

Oakville, Ontario
Spectacular 2009 Year Built Custom Home With 3-Car Garage And Circle Drive Way. All Fenced and Gated, It Boasts Almost 9,000 Sq ft Of Finished Living Space, 5600 Sq ft Above Grade, On 119' X 181' Huge Lot Over 1/2 Acre. Grand 2-Storey Foyer With Detailed Intricate Custom Millwork And 2-Story-High Great Rm With Floor-To-Ceiling Stone Gas Fireplace. Highly Functional Floor Plan. Main Floor Features 10'Ceilings. Spacious and Sunshine Filled Whole house. Built-In Speakers T/Out. Gourmet Eat-In Kitchen W/Wolf, Bosch, Sub-Zero. 4+1 Bedrooms With Ensuites. Fully Loaded Lower Level W/Rec Rm, Theatre, Exercise Rm, Nanny Suite. Main Level Office With Additional Den On 2nd Level. Heated Marble Floor Throughout All Levels. In-Ground Saltwater Pool with Waterfall. Beautiful Landscaping. Located In Coveted Morrison Community, Walk To St. Mildred's & Linbrook School !Incredible Home, Must See. A true gem not to be missed! Pictures Shown were Taken When Home Staged. (id:46421)
Temagami, Ontario

Welcome to this ultimate lakeside retreat in Temagami! Nestled amidst the serene beauty of nature, this remarkable property offers a perfect blend of tranquility and adventure. With over 800+ feet of waterfront on Lake Cassel this is truly a rare and coveted location. When you arrive to this beautiful location, you’ll be greeted by a 4-bedroom, 2-bathroom charming log home with a large board and baton addition. The original cabin had an addition added in 2018, adding more room for both family and guests. The master suite, above the garage, could be used for the same or possibly create a separate in-law suite. With a 28x32 garage this provides ample space for your vehicles, tools, and recreational equipment. One of many highlights of this property is the bridge leading to your very own private island, a secluded oasis where you can immerse yourself in the beauty of nature or simply unwind in solitude. Indulge in the ultimate relaxation experience with a private log sauna overlooking Lake Cassel that could be converted to a private log cabin on the point. Whether you’re looking for a family compound, a new yoga/fishing lifestyle retreat, or just a place to call your own you’ll want to see this place! (id:46421)
Washago, Ontario

BUILD YOUR DREAM HOME ON THIS 5+ ACRE PARCEL OF LAND ON THE BLACK RIVER IN WASHAGO! Welcome to 7012 County Road 169. Discover over 5 acres of prime, riverfront property in Washago. This property offers endless possibilities. Thoughtfully levelled areas provide a head start for your dream home or garden. A township-approved driveway permit & legal access eases development concerns. Enjoy tranquil views of the picturesque Black River. Conveniently located near central Washago, all essentials are within reach. Valuable additions include two 8x10 vinyl sheds, a 1.5-storey bunkie, an outhouse, and a solar kiln for comfortable seasonal off-grid living while building your dream house. Escape the urban hustle and embrace nature's serenity. Craft your dream lifestyle along the Black River in Washago. (id:46421)
Wasaga Beach, Ontario
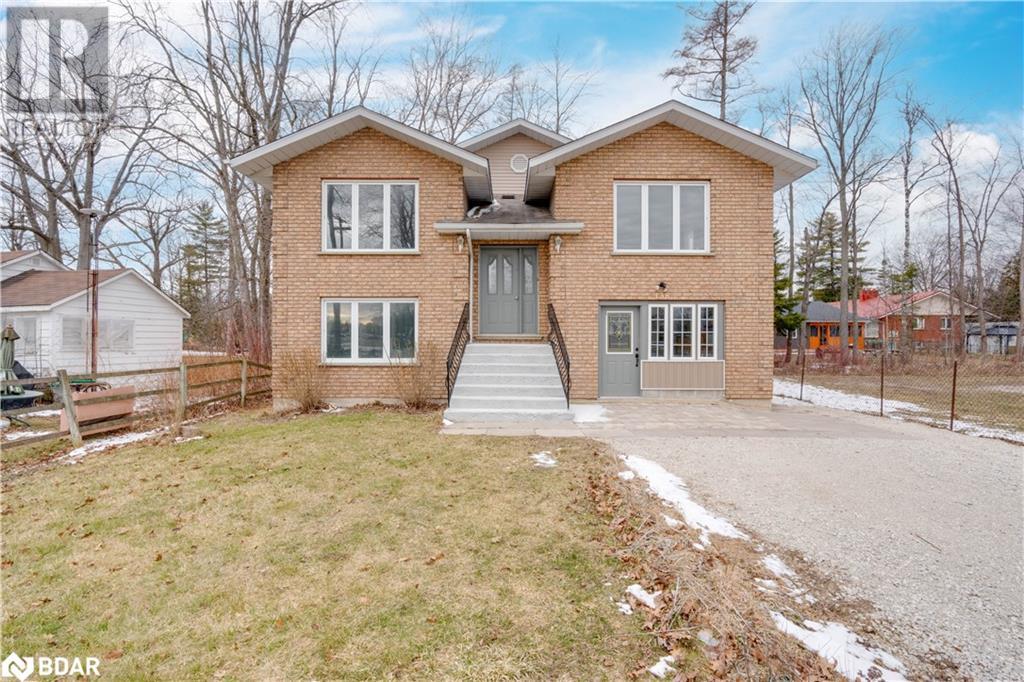
Nestled in the heart of vibrant Wasaga Beach, this 1400 square foot gem offers an idyllic coastal lifestyle with endless possibilities. Boasting close proximity to the sun-kissed shores, this residence is a dream come true for beach enthusiasts and investors alike. Step inside to discover a spacious layout that welcomes you with warmth and tranquility. With ample natural light streaming through the windows, the living spaces exude a sense of airy sophistication, perfect for both relaxation and entertainment. One of the most enticing features of this property is its potential to be transformed into two separate units, offering versatility and flexibility for homeowners or savvy investors seeking rental income opportunities. Outside, the allure of coastal living awaits, with pristine beaches just moments away, inviting you to indulge in leisurely strolls along the shoreline or soak up the sun while enjoying panoramic ocean views. Whether you're yearning for a serene seaside retreat or exploring the possibilities of investment, this home promises an unparalleled lifestyle in a coveted beachside location. Don't miss the chance to make this coastal haven your own! (id:46421)
Barrie, Ontario
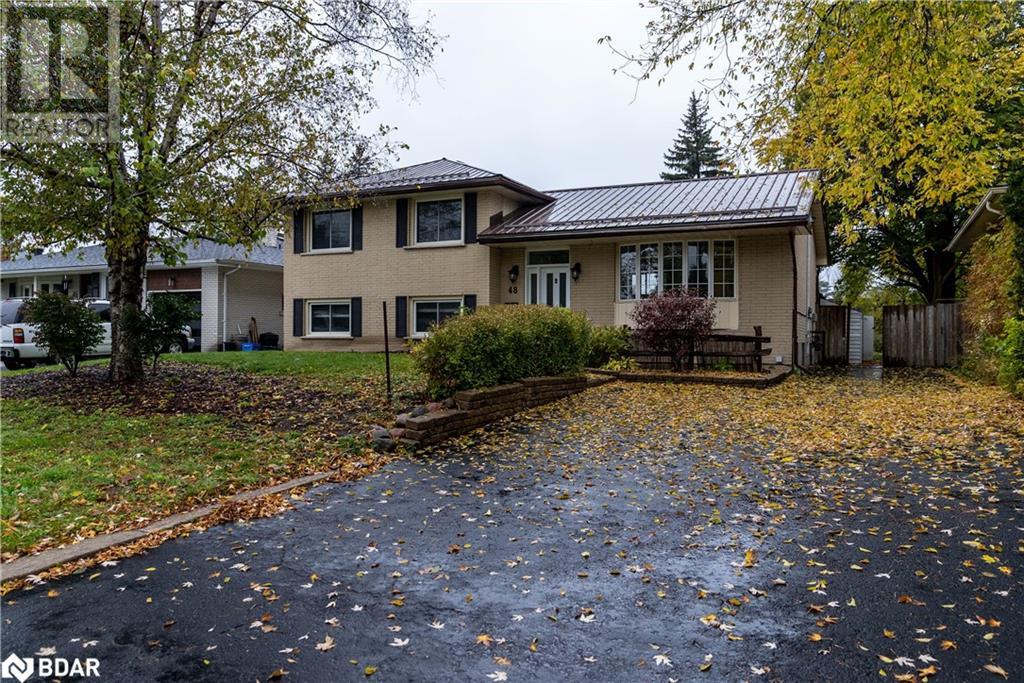
Bright and spacious lower level walk-out apartment ready for lease. Beautiful updated kitchen, with modern cabinets, and appliances. Two bedrooms, and one full bathroom with sep. laundry. Home is conveniently located within minutes from all amenities including schools, parks, shopping and a quick hop onto Hwy 400 for easy commute. Tenant Is Responsible For 40% of Utilities And Content Insurance. Rental Application, References And Credit Check Required. (id:46421)
Barrie, Ontario

EXPERIENCE RESORT-STYLE LIVING AT THIS IMPECCABLY DESIGNED HOME WITH PICTURESQUE SURROUNDINGS! Welcome to 34 Camelot Square. This home features proximity to amenities and stunning outdoor spaces, including access to walking trails and a nearby beach. The home boasts impressive curb appeal with a freshly sealed driveway and added privacy with no neighbours on one side. The freshly painted interior offers open-concept living spaces adorned with high-end finishes and modern amenities. The open kitchen is a highlight with stone countertops, s/s appliances & ample storage. The main floor includes a dining room with a built-in servery, a laundry room with garage access, three generously sized bedrooms, including a luxurious primary suite. The finished basement provides additional living space with an impressive rec room with a wet bar, a bonus room, and an additional bedroom and bathroom. Outside, the large private backyard surrounded by mature trees features a Viking fibreglass pool with built-in loungers, a stone patio, and a hot tub. #HomeToStay (id:46421)
Barrie, Ontario
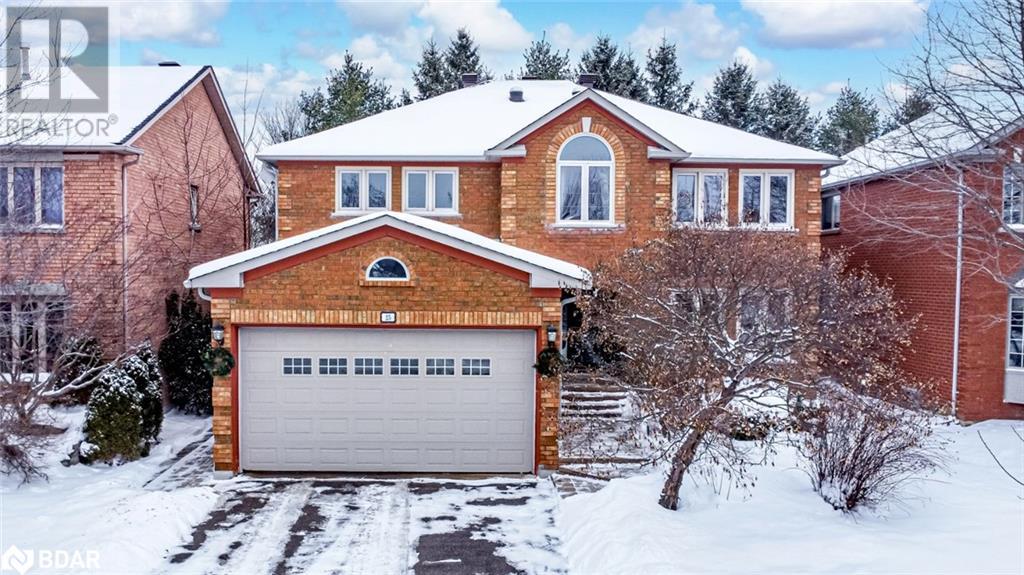
ELEGANT FAMILY HOME WITH STUNNING UPGRADES & OVER 5,200 FINISHED SQFT IN INNISHORE! This all-brick home is centrally located in the highly sought-after Innishore neighbourhood, just steps from Wilkin’s Beach, multiple parks, and scenic trails. As you enter through the double doors, you’re greeted by a grand foyer featuring a striking centre staircase. The interior is adorned with rich hardwood floors, elegant crown moulding, modern pot lights, and upgraded light fixtures. The open-concept living and dining rooms are perfect for entertaining, with an adjacent powder room for guests. The spacious eat-in kitchen boasts s/s appliances, granite countertops and a bay window with a picturesque backyard view. A double-door walkout leads you to the private backyard, where you can enjoy towering trees, perennial gardens with a water feature, an irrigation system, and a large interlock patio with a gas BBQ hookup, perfect for summer gatherings. The impressively sized family room, complete with a gas fireplace and large windows, provides a cozy space for relaxation. A main floor office with built-ins offers the perfect spot for working from home. The newly refinished mudroom features built-ins, a sink, and access to the garage and the side yard, adding to the home’s functionality. Upstairs, the spacious primary bedroom is a true retreat, featuring a newer fireplace, a luxurious 5-piece ensuite bathroom with high-end finishes, and a walk-in closet/dressing room. Four additional above-grade bedrooms provide plenty of space for family and guests. The fully finished basement offers even more living space with a rec room, a bonus room, and abundant storage options. (id:46421)
Barrie, Ontario
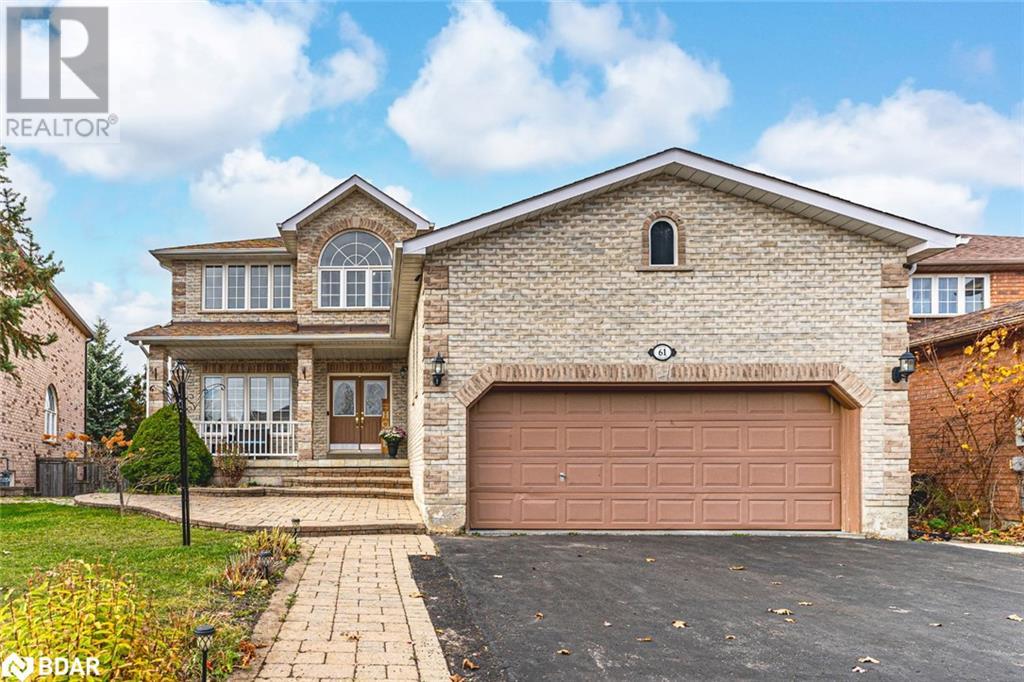
EXPANSIVE FAMILY HOME WITH LEGAL SECOND SUITE & STYLISH UPDATES IN A PRIME LOCATION! Welcome to the ultimate family haven in Barrie’s sought-after Painswick neighbourhood! This impressive all-brick home boasts over 3,600 sq. ft. of beautifully finished living space, beginning with an eye-catching curb appeal featuring a grand double-door entry, interlock walkway, and a welcoming front porch. With ample parking for up to 7 vehicles, thanks to a triple-wide driveway plus an attached double-car garage, this home is as practical as it is attractive. Inside, elegance abounds with recent updates, including freshly renovated bathrooms, new crown moulding and baseboards, a freshly painted staircase, and new paint throughout most of the home. The main level is designed for family gatherings, featuring hardwood floors, pot lighting, a spacious kitchen with quartz counters, a matching quartz backsplash, a stylish herringbone-patterned island and stainless steel appliances. The family room invites relaxation with its cozy gas fireplace, while a formal living and dining room offers extra space for entertaining. Upstairs, retreat to the massive primary suite, a true sanctuary with dual closets and a luxurious ensuite bath boasting a double vanity with quartz countertop, freestanding soaker tub and large walk-in glass shower. Three additional, generously sized bedrooms ensure everyone has their own space. The finished walkout basement opens up endless possibilities, presenting a legal second suite complete with a kitchen, rec room, two bedrooms, two full bathrooms including an ensuite, and two separate entries, ideal for extended family or income potential. Outside, unwind in the fully fenced backyard, which features a spacious deck, a patio, and a wood pergola. Located close to excellent schools, parks, shopping, and more, this home combines style, space, and unmatched convenience in a vibrant, sought-after community. (id:46421)
Barrie, Ontario
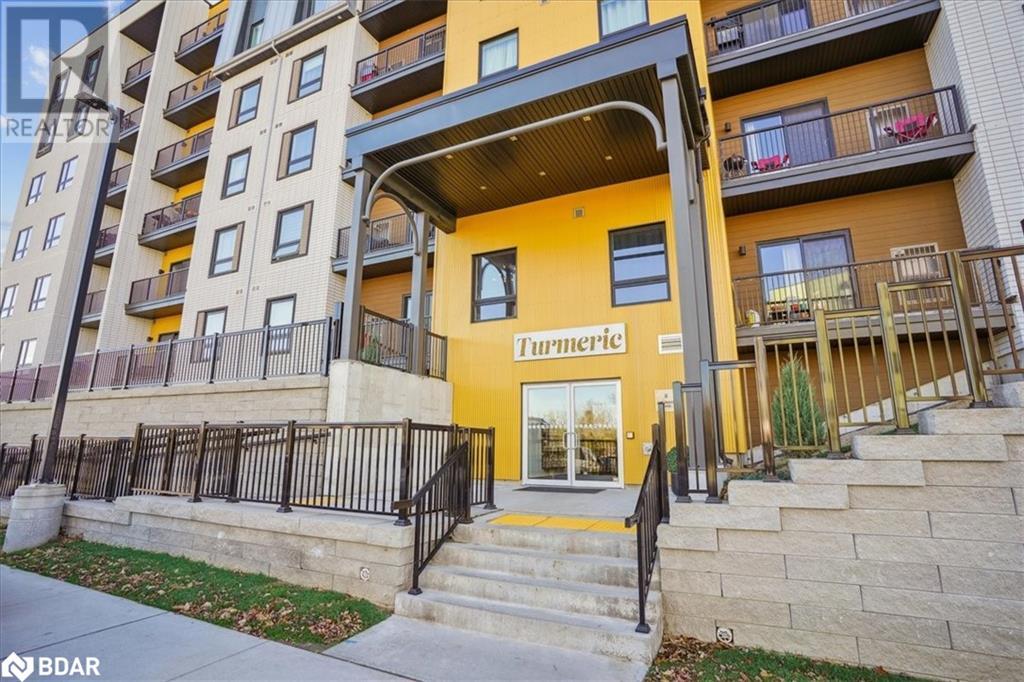
Welcome to this 1 year new, spacious and bright 2 Bedroom, 2 bathroom plus den 1,267 sq ft corner suite at Bistro 6 in the beautiful Turmeric building. Entertain your guest in the spacious kitchen, large island with seating and separate dining area. Open concept living room provides plenty of space for large gatherings. Granite counters, stainless appliances, double sinks, laminate and ceramics in main area, stacked ensuite laundry and 9-foot ceilings. Oversized 4-piece main bathroom as well as your own private 3-piece ensuite bath with glass walk-in shower. The primary bedroom has a large walk-in closet, oversized windows, and will accommodate a king bed. Nice sized sunlit den is perfect for home office, third bedroom for guests or quiet reading room. Walk out to your private balcony, lovely space to sit and enjoy the view, barbecues are permitted. Pet friendly building, dual elevators, convenient underground parking, locker enclosure is with your parking space. Ample visitor parking and walking paths throughout the grounds. Family friendly neighbourhood, schools close by, bike racks, parks, basketball court, exercise facilities across from the front entrance, as well as a community kitchen, pizza ovens and spacious outdoor patio, great for socializing with your neighbours. Fantastic location, close to Go Train, large array of shopping and restaurants all close by. 5 Minute drive to Hwy 400, and a short drive to Lake Simcoe. This home has it all and is move in ready. (id:46421)
Barrie, Ontario
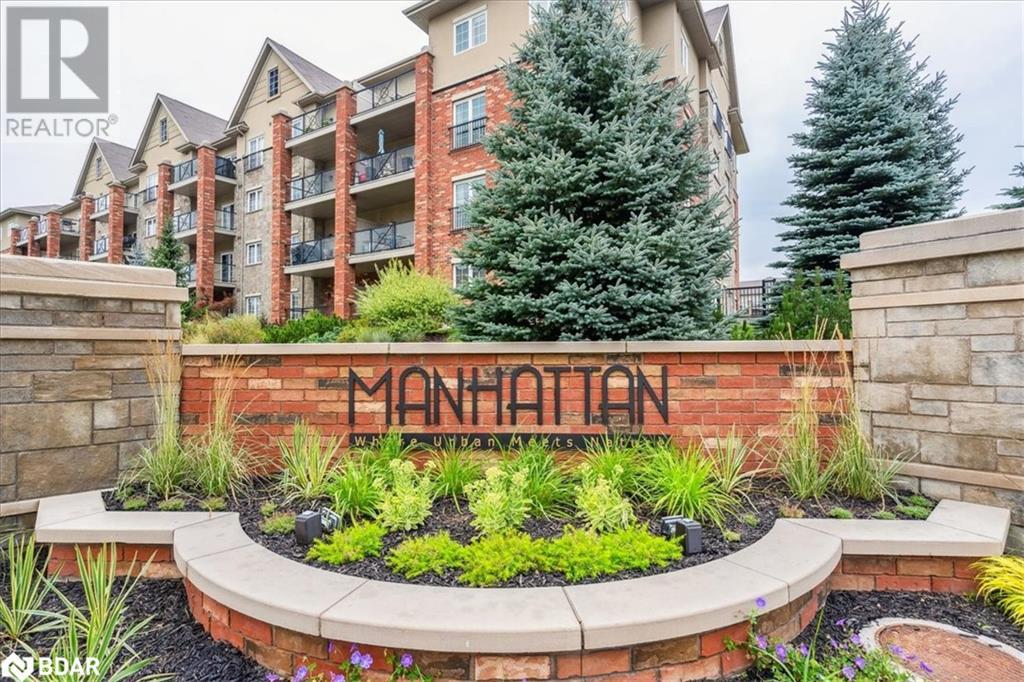
Welcome to the Manhattan’s. Enjoy this lovely 2 Bedroom, 1 Bath suite, 989 sq ft top floor penthouse. Well cared for, clean and bright, fresh paint throughout. Modern kitchen includes sleek black appliances, a new stove, tile backsplash, built-in microwave, pot drawers, and loads of counter space. Spacious bedrooms, large 4-piece bath, ensuite laundry and beautiful balcony with a premium view overlooking Central Park, gazebo, and playground. Premium parking space a $25,000 upgrade when purchased, located directly across from the entrance door. Locker enclosure is with the parking. Building permits pets including larger dogs, barbecues are allowed on balcony. A quiet location nestled next to Bear Creek Eco Park with wonderful walking trails and boardwalks, perfect for a stroll with the dog. Very reasonable condo fees, which include water, parking, property & building maintenance, common elements, garbage & recycling collection. Centrally located, a short drive to Hwy 400, Go Train, transit, grocery, shopping, amenities, and Barrie’s beautiful Kempenfelt Bay. (id:46421)
Barrie, Ontario
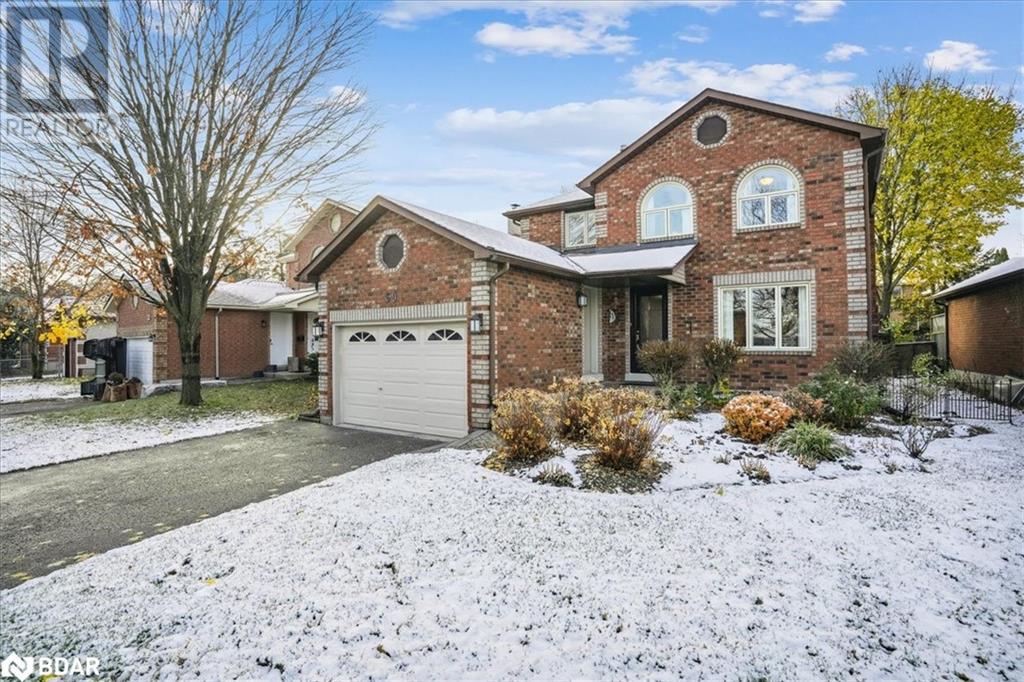
Beautiful 4-bedroom, 3-bathroom, 2 Storey home nestled in a quiet family friendly neighbourhood in Northwest Barrie. Ideal location located close to shopping, schools, parks, restaurants, and just 5 minutes to Hwy 400, great school district. This home offers a wonderful main floor layout with a spacious dedicated dining room, separate family room, and a lovely bright living room off the foyer. The open concept kitchen provides for a spacious breakfast area overlooking the cozy family room, loads of cabinets, stainless steel appliances, double sinks, tile backsplash, walk out to rear patio perfect for entertaining family and friends. Main floor features a wood burning fireplace, laminate flooring, ceramics, and a handy main floor powder room. The second floor provides 4 bedrooms, a nice size primary bedroom with 3-piece ensuite and a walk-in closet, main bath is a full 4-piece, there is a handy linen closet for all your bathroom essentials. The lower level is a huge unfinished area with ample space to set up a lovely laundry room and the remaining space just waiting for your personal touch. Upgrades include central A/C – 2017, furnace – 2019. Double wide driveway paved with road grade asphalt, all brick exterior, front window-2018, front entrance door – 2018 includes a retractable screen door, attached single car garage with upgraded garage door. Beautifully landscaped, perfect size backyard with large deck, fantastic curb appeal. This home is a must see. (id:46421)
Minden, Ontario
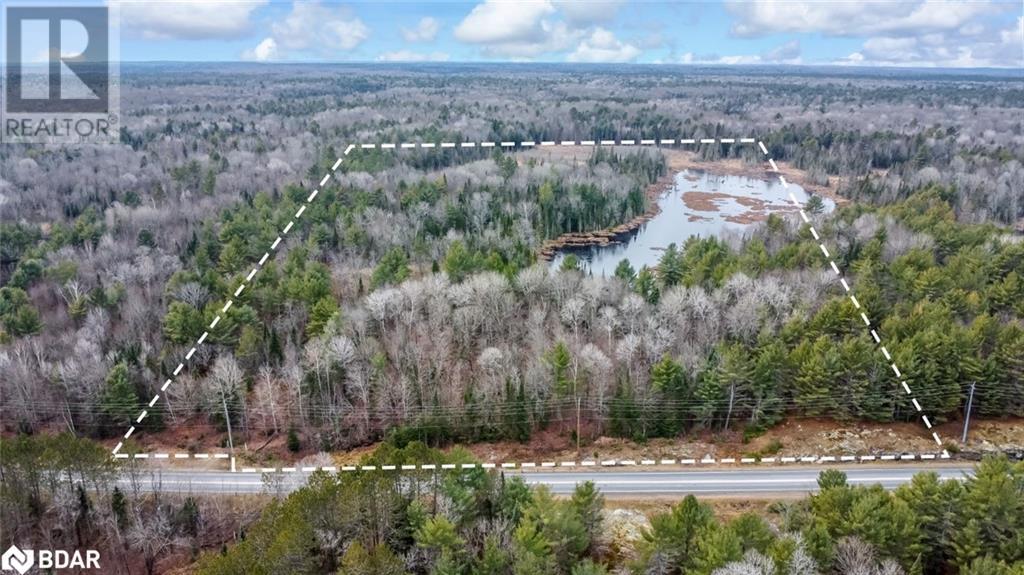
24 ACRES OF SCENIC SECLUSION WITH ENDLESS POTENTIAL FOR YOUR DREAM ESCAPE! Leave behind the noise and chaos of city living with this stunning 24-acre property, offering peace, privacy, and endless opportunities. Nestled in nature, this untouched land features a serene small pond surrounded by mature trees, creating a tranquil and picturesque setting. Whether you envision building a cozy off-grid cabin, a seasonal retreat, a hobby farm, or even your permanent dream home, the possibilities here are endless. Imagine weekends spent at your own rustic campsite or retreat, where family and friends can enjoy the beauty of the great outdoors. With its convenient location on a major road, the property provides easy access to nearby towns like Kinmount and Minden, where you’ll find shopping, dining, and all the amenities you need. For outdoor enthusiasts, this lot is perfectly situated near trails, lakes, and parks, making it ideal for boating, fishing, and exploring. The wooded property provides outstanding hunting opportunities with abundant wildlife nearby and offers year-round activities like hiking, birdwatching, and snowshoeing on your own private land. Beyond its natural charm, this expansive and picturesque property holds long-term investment potential, combining rural serenity with exceptional value. This rare offering is a fantastic opportunity for nature lovers and adventurers to create their own private paradise. Don’t miss your chance to own a piece of serene Canadian wilderness! (id:46421)
Barrie, Ontario
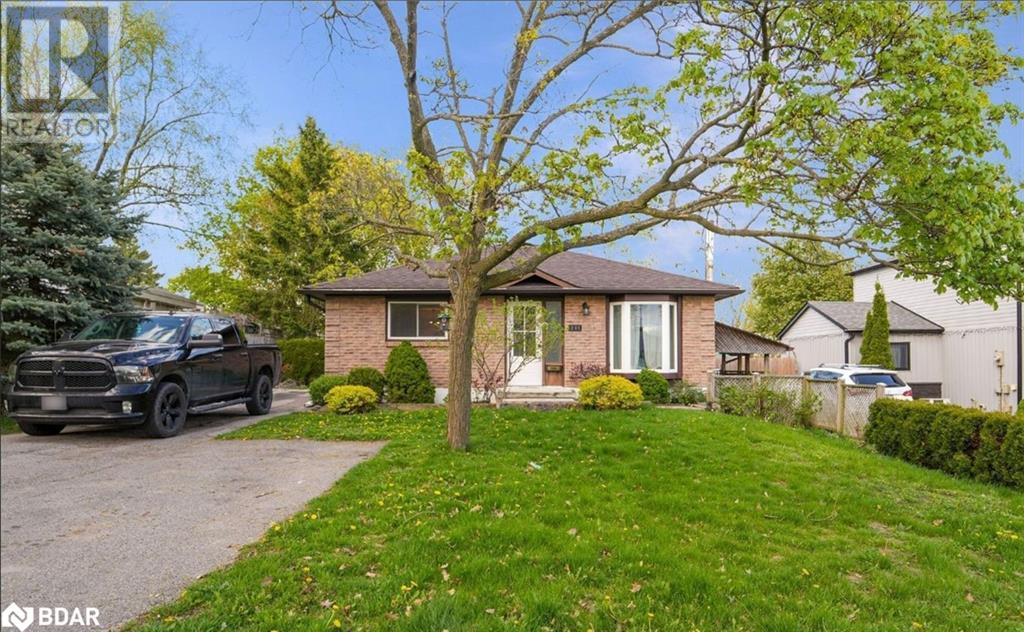
Welcome to 241 Letitia Street, a charming upper unit in a desirable family-friendly neighborhood. This spacious and bright unit offers 2 bedrooms plus a den, perfect for a home office, extra storage, or a cozy retreat. This home comes with fantastic perks, including exclusive use of the backyard and a shed, offering additional outdoor space for relaxation and storage. Enjoy the convenience of in-unit washer and dryer, making laundry day a breeze. The property includes 3 dedicated parking spots, ensuring plenty of space for you and your guests. Tenants will be responsible for 60% of utilities, allowing you to manage your monthly expenses effectively. Located close to schools, parks, and local amenities, 241 Letitia St. is the perfect place to call home. Don’t miss this opportunity – book your showing today! (id:46421)
Oro-Medonte, Ontario
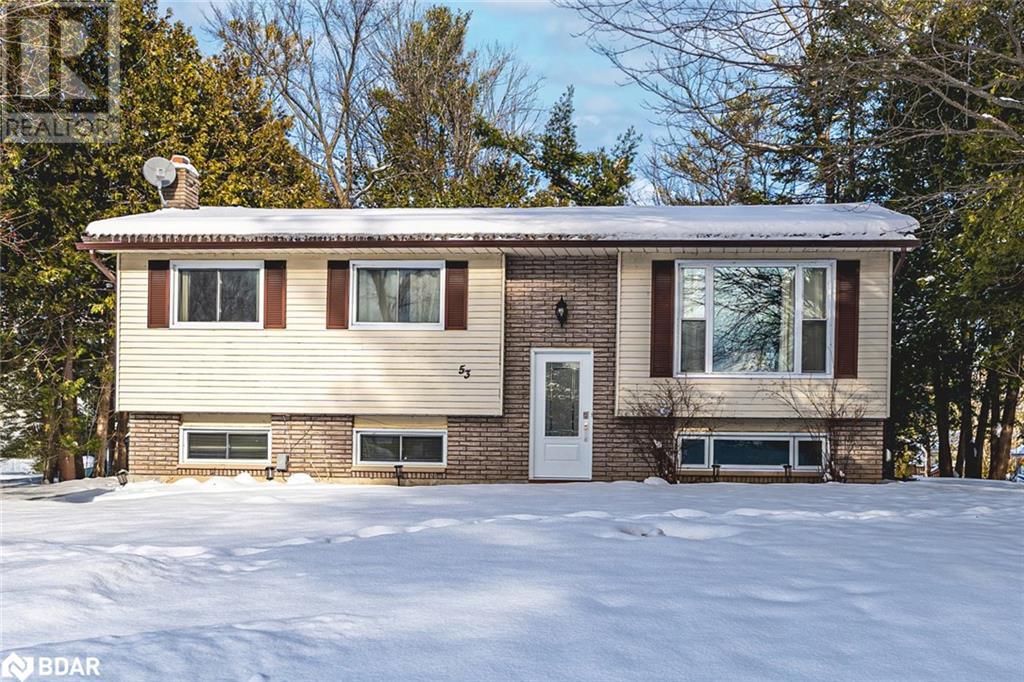
CHARMING BUNGALOW FOR LEASE WITHIN WALKING DISTANCE TO THE BEACH! Welcome to 53 Ward Avenue! This raised bungalow for lease is conveniently located just a short walk from a community beach on Bass Lake, where you can enjoy swimming, sunbathing, and a variety of water activities. Located in a peaceful, family-friendly neighbourhood, this home provides a serene escape while remaining close to essential amenities. Enjoy the sense of community with friendly neighbours and local events that make this area truly special. Families will appreciate the close proximity to excellent schools, ensuring quality education just minutes away. Shopping is made easy with major retailers like Costco, Home Depot, and grocery stores only a 10-minute drive from your doorstep. Highway 11 and Horseshoe Valley Road provide commuters with easy access to Barrie, Orillia, and Toronto. Nature and outdoor enthusiasts will love the nearby trails, scenic landscapes, and Bass Lake Provincial Park. A short drive to Horseshoe Valley Resort adds year-round activities like skiing and golfing to your lifestyle. The property features a spacious 74 x 149 ft lot, offering plenty of room for kids and pets to play. The large driveway provides ample parking for family and guests. Inside, this raised bungalow boasts an open-concept layout with bright and welcoming principal rooms, four bedrooms, and two full baths, offering comfort and versatility. This is your chance to lease a home in a fantastic neighbourhood with access to nature, recreation, and convenience! (id:46421)

Oro-Medonte, Ontario
Charming Bungalow on a Private Lot with Creekside Views Welcome to this cozy bungalow, situated on a spacious and private lot, in a peaceful neighbourhood with the convenience of nearby amenities. Located in a quiet area with easy access to Highway 11, this home is just minutes from Orillia, shopping, and a variety of indoor and outdoor activities. This delightful home features 3 bedrooms and 1 bathroom, providing ample space for families or anyone looking for a rural setting. The large eat-in kitchen is the heart of the home, complete with a door leading directly to the backyard — ideal for enjoying your morning coffee or entertaining guests. The property itself is a true gem, offering privacy and tranquility. A partial fence surrounds the yard, while a creek/stream runs at the rear, adding a soothing natural element to the landscape. With a generous lot size, there’s plenty of room to explore, relax, or create your own outdoor oasis. The home also includes a convenient carport, offering shelter for your vehicle and additional storage options. There is a metal roof and added security and peace of mind with a Generac Generator system should there ever be a power outage. Don't miss the opportunity to make this charming home yours — schedule your viewing today! (id:46421)
Orillia, Ontario
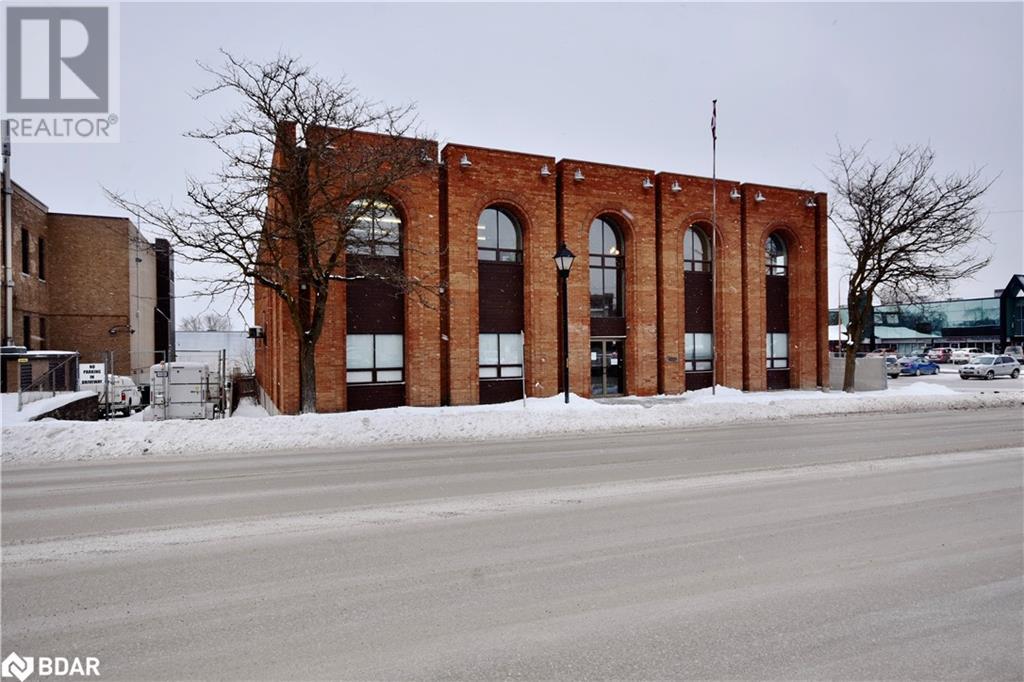
Exceptional Leasing Opportunity in Downtown Orillia. Unlock the potential of this 14,000-square-foot, two-story historic gem in the heart of downtown Orillia! This versatile building offers: Main Floor: Spacious open-concept warehouse with 12-foot ceilings, ideal for transforming into your perfect workspace. Second Floor: Flexible office space that can be customized to meet your unique requirements. The property features C4I (Mixed Use Intensification) zoning, allowing for a wide range of business uses. With private parking for approximately 24 vehicles and a rear yard for added convenience, this location is perfect for businesses looking to expand or establish a strong presence. Historic Charm Meets Modern Potential: Curb Appeal: Arched windows provide stunning character to the exterior and flood the interior with natural light. Prime Location: Close to amenities in the vibrant Orillia core, offering excellent visibility and accessibility. Whether you're seeking an open warehouse aesthetic, customizable office space, or both, this property delivers. Plus, the second floor is available for lease separately, adding even more flexibility to suit your needs. Don't miss this rare opportunity to grow your business in a landmark downtown Orillia building! (id:46421)
Barrie, Ontario
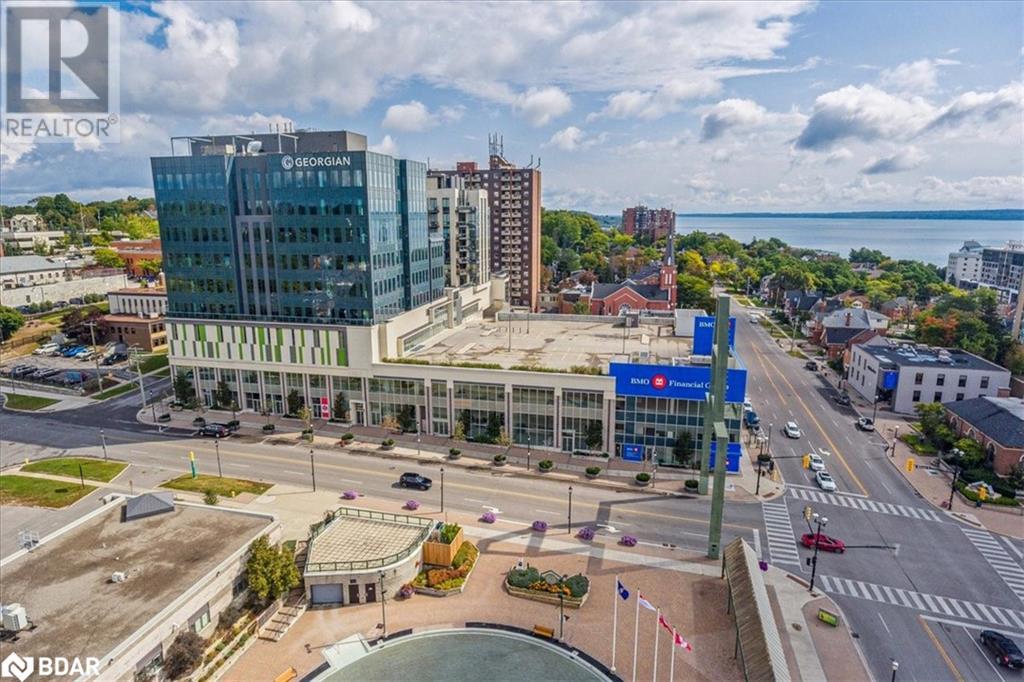
Spacious and bright Penthouse suite, 1 bedroom plus Den, 1 bathroom 651 Sq Ft Cyan Model at Lakeview Condos. Lovely suite, with 9 ft ceilings, large windows with beautiful view of Kempenfelt Bay. Nice size living dining room combo, and walk out to your private balcony, perfect space to enjoy your coffee while enjoying the view. Kitchen has full height cabinets, stainless steel appliances, quartz counters and breakfast bar with seating. Full 4 piece bathroom with tile tub surround, vanity and modern lighting. Ensuite laundry, lots of storage cabinets, large den perfect for office space or a guest room. Secure building with wonderful amenities including a party room, exercise room and a large 3rd floor outdoor terrace with a community barbecue, lounges, and ample tables and chairs. Wonderful space to enjoy and entertain. Pet friendly building. Steps to Barrie's waterfront parks, beaches and entertainment. Shopping nearby, transit, Go Train, banks and more. (id:46421)
Barrie, Ontario
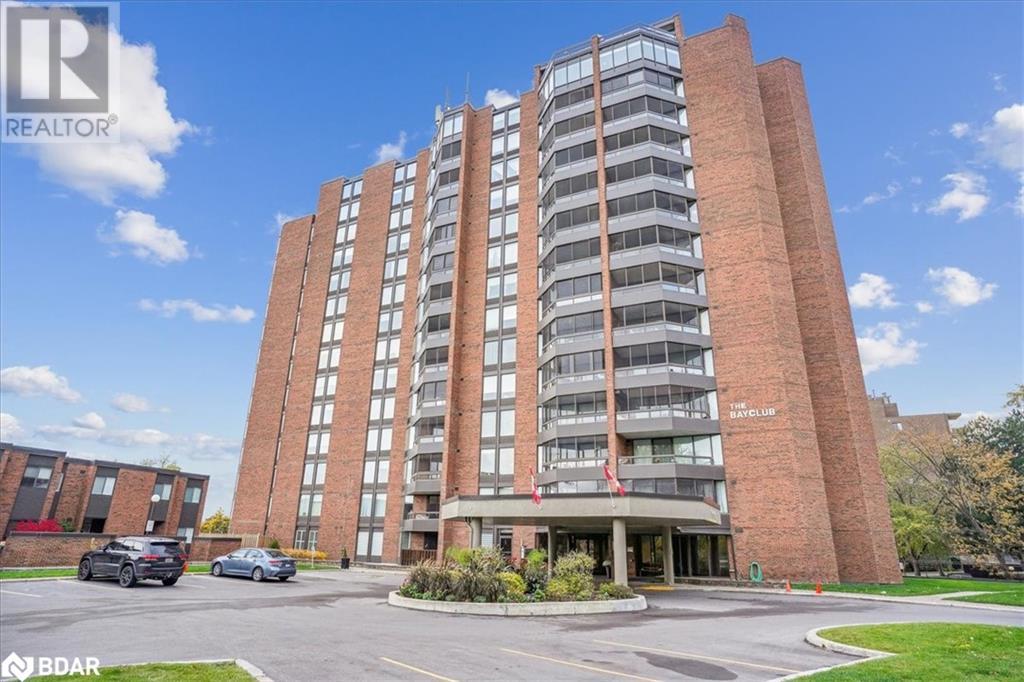
Rare first floor renovated suite 1,400 sq ft Loon Model. Spacious 3 bedroom, 2 full baths, with additional in suite storage room. Large bright kitchen, pass through window overlooking the living room, breakfast counter and loads of cabinets. Spacious primary bedroom has walk through closet ready for your custom design ideas and a full 4pc ensuite bath. Second & third bedrooms provide ample space for guests and an office/den. Quality laminate flooring throughout, upgraded taps, hardware, freshly painted with neutral paint. Large living room and separate dining, all on one level, no sunk-in living room. Step out to the screened balcony, a beautiful space to enjoy morning tea, evening lights and comfortable summer days. Conveniently located on the main floor, just steps to the lobby and parking space. The Bayclub has some of the best amenities to offer including the largest indoor pool around town, hot tub, sauna, exercise room, billiards, squash court, NEW PICKLEBALL court, work/tool shop, potting room, party room, library, guest suite and lots of visitor parking. The suite comes with exclusive indoor parking & locker. Located in the quiet East End Barrie, steps to the waterfront trails, parks, and beaches. Close to shopping, community center, entertainment, and restaurants as well as many waterfront attractions. (id:46421)
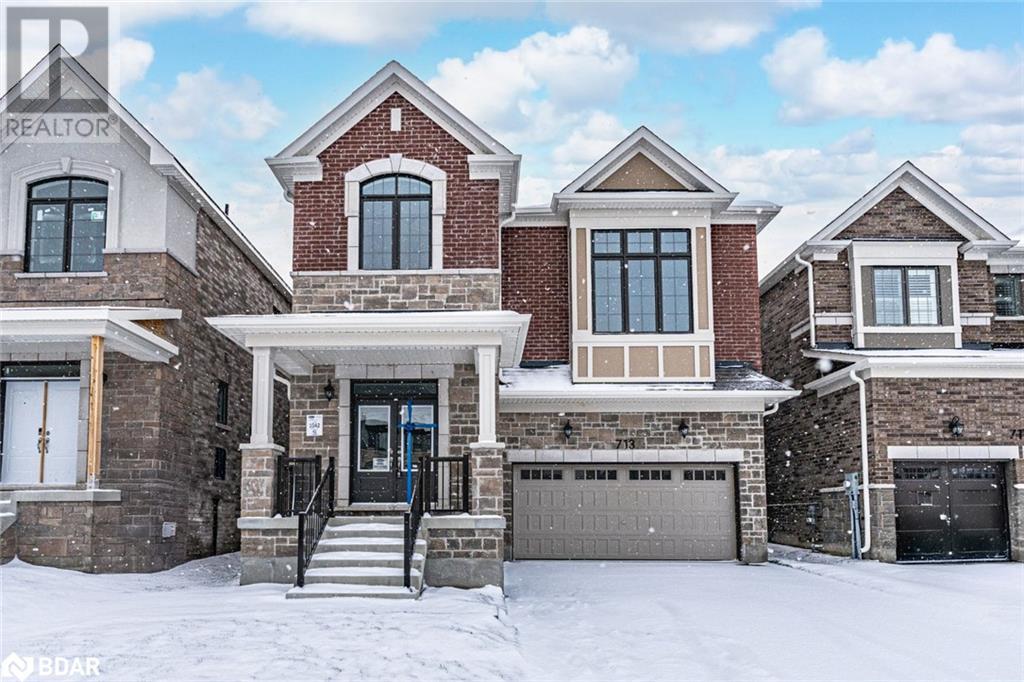
Innisfil, Ontario
NEWLY BUILT 4-BEDROOM HOME OFFERING TOP-TIER CRAFTSMANSHIP & MODERN AMENITIES! This brand-new 4-bedroom, 2.5-bath home with 2,763 sq. ft. of beautifully designed living space invites you to embrace the best of Innisfil living. Nestled minutes from Lake Simcoe’s stunning waterfront, you’re perfectly positioned for outdoor adventures like boating, hiking, and scenic picnics at nearby Innisfil Beach Park. With golf courses, local schools, and easy access to Highway 400 and the South Barrie GO Station, your lifestyle here is set for convenience and leisure. The gourmet kitchen boasts sleek quartz countertops, a patio door walkout, a versatile island perfect for weekday breakfasts and weekend entertaining, and high-end appliances, including a 36” counter-depth French door fridge with an external ice maker, gas stove, and Frigidaire Gallery dishwasher. A spacious great room with a gas fireplace seamlessly combines comfort with style, while an oversized office upstairs offers a versatile space perfect for work, creativity, or relaxation. The primary bedroom suite is a true retreat with its elegant ensuite, featuring double sinks, quartz counters, and a spa-like walk-in shower. Designed for today and tomorrow, this home includes a 3-piece rough-in bathroom in the unspoiled basement, giving growing families plenty of room to expand. Crafted by Mattamy Homes in partnership with Parkbridge Lifestyle Communities, this home reflects a commitment to quality and sophistication in every detail. Book a showing and check it out for yourself! (id:46421)
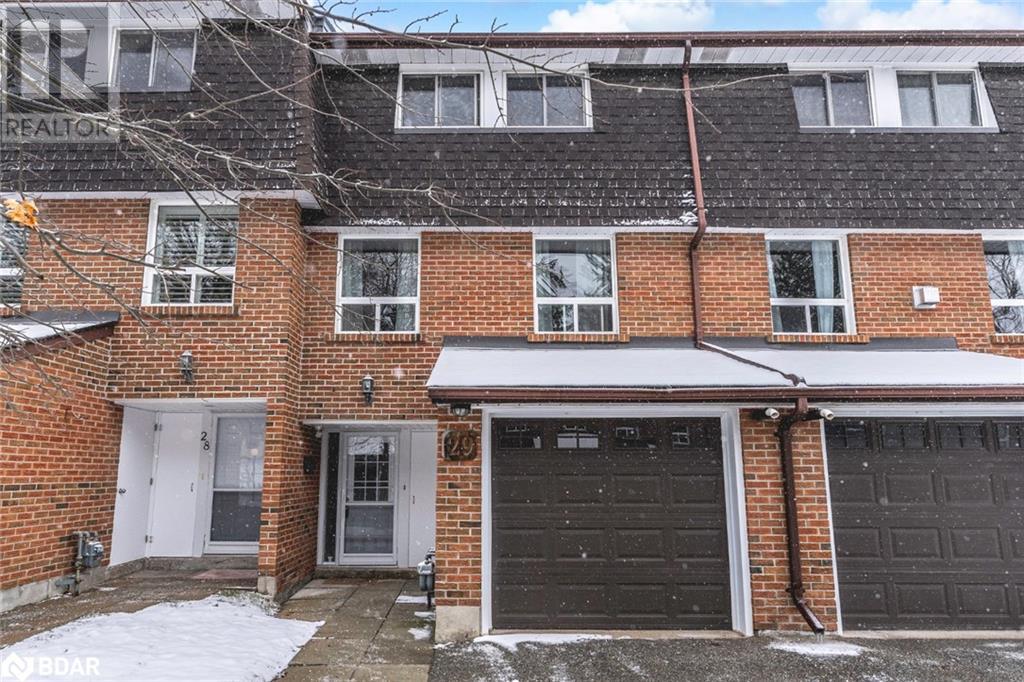
Barrie, Ontario
SPECTACULAR TOWNHOME WITH ALL UTILITIES INCLUDED, JUST STEPS FROM AMENITIES! Introducing 360 Blake Street #29! This charming condo townhome, located in Barrie's highly desirable East End, just a short distance from downtown Barrie, RVH, restaurants, parks, and a quick walk to Barrie’s waterfront, including trails and Johnson's Beach. Enjoy the privacy of a fully fenced backyard with abundant foliage and interlocking stone, perfect for relaxation. The attached garage and private driveway provide parking for up to two vehicles. The interior of this home features a generously sized living room with two large sunlit windows and a separate dining area. The main floor includes a convenient laundry room making household chores a breeze. Retreat to the spacious primary bedroom accompanied by a walk-in closet. Originally designed as a 3-bedroom home, it has been converted to 2 large bedrooms but can easily be reverted to its original layout. The fully finished lower level adds extra living space with a rec room and a bathroom. Most bills are included in the condo fees, making it easy to manage your expenses with just one payment. Condo fees cover all utilities, including hydro, heat, gas, water, water heater, Rogers cable and internet, property maintenance, building maintenance and snow removal. Additional condo amenities include a playground and visitor parking. Don't miss your chance to own this exceptional townhome where convenience meets elegance in a prime location! (id:46421)
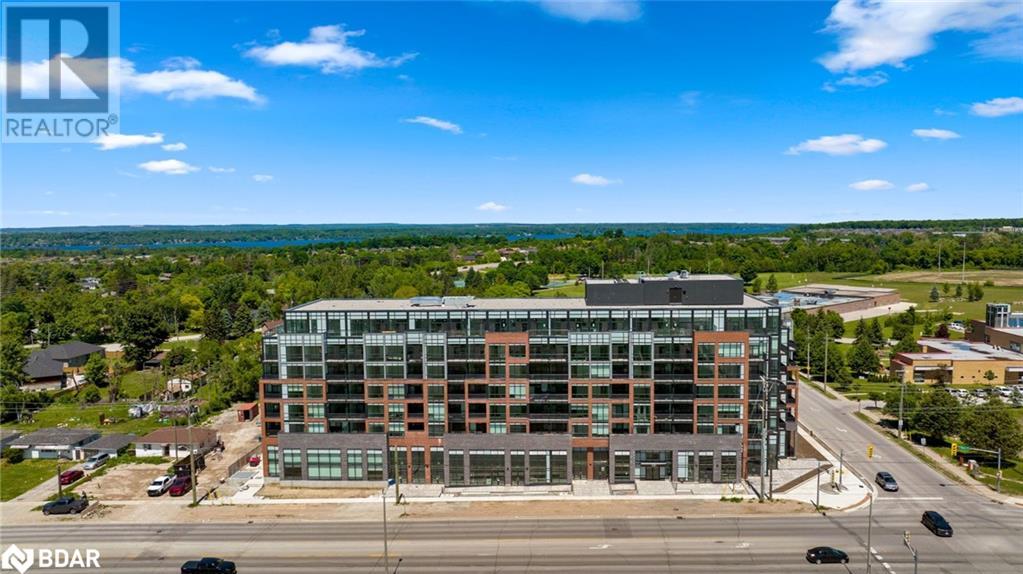
Barrie, Ontario
EXCEPTIONAL CONDO FOR LEASE WITH LUXURIOUS UPGRADES, OUTSTANDING AMENITIES, & TWO PARKING SPACES! Lease this stunning condo built in 2022 that exudes sophistication and contemporary flair. From the moment you enter, you'll be captivated by the modern design and luxurious upgrades. The spacious kitchen is a showstopper, featuring sleek white cabinets, stainless steel appliances, and quartz countertops, including an island with an eye-catching waterfall edge that's perfect for entertaining. The living room is bathed in natural light from large sunlit windows, accentuated by elegant wainscoting that adds a touch of refinement. Both bedrooms offer direct access to a private balcony through sliding glass walkouts, creating the ideal spot to unwind and enjoy the fresh air. The west-facing orientation treats you to breathtaking sunset views every evening. The primary bedroom is a serene retreat with a spa-like ensuite showcasing a walk-in shower. The guest bathroom provides flexibility with a convenient shower/tub combination, both finished with modern quartz countertops. Throughout the unit, cohesive grey vinyl flooring and upgraded baseboards deliver a sleek, cohesive look, while modern tile enhances the bathrooms. With 9-foot ceilings and upgraded light fixtures, the space feels open, airy, and inviting. The convenience of in-suite laundry and a location away from the elevator ensures a quiet living environment. This condo also offers two parking spaces (one underground and one above ground) and a storage locker. The building amenities include a rooftop terrace featuring a lounge and BBQ area, a gym, a party room, and concierge services. Don’t miss the opportunity to lease this stunning west-facing suite in a vibrant community! (id:46421)

Barrie, Ontario
ELEVATE YOUR LIFESTYLE WITH LUXURIOUS UPGRADES, EXCEPTIONAL AMENITIES, & TWO PARKING SPACES! Step into this stunning condo built in 2022 that exudes sophistication and contemporary flair. From the moment you enter, you'll be captivated by the modern design and luxurious upgrades. The spacious kitchen is a showstopper, featuring sleek white cabinets, stainless steel appliances, and quartz countertops, including an island with an eye-catching waterfall edge that's perfect for entertaining. The living room is bathed in natural light from large sunlit windows, accentuated by elegant wainscoting that adds a touch of refinement. Both bedrooms offer direct access to a private balcony through sliding glass walkouts, creating the ideal spot to unwind and enjoy the fresh air. The west-facing orientation treats you to breathtaking sunset views every evening. The primary bedroom is a serene retreat with a spa-like ensuite showcasing a walk-in shower. The guest bathroom provides flexibility with a convenient shower/tub combination, both finished with modern quartz countertops. Throughout the unit, cohesive grey vinyl flooring and upgraded baseboards deliver a sleek, cohesive look, while modern tile enhances the bathrooms. With 9-foot ceilings and upgraded light fixtures, the space feels open, airy, and inviting. The convenience of in-suite laundry and a location away from the elevator ensures a quiet living environment. This condo also offers incredible value with two parking spaces (one underground and one above ground) and a storage locker. The building amenities include a rooftop terrace featuring a lounge and BBQ area, a gym, a party room, and concierge services. Don't miss this opportunity to own a sophisticated west-facing suite in a vibrant and modern community. (id:46421)

Markham, Ontario
Fantastic Presence On Main St Markham. Main floor of Freestanding Commercial/Office Building, Onsite Parking! Great Functional Newly Renovated Space Ready To Move In. Many Other Uses Allowed- Ie: Retail, Medical Office Etc. (See Attached) (id:46421)

Vaughan, Ontario
Beautiful & Bright Corner Lot..Spec&Span Hm..MUST SEE..Most sought after young Kleinburg Community..Show like NEW home to Perfection (abt 9yrs old)..PRIDE OFOWNERSHIP..approx 2500-sf Living space in the young & quiet neighborhood..Double Dr Entrance..Cathedral Ceiling over Foyer & on 2nd flr..Separate formal Living Room..Bay Windows..Elegant Metal Spiral Stairs from top to bottom..Open Concept Dining & Kitchen..Breakfast area in Kitchen..Backsplash and Quartz Breakfast Bar in kitchen with WALKOUT to sundeck and Fenced Yrd..Manicured backyard w/ Fenced Yard..Large Family Room on 2ndfloor..4bdrm w/LOFT style..each bedroom has ensuite..Private Master bdrm has 5pc Bath+sitting area for retreat..You will come home to fall in love with everything in this beautiful house..Central Air, Pot lights, Hardwood floors..Convenient to Hwy 400/407/427..min to shops, schools, buses..Close to Padre Pio Parish on Hwy 27. **** EXTRAS **** S/S Fridge, Stove, B/I Dishwasher,Quartz stone countertop,Stainless Kitchen Exhaust Fan,Frontload Washer & Dryer, Gas fireplace,Central Airconditioning,Cent Alarm Sys, Existing Light Fixtures and Window Cov'g,Landscaped Priceless Stones. (id:46421)

Oshawa, Ontario
Discover this brand-new, never-lived-in 4+1 bedroom, 4-bathroom home with nearly 3,000 square feet of living space. Located in a family-friendly North Oshawa neighborhood, this stunning property is crafted by Medallion. The elegant double-door entry opens to 12-foot ceilings adorned with pot lights in the living and dining rooms. The main floor features a modern open-concept layout with 9-foot ceilings in the kitchen and great room, complemented by an oak staircase and hardwood floors that extend through the main level and the second-floor hallway. The spacious family room includes a three-way fireplace, while the upgraded kitchen boasts built-in stainless steel appliances, granite countertops, a breakfast bar, and a walk-out to the backyard. Upstairs, the primary bedroom is a retreat with 13-foot tray ceilings, a walk-in closet, and an upgraded 5-piece ensuite featuring a glass shower, a soaker tub, and double vanities. Each of the additional bedrooms, all with 9-foot ceilings, has access to three full bathrooms. Additional highlights include a second-floor laundry room, a versatile Loft with 12-foot ceilings, and convenient interior access to the garage. NO SIDEWALK. Ideally situated near schools, parks, the Smart Centre, Delpark Home Recreation Centre, grocery stores, public transit, Costco, Highways 407 and 401, Durham College, Ontario Tech University, and more, this home seamlessly blends modern living with everyday convenience. This lovely place awaits AAA Tenants. **** EXTRAS **** Tenant Pays All Utilities And Tenant Insurance. 1st & Last Month's Rent is required as a Deposit in the form of a Bank Draft/Certified Cheque. Basement not included. (id:46421)

Toronto, Ontario
Luxurious Fleur Condo By Menkes In Prime Downtown Location. 2 Bedroom + 2 Full Bathroom Corner Penthouse Unit. Large Open Concept With Laminate Floor Through-Out. Gourmet Kitchen W/Stainless Steels Appliances And Quartz Counter. Large Master Bedroom With Ensuite Bath. One Parking, One Jumbo Size Locker Inclued. 24Hour Concierge, Walking Distance To Eaton Centre, St. Michael's Hospital, Ryerson University, Subway Station, And Much More. **** EXTRAS **** All Elf's, All Existing Appliances: Fridge, Stove, Dishwasher, Washer And Dryer. All Existing Window Coverings, One Parking, One Jumbo Size Locker. (id:46421)

Toronto, Ontario
Location, Location, Great Location! A Bright bungalow house on a large Lot in a luxurious area: Banbury-Don Mills. Excellent for living or investment. Close to Edward Garden, Sunnybrook Park, Banbury Park, and Windfield Park. Fabulous Neighborhood, top school area: Denlow and Rippleton Elementary Public School, Windfield and St Andrew Junior High School, York Mills High School. Near Don Mills shopping center and Farewell Mall, T.T.C, Subway, 401 And 404 Hwy, etc. **** EXTRAS **** Stove, Fridge, Washer and Dryer, Range Hood, All Electrical Light Fixtures (id:46421)
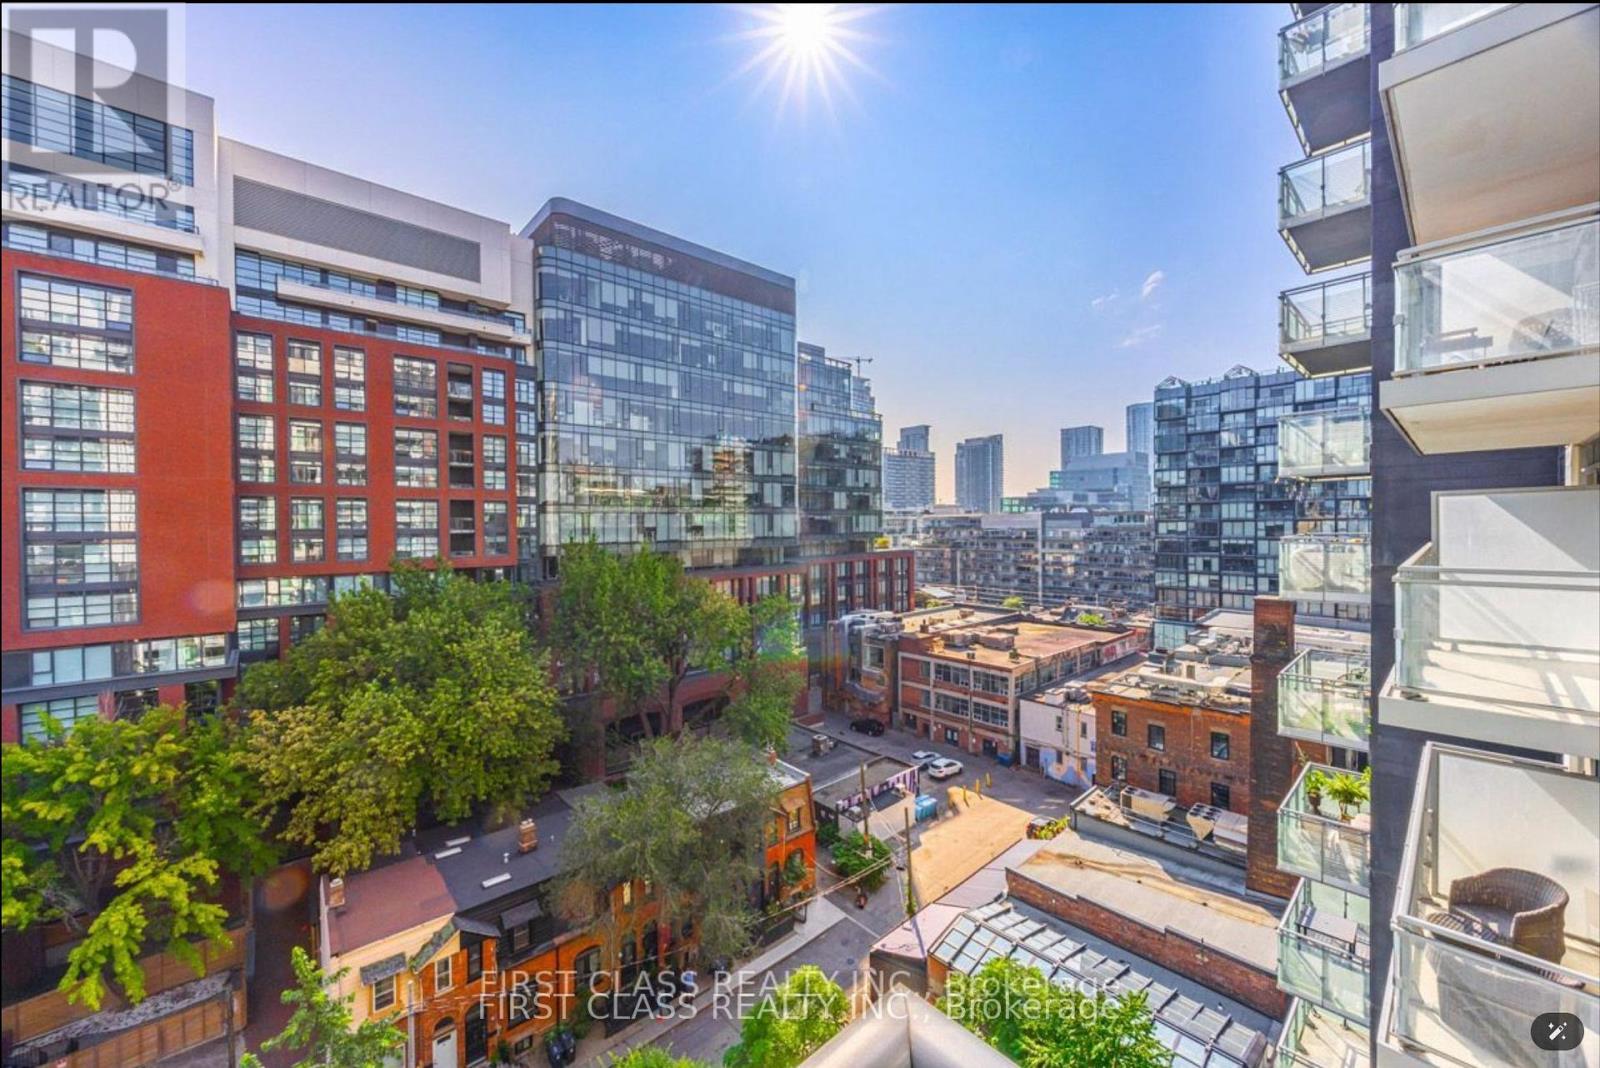
Toronto, Ontario
Luxury Living At Musee In Prime King West! High Ceiling With Terrace. The Den Is Enclosed With Door To Be Used As A 2nd Bedroom. Sleek white kitchen cabinets, stainless steel appliances, neutral wide plank flooring in excellent condition! And low condo fees make this an attractive buy. Located in the heart of the fashion district & King West neighbourhood, with amazing amenities in Downtown Toronto. Steps from many restaurants, shops, nightlife, financial district, theatres, University of Toronto, and 501, 504, 510, & 511 streetcars stops. (id:46421)

Toronto, Ontario
Prestigious Bayview Village Luxury 3 Bedrooms Bright Corner Unit With 9Ft Ceiling Offers An Unobstructed Se View By Concord. Functional Open Concept Layout With Huge 255 Sqft Balcony. High End Modern Finished Kitchen With Built-In Appliances & Luxury Bathrooms. Custom Built Pantry In Dining Room. Shuttle Bus To Ttc And Go Stations. Easy Access To 401 & 404. Close To Bayview Village, Fairview & Yorkdale Mall. One Parking And One Locker.Prestigious Bayview Village Luxury 3 Bedrooms Bright Corner Unit With 9Ft Ceiling Offers An Unobstructed Se View By Concord. Functional Open Concept Layout With Huge 255 Sqft Balcony. High End Modern Finished Kitchen With Built-In Appliances & Luxury Bathrooms. Custom Built Pantry In Dining Room. Shuttle Bus To Ttc And Go Stations. Easy Access To 401 & 404. Close To Bayview Village, Fairview & Yorkdale Mall. One Parking And One Locker. **** EXTRAS **** Conveniently Located At Leslie/Sheppard Near Highways, Subways (Bessarion+Leslie), Go Train (Oriole). Close To Bayview Village, Fairview Mall, Restaurants, Groceries, Banks And Park. (id:46421)

Toronto, Ontario
*** VACANT FRESHLY PAINTED *** Luxury 'Arc' Condominium At Bayview Village. 1 Bedroom + Den Boosting 9-Foot Ceilings In Main Living Area, Hardwood Floors Throughout, West Facing Private Balcony, Granite Countertop And Smoked Mirror Backsplash In Kitchen, Stone Floor And Vanity Countertop In Bathroom. Steps To Bayview Subway Station, Minutes To Hwy 401 And Walking Distance To Bayview Village Shopping Center And Loblaws. Parking And Locker Included. No Smoking & No Pets Please!! **** EXTRAS **** Stainless Steel Fridge, Stove, Dishwasher And Microwave. Front Load Washer And Dryer (id:46421)

Southgate, Ontario
Country Home On over 3 Acres (3.44 acres as per tax bill) In A Nice Setting. Covered Porch Entrance To Spacious Mudroom, Country Kitchen, Separate Dining And Living Rooms. Main Floor Laundry & 3 Piece Bath. Second Level Has A 2nd Bath, Two Good-Sized Bedrooms Plus Large Master Bedroom 16'5""X20'10"". Detached Garage, Playhouse, Firepit - All Surrounded By Farmland. **** EXTRAS **** All Existing appliances (id:46421)

Brighton, Ontario
APPROXIMATELY 3-YEAR OLD, 2-BEDROOM CUSTOM BUILT BUNGALOW IN BRIGHTON. MAGNIFICIENT DETACHED BUNGALOW IN BRIGHTON BY THE LAKE. NICE SIZE LOT WITH TONS OF PARKING, GARAGE WITH INSIDE ENTRY FOR CONVENIENCE AND JUST MAYBE EVEN SOME ROOM TO PARK THE TRAILER IN THIS HUGE DRIVE WAY. FEATURING CENTRAL AIR, CENTRAL VAC, WATER SOFTENER, EN SUITE WITH WALK IN CLOSET AND MAIN FLOOR LAUNDRY, THESE ARE JUST A FEW OF THE UPGRADES TO THIS EXTRAORDINARY BETTER THAN NEW MOVE IN READY HOME. SWIMMING, BOATING, FISHING, HIKING ACTIVITIES ARE ALL VERY CLOSE BY HERE IN THE LOVELY TOWN OF BRIGHTON WITH PRESQU'ILE PROVINCIAL PARK AS THE MAIN ATTRACTION FOR MANY. **** EXTRAS **** YOUR BACKYARD OASIS IS EQUIPED WITH A NATURAL GAS BBQ HOOK UP SO THE COOKING NEVER HAS TO STOP WHEN ENTERTAINING OUTSIDE . NOT A FULL HEIGHT BASEMENT. TRULY THE PERFECT DOWNSIZING HOME OR MAYBE AN AFFORDABLE FIRST TIME BUYERS HOME. (id:46421)

Brant, Ontario
This New 3-Storey, 3-Bedroom, 2.5 Bath Townhome is Located in the Beautiful and Quaint Town of Paris. Situated near 403, the Brant Sports Complex, Schools, Restaurants, Parks, Grand River, Hiking Trails & Much More. This Open Concept Kitchen, Breakfast Area Offers 9' Ceilings on Main and 2nd Floor with Luxury Vinyl Plank Flooring Throughout. Lovely Zebra Shades Installed on all Windows. Inside Garage Access, Quartz Counter Tops in Kitchen and Baths and More. Tenant to Pay all Utilities plus $50/mth Towards Rental of HWT and ERV. (This fee is in addition to the monthly rent) (id:46421)

Amaranth, Ontario
This beautiful country house is situated on a 90.44 acre agriculture land very near to Orangeville. Just 6 min from shopping mall, Grocery store, restaurants and recreation center. The house is built in 2018 spans approx 2000 sq ft with 3 bed room and 2.5 washroom and capacious 4 car garage, Its interior exudes warmth with tiles floors, 9 ceilings, and large windows. A modern kitchen and large living room overlooking the estate. Home is fitted with a generator. Untouched basement can be used as a huge storage area. Laundry is on main floor. Huge driveway with approx 8 car parking. (id:46421)
Toronto, Ontario
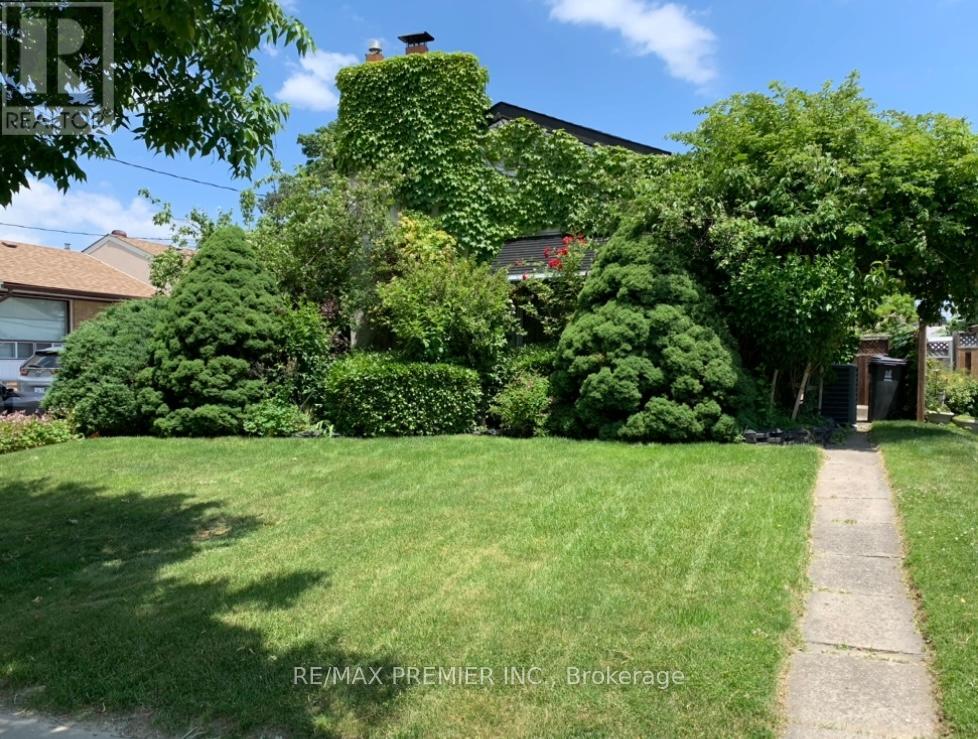
LOCATION! LOCATION! LOCATION! Easy Access To Main Roads, Walk To School, Plaza, TTC, 5 Minute Drive To Costco, Walmart & Rexdale Plaza. WOW! WOW! WOW! Rarely Found House With Inground Pool In North Etobicoke & What A House! Surrounded Of Greenery On The Front & On The Back. Just As The Swimming Pool Is Surrounded By Greenery & Flowers. Absolutely Cozy Secluded Private Back Yard Like A Cottage In The City, Walk Out From The House To Enjoyable Patio. The 3 Bedrooms Are Turned Into 2 Large Ones & Can Be Again Turned Into 3 Bedrooms. The Basement Has 3 Large Bedrooms & Separate Entrance With The Potential For An Apartment With A $2,500 Income, Etc. Can't Find Such A House! It's Like A Diamond In The Rough! (id:46421)

Burlington, Ontario
Welcome to 936 Hazel Street. This bright, spacious, brand new (never lived in) main and lower level apartment in a detached house is not to be missed. Featuring two generous size bedrooms plus a large den, a custom kitchen with stainless steel appliances, two beautiful, full bathrooms, modern finishes and tons of storage. Includes two parking spaces, separate laundry and use of the backyard. Near the 403 and Downtown Burlington. Close to shops, restaurants, schools, parks and minutes from the Burlington Go Station. **** EXTRAS **** Detached bungalow is split in duplex style offering ample living space, large windows, a walkout to the yard with plenty of room to enjoy sunny days and peaceful nights. This rental is a must see! (id:46421)
Toronto, Ontario

Enjoy Courtyard Views At Treviso Phase 2! Measuring In At Over 600 Sq.Ft, And Located On The Top Floor Of The Podium, This Well Appointed Condo Comes Complete With A Spacious Kitchen, Fully Loaded With Ample Prep And Storage Room, A Large Den, Open Concept Living Room, Private Balcony And Massive Bedroom With Tons Of Closet Space. Unwind By The Community Fountain Or Hang Out In The Rooftop Hot-Tub. Conveniently Located Near Highway 401 And Yorkdale Mall! **** EXTRAS **** Building amenities include an indoor pool, large gym, outdoor hot tub, BBQ area, concierge, and ample visitor parking including EV charging. Photos from previous listing. (id:46421)

Toronto, Ontario
Beautiful, spacious, and bright bungalow in the heart of Etobicoke! MAIN FLOOR 3-Br Suite for lease. Featuring a large living area and a generous kitchen. Recently renovated with new flooring and fresh paint throughout. Located in a fantastic neighborhood close to retail shops and local dining options. Nearby amenities include Cloverdale Mall, Home Depot, CF Sherway Gardens, IKEA, and Costco. Enjoy convenient access to Bloor St., Kipling GO Station, and Hwy 427. Entire property can be rent at $3,800. (id:46421)

Toronto, Ontario
Absolutely Gorgeous, Brand New (never lived before)Executive Residence in a Very Quiet West Alderwood. 5 Bdrm., 5 Baths, Chef's kitchen w/BI Appliances and Butler's pantry. Centre Island. Large Family Room w/Fireplace, B/I Wall Unit and Walk Out to Large Deck.Primary Bdrm w/His &Hers Walk in Closets and Spa Like 5Pc.Bath.All Bdrrms w/Walk In Closets-Lots of Storage. 2 laundries.Huge Basement w/HeatedFloors & Walk Up to Gardens.Extra Large, Fenced Back yard. Massive Deck w/Hot Tub-Entertainers Dream.Shervay Shopping Nearby. Airport-15 min. Driv, 5min. Walk to Long Branch GO Station. Easy Access to 427 and QEW **** EXTRAS **** B/I fridge,Gas Range,Convection Oven + Microwave, Dishwasher, 2 Washers, 2 Dryers,Vine Fridge,CAV,CVAC,Security System w/Cameras,Hot Tub, Large Garden Shed (id:46421)

Toronto, Ontario
Great Location, New Stacked Condo Town Ready To Move In. Stunning 1+1 Bedroom Unit, Bright OpenConcept Living/Dining With 9' Ceiling, Large Roof Patio, Window Overlooks Court Yard. Ttc At Door, One Stop To Yorkdale Mall, 4 Min Walk To Subway, 15 Min To Toronto Downtown, 25 Mins Commute To York University. Big Windows In Bedroom With Sitting Area/Sliding Door Closet. Laminate Floors And Staircase, Upgrade Main Flr Tiles. Looking for AAA Tenant. (id:46421)

Mississauga, Ontario
Premium Location: Executive Large Family home on a Large Corner Lot in the heart of Mississauga with Interlocked Driveway. 2 good sized bedrooms, and updated 3-piece bathroom. Ample closet and storage space. Well Maintained. Close to Amenities of life Including Heartland, Schools, Parks, Shopping, Golf etc. No Carpet. Upper Level available for lease Separately. Furnished Lease Option Available. Ready For Immediate Occupancy. WONT LAST!! **** EXTRAS **** Stainless Steel Fridge, Stove. (id:46421)

Oakville, Ontario
Brand-new, light-filled condo 1115 SQFT interior with 100 SQFT Exterior featuring a modern open-concept layout with a 2+1 split design and 2 full bathrooms. The spacious living area, adorned with high-end finishes, laminate flooring, and 10-foot ceilings, opens to an oversized balcony. The kitchen is equipped with stainless steel appliances and a stylish backsplash. The primary bedroom includes an ensuite and a walk-in closet. This AI-integrated community offers digital door locks and an in-suite touchscreen wall pad. Includes a parking spot and one locker. The den is a versatile, separate room, ideal as a third bedroom, home office, or playroom. Amenities include impressive indoor and outdoor entertainment spaces, 24-hour concierge, on-site property management, convenient parcel storage, a pet spa, and well-equipped indoor/outdoor fitness studios. Plenty of visitor parking available. **** EXTRAS **** Spacious s/s fridge, stove, oven, range hood, built-in dishwasher, microwave, and full-sized washer & dryer. Includes internet and all electrical light fixtures (ELFs). (id:46421)
Mississauga, Ontario

Delve into the vibrant food industry with this renowned Non Franchise shawarma Restaurant, ideally situated in a bustling urban area. Renowned for its authentic flavors and swift service, this compact eatery offers seating for 10-12 guests and boasts a fully outfitted, modern kitchen. A profitable venture, the restaurant maintains a solid customer base, advanced POS system, and a dedicated, well-trained team. This turnkey operation, currently listed on popular delivery platforms like Skip the Dishes, Uber Eats, and Door Dash, presents a perfect opportunity for anyone eager to step into the food service industry with a fully operational business. To respect the operation of the business and its employees, we kindly request that all inquiries and visits be conducted by appointment only. Please refrain from visiting the restaurant without prior scheduling or discussing the sale with any employees. This ensures confidentiality and minimizes disruption to ongoing operations. A 9 Storey, 390 Units - Residential Condominium Building (Reine Condo) By Lamb Development Corp. is coming in the adjoining Property (21 Queen Street North, Mississauga, ON, L5N 1A2) with Booking Open now. **** EXTRAS **** No Franchise. Open for 11 hours (11AM to 10 PM) 7 days a week. Low monthly rent of $2436 including TMI. Lease Term till October 2026 with one additional option to renew a term of 5 years. (id:46421)

Richmond Hill, Ontario
Four Yrs Old Modern Townhouse, Quartz Counter-Tops In Kitchen & Main Bathroom, Stain Staircase, S/S Kitchen Appliance, Extended Height Cabinets, 9 Ft Ceilings, & More. Walk To Park, Yonge St., Hillcrest Mall, Yrt/Viva Transit Hub, Shopping, Restaurants, Cineplex Movie **** EXTRAS **** Washer, Dryer, Dishwasher, Fridge & Stove. Window Curtain Will Be Installed Before Closing. One Parking Is Included. Google Map 370 Red Maple Rd., Then Look For The Sign \"Unit 6, Suite 7\". (id:46421)

Vaughan, Ontario
High Demand Area , Two Story , Three Bedrooms Semi Detached House , With SEPRATE SIDE ENTRANCE, Finished Basement Apartment .Main House containing Living Room , Kitchen, Breakfast , Powder Room, And Three Bed Rooms Upstairs. Big Backyard, Huge Driveway.Near Hospital and Hwy ,Good For First Time Home Buyer ,Potential For Rental income from Basement adding even more value tothis already impressive property. Don't miss the opportunity to own this beautiful, well maintained home in one of Bradford's most desirable areas! All offers to amaqsood95@gmail.com **** EXTRAS **** 2 Fridges, 2 stoves , Dishwasher, Washer and Dryer (id:46421)

Vaughan, Ontario
Welcome to this stunning semi-detached home in the prestigious Ravines of Rainbow Creek, nestled in the coveted Elder Mills community. This beautifully semi offers 3 spacious bedrooms, 4 bathrooms, and a fully finished basement with exceptional potential to add a side entrance. Originally the Brolio Model.The highlight of this home is the premium, extra-wide, entertainers backyard landscaped and interlocked perfect for hosting or relaxing, it sits on a unique corner lot thats truly one of a kind and a sprinkler system for convenience & comfort. This home features hardwood flooring flows throughout the main and upper levels, including the hardwood staircase. The gourmet kitchen is open layout, with granite countertops, gas stove-top range. The home also features 9-foot ceilings on the main floor, making it feel open and airy. The basement adds extra living space for ultimate comfort, a 3-piece bathroom and a Bedroom that could be easily transformed to an in law suite. The second floor features a spacious master bedroom and ensuite. This dream home is located in a top-tier school district and is just minutes from Highway 427, shopping, and TTC access, offering the perfect blend of luxurious living and urban convenience.This is the dream home you've been waiting for in one of the most sought-after neighbourhoods in Vaughan. (id:46421)

Vaughan, Ontario
This brand-new, modern corner unit on the 27th floor offers breath taking skyline views. Featuring 1 bedroom + den, and 1 bathroom, this spacious and stylish unit is perfect for city living. Enjoy sleek finishes, ample natural light, and an ideal layout. Located in a highly desired area in the heart of Thornhill at Bathurst St and Clarke Ave, you're just steps away from shopping, dining, transit and parks. Don't miss out on this fantastic opportunity! (id:46421)

Vaughan, Ontario
Brand-new luxury Modern Condo with huge living spaces.Directed connected to the Promenade Shopping Centre. Two bedroom plus den with two full bathrooms. 9 feet seiling, Open Concept layout that maximizes space and natural light. The property is well-connected with nearby publictransportation, including the VIVA Shuttlebus To Yonge Finch Subway Station. Easy access to major highways HWY7/407/404, and 400 ensuresa smooth convenience. Home sense and Walmart Shopping Mall Steps Away. Amenities will include Party Room, Yoga Studio, Gym, GolfSimulator, Biliard and Cards room, Outdoor Rooftop terrace with Dog run and children playground, Gust Suite, Media and Game Room. **** EXTRAS **** Exercise Room, Party Room, Private Dining Rm With Kitchen, Yoga Studio, Gold Simulator, Sports Lounge, Cards Rm, Cyber Lunge, Pet Wash,Dog Run Area, Outdoor Roof Terrace, Guest Suite, Media & Game Rm, Children's Play Area And More. (id:46421)