



Mississauga, Ontario
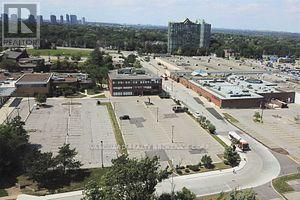
Great & convenient location, close to major routes. Located south pf Erin Mills Parkway and Burnhamthorpe Road, right next to South Common Mall. Mississauga Transit Hub next door includes Oakville Public Transit. Ample parking. Amenities in the area include: South Common Mall, SOuth Common Community Centre, Goodlife Fitness and numerous restaurants/Coffee shops. (id:46421)
Mississauga, Ontario
Great & convenient location, close to major routes. Located south pf Erin Mills Parkway and Burnhamthorpe Road, right next to South Common Mall. Mississauga Transit Hub next door includes Oakville Public Transit. Ample parking. Amenities in the area include: South Common Mall, SOuth Common Community Centre, Goodlife Fitness and numerous restaurants/Coffee shops. (id:46421)

Burlington, Ontario
BEAUTIFUL STONE AND BRICK FRONT SEMI-DETACHED LOCATED AT A CONVENIENT NEW SUB-DIVISION; MINUTES TO PLAZA, TRANSIT, SCHOOLS, AND PARKS; HIGH CEILING, HARDWOOD STAIRS, TOTAL 4 BATHS, 3 STOREY PLUS BASEMENT, ACCESS FROM GARAGE; 2 W/O TO DECKS, GAS FIREPLACE, SEPARATE SHOWER IN MASTER BEDROOM, MODERN KITCHEN WITH GRANITE COUNTERTOP, 36"" STOVE, STAINLESS STEEL APPLIANCES; GREAT TENANT FROM DAY1; MAY STAY OR GO; LARGE WINDOWS WITH A LOT OF SUNLIGHT, 2312 SQUARE FEET(MPAC), SHOWS GREAT. OVERNIGHT NOTICE FOR SHOWING (id:46421)

Newmarket, Ontario
Brand new Sundial Homes 2-storey plus loft semi-detached located in the desirable Newmarket neighborhood. This 3 bed 2.5 bath semi-detached offers a dining room, great room and kitchen on the main floor. Second floor features a primary bedroom with 3-pc ensuite, along with two additional bedrooms and a 4-pc main bath. Upper level loft with balcony. Notable features include 9"" ceilings on the main floor, solid oak natural finish handrails and spindles on stairs, prefinished oak hardwood flooring in natural finish on main floor! Do not miss out! Purchaser can select interior finishes and colours. (id:46421)

Newmarket, Ontario
Beautiful Detached Home Located In The Prestigious Stonehaven Community. ""Copper Hills Home"". Mustang Model, 2245 SqFt (Builder), + Approx. 600 SqFt of Finished Walk Out Basement (In-Law Suite Potential), HardWood Floors (Main), LED Lights (Interior). Spacious 4+1 Bedroom With 4 Washrooms, 2 Fire Places, Walkout Kitchen Deck, Updated Appliances, Near HWY 404/Shops. **** EXTRAS **** 2 Fridges, 2 Stoves, 2 Stove Ranges, 1 Dishwasher, Current Fixtures, Present Window Covers (id:46421)

Pickering, Ontario
tep into sophistication at 826 Krosno Blvd, where elegance meets functionality in this stucco and brick bungalow. Discover a custom kitchen adorned with bespoke finishes and a walk-out to the deck, perfect for al fresco dining in the lush backyard. The basement, currently tenanted, offers two bedrooms, a kitchen, and a bathroom, providing extra income potential. Revel in the seamless blend of wood and porcelain flooring throughout the home. Retreat to the primary bedroom boasting a semi-ensuite 3-piece bathroom, while four additional bedrooms on the main floor ensure ample space for the whole family. Delight in the custom-designed interiors, including the direct gas connection for the kitchen stove as well as upgraded electrical and plumbing throughout. Enjoy the convenience of a soundproofed office on the main floor. With proximity to public transit, schools, Highway 401, Pickering Town Centre, and the beach, this home offers both luxury and practicality. **** EXTRAS **** All existing light fixtures & window coverings.Existing appl: 2 washers,2 dryers ,2 fridges,1 built-in dishwasher,2 built-in range hoods, 1 built-in gas stove,1electric stove & built-in oven Upgraded plumbing & electrical (id:46421)

Toronto, Ontario
Welcome To 2 Anndale Dr, A Luxury Condo Built By Tridel At Sheppard & Yonge In The Heart Of North York! This Gorgeous 2 Bedrooms, 2 Bathrooms Unit Features Fantastic East Views W/Large Picture Windows, Impressive 9 Ft Ceilings. Spacious Living Room Combined W/ Open Concept Kitchen, Large Balcony W/East Views. Great Split Bedroom Layout, Walk-In Closet & 4 Pc Ensuite In Primary Bedroom, Elegant Laminate Floors Throughout. Experience Top-Tier Amenities, Including Outdoor Pool, Rooftop Garden, Recreation Room, Fitness Centre, Dry/Steam Sauna, Guest Suites, And 24 Hours Concierge Service. This Vibrant Neighborhood Offers Unparalleled Convenience, With Everything You Need Just Steps Away. Prime Location Choice For Commercial & Residential Mixed-Use. Enjoy Indoor Underground Access To Sheppard-Yonge Subway, Whole Foods Supermarket And Groceries, Cafe/Restaurants, Entertainment & Cinemas, Educational Institutions, Medical, Legal & Bank Services, And Magnificent Office Towers. Only 3 Mins Drive To Hwy 401 And Quick Access To Hwy 404 And DVP. **** EXTRAS **** Existing Built-In Fridge, Dishwasher, Cook Top, Range Hood, B/I Oven & Microwave. Washer & Dryer, All Existing Light Fixtures, All Existing Window Coverings, One Parking And One Locker. (id:46421)

Toronto, Ontario
Experience Luxury Living in This NE Corner Unit at the Coveted NOBU Residences, Featuring 2 Beds, 2 Baths. Enjoy 799 Sq Ft of Total Space of Thoughtfully Designed Interiors. Be Part of the Excitement in Toronto's Entertainment District, Steps Away From the Nobu Restaurant and Surrounded by Shops, Restaurants, and City Attractions.This Prime Location Has a Walk Score of 99/100 and a Transit Score of 100/100. Immerse Yourself in the Vibrant Atmosphere of King West, With Easy Access to King & Queen Streetcars, Waterfront,Rogers Centre, and the CN Tower. Indulge in the Luxury of 9 Ft Ceilings and Top-Tier Miele Appliances. **** EXTRAS **** Top Tier Amenities: Indoor Pool, Gym, Spin Studio, Yoga, Massage, Hydrotherapy, Hot Tub, Steam.(Not completed) (id:46421)

Toronto, Ontario
Welcome To The Lakeshore 19 Bathrust St! Soaring Majestically Over The New 50,000 Sq. Loblaw's Flagship Supermarket. This Icon Is In The Vibrant Cityplace Community. Immaculate 1+Den Corner Unit In The Lakeshore!1 Bd + Sunroom W/Window Can Be Use As 2nd Br.A Stylish Kitchen; High End Applications, Laminate Flooring Throughout. And Access To 23,000 Sq. Ft. Of Hotel Style Amenities,Steps To Transit, 8 Acre Park, School, Community Centre, Shopping, Restaurants, And More... One Parking - Newer Cityplace Community Next To New Shopping Complex W/ 50K Sq Ft Loblaws, Lcbo/Shoppers Drug Mart.Walk To Parks, Harbour Front, Banks, Shops, Restaurants. Minutes To Union Station, Dvp And Lakeshore Blvd. **** EXTRAS **** S/S Appliances:Fridge, Stove, B/I Dishwasher, Microwave ,Ranghood,Washer & Dryer.One Parking .Non-Smoker And No Pets Prefered. (id:46421)

Mississauga, Ontario
Discover the perfect blend of comfort and convenience in this 1 bedroom basement apartment. Bathed in natural light from large above-grade windows, the spacious living and dining area is ideal for both relaxation and entertaining. The apartment features a 3-piece bathroom, ensuite laundry, and the added luxury of a separate side entrance. Ideal for one or two professionals seeking a spacious living space in a prime location. With 1 parking space and shared use of backyard, this home offers exceptional value. Located in a highly desirable neighborhood close to shopping, amenities, major highways, and the airport, everything you need at your doorstep. Schedule a viewing today & make this inviting space your new home! **** EXTRAS **** Landlord will have the unit freshly painted and cleaned prior to occupancy! (id:46421)

Oakville, Ontario
Welcome to this brand new never-lived-before 2 Bedroom 2 full bathroom condo with a great view. Enjoy comfortable and modern living with spacious layout and premium finishes. Smooth 9 ft ceilings throughout, open concept living and upgraded kitchen cabinetry with stone countertops, backsplash, stainless steel appliances, smart home technology. Plus, its fully loaded with smart home features, including keyless entry, 2 Eco bee Smart Thermostat with Alexa, and pre-wired cable/internet throughout. Building offers an array of top-notch building amenities like rooftop lounge, pool, party room, media/game room, gym, multi-purpose activity court, community gardens, pet wash station, bike stations, car was station and many more. Nestled between trails and parks, you are minutes from Glen Abbey community center, Oakville Trafalgar hospital, Oakville Place, top-rated schools and fantastic shops and restaurants. Quick access to Highway 407 and 403. (id:46421)

Toronto, Ontario
Welcome to a luxury modern urban living! This sleek and stylish 1 Bedroom, featuring 1 parking space. Open-concept living and dining area, Gourmet kitchen with stainless steel appliances, an En-suite laundry for your convenience. And that's just the beginning - this building offers a world of luxurious amenities: Lounge with area, Outdoor Lounge and more! Located on the Queensway, you'll enjoy easy access to Highways, Sherway Gardens, Steps from Coffee shops, grocery stores, schools, Public Transit and more! Plus, with the incredible amenities, you'll have everything you need to relax, entertain, and stay active right at your fingertips. (id:46421)

Vaughan, Ontario
Move-in Now! Renovated 1 Bedroom With Parking! Open Concept Layout With Premium Sized Kitchen Featuring Stainless Steel Appliances, Huge Primary Bedroom, Massive 3pc Bathroom, Large Above Grade Windows, Pot Lights Throughout, Private Ensuite Washer & Dryer, Minutes To Cortellucci Vaughan Hospital, Loads Of Amenities At Mackenzie Square Shopping Mall, Vaughan Mills Shopping Mall, Maple GO-Station, Hwy 400 **** EXTRAS **** Move-in Now! 1 Bedroom With Parking! Renovated! Premium Sized Kitchen With Stainless Steel Appliances, Private Ensuite Washer & Dryer (id:46421)

Toronto, Ontario
Calling All Sports Fans! Imagine Being Able To Walk To Every Hockey, Basketball and Baseball Game?At Suite 2201 You Can! Located Right On Queens Quay and York, This 2 Bedroom Rental Is Steps To Scotiabank Arena And The Rogers Centre. Now, Think About When You Wake Up. Your View From The MasterIs The Coveted CN Tower. A Walk-In Closet And Large Ensuite Also Await You In Your Private Sanctuary. From The Main Living Space, Whichever Way You Look; You've Got Killer Views. **** EXTRAS **** All Amenities Are Located On The 3rd Floor. (id:46421)

Welland, Ontario
Welcome To #33-73 Warren Trail, Welland A Rare And Remarkable Opportunity To Own A Modern, Live-Work 3-Level Townhouse Featuring A Commercial Unit On The Main Floor. This 4+1 Bedroom, 3.5-Bathroom Property Is Designed For Both Convenience And Style. The Main Level Offers A Versatile Storefront Space With A Separate Street Entrance, Ideal For A Small Business, Including A 2-Piece Washroom And Additional Office Space, Perfect For A Work-From-Home Setup Or Rental Income. The Second Level Is Bright And Spacious, Boasting An Open-Concept Layout With A Large Living Room That Leads To A Balcony. The Designer Kitchen Is Equipped With A Large Center Island, Perfect For Meal Prep And Entertaining, While The Adjoining Dining Room Also Provides A Walkout To Another Balcony. Additionally, Theres A Convenient Bedroom On This Level, Ideal For Guests Or As A Home Office. On The Third Level, You'll Find A Serene Primary SuiteWith A Walk-In Closet And A Luxurious 4-Piece Ensuite. Two More Well-Appointed Bedrooms, Along With A Laundry Room, Complete ThisFloor. Premium Upgrades Include Vinyl Flooring, Pot Lights, Large Windows, And Soaring 9-Foot Ceilings Throughout. Don't Miss This UniqueChance To Own A Commercial/Residential Property In The Heart Of Welland Ideal For Entrepreneurs, Investors, Or Anyone Looking To Combine Living And Business Spaces Seamlessly. **** EXTRAS **** Taxes To Be Assessed. POTL FEE $167/Month (id:46421)

Brighton, Ontario
ATTENTION Builders, Developers and Investors. PERFECT LIVE/WORK TWO (2) ACRE property, 5 minutes away from HWY 401 East. This well maintained levelled land is Zoned Commercial/Residential. Permitted commercial Zoning including Motor vehicle repair shop, Motor vehicle sales establishment, Motor vehicle and recreational vehicle storage compound, Recreational vehicles sales and service establishment, Self storage facility, Personal Service Shop, Art Gallery, Bake Shop, Business or Professional Office, Commercial Fitness Centre, Convenience Retail Store, Medical Clinic, Retail Store, Veterinary Clinic. This is a rare piece of level land where you can build your business and/or home in Brighton, Ontario. Don't miss your chance to own this incredible piece of land with endless potential. (id:46421)

Hamilton, Ontario
Welcome to this stunning 2-storey townhome located in the family-friendly community of Binbrook! Step inside to an inviting open-concept main floor, complete with a kitchen featuring stainless steel appliances, a dining area, powder room and a bright living room that opens onto a backyard deck, perfect for outdoor entertaining. Upstairs, you'll find a spacious primary bedroom with a walk-in closet, a second bedroom, a 5-piece bathroom, and an easily accessible laundry. The basement offers a large unfinished space ready for your personal touch. This home also includes a private driveway to a garage with direct entry to the main level. Ideally located close to schools, parks, restaurants, and shopping. **** EXTRAS **** Stainless Steel Refrigerator, S/S Stove, S/S Microwave/Hood Fan, S/S Dishwasher, Stacked Washer and Dryer, Gas Furnace With Central Air, H.W.T (R). (id:46421)

Caledon, Ontario
Beautiful, Immaculate, A Gorgeous Home In Caledon Southfields Village. Extended D/Way With Finished Basement. Loft On The Upstairs, Kitchen W/Backsplash & Quartz Counters. Large Family Room W/Gas Fireplace, Hardwood In Entire Home, Pot Lights . Oak Staircase With Iron Rod Pickets, Soaring 9 Ft Ceilings W/High End S/S Appliances. Immediate Possession Available. **** EXTRAS **** Stainless Steel Appliances, Fridge, Stove, Dishwasher, Washer/Dryer. (id:46421)

Brampton, Ontario
Newly built two bedroom legal basement with separate entrance, egret windows, quite space where you enjoy a lot of natural light, fantastic layout, open concept kitchen fitted with appliances, never lived, first time being leased. The open living area is filled with natural light, perfect for relaxation or entertaining. The modern kitchen boasts stainless steel appliances and ample counter space. Both bedrooms are spacious. Enjoy in-unit shared laundry and central heating and cooling for your comfort. Located in a quiet neighborhood, you'll just minutes from shops and parks and Sheridan College. All Amenities Including Downtown, Shopping, Dining, & Parks With Quick Access To Major Highways, Transit/Brampton Go Train Station. one driveway parking included in lease price, tenant pays 30% of utilities. **** EXTRAS **** Tenant pays 30% of utilities. Built-in Microwave, Dishwasher, Dryer, Hot Water Tank, Range Hood, Refrigerator, Stove, Washer (id:46421)
Oakville, Ontario

Check out this stunning end unit available for sale in one of Oakville's premier office condo developments! With convenient access to the 403, QEW, and 407, this space offers floor-to-ceiling windows with views of a beautiful protected greenspace. Step outside onto the large balcony for fresh air and a break from the office. Plus, the unit comes with 2 reserved parking spots right at the front. (id:46421)

Markham, Ontario
One of The Best Unit At Kingsquare Shopping Centre, Right Across The Super Market And Very Close To One Of The Main Entrance * Right Beside Parking Entrance. Capture The Most Foot Traffics * Great Exposure For Any Businesses * Lots Of Underground And Surface Parking * Mins To Hwy 404 And Close To All Amenities * (id:46421)

Oshawa, Ontario
This Newly Built All Brick Triplex Is A True Legal 3-Unit Apartment Building Built With The Highest Level Of Standards! Each Unit Is Equipped With Its Own Gas Meter, Hydro Meter, Electrical Panel And Tankless Water Heater, Ensuring That Current Tenants Pay Their Own Utilities. The Versatility Of This Triplex Is Unmatched. All Units Are Above Ground And They All Have Front And Back Entrances. Each Unit Features An Overall Bright Open Concept Layout With A Laundry Room And A Utility Room And About 1228 Sq Ft. Main Floor Unit Features Living, Dining & Kitchen With Open Plan Concept & Walkout To Deck. Primary Bedroom With Double Closet & 4Pc Semi Ensuite, 2nd Bedroom With Walk-In Closet. Second And Third Floor Units Feature Living, Dining & Kitchen With Open Concept & Walk Out To Balcony & Powder Room. Primary Bedrooms With 2 Closets, & 4Pc Semi Ensuite, 2nd Bedroom With Walk-In Closet. **** EXTRAS **** This Building Is Equipped With 3 Furnaces, 3 A/Cs, 4 Hydro Meters, 3 Fridges And 3 Stoves And Exceptional Finishes And Materials. Unit Assigned Parking. Wise Investment In A City That Is Booming. Fully Tenanted With Aaa Tenants! (id:46421)

Toronto, Ontario
Luxury lakefront living in the heart of the city! Excellent opportunity for home leasing at the prestigious Pier 27! This exquisite prime unit boasts: a unique floor plan; soaring 10ft ceilings and windows from floor to ceiling throughout; an abundance of natural light; spacious open concept living/dining room/kitchen with walk out to the balcony; kitchen is complete with high end quartz counter with back splash, custom cabinetry and premium appliances; spacious primary bedroom with ample closet space; ensuite laundry , and 4 piece bathroom. This amazing residence offers top notch amenities including: indoor/outdoor pool; 24 hour concierge, health club with fitness and weight areas, yoga studio, spa treatment rooms with steam and saunas and much more! This building is ideally located near: Martin Goodman trails, Toronto Harbour Front; St Lawrence Market , The Distillery District; Farmboy and many restaurants and shops! Just move in and enjoy! (id:46421)

Toronto, Ontario
Bright and Spacious 1+1 Bedroom/1 Bath Condo in the Heart of Scarborough's most sought after area location. Just steps to Scarborough Town Centre, you're moments away from Shopping, Dining, Entertainment & Transit. This Contemporary Condo features an open-concept Kitchen & Living Room with plenty of natural light & brilliant panoramic views of the City. 1 parking space/1 Storage unit included. The Building offers sleek design & modern finishes along with fabulous amenities including: Pool, Sauna, Billiard Room, Golf Simulator, mini Theatre, Party Room & Ample Visitors parking. This property offers the perfect combination of style, luxury & convenience that you'll be proud to call home. (id:46421)

Oakville, Ontario
Check out this stunning corner unit available for sale in one of Oakville's premier office condo developments! With convenient access to the 403, QEW, and 407, this space offers floor-to-ceiling wrap around windows with views of a beautiful protected greenspace. Plus, the unit comes with 2 reserved parking spots right at the front. (id:46421)

Toronto, Ontario
Do not miss this great investment opportunity on the extremely high traffic area. Lots of great businesses 1 surround this commercial and residential mixed use property. Tenant on the main floor operates a very profitable convenience store. Large basement is also occupied by the main floor tenant for storage usage. 2-bedroom apartment on the second floor was occupied by tenants. ** Property Sold As-Is**Waiting For Your Personal Touches**** (id:46421)

Mississauga, Ontario
Welcome to Ovation by Tridel, one of Mississauga's most luxurious residences! This beautifully maintained 2-bedroom, 2-bathroom condo is carpet-free, featuring newer flooring in the bedrooms and stainless steel kitchen appliances, recently painted with neutral color. The modern kitchen offers granite counters and a convenient breakfast bar, perfect for casual dining. Newer Modern window blinds. Enjoy the convenience of all utilities included in the rent. The unit comes with 1 Underground parking and a locker. Landlord looking for AAA tenants. Landlord reserves the right to interview/ meet tenants before granting tenancy. **** EXTRAS **** Steps to shopping at Square one, celebration square, YMCA, Living Arts Centre, transit, schools and parks (id:46421)

Bradford West Gwillimbury, Ontario
Experience the epitome of luxury living in this meticulously designed 5000 sqft custom home. Nestled on a stunning 1.5-acre lot in the prestigious Foster's Forest estate community with breathtaking views of rolling hills. The grand living room, with 2-story floor-to-ceiling windows, sets the tone for elegance. This architectural gem features 5 bedrooms, including 2 principal suites with ensuite baths, an exquisite home office, herringbone floors, wine display case, walk-in closet, walk-in pantry, 3-car garage, and 2 laundry rooms. The basement offers a income/nanny suite, rec room, luxury bar, Potential movie theatre, hobby room, and a gym. Smart home features include counter wireless charger, built-in Wi-Fi access points, integrated speakers, and a security camera setup. Enjoy the tranquillity of this upscale neighborhood, just 7 minutes from Hwy 400 and 25 minutes to Vaughan, with the 36-hole Bond Head Golf Course just steps away. (id:46421)

Collingwood, Ontario
Experience timeless sophistication in this exquisite custom home by L. Patten & Sons, perfectly situated in the heart of Collingwood amidst lush nature and scenic trails. Located in a prestigious and highly sought-after neighbourhood, this residence embodies the essence of modern luxury living. Spanning over 3,600 square feet, on an impressive 65x165ft lot, this extensively renovated home leaves no detail overlooked, showcasing high-end finishes and thoughtful design. The kitchen, the heart of the home, features premium appliances, including a commercial-style gas range, and a magnificent island ideal for entertaining guests. The open concept space spills into the grand family room with vaulted ceilings, and a floor-to-ceiling fireplace flanked by built-ins. Effortlessly transitioning between indoor and outdoor spaces, the private backyard can be accessed from the living room & dining room, framed with oversized windows, sliding doors, and vaulted ceilings. The primary suite offers a sanctuary of relaxation, complete with a walk-in closet and a luxurious ensuite bath featuring a soaker tub. The lower level is designed to impress, providing the perfect space to apres in style with a fully equipped bar, a spacious rec room, and a full bathroom. Two additional bedrooms, an exercise room, and ample storage complete this level. Outside, the backyard is a tranquil retreat, featuring a large south-facing two-tiered deck surrounded by majestic trees. With exceptional comfort, polished fixtures, and refined finishes throughout, this home truly sets itself apart. (id:46421)

Vaughan, Ontario
This corner unit offers street exposure onto Edgeley Blvd. and excellent surface parking options, it is a short walk to the TTC Station at the foot of Millway Ave., with close proximity to highways 407 & 427. The Landlord will allocate more warehouse space to suit Tenant's needs. **** EXTRAS **** No restaurants, places of worship, automotive or auto related uses. (id:46421)

London, Ontario
Don't let this unique property pass you by! Spacious 4-level backsplit located on quiet one-way street. Property features open concept main floor, 3 above-grade bedrooms, and separate side entrance leading to large lower level complete with 4-piece ensuite bathroom. Lower level also features new flooring, gas fireplace, and above-grade windows offering plenty of natural light and providing the opportunity for rental income. 217 Crimson Crescent is ideally located steps from the Hamilton Road bus line with quick access to downtown London (8km) and the 401 highway (6.5km). With a short walk to East Park golf course and recreation facility, there is a lot to love about this property! Home inspection available upon request with high-efficiency gas furnace and other property insights. (id:46421)
Richmond Hill, Ontario

Attention Builders, First-Time Buyers, Families, and Renovators: This sought-after spacious bungalow in Richmond Hill's Crosby community boasts an open-concept floor plan with 3 bedrooms on the main floor and 2 more in the finished basement, offering ample living space. This is an incredible opportunity to own a home with a separate entrance to the basement, presenting great potential for a basement apartment. The main level features hardwood floors and an oversized eat-in kitchen that overlooks a large backyard, creating a cozy and inviting atmosphere. The family room, with its large windows and access to the dining area, is perfect for entertaining. Mature trees in the backyard provide ample privacy, and the home's proximity to Walter Scott P.S. and Bayview S.S. with the IB program, shopping, restaurants, transit, and a Short Walk To The GO Station makes it one of the best locations in the Crosby Community. Easy access to Hwy 404 and 407 is a bonus for commuters. (id:46421)

Toronto, Ontario
Welcome To Vox Condos - One Of Toronto's Most Beautifully Finished Buildings! This Home Solution Is In The Hottest, Most Desired Part Of The City - Bay Street Corridor. With Near 500 Sq Ft Of Total Living Space, Unit Features Include: Sky-High Ceilings, Efficient Layout, Gorgeous Designer Kitchen, Unimpeded View, 5 Star Concierge Service, And Excellent Amenities! Steps To Utoronto, Ymca, Ttc Station, Yorkville, Posh Shops, And Tasty Food! Fridge, Stove, Range Hood, B/I Microwave, Dishwasher, Stacked Washer/Dryer, Quartz Countertops, All Elfs And Window Coverings. 1 Locker Included. **** EXTRAS **** Fridge, Stove, Range Hood, B/I Microwave, Dishwasher, Stacked Washer/Dryer, Quartz Countertops, All Elfs And Window Coverings. 1 Locker Included. (id:46421)

Toronto, Ontario
Welcome to Garden Home 5 at the newly-completed 225 Brunswick. This intimate heritage conversion contains just seven homes in the South Annex, carefully crafted within a century conversion building. Set on 2 levels, and boasting exceptional finishes throughout, this home enjoys south light and a private entry along Sussex. The spacious kitchen is completed with solid stone counters, white oak cabinets, Miele appliances including gas cooktop, wine fridge and a large eat-at island. Main floor powder room and 2 upstairs bathrooms, including an ensuite from the sun-filled primary completed with built-ins. Style, convenience and the benefits of low-maintenance living in an outstanding location. **** EXTRAS **** A Unique Urban Home. Boutique living at an ideal scale, just steps to Bloor, Harbord, U of T Be first to call this home. Extensive inclusions and Tarion Warranty. (id:46421)
Penetanguishene, Ontario
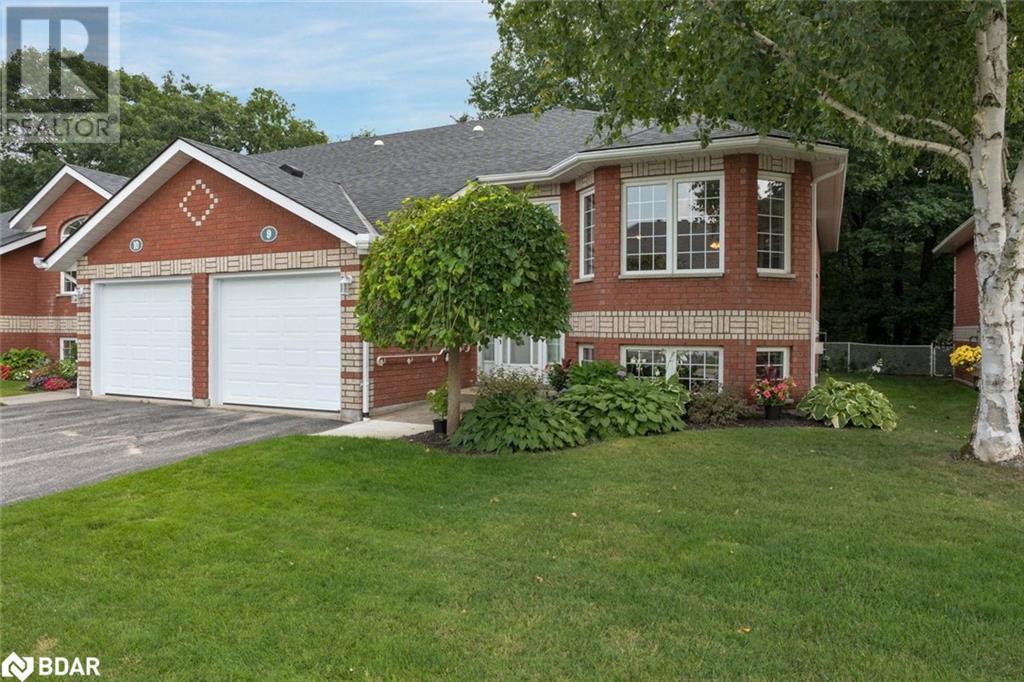
Retirement Condo Living at Its Finest! Welcome to the Green Gables complex in Penetanguishene! This all-brick, end unit raised bungalow has everything you are looking for and more. Enjoy large windows that flood the home with natural light and a primary bedroom featuring a convenient 4-piece ensuite. Step out to the new rear 10x10 deck that backs onto a forest, providing the ultimate privacy. The fully finished recreation room with a gas fireplace is perfect for cozy evenings, and the inside entry from the garage offers ease and security. Looking to downsize and enjoy maintenance-free living? Look no further! The condo fees cover all exterior maintenance, including snow removal, grass cutting, windows, doors, deck, and more. Located within walking distance to parks, the arena, shopping, and Georgian Bay, this home offers both convenience and tranquility. (id:46421)

Richmond Hill, Ontario
PRICED TO SELL AT AN EXCELLENT LOCATION. CLOSE TO YONGE ST NESTLED IN DEAD END STREET WITHOUT THE NOISE OF TRAFFIC 1 BEDROOM HAS OPEN CONCEPT LAYOUT, HARDWOOD FLOORS IN LIVING ROOM WITH WALK OUT TO PRIVATE BALCONY SPACIOUS BEDROOM WITH DOUBLE CLOSETS FOR EXTRA STORAGE AND HAS ENSUITE LAUNDRY 1 CAR PARKING SPOT AND LOCKER **** EXTRAS **** ESTATE SALE EVERYTHING SOLD AS IS. THE CONDO BUILDING IS STARTING AN INTERIOR REMODEL THAT IS COVERED BY AN AMPLE RESERVE FUND. (id:46421)

Toronto, Ontario
This stunning property offers a perfect blend of retail, office, and warehouse space, featuring soaring ceilings for an airy atmosphere. The first floor spans 3,350 sq ft, complemented by a 1,552 sq ft mezzanine, ideal for distribution and businesses needing a prime downtown Toronto location. With modern air conditioning, exposed brick walls, concrete flooring, multiple washrooms with showers, and drive-up double-pane glass doors, this space combines functionality with industrial chic. Ample electrical capacity and a new HVAC system (2024) ensure optimal operation. The layout includes open space and five private offices, making it a dynamic choice for businesses seeking a central, adaptable environment. **** EXTRAS **** Close To Major Arteries, Minutes From The Gardiner, Close To Martin Goodman Trail & The Beaches, 7 Minutes To Central Station. On Site Entertainment Centre With Pool Bar, Golf, Volleyball, Rock Climbing...Move In Ready. (id:46421)

Wasaga Beach, Ontario
Only a few blocks away from the beach, local superstore and with an athletic track across the road, this bungalow is in a great location. The finished 1345 sqft. features 3 bedrooms, ensuite, walk-in closet, mudroom and laundry on the main floor. The basement is currently unfinished but has the potential for another bedroom, a large rec-room and plenty of storage space. The layout allows to add a separate one-bedroom suite that can be rented out or used for family and guests. Property taxes not yet assessed - assessed as vacant land. **** EXTRAS **** 9' ceilings, basement entry, basement roughed-in for suite, stone, covered front porch, 22x10 deck, A/C *For Additional Property Details Click The Brochure Icon Below* (id:46421)

Richmond Hill, Ontario
1 BEDROOM 1 DEN 1 PARKING SPOT AND 1 LOCKER. Welcome to this stunning low-rise boutique condo on Yonge Street, a rarity in Jefferson! Featuring an open concept layout with no wasted space, and 9 smooth Ceilings throughout, this condo offers a spacious and elegant living environment.The kitchen boasts granite countertops, stainless steel appliances and plenty of cabinets for storage. The bedroom is generously sized, with a large window creating a peaceful retreat. The bathroom vanity boasts upgraded quartz countertops, adding a touch of luxury to your daily routine. The living room seamlessly flows onto a spacious balcony, which is a perfect spot for fresh air and relaxation. This low rise building ensures a quiet atmosphere for residents, while still being steps away from Viva transit for added convenience.Walking distance to Tower Hill Plaza, Jefferson Forest trails and Bond Lake trails offers recreation and leisure. Families will appreciate the top-ranking schools, both private and public, in the area. Plenty of visitor parking spaces available, this condo offers convenience and comfort in a prime location. (id:46421)

Toronto, Ontario
Emerald City 1, Subway At Your Door Steps, Easy Access To Fairview Mall, 1+1 & 2 Washrooms. 774 Sq.Ft Area & 96 Sq.Ft Balcony. Granite Kitchen Counters. Enjoy Sunrise From Your Spacious Balcony.Den Can Be Used As Second Bedroom, Amazing Condominium With Great Amenities Includes: Concierge, Exercise Room, Gym, Indoor Pool, Recreation Room, Visitor Parking & So Much More! Magnificent Location, Subway, Shopping, 401 & 404. **** EXTRAS **** Fridge, Stove, Dishwasher, B/I Microwave, Washer, Dryer, One Premium Parking Next To Entrance And One Locker Included, Please No Pets And No Smokers. (id:46421)
Toronto, Ontario

Famous 33 Bay, Beautiful Condo In Downtown Toronto Waterfront Area, 9Ft Ceilings, Million Dollar View On Lake, Tower And Skyline. Absolutely Stunning And Immaculate Unit With Real Dan Not A Small Hallway Area. Bright And Sunny. Amenities Including Pinnacle Clun With 70Ft Lap Olympic Style Pool, Dry Sauna, Steam Room, Tennis Court, Baseball Court, Business Center, Boardrooms, Close To Financial District, Union Station, Public Transit, Acc And Grocery Stores. **** EXTRAS **** Breath Taking View And Location To Die For. Appliances. New Dishwasher. New Brand Name Faucet. Best 1+1 Layout Unit In The building With A Real Dan And Not A Small Hallway Area. (id:46421)

Mono, Ontario
*Stunning Family Home with Dream Garage & Second Home On A Large Lot* Welcome to your new home! This meticulously maintained residence boasts 5 spacious bedrooms & 3 full bathrooms in the main house, complemented by a second home with an additional 2 Bedrooms, Plus 2 Bonus Rooms. Experience the grandeur of vaulted ceilings & high-end finishes throughout, including stainless steel appliances, elegant stone countertops, & heated tile floors. Enjoy privacy & comfort with Hunter Douglas blinds & unwind in the serene screened-in porch. Economically heated by a gas boiler, this home offers efficient warmth compared to electric systems, ensuring comfort year-round. The property features a reliable well water system equipped with UV filtration for your peace of mind. Step outside to discover your private oasis: a saltwater in-ground swimming pool and a luxurious hot tub surrounded by meticulously landscaped gardens, perfect for entertaining or relaxing in your own paradise. The dream garage, approximately 1,500+ square feet, is a standout feature, equipped with an oversized door to easily accommodate space for 6 vehicles. Don't miss the opportunity to make this exquisite property your own! **** EXTRAS **** Zoned \"Suburban Residential\". (id:46421)

Mono, Ontario
FULLY RENOVATED EXECUTIVE ESTATE BACKING ONTO CONSERVATION WITH LUXURY UPGRADES & A SPACIOUS DESIGN! Welcome to the estate home youve been dreaming of. This stunning home boasts countless updates, over 5,500 total sq. ft (3,635 finished sq. ft.) and sits on an executive pie-shaped lot backing onto conservation lands. Jaw-dropping curb appeal with custom landscaping, triple-plus car garage with new doors, 8 driveway spaces, updated exterior doors, and a metal roof. The huge backyard features more custom landscaping, a patio area, a fire pit, a pond feature, a deck, a large storage shed, and plenty of privacy and space for your family. Make your way inside and immediately notice the hand-scraped hardwood flooring and crown moulding throughout the home, bathed in the light of over 50 windows, most with custom California shutters. Take in the grand entryway and the sprawling main floor that features main floor laundry, den, office, formal dining room, great room with gas fireplace and built-in shelving, and a chef-inspired custom kitchen with ultra high-end finishes, including solid quartz countertops. At the top of the curved staircase, youll find five very generously sized bedrooms, two four-piece bathrooms including a Jack and Jill, and a luxurious six-piece primary ensuite with a 9x10 ft. walk-in closet. Downstairs, the walk-out basement is partially finished, adding additional rooms and living space for your family. A high-end, high-efficiency furnace and air conditioner were recently installed. No expense was spared in ensuring this home would provide peace of mind for many years to come. Everything has already been done - all this home needs is for you and your family to come create new memories. (id:46421)

Burlington, Ontario
Experience luxury living at the Illumina Condominium in downtown Burlington, a prestigious development by Molinaro Group completed in 2023. This residence epitomizes convenience with an impressive 86 WalkScore, placing it mere steps fromthe lake, Spencer Smith Park, and the upscale shops/restaurants along Brant St. Inside, discover a stunning kitchen with stainless steel appliances, a master bedroom featuring custom closets, oversized 4-pce bathroom, and 9-foot ceilings throughout. Step onto your private balcony to soak in breathtaking views of Lake Ontario. This Building offers exceptional amenities including the hotel-inspired lobby, attentive 24/7 concierge service, party and games rooms, a rooftop patio with BBQs and lake views, secure bike storage, and a fully equipped gym. This unit comes complete with one locker and an underground parking spot. Professionally interior designed- all furniture is negotiable. **** EXTRAS **** Fridge, Stove, Dishwasher, Washer, Dryer, Window Coverings, Electrical Light Fixtures. Furniture Negotiable. (id:46421)

Springwater, Ontario
Welcome to 109 Bearberry Road, a breathtaking detached home crafted by Country Wide Homes, offering over 3,100 sq. ft. of exquisite living space, plus an unfinished basement full of potential. This home is ideal for growing families or those looking to upsize for a more comfortable lifestyle. The thoughtfully designed layout includes 5 spacious bedrooms, 3.5 luxurious bathrooms, upstairs laundry, and a home office with a bonus space for a second on the main floor, right by the front door. The triple car tandem garage provides ample parking and storage, while the formal dining room creates an elegant space for entertaining. The modern kitchen seamlessly flows into the inviting living room, featuring high-end finishes like quartz countertops, a butlers pantry, and KitchenAid stainless steel appliances. Both the main and upper levels boast 9' ceilings, while engineered hardwood flooring runs throughout the home, beautifully complemented by a solid oak staircase. A stunning Napoleon electric fireplace serves as the focal point of the living area, and under-cabinet lighting in the kitchen adds to the ambiance. Upstairs, the primary ensuite is a private retreat, featuring quartz countertops, a luxurious soaker tub, and a sleek glass-enclosed shower. Nestled in the highly desirable Midhurst Valley, this home offers picturesque living with scenic walking trails and close proximity to Vespra Hills Golf Club. Conveniently located, you're just an 8-minute drive to Barrie's Bayfield Street shopping district, with easy access to Wasaga Beach and Collingwood for weekend getaways. (id:46421)
Mono, Ontario
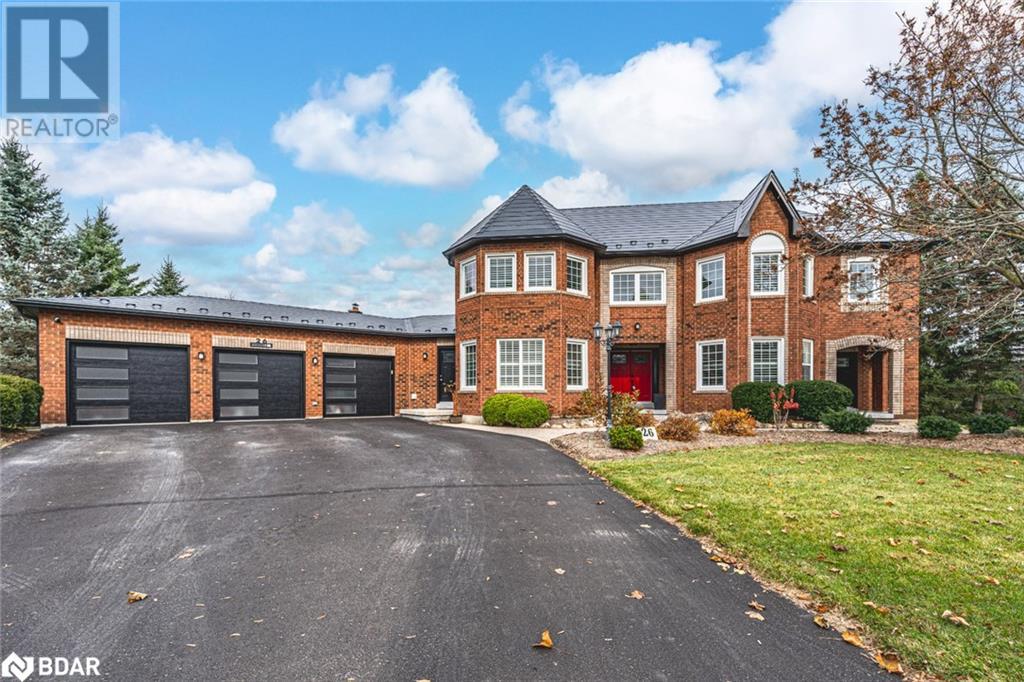
FULLY RENOVATED EXECUTIVE ESTATE BACKING ONTO CONSERVATION WITH LUXURY UPGRADES & A SPACIOUS DESIGN! Welcome to the estate home you’ve been dreaming of. This stunning home boasts countless updates, over 5,500 total sq. ft (3,635 finished sq. ft.) and sits on an executive pie-shaped lot backing onto conservation lands. Jaw-dropping curb appeal with custom landscaping, triple-plus car garage with new doors, 8 driveway spaces, updated exterior doors, and a metal roof. The huge backyard features more custom landscaping, a patio area, a fire pit, a pond feature, a deck, a large storage shed, and plenty of privacy and space for your family. Make your way inside and immediately notice the hand-scraped hardwood flooring and crown moulding throughout the home, bathed in the light of over 50 windows, most with custom California shutters. Take in the grand entryway and the sprawling main floor that features main floor laundry, den, office, formal dining room, great room with gas fireplace and built-in shelving, and a chef-inspired custom kitchen with ultra high-end finishes, including solid quartz countertops. At the top of the curved staircase, you’ll find five very generously sized bedrooms, two four-piece bathrooms including a Jack and Jill, and a luxurious six-piece primary ensuite with a 9x10 ft. walk-in closet. Downstairs, the walk-out basement is partially finished, adding additional rooms and living space for your family. A high-end, high-efficiency furnace and air conditioner were recently installed. No expense was spared in ensuring this home would provide peace of mind for many years to come. Everything has already been done - all this home needs is for you and your family to come create new memories. (id:46421)
Springwater, Ontario
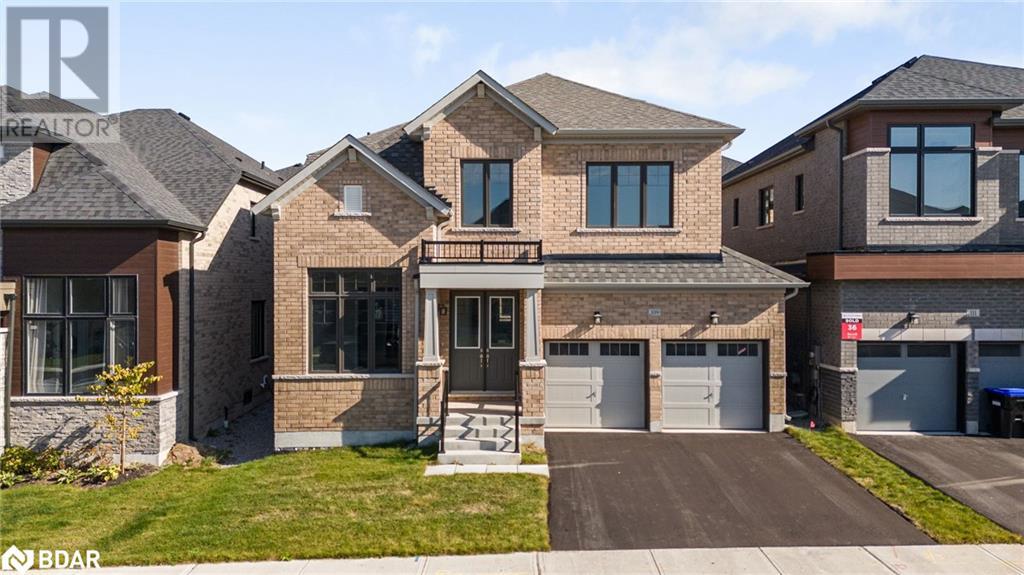
Welcome to 109 Bearberry Road, a breathtaking detached home crafted by Country Wide Homes, offering over 3,100 sq. ft. of exquisite living space, plus an unfinished basement full of potential. This home is ideal for growing families or those looking to upsize for a more comfortable lifestyle. The thoughtfully designed layout includes 5 spacious bedrooms, 3.5 luxurious bathrooms, upstairs laundry, and a home office—with a bonus space for a second on the main floor, right by the front door. The triple car tandem garage provides ample parking and storage, while the formal dining room creates an elegant space for entertaining. The modern kitchen seamlessly flows into the inviting living room, featuring high-end finishes like quartz countertops, a butler’s pantry, and KitchenAid stainless steel appliances. Both the main and upper levels boast 9' ceilings, while engineered hardwood flooring runs throughout the home, beautifully complemented by a solid oak staircase. A stunning Napoleon electric fireplace serves as the focal point of the living area, and under-cabinet lighting in the kitchen adds to the ambiance. Upstairs, the primary ensuite is a private retreat, featuring quartz countertops, a luxurious soaker tub, and a sleek glass-enclosed shower. Nestled in the highly desirable Midhurst Valley, this home offers picturesque living with scenic walking trails and close proximity to Vespra Hills Golf Club. Conveniently located, you’re just an 8-minute drive to Barrie’s Bayfield Street shopping district, with easy access to Wasaga Beach and Collingwood for weekend getaways. (id:46421)

Hamilton, Ontario
Experience boutique condo living at its finest in this two-bedroom, two-bathroom corner unit in the desirable Vista Condos. Wake up to stunning views of the sunrise and sunset with backdrops of the Skyway Bridge and the Escarpment. The unit features modern finishes throughout including a beautiful kitchen with light wood cabinetry, quartz countertops and stainless-steel appliances. For your convenience, this unit is carpet-free with wood laminate throughout. The primary bedroom is spacious with lots of natural light from the oversized window and features a four-piece ensuite complete with white subway tile and quartz countertops. The second bedroom has plenty of space with beautiful views. Enjoy a cup of coffee or glass of wine with company on your oversized balcony while soaking in the views. This building is located near all major amenities and highway access. This unit comes with two surface level parking spaces and one locker. Building amenities include 130-foot-wide communal terrace equipped with BBQs and patio seating, exercise and party rooms, as well as a building security system. In unit upgrades include pot lights, upgraded shower tiling in both bathrooms, flooring and soft-close drawers and cabinetry. RSA. (id:46421)
