



Oakville, Ontario
Welcome To ""The George"" Brand New Model Where Luxury And Functionality Meet In This Stunning Double Garage End-Unit Townhouse. Spanning 2,566 Sq. Ft., This Home Offers 4 Spacious Bedrooms, 4 Elegant Bathrooms, And Soaring 9-foot Ceilings On Both The First And Second Floors. The Property Also Features A Convenient 2-car Garage. The Kitchen Has Been Meticulously Upgraded, Boasting A Deep Fridge With A Water Line, A Sleek Granite Countertop, And Porcelain Tiles, Centered Around A Stylish Island. The Main Floor Is Finished With Plush Carpeting, While The Second Floor Showcases Beautiful Hardwood Floors. The Master Suite Is A Private Retreat, Complete With A Walk-In Closet And A Luxurious 5-Piece Ensuite With A Standing Shower. This Fantastic End Unit Truly Offers The Best In Modern Living. (id:46421)

Halton Hills, Ontario
Enjoy this newly built bungalow townhome with 1788 square feet of living space. This quaint and tranquil neighborhood consists of 9 luxury bungalows with a modern farmhouse aesthetic. There are premium finishes throughout the home such as quarts counter tops, engineered flooring throughout and 9 foot ceilings. This 2 bedroom and large office is great for entertaining and ideal for a multitude of homeowners. Enjoy a short walk to the charming & historic Glen Williams area. (id:46421)

Mississauga, Ontario
Welcome to this exquisite custom-built masterpiece by David Small, located in the prestigious Mineola community. This remarkable 2-storey residence at 79 Pinewood Trail boasts 4+1 bedrooms and 7 opulent bathrooms, ideal for both family living and entertaining. Designed by Parkyn Design, the interior features luxurious finishes, including custom chandeliers from Hudson Valley and Troy that enhance the atmosphere. Enjoy year-round comfort with heated flooring and a stunning skylight that brightens the staircase, creating a breathtaking view from the basement to the upper levels. A second furnace room ensures efficient heating for the upper floor. Experience the grandeur of 10-foot ceilings and 8-foot solid wood doors on the main level, and 9-foot ceilings with 7.5-foot solid wood doors on the second level. A delightful Juliet balcony overlooks the spacious family room, providing a tranquil place to relax. Living in Mineola means being part of a vibrant community with exceptional amenities, including outstanding schools, lush parks, and convenient shopping options. Commuting to downtown Toronto is effortless with easy access to the QEW and GO Transit. The nearby waterfront offers beautiful trails and recreational activities, perfect for families and outdoor enthusiasts. This home is more than just a residence; its a gateway to a lifestyle filled with elegance and convenience. Don't miss your opportunity to own this architectural gem! (id:46421)

Halton Hills, Ontario
Experience the charm of country living in this beautifully appointed home nestledon a spacious, serene property. Located in a quiet, sought-after area just momentsfrom the prestigious Glen Williams neighborhood in Georgetown, this home offersthe perfect balance of tranquility and convenience. With a generous lot, theresample space for outdoor activities, a pool in the rear yard to enjoy the sun allday long, complemented by a double car garage and an expansive driveway thatcomfortably accommodates parking for up to 10 cars.This inviting residence features 3 bedrooms plus an additional room, ideal forguests or as a home office, and 3 full bathrooms designed for both comfort andstyle. The bright and open layout is perfect for family living, and the separateentrance to the basement offers additional potential for an in-law suite or rentalincome. Recent upgrades include a brand-new furnace and air conditioning system,ensuring year-round comfort. Don't miss the opportunity to make this stunning country retreat your forever home! (id:46421)

Markham, Ontario
Building Is Registered! Move In Ready! Live In Elegant Architecture Of The Courtyards In Cathedral town! European Inspired Boutique Style Condo 5-Storey Bldg. Unique Distinctive Designs Surrounded By Landscaped Courtyard/Piazza W/Patio Spaces. Penthouse Is 1241Sf Of Gracious Living W/ 2 Bedrooms & 2.5 Baths + W/O Balcony and Walk-Out Terrace On The Upper Floor. Close To A Cathedral, Shopping, Public Transit & Great Schools In A Very Unique One-Of-A-Kind Community. Amenities Incl:Concierge, Visitor Pkg, Exercise Rm Party/Meeting Rm And Much More! **** EXTRAS **** S/S Package Incl: Fridge; Stove; B/I Dishwasher; Stacked(White) Washer/Dryer, Standard Finishes - Imported Italian Cabinets, Granite/Marble/Ceramics/Porcelain Flrs/Laminate Flooring, 9Ft Ceilings, 1 Parking + 1 Locker Included. (id:46421)

Mississauga, Ontario
Welcome To This Rarely Offered Beautiful 2 Storey Townhouse Located In Sought After Applewood Community. Offers Large Square Footage And Ample Living Space. Large Size Bedrooms, Modern 5 Pc Bathroom With A Stackable Front Load Washer & Dryer And Modern Kitchen With Quartz Countertops. Living Room Walks-out To The Balcony With A Nice View Of The Courtyard And Laminate Flooring Throughout. Excellent Prime Location Of Mississauga Within Close Proximity Public Transit, Schools, Parks, Places Of Worship, Restaurants & Grocery Stores. Mere Minutes Driving To Sherway Gardens & Square One Shopping Centre Along With Hwys 403 & QEW. (id:46421)
Orillia, Ontario
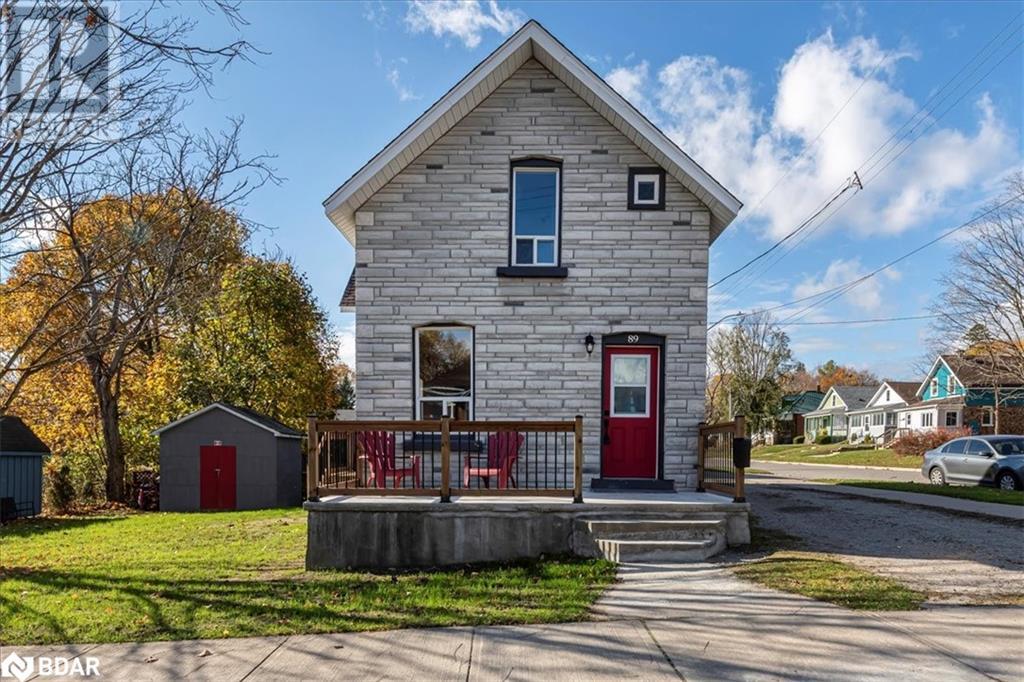
Welcome to this recently renovated 3-bedroom, 2-bathroom home, nestled on a desirable corner lot in Orillia's up and coming family-friendly West Village. Perfectly suited for first-time homebuyers or savvy investors, this charming home offers a perfect blend of modern upgrades and timeless character. Step inside and be greeted by a bright and spacious living/dining room combo. The newly renovated kitchen is the heart of the home, boasting sleek new appliances including a farmhouse sink, range hood, and stove, all set against the backdrop of fresh cabinetry. A convenient desk area offers space to work from home, while the kitchen conveniently connects to the side deck and an updated 3-piece bathroom. Upstairs, you'll find 3 bright bedrooms with brand-new carpet flooring and light fixtures. The fully renovated 4-piece bathroom is a true retreat with its modern tub/shower combo, stylish new sink and laundry. Below you will find an unfinished basement that is large, clean, and offers abundant storage. The side yard features a storage shed and plenty of green space to enjoy year-round. Located just minutes from downtown Orillia, this home is steps from the Mark IV Brothers local coffee shop and only a short walk to local schools. Close proximity to Orillia Soldiers Memorial Hospital and easy access to Highway 11, making commuting a breeze. (id:46421)
Northern Bruce Peninsula, Ontario
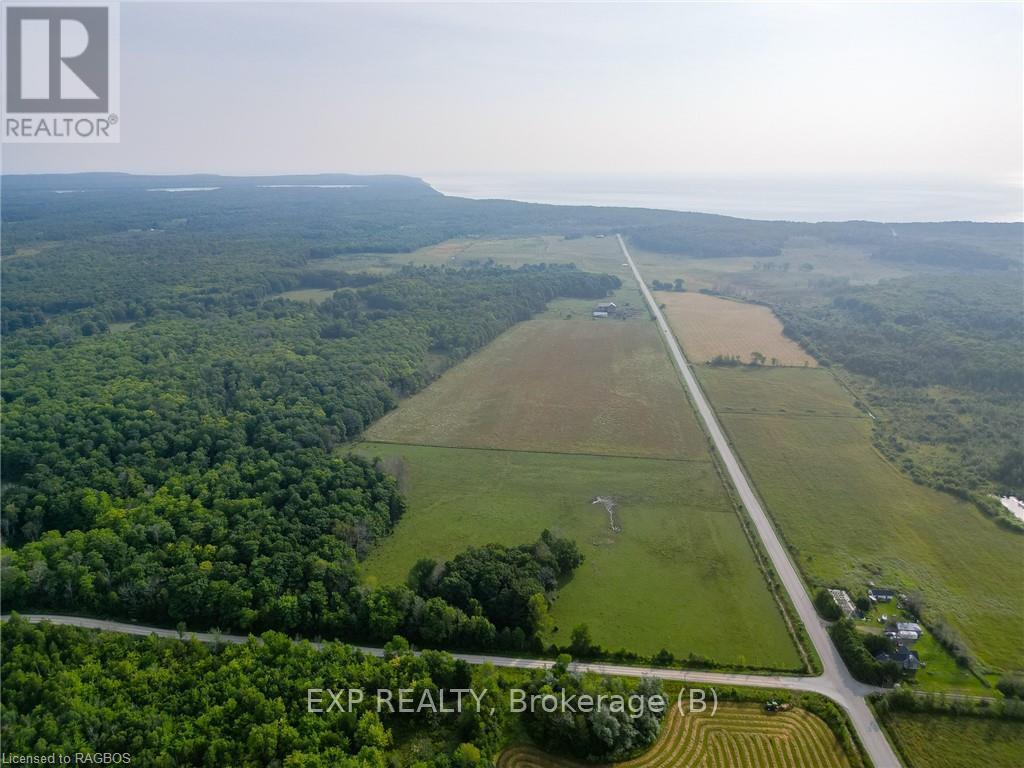
Unique 300 acre parcel of land close to Dyer's Bay and set on the famous Bruce Peninsula well known for spectacular hiking trails, gorgeous beaches, and unparalleled views. This property is composed of two acreages, each deeded separately and each buildable; one of 200 acres, the other of 100 acres. Hardwood bush as well as some pasture for cattle and a barn with water. The acreages border each side Crane Lake Road and have road frontage on Dyer's Bay Road. Dyer's Bay just down the road. Farm is rented; if desired, could be a land investment, residential build or expand your farming operations here. 100 acres: Roll number410966000400400, PIN 331080515. 200 Acres: Roll number 410966000401900, PIN 331080519. (id:46421)
Meaford, Ontario
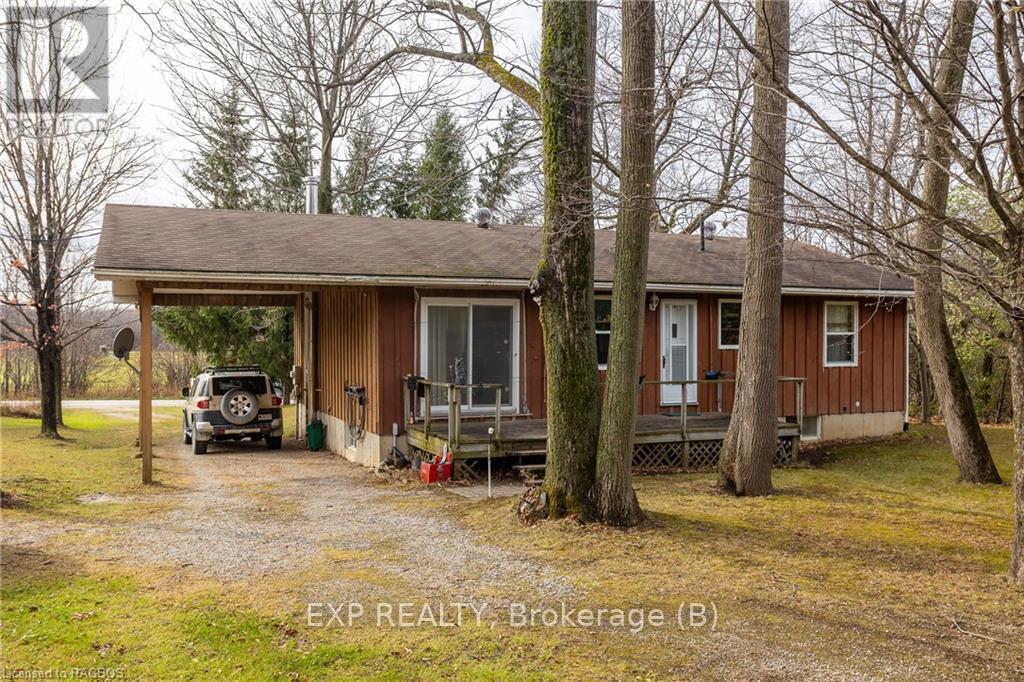
Escape to your own private oasis with this charming 3-bedroom, 1-bath bungalow on a tranquil 25-acre bush lot. Property is mostly treed with a cleared portion ideal for a large garden. Perfect for nature lovers, this property offers endless peace and privacy with a pond at the back. Outside, enjoy ample storage and workspace with a detached shop equipped with a 60-amp panel, 2 garden sheds, plus a convenient carport. This property is ideal for anyone looking to embrace country living. The roof was replaced in 2011. Includes woodstove for backup heat. Both Owen Sound and Meaford are just a short 20-minute drive away. (id:46421)
Vaughan, Ontario

Brand new never lived in townhome in Kleinburg. Available immediately.Just 2 minutes from Hwy 427. Open concept with double door entrance &hardwood on main floor. Hardwood stairs lead to the 2nd level with 4bedrooms & 2 full baths. Large Primary bedroom offers his and her closets& 4 pc Ensuite. Home features 9ft ceilings, lots of windows. Bright &spacious family room with electric fireplace. Large kitchen with centre island, granite countertops, upgraded cabinets & stainless steel appliances. New Blinds Installed. **** EXTRAS **** ***BASEMENT NOT INCLUDED*** Tenant to pay all utilities and HWT rental (id:46421)

Brampton, Ontario
Large 4 Bedroom Detached Home In Prime Location, Almost 2500Sqft, Laminate Flooring Throughout And New Kitchen Counters. Close To Everything - Shopping, Restaurants, Transit, Hwy, School, Parks, Clinics, Temple, Gurdwara. Separate Living/Dining/Family Rooms, All Are Large Rooms, This Is A Bright Home, Double Door Front Entry, Full Of Light! Fenced Backyard, Skylight. Basement Not Included. 2 Parking Spots Provided (One In Garage, One On Driveway). **** EXTRAS **** Fridge, Stove, Dishwasher, Clothes Washer And Dryer. Light Fixtures And Blinds. Central A/C, Garage Door Opener, Central Vacuum And Accessories. (id:46421)

Orangeville, Ontario
This property is being sold as a package in conjunction with 294 Broadway, 290 Broadway, 288 Broadway and 2 Dawson Rd. These 5 properties offer a total of 2.405 acres on the corner of Broadway and Dawson Rd in the growing town of Orangeville. Approx 331 feet of total frontage on Broadway. Walking distance to downtown Orangeville, amenities and schools and an easy commute to the GTA. A perfect potential opportunity for a large development project. Total assembled package asking $4,999,900. (id:46421)

Orangeville, Ontario
This property will be sold as a package in conjunction with 292 Broadway, 290 Broadway, 288 Broadway & 2 Dawson Rd. These 5 properties offer a total of 2.405 acres on the corner of Broadway and Dawson Rd in the growing town of Orangeville. Approx 331 feet of total frontage on Broadway. Walking distance to downtown Orangeville, amenities and schools and an easy commute to the GTA. A perfect potential opportunity for a large development project. Total assembled package asking $4,999,900. (id:46421)

Orangeville, Ontario
This property will be sold as a package in conjunction with 294 Broadway, 292 Broadway, 288 Broadway & 2 Dawson Rd. These 5 properties offer a total of 2.405 acres on the corner of Broadway and Dawson Rd in the growing town of Orangeville. Approx 331 feet of total frontage on Broadway. Walking distance to downtown Orangeville, amenities and schools and an easy commute to the GTA. A perfect potential opportunity for a large development project. Total assembled package price of $4,999,900. (id:46421)

Toronto, Ontario
Modern condo unit in A AAA location! Great for young professionals, investors or first - time buyers! This Unit Features: 9ft ceiling, full -size stainless appliances, Quartz counter tops, 1 parking spot and 1 locker! Close to shopping, highway 417, downtown Toronto, Schools, Parks, Public Transit and Munch More! (id:46421)

Oakville, Ontario
Your Oakville dream home awaits! This spectacular, 4950sf custom built home boasts floor to ceiling windows casting sunlight on an open concept, grand living room, the designer kitchen & dining room. Feel at peace basking in light under soaring ceilings and the most stylish light fixtures! This grand home offers 4+1 large, architecturally pleasing bedrooms and a beautiful office, plus 5 perfectly designed bathrooms. The basement is permitted as a separate dwelling! Its radiant floor heating, 10 foot coffered ceilings, separate entrance, and plumbing for a kitchen and a wet bar (the seller is willing to finish for the buyer if desired / large bedroom can be easily converted into 2 bedrooms) makes this lower level space perfect for the nanny, family members or a separate family rental. This masterpiece has not overlooked any detail, has unparalleled style in its design and finishes and will impress even the most discerning buyer. Do not miss your chance to view 424 Sandlewood Rd, in Bronte West, Oakville. **** EXTRAS **** Minutes from Bronte Harbour, Oakville GO, QEW, Lake Ontario, many great public, private, and Christian schools, boutique grocery stores/butchers/patisseries, fine dining, luxury retail, walking trails, beaches, and the list goes on! (id:46421)

Wasaga Beach, Ontario
Elegant raised bungalow with 3,875 square feet of refined living space, nestled in Wasaga Beachs peaceful Marl Lake neighbourhood. Step inside from the welcoming covered front porch to a bright foyer with high ceilings and elegant wainscoting. French doors lead to a versatile office that can easily become a formal dining room. The chefs kitchen features stainless steel appliances, a ceramic backsplash, and a large island ideal for casual dining and lively meal prep, flowing seamlessly into the living room with coffered ceilings, an accent wall, and a cozy gas fireplace. The luxurious primary bedroom flaunts a chevron-patterned wood feature wall, a walk-in closet with an organizer, a spa-like 5-piece ensuite with heated floors, a free-standing soaker tub, and a glass-enclosed shower. Completing the main level are two additional bedrooms, a stylish 4-piece bathroom, and a convenient mudroom with garage access. The stunning lower level seamlessly combines a family room and a recreation room, complete with a striking stone gas fireplace, a custom bar, and 6-foot sliding doors leading to a covered patio. This level also has a fourth bedroom, a 3-piece bathroom, a laundry room, a den suitable as a fifth bedroom, and a flexible room for hobbies or yoga.A beautifully appointed backyard is highlighted by 6-foot patio doors opening to a deck adorned with three pergolas, multiple seating areas, an outdoor shower, and a covered gazebo with a hot tub for all-season enjoyment.Close to beaches, trails, parks, shopping, and recreation centers, this home is ideally situated for year-round enjoyment and is just a short drive to Collingwood, Blue Mountain, Barrie, and the GTA. (id:46421)
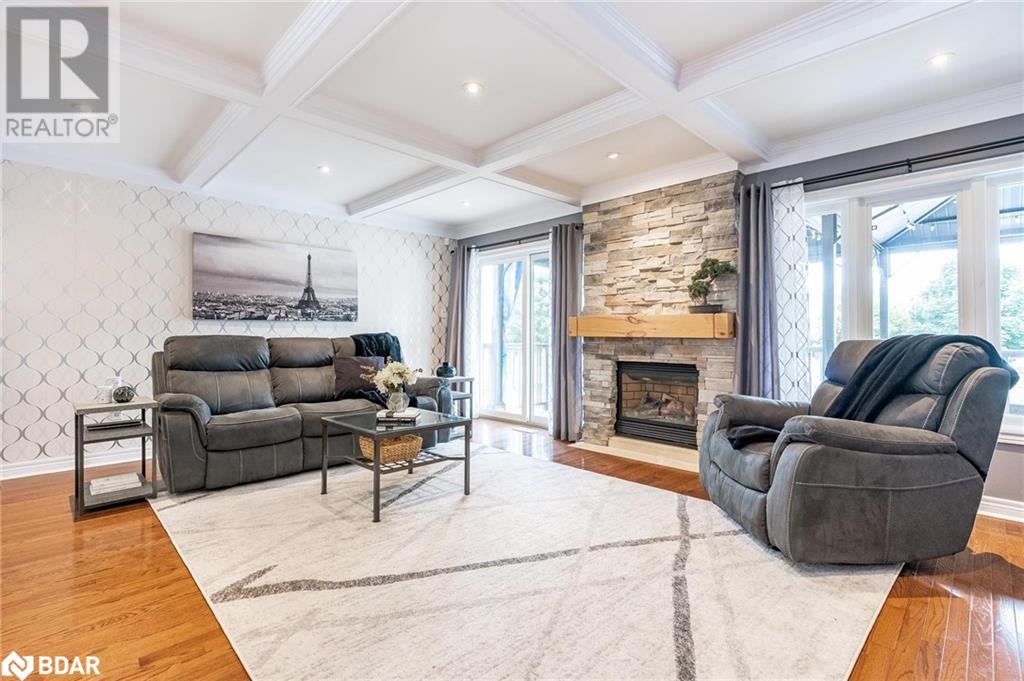
Wasaga Beach, Ontario
Elegant raised bungalow with 3,875 square feet of refined living space, nestled in Wasaga Beach’s peaceful Marl Lake neighbourhood. Step inside from the welcoming covered front porch to a bright foyer with high ceilings and elegant wainscoting. French doors lead to a versatile office that can easily become a formal dining room. The chef’s kitchen features stainless steel appliances, a ceramic backsplash, and a large island ideal for casual dining and lively meal prep, flowing seamlessly into the living room with coffered ceilings, an accent wall, and a cozy gas fireplace. The luxurious primary bedroom flaunts a chevron-patterned wood feature wall, a walk-in closet with an organizer, a spa-like 5-piece ensuite with heated floors, a free-standing soaker tub, and a glass-enclosed shower. Completing the main level are two additional bedrooms, a stylish 4-piece bathroom, and a convenient mudroom with garage access. The stunning lower level seamlessly combines a family room and a recreation room, complete with a striking stone gas fireplace, a custom bar, and 6-foot sliding doors leading to a covered patio. This level also has a fourth bedroom, a 3-piece bathroom, a laundry room, a den suitable as a fifth bedroom, and a flexible room for hobbies or yoga. A beautifully appointed backyard is highlighted by 6-foot patio doors opening to a deck adorned with three pergolas, multiple seating areas, an outdoor shower, and a covered gazebo with a hot tub for all-season enjoyment. Close to beaches, trails, parks, shopping, and recreation centers, this home is ideally situated for year-round enjoyment and is just a short drive to Collingwood, Blue Mountain, Barrie, and the GTA. (id:46421)

Lambton Shores, Ontario
Welcome to a stunning lakefront condo that perfectly captures the essence of low-maintenance, beachside living. This expansive second-level unit is a dream come true for those who cherish scenic beauty, and relaxation. With breathtaking, panoramic sunset views over Lake Huron, this open-concept home provides a spacious, light-filled layout that seamlessly connects, creating an ideal space for entertaining and relaxation. The condo features 3 generously sized bedrooms, 2 bathrooms, including a primary suite that has been beautifully upgraded with a luxurious ensuite bathroom complete with a large tiled shower, granite double sinks, and in-floor heating. The kitchen is designed for those who love to entertain, with built-in appliances, a spacious pantry, and a central island. Comfort and ambiance continue in the inviting living room, complete with a standalone gas fireplace, making it a cozy retreat during cooler months. Step out onto your private balcony to enjoy uninterrupted lake views and, on occasion, the sounds of beachside entertainment from the main stage below. This home also includes convenient in-suite laundry, ample storage. Located just minutes from downtown shopping, dining, golf courses, this condo combines natural beauty with convenient access to everything you need. Whether you’re seeking a relaxing retirement destination or a seasonal haven to enjoy the waves and sunsets, this stunning lakefront property offers a refined lifestyle tailored to your needs. (id:46421)

Centre Wellington, Ontario
Located in the south end of Fergus close to shopping, schools and the rec centre, this stunning ""Birmingham"" Model townhome is located in the sought after Westminster Highlands. This 3 Bedroom, 3 Bathroom home is beautifully finished throughout. Open concept main floor features modern and elegant kitchen with beautiful backsplash, tile floors and stainless appliances. Adjoining great room with laminate floors will host those special family events and has a convenient walkout to private rear yard. Venture to the upper level and find 3 generous bedrooms. Large primary bedroom boasts a large walk in closet and luxury ensuite bathroom. Upper level laundry adds to the convenience of this awesome home. Additional visitor parking is conveniently located right across the street. Unspoiled lower level awaits your finishing touches. Amazingly low Condo Fees Include Lawn Maintenance & Snow Removal , Building Insurance And Parking. (id:46421)
Grey Highlands, Ontario
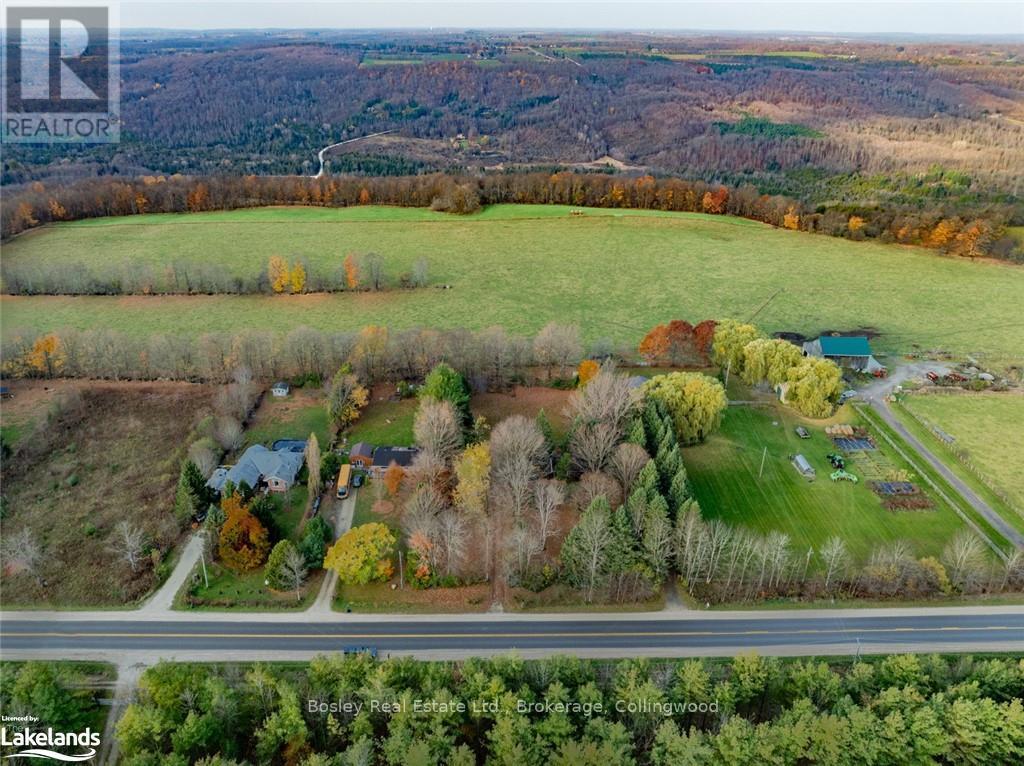
Dream Property in the Heart of Beaver Valley!\r\n\r\nEscape to this stunning county property located just moments from the Beaver Valley Ski Club, where amazing year-round views await! Spanning an impressive 145 ft by 300 ft lot—over 1 acre—this is the perfect canvas to build your dream home.\r\n\r\nImagine waking up to breathtaking vistas every season. Winters here are magical, with pristine snow-covered landscapes ideal for skiing and snowshoeing. In the fall, the area transforms into a vibrant tapestry of autumn colors, creating a picturesque backdrop for cozy evenings. Summer nights offer serene beauty, perfect for stargazing or enjoying the sounds of nature.\r\n\r\nThis property features an old log cottage that presents an excellent opportunity to save on development fees—rebuild using the existing footprint! With a dug well, septic system, and hydro already on site, you have the essentials ready for your new home.\r\n\r\nDon’t miss your chance to create your own sanctuary in this beautiful Beaver Valley location, where outdoor adventure meets stunning natural beauty year-round! Call today to explore this exceptional opportunity! (id:46421)
Blue Mountains, Ontario

Bachelor Suite at The Westin Trillium House, Blue Mountain Village. Welcome to your perfect mountain retreat! Located in the heart of Blue Mountain Village, this beautifully updated bachelor suite at The Westin Trillium House offers the ultimate combination of luxury, convenience, and income potential. Recently renovated in October 2024 with $20,000 in bathroom upgrades, this suite\r\nfeatures a sleek and modern space with fresh finishes, including new carpet, wallpaper, and furnishings (updated in 2022).Enjoy views of the ski hills right from your suite—ideal for those who love skiing and outdoor adventures. With the flexibility to generate rental income when you're not using the property, this is an incredible opportunity to offset costs while still enjoying the best of Blue Mountain living.\r\n\r\nImagine skiing all day, then retreating to your cozy suite to relax in the hot tub and sauna. Dinner at Oliver & Bonacini downstairs, followed by a peaceful evening by the fireplace, completes your perfect day. Embrace winter months and the year-round beauty of Blue Mountain in this incredible location! If you’re seeking a personal getaway that also generates income, this suite offers it all. Don’t miss your chance to own a piece of Blue Mountain paradise! 2% Blue Mountain Village Association Entry Fee applies on purchase. Annual BMVA fees $1.00 per sq. ft. per year, payable quarterly. HST may be applicable or become an HST registrant to\r\ndefer costs. (id:46421)
Lake Of Bays, Ontario

Welcome to Corbett Cove - Your Muskoka Retreat Awaits! Experience the charm and tranquility of Lake of Bays with this premier fractional ownership opportunity at Corbett Cove in Dwight. Each bright and spacious 1,800 sq. ft. villa, designed with attention to comfort and luxury, offers a seamless blend of modern convenience and classic Muskoka ambiance. Each unit features soaring 9-foot ceilings, an all-season octagonal Muskoka room with lake views, and dual gas fireplaces in the living room and primary bedroom. These beautifully appointed, fully equipped units include everything you need for a worry-free stay. Enjoy unlimited fibre internet, and flat-screen TVs in both the living room and primary suite. The modern kitchen is equipped with top-of-the-line appliances—fridge, stove, microwave, dishwasher, A full washer and dryer is included for added convenience. With thoughtful touches like an outdoor gas barbecue, complete sets of dishes, utensils, cookware, towels, and linens, each villa provides a true vacation experience. Accommodating up to 8 guests, each two-bedroom unit features a comfortable pull-out sofa in the main floor den and the great room, ensuring ample space for family and friends. The two bedrooms and a full bathroom are located on the second floor, while the main level offers a three-piece bathroom with a walk-in shower. Corbett Cove’s prime location offers easy access to the charming village of Dwight, with shops, bakeries, and a library within walking distance. Nature enthusiasts will appreciate being just 10 minutes from Algonquin Park and a short 20-minute drive to the lively town of Huntsville, where you’ll find golf courses, ski resorts, theaters, restaurants, and shopping. \r\nCorbett Cove offers the perfect balance of peaceful relaxation and outdoor adventure. Five weeks of wonderful vacation annually. \r\nNote: This is a no pets allowed unit. (id:46421)
Midland, Ontario
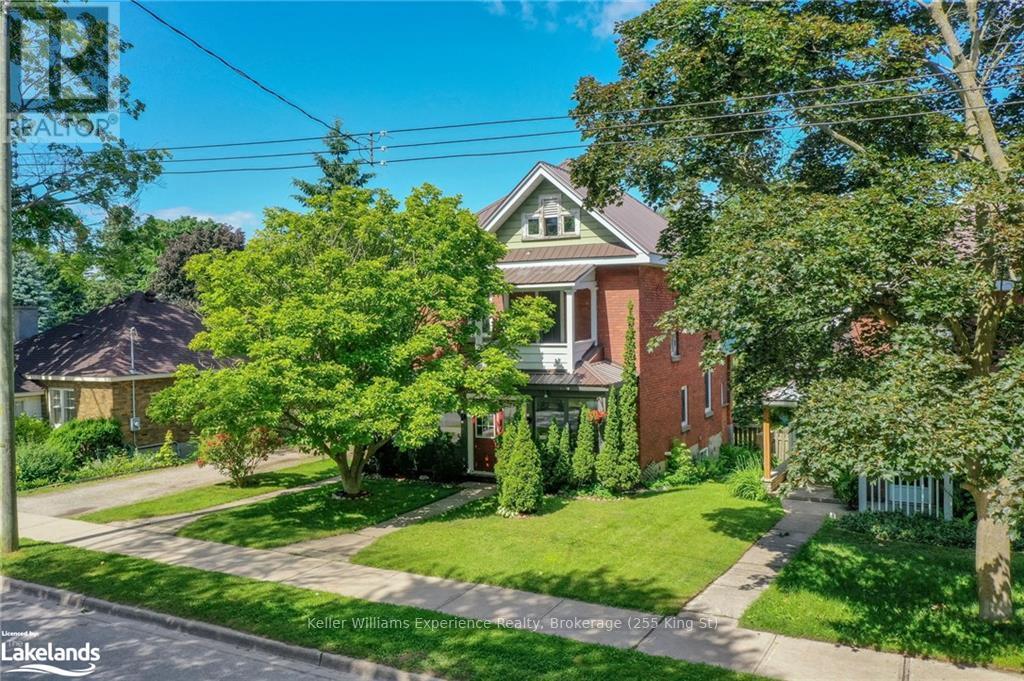
Discover the timeless elegance of this charming century home nestled in the heart of Midland. Boasting original character and vintage charm, including stunning stained glass windows. With 3 bedrooms, 2 bathrooms, and the potential to finish the attic for bonus space, this home is perfect for families. The main floor features a functional layout, providing ample space for all your needs. Take advantage of the unique opportunity this oversized lot offers—nearly the equivalent of two lots for the price of one. With dual driveways and frontage on both Queen St and Ellen St, the property also includes a detached, heated, and insulated garage with its own driveway on Ellen St, offering exceptional versatility. Surround yourself with beautiful, mature gardens that create a serene and private retreat. Situated within walking distance to all amenities and Georgian Bay, this home is also close to schools, Little Lake Park, and the Rec Centre/Arena. (id:46421)
Wasaga Beach, Ontario
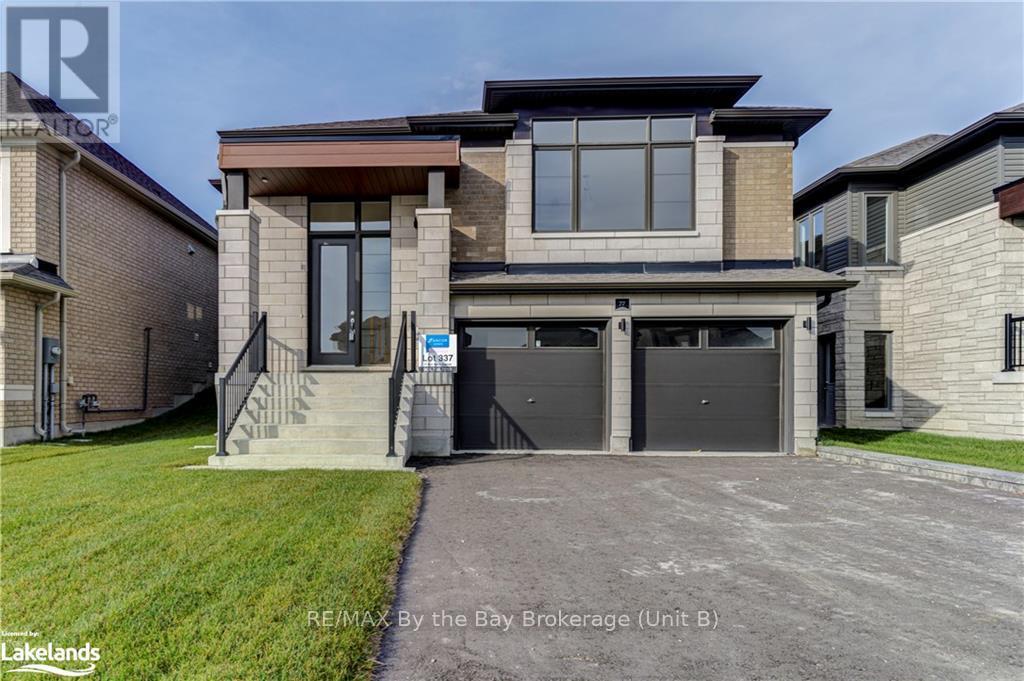
Newly built raised bungalow by Zancor Homes. The Sturgeon model, never occupied, offers a living space designed for comfort with walking distance to the newly opened Elementary School. Situated in a desirable neighbourhood, this home features three bedrooms and two bathrooms, all conveniently located on the main level. The main living area is designed with openness in mind, yet maintains a distinct separation from the bedrooms and bathrooms, ensuring privacy and tranquility. If you choose to enter the home through a unique lower-level entrance via the garage, it will lead directly into a practical laundry/mudroom—perfect for keeping your home clean and organized. Enjoy cozy evenings by the electric fireplace in the living room and the comfort of the A/C in the warmer months. The kitchen is equipped with a stainless steel appliance package, island with sink and breakfast bar. (id:46421)
Orillia, Ontario
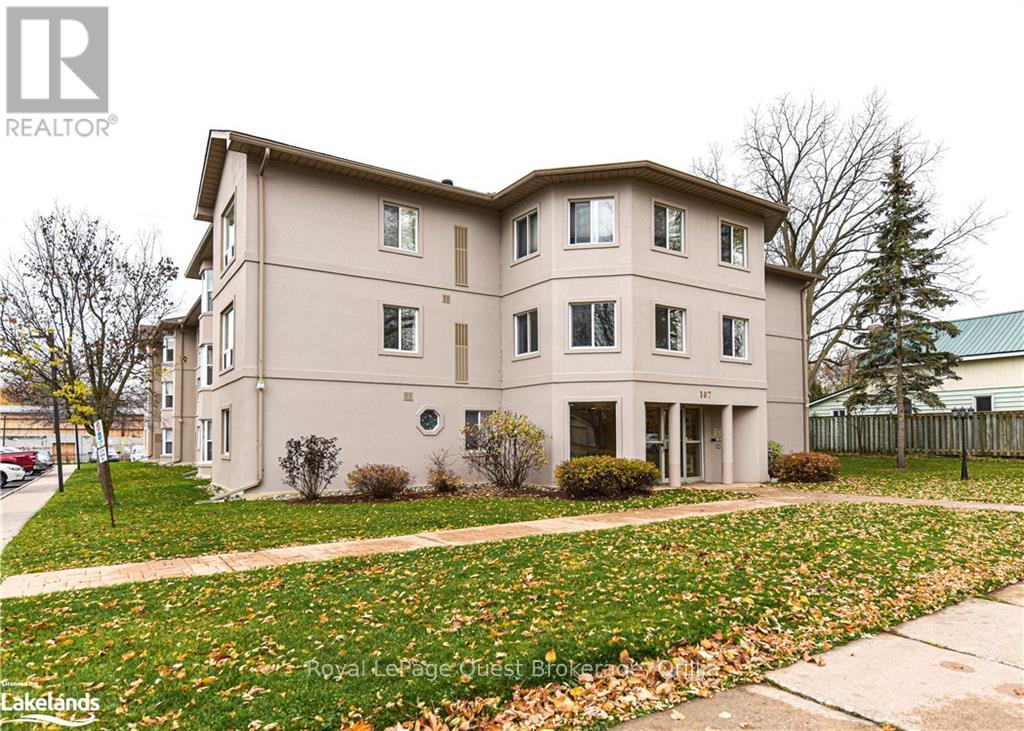
Step into comfort and convenience with this beautifully maintained two bedroom condo in the heart of Orillia. This charming unit features an open-concept living area with ample natural light, making it perfect for both relaxing and entertaining. The modern kitchen is equipped with appliances that are included and offers plenty of cabinet space for all your culinary needs. The spacious primary bedroom provides a serene retreat, while the second bedroom can serve as a guest room or home office. Enjoy the added convenience of in-suite laundry and a dedicated parking spot. Situated in a well-managed building, residents benefit from easy access to local amenities, including shops, restaurants, and parks. An excellent opportunity for those seeking a blend of urban convenience and cozy living. (id:46421)
Collingwood, Ontario
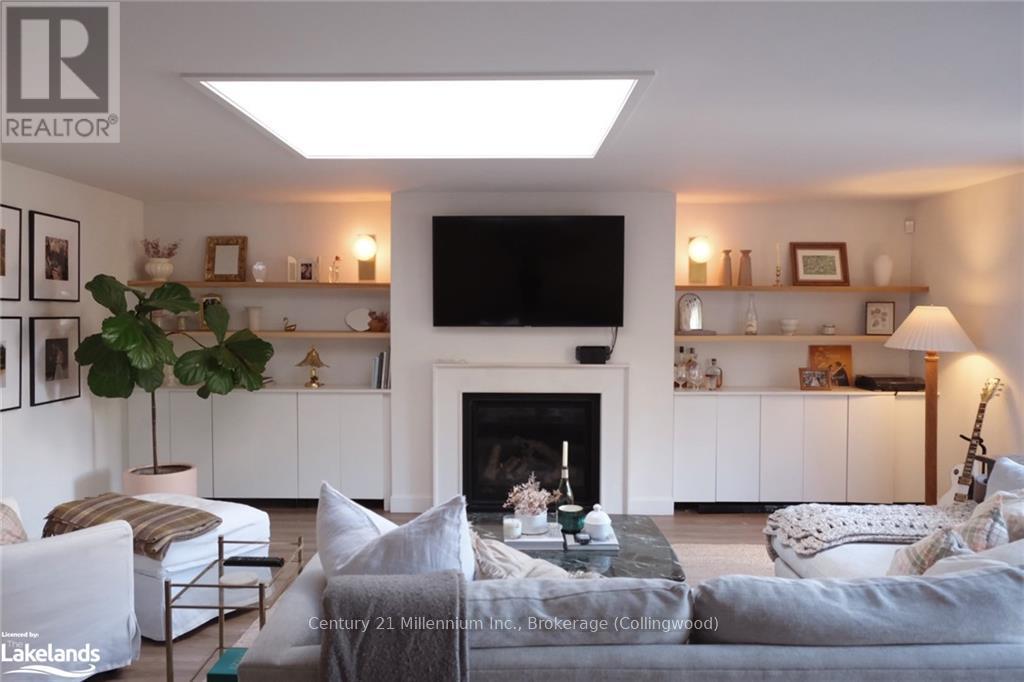
Welcome to your winter retreat at 85 Ninth Street! This all-brick home is open for the ski season, inviting you in from January to March. Cozy, spacious, and effortlessly close to Collingwood’s vibrant downtown, it’s your base for the perfect winter stay.\r\n\r\nMornings here start with coffee in a sunny, south-facing kitchen where light fills every corner, adding a warm glow on the chilliest days. The living room, with its welcoming gas fireplace, is perfect for settling in after a day on the slopes. Out back, a deck overlooks a peaceful winter garden and a handy shed, offering a bit of outdoor charm when you’re not out on the trails or carving up the mountains.\r\n\r\nWith the slopes, frozen bay, and scenic trails all very close, 85 Ninth Street places you at the heart of winter’s best moments. If you’re ready for a season of skiing, relaxing, and making the most of this snowy retreat, this cozy spot is waiting for you. (id:46421)
Wasaga Beach, Ontario
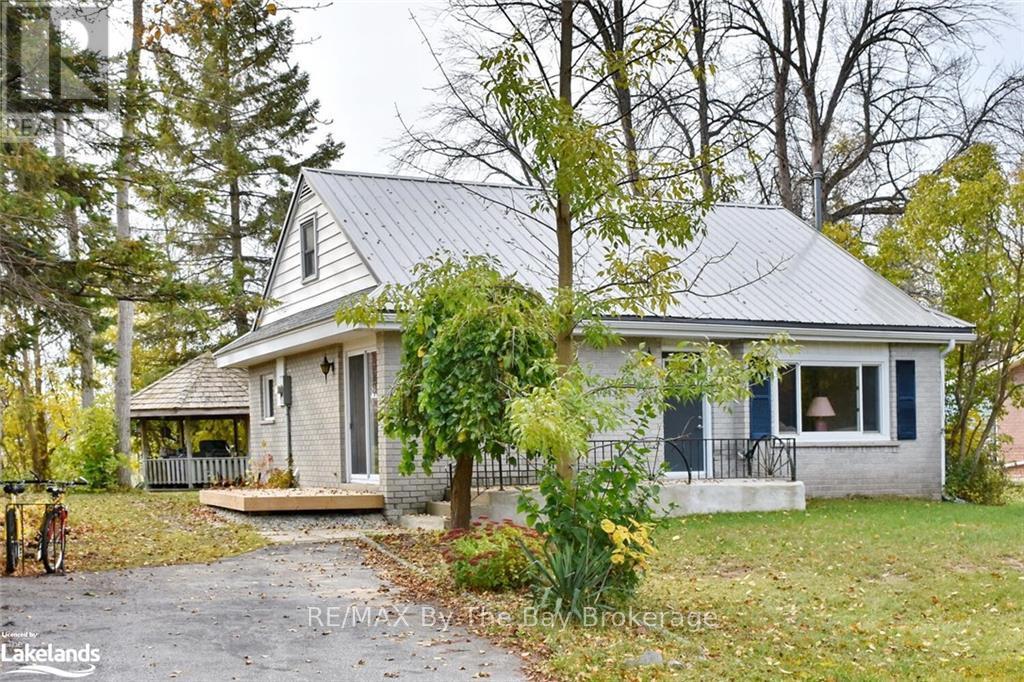
Nestled in a peaceful cul-de-sac, this delightful 3-bedroom, 1-bath home offers an idyllic retreat just moments from the stunning beaches of Georgian Bay. Situated on a generously sized lot with second lot and the potential for a second building lot when services are available. This property provides ample space for outdoor activities, gardening, or even expanding your dream home. The serene surroundings and the proximity to the bay make it an ideal place to call home or enjoy as a vacation getaway. With three bedrooms, there's room for the whole family or guests. Don't miss out on this opportunity to live near the breathtaking Georgian Bay beaches in a tranquil and spacious setting. Your coastal dream awaits!-- (id:46421)
Clarington, Ontario
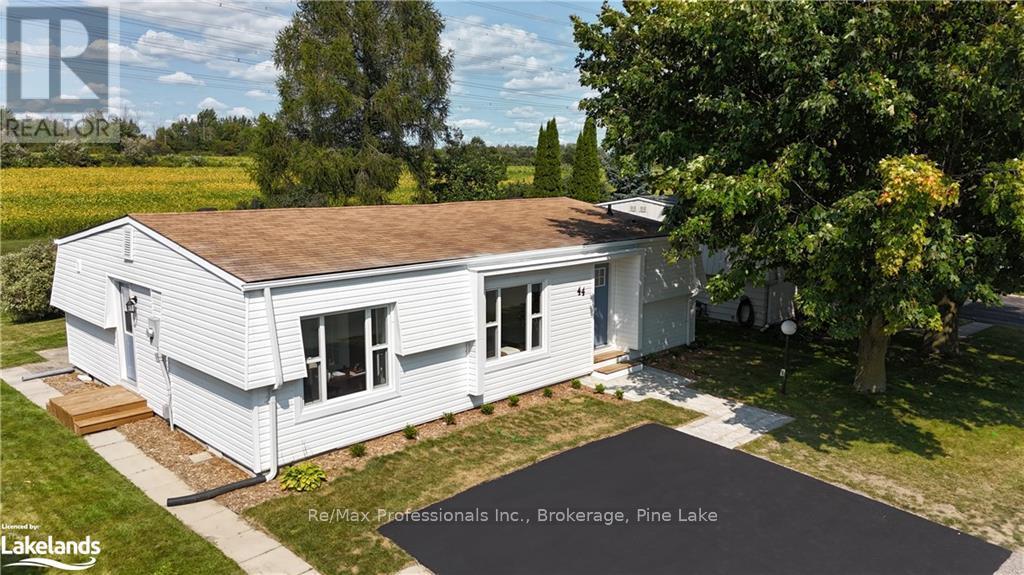
This stunning 2 bedroom, 2 bathroom bungalow in the Wilmot Creek Adult Lifestyle Community has just undergone a spectacular full renovation. Every detail has been carefully considered, starting with the brand new custom kitchen featuring quartz counters, under counter lighting, and state-of-the-art appliances. The laundry room is equally impressive, boasting quartz counters, cabinetry, oak shelving, a storage closet, and its own outdoor entrance. The open living area is spacious and inviting, with a generous dining area, ample living space, and a handy storage nook complete with custom cabinetry and open oak shelving. The family room offers a bonus living space, perfect for accommodating large furniture, and overlooks the private yard. The oversized primary bedroom includes a large walk-in closet and an ensuite with a luxurious shower and heated floors. The second bedroom or office features a closet and elegant French doors, while the second bathroom boasts heated floors and a bathtub. From the moment you arrive and see the new landscaping and pathways leading to your front door, this home is sure to impress. Monthly maintenance fee $1100, +home tax of $129.77, covers water/sewer, snow removal, access to a range of amenities including a clubhouse, 9-hole golf course, indoor/outdoor pools, gym, hot tub, dog run, tennis court, horseshoes, and more! (id:46421)
Oro-Medonte, Ontario
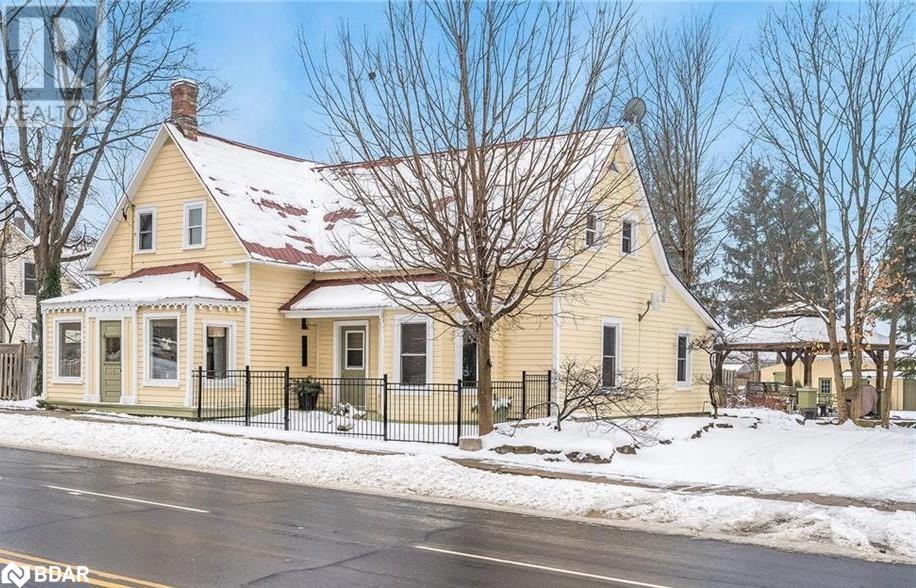
This property is what Dreams are made of!!! The Perfect mix of Living in Timeless Comfort plus the benefit of a Bonus, Home Based Business combined, without having to Rent a Storefront. It's all here folks, a Beautifully maintained Yellow & White Century Home (with the white picket fence), full of elegance, charm & character, plus a Storefront/66'x24' detached building to showcase your business, in a Growing Community, full of residential development all around, which is perfect location for a Home Based Business. The Property has many Uses. Your creative mind shall lead it to it's next chapter. It's been loved, Loved dearly for almost 1/2 Century by the current owners. Meticulously maintained, tastefully updated to reflect days gone past. This is a one of a kind property, for that one of a kind new owner! In my opinion, Lucky is the one who buys this one! This is NOT something you would come across every day. Check it Out, and better yet, come and see it to believe it and make all your dreams come true! (id:46421)

Innisfil, Ontario
Great Floor plan with 4 bedrooms & 2 Full washrooms loaded with lots of upgrades Quartz Countertops, beautiful kitchen cabinets, large windows & laundry on second floor 5 minutes drive to Waterfront (id:46421)

Erin, Ontario
A Brand-New Freehold end unit Town house Located At The Crossroads Of Wellington Road 124 & 10th Line & Erin Township Side Rd 15. This is Really Stunning 4-Bedrooms & 3 Washroom Residence. A Spacious Open-Concept Main Floor With 9' Ceiling, Where A Gourmet Kitchen, Featuring Gleaming Quartz Countertops & Custom Cabinetry, Awaits. Sun-Drenched Layout Is Ideal For Both Relaxing And Entertaining, Creating A Welcoming Atmosphere With A Seamless Flow. Upstairs, 4 Generous Sized Bedrooms Offer Both Comfort And Style, Including Ensuite Bathroom. Nestled In A Friendly, Family-Oriented Neighborhood, You'll Find Minutes To Top-Rated Schools, Charming Parks, And A Variety Of Local Amenities Just Moments Away. It's A Perfect Blend Of Contemporary Elegance And Small-Town Warmth In The Scenic Village Of Erin, Ontario. Don't Miss Out On The Chance To Make This Exceptional Property available for lease Is A Beautiful Town In Incredible \\""Wellington County\\"" Around 80 Kms Northwest Of Toronto. Erin (id:46421)

Oakville, Ontario
(CONT'D FROM LEGAL DESC. 20R8139, S/T H312450, H332206 TOWN OF OAKVILLE). Welcome to 2722 Kingsway Drive! This property is an absolute gem, nestled in the heart of Clearview, a peaceful community in East Oakville. Its prime location makes it ideal for those needing easy access to Toronto or the west end of the GTA.This home boasts four plus one generous bedrooms and three bathrooms. Its size and layout make it ideal for any prospective homeowner looking for ample personal space or room to grow The interior features a spacious layout that is bathed in natural light throughout the day It also includes a fully finished walk-out basement which leads to a large private backyard oasis.This outdoor space is surrounded by a wood fence offering an excellent setting for outdoor activities, relaxation or social gatherings.The immediate neighborhood offers numerous amenities such as parks and green spaces, top-rated schools like St. Luke Catholic Elementary School, James W. Hill Public School, Oakville Trafalgar High School, as well as John Knox Christian School. The area also boasts endless walking trails for nature lovers and fitness enthusiasts alike. Shopping and dining options are abundant nearby,ensuring all your lifestyle needs are within reach **** EXTRAS **** Many parks and walkingt trails, top-rated schools, quick access to major highways make downtown commuters hassle free. updated windows, roof, deck, fence and full chimney restoration. (id:46421)

Toronto, Ontario
Welcome to this exceptional corner penthouse suite in the coveted Primrose Towers, offering approximately 1,300 sq ft of elegant living space. This beautifully maintained 2-bedroom + den unit features a bright, open layout with new laminate flooring and breathtaking, unobstructed south and southwest views from one of the building's largest balconies. The prime location provides easy access to public transit, shopping, dining, and top schools, making it perfect for downsizers, first-time homebuyers, or anyone seeking a luxurious lifestyle. Enjoy outstanding amenities, including a fitness center, sauna, whirlpool, outdoor pool, squash/racquetball and tennis courts, a party/meeting room, billiards room, library, and beautifully landscaped grounds. Don't miss the opportunity to own this spacious and stunning condo in a highly sought-after community. **** EXTRAS **** Fridge, Stove, Built In Dishwasher ,Hood Range, and an Almost New Washer, Dryer. Laminate Floor Throughout. All Elf's, 2 Parking And 1 Locker. (id:46421)

Oakville, Ontario
Available for short-term and long-term rental!! Step into your dream home in Oakville. New Renovated, furnished home designed for exceptional living in a prime location. Close to Munn's Public School, White Oaks High School, Sheridan College, shopping, and highways. Private backyard backing onto a scenic ravine, perfect for peaceful and Muskoka Living. Three bedrooms and A Cozy 10 Feet High Ceiling Family Room. Finished basement welcoming living room for entertainment. Another full bathroom provides added convenience. Experience Oakville living at its finest with this luxurious and comfortable home. Don't miss the chance to lease this exceptional property! (id:46421)

Burlington, Ontario
Executive Residence in World Class Luxury Building in the heart of downtown Burlington. Views of Lake Ontario, the Niagara Escarpment and spectacular sunsets from your 8' x 20' Balcony equipped with Natural Gas line for BBQ. Spacious 1102 sq ft 2 bed, 2 bath, with open concept living room, dining room with floor to ceiling windows. Kitchen upgraded with quartz waterfall island with breakfast bar, undermount sink, pantry, Gas Stove, extended height upper cabinets. Lose yourself in the oversized primary en-suite upgraded with Porcelain tiles, frameless glass shower, soaker tub and quartz counter with undermount sink. Main bath is finished with porcelain tiles, undermount sink, quartz counter and glass shower. Super bright Corner unit with South, West and North views. 2 parking spaces side-by-side, EV charging is enabled in one of the parking spots. Hotel like amenities include; indoor pool, 24 hr concierge, gym, yoga studio, Dog wash area, party room with full kitchen, billiard table, TV Room, Roof Terrace on2nd Floor and BBQ facilities on Rooftop Terrace with multiple seating areas and multiple firepits. Enjoy a ""Hollywood"" lifestyle with restaurants, hotels , Lakefront park, and exciting nightlife at your doorstep. (id:46421)

Toronto, Ontario
Turnkey, Fully-Renovated Bungalow, Nestled On A Quaint Side Street In Charming Cliffside Village! Centrally Located Just Steps From The GO Train, School And Shops, This Move-In Ready Home Sits On An Almost 150Ft Deep Lot And Backs Onto The Beautiful Natal Park With Trails, Playground And Greenspace. Inside, The Home Has Undergone Impressive Renovations, Including Kitchen, Flooring, Bathroom, Fresh Paint And Newer Windows. Every Detail Has Been Thoughtfully Curated To Create A Stylish And Inviting Living Space. The Open-Concept Kitchen And Living Area Welcomes An Abundance Of Natural Light. The Gourmet Kitchen Features Quartz Countertops With Waterfall, Stainless Steel Appliances, And A Layout Perfect For Any Chef. Primary Bedroom With Floor To Ceiling Built-In Closet And Walk-Out To The Deck To Enjoy Morning Coffee Or Relaxing Afternoons. A Convenient Separate Entrance To The Fully-Finished Basement With 3-Pc Bath, Rec Room With Projector, and Cozy Gas Fireplace Offers Flexibility For Additional Living Space Or In-Laws. The Fully-Fenced Backyard Is A True Oasis, Complete With Mature Trees And A Swim-Spa Hot Tub, Ideal For Entertaining Or Hosting Family Gatherings. This Home Offers The Perfect Combination Of Modern Upgrades, Charm, And Prime Location With All Amenities Including The Scarborough Bluffs Just Minutes Away. Don't Miss This Incredible Opportunity. Just Move In & Enjoy! **** EXTRAS **** S/S Fridge, S/S Stove, S/S Dishwasher, Kitchen Hood, Washer & Dryer, Tankless HWT, Built-In Speakers In Basement, Projector, Projector Screen, All Electrical Light Fixtures, Swim-Spa Hot Tub & Shed. (id:46421)

Burlington, Ontario
Welcome to your new home in the highly desirable Headon Forest neighbourhood! This stunning 4-bedroom, 4-bathroom home is designed with luxury and comfort in mind. As you step inside, you're greeted by an inviting family room with gleaming hardwood floors, creating a warm, elegant atmosphere perfect for entertaining. Flowing seamlessly through the home, you'll find a bright, spacious kitchen that opens into a welcoming dining room-ideal for family gatherings. Toward the back of the house, a cozy living room awaits, offering the perfect spot to unwind and enjoy quiet evenings by the wood burning fireplace. Upstairs, the primary suite offers a tranquil escape with its own ensuite, accompanied by two additional generous bedrooms. The top level provides a private bedroom and bath -perfect for guests or added privacy. The fully finished basement offers even more living space, with a rec room, a den/office, and a 3pc bathroom. Step outside into your personal oasis a- breathtaking backyard complete with a saltwater heated pool and a soothing waterfall, perfect for relaxing or hosting gatherings. This home is ideally located close to schools, parks, and shopping. Don't miss the chance to make this incredible property your own! (id:46421)

Oakville, Ontario
Spectacular custom home in Morrison SE Oakville. Sits on a mature south-facing lot. Boasts a well-thought-out floor plan focused on craftsmanship and quality finishes. Architecturally unique in its design and layout. Over 7200 Sq.Ft. of luxury living space. With 4+2 bedrooms, 7 bathrooms in total. This home combines custom finishes and high-quality construction throughout. Every detail of this home exudes high quality, from the finished on-site stained hardwood floor, marble countertops, marble/natural stone flooring, curved wall to the exceptional design touches. The vaulted 16' ceiling great room, complete with a natural stone wood-burning fireplace, creates a warm and inviting atmosphere. The kitchen features face-framed cabinetry, a huge marble island, tasteful lighting, 48"" Wolf dual fuel range, all top-of-the-line appliances, ideal for cooking and entertaining alike. 10' ceiling on main. Main floor office with B/I wood bookcase. Double skylights on the 2nd level bring in abundant natural light. Heated floor on all 2nd level bathrooms and basement floor enhance year-round comfort. Large primary bedroom complete with an extra-large walk-in closet and a 5-piece ensuite. All bedrooms on the 2nd level have vaulted 11' ceiling and ensuites, ensuring privacy and comfort. The finished lower level includes a nanny suite, exercise room, game room and recreation area, making this home a truly impressive option for family living! Enjoy outdoor entertaining on the covered porch, professionally landscaped backyard, all set on a spacious pool-sized lot. Sprinkler system. Walking distance to top rated schools, Steps to shopping, downtown, the lake. Easy access to GO and highways. **** EXTRAS **** New kitchen cabinets refinishing. New painting in living room and all bedrooms. All Existing Appliances, Built-Ins, Mirrors, Light Fixtures, Custom Window Draperies and Blinds, Garage Door Openers, Sprinkler System (id:46421)
Barrie, Ontario

Welcome to your urban oasis! This beautiful 3-bedroom, 2-bathroom Corner bungalow condo stacked town house offers over 1,207 sq. ft. of modern living space with 9ft ceilings and a spacious great room, ideal for entertaining and relaxing. Step outside to the covered porch for outdoor relaxation through convenient patio doors. The custom-designed kitchen features sleek cabinetry, quartz countertops, and stainless steel appliances. The bright master bedroom includes a walk-in closet and a luxurious 3-piece en-suite, complemented by two additional spacious bedrooms with large windows. Enjoy the convenience of a personal garage in this vibrant Urban North community, steps from the GO Train and grocery stores, with parks, playgrounds, and trails nearby. Located minutes from Lake Simcoe and Friday Harbor, you ll have endless recreational activities at your doorstep. Close to all amenities and easy access to Highway 400, this home offers the perfect blend of style, comfort, and convenience. (id:46421)

Clarington, Ontario
Amazing well maintained townhome in great location in Bowmanville! Perfect home for entertaining, close to 401, shopping and restaurants. Perfect size home for everyone, very spacious and well thought out floor plan. Book your viewing today! (id:46421)

Toronto, Ontario
990 sq ft main floor, open area in the heart of the Junction with great prime corner exposure, located at Junction Rd. and Cawthra Ave., exceptional living and working community in a major transit station area. Great for professional or industry accessory use: legal, architect, insurance, information technology, medical/health, non food related business. Multi use space can be partitioned for use with submitted plans, supersized windows with lots of natural light, kitchenette and washroom, street parking available, gross rent includes TMI and snow removal. (id:46421)

Newmarket, Ontario
Prime Stonehaven Location - Beautiful home backing onto a serene ravine! Main and second floors only. Well-maintained and situated in a private, quiet crescent. Close to shopping, parks(Willowick Park - Arnhem Park - Magna Centre), schools (Stonehaven ES - Newmarket High School -Mazo De La Roche Primary School - ES Norval Morrisseau), and other amenities. Features a renovated kitchen with an open-concept main floor layout, a large, sunny eat-in kitchen with a family-sized breakfast area, and hardwood floors in the living/dining room. Walk-out to deck with scenic ravine views. (id:46421)

Toronto, Ontario
Excellent Location In The Heart Of Harbours Village. Unit Has Its Own Furnace & Hydro Meter. Large Above Grade Windows Drench The Space In Natural Light. Two Good Sized Bedrooms With Large Windows. Steps To Everything You Need And Desire - U of T, Ttc, Top Rated Schools, Family Friendly Parks, Hospitals, Shopping, Restaurants And Bakeries On Harbord, Kensington Market And Most Important - Good Neighbours! **** EXTRAS **** Fridge, Stove, Hood Range. Some Furniture. Water Included. (id:46421)

Toronto, Ontario
Spacious & Bright Living In The Heart Of The Annex! Enjoy Loft Like Living In A Victorian Mansion In One Of Toronto's Most Desirable Neighbourhoods. A Perfect Pied-A-Terre For Professionals, Grad Students, Mature Persons Etc. Very Quiet Building, Immaculately Kept, And Offering Bike Storage And Laundry On Site. Pet & Smoke Free Building Literally Steps To Everything - TTC Subway, U of T, Yorkville, Hospital Row Etc. Must Be Seen Today - Best Value For Location In The City! (id:46421)
Barrie, Ontario
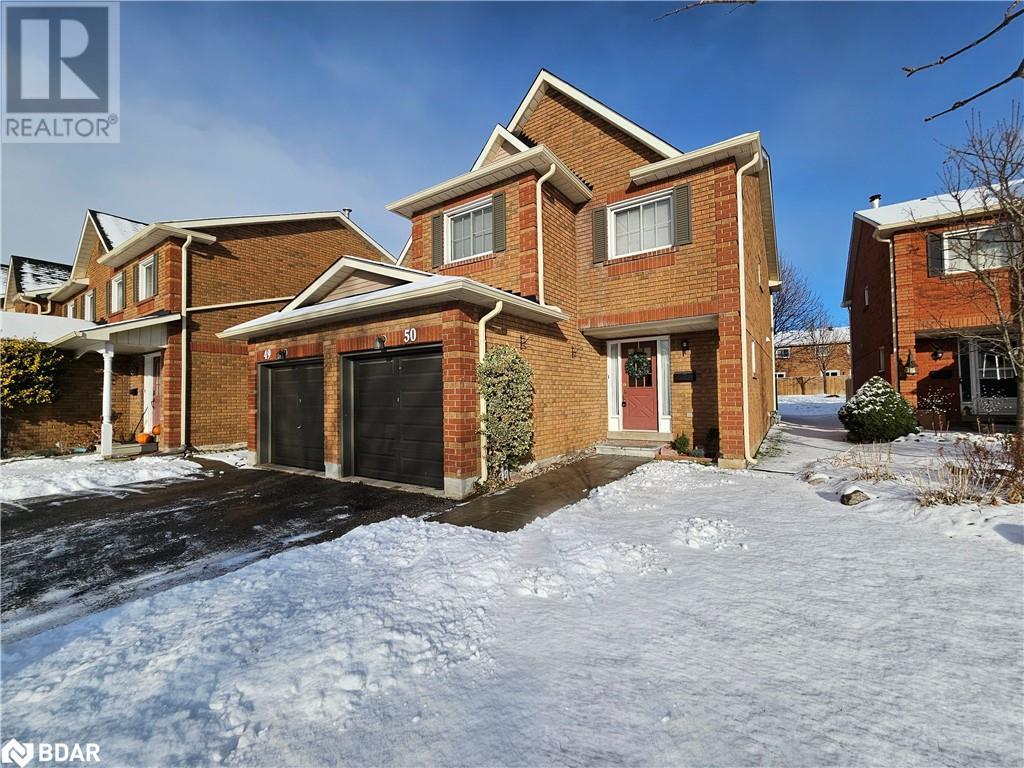
Ring in the new year with a new home! This charming end-unit townhouse is perfect for first time buyers, small families, or downsizers. Enjoy the peace of mind that comes from property maintenance year-round, plus water, cable, and internet included! Main level features separate dining, living, and family rooms so there's lots of space for the holidays. Cozy up by the wood fireplace on those cold winter nights. Updated galley kitchen leads through the dining room and onto the private deck, with a gate to the condo complexes private playground! Upstairs, the spacious hallway makes a great sitting room or library with its expansive storage. Primary bedroom has space for a king bed and sitting area, with a wall-to-wall closet and additional walk-in closet! Two additional spacious bedrooms give room for the whole family or an additional work from home space. Unspoiled basement offers room to expand down the road. Walking distance to Bayfield Street and it's amenities, including Wal-Mart, Georgian Mall, and East Bayfield Recreation Centre. Quick Highway 400 access for commuters. This house and location can't be beat! (id:46421)

Niagara-On-The-Lake, Ontario
Beautifully renovated home, nestled in the highly desirable community, offering an exceptional blend of comfort, space, and timeless elegance. Thoughtfully renovated, featuring an updated kitchen, laundry room, bathrooms, and flooring.Good Location, Walking Distance To Niagara College, Outlet Collection, Royal Niagara Golf Club And Woodend Conservation Area. MinutesTo QEW.Functional 3-Bedroom.Finished basement with one bedroom + a den for office or storage. **** EXTRAS **** Two Brand New Fridges, Two Brand New Stoves, Washer & Dryer. AC and Existing Electric Light Fixture and Window Covering. (id:46421)

Hamilton, Ontario
Nestled in a peaceful & serene setting, this sprawling 4 bedroom brick bungalow offers the perfect blend of comfort & convenience. The bright living room invites natural light to flood in, creating a welcoming atmosphere. The spacious kitchen features a walk-out to a deck, perfect for outdoor dining & relaxation. The finished basement includes a 1 bedroom in-law suite with a separate entrance, ideal for multigenerational living, extended family or guests. Envision fishing in the summer & skating in the winter on the pond that's just steps away. Situated on 7 acres of forested and wetland areas, this property provides a tranquil escape while remaining commuter-friendly with easy access to major highways, GO Stations & cities of commerce. Conservation areas are just a short drive away. (id:46421)
