



Hamilton, Ontario
Experience the epitome of luxury and convenience in this exquisite 3-bedroom, 2-bathroom suite, boasting a sprawling terrace and breathtaking escarpment views. Situated in the heart of downtown Hamilton, this floor plan welcomes you with an open-concept layout bathed in natural light and adorned with premium finishes, including stainless steel appliances, quartz countertops, and laminate flooring. Within walking distance, discover premier shopping, entertainment, and dining options, while enjoying seamless access to public transit, GO train, and major highways. The building offers an array of amenities, from a fitness center to a yoga studio, lounge and 24 Hours a day security/concierge. Welcome home to a lifestyle of unparalleled elegance and comfort! One of the largest layouts and terraces in the entire building, this suite includes one underground parking and one locker for your enjoyment. Some photos have been staged. **** EXTRAS **** Use of All existing ELFs, Appliances in the Kitchen: Stainless Steel Fridge, Stove Top, B/I Dishwasher, B/I S/S Microwave. Stackable Washer & Dryer. (id:46421)

Vaughan, Ontario
Welcome to Promenade Park Towers, a stylish brand-new development nestled at Promenade Mall. This corner suite features 2bedrooms, an open-concept living area, large windows, and modern finishes throughout. Enjoy luxurious amenities, along with direct ground-floor access to the Promenade Shopping Centre for everyday convenience. Plus, with VIVA Rapid Transit just steps away, exploring the wider area is effortless. **** EXTRAS **** Premium amenities: 24/7 concierge, 1/2 acre green roof terrace, exercise facility, party room, dining room, billiards room, media room, cyber lounger, golf simulator, study lounge, pet wash, dog run area, children's play area & guest suite. (id:46421)

Toronto, Ontario
AY Jackson School Zone ! Separate Door. Lower Unit of Backsplit Home On A Quiet Street In Prime North York Location. Minutes To TTC, Go Train, Schools, Recreation Center, Park, Library, Shops & All Amenities. Easy Access To Hwy 401 & 404. Brand New Kitchen. **** EXTRAS **** Utilities Fees And Hot Water Tank Rental Fee Are Not Included In The Rent. (id:46421)
Ottawa, Ontario

Discover the perfect blend of comfort and style in this modern, cozy condo a true urban retreat! Imagine stepping into a bright, open-concept living space with an impressive 9-foot ceiling height, where the kitchen flows effortlessly into the living area, designed for easy relaxation and entertaining. Sunlight streams through the floor-to-ceiling windows, and your private balcony becomes a tranquil spot for morning coffee or unwinding with evening sunsets. Convenience extends beyond the living space with a designated parking spot that includes a Tesla charger, separately metered for ease of use and charging efficiency. Located in the heart of Ottawa, you'll have easy access to the city's best dining, shopping, and cultural experiences right outside your door. For those who love a good view, head up to the 18th floor and take a dip in the infinity pool a breathtaking spot to relax while overlooking the city skyline. Add to this a top-notch fitness center, rooftop terrace, and 24/7 concierge service, and life here truly feels like a permanent vacation. Embrace the convenience and luxury of city living make this beautiful condo your new home today! **** EXTRAS **** Tesla Charger with a separate HYDRO meter (id:46421)

Ottawa, Ontario
A brand new Studio that has never been lived in, perfectly blending modern luxury & the lively ByWard Market! This remarkable condo is more than just a home; it's a way of life. Enjoy the convenience of a Metro grocery store w/direct indoor access, making your daily errands a breeze. The open-concept layout features large windows, in-unit laundry, upgraded hardwood & a sleek modern design. The kitchen is equipped with high-end quartz countertops, stainless steel appliances, & premium cabinetry. With expansive floor-to-ceiling windows, this unit is bright & filled w/natural light. Enjoy amenities such as an indoor swimming pool, fitness center, sauna, lounge, a stylish lobby, high-speed elevators, & visitor parking. Conveniently located near the University of Ottawa, Byward Market, Rideau Centre! (id:46421)

Hamilton, Ontario
Attention all investors! This legal duplex plus one unit is a turnkey opportunity,ready to enhance your investment property portfolio. Generating over $4,300 amonth, this property was fully renovated in 2018 with exceptional finishes,including stainless steel appliances, quartz countertops, new windows, doors,trim, fresh paint, and ensuite laundry. Each unit is currently occupied by tenantspaying market rents, and they cover their own hydro costs. With four hydro meterson site, you can efficiently manage utility expenses. Additionally, the propertyfeatures rear alley parking with two spots, offering even more potential forincreased cash flow. Don't miss out on this lucrative investment opportunity!Financials are available upon request, serious inquires only. (id:46421)

Hamilton, Ontario
Attention all investors! This legal duplex plus one unit is a turnkey opportunity,ready to enhance your investment property portfolio. Generating over $4,500 amonth, this property was fully renovated in 2018 with exceptional finishes,including stainless steel appliances, quartz countertops, new windows, doors,trim, and fresh paint. Each unit is currently occupied by tenants paying marketrents, and they cover their own hydro costs. With four hydro meters on site, youcan efficiently manage utility expenses. Additionally, the property features rearalley parking with three spots and a coin-operated laundry, offering even morepotential for increased cash flow. Don't miss out on this lucrative investmentopportunity!Financials are available upon request, serious inquires only please. (id:46421)

Hamilton, Ontario
Power of Sale! Great opportunity for a builder, contractor or savvy investor! HUGE LOT IN SOUGHT-AFTER ANCASTER! Approximately 3.7-acre property, in desirable and quiet area of Sulphur Springs! SELLER FINANCING AND CONSTRUCTION LOAN IS AVAILABLE. This property features lush greenery and stunning views, and is close to the Bruce Trail and the Old Dundas Road falls. This property is also conveniently located a short distance from Highway 403, shopping and groceries, the Hamilton Golf and Country Club, entertainment, and so much more! This treed lot offers ample opportunity to build your one-of-a-kind dream estate home, absolutely stunning with over 3500 square feet of finished living space - Plans available. (id:46421)

Mississauga, Ontario
Fantastic Detached 4 Bedroom 4 Level Side split With Finished Basement and Full Sized Double Garage! Located in The Prestigious ""Credit Heights"" Area of Erindale. Sitting On A Gorgeous Private Lot That Widens Over 100ft At Back. Unbelievable Mature Trees In Front & Backyard Providing Excellent Shade & Beauty! Beautiful Heated Kidney Shaped In-ground Pool and Pond! Hardwood Floors Throughout Most of Top 2 Levels. Ensuite in Primary Bedroom, Gas Fireplace in Living Room. Finished Basement With Wood Burning Fireplace. Furnace (2019), Windows/Doors (2021), 6 Car Driveway (2020), Double Garage Door with GDO (2021), Air Conditioner (2006), Roof (2013), New Pool Pump Motor (2024), Pool Liner (2011). Very Peaceful Street, No Sidewalks, Steps to Credit River, Erindale Park, etc.. Classy Neighborhood. **** EXTRAS **** Stainless Steel Fridge, Stainless Steel Stove, Stainless Steel Dishwasher, All Electrical Light Fixtures, All Window Coverings, Freezer in Garage Shed (2 years old). (id:46421)

Brampton, Ontario
BACK INTO RAVINE!!! Lot Widens At Rear!! Lovely 2-Storey 4 Bdrm 4 Bath Home In Prime Avondale Area With Front Deck & Picturesque Fenced-In Rear Yard! Lrg Principle Rms!! Open Concept Lv Rm/ Dn Rm. W/O To Deck From Dining Rm. Garage Converted To Main Floor Family Rm. Eat-In Kitchen W S/S Appl & Walk-Out To Patio. Jungle Gym, Patio & Perennials In Back Yard. Close To Schools, Park, Recreation Centre,Transit And Shopping Mall! (id:46421)

Mississauga, Ontario
Luxury 2 bedroom M City Condo Located At The heart of city center. Modern Open Concept Modern Kitchen, Functional Layout, 9 Feet Ceiling. Huge Balcony. Living room and primary bedroom have rough in ceiling light (light not installed). Steps to square one shopping center, Restaurants, Sheridan College, Central Library, celebration square, living art center, Ymca & More. Close to U of T, Go station, bus terminal. Easy access to 403/Qew. (id:46421)
Trent Hills, Ontario

Looking for that beautiful waterfront property on a level lot with lots of privacy? You've found it here on Lake Road in Trent Hills offering 107 feet of water frontage and a 210 feet deep lot. This amazing property is at the end of a dead end street with minimal neighbours. Located just 10 minutes to Campbellford, Havelock or Marmora and 15 mins to Hastings you will find all the amenities you need! When you drive up to this home you will automatically feel the serenity, with all the trees surrounding the property and the water right in front of you. The home is a good size, offering an eat-in Kitchen, a great size living room overlooking the water and 2 bedrooms and bathroom. Bonus full size basement as well (approx 6 feet high). This home is currently being used for 3 seasons, mainly as a cottage, but was used for 4 seasons in the past. Enjoy 25 kms of lock free boating from the dock along the Trent Severn Waterway from Healey Falls to Hastings. With a bit of hard work on the house it will pay off, as this lot is absolutely gorgeous, or possible opportunity to build your dream home here - the views are stunning! **** EXTRAS **** Click on Virtual Tour for video, floorplans and additional pictures. (id:46421)

Kitchener, Ontario
Introducing The Bright Building in the heart of downtown Kitchener's vibrant innovation district. This 1 + 1 bedroom, 1 bathroom condo offers unparalleled access to the city's top amenities, including the LRT, Google, KPMG, Grand River Hospital, and Victoria Park. Inside, you'll find a sleek European-style kitchen with built-in appliances and elegant quartz countertops. A perfect home in Dynamic and lively neighbourhood. Property is tenanted. **** EXTRAS **** Rental Income $800 + Utilities. (id:46421)

Milton, Ontario
Experience modern living in the Brand New Mattamy Soleil Condo. This stunning and rare 1-bedroom plus den 2-bathroom unit boasts 754 square feet (701+ 53 patio) of living space plus upgraded kitchen with quartz countertops, and custom cabinetry, and an island for casual dining. Enjoy 24/7 concierge service, locker and one underground parking space. Also included: smart home technology from Mattamy Homes, allowing direct communication with the concierge, thermostat control, and video security for added peace of mind. Building amenities include a 24-hour concierge, lobby lounge, ample visitor parking, a party/meeting room, a gym, yoga studio and a rooftop terrace. Ideal for commuters, this condo provides easy access to Milton GO and major highways such as the 401 and 407. Steps to the Milton Education Village with future campus of Wilfred Laurier, Conestoga College & Mattamy National Cycling Centre. **** EXTRAS **** Utilities are extra, 1Gig internet included in lease price. (id:46421)

Toronto, Ontario
1 Bedroom Condo Most Sought After Area In Downtown Toronto. Spacious Layout, Open Concept, 9 Ft Ceiling, Floor To Ceiling Window. Stylish Wooden Floor.Live In The Heart Of The Entertainment District, Neighboring Downtown's Best Restaurants, Bars And Coffee Shops With Easy Access To Ttc.Minutes Walk To Shopping, And The Financial District. **** EXTRAS **** Fridge, Stove, B/I Dishwasher, All Light Fixtures, Washer/Dryer, No Pets, None Smoker (id:46421)

Georgina, Ontario
Welcome to this tranquil riverfront home on almost an acre of pristine land in the heart of Udora, Georgina. This inviting 3+2 bedroom raised bungalow harmonizes modern upgrades with the beauty of nature, featuring direct river access for peaceful water views and relaxation. Inside, enjoy a spacious, bright open concept layout, vaulted ceilings in the family room, with a fully finished walk-out basement, ideal for multi-generational living or hosting. The meticulously kept yard is a private oasis, complete with mature trees and ample space for outdoor gatherings. Located in a quiet, family-friendly neighborhood, this home offers the perfect balance of privacy and convenience, with quick access to local amenities, schools, parks, and Highway 404. A true haven for nature lovers and entertainers alike. **** EXTRAS **** Stainless Steel Appliances, Water Softener/Purification System with upgraded UV Filter (2024); Eavestrough, Furnace And A/C (2017); Roof (2016); Windows & Main Deck (2020); Concrete Patio(2021); New Fencing (2022); Heat Pump (2024). (id:46421)

Brampton, Ontario
This Beautiful Basement Apartmet Is Perfect With Lots Of Windows For Ample Sunlight & Is Ready For Move In. This Apartment Boasts 1 Great Sized Bedroom With Laminate Flooring Throughout. The Kitchen Updated With Stainless Steel Appliances. Includes 1 Parking Spot & A Complete Separate/Private Entrance Through The Side Of The House **** EXTRAS **** Tenant To Pay 30% utilities. Tenant Must Carry Their Own Content & Liability Insurance. (id:46421)

Toronto, Ontario
Discover the potential in this spacious 1-bedroom + den condo, perfectly situated in the heart of downtown. With a functional layout that maximizes space, this unit features a large bedroom and a solarium ideal for a home office. Large windows flood the space with natural light and offer unobstructed east-facing views over Allan Gardens. Located in The Metropolitan Essex, a quiet, well-maintained building that feels like an oasis from the vibrant city outside, you'll be steps from College subway station, the Eaton Centre, and a variety of restaurants, shops, and cafes. With a dedicated parking spot, locker, and room to renovate, this condo is waiting for someone to make it their own a fantastic opportunity in a prime location with endless potential. **** EXTRAS **** One owned parking space and locker included. Convenient all inclusive monthly maintenance fees. Building amenities include: Indoor Pool, Sauna, Gym, Squash Court, and Patio (id:46421)

Hamilton, Ontario
Custom design beauty, one storey residence on exceptionally large 1/3 acre cul de sac. Premium setting, approx. 2700 sq. ft. bungalow with additional fully finished lower level (extra high ceiling), over 5,000 sq ft total living area. Updated dream kitchen w/gourmet centre island, pot lighting. Lots of cabinets and pantry, triple french door, walkout to large pie shaped lot, great room (20' x 20') w/multi columns, floor to ceiling windows, gas f/p. Foyer features custom niches, open staircase to lower level, main floor den, wall sconces. Dining rm w/corner windows, dbl wall sconces, master bedrm w/9' ceilings, corner window, with walkout to patio, 4 pc updated ensuite w/corner shower, soaker tub. Professionally landscaped. Full irrigation system with separate access to private treed yard. Too many features to list, a true beauty inside and out! (id:46421)

Brampton, Ontario
This brand-new condo townhouse is not just a property; it's a lifestyle waiting for you. Step inside to find three spacious, sun-filled bedrooms and 2.5 beautifully designed baths, including a luxurious master retreat with an elegant ensuite. The modern open-concept layout is perfect for both entertaining and everyday living, featuring a chef's kitchen and a convenient breakfast island This home includes a walk-out , providing you with immediate access to picturesque natural landscapes and trails. You'll also love the convenience of being close to major amenities, including shopping, schools, parks, and highways, ensuring everything you need is just a stone's throw away. Don't miss out on this incredible opportunity to elevate your lifestyle! (id:46421)

Toronto, Ontario
Experience modern living with breathtaking views in this beautiful 1+den unit overlooking the lake. This stylish apartment features a modern kitchen equipped with an island, perfect for entertaining or casual dining. Enjoy ample storage space and sleek stainless steel appliances that make cooking a delight. The versatile den, complete with a Murphy bed and glass sliding door, can serve as a cozy office or a second bedroom for guests. Natural light floods the space, enhancing the welcoming atmosphere. Step outside to your spacious south-facing balcony, where you can relax and soak in the serene lake views ideal for morning coffee or evening sunsets. Walking Distance To Trails, Grocery Stores, Banks, Shoppers Drug Mart, Cafes, And Restaurants. Easy Access To Hwy 427, Qew, And Ttc. 1 parking and locker included. **** EXTRAS **** Stainless Steel: Fridge, Stove, M/W Oven, B/I Dishwasher, Hood Fan. Washer & Dryer, All Electrical Light Fixtures, Window Coverings. (id:46421)

Toronto, Ontario
Be the first to live in this unique, custom home. Stunning Lorne Rose Architect designed home is a must see on glorious south lot. Brand new Uptown Luxury with no detail overlooked! Enjoy style and convenience on a deep sun-bathed south exposure lot. Find superb craftsmanship in this spacious show home with over 3000 sf of living space on 3 levels. Impressive open concept main floor, full of daylight and loaded with modern appointments of luxury. Find soaring ceiling heights in both spacious family rooms (there are 2!). Gorgeous wide plank white oak floors throughout (carpet free). Enjoy the gourmet kitchen with large island, elite cafe appliances, and the seamless connection to the functional grand family room. Get ready to entertain and live comfortably in style. Home for your art and media with tremendous open wall space and a stunning stone feature wall with a built-in fireplace. Embrace your southern views as you revel in the elevated deck overlooking a large fenced pool-sized backyard with privacy fence. Upstairs, a refined primary suite greets you, with 2 closets including a walk-in and a lavish ensuite bathroom featuring a pedestal tub, large 2 sink vanity, and a separate glass-enclosed shower. Full-sized windows and high ceilings uplift the 3 additional bedrooms, each with ample closet space and designer accents. The finished basement features heated floors, spacious rooms (yes, bedroom #5 & a perfect bathroom with heated floors!) and loads of natural light from a grand south facing 2nd family room hang-out and walk-out to yard making entertaining a breeze. Located less than 5 minute walk to subway access at Glencairn station and close to superb schools, parks, shopping, places of worship and highways via Allen Rd Expressway. **** EXTRAS **** Luxury + Convenience: Find a home designed for pampering & comfort with subway access so close, access to the financial district/union station is super easy, + 3 Universities-U of T / York U / TMU) Yorkdale Shopping Ctr. (id:46421)

Toronto, Ontario
Welcome to One Park Lane, a fantastic location at University and Dundas! This spacious 1,075 sq.ft. unit offers incredible value for under $700 psf, featuring a large 1 bedroom + den layout with 2 baths and parking. Enjoy a serene treetop view with complete privacy, all with all-inclusive low maintenance fees including bell internet and cable! One owner for the past 34 years! Inside, you'll find hardwood and laminate floors throughout , a galley kitchen with vinyl floors ample counter space and an open-concept living room with a separate dining area. The primary bedroom is spacious enough for a king size bed and includes a 4-piece ensuite bathroom. A solarium dining area can easily convert into a second bedroom. The building offers outstanding amenities, including an indoor pool, sauna, gym, billiards room, rooftop barbecue and lounge, 24-hour concierge, and visitor parking. Just minutes walk to St. Patrick subway station, nearby hospitals, University of Toronto, Eaton Centre, and more. **** EXTRAS **** Fridge, dishwasher, microwave, stainless steel stove and range hood, stacked washer and dryer, all existing lighting fixtures and window coverings. (id:46421)

St. Catharines, Ontario
The luxury condo building Brand new never livid in h this 1-bedroom, 1-bathroom apartment in one of Niagara's unique SMART condo buildings! Featuring 663 + balcony 34 sq. ft. of modern, open-concept living, this high-tech unit lets you control lighting, temperature, and security right from your smartphone. Enjoy a sleek kitchen with upgraded countertops, plus premium building amenities: a fitness center, game room, concierge, party room, BBQ terrace, and tennis courts. Secure underground parking and pet-friendly policies make it even better. Located minutes from shopping, dining, and entertainment, this condo is perfect for professionals or couples seeking the ultimate in comfort and convenience. Ready to move in? Schedule your private tour today. room size approximate. Tenant and tenant to do due diligence. **** EXTRAS **** Document required 1.valid drivers license, 2.recent credit score report, recent paystubs, 4.employment letter, 5.rental application. other documents are required as well. (id:46421)

Mississauga, Ontario
Enter into the Luxurious and Elegant 4373 Jenkins Crescent. Located in the Highly Demanded Eglinton and Hurontario Area. Minutes from Square One Mall and all Other Amenities. This House has been Fully Upgraded. New Floors throughout, Upgraded Glass Railings, Kitchen, 3 Piece Washroom on Main Which is Directly Across from Bedroom. New Appliances, Water Softener System. Quartz Counter tops throughout. Upgraded Light Fixtures. Backyard and Walkways Newly Tiled. Side Entrance into House. Large Driveway - Parks 4 Cars Plus 2 in the Garage. This is Truly a Rare Gem. Bring Your Fussiest Clients. **** EXTRAS **** OPEN HOUSE SATURDAY, NOVEMBER 9 AND SUNDAY, NOVEMBER 10 FROM 2PM-4PM. (id:46421)

Toronto, Ontario
Incomparable. Unconventional. Within a modest, simple shell a metamorphosis has occurred. A solid raised bungalow remodelled into a beacon of style, comfort and yes, grandeur. Don't let the street view fool you, this not-so-little home spreads joy and reflects the third generation owners talents and pride to capture and preserve the love that has filled its halls for decades Studs were shimmed and trimmed and ceilings suspended on tracks, trim sanded and paint perfected to create a finish matched only in Lakeshore mansions. In fact, a short 15 minute walk will take you to the Waterfront Trail, its parks, playgrounds, open rinks, beaches, boardwalks, cycling path and yacht clubs. There are nods to lakeside living in the breezy colours, window nooks, fans and soaring cabinetry the peak almost 13 overhead where they connect to exposed wood beams. The foyer has a European sensibility that opens through 8 doors to open concept family living. A spacious square living, dining area with surprises at every turn: a loft w finished storage, a pet nook (or wine cellar for the less canine inclined) and reading nook against a west facing picture window. All culminates in a kitchen designed for the particular chef. Premium appliances, finishes, cabinet accessories and a U-shape providing a dance floor in the centre. The bedrooms are airy and inviting, featuring elegant crown moldings and rich hickory hardwood flooring. A beautifully hand-painted mural brings a unique charm to the hallway. The lower level offers versatile options, perfect for additional family space or expanding the home's living area. Generous rooms are dedicated to laundry, storage, work, and play, with 7-foot ceilings that match the quality and style of the upper floor. The wrap around cedar deck is perfect for entertaining and is surrounded by custom stone paths, landscaping and path lighting plus all the conveniences. The shed is built to last and can easily be a wee studio away from the home-life hubbub. **** EXTRAS **** Functioning kitch cabs to ceiling, pantry w storage, peninsula pendant lighting, designer switches. Upholstered window seating. Loft with railing and finished storage. Doggie den. Built-in cabinetry. WR Laundry closet. Storage under stairs. (id:46421)
Toronto, Ontario

Welcome to this Well Maintained Townhouse. Low Maintenance Fee, Featuring 3 Beds and 3 baths. Bright Open Concept kitchen W/Breakfast Area Open to Spacious Living/Dining Combination, Freshly Painted, new Led Lightings the primary Br. W/Walk-In Closet & 4 Piece ensuite Bathroom. The finished basement with Kitchen, bedroom & full 3-Piece washroom. Walking distance to 24Hrs TTC, Mosque, Church, Shopping Mall, Restaurants, School and Medical. Close to Hwy 401, UOFT, Seneca, Centennial College. Don't Miss it.. (id:46421)

Oshawa, Ontario
This beautiful home in Highly desired vanier Neighborhood. This Home close to Trent Uni, Oshawa center, Go Station , 401 , Restaurants & More .Enjoy a large private & Fenced Backyard. Neutral, Bright , & Modern feel Throughout w/ plenty of upgrades. ( Basement only - Rent $ 1550 + 50% utility ). (id:46421)

Toronto, Ontario
Stunning condo in a prime and prestigious location at Yonge & Sheppard. Luxury building at North York Centre. Bright & Spacious unit with a walkout balcony and beautiful view. Excellent layout with great amenities: swimming pool, sauna room, gym, golf room, billiards and table tennis room, event space, and 24hr concierge service. Direct access to subway. Steps away from Mel Lastman Square, Empress walk centre, cineplex theatre, Loblaws, food basics, Tim Hortons, restaurants, nd minutes to Hwy 401. Parking and storage locker included. Renovations completed in corridors of building floors to add brand new flooring and freshly painted walls. Ultimate convenience and luxury. **** EXTRAS **** Fridge, Stove, Over the range Microwave, Dishwasher, Washer, Dryer, all window coverings, light fixtures and Air condition. (id:46421)

Orillia, Ontario
Welcome to this recently renovated 3-bedroom, 2-bathroom home, nestled on a desirable corner lot in Orillia's up and coming family-friendly West Village. Perfectly suited for first-time homebuyers or savvy investors, this charming home offers a perfect blend of modern upgrades and timeless character. Step inside and be greeted by a bright and spacious living/dining room combo. The newly renovated kitchen is the heart of the home, boasting sleek new appliances including a farmhouse sink, range hood, and stove, all set against the backdrop of fresh cabinetry. A convenient desk area offers space to work from home, while the kitchen conveniently connects to the side deck and an updated 3-piece bathroom. Upstairs, you'll find 3 bright bedrooms with brand-new carpet flooring and light fixtures. The fully renovated 4-piece bathroom is a true retreat with its modern tub/shower combo, stylish new sink and laundry. Below you will find an unfinished basement that is large, clean, and offers abundant storage. The side yard features a storage shed and plenty of green space to enjoy year-round. Located just minutes from downtown Orillia, this home is steps from the Mark IV Brothers local coffee shop and only a short walk to local schools. Close proximity to Orillia Soldiers Memorial Hospital and easy access to Highway 11, making commuting a breeze. (id:46421)

Brampton, Ontario
Must See To Believe! Experience unparalleled luxury in this executive 4-bedroom, 3.5-bathroom""Ashley Oaks Home,"" situated on a premium corner lot in one of the most prestigious neighborhoods of Brampton. Bathed in natural light and Energy Star rated, this home features a grand doubledoor entry, top-of-the-line stainless steel appliances, and a 9-foot ceiling on the main floor.No expense was spared on builder upgrades, including upgraded hardwood flooring, a modern kitchenwith a huge island, and a cozy fireplace. The oversized bedrooms and fully upgraded bathroomsprovide comfort and style. Conveniently located within walking distance to all amenities andclose to major highways, this home offers the perfect blend of luxury and convenience. (id:46421)

Barrie, Ontario
Catchy and accessible office building just steps from Barrie's vibrant waterfront and exciting downtown amenities. Brimming with character, this luxury office space offers prestigious hardwood flooring throughout, a grand foyer, gas fireplace, formal meeting rooms, original trims and doors, a spacious layout, metal roof, upgraded modern kitchen, and a large open-concept working space overlooking a beautifully landscaped, fenced yard. Features an oversized garage with a workshop area. Four spacious offices with potential for additional rooms if needed, making it ideal for businesses seeking a unique, character-filled workspace and living area. Move your office and home to this beautiful property and live efficiently. Easy and fast access to HWY 400 and Barrie dynamic downtown. (id:46421)
Whitchurch-Stouffville, Ontario
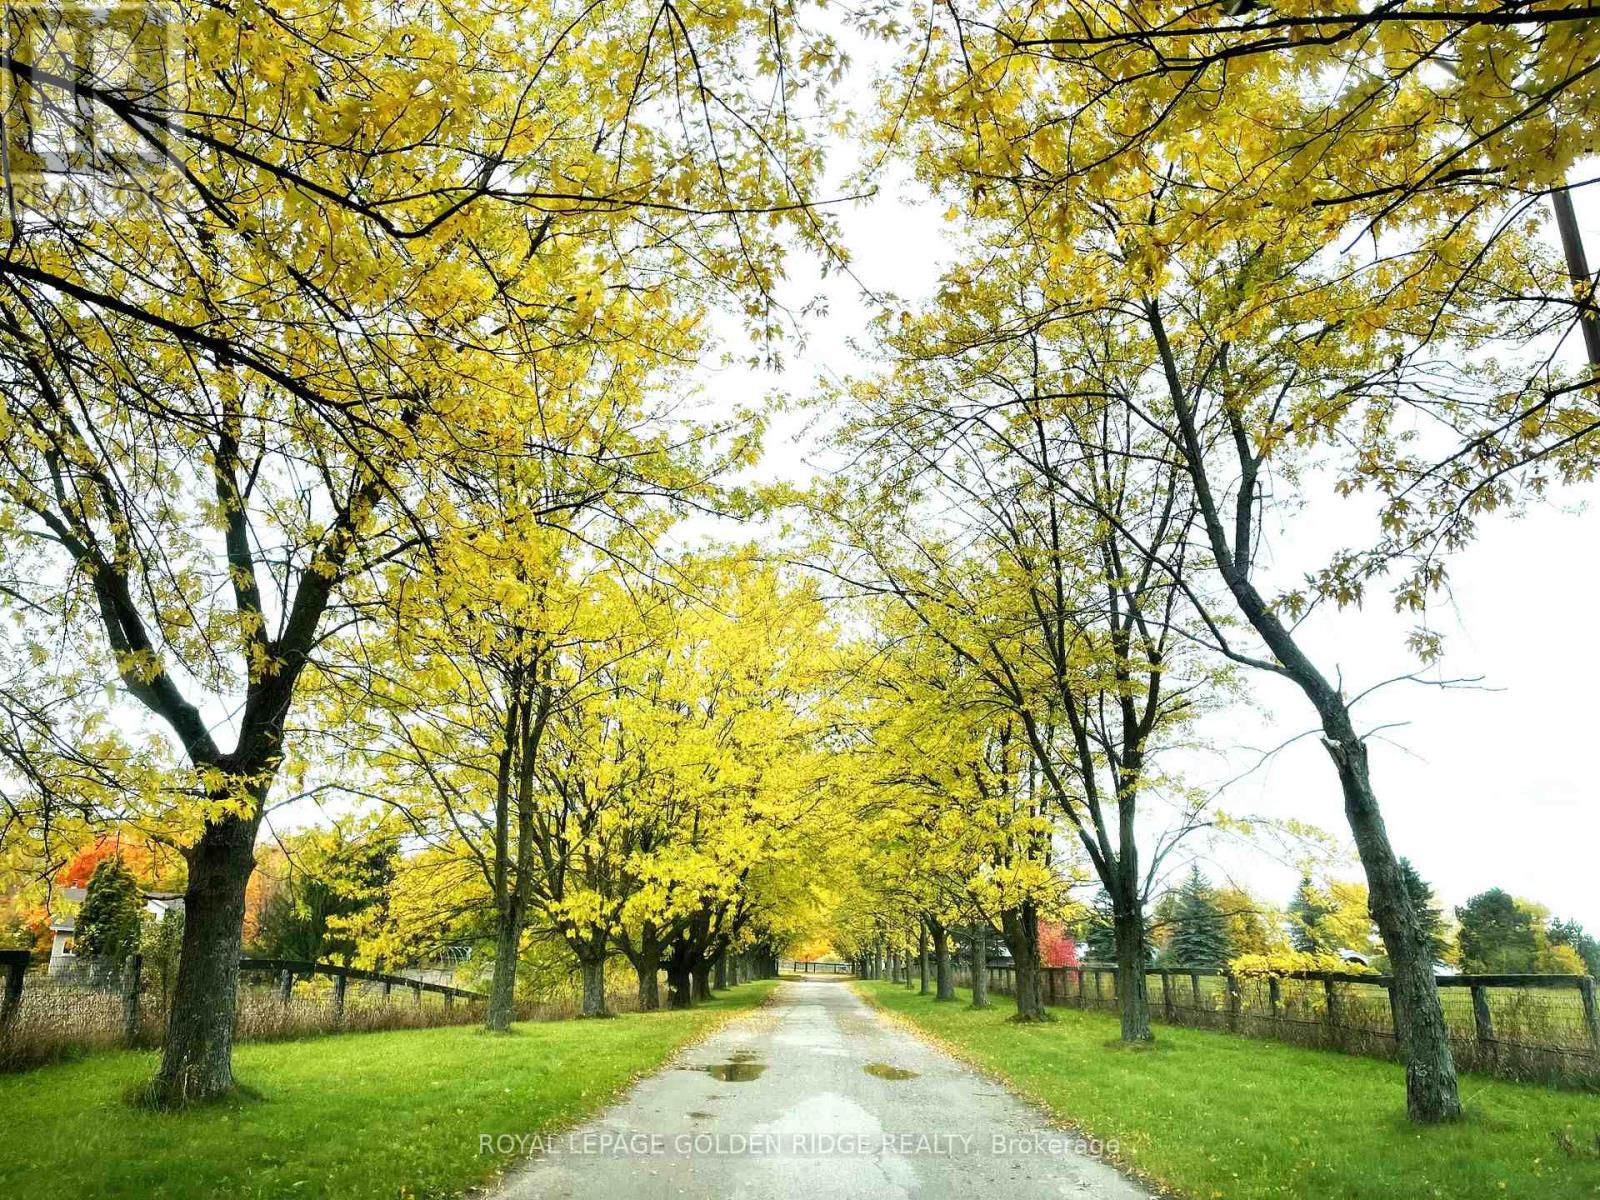
Location, Location, Location!Corner lot located on two main roads with heavy traffic, 25.41 acres beautiful land with one detached 6 bedroom house, two Outside Buildings With 2 Bedroom Apartments Each. 23 Stall Paddocks,ravine,and pond.4 MINUTES to Hwy 404,just south of Whitchurch Highlands Public School, great opportunity to investment. (id:46421)

Milton, Ontario
Discover this stunning 2-bedroom freehold townhome, boasting nearly 1300 sq ft of Energy Star rated living space. Step into a welcoming entrance with an interlock walkway and front door inserts. The open-concept design makes the home feel even more spacious. Enjoy beautifully finished dark laminate floors throughout. The eat-in kitchen features granite counters and stainless steel appliances. Relax in the large living room, entertain in the separate dining room, and enjoy breakfast at the bar with a walkout to a large balcony. Nestled in an amazing neighborhood with walking trails and splash pads, this home offers the perfect blend of comfort and convenience. (id:46421)

Haldimand, Ontario
Welcome to this beautiful home nestled in a quiet neighborhood in Caledonia, a new masterpiece of Empire Avalon in a new developing area. Double entry door, ceramic floor with high ceilings. Nice lay-out w/open concept spacious living room next to the dining area. Primary room offers 5pc ensuite bathroom & w/in closets. Three spacious rooms upstairs w/ closets. Mins to HWY 6 and 403. Just an hour drive to Toronto. Imagine yourself living in a peaceful and family friendly environment. A must see!!! Book your showing now! (id:46421)

Toronto, Ontario
Rarely Offered. Discover the epitome of refined living at ""The Yorkville,"" an extraordinary townhouse crafted by the renowned Lifetime Developments. This stunning home provides unparalleled proximity to Toronto's finest dining establishments, exclusive boutiques, tranquil parks, vibrant nightlife, and seamless TTC access. Bathed in natural light from magnificent floor-to-ceiling windows, this elegant abode features three sumptuous bathrooms and spacious living areas that exude sophistication and comfort. Additionally, the property offers convenient tandem parking for two vehicles. Elevate your lifestyle and indulge in the unparalleled luxury this exceptional residence has to offer. (id:46421)

Toronto, Ontario
Rarely Offered. Discover the epitome of refined living at ""The Yorkville,"" an extraordinary townhouse crafted by the renowned Lifetime Developments. This stunning home provides unparalleled proximity to Toronto's finest dining establishments, exclusive boutiques, tranquil parks, vibrant nightlife, and seamless TTC access. Bathed in natural light from magnificent floor-to-ceiling windows, this elegant abode features three sumptuous bathrooms and spacious living areas that exude sophistication and comfort. Additionally, the property offers convenient tandem parking for two vehicles. Elevate your lifestyle and indulge in the unparalleled luxury this exceptional residence has to offer. (id:46421)

Toronto, Ontario
Located across from Eglinton Park in the prime Yonge & Eglinton area, with access to top private and public schools, this exceptional new residence offers sophisticated living in one of Toronto's most desirable neighbourhoods. Just a 10-min walk to Yonge & Eglinton's shopping and dining scene, and only minutes from Avenue Road, this home is ideal for modern family life and entertaining. Upon entering, you're welcomed by the formal living area, bathed in natural light from large windows and highlighted by elegant herringbone hardwood floors. The kitchen, a chef's dream, features premium Fisher & Paykel appliances, a House of Rohl bridge faucet, and Perrin & Rowe fixtures in both the kitchen and powder room, along with a cozy eat-in breakfast nook. Wall-to-wall windows and a gas fireplace in the main living space open to a landscaped, multi-tiered stone patio in the backyard - an inviting setting for hosting gatherings or enjoying peaceful relaxation. Backing onto greenspace with no rear neighbours, this backyard also includes a natural gas hookup for your BBQ. Spanning four thoughtfully designed levels, each accessible by a private elevator, this home offers convenience and privacy throughout. The second floor features three generously sized bedrooms, one of which is a dedicated office, ideal for remote work. The third floor is reserved for the luxurious primary suite, which includes a spacious balcony, dual walk-in closets, a built-in vanity, and a stunning ensuite with heated floors, a freestanding tub, and separate water closet. The lower level is dedicated to leisure, with a games room, media lounge with custom cabinetry, and a wet bar. This level also includes one of two laundry rooms in the home, with direct access to the attached garage conveniently located beside the elevator - ideal for seamless entry and unloading groceries. Set on a 187-foot-deep lot, this residence is a blend of comfort, convenience, and elevated design in a highly sought-after community. **** EXTRAS **** Tarion warranty, smart security system and motion sensors, smart garage door opener, heated floors in principle bathroom, 2 sump pumps, dual HVAC for separate climate control (can mod. for smart features), high voltage EV charger. (id:46421)

Toronto, Ontario
Perfect Location for Your Family! The ARC Condo Nestles in the Most Amiable Neighbourhood Bayview Village in North York! Bright and Gorgeous 1 Bed + 1 Den and a 4-pieces Bath, 600 sqf with a Modern Kitchen, Equipped with Full Appliances, Ensuite Laundry, Furnished Apartment! Amazing Building Amenities Including Indoor Pool, Gym & More. Next To Bayview Subway, Loblaws And Bayview Village Shopping Center! Easy Access To Hwy 401 And 404. Students And Work Permit Welcome! **** EXTRAS **** One Parking Included. S/S Fridge, S/S Stove, S/S Dishwasher, Washer & Dryer. Furniture Incl: One Sofa, Poang Chair, Dining Table, Chairs, Desk + Chair, Bookcases, 1 Queen Size Bed, Night Tables, Coffee Tables, Tv, Glass Table. (id:46421)

Toronto, Ontario
Stunning 1 Bedroom + 1 functional Den Unit with Parking. Just as you step inside you will notice the fresh renovations starting with the entrance landing tiles replaced with new shiny ones, fresh paint on all walls, complete new flooring throughout the unit and new vanity and toilet in the bathroom. The unit has a large kitchen with granite countertop, Modern Stainless Steel Appliances. Large Balcony with unparalleled views of the lake. Open concept living with abundance of natural light. CN tower view from bedroom. Great Location. Steps to TTC, Street car, Exhibition, Rogers Center, Downtown Toronto and Lake Ontario. Great walk score. **** EXTRAS **** None (id:46421)

Toronto, Ontario
Welcome to unit 316-1801 O'Connor Drive. This stunning unit has 3 spacious bedroom suites with 2 full bathrooms. Open concept kitchen, a large open single balcony designed for comfort and convenience. This home boasts natural light. Great location. Just a few steps away from the TTC bus stop and to all the major amenities. Minutes to the Don Valley/Hwy 404 & Hwy 401 leading to Downtown Toronto. (id:46421)
Toronto, Ontario

Newly built spacious, bright beautiful 2-bedroom unit in Trinity Bellwoods. One-of-a-kind stunning home on a tree-lined street. High ceilings and only a few blocks away from Trinity, Bellwoods, Ossington and Transit. This newly built, never lived in, 2 bedroom/ one bathroom suite offers a bright, private home rarely available in Toronto. You have direct access to your unit and two beautiful yards! Soaring ceilings highlight the premium finishes, including wide-plank hardwood flooring, custom closets and more. The oversized modern kitchen is an entertainer's dream, featuring a full sized fridge, built-in dishwasher and lage stone. This unit has in-suite laundry. Parking is available! (id:46421)

Tiny, Ontario
Super Cozy And Bright Home Backing Onto A Beautiful Forest! Perfectly Nestled on a Private 100 x 240 Foot Lot, Right Across the Road From Beautiful Georgian Bay Offering a Breathtaking Seasonal Water Views! With Over 1800sqft of Above Grade Finished Living Space, Features 4 Bedrooms, 3 Bathrooms and Two Decks on Both the Front and the Back of This Wonderful Home. Stay Connected with Bell Fibre Cable with a Conduit Running Direct to the Home! The Open Concept Main Floor Features the Kitchen, Dining and Living Room Areas, Plus a Main Floor Bedroom and a 3 piece Bath. Primary Bedroom With Walk-In Closet and 5 Piece Ensuite. Laundry Conveniently Located on the 2nd floor. The Large Unfinished Basement 10' Ceilings and Above Grade Windows, Offers the Option for Another 900 sqft of Living Space. Walking Distance to Georgian Bay (public access across the road). Short Drive to In-Town Amenities and Multiple Walking Trails! **** EXTRAS **** S/S Fridge,Stove, Dishwasher, Microwave, Washer & Drier, All Electrical Light Fixtures, Window Coverings (id:46421)

Ajax, Ontario
Clean And Functional Industrial Unit For Lease In Ajax. Located On The Corner Of Mills Road And Station Street. Signage onto Mills Road. Truck Level Shipping. Ample Surface Parking. Close Proximity To Many Amenities And Transit. Easy Access To Highway 401 Via Westney Road Or Salem Road Interchange. (id:46421)
Toronto, Ontario

Best Downtown Location, Live in Luxury at YC Condos, 9 Ft Ceiling. Bright & Spacious 1+ Den Suite On the 57thFloor. Balcony With Amazing Panoramic City And Lake Views. Steps to College Subway. Close To University of Toronto & Ryerson University, Supermarket & All Other Amenities. Building Amenities Include 24Hr Concierge, Infinity Indoor Swimming Pool On Floor 66 With Cn Tower View, Sky Lounge, Fitness Facility & Much More. Walk Score Of 99. You Don't Want To Miss It. Perfect for working professionals, young couple and students. **** EXTRAS **** B/I Fridge, B/I Glass Top Stove, Oven, B/I Dishwasher, Microwave, Hood Fan, Washer/Dryer, All Window Blinds AndAll Existing Electric Lighting Fixtures. Centre Island. (id:46421)
Clearview, Ontario

1.03 acres of land with 1370 sf raised bungalow built in 1991, 2 mins to Stayner Tim's, Foodland, Esso and 10 mins to Wasaga Beach. 2 beautiful ponds with weeping willow trees and lily pads. Great layout has Primary bedroom on East side and the other 3 bedrooms on the West side. It has such great potential to be your forever home with 3 separate entrances and roughed in in-law suite. Brand new propane furnace and ductwork installed and never used. Roof 11yrs, Septic 11yrs, drilled well and original windows. **** EXTRAS **** Basement is partially finished; framed for Rec room, 5th bedroom and all the bathroom and kitchen plumbing. (id:46421)

Toronto, Ontario
Basement Apartment Separate Entrance in high demand area, Independent Laundry In Suite. 1 Parking Space In The Shared Driveway. Close to TTC, Place of Worship, Schools and Shopping at Walking Distance. The Landlord will clean the unit before the New Tenants move in. (id:46421)

Toronto, Ontario
SPECIAL DISCOUNTED RATE! Beautiful 3 bedroom 2 bathroom unit in modern multiplex at Queen and River! This upscale residence features polished concrete floors throughout, overflowing natural light, and large kitchen, perfect for entertaining. Boutique building with keyless entry, event room and rooftop patio with CN Tower views. Steps to TTC, Distilery District, Riverside and walking trails. Storage locker and Bell Wi-Fi included! **** EXTRAS **** Eco-friendly building with geothermal heating and cooling. (id:46421)
