



Milton, Ontario
Welcome to 113 Aird Court, nestled in Milton's highly sought-after community, perfect for young families. This meticulously maintained 2-story Executive Town Home boasts 3+1 bedrooms and 2.5 bathrooms is built over 1675 sq foot above grade, exudes luxury with 9-foot ceilings and pot lights throughout. The open-concept living space features hardwood flooring, large windows that flood the home with natural light, and an upgraded kitchen with quartz countertops and newer cabinetry. Families who love to cook will appreciate the ample storage and newer stainless steel appliances. The second level offers three generously sized bedrooms, including an oversized primary bedroom with a walk-in closet. There's also a den that can serve as a cozy corner or additional storage space. The unfinished basement includes an additional finished room that can be used as a guest bedroom or a private office space. Tenant pays: Cable, Heat, Hydro, Internet, Gas, Lawn Mowing, Snow Removal, Tenant Insurance, Water Bill, Minor Repairs & Hot Water Heater Rental. Additional features: 2 car parking (1 indoor & 1 outdoor). Located couple of mins drive to the new Milton community center, this home is ideal for families who have love for the outdoors with schools, walking trails & football fields just a walk away. Move-in ready and waiting for you to make it your own! **** EXTRAS **** Tenant pays: Cable, Heat, Hydro, Internet, Gas, Snow Removal, Tenant Insurance, Water Bill, Minor Repairs & Hot Water Heater Rental. (id:46421)

Toronto, Ontario
Live In The High Demand And Family-Friendly Eatonville Community. Wonderful, Bright, Open This Detached Bungalow Has Been Lovingly Maintained And Ideal For A Family Looking To Enjoy All The Neighbourhood Has To Offer Close Proximity To Shopping (Cloverdale & Sherway Mall), Golf Courses, Coffee Shops, Parks, And Schools. Youll Also Have Easy Access To Major Highways And Are A Short Walk Away From Kipling TTC And Go Station. The Home Is Excellent For Entertaining With Bright Living And Dining Room. Updated Kitchen. *Separate Side Entrance To Large Lower Level With 4th Bedroom And Office, Large Recreation Area, And Second Full Bathroom. **** EXTRAS **** Hardwood Floors, Neutral Paint. Shed In Driveway. No Survey Available. Buyer To Verify All Measurements. (id:46421)

Hamilton, Ontario
Executive living on a great court location in a family friendly Dundas location. Sir William Osler public school & Dundas Valley High School is within walking distance. Veterans Park is only steps away and is well equipped with walking trails & children's play equipment. Conservation area trails offer hiking & biking year round. Olde town Dundas offers gourmet dining, upscale shopping, the Driving Park with splash pad & tennis courts, beautiful escarpment views and easy access to most major highways. This large 4 bdrm home features a centre hall floorplan with a formal living room/dining room and a mnflr family room w/fireplace, updated kitchen with a large breakfast dinette over looking a private backyard w/mature trees.The 2nd floor offers 4 large bedrooms, the primary bedroom has a large walk in closet, a sitting room & a ensuite bath w/separate shower and soaker tub. The basement is unfinished &ready for your designer finishing's/touches. The backyard is fully fenced and private with an interlocking patio off the kitchen. This well maintained home suits a growing family. (id:46421)

Burlington, Ontario
""The West Condos"" is conveniently located in the Desirable Area of Aldershot. Steps to Aldershot GO Train station make it perfect for commuters. The Space Offers an Open Concept Plan and 9ft Ceilings throughout. The ""Venetian"" model features a 1 Bed + Den approximately 600 sq ft + Balcony This unit has been tastefully designed with all neutral finishes and many upgrades. Black quartz countertops, backsplash, upgraded cabinets, stainless steel appliances, & an island with additional storage complete the modern kitchen. The mirrored closets and floor-to-ceiling windows make this space bright & airy all year long. Custom window coverings controlled by remote & Wi-Fi and wide plank, oak laminate flooring make this carpet-free condo easy to keep clean and private. Chandelier in living room. Off the living room, you step onto a large covered balcony perfect for entertaining. Underground parking and an oversized storage locker are included. Building amenities include a rooftop terrace, party room, and exercise room. Easy access to the highway around the corner, Lake Ontario LaSalle Park, and the restaurants and shops on Lakeshore. **** EXTRAS **** Customized window covering, Glass door on bath tub by builder. Premium quality Black quartz Kitchen Island for more space. (id:46421)

Milton, Ontario
Welcome to the Village Suites at 1045 Nadalin Heights in Milton. Nestled in the Southwest Side of Milton in the Neighbourhood of Willmott, you are surrounded by the convenience of all amenities, parks, schools, Milton's Community Centre, Hospital and so much more. This spacious and bright unit offers all the features you are going to want in your next home such as Brand New Laminate Flooring, Kitchen with Breakfast Bar, Open Concept Living Space, Convenient In-Suite Laundry, Primary Bedroom With His & Hers Closets and a Separate Den Perfect for a Home Office. Enjoy the extra perks with an Exclusive Locker and Underground Parking Space. Come and make this beautiful space your new home. (id:46421)

Scugog, Ontario
Custom Built Legal 2 Unit Home in Secure Gated Community - Upper Unit is Vacant for New Owner or Rent Out (Was Rented @ $2750/month +). Lower Unit Leased @ 2300/Month (includes 40% Utilities). Two Master Bedroom's with Ensuite. Cathedral Ceilings, 10' Ceiling on Main Floor & 9' in Lower Level Walkout. Main bath - Jet tub **(as is)** Fibre Optic Internet is Available. 20 Minutes to Port Perry, Bowmanville or Oshawa. 10 Minutes North of Highway #407. Freehold Ownership of Lot and House. *Condo Ownership of Common Areas* **** EXTRAS **** Backs onto Forest. Lower Level is 1 Year Old. (Easily converted back to single family). (id:46421)

Wasaga Beach, Ontario
Steps To The Beach! 3-Level Townhome. An Expansive Open-Concept Floor Plan, Soaring 9' ceilings And Laminate Flooring On The Main And 2nd Floors, Sleek Kitchen Cabinetry, Stone Quartz Countertops, Stainless Steel Kitchen Appliances, Large Master With Private Ensuite. This Community Is A Common Element Condominium; The Snow Removal And Landscaping Is Covered By A Low Fee of $301.17/mth (id:46421)

Toronto, Ontario
Prime Upscale Building At Yonge / St Clair. Walking Distance To The New Loblaws Store, And Subway Access. This Large Newly Updated Unit Features A Truly Private Enclosed Den, 2 Bedrooms, And 2 Baths In A Well Laid Out 1068Ft2 Floorplan. **** EXTRAS **** Enjoy Living In This Luxury Building In One Of The Best Areas In Toronto Residents Enjoy An Array Of Amenities Incld: Full Service 24 Hr. Concierge, Gym, Party/Meeting/Game Rooms, Garden At Rear Of Bldg (id:46421)
Collingwood, Ontario
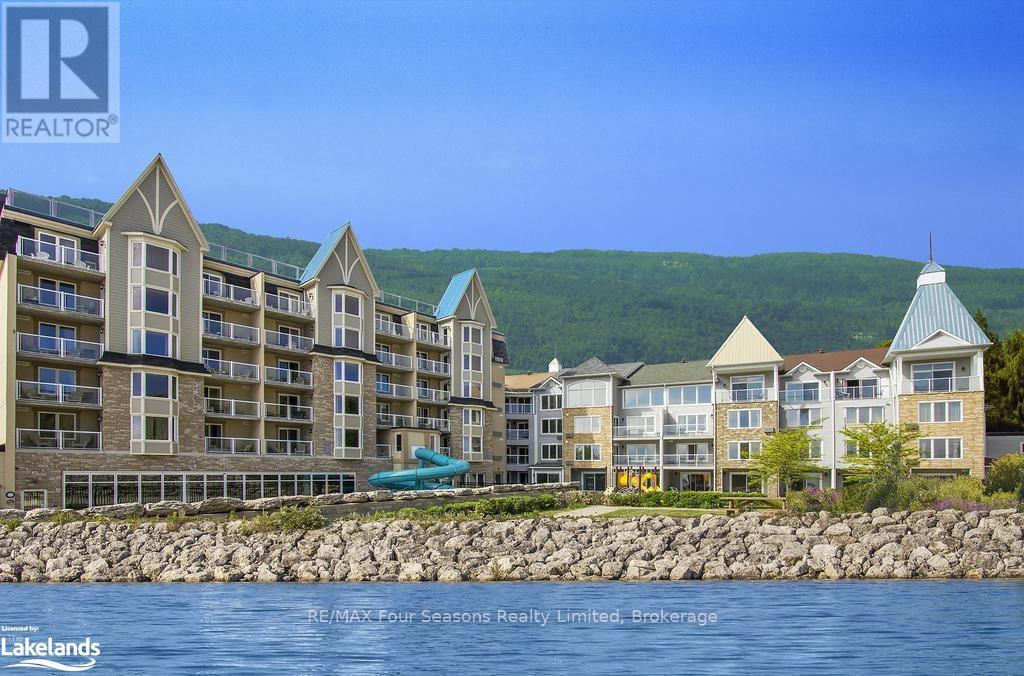
SPEND THE SKI SEASON AT THE PRESTIGIOUS LIVING WATER RESORT IN COLLINGWOOD. Dec 15-March 31/2025 Not far from all the ski clubs and 5 minutes to Collingwood historic downtown, where Christmas shines bright and lots of events to enjoy around the holidays. On the west side you are near all shopping and restaurants. Your 1200 sq. ft unit comes equipped with a full kitchen to enjoy home cooking and entertaining. 2 large bedrooms that can be divided. 1 room has a king bed and ensuite and the other room is equipped with 2 queen beds a full bathroom and a kitchenette. The centre of the unit is large and equipped with a dining table, Living room with TV and gas fireplace. You will also find in suite laundry room. This resort has an onsite restaurant that overlooks Georgian Bay, an indoor swimming pool as well as exercise classes you can join. All inclusive pricing means NO UTILITY COSTS. making this a very affordable choice. Surface parking for you and guests. Check In once to get a fob and it will be good for the whole season. (Daily maid service can be arranged for a fee). 50% up front with lease balance due 3 weeks before occupancy to provide a post dated cheque). $1,000 security deposit is taken when checking in on your credit card. Book now, the snow is coming. (id:46421)

Toronto, Ontario
Luxury Living at Mirabella Condos Stunning 2-Bedroom Suite with Lake and Park ViewsWelcome to Mirabella Condos, where luxury meets breathtaking scenery at 1926 Lake Shore Blvd W, nestled in Toronto's prestigious Swansea Village. This exquisite 2-bedroom, 2-bathroom suite offers unmatched views of High Park and Lake Ontario, combining urban sophistication with tranquil nature.Step inside to discover: 9-foot ceilings and elegant off-white interiors. Plank laminate flooring throughout, exuding modern charm. Contemporary mirrored sliding closets and clear glass doors in the bedrooms for a light-filled, airy atmosphere. A chef-inspired kitchen seamlessly connected to a dining area, perfect for entertaining. An open-concept living space that leads to a private balcony with stunning scenic views.Mirabella sets a new standard for luxury living with over 20,000 sq. ft. of world-class amenities, including: Indoor pool with floor-to-ceiling windows for panoramic lake views. A fully equipped gym and yoga studio for wellness enthusiasts. A serene library for quiet escapes. A stylish party room with a catering kitchen for hosting memorable events. An outdoor terrace with BBQs for al fresco dining. Additional conveniences like a business center, children's play area, guest suites, and 24/7 concierge service.Located just steps from Humber Bay Shores, High Park, and the waterfront, Mirabella offers a vibrant lifestyle filled with boardwalk strolls, park trails, and spectacular sunsets.Experience unparalleled comfort and elegance in one of Toronto's finest waterfront addresses. Welcome to Mirabella your new home awaits. **** EXTRAS **** Step into turnkey luxury, with the option to own this beautifully furnished residence and enjoy the vibrant lifestyle of Toronto's lakeside community. Option to buy it furnished for an additional cost. (id:46421)
Collingwood, Ontario
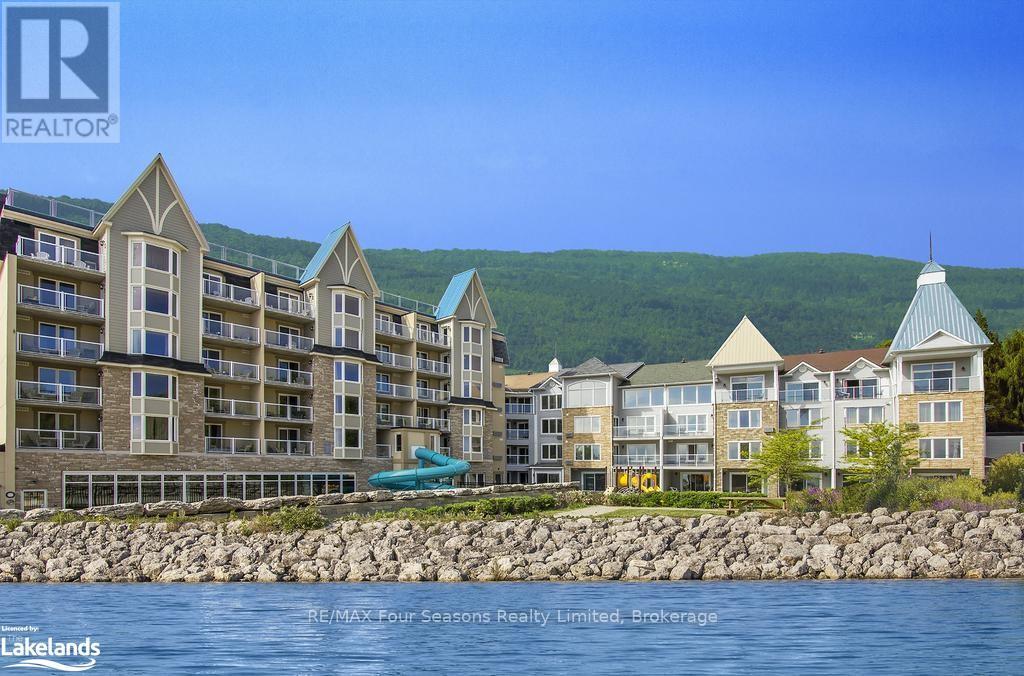
SPEND THE SKI SEASON AT THE PRESTIGIOUS LIVING WATER RESORT IN COLLINGWOOD. Dec 15-March 31/2025 Not far from all the ski clubs and 5 minutes to Collingwoods historic downtown, where christmas shines bright and lots of events to enjoy around the holidays. On the west side you are near all shopping and restaurants. Your 1200 sq ft unit comes equipped with a full kitchen to enjoy home cooking and entertaining. 2 large bedrooms that can be divided. 1 room has a king bed and ensuite and the other room is equipped with 2 queen beds a full bathroom and a kitchenette. The centre of the unit is large and equipped with a dining table, Living room with TV and gas fireplace. You will also find in suite laundry room. This resort has an onsite restaurant that overlooks Georgian Bay, an indoor swimming pool as well as exercise classes you can join. All inclusive pricing means NO UTILITY COSTS. making this a very affordable choice. Surface parking for you and guests. Check In once to get a fob and it will be good for the whole season. 50% up front with lease balance due 3 weeks before occupancy to provide a post dated cheque). $1,000 security deposit is taken when checking in on your credit card. (Daily maid service can be arranged for a fee). Book now, the snow is coming. (id:46421)
Collingwood, Ontario
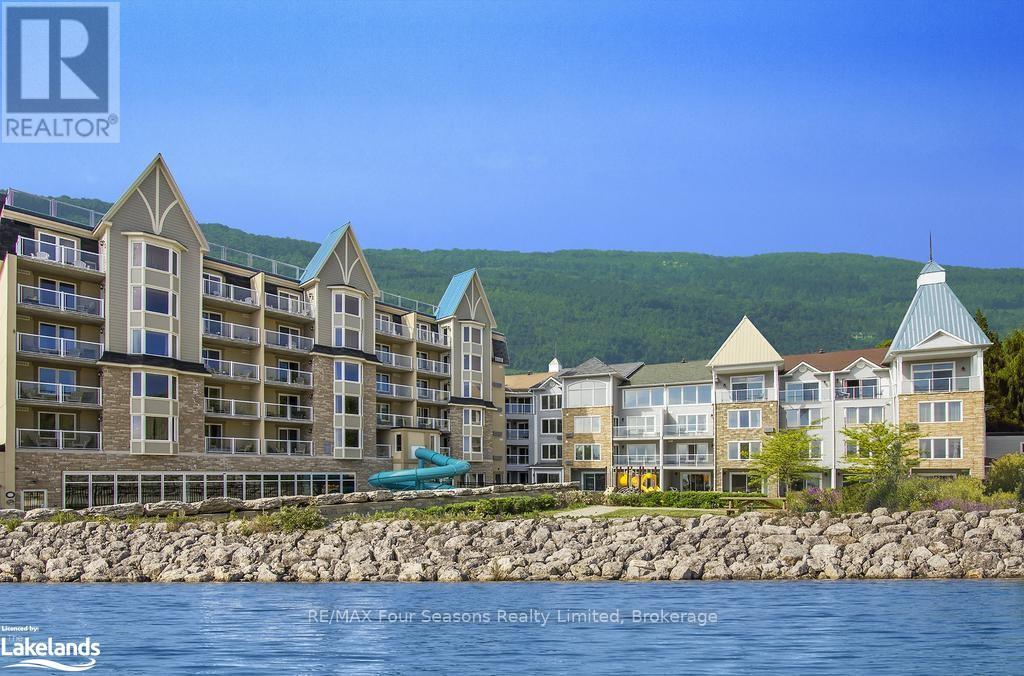
SPEND THE SKI SEASON AT THE PRESTIGIOUS LIVING WATER RESORT IN COLLINGWOOD. Dec 15-March 31/2025 Not far from all the ski clubs and 5 minutes to Collingwood historic downtown, where Christmas shines bright and lots of events to enjoy around the holidays. On the west side you are near all shopping and restaurants. Your 1200 sq. ft unit comes equipped with a full kitchen to enjoy home cooking and entertaining. 2 large bedrooms that can be divided. 1 room has a king bed and ensuite and the other room is equipped with 2 queen beds a full bathroom and a kitchenette. The centre of the unit is large and equipped with a dining table, Living room with TV and gas fireplace. You will also find in suite laundry room. This resort has an onsite restaurant that overlooks Georgian Bay, an indoor swimming pool as well as exercise classes you can join. All inclusive pricing means NO UTILITY COSTS. making this a very affordable choice. Surface parking for you and guests. Check In once to get a fob and it will be good for the whole season. (Daily maid service can be arranged for a fee). 50% up front with lease balance due 3 weeks before occupancy to provide a post dated cheque). $1,000 security deposit is taken when checking in on your credit card. Book now, the snow is coming. (id:46421)
Collingwood, Ontario
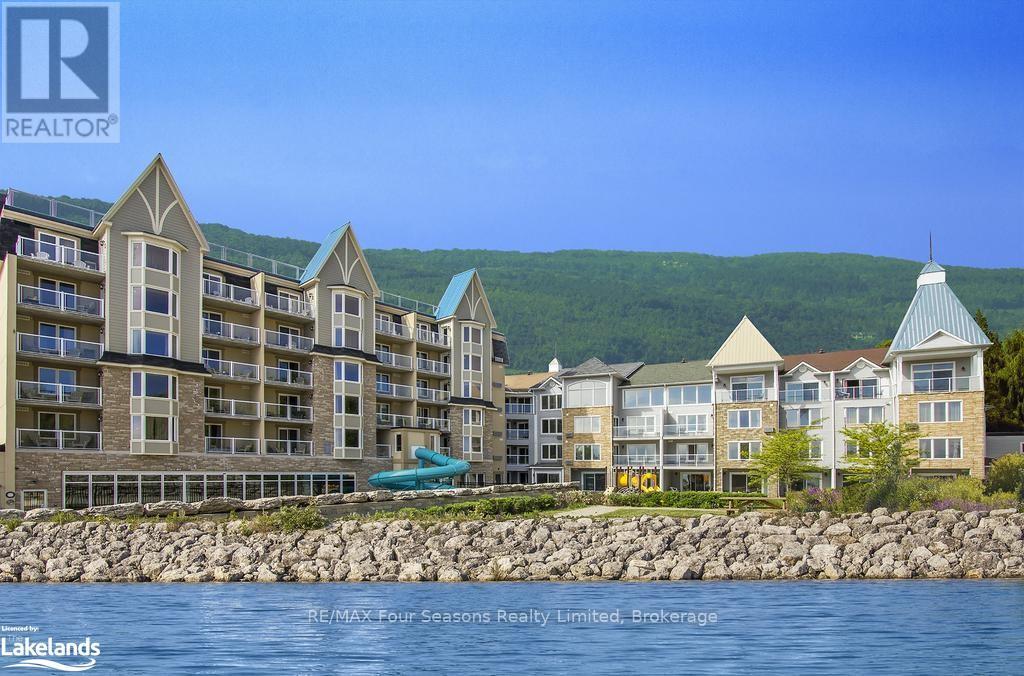
SPEND THE SKI SEASON AT THE PRESTIGIOUS LIVING WATER RESORT IN COLLINGWOOD. Dec 15-March 31/2025 Not far from all the ski clubs and 5 minutes to Collingwood historic downtown, where Christmas shines bright and lots of events to enjoy around the holidays. On the west side you are near all shopping and restaurants. Your 1200 sq. ft unit comes equipped with a full kitchen to enjoy home cooking and entertaining. 2 large bedrooms that can be divided. 1 room has a king bed and ensuite and the other room is equipped with 2 queen beds a full bathroom and a kitchenette. The centre of the unit is large and equipped with a dining table, Living room with TV and gas fireplace. You will also find in suite laundry room. This resort has an onsite restaurant that overlooks Georgian Bay, an indoor swimming pool as well as exercise classes you can join. All inclusive pricing means NO UTILITY COSTS. making this a very affordable choice. Surface parking for you and guests. Check In once to get a fob and it will be good for the whole season. (Daily maid service can be arranged for a fee). 50% up front with lease balance due 3 weeks before occupancy to provide a post dated cheque). $1,000 security deposit is taken when checking in on your credit card. Book now, the snow is coming. (id:46421)
Georgian Bluffs, Ontario
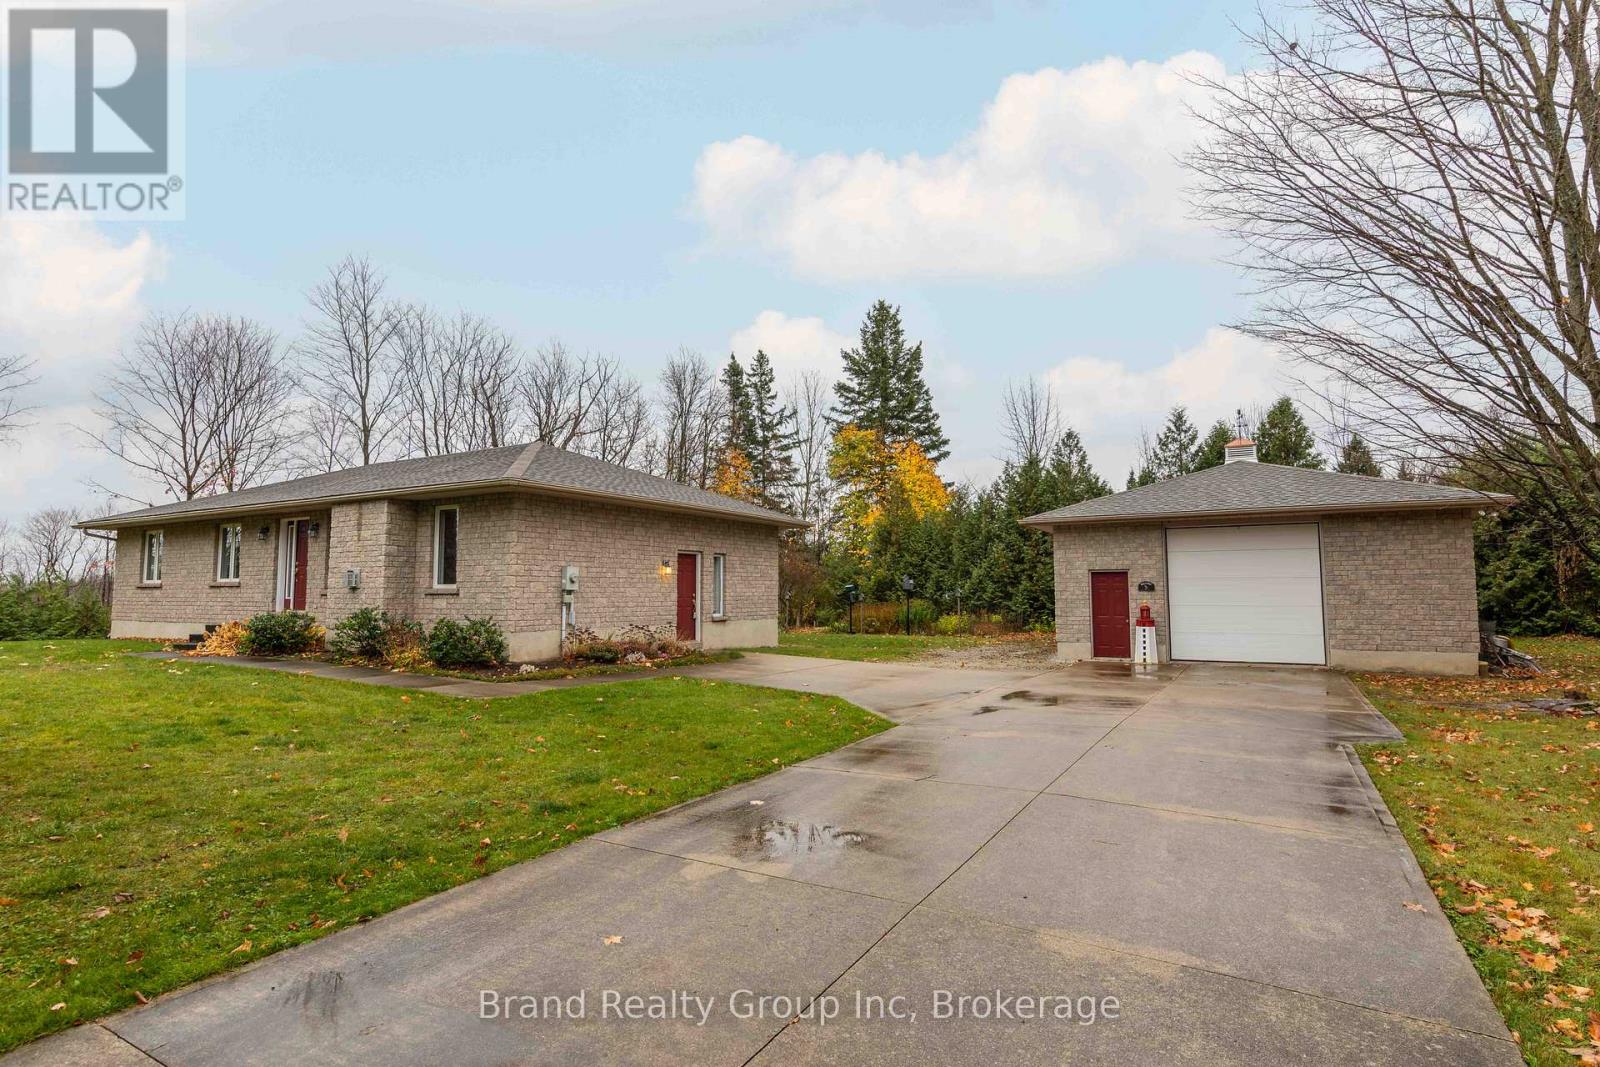
Discover this timeless stone home, built in the 2000s and gracefully set in a mature neighbourhood just minutes from the amenities of Owen Sound. With a thoughtfully designed main floor, it offers flexibility for those seeking easy, single-level living or some extra space for the growing family. The unfinished basement, boasting high ceilings and abundant natural light, invites endless possibilities. Outside, the expansive 1+ acre lot, shaded by mature trees, allows for serene landscaping or a potential severance. Checking off the final box on your list, the 25' x 40' detached garage with hydro completes this rare offering. Private showings now available by appointment. (id:46421)

Toronto, Ontario
Don't Miss Out On Your Chance To Move Into This Newly Renovated Spacious & Bright Basement Apartment W/Separate Entrance In The Heart Of North York. Tucked Away On A Quiet St. & Family Friendly Neighbourhood W/Amazing Neighbours. Real High-demand Community. Practical Layout, No Wasted Space. 2 Good Size Bedrooms. Massive Windows. Pot Lights & Laminate Flooring Throughout. Boasts Tons Of Storage. Ideal For Single Professionals, Young Couples Or Small Family. Coveted Location, Easy Access To Public Transit, Hwys, Schools, Shops, Parks, Hospital & So Much More! It Will Make Your Life Enjoyable & Convenient! A Must See! You Will Fall In Love With This Home! **** EXTRAS **** All Existing Light Fixtures. All Exclusive Use Fridge, Stove, Range Hood, Washer & Dryer. 1 Driveway Parking Spot. Good Ranking School District! (id:46421)

Oro-Medonte, Ontario
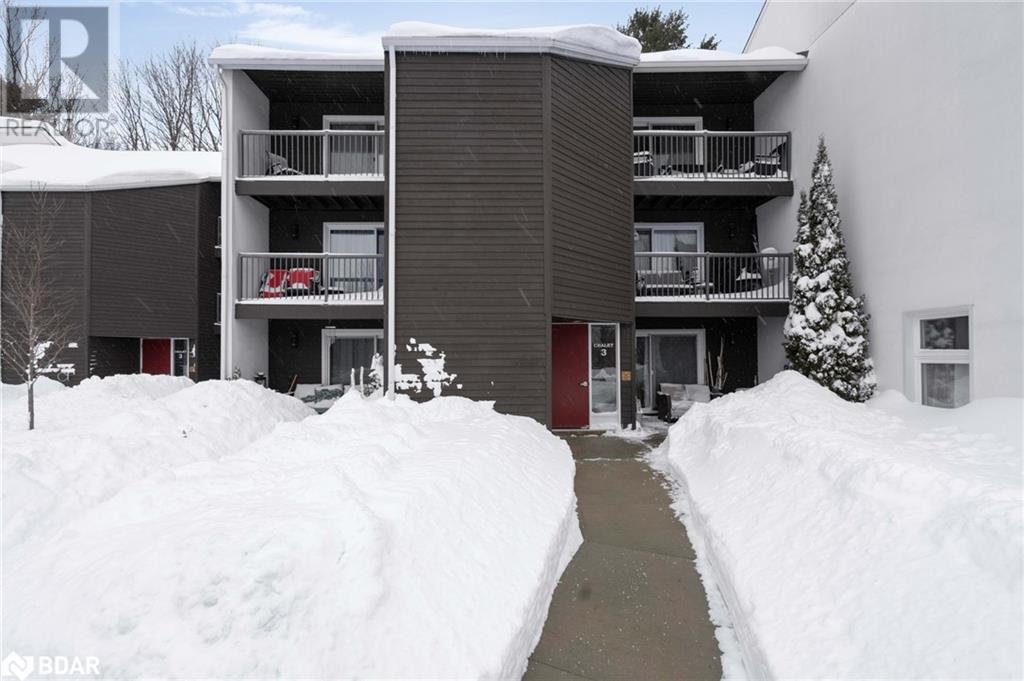
Horseshoe Valley living is all about playing where you live. Enjoy 29 ski runs, 30 km of cross country ski trails, 14 mountain bike trails, snow tubing, tree-trekking, unlimited hiking potential. Nightlife and dining. Weekend extravagance tucked into 4,400 acres of Copeland Forest. The location is quiet, respected and in a good community. The building is very well maintained. The condo is 1350 sqft spacious, 2 bedroom, 3rd floor condo/chalet with incredible views of both Horseshoe Valley and The Heights ski hills. Condo/chalet offers a large Walk-in storage closet at entry, open concept living/dining room with front balcony, large Napoleon electric fireplace and modern ceiling fans throughout, Brand new (2023) windows throughout and patio doors. Upgraded Kitchen with new (2023) stainless steel appliances. Insuite laundry and Bathroom combination. Primary suite offers a private balcony with views of Heights ski hill. Second bedroom is very large and can easily accommodate guests. Window coverings and Portable Air condition included as well as all appliances, tv and bracket. Electric furnace and hot water tank owned. (id:46421)
Horseshoe Valley, Ontario
Horseshoe Valley living is all about playing where you live. Enjoy 29 ski runs, 30 km of cross country ski trails, 14 mountain bike trails, snow tubing, tree-trekking, unlimited hiking potential. Nightlife and dining. Weekend extravagance tucked into 4,400 acres of Copeland Forest. The location is quiet, respected and in a good community. The building is very well maintained. The condo is 1350 sqft spacious, 2 bedroom, 3rd floor condo/chalet with incredible views of both Horseshoe Valley and The Heights ski hills. Condo/chalet offers a large Walk-in storage closet at entry, open concept living/dining room with front balcony, large Napoleon electric fireplace and modern ceiling fans throughout, Brand new (2023) windows throughout and patio doors. Upgraded Kitchen with new (2023) stainless steel appliances. Insuite laundry and Bathroom combination. Primary suite offers a private balcony with views of Heights ski hill. Second bedroom is very large and can easily accommodate guests. Window coverings and Portable Air condition included as well as all appliances, tv and bracket. Electric furnace and hot water tank owned. (id:46421)
Severn, Ontario

Situated on renowned Canadian Shield granite along a serene channel of the Severn River, 4330 Marr Lane is designed to embrace its stunning surroundings. The 5 Bedroom, 2955 sq ft home/cottage has a light filled, open-concept main level featuring a well appointed kitchen with breakfast island and dining area with access to an L-shaped deck with water view. Snuggle up to the wood burning stove in the spacious living room with cathedral ceiling and expansive floor-to-ceiling windows which frame the breathtaking views of water and trees. Just off the living room lies the master bedroom, with 4-piece ensuite and access to a cozy deck. A second bedroom and bathroom are also located on this floor. Up the stairs, you'll find an additional pair of twin beds in the loft/games area. The walkout lower level features another living area with river views, 3 additional bedrooms, bathroom, laundry room and walkout to firepit area. Outside, a staircase leads you down to the water’s edge where you'll discover a remarkable view down the channel, reminiscent of a canyon or fjord. Since this location is off the main river, you’ll only encounter local boat traffic; however, you can easily venture into the main river and beyond. A beautiful, road access waterfront property with endless outdoor opportunities and year round enjoyment. (id:46421)

Oro-Medonte, Ontario
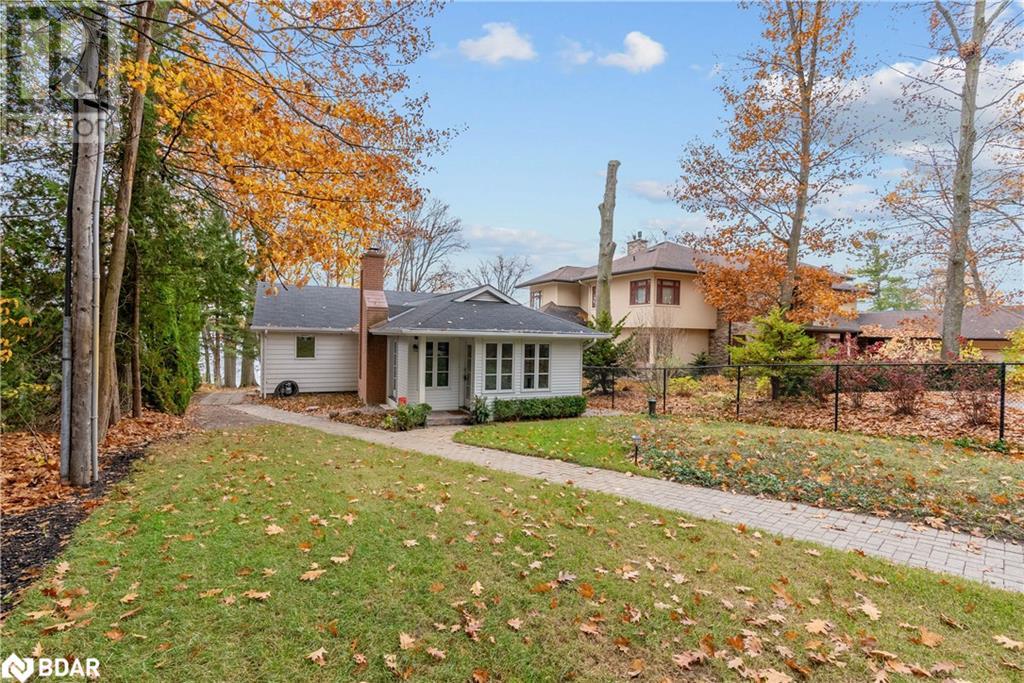
Nestled in the most exclusive waterfront neighborhood on the North Shore of Kempenfelt Bay and surrounded by luxury waterfront homes, this charming property is a rare gem. Set on a generous lot with approximately 47 feet of shoreline and a depth of 303 feet, plus ownership of an expansive water lot, it offers privacy and exceptional lookout points. The 2-bedroom bungalow boasts a newer kitchen, gas furnace, drilled well, and beautiful hardwood and ceramic floors. With spacious family and great rooms, you can enjoy breathtaking views and serene sunsets . A newer staircase leads down to the dock providing seamless access to the water and enhancing the outdoor experience. Enjoy this property as a year-round home or cottage, or secure it as the perfect location to build your dream home on one of Lake Simcoe most coveted waterfronts. Ideally located just 7 minutes from Highway 400, 5 minutes from the Regional Hospital (RVH), and under a kilometer from Barrie's city limits, with Toronto only 60 minutes south. Enjoy the convenience of being near walking and cycling trails abound, shopping establishments, cafes,. A pleasure to view and a truly rare opportunity in this prestigious setting! (id:46421)
Oro-Medonte, Ontario
Nestled in the most exclusive waterfront neighborhood on the North Shore of Kempenfelt Bay and surrounded by luxury waterfront homes, this charming property is a rare gem. Set on a generous lot with approximately 47 feet of shoreline and a depth of 303 feet, plus ownership of an expansive water lot, it offers privacy and exceptional lookout points. The 2-bedroom bungalow boasts a newer kitchen, gas furnace, drilled well, and beautiful hardwood and ceramic floors. With spacious family and great rooms, you can enjoy breathtaking views and serene sunsets. A newer staircase leads down to the dock providing seamless access to the water and enhancing the outdoor experience. Enjoy this property as a year-round home or cottage, or secure it as the perfect location to build your dream home on one of Lake Simcoe’s most coveted waterfronts. Ideally located just 7 minutes from Highway 400, 5 minutes from the Regional Hospital (RVH), and under a kilometer from Barrie’s city limits, with Toronto only 60 minutes south. Enjoy the convenience of being near to walking and cycling trails abound, golf, skiing, shopping establishments, cafes, A pleasure to view and a truly rare opportunity in this prestigious setting! (id:46421)

Toronto, Ontario
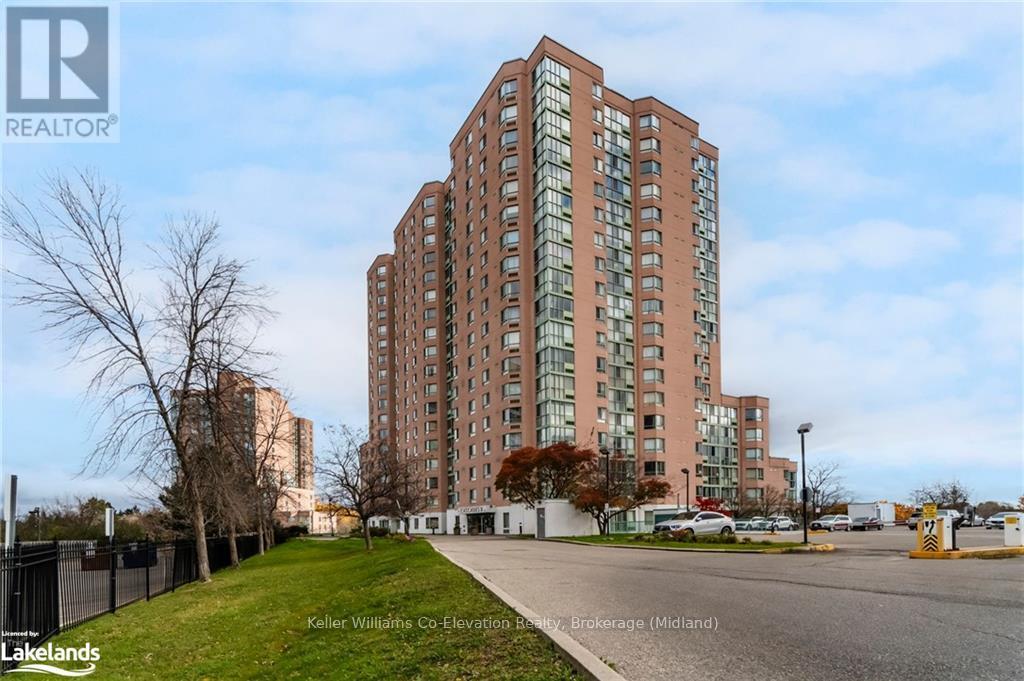
Discover an amazing turnkey living opportunity at this meticulously renovated condo boasting 2 bathrooms and new high-quality upgrades, including newly installed flooring, baseboards, and a fresh coat of paint throughout. Upgrades in the kitchen and bathroom feature but are not limited to new soft-close cabinets, a brand-new stove, microwave, hood range, and refrigerator, new tiles, sinks, faucets, some plumbing as well. The spacious living area, complete with a three-piece wall unit, opens to breathtaking view of the city with lush treetops, and a serene backdrop for relaxation. Additional highlights include mirror closet doors, a large storage locker, and convenient underground parking. Residents enjoy easy access to the Humber River Rec. Trail and a wide range of condo amenities: gym, indoor pool, two squash courts, sauna, pool table room, party room, barbecue area, dog park, kids play area, visitor parking, and 12-hour overnight security guard with 24-hour camera surveillance. (id:46421)
Toronto, Ontario
Discover an amazing turnkey living opportunity at this meticulously renovated condo boasting 2 bathrooms and new high-quality upgrades, including newly installed flooring, baseboards, and a fresh coat of paint throughout. Upgrades in the kitchen and bathroom feature but are not limited to new soft-close cabinets, a brand-new stove, microwave, hood range, and refrigerator, new tiles, sinks, faucets, some plumbing as well. The spacious living area, complete with a three-piece wall unit, opens to breathtaking view of the city with lush treetops, and a serene backdrop for relaxation. Additional highlights include mirror closet doors, a large storage locker, and convenient underground parking. Residents enjoy easy access to the Humber River Rec. Trail and a wide range of condo amenities: gym, indoor pool, two squash courts, sauna, pool table room, party room, barbecue area, dog park, kids play area, visitor parking, and 12-hour overnight security guard with 24-hour camera surveillance. (id:46421)
Collingwood, Ontario
Welcome to Lighthouse Point! This 3 bedroom, 2 bathroom condo is on the waterside of Collingwood, 5 minute drive to the ski slopes and Village of Blue Mountain. Includes use of the rec centre with indoor salt water pool, hot tub, sauna, games room and gym. Washer/Dryer, BBQ on the balcony with stainless steel appliances and gas fireplace for cozy apres ski. Roomy Ski locker just outside door and plenty of storage inside the condo. (id:46421)

Hamilton, Ontario
Move-In Ready,500 sqft Commercial Retail space,lease Opportunity Available In Hamilton Area on Barton St E. Location Close to Hospitals (St, Peter's Hospital), University of Foxford, Public Transportation, Location Facing to Barton St E, AAA Location for Retail Use.This commercial unit offers an ideal location for retail businesses Like Takeout Restaurant or Takeout Restaurant owners looking to make their mark in a thriving neighborhood. Set on a well-known street in Hamilton, this spacious unit benefits from high foot traffic, excellent road visibility, and close proximity to a range of local amenities, making it a strategic spot for your business.Situated on Barton St E, one of Hamilton's busiest commercial corridors, the unit is easily accessible by car and public transport. This area draws in both local residents and visitors, creating a steady flow of potential customers throughout the week. Ample of parking space in Front .Monthly gross rent $ 2000 including TMI Plus Hst . AAA Tenants Only. **** EXTRAS **** Immediate Possession available. Asking Monthly gross rent $ 2000 including TMI Plus Hst. Long term lease option available . Ample of parking space in front of the building. (id:46421)

Oakville, Ontario
Tastefully renovated and located on a quiet court in Morrison, this four bedroom home boasts an open concept floor plan with easy transitions between each room. The bright open concept, eat-in kitchen features granite countertops and top of the line appliances all while overlooking the mature rear garden. The family room has near wall-to-wall windows and stunning fireplace! A classic dining room is perfect for those who love to entertain. A main floor office, convenient mudroom and powder room complete the main floor. The upper level has an oversized master suite with ample closet space and a luxurious ensuite. Three additional bedrooms all flooded with natural light share an enlarged kids bathroom. The laundry is also conveniently located on this floor. The lower level is finished with a large recreation and games room. This home has a completely private rear yard with an abundance of shrubbery and trees. A rare three car garage provides ample covered parking and storage space should you need it. Close to Oakvilles most sought after schools, parks, downtown shops and restaurants, GO Train, highways and the lake. Don't miss this fantastic opportunity to lease this home! (id:46421)

Mississauga, Ontario
Spectacular custom built home completed in 2021 from the ground up & nestled on a 75 by 130 foot lot in the exclusive area of Lorne Park. Approximately 4500 square feet on the main & upper level with elegant luxurious finishes, 6 bedrooms, 5 bathrooms plus a finished basement. Fantastic main floor open concept layout with 10 foot ceilings and hardwood floors throughout. Spacious 27 foot long Great Room ideal for entertaining with pot lighting and wood burning fireplace. Gourmet modern Italian designer kitchen with quartz counter tops/backsplash, 9 foot centre island, breakfast bar with 6 person seating, soft closing cabinetry/drawers, high end appliances with panelled fridge, convection microwave, pot lighting, & garden doors with walk-out to patio area. Main floor Dining Room overlooking the back gardens with gas fireplace with floor to ceiling stone wall. Convenient main floor Primary bedroom with double door entry, walk-in closet with organizers, pot lighting, 5 piece spa like en-suite with floating vanity with his/her sinks, heated floors, soaker tub with quartz surround and under mount lighting, walk-in shower with one piece quartz wall, rain shower head, & body jets. Second bedroom on the main level can be used as an office or bedroom area. Upper level with over 11 foot cathedral ceilings, hardwood floors throughout, 15 skylights with lots of natural light, 2nd floor laundry, & cozy lounge sitting area with electric fireplace. Third/Fourth Bedrooms with 4 piece semi en-suites with floating vanity, rain shower head & body jets. Fifth bedroom with 3 piece en-suite and walk-in closet with pull-out drawers. Featuring electric smart toilets, European tilt style windows, smart alarm/smoke detectors, interior entrance to a 17 foot high garage with reinforced concrete with an epoxy floor perfect for a car lift. Finished basement with recreation area with laminate floors, wet bar, pot lights, cold cellar, 3 piece bathroom, fitness area, Home Theatre Room,& wine cellar. **** EXTRAS **** Great curb appeal with over 3000 square feet of full stone exterior finish, covered front porch area with seating area, long driveway that fits up to 6 cars, and exterior led soffit lighting. Private treed backyard oasis with stone fire pit (id:46421)

Toronto, Ontario
Extraordinary FOREST HILL location Absolutely Stunning! Elegantly and Thoroughly Rebuilt in 2015 With Interior Designed by Ethen Allen. New Kitchen, New Bathrooms New Mechanical Systems, Great Attention to Detail and Quality Approximately 1,700 square feet of Luxury Living Area. Cameo Kitchen, California Closets throughout the Home, Sub Zero, Dacor and Miele Appliances, Broadloom by Elte, Sonos Sound System, Two (2) Parking Spaces, Located Directly Across from the Park In the Heart of Forest Hill Village. Steps from Canadas Best Schools (Upper Canada College and Bishop Strachan School & St. Michael's College). **** EXTRAS **** Subzero Fridge, Miele Dw, Dacor Oven/Stove, Panasonic M'wave, Miele W/D, Gas Fireplace, Sonos Sound Sys W B/I Speakers, California Closet Built-Ins Throughout, Hunter Douglas Blinds And Electric Shade, York furnace* (id:46421)
Cambridge, Ontario
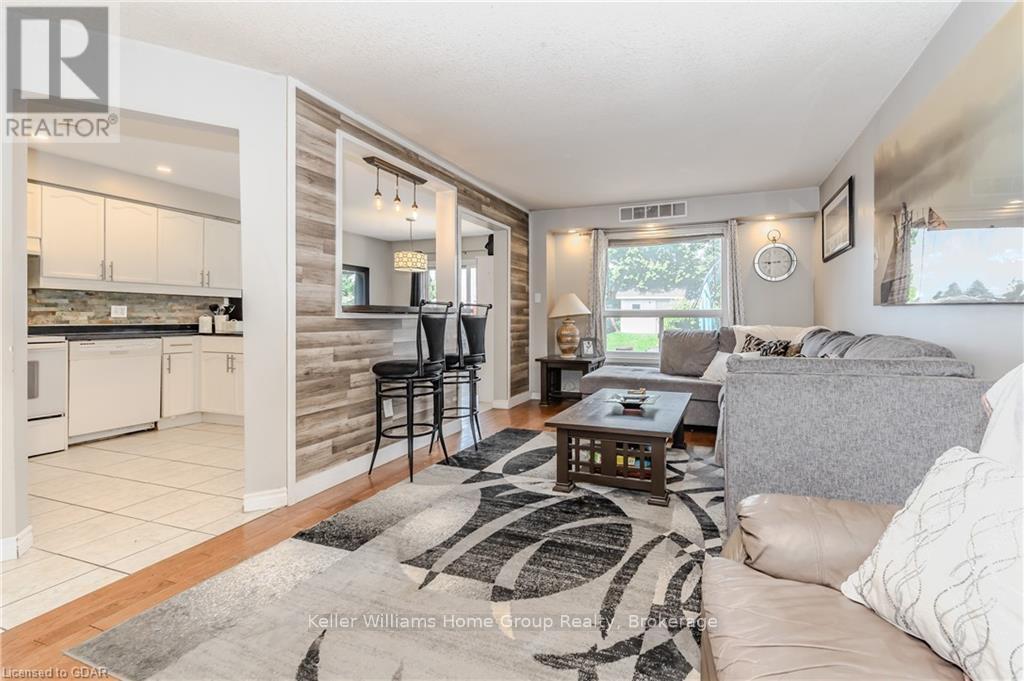
Welcome home to 109 Hawkins Drive. This bright and spacious 4 Bedroom 3 bath detached home sits on a deep 150 ft lot on a quiet street in the sought after Clemens Mill area of North Galt. Offering 2136 SF of finished living space in a prime location within a family friendly neighbourhood close to the 401, Shopping, Schools, Parks, trails, recreation centre and Shades Mill conservation! Park 4 cars between the Cement Driveway and Garage. Enter via the covered front porch or garage into a large warm welcoming foyer with a 2pc washroom. Continue into the spacious open concept Kitchen/ Dining and living room featuring quartz counters, white cabinets and a walk-out to the deck, and fully fenced yard. Upstairs you will find large windows letting in tons of light, 3 large bedrooms and a 5 piece washroom. The basement is fully finished with another full bath, 4th bedroom with an extra large window, living room, office space, laundry room and potential to create a separate entrance. Built in 2002, Shingles replaced in 2020, large shed in the yard, natural gas BBQ line, and one of the most desirable layouts in the neighbourhood. Make an appointment today! (id:46421)
Melancthon, Ontario
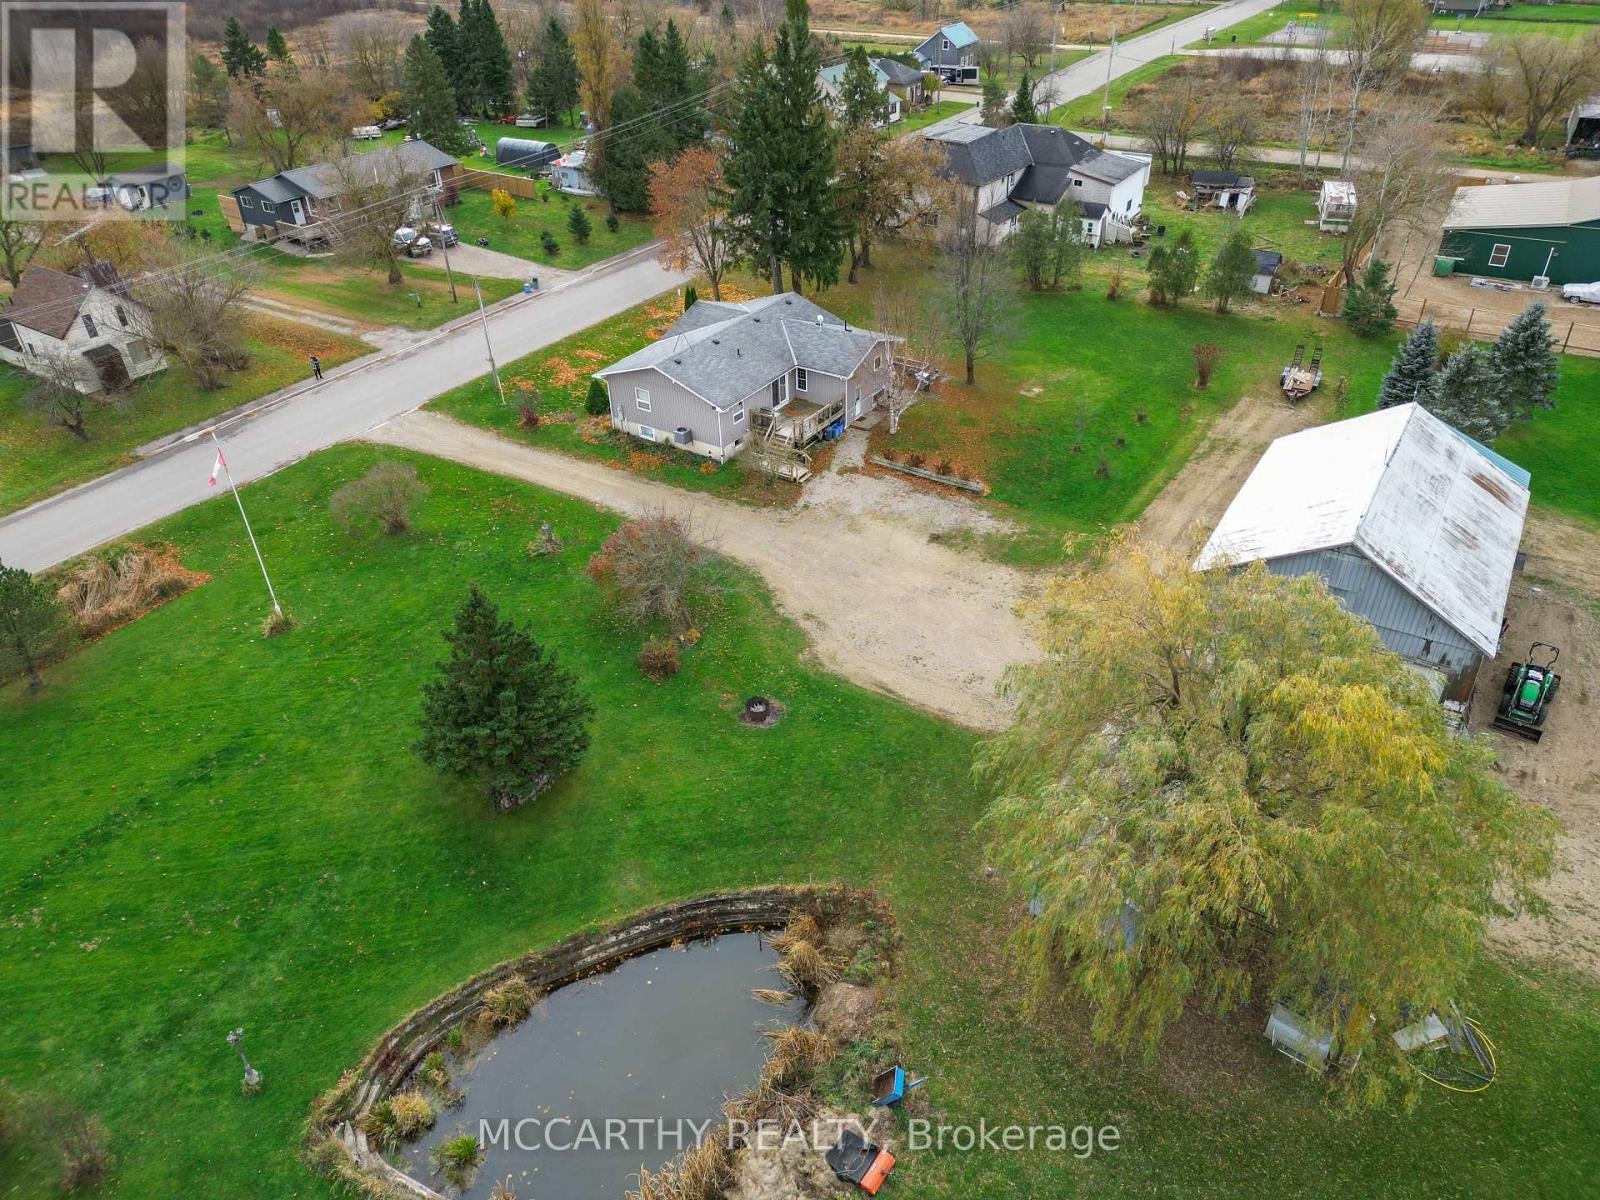
Nestled on a Scenic 2.88-acre lot, this raised bungalow offers Serene River Views ,a Spring Fed Pond and Everything you could need from a Rural Property! The main level of this Home features a spacious open concept layout with 3 bright bedrooms and 2 x 4pc bathrooms! Shared Laundry Facilities can be found on the Lower Level of this home with Lots of Storage. The separate basement apartment features 2 good sized bedrooms and 1x 3pc bathroom; Ideal for an in-law suite or rental income. Outside, enjoy a large, beautifully landscaped lot complete with a Large workshop/Garage (35ft x 60ft), perfect for projects or storage needs. Experience peaceful country living in the Small Hamlet of Corbetton! This property is truly a rare find! **** EXTRAS **** All Equipment in the Shop can be Negotiated (id:46421)

Toronto, Ontario
Step into elegance with this stunning, renovated two-story loft in the heart of Mimico. This exceptional home features crown molding, extra-tall ceilings, and premium finishes throughout. The gourmet kitchen is a chefs paradise, with an expansive island for entertaining, full-size appliances, and full-height cabinets for ample storage. Sun-drenched floor-to-ceiling windows fill the open-concept living area with light, creating a warm ambiance. Enjoy a private balcony overlooking a serene courtyard, perfect for morning coffee or unwinding with a glass of wine. The oversized den adds versatility, easily transforming into a home office, guest space, or extra living area. This prime location places the lake, GO Train station, and a variety of restaurants within walking distance, making commuting and dining convenient. Nearby parks, lakefront paths, and charming cafes enhance the neighbourhood's appeal, with Pearson and Billy Bishop Airports just a short drive away. This loft offers more than just a home, it's a lifestyle. Experience the perfect blend of style, comfort, and convenience in one of Mimico's finest residences. **** EXTRAS **** Incredible building amenities including a gym, squash court, sauna, party room, rooftop terrace, guest suite, and more. (id:46421)

Orillia, Ontario
Come live in the """" ritzy """" North Ward neighborhood. This 1.5 storey home with 3 bedrooms and 1.5 baths is short walk to the downtown main strip with shops, restaurants, bars, banks, and offices. One and half blocks from the renowned Lake Couchiching Beach, Park and boat launch. Highways 11 and 12 are 2.5 km away. With a main floor bedroom and 4 pc washroom and jet tub, there is a bonus kitchen eating area just off the large kitchen that leads to the rear yard / patio. You will be pleasantly surprised with the bonus front main fl bedroom room / office . The music room overlooks the front yard. There is also a separate dining room and living room ( with gas fireplace ) before you head upstairs to find two more bedrooms and a 2 piece bath. Large basement with side entrance ( potential in-law ) ! The attached single car garage with automatic door opener is set nicely back to allow for extra parking. The roof was done in October /23 with a 10 year guarantee . The water heater was purchased on March 2019. The furnace motor was replaced around 2020. Stainless Steel fridge purchased in 2019. 5 G Cellular is available in area and there is also Fibre cable internet available. If you want privacy, a family friendly neighborhood, a vibrant downtown, and to be close to waterfront - this is for you !! **** EXTRAS **** Water Heayer is owned (id:46421)
Mississauga, Ontario

Discover luxury and convenience in this beautiful 3-bedroom, 3-bath townhouse for rent in the heart of Mississauga. Newly Painted & All Brand New Flooring Throughout,. This bright and spacious 2-storey home features an open-concept layout, with kitchen equipped with Brand New Fridge, Stove & New Kitchen Countertop. The large master bedroom offers a private ensuite and large walk-in closet, with two additional generously sized bedrooms perfect for family living. Located in a child-friendly enclave, this unit is ideal for families seeking comfort and convenience. Visitor Parking Right Across. Enjoy proximity to the Heartland Shopping Centre, walking trails, parks, and top-rated English and French Immersion schools. Commuting is a breeze with quick access to major highways (401, 403, and 407) and public transit. This gorgeous home is in move-in ready condition and offers all the modern amenities you need. Dont miss the opportunity to rent this stunning home in a prime location with everything you need just minutes away! **** EXTRAS **** Incl: All Electric Light Fixtures, Brand New Fridges & Stoves, Washer, Dryer, Existing Window Coverings. Application: Rental App, Photo Id, Credit Report W/ Score, Employment Letter. Tenant Pays for all Utilities & Tenant Insurance. (id:46421)

Milton, Ontario
Client RemarksLots Of Space In This 2 Years New 2 Bedroom Legal Executive Walk-Up Basement Apartment. Open Concept With All Laminate Flooring W/Pot Lights, Large Windows And Bright Lighting Throughout. Very Clean, Bright And Professionally Finished Unit With Separate Laundry. Separate Private Entrance From Rear- Master Bedroom W/ Large Window & A Large Closet, Good Size 2nd Bedroom W/Large Closet- Large 3 Pc Bathroom W/Standing Glass Shower, One Parking Space In Driveway, Private Separate Entrance. 1 Parking Spot. **** EXTRAS **** Stainless Steel Appliances-Fridge, Stove, Washer And Dryer, All Elf-No Smoking And No Pets. List Price Excludes Utilities At 30% (id:46421)
Toronto, Ontario

Open Concept, Bright & Spacious Corner Family Sized Unit- The biggest 3 Br+ Den unit- 1149 Sq.Ft With 1 Premium Parking & Locker By The Elevator, in The Luxurious Park Terraces At Valhalla Town Square! Master Br Features Walk-In Closet And Ensuite Bath! Modern Eurostyle Kitchen W-Upgraded St.Steel Appliances! Live In Complete Luxury & Enjoy 9Ft Floor To Ceiling Wrap Around Windows, High-End Finishes, Modern Kitchen, Spacious Bedrooms, Large Balcony+ Top Of The Line Amenities!! Easy Access To Kipling Subway Station,Hwy 427, Qew, Hwy 401 & All Urban Conveniences. PREMIUM VIP PARKING SPOT along with the LOCKER in main floor across the concierge past the elevator- Amenities include: Yoga Studio, Gym, Outdoor Pool in the same floor, Kid's Area, Media/Party/Lounge/Dining Room, Library And Rooftop Deck. No Pets, No Smoking **** EXTRAS **** 1 Parking & 1 Locker- PREMIUM VIP PARKING SPOT along with the LOCKER in main floor across the concierge past the elevator-. No Pets, No Smoking (id:46421)

Hamilton, Ontario
3 BEDROOM, 3.5 BATHROOM TOWNHOUSE IN CONVENIENT CENTRAL HAMILTON MOUNTAIN LOCATION. CLOSE TO ALL AMENITIES, PUBLIC TRANSIT & STEPS TO WILLIAM CONNELL PARK! THIS WELL LAID OUT TOWNHOUSE OFFERS GORGEOUS ESPRESSO CABINETRY IN THE KITCHEN WITH GRANITE COUNTER TOPS, WALK OUT FROM THE KITCHEN TO THE DECK IN THE BACKYARD, THE LIVING ROOM IS OPEN TO THE KITCHEN & DINING AREA & FEATURES A GAS FIREPLACE. ALL WINDOWS THROUGHOUT THE MAIN & SECOND FLOOR FEATURE CALIFORNIA SHUTTERS, THE MAIN FLOOR ALSO OFFERS INSIDE ENTRY TO THE GARAGE & 2 PC BATHROOM. THE BEDROOM LEVEL OFFERS 3 GOOD SIZED BEDROOMS WITH THE PRIMARY BEDROOM FEATURING A 3 PC ENSUITE & LARGE WALK IN CLOSET. CONVENIENT BEDROOM LEVEL LAUNDRY IS ALSO FEATURED. THE FULLY FINISHED BASEMENT OFFERS A LARGE REC ROOM AREA, 3 PC BATHROOM & AMPLE STORAGE. THIS IS A FAMILY FRIENDLY COMMUNITY THAT IS PERFECT FOR FIRST TIME HOME BUYERS, FAMILIES, DOWNSIZERS & INVESTORS ALIKE. WITH A LOW $94/MONTHLY MAINTENANCE FEE THIS IS AN OPPORTUNITY YOU DO NOT WANT TO MISS! **** EXTRAS **** $94.12 Common Element Fee Includes: SNOW PLOWING & ROAD MAINTENANCE (id:46421)

Markham, Ontario
89D, E, F UPPER - Multiple Units Available, Option To Combine On Main Floor, Perfect Location To Start Your Business!! Tmi Included, Front Fazing Markham Rd, High Traffic Area, Minutes From 401/407, Surrounded By Giants Like Costco, Canadian Tire, Home Depot, Shoppers Drug Mart, Tim Horton's, Convenience Of Banks Td Canada Trust, Rbc, Etc. Great Signage Exposure. Available To Rent Immediately, Permitted Uses, Office/Retail/Medical Options. (id:46421)
Markham, Ontario

90A, B, C MAIN - Multiple Units Available, Option To Combine On Main Floor, Perfect Location To Start Your Business!! Tmi Included, Front Fazing Markham Rd, High Traffic Area, Minutes From 401/407, Surrounded By Giants Like Costco, Canadian Tire, Home Depot, Shoppers Drug Mart, Tim Horton's, Convenience Of Banks Td Canada Trust, Rbc, Etc. Great Signage Exposure. Available To Rent Immediately, Permitted Uses, Office/Retail/Medical Options. (id:46421)
Kitchener, Ontario
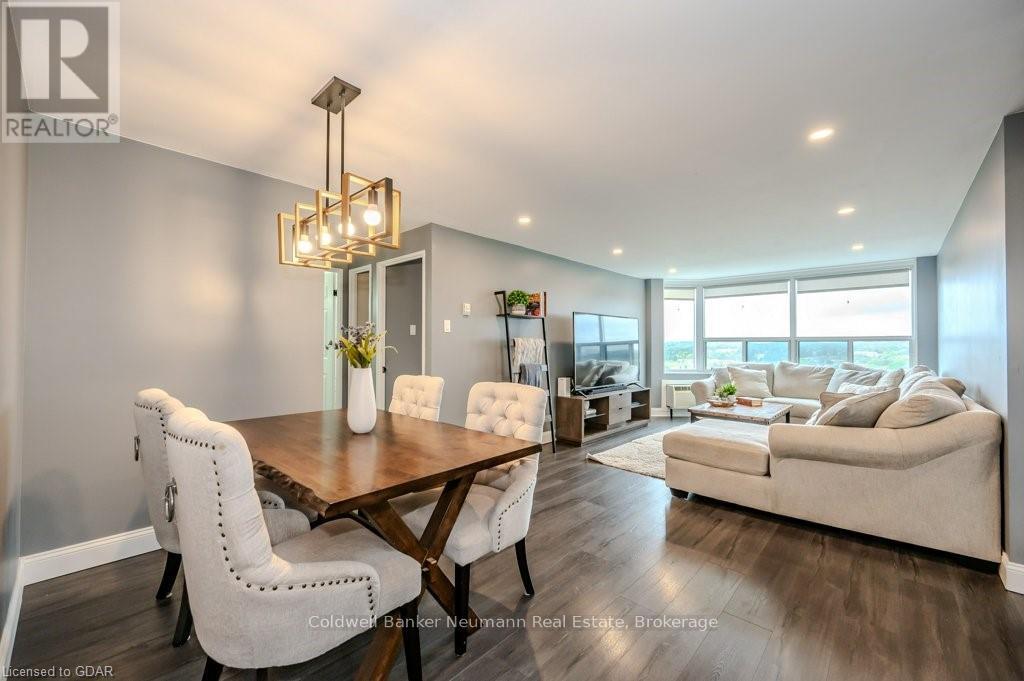
Welcome to Unit 1206 at 55 Green Valley Dr—a fantastic opportunity for first-time home buyers, downsizers,\r\nor investors! This recently updated 2-bedroom, 2-bath condo is ideally situated near Conestoga College,\r\nwalking trails, ball diamonds, Highway 401, and all amenities, including restaurants, grocery stores, and\r\npublic transit. This spacious and well-maintained unit features a walk-in closet in the primary bedroom with a\r\nprivate ensuite bathroom, a second 4-piece bath, in-suite laundry, and an owned hot water heater. Natural\r\nlight pours into the living area, offering stunning 12th-floor views. Enjoy access to great building amenities,\r\nincluding an indoor pool, sauna, fitness room, party room, bicycle storage, and underground parking for one\r\ncar, with an option to rent an additional space. Free visitor parking is also available. Don’t miss out—schedule\r\na showing today! (id:46421)

Burlington, Ontario
Gorgeous Executive Upgraded Semi Detach In A Desirable Alton Village! Upgraded Features Open concept With 9 Ft Smooth Ceiling With Lots of Light Throughout, Spacious Great Room, Hardwood Floors On Main Floor, Oak Stairs; Sensational Contemporary Kitchen With Quartz Countertop. S/S Appliances, Fridge, Stove, B/I Dishwasher, Washer, Dryer, Cac All Elf's. California Shutter, Close To Qew, 407, Go Transit, Schools, Parks & Escapement.. **** EXTRAS **** All Utilities & Hot Water Tank Rental To Be Paid By Tenant. (id:46421)
Grey Highlands, Ontario
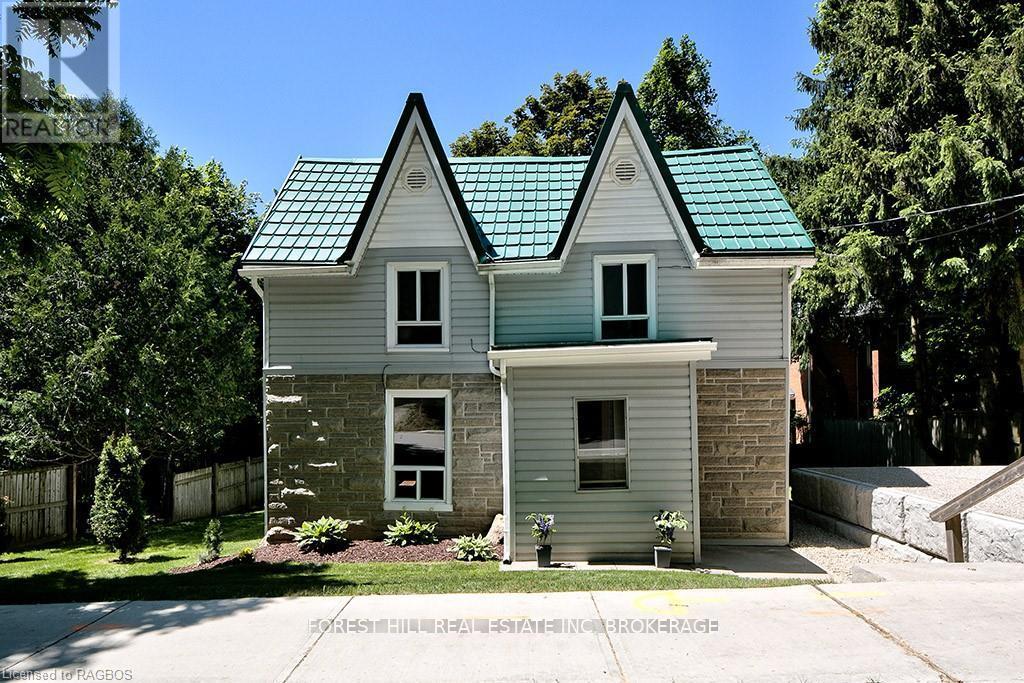
First time home buyers and young families take note: this is your chance to enjoy affordable home ownership & small-town life at its best in the growing town of Markdale! 54 Mark St W is an airy & bright 3 bedroom Century Home that would make excellent starter home for a young family or anyone ready to down-size. The main floor includes a generous front foyer perfect for welcoming guests or corralling kids, eat-in kitchen, sunny Living/Dining Room & spacious heated Mud Room/Laundry Room great for stashing sports gear, tools or a dog bed and featuring a walk-out to a poured concrete patio perfect for relaxing after work. Upstairs provides 3 generous bedrooms, an updated 4pc bathroom and enough space on the landing that it could be used as a sitting area or Home Office. The low maintenance lot offers a partly-fenced yard with mature trees providing shade & privacy plus parking for 2 cars on a raised parking pad with retaining wall. HyGrade steel roof, newer 100 amp panel, natural gas furnace, hwt & a/c are efficient & economical. The fantastic location of this home means you’re within walking distance of amenities - boutique shops, new hospital, restaurants, vet, library, soccer complex, arena, trails & new school now under construction. You’ll also be close to the many attractions that Grey County is known for from hiking & skiing to golf & paddling, all within 15 minutes. All of this is located roughly 1hr from Orangeville, 1.5hrs from Brampton, Guelph, Kitchener-Waterloo & Barrie. Hear that? 54 Mark St W is calling! (id:46421)
West Grey, Ontario
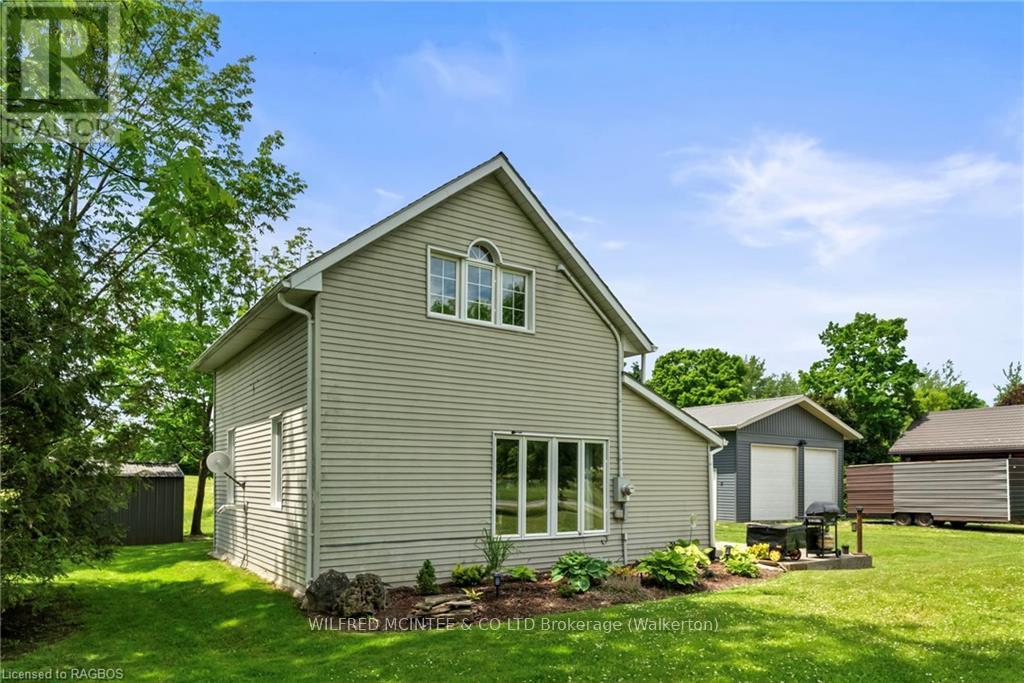
UPDATED HOME AND SHOP FOR SALE! Nestled on a picturesque 1/2 acre lot along Highway 6, this delightful country property offers the perfect blend of rural tranquility and modern convenience. Located just a short 12-minute drive to Durham and 25 minutes to Owen Sound, you can enjoy the serene countryside while still being close to all the amenities you need. This charming home has been thoughtfully updated to combine classic country charm with modern comforts. Main floor features an eat in kitchen (2014 update), comfortable living room, primary bedroom, 4 Pc bath and laundry. Upper level boasts two additional bedrooms and an area for a workout room or home office. New efficient, heat pump installed 2024 providing heating and cooling along with a propane furnace as a back up source. Entire attic insulation removed and replaced with R60. 2 exterior doors replaced along with 2-triple pane windows. Bonus with a 24 x 24 insulated shop featuring 220V hydro and 2 overhead doors providing ample space for vehicles, storage, workshop, or hobby space. Whether you’re looking for a family home, a weekend retreat, or an investment opportunity, this charming updated home on Highway 6 is a must-see! (id:46421)

Markham, Ontario
You Must See This Luxurious Condo Suite Located In Prestigious Unionville Of Downtown Markham! Meticulously Maintained New Condominium With 1+1 Bedroom And 2 Full Washrooms Fully Upgraded With Glass Doors, Shower Enclosures And Luxurious White Marble-Like Tiles With Grey Strips! 1 Parking & 1 Locker Included! 9 FT Upgraded Smooth Ceiling With Upgraded Engineered Hardwood Floors Through The Whole Unit. Spacious Versatile Den With Upgraded Double French Door Can Be Used As A 2nd Bedroom! Open Concept With Functional Layout ! Upgraded LED light fixtures + Newly Painted Walls, Doors And Trims. Bright, Airy Interiors Detailed With Culinary Haven Kitchen With Upgraded Kitchen Back Splash Boasting High-End Appliances, Premium Upgraded Hardwood Engineered Flooring And Integrated Cabinets Effortlessly Elevating The Overall Ambiance .Minutes To Hwy 7, 404 & 407, Public Transit, Theatre, Mall, Grocery Stores, Parks, Tennis Court, Shopping Mall, Banks & Fine Restaurants. Top Ranking Schools! Amenities Conveniently located On The 5th Floor In The Same Building, Include: 24/7 Concierge, Gym, Party Room, Rooftop Terrace With BBQ Area And Pool! Total Spend $14,230.61 Upgrade With The Builder, please see attached Upgraded Details in Attachments! **** EXTRAS **** I Parking, 1 Locker, All Exiting Light Fixtures & Window Coverings, All Existing Appliances: Fridge, Glass Cooktop, Oven, Range Hood, Microwave, Dishwasher, Washer & Dryer. (id:46421)

Brampton, Ontario
Brampton, Dixie & North Park (30 Min. to Toronto), Retail Space for Lease, Brand New Under Construction Available in January 2025. Avg. Household Income $150,000+ In the Area, Prime Location, Busy Plaza Surrounded By High Density Residential Area. Dixie Road Exposure. Pylon Signs Available. Close To The Hospital And Bovaird Drive. Bus Stop @ Front, Ample Surface Parking. Plaza Occupied With Successful Businesses A Large Daycare Centre That Has Been There For 15 Yrs. Quick Access To 410, 407 And 401. Many Uses Available : Optical, Subway, Burrito, Shawarma, Computer and Cellphone Repair, Jewellery Store, Law / Immigration/ Real Estate/ Mortgage office. **** EXTRAS **** Many Uses Available : Optical, Subway, Burrito, Shawarma, Computer and Cellphone Repair, Jewellery Store, Law / Immigration/ Real Estate/ Mortgage office. No cannabis and restaurant uses. (id:46421)

Brampton, Ontario
Brampton, Dixie & North Park (30 Min. to Toronto), Retail Space for Lease, Brand New Under Construction Available in January 2025. Avg. Household Income $150,000+ In the Area, Prime Location, Busy Plaza Surrounded By High Density Residential Area. Dixie Road Exposure. Pylon Signs Available. Close To The Hospital And Bovaird Drive. Bus Stop @ Front, Ample Surface Parking. Plaza Occupied With Successful Businesses A Large Daycare Centre That Has Been There For 15 Yrs. Quick Access To 410, 407 And 401. Many Uses Available : Optical, Subway, Burrito, Shawarma, Computer and Cellphone Repair, Jewellery Store, Law / Immigration/ Real Estate/ Mortgage office. **** EXTRAS **** Many Uses Available: Optical, Subway, Burrito, Shawarma, Computer and Cellphone Repair, Jewellery Store, Law / Immigration/ Real Estate/ Mortgage office. No cannabis and restaurant uses. (id:46421)

Mississauga, Ontario
Welcome TO The One Of The Biggest Custom Built Luxury Semi-Detached Home In The Heart of Port Credit. With Over 3000 Sq.Ft. Of Living Space With High-End Finishes Through Out. Features A Spacious Open Concept Floor Plan, Stunning Custom Kitchen With Quartz Countertops ,Hardwood Floors Through Out, Glass Railings, 5 Luxury Washrooms, High Ceilings. **** EXTRAS **** Located With Easy Access To Hwys, Shops, School. Walking Distance To downtown Port Credit (id:46421)

East Luther Grand Valley, Ontario
This rare 2 yr old custom built home sits on approx 96 acres of scenic land. Spanning 4,400 sq ft, it offers spacious comfort perfect for large families or multi-generational living. The main floor features 9-foot coffered ceilings and expansive windows, creating an airy and grand ambiance. Three generously sized bedrooms include a primary suite with his-and-her closets and a luxurious 5-piece ensuite. A high-end kitchen awaits, fully equipped with under-cabinet lighting, elegant granite/marble countertops, spacious breakfast bar and even a warming drawer, ready for family meals and entertaining. A deck off the kitchen provides ample space for outdoor relaxation and dining with sweeping views of the countryside. Luxury vinyl flooring flows seamlessly throughout the home. The fully finished basement with its 8-foot ceilings, provides additional living space. It features four spacious bedrooms, an inviting family room and a second kitchen complete with a cozy breakfast area, ideal for guests or extended family. The property is a nature lovers dream, offering unparalleled privacy and a peaceful escape from the fast-paced daily life, a true retreat! (id:46421)
Toronto, Ontario

Nestled in one of Toronto's most desirable districts, this triplex is ideally located within minutes of downtown. The Junction is celebrated for its rich history and community spirit, making it a fantastic place to live or invest. Enjoy the convenience of urban living while also having access to green spaces, local art, and cultural activities. With public transit just a stones throw away, commuting to work or exploring the city has never been easier. This property boasts three self-contained units, each with its own separate entrance, providing tenants with privacy and comfort. The layout is thoughtfully designed to maximize space and functionality. For the savvy investor, this triplex offers immense cash flow potential. Steady Rental Income: With the demand for rental units in the Junction at an all-time high, you can easily attract and retain quality tenants. Each unit can be rented at competitive market rates, ensuring a healthy return on investment. Appreciation Potential: The Junction is experiencing ongoing development and revitalization, which can lead to property value appreciation over time. Investing here is not just about immediate cash flow; its also a strategic move for long-term growth. **** EXTRAS **** 3 Fridges, 3 Stoves, All Elfs, Laundry Hook Up In Basement.Tenanted (id:46421)

Toronto, Ontario
Welcome to 10 Plastics! Located in a prime Toronto area, this premium property offers modern, spacious units with high-end amenitiesperfect for service providers looking to elevate their business. Designed to impress both clients and staff, 10 Plastics is home to a vibrant mix of tenants, including a yoga studio, hair salon, beauty spa, caf/juice bar, and professional offices. This is your opportunity to join a thriving community in an ideal setting! **** EXTRAS **** Rent includes TMI, HST not included. (id:46421)
