



Toronto, Ontario
Welcome to Toronto's premier waterfront community, where luxury meets convenience. This exceptional 2-bedroom, 1-bathroom suite is designed for those who appreciate refined living and breathtaking surroundings.Featuring a Spacious interior with elegant hardwood floors and 9-foot ceilings, Modern kitchen with granite countertops and stainless steel appliances, Cozy electric fireplace and in-suite laundry. Expansive 200 sqft wraparound balcony. Included 1 underground parking spot and 1 locker. 24-hour concierge service for security and convenience. Resort-Style Amenities such as a Stunning rooftop deck overlooking the city and lake, Saltwater pool, games room, and lounge areas, Fully equipped gym, yoga and Pilates studio, and Luxurious dining and party rooms for entertaining **** EXTRAS **** Please provide recent Equifax credit history, an employment letter, last two paystubs, a rental application, and references. (id:46421)
Centre Wellington, Ontario
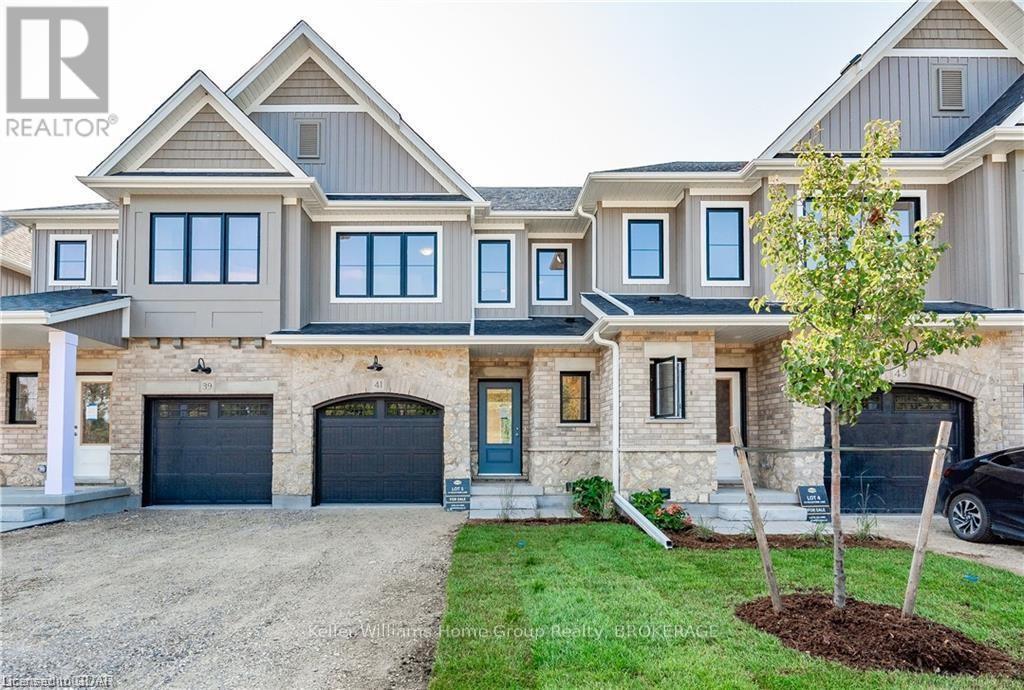
Introducing Fieldstone II, Elora's newest townhome community by Granite Homes.Embrace the charm of Elora and modern living in this exceptional property, offering a generous 1,604 sq. ft. of living space and 3 YEARS FREE CONDO FEES.Marvel at the open concept main floor boasting 9ft. ceilings, hardwood through out the main floor, hardwood stairs, and pot lighting. The expansive kitchen features an oversized island with quartz countertops, upgraded cabinetry, and concealed under-cabinet lighting. Enjoy additional kitchen features such as an 18"" pantry with 2 bin garbage pull out and 2 pot and pans drawers. Designer finishes include a floating vanity and matte black fixtures in the powder room, quartz countertop and cabinets in the laundry room, and upgraded floor and wall tiles in the ensuite walk-in glass shower. Admire the waffle ceiling in the great room and finished basement stairs open to below with railing. Step outside onto your rear patio with privacy fence, perfect for unwinding amidst nature's beauty. With unique exteriors featuring limestone harvested from the site, South River offers a retreat inspired by Elora's impressive architecture. Don't miss the opportunity to make this exquisite townhome your own. Contact us today to schedule a tour of our Model Home133 South River Rd. (Follow Signs to Model) or to speak with a Sales Representative. (id:46421)

Grey Highlands, Ontario
First time home buyers and young families take note: this is your chance to enjoy affordable home ownership & small-town life at its best in the growing town of Markdale! 54 Mark St W is an airy & bright 3 bedroom Century Home that would make excellent starter home for a young family or anyone ready to down-size. The main floor includes a generous front foyer perfect for welcoming guests or corralling kids, eat-in kitchen, sunny Living/Dining Room & spacious heated Mud Room/Laundry Room great for stashing sports gear, tools or a dog bed and featuring a walk-out to a poured concrete patio perfect for relaxing after work. Upstairs provides 3 generous bedrooms, an updated 4pc bathroom and enough space on the landing that it could be used as a sitting area or Home Office. The low maintenance lot offers a partly-fenced yard with mature trees providing shade & privacy plus parking for 2 cars on a raised parking pad with retaining wall. The fantastic location of this home means you're within walking distance of amenities - boutique shops, new hospital, restaurants, vet, library, soccer complex, arena, trails & new school now under construction. You'll also be close to the many attractions that Grey County is known for from hiking & skiing to golf & paddling, all within 15 minutes. All of this is located roughly 1hr from Orangeville, 1.5hrs from Brampton, Guelph, Kitchener-Waterloo & Barrie. Hear that? 54 Mark St W is calling! **** EXTRAS **** HyGrade steel roof. Newer 100 amp panel. Hydro $150/mo. Gas $63/mo. Municipal water & sewage $300/quarter. Rentals thru Reliance: HWT , furnace (in crawlspace) + a/c maintenance pkg total $177/mo. Furnishings negotiable (id:46421)

Brampton, Ontario
Stunning Freehold Townhome for Sale in High Demand Neighborhood: Upgraded Move in Ready & Well-Kept. Welcome to this exceptional 3+2 bedroom, 4 Bathrooms, 4 Parking Space, townhome located in a highly sought-after neighborhood. This home has been lovingly maintained and boasts a number of recent updates, including Main Floor fresh paint and pot lights in the great room and dining area, making it move-in ready. The 2nd Floor features three good-sized bedrooms, with the master bedroom offering a walk-in closet and ensuite 5-pc washroom with a soaker tub, perfect for relaxing after a long day. The finished basement includes two additional bedrooms and a spacious rec room, providing ample space for family and friends to gather. The exterior of the property has been tastefully updated with concrete on the front for Extra Parking, and landscaped backyard, offering a low-maintenance and stylish finish. The backyard is perfect for entertaining and relaxing with family and friends, and easy access to the garage from the backyard adds convenience. This family-friendly neighborhood, close to schools, cafes, restaurants, a gym, shopping, and public transit, Other major amenities banks and medical offices, Golf Course, making this location highly convenient. Don't miss out on the opportunity to make this beautifully upgraded townhome your new dream home. Book a viewing today and experience the comfort and convenience it has to offer. (id:46421)

Kitchener, Ontario
""Priced-To-Sell"" Spacious Studio Condo In One Of The Most Desired Kitchener Communities!! Completed In 2024! Gorgeous Finishes, Neutral Colours & Modern Kitchen With Integrated Appliances And Designer Hardware! Built-in Murphy Bed! Ensuite Laundry! Glass Shower! LED Pot Lights Throughout. Efficient Air Heating & Cooling System. Integrated Suite Security With Digital Main Door Lock & Touch Screen Control Panel. Extremely Bright Unit + A Massive 205 Sq Terrace with Breathtaking Views. Open Concept. High Demand Location. A Few Kms Away From The University of Waterloo and Laurier & Steps To The Google HQ, Sun Life HQ, KPMG, Grand River Hospital, LTR, Groceries & Much More ...Your New Luxurious / Convenient Condo Is Ready For You! **** EXTRAS **** Lots Of Visitor Parking, Bike Storage & Outdoor Terrace With Two Saunas, Grand Communal Table, Lounge Area and Outdoor Kitchen/Bar. \"Hygee\" Lounge Includes Library, Cafe and Fireplace with Cozy Seating Areas. (id:46421)

Oakville, Ontario
Premium ground-floor corner unit with southwest views in Oakville's 5North Condos, surrounded by lush green spaces, parks, and scenic trails along Sixteen Mile Creek. This bright, open-concept unit features large windows, 9 ceilings, and laminate flooring throughout. The modern kitchen boasts sleek white gloss cabinetry, Quartz countertops, and stainless steel appliances, overlooking a spacious living/dining area with walkout access to a private balcony. The primary bedroom includes an upgraded 4-piece ensuite with Quartz counters, while an additional bedroom and an upgraded 4-piece main bath complete the layout. The unit also features in-suite laundry, one underground parking space, and a storage locker. Building amenities include a courtyard, fitness studio, rooftop terrace, and BBQs. Conveniently located near schools, with Sheridan College a short commute away, and quick access to highways 407, 403, and the QEW. Shopping, parks, and more are just moments from your doorstep at 5North Condos. (id:46421)

Oakville, Ontario
Welcome to this executive townhome set on a premium oversized lot backing onto a lush ravine in Oakville's coveted Bronte Creek neighbourhood. This home is part of an exclusive private enclave and features beautifully landscaped grounds from front to back, offering stunning curb appeal and a private backyard oasis. With over 3,300 sq/ft of luxurious living space above grade, it includes a double car garage with convenient inside entry. The interior boasts plank hardwood flooring throughout the main living areas, upper hall, and primary bedroom. The formal living room impresses with cathedral coffered ceilings and pot lights, while the formal dining room is enhanced with wainscoting, coffered ceilings, crown moulding, and pot lights. The family room, complete with an upgraded cast stone mantle gas fireplace seamlessly opens to the modern 2-tone kitchen equipped with high-end stainless-steel appliances including a Wolf gas range and Sub-Zero built-in fridge, wine fridge, Quartz counters, a convenient island with a breakfast bar, backsplash, and upper crown moulding. A sunlit breakfast area with garden door access leads to the private yard, featuring a spacious deck and patio area surrounded by lush greenery, creating a serene outdoor retreat. Oak stairs with wrought iron spindles lead to the upper level, where three spacious bedrooms await. The primary bedroom features crown moulding, a walk-in closet, and a spa-like ensuite complete with double sinks, a large glass shower, and a soaker tub. The second bedroom has ensuite privileges to a 4-piece bath, while the main 4-piece bath serves the other bedroom. The unspoiled lower level has 9 ceilings and look out windows. New Furnace (2024). Located in a prime location, this home is within proximity to schools, parks, trails, amenities, and more! (id:46421)

Toronto, Ontario
Get ready to explore this fantastic detached three story home featuring three unique units in the heart of the vibrant Beach community! Perfect for investors or those looking for multi-generational living, this property is a gem. The highlight is the spacious upper two-bedroom, two-bath unit spread over two stories, complete with a cozy fireplace and a charming deck ideal for relaxing after a day at the beach. The main floor boasts a bright one-bedroom unit, while the basement offers another one-bedroom space, both walk out to the backyard making this property versatile and full of potential.With top-rated schools like Williamson, Glen Ames, and Malvern just steps away, plus easy access to trendy shops, restaurants, and stunning parks, youll love the lively neighbourhood vibe. Commuting is a breeze with the Queen Streetcar and local bus routes nearby. Currently, two of the units are occupied by reliable tenants on month to month leases, giving you flexibility for your future plans. Showings require 24 hours' notice. This well-kept property is move-in ready, and youll have a home inspection report for peace of mind. This is your chance to grab a unique property that offers both a great lifestyle and solid investment potential. Dont miss out on this Beach treasure! Offers anytime. **** EXTRAS **** Existing: fridge x3, stove x3, dishwasher x2, washer, dryer, microwave /rangehood, rangehood, washer/ dryer combo and electric light fixtures. (id:46421)

Toronto, Ontario
Welcome to 118-90 Edgewood Ave, a charming 2-bedroom townhouse featuring a rare 3 bathrooms. Truly A hidden Treasure in a wonderful community this home boasts a spacious living room with great layout, a primary bedroom that includes an ensuite bathroom, and a large family room providing additional living space with a walkout basement to a lovely terrace. The windows throughout enhance the bright and airy feel. Incredible location walking distance to The Beach, Woodbine Park, Kew Gardens, shopping, and schools, this townhouse is a fantastic opportunity not to be missed. **** EXTRAS **** Fridge, Stove, Washer, Dryer, Dishwasher (id:46421)

Barrie, Ontario
Welcome home to this stunning 1-bedroom, 1-bathroom apartment, perfectly situated in the highly sought-after area of Holly in Barrie. This fully upgraded and recently constructed property showcases an exceptional blend of modern design, luxurious finishes, and unparalleled convenience. Step inside and be welcomed by a spacious, open-concept interior living area, featuring high ceilings and abundant natural light. The contemporary layout is excellently complemented by luxury finishes, including exquisite granite countertops, a stylish backsplash, and upgraded cabinetry that adds an elegant touch to the space. Abundant storage options are thoughtfully incorporated, with a purpose-built pantry and an expansive walk-in closet, your organizational needs are effortlessly met. The private outside terrace is an urban oasis, perfect for enjoying a morning coffee, relaxing after a long day, or hosting intimate gatherings and barbeques. Beyond the apartment's interior, its prime location in Holly offers the best of Barrie living. You'll find yourself in a vibrant community with easy access to local amenities, parks, dining, and shopping. Don't miss the opportunity to make this modern and luxurious apartment your new home. Discover refined living in Barrie's flourishing Holly neighbourhood! **** EXTRAS **** Exclusive use of outdoor parking spot close to unit. Unit is Wheelchair friendly, and has accessibility features (Wider Doors, Wider Hallways, Lower wall lights). (id:46421)
Owen Sound, Ontario

Attention Homeowners! Picture this: you step inside and immediately see all the new and current work going into this large 18th century townhouse. This place has great bones, but its waiting for someone like you to bring it to life. Imagine a welcoming starter home with three bedrooms including a primary suite with an ensuite plus an open-concept kitchen, dining, and living space that flows naturally and feels inviting. The location makes it even better. Just a short walk to Kelso Beach and downtown, this property brings convenience and charm together in a way that's hard to find. Its under renovations so you have the opportunity pick flooring and kitchen cabinets, making it truly yours, adding quality and style. Plumbing and electrical are recent/new as is some of the flooring. Did we mention the floors are being levelled not always found in a house of this vintage.The owner was finishing the house for his personal use so expenses weren't spared. Even interior walls are sound proofed. Unfortunately the owner is moving west so its now available bring all offers. This is your chance to create a space where future homeowners can see themselves building a life, making memories, and appreciating every detail you put into it. Opportunities like this are rare. If you're ready to turn a hidden gem into something remarkable, this is your moment. (id:46421)

St. Catharines, Ontario
Top Reasons Why You Would Buy This House & Loaded With Upgrades: 4+2 Bedroom In Highly Sought-After Area Of St. Catharines And Walking Distance To Sunset Beach, Minutes From Niagara Falls, Executive Detach House App Over 3750 Sq Ft Of Living Space And Pool Size Backyard With Big Lot, Finished Basement & Renting Potential, Modern Kitchen & Walking Distance To Lake, 9' Feet Ceiling On Main Floor & Hardwood Throughout, Deck at Back, Upgraded Washrooms And Total 5 Washrooms In House (3 In 2nd Level And One Full In Basement, High End S/S Appliances, Spacious 4 Bedroom On Second Level And Extra Den, 2 Bedroom Spacious Finished Basement With One Bedroom Open Concept And Upgraded Washroom In Basement. Too Much To Explain Must Be Seen. **** EXTRAS **** Stainless steel appliances : gas stove, fridge ,dishwasher (id:46421)

Cambridge, Ontario
OPEN HOUSE TUES & THURS 4-7PM, SAT & SUN 1-5PM at the model home / sales office located at 47 Queensbrook Crescent, Cambridge. Welcome Home To Lot 17 Queensbrook Cres, Where You Can Explore This Stunning New Building Located In The Highly Sought-After Westwood Village. This Exceptional FREEHOLD END UNIT Townhome Sits On A Premium Lot, Offering A Spacious And Luxurious Living Experience Without Any Condo Fees (NO CONDA FEES). The Main Floor Greets You With An Inviting Open Concept Layout Featuring Engineered Hardwood And Tile Flooring The Seamlessly Flow Thoughtout. The Kitchen Boasts A Beautiful Island And Quartz Countertops, Complemented By An Abundance Of Windows That Fills The Space With Natural Light, Creating A Bright An Airy Atmosphere. Upstairs, Three Generously Sized Bedrooms Await, Including A Primary Bedroom That Serves As A True Retreat With Its Ensuite Featuring Double Sinks And A Tiled Walk-In Glass Shower. A Spacious Walk- In Closer Provides Ample Storage, While The Convenience Of An Upstairs Laundry Room Adds To The Home's Functionality. Built By The Award Winning Builder, Ridgeview Homes, This Property Offers High Quality Finished Throughout. Located In A Master-Planned Community, Residents Enjoy Proximity To Local Shops, Restaurants, And Downtown Cambridge Amenities, As Well As Parks, Trails, And A Future Proposed School. Take This Opportunity To Own A Home In One Of Cambridge's Most Desirable Neighbourhoods. (id:46421)

Orangeville, Ontario
Welcome to 30 Drew Brown Boulevard! Indulge in luxury living with this exquisite designer executive home, nestled in a prestigious neighbourhood. Situated on a huge pie-shaped lot, this home boasts 6 bedrooms, 5 bathrooms which includes a 2-bed, 1-bath, turnkey, income-generating legal basement apartment with walk-out entrance culminating in over 3,600 square feet of living space! Experience great finishes like 9' ceilings, polished porcelain tile, hardwood floors, complemented by oversized windows creating sun-soaked rooms and breathtaking views. The designer kitchen features quartz countertops, stainless steel appliances, and a butler pantry with a bar fridge. Enjoy convenience with laundry facilities on the upper level and jack-and-jill bath. Outdoor living is effortless with a large deck off the breakfast area and gas BBQ hookup. Spent over 150k on Legal basement apartment (Built in 2022) which includes 2-bedrooms, 1-bathroom, 1 kitchen with stainless-steel appliances including dishwasher with tiled backsplash to ceiling and separate stacked washer-dryer. Plus, with premium amenities like Paradign ceiling speakers and a master ensuite with a freestanding oval tub, executive living is woven into every detail. This property has been lovingly lived in and is ready for the fresh touches of a new family. **** EXTRAS **** Paradign Ceiling Speakers. Master ensuite w/comfort height vanity and free standing oval tub. Laundry on upper level. Top mount sinks in bathrooms. W/o from breakfast area to large deck basement w/o to backyard. Gas BBQ hookup. (id:46421)
Brampton, Ontario

Ravine ! Ravine ! Premium Estate Home East Facing On Big Pie-Shape Lot 42.32 ft x 105.37 ft widen from back 60.45 feet 4 B/rooms + 2 B/Rooms & 6 Bathrooms ( 3 full bathrooms on 2nd floor )With 2 Bedrooms Legal Look-out Basement Apartment With covered Separate Entrance , Double Door Entry with 9 feet ceiling on main & 9 feet ceiling on 2nd floor ,Separate living, Family & Dining with upgraded Hardwood floor ,Pot-lights & Custom Fireplace , Custom Kitchen With Upgraded tall cabinets , custom Backsplash, S/S Appliances ,Exhaust Fan , Quartz Countertops, Centre island with sink , Servery With Extra Cabinetry , Open Concept, W/O To Beautiful Deck With Ravine For Family Entertainment, Seeing & Believing With Perfection & Own Feeling , Master With 10 feet Coffered Ceiling ,5 Pc- En-suite with His & Her W/I closets , 2nd B/Rooms Like Master With Own 4pc En-suite & 2B/Rooms With Jack & Jill ,Legal 2 B/Rooms Look-out Basement With Laminate floor, upgraded Kitchen, Separate Laundry & separate Entrance, Other basement Rec room for owner use or for extra income, Above grade windows ,Entrance From Garage To Main , Extended Exposed concrete on both sides & in backyard,Close To All Amenities. Upgrades List Attached !! Must See Virtual tour, then you will exited for personal View !! **** EXTRAS **** you can earn extra income from Owner side Rec room with full washroom & legal Basement ( 2 unit dwelling ) as rental income, close to Hwy 410 & future Hwy 401, Ravine ! Ravine ! pie-Shape lot Widen from back 60.45 feet, East Facing . (id:46421)

Oakville, Ontario
One year old Gorgeous End Unit Townhome with 2 Car Garage. 4 Bedroom (1 Bedroom on ground floor with Ensuite 3 PC washroom) + Roof Top Terrace, Overlooking Pond with the best view. Contemporary Design w/ Brick & Stone Front. Double Door Entrance with Covered Front Porch. Lots Upgrades: 9' Ceiling on Main & Ground Floor with 8' Doors. Hardwood Flooring & Smooth Ceiling Throughout. Oak Staircase. Extended Kitchen Cabinet with Valance Lighting, Granite Countertop with Backsplash & S/S Appliances. Centre Island w/ Breakfast Bar. Granite Vanity Top in All Baths. 2 Master Ensuite with Frameless Glass Shower. Smart Thermostat & Smart Lock. Steps to Pond, Mins Walk To Shopping Plaza & Public Transit, Close to Trail, Golf Course & Hwy403/407. No More constructions around it. Vacant property, move in anytime. (id:46421)

Brantford, Ontario
Welcome to 165 Nelson St. in Brantford. This fully renovated all brick 2.5 storey triplex is conveniently located close to schools, parks and all amenities. This house offers 3 kitchens, 3 living rooms, 3 full bathrooms and three separate entrances. Roof & Furnace have recently been updated. Gross income over $43,200 per year. Shared laundry also provides potential for an additional income source. Tenants will be vacating at the end of April 2025. Dont miss out on this great property to add to your portfolio! (id:46421)
Brantford, Ontario
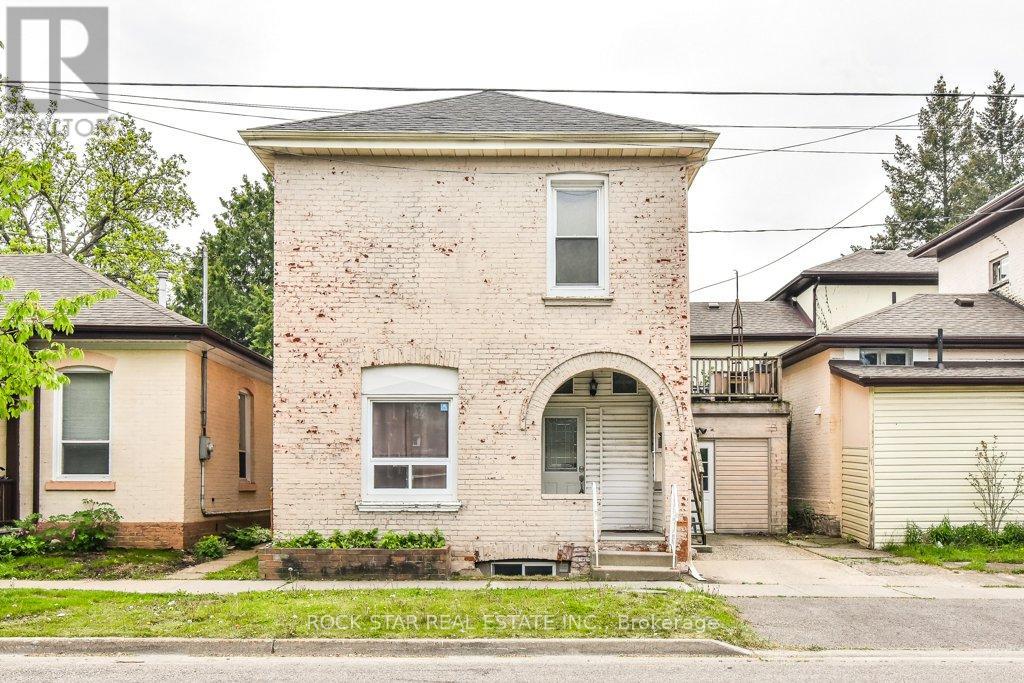
Welcome to 165 Nelson St. in Brantford. This fully renovated all brick 2.5 storey triplex is conveniently located close to schools, parks and all amenities. This house offers 3 kitchens, 3 living rooms, 3 full bathrooms and three separate entrances. Roof & Furnace have recently been updated. Gross income over $43,200 per year. Shared laundry also provides potential for an additional income source. Tenants will be vacating at the end of April 2025. Dont miss out on this great property to add to your portfolio! (id:46421)
Toronto, Ontario

Welcome to 55C Bloor Yorkville Residences, where modern sophistication meets iconic urban living. This brand-new 2-bedroom, 2-bathroom suite is meticulously designed to offer an elevated living experience in the heart of Torontos most prestigious neighbourhood. Residents can enjoy world-class amenities, including access to BBQ areas, meeting rooms, dining lounges, and a fully equipped fitness center, all while taking in breathtaking views of the Toronto skyline. Located steps from Bloor and Yonge Stations, with easy access to the TTC, this suite is ideally situated for both work and play. The University of Toronto, Metropolitan Toronto University, major hospitals, and cultural landmarks like the ROM are all just minutes away. Surrounded by vibrant restaurants, shopping, and entertainment options, this is downtown living at its finest. 55C Bloor Yorkville Residences is the perfect place to experience luxury, convenience, and the excitement of city life in one of Torontos most sought-after locations. (id:46421)

Milton, Ontario
Mattamy Agnes model, 1289 Sqft, 2 Bed and 3 bath Townhouse located in the heart of Milton. Main floor offers a workstation, storage room and entrance to the garage, well maintained newly updated w/modern light fixture, Quartz counter T/O, Oak Stairs, En-suite Laundry on 3rd floor, and large Master Br w/walk-in Closet, and attached Bath, rare finding second 4 pc Bath on third floor. Dining room W/O to the Patio. The Townhouse is located in a quiet and child safety neighborhood w/ children play area and conveniently located close to Hwys, Schools, Hospital, Park, and Shopping, Toronto Premium Outlet Mall 15 Min drive, and Go Station10 Min drive. This practical layout, and modern updated Townhouse won't disappoint you. (id:46421)

Mapleton, Ontario
A stylish portico and covered porch welcome you to this gorgeous 2+ 1-bedroom open concept bungalow with walkout from finished basement. Situated on a large lot with extensive landscaping and views over the Conestoga River, this 3-year-old home is truly a show stopper! Finished from top to bottom with a designer flair and quality this home is move in ready! The chef inspired kitchen offers stunning shaker style cabinetry with crown detail, large island with seating, quartz counter, stainless steel appliances and walkout to covered composite deck with pot lights and incredible views. An open concept living room with elegant tray ceiling and large windows is perfect for family time and entertaining. Two bedrooms, the primary with luxurious 4-piece bathroom and walk-in closet with organizer, powder room and mud/laundry room with access to the garage completes the level. The finished lower level with heated floors adds to the enjoyment. The spacious rec room features large windows and walkout to another covered composite deck. A third bedroom, 4-piece bathroom and plenty of storage/utility space complete the package. Thousands spent on gorgeous landscaping front and back, breathtaking views and quiet family friendly street all add to the allure. This home and property have been finished to perfection with nothing to do but move in and enjoy! **** EXTRAS **** Superb location, close to Conestoga Lake Conservation Area, Elora Gorge Conservation Area (20 min drive), trails, schools and more. (id:46421)

Brampton, Ontario
Welcome to this exceptional family home nestled in the vibrant, family-friendly Brampton West neighbourhood, where sophistication meets modern, tranquil living. With hundreds of thousands invested in exquisite upgrades, this beautiful 4-bedroom, 4-bathroom residence captivates at first glance and offers a picturesque park view. Step through the stately double doors into a bright, open-concept space, where 9-ft ceilings, LED pot lights, and a lavish blend of marble and hardwood floors create an ambiance of refined elegance. Natural light streams through expansive windows, illuminating every thoughtfully curated detail. The chef-inspired kitchen is a masterpiece, showcasing custom cabinetry, gleaming quartz countertops, and fully equipped stainless steel appliances. Flowing seamlessly into a cozy breakfast area with walk-out access to the deck, this space is perfect for enjoying morning coffee while taking in serene views of the mature greenery beyond. Adjacent to the kitchen, the formal dining area and inviting living room provide the ultimate setting for entertaining. The living room exudes a warm ambiance, complete with a stylish fireplace, offering a true retreat for relaxation and memorable family moments. On the upper level, comfort awaits. The spacious primary suite is a private escape, featuring a deluxe 5-piece ensuite and an expansive walk-in closet. Three additional spacious bedrooms provide ample comfort, with two sharing a semi-ensuite and one enjoying a private 4-piece ensuite perfect for family and guests alike. The expansive, unfinished basement presents limitless possibilities for customization. Envision a state-of-the-art gym, a serene guest suite, or a space for generating rental income, this blank canvas awaits your personal touch. Offering a unique blend of comfort and convenience, don't miss the chance to make it yours! **** EXTRAS **** Conveniently located near top-rated schools, shopping, and parks: Elodorado Park and Credit Valley Conservation Area, local eateries/cafes. Enjoy a quick commute via public transit or highways 401/407 to the GTA & surrounding areas + more! (id:46421)

Hamilton, Ontario
Modern Losani Freehold Town(2019). This 3 Storey Townhouse Has A Spacious Living And Dining Room. Large Master Bedroom With A 3-Pc Bath With Closet. Total Of 3 Bedrooms And 3 Bathrooms.A Mix Of Tiled Flooring, Hardwood And Carpeted Areas. Nice Kitchen Counter With Modular Cabinets. There's Also A Recreation Area And A Den In The Basement. There's A Spacious Family Room With A Sliding Door That Opens Into A Small Balcony. A Driveway And A Garage Are Also Featured. Parking For 2 Cars & Ample Visitor Parking. Additional Storage Room In Garage. Prime Location Close To Amenities, Schools & Highway Access. **POTL Fee - $80.34** **** EXTRAS **** PART BLOCK 1, PLAN 62M1245 DESIGNATED AS PART 45 ON 62R20824; TOGETHER WITH AN EASEMENT AS IN WE1173997 FOR THE BENEFIT OF PART BLOCK 1, PLAN 62M1245 DESIGNATED AS PART 45 ON 62R20824 T (id:46421)
Brockton, Ontario
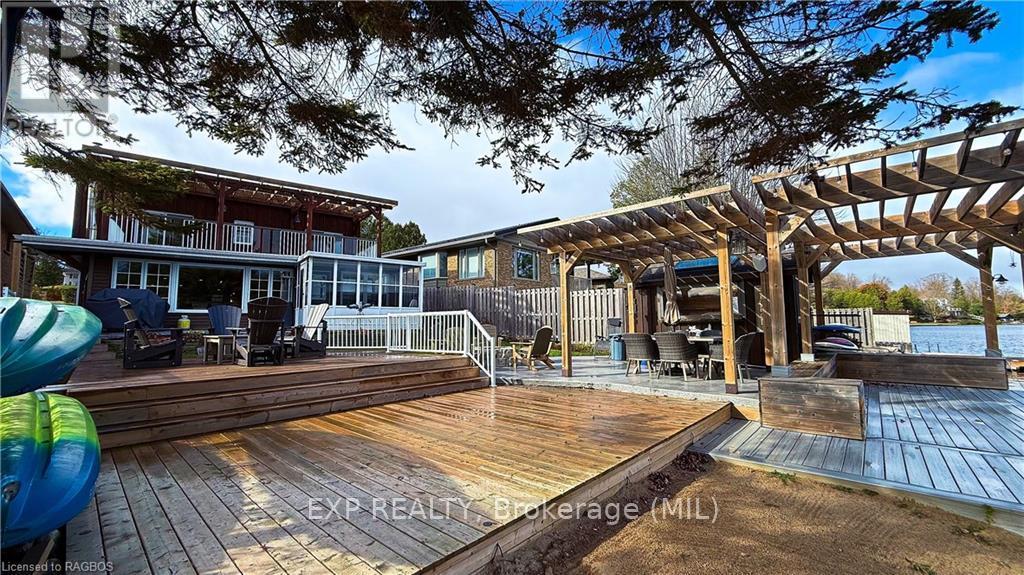
A true lakeside retreat! This fully renovated, 5-bedroom year-round home or cottage sits on the beautiful shoreline of Lake Rosalind, offering boating, fishing, and a vibrant lifestyle just minutes from Hanover. With natural gas and municipal water, this stunning property boasts outdoor patios and breathtaking waterfront views—ready for you to enjoy! (id:46421)

Toronto, Ontario
Brand New, Lots of Upgrade, Luxury 3 Bedrooms + 3 Full Baths Suite at Sugar Wharf By Menkes. Furnished With High Quality ! Wifi Include! 9' Ceiling, 1273sf +444 SF Wraparound Balcony, High Floor, South West Exposure With Breathtaking Unobstructed City & Lake Views. Equipped With State Of The Art Amenities. Walking Distance To Harbour Front,Union Station, CN Tower, Financial District, George Brown College, Park, St Lawrence Market, Mins Access Gardiner/QEW And Much More. 1 Parking&1 Locker Include, Second Parking(option). **** EXTRAS **** all furnitures are included. (id:46421)

Toronto, Ontario
Amazing Location! 3 Large Bedrooms, Walk Distance To Shops And Restaurants Of Roncesvalles Village, Short Walk To High Park Has To Offer, Walk To The Lakefront Activities Of Sunnyside And Lake Ontario. Close To Dundas West Subway Station And Dundas Street Car. Pictures from previous listing, no furniture included **** EXTRAS **** All Elf's, Fridge, Stove, Microwave, Range Hood. Tenants Pay 40% Of All Utilities. (id:46421)

Toronto, Ontario
Fantastic Location! 2 Large Bedrooms On The Main Floor + 3 Large Bedrooms In The Bsmt, Walk Distance To Shops And Restaurants Of Roncesvalles Village, Short Walk To High Park Has To Offer, Walk To The Lakefront Activities Of Sunnyside And Lake Ontario. Close To Dundas West Subway Station And Dundas Street Car. Pictures from previous listingno furniture included **** EXTRAS **** All Elf's, Fridge, Stove, Microwave, Range Hood. Tenants Pay 60% Of All Utilities. (id:46421)

Oakville, Ontario
Discover Urban Living At Its Finest In This Brand-New 2-Bedroom, 2-Washroom Condo In The Highly Sought-After Distrikt Trailside Condos In Oakville. Located near Dundas W And Neyagawa Blvd, This Modern Unit Offers A Bright And Spacious Layout, With Large Windows In Every Bedroom That Fill The Space With Natural light. The Sleek Kitchen Is Equipped With Built-In Appliances, Perfect For Effortless Cooking And Entertaining. With Schools, Oakville Trafalgar Memorial Hospital, A Variety Of Restaurants, Shops, And Convenient Transit Options Just Minutes Away, Everything You Need is Right At Your Doorstep. Plus, Quick Access To Nearby Highways Makes community A Breeze. Don't Miss Your Chance To make this Stunning Condo Your New Home. (id:46421)

Mississauga, Ontario
Fully Furnished* 4 Bedrooms, 5 Split Detached Bungalow Is Situated In A Tranquil and Quiet Street. This Stunning Home Is Nestled Amongst The Multi- Million Dollar Homes And Backing On To The Church From The Backyard And Also A Minute Drive To Hwy 403 And Access To all Other Hwys. Very Clean And Well Maintained Home. Attention paid to mechanical elements of home: newer windows, newer steel roof and eaves /downspouts, newer front door, newer furnace and cac, interlocking stone drive, walk & stairs, stucco parging. Huge garage w/ tons of storage. Original strip hardwood in pristine condition, ceramic, marble tiles, and epoxy flooring. No carpets in home. Large Separate kitchen, cold room, large laundry room. Incredible opportunity in sought after east Mississauga. Bar Cabinet In Family Room. Pergola In The Backyard. 70% Utilities. Please do not open the basement door(tenanted). **** EXTRAS **** AAA TENANT. SHORT TERM RENTALS WELCOME. (id:46421)

Brampton, Ontario
Freehold Full Townhouse For Lease. In Prime Location. Easy Access To The 410 Hwy, Turnberry Golf Course & Trinity Mall. Features Upgraded With A Modern Kitchen. Two Separate Laundry Rooms (Basement & 2nd Floor). High Quality Laminate Throughout .Finished Basement With 1 Bedroom & 4 Piece Washroom + Separate Entrance. (id:46421)

Toronto, Ontario
Monarch Luxury Condo With Indoor Pool, Sauna, Exercise Room, Theater Room Etc. Bright South-East Unobstructed View, OpenBalcony, Large 1 Bedroom Corner Just Renovated Unit + Parking. Open Concept, Kitchen With Window!! In The Heart Of North York! Great Location! Walk To NorthYork Subway, Empress Walk, North York Center For Performing Art, Shopping Mall, Restaurants. Min. To Highway. 24 Hour Concierge. Unit is Vacant. **** EXTRAS **** Fridge, Stove, B/I Dishwasher, B/I Microwave, Washer, Dryer, Window Blinds. Tenant Pays For Hydro. 2 W/Outs To Extra Large Balcony. DarkStylish Laminate Floors. Large Eat-In Kitchen W/Huge Picture Window. (id:46421)

Oakville, Ontario
Brand-new, 4-bedroom, 4-bathroom townhouse with backyard now available for lease. 9-foot ceilings and luxury vinyl plank flooring across all three levels. Open-concept layout, stainless steel appliances, a spacious center island, quartz countertops in kitchen and all baths. Ground floor private bedroom with a full ensuite, walk-out patio, and separate entrance offers flexibility for use as a guest suite, office, or in-law accommodation. Located next to Oakville Trafalgar Memorial Hospital, top-ranked schools, parks, trails, and restaurants and highways (QEW, 403, 407, and 401). (id:46421)

Aurora, Ontario
Are you looking to Right-Size? You owe it to yourself to view this immaculate renovated, 2-bedroom, 2-washroom, southern exposure, 1,400 square foot plus condominium, in the upscale, well managed friendly building of Highland Green in downtown Aurora. The multiple security entrance, opens up to an impressive atrium lobby, that will surely impress your family and guests. Suite 504 has its own private two entrance balcony with picturesque views of Aurora. (View Website) The renovated kitchen has all the bells and whistles you want and more. Including higher end stainless steel appliances, numerous pot drawers, illuminated cabinet, under counter lighting, under counter sink, ... The smart floor plan includes a full-size laundry room with full size side by side washer and dryer that includes lots of custom storage. Like to entertain? You have a separate formal open concept dining room with sightline to 23ft plus living room, both have hardwood flooring. The double door entry to the primary bedroom will certainly amaze. Walk-in closet with closet organizers, hardwood flooring, glass sliding door walkout to your own private balcony, and beautifully renovated washroom that includes custom built-in cabinetry, large glass walk-in shower with bench and light. The wide Foyer has a double mirrored closet with organisers to help greet your guests plus a double check for yourself. Highland Green, is located in downtown Aurora beside Yonge St., &, is walking distance to most everything Aurora has to offer. Viva & YRT bus stops are just steps away. This Suite also comes with a good size owned locker and parking space, both-in a great location within the building. One pet is allowed. The entire building is smoke free. Monthly maintenance fees includes almost everything, even Bell Cable and Internet service. This building boasts a Sauna, a well-appointed Gym, library, social room with kitchen, on site building manager, concierge and security, guest parking, and more. **** EXTRAS **** All mirror treatments in washrooms, all custom blinds, drapes and rods, unit security system (not monitored) S/S LG French Door Fridge, S/S LG smooth surface slide-in 5 burner stove convection oven, S/S Panasonic Microwave Oven, and more. (id:46421)

Burlington, Ontario
****Walking Distance To Aldershot Go Station**** Minutes to Hwy 403, and QEW, Amazing, Bright, 1 bedroom Plus Den condo, Great comfortable layout, 593 Sf+115 Sf with South Unblocked View from your large balcony, this unit offers, Laminate floors throughout, Stainless Steel appliances, Granite counters, Ensuite Laundry, Upgraded light fixtures, Comes With 1 Parking And 1 Locker. Walking Distance To Aldershot Go Station, entry to Go Station is at the end of Masonary Crt. , Close To Lake, Lasalle Park, Burlington Golf and Country Club, Hwy, Shops & Marina. (id:46421)

Toronto, Ontario
Move-in-ready unit ideally situated near all conveniences. Beautifully renovated 1 bedroom + Den unit. Recently refreshed with fresh paint, laminated flooring, quartz counter top & backsplash, washroom. Boasts an open concept layout, generously sized Den that could easily serve as a second bedroom, 4-piece washroom, ensuite laundry, balcony with North views, floor to ceiling windows, 10"" ceilings. This unit offers 1 parking, 1 Locker. Steps away from all amenities including grocery stores, bakery, dollarama and variety of dinning options. Don't miss out on this exceptional opportunity to own a conveniently located property. (id:46421)

Toronto, Ontario
Experience living in this luxurious waterfront community, where the lake is only steps away and every amenity is at your doorstep. This exceptional and spacious 2-bedroom, 1-bathroom suite is designed for those who appreciate refined living and breathtaking surroundings. Features a Spacious interior with elegant hardwood floors and 9-foot ceilings. Open Concept, Modern kitchen with granite countertops and stainless steel appliances. Cozy electric fireplace and in-suite laundry. Expansive 200 sqft wraparound balcony. **** EXTRAS **** *1* Ungerground Parking Spot and *2* Lockers. 5 Star Amenities Include: Salt Water Pool, Sauna, Gym, Yoga & Pilates Studio, Terrace, Bbq., Party Lounge, Theatre Room, Guest Suites (id:46421)

Oakville, Ontario
Beautiful three bedroom + den/office townhouse, around 2000 sqft of living space. Tandem two car garage with extra storage space, high ceilings, large windows full of sunlight, pot lights, gas fireplace, W/O to balcony with gas/water hookup for BBQ. Kitchen with breakfast bar, ceramic floors, granite counters/backsplash, modern layout, open concept, stainless steel appliances, built-in dishwasher. Window coverings and front load washer & dryer on upper level for convenient laundry. Great location, close to all amenities, Walmart, superstore, banks, restaurants, LCBO, gas stations, Oakville place mall. Minutes to Oakville GO station, QEW/407 and much more! (id:46421)

Toronto, Ontario
Yonge& Rich 2 Years old building. large 1+1 610 Sqft, Open Concept Kitchen with eat in space. Ceiling to floor window. Bedroom with walk-in closet. Good size Den close to bathroom. Living room space perfect for Sofa and TV (id:46421)

Toronto, Ontario
Discover the pinnacle of luxury living at 1 Yorkville Ave, Unit 610! Ideally located in the vibrant heart of Yorkville, this remarkable unit boasts unmatched accessibility to both subway lines, upscale shopping, and fine dining experiences. Enjoy the enchanting atmosphere of cobblestone streets while taking advantage of exceptional amenities that redefine comfort and sophistication. This is your chance to reside at one of Toronto's most prestigious addresses! Residents enjoy outstanding five-star features, including a stunning 60th-floor rooftop terrace with BBQs, a chic party room, and comfortable sun loungers. Stay active in the state-of-the-art fitness center or unwind in the elegant spa and wellness areas. Every detail has been thoughtfully crafted to enhance your lifestyle, all within a charming cobblestone setting. Dont miss the opportunity to experience life at one of Toronto's most coveted locations! (id:46421)

Toronto, Ontario
Rarely Offered South Facing Forever Guaranteed Beautiful View Of Toronto. Functional 1B + D, Spacious Den Can Be Used As Second Bedroom With Doors And Lights. 9 Ft Smooth Ceiling. Prestigious Location In Yorkville, Steps To U Of T, Bloor Street Shopping, Dining And Entertainment. Center Island W/Quartz Count Top. Excellent Amenities. There are funished **** EXTRAS **** Fully Integrated Luxury Miele Fridge & Dishwasher, Miele Glass Surface Cooktop, Miele Stainless Oven, Ss Microwave, Integrated Fan, And Washer/Dryer. (id:46421)

Thorold, Ontario
MOUNTAIN VIEW BUILT, 1721 SQ FEET, ELEVATION A, MODEL- RIDLEY 11 , 3 Bdrms + LOFT, 3 Baths All Brick, End-Unit Townhome feels like a Semi with open concept living & dining area with Modern Kitchen , Stainless Steel appliances, Hardwood on Main , huge backyard. 2nd Level have 3 bedrooms Plus Loft and Laundry. The primary bedroom is bright and spacious with walk-in closets & 4pc ensuite . The other 2 bedrooms share a 3pc bathroom. Loft space upstairs is perfect for remote work. (id:46421)

Brampton, Ontario
Large 4435.5 sqft industrial unit is available for lease in a prime, high-traffic location in the heart of Bramptons industrial area. Ideal for warehousing, manufacturing, and a wide range of other industrial uses, this unit provides ample space and is equipped with a 200 AMP electrical service to support various operational needs. Located in a bustling area with excellent visibility and accessibility, its a fantastic opportunity for businesses looking to grow. Please note that the unit may be under construction, so caution is advised during showings. (id:46421)
The Blue Mountains, Ontario
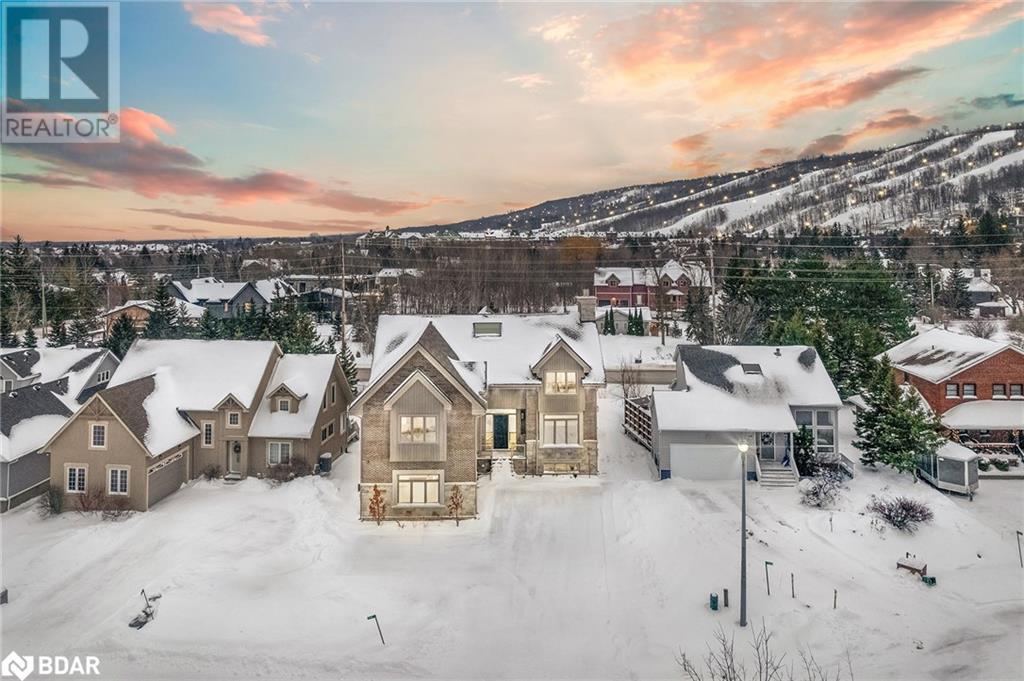
Top 5 Reasons You Will Love This Home: 1) Custom-built by Previn Court Homes luxury mountainside chalet nestled at the base of Blue Mountain, surrounded by the serenity of nature and a 10-minute walk to The Village at Blue Mountain 2) Meticulous and well-thought out quality details throughout including custom milled feature walls, wood ceilings, oak engineered hardwood flooring, and radiant in-floor heating to keep warm during the cooler months 3) With 10' ceilings throughout, the main level boasts a one-of-a-kind chef's kitchen with luxury appliances, a separate dining room, an inviting living room with a gas fireplace, and a conveniently located laundry room with access to the heated double car garage as well as access to the lower level 4) The lower level presents a spacious recreation room with a gas brick fireplace accentuated by a custom timber beam mantel, a wet bar, an additional bedroom, and twin custom milled ski lockers 5) Enjoy the nearby community of Blue Mountains offering skiing, beaches, water features, trails, forests, a vast acreage of public parkland, breathtaking panoramic views, and the convenience of nearby towns Collingwood and Thornbury. 5,426 fin.sq.ft. Age 7. Visit our website for more detailed information. *Please note some images have been virtually staged to show the potential of the home. (id:46421)
Severn Bridge, Ontario
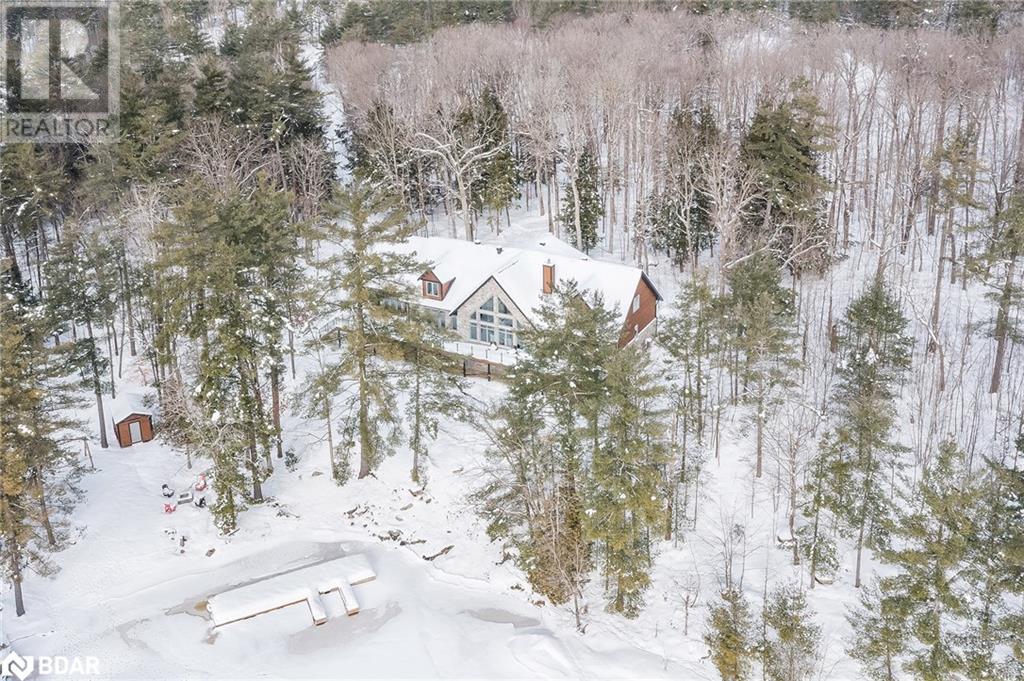
Top 5 Reasons You Will Love This Home: 1) Expansive lake house situated on over 3-acres of pristine land, featuring 243' of road frontage and over 300' of mesmerizing shoreline, an idyllic setting for your dream home just 1.5 hours from Toronto 2) Offering a convenient location with breathtaking views, the home's grand rooms and soaring ceilings invite you in, while large windows frame spectacular lake views, bathing the interiors in natural light 3) Unique projecting point giving this property multiple private beaches with shallow water along with deep water access, complemented by a sizeable composite dock and a pergola-covered platform, perfect for sunbathing or unwinding by the water 4) Nestled on a peaceful bay off Sparrow Lake, this home provides exceptional boating and fishing, with direct access to Georgian Bay through the Trent-Severn Waterway, a paradise for any water enthusiast 5) Encompassing over 5,700 square feet of meticulously designed space, this custom-built retreat is ideal for making lasting memories with loved ones, merging ultimate comfort with the scenic charm of lakeside living. Age 8. Visit our website for more detailed information. (id:46421)

Severn, Ontario
Top 5 Reasons You Will Love This Home: 1) Expansive lake house situated on over 3-acres of pristine land, featuring 243' of road frontage and over 300' of mesmerizing shoreline, an idyllic setting for your dream home just 1.5 hours from Toronto 2) Offering a convenient location with breathtaking views, the home's grand rooms and soaring ceilings invite you in, while large windows frame spectacular lake views, bathing the interiors in natural light 3) Unique projecting point giving this property multiple private beaches with shallow water along with deep water access, complemented by a sizeable composite dock and a pergola-covered platform, perfect for sunbathing or unwinding by the water 4) Nestled on a peaceful bay off Sparrow Lake, this home provides exceptional boating and fishing, with direct access to Georgian Bay through the Trent-Severn Waterway, a paradise for any water enthusiast 5) Encompassing over 5,700 square feet of meticulously designed space, this custom-built retreat is ideal for making lasting memories with loved ones, merging ultimate comfort with the scenic charm of lakeside living. Age 8. Visit our website for more detailed information. (id:46421)

Toronto, Ontario
Welcome to Rosedale Glen, a well-maintained, iconic building nestled in the heart of Toronto. This spacious approximately 1867 sq.ft. residence offers an open balcony with south-facing city views. Inside, a welcoming gallery leads you to the beautifully appointed principal rooms and private sleeping quarters, embodying both elegance and comfort. The expansive formal living room, complete with an electric fireplace, opens to a bright solarium with a walk-out to the balcony-- an ideal space to relax and enjoy the city views. For those who love to entertain, the separate dining room provides a refined setting. The updated kitchen features granite countertops and luxury vinyl tile floors, seamlessly combined with a breakfast room offering serene views of the ravine. The private quarters consist of a generously sized primary bedroom with a walk-in closet and a luxurious updated 4-piece ensuite washroom. Two additional bedrooms add versatility --one offering city views and the other boasting tranquil north-facing ravine views. An updated 3-piece washroom and ensuite laundry complete this thoughtfully designed layout. Two undergound parking spaces and one out-of-suite locker included. Set in Rosedale Glen, this residence provides a rare opportunity to enjoy the best of Toronto living in a timeless, well-maintained building renowned for its high standards and community feel. Perfect for those seeking space, style, and a prestigious address in a vibrant, central location. **** EXTRAS **** First-Class Amenities Include Concierge, Gym, Indoor Pool, Hot Tub, And Sauna, Sun Deck O/L Rosedale Ravine, Party Room W/ Kitchen, Bike Storage, And Visitor Parking. (id:46421)

Papineau-Cameron, Ontario
Escape to the serenity of rural living with this in enchanting ranch-style farmhouse, boasting unique features that capture the essence of the quiet homestead. This charming bungalow offers a welcoming covered front porch, 3 bedrooms, 1.5 baths, and is situated on nearly 2 acres of picturesque land on a quiet country road just shy of 10 minutes from the amenities of Mattawa. Whether you're looking to make this your year-round residence, or perhaps looking for a writer's retreat, seasonal getaway home, and escape to the simple life on the weekends, this property would offer both. Imagine a cozy retreat while being 15 minutes from the sought after slopes of Antoine Mountain Ski Hill, or being 2 minutes away from the snowmobile & ATV trails. Into hunting, hiking and Northern Ontario activities? There is an immense amount of Crown Land & Ontario Parks to explore in the region. With so much character down to the old farmhouse exposed beams, log detailing, exposed red brick, you won't be disappointed with the amount of warmth that the home exudes. Reap the benefits of this 24’ x 26’ attached garage, fully equipped with heat, and Hydro, ideal for car, enthusiasts, hobbyists, or additional storage needs for country living. (id:46421)

Toronto, Ontario
Large Bungalow On Beautifully Land Scaped Lot. Great For A Large Family Or Multiple Families. Basement Has Rec Room, Bedroom, Kitchen, Fireplace And Walkout To Large Backyard. Prime Location In Rexdale. **** EXTRAS **** Huge Veranda. (id:46421)
