



Burlington, Ontario
Nestled at the end of a tranquil cul-de-sac in the coveted Aldershot area of Burlington, this meticulously renovated (2019) gem offers an idyllic lifestyle for both young families and downsizers alike. Step inside to a sun-drenched, open-concept main floor, seamlessly blending a spacious kitchen with center island, living room, and a formal dining area all showcasing stunning bay views. Floor-to-ceiling windows flood the space with natural light and showcase the amazing backdrop of Burlington Bay and greenspace. A convenient main floor bedroom, laundry room, versatile office space and a modern 3-piece bath complete this level. The home features three bedrooms upstairs; the primary suite is a serene retreat with a spa-like ensuite, featuring a luxurious soaker tub and skylights. Perfect for multi-generational living, the lower level includes a secondary kitchen, a cozy living area, a 3-pc bath, and fifth bedroom ideal for in-laws or a nanny suite. The walk-up to a professionally landscaped backyard is an entertainers dream, complete with a covered upper-level porch and a spacious dining area adjacent to the kitchen. Dive into the sparkling in-ground concrete pool or simply unwind with family and friends around the fire pit on the lower level. As a bonus, this property includes a 1/75th ownership share in Brighton Beach, a serene 5.5-acre conservation area featuring picturesque trails and direct beach access. Imagine walking from your home straight to the water with a paddleboard or kayak! You are just moments from a multitude of amenities including shopping, schools, highways, Aldershot GO Station, the Royal Botanical Gardens and top-notch golf courses. Perfect opportunity to own this exceptional property that perfectly blends nature & tranquility in a modern city retreat. (id:46421)

Burlington, Ontario
Nestled at the end of a tranquil cul-de-sac in the coveted Aldershot area of Burlington, this meticulously renovated (2019) gem offers an idyllic lifestyle for both young families and downsizers alike. Step inside to a sun-drenched, open-concept main floor, seamlessly blending a spacious kitchen with center island, living room, and a formal dining area all showcasing stunning bay views. Floor-to-ceiling windows flood the space with natural light and showcase the amazing backdrop of Burlington Bay and greenspace. A convenient main floor bedroom, laundry room, versatile office space and a modern 3-piece bath complete this level. The home features three bedrooms upstairs; the primary suite is a serene retreat with a spa-like ensuite, featuring a luxurious soaker tub and skylights. Perfect for multi-generational living, the lower level includes a secondary kitchen, a cozy living area, a 3-pc bath, and fifth bedroomideal for in-laws or a nanny suite. The walk-up to a professionally landscaped backyard is an entertainers dream, complete with a covered upper-level porch and a spacious dining area adjacent to the kitchen. Dive into the sparkling in-ground concrete pool or simply unwind with family and friends around the fire pit on the lower level. As a bonus, this property includes a 1/75th ownership share in Brighton Beach, a serene 5.5-acre conservation area featuring picturesque trails and direct beach access. Imagine walking from your home straight to the water with a paddleboard or kayak! You are just moments from a multitude of amenities including shopping, schools, highways, Aldershot GO Station, the Royal Botanical Gardens and top-notch golf courses. Dont miss the opportunity to own this exceptional, modern property that perfectly blends nature & tranquility in a modern city retreat. (id:46421)
Severn, Ontario
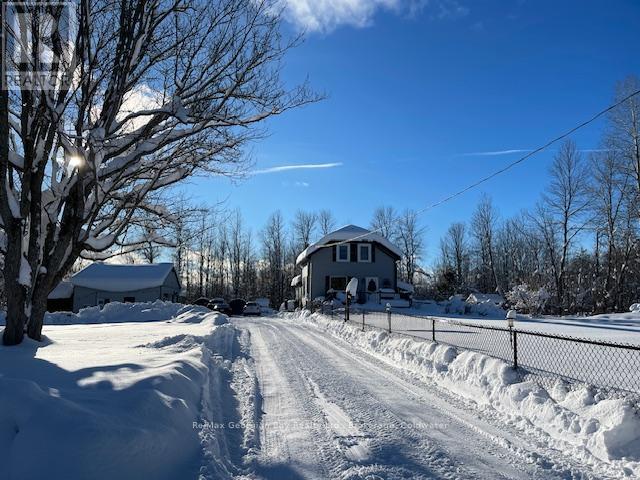
Discover your dream home in the countryside with this gorgeous property located in Coldwater! With a spacious 1.19 acre lot, this updated charming 1 & a half storey home offers 2 bedrooms with the Master Bedroom featuring a King Size bed & a walk in closet that was the 3rd bedroom and could easily be returned back to a bedroom, 2 bathroom home offers the perfect blend of tranquility and luxury. Enjoy the beautiful screened in cabana with power while watching the fire in the fire pit - perfect for entertaining your guests & take advantage of the heated above ground pool and hot tub. The eat-in kitchen all newly re-done featuring a stunning custom one-of-a-kind live edge & epoxy bar top, beautiful porcelain brick subway tile back splash, barn beams & board, pot lights and antique tile ceiling. New vinyl plank flooring through-out the main level, Large main floor bath with plumbing R/I for tub/shower combined with laundry. Additionally, there is a rec room in the basement that has been spray foamed insulation & painted, a spacious 36x24 two bay garage plus a shop that is heated with pellet stove. 200 amp service with 60 amp service in the garage, as well as 3 separate sheds, one with power. Updates over the last 6 years included drilled well, roof boards/rain shield/shingles, siding with insulation, deck boards replaced front deck, panel updated both house and garage, whole house power surge, fenced front yard, driveway redone and expanded for loads of parking, stainless appliances, farm house sink, pot lights, both bathrooms all new fixtures including custom barn board vanity with live edge & epoxy counter, UV water treatment system, Tannin remover system, Central Air, propane furnace (7 years), BBQ Hook Up on covered porch with hot tub, above ground heated pool and so much more....peaked your interest give us a call to discuss how you can be the new owner!! Quick closing available! **** EXTRAS **** 3 Sheds, Farm piece of equipment in front yard, above ground pool & equipment(heater, pump, steps, vac winter cover, summer cover reel only(needs new solar blanket) Screened cabana with power to it, pellet stove- garage. (id:46421)

Toronto, Ontario
Prime Forest Hill Location. This Spacious 3rd Floor Unit Measures Nearly 1,100 SqFT & Features 2 Bedrooms & 1 Bathroom. Hardwood Floors Throughout, Open Living/Dining Room & Updated Kitchen W Stainless Steel Appliances. Access To Outdoors With Private East Facing Balcony. Ensuite Laundry & 1 Outdoor Parking Space + Water & Heat Included (Hydro Extra). **** EXTRAS **** Excellent Location. Easily Accessible To Public Transit, Parks, The Beltline & Many Highly Rated Schools. (id:46421)

Bracebridge, Ontario
Welcome to this Exquisite Home with Stunning Views of the Muskoka River and only a few minutes to downtown Bracebridge. Dock and Boat Access to Lake Muskoka, Lake Rosseau and Lake Joseph providing summer enjoyment. This property is a haven for those seeking a luxurious & serene lifestyle. The perfect blend of Luxury, Breathtaking views and Artistic Design this home is a True Masterpiece. As you approach, the stone-lined wall along the driveway adds elegance and curb appeal, setting the stage for a Refined & Elegant Lifestyle that awaits within. Surrounded by the beauty of nature, this property is Truly Exceptional. Home was renovated in 2014 Plus a Large Addition. **** EXTRAS **** 2 furnaces (1 propane and 1 electric), 2 oversized garage spaces, large closet partially lined with cedar, garden shed. Large exterior balcony with w/o from great room & walkout from kitchen. (id:46421)

Toronto, Ontario
Experience luxury living in this expansive 2-Bedrooms + Den executive suite (1078 SF of Interior space plus 79 SF of balcony) with breathtaking views of High Park, Grenadier Pond, the Toronto skyline, and Lake Ontario. This sophisticated suite features 2 bathrooms, floor-to-ceiling windows, soaring 9-foot ceilings, elegant hardwood floors, stainless steel appliances, granite countertops, and so much more. Situated in a prestigious 5-star building, residents enjoy premium amenities, including a 24-hour concierge, indoor pool, gym, virtual golf, and beautifully landscaped grounds. with TTC at your doorstep and mere minutes to downtown, the lakeshore, High Park, Bloor West Village and Roncesvalles, this location combines convenience with an unmatched lifestyle. A perfect place to call home - any time and any season! **** EXTRAS **** Lease Inclusions: cost of water, hydro, heat, AC; use of S/S Fridge, Stove, B/I Dishwasher, B/I Microwave; Washer/Dryer & One Parking spot. Please note: some pictures used in this listing are from the time when owners occupied the unit. (id:46421)
Mississauga, Ontario

Prime location- just a house away from the main Queen St. in trendy Streetsville Village! This home has an open concept floor plan on the main level, a partially finished basement with laundry and storage areas. The top floor bright and has a airy nanny suite with its own separate entrance, large 3 pc bathroom, rare separate laundry room, living room, bedroom & kitchen. 16 Ontario St. W next door is also for sale! Buy 1 or both! 60' wide lots! With the new building rules, and mixed use development, garden suites etc. just imagine the possibilities! Everything within total walking distance! Home is very clean and maintained. Flexible closings, next week or next year! Ample parking for 6 cars. Beautiful backyard, back deck and front porch. Move in ready for you to live there or an ideal opportunity for a builder or developer!!!! Houses are ""on sale"" now....when mortgage rates decrease even further, look out, as prices should increase! One could also Air B and B these 2 properties as Seller is willing to leave all furnishings and household contents for a ""turn key"" home. Vacant main level **** EXTRAS **** Buy both homes side by side 12 and 16 Ontario St W from the same owner and build something very special! Or buy just one home, as they don't have to sell together .Close next week or next year! (id:46421)
Brockton, Ontario
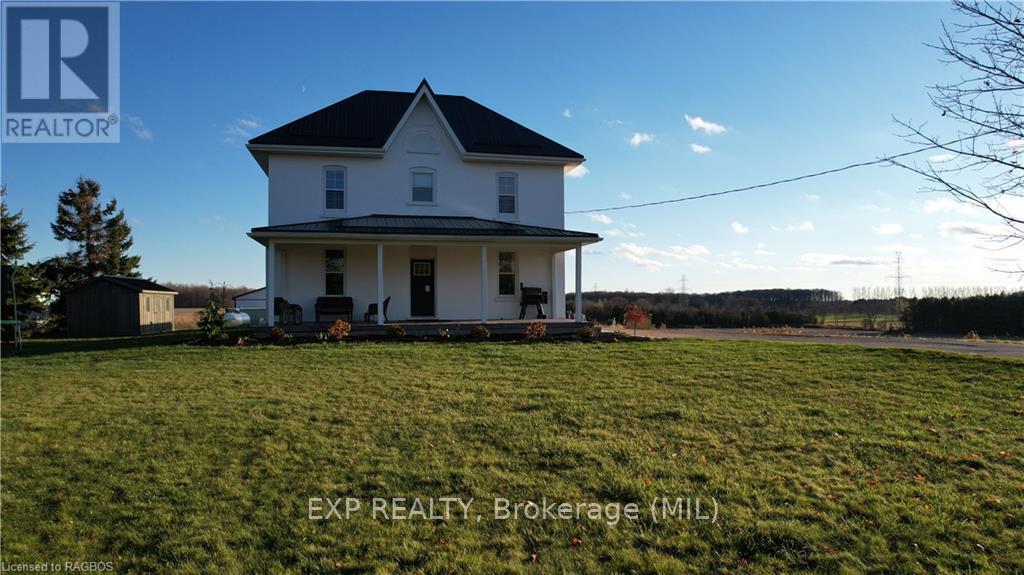
Experience the charm of country living on this spacious one-acre lot with stunning countryside views! This home has undergone major upgrades over the past few years, including extensive foam insulation on all exterior walls, new drywall, updated electrical and plumbing, flooring, kitchen and bathrooms. New septic/weepers, well pump and a high efficiency furnace were installed in 2022.\r\nA picturesque covered front porch leads into a bright modern kitchen/dining area with a massive quartz countertop island and farm house sink. On the main level you'll also find the living room, a 4-piece bath, as well as, a newly added sunroom, used as a mudroom for additional storage! A stunning staircase leads you up to 3 sunlit bedrooms, and another 4-piece bath with laundry! The renovated lower level offers two additional rooms, an additional washer/dryer hook up as well as a separate entrance. Outside, a 40' x 50' shop and 8’ x 12’ shed provide ample room for your projects and storage needs. Move-in ready and waiting for you to call it home! (id:46421)

Mono, Ontario
Discover a property that truly has it all, including a fantastic main floor in-law suite. Perfect for multi-generational living or welcoming guests, this fully permitted suite offers a blend of privacy and comfort. With its spacious layout, private entrance this in-law suite feels like a home within a home. Its ideal for family members, guests or maybe a nanny who desire independence while staying close. Always wanted your in-home business here's your chance to have a separate space from the main house. The rest of the home offers a perfect blend of elegance and functionality. Situated on a large lot of over half an acre (0.63 acres). As you enter through the front entrance of this home you are welcomed by the bright cathedral foyer, beautiful cornice mouldings and trim, a private den and large dining room. The main living areas boast beautiful hardwood floors. The large family room adorned with custom built-ins provide both sophistication and ample storage. The Gorgeous eat-in kitchen has bright, serene views, a center island, a walk-out to the covered patio and access to the hot tub on the back deck. Ideal for a quiet night-in or entertaining with friends. The upper level is quite spacious with 4 bedrooms (where one of the bedrooms is currently being used as a walk-in closet for the Primary suite), laundry room, and view to the main foyer. The basement extends the living space with an additional two bedrooms, a bathroom, and a cozy living area, making it perfect for a growing family or entertaining guests. The detached 3-car garage (built in 2020, 200 AMP service & 4th door to backyard ) and spacious driveway allow for plenty of parking for multiple vehicles. This home is a true gem, offering comfort, style, and plenty of room to create lasting memories. **** EXTRAS **** Main floor apartment with separate A/C and HVAC system with its own panel. Inground sprinklers, Security system w/ remote access to doors, ring, camera & doorbell. Cameras main floor + lower level windows monitored. (id:46421)
Southwold, Ontario
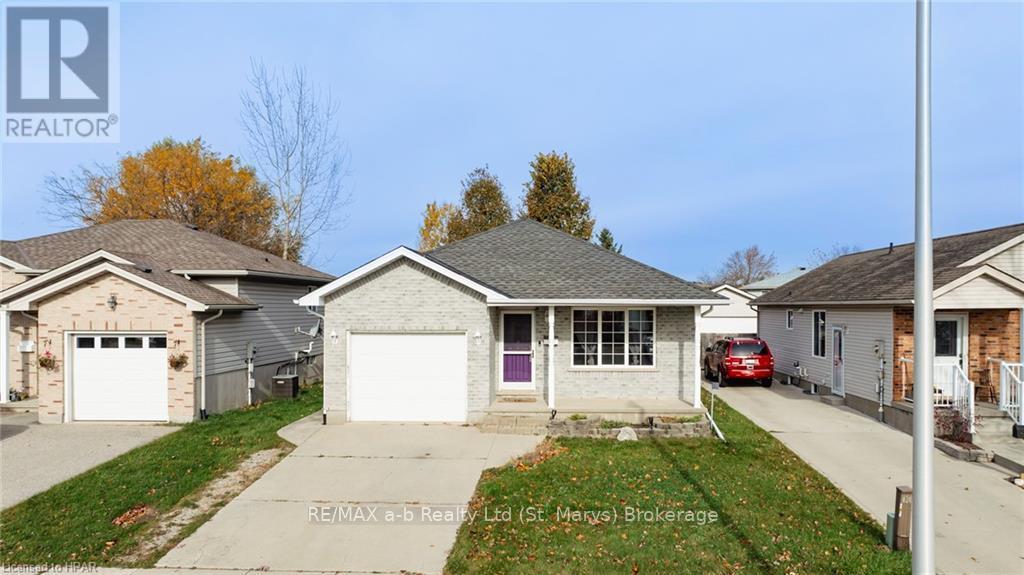
Welcome to 41850 James Street, nestled in the highly sought-after Ferndale Meadows subdivision of St. Thomas! This lovely home boasts a prime location, with an easy 20-minute drive to both London and the beautiful shores of Port Stanley. Walk in to the open Concept layout that was designed for modern living, main living space features living room, dining area and kitchen with island and patio door leading to the covered deck with gas BBQ hookup.This home offers three comfortable bedrooms and two well-appointed bathrooms and main floor laundry, perfect for families and guests. Wait until you see the basement - make it a private primary suite or expand your living space with a large rec room perfect for family movie nights! Enjoy the convenience of an attached garage, providing secure parking and additional storage. Backyard is fully fenced and ready for your enjoyment. Take advantage of this opportunity to own a charming home in a desirable neighborhood. Schedule a viewing with your REALTOR today (id:46421)

Uxbridge, Ontario
Prime location. Exquisite 3 Bedroom, End Unit Townhome With Stainless Steel Appliances. Extremely Bright Home With Several Windows. Convenient Second Floor Laundry Room. Spacious W/I Closets. Hardwood floor throughout. One Car Garage With Large Driveway. Fully fenced yard. Utilities Extra. Non-Smoking **** EXTRAS **** Stainless Steel Refrigerator, Stove, Dishwasher And Otr Microwave. Washer And Dryer. Garage Door Opener With 2 Remotes. (id:46421)
Georgian Bluffs, Ontario
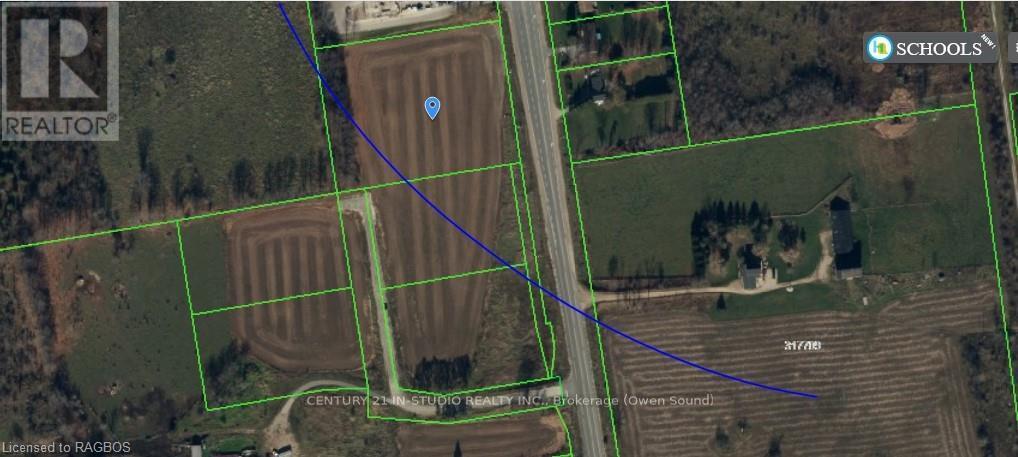
2 ACRE COMMERCIAL LOT FRONTING ON HWY 10. The is one of 5 lots available in this commercial plaza in Rockford. Part of a completed commercial subdivision, road is in and assumed by the municipality. HI VISIBILITY AND DIRECT ACCESSS TO HWY 10. . Each lot is available alone or purchase the entire plaza. (id:46421)
Georgian Bluffs, Ontario
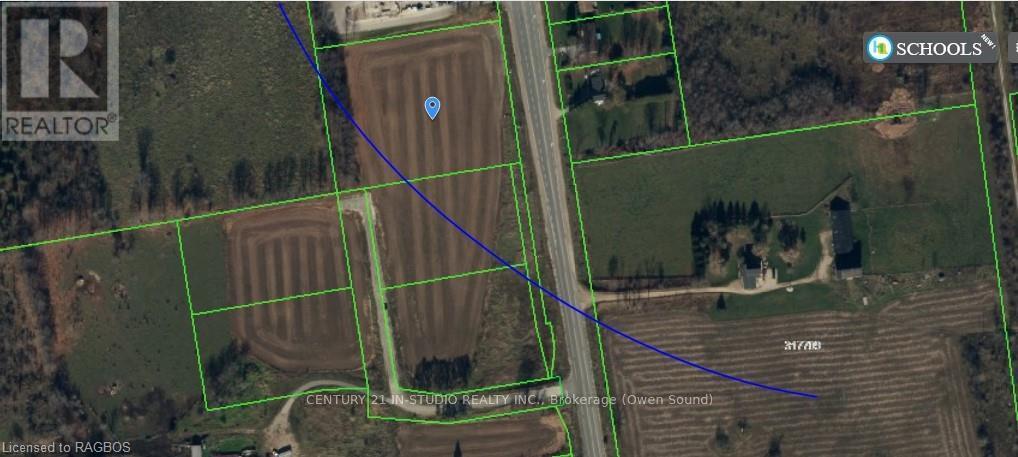
2.1 ACRE COMMERCIAL LOT FRONTING ON HWY 10. The is one of 5 lots available in this commercial plaza in Rockford. Part of a completed commercial subdivision, road is in and assumed by the municipality. HI VISIBILITY AND DIRECT ACCESSS TO HWY 10. . Each lot is available alone or purchase the entire plaza. (id:46421)
Georgian Bluffs, Ontario
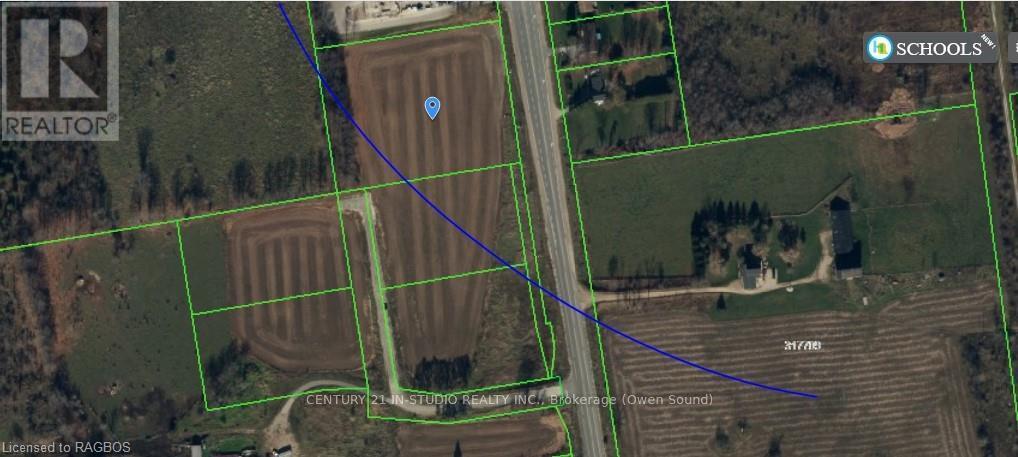
3.35 ACRE COMMERCIAL LOT FRONTING ON HWY 10.\r\nThe is one of 5 lots available in this commercial plaza in Rockford. Part of a completed commercial subdivision, road is in and assumed by the municipality. HI VISIBILITY AND DIRECT ACCESSS TO HWY 10. This is the largest of the 5 lots, remaining are 2 acres each. Each lot is available alone or purchase the entire plaza. (id:46421)
Georgian Bluffs, Ontario
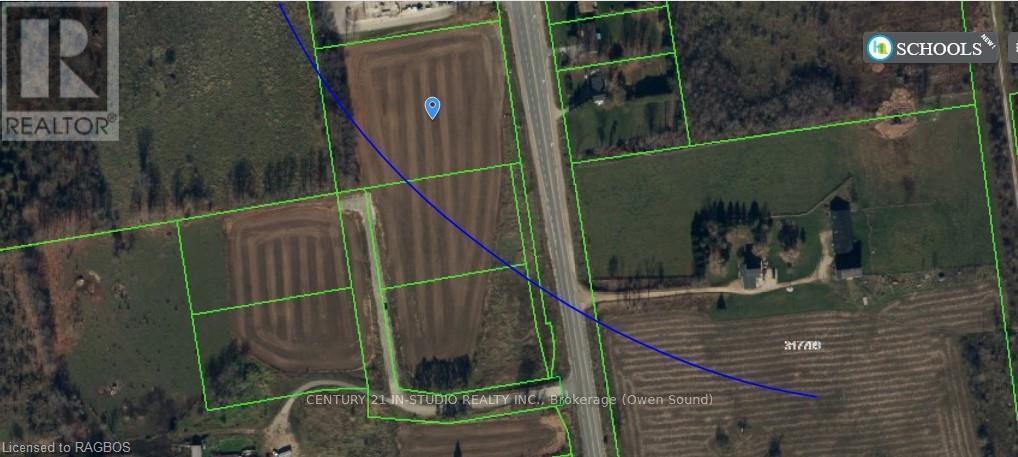
5 UNIT COMMERCIAL PLAZA, APPROVED PLAN OF SUBDIVISION - ROAD IS IN AND MUCIPLALLY ASSUMED \r\n1 THREE ACRE LOT\r\n4 2 ACRE LOTS \r\nEACH LOT IS ALSO LISTED INDIVIDUALLY (id:46421)
Georgian Bluffs, Ontario
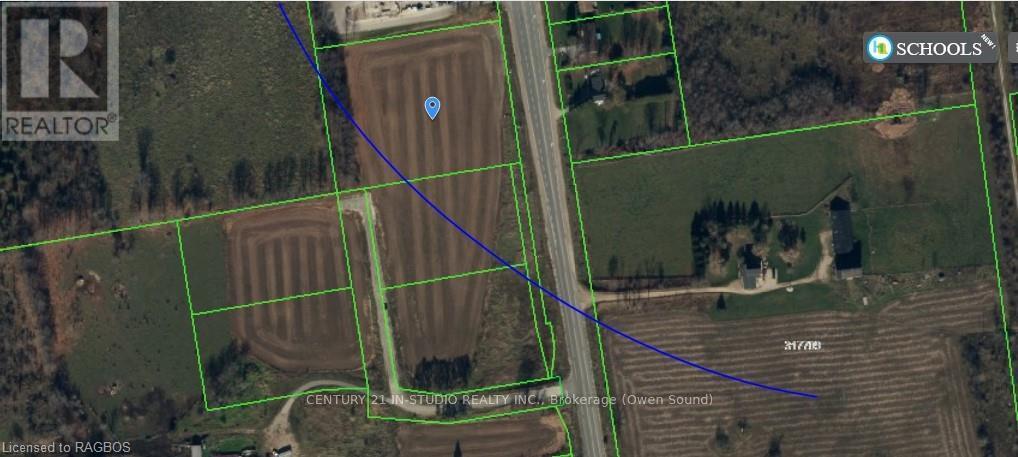
2.1 ACRE COMMERCIAL LOT FRONTING ON HWY 10. The is one of 5 lots available in this commercial plaza in Rockford. Part of a completed commercial subdivision, road is in and assumed by the municipality. HI VISIBILITY AND DIRECT ACCESSS TO HWY 10. . Each lot is available alone or purchase the entire plaza. (id:46421)
Georgian Bluffs, Ontario
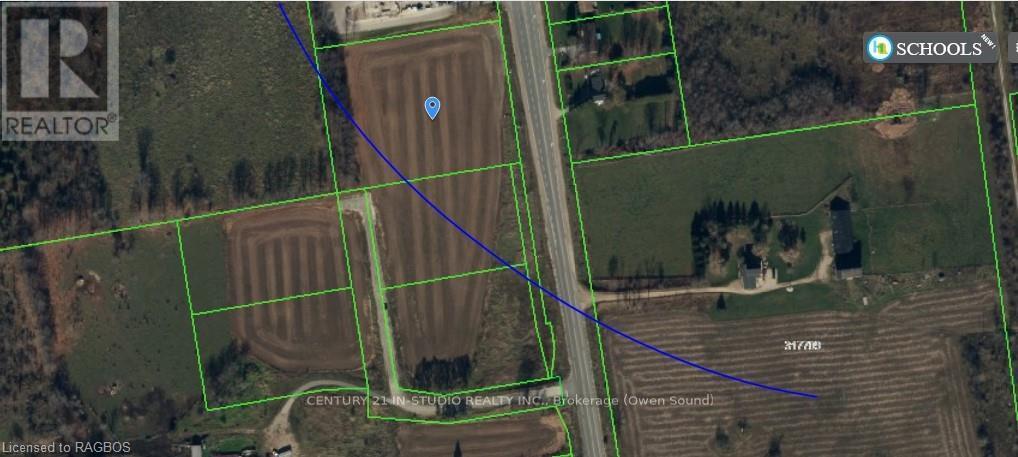
2 ACRE COMMERCIAL LOT FRONTING ON HWY 10. The is one of 5 lots available in this commercial plaza in Rockford. Part of a completed commercial subdivision, road is in and assumed by the municipality. HI VISIBILITY AND DIRECT ACCESSS TO HWY 10. . Each lot is available alone or purchase the entire plaza. (id:46421)

Toronto, Ontario
The Massey Tower, Across from Eaton Centre. Steps From Restaurants, Entertainment, Hospital, And The Financial District. Subway Access To Queen And Dundas Station Within Minutes. Close To Ryerson University And George Brown College. Brand New. Open Concept With Amazing View That Can Be Enjoyed From the Balcony. **** EXTRAS **** Fridge, Stove, Oven, Microwave, Dishwasher, Washer & Dryer, Furnished With Tv W/ 2 Remotes.Pull-Out Sofa Bed + Extra Chair Piece. Round Kitchen Table W/2 Chairs. (id:46421)

Oakville, Ontario
Step into elegance with this executive residence that has been featured in many magazines, with over $500,000 in modern upgrades. Crafted for both comfort and entertaining, the main level boasts Italian porcelain flooring in the foyer and powder room, with wainscoted walls lending a touch of sophistication to the living and dining areas. The family room invites you to unwind beside a gas fireplace, framed by built-in illuminated bookshelves, adding ambiance and warmth. The gourmet kitchen features custom cabinetry, Italian Carrara marble countertops, and high-end Thermador appliances. The expansive island is perfect for casual gatherings, while 48"" x 48"" Italian porcelain floors and a sunny breakfast area opening onto the patio sets the stage for seamless indoor-outdoor living. Retreat to the primary suite, with dual walk-in closets and a six-piece ensuite, where dual marble vanities, bidet, freestanding tub, and a glass-enclosed shower meet timeless porcelain floors. The second bedroom enjoys a private four-piece ensuite, while two additional bedrooms share a luxurious Jack-and-Jill bath with double sinks. An office nook with quartz-topped desks and a dedicated laundry room with custom cabinetry add practicality and style. The professionally finished basement features a recreation room with wet bar, den with built-in cabinetry and shelving, three-piece bath, and a climate-controlled wine cellar. Every detail reflects quality and style, from California shutters, engineered oak hardwood flooring, the skylight crowning the staircase, upgraded door hardwood, to direct garage access from the mudroom. A striking stone and stucco exterior invites you in, while the fully fenced backyard with a natural stone patio and built-in BBQ area provides a setting for outdoor relaxation. Backing onto greenspace on a quiet family-friendly street near parks, schools, community centre, shopping and dining options, essential amenities, and major highways, this is luxury living redefine (id:46421)

Mississauga, Ontario
Spacious 1+Den Unit with Endless South Views from the 44th Floor! Unobstructed sunset panoramas fill the unit, featuring floor-to-ceiling windows, elegant hardwood floors, and soaring ceilings. Just steps from Square One Mall, Sheridan College, YMCA, Hwy 403, and endless entertainmentyour vibrant city lifestyle awaits! **** EXTRAS **** Blinds, Locker, and One Parking Spot. (id:46421)
Mulmur, Ontario
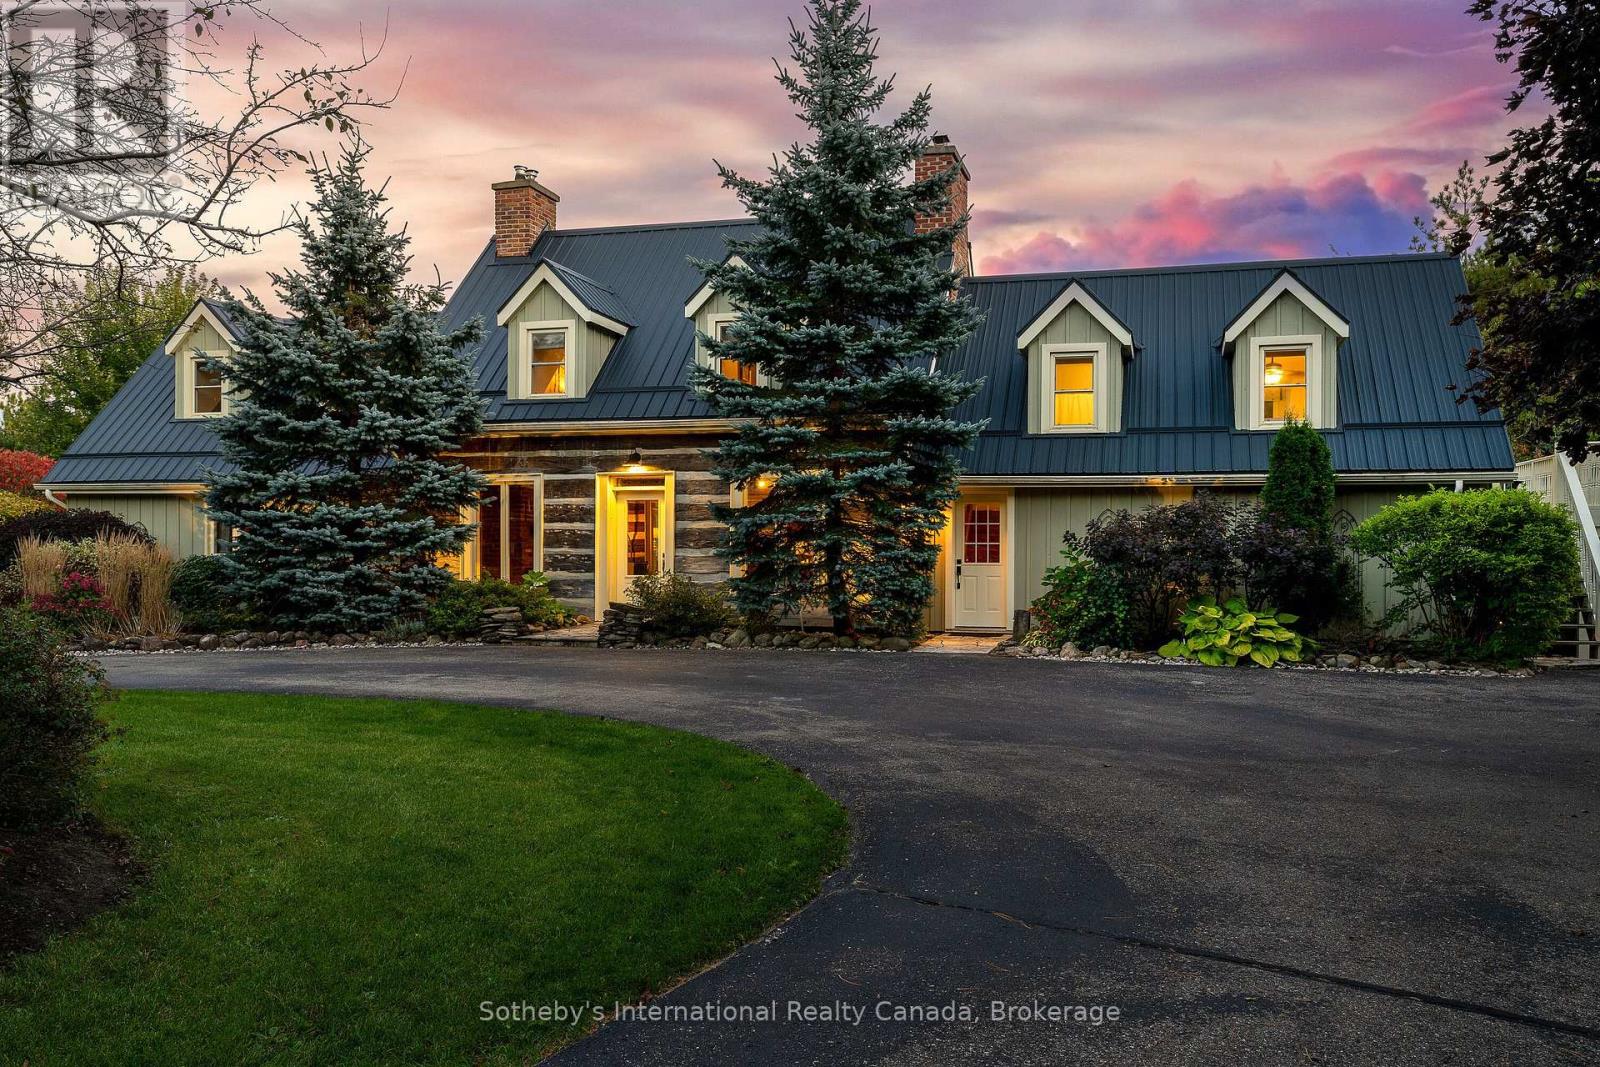
Welcome to Heartland! Nestled behind security iron gates & down a forest-lined driveway, this breathtaking 4-bedroom, 4-bathroom, hewn log & board&batten home is a hidden gem. You will be captivated by the property's charm and the accompanying log cabin retreat. The main floor features an inviting living room w/ exposed logs, a fireplace, and exposed brick for a cozy ambianceperfect for relaxing or entertaining. The galley-style kitchen is lovely, with its tiled backsplash, exposed brick, and Heartland appliances, complete with an eat-in dining area and backyard views. Step out from the living room onto a covered porch with skylights. The main-floor primary bedroom has its own deck and hot tub, offering a private escape and a 4-piece ensuite. Above the garage, a versatile studio space with a private entrance, bathroom, and coffee bar offers endless potential for guests, a home office, or creative endeavors. Upstairs, a sitting area/library connect to three bright bedrooms, a full bath, all filled with sunlight. Hardwood floors throughout enhance the home's timeless charm. The fully finished lower level is complete with shiplap walls, a cozy family room with an endearing pine ceiling, built-in cabinetry, a fireplace, and the piano bar, or kitchenette that easily serves the dining room. The walkout lower level offers access to an outdoor dining area. Next to the main home is a 600 sq. ft. log cabin retreata perfect venue for entertaining or a private studio. This country cabin with polished concrete is fully equipped with a projector, a large screen and includes a loft area ideal for recreation or hosting gatherings. Explore the extensive trail network through the 32-acre property, with scenic hills, sunset views, and a peaceful green space in the backyard. Make your own maple syrup, pick berries, snowshoe, x country ski...all in your own backyard. This enchanting estate is truly one of a kind and will leave you captivated by its beauty and endless potential. (id:46421)

Toronto, Ontario
Luxurious Urban Retreat. Absolutely Stunning 2BR+Den corner suite, SE Exp. Enter and be captivated by the beautiful unobstructed views of the city,creating an inviting and spacious atmosphere bathed in natural light.Nestled right on St Patrick TTC station,you can leave your car behind.This prime University/Dundas location puts you at the epicenter of Toronto's vibrant lifestyle.Imagine walking to Hospitals,Financial District,Eaton Centre,U of T, TMU,Yorkville,Queens Park and Cityhall,all in minutes.Elegance in Every detail:This Condo offers 9' floor to ceiling Windows adorned with motorized Blinds,designer Kitchen,Lacquered Cabinets,Quartz Countertops,High End Built in Appliances from Leibherr & AEG. Primary BR has W/I closet. Ensuite features Soaking Tub Standing shower.130 sq ft balcony offers rare city and lake views. The Apartment is furnished elegant and modern. **** EXTRAS **** Amenities beyond compare:Enjoy world class lifestyle that include chic rooftop Sky Lounge,Ext large Fitness Cen,Yoga and Spin Cycle Rm,a Lap Pool,Hot Tub,Sauna,Steam Room and Spa Services.Your every need is catered to with 24 Hrs Concierge. (id:46421)

Severn, Ontario
Experience the ultimate in lakeside living with this captivating 3 bedroom 3 bathroom bungalow loft detached house, 2313 sq ft of open-concept living space boasts 9ft ceilings on main floor. The main floor features a great room, modern eat in kitchen with walkout to the back yard, primary bedroom with an ensuite bath, 2nd bedroom, office, 4 pc bathroom, a spacious laundry room & large foyer. The large 2nd-floor loft includes a 3rd bedroom, 4 pc bath and open living area that could serve as a 4th bedroom. The full basement, double car garage and covered front porch completes this home. Included upgrades are: hardwood flooring on main level, granite kitchen countertop & undercount double sink in kitchen, raised vanities in bathrooms, and oak railing in loftThis home is a haven for outdoor enthusiasts. Enjoy stand-up paddle boarding, canoeing, boating, or jet skiing in the warmer months, and skiing, ice fishing, and snowmobiling in winter. As a member of Serenity Bay, gain exclusive access to a private lake club on Lake Couchiching, complete with a 1-acre lakefront, trails, picnic areas. This isn't just a home, It's a sanctuary offering comfort, beauty, style, and unparalleled natural beauty. Your dream lifestyle awaits **** EXTRAS **** Tenant is responsible for all utility's (id:46421)

Toronto, Ontario
This charming 3-bedroom, 1.5-bathroom home offers the best of both worlds: the vibrant energy of Queen West and the serene beauty of nearby parks like Trinity Bellwoods and Stanley Park, and Fort York, a little further afield. The white brick front and classic coach house exude historic charm, while easy transit access ensures comfortable living. Enjoy the private backyard oasis or explore the neighbourhood's diverse culinary scene and boutique shops. With a Walk/Transit/Bike Score of 97/94/91, getting around is a breeze. Don't miss this opportunity to experience Toronto living at its finest. Offers Anytime! **** EXTRAS **** See Schedule C (id:46421)
Pickering, Ontario

Stunning custom-built home with 5,115 sq ft (built in 2020) featuring a blend of brick, stone, and stucco. Includes a finished basement apartment with a separate entrance perfect for rental! Enjoy spacious living, dining, and family rooms, plus a large eat-in kitchen with a pantry and big island. A Juliette balcony connects the living/dining area, and modern glass stair railings add style. The family room overlooks the backyard, and bedrooms 2 and 3 share a 5-piece semi-ensuite. Luxury finishes include granite/marble countertops, hardwood floors, marble bathrooms, and skylights. The house is lit with pot lights and has patio slabs allaround. Just 40 minutes to downtown Toronto via GO, with a bus stop across the street and quick access to Hwy 401. Minutes from the waterfront, Lake Ontario, Frenchmans Bay Marina, beaches, and trails. Friendly neighborhood close to shopping, groceries, restaurants, banks, and more! (id:46421)

Kawartha Lakes, Ontario
Welcome to this Amazing location For Investors. 4+1 bedroom, 3 bathroom. Situated in the Heart of Lindsay. This property is Close to All Amenities, Parks, Schools, Shopping, and Public Transit. The Gorgeous 72.2 x 116-foot lot has a huge driveway big enough for a minimum of 6 Cars. 2 Minutes From Fleming College & Lindsay Recreation Complex. Two Separate Units. 1 Bed Bachelor Apartment On One Side, 4 Bedroom On The Other Side Of The House. (id:46421)
Oshawa, Ontario
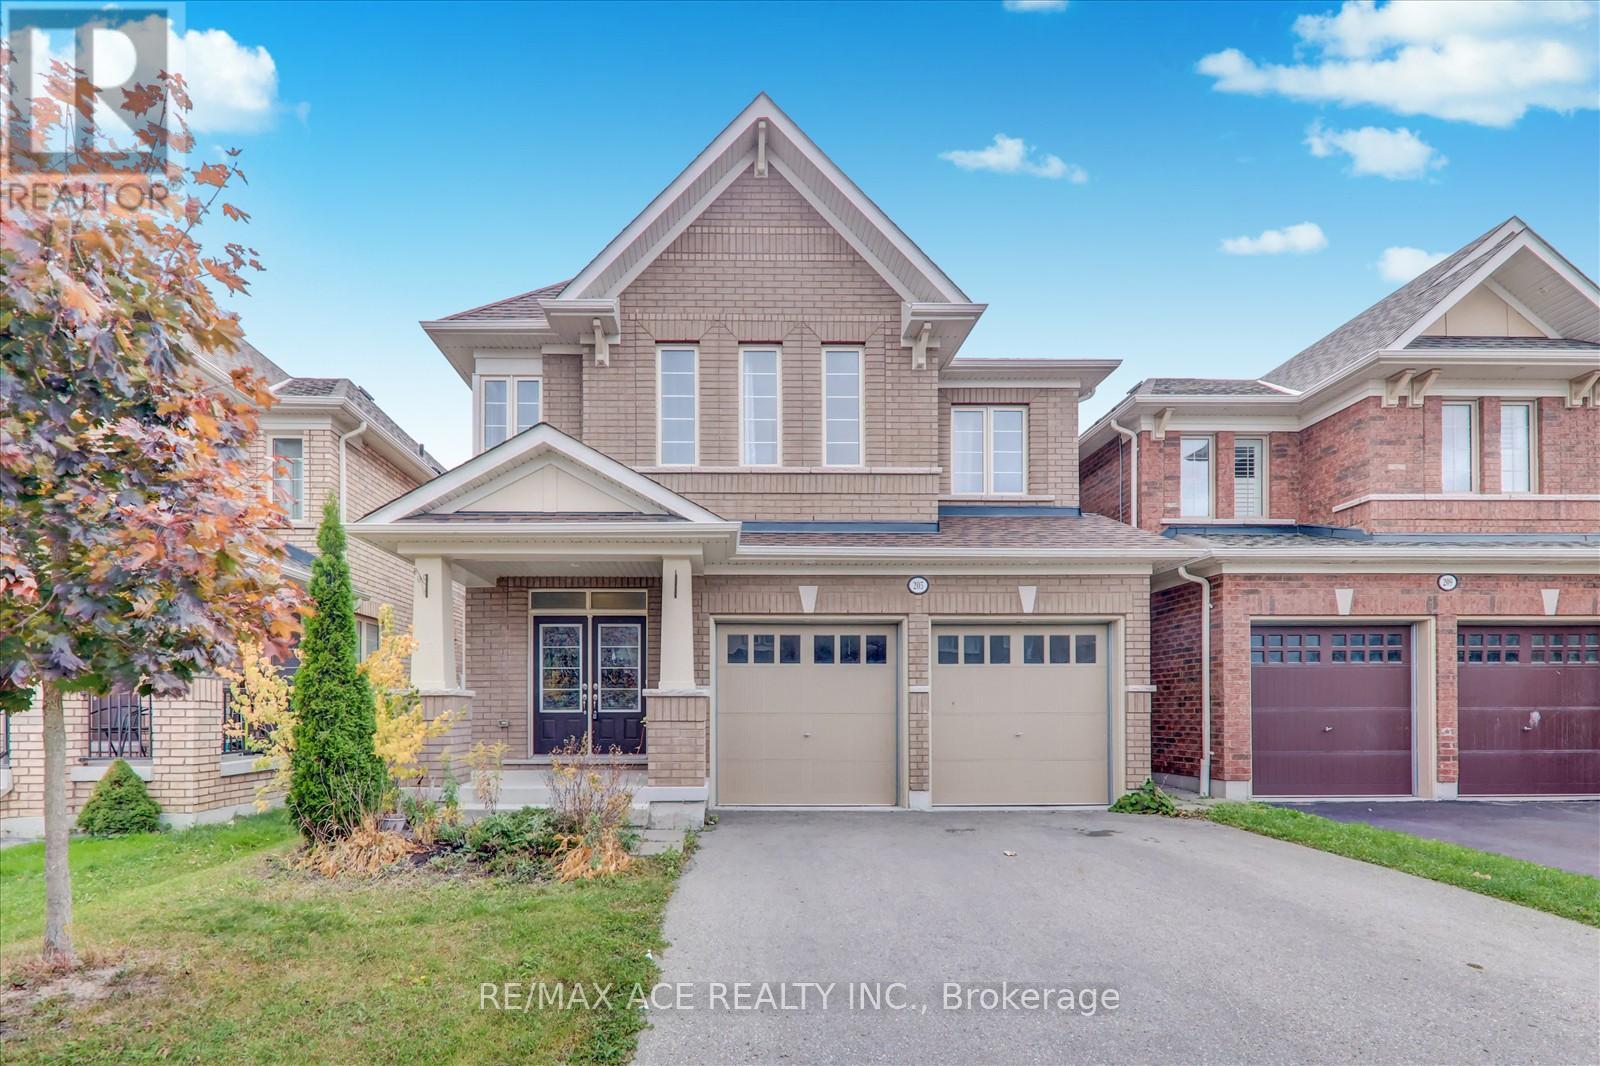
Beautiful Vacant 4 Bedroom Detached Home Nicely Finished 3 bedroom basement with separate entrance. Double door entry & double car garage. It has a 9 feet ceiling, A kitchen with granite counter, Newly renovated hardwood flooring, Open to breakfast area. Main Floor & Basement both have Stainless Steel Appliances. Overlooking & welcoming great room with gas fireplace. All the information as per seller. **** EXTRAS **** Walking Distance to Durham College & Unit. 2 Mins to Hwy 407. Future Mall & School Walking Distance (id:46421)

Toronto, Ontario
Exceptional residential development opportunity in the vibrant Highland Creek Community! Aligning perfectly with Toronto's Expanding Housing Options in Neighborhoods (EHON) Initiative. Positioned as prime development land this property boasts significant potential, making it an ideal investment for developers and investors. Don't miss out on this lucrative prospect! The kitchen is new and renovated with new paint and pot lights throughout. **** EXTRAS **** Fridge, Stove, ,Washer, Dryer. All ELF'S. (id:46421)
Port Mcnicoll, Ontario
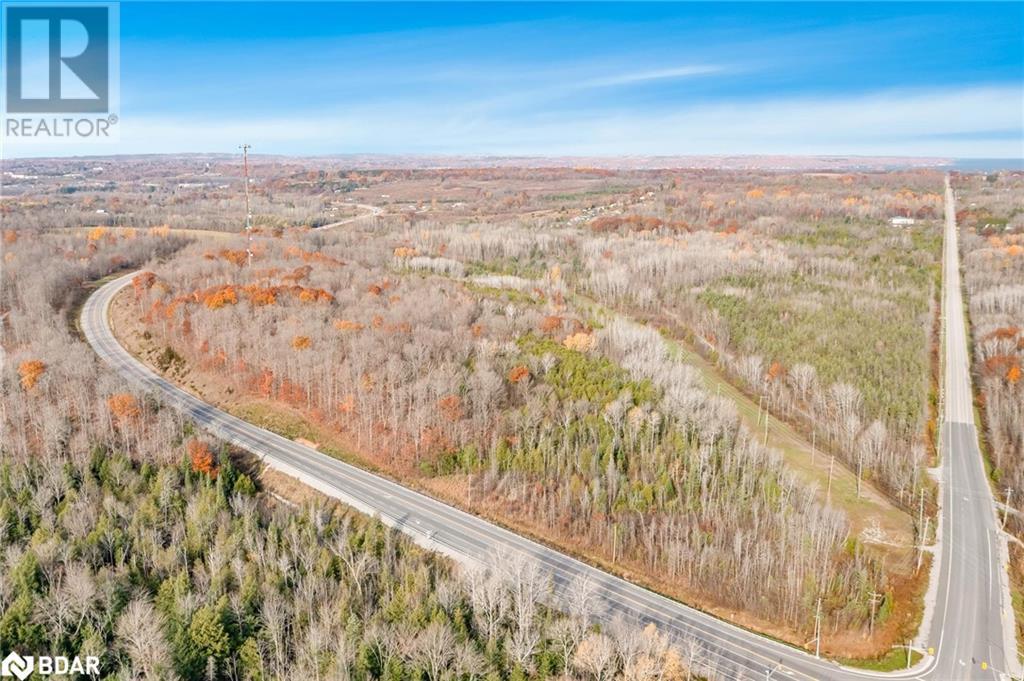
Top 5 Reasons You Will Love This Property: 1) Corner lot offering easy access to Highway 400 and complete with an established driveway off Highway 12, providing convenience for future developments 2) Existing cell tower on the property generating a steady monthly income, providing returns right away 3) Elevated topography enhancing its potential for beautiful views and diverse landscaping options, perfect for building a unique, picturesque estate or business site 4) 36 expansive acres offering the freedom to pursue a range of possibilities, from residential or commercial ventures to recreational use 5) Combination of prime location, easy highway access, existing infrastructure, and steady income stream making this property a solid investment. Visit our website for more detailed information. (id:46421)

Tay, Ontario
Top 5 Reasons You Will Love This Property: 1) Corner lot offering easy access to Highway 400 and complete with an established driveway off Highway 12, providing convenience for future developments 2) Existing cell tower on the property generating a steady monthly income, providing returns right away 3) Elevated topography enhancing its potential for beautiful views and diverse landscaping options, perfect for building a unique, picturesque estate or business site 4) 36 expansive acres offering the freedom to pursue a range of possibilities, from residential or commercial ventures to recreational use 5) Combination of prime location, easy highway access, existing infrastructure, and steady income stream making this property a solid investment. Visit our website for more detailed information. (id:46421)
Toronto, Ontario

Corner Lot. Plan designated - mixed use, including residential. Strip retail plaza with potential for redevelopment into high density residential uses. GFA 1,556,571 (estimated). Heavy traffic. Great Location. Excellent proximity to bus transit with direct connections to Weston G.O. Station and Lawrence West Subway Station. Good access to Highways 400 and 401. Short drive to Yorkdale Shopping Centre. Walking distance to greenspace and recreational amenities, including Olympia Park and Amesbury Area. Subject property is fully serviced. Mixed use area composed of commercial, residential and institutional uses, including single use or mixed use building as well as parks and open spaces. Commercial retail income while waiting redevelopment. **** EXTRAS **** Zoned Commercial Residential Area. Ideal for rental or affordable housing. (id:46421)
Bracebridge, Ontario
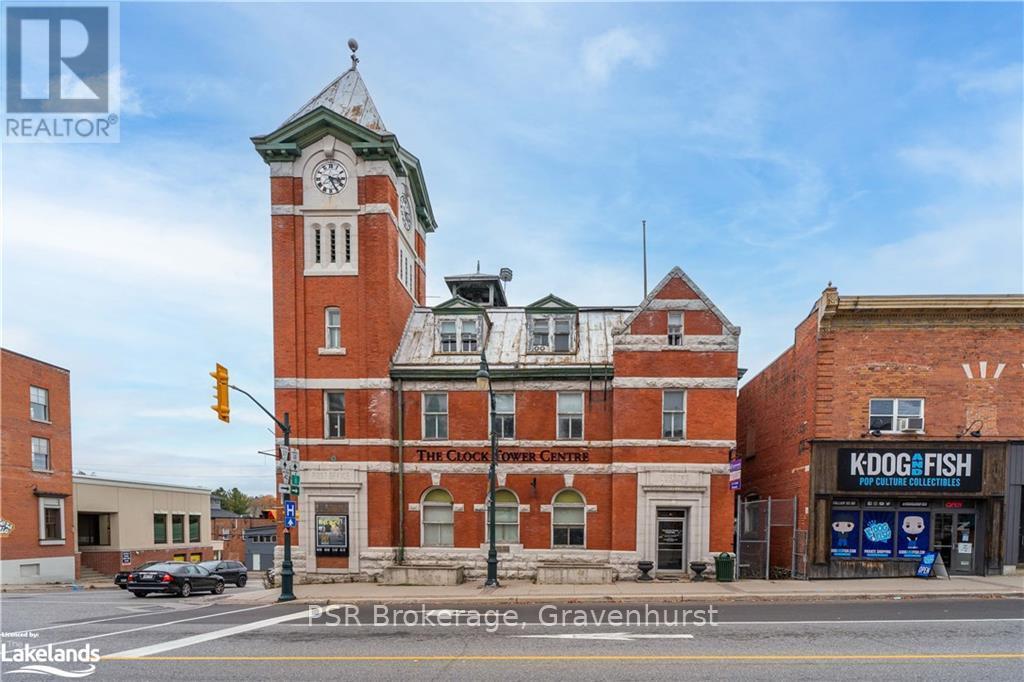
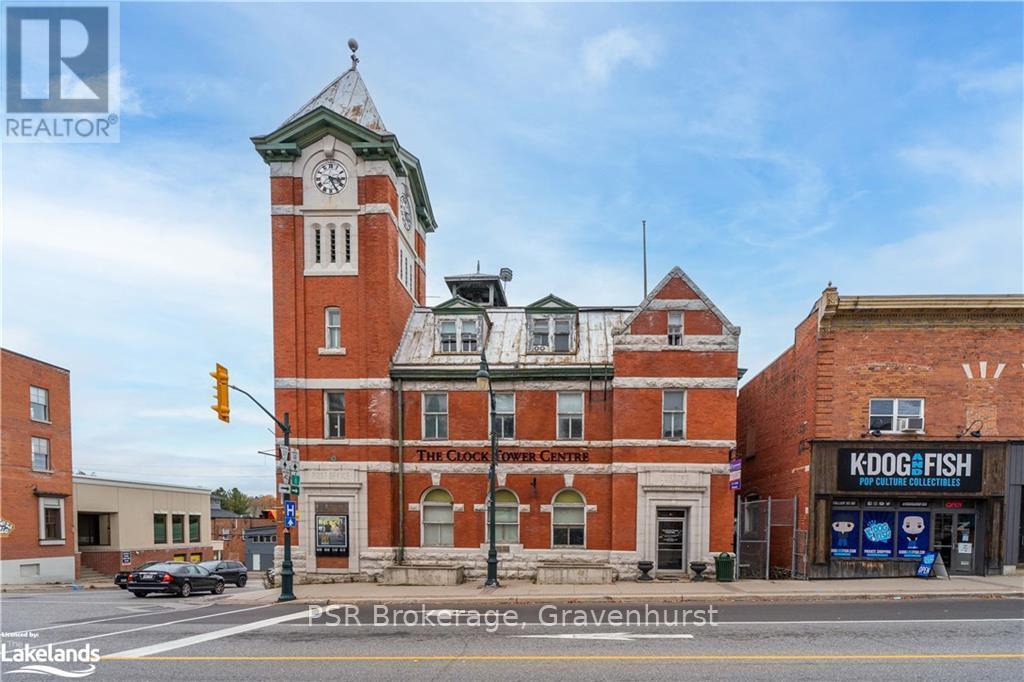
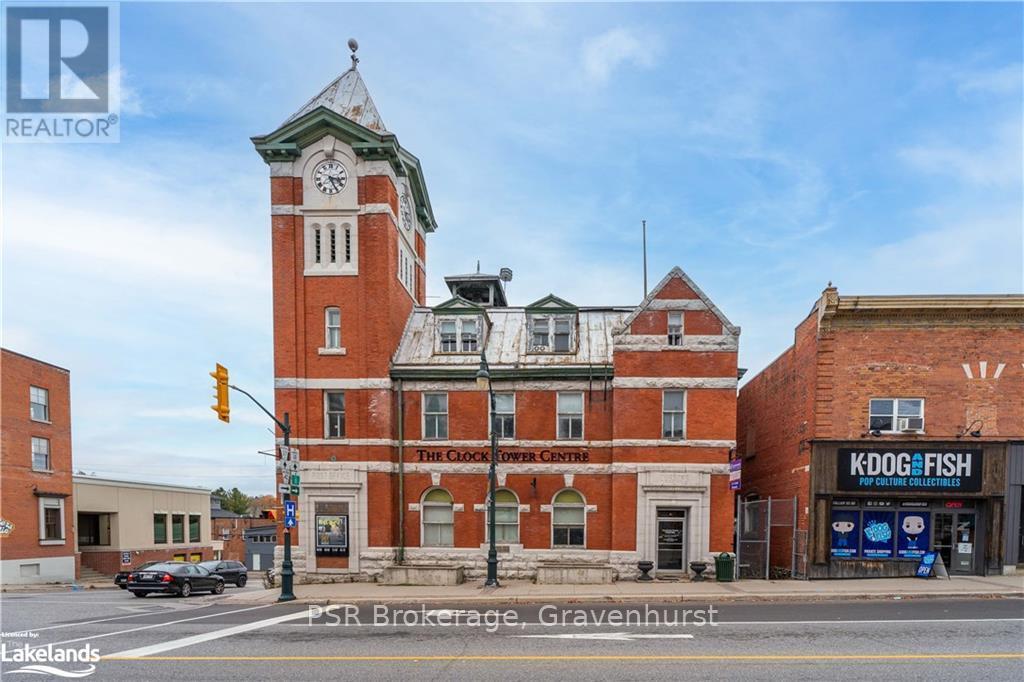
Bright and spacious office space available in Bracebridge's historic landmark, the iconic Clock Tower Centre. This beautifully restored building now features modern upgrades, including the reactivation of the Clock Tower itself, reclaiming its role as a prominent downtown symbol. With excellent visibility and a prime location, this commercial space offers oversized windows overlooking Manitoba Street, flooding the area with natural light. The generous layout can be customized to include private offices, boardrooms, or expansive workspaces to suit your business needs.\r\n\r\nCan be combined with unit 201 for a total monthly rent of $1,300. Rooms 201, 202, 206, and 207 are available. (id:46421)
Bracebridge, Ontario
Bright and spacious office space available in Bracebridge's historic landmark, the iconic Clock Tower Centre. This beautifully restored building now features modern upgrades, including the reactivation of the Clock Tower itself, reclaiming its role as a prominent downtown symbol. With excellent visibility and a prime central location, this commercial space offers oversized windows overlooking Manitoba Street, flooding the area with natural light. The generous layout can be customized to include private offices, boardrooms, or expansive workspaces to suit your business needs.\r\n\r\nCan combine with adjoining unit 207 for a total monthly rent of $900. Rooms 201, 202, 206, and 207 are available. (id:46421)
Bracebridge, Ontario
Bright and spacious office space available in Bracebridge's historic landmark, the iconic Clock Tower Centre. This beautifully restored building now features modern upgrades, including the reactivation of the clock tower itself, reclaiming its role as a prominent downtown symbol. With excellent visibility and a prime central location, this commercial space offers oversized windows overlooking Manitoba Street, flooding the area with natural light. The generous layout can be customized to include private offices, boardrooms, or expansive workspaces to suit your business needs.\r\n\r\nCan be combined with adjoining unit 207 for a total monthly rent of $900. Rooms 201, 202, 206, and 207 are available. (id:46421)
Kincardine, Ontario

Location, location, location! Welcome to 929 Huron Terrace. This quant 3 bedroom, 1 1/2 bathroom home is on a large 93’ X 100’ lot with a private side yard. Included is a 2 car attached garage plus a 1 car detached garage for hobby or car enthusiasts. Located between down town Kincardine and the beautiful beaches of Lake Huron. This property offers the convenience of a short walk to down town shopping and restaurants with an equal distance getting you to your boat at the harbour, strolling along the sandy beach or taking in the spectacular year round sunsets over the lake. (id:46421)

Toronto, Ontario
Introducing Bread Company Condos, located in the vibrant heart of Downtown Toronto! This stunning brand new 2-bedroom, 2-bathroom unit with 808 sq ft of living space is filled with an abundant of natural light through its floor-to-ceiling windows. The living area is the perfect blank canvas for you to make it your own with its functional open concept layout. The rental includes one parking space and a locker for added convenience. The building offers outstanding amenities, such as a fitness studio, 24-hour concierge service and more. Ideally situated at the corner of University Ave and Dundas St W, you'll have easy access to public transit and top hospitals like Mount Sinai and Toronto General. With a wealth of dining and entertainment options right at your doorstep, this is an opportunity you won't want to miss. Be the first to make this fantastic unit your new home! **** EXTRAS **** Stainless Steel Appliances: Fridge, Cooktop, Oven, Dishwasher. Washer, Dryer, All Electrical Light Fixtures, All Window Coverings. (id:46421)
Stratford, Ontario
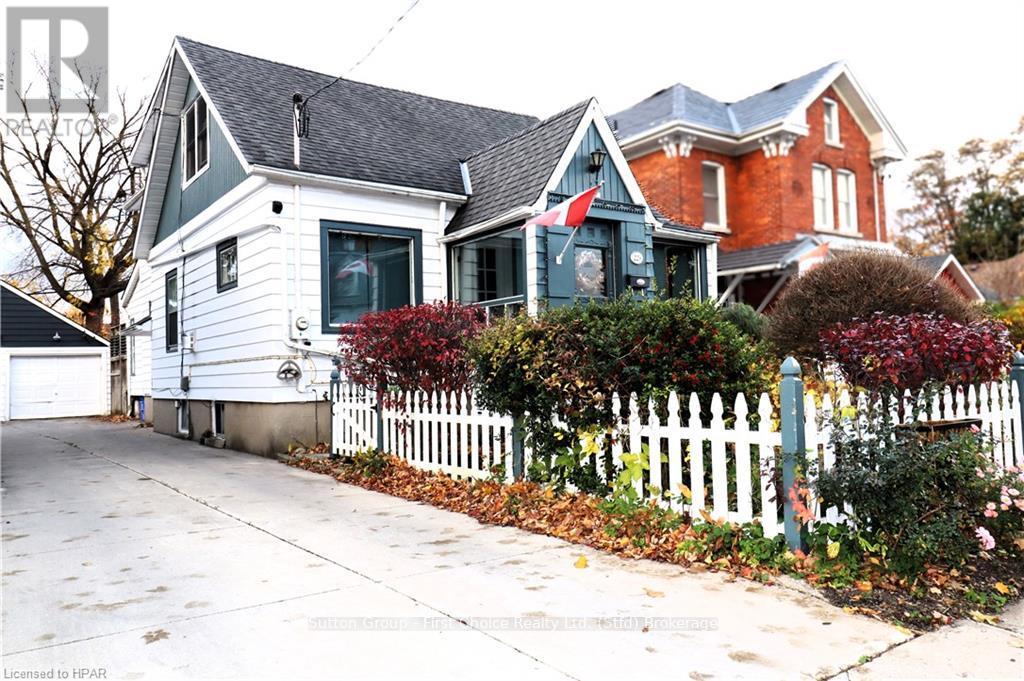
Located walking distance from Parks, Theatres and Stratford’s Downtown, this lovely cottage has a lot to offer. Inside you will find custom cabinetry and plenty of charm throughout. The bright second floor primary suite is spacious with built in drawers and custom closets and large ensuite with jetted tub and laundry chute, the kitchen is charming and faces an open pantry area with more custom cabinetry. The quaint dining area has lots of light and opens to the backyard deck overlooking the inground pool. This property has a mutual driveway and a private semi-detached garage shared with a good neighbour. Book your private showing with your trusted REALTOR® to view this charming property. (id:46421)
Toronto, Ontario

Welcome to The Mansions of Humberwood! This inviting 1-bedroom unit offers expansive, unobstructed views of the conservation area, Humber Ravine, and the city skyline. The building boasts an array of 5-star amenities, including 24-hour security, an indoor pool, gym, exercise room, tennis court, sauna, and much more. Conveniently situated just minutes from Hwy 427/27/401, TTC access, Humber College, shopping, dining, entertainment, schools, parks, and the airport, this location provides easy access to all your needs and more! **** EXTRAS **** Fridge, Stove, B/I Hood-Fan, Dishwasher, Washer And Dryer, And All Elf's *May Consider Student If All Required Forms/Guarantor Provided* (id:46421)
Guelph, Ontario

+/- 11,000 SF available in Guelph's Northwest Industrial Area. Space features approx. 15' 6"" clear ceiling height and 2 drive-in loading doors. +/- 1,000 SF of office or showroom space. Easy access to Hanlon Parkway. Flexible occupancy. No welding, woodworking or automotive uses. (id:46421)
Kitchener, Ontario
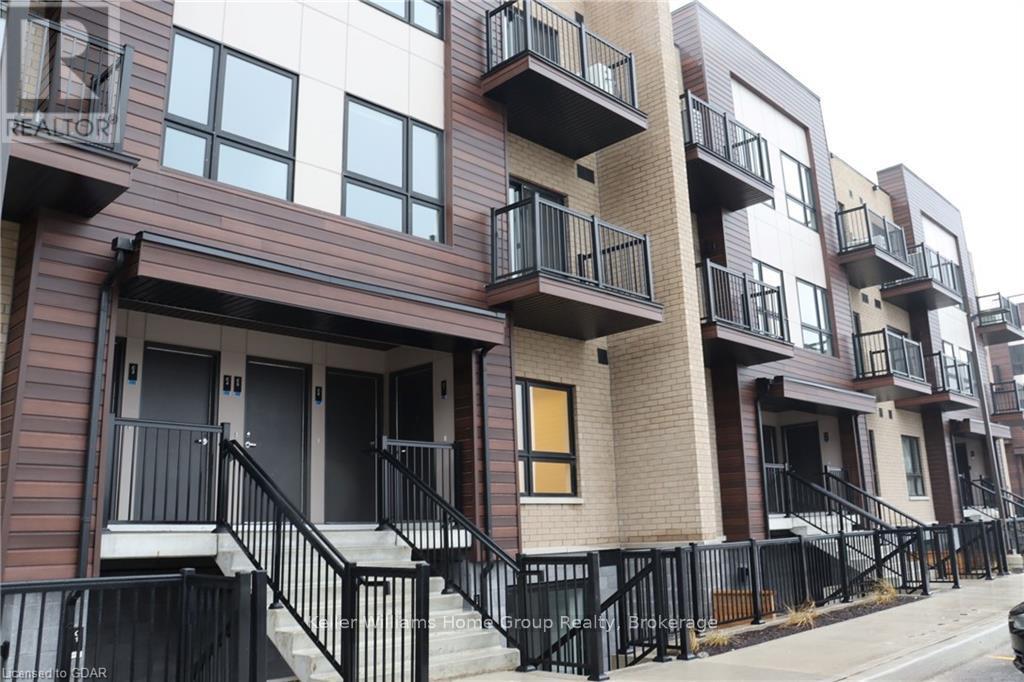
Welcome Home! This 2 Bedroom, 2 Full bathroom unit is located in the heart of Laurentian Commons with convenient access to HWY 7/8 and many amenities at your doorstep such as McLennan Park, shopping and city transit. The master bedroom has a large closet and 3 piece ensuite. The open concept main area includes a second 3-piece bathroom, spacious kitchen with ample storage, including an island with a small breakfast bar and a good size living room. Beautiful unit that includes stainless steel appliances, in-suite laundry & 1 parking space. (id:46421)
New Tecumseth, Ontario

Welcome to a remarkable opportunity for both aspiring farmers and seasoned professionals alike. Expansive cash crop farm with 171 acres of prime agricultural land with 125+ workable acres. Nestled within this picturesque landscape of rolling hills and scenic views, is a charming farm house that offers over 3,500 sqft of living space including an open concept kitchen, multiple living/dining rooms, 3+1 bed and 3 bath. The large walk out basement features a large rec-room and a second kitchen with many possibilities including potential for multigenerational living space for a large family. The farm's infrastructure is equally impressive, featuring a 42x62 two-storey barn, with a 1000 sq ft heated space, complete with electrical, plumbing, 3-pc bath, separate septic and plumbing rough-ins up stairs & down stairs for future kitchen and/or laundry, capable of accommodating a tack area, office or additional residence, storage, horses/livestock and much more. The barns solid construction provides a strong foundation for continued agricultural success. Farm land can be rented out for $50,000/year. Solar panels included generate around $10,000/year. In summary, this offering presents a rare opportunity to acquire not just a farm, but an agricultural enterprise with multiple revenue streams. Whether you are seeking to expand an existing operation or embark on a new agricultural venture, this property promises boundless potential for success. Located 10 minutes from the Caledon Equestrian Park. Also 1 km from the Caledon Rail trail for access by horse, foot, or bicycle to the Caledon Equestrian Park, Tottenham, Caledon and other locations. Fibre optic cable for high-speed internet at house and barn. Reach out today for more information or to book a showing! (id:46421)
Strathroy-Caradoc, Ontario
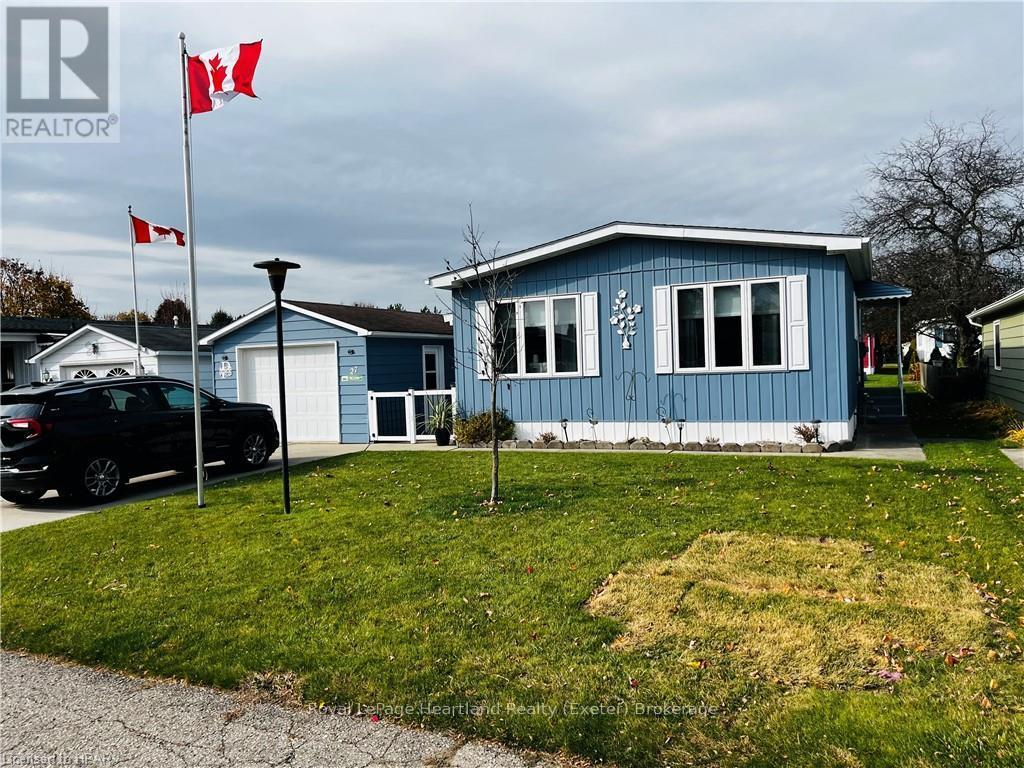
Adult Lifestyle Living at its best located 30 minutes from London. Strathroy offers shopping, golf courses, restaurants and medical facilities. Walking distance to shopping. This is a Parkbridge Lifestyle Community - pristine and popular! Clubhouse is active and Offers many activities to suit your leisure tastes. Upgrades in this home include gas fireplace, designer wall in living room, newer windows throughout, 1 year old roof, 2 year old furnace and central air, kitchen is 3 years old, bathroom was redone in 2024, newer flooring and light fixtures, garage door is 3 years old. Outdoor living space includes a gazebo. Private and spacious backyard. Fees for new owners are Land Lease $750/month, Taxes $97.54/month. (id:46421)
North Perth, Ontario
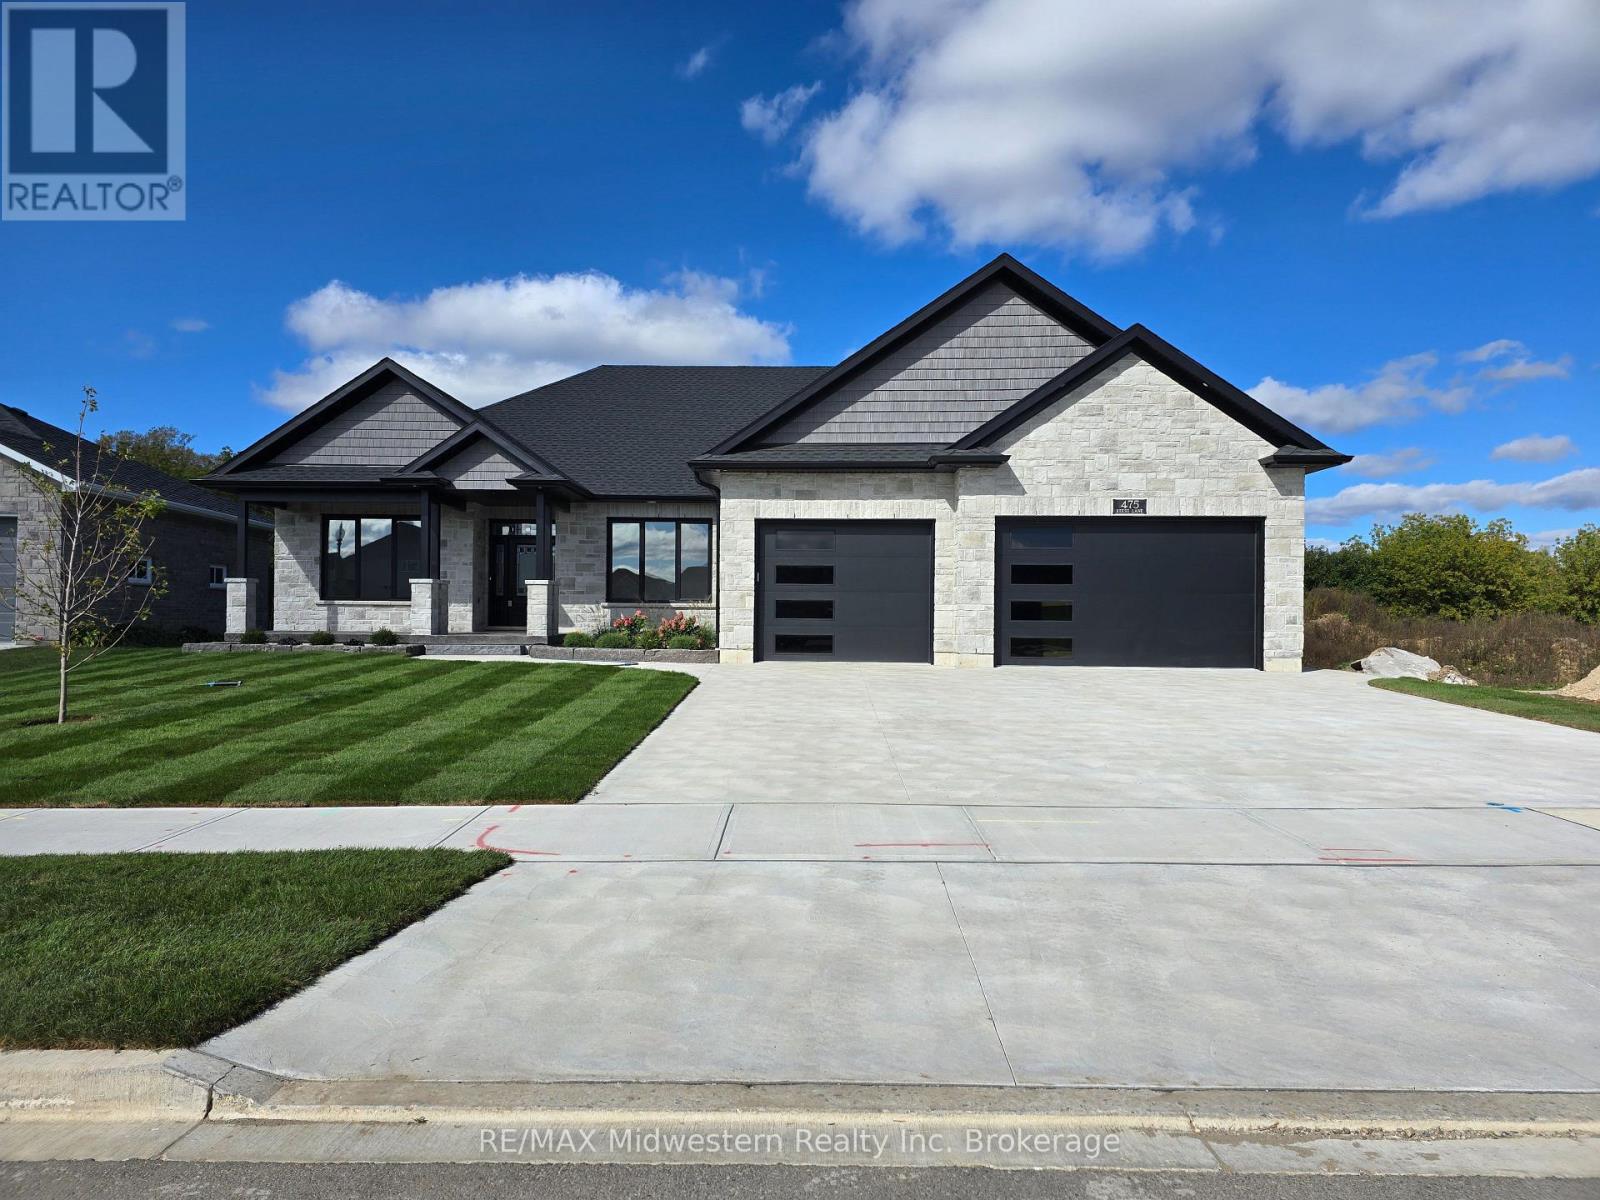
Stunning 6-Bedroom, 3-Bathroom Custom Home with River Views in Listowel\r\nWelcome to this exceptional brand-new 6-bedroom, 3-bathroom home, where luxury and functionality meet in the heart of one of Listowel’s most sought-after neighborhoods. Offering over 4,000 square feet of living space, this meticulously crafted home is designed for those who appreciate quality, elegance, and modern conveniences.\r\nThe gourmet custom kitchen is a true standout, featuring beautiful maple cabinetry, quartz countertops, and high-end appliances. Whether you're preparing a family meal or hosting guests, this spacious kitchen provides plenty of room to work and entertain, all while seamlessly flowing into the open-concept living and dining areas. The centerpiece of the living room is a stunning fireplace, perfect for cozy evenings.\r\nStep outside to your private, covered deck with sleek glass railings, offering views of the serene Maitland River—an idyllic setting to relax, entertain, or enjoy your morning coffee. The deck is an ideal spot to take in the beauty of nature, all year round.\r\nThe oversized 2.5-car garage is a dream for any car enthusiast or hobbyist. Fully heated and equipped with Trusscore lining, it’s incredibly easy to maintain and keep spotless. Plus, there’s a unique additional staircase to the basement, making it ideal for multi-generational families or anyone seeking a home with separate living spaces. The spacious basement is plumbed for a kitchen or bar, providing endless possibilities for customization. \r\nThis home also boasts 9-foot ceilings on both levels, allowing for a more open, airy feel throughout the entire house. The natural light flows beautifully through large windows, brightening every room and accentuating the home's high-end finishes.\r\nThe master suite is fit for royalty, with an ensuite bathroom designed for a queen, featuring full tiled shower and deep luxurious soaker tub. (id:46421)

Oakville, Ontario
Welcome to this exquisite property in the highly sought-after Joshua Creek area! This newly renovated 4-bedroom, 4-bathroom detached house with a 2-car garage is a perfect choice for your family. 1) Step into the heart of the home - a stunning modern kitchen featuring sleek quartz countertops, elegant stone backsplash, and stainless steel appliances. The kitchen seamlessly combines with a cozy breakfast area, perfect for casual dining. Enjoy direct access to the backyard, ideal for outdoor entertaining. 2 ) The sunny and bright family room equipped with gas fireplace, offers a welcoming space for relaxation and gatherings. 3) Experience the perfect blend of elegance and comfort in this spacious combined living and formal dining room, ideal for entertaining guests or enjoying cozy family gatherings. 4) Retreat to the spacious master bedroom, complete with a luxurious 4-piece ensuite and a generous walk-in closet. 5)The second bedroom impresses with its large size, raised ceiling, and convenient semi-ensuite. 6) Location is key, and this property delivers! Enjoy the convenience of walking to top-ranked schools, including Iroquois Ridge High School and Joshua Creek Public School. The community center and library are also just a short stroll away. For your shopping needs, major superstores, chain shops, and Costco are minutes from your doorstep. Easy highway access ensures a smooth commute. This home truly checks every box for comfortable family living. Don't miss this opportunity to make this exceptional property your own. Schedule your viewing today! **** EXTRAS **** Furnace & Hotwater Tank (2022), Roof (2017) (id:46421)

Burlington, Ontario
Stunning Open Concept One Bedroom plus Den in the Award Winning Link Condos, with Unobstructed Panoramic South View. This meticulous kept Unit offers 634 Sq. Ft. of Living Space plus an Ample Balcony. Upgraded Kitchen with Quartz Counter Top. Stainless Steel Fridge, Stove, Dishwasher, Washer & Dryer. The Link Building has Great Amenities including Fitness Centre, Hot & Cold Spa, Rooftop Terrace, Concierge, Party Room, & Courtyard with BBQ, Facilities. Quick Access to Major Highways, Appleby GO, High Ranked Schools, Two minutes to Appleby Commercial Areas, Restaurants, Supermarkets, And all the modern Commodities. Do not Miss the opportunity to call this beautiful Unit Home. (id:46421)

Brampton, Ontario
Legal Basement Apt! 1 Bedroom Detached (Lower Level Only) In A Court Location Within Steps To All Major Hwys, Shopping, Bus, Schools Etc., Shared Parking Available) **** EXTRAS **** Fantastic Location, Great Schools, Walk To Bramalea City Centre, Chinguacousy Park And Recreation Centre, Bus Depot And Steps To Go Train. Great For Commuters. (id:46421)

Toronto, Ontario
Welcome to PH09, a brand-new, bright two-bedroom plus den corner unit with a 231 sq. ft. terrace offering stunning views of the lake and city, located in the heart of Toronto! Conveniently situated at Jarvis & Gerrard, just steps away from Yonge-Dundas Square,Dundas Subway, and Toronto Metropolitan University (Ryerson). The PRIME building offers easy access to Toronto's Financial District and the University Health Network. Enjoy premier shopping and dining right at your doorstep! The luxurious lobby is elegantly furnished by Versace. With over 10,000 square feet of indoor and outdoor amenities, you can take advantage of quiet studypods, co-working spaces, and private meeting rooms inspired by the work environments of Facebook and Google. Stay fit at PRIME Fitness, which includes 6,500 square feet of indoor facilities featuring CrossFit, cardio, weight training, yoga, boxing, and more.***One underground parking spot is included.*** (id:46421)

Toronto, Ontario
Welcome to the vibrant Playground Condos in Liberty Village/Fort York! This bright unit features a west-facing balcony, sleek laminate floors throughout, and an upgraded kitchen and bathroom with high-end appliances. Enjoy easy access to TTC, GO Train, and Gardiner Expressway, with shops, groceries, restaurants, bars, parks, waterfront trails, and Exhibition Place just steps away. Building amenities are top-notch, offering a huge fitness center with sauna and yoga room, a stunning rooftop pool with BBQ areas, a party room, lounge, theatre, and more! Don't miss out on this prime living experience! **** EXTRAS **** All Built-In S/S Appliances: Fridge, Cooktop, Oven, Dishwasher, Microwave. Stacked Washer/Dryer. All Elfs And Window Covering. Island Table For Tenant Use! No Pets, No Smoking! (id:46421)
