



Ramara, Ontario
This Viceroy-style ranch bungalow is located minutes east of Orillia in a peaceful rural neighbourhood, close to Lake Simcoe. The house is sited towards the back of the pie-shaped lot, offering some privacy from the street. The open concept design includes vaulted ceilings in most main floor principal rooms. The kitchen features quartz countertops, stainless steel appliances and double sinks. Garden doors from the kitchen open to a three-level deck. Other updates include LED lighting and a main floor laundry closet for stacking washer and dryer. The full, finished basement includes a family room with electric fireplace, office, den, one 3-pc. bathroom, cold storage room and furnace/utility room. New propane furnace and replacement windows in 2024. Easy to show! Ready for you to move right in! (id:46421)
Oakville, Ontario

spectacular highly upgraded luxury townhome. 1895 sf plus 250 sf sun deck and two balconies. 9 foot ceilings on main floor, very low exterior maintenance required. 3 full bathrooms, private driveway for 2 cars **** EXTRAS **** 6 appliances (id:46421)

Hamilton, Ontario
Welcome to unparalleled luxury in one of Hamiltons most coveted pockets, just off the shores of Lake Ontario, where breathtaking views of Lake Ontario, CN Tower & Toronto Skyline elevate this stunning residence. This exquisite home offers refined living at its finest, featuring an elegant home office, a fully equipped gym area, and an entertainment room designed for hosting unforgettable gatherings. The primary suite is a true sanctuary, complete with its own private balcony showcasing Lakeviews. Step outside to discover the heated saltwater swimming pool, perfect for relaxation and recreation, surrounded by a meticulously designed backyard requiring minimal upkeep no grass, just seamless elegance. Pet owners will appreciate the fenced-in pet relief station with its own dedicated door from the living area for convenience and ease.The second floor features a sophisticated wet bar, perfect for evening refreshments. The chefs kitchen is a dream for culinary enthusiasts, equipped for creating gourmet dishes and entertaining guests with style. Adjacent to the kitchen, a stunning server with arched openings adds character and function, while the sophisticated waffle ceilings contribute a touch of grandeur to the open-concept living spaces. Custom cabinetry is found throughout the home, adding both elegance and ample storage for a clutter-free lifestyle. The basement includes a beverage fridge, enhancing convenience for entertaining or everyday living. Every detail of this home has been crafted for luxury, comfort, and timeless beauty. This property is a rare opportunity to experience lakeside living in a prestigious Hamilton enclave. Don't miss your chance to make this exceptional home yours. **** EXTRAS **** All existing ELFs, top-of-the-line stainless steel appliances, custom cabinetry, providing both elegance and ample storage solutions. Included are existing TV brackets for added convenience, Beverage Fridge in Servery, Wet Bar and Basement. (id:46421)

Toronto, Ontario
Welcome to 53 Abilene Dr, an exceptional 4-bedroom, 3-bathroom home situated in the highly desirable Princess Anne Manor neighbourhood. This spacious 4-level backsplit showcases rich hardwood floors throughout, seamlessly paired with elegant porcelain tile in the bathrooms and foyers. Experience the joy of a large, open-concept, eat-in kitchen designed for both everyday living and hosting, or unwind in the beautifully hardscaped backyard, featuring a pristine inground saltwater pool ideal for entertaining and relaxation. Conveniently located just minutes from top-rated schools, picturesque parks, premier golf courses, and essential shopping, this home offers unparalleled access to key amenities while nestled in a peaceful, family-oriented setting. With a thoughtful layout, generous living spaces, and premium finishes, this property seamlessly blends comfort and sophistication for both families and entertainers. A truly must-see gem in a prime location! **** EXTRAS **** refrigerator, B/I Cooktop, Wall Oven, Hood vent, Soap Dispenser, DW & Mwave. washer, dryer, WCovs, ELFS, garden shed, Bsmt refrigerator. Saltwater Pool Equip & Creepy Crawler, AGDO+1Remote; OwnedTankless Water Heater. FamRm TV & Mount. (id:46421)
Toronto, Ontario

Tridel Luxury Condo Community, Upscale Design, Exceptionally Well Located, And A Full Range Of State Of The Art Amenities; Concierge, Fitness Centre, Guest Suites, Indoor Pool, Visitor Parking, Media Room, Party Room, Theatre Room And More. This Luxurious Unit Offers 2 Spacious Bedrooms, 2 Full Washrooms, High Ceilings, An Open Balcony And Breathtaking Views. Must See! (id:46421)

Barrie, Ontario
Welcome to this spacious and versatile 4-bedroom family home, perfect for extended family living! The main floor offers a fantastic layout, including a home office, a family room with a wood-burning fireplace, and an open-concept eat-in kitchen that opens to a large deck overlooking a private, beautifully landscaped yard over 130 feet deep with mature trees and fruit varieties! The Primary suite boasts a 5-piece ensuite and a walk-in closet. The bright, walk-out basement features a Bedroom and Den with a separate laundry area and 4-piece Bathroom. Major updates include AC (2019), windows (2015), furnace (2015), and shingles (2011). Rough-in Central vac. Freshly painted and ready for its new family don't miss out on this rare gem! A real advantage is the zero cost, maintenance-free solar panels that will be a regular source of income down the road. **** EXTRAS **** Inside Access From Garage, Interlock Driveway, Main Floor, Skylight, Gas Hook For BBQ, Seller Does Not Warrant Legal Retrofit Status Of Basement (id:46421)

Milton, Ontario
Excellent Milton Location, 3 Story Townhouse Bright And Spacious, Wonderful Layout, Upgraded Kitchen With Appliances, Main Floor Office Space, Laundry On The Second Floor. Great Room With Huge Window And Pot Light, Hardwood Floor In Great Room/Dining Room And Hallway, new bedroom flooring, no carpets, Oak Stairs, Very Nice & Clean House for AAA tenants! (id:46421)

Brantford, Ontario
Brand new End Unit Townhome in the heart of Brantford! This spacious 4-bedroom, 3-bathroom property offers 1,950 sq ft of living space with separate living and family rooms. The open-concept kitchen features a breakfast island, quartz countertops, and brand-new appliances. Enjoy hardwood floors throughout the main level and an oak staircase. The upper level includes 4 generous bedrooms, 2 full bathrooms, and laundry facilities. The oversized primary bedroom boasts a 4-piece ensuite and a walk-in closet. Conveniently located near schools, parks, shopping, and restaurants. Parking for 2 cars in the driveway. (id:46421)

Thorold, Ontario
Welcome to 29 Baxter Crescent in Thorold, where charm meets comfort in this stunning, move-in-ready home. From the moment you step inside, you'll be captivated by its inviting warmth and thoughtful design. The spacious, open-concept living area is bathed in natural light, highlighting the beautiful laminate floors and elegant finishes. The cozy, well-appointed kitchen features modern appliances and ample counter space, perfect for both everydaY meals and entertaining guests. Each bedroom offers a serene retreat, with laminate on the upper floor and plush carpeting in the basement and generous closet space. The backyard provides a private oasis for relaxation or gatherings. This beautiful house is not just a place to livebut a place to truly call home **** EXTRAS **** A lot of upgrades. Hot Water Tank (2021), Water Softener system (2021), Furnace (2021), A/C (2021),Roof (2016)Updated WindowsThroughout,New Furnace, A/C & Chlorine Filter, Irrigation System FrontAnd Back (As-Is) Pine Floors In Kitchen. (id:46421)

Scugog, Ontario
Custom Built Legal Duplex in a Secure Gated Community. Upper Unit is Vacant (was rented @ $2750/month + utilities). Lower level leased @ $2300/month (includes 40% utilities). Main level has 3 bedrooms with 2 masters with ensuite, walkout to deck, 2 car garage, 10' cathedral ceilings, backs onto forest. Main bath - Jet tub **(as is)** -Vacant. (Easily converted back to single family **** EXTRAS **** Lower level has 9' ceilings with walkout to deck and yard. Large windows - leased @ $2300/month. POTL $139.50/month. 10 minutes north of Hwy 407, 20 minutes to Port Perry, Bowmanville, Oshawa, 25 minutes to Lindsay. (id:46421)

Toronto, Ontario
Step into and embrace this sun-drenched corner unit, boasting move-in condition and thoughtful updates throughout. Illuminated by the warmth of natural light, this bachelor living space features a freshly painted space,updated kitchen, large bathroom, murphy bed, gas fireplace , living room and a charming balcony, convenient locker, and parking spot. Nestled in the vibrant Yonge and Sheppard locale, you're just a leisurely stroll away from TTC access, Whole Foods, bustling Yonge Street. (id:46421)

Vaughan, Ontario
**** WELCOME TO 32 DALEVIEW COURT **** Situated On One Of The Best Ravine Lots ( Over 1 Acre Lot) In Prime Kleinburg On A Private & Child Safe Cul De Sac! *** Picture Perfect ! 5+1 Bedroom 8 BATH & 16 Car Parking ****Country Chateau Residence! **** Featuring Approximately 11,000 sq ft Of Refined Living *** Just Steps To The Kleinburg Village.*** Simply Enjoy A Casual Lifestyle Amid An Ambience Of Sublime Luxury & Privacy . **** Located On A Child Safe Court With A Motorized Gated Entrance, An Award Wining Gourmet Kitchen Overlooking A Stunning Great Room With Floor To Ceiling Windows.**** This Home Is Also Perfect For Intimate Gatherings & Features Multiple Walkouts That Overlook A Spectacular Ravine With Incredible Views & An In-ground Saltwater Pool With Jacuzzi & A Breathtaking Outdoor Fire-Pit.**** A Secluded Primary Suite With A Sitting Room, Dressing Room & A Spa Ensuite. ****. Features A 2nd Floor Laundry Room & Secondary Staircase. Also Features A Finished Lower Level With A Theatre Room, Gym & Games Room With Bar & A 2nd Kitchen. From The Gated Entrance Onward, The Property Inspires A Haven Of Serenity & Privacy Overlooking The Garden & The Beauty Of A Lush 1.03 Acre Ravine Lot! **** Just Steps To Some Of Canada's Finest Schools, Trendy & Exquisite Restaurants & Fine Shops & Only Minutes To Hwy 400, Hwy 407 & Hwy 427 & 15 Minutes to Toronto's International Airport. **** This Home Is Located In Prime Kleinburg Surrounded By Other Grand World Class Estates.**** A Splendid Home To Create Life Long Memories! **** EXTRAS **** *** Just Steps To Some Of Canada's Finest Schools, Trendy & Exquisite Restaurants & Fine Shops & Only Minutes To Hwy 400, Hwy 407 & Hwy 427, 15 Minutes To Toronto's International Airport. This Home Is Located In Prime Kleinburg*** (id:46421)

Guelph/eramosa, Ontario
Welcome to this charming two-bedroom, two-bathroom corner unit townhouse, where spacious living meets abundant natural light! Inside, enjoy a cozy gas fireplace that adds warmth to the open living area, perfect for relaxing or entertaining. Step outside to your private courtyard, surrounded by a unique stone wall and lush garden, an ideal spot for enjoying summer evenings. The primary bedroom offers generous space, a walk-in closet, and a large window for plenty of sunlight, while the second bedroom is bright and inviting with ample closet space. This unit uniquely features a window in the sizable 4-piece washroom, creating an open, airy feel, and connects conveniently to the laundry area. Nestled just minutes from Rockwood Conservation Area, you'll have access to scenic hiking trails, swimming, and camping, making this townhouse the perfect blend of comfort and outdoor adventure. Don't miss the chance to make this inviting space your new home! (id:46421)
Toronto, Ontario

Across from the prestigious Shops at Don Mills, this affordable alternative to a traditional condo purchase is nestled in a mature, tree-lined community. Enjoy spacious living for a fraction of the cost of nearby condos. This large unit features an open concept kitchen, a spacious bedroom, and a full living/dining area with a walk-out to a large charming balcony. This is an ideal opportunity for downsizers wanting to stay in a beautiful residential area, investors seeking a rental property or condo dwellers who love the lifestyle but are looking for more space at a reasonable price. Well run property with a healthy reserve fund and estoppel certificate available. **** EXTRAS **** White fridge, stainless stove, window AC, existing window coverings and light fixtures. Parking is an assigned underground spot at $36.41/m. dresser in bedroom and electric fireplace in living room can stay or go (chattles & fixtures as-is) (id:46421)

Vaughan, Ontario
Professionally Renovated, Bright & Spacious 2 Bedroom Basement Apartment. Separate Entrance. Laminate Floor. Large Living Room. Modern Kitchen S/S Appliances. 3Pc Full Washroom. Pot Lights. High Ceiling. Private Laundry(Washer & Dryer). All Utilities & Internet Included. 2 Parking Spots. Easy Access To Hwy 400/407/427. Close To: Banks/Supermarkets/Shopping Plaza/Restaurants/Community Centre/Excellent Schools/Parks/Vaughan Mills/New Hospital & Wonderland. It's A Family Friendly Neighborhood. (id:46421)

Hamilton, Ontario
Oakwood apartment on the border of Stinson and Corktown, offering this stunning large open and bright 1 bed 1 bath unit for lease! Available on January 1st. New contemporary galley kitchen with S/S appliances and gas range. Street parking available, first come first serve. Ensuite laundry included. High ceilings W Pot lights, big windows, light floors & washroom. Walking distance to Hamilton Go, steps to transit, hospitals, Rec centre. Gas and Hydro are separately metered and not included (id:46421)

Toronto, Ontario
Stunning Condo! Newly renovated with great views of Allan Gardens, a spacious One bedroom with den, over 800 square feet of living space. Bright and spacious with laminate flooring throughout. Den large enough to be used as a small bedroom. Close to TMU, U of T, Eaton Centre, Subway, Yonge Street. Enjoy: 24 Hour Concierge, Rooftop Garden with BBQ, Exercise Room, Billiards. Condo Fees Includes All Utilities Including Cable TV and Internet! **** EXTRAS **** Existing: New Fridge, New Stove, New Dishwasher, Washer/Dryer, All light fixtures. One parking spot. 98 Walk Score! 97 Transit Score! 99 Bike Score! (id:46421)

Toronto, Ontario
Gorgeous Open Concept 3 Bedroom Property Situated In The Family Oriented Harmony Village. Open Concept Floorplan With Flooring Throughout The House And California Shutters. Perfect Location Close To Ttc, Schools, Community Centre, Plaza And Humber River Park. Close Proximity To Highway 400/401. Extras: Stove, Fridge, Dishwasher, Washer & Dryer, All Window Coverings, All Elf, Central Ac, Hot Water Tank Rental **** EXTRAS **** Stove, Fridge, Dishwasher, Washer & Dryer, All Window Coverings, All Elf, Central Ac. (id:46421)

Toronto, Ontario
Luxurious Flaire Condos located in the heart of the shops at Don Mills. Restaurants, bars and cafes, grocery stores, banks, LCBO, Shoppers Drug Mart, the Don Mills library, parks, places of worship & more within walking distance. Gorgeous one-bedroom, open concept condo w/ 10' ceilings, beautiful plank floors, chic kitchen w/ centre island, granite countertops, modern backsplash & upscale appliances. Spacious living room w/ large 8' sliding door leading onto a large balcony on the quiet side of the building. Good-sized unit, over 640 sq ft (with balcony). Comes with in-suite laundry, one parking space, one storage locker. Great value - very low condo fee, low property tax. Perfect starter home for young professionals, young couples, and first-time buyers. Building includes a gym, impressive roof-top patio with BBQs & lounge space, theatre, party room, pet spa, concierge & security, and plenty of visitor parking. Convenient transit, bus stop right in front of building. Quick drive to major highways DVP/404, 401, and downtown. (id:46421)

Mississauga, Ontario
Spectacular State Of The Art Contemporary Designer Home In Prestigious Lakeview Community. This Gorgeous 5Bed/6 Bath Home Boasts Over 5000 Sqft Of Highest Quality Luxury Living; White Porcelain Flring & 10'Ft Ceilings Throughout Main Flr, Mahogany Elevator With S/S Doors, Mahogany Floating Staircase, Sun Drenched Living Rm W/Napolean Tureen Fireplace, O/Looks Huge Backyard, Immaculate Kitchen W/High End Appliances, Full Length Muti Italian Cabinetry, Quartz Countertops, 14'Ft Centre Island, B/I Kitchen Aid Garborator, B/I Bar W/Auto Lights, Thermador Coffee Station; 2nd Flr Offers 4 Good Sized Bdrms & 3 Beautiful Baths; Primary Bdrm On 3rd Flr Offers W/In Closet W/Built-In Shelves And 5Pc Ensuite W/Freestanding Tub, Heated Flring+Towel Racks; Walkout To 600 Sqft Deck Wired For Hot Tub, Hot/Cold Drain Rough-In For Bar & Rough-In Speaker. This Home Fts Designer Decor Thru-Out, Car Lift In Garage, Private Award Winning Backyard W/ 13X14' 3 Tier Designer Fountain, And Much More To Offer! **** EXTRAS **** Alum.decking on all four balconies laid with underlay cushioning. Heating and Cooling units replaced with Lennox 135 BTU and 60,000 but 5 ton AC with a 4 zone mgmt motherboard see feature sheet for all updates ( March-July 2023 ). (id:46421)

Mississauga, Ontario
Explore Lorne Park's sought-after neighbourhood while you reside on one of Mississauga's most prestigious streets - Mississauga Road. This exquisite, newly updated bungalow sits on a premium 75 x 175 ft lot and boasts over 3,000 square feet of elegant living space. Inside, you're met with a mesmerizing open concept floor plan elevated with multiple skylights, LED pot lights, and gleaming hardwood floors. With panoramic views of the living and dining areas, the charming kitchen is the heart of this home and features a centre island topped with granite countertops, built-in appliances, and a breakfast area that opens up to the private backyard deck surrounded by beautiful mature trees. Gas fireplaces can be found in your living and family room, creating this lovely sense of tranquility and warmth while you sit back and relax with loved ones. Down the hall is where you will locate the Owners suite complete with a large walk-in closet, a spa-like 5pc ensuite, and access to the backyard deck. Two more generously sized bedrooms on this level with a shared 4pc bathroom as well as a dedicated office space. Descend to the finished basement, where 2 recreational spaces with an abundance of natural light and a 3pc bathroom can be found. An absolute must see, this charming home sits on an idyllic setting moments from all desired amenities including: a quick commute to downtown Toronto via the QEW/Port Credit Go station, Port Credit's bustling boutique shops and restaurants, waterfront parks and trails, amazing public and private schools, and Mississauga's Golf and Country Club! **** EXTRAS **** *The basement also features a crawl space, perfect for extra storage!* (id:46421)

Markham, Ontario
Discover this spacious two-bedroom condo nestled in the highly sought-after Royal Orchard neighborhood. Freshly painted foyer and primary bedroom in soothing off-white tones. Boasting bright, south-facing floor-to-ceiling windows that offer an uninterrupted view, filling the space with natural light. The galley kitchen includes a convenient pass-through to the dining area, making meal prep and entertaining seamless. Other features include convenient en-suite storage and an oversized balcony (200 sq/ft). The building is located just steps from Yonge Street, and this unit provides easy access to transit, parks, and shopping, combining comfort with convenience. The all-inclusive maintenance fee also covers cable and internet for added convenience. As a resident, you'll have exclusive access to the Orchard Club, which offers a range of amenities such as a hobby room, billiards, tennis courts, basketball court, and an indoor pool. Don't miss this rare opportunity to live in style and convenience in one of the city's most desirable communities! **** EXTRAS **** The spacious balcony (200 sq/ft) provides a comfortable outdoor haven with stylish wooden patio tiles, bordered elegantly by smooth river stones. Rogers Hi-Speed Internet, Ignite TV & home phone included in maintenance fees. (id:46421)

Barrie, Ontario
GALLERY CONDOS - 2 BED & DEN, 1244 SQ FT PENTHOUSE LEVEL WITH LARGE WRAP AROUND BALCONY (BBQ'S ALLOWED)...MANY UPGRADES INCLUDING: LAMINATE FLOORS, POT LIGHTS, SMOOTH CEILINGS, GLASS SHOWER IN ENSUITE, KITCHEN WITH QUARTZ COUNTERS, POT/PAN DRAWERS, UNDER CABINET LIGHTING & 5 APPLIANCES. UNIT #601 - TOP FLOOR!!! (NO ONE ABOVE)...DON'T MISS OUT ON THIS FANTASTIC OPPORTUNITY!!! LOOKING FOR LONG TERM A++ TENANT - $2950 PER MONTH, PLUS GAS & HYDRO (WATER INCLUDED) (id:46421)

Barrie, Ontario
RARE OPPORTUNITY ""PENTHOUSE"" TOP LEVEL , this condo suite features 2 BED + DEN with 1244 sq ft of living space! Sought after 6th floor CORNER unit with Large Covered Wrap around Balcony & Awesome City Views! Comes with One Underground with locker. Upgraded builder finishes including: 9"" ceilings, high-end laminate flooring, smooth ceilings w/pot lights, glass shower, kitchen with quartz countertops, under-cabinet lighting & stainless steel appliances. Great south end Barrie location, within walking distance to 14 acre wooded trails & close to all amenities, HWY 400 and Allandale GO station - All residents enjoy exclusive access to 11,000 sq ft rooftop patio with panoramic views of Barrie & Kempenfelt Bay. Shows 10+ (id:46421)

Waterloo, Ontario
Welcome to SAGE 6 at 251 Hemlock Street! Located w/in Quick Walking Distance to the Universities Of Waterloo & Wilfrid Laurier! Perfect for the Savvy Investor or End User to Start Planning now for your Child's Post Secondary School Residency. Beautiful & Super Clean 2 Bedroom, 2 Full Baths w/Parking. Comes Furnished from Builder for Tenants' Use! Open Concept Bright Spacious Living Room w/Walkout to Large Balcony. Gorgeous Kitchen with Granite Counters, Stainless Steel Appliances and Large Breakfast Island. Enjoy the Convenience Of In-Suite Laundry! Currently Leased for $2,300/month until August 31, 2026. Tenants pay for Hydro Utility. The Sage Condo Living Offers A Large Gym, Games/Party Rooms, Study Lounges And A Rooftop Patio For Those Summer Days. Conveniently Located Close To Waterloo Park, Endless Restaurants, Uptown Waterloo, Conestoga Mall, LRT Station & Short Drive To Highways 85 And 401. **** EXTRAS **** The Sage Condo Living Offers A Large Gym, Games/Party Rooms, Study Lounges And A Rooftop Patio For Those Summer Days. Included: Stainless Steel: Fridge, Stove, B/In Microwave, B/In, Dishwasher; Front Load Washer & Dryer. (id:46421)

Toronto, Ontario
Beautiful 3+1 Bedroom, 3 washrooms, 2 Kitchens, Fully Renovated Townhouse In High Demand Area Of Etobicoke!! New Kitchen, Brand New Appliances, New Floors & Newly painted. Large Living Room, Spacious Bedrooms, Large Eat-In Kitchen With Separate Dining Room, Finished Bsmt, Nice & Quiet Neighborhood. Steps To Albion Mall, Grocery Stores, Schools, Park, Plaza, Ttc, Banks and Library. Few Minutes To Airport, Humber College, Places Of Worship, All Major Highways & All Other Amenities. Hurry Up! Won't Stay Long, Don't Miss It!! **** EXTRAS **** Transit (New LRT) At The Door Steps. Very Convenient Location, Just Steps To Albion Mall, Library and All Amenities. Brand New Fridge, Stove, Washer & Dryer will be installed before closin (id:46421)
Guelph, Ontario
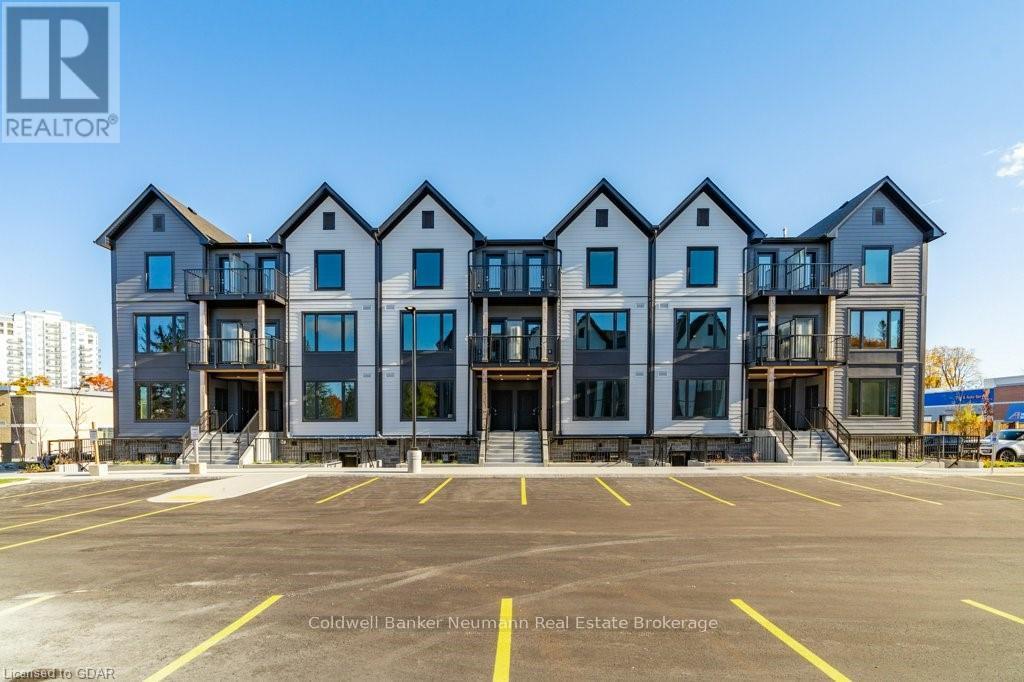
Welcome to Marquis Modern Towns, North Guelph's newest community in a private enclave within walking distance of Riverside and Exhibition Park! With a diverse range of turnkey units available in various floorplans, you are sure to find a layout to suit your unique preferences. Act now to take advantage of final release incentives at pre-construction pricing! Be among the first to experience this stylish development, with occupancy starting as early as October 2024. The timeless exteriors and modern, functional interiors cater to all tastes. Unit 113 is a fully upgraded stacked town with over 1000 square feet of living space. Located on the top two levels of this building, it features two bedrooms, two bathrooms, an open-concept living area, dining and kitchen on the main floor and two private balconies, one located off the main floor living area and one off the second bedroom. At Marquis, upgrades come standard with luxury finishes, including maintenance-free vinyl plank flooring, Barzotti Eurochoice two toned cabinetry, and 5ft island in the kitchen, a 4-piece stainless steel kitchen appliance package, quartz countertops, ceramic wall-tiled shower, and a full-size stackable front-load washer/dryer. From secure bike storage to a landscaped outdoor patio with BBQ, a children's natural play area, rough-ins for future electric car hook-ups, and ample visitor parking, everything is here to make life convenient and enjoyable! Whether you're an investor, empty-nester or something in between, this is the one you've been waiting for! (id:46421)

Toronto, Ontario
Welcome to Yorkdale Condominiums II! This trendy 2-storey condo townhouse feels just like a semi-detached. Offering a blend of space and comfort, modern finishes, open concept floor-plan, outdoor space and stainless steel appliance. Generous bedrooms with an additional den to create a space that best suits your lifestyle needs. Private entrance to your home but also the luxury of direct access to 120 Varna condos, where you can take advantage of building amenities like the state of the art gym, party room and rooftop patio plus all snow removal and gardening done by the building management. Unbeatable location, 3 minute walk to Yorkdale station, 2 minute walk to the mall, bus 109 right at your doorstep takes you to Lawrence station. This area is quickly growing and this is an incredible opportunity to elevate your living experience! (id:46421)

Toronto, Ontario
Extraordinary luxury residence nestled in the exclusive Denlow enclave, a tranquil oasis on a private cul-de-sac. Built in 2008, this custom-built home spans 4207 sqft (MPAC), and exudes modern elegance with its stately stone exterior and grand interior heights 10 ft. on the main floor, 9 ft. on the second, and 9 ft. in the walk-up basement. Thoughtfully designed, this bright and spacious home is flooded with natural light, thanks to large energy-efficient windows and an oversized skylight that elegantly illuminates both floors, cascading through the grand central opening and infusing the space with warmth. The pie-shaped, fully fenced expansive backyard, bordered by tall, mature trees, offers complete privacy and evokes a sense of cottage life in the city. The custom chefs kitchen, complete with an expansive granite-topped island, is ideal for entertaining, while the basement boasts a striking stone fireplace and wet bar for cozy gatherings; 200AMPS electrical With Tesla Charger; Situated minutes from Hwy 404 & 401, Shops at Don Mills, scenic parks and trails, and the prestigious Donalda Golf Club, the location also offers access to top-rated schools, including Rippleton Public School and York Mills Collegiate Institute. This home is a rare gem, perfect for families seeking luxury, comfort, and convenience in a prime neighborhood. Freshly Painted & Move-in ready! **** EXTRAS **** KitchenAid Fridge, Miele Gas Stove, Dishwasher, Wine Cooler, Central Vaccum, Security System W/Camera; Hot water tank owned (id:46421)
Barrie, Ontario

Welcome to ""The Underhill Home"", named after its original owner, this family home exudes elegance & charm. On a spacious private lot, its location offers convenience with Barrie's downtown stunning waterfront and accessibility to the highway for seamless commuting. Meticulously preserved, this residence maintains its original allure with exquisite hardwood floors, walnut wainscoting, French doors & classic light fixtures. Seamlessly blending old-world charm with modern sophistication, it has been updated, featuring custom kitchen with Sub-Zero oversized Fridge & Wolf Oven Range. The home offers 4 spacious bedrooms, each equipped with large closets. Basement offers ample storage, a laundry room & an incredible theater room that's been soundproofed & insulated. Stepping outdoors is like entering a private fairytale, enveloped in stunning landscaping, from front to back. A sprinkler system maintains the lush grounds, while a brand-new heated, inground saltwater pool invites relaxation. Breathtaking gardens and mature trees complete this idyllic picture. The RM2 zoning allows for various potential business and/or residential uses. A definite must-see for those seeking a harmonious blend of history and contemporary luxury. (id:46421)

Markham, Ontario
Presenting a stunning and meticulously maintained home in the prestigious Greensborough neighborhood of Markham. This elegant 4+1 bedroom, 3.5 bath residence offers an abundance of refined living space, thoughtfully designed for the modern family. Nestled on a quiet street with low-maintenance landscaping, this property is ideal for those seeking a seamless blend of comfort and sophistication. Upon entry, you'll be greeted by an open-concept layout showcasing hundreds of thousands invested in premium upgrades throughout. Highlights include a spacious mudroom, main floor laundry, and convenient 3-lane parking with a double garage. A separate entrance leads to a fully equipped basement suite with a bedroom, kitchen, and full bath perfect for extended family or rental potential. Upstairs, four generously sized bedrooms and two luxurious bathrooms provide ample space, while an open hall area serves as a perfect home office. The home is replete with high-end finishes, from coffered ceilings and wainscoting to a gourmet chef's kitchen designed for culinary enthusiasts. Step into your private backyard oasis, featuring an electric sauna, outdoor shower, and gazebo. The outdoor kitchen is equipped with a BBQ, pizza oven, and TV, ideal for entertaining or relaxing in style. The primary suite offers a walk-in closet plus two additional closets, ensuring ample storage. The exterior impresses with professionally landscaped grounds, high-quality turf in the front yard, and grand 8-foot entrance doors. Additional features include pot lights, smart home integration, and proximity to shops, schools, parks, and Historic Main Street Markham, just five minutes away. This extraordinary property is truly move-in ready. Don't miss out on this rare opportunity to own a timeless family home in one of Markham's most desirable neighborhoods! **** EXTRAS **** S/S Fridge, S/S Stove, S/S Dishwasher, mini fridge, microwave, Washer, Dryer, Bsmnt Fridge, Stove, Dishwasher, Gas BBQ, Wood Pizza Oven, Electric Sauna, California Shutters, A/C, 2 GDO's, Elf's (id:46421)
Brock, Ontario

This charming bungalow, originally a 4-bedroom home that can easily be converted back, is set on a peaceful 10-acre property with 5 acres of cleared land and 5 acres of pristine forest, complete with well-maintained walking trails. Meticulously maintained by the same owner for over 40 years, the home is designed for both comfort and entertaining, featuring large, light-filled rooms, an expansive family room, and a bright living room with an electric fireplace (and a chimney available for conversion to a traditional setup). The 2-car garage is a separate structure with a spacious adjoining room that could easily be converted into a private guest suite. This property is also equipped for sustainable living, with income-generating solar panels, a highly efficient geothermal heating and cooling system, and an electric backup furnace. A water purification system and softener ensure clean water, while high-speed internet offers modern convenience. Outside, a functional barn with electricity and water supply adds versatility, and the expansive driveway can accommodate up to 10 vehicles, perfect for large family gatherings. Located on a quiet concession line yet close to town and just a short drive to Lake Simcoe, this home is ideal for families or anyone seeking a peaceful retirement retreat with easy access to amenities. **** EXTRAS **** High Speed Internet, Water Purification System and Water Softener, Opportunity for In-Law Suite, Ability to Revert back to 4 bedroom home, Shopping, Tim Horton's, Hardwood throughout, and +++ See attached Feature Sheet (id:46421)

Mississauga, Ontario
Beautiful Open Concept, 2 Bedroom, 2 Bathroom Unit, With A Balcony. Includes 1 Parking Spot And 1 Locker. Brand New Appliances & Quartz Counter Top In Kitchen. Tons Of Natural Light And View Of The City From The Living Room. This Unit Offers 9' Ceilings With An Open Concept Living Area. Incredible Amenities Like Gym, Yoga Studios, A Pool Deck With Cabanas, Daybeds, & Hammocks. Luxurious Mississauga Sq. Beautiful Open Concept. Parking + Locker. Go Stations, Hwy 401, 403, 407, Schools And Plazas. **** EXTRAS **** Landlord can have unit furnished for additional $200/month - includes (beds, couch, coffee table, bar stools and night tables). (id:46421)

Barrie, Ontario
Welcome to this spacious 2-bedroom lower-level apartment, ideal for comfortable living. This inviting space offers generous square footage and an open-concept layout, perfect for entertaining or simply relaxing. The living area boasts natural light, while the kitchen is equipped with appliances, plentiful storage, and a functional layout that makes cooking a breeze. Each bedroom is well-sized, providing plenty of room while the four piece bathroom is designed for maximum convenience. Additional features include dedicated parking, shared, lower level laundry, and private entry for added privacy. Situated in a quiet neighborhood, this apartment is just minutes from local shops, parks, and transit, ensuring that everything you need is close at hand. Ideal for individuals or couples looking for a comfortable and convenient place to call home. Don't miss the chance to make this charming apartment yours! (id:46421)
Barrie, Ontario
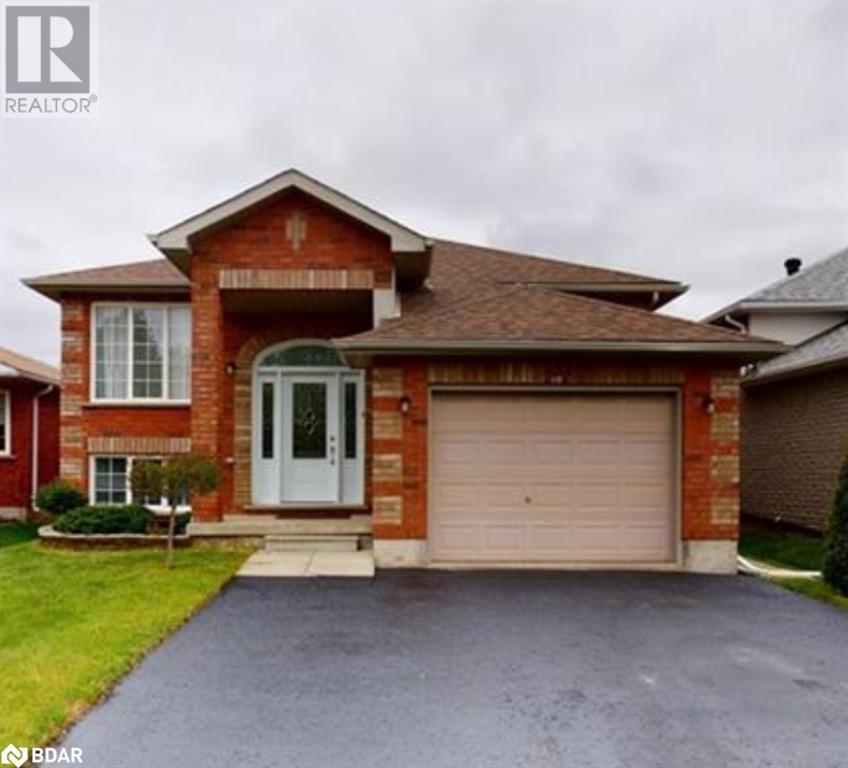
Welcome to this spacious 2-bedroom lower-level apartment, ideal for comfortable living. This inviting space offers generous square footage and an open-concept layout, perfect for entertaining or simply relaxing. The living area boasts natural light, while the kitchen is equipped with appliances, plentiful storage, and a functional layout that makes cooking a breeze. Each bedroom is well-sized, providing plenty of room while the four piece bathroom is designed for maximum convenience. Additional features include dedicated parking, shared, lower level laundry, and private entry for added privacy. Situated in a quiet neighborhood, this apartment is just minutes from local shops, parks, and transit, ensuring that everything you need is close at hand. Ideal for individuals or couples looking for a comfortable and convenient place to call home. Don't miss the chance to make this charming apartment yours! (id:46421)
Toronto, Ontario

A great condo at yonge and college! ideal for busy Downtown prefessionnals and Students. 1 Bedroom plus Den. Den can do an other bed room. with two Balconies. new change floor and decoration. close to major hospitals and universty. Very convenient. 24H concierge. recreational center; indoor pool; steam room, saunas. **** EXTRAS **** World Class Amenities Include 24 Hour Concierge & Exercise Room. Unbeatable Location, Steps To Loblaws Of Maple Leaf Gardens, Shops & Restaurants Of Yonge Street & The Village, UHN, UofT, Mars, Bay Street & Public Transit.inclusions (id:46421)
Seguin, Ontario
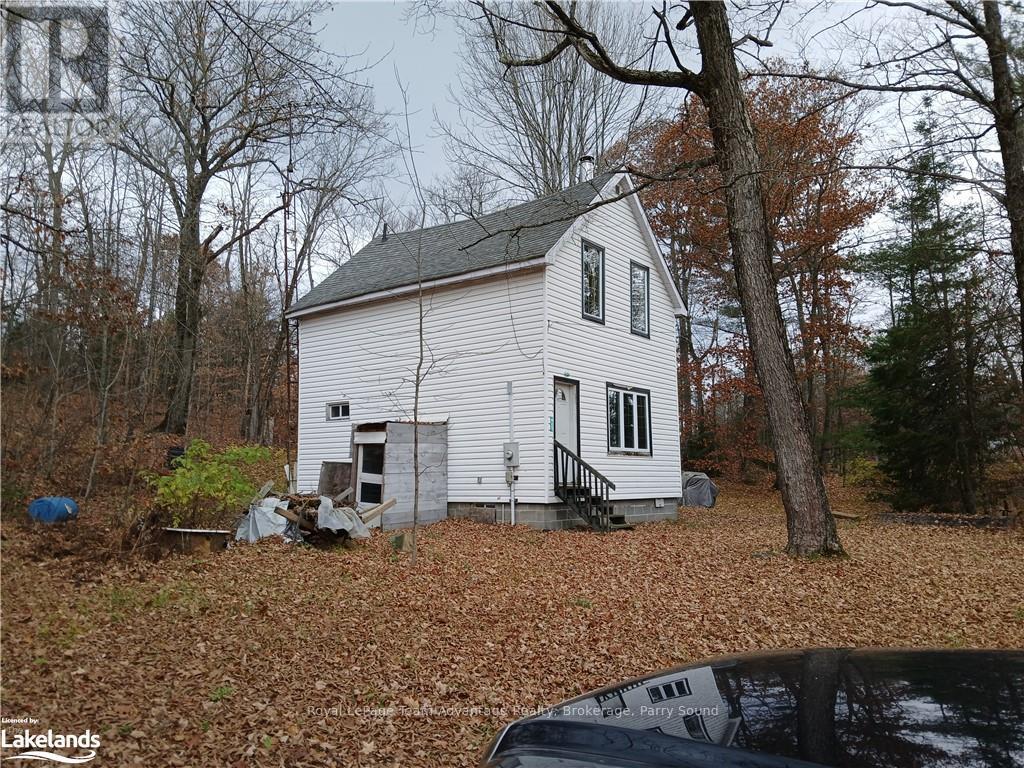
Rural home in need of significant upgrades and refinishing. Property is 6.5 acres with Blackstone/Crane Lake Road as south border located just south of the CNR/CPR railroad crossing. House has been left vacant for many years and is showing it's neglect. Full size concrete block basement with outside access from main floor. Septic paperwork indicates installed and approved 1995. There's a dug well on site with claims of it being ""artesian well"". Short commute to Parry Sound, 10 minutes, short walk to beach parkette and public launch on First Lake. Attractive building site on top of the knoll with elevated western or southern exposures.\r\nNOTE: Property being Sold 'As Is, Where Is' with no warranties expressed or implied being made by the Seller. (id:46421)

Oakville, Ontario
Welcome to Your Ideal Family Retreat Nestled in The Heart of The Prestigious ""Preserve Area"". This Gorgeous Mattamy Built Haven Beckons to Families Seeking The Perfect Blend of Comfort, Space & Potential for Prosperity. Over $$200K Spent on Lots of Upgrades. 9' Ceilings on Main & 2nd Floors. Open Concept Main Floor, Upgraded Modern Kitchen With Solid Wood Cabinets, Stainless Steel Appliances, Quartz Counter Tops, Central Island , Rich Color Hard Wood Floors. 4 Bedroom ,3 Full Washrooms On The 2nd Floor. Unfinished Basement Awaiting Your Personal Touch. Proximity to Esteemed Schools, Parks & Shopping, Ensuring Every Need Is Met Within Reach. **** EXTRAS **** Surrounded By Park & Trails, Close To Top-Rated Schools, Shopping, Oakville Hospital, Easy Access To Hwy 403 And QEW. (id:46421)

Toronto, Ontario
Welcome to Granite Place. This spacious 1 bedroom apartment offers over 700 sqft of elegant living space, plus a 635 sqft terrace. 1 parking + exclusive locker. **** EXTRAS **** Steps to some of the city's best restaurants and shops along Yonge St. Incredibly well-maintained building. All utilities are included in maintenance fees. (id:46421)
East Gwillimbury, Ontario

Experience the ultimate in multi-family living with this stunning property, offering approximately 5,230 square feet of finished space. Set on a picturesque 3.88-acre lot adorned with mature trees and bordered by a serene river, this estate features a 3,130 sq ft main bungalow and a 2,100 sq ft guest bungalow.The main residence boasts four bedrooms, three bathrooms, and an open-concept modern kitchen that flows seamlessly into a spacious living and dining area, perfect for entertaining. Premium finishes include upgraded flooring, pot lighting, newer appliances, and recently installed heating and cooling systems.The guest bungalow, also thoughtfully renovated, features three bedrooms and three bathrooms, providing comfort and versatility.Located at 20817 McCowan Road, this property is more than a homeit's a private retreat that harmonizes luxury, tranquility, and natural beauty, all while being conveniently close to East Gwillimbury's top amenities. (id:46421)

Toronto, Ontario
*Welcome to this stunning 4-bedroom, 3-bathrooms Home In A Prime Scarborough Location*This Stunning Residence Features A Modern Kitchen With Stainless Steel Appliances, Stylish Cabinetry, And Elegant Countertops, Perfect For Any Home Chef*Enjoy The Open-Concept Living And Dining Area, Featuring Beautiful Flooring, Pot Lights, And Ample Natural Light*Key Upgrades Include A New Roof (March 2021), Heating And Cooling System (November 2022), And Updated Windows*The Finished Basement Offers A Secondary Kitchen And Laundry, Ideal For Extended Family Or Guests* Outside, You'll Find A Fenced Yard With A Covered Patio, Perfect For Entertaining*Located Near Scarborough Town Centre, Top-Rated Schools, HWY 401, TTC, And GO Transit, This Home Combines Comfort And Convenience.*Don't Miss Out On This Exceptional Opportunity!* (id:46421)

Wasaga Beach, Ontario
Welcome to your new home enjoy a large backyard with beautiful gardens on a mature sought after street with a small garden shed. This home is large enought to have the whole family live together and have losts of space. Create your new life in beautiful Wasaga Beach this home is close to all amenities and the largest fresh water beach in the world. The public school is just a walk down the street so the kids can safely ride their bikes. The home features 4 bedrooms and 3 bathrooms with more space downstairs to renovate and create a in law suite or a workshop the bathroom is roughed in. There is a beautiful sun filled room off the kitchen that leads to the deck and backyard. The home is accessible starting with the front door offering a lift for wheelchair access, Large hallways and doorways 36"" doors and hallways 48"" making this very user friendly. The single car garage has a workshop in the back that is heated and has 200 amp services 220 vold receptacles. The bonus space beside the garage could be transformed into a second garage. Add your personal touches to this house and make it your home. (id:46421)

Hamilton, Ontario
Welcome to upscale living in the heart of charming Dundas! Nestled within the highly sought-after Mainhattan Condominiums, this exceptional 2-storey, top-floor condo, is perfect for those seeking space and versatility. Unlike typical single-floor units, this layout provides separation with a bedroom and bathroom on the main level and an expansive loft-style master suite upstairs. The master includes a full bathroom and an extension area, ideal as a home office, exercise space, nursery, yoga studio, or walk-in closet. Enjoy premium features, such as a fireplace in the open-concept living area with soaring 18 foot ceilings, a formal dining room, Energy efficient and eco-friendly Heat pump HVAC system, large picture windows for an abundance of natural light, higher ceilings on the upper level, plus 1 underground, covered parking space- a bonus for being on the top floor. The Mainhattan Condominiums blend classic charm with contemporary convenience, and the buildings attentive maintenance and amenities reflect its welcoming community. Located on Main Street, this condo is steps from Dundas's vibrant downtown, featuring an array of boutique shops, artisanal cafes, fine dining, and lush green spaces like the beautiful Dundas Valley Conservation Area. A perfect location for anyone seeking a lively yet serene lifestyle. (id:46421)

Grey Highlands, Ontario
Well Maintained Vacant 6.16 Acre Residential Building Lot. Approx. 15 mins North East of Dundalk. Property Backs Onto Beautiful Osprey Conservation Area with Hiking, Picnic Areas, Bird Watching, Snow Shoeing & Hunting Opportunities. Long Lot with Approx. 4.5 Acres Currently Leased to Local Grain Farmer. Potential for Extra Income. Hydro & Cable at Road. Great Opportunity for Hobby or Horticultural Farm. Many Local Recreation Areas with Canoeing, Skiing & Nearby Snowmobile Trails to Enjoy with Family & Friends. Only 30 Mins to Collingwood & Wasaga Beach. Beautiful & Tranquil Area for Your Future Home with Plenty of Room for Driveshed or Workshop or Whatever Your Heart Desires. **** EXTRAS **** Hydro & Cable at Road. Current Drawings for Proposed Home & Garage. Beautiful Rural Location Minutes to Dundalk. (id:46421)

Milton, Ontario
Absolutely stunning! 1 plus den & spacious den can be used as a second bedroom, very bright, 711 sf, spacious, lovely, modern, quiet & well maintained condo complex w/ low condo fees. Open concept floor plan. Upgrades: New paint, new kitchen quartz countertop & backsplash, almost new washroom mirror & vanity & dishwasher. New pot lights in living room, laminate flooring throughout the spacious unit. Convenient ensuite laundry, living room with w/o to covered balcony with second storage. Mins to transit/GO, HWY 401, shopping, school, parks, rec centre & entertainment, library, theatre. Condo facilities includes: party room, Gym, car wash. Simply move in and enjoy the ease of condo living. **** EXTRAS **** Fridge, stove, B/I dishwasher, microwave, washer, window coverings, ELFS. 1 parking space & 1 locker. Walking dist. Schools, parks, bike trail. (id:46421)

Richmond Hill, Ontario
Attention Builders, & Developers ready to go building lot, fully serviced lot paid by the vendor to the city. Private Street. Ravine style lot, surrounded by mature trees. 40 Ft lot. Ready to build perfect for any builder or someone who wants to build there dream home. Will Not Last Long. **** EXTRAS **** Under Power of Sale, Services paid ready to apply for building permit. (id:46421)
East Zorra-Tavistock, Ontario
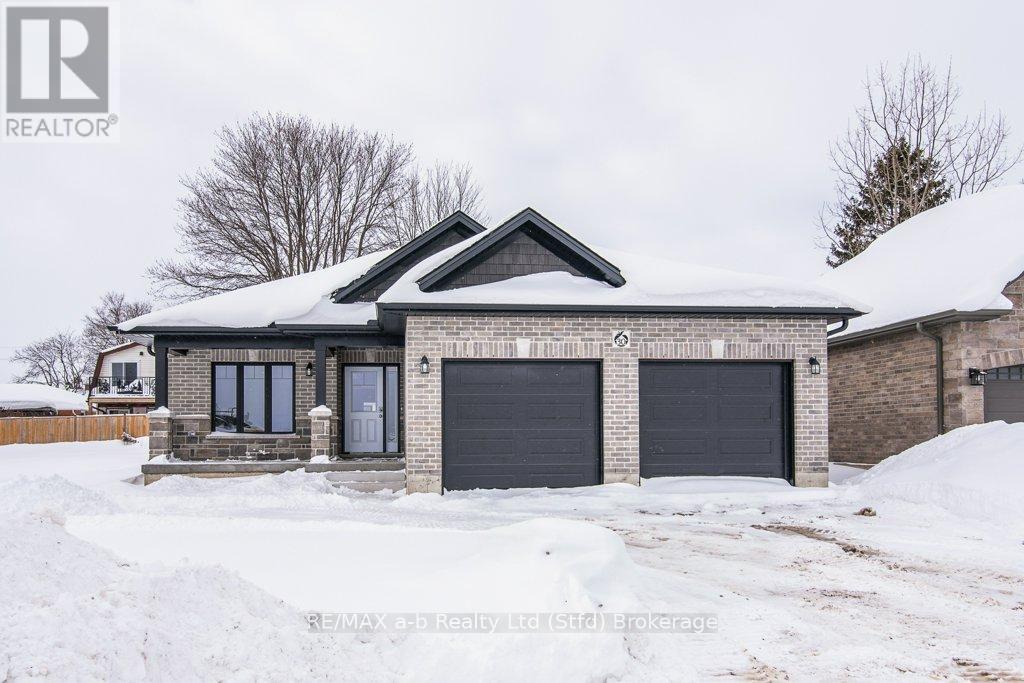
New Apple Homes Bungalow under construction with flexible closing date for early 2025. Quality Apple Homes construction with extended garage 22.8 ft x 36.11ft and walk down to basement from garage. Large front porch and covered rear area for deck or patio Contact agent for full information and construction progress.\r\n\r\nThis popular Hemlock layout features 2 Bedrooms, 2 Baths, oversized double car garage and 1273 sqft of living space! Large open concept main floor that features, 12"" rasied ceilings in kitchen and great room, custom quality kitchen, main floor laundry off oversized garage. Primary bedroom with ensuite with a large oversized tile/glass shower! Other great features include owned on demand water heater, A/C, entrance to basement from garage, covered back porch, asphalt drive, and sodded lot all on a 50x115 ft lot. Pick a plan pick a lot and Build your custom dream home with Apple Home Builders! \r\n\r\nPlan Similar to attached virtuial tour https://unbranded.youriguide.com/10_diamond_st_tavistock_on/ (id:46421)
Mapleton, Ontario
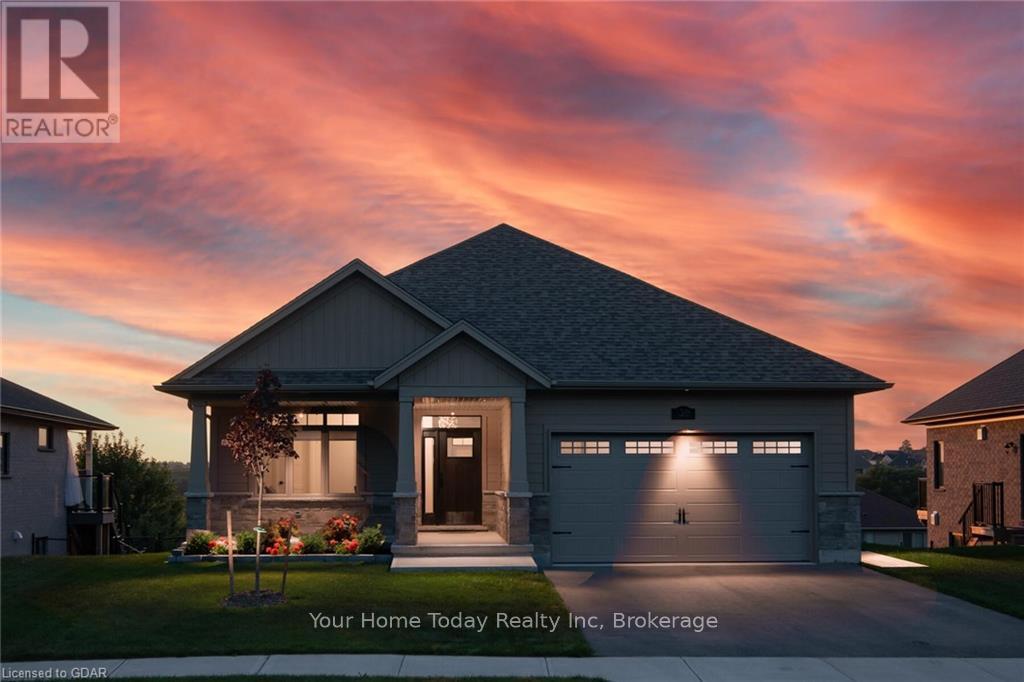
A stylish portico and covered porch welcome you to this gorgeous 2+ 1-bedroom open concept bungalow with walkout from finished basement. Situated on a large lot with extensive landscaping and views over the Conestoga River, this 3-year-old home is truly a show stopper! Finished from top to bottom with a designer flair and quality this home is move in ready! The ‘chef’ inspired kitchen offers stunning shaker style cabinetry with crown detail, large island with seating, quartz counter, stainless steel appliances and walkout to covered composite deck with pot lights and incredible views. An open concept living room with elegant tray ceiling and large windows is perfect for family time and entertaining. Two bedrooms, the primary with luxurious 4-piece bathroom and walk-in closet with organizer, powder room and mud/laundry room with access to the garage completes the level. The finished lower level – with heated floors adds to the enjoyment. The spacious rec room features large windows and walkout to another covered composite deck. A third bedroom, 4-piece bathroom and plenty of storage/utility space complete the package. Thousands spent on gorgeous landscaping – front and back, breathtaking views and quiet family friendly street all add to the allure. This home and property have been finished to perfection with nothing to do but move in and enjoy! Superb location, close to Conestoga Lake Conservation Area, Elora Gorge Conservation Area (20 min drive), trails, schools and more. (id:46421)
