



Brampton, Ontario
Welcome to this stunning executive home in a tranquil crescent of a highly sought-after neighbourhood, with no houses directly across the street and a peaceful ravine view at the front. This stunning 5-bedroom, 3.5-bathroom residence offers approximately 3,300 sq. ft. of luxurious living space, plus a finished 1,300 sq. ft. legal basement with a separate entrance. The main floor features a modern kitchen with a centre island, spacious living/family areas with a double-sided gas fireplace, and a dedicated den ideal as a home office. The open layout is enhanced by 9-foot ceilings, adding to the sense of elegance and space. Upstairs, the versatile loft area provides an ideal spot for a lounge, study, or play area. The master suite boasts a large walk-in closet with a custom closet organizer, while all other bedrooms also come equipped with closet organizers for optimal storage. With over $200k in upgrades, including hardwood floors throughout, pot lights, and motorized window coverings, this home exudes modern luxury. The expansive backyard deck is perfect for outdoor entertaining, and the interlocking driveway boosts curb appeal. The finished basement with 3 bedrooms and 2 bathrooms offers great rental potential. This home combines style, comfort, and functionality in a serene setting. It is conveniently located within walking distance to schools, parks, shopping, and restaurants, with easy access to major highways including 407 and 401. **** EXTRAS **** Ring Security system, doorbell and flood light cameras, motorized window coverings, Wi-Fi switches, closet organizers, humidifier, and 2 garage door openers. EV charging outlet in garage. (id:46421)

Burlington, Ontario
Fantastic 2 storey family home in a great neighborhood ! 3 generously sized bedrooms with updated flooring, windows, roof, bathrooms, and more. Cozy Main floor family room features a cathedral ceiling & gas fireplace (as -is). Separate living & dining rooms with lovely hardwood. Primary bedroom boasts a walk in closet and ensuite privileges to updated main bath with granite counter and soaker tub. In the Finished basement you'll love the large rec room with additional 2 piece bath. Walk to the lake, schools, parks and shopping! Brand new flooring in foyer and kitchen. Roof done in 2023 (id:46421)

Markham, Ontario
Absolutely stunning condo for lease in the prestigious Green Life Building! This spacious unit offers a desirable split-bedroom floorplan with 2+1 bedrooms, 2 full baths, and an impressive 1,245 sq. ft. of living space plus balcony. The open-concept living and dining with south-east view with vinyl flooring and 9ft ceilings. Beautifully upgraded kitchen complete with all stainless steel appliances, granite countertops, and a stylish backsplash. The large den can easily serve as a third bedroom or home office. Ample Foyer with double closet for all your winter coats. Eco-friendly building equipped with solar panels and geothermal heating & cooling, making sure of low utility costs. Conveniently located steps from public transit, schools, parks, with Costco, grocery , and home Depot all within walking distance. Quick access to Hwy 407. 1 underground parking spot and 1 locker included! lots of surface visitor parking. Don't miss out on this opportunity! **** EXTRAS **** All Electrical Light Fixtures, All Window Coverings, Stainless Steel: Fridge, Stove, OTR-Microwave, Built-in Dishwasher. Front load Washer, Dryer. (id:46421)
Richmond Hill, Ontario

Prime office space available for lease in the highly sought-after West Beaver Creek Business Park. This fully furnished, professional top-floor unit features a small kitchenette with a sink and a window for plenty of natural light. Zoning accommodates a range of professional office uses, making it ideal for lawyers, accountants, real estate agents, consultants, and immigration services. The property offers abundant parking and is conveniently located just minutes from highways 404, 407, and Highway 7. **** EXTRAS **** Unit comes furnished. Fridge, main table, office chairs, couch (id:46421)

Toronto, Ontario
Nestled in the heart of Lytton Park, this classic georgian centre hall home on the highly sought-after Strathallan Boulevard offers both comfort and opportunity. Tastefully updated throughout with spacious and inviting rooms, this property is perfect for enjoying as is or can be transformed to suit your personal taste. The main floor boasts large, sun-filled rooms, ideal for entertaining. The second floor features three generously sized bedrooms, each providing ample closets and privacy. On the third floor, you'll find two additional bedrooms, perfect for guests, a home office, fitness space, or an art studio - the possibilities are endless! The fully furnished basement offers plenty of room for recreation and a built-in sauna for ultimate relaxation. Outside you'll find your beautiful deck with a screened-in Muskoka room, where you can enjoy serene outdoor lounging. The expansive backyard provides plenty of space for outdoor activities, gardening, or even future landscaping projects. (id:46421)

Kitchener, Ontario
This gorgeous, never-lived-in 4-bedroom, 4-bathroom detached home offers an excellent layout with a double car garage, a spacious living room, and an upgraded kitchen featuring quartz countertops and premium appliances. With 9-foot ceilings, elegant hardwood floors, and hardwood stairs, this property exudes modern luxury. Located in a family-friendly neighborhood, its close to schools, parks, shopping centers, and all essential amenities, with quick access to major highways for added convenience. This home is a perfect blend of style, comfort, and accessibility. (id:46421)

Toronto, Ontario
Just an excellent apartment home! 8 feet high tall ceilinged open & spacious living areas with quality finishes including LVT flooring - luxury vinyl planks. Stylish decor. A great kitchen & generous bath. Truly an impressive & well done 2021 renovation. Near parks, public transit, shops, restaurants, the West Side Mall, & York Recreational Centre. Walk to the future new Keelesdale LRT & Caledonia GO stations. On a lovely quiet residential street with available street parking. An added bonus - soundproofing in the ceiling between the lower & upper main level. The apartment is about 715 square feet in area. **** EXTRAS **** Kitchen stove & refrigerator. Microwave/fanhood combo. Washer & dryer. All window coverings. Heated flooring. Tenant has use of 2 private outdoor spaces. A protected area in front of the patio doors & a sunken rear garden fenced deck. (id:46421)

Halton Hills, Ontario
Wanting to downsize but not quite ready for 'condo style' living? Searching for your first 'starter home' that's move-in ready, renovated and modernized on a large lot with new vinyl siding? Look no further! Beautifully renovated bungalow on a premium 95' x 99' lot in Old Georgetown. Walking distance to the GO station, Historic Downtown Georgetown, shops, restaurants, schools, parks and more. Attached single garage with direct entry into the house and additional parking for 4 vehicles. Open-concept main floor with custom kitchen featuring a Wolf range in the island, down-draft vent, wall oven, stainless steel appliances, under counter lighting, quartz countertops, and ample storage. French doors in the kitchen open to a covered patio with a seating area. Step down to a second patio with a brand-new gazebo (2024). Large private, fenced backyard with landscaping, pond, sitting area, and new matching 8' x 13' shed. The primary bedroom and small second bedroom or office are on the main floor. Main floor 3-piece bathroom with shower. The finished basement includes a large bedroom with a double closet, a 4-piece bath, a rec room, a laundry room, and above-grade windows. New LED pot lights throughout the house. New windows and front door. Custom window coverings on the main floor. New A/C (2024). Sealed driveway (2022). Updated heating ducts, plumbing, electrical, insulation, flooring, drywall. Fully renovated down to the studs. (id:46421)

Kawartha Lakes, Ontario
Enjoy A Carefree Lifestyle In This One Year New Port 32 Bungalow Townhome By Marshall Homes In The Coveted Resort Town Of Bobcaygeon. Superbly Crafted, Almost 2,000 Sq Ft Of Finished Living Area With A Spacious, Open Layout For Entertaining & Enhanced With Soaring Ceilings, Splendid Finishings And A Beautiful Aya Kitchen. Walk-Out To A Large Covered Deck. Finished Lower Level With A Massive Recreation Room, Extra Bedroom & Bathroom. Steps To The Beach, Lake, Riverfront Park, Playground For Kids, Local Indoor Pool & Fitness Centre. Only A Short Stroll To The Best Of Local Shops, Dining And Patios. **** EXTRAS **** Stainless Steel Fridge, Stove & Built-In Dishwasher. Front Loading Washer & Dryer (id:46421)

Toronto, Ontario
Welcome to prestigious Hoggs Hollow. Gracefully set among lush ravines, and just moments from the iconic Rosedale Golf Club, this residence seamlessly blends traditional charm with modern sophistication. You're immediately greeted by a stately steel gate and grand doors offering added security and a striking first impression. The sun-filled, open-concept main floor features wall-to-wall bay windows overlooking your mature treed backyard oasis with one of the deepest private lots in the area. The backyard potential is endless! The living room's marble-surround fireplace adds a cozy touch while a mezzanine overlooking the grand foyer sets a tone of elegance. The sleek kitchen boasts top-tier appliances, a waterfall island, and an eat-in breakfast area. Upstairs, the primary suite offers a sitting room with a Juliet balcony for a peaceful retreat, and all bedrooms feature luxurious ensuite bathrooms with in-floor heating. An attached garage, and ample storage throughout makes daily living effortless. **** EXTRAS **** Included: S/S Wolf Gas Cooktop, S/S Sub-Zero Fridge, Built-in Dishwasher, Wine Fridge, Built-in Miele Espresso Station, Bosch Microwave, All ELF's, Pot Lights, Shutters, CVAC, Washer/Dryer, Humidifier. (id:46421)
Toronto, Ontario

Welcome to This Beautifully Renovated 2-bedroom Condo Townhouse. Situated in a Prime Location Stepsto Public Transit and Eglinton Lrt. This Home Features 9' Ceilings and an Open Concept Layout, aQuartz Countertop, Stainless Steele Appliances, a Breakfast Bar, an Ensuite Laundry, and Much More.Enjoy a BBQ all Summer Long in the Spacious Terrace. Located Close to Schools, Shopping Centres,Libraries, Etc. Water Included. Move in Ready. A Must-see! (id:46421)

Toronto, Ontario
Brand New Luxury DT Toronto Condo just steps away from 2 Subway stations, 5 Hospitals, UofT, Kensington Market, University Ave and much more! One of the Best Layouts in the building with 2 full bedrooms and 2 full bathrooms. Soak in Lots of Natural sunlight in the huge balcony with unobstructed city views. Schedule a viewing today and live in this incredible building! (id:46421)

Toronto, Ontario
Welcome To The Iconic Yorkville Plaza In One Of Toronto's Most Desirable And Upscale Neighbourhoods.This Ultra Luxury Suite Features A Beautiful Bay Window, Lots Of Natural Light, Bright And Airy Open Concept Layout. This Suite Is The Crown Jewel With Exquisite High End Finishes Throughout And Integrated Kitchen Appliances. Just Steps Away From World Renowned Schools, Fabulous Restaurants, Prestigious Shops And Dining, And Easy Subway Station Access. **** EXTRAS **** Fridge, Stove, Dishwasher, Oven, Washer/Dryer Combo, Elf's (id:46421)

Hamilton, Ontario
12.31 acre parcel of land in incredible location. Quiet country setting on a dead end road at the border of Stoney Creek and Grimsby and just minutes to numerous shops, amenities, restaurants and QEW access. Fronting on unopened road allowance. Buyer to do their own due diligence regarding cost of road improvement and availability of utilities and permits. Follow signs from 11th Road East to property. (id:46421)


Toronto, Ontario
Bright & spacious 2 bedroom corner unit with beautiful SE views! Welcome to unit1209 at Jockey Club on Overlea Blvd. One of the nicest condo in the area with newly renovated lobby, seating area, new hallways, squash courts, fully equipped exercise & weights room, party room, bbq area, sauna, whirlpool, & more! You can easily call this home with its large spacious rooms, natural light, laminate floorings throughout and a bright kitchen with plenty of storage, granite countertops and newer stainless steel appliances, and washer and dryer. This beautiful place can be leased fully equipped with all furnishings, appliances, small kitchen appliances, dishes and cutleries. Includes 1 parking and a locker. The building's newly renovated amenities rival any other condo in the area, plus the walking/driving proximity to the surrounding conveniences such as Costco, Tim Hortons, Food Basics, Parks, schools, shopping, and places of worship, make this a winner for any family to call home. **** EXTRAS **** Rent includes all utilities. Can be rented fully furnished. (id:46421)

Mississauga, Ontario
Experience modern luxury in a prime location! This stunning 3-bedroom townhouse offers sleek design and an unbeatable location in City Centre, close to Square One. With 1,676 sq. ft. of refined living space, this home features 9-ft smooth ceilings, elegant hardwood floors, and stylish pot lights. The gourmet kitchen impresses with stainless steel appliances, a GAS stove, quartz countertops, upgraded cabinetry, and a deep sink. The expansive third-floor master suite is your private retreat, complete with a luxurious 4-piece ensuite, a huge walk-in closet, and a private balcony. Two additional spacious bedrooms, a second-floor laundry room, and two alcoves enhance this homes appeal. Enjoy outdoor living on the spacious rooftop terrace with a gas line for BBQs. TWO owned side by side parking spots are next to an over-sized storage room. In pristine condition and move-in ready, this townhouse offers privacy, comfort, and easy access to major highways, public transit unity! **** EXTRAS **** Two parking spots next to an adjoining huge storage room. Required: Equifax or TransUnion Credit Report, LOE, Last 3 paystubs, and photo ID (id:46421)

Mississauga, Ontario
*Rarely Offered*Updated And Immaculately Kept End Unit Townhome In Highly Sought After Lakeview Community * Spacious, Sun-Filled Principle Rooms With Lots of Windows & Private Terrace, Oversized Open Concept Living/Dining Room *Galley Style Kitchen, Stainless Steel Samsung Appliances, Ample Counter Space *Large Primary Bdrm Retreat With Recently Renovated Spa-Like Ensuite *Main Floor Laundry *Fully Finished Basement Rec Room/Family Room W/ Storage Space & Direct Access To Parking Garage *Conveniently Located In The Heart Of It All*Walking Distance To Parks, Bike-Trails & Lake Ontario, Minutes To Port Credit Village, Community Centre and Top Ranking School *Easy Access To QEW & Go Train, You Won't Be Disappointed! (id:46421)
Toronto, Ontario
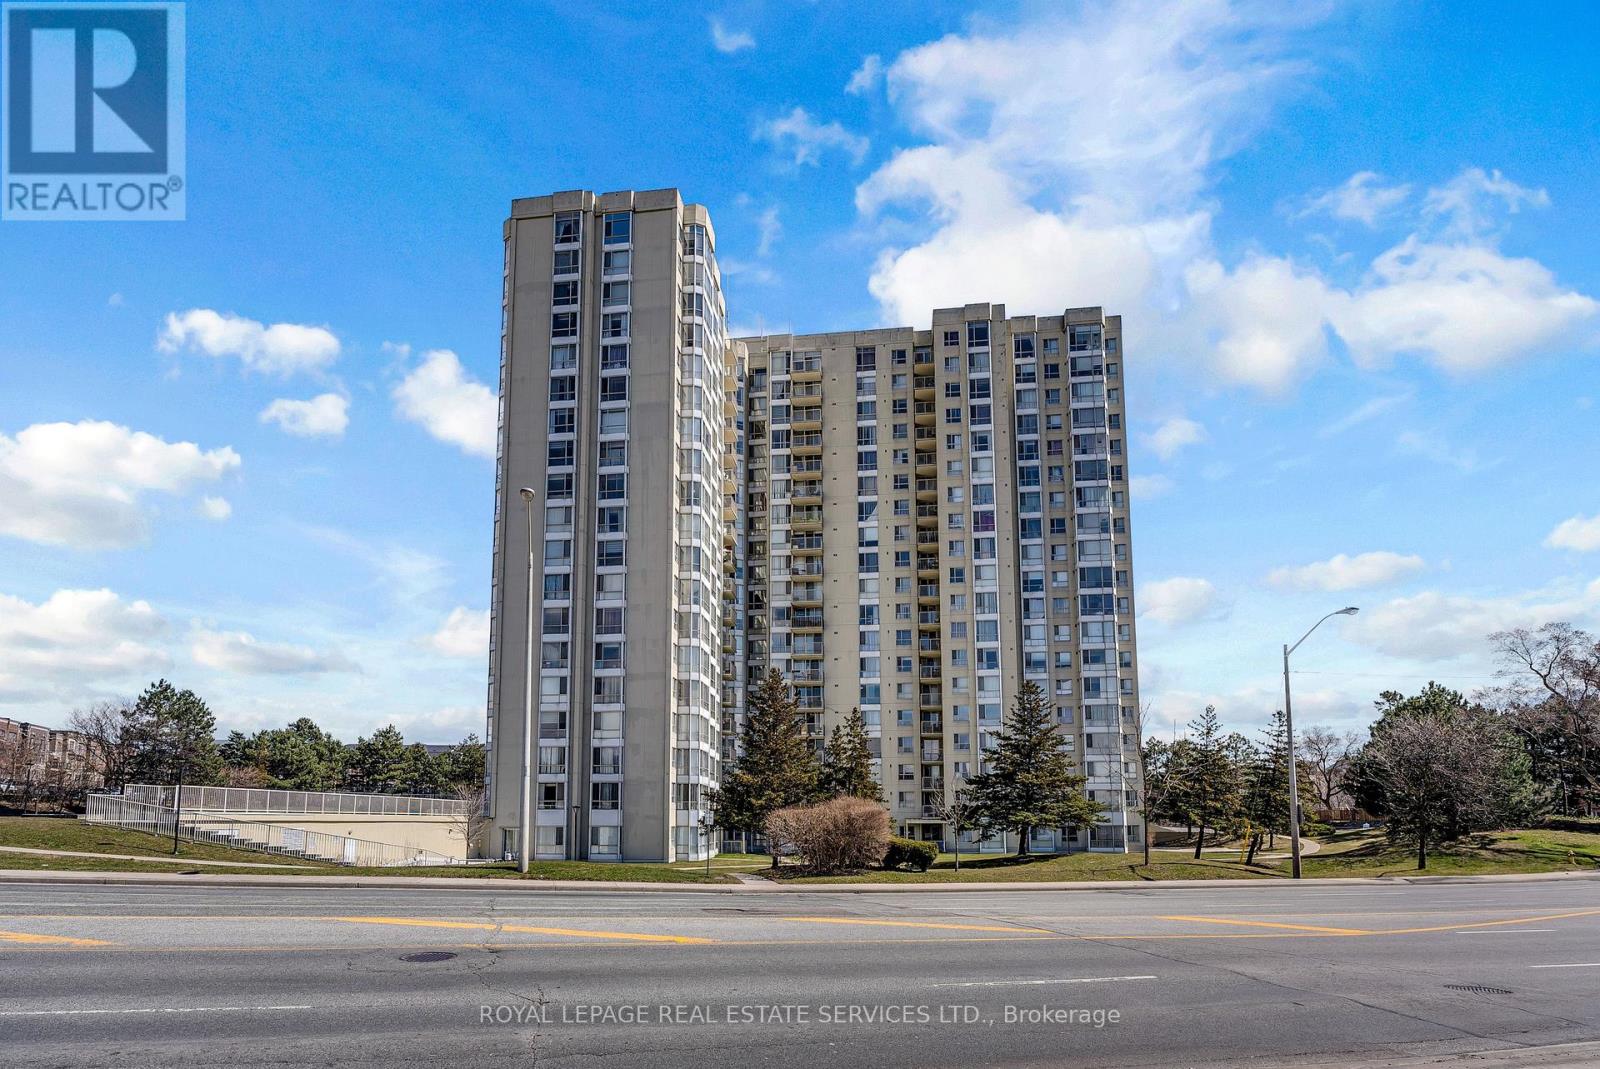
Welcome to this Bright, spacious unit with Spectacular view and walking distance of Humber River conservation. Featuring 1 Large bedroom with 3closets. 5 New( August,2023) appliances, Ensuite laundry. Open concept layout with family room that walks out to Balcony. Great Neighborhood, close to amenities: Schools, parks, community recreation center, nature trails Etc. **** EXTRAS **** Fridge, Stove, Dishwasher, Microwave, Stackable Washer and dryer. All Electrical light fixtures. All window coverings. (id:46421)

Vaughan, Ontario
Semi Detached 1.5Garage 1882 Sq No Side Walk Long Driveway. This House Has A Beautiful Family Room With a Fireplace And Gleaming Hardwood Floors. Finished Basement With Separate Entrance Huge Bedroom And A 4Pc Washroom. For More Pics Please Click On Virtual Tour. 2 Mins Walk From School And Bus Stops House Is Located On A Very Quite Street And Close To All Amenities **** EXTRAS **** It's a Single Family Dwelling. Does not warrant the retrofit status of the basement. (id:46421)

Grimsby, Ontario
Lakefront community living minutes away from charming downtown Grimsby. Features of this bright, airy 1 bedroom + den, 1.5 bathroom, 669 sq ft condo include, high ceilings, carpet free flooring, in-suite laundry and of course a view of the Lake. Open kitchen with stainless steel appliances and multipurpose island for an abundance of counter space and cabinetry. Walkout from living room to the covered balcony with scenic views. Double door entry to the bedroom with floor to ceiling windows, walk in closet and 4 piece en-suite. Owned parking space and storage locker in the underground garage. Building amenities include rooftop patio/lounge space with an outdoor Fireplace, BBQ and private areas to relax. Other amenities include, private meeting room, party room w/kitchen, billiards and exercise room. Enjoy easy access to escarpment hikes along Bruce Trail, great shopping centers, dining and local wineries. Short walk to the Grimsby By The Lake community, waterfront trails, lakefront parks and beaches and so much more. 2 minute drive to GO Bus Station and QEW make this an ideal location for commuters. (id:46421)
Hamilton, Ontario

Charming 2-Bedroom, 1.5-Bathroom Townhouse for Rent in prestigious Ancaster, ON. Welcome home to this inviting three-story townhouse that perfectly balances comfort and convenience. This spacious 2-bedroom, 1.5-bathroom unit features an open floor plan with abundant natural light and modern amenities. The main floor includes a cozy living room, dining area with a balcony, and a well-appointed kitchen with plenty of cabinet space and modern appliances. A convenient half-bath is also located on the main floor for guests. Upstairs, you'll find two generously sized bedrooms with ample closet space, along with a walk in closet and balcony, full 3 pcs bathroom featuring updated fixtures. Enjoy the convenience of in-unit laundry on the bedroom level, central heating and cooling, and a private balcony perfect for relaxing or entertaining. Situated in a quiet, friendly community of Ancaster, this townhouse offers easy access to School's shopping, dining, parks, and public transportation. (id:46421)

Toronto, Ontario
5 Units as-of-right (4 Plex + Garden Suite). Positive cash flow after 95% of costs mortgaged out on completion. Average unit size 1,194 sq. ft. - Individual Private Entrances for each Unit. Lot Area over 8100 sq. ft. Pie shaped (rear lot line - 66.6, 158.3 deep). Severance & required variances completed. CMHC insured interest rate of 3.25% (projected - as of completion date). 45 year amortization (with 70 CMHC points). Total Development Charges None (credit available speak to LA). HST on completion or sale 100% Rebate. 6 car parking (including 2 garages, 2 tandem & 2 additional driveway spots) **** EXTRAS **** No chattels incl.. Floorplans, Site Plan, existing house pictures & Planning Documents in Attachment labelled Documents. Sold as is, where is. Rendering is of the 70A Dunstall 4 plex after being constructed. Taxes not assessed yet (id:46421)

Toronto, Ontario
5 Units as-of-right (4 Plex + Garden Suite). Positive cash flow after 95% of costs mortgaged out on completion. Average unit size 1,182 sq. ft. - Individual Private Entrances for each Unit. Lot Area over 8100 sq. ft. - Pie shaped (rear lot line - 66.6, 158.3 deep). Severance & required variances completed. CMHC insured interest rate of 3.25% (projected - as of completion date). 45 year amortization (with 70 CMHC points). Total Development Charges None (credit available speak to LA). HST on completion or sale 100% Rebate. 6 car parking (including 2 garages, 2 tandem & 2 additional driveway spots) **** EXTRAS **** No chattels incl.. Floorplans, Site Plan, existing house pictures & Planning Documents in Attachment labelled Documents. Sold as is, where is. Rendering is of the 70A Dunstall 4 plex after being constructed. Taxes not assessed yet (id:46421)

Toronto, Ontario
Beautiful Detached House With An Abundance Of Natural Light On One Of Rosedale's Best Blocks. This Large South Lot Is Just Mere Steps To Chorley Park & Rosedale Park, Home To Soccer, Tennis, Hockey & The Annual Mayfair Fete. Convenient Access To Ttc And The Delightful Shops Of Summerhill Market, .Beautifully new Landscaped and driveway , New Kitchen , New Master Bath, new windows and door. ** Private Long Driveway With Full 2-Car Garage** **** EXTRAS **** Spacious Rooms, Many Large Windows, Proximity To Branksome Hall & Other Top Private & Public School. Walk To Summerhill Market & Mooredale House. Evergreen Brickworks, Tennis Courts, Soccer & Track. Public Transit. (id:46421)

Clarington, Ontario
Welcome To 10 Loana Ln. In The Beautiful North End of Bowmanville. This Freehold Townhome Is Perfect For The First Time Home Buyer Or Growing Family. Step Inside From Either The Front Door Or From The Double Car Garage. 2 Family Rooms Offer Tons Of Space On Separate Levels. Open Concept Main Floor Offers Vinyl Flooring, Large Family Room, Living And Dining Room. Spacious Kitchen With Centre Island And Tons Of Storage Including A Pantry. Step Outside Onto The Large Deck Above The Garage. 3rd Floor Offers 3 Substantial Bedrooms, 1 With Ensuite And Walk-In Closet. A Second Bath And Upstairs Laundry Offer Great Convenience. This Small Group Of Townhomes Create A Safe Family Environment For your Kids To Enjoy In A Court-Like Environment. Steps To Schools, Recreation Centre, Parks And Transit. Conveniently Located Minutes To 407 And 10 Min To Downtown Bowmanville. These Homes Never Last Long. POTL $197 Per Month For Snow Clearing And Garbage Removal. This Home Is A Power Of Sale And Vacant For Those Looking For A Quick Close. Stop Paying High Rents And Start Building your Equity. (id:46421)

Vaughan, Ontario
Discover the perfect blend of comfort and convenience in this upgraded 1+1 bedroom condo in the heart of Woodbridge. This bright and open unit features a spacious combined living and dining area with a walk-out to the balcony, a modern kitchen with ample cabinetry, breakfast bar, and stainless steel appliances, and a generously sized bedroom with plenty of closet space. The versatile den offers additional flexibility for a home office, guest room, or extra storage. Enjoy the added benefit of **2 designated parking spaces** and a private locker. Located in a well-maintained building with easy access to local shops, dining, and public transit, this condo is ideal for those seeking style and functionality. Just minutes from Maxey Park, ML Montessori School, Pine Grove Public School, Humber River, St. Margaret Mary Elementary School, St. Margaret Mary Roman Catholic Church, Highway 400, Highway 407, RioCan Colossus Centre of Woodbridge, and more! **** EXTRAS **** Listing contains virtually staged photos. (id:46421)

Toronto, Ontario
Bsmt Only . 2Br, 1Ws, All Utility Inclusive. Brand new, bright half-basement apartment with two spacious rooms, a private kitchen, and bathroom. Recently renovated two years ago, with large windows allowing ample natural light and direct sunlight. Just a two-minute walk to the subway station. Utilities, internet, and simple furnishings such as bed, desk, and chairs are included. Located in a quiet neighborhood with convenient transportation and amenities, ideal for studying and comfortable living. Ready for move-in!Tenant Can Buy Street Parking Permit For A Few Hundred Dollar Per Year Only. (id:46421)

Oakville, Ontario
2 Bd Rm Unit In A Quiet Street Of The Desirable Upper Oaks, 2 Bedrooms 2 Bath, Plus Laundry, Separate Entrance At The Back. Close To All Amenities, Hw Qew/403/407,Schools & Public Transit. Must See!! Pictures Were Taken Prior To Current Tenants Moved In. Showing Time 11:00-21:00 2 Hr Notice Required. (id:46421)

Toronto, Ontario
One year new condo at very convenient location. Close to major necessities in very sought after area. (id:46421)

Collingwood, Ontario
Welcome to Living Waters Resort, where luxury living meets shared ownership amidst unparalleled amenities. With our fractional 1/17th ownership opportunity for 3 weeks every year, weeks #37, 38 and 49, approx end Sept to mid October and the week prior to Christmas. Indulge in the lavish comforts of a 2-bedroom unit featuring 2 3-piece bathrooms and 2 kitchens complete with quartz counters and stainless steel appliances. Unit can also be used as 2 units with a large 1 bed with full kitchen and a 1-bed open studio with kitchenette. Giving options to use both units, or use 1 and rent 1, or rent both through the management company. Enjoy the serenity of your own private balcony, boasting unobstructed views of the majestic Georgian Bay. Rest assured, your unit comes fully furnished and equipped, all meticulously maintained by the Resort for your convenience. As a resident, you'll have exclusive access to our extensive array of amenities, including a pristine pool area, a serene rooftop deck/garden, a state-of-the-art gym, a tantalizing restaurant serving delectable cuisine, a rejuvenating spa, and much more. Annual maintenance fees are $2,332.43. Don't miss out on this unparalleled opportunity to experience luxury living at its finest. **** EXTRAS **** Photos are of identically sized/located/furnished unit (id:46421)

Oakville, Ontario
Gorgeous 4 level backsplit on mature private yard. Ground floor family room with stone fireplace & walkout to deck. Finished bsmt with rear yard access. Master 4pc ensuite, hdwd floors, 2 fireplaces, open concept. A must to see (id:46421)
Brampton, Ontario

Experience modern living in Brampton West with this bright 1-bedroom plus den unit. Featuring a spacious kitchen with sleek stainless steel appliances, ensuite laundry, and secure underground parking, this home offers convenience and style. The open-concept layout provides an unobstructed west-facing view, filling the space with natural light. Enjoy the added convenience of on-site medical and dental facilities, as well as a grocery store and restaurant right within the building. Perfectly located within walking distance to major grocery stores, popular restaurants, banks, shopping, and schools, plus easy access to HWY 401, 407, and 410. Comfort and accessibility await you in this fantastic property! **** EXTRAS **** SS Fridge, SS Stove, SS Dishwasher and Front Loading Washer & Dryer. (id:46421)

Toronto, Ontario
Bright, spacious corner penthouse with breathtaking west-facing sunset views comes with 2 parking spots, 1 locker, & utilities included in maintenance fees. This turnkey unit boasts a tastefully updated kitchen, new bathrooms with designer finishes, and generously sized bedrooms. Located just steps from Long Branch GO, TTC, and Mississauga Transit, this prime spot keeps you connected to everything you need. Surrounded by vibrant neighbourhood amenities, plus quick access to major highways, the airport, and downtown. You're a few minutes walk to Marie Curtis Park, the lake, and charming restaurants, bakeries, and shops. (id:46421)
Barrie, Ontario
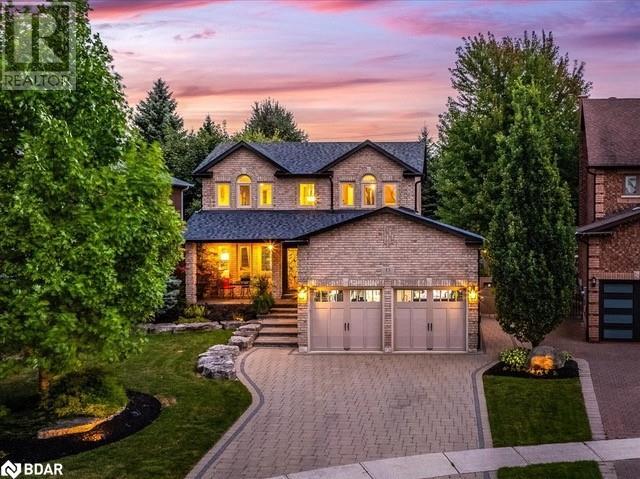
Welcome to this exquisite two-story brick home. Nestled on a serene, child-friendly court, this property features an inground pool surrounded by vibrant landscaping and a generous patio, ideal for entertaining or unwinding. Inside, enjoy an open-concept layout with top-tier finishes and plentiful natural light. The magnificent kitchen boasts stainless appliances, granite countertops, and solid maple cabinetry. The upper level offers three bedrooms, a full bath, and a primary suite with a luxurious ensuite and walk-in closet. The finished basement includes a family room with a fireplace, bedroom, storage, and future bathroom rough-in. Recent updates:Gas Stove/Air Fryer (2021), Gas Line to BBQ, Furnace(2019), Roof (2023), Soffits (2023), Clopay Garage Doors (2023), Gas Pool Heater (2019), Pool Salt Sensor (2019),Irrigation system, 18x36 Salt-water Pool (2010), 2 gas fireplaces, Epoxy Garage Floors, Stamped Concrete Front Porch,Pool Shed/Bar, Soffit Pot-Lights,Commuter Friendly (id:46421)

Vaughan, Ontario
Ideal Location! Close to all amenities, schools, Highway, park, wood trails, etc. This is an executive town house bolstering 2100 sq ft. **** EXTRAS **** Hardwood flooring main floor, granite counter tops, all stainless steel appliances in the kitchen. Main floor laundry. (id:46421)

Toronto, Ontario
Excellent condition in cliff crest area (Brimley and St. Clair) 3 Bedrooms with 2 full washroom Detached Bungalow On A Big Size 50X100 Ft Lot available for lease from 1st December 2024, With 2 Car Park Double Driveway, Close To Nature Trails, The Bluffs & Lake, Ttc, & Go Train, High Ranking Schools Zone. Steps To R H King Academy & Walking Distance To Anson Park Ps, place of worship. **** EXTRAS **** All Elfs, 1 Fridges, 1 Freezer, Stoves, Range Hood, Washer & Dryer, A/C (id:46421)

Mississauga, Ontario
Spacious custom built 4 bed, 3 bath residence in the heart of Lakeview. Hardwood throughout, large 50 x 129 ft lot with 10.5 ft ceilings on the main floor. Property is minutes away from highly rated schools, lake and Marina. Walking distance from Port Credit Village with shops, restaurants and local amenities. Easy access to Go Station and Public transport. Recently painted. Lot of parking, large backyard for Social gatherings and Bbq's. **** EXTRAS **** Fireplace, central air conditioning. (id:46421)

Toronto, Ontario
Priced to Sell! Welcome to this stunning 4-bedroom, 4-bathroom detached home featuring a spacious in-law/nanny suite with 2 bedrooms, 1 bathroom, and a fully-equipped kitchen. The main and second floors boast elegant hardwood flooring, creating a warm and inviting atmosphere. The primary bedroom is a true retreat with two walk-in closets and a luxurious en-suite bathroom. Each large bedroom offers ample natural light and generous closet space. The basement is a movie lovers dream, equipped with a projector and screen for the ultimate entertainment experience. Conveniently located minutes from the 401, this home is close to transit, hiking trails, shops, restaurants, and grocery stores, providing easy access to all amenities. Don't miss the chance to own this exceptional property that perfectly blends luxury and practicality. (id:46421)
Clarington, Ontario

Welcome to This Spacious 2 Bedroom Condo Quiet And Private With No Neighbours Above! Luxury Vinyl Plank Barnwood Flooring Throughout, Kitchen Is Complete With A Breakfast Bar And Pantry For Extra Storage. Newer stainless Steel Appliances, Bright Primary Bedroom Features A Walk In Closet, Very Clean Condo With Ensuite Laundry, Close To Schools, Shopping, Restaurants, 401 & 407 and other local amenities. Some images virtually staged. **** EXTRAS **** Stainless Steel Fridge, SS Stove, SS Dishwasher, Stack-Able Washer Dryer, 1 Wall A/C Unit , And One Parking Spot. New Screen Door, Kitec plumbing replaced 2023 (id:46421)

Milton, Ontario
37.9 Acres LOCATED IN A DESIGNATED PROVINCIAL SIGNIFICANT EMPLOYMENT ZONE. 1007 FT OVERLOOKING HWY 407. ON THE EDGE ON MISSISAUGA (AT EGLINTON AVE) QUICK ACCESS TO HWY'S 407, 403, 401 AND FUTURE 413. CURRENT FARM USES, SELLER MAY LEASE BACK. 5 BEDROOM, 2 STOREY BRICK HOME, BARN AND OUTBUILDINGS ALL IN as is CONDITION, SURVEY AVALIABLE (id:46421)

Markham, Ontario
Discover this stunning Mattamy condo townhouse in desirable Cornell, offering 1518 sq. ft. of luxurious living space. This exceptional 3-storey modern home features 9 ft ceilings on the ground and main levels, creating a bright and open concept filled with natural light. Boasting 2 large bedrooms, including a primary bedroom with a walk-in closet, and 2.5 bathrooms, this home is both elegant and functional. The interior showcases numerous upgrades, such as California shutters, quartz countertops, custom cabinets, and laminate flooring T/O except tiles area. Enjoy private outdoor spaces with a rooftop terrace and main floor balcony. Direct access to the garage. Conveniently located within walking distance to the community centre, hospital, library schools, and parks, with easy access to Highway 407, GO Transit, and public transit. This property is ideal for entertaining and offers a private oasis in a prime location. **** EXTRAS **** All Existing: Stainless Steel Appliances/Fridge, Stove, Dishwasher, Washer, Dryer, California Shutter (id:46421)
Shelburne, Ontario

Charming 3 Bedroom, 3 Bathroom detached Macdonald model in desirable area. Bright & spacious, property features eat in kitchen with loads of cabinetry. New faucet, Breakfast bar, chalkboard backsplash + French doors that lead you to fully fenced yard. Living room features gas fireplace. Master Boasts 4 piece ensuite & walk in closet. Inside entry from garage. Basement Fully Furnished. Only AAA Tenants with good credit scores. (id:46421)
Innisfil, Ontario

Virtually staged*** This newly renovated, 2-bedroom property provides practical living in a prime location. It is entirely carpet free and includes ample options for storage. The kitchen offers generous counter space and modern appliances. The 3pc bathroom features an LED mirror and sleek shower stall. Just minutes away from local shops, parks, and the beach, this property brings the perfect mix of relaxation and entertainment. Tenants are responsible for 30% of utility costs. **** EXTRAS **** Fridge, stove, washer, dryer (id:46421)

Toronto, Ontario
**Premier Luxury Living in Downtown Toronto's Casa II Studio!** . Nestled in the vibrant heart of the city, this luxurious studio offers panoramic views from a high floor, showcasing the stunning Rosedale skyline. The expansive 94 sq.ft balcony is perfect for serene morning coffees or enchanting evening relaxation. Located mere steps from the dynamic Yonge/Bloor subway intersection and a short walk to U of T - a prime hotspot for stable rental income! Indulge in the opulence of engineered hardwood floors, and state-of-the-art stainless steel appliances, all under 9ft ceilings. Floor-to-ceiling windows flood the space with light, adding to its sophisticated charm. For the modern dweller, the building boasts an array of amenities: a fully-equipped gym, a rooftop lounge, a refreshing outdoor pool, and the exclusive ""Chaz Club"" with a game room. **** EXTRAS **** Designer Kitchen With European Appliances, Ensuite Stacked Washer/Dryer. Window Coverings. Top-notch security with a 24Hr Concierge (id:46421)

Burlington, Ontario
Opportunity To Own Industrial Land In Burlington, Conveniently Located Next To Highway QEW In The Industrial Corridor,50% VTB Available For Qualifying Buyers On Flexible Terms. Gated Access & Fenced Property With Multiple Uses. Property Is Adjacent To 375,000sqft UPS Centre & Major Warehouses & Industries. **** EXTRAS **** Permissible Uses Includes Manufacturing, Food Processing, Medical Marijuana Production Facility, Warehouse + Logistics, Truck Door, Crematory ,Banquet Hall & Other Industries-Textile, Plastic, Chemical, Metal, Wood, Paper, Leather (id:46421)

Toronto, Ontario
Short term Only 3 Bedroom House with 2 Bath available from Dec 1st. **** EXTRAS **** Stainless steel stove, Fridge, dishwasher. Washer & Dryer, all electric light fixtures and existing curtains (id:46421)

Toronto, Ontario
Bright & Beautifully Upgraded Unit Townhouse For Lease In Prestigious Willowdale East. Hardwood Flr & Upgraded Fireplace L/D Rm. High Ceiling Main Flr. Upgraded Kitchen W Quartz Counter & W/O To Deck By South facing beautiful private Garden. 2nd Flr Laundry. Spacious Master Rm W/O To Balcony & W/I Closet. Big 5Pc Bath W Skylight. 2 Car Tandem Grg. Walking Distance To Yonge St, Subway & Go Station, Restaurants, Shops, Parks, Banks And All The Amenities. TTC at Doorstep. Minutes to Highway 401. **** EXTRAS **** Stainless Steel Stove, Dish Washer, Fridge. Washer And Dryer, Window Coverings, All Elf's. Electronic Garage Door & Remote. (id:46421)
