



Mississauga, Ontario
Discover the best value in the building with Units #220,221,222, a premium corner suite offering the lowest price per square foot! This bright and spacious 2,900 sq. ft. property is designed to meet a variety of business needs, featuring large windows, an open workspace, a boardroom, multiple offices, and a staffroom/cantina. Ideal for retail, medical/dental offices, law, accounting, tax, mortgage, optical, education/tutorial centers, beauty and wellness, and more.Located in the highly active Dixie Park Mall, this unit provides easy access to Highways 401, 403, and 410. Benefit from the bustling business environment with a ground-floor food court, diverse retail stores, and ample parking. Dixie Park Mall is surrounded by high-tech offices and banking institutions and is conveniently located near Mississauga Transitway stations including Dixie, Tomken, Tahoe, and Etobicoke Creek.Need more space? Units #218,219 are also available, adding an additional 1,800 sq. ft., for a combined total of 4,700 sq. ft. (id:46421)

Mississauga, Ontario
Prime leasing opportunity at Dixie Park Mall with this newly renovated, premium corner unit, offering the lowest price per square foot in the building! This bright and spacious 1,800 sq. ft. property features excellent visibility, large windows, two entrances, a welcoming reception area, a boardroom, multiple offices, and a staff room/cantina. Ideal for a wide range of businesses including retail, medical/dental offices, law, accounting, tax, mortgage, optical, educational centers, beauty, spa, and wellness services.Located in the highly active Dixie Park Mall, tenants benefit from quick access to Highways 401, 403, and 410, plus the convenience of ample parking and a popular ground-floor food court. The mall is a thriving business hub surrounded by high-tech companies, banks, and positioned near Mississauga Transitway stations (Dixie, Tomken, Tahoe, Etobicoke Creek, and more) for easy client and employee access. Need more space? Units #220,221,222 (2,900 sq. ft.) are also available, allowing for a combined total of 4,700 sq. ft. to suit larger requirements. (id:46421)

Toronto, Ontario
Nestled in the Vibrant Friendly and Family Community of Harmony Village and just In Front of the upcoming Finch West Metro Link Light Rail Transit. This Lovely and Sun-Filled Two Bedroom + Den Townhouse offers a Perfect Blend of Comfort and Style. The spacious living room opens onto a South-Facing balcony, w/ a lovely view of the Humber River Trail - a perfect spot to unwind, soak up the sun or host gatherings of family & friends. The Kitchen includes a Breakfast Bar w/ Stainless Steel Appliances, Ceramic Backsplash, w/ convenient Ensuite Laundry. The Generous Primary Bedroom features a Walk-In Closet, and a Walk-Out to a Large Balcony. The 2nd Bedrm has a Large Window w/ a Built-In closet. The Den is also large enough to be converted into an addtnl Bedrm or Office Space. This property has been extremely Well Maintained with Pride of Ownership, Freshly Painted and boasts Engineered Hardwood Flrs throughout. Just Minutes To York University, Hwy 401,403,407, w/24hr Public Bus, Surrounded by Schools, Parks, Church, Shopping Centre's and many more. "" This is your moment! Own this move-in-ready property and start living your dream! **** EXTRAS **** S/S Range Hood, Stove, Dishwasher, Fridge, White (Washer and Dryer), All Electric Light Fixtures and Window Coverings (id:46421)

Brantford, Ontario
Great Location, Grand bell boutique condo building that overlooks the Grand River in the heart of Brantford. A short distance to Laurier University and a short walk to newly built Plaza with many brand stores such as Tims, Dollarama, Freshco Grocery Store, the Beer Store, restaurants and many other. Boasts 9 Ceilings With A Modern Open Concept Layout. This neighbourhood is developing and exciting facilities are in the making. Many building amenities to enjoy! Gym, Rooftop Deck/Garden. Great condo at a fantastic price for end user or investor. (id:46421)

Toronto, Ontario
Fully furnished professional office available in the heart of downtown Toronto. Get your own private office with high-speed internet, complete reception services, meet & greet. Your office comes with a corporate boardroom and smaller meeting rooms. Complementary office cleaning is included. Enjoy working in a prestigious location in Downtown Toronto right on Bay St with easy access from the TTC Line 1. Step outside your office and find yourself amid cafes, bars & fine-dining restaurants. 330 Bay St is a prime location ideal for professionals and established business owners. **** EXTRAS **** Fully served executive office. Mail services, and door signage. Easy access to highway and public transit. Office size is approximate. Dedicated phone lines, telephone answering service and printing service at an additional cost. (id:46421)

Toronto, Ontario
Luxury Condo In The Heart Of North York, Beautiful West View, 1+1 Bedroom With 2 Full Baths, 1 Parking, Balcony, Laminate Flooring T/O, No Pets, Non Smokers Modern Open Concept Kitchen With Granite Counter Top. Walking Distance To Finch Subway Station, Schools, Parks, Restaurants And Theater. (id:46421)

Toronto, Ontario
Fully furnished professional office available in the heart of downtown Toronto. Get your own private office with high-speed internet, complete reception services, meet & greet. Your office comes with a corporate boardroom and smaller meeting rooms. Complementary office cleaning is included. Enjoy working in a prestigious location in Downtown Toronto right on Bay St with easy access from the TTC Line 1. Step outside your office and find yourself amid cafes, bars & fine-dining restaurants. 330 Bay St is a prime location ideal for professionals and established business owners. **** EXTRAS **** Fully served executive office. Mail services, and door signage. Easy access to highway and public transit. Office size is approximate. Dedicated phone lines, telephone answering service and printing service at an additional cost. (id:46421)

Brampton, Ontario
Stunning Freehold Townhome, All Brick & Stone Exterior, 3 Beds + 4 Baths, Built in 2022, Appx 1,600 Sq Ft of Living Space, Dual Entrance, Built In Garage, Entry from Garage, 3 Total Parking Spots, Laminate Floors Throughout Main Floor & 2nd Floor, Large Family Room With Built in Electric Fireplace & Spacious Balcony, Eat in Kitchen With Granite Countertops And High End Stainless Steel Appliances w/Centre Island, Main Floor w/Extra Living Space, 2 Full Washrooms on Upper Level with 3 Bedrooms, Oak Staircase, 2nd Bedroom w/Balcony, Primary Bedroom w/Large Closet & 4 pc ensuite, Large Windows throughout, Lots of Natural Light, Steps to Public Transit, High Demand Location, New Community, Excellent Location, Close to all amenities. (id:46421)

Toronto, Ontario
Unparalleled City Views And Prime Location In The Heart Of Trendy King West Village! Brand New 1 Bedroom, 1 Bath Upgraded Corner Unit. Walking Distance To Bellwood Common And All Amenities With 601 Sf Overlooking A Stunning 29th Floor View Of Garrison Park And Cn Tower. Lifestyle With An Unobstructed View! Steps Away From Ttc, Cne, Go Train And Easy Access To Gardiner Express Way. Building Has Fitness Centre, Party Room, Outdoor Pool, Rooftop Bbq & Lounge, Billiards Room, Home Theatre, Library And So Much More. **** EXTRAS **** One of the City's Best Roof deck Pools Looking Directly Towards The CN Tower. Fully Equipped Gym and Yoga Studio, Hot Tub, Sauna, BBQ Deck, Theatre and Party Room. Amazing Location Steps to Transit, entertainment, and nature. (id:46421)
Severn, Ontario
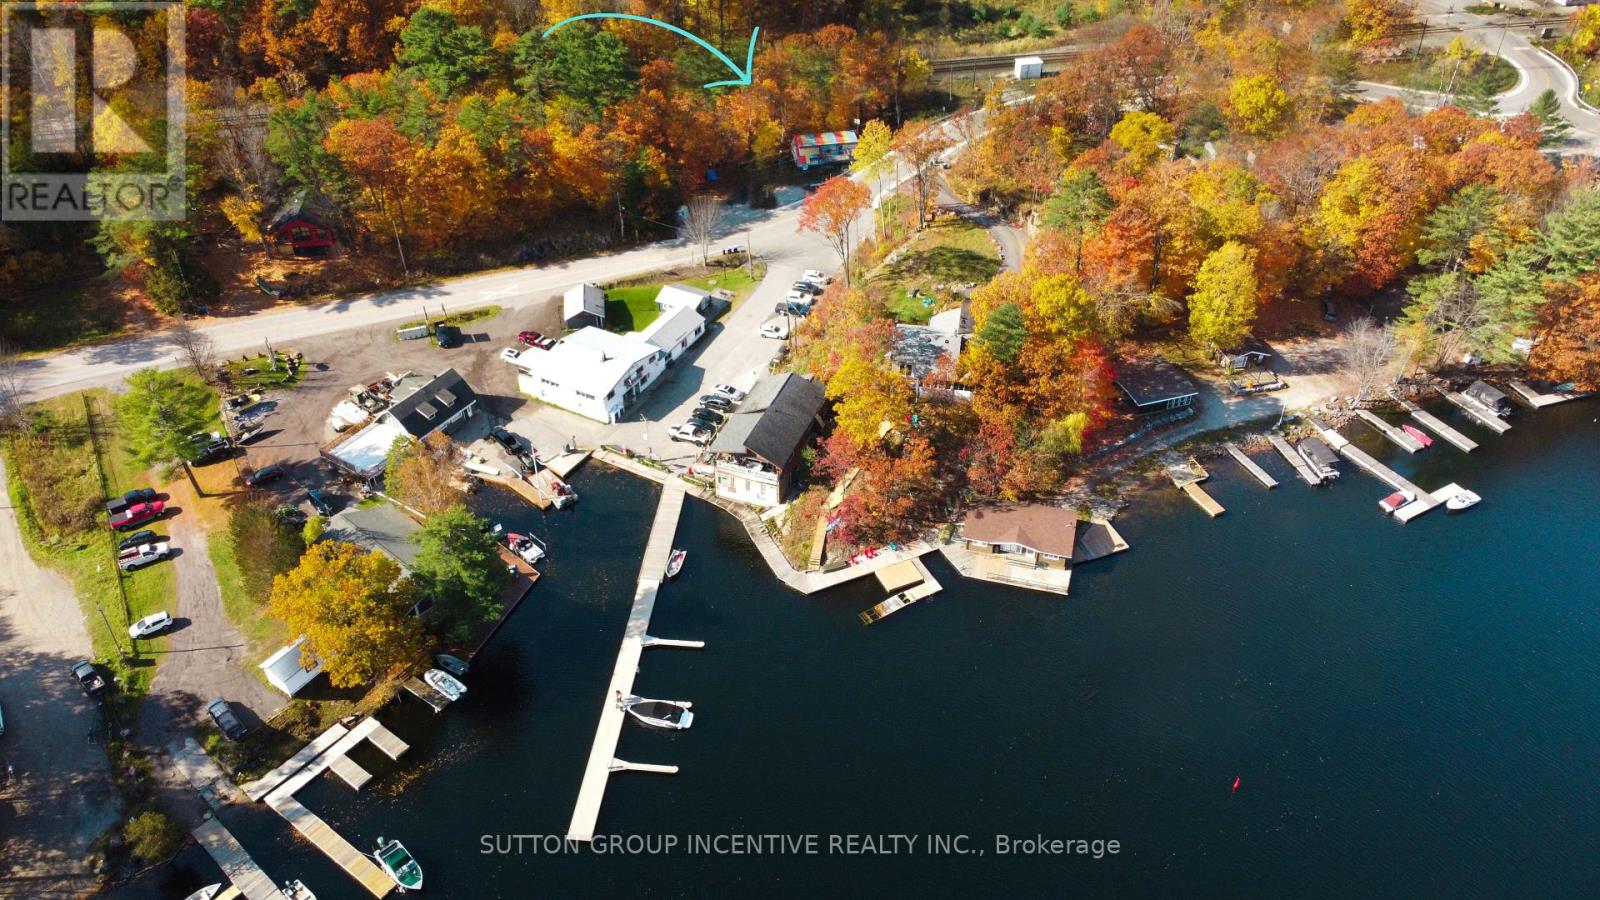
Welcome to 5678 Big Chute road! Located directly across from Severn Falls Marina, you can catch breathtaking views of the Trent Severn Waterway from your balcony or walk to the water, restaurant and marina in just a few steps. This is the perfect handyman's project. Enjoy the best of cottage country with your own piece of Severn Falls! (id:46421)
Bradford West Gwillimbury, Ontario

Welcome To Your Dream Home In The Heart Of Bradford! This Newer, Stunning 4-Bedroom Home Offers A Perfect Blend Of Modern Luxury And Practical Living. Gourmet Kitchen Featuring Quartz Countertops And An Eat-In Island Perfect For Casual Dining And Entertaining. Enjoy Large, Airy Bedrooms Perfect For Relaxation And Comfort. Separate Entrance to Basement. Private Backyard, A Perfect Oasis For Entertaining Or Enjoying Quiet Evenings. No Sidewalk With An Extra Long Driveway Providing Ample Parking Space. Don't Miss Out On This Incredible Opportunity To Own A Beautiful Home In A Desirable Location. (id:46421)

Hamilton, Ontario
This Beautiful 5-Bedroom, 3.5-Bathroom, 4-Year-Old New House Is In Hamilton's Most Upscale Neighbourhood. It Has Around 2600 Sf Above Grade And Amazing Finishes, Including A 10' Ceiling On The Main Floor And A 9' Ceiling Basement With Large Windows. Hardwood Floors Are On The Entire Main Level, Stairs, And The Hallway. Separate Living And Dining Room. Plus, Open Concept Family Rooms With Gas Fireplaces And Overlooking A Large Modern Eat-In Kitchen With S.S. Appliances, Central Island Walk Out To The Escarpment Views Backyard. 5 Generous Size Bedrooms, Master Bedroom With Walking Closet And 5 Pc Ensuite. 2nd Bedroom With 3 Pc Ensuite And 3rd &4th Bedroom 4 Pc Semi Ensuite (Jack & Jill ). Excellent Locations. The New Go Station, Parks, And Schools Are Nearby, And QEW And Red Hill Valley Expressway & 403 Are Easily Accessible. The House Is Still Under Tarions Warranty. Don't Miss Out On The Opportunity To Make This Your Home!!! . **** EXTRAS **** Existing Stainless-Steel Appliances: Stove, Fridge, Dishwasher, Hood, All Existing Light Fixtures And All Window Coverings Rods, Clothes Washer/Dryer (id:46421)

Alnwick/haldimand, Ontario
***** LOOKING FOR PRIVACY ?? THIS BEAUTIFUL UPDATED UPGRADED COUNTRY BUNGALOW HAS IT ""BIG"" TIME ITS SURROUNDED BY PROTECTED LAND & FOREST. ** 5 REASONS YOU WILL WANT THIS HOME ARE ..#1- AWESOME LOCATION ONLY 9 MINUTES TO- GRADE SCHOOL, LIBRARY & RICE LAKE, 15 TO COBOURG 45 TO OSHAWA & A SHORT DRIVE TO TRENT UNIVERSITY.. #2-OVER 3300 SQFT FINISHED LIVING SPACE .. #3- HEATED TRIPLE CAR GARAGE / MAN CAVE WITH 30AMP SUB PANEL FOR FUTURE GRANNY SUITE OPTION + A BUILT IN GENERATOR LINK FOR ENTIRE HOUSE..#4- MANICURED 1.17 ACRE LOT WITH LOADS OF PARKING + 3 OUTBULDINGS LOTS OF STORAGE, AWESOME GARDEN + GREENHOUSE + FLAG STONE PATIO WITH CANOPY COVERED BBQ AREA OVERLOOKING GARDENS AND FIRE PIT. **** EXTRAS **** #5-UPGRADES - MAIN BATH REDONE, FURNACE 2024, ROOF 2023, SOFFITS & EAVES 2000-2023, BOSH HEAT PUMP 2021 CHEAP HEAT, LANDSCAPING & PAVED DRIVE 2022, GARAGE WITH HEATER & EPOXY FLOORS + REMOTE OPENERS . WELL PUMP 2022 + WATER TREATMENT SYSTEM (id:46421)

Toronto, Ontario
*** VACANT FRESHLY PAINTED *** Luxury 'Arc' Condominium At Bayview Village. 1 Bedroom + Den Boosting 9-Foot Ceilings In Main Living Area, Hardwood Floors Throughout, West Facing Private Balcony, Granite Countertop And Smoked Mirror Backsplash In Kitchen, Stone Floor And Vanity Countertop In Bathroom. Steps To Bayview Subway Station, Minutes To Hwy 401 And Walking Distance To Bayview Village Shopping Center And Loblaws. Parking And Locker Included. No Smoking & No Pets Please!! **** EXTRAS **** Stainless Steel Fridge, Stove, Dishwasher And Microwave. Front Load Washer And Dryer (id:46421)

Orangeville, Ontario
Experience the luxury of purchasing directly from the builder, and being the First Owner of a Sheldon Creek Townhome at 690 Broadway! Now available - Unit 19, a gorgeous, move-in-ready, brand new unit with an unfinished walk-out basement with spacious yard. This 2 story Townhouse boasts a XL Driveway with room for 2 cars, plus an additional space in the garage. Fall in love with the modern main floor, including powder room, & open concept Kitchen with Quartz counters & Modern Slab Kitchen Cabinets in the colour ""Cancun"". The great room features Luxury Vinyl Plank Floors in the Shade ""Storm Clouds"" and a walk-out to your back deck. Enjoy thoughtful and impressive finishes such as 9 foot ceilings, an Upgraded Stainless Steel Chimney Range Hood, & a rough in for a 3 pc washroom on the lower level. Upstairs discover an ideal primary suite with 3pc ensuite & large walk-in closet. Upstairs you'll also find 2 additional bedrooms, 4 pc main bathroom, & a flexible Loft Space. Ask about the option to have the builder finish the basement for additional living space. Visit the Model Homes Wednesday, Friday & Saturday 3-6pm to see why this Local Builder has earned a reputation for a keen eye for detail, & a dedication to quality craftsmanship & customer service. 3 Different Models Available to preview. **** EXTRAS **** Exclusive Mortgage Rate of 2.99% for 3 years available on approved credit. Some conditions apply. 7 Year Tarion Warranty, plus A/C, paved driveway, landscaping, & limited lifetime shingles. (id:46421)

Markham, Ontario
Professionally renovated 4-bedroom, 5-bathroom home located in Markham sought-after coledale public school and unionville high school district, on a child-friendly, quiet court! Featuring large principal room; eat-in kitchen with walk-out; finished lower level additional bedrooms, two bathrooms & windows; fenced backyard with two-tiered deck. **** EXTRAS **** fridge, stove, b/i dw, washer, dryer; all elf's; all window coverings; cac; (id:46421)
Springwater, Ontario

Welcome Home to 29 Shaw Street in the Cute Community of Elmvale. Home of the Maple Syrup Festival. Situated in a Mature Neighbourhood Within Walking Distance to Local Downtown Shops, Schools, Parks, and More. Don't Pass Up On This One... With 4 Bedrooms and 2 Baths This Ranch Style Bungalow Provides Main Floor Living Potential, With a Fully Finished Basement Offering Added Space, Room to Grow, Teens Hangout, or Multi-Generational Living. Enjoy Nearby Homer Barrett Park Just Down the Street with Playground, Summer Splash Pad, Seasonal Outdoor Skating Rink and Tabogganing Hill. Walk Your Dog in this Friendly Neighbourhood and Spend Your Downtime in the Three-Season Sunroom, Overlooking the Private Yard with Loads of Greenery and Privacy. Finally, Enjoy Convenience of inside garage access, Main Floor Laundry, and Peace of Mind Weathering Any Storm with the Generac Generator. Just 25 Min to Barrie's North End and HWY 400 Access for Commuters, 10 Min to Wasaga Beach, 15 Min to Midland. (id:46421)

Richmond Hill, Ontario
Welcome to 131 Driscoll, a sparkling 3+2 bedroom home in a fantastic family-friendly neighborhood in Richmond hill. This superbly updated home features a modern open concept main floor with a stunning kitchen with stone counter. A very useable finished basement apartment with separate entrance and 2 large bedrooms. Each floor has a separate laundry and roof shingles has been replaced in 2023 Located close to all amenities, including shopping centers, Hospital, Place of Worship, restaurants, parks, and top-rated schools, this townhouse offers both convenience and luxury living. (id:46421)
Oshawa, Ontario

Location! Location! Location! Welcome to Taunton. This property has long drive way if you have outdoor parking requires. lovely and quiet neighborhood. close to lots of amenities, great schools area, near the bus terminal, LCBO, WALMART, HOMEDEPOT. buyer can design your own style at the basement . Seller willing to lease back this property if buyer agree. Seller updated SuKura hood, changed doors to backyard, 2023 water heater, garage remote opener 2019, 2019 air-conditioning changed($5,000), 2020 Kitchen water filter installed ($1,500). Location good for the first time buyer, you can rent out or living here close to all you need. Don't miss this great property. **** EXTRAS **** All existing Elf's, Fridge & Dishwasher, Stove, Range Hood, Washer & Dryer, Furnace, A/C. (id:46421)
West Grey, Ontario

Discover tranquility across 486 acres of historic countryside, anchored by a beautifully preserved 1850s stone farmhouse, cherished by just five previous families. Designed by Oakville/Toronto architect Gren Weis, the residence combines modern luxury with timeless character, featuring a chef’s kitchen, a spacious great room, a sunroom, a screened-in outdoor summer room, and a heated dining gazebo. A short stroll leads to the lakeside guest house, passing the original 1919 barn and shed, and the remains of a century-old barn foundation, transformed into a charming garden for gatherings. This timber-frame guest house offers sweeping lake views, three bedrooms, two full bathrooms, and a finished lower level with a walkout. Wander through scenic trails that wind through fields and forests. Recreational highlights include a private tennis court, an inviting in-ground pool, and a firepit for starlit evenings. Complete privacy awaits, with meticulously maintained gardens blending modern landscaping with classic architecture. As you enter under a canopy of mature spruce trees, the secluded beauty of the property unfolds. Endless views and breathtaking sunsets make this retreat truly rare and cherished. Sq Ft includes Guest House (id:46421)

Toronto, Ontario
Welcome to this stunning 4-bedroom family home in the coveted Markland Wood neighbourhood! This classic 2-storey brick dwelling boasts a modern eat-in kitchen with quartz counters, stainless steel appliances and walk-out to a private rear garden. The formal living and dining rooms offer plenty of natural light and garden views. The main floor family room has a wood-burning fireplace with a stone hearth and second walk-out. Primary bedroom retreat features a 3-piece ensuite and walk-in closet. Expansive lower level is perfect for additional living space and entertaining! It boasts a large recreation room with wet bar & fireplace, office with custom built-ins & wood panelling, sauna and plenty of storage space. Other notable features include gleaming hardwood floors, main floor powder & laundry rooms and 4 bathrooms. Fabulous curb appeal with a double car garage and a private interlock brick driveway. Conveniently located close to transit, excellent schools, shopping, renowned golfing, highways and both airports. This beautiful Markland Wood home awaits you! (id:46421)

Mississauga, Ontario
Presenting an absolute Trophy, right out of a magazine! Welcome Home to 5 star Luxury Living & amenities. Spacious 1 Bed 1 Den, 2 Bath suite along with 2 parking 1 locker in Daniel's Built Luxury Condo At The Centre Of It All! Nestled In Mississauga's City Centre Core Just A Few Steps to the New LRT, Square one, celebration Sq, Sheridan college, Restaurants, shops, Public Transit, HWY's plus so much more! Open concept for living and dining Room with 9"" ceilings. Spacious primary bedroom contains master with 4 Pc Ensuite with access to balcony. The large, rectangular den, would make an ideal home office, nursery or guest room & the elongated main living area affords an additional nook to utilize as a work space or extend your living room comforts. Chef's Kitchen includes Kitchen counters, appliances & abundance of cupboard space. Enjoy family time/ entertaining in large living room and dining area. Large open Balcony with great view. ensuite Laundry. Lots of Natural light in entire suite. Access all at or near your doorstep! Fantastic amenities include movie theatre, Guest room, Party room, Billiards, GYM, Indoor pool, Hot Tub & Concierge store, in lobby and more! Do not miss. **** EXTRAS **** Comes with 2 Parking & not one. also 1 Locker. Water, Heat and AC included in the maintenance fees.***Best Price in 1 Elm Dr. *** Conveniently located next to everything, with Square One Mall, Living Arts Centre, Go Transit, Hwys and more. (id:46421)

Toronto, Ontario
An Extravagant Custom-Built Home 0n 7,222 Sq.Ft of Southern Land In A Classy Child Safe Cul-De-Sac In The Heart Of Willowdale East With The Perfect Blend Of Interior Modern Design, Unparalleled Craftsmanship & Endless Family Comfort, *Built in 2023* ! This Masterpiece Features: Approx ~ 6,000 Sq.ft Of Elegant Living Space (Main+2nd Floor: 4,210 Sq.Ft), Stylish Herringbone Hardwood Flr// Wide Hardwood Flr// Large Size Porcelain Flooring, Designer Advanced Accent In Wall Units, Walls, All B/I(s), and Coffered//Dropped//Vaulted Ceiling, Custom Modern Millwork, Led Potlight & Inlay Led Lighting! Main Flr Includes Heated Flr Foyer, Modern Exiting Library & Powder Room, A Guest Bedroom, 2 Guest Closets, Luxurious Large Living & Dining Area, Huge Open Concept Family Room & Kitchen W/O to Family Size Deck & Private Backyard.Open Rising Main Staircase with Night Lights & Glass Railing & 2 Skylights above, Panelled Walls, 10 Feet Ceilings Height Throughout main&2nd Flr&Basement Rec Rm,12 Ft Office, , and 14 Ft Foyer, Lots of Natural Light From Skylights & Floor to Ceiling Modern Windows, Smart Home Automation Features! A Chef-Inspired Kitchen With A Large Breakfast Area, Pantry, State Of The Art Appliances! 2nd Floor Includes A Beautiful & Functional Primary Bedroom With Fantastic 4-Way Water Vapor Fireplace, Wet Bar, Beverage Cooler, His Walk-In Closets, Hers Walk-In Closet&Make Up Desk, Skylight Above, and 7-Pc Heated Floor Ensuite, Other 3 Bedrooms with Stunning Ensuites, and Rich Closets, Laundry Room & 2nd Furnace Rm. Professional Heated Floor Walk Out Basement Includes Huge Recreation Room with Upscale Wet Bar & Island (Including Wine Cooler and Second Dishwasher), Gas Fireplace, Nanny's Quarters, 2nd Laundry Room, A Large Mudroom & B/I Dog Wash Station! Smooth Modern Natural Cut Limestone Facade and Bricks in Sides&Back! **** EXTRAS **** **Elevator* *Heated Floor Driveway* *Heated Flr Basement, Foyer Entrance, and All 5 Ensuites* 2AC! 2Furnace! 4 Skylights! 4 Fireplaces! *7222 Sq.Ft southern land which is equal to 50'x145' of a regular lot* Natural Cut Limestone Facade! (id:46421)

Toronto, Ontario
Experience the Vibrant Heart of Little Italy! This spacious, bright 2-bedroom unit on the main floor features direct access to a beautifully fenced backyard, perfect for outdoor relaxation. Recently renovated in 2019. Ideally located just steps from Clinton Street Junior Public School, the University of Toronto, and major hospitals. Enjoy easy access to Kensington Market, Bickford Park, Christie Pits, Trinity Bellwoods, and a variety of shops, groceries, and TTC transit options. Don't miss this fantastic opportunity to live in one of Toronto's most desirable neighborhoods! **** EXTRAS **** Main floor tenant pays 32% of utilities. Landlord pays back $200/month for a well-maintained exterior.(e.g., snow removal, lawn care). Tasks are shared with other residents, keeping the workload light. (id:46421)

Toronto, Ontario
Aura Luxury Condo, 46/F lake & city view as living in the sky. 2Br & 2Wr + 1 Parking + Large Balcony + Ensuite Locker. Centre of Toronto. Direct access to subway. Close to Universities, Financials, Restaurants, Eaton Centre, Shopping Centre. **** EXTRAS **** Fridge, Stove. B/I Dishwasher, Microwave. Washer and Dryer. Electrical Light Fixtures. Existing Curtain. (id:46421)
Barrie, Ontario
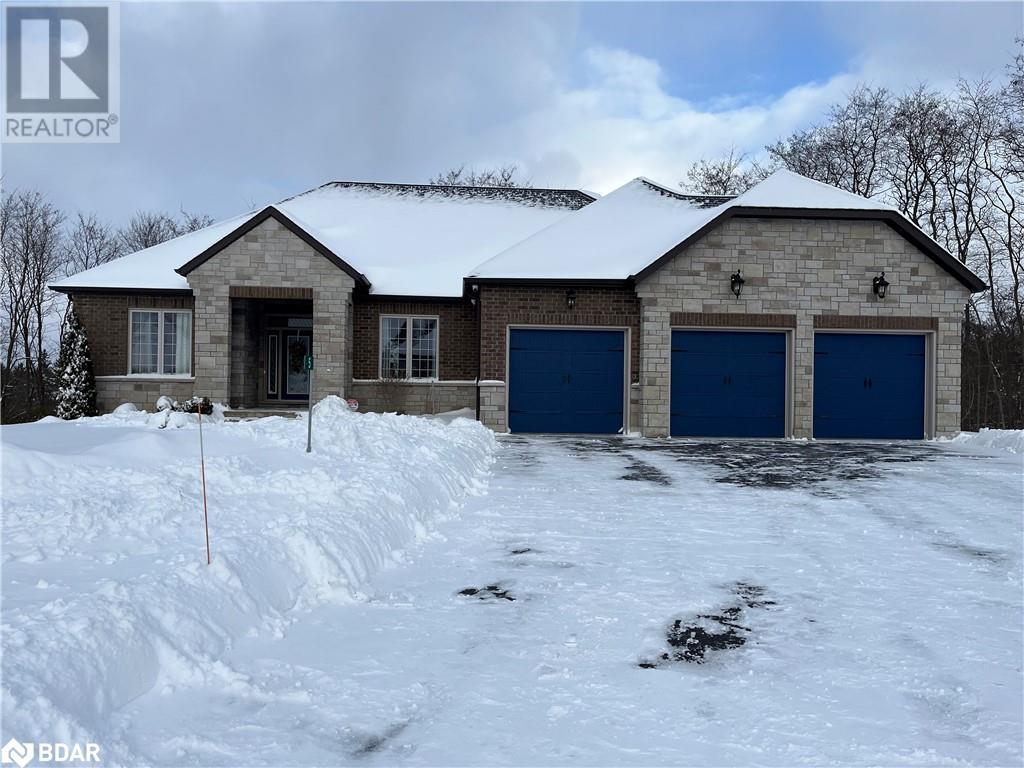
Welcome to 5 Kanata Crt, situated on a Quiet Court In the sought after Executive Enclave Of Carson Ridge Estates. 7 years young, 2100 Sq Ft Custom Build, Open Concept Bungalow hosts Modern & Upscale Finishes. Luxury Kitchen Features Upgrade Cabinetry, Granite Counter, Large Island with Adjoining Breakfast Room with Walkout to Large Backyard. Spacious Formal Dining Room off the Kitchen for Entertaining & large Family Functions. Huge Primary Bedroom Offers 2 Walk-In Closets, 5 pcs. Ensuite. 2 Additional Generous size Bedrooms between Large Main 4 pc Bath. All Rooms Are Bright w/ Large Windows. 9 Foot Ceilings On Main Floor. Engineered Hardwood, and And Crown Moulding In Common Areas. Combined MudRoom And Laundry Room On Main Floor With Inside Entry to a 3 Car Garage With Extra Storage Space. Tastefully Landscaped Front Yard And Treed Backyard. Maintenance-Free Rear Deck. Unspoiled Walkout Basement, with rough-in bath just waiting for your personal taste. Minutes To Major Shopping, Schools, Recreation Centres, Golf And Skiing. Meticulously Cared For And Shows True Pride Of Ownership. Enjoy the Best of Privacy & Convenience. **** EXTRAS **** Eco Septic System (id:46421)
Toronto, Ontario

1 B/room Unit with Parking and Locker At The Pinnacle On Adelaide. Fantastic Location And Unobstructed Views Of The City. 586 Sq Ft W/Balcony, Custom Hardwood Flooring, Modern Open Concept Kitchen W/Quartz Countertops And Island Upgrade. Steps To Queen & King W, Fin. Dist, Restaurants, Skydom, Acc To Ttc, Hwy Access, Ent. District, Steps To Tiff Bell Lightbox, Shopping, Clubs, 24Hrs Concierge Amenities, Gym, Pool, Whirlpool/Sauna, Outdoor BBQ Patio, And More. **** EXTRAS **** Includes Stainless Steel Fridge, Stove, Built-In-Microwave & Exhaust Hood, Stackable Front Loading Washer/Dryer, Electric Light Fixtures. Storage Locker And Parking Included. (id:46421)
Mississauga, Ontario

Wow This Is A Must See, An Absolute Show Stopper! Priced To Sell Immediately!! A Lovely 2 Bedroom, 2 Bath + 1 Huge Large Den converted into 3 bedroom (((((( Bonus****** Rarely Offered ****** 2 Underground Owned Parking Spots!!! Bonus****** Rarely Offered ******))))))in Well Kept High Floor Corner unit with 9' Ceiling over looking Celebration Square, In The Heart Of Mississauga, in a Well Maintained Beautiful Condominium Apartment! Great for first-time Home buyer or Investor. Open Concept Kitchen Boasts Stainless steel Appliances, Good size Living Area and Huge Balcony provides Breathtaking Views of the City. Endless Building Amenities with a 24-hour concierge including a Gym, Indoor pool, Party room, Guest suites, Visitor and 2 Underground Owned Parking spots and Locker. Very Spacious unit.Great location with all amenities within walking distance, Celebration Square, Square one Mall,Central Library, Living Arts Centre, Restaurants, and Transit Hub. Quick Access To Highways 403, QEW, And 401, This Is Urban Living At Its Finest. **** EXTRAS **** St. Steel Fridge, St. Steel Stove, Dishwasher, Range hood, Washer And Dryer, All Window coverings,All Light Fixtures Included. 24 Hr Security. Key Fob Access. Has 2 Underground Car Parking and locker. (id:46421)
Erin, Ontario

Step into a property where family, functionality, and opportunity seamlessly intertwine. Tucked away in the serene countryside, just a short drive from the charming villages of Erin and Hillsburgh, this versatile sidesplit legal duplex offers the perfect blend of space, modern style, and possibilities for multi-family living or an income-generating rental. Inside, the home is entirely carpet-free, finished with durable laminate and tile flooring throughout its spacious 2-unit layout of over 4,000 sq ft of finished living space. Two fully renovated kitchens showcase gleaming quartz countertops and stylish sit-up center islands, ideal for gatherings and meal prep. Each of the three bathrooms has been thoughtfully renovated, featuring sleek step-in showers for a touch of spa-like luxury. With its spacious design and seven bedrooms, including two primaries, the home ensures everyone has room to unwind and connect without ever feeling cramped. With this true multi-family gem, harmony and privacy coexist. Outside, the backyard is set against a beautiful, wooded backdrop on a sprawling 2-acre lot, offering an inground chlorine pool, a deck complete with a built-in propane BBQ and bar fridge, a pool house with a sauna, and a hot tub (as is). Whether hosting friends or savouring family weekends, this space invites you to relax, entertain, and enjoy. For the visionary business owner, this property has you covered. A massive 33ftx48ft Quonset hut at the rear of the property is an ideal workspace for roofers, landscapers, woodworkers, or entrepreneurs - so many opportunities here! Bonus: the private driveway has space for 20+ vehicles, and you are only a 25-minute drive to Orangeville, 30 minutes to downtown Guelph, and 35 minutes to the 401. (id:46421)

Toronto, Ontario
Experience city living at its finest in this beautifully renovated main-floor unit, now available for rent in Little Portugal/Dufferin Grove! This spacious 2-bedroom unit features modern finishes and a warm, inviting layout perfect for comfortable, stylish living. Enjoy direct access to a private backyard shared with the lower unit, ideal for relaxing or entertaining. Located just moments from Trinity Bellwoods, Ossington, and Dundas West, youll have parks, subway access, groceries, and some of Torontos best dining and entertainment just steps away. Photos are from prior stagingcome and imagine yourself at home in this exceptionalspace! **** EXTRAS **** None. (id:46421)

Toronto, Ontario
Welcome To Northcliffe Boulevard! A newly renovated and delightful 2 bedroom suite that offers a welcoming and inviting living space for anyone! The suite has been updated from top to bottom with a brand new kitchen and bathroom complimented by the stunning hardwood floors throughout with access to your very own private balcony from the bedroom. Just steps away from the main street of St. Clair Ave W that includes transit on the TTC and streetcar, parks, shops, restaurants, schools, and so much more! There is one parking spot included and coin laundry available inside the building. All utilities are also included! **** EXTRAS **** Stainless Steel Fridge and Freezer, Stove, Range Hood, All Existing Window Coverings And Electrical Light Fixtures. Designated Parking Spot #2 In The Rear Of The Building. All Utilities Included! (id:46421)

Burlington, Ontario
The best-kept secret is this beautifully renovated and sprawling L-shaped bungalow, offering perfection from top to bottom, just steps from the Lake. Large windows illuminate the kitchen and spacious dining room, creating an ideal space for entertaining. The completely renovated lower level serves as an in-law suite, teen suite, or guest suite. This home features a double car garage with inside entry, a professionally landscaped backyard, and a private road for residents only. Don't miss your chance to see this exceptional property. (id:46421)

Brantford, Ontario
Explore this north-east facing FREEHOLD one-year-old Townhouse with an Office, Private Driveway, and a large backyard. Located in a newly developing community facing Detached Houses. This modern elevation town has to Offer a separate office room, Wood stairs with metal pickets, Stainless steel Appliances, a huge deck, a Balcony, a Fiber optics connection and a central Vacuum Rough-in. Enjoy the Open concept layout with modern finishes. The master bedroom has a walk-in Closet and Balcony. The garage with Parking, backyard access and lots of storage space. Visit the Virtual Tour. **** EXTRAS **** VISIT THE 3D VIRTUAL TOUR FOR DETAILS. (id:46421)

Toronto, Ontario
Westlake 3 In Westlake Village.1 Bedroom,South West Lake View.9' Ceiling.Street Car/Bus At Door To Queen/Old Mills Subway.Humber Bay Park Across The Street.Near Go Station,Highway,Martin Goodman Trail.24-Hr Concierge,Luxurious Club W Amenities.Metro Supermarket,Shoppers Drug Mart,Lcbo,Bank On Gr Floor Of Complex.Stone Counter&Undermount Sink In Kitchen.Stainless Steel Fridge,Stove,Dishwasher,Over-The-Range Microwave.Front-Loading Washer&Dryer,Window Blinds. **** EXTRAS **** Electric Light Fixtures.Aaa Non-Smoking Tenant,No Pets.Tenant Insurance Required&Tenant To Open Own Hydro A/C.1st&Last Month Rent Deposit By Bank Draft.$250 Key Deposit. (id:46421)

Toronto, Ontario
Welcome To Bright And Spacious 1 Bedroom + Den In The Fortune At Fort York. This 3-Year OldCondo Is Perfectly Laid Out And Immaculately Maintained. Modern Kitchen With Centre Island,Large Living Room, Separate Room Den And Bedroom Overlooking The Balcony. Quiet And BrightSouth Exposure. Large Balcony. Building Offers 24 Hrs Concierge, Party Room, Jacuzzi, MediaRoom, Lobby Cafe, Roof Top Deck And More. Steps To Transit, Lake, Shops, Restaurants, Parks,Hwy. (id:46421)

Innisfil, Ontario
With this ***fully furnished*** unit you will overlook the Marina and enjoy the south facing exposure. One Of Only 8 Units in the resort with This View, Exposure & Abundance of Natural Sunlight. Being a Homeowner has its benefits! Friday Harbour's exceptional waterside community provides a one-of-a-kind experience. Just bring your luggage and food and enjoy! This fully furnished unit has a spacious Bedroom with a Walk-In Closet, Open Concept Kitchen with sit down Island Living Grand Room, in suite laundry and more. **** EXTRAS **** From your great room, walk Out to your Oversized 450 sq ft patio with your own bbq and overlook the Boardwalk, Marina, Lake Club, Event Pier, Custom Built Islands and More. (id:46421)

Toronto, Ontario
Sought After Harbour Plaza Luxurious condos By Menkes. South Facing 1+1 Suite With Gorgeous Lake View. 633 Sqft + Balcony, Fabulous Location, Top Tier Amenities. Upgraded Unit With 9 Ft Ceiling. Located In The Highly Demanded South Financial District, Direct Access To The Underground Path, Union Station, Scotia Arena, Rogers Centre. Steps to Shops, Restaurants, Supermarket, And Much More!! **** EXTRAS **** Built-In Appliance Including Fridge, Stove, Dishwasher, Microwave, Range Hood, Washer, Dryer, All Window Coverings.All Electrical Light Fixtures. (id:46421)
Blue Mountains, Ontario
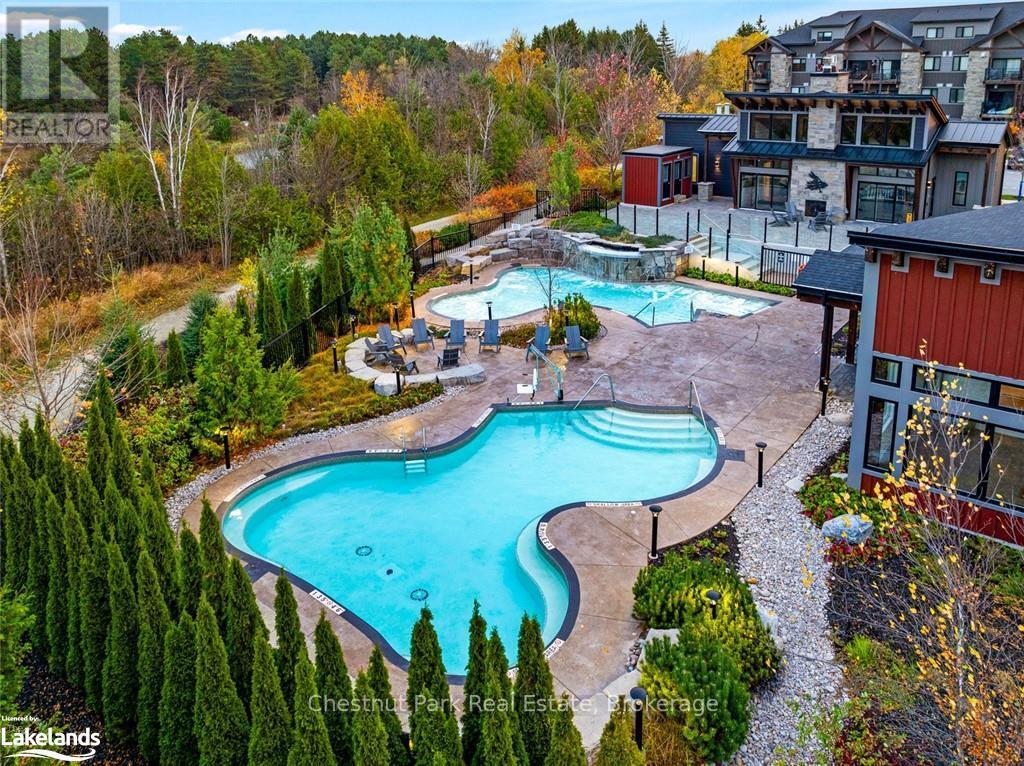
Blue Mountain ~ furnished annual rental with gorgeous escarpment & ski hill views. This 2 bedroom 2 bath unit is located in the sought-after Mountain House development with access to the year round Zephyr Springs Nordic spa, boasting an array of luxurious amenities such as invigorating hot and cold pools, a rejuvenating sauna, a well-equipped fitness and yoga room, and an inviting après ski lodge featuring a fireplace. Enjoy each season with the ever changing views from the open concept living featuring a gas fireplace, balcony, and the primary bedroom. Walk or bike the nearby trails to connect to the hills of Blue Mountain Resort and the Village. Short drive to access golfing, Georgian Bay waterfront, and the various amenities Collingwood has to offer. The rental includes exclusive parking for 1 car, as well as visitor parking for guests. Embrace all of what Blue Mountain has to offer! Rental rate plus utilities. Tenants must provide application, tenant liability insurance and first & last month's rent required prior to possession. Contact your REALTOR® today for your personal viewing of this great rental opportunity. (id:46421)

Welland, Ontario
Empire Express Homes presents a only one year new 2-Storey Detached Home features a well-thought-out floor plan that maximized space and functionality. Close To Welland Canal & Nickel Beach. Home Features 3 Bedrooms, 3 Washrooms. Open concept kitchen boasts upgraded countertops with high-quality materials. Hard wood flooring through the main floor. Garage entrance offers convenient access to the basement, two parking space on driveway. Equipped with a 200 AMP electrical service, cold cellar and more, providing the potential for future customization. The area boasts boardwalks, trails, and the nearby shores of Lake Erie, making the dream of a water-inspired lifestyle a reality. Canals close proximity to Welland and Port Colborne, the U.S. border, the shores of Lake Erie, and popular regional destinations such as Niagara Falls and the Niagara wine region means countless opportunities to navigate life your way. Walking Distance To Welland Recreation Waterway And Welland Canal Close To Golf Course, Restaurants, Plaza, Banks & Schools. (id:46421)

Newmarket, Ontario
Attention to Builders/Investors! Zoning Approved By Town of Newmarket For 4 Detached Houses & 24 Townhouses. Ready To Build. Excellent Location Beside Newmarket High School. Surrounded By Mutual Residential Communities. Minutes To HWY 404, Magna Community Centre, Shopping Plaza & Schools. Back On Ravine and Natural Trails. (id:46421)
South Bruce Peninsula, Ontario

Introducing a charming two-bedroom, one bath home located in the sought -after Mallory Beach community, near the serene shores of Georgian Bay. Situated against the stunning backdrop of the Niagara Escarpment, this cozy abode offers partial bay views and a tranquil atmosphere. The inviting wood fireplace and baseboard heating ensure year-round comfort. Step outside to the spacious front porch, ideal for basking in the sunlight or admiring starlit nights under the Bruce Peninsula's dark sky reserve. The backyard features a fire pit area perfect for hosting gatherings, offering a natural setting with a small creek fed by the escarpment's springs. Just a brief stroll away is the public access known as the S bend access point to the crystal-clear waters of Georgian Bay. This property provides easy access to nature trails, scenic vistas, and local attractions, promising a peaceful retreat surrounded by the bay's natural beauty. Whether used as a permanent residence or a seasonal retreat, this home promises a serene escape surrounded by the natural beauty of the bay. (id:46421)

Toronto, Ontario
Luxury 1 Br + Den Condo By Monarch. Corner Unit With North East View. Laminate Flooring Thru-Out, Open Concept Kit W/ Granite Counter & Stainless Steel Appliances. Close To Scarborough Town Centre, R T, 401, Movies & Much More. **** EXTRAS **** Stainless Steel Fridge, Stove, B/I Dishwasher & Over The Range Microwave...Stacked Washer & Dryer...1 Underground Parking & 1 Locker. (id:46421)
Horseshoe Valley, Ontario
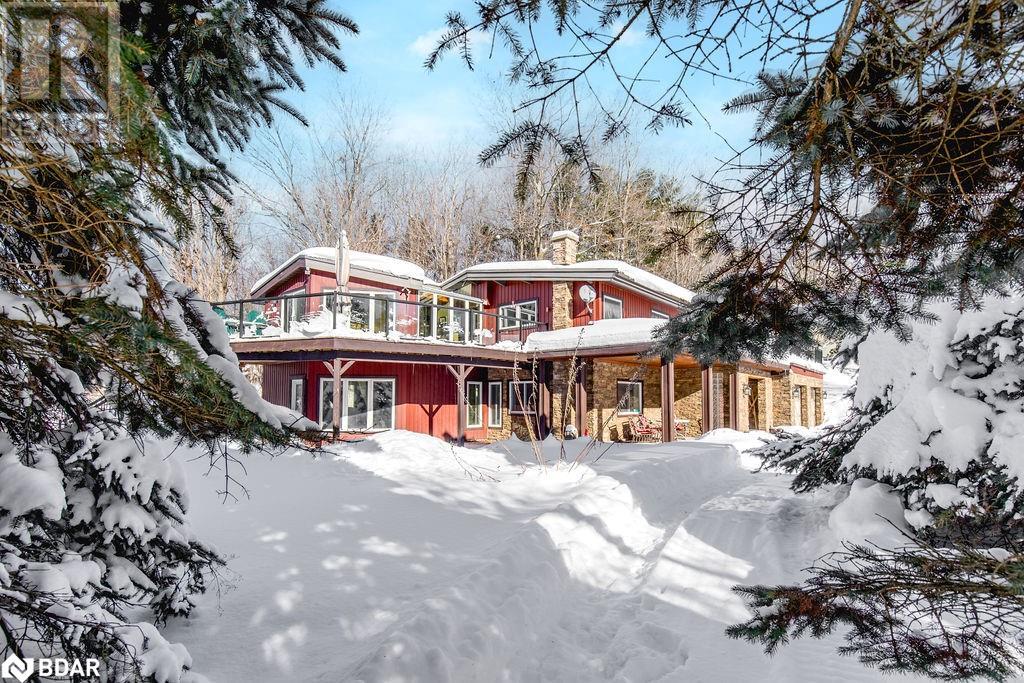
Imagine living in the heart of Horseshoe Valley's vibrant and active lifestyle community where you can be steps away (literally) from the chair lifts, mountain bike trails, XC ski trails, hiking paths, and restaurants! This thriving area is home to Vetta Nordic Spa, two ski hills, and boasts a new school and recreation center (September 2025). Offering over 4,100 square feet of above-ground living space on a double lot spanning over three-quarters of an acre, there are up to 3 separate living quarters-ideal for a large family and hosting multiple guests. In one half of the above-ground lower level, you'll find a large family room with a cozy wood stove and a kitchen-like bar area complete with a fridge, stove, and sink. Adjoining the family room is a 3 piece bathroom and a spacious office that could double as a 7th bedroom. The other half of the lower level features an in-law suite with separate entrance, full-sized kitchen open to a living room, bedroom, and ensuite bathroom with laundry facilities. Upstairs is the main living space, highlighted by a sun-filled kitchen and dining area with walkout to a large deck, a family room, 4-piece bathroom, and 2 bedrooms. Adjoining the main living space is another wing that includes a 4-piece bathroom with laundry facilities, 3 additional bedrooms (one with a gas fireplace, walk-in closet, and 3-piece ensuite, and walkout to a private deck). Outside, you will find 2 driveways with an abundance of parking, a storage shed, fire pit, and plenty of space to store your toys. Schedule your showing today and get here before the snow flies! (id:46421)

Vaughan, Ontario
Discover a true gem nestled in the heart of Vellore Village. This meticulously maintained freehold townhome boasts 9-foot ceilings throughout and features bright, open-concept interiors. This fully finished basement includes a kitchenette, and the backyard is designed for easy maintenance with a complete deck. Enjoy seamless access from the house to the garage and from the garage to the backyard. Highlights include built-in fireplaces with stone accent walls and brand-new kitchen appliances less than a year old. The spacious master bedroom and many additional features make this home a must-see! (id:46421)

Ajax, Ontario
ONE OF A KIND LEGAL TWO UNITS!! Here is a fantastic opportunity with loads of upgrades! This unique property features three self-contained units: the upper unit includes 3 bedrooms, 2 baths, a kitchen, and a living room; the main unit offers 2 bedrooms, 2 baths, a kitchen, and a living room with a walkout to a deck; and the lower unit provides 2 bedrooms, 2 baths, a kitchen, and a living room. Live on the upper level and rent out the other two units for approximately $4,200+ monthly. Each unit has its own laundry. This property is conveniently located off Hwy 401 & Westney Rd, close to all amenities. **** EXTRAS **** Two legal units. (id:46421)
Huntsville, Ontario
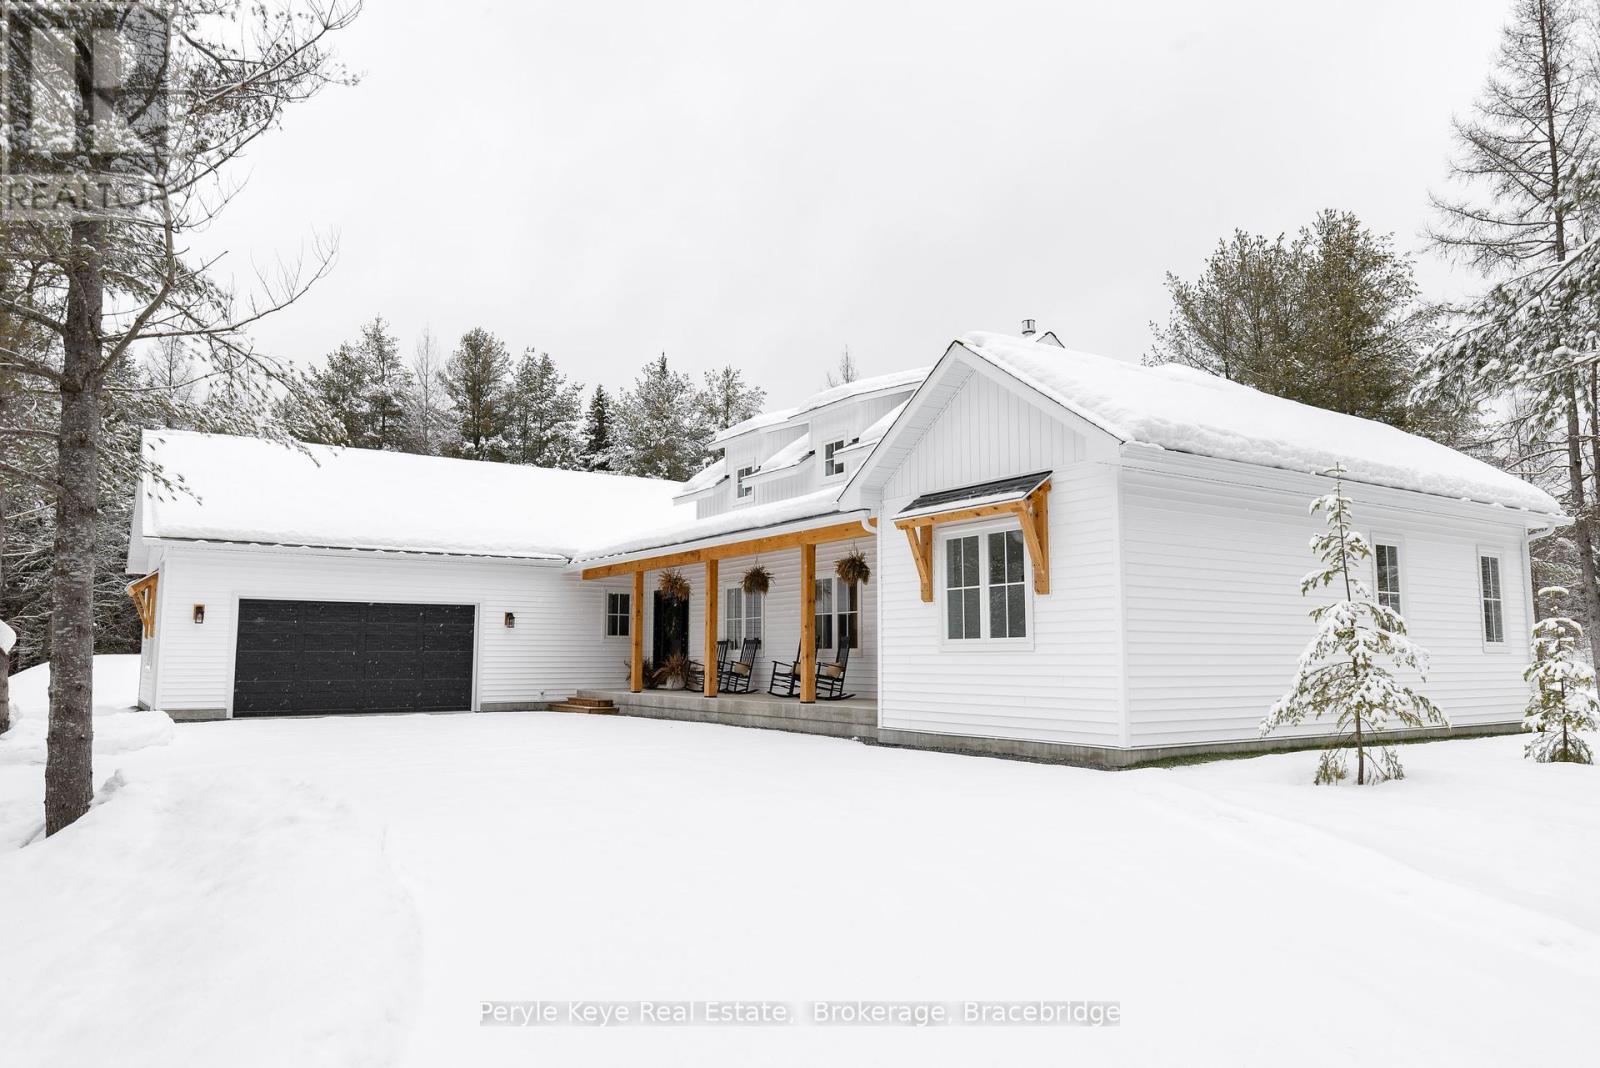
Welcome to 303 Clearwater Lake Rd - a gorgeous bungalow resting on 5+ Ac of picture-perfect privacy! New in 2024 w/ a Tarion Warranty. This Residence is sure to WOW exemplifying quality craftsmanship! Every detail was expertly designed w/ finishes + styling curated by professional designer, Della Radkowski w/ PK Decor & Design Studio. Located in highly coveted Port Sydney, you are short walk to Mary Lake Beach, the general store, & more. Enjoy a round of golf at Granite Ridge or play a game of tennis nearby. W/ quick access to HWY 11, essentials like fuel, groceries, & home hardware are only 5 min away, & Huntsville & Bracebridge are just a 15-min drive. Step inside this remarkable home from the welcoming covered front porch & you are immediately captivated! The spacious open layout is simply beautiful, w/ an 18' soaring ceiling in the living room featuring a gas fireplace creating a captivating focal point & cozy atmosphere. The living/dining area seamlessly extend to the expansive covered deck w/ pot lights, elevating your dining & entertaining experiences. The heart of this home is the stunning kitchen - a thoughtful design that makes it a true culinary retreat. You will love the warm-toned cabinetry, quartz countertops & backsplash, generous island w/ bar seating, & incredible attention to extra details! The primary suite is a restful retreat, boasting a walk-in closet, luxurious ensuite w/ in-floor heating, water closet, glass walk-in shower & soaker tubyour personal spa-like oasis. Between the living room & primary, there is an ideal space for a home office or wine/coffee bar. 2 beautiful guest bedrooms are adjacent the stylish 4PC bath. A spacious laundry features includes a sink & ample storage. Adjacent the 2 car garage, convenience meets style w/ 2 coat closets, accessory hooks & easy access to the 2PC bath. The crawl space provides endless storage. This is an extraordinary chance to own a truly exceptional property. (id:46421)
Blue Mountains, Ontario
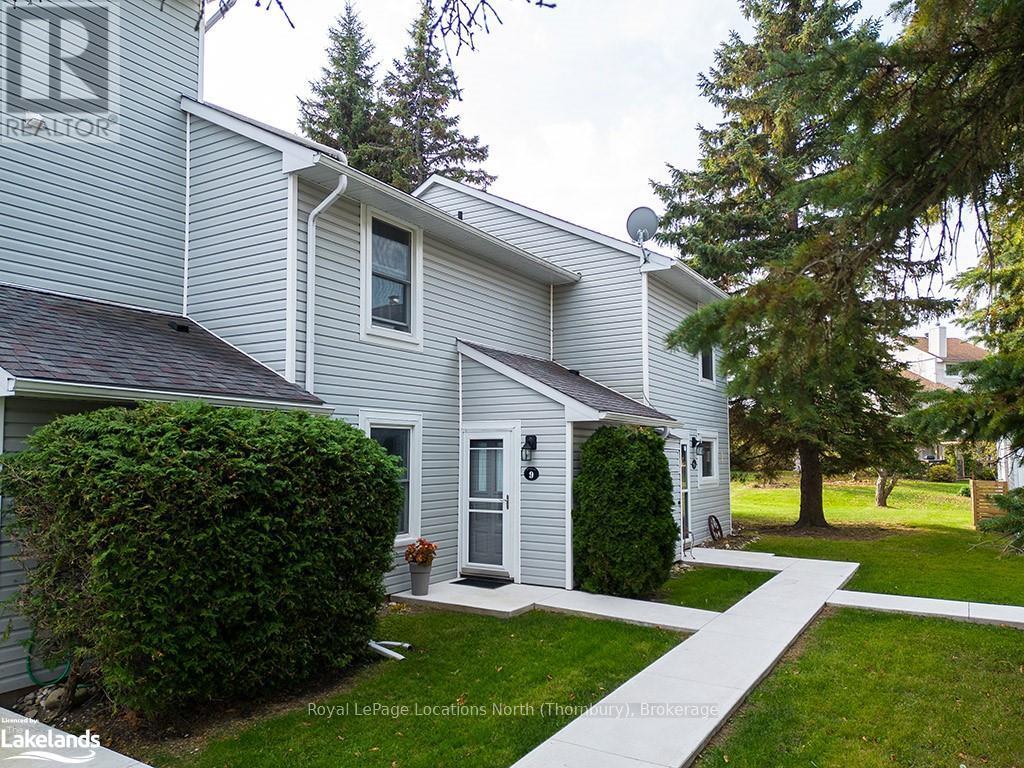
Welcome to your new home in the charming town of Thornbury! This fully updated 2-bedroom, 2-bathroom annual rental offers the perfect blend of comfort and convenience. The main floor offers an updated kitchen with stainless steel appliances and quartz counters, powder room, laundry plus open concept living and dining room complete with gas fireplace and walk out to back patio. Head upstairs to 2 bedrooms, bathroom and den. Outside, a private patio with private storage unit, this space invites you to relax and enjoy the beautiful surroundings. With easy access to local shops, restaurants, and stunning waterfront views, this rental is perfect for those looking to embrace the Thornbury lifestyle. Don’t miss out on this opportunity—schedule a viewing today! (id:46421)
Blue Mountains, Ontario
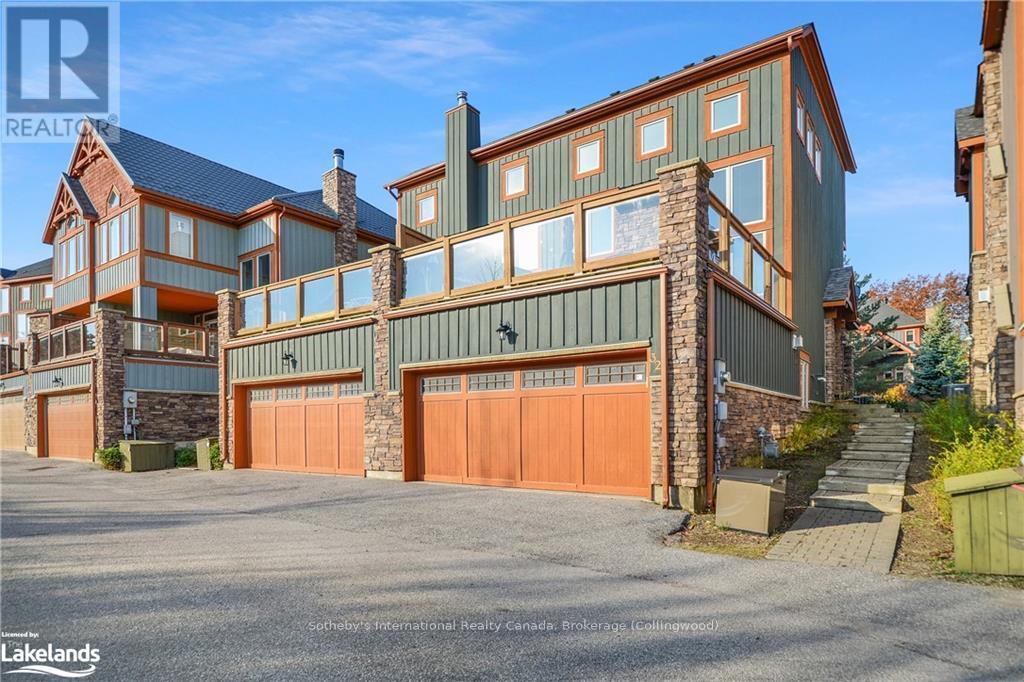
Discover this charming semi-detached condo in the Woodlands by Sierra (II), just a short walk from Craigleith and Alpine Ski Clubs. Perfect for both entertaining and unwinding after a day on the slopes, the main living area features a stunning gas fireplace, vaulted ceilings, and abundant windows that lead to a spacious après deck with views of the ski hills. The lower level includes a laundry closet, garage access, and a versatile rec room/guest room with its own cozy gas fireplace. Step out to the back patio and hot tub from the ground level, which also boasts a serene primary bedroom with sliding doors to the hot tub area. The open-concept kitchen offers a fantastic view of the living space, plenty of counter space, and an island for added convenience. On the top floor, you'll find two additional bedrooms and a full bath, thoughtfully situated away from the main entertainment areas.\r\n\r\nJust across the street, Sierra Park features tennis courts and direct access to the Georgian Trails. Plus, enjoy exclusive use of the inground pool, making this property ideal for a year-round lifestyle. (id:46421)
