


Gravenhurst, Ontario

Welcome to 550 Wagner Street, a stunning century home that combines curb appeal and historic charm with a prime location in Gravenhurst, Ontario. This beautiful home offers the perfect blend of timeless elegance and modern convenience. Situated within a short walk to Ungerman Gateway Park, you can enjoy breathtaking sunsets, a public beach, and rock jumping into the serene Lake Muskoka. The home is also within walking distance to Lookout Park, downtown Gravenhurst, the Opera House, the Wharf, a dog park, and Gravenhurst Public Schools. Perfect for someone looking for a quiet neighbourhood and the enjoyment of walking to all the local attractions. As you approach the house, you are greeted by a picturesque front porch—an ideal spot to relax with your morning coffee or unwind with a book in the afternoon, all while taking in the peaceful surroundings of the neighbourhood. The property features a single detached garage and encompasses 1,880 square feet of living space. Inside, you’ll find three spacious bedrooms and 2.5 bathrooms. The large master bedroom includes a cozy sitting area, a luxurious ensuite bathroom, and a generous walk-in closet. The home retains the character and charm of a century home with two inviting sitting rooms perfect for entertaining, a formal dining room, and a well-appointed kitchen that opens onto a back deck overlooking the private backyard. This exquisite property offers a unique opportunity to own a piece of Gravenhurst's heritage while enjoying all the modern amenities and conveniences of contemporary living. Don’t miss your chance to call 550 Wagner Street home. There are no heritage restrictions on this home. (id:46421)

Shelburne, Ontario
Large Ravine View Lot! Approx. 127' Deep & 84' across back. Brand New Detached Home W/ Look Out Basement & Separate Entry (Side Door) Built by Fieldgate Homes. 5 Bedrooms Plus 2nd Floor Loft Also Features a Guest Suite w/ Ensuite on the Main Floor. Approx. 3280 square feet of luxury living. Double front door entry, Upgraded hardwood flooring, 9' main floor ceiling, oak staircase, Gas fireplace, upgraded kitchen w/ Savory & walk-in Pantry, Quartz Counter Tops and Center Island, 2nd Floor Laundry Room. New Kitchenaid Upgraded stainless steel kitchen appliances. Open concept floor plan, family sized kitchen combined with breakfast area. One of the Newest and best subdivisions in Shelburne! Step away from Great Amenities Retail Stores, Coffee Shops, Shopping, LCBO and More.... Hardwood flooring, oak staircase, chefs kitchen. Full 7 year Tarion Warranty included. Don't miss this one! **** EXTRAS **** New Kitchen Aid stainless steel fridge, stove, dishwasher. Front loading whirlpool washer and dryer and Central Air Conditioning. **Cont. Lot Irreg. x 9.97 ft x 9.97 ft x 9.97 ft x 127.09 ft (id:46421)

Hamilton, Ontario
Newly built and upgraded townhouse available in Hamilton. Beautiful LED ceiling light throughout the house. S/S appliances with open concept kitchen, premium kitchen countertop and island. Hardwood floor throughout main level, staircase and 2nd floor hallway.With 3 Bedroom & 3 Washrooms at Hillpark community in Hamilton. Close to a Limeridge shopping mall,, restaurant, highway and public transportation. Stackable Electrolux washer and dryer on the upper level. Spacious and bright windows on the 2nd floor with great functional layout. Ensuite bathroom in primary bedroom. (id:46421)

Hamilton, Ontario
Renovated two storey home in excellent location. Two kitchens, two full baths, recent new kitchen (2024), new furnace (2024), upgraded appliances (2024) Driveway paved (September 2024). Some baseboard units in front unit of building. 3 bedroom unit with separate entrance. second main floor, one bedroom unit with separate entrance. private parking. Zoning verification attached in supplements. Great investment or mortgage helper property. Must be seen! (id:46421)

Hamilton, Ontario
Explore three exceptional leasing opportunities side by side in the heart of downtown Hamilton, perfect for your business aspirations. Positioned in a high-traffic area near McMaster University, residential communities, and the bustling William Thomas Building, this location offers continuous foot traffic and prime exposure for any business looking to thrive. For those needing a flexible layout, the two adjacent units, units 56 and 58 are approximately 1,500 sq ft and 900 sq ft respectively, and can be leased separately or combined to create a customized 2,400 sq ft space. Together, these units are well-suited for a trendy eatery, cozy bar & lounge, neighbourhood ice cream shop, charming bakery, specialty store, or a highly personalized retail concept. Individually Unit 58 at approximately 900 sq ft would be ideal on it's own as a retail shop. With D2 zoning, each space supports a range of business types and shares the same unbeatable location with nearby shops and cafes, making it a perfect foundation for any venture. Whether you're looking for a single, spacious unit or a flexible combination of spaces, these side-by-side opportunities offer everything you need to bring your vision to life in Hamilton's thriving downtown core. (id:46421)

Hamilton, Ontario
Explore three exceptional leasing opportunities side by side in the heart of downtown Hamilton, perfect for your business aspirations. Positioned in a high-traffic area near McMaster University, residential communities, and the bustling William Thomas Building, this location offers continuous foot traffic and prime exposure for any business looking to thrive. For those needing a flexible layout, the two adjacent units, units 56 and 58 are approximately 1,500 sq ft and 900 sq ft, respectively. These units can be leased separately or combined to create a customized 2,400 sq ft space. Together or individually, these units are well-suited for a trendy eatery, cozy bar & lounge, neighbourhood ice cream shop, charming bakery, specialty store, or a highly personalized retail concept. With D2 zoning, each space supports a range of business types and shares the same unbeatable location with nearby shops and cafes, making it a perfect foundation for any venture. Whether you're looking for a single, spacious unit or a flexible combination of spaces, these side-by-side opportunities offer everything you need to bring your vision to life in Hamilton's thriving downtown core. (id:46421)

Innisfil, Ontario
This income generating home has luxury self contained apartment generating $2100 rent plus additional space room. 3800 sqft of living space, 1900 sq. ft. above grade and 1900 sq. ft. below grade. Nestled in the vibrant heart of Alcona and just a short stroll from beautiful Lake Simcoe, beaches, and parks, this luxurious detached bungalow offers the perfect blend of comfort, style, and location. Over $190,000 spent in renos in the last 4 years. With an impressive 9-foot ceiling on the main floor and a bright, open-concept layout, this home is designed for modern living. The gourmet kitchen features sleek stainless steel appliances, a granite countertop, and a designer backsplash, complete with a premium 5-burner gas cooktop. Step out from the kitchen to a stone patio ideal for outdoor entertaining. Stone walkways all around the house. Situated on a spacious corner lot, the home is enhanced by quality wood and ceramic floors and elegant wood staircases throughout. Separate Professional side entrance with clear canopy to huge basement apartment. Controlled Gas fireplace in the basement. Huge Basement apartment with huge income and additional room for rent. Experience refined living with every amenity at your fingertips in this rare Alcona gem. **** EXTRAS **** All Existing S/S Appliances : Double Door Fridge, Gas Cooktop Stove, B/I Dishwasher, B/I Double Oven . Front Load Washer & Dryer. All Elfs , All Window Coverings. Garden Shed. Roof (2020) (id:46421)

Toronto, Ontario
Welcome To The Bridge Condos! Located In The Heart Of Downtown Toronto! Walk Along King Street West Or Queen Street West & Enjoy The Downtown Culture. Minutes To Liberty Village, CNE, Go Train, Grocery Stores, Canadian Tire, The Gardiner, Parks, Dog Parks And The Waterfront. 24 Hour Streetcar Just Steps From Your Door. This Unit Has A Great Functional Layout With Stainless Steel Appliances In The Kitchen, Granite Counters, A Built-In Closet Organizer In The Bedroom, Newly Installed Barn Door For The Bathroom And Track Lighting In The Living Room. Parking Spot & Locker Included. Perfect For First Time Home Buyers Or Down-Sizers! Low Floor So You Don't Have To Wait For An Elevator! Amenities Include An Indoor Pool, Sauna, Gym, Guest Suites, Security And Lounge. Freshly Painted, Just Move In And Enjoy! (id:46421)
Ashfield-Colborne-Wawanosh, Ontario

Welcome to Huron Haven Village! Discover the charm and convenience of this brand-new Woodgrove Type A model home in our vibrant, year-round community, nestled just 10 minutes north of the picturesque town of Goderich. This thoughtfully designed residence features a modern, open-concept layout.\r\n\r\nStep inside to find a spacious living, kitchen, and dining area with vaulted ceilings and an abundance of natural light pouring through large windows, creating a bright and inviting atmosphere. Cozy up by the elegant fireplace or entertain guests with ease in this airy space.\r\n\r\nWith two comfortable bedrooms and two stylish bathrooms, this home offers both convenience and privacy. Enjoy the outdoors on the expansive deck, perfect for unwinding or hosting gatherings.\r\n\r\nAs a resident of Huron Haven Village, you’ll also have access to fantastic community amenities, including a refreshing pool and a versatile clubhouse—ideal for socializing, staying active, and enjoying leisure time with family and friends.\r\n\r\nThis move-in-ready home combines contemporary features with a welcoming community atmosphere, making it the perfect place to start your new chapter. Don’t miss out on this exceptional opportunity to live in Huron Haven Village. Call today for more information! (id:46421)

Cambridge, Ontario
Welcome to this stunning 2-bedroom, 3-bath townhome that perfectly balances modern elegance and comfortable living! Situated in a prime Cambridge location, you'll love the convenience of being minutes from Hwy 401, the airport, and top schools. This home offers seamless access to the best shopping, dining, and entertainment, with major retailers like Walmart, Home Depot, Canadian Tire, Rona, and Best Buy just around the corner at Smart Centre Cambridge. Inside, you'll find a spacious recreation room with a walkout to your private patio, creating an ideal setting for entertaining or unwinding in your personal outdoor haven. With a stylish layout filled with natural light, this home is move-in ready and waiting for you to create unforgettable memories. Don't miss this amazing opportunity! (id:46421)

Tay, Ontario
Welcome to your dream home in a country setting minutes from the village of Waubaushene. This beautiful brand new raised bungalow offers modern living with a touch of elegance. Features 4 bedrooms and 2 full bathrooms. Enjoy serene outdoor living with a spacious private yard featuring an octagon gazebo and a large 8' x 16' storage shed. Also equipped with a Tesla or RV hook-up (50 amp) and natural gas BBQ hookup,l. Versatile layout allows for easy conversion to an in-law suite. Top-Notch Finishes with high end Samsung appliances and is move-in ready. Located just 3 minutes to Highway 400, providing easy access to nearby amenities and attractions. Minutes from boat launch and Tay Trail. Dont miss this opportunity to own a meticulously crafted home in a peaceful setting. Schedule your viewing today! (id:46421)
Waubaushene, Ontario
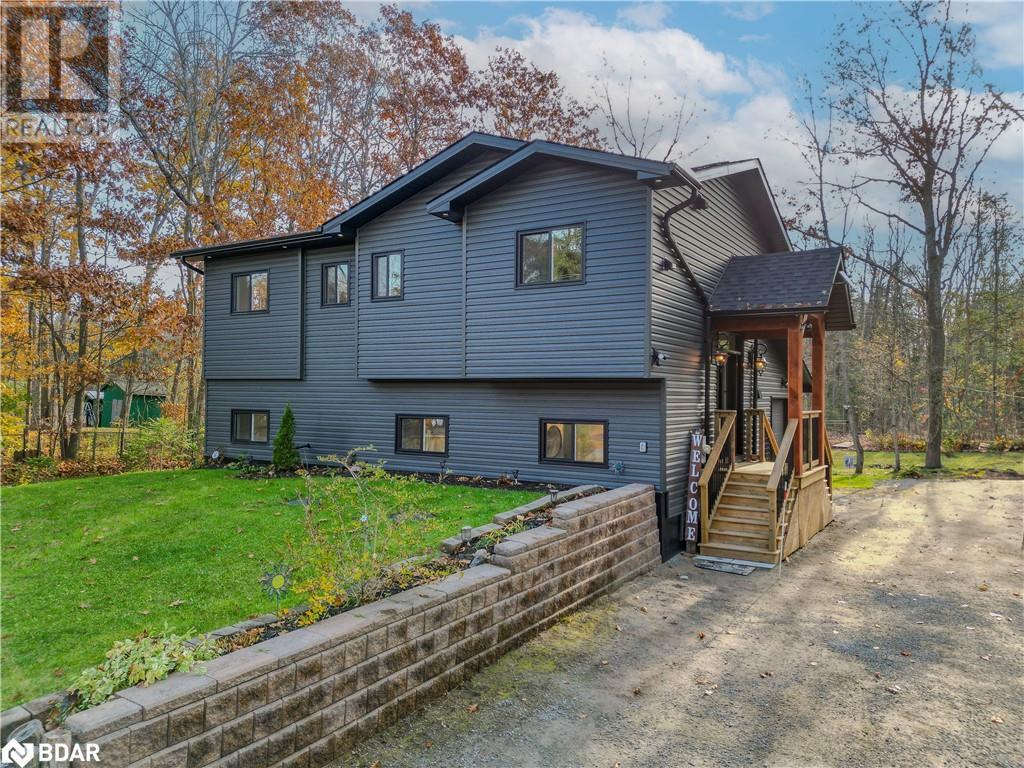
Welcome to your dream home in a country setting minutes from the village of Waubaushene. This beautiful brand new raised bungalow offers modern living with a touch of elegance. Features 4 bedrooms and 2 full bathrooms. Enjoy serene outdoor living with a spacious private yard featuring an octagon gazebo and a large 8' x 16' storage shed. Also equipped with a Tesla or RV hook-up (50 amp) and natural gas BBQ hookup,l. Versatile layout allows for easy conversion to an in-law suite. Top-Notch Finishes with high end Samsung appliances and is move-in ready. Located just 3 minutes to Highway 400, providing easy access to nearby amenities and attractions. Minutes from boat launch and Tay Trail. Don’t miss this opportunity to own a meticulously crafted home in a peaceful setting. Schedule your viewing today! (id:46421)

Newmarket, Ontario
Location is so important and this beautiful family home with amazing curb appeal is nearby all the amenities! Situated in the highly sought after family-friendly College Manor neighbourhood, both public and Catholic elementary schools as well as Newmarket High school are all just minutes away along with a short walk to coffee shops, grocery stores, parks and the Magna Centre; offering a wide range of activities including hockey, basketball, swimming, a fitness centre and a running track. This outstanding brick home has been lovingly maintained proving pride of ownership throughout by the original owners. The two car garage and spacious driveway provides lots of parking and storage needs. Enjoy the relaxation and entertainment capability in the large fully-fenced backyard. Inside the home, you'll be met with loads of natural sunlight as you walk into the welcoming family room and bright eat-in kitchen. Stepping into the living-room, you will feel warm & cozy with the gorgeous gas fireplace providing a breathtaking ambiance perfect for unwinding and a walk-out to the backyard. The generously sized bedrooms all with walk-in closets are beautifully showcased with engineered hardwood throughout. The spacious basement providing a rough-in and wide open plan adds flexibility. The basement also features a substantial cold room for all of your canning and wine storage needs! Just a few minutes to Highway 404 and close proximity to Highways 9, 400, 48 and other major routes as well as the GO train station adds fantastic ease of access for commuting. The wonderful convenience along with the privacy on the quiet street doesn't get any better! **** EXTRAS **** Newer windows throughout, newer garage door , new hot water tank (id:46421)
Blue Mountains, Ontario
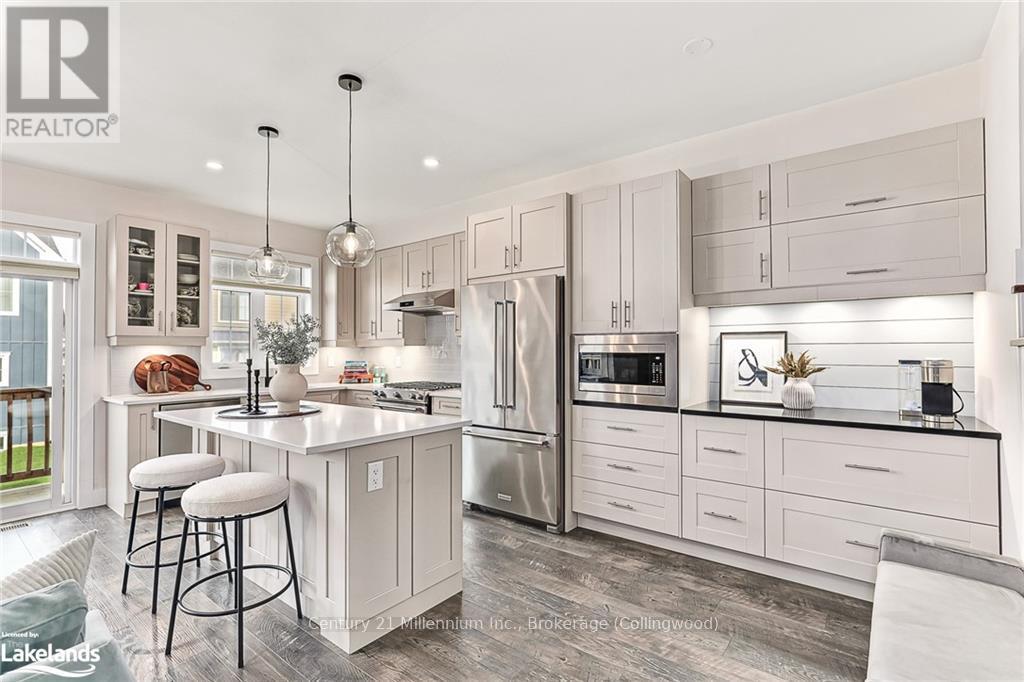
Discover an unparalleled lifestyle in this meticulously upgraded Crawford model, offering elegance, comfort and refined finishes throughout.\r\nFar from cookie-cutter, you will appreciate the custom designer feature walls, upgraded tile, window treatments and lighting in this beautiful home. Enjoy the gourmet chef’s kitchen, featuring extended custom cabinetry and a butler's pantry. Offering premium stone countertops, an undermount sink, designer faucet, and elegant hardware paired with a chic backsplash. A striking gas fireplace is the perfect focal point for cozy nights in. The Crawford is the largest semi-detached and the only main-floor layout with access to the garage from inside. Upstairs, your primary suite offers a generous walk-in closet, an ensuite with double sinks, soaker tub and glass shower. Two additional large bedrooms and upper level laundry provide comfort and convenience. The home’s 'open to below' layout creates a sense of spaciousness, leading to a fully finished bonus room on the lower level—perfect for guests or extended family to relax in front of a second fireplace. \r\nLocated steps from a year-round heated outdoor pool, hot tub, sauna, exercise room, and community gathering center known as 'The Shed,' you’ll enjoy all the benefits of resort living without the high fees.\r\nMarvel at the twinkling evening lights of Blue from both the front and back of the home, and explore the trail system that winds through picturesque ponds, bridges, and forests. With golf, shopping, beaches, and fine dining just minutes away, this property offers a perfect balance of nature, adventure and tranquility.\r\nLeave the city behind and embrace a refined four-season lifestyle in the heart of Blue Mountain in this spectacular upgraded home! (id:46421)

Toronto, Ontario
Luxury One Bedroom + Large Private Terrace At Fleur Condo By Menkes. Extraordinary Large Private Terrace W/Beautiful City View Facing Downtown Core. Modern Design Kitchen, Open Concept With Built-In Appliances. Excellent & Convenient Location. Walking Distance To Ryerson University, George Brown, U Of T, Eaton Centre, Yonge-Dundas Square, City Hall, Groceries, Shops, Restaurants, Hospitals. Minutes To Entertainment District. **** EXTRAS **** B/I Fridge, Stove, Dishwasher, Microwave, Washer & Dryer And Window Blinds. Building Amenities Include Gym, Party Room, 24 Hours Security Guard & Concierge, Bbq Area, Lounge And Much More. (id:46421)

Brampton, Ontario
This Beautiful Condo Townhouse In Downtown Brampton Has Undergone Recent Upgrades, Including New Broadloom, Hardwood Flooring, A Renovated Kitchen And Fresh Paint Throughout. The Spacious Kitchen Features A Breakfast Area That Overlooks The Front Yard And Includes A Charming Bay Window. The Combined Living And Dining Area Offers Ample Space And A Walk Out To The Deck And Yard. The Oversized Primary Bedroom Is Equipped With Double Closets And A Four Piece Ensuite Bathroom. This Property Boasts Extensive Renovations And Is Bright And Airy, Highlighted By A Skylight In The Foyer. The Area Offers A Wealth Of Amenities That Enhance The Convenience And Vibrancy Of The Location. Nature Enthusiasts Will Appreciate The Proximity To Several Parks. Cultural Attractions Such As The Peel Art Gallery Are Also Nearby. The Combination of Public Transit Options, Shopping Facilities, Go Station, HealthCare Services, Parks, Cultural Institutions And Health care Services Makes the Neighbourhood Around 51 John St A Highly Desirable Place To Live. (id:46421)

Markham, Ontario
Must See! Buying 2bdr In 1+1 Price! Located In The Prestigious Unionville Community, This Is A Rare Opportunity To Own A Stunning Spacious Luxury Condo, Ravine View, South Facing, Easily Converted To TWO BEDROOMs, Den Has Ensuite Washroom & Storage Space. Professionally Managed By Times Group. Offering A Spacious Layout With 2 Bathrooms, This Unit Boasts Over 800sqft Living Spaces. Open Balcony W/South View to Ravine! Modern Design Kitchen And Bath Featuring Stainless Steel Appliances, And A Stylish Backsplash. Just Minutes Away From Unionville GO, Historic Main Street Unionville, Markville Mall, Groceries, Restaurants, And Shops. Enjoy 24-hour Friendly Concierge Service. This Urban Oasis Offers A luxurious Garden Pool, Gym, Guest Suites, Party Room, Boardroom, Ping-Pong room, And More. High-Speed Internet Is Included In The Maintenance Fees. (id:46421)
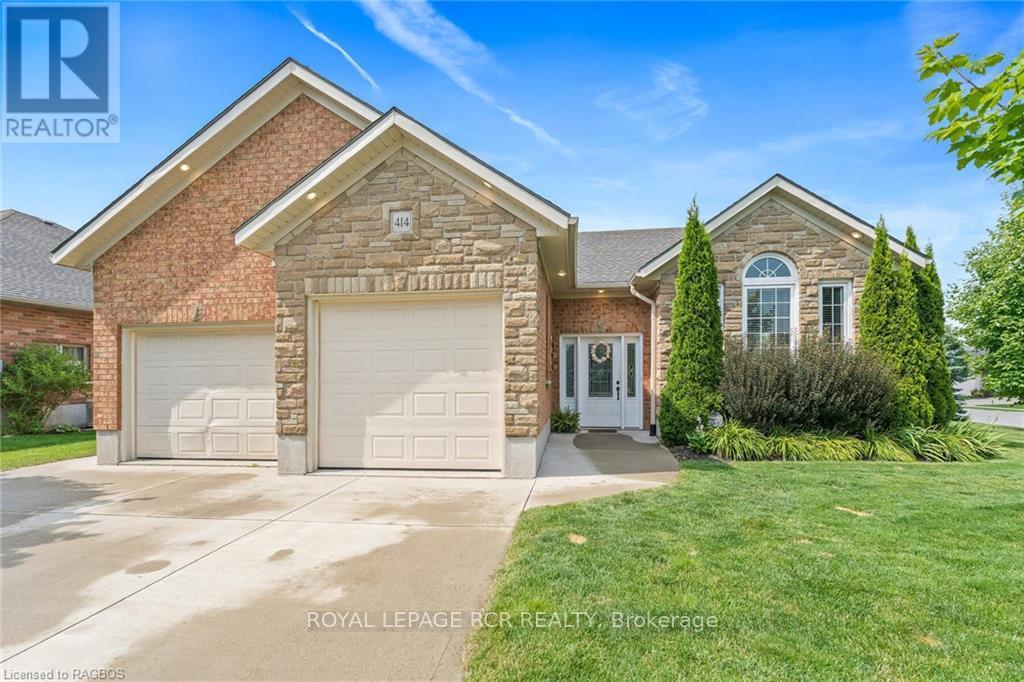
Hanover, Ontario
This immaculate & well-maintained bungalow is situated in one of Hanover's finest neighbourhoods. The main floor of this classy & attractive home features an open concept design, a spacious kitchen with island, appliance package & walk-in pantry, bright dining area & living room, cozy family room with vaulted ceiling & gas fireplace, primary bedroom with patio doors to small deck, walk-in closet & ensuite bath, another bedroom & bathroom and a convenient main floor laundry area. The lower level features a comfortable & spacious rec. room, a third bedroom, 3 piece bath, office/bedroom and storage space. Additional features include F/A gas furnace, central A/C, walkout to large deck from both family & dining rooms, well-appointed landscaping, double car garage & double wide concrete driveway. This home is ready for you to move right in! (id:46421)

Oakville, Ontario
Modern Stacked Townhome.1458 Sq Ft (Incl. Rooftop Terrace), 9Ft Ceilings, 2 Bedrms + 2 Bathrms, Custom Kitchen Upgraded W Quartz Countertop/Undermount Sink/Modern Cabinetry. Spacious Master w/Walk-In Closet/Juliet Balcony, Wide Plank Engineered Flooring On Main/Upper Lev. Private Terrace w/Gas BBQ Hookup/Sunset Views. Close To Sixteen Mile Sports Complex, Hospital, Hwys/Go Station/School/Park. **** EXTRAS **** Steps To Walmart/Superstore/Oak Park Shopping Centre/Transit/Banks/Restaurants. Incl: S/S Fridge, Stove, Microwave, Dishwasher, Stacked Washer/Dryer. Tenant Pays Hot Water Tank Rental, Tenant Insurance, $250 Key Deposit. (id:46421)

Wasaga Beach, Ontario
Fall in love with this charming townhouse ideally situated in the heart of Wasaga Beach. Perfect for young families, investors, and first-time buyers, this delightful home combines comfort with convenience, offering over 2000 sq. ft. of living space across 3 spacious bedrooms and 2.5 stylish bathrooms. Located just minutes from the Rec Centre, beaches, and all your shopping needs, it's also a short walk from a scenic 11km walking trail, providing endless opportunities for outdoor exploration. Step inside to find 9 ft ceilings on the main floor, complemented by elegant hardwood floors and a sleek powder room. The upgraded kitchen is a highlight, featuring granite countertops, a modern backsplash, and ample storage, all flowing seamlessly into the dining and living areas with easy access to the backyardideal for entertaining. The primary suite offers a peaceful retreat, complete with a walk-in closet with an organizer and a chic, renovated 3-piece ensuite bathroom with a standalone shower.The basement enhances the homes versatility, providing a spacious rec room ready to transform into a gym, playroom, or additional living area, along with plenty of storage and a bathroom rough in as added bonus. Just a short stroll from the YMCA and minutes from the beach, this home blends modern comforts with prime access to local amenities and outdoor adventures. Discover why 8 Blasi Court is the perfect place to call home. (id:46421)
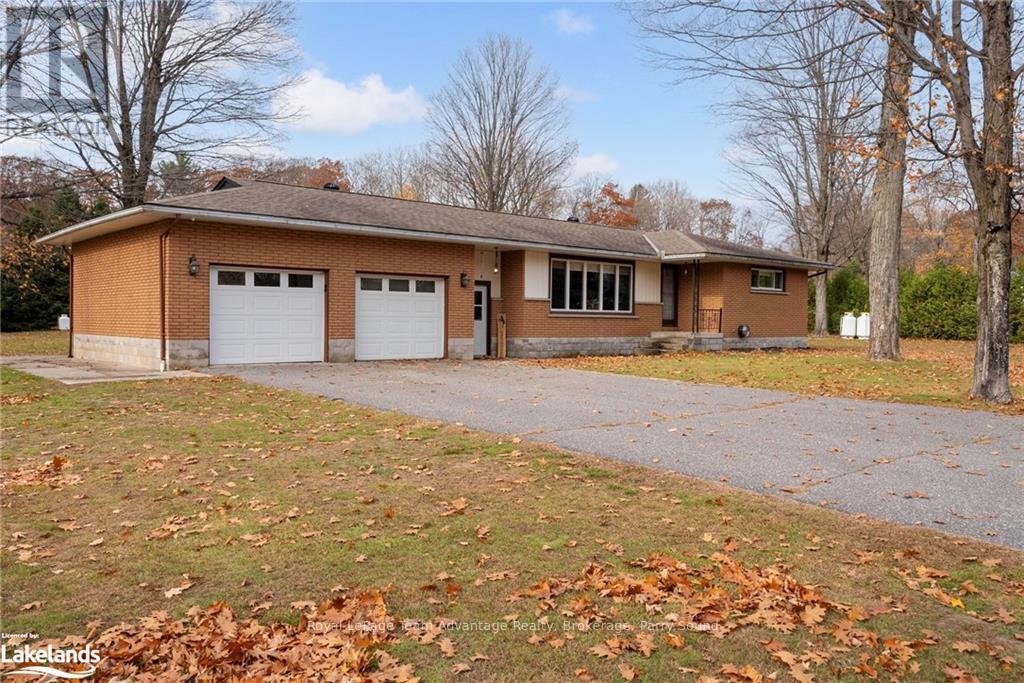
Seguin, Ontario
Welcome to 18 Sandy Plains Rd in sought after Humphrey Village, Seguin. What separates this property from the rest? Location.Property.Outbuildings.Home Improve. THE PROPERTY: amazing 1.78ac, large private back yard w/ separate driveway & circular drive area perfect for large equipment & massive storage options.OUTBUILDINGS:This is where 18 Sandy shines! Featuring:1.*32x28 detached workshop w/ multiple heat sources and A/C comfortable and usable for all seasons (propane heat/heatpumps/woodstove),13 ft high ceiling, two 10x10 overhead doors & a 36x20 covered attached storage off the back 2.*Large 64x30 vinyl quonset style storage unit for all the BIG BIG toys & equipment 3.*27x16 storage shed with metal roof 4.*32x16 implement shed 5.*20x18 covered wood mill 6.*2 more 20x10 shelter logic units and a few other sheds AS WELL AS**attached 2 car heated garage w/ heatpump and attached/enclosed breezeway to house with multiple entrances PROPERTY EXTRAS for your pleasure:) GENERAC system, 6-person Great Lakes Spa fully loaded, 6-person woodfired sauna THE HOUSE:sought after bungalow, & recent upgrades: Thomasville kitchen w/soft close, epoxy countertops, lovely main bath updated, stunning ensuite bath & walk in closet, flooring/drywall/paint/trim throughout main floor, The lower level was recently updated also, & includes a half bath/laundry room, den, storage room, utility room, huge family room/games area with a propane fireplace, the attached breezeway/mudroom is an amazing BONUS space. LOCATION: Humphrey Village, 15 min to Parry Sound, 2+hrs to GTA, minutes to multiple beaches and boat launches close to the Muskoka 3 lakes & Georgian Bay and many other inland lakes! A few minutes walk to schools, community centre, ice-rink, library, general store & LCBO. Parks & great walking/trails everywhere. Simply appealing for every buyer. Families, retirees..the buyer who wants privacy, space & conveniently located. There are too many home improvements to list. DO NOT MISS THIS!!! (id:46421)

Toronto, Ontario
Freshly painted! Very Bright Unit With With Top-Of-The-Line Finishes. Sought After Floor Plan! Features a Functional Layout with 2 Separate Bedrooms and 2 Full Bathrooms. Astonishing Clear View Day And Night. Floor To Ceiling Windows. Sleek & Modern Decor, Stainless Steel Kitchen Appliances. Steps To Trinity Bellwoods, Entertainment, Shopping. Easy Access To Transit And Gardiner Hwy, Schools, Parks & Restaurants. 24 Hour Concierge,Gym, Media/Party Room Etc. **** EXTRAS **** Fridge,Dishwasher, Oven, Cooktop. Existing Window Coverings, Washer/Dryer.Tenant Pays Own Hydro, Internet & tenant insurance. One parking and one locker included. (id:46421)

Kitchener, Ontario
Experience the perfect blend of comfort, style, and convenience in this beautifully upgraded 3-bedroom main unit. Thoughtfully designed with modern finishes and filled with natural light, this home has everything you need to live, relax, and entertain with ease. Enjoy an updated kitchen with stainless steel appliances, a refreshed bathroom, upgraded lighting fixtures throughout, a freshly painted interior and plenty of storage space. The unit features two separate entrances, in-suite laundry with a brand-new washer and dryer, and hardwood flooring throughout. With two driveway spaces and one garage space this home is move-in ready with vacant possession available immediately. Located on a large property, right by transit and a school bus route. Close to shopping, schools, and all amenities. Come see it for yourself. **** EXTRAS **** 3 Parking spots! 2 on driveway and 1 additional garage space. (id:46421)

St. Marys, Ontario
Rotary Parkview East, a Life Lease apartment in a 55+ community designed for comfort and ease. This well kept unit features an open-concept kitchen and dining room, perfect for hosting friends and family. Enjoy the versatility of a cozy den or office space, along with a convenient laundry and utility room with a stackable washer and dryer and direct access to the garage. Relax in the inviting living room with a warm gas fireplace and step out to your private covered terrace. The large primary bedroom offers abundant space, and the accessible 3-piece bathroom is equipped with an easy-entry shower for added convenience. This is the ideal home for those ready to downsize without compromising on comfort and style. View the floor plans, photos, and layout and then call your REALTOR® to schedule your private viewing of this great property! (id:46421)

Kitchener, Ontario
Beautifully renovated lower unit for lease in the heart of Kitchener! This spacious two bedroom, one-bathroom unit features tall ceilings and large windows in every room, bringing in natural light and eliminating the typical basement feel. Enjoy a modern, welcoming space with a new kitchen featuring stainless steel appliances, updated vinyl flooring, new light fixtures, and a freshly painted interior. The updated bathroom and convenient in-suite laundry add to the appeal, along with a secondary entrance from the dining room. With three dedicated parking spots, including one in the garage, parking is never an issue. Vacant possession is available immediately, so don't miss this unique opportunity to make this beautifully updated home yours in a prime location! **** EXTRAS **** 3 Parking Spaces Available! 2 In driveway and 1 in the garage. School Bus Route nearby Transit available just steps away. Shopping, schools nearby. (id:46421)
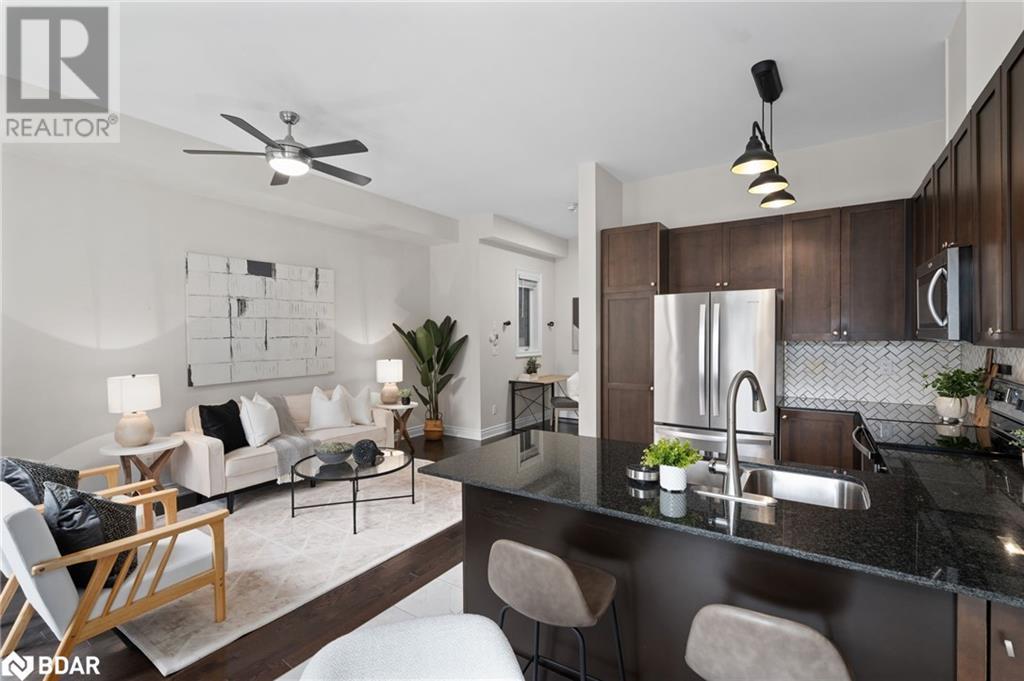
Wasaga Beach, Ontario
Welcome to 8 Blasi Court, nestled in the heart of Wasaga Beach -an ideal home for young families, investors, and first-time buyers alike. This delightful townhouse is just minutes away from the Rec Centre, Beaches & all your shopping needs. This home features 3 generous bedrooms, 2.5 stylish bathrooms, and offers over 2000 sq.ft. of comfortable living space. Step inside to discover a main floor that boasts 9 ft ceilings, stunning hardwood floors, and a sleek powder room, setting the stage for both family living and entertaining. The upgraded kitchen shines with granite countertops, a modern backsplash, and abundant storage, seamlessly connecting to the dining and living areas with easy access to the backyard, perfect for outdoor gatherings. The primary suite serves as a tranquil escape, featuring a walk-in closet with an organizer and a renovated 3-piece ensuite bathroom with a chic standalone shower. The fully finished basement enhances the homes versatility, providing a spacious rec room that can be transformed into a home gym, playroom, or additional living area, along with ample storage. Added bonus there is a bathroom rough in in the basement as well. Just a short walk from the YMCA, an 11km walking trail and within a quick stroll to the beach. This home offers modern comforts and prime access to local amenities and outdoor adventures making it the perfect choice for your next home. (id:46421)
Shelburne, Ontario
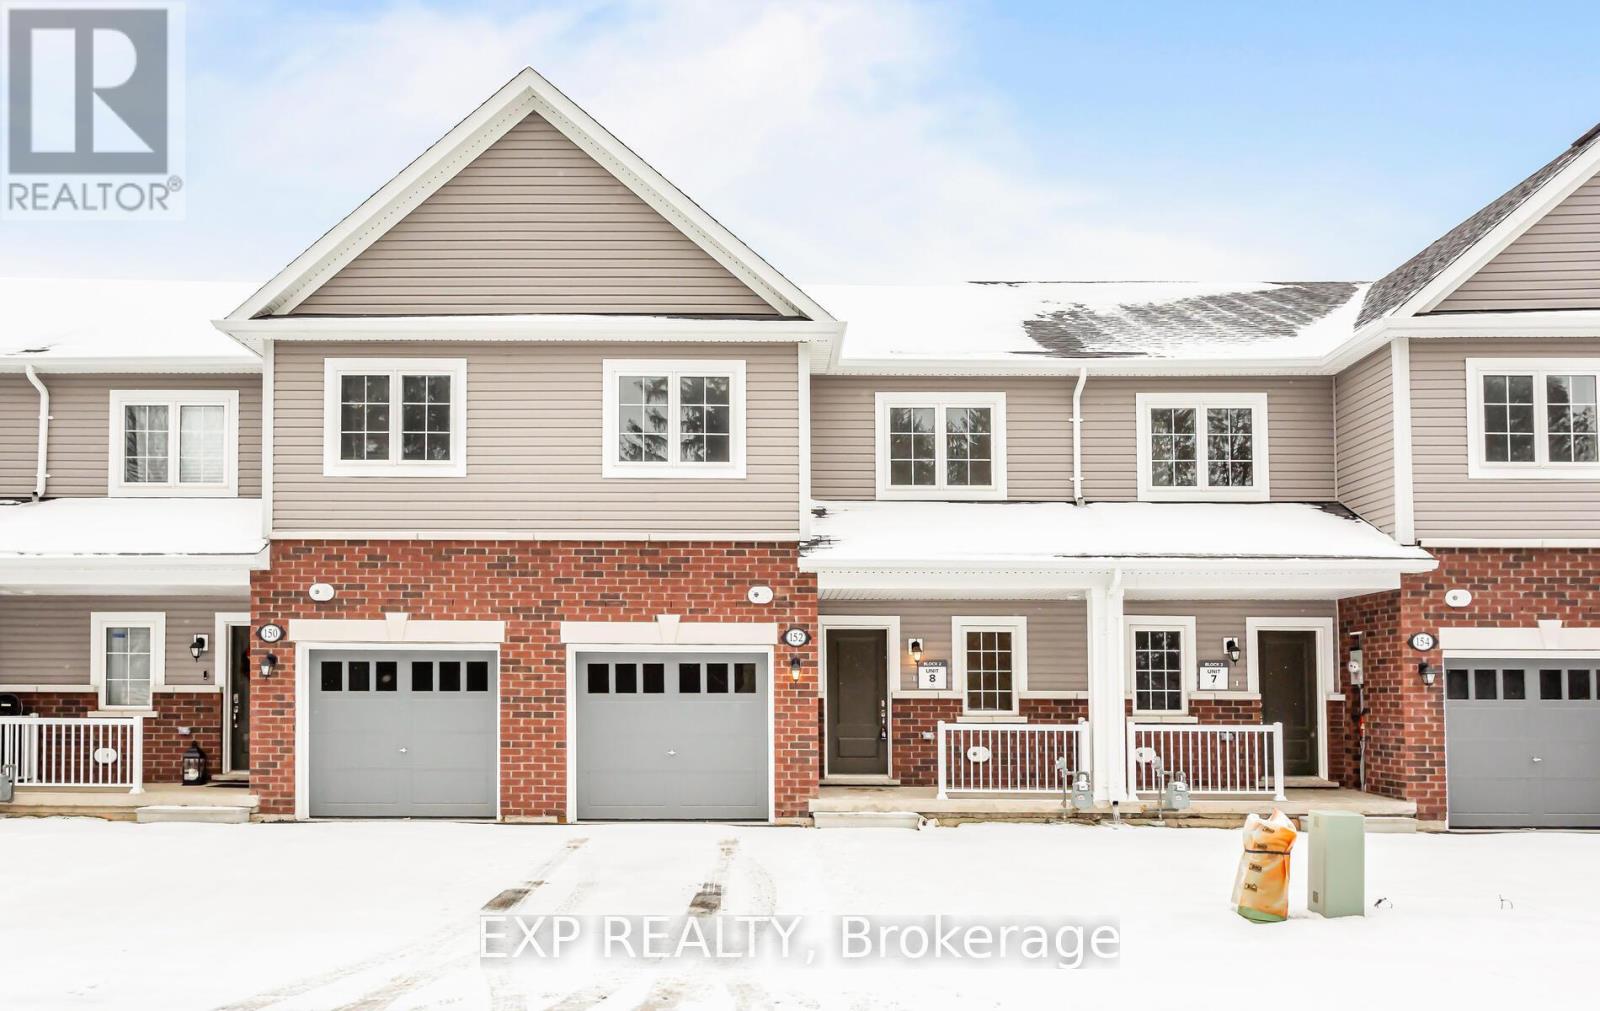
Welcome Home to Modern Elegance in Shelburne City! Discover the epitome of urban living in this brand new 1920 Sqft - 4 Bedroom townhome nestled in the heart of Shelburne City. Perfectly designed for comfort, convenience, and style, this stunning property is ready to be your dream home. An open-concept floor plan that seamlessly blends living, dining, and kitchen areas. High ceilings, large windows, and premium finishes create an inviting atmosphere. Modern kitchen equipped with stainless steel appliances and ample cabinet space. Private walkout Outdoor Space perfect for al fresco dining and relaxation. Ravine backyard - backs onto greenspace with open clear view. Attached Garage. Explore the vibrant local culture, trendy shops, and gourmet dining just a short walk away and close to highways. **** EXTRAS **** Stainless Steel appliances: Fridge, Stove, Dishwasher, White Washer & Dryer!! All Existing Light Fixtures (id:46421)

Hamilton, Ontario
Welcome to 19 Railway St. This well kept house is ready for you to make it your home! Great curb appeal welcomes you with a beautiful garden, a large porch and trendy front door. As you enter this ready to move-in home, on the main floor you will find a cozy living room and well appointed eat-in kitchen, as well as a powder room and mud room with backyard access. Upstairs are two nice sized bedrooms as well as a 4 piece bathroom. The dry unfinished basement contains plenty of storage, laundry room, and is complete with a walk-up access to a covered cement deck. Your fully fenced backyard oasis awaits with a large covered porch, fully decked backyard as well as a beautiful perennial garden that comes alive in the the Spring/Summer months. Great for serene summer days and summer night get-togethers with family and friends. Did I mention no back neighbours? This lovely home backs onto the newly renovated Central Park! The hobbyist will also enjoy the 10x12 shed/workshop complete with electricity. Location is Everything! Close to Pier 4 & Bayfront Parks, James St. North Art district, shopping, recreation, entertainment and schools. Very easy highway and Go Transit access. Walk-core 95. Bike score 90. City permitted street parking for a small yearly fee so you always have a front door parking spot! All room sizes approximate. (id:46421)

Welland, Ontario
Contemporary Freehold Townhome Built in 2022 Offering 3 Spacious Bedrooms, 2 Full Baths, And 1 Half Bath. Thoughtfully Designed With An Open-Concept Living Area That Blends Seamlessly With A Modern Kitchen Featuring Stainless Steel Appliances, Center Island And A Dining Area Leading To The Backyard. The Primary Bedroom Is Equipped With (2)Two Walk-In Closets And A 3-Piece Wash Ensuite, Perfect For Comfort And Convenience. Beautiful Hardwood Stairs And Large Windows Throughout Bring In Plenty Of Natural Light. A Long Driveway Plus An Attached Garage Provide Ample Parking For Up To 4 Cars, Adding Practicality And Value. Unfinished Basement With Rough-In For Bath, Sink, Potential For Another Bedroom Or Spacious Storage Area. Currently Occupied By Reliable Tenants Who Are Open To Continuing Their Stay, Providing A Seamless Option For Continued Rental Income For The Next Owner. 24 HRS Notice To All Showings **** EXTRAS **** Conveniently Located Near Parks, Schools, Amenities, Fitch Street Plaza, Welland Historical Museum, Welland River, And More. Situated Near Webber Road And South Pelham Road, Just Minutes From Niagara College, Niagara Falls, And HWY Access. (id:46421)

Orillia, Ontario
Beautiful 3 Bed, 3 Bath, 1550 Sqft Family Home In Orillias Sought-After West Ridge Community! Large Living Room w/Gleaming Hardwood Floors. Fully Equipped Eat-In Kitchen w/Gorgeous Quartz Countertops & Breakfast Bar. Spacious Sun-Filled Dining Room w/Walkout To Deck. Primary Suite w/Ensuite Bathroom & Walk-In Closet. 2 Big Spare Bedrooms. Unfinished Walkout Basement Perfect For Home Gym, Office, Playroom Or Extra Storage Space. Huge Fenced Backyard. Walking Distance To Great Shopping, Restaurants, Parks, Trails & The Rec Centre! Minutes To The Highway. Your Search Is Over! (id:46421)

Toronto, Ontario
Experience the pinnacle of luxury in this breathtaking 2-bedroom + den top-floor corner penthouse at Post House Condos, offering unrivaled panoramic views (North/West/South) from an expansive 960 sq ft terrace. Designed for ultimate privacy, this suite boasts soaring 10 ft ceilings and modern finishes throughout. Enjoy exclusive amenities including a yoga studio, state-of-the-art gym, stylish party and game rooms, billiards, visitor parking, and 24/7 concierge service. Located steps from St. Lawrence Market, George Brown College, TTC, LCBO, top dining spots, and the Distillery District, with a near-perfect Walk Score of 99 and a Transit Score of 100. Available Immediately. **** EXTRAS **** EXISTING S/S FRIDGE, STOVE, BUILT-IN DISHWASHER, BUILT-IN MICROWAVE, WASHER, DRYER, MURPHY BED (WITHOUT QUEEN MATTRESS), BOOKCASE WALL UNIT, WINDOW ROLLER SHADES. ONE PARKING SPACE, ONE LOCKER AND TWO BIKE STORAGE SPACES. (id:46421)

Toronto, Ontario
Welcome to this one-of-a-kind, custom-built sanctuary, renovated in 2023! 2000 square feet of sophisticated design, this modern home is your ultimate oasis of natural light and contemporary luxury. As you enter, you'll be greeted by soaring high ceilings and an open-concept layout that exudes elegance and sophistication. Natural light pours through expansive floor-to-ceiling windows, creating a bright and airy atmosphere that seamlessly blends the indoors with the outdoors. The living room and primary bedroom boast these spectacular windows, offering breathtaking views and a connection to nature. The heart of this home is its state-of-the-art kitchen, featuring gleaming stainless steel appliances, a spacious center island, and a versatile breakfast bar - perfect for casual dining or entertaining guests.The sleek, modern design ensures that this kitchen is as functional as it is beautiful. Finished basement features rec room adorned with pot lights. Positioned right next to Cedarvale Park, you'll have access to tennis courts, a sports field, cricket ground, and a dog park. Perfect for active lifestyles and outdoor enthusiasts.The location is unbeatable. Convenience is at your doorstep with Eglinton West Station, top-rated schools, restaurants, and all amenities just a stone's throw away. **** EXTRAS **** All ELFs and window coverings, Miele fridge/freezer, Fisher & Paykel Gas stove-top, Bosch builtin oven, Bosch dishwasher, Samsung washer & dryer, furnace 1 yr old, CAC, HWT (owned) (id:46421)
Orillia, Ontario

Beautiful 3 Bed, 3 Bath, 1550 Sqft Family Home In Orillia’s Sought-After West Ridge Community! Large Living Room w/Gleaming Hardwood Floors. Fully Equipped Eat-In Kitchen w/Gorgeous Quartz Countertops & Breakfast Bar. Spacious Sun-Filled Dining Room w/Walkout To Deck. Primary Suite w/Ensuite Bathroom & Walk-In Closet. 2 Big Spare Bedrooms. Unfinished Walkout Basement Perfect For Home Gym, Office, Playroom Or Extra Storage Space. Huge Fenced Backyard. Walking Distance To Great Shopping, Restaurants, Parks, Trails & The Rec Centre! Minutes To The Highway. Your Search Is Over! (id:46421)
Meaford, Ontario
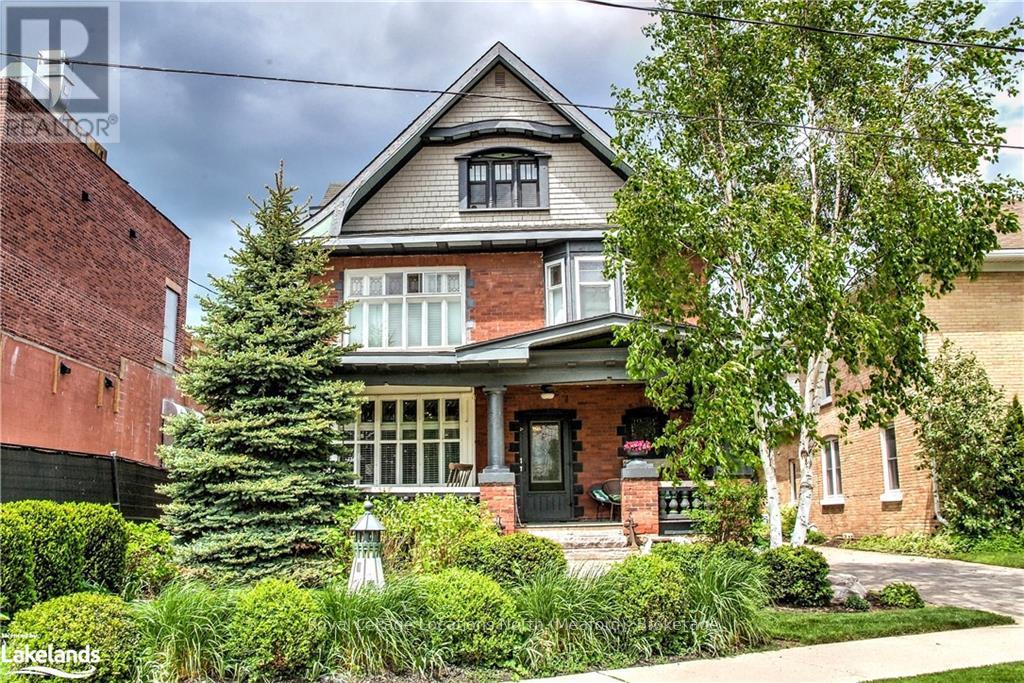
Amazing opportunity! This beautiful home is presented as a purpose built B&B, preserving many historic details combined with a unique post and beam addition providing the owners suite. Currently used as a multi-generational residence. 5 bedrooms, 4 bathrooms, 2 laundry areas, 3 gas fireplaces (one in studio), 2 kitchens, theatre room, generous gathering spaces and a salt water pool with deck surround and BBQ area. Many original leaded and stained glass windows, a unique ""Oriel"" window, lots of original wood trim and flooring and so much more. The location is ideal with Meaford Hall, amazing restaurants within steps, shops, banking, the river, harbour and beaches! (id:46421)
Bracebridge, Ontario

Experience Muskoka cottage living in this 2 bedroom, 1 bathroom upgraded unit! Nestled in a well treed quiet area of the Resort, perfect for family and friends. Close proximity to amenities, including a short walk or golf cart ride to the beautiful beach. The Lake is spring fed with a hard sand bottom. Upgrade/large screen room for additional living space. Deck with BBQ/fire bowl and outdoor chairs for you and your guests. A multitude of scheduled activities and events for all ages free of charge. Kayaks, canoes, and paddle boards are available free for your use all season from May 1 to October 31. Resort fees include lawn maintenance, hydro, sewers and water. You can choose to become part of the Resort Rental Program for the times you are not using the cottage. Click on the multimedia button below, for a virtual tour of the unit. (id:46421)
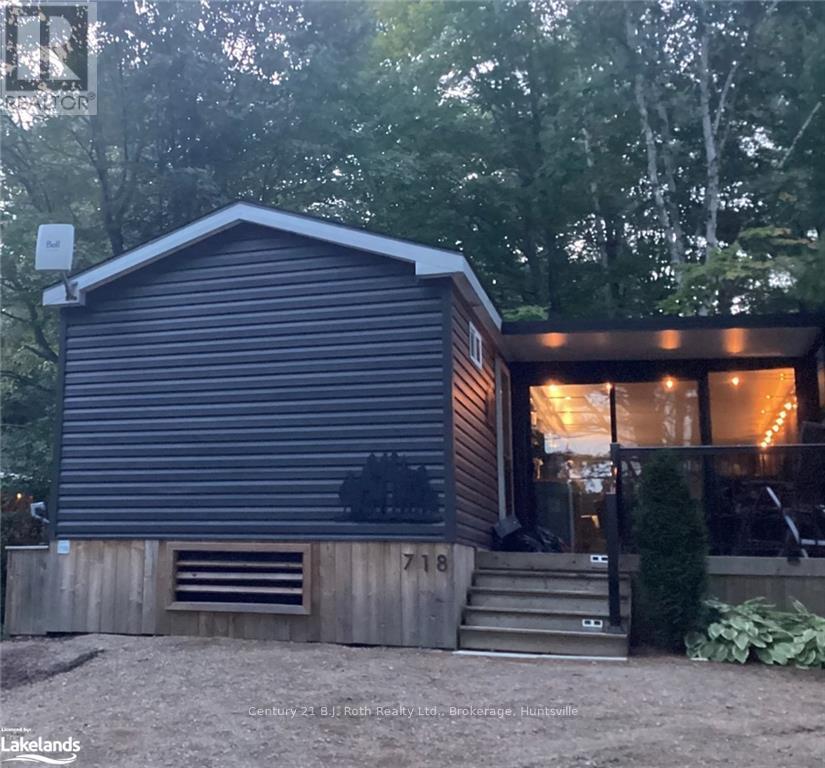
Bracebridge, Ontario
Muskoka Cottage Living at Beautiful Bonnie Lake Resort! This 3 bedroom, 1 bathroom cottage is loaded with upgrades, including new kitchen counters, dishwasher, shiplap wall, built-in bar fridge, and a large screen room that practically doubles the size of your living space. The large lot provides plenty of space for outdoor friends & family gatherings. BBQs, fire bowl and outdoor chairs give way to many memories. Beautiful beach and spring fed lake are just a short walk or golf cart ride away. A variety of boats at the waterfront are for your use all season. Endless activities are scheduled throughout the season for all ages at no charge. Resort fees include water, sewer, hydro and lawn maintenance. Seasonal access is from May 1 to Oct. 31. Option to be on the Resort Rental Program if you choose. Storage shed included. Click on the multimedia button below, for a virtual tour of the unit. INCLUSIONS: -All furnishings and appliances-2 Televisions- Fully equipped kitchen- All items required to be on the rental program, if you choose to do so Bbq and Bbq roof cover station, Built-in Microwave, Carbon Monoxide Detector, Dishwasher, Furniture, Gas Stove, Refrigerator, Smoke Detector, Hot Water Tank Owned, Window Coverings (id:46421)

Blue Mountains, Ontario
Iconic Architectural Design steps from Craigleith! This well known and loved home is a rare combination of privacy and proximity! Steps to the Ski Hills and the Tennis Courts, this beautifully designed home sits on a large 100ft x 159ft lot backing to a green space. Wonderfully landscaped with pool, pool house and hot tub - the large TILCO lift and slide window walls on 2 levels of the home provide extensive views to the property and the ski hills. The beautifully appointed home offers 6 bedrooms and 4 baths over 3 levels of living. The upper level great room has a 22ft Ceiling with a cantilevered walk out deck, & rumford style gas fireplace. A top of the line kitchen with stunning island & appliances includes a walk in pantry. The upper level also offers a private primary suite with unique walk in closet and views! The main floor offers a fabulous media room with lift and slide doors to the pool deck, a wet bar / kitchenette and fireplace. 2 Bedrooms & bath are also on this level. The lower level provides 3 more large bedrooms and bath. The home is ready for immediate possession (id:46421)
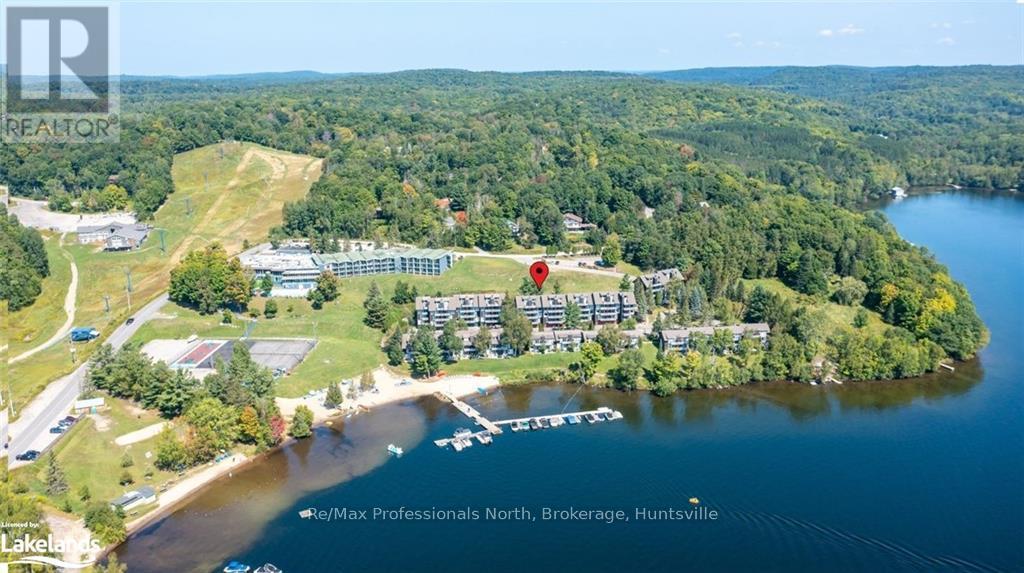
Huntsville, Ontario
Turn-key 2 Bedroom/2 Bathroom condo at Hidden Valley; centrally located in a recreational paradise. This fabulous 2-level unit is ready for personal occupancy or to be added to your rental investment portfolio as there are currently no restrictions on renting. This end unit features 1 bedroom and a 2 piece bath on the first level, along with kitchen, living/dining room, wood burning fireplace, vaulted ceiling, and a balcony from where you can enjoy morning coffee or an afternoon beverage while watching the boats on Peninsula Lake. Upstairs is the huge primary bedroom with 4 piece en-suite bathroom, stack-able laundry, additional storage, and a private balcony to take in the water views. This unit features a shared 2-car garage (1 space each), plus a storage locker. Enjoy carefree living or vacations as you take advantage of the sand beach, clear waters, and access to select amenities of the Hidden Valley Resort next door such as the outdoor pool. When old man winter arrives, strap on the skis and slide next door to Hidden Valley Highlands Ski area with fun for all ages! Boat slips are available on a ""first-come, first-served"" reservation basis. Whether you are a beach goer, canoeist, hiker, skier, golfer, cyclist, boater, or just want to kick back and read a book, the opportunities abound for all. Come take a look into your future at this perfect piece of Muskoka here in Hidden Valley. (id:46421)

Bracebridge, Ontario
One of only 8 units at this small enclave of townhouse condos, Unit 2 is a lovely, fully renovated 3bdrm/2.5 bath home situated away from the road & overlooking the beautiful South Muskoka Golf Course. Almost 2000 sq ft of light, bright, updated living space over 3 floors plus a large new wraparound granite patio to extend your living area to enjoy this peaceful, sunny setting. Away from the hustle & bustle, yet close enough to walk to the amenities of fabulous downtown Bracebridge, this is an excellent location near shopping/dining, the hospital, rec center & golf and curling. 2 parking spaces, 1 of which is covered under your own private carport (with bonus storage above). Visitor parking. Extensive interior updates include new kitchen cabinetry, countertops/backsplash & high end appliances including a Bosch induction range, new main flr wood flooring, new fixtures/cabinetry/countertops in 2pc & upper bath, new electric f/p, new ducted heat pump for efficient cooling/heating + a separate ductless heat pump in the sunroom, huge new sliding door from the sunroom to the new patio, California shutters/Hunter Douglas window coverings, updated laundry rm, fresh paint throughout, some plumbing/electrical, and more. Convenient floorplan with 2 large bdrms + full bath upstairs, living/dining + 2pc bath on main flr, lower level with large 3rd bdrm/den space, full bath, laundry, good storage & even a workbench area. Storage has been maximized with built ins & good closets on every floor. Feel at home in this bright, warm, completely move-in ready space. Enjoy sitting out on the patio or Muskoka chairs enjoying the forest & golf course views or walk the short trail, sit on a bench and enjoy the pond behind the condos. Dead end, quiet roads & lovely, friendly neighbourhood to walk in. Pets allowed. The work is done here & ready to be enjoyed. The outdoor work is looked after for you. Come benefit from the easy condo lifestyle at this wonderful property in a great location. (id:46421)

Tay, Ontario
*NEW* Home (2024)! Incredible attention to detail and high end finishes in your new home! Located in a wonderful area of Port McNichol on a quiet street - this 3 bed & 3 bath home welcomes you home with nearly 2,000 sq ft of stunning living space! This home is clean and beautifully finished. Enjoy the open concept eat-in kitchen with large living room on the upper level of this raised bungalow. You will love how light and bright the home is! Sliding glass doors out to your private deck, great spot to BBQ year round. You will love this lifestyle upgrade with a brand new kitchen and brand new washrooms! The lower level is finished with a walk out to your large back yard. Lots of space in the lower level and potential to create a 4th bedroom if you desire. Direct access to the house from the double car garage (23ft x 27 ft). Perfect for keeping the snow off your car and easy access for bringing in groceries! This is a comfortable home and ready for you to move right in! Close to Patterson Park, marinas, schools, shopping, restaurants and trails. Great value here. This is the home you have been waiting for! (id:46421)
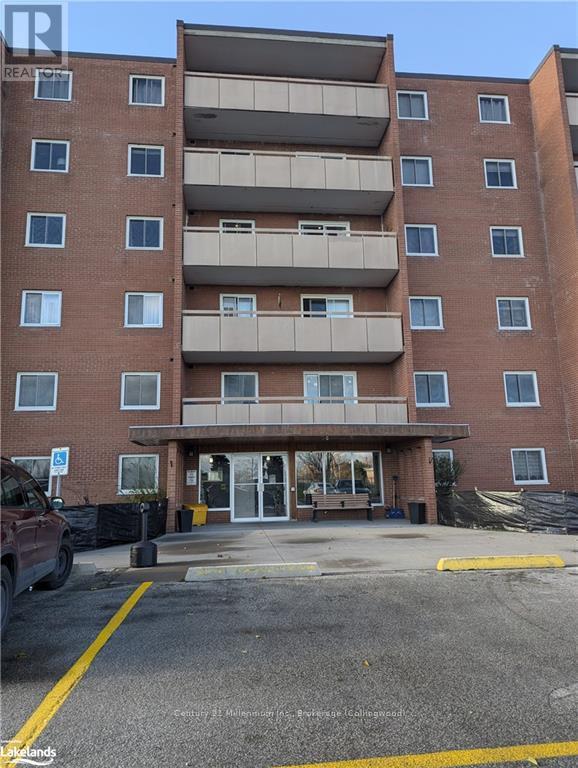
Collingwood, Ontario
2 bed room condo in the Bayview Terrace building located in the east side of Collingwood over looking the park, soccer, walking distance to Georgian Bay, local hospital-, and Sunset Point. Bus stop near by. Bright airy 2 bed room unit featuring balcony walk\r\nin shower, fridge and stove only 2 yrs old, Eastern views, controlled entrance, elevator, 1 outside parking place. Condo fees\r\nof $557.22 cover your heat, hydro, water, sewer and parking as per condo documents. (id:46421)
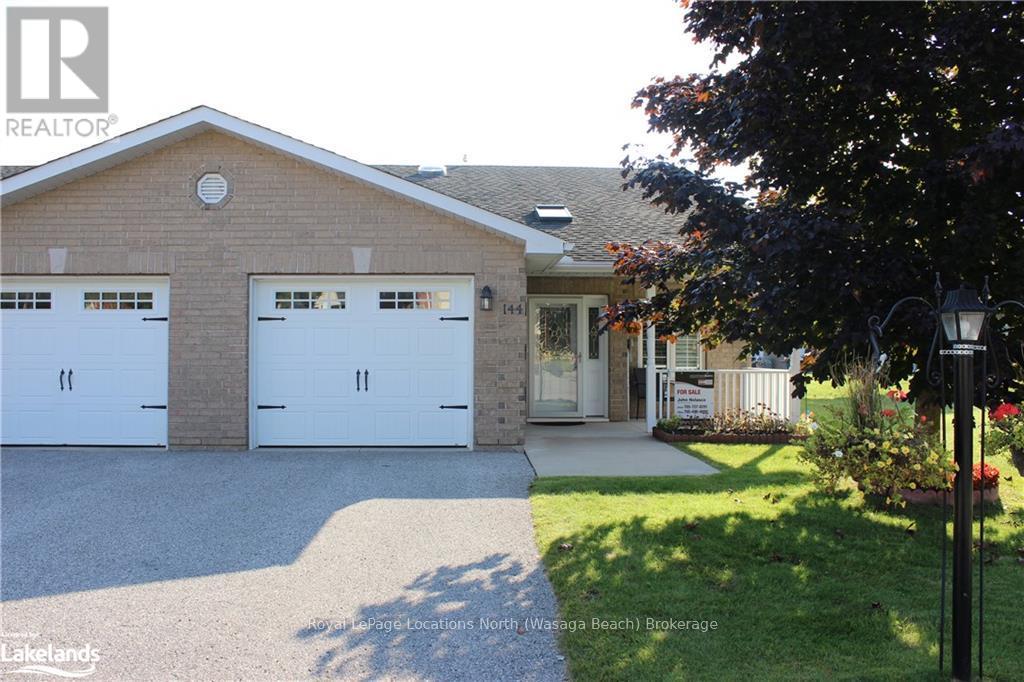
Wasaga Beach, Ontario
OPEN HOUSE SATURDAY NOVEMBER 30TH FROM 1-3. Welcome to Wasaga Meadows... a 55 plus adult community. Great location within walking distance to grocery stores, restaurants, drug stores and bank. This end unit has been well maintained with newer furnace and central air conditioning (2023), hardwood floor installed (2022), stainless steel appliances. Primary bedroom has a large walk-in closet and 3 pc ensuite with heated floors. Kitchen has lots of natural light with newly installed sun tunnel... slide out shelving in kitchen cabinets makes for easy access for all items, under counter motion activated lighting in kitchen. Touch on/off kitchen tap. Vaulted ceilings and ceiling fan in living room with Gas fireplace (just serviced). All windows have California shutters. Fees for new owner are $800 rent, lot taxes $46.64, structure taxes $125.19 total is $971.83. Water is billed quarterly. BANK MORTGAGE FINANCING IS AVAILABLE FOR QUALIFIED BUYERS. (id:46421)
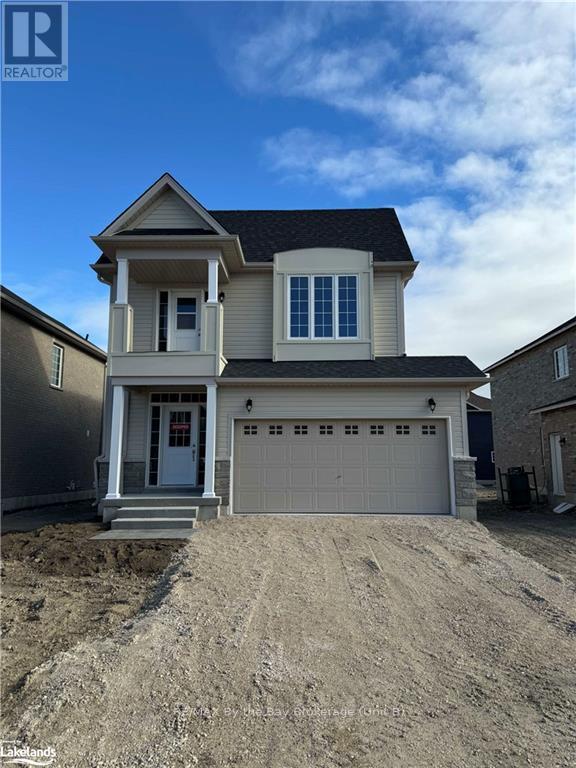
Clearview, Ontario
Welcome Home To 205 Clipper Drive. This Beautiful Detached Home Is Located In A Desirable Family Friendly Neighbourhood in Stayner. Newly Built Home Offering 3 Bedrooms and 3 Bathrooms. Open Concept Kitchen And Dinette With A Walkout To Deck. Large Primary Bedroom With Walk-In Closet And Ensuite. This Home Offers Main Level Laundry. Double Car Garage With Entrance Into Laundry Room. Unfinished Basement Providing Ample Storage Space. A/C Will Be Installed Spring 2025. (id:46421)
Tiny, Ontario
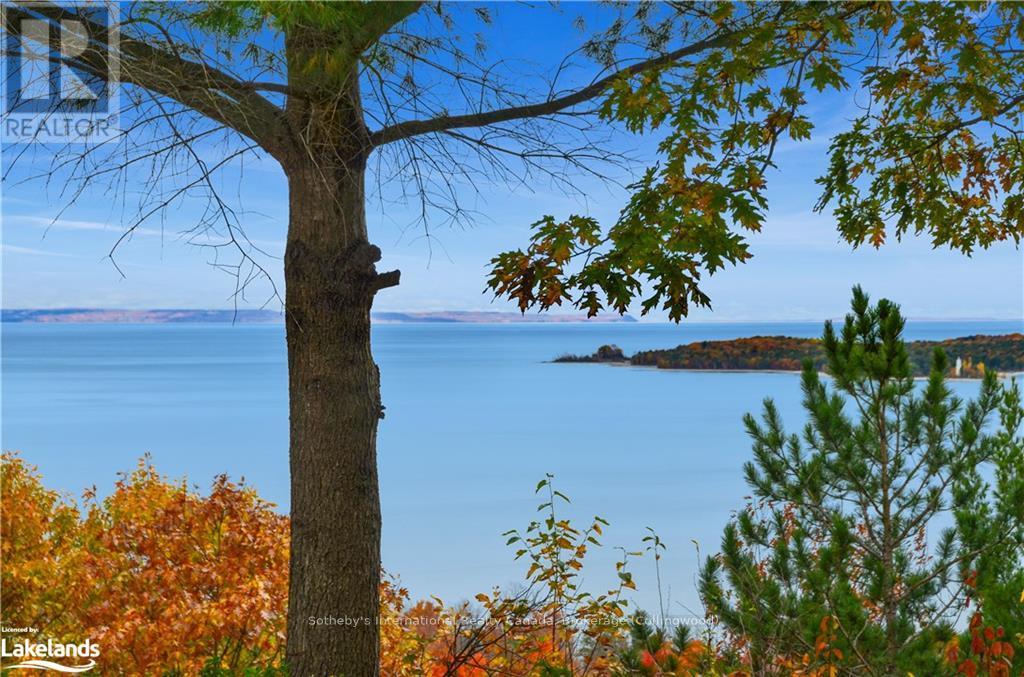
This incredible historic estate has one of the best views of Georgian Bay in all of Tiny Township, Ontario. The original Log home was built in 1938, subsequent log additions were added in 1958, 1998 and 2008. Pride of ownership is seen everywhere as the owners have upheld a regular maintenance program every year of ownership. This beautiful estate offers an idyllic blend of privacy, nature, and convenience, making it the perfect escape for those seeking a tranquil lifestyle. Set on a generous 32 acre lot, and supported by the ONTARIO MANAGED FOREST PROGRAM, surrounded by mature trees and natural landscapes, you will never want to leave. Visitors are consumed by the stunning views from every angle. With ample outdoor space, you can enjoy gardening, outdoor activities, or simply relax under the spell of Georgian Bay. This is a nature lover’s dream, with opportunities to explore nearby trails, enjoy wildlife, or take in the peace and quiet of rural living. This 2800 sqft home has a lot of living space with 4 bedrooms, 3 bathrooms, a partially finished basement and open concept living with vaulted ceilings. The home is perched on the Nipissing Ridge Escarpment. Every room is flooded with natural light and incredible views of Christian and Beckwith Islands and the ski hills of Blue Mountain, Collingwood. The heart of the home is centred around the magnificent west facing picture window and stunning Muskoka fireplace. The heated out building offers a very spacious 2 car garage & workshop along with additional fully serviced living space above the garage. Extra sleeping quarters are found in the bunkie near the main cabin. Don't miss out, create your own family legacy, Book your showing today. (id:46421)
Tiny, Ontario
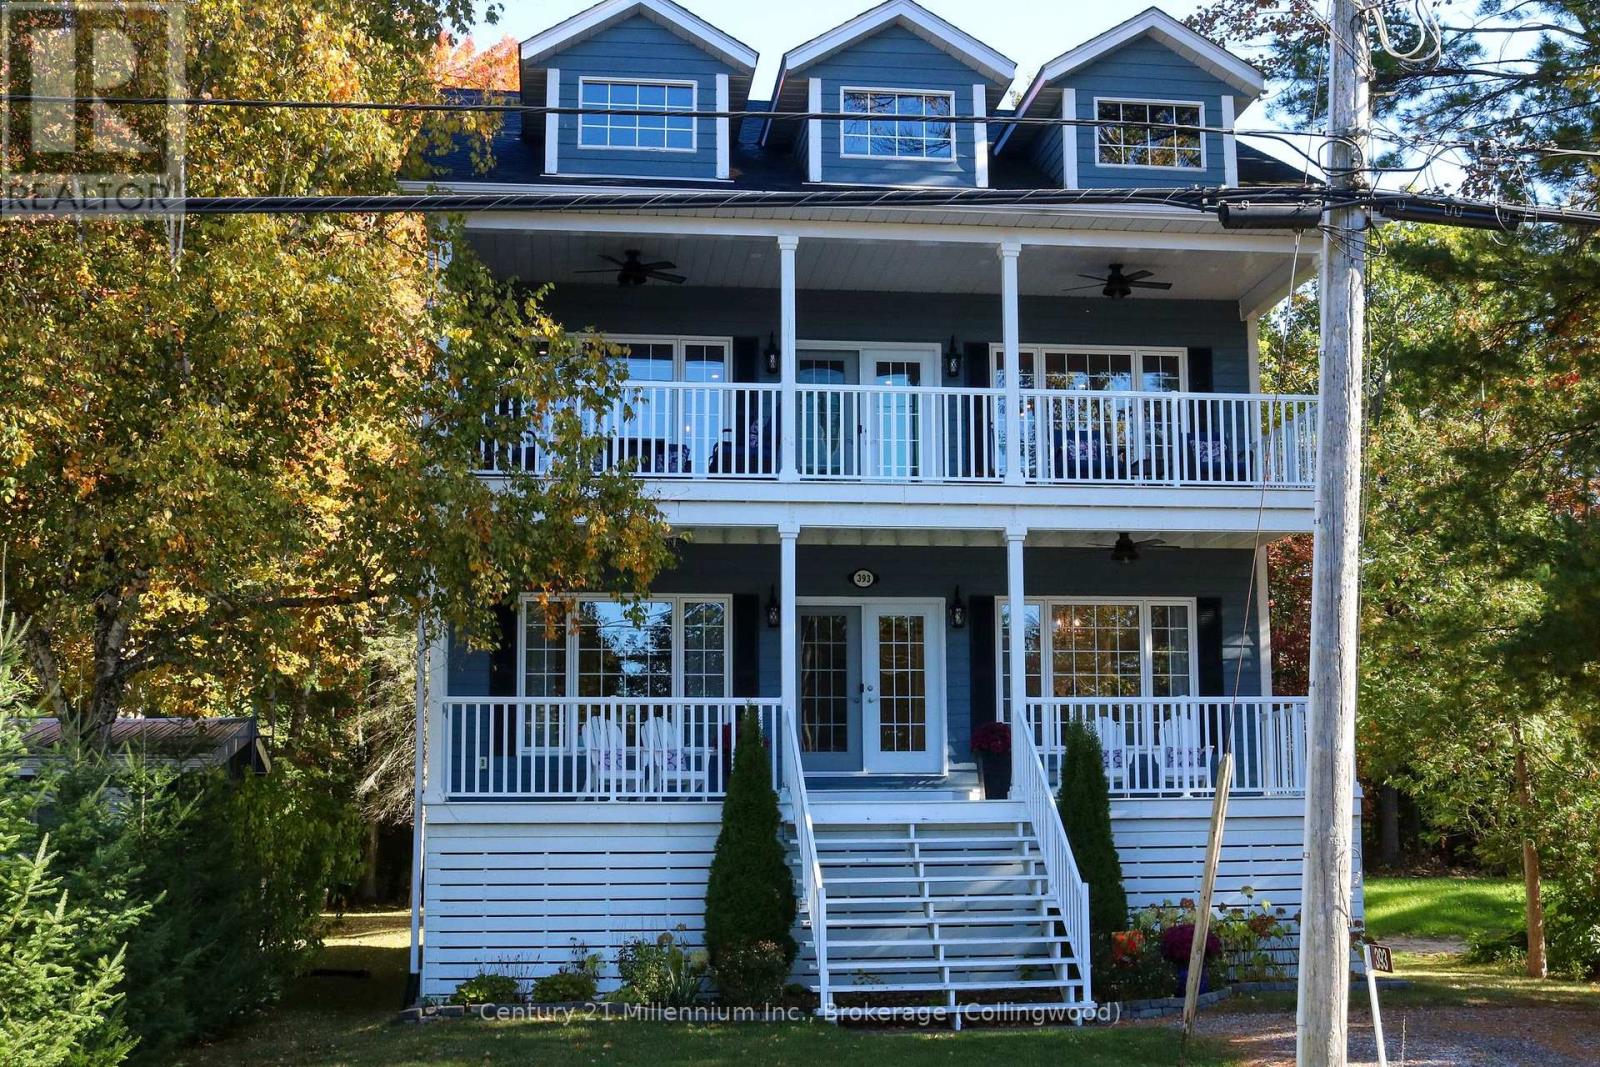
One of a kind! Executive Custom Home with access to Beautiful Beach across the street, great for summer days and walks on the beach at night. Professionally Designed 3,364 Total Square Foot. Open Concept Home great for entertaining. Large Kitchen, Living Room and Dining Room, 9’ Ceilings, Crown Molding throughout, Wall to Wall floor to ceiling windows on main and second floors, gas fireplaces (all levels). Custom Designed Kitchen, Cabinets with Top/Under Lighting, Built-In Ovens, large Island with Gas Cooktop, Italian Granite Countertops. High end Kitchen Aid appliances. Master bedroom/ensuite on main level, walkout to back deck. Upper level has Open Concept Family Room/Game Room with Gas Fireplace, 2 bedrooms, large bathroom with soaker tub, walkout to covered 10’ x 30’ porch with ceiling fans with beautiful sunset and water views. In-law suite potential with large basement windows, rough-in bathroom, private entrance. Basement is 100% above ground. (id:46421)
Tay, Ontario
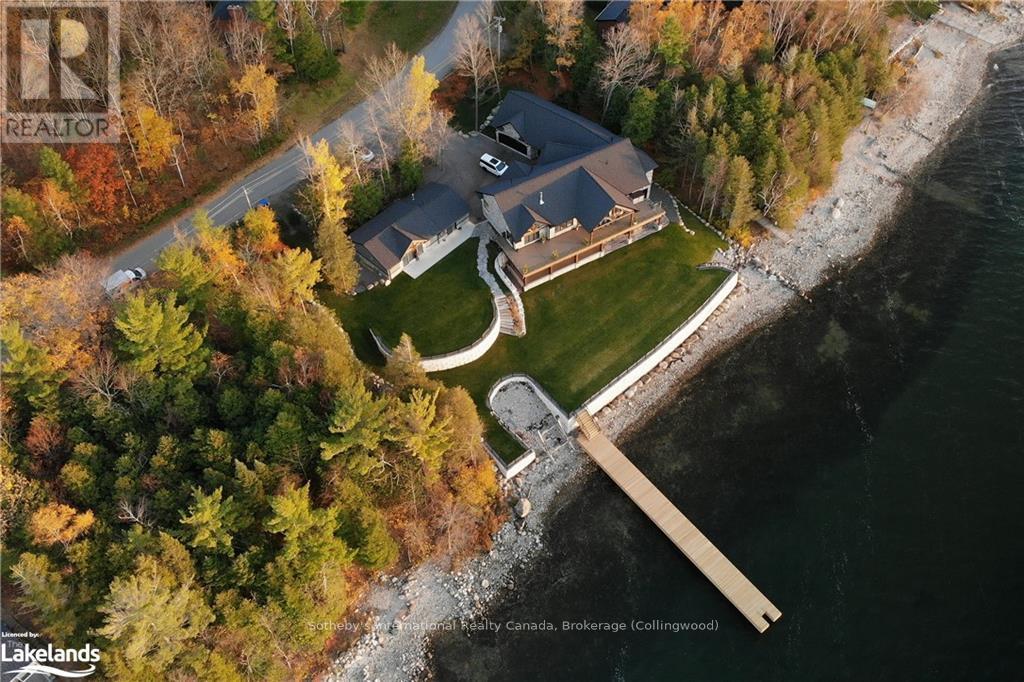
Privacy, Sunset Views and Luxury sums up this one-of-a-kind Georgian Bay property. This stunning lakefront estate is located on Midland Bay and the gateway of the 30,000 Islands (known as the best fresh water cruising in the world). Keep your yacht at the 5 star marina around the corner and have it parked out front on the dock. This recently developed home comes complete with 180’ of shoreline, 100’ dock, boat lift and 5,200sq ft home and a 850 sq ft bunkie. Home features: Open concept main floor with spectacular west views of Midland Bay. The north corner suite includes; dressing room with marble island, 5 piece ensuite with Toto Neorest comfort station and balcony door. Eat in kitchen includes: Wolf appliances, Sub Zero Fridge and a generous island. Quartz countertops throughout the home. State of the art Autonomic Controls sound system inside & out. Walkout lower level includes; heated hydronic floors, wet bar, family room, screened in Georgian Bay room with heated floors, hot tub patio with ice melt, bay view gym & equipment with rubber flooring, infrared Sauna, 2 bdrms, 3 pc bath and kids hockeyroom/playroom. The enormous composite deck runs alongthe back of the house with Inviisirail glass railing for unobstructed views. Plenty of room for vehicles with aheated inside entry 3 car garage includes floor drains and a double car garage in the bunkie. Natural Gas Generac 20KW generator, high speed fibre internet and impeccable landscaping with automated lake fed irrigation. (id:46421)

Minto, Ontario
This versatile 1-acre property zoned Commercial (C2) offers the rare combination of residential comfort and business potential, making it an ideal choice for those looking to blend home and work life. With residential financing available due to the home on-site, this investment caters equally to entrepreneurs and families. The spacious main floor of the home includes a bright, updated kitchen equipped with new appliances, an expansive living room, a welcoming dining area, and a cozy family room, all complemented by new flooring and fresh paint throughout. There's ample potential to expand the living space with an additional bedroom and full bath on the main floor. Upstairs, find two well-sized bedrooms, with additional storage and utility rooms in the basement for added convenience. Outdoors, a newly built rear deck invites relaxation or entertaining, while the substantial yard provides space for personal enjoyment or potential business operations. A large, as-is condition shop/shed sits on the property, ready to be transformed for business, storage, or workspace needs, adding even more flexibility to this unique property. (id:46421)

Toronto, Ontario
Welcome to Royal Arms by Tridel, an upscale condominium on Yonge Street in the vibrant heart of North York. This spacious two-bedroom, two-bathroom suite includes a versatile den, ideal for a home office, study, or additional storage. The unit boasts an open-concept living and dining area bathed in natural light, complemented by a stylish, well-equipped kitchen that's perfect for both everyday meals and entertaining. Each bedroom offers ample space, with the primary suite featuring its own private ensuite bath. Residents of Royal Arms enjoy exclusive amenities such as a 24-hour concierge, fitness center, pool, sauna, and visitor parking. Situated just steps from premier dining, shopping, and public transit, this condo combines luxury and convenience in an unbeatable North York location. (id:46421)
