



Mississauga, Ontario
>> Excellent Breathtaking lake and park View, almost new Unit in City Centre. One Bedroom + Large Den (Flexible Sliding Door) >> Lots of Natural Lights<<< 2 Baths, 9 Ft Ceiling, Very Functional Modern Layout, Beautiful, Design & Neutral Color. Beautiful Custom Designed Kitchen with Lots of Cabinetry. **One Parking Spot Included** Great Amenities: 24 Hr Concierge, Outdoor Pool, Rooftop Skating Rink, Exercise Rm & Guest Suites. (id:46421)

Mississauga, Ontario
Experience the luxurious lifestyle at this brand new, top-floor apartment in the vibrant Port Credit neighbourhood of Mississauga. This 1-bedroom plus den unit boasts a modern open-concept kitchen and a four-piece bathroom. Take in the breathtaking north-facing views from your enclosed balcony or take a leisurely stroll to the nearby lake. Just steps from the Lakeshore Train at Port Credit GO Station, shops, eateries, and beautiful parks like Ben Machree Park and J.C. Saddington Park. Luxury meets convenience in this prime location. Amenities include: 24 hrs concierge, parcel storage, entertainment party room, gym, yoga/meditation space, dining area w/ BBQ, rooftop terrace, co-working space, pet spa, bike storage, EV charging stations, free shuttle to GO station. Furniture available for purchase. **** EXTRAS **** 24 hours notice for showings. AAA+ tenants required. Buyer to verify measurements. Insurance Required. Tenant is responsible for the setup and payment of all utilities associated with the lease of this unit. (id:46421)

Mississauga, Ontario
Functional & Efficient Space in this 2+Den. Parking & Locker included! steps to Erin Mills Town Centre's Endless Shops & Dinning, Schools, Credit Valley Hospital & More! Situated on 8 Acres of Extensively Landscaped grounds & gardens. 17,000 sqft Amenity Building W/ Indoor Pool, steam rooms & Saunas, Fitness Club, Library / Study Retreat, & Rooftop Terrace W/ Bbqs. This is the Perfect Place to Live! **** EXTRAS **** 9' Smooth Ceiling, 7 1/2\" Wide Plank Laminate Flooring throughout, Porcelain Floor Tiles in Bathrooms, Stone countertops, kitchen island, large stainless Appliances, quartz window sill (id:46421)

Mississauga, Ontario
Well Situated in Proximity to schools, parks, public transit, highways, shopping and much more. This unit features 2 bedrooms, 2 bath, 2 balconies, plus Den, parking and locker. An Abundance of Natural Light with floor to ceiling windows and south west exposure (both lake view and Eglinton Ave. view), exceptionally luxurious finishes. NOT TO BE MISSED. Upgraded unit includes: Window Screens, Bathtub glass screen, and kitchen island upgrade **** EXTRAS **** Unit features 9' Smooth Ceiling, Wide Plank Laminate Flooring throughout, S/S Fridge, stove, B/I Dishwasher, B/I Microwave, Stone Countertop, Stacked front load washer and dryer, quartz window sill, floor tiles in bathroom. (id:46421)

Markham, Ontario
Top Schools! Stonebridge P.S. & Pierre E Trudeau H.S. 100% Freehold Townhome, Modern Kitchen W/ new Granite Counter Top & S/S Appliances, Breakfast Area W/O To Balcony, Enlarge Single Car Garage W/Direct Access, Steps To Shopping, Park, TTC stop in front of the home and Minutes from Mt Joy and Centennial Go Station . (id:46421)

Toronto, Ontario
Welcome to 26 Frolick Crescent, a charming residence nestled in one of Toronto's desirable neighbourhoods. Conveniently located near parks, schools, and local amenities, this property combines suburban tranquility with easy access to the vibrant energy of Toronto. High Demand 3 Bdrm And 1.5 Bathroom Bast Unit With Separate Entrance To Basement. Open Concept Kitchen And Living Room. Pot Lights In The Basement. Close To Utsc Campus And Centennial College Campus, Ttc Bus Stop , Grocery Store, etc. 1 Assigned Driveway Parking Included. Tenant Pays Half Of The Utility Bills. Backyard Is Not Accessible. (id:46421)

Toronto, Ontario
Gorgeous, Fully Renovated 3 Storey Townhouse, With 4 Floors Above Grade, A Built-In Garage, Private Drive, And South-Facing Backyard. Featuring 3 Bedrooms And 4 Bathrooms Spread Over Almost 2000 Sq.Ft. Of Bright And Airy Living Space. Other Features Include A Custom Open-Concept Kitchen, White Oak Hardwood Throughout, New Stairs And Railings, And All Custom Built-Ins, Light Fixtures, And Blinds. Steps To The Shops At Don Mills, As Well As Great Schools, And Ttc. **** EXTRAS **** See Attached Feature Sheet For Complete List Of Renovations, Upgrades, And Details. (id:46421)

Oshawa, Ontario
Peace and privacy within minutes to Oshawa, this custom built 5200 sqft home is sure to impress! Situated at the end of a quiet cul-de-sac on a sprawling 1.25 acre treed estate lot. This multi generational home is well suited for large families, extended families or for an in-law suite with endless potential. The home features 2 full kitchens, 6+1 bedrooms, 7 bathrooms, multiple w/os to private yard and much more! Perfect for entertaining with friends and family. **** EXTRAS **** Minutes to Oshawa and Hwy 407 for an easy commute to the GTA. Close to all amenities. Not many properties like this available, this home is a must see. (id:46421)

New Tecumseth, Ontario
Welcome to 48 Walnut St, a beautifully remodeled split-level home in New Tecumseth, Alliston, featuring 3 spacious bedrooms and 3 elegant bathrooms. This updated residence boasts smooth ceilings, new flooring, pot lights, and brand-new stainless steel appliances. Recent upgrades include new windows, a new roof, furnace, and AC unit. Just moments from downtown Alliston, this cozy retreat offers a master bedroom with a private ensuite. The main floor includes a large living and dining area, and a modern kitchen with quartz counter tops a sizable island a stylish backsplash, and ample storage. Soft pot lights create a warm, inviting atmosphere throughout the home. Enjoy the backyard with a deck & BBQ line hookup surrounded by lush greenery, perfect for outdoor relaxation. The family room features new flooring and a fireplace for cozy evenings. Experience luxury and tranquility at 48 Walnut St, where every detail is designed for your comfort and enjoyment. **** EXTRAS **** A home inspection report is available upon request. All Brand new HVAC system, furnace, AC, Roof. (id:46421)

Mississauga, Ontario
Whether you're looking to renovate the existing bungalow or build your dream home, this property is full of potential! Surrounded by multi-million dollar homes, this bungalow is perfect for those looking to renovate, or build their dream home. The Large (over 50 x 279 ft.) lot provides endless possibilities for expansion or creating a custom home that suits your unique taste and lifestyle. The property boasts a private backyard with mature trees and Lakeview Creek that directly abuts the Lakeview golf course, offering serene views and unmatched privacy. Experience the best of both worlds - a serene suburban lifestyle with the convenience of city living just minutes away. Make this exceptional property your own! **** EXTRAS **** Note: House, Property sheds, and in-ground pool are \"as-is, where is\" without warranty. Buyer and buyer agent to do their due diligence on condition, measurements and use. (id:46421)

Toronto, Ontario
Experience luxury living with direct access to the upcoming Wellesley Subway station in this stunning 1+Study condo. Spanning 524 sq ft plus a balcony, this unit is designed with no wasted hallway space, floor-to-ceiling windows, and elegant engineered wood floors. The modern kitchen features quartz countertops, a ceramic backsplash, and integrated built-in appliances. Just minutes from U of T, Ryerson, Queen's Park, College Park, hospitals, Dundas Square, Eaton Centre, restaurants, shopping, Yorkville, and Yonge & Bloor. One parking spot is included. **** EXTRAS **** fridge, dishwasher, electric cooktop, oven exhaust hood, front-load washer and dryer, all light fixtures, window coverings, and one parking spot. Rogers included (id:46421)

Quinte West, Ontario
Beautifully updated home located in great family area of Trenton. Custom kitchen, updated baths, flooring and more. Perfect for first time buyer or empty nester, this home won't disappoint. Very quiet street, mins from all amenities, this home has all you need. Come have a look and see your new home! (id:46421)
Markham, Ontario

Corner lot, brand new large freehold townhouse, 2468 square feet, double car garage, 4 cars parking, 4 bedrooms, 4 washrooms, huge terrace on the 2nd floor. Spacious eat-in kitchen, family room and great room, modern design with expansive windows that flood the space with natural light. Granite countertop, kitchen island with big sink, extra pantry and servery, lots of storage. Spacious bedroom, walk-in closet, brand new kitchen appliances, gas stove, 9 feet ceiling. Full bath room and 4th bedroom on ground floor, large family room on ground floor, large great room and kitchen on 2nd floor, master bedroom with walk-out to balcony. Excellent layout, lots of upgrade including: frameless glass shower, 200 Amp electrical service, rough-in for electric vehicle charging system, gas line rough-in with plug, upgraded stone countertop and upgraded undermount sink for kitchen and all bathrooms. Close to public transit, shopping centre, supermarkets, community centre, schools, hospital, parks, golf course. Quick access to Hwy 407. **** EXTRAS **** Fridge, Gas Stove, Dishwasher, Range Hood. Buyer to install gas stove and dishwasher. (id:46421)

Brampton, Ontario
High Demand Kaneff Built Pinnacle 2 - Large 2 Bedroom Corner Unit On Elgin O/Looking Ravine, And Trails. ALL INCLUSIVE OF UTILITIES. This1238 Sqft Unit has an Open Concept Space, Bright Living/Dining With Spacious Solarium. Floor To Ceiling Large Windows - Large Eat In Kitchen, Ensuite Laundry, 2 Washrooms. Large Master W/ W/In Closet, 3 Pc Ensuite Bath. 24 Hour Concierge, Great Amenities With Indoor Pool, Gym, Party Room ++2 Underground Parking Spaces, Locker For Extra Storage. Great Location! Near Amenities, Walk To Downtown, Rose Theatre, Farmers Market, Restaurants, Mall, Trails, Golf. Min's To Go Station, 401/410 Hwys. Looking For AAA Tenant, Long Term Preferred. This Is A No Pet Building. Tenant to secure their own cable, phone, Internet etc... (id:46421)

Markham, Ontario
Bright & Spacious Corner Unit, Adults Living, ONLY allow 2 persons to live, Community Located in the vibrant Swan Lake community, this corner unit is almost 1500 sq ft with an open floor plan bringing in an abundance of natural light with its large and plentiful windows. Perfect for those downsizing from a large home, there is still plenty of storage space with dual double closets in the primary bedroom and large Ensuite bathroom, and large enough for larger furniture. The second bedroom is spread out on the other side of the unit creating a private living environment, with the second 4 pc. bathroom conveniently beside. Enjoy quiet mornings in the eat-in kitchen. This corner unit has a large wrap-around balcony with privacy screen and decorative flooring, Excellent Move In Condition, MUST S-E-E, Won't be disappointed !! **** EXTRAS **** 24-hour security in the gated community, ample visitor parking above and below ground, 1 parking and locker included, Internet and Cable included, activities and amenities galore, indoor & outdoor pools, gym, tennis and walking paths. (id:46421)

Toronto, Ontario
One year renovated lower level unit with great attention to details. Broadloom with radiant heating. Newer kitchen with granite counter along with wood cabinets. T.V. in the bedroom with queen size bed frame. Separate entrance. Shared beautiful backyard. Easy walk to St. George subway station and Bloor St, shops. close to University, Luxury shopping. University students welcome. (id:46421)

Waterloo, Ontario
Welcome to the Blackstone Condos in Waterloo! This main-floor unit offers 644 sq. ft. of bright, open living space with one bedroom, one bathroom, and a spacious private balcony. Perfect for first-time buyers, investors, or those looking to downsize, this condo combines modern convenience with a fantastic location. Enjoy easy access to the highway, Grey Silo Golf Club, St. Jacobs Farmers Market, local restaurants, shopping, parks, schools, and scenic trails. (id:46421)

Amaranth, Ontario
51.48 acres, Hobby Farm Estate Home, detached brick Raised Bungalow, Treed Lot with Pond, two Steel Shops/Garages, 4 main-floor bedrooms and 2 Full baths. Large home with 3181 sq ft up and 3694 sq ft down stairs. Sunken living room features a cozy fireplace, Kitchen and basement also have fireplaces. Enter Foyerto a split up and down, potential for lower level separate living space. Up to the open-concept Kitchen/Dining Room combined, Large long Island with breakfast bar for 8 seats and open-concept Dining room with plenty of space for entertaining. Two wings living space , one with 3 bedrooms and a convenient main-floor laundry. Second wing has the primary bedroom Suite that has a private walk-out to the east deck, a walk in closet and a 4-piece ensuite. Beautifully laid out floor plan for family and entertaining. The large, partially unfinished basement offers potential for you to finish as you would like, for more bedrooms, entertaining space, Rec Room, or a in-law or income apartment. Outside, with a covered deck at the back, a side deck with a sunken hot tub, front patio by the kitchen for entertaining and the private Primary side deck. Enjoy the view of the wildlife, birds by the pond and a fire pit, Playground & Jungle gym. Everything you need for multi generation living. Complete with a 2-car garage with entry to the house. Potential for the Home occupation, Contractor or Hobby Farmer. There are two outbuildings a separate steel garage, and a steel shed. Beautifully done home on a corner property. Many uses and potential for the right family looking to live close to town, but in the country, located close to Shelburne. **** EXTRAS **** Corner lot with 51.48 acres, Privacy and easy commute on Highway 89. (id:46421)

Brampton, Ontario
Welcome to this wonderful home located in the highly coveted area of Sandringham-Wellington in Brampton. This 3 bedroom home offers over 1600 square feet of living space and is filled with charm from top to bottom. This house offers the perfect blend of style, comfort and functionality. The Main level is open concept with living and dining with laminate floors. The kitchen over looks the dining with Stainless Steel Appliances, Backsplash and Breakfast area.The 2nd floor has 3 generously sized bedrooms with the Primary bedroom features an exceptional Semi-Ensuite and Large double mirrored closet. There are 2 additional bedrooms with great lighting and ample closet space. The basement is finished in open concept style and has a 2 piece washroom.The backyard is private and offers a cozy retreat for all year round. Conveniently located to schools, parks, shopping, transit and highways. Don't miss this incredible opportunity for home ownership! (id:46421)
Richmond Hill, Ontario
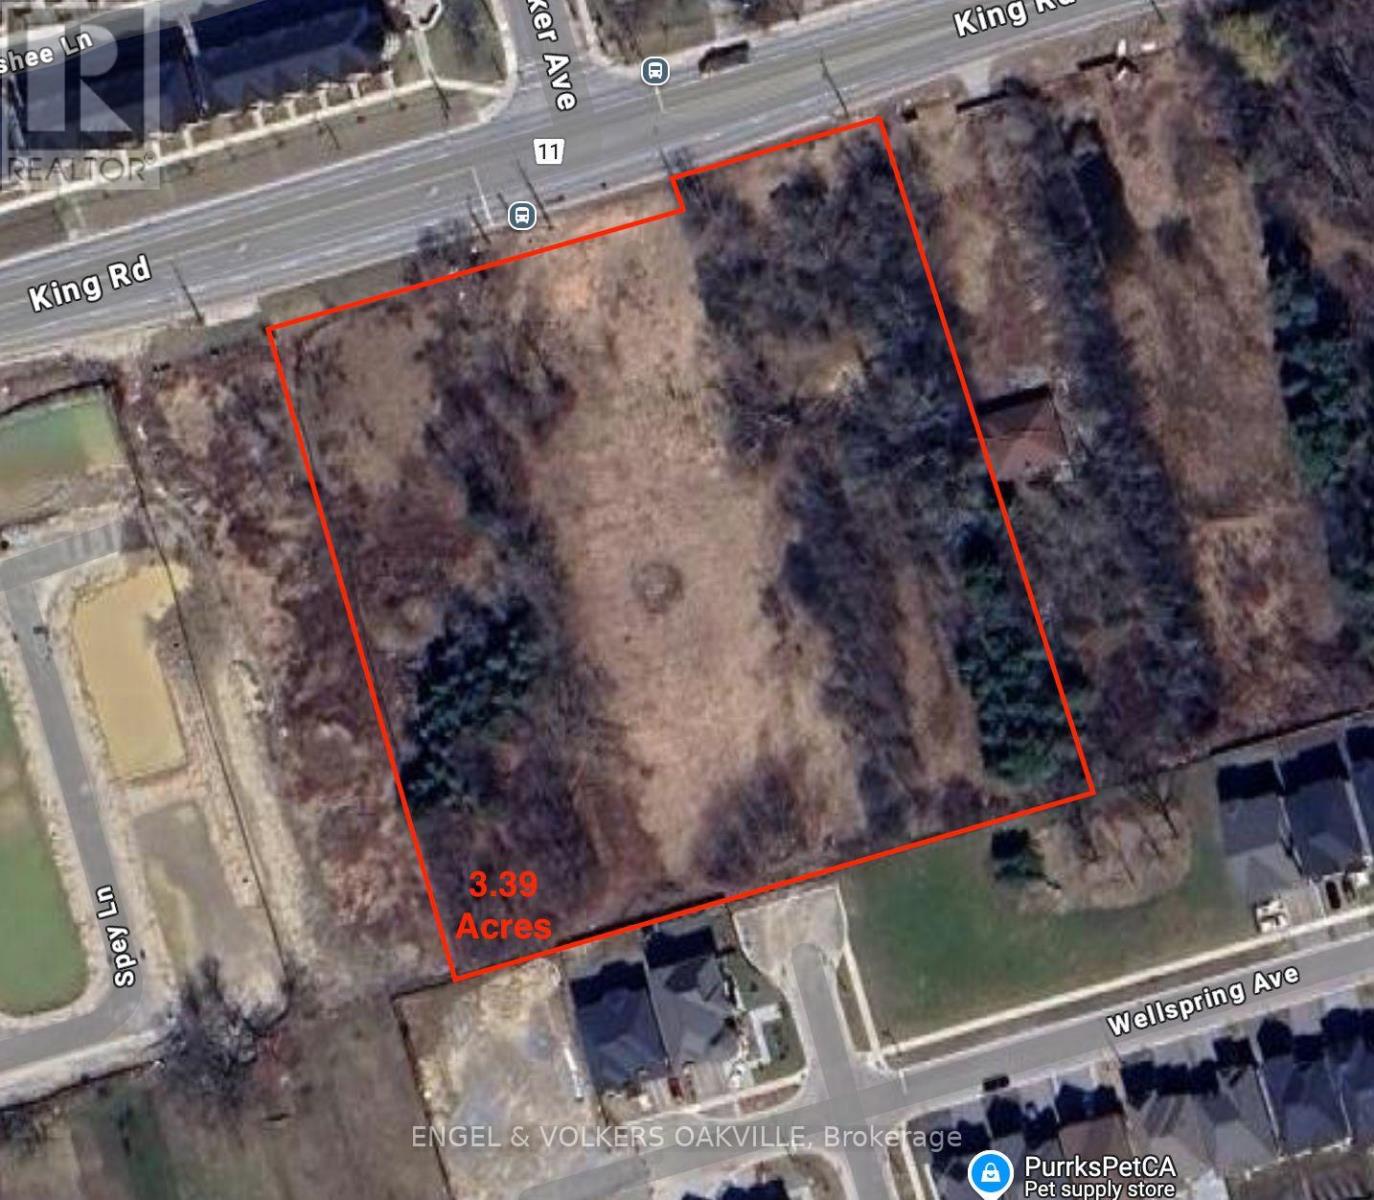
Discover this exceptional and rare 3.39-acre parcel(s) of land, zoned GC2, ideally located in the ever so vastly expanding area of Oak Ridges in Richmond Hill near the intersection of Kind Rd & Yonge St. This prime development site offers tremendous potential for various commercial and residential ventures, making it perfect for investors and developers looking to capitalize on the area's growth. Dont miss this rare opportunity to invest in one of Richmond Hill's most sought-after areas. N10307447 **** EXTRAS **** 4 consecutive lots. Selling as whole, without separation. Land renderings available for view. (id:46421)

Mississauga, Ontario
In a newer Detached Home Large 2 bedroom with 2 rare full washroom basements at Mclauglin/Derry Rd Mississauga. One parking on the driveway for the tenant **** EXTRAS **** Fridge Stove Washer and Dryer for the tenant (id:46421)

Grey Highlands, Ontario
A 25 acres Hobby Farm, with a detached bungalow 3 bedroom will offer both comfort and versatility, featuring a covered porch at the front for welcoming curb appeal. The main floor has 2 bedrooms, 2 bathrooms, and an open-concept layout with a spacious kitchen, dining room, and living room complemented by a cozy propane fireplace. The 3-season sunroom with 6 patio doors, providing a bright and airy space for relaxation. Main floor laundry adds convenience, while the finished basement includes an additional bedroom, bathroom, and kitchen, ideal for a separate living space, in-law suite or rental unit with entrance stairs from garage. Pot lights and above-grade windows enhance the basement's appeal. Outside, a multi-level deck, side patio attached 2 car garage, detached shop, fenced portion of land, and smoke house with a concrete floor offer further functionality and charm, all crowned by a durable steel roof for lasting quality. Fenced pasture, Fenced Hayfield, Chicken Coop, Dog Kennel. **** EXTRAS **** Garden Sheds,Large vegetable garden, beautiful yard with many pretty mature trees. Private setting among a mix bush, easy access, perfect for growing multigeneration family want self sustain hobby farm close to Eugenia, Flesherton, Dundalk (id:46421)
Orangeville, Ontario

This 3 bedroom, 3 bathroom townhouse, is ready for your viewing! The main floor features a ceramic-tiled kitchen seamlessly combined with a bright breakfast area, ideal for enjoying your morning coffee. Enjoy the open concept design with a spacious dining room that flows into the inviting living room, perfect for entertaining or family gatherings. Upper levels boasts a primary bedroom, complete with a walk-in closet and a 4-piece ensuite bathroom for your comfort and convenience. The second floor also boasts two additional bedrooms, both featuring laminate flooring and convenient closet space. A shared 4-piece bathroom adds to the practicality of this level. The lower basement offers a fantastic recreation room, complete with a walk-out to a fully fenced backyard, creating an ideal space for outdoor entertaining, play, or relaxation. Entrance from home to 1 car garage. Great commuter location just steps from restaurants, park and amenities. **** EXTRAS **** Approx. 1600 square feet of finished space! (id:46421)

Richmond Hill, Ontario
A Rare Opportunity To Acquire A Commercial Corner Lot Situated In One Of Richmond Hill's Highly Sought After Pockets! Property Consists Of 2 Adjacent Parcels (129 Church St S & 58 Major Mackenzie Dr.) Fronting On A High Vehicular/Pedestrian Traffic Strip In The Heart Of Richmond Hill's Fastest Growing Development District. This Featured Corner Lot Permits Dual Exposure/Visibility, As Well As, A Variety Of Mixed-Use Operational Uses. Surrounded By Vibrant Neighborhoods & Abundant Ideal Area Amenities, This Property Is Ideal For A Variety Of Potential Endeavors; Development Of Professional Offices, Commercial Schools, Townhomes, Pharmacy, etc Or Simply As An As Is Turn Key End-Use. Steps To Yonge St, Viva Go Transit & Easy Connect To HWY 7, 404 & 407. (id:46421)

Richmond Hill, Ontario
A Rare Opportunity To Acquire A Commercial Corner Lot Situated In One Of Richmond Hill's Highly Sought After Pockets! Property Consists Of 2 Adjacent Parcels (129 Church St S & 58 Major Mackenzie Dr.) Fronting On A High Vehicular/Pedestrian Traffic Strip In The Heart Of Richmond Hill's Fastest Growing Development District. This Featured Corner Lot Permits Dual Exposure/Visibility, As Well As, A Variety Of Mixed-Use Operational Uses. Surrounded By Vibrant Neighborhoods & Abundant Ideal Area Amenities, This Property Is Ideal For A Variety Of Potential Endeavors; Development Of Professional Offices, Commercial Schools, Townhomes, Pharmacy, etc Or Simply As An As Is Turn Key End-Use. Steps To Yonge St, Viva Go Transit & Easy Connect To HWY 7, 404 & 407. (id:46421)

Richmond Hill, Ontario
A Rare Opportunity To Acquire A Commercial Corner Lot Situated In One Of Richmond Hill's Highly Sought After Pockets! Property Consists Of 2 Adjacent Parcels (129 Church St S & 58 Major Mackenzie Dr.) Fronting On A High Vehicular/Pedestrian Traffic Strip In The Heart Of Richmond Hill's Fastest Growing Development District. This Featured Corner Lot Permits Dual Exposure/Visibility, As Well As, A Variety Of Mixed-Use Operational Uses. Surrounded By Vibrant Neighborhoods & Abundant Ideal Area Amenities, This Property Is Ideal For A Variety Of Potential Endeavors; Development Of Professional Offices, Commercial Schools, Townhomes, Pharmacy, etc Or Simply As An As Is Turn Key End-Use. Steps To Yonge St, Viva Go Transit & Easy Connect To HWY 7, 404 & 407. **** EXTRAS **** Property Brochure & Rent Roll Available Upon Request - Rent Roll Requires A Completed NDA Form Prior To Release - Form Is Attached To MLS Listing. 64 Major Mackenzie Dr. E Is Also Currently For Sale As A Complimentary Expansion Lot To Ours. (id:46421)

Barrie, Ontario
OPPORTUNITY KNOCKS. LOOKING FOR THE PERFECT STARTER HOME, THEN LOOK NO FURTHER. THIS ONE IS BRIGHT AND READY FOR A NEW FAMILY, WITH MODERN COLORS, NEW RUGS AND UPDATES GALORE. CLOSE TO HWY.400 AND ALL OF THE AMENITIES BARRIE HAS TO OFFER. THIS IS A MUST TO PUT ON YOUR LIST OF PROPERTIES TO SEE. **** EXTRAS **** LOT SIZE AS PER GEO WAREHOUSE 91.88 FT x 72.19 FT x 433.42 FT x 83.07 FT x 14.02 FT x 93.92 ft x 183.17 FT x 22.55 FT x 171.71 FT x 82.46 FT x 39.45 FT x 240.95 FT x 738.82 FT x 167.41 FT x 19.45 (id:46421)

Halton Hills, Ontario
Located in one of south Georgetown's favourite family-friendly neighbourhood, this home combines modern luxury with family living. Walking distance to the Gellert Community Centre, parks and trails and is located on a quiet pristine court with mature trees. From the moment you step inside, you'll be greeted by high ceilings, gorgeous finishes throughout and a bright open-concept layout that flows seamlessly from room to room. The main floor showcases hardwood flooring, large windows flooding the home with natural light and custom white painted wainscoting. Painted in contemporary colours with beautiful waffle ceiling and pot lights throughout. The gourmet kitchen features quartz countertops, stainless steel appliances and a center island perfect for entertaining. The very spacious family room features tons of room to make memories sitting next to your natural gas fireplace. The back door leads to a beautifully landscaped backyard with stamped concrete patio, custom garden shed and hot tub. Upgraded electrical panel with 200amp and ready for electric car charger. On the second floor, you'll find hardwood flooring throughout with a secondary living space perfect for lounging or a playroom. There are 4 generously sized bedrooms, each with ample closet space and a total of 3 bathrooms. The primary bedroom overlooks the yard with large windows and includes a walk-in-closet and the ensuite features a double long vanity with a spa-like shower and soaker tub. The fully finished basement offers versatile extra space, perfect for a media room, playroom, or home gym. There is also an additional bedroom for guests or can be used as a home office. This home has endless possibilities to suit your lifestyle. This is the perfect place to make yours if you're looking for a well-maintained, turn-key home. **** EXTRAS **** Close to downtown Georgetown, Georgetown Hospital, Fire Station, Schools, Grocery Store and Shops. Beautiful walking trails steps away from your door step and on private court with no exit. (id:46421)

Peterborough, Ontario
The property is currently vacant land within an existing built-out subdivision. It is surrounded by residential lands on the North, East and South. A refined concept site plan that shows two, three-storey buildings facing Airport Road and Spillsbury Drive and consists of 26 new residential units. Check attachments for additional information. (id:46421)

Hamilton, Ontario
Looking for your perfect space? This stunning 1-bedroom apartment was been fully renovated in 2023 and is ready for you to move in! Features: Modern air conditioning for year-round comfort; Private entrance for added privacy; In-suite laundry for your convenience; Bright, open living spaces with stylish finishes. (id:46421)

Waterloo, Ontario
**Investment Opportunity With Positive Cash Flow. Earn Monthly Rental Income of $3,825**, LOW CONDO FEES! A Rare Unit With Parking (Carport) In A Highly Sought-After Building! Turn-Key Investment With Zero Property Management Fees, Maximizing Your Cash Flow! Unit Provides 5 Bedrooms, 2 Baths, Spacious Living, Dining & Kitchen, Fully Furnished Living Spaces & Rooms With Large Windows & Cabinet Drawers That Can Be Placed Under Each Bed For Additional Living Space. Steps To Waterloo University Campus & Laurier. Safe Building W/ 24 Hour Security Surveillance, Attracting The Best Students, No Vacancies! Walking Distance To Shopping, Restaurants, And Many Other Amenities. Book A Showing Today, A Must See For Any Long-Term Investment Portfolio! **** EXTRAS **** Refrigerator, Hood Fan, Stove, Dishwasher, ELFS, Window Coverings (id:46421)

Kitchener, Ontario
Welcome to DTK Condos, the tallest tower in the city, standing 39 storeys high with breathtaking panoramic views! Conveniently located right on the ION LRT line and boasting an impressive 97 Walk Score, this is your chance to experience vibrant urban living at its finest. This stunning 1-bedroom suite features upgraded finishes, high ceilings, and oversized windows that fill the space with natural light. The modern kitchen includes a fridge, stove, microwave, dishwasher, and an in-suite washer/dryer for your convenience.Enjoy premium amenities such as concierge service, a beautifully designed outdoor terrace, a fully-equipped gym, and a secure locker for extra storage. Located steps from Conestoga College and surrounded by trendy shops and dining, this is an exciting opportunity for sophisticated city living. **** EXTRAS **** Building Features A Welcoming Lobby W/Concierge, Fitness Center and Yoga Studio, Party Room, Visitor Parking, Landscaped Rooftop Terrace With Dog Mini-Park (id:46421)

Waterloo, Ontario
**Investment Opportunity With Positive Cash Flow. Earn Monthly Rental Income of $3936**, LOW CONDO FEES! A Rare Unit With Parking In A Highly Sought-After Building! Turn-Key Investment With Zero Property Management Fees, Maximizing Your Cash Flow! Unit Provides 5 Bedrooms, 2 Baths, Spacious Living, Dining & Kitchen, Fully Furnished Living Spaces & Rooms With Large Windows & Cabinet Drawers That Can Be Placed Under Each Bed For Additional Living Space. Steps To Waterloo University Campus & Laurier. Safe Building W/ 24 Hour Security Surveillance, Attracting The Best Students, No Vacancies! Walking Distance To Shopping, Restaurants, And Many Other Amenities. Book A Showing Today, A Must See For Any Long-Term Investment Portfolio! **** EXTRAS **** Refrigerator, Hood Fan, Stove, Dishwasher, ELFS, Window Coverings, 5 Beds With Mattresses, 5 Desks With Chairs, 5 2-Drawer Cabinets, Dining Table With Chairs, 1 3-Seat Couch, 2 Single Couches, 1 Coffee Table, Microwave (id:46421)
Mississauga, Ontario

Gorgeous 5 bedroom home approximately 3100 square feet with over $100,000 spent on recent renovations and located in the exclusive area of Sherwood Forrest. Fantastic layout with 9 foot ceilings and new hardwood floors throughout the main level. Freshly painted and California shutters throughout. Spacious Living/Dining Room area with crown moulding and cathedral ceilings. Renovated kitchen with new soft closing cabinetry/drawers, quartz counter tops/backsplash, stainless steel appliances/hood with gas stove, pot lighting, and large breakfast area with walk-out to yard. Main floor Family room with wainscoting, and main floor office with French doors. Updated 2 piece powder room with quartz counter top, and convenient main floor laundry with interior entrance to garage. Four upper level bedrooms with new broadloom, 3 upper level bathrooms including main 4 piece bathroom and fourth bedroom with 3 piece en-suite. Primary bedroom retreat with double door entry, walk-in closet with organizers, updated 5 piece en-suite with new vanity with his/her sinks, new ceramic floors, walk-in shower, and an oval soaker tub. Finished basement with huge open concept recreation area, 5th bedroom with 3 piece semi en-suite, pot lighting, and interior walk-up to garage. Stunning curb appeal with stone exterior and beautifully landscaped gardens. Stunning private backyard oasis nestled on a pie shaped lot with custom deck with gazebo and lush landscaping. **** EXTRAS **** **Monthly rental includes lawn maintenance** Premium location just steps to schools, parks, trails, shopping, restaurants, transit, highways, Clarkson Go Station, and University of Toronto (UTM) (id:46421)

Oakville, Ontario
A gorgeous 4-bedroom, 4-bathroom detached end lot home, primary bedroom consists of 5-piece ensuite and walk-in closet, newly renovated upper floor bathrooms, in the desired Oakville Lakeshore Woods neighbourhood. Short Walk to The Lake, Beautiful hardwood floors, curved dark stained oak staircase. Formal Living and Dining Rooms, Gourmet Kitchen with Maple Cabinetry, Island, Mirrored Backsplash & Granite Counters. Open Concept Family room with Gas Fireplace, this house has Lots Of windows, great landscaping and shows beautifully, a Must See. (id:46421)

Brampton, Ontario
Brampton industrial unit 11,600 square feet conveniently located just minutes to transit, airport, 410, 407, and Steeles Ave. Rare radiant heating system, 600 amps of power, and 4 washrooms in total. Front office area plus loft with storage and warehouse office area. Spacious rear loading area with 2 truck-level doors. Some parts of the warehouse have a finished ceiling ideal for manufacturing work stations. **** EXTRAS **** Vacant available for immediate occupancy. (id:46421)

Mississauga, Ontario
Magnificent and completely upgraded home on quiet cul-de-sac! Boasts 2,294 square feet over two levels! Lower level has completely self-contained in-law suite with front entry and sliding door walkout to backyard paradise! More than $125,000 in recent upgrades on roof, kitchens, bathrooms, stairs, windows, insulation, furnace, air conditioning, landscaping and so much MORE! See the upgrades list on MLS attachments for the details! This home is extremely well-cared for! Fabulous lower-level apartment is just as nice as the main floor! Amazing garage reno adds even more living space! **** EXTRAS **** See TREB attachment for list of upgrades! (id:46421)
Mississauga, Ontario

Central Mississauga location, excellent value for 2+1 BR , 2 Bath, 2 parking apartment , super maintenance fees covering, features includes security guard, indoor pool and more. Close to SQ1, transportation ,shopping and highways. Good size unit , open concept and good exposure. (id:46421)

Mississauga, Ontario
super location, excellent value for 4 Br house, 2.5 Bath over 1800 sf with hardwood floors, family room with gas fireplace, main floor laundry with access to garage, large prim bdrm with 4 pc ensuite , separate shower and large W/I closet. Close to HWY 403, SQ1, City Centre, public transportation and shopping. **** EXTRAS **** Roof 2017, Furnace 2018, Washer& Dryer 2022 , New fridge 2021.Buyer and agent to verify measurement and Tax. LEGAL DESCRIPTION:PT BLK 297 PL 43M1509 DES PT 6 PL 43R28619 MISSISSAUGA S/T RIGHT UNTIL SUCH TIME AS THESUBDIVISION HAS BEEN A (id:46421)

Toronto, Ontario
Brand New build Prime Condo in the heart of Downtown. This Brand New One Bedroom Plus Den Suite, One Bath Offers Contemporary Living at Its best. With Upscale Finishes and Spacious Living Areas, Enjoy Unobstructed SOUTH Views of the City . Close to TMU and walking distance to University of Toronto, Dundas Square, Eaton Centre, Hospitals, parks and many more. Experience Downtown Living at Its Best in This Stylish and Convenient Condominium! (id:46421)

Toronto, Ontario
Don't miss the chance to live in a truly distinctive unit in one of the most desirable buildings on the waterfront. Well managed and exceptionally secure with 24 hour concierge, this building is stacked with amenities such as indoor pool, hot tub, media room, party room, gym, rooftop terrace and more. Experience the convenience of never having to wait for an elevator again! Enjoy year-round use of your balcony with a frameless fully retractable glass enclosure. This bright spacious south facing open concept unit has a generous sized den large enough for a second bedroom. Modern kitchen with granite counters and stainless steel appliances overlooks the large separate dining and living room areas with balcony access. The primary bedroom has a large walk-in closet & a second walk out to the balcony. Enjoy heart of the city living and all this move-in ready unit has to offer in a prime location steps from the lake, marina parks, TTC, CNE, restaurants & so much more! **** EXTRAS **** Enjoy your balcony year round! Custom fit Lumon balcony glass enclosure installed in 2021. Frameless & retractable, it protects the balcony from the elements, reduces traffic noise, saves energy & reduces emissions. (id:46421)

Toronto, Ontario
is captivating 2 bdrm, 2 bath, renovated condo is a harmonious blend of space, style, and sophistication. As you step inside, you're greeted by an open-concept layout that seamlessly flows, drawing you towards the sun-soaked living spaces. The south & SW facing windows and balcony serve as a canvas for the breathtaking city views and flood the condo with natural light.The kitchen is adorned with granite counters and backsplash, & ample cabinetry -perfect for those who love to entertain or cook. The bedrooms offer ample space to unwind, recharge or work from home. The primary suite offers not only a walk in closet, but also a fully renovated ensuite complete w/ frameless shower.You're just steps away from everything that makes Toronto life so rich: shopping, dining, parks, & transit. This is more than a condo; it's your gateway to the lifestyle you've always dreamed of. Don't miss this opportunity to own a piece of luxury in one of the city's most sought-after locations. **** EXTRAS **** Gas, Hydro, and water all included in Maintence fees (id:46421)

Collingwood, Ontario
Great opportunity for wise buyers! Bright and spacious 3 bedroom backsplit with beautifully finished basement. Looks Bigger on the inside!. 2 modern designed bathrooms. Renovated top to bottom. Open concept main floor. White kitchen with waterfall island, quartz counters & Subway tile backsplash. Updated engineered/Laminate flooring, interior doors and trim throughout. Tons of pot lights. Ceiling fan in every BR. Modern windows. Basement office with Barn door, 200amp elec service. Recent furnace and roof. Basement crawl space tightly sealed. Deep driveway fits 3 cars. Fully fenced. Property tenanted until Sept 1 2025 @$2500. Buyer must assume tenant. **** EXTRAS **** High efficiency furnace with Heat recovery unit. Instant Water heater (id:46421)

Georgina, Ontario
Welcome to this meticulously maintained detached home, offering exceptional comfort and style! Featuring 4 spacious bedrooms and 3 bathrooms, this home is designed with family living in mind. Main floor offers a modern entry double door, hardwood floors, crown moulding, California shutters, modern kitchen complete with granite countertops and stainless steel appliances. A cozy breakfast area perfect for casual dining. Enjoy entertaining in the large dining room and relax in the beautiful family room with a gas fireplace. The master bedroom boasts a large walk-in closet and an ensuite bath, providing a private retreat. The unspoiled basement offers potential for custom finishing. Additional features include a 2-car garage, a fully fenced backyard with a deck, and professionally landscaped front and back yards. (id:46421)

Barrie, Ontario
Thriving Auto Repair Shop and Dealership in Barrie. Seize the opportunity to own a well-established auto repair shop and dealership in Barrie with over 50 years of successful operation. This prime location boasts a loyal clientele, ensuring a steady stream of business from day one. The combination of an auto repair shop, dealership, and residential income makes this a unique and lucrative opportunity. Over 50 years of trusted service with a strong reputation in the community. Generate additional income by selling vehicles alongside repair services. The sale includes the land and building, providing you with ownership and stability. Two currently leased, spacious, separate upstairs apartments offer rental income or living space for the new owner. An additional heated and plumbed garage space is also currently rented. This location is strategically positioned to capture a wide range of customers from both local residents and commuters. Vendor Take Back can be Negotiated. Don't Miss Out! Whether you're an experienced entrepreneur or looking to step into a rewarding industry, this auto repair shop and dealership in Barrie is the perfect choice. Invest in your future with this exceptional opportunity in Barrie! **** EXTRAS **** Current Rental Income: 1BR Apt $1650 monthly, 2BR Apt $2250 monthly, Separate Garage $2000 monthly (id:46421)
Adjala-Tosorontio, Ontario
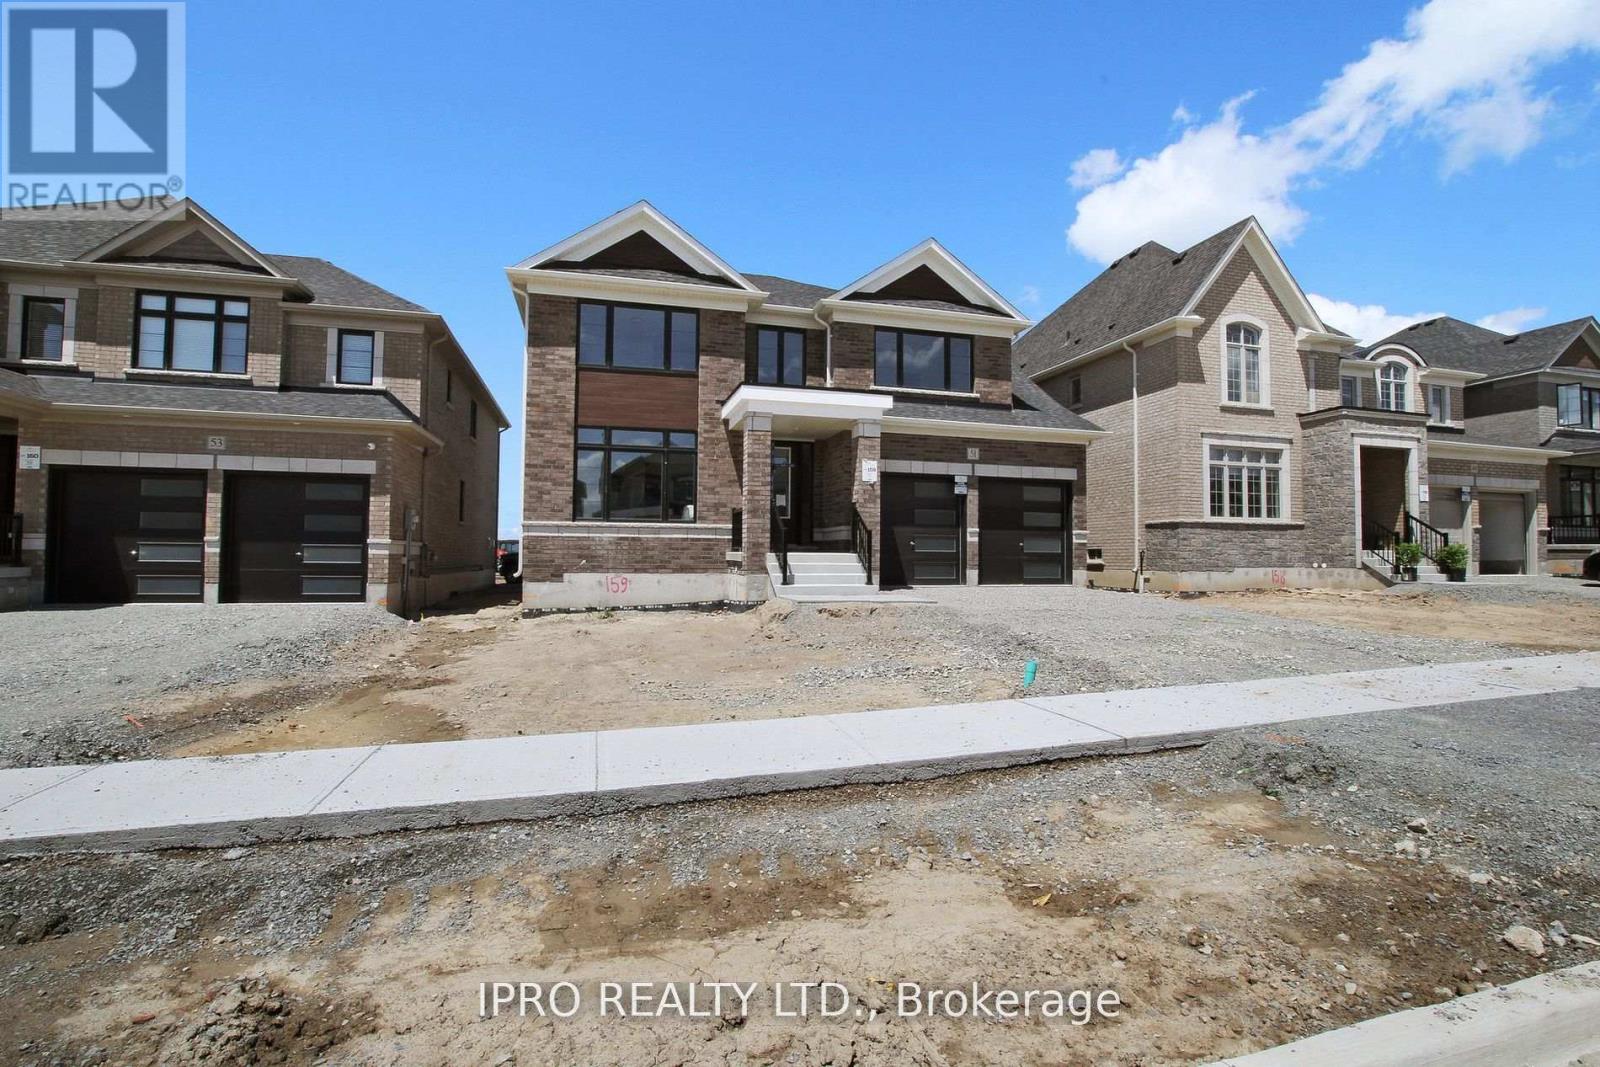
Be the proud first owner of this stunning new build on a premium 50ft lot, seamlessly blending luxury and tranquility. Nestled against open space with no rear neighbors, this home features four spacious bedrooms and four bathrooms. Enjoy the convenience of second-floor laundry and an open-concept main floor, perfect for modern living. The chef's kitchen, adorned with stone countertops, overlooks a cozy family room complete with a fireplace, making it an ideal spot for both relaxation and entertaining. The large island is perfect for gatherings with friends. An open concept living and dining area greets you on your arrival home. Welcoming open to above foyer with Oak staircase. Separate mudroom access from the garage. Large unspoiled basement is ready for your personal touch. Located just 5 minutes from a variety of amenities, grocery stores, schools, restaurants, and beautiful conservation areas this home offers unparalleled convenience. Set in a vibrant community poised for growth. Builder's models priced $500K more. Full Tarion warranty. (id:46421)

Barrie, Ontario
Unit 309 Awaits - Over 100k in Upgrades, This Renovation Elevates it Above All Other Units. You Have A Bright 1,230 Sqft, 2 Bath & Generous Sized 3 Bedrooms All With Closets & Windows, 4 Piece Primary En-suite & Walkin Closet. Soaring 9-Foot Ceilings And Floor-To-Ceiling Windows Flow Seamlessly Between Chef's Kitchen, Living And Dining Areas. The Stunning Extra Wide Kitchen's Quartzite Island Is A Durable & Ample Work Space, Built To Handle & Fit For Entertaining, With Built-In Wine Fridge, Extra Storage And Fitted Soft Close Cabinetry For Any Culinary Adventure. Embrace Luxury In Every Detail - From Quartz Counters And Top-Of-The-Line Bosch Appliances, To Wide Plank Porcelain Floors And Surrounded By New Engineered Hardwood Flooring Connected To Tall Baseboards In Every Remaining Sqft of Living Spaces Surrounded by Premium High End Illumination. Taking In 180 Degree Views Of The Urban Landscape Via 103 sqft Private Balcony. Enjoy The White-Glove Treatment With Smart Wired & Complete With Premium Parking & Locker Access From Your Underground Parking Garage To The Elevator. Simply Step Outside Your Front Door To Discover Michelin-Star Dining, Boutiques And Culture. Commuting Is Effortless Near Hwy 400, Georgian College and RVH, & Groceries. Rarely Does Such A Prime North Barrie Location And Meticulously Renovated Condo Become Available. Experience Unit 309's Modern Sophistication And Panoramic Lake Views For Yourself. Surprisingly Stunning & Sophisticated City Living At The Junction, A Boutique New Build & Renovated Top 2 Bottom, Located Steps From All That North Barrie Has To Offer. This Unit Will Exceed Your Expectations And Quickly Feel Like Home Sweet Home **** EXTRAS **** Dishwasher, Dryer, Microwave, Refrigerator, Stove, Washer (id:46421)

Pickering, Ontario
Welcome to Nu Towns by Madison nestled in Dufferin Heights. This 2 bedroom, 3 bath, end unit is perfect for first time buyers & young families. With an open-concept design, this modern townhome is filled with natural light and stylish finishes, creating a bright, inviting space. The main living area is ideal for relaxation and entertaining, seamlessly connected to a well-equipped kitchen featuring stainless steel appliances and granite countertops. Both bedrooms are generously sized, with each offering a private ensuite. Additional highlights include in-unit laundry, a cozy balcony, and private garage and driveway parking. Located in a vibrant community close to shopping, dining, parks, and public transport, this home combines comfort and convenience, just minutes from the 401, 407, GO station, shopping centers, parks and a golf course --perfect for those seeking a peaceful yet well-connected lifestyle. **** EXTRAS **** Excellent location close to 401, 407, GO station, Shopping Centers Parks, and Golf Course! (id:46421)
