



Toronto, Ontario
Spacious corner 2bed and 2 bath unit with brand new floor, extra wide living & dining area with floor to ceiling window, split bedroom with high Privacy And Comfort. Great sun light and a private balcony. Steps to Scarborough Town Centre, TTC, And Go Bus Station, All The Amenities You Need. 24hr concierge security. (id:46421)

Innisfil, Ontario
Bright and spacious lower level apartment in family friendly neighbourhood. Steps to all amenities on Innisfil Beach Road including shopping, restaurants, transit, and s short drive from the beach. (id:46421)

Brampton, Ontario
Don't Miss This One!! Well Cared For 3+1 Bdrm 2 Bath Family Home. Located On A Child Safe Crescent In The High Demand ""G"" Section. Great Size Lot (No Sidewalk) W/Front & Rear Decks (Gazebo). In-Law Potential W/Sep Side Entrance (Can Enclose Stairs To Basement). This Lovely Home Offers An Open Concept Main Floor W/Gleaming Laminate Flrs. Family Size Eat In Kitchen W/Pantry & BI D/W. Large Combo Lrm & Drm. Inviting Entrance W/Ceramic Flrs/Mirror Closet. Upper Level Offers 3 Generous Size Bdrms. Primary Brm W/Large Closet. Bright 4Pc Main Bath. Lower Level Offers Above Grade Windows, A Spacious Rec Rm W/Pot Lights & Wall Sconces, 4th Bdrm (or Office). 3Pc Bath (Combined W/Laundry/Furnace Rm). Conveniently Close To All Amenities. Shows Well!! **** EXTRAS **** Roof '23, Driveway '23, Windows '18, Hi Eff Furnace '18, Cac '17 (id:46421)

Mississauga, Ontario
A beautiful home located in a charming Churchill Meadows community, Tastefully renovated and spend top dollars upgrading kitchen, flooring, new paint job, concrete sidewalk!! Spacious 3 bedroom with 3 baths, an ensuite, large walkout balcony, Master bedroom walk-in closet, living/family room combo!! The Gorgeous eat-in kitchen has bright sun light, walk-out to the patio, upgraded back splash has large quartz island, and high end appliance. Spacious backyard!! Close to Amenities highways 403/407/401, Erin Mills Town center, School and Hospital. This Beautiful Home, Where Every Detail Is Designed For Elevated Living. !!!A Must see!!!!A beautiful home located in a charming Churchill Meadows community, Tastefully renovated and spend top dollars upgrading kitchen, flooring, new paint job, concrete sidewalk!! Spacious 3 bedroom with 3 baths, an ensuite, large walkout balcony, Master bedroom walk-in closet, living/family room combo!! The Gorgeous eat-in kitchen has bright sun light, walk-out to the patio, upgraded back splash has large quartz island, and high end appliance. Spacious backyard!! Close to Amenities highways 403/407/401, Erin Mills Town center, School and Hospital. This Beautiful Home, Where Every Detail Is Designed For Elevated Living. !!!A Must see!!!! (id:46421)

Toronto, Ontario
Beautiful Modern European Style Milan Condo in the Heart of Downtown. Very Clean 9"" Ceiling Unit, Gorgeous ""Full Size South View Balcony,"" Lots of Sunlight, a Full Separate Den, Engineered Hardwood Flooring, SS Kitchen Appliances, Granite Countertops. One Owned Locker. Concierge, Visitor Parking, Indoor Swimming Pool, Sauna, Jacuzzi, Party Room, Movie Screen Room, Home Theatre, Guest Rooms, Library, Billiards Room, Gym, Rooftop Terrace, Bike Storage... **** EXTRAS **** Walk to Subway Station and Prestigious Bloor and Yorkville Shops/Restaurants. Quick Access to DVP, Gardiner, George Brown College, University of Toronto,... (id:46421)

Toronto, Ontario
Boutique Sync Lofts In Riverdale South and the Vibrant & Trendy Queen East Neighbourhood, Quiet North Facing Unit With Park View, 9' Exposed Concrete Ceiling, Hardwood Floors, Floor To Ceiling Windows, B/I Speakers In Every Rm, S/S Appliances, Stone Counter And Backsplash, Pot Lights & Track Lights, Bedroom With Sliding Doors And Large Closet. Steps To Queen East Restaurants, Dvp Access, 24H TTC At Doorstep. Walk to Distillery District, Parks, Broadview Hotel, Don Valley Trail & Other Great Shops, Restaurants, Cafes. **** EXTRAS **** Stainless Steel Appliances, Fridge, Stove, Microwave, Dishwasher. Washer /Dryer. Rooftop Patio With Bbq, Lounge Furniture And Great City View, Bright Rooftop Gym And Common Kitchen, Visitors Parking! (id:46421)

Toronto, Ontario
Welcome To The Taylor Boutique Lofts Located In Leslieville. This Beautiful 2 Bedroom 2 Bathroom Unit Is South Facing With 9' Exposed Concrete Ceilings, Large Floor To Ceiling Windows For Ample Natural Sunlight And Faces A Tree Lined Street View From The Balcony. 1 Parking Spot And 1 Locker Included! Engineered Hardwood Floors, Quartz Counter Tops, Integrated Appliances, Gas BBQ, Sliding Glass Doors, Custom Lighting, Primary Bedroom With Ensuite Bathroom. This Location Is Steps Away From Fantastic Restaurants, Shops, Parks And TTC. **** EXTRAS **** Integrated Refrigerator, Stainless Steel Stove & Microwave With Hood Fan, Dishwasher. Front Loading Washer & Dryer, Gas BBQ. All Elf, Custom Blinds, 1 Parking Spot And 1 Locker Included! Freshly Painted! (id:46421)

Vaughan, Ontario
Phase 1 - Class ""A"" Office Tower. Developed, owned and managed by Milestone Group.Tenants include: TD Canada Trust, CRH, and TD Waterhouse. Heat pump system provides individualized comfort zones. Located at the intersection of Steeles and Keele. Close proximity to Highways 400 and 407. Great transportation access. Across from York University. A variety of private offices and open area plus kitchen. (id:46421)

Georgina, Ontario
Spacious ""Queensville"" Model Nestled on Over 50 Ft Frontage & 148 Ft Deep Lot. This 2-storey home offers a cozy family room with a gas fireplace, a sun-filled living room open to the dining area, and a family-sized kitchen with granite countertops and a backsplash. The breakfast area features a walk-out to a large deck in the huge fenced backyard. The main level includes a laundry room with access to a 2-car garage. 35.17 Ft x 31.20 Ft basement area awaits new owner's touches. The huge primary bedroom boasts a 4-piece bathroom and a large walk-in closet. The spacious 2nd, 3rd, and 4th bedrooms each have their own closet. Located in a family-friendly neighborhood. Just steps from a school, playground with splash pad, and minutes to shopping, Doctors' offices, and HWY 404. (id:46421)

Hamilton, Ontario
ATTN INVESTORS/1ST TIME BUYERS LOOKING TO BUILD EQUITY FAST; DONT MISS OUT ON THIS CHARMING; MOVE-IN READY 3 FAMILY/MULTI GENERATIONAL 2 1/2 STY BRICK HOME IN THE HEART OF HAMILTONS VIBRANT STIPLEY NEIGHBOURHOOD. BOASTS 3 SEPARATE ENTRANCES; 6 CAR TANDEM PKG & MORE! WELCOME TO 15 BARNESDALE AVENUE NORTH WHERE ALL UNITS OFFER PRIVATE INSUITE LAUNDRY, MODERN NEW BATHROOMS24 & KITCHENS24. HYDRO & WATER METERS IN PLACE FOR EASY SEPARATION (MAIN/2ND LVL: 2BR 1.5BTH & 2ND LVL/ATTIC: 2BR 1BTH, PLUS ADDITIONAL BSMT: 1BR 1 BTH UNIT). FRESHLY PAINTED INTERIOR & EXTERIOR 24, ALL WIRING/ELECTRICAL, PLUMBING HVAC, WINDOWS, ROOF, FASCIA, SOFFITS & APPLIANCES NEW 2024! NEW OWNED FURNACE & NEW CENTRAL HEAT PUMP FOR A/C THROUGHOUT, RENTED TANKLESS WATER HTR & MORE! LOOKING FOR POSITIVE CASHFLOW...SET YOURSELF UP WITH POTENTIAL MONTHLY INCOME OF $6050 (BSMT$1800, M.FLR$2250, UPPER LVL$2000)...$72,600 YEARLY! THE INVITING FRONT PORCH ADDS WARMTH & CHARACTER. INSIDE EVERYTHINGS NEW WITH STELLAR IMPROVEMENTS MAKING IT SHINE LIKE YESTERYEAR! SEEMLESSLY BLENDING MODERN CONVENIENCES WITH CLASSIC STYLE. HERE YOULL FIND 4+1BRS WITH AMPLE SPACE FOR MERGING FAMILIES OR THOSE SEARCHING FOR SOME PRIVACY. SUPER OUTDR PATIO IDEAL FOR BBQG & FAMILY GATHERING. THIS PROPERTY HAS IT ALL! PRIME LOCATION, STEPS TO BERNIE MORELLI REC CENTRE, TIM HORTONS FIELD, SCHOOLS, GAGE PARK, OTTAWA STREET SHOPPING DISTRICT, RESTAURANTS, COFFEE SHOPS, TRANSIT, CONSERVATN, HWY(MIN TO 403/407/GO TRAIN) & MORE! (id:46421)

Burlington, Ontario
The lifestyle you've been dreaming of in West Aldershot! This charming home sits on a generous 40' X 120' pool sized lot in a family-friendly neighborhood, just a short walk to Royal Botanical Gardens, parks, trails & lake. Easy access to GO Station, amenities & highways. Boasting wonderful curb appeal, with a lovely wood front porch and solid cherry front door. With parking for 5 cars & separate garage. The 1627 SF of total finished living space includes a bright living room with a fireplace and remote-control blinds, flowing into an updated designer kitchen. The kitchen is a chef's dream with white cabinets, a gas range, farmhouse sink, breakfast bar, quartz counters & newer SS appliances. The main floor bedroom (currently fitness room) includes a renovated 4PC bathroom with heated floors and a barn door. Use the charming wrought iron staircase to the primary bedroom offering 4 skylights, wood floors, an electric fireplace, and a 3PC ensuite with heated floors. The basement is perfect for guests, with a 3rd bedroom and office. Step outside from a lovely mudroom with loads of storage and 4 garden doors, to a large private rear yard with a hot tub, composite decking, patio, and ample grass space. UPDATES: Roof (21), Skylights (20), Upgraded spray foam insulation, hot tub Heater (22), hot tub pump (24) Plus, remotes for fireplaces, main floor blinds, lotus lights in sunroom. This home is a perfect blend of comfort and luxury in a prime location. Don't miss out! (id:46421)

Oakville, Ontario
Step into this extraordinary custom-built home on a tranquil crescent, just minutes from Lake Ontario, Appleby College, and downtown Oakville. Combining timeless elegance with modern updates, this property offers a refined luxury living style and exceptional potential. Set on a sun-drenched lot, the professionally landscaped front yard features a stunning rose and tulip garden that blooms for half a year. The backyard is an entertainers paradise, boasting a 50-ft large deck with two walkouts, a pergola-covered dining area, a stylish lounge, a playground, a vibrant flower garden, and a spacious side yard. A rare-find driveway provides parking for up to 10 cars. Inside, an impressive foyer with a 20+ft skylight welcomes you, with 10ft ceilings enhancing the main floors airy ambiance. Classic details abound: giant stairway windows, elegant posts, pillars, and hollow stairs maximizing natural light. The living area centers around a limestone fireplace, and the chefs kitchen impresses with an island, granite countertops, high-end cabinetry, and a built-in wine rack. The second floor features four spacious bedrooms, an office, and a lounge. Both bathrooms include luxurious jacuzzis, and the primary suite offers a 5-piece ensuite and a walk-in closet. The fully finished lower level expands your living space with a theatre room, gym, entertainment area, and a cozy living room. Recent updates include a new roof, renovated kitchen, California shutters, new lighting fixtures, and backyard landscaping. Situated in a prestigious multi-million-dollar community, this home offers not only a sophisticated living experience but also outstanding long-term value. Proximity to top rated schools, including Appleby College and Morden Public School with gifted program. (id:46421)

New Tecumseth, Ontario
Welcome to this spacious 3 bedroom bungalow on a private mature lot of almost 3/4 of an acre. Sunken living room with floor to ceiling fireplace. Hardwood floor in Livingroom, dining room, family room and main foyer. Updated kitchen. Separate main floor family room. Walkouts from dining room, principle bedroom, and lower level. Glassed-in porch overlooking backyard. Oversized double garage with access to mudroom/laundry room. Furnace new in 2022. (id:46421)
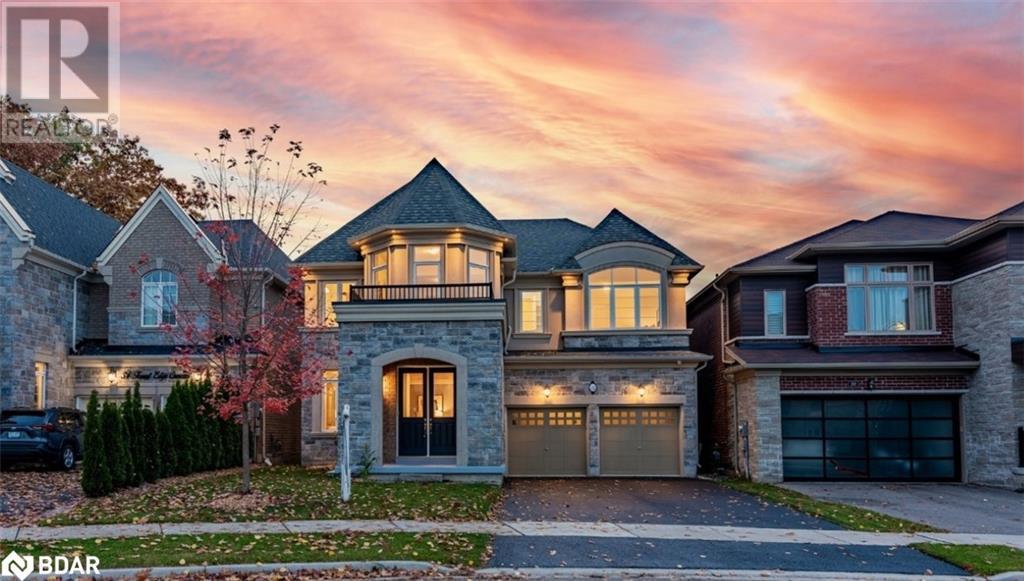
Holland Landing, Ontario
Located on a premium 190-foot-deep ravine lot, this stunning 5,600 sq. ft. Rosehaven-built home offers a modern look with a stone and stucco exterior. Enter through double doors to experience an open floor plan with 9-ft ceilings and expansive spaces. - 5 Spacious Bedrooms – Three with ensuite bathrooms, ideal for family and guests. - Entertainer’s Dream – Combined living and dining with surround sound wiring, a cozy gas fireplace, and expansive backyard views. - Chef's Kitchen – Large island, walk-in pantry, coffee bar, and eat-in area leading to a deck for outdoor entertaining. - Home Office and Mudroom – Essential main floor office and a convenient mudroom entry from the double garage. Set in sought-after Holland Landing, this home blends a peaceful and safe neighbourhood, privacy, and modern convenience with ravine views and easy access to local amenities like school, GO Station, Upper Canada Mall, parks and Hwy 404. (id:46421)

Georgina, Ontario
Prestigious Brand New detached home in South Keswick, 4-beds W/ Upper Den, 4-bath, over 3400sqft. Enjoy modern luxury with an open-concept layout, gourmet kitchen with a large island, and looking over the family room with a cozy fireplace. Elegantly designed with modern color tone. 5 Minutes To Highway 404 And Woodbine, 10' Ceiling On The Ground Floor, Brand New Appliances, Hardwood On The Ground Floor & Hall Way On 2nd FL. Breakfast Room Walk Out To Deck. New window coverings. Conveniently located near parks, schools, and highway 404. (id:46421)

Hamilton, Ontario
Nestled on the highly sought-after Stoney Creek Mountain, this immaculate 4-level backsplit features 4generous bedrooms, 2 full bathrooms and nearly 3000 sq ft of total living space. This home boasts anexpansive open concept layout designed for comfort and functionality. The main living areas are bright andairy, with the living/dining space showcasing a vaulted ceiling, sliding doors to the side patio, luxurioushardwood flooring and California shutters. The eat-in-kitchen overlooks the spacious family room andfeatures high-end, newer stainless steel appliances, making meal prep a delight. Each bedroom offers amplecloset space, with the primary bedroom including a walk-in closet. The outdoor space is equally impressive.This family home is situated on an oversized corner lot with beautifully landscaped gardens. An exposedaggregate concrete double driveway provides parking for up to 4 cars, a 1.5 car garage provides additionalparking and storage. A beautiful interlocking stone side patio, and aggregate back patio create inviting areasfor outdoor entertaining or quiet relaxation. Storage is never a concern with a huge crawl space off thelaundry area (28ftx21ft), and a cold room, providing space for all your seasonal items and more. Additionalconveniences include natural gas hookups in the backyard for your BBQ and in the garage. Location is key,and this home excels with its proximity to schools, parks, shopping, restaurants, and major amenities. Enjoythe best of both worlds: a serene suburban lifestyle with all the conveniences you could need just minutesaway. Recent upgrades include Roof, AC, top of the line Stove, Dishwasher and Washer. (id:46421)

Toronto, Ontario
VACANT!! This Large Bachelor Condo (554 sqft) is waiting for you to come home!! Beautifully updated 4 pc Bathroom, Modern Kitchen with Stainless Steel Appliances, Lots of In-suite Storage, great living space with separate sleeping area and Resort Like Amenities and parking. Book your own private tour. **** EXTRAS **** Amenities include, Center Courtyard, Outdoor Pool, Common BBQ's, Kids Play Area, Indoor Pool, Hot Tub, His and Hers Change Rooms w/ Saunas, 2 Theater Rooms, 4 Squash Courts, 24 Security, Party Room, Games Room, Convenience Store and more! (id:46421)

Hamilton, Ontario
Welcome to this stunning end-unit freehold townhome in Ancaster, just minutes from the highway.This meticulously updated 2019 Losani-built home offers two generously sized bedrooms, 2.5 baths, and the added bonus of a versatile den ideal for a home office or creative studio with a separate entrance from the back. Inside, enjoy a modern kitchen with stainless steel appliances, sleek black granite countertops, a custom-built pantry, and a fresh, inviting ambiance with full-house paint and trim completed in 2020. This home is bathed in natural sunlight, featuring a unique double balcony setup that extends the living space outdoors. Recent upgrades include a remodeled ensuite bath (2022), a stylish new vanity in the powder room, and zebra blinds throughout.Smart features, such asWiFi-enabled switches for exterior and main stairwell lighting and a Nest thermostat, enhance convenience and energy efficiency. this home is the perfect blend of style, functionality, and prime location. **** EXTRAS **** With a laundry room conveniently located on the bedroom level and access to top-rated schools and amenities, this home is the perfect blend of style, functionality, and prime location. (id:46421)

Toronto, Ontario
Spectacular opportunity to secure prestigious retail at Avenue road and Davenport with Banner signage!Substantial exposure from both vehicular and pedestrian traffic on Davenport. Ideal for boutiques, studios,Service shops, Beauty, esthetics and more. Includes Private washroom + Kitchenette. Bright and Well laid out unit. This space includes your own separate door off Davenport. **** EXTRAS **** Lower Level available immediately, Tenant splits Hydro+ Enbridge bills with main level 40/60 split.Interior walls can be removed to create one large space. Currently built out as one large room + privateroom. (id:46421)

Toronto, Ontario
Step into the heart of the bustling Queen West neighborhood with this meticulously renovated office/studio space, positioned for maximum visibility. With exposed brick and upgrades to HVAC, plumbing and electrical, every inch radiates charm and functionality. Naturals light floods the space through ample windows, infusing it with warmth and creating an inviting ambiance for clients and collaborators alike . Freight elevator at the rear of unit for your convenience. (id:46421)

Toronto, Ontario
Discover this rare gem a stunning 3-bedroom plus den, 4-bathroom townhouse that seamlessly blends modern elegance with unbeatable convenience. Just a short stroll to Finch Subway and GO Station, as well as nearby TTC access, this home is perfectly situated for effortless commuting.Enjoy an array of local amenities, including vibrant restaurants, charming shops, and lush parks all within walking distance. Plus, with quick access to Highway 401, everything you need is just minutes away.Step inside to find high-end finishes, including soaring 9-foot smooth ceilings and beautiful hardwood flooring throughout, with ceramic in the kitchen. The gourmet kitchen boasts granite countertops.Retreat to the spacious master suite, featuring a lavish 5-piece ensuite that offers a spa-like experience. Additional highlights include a tandem garage and wood stairs with elegant wood pickets that enhance the home's sophisticated design.Natural light floods the space year-round, thanks to the southern exposure, while the beautiful view of the landscaped front yard creates a cozy atmosphere for living room. The expansive balcony off the kitchen invites you to unwind outdoors, making it ideal for relaxation and summer barbecues. Don't miss your chance to lease this remarkable townhouse schedule a viewing today! (Short term, long term and furnished) **** EXTRAS **** Experience the ultimate in comfort and convenience with our beautifully furnished townhouse, available for both short and long-term rentals. Enjoy the luxurious feel of a hotel while having the comforts of home at your fingertips. (id:46421)

Toronto, Ontario
Welcome To #6108 @ 7 Grenville St a.k.a. The YC Condos! This Refreshingly Bright & Airy Unit Features 3 Bedrooms + ****Very Rare 3 Full Ensuite Bathrooms - Unmatched In Other Units**** A Large Upgraded Kitchen With Oversized Centre Island, Stone Counter Tops & Built In Panelled Appliances (Including a gas Cooktop!), Modern Light Designer Color Floors, Upgraded Baths With Glass Enclosures, Generously Sized Bedrooms and Closets, A Full Out Gas Fireplace in the Living Room & Rare 10 Ft Ceilings! Enjoy Unobstructed Panoramic Views Of the East & The Lake, from the 61st floor, From Virtually Anywhere Inside this Unit, with its Eye Popping Floor To Ceiling Winows, Or From Your Large Balcony! Approx 1,248 Square Feet (MPAC) of Chic, Sophisticated, Penthouse Style Interior Living Space, with No Unusually Long/Wasted Hallway Space! 1 Parking & 1 Locker Included! Don't Miss this One! Priced To Sell! **** EXTRAS **** Truly World Class Amenities Including a 64th Floor Party Room & Ultra Rare Infinity Pool With City Views From the 66th Floor + Full Fitness Centre, Yoga Studio, Private Dining Rooms & Outdoor terrace with Barbeques & Lounge Areas. (id:46421)

Toronto, Ontario
Stunning Luxurious Harbour Plaza Residence built by Menkes. Spacious and Funcational Layout. 9ft Ceiling. Floor to Ceiling Windows. Breathtaking Lake and City views. Modern Open Concept Kitchen with Built-in Kitchen Appliances (Fridge, Dishwasher, Stove, Oven, Microwave, Washer-Dryer, Rangehood) and Paneling. Direct Access to P.A.T.H., Union station, GO train hub. Perfect Walk/Transit score. Steps to Financial District. Harbourfront, Restaurants, Groceries, Entertainment District, Scotiabank Arena, CN Tower, Rogers Centre. Easy access to Highway. Excellent Condo Management and Amenties. Bar, Outdoor BBQ, 24-hour Concierge, Pilates/Yoga Studio, Games Room, Guest Suites, Business centre, reflecting pool, Party Room, Outdoor Terrace. This suite is entitled to 2 free memberships to the Pure Fitness Gym. **** EXTRAS **** B/I Cooktop, B/I Oven, Fridge, Microwave, Hoodfan, Washer and Dryer, Existing Window Coverings, Existing Light Fixtures (id:46421)

Toronto, Ontario
Spacious 3 bedroom apartment in the heart of Forest Hill North. This unit boasts over 1700 square feet of living space featuring 3 bedrooms, 2 full bathrooms, an open concept living space with a large living room & dining area, and renovated kitchen. Short term rental options and furnished options available. (id:46421)

Toronto, Ontario
Spacious 3 bedroom apartment in the heart of Forest Hill North. This unit boasts over 1700 square feet of living space featuring 3 bedrooms, 2full bathrooms, an open concept living space with a large living room & dining area, and renovated kitchen. Short term rental options andfurnished options available. (id:46421)

Toronto, Ontario
Lease This 2700 Sq. Ft. Penthouse Suite In Rosedale W/ Private Elevator Directly To Your Suite! | Modern Kitchen W/ Top Of The Line Appliances | Primary Bedroom With A View, Walk-In Closet And 4pc Bathroom | Two More Large Bedrooms Along With Two More Bathrooms | In Suite Laundry | Two Parking Spaces Included (id:46421)

Mississauga, Ontario
Excellent Opportunity To Own This Property For Newcomers/Immigrants/ 1stTime Buyers/Investors Opposite Malton Bus Terminal Well Presented Spacious2 Storey Condo With U/G Parking & 2 Patio Terrace Great Room At Main Level Cud Be Used As Br. Renovated Kitchen; S/S Appliances. Updated Bathrooms &Stairs, Close To All Amenities; Freshco/ Westwood Shopping Central Recreation Center, Library, Groceries, Medical Centre, Park, Swimming Pool & Community Centre Etc. **** EXTRAS **** S/S Appliances (Stove, Fridge, Dishwasher), Washer, Dryer, Range Hood (id:46421)

Toronto, Ontario
Bright corner Unit** Luxury Living At Its Finest. Introducing Scout Condos: Brand New 2 Bed, 2 Full Bath, Parking And Locker, With Private Balcony. Amenities ,Gym, Rooftop Lounge, Party Rooms & More. Step Out The Door To The St Clair Street Car, Junction Neighborhood Surrounded By Shopping/Restaurants! Mins Away From Stockyards Village! (id:46421)

Woolwich, Ontario
80 Mill Race Crescent Is A Gorgeous Family Home Featuring Four-Plus-One Bedrooms Along With An Open-Concept Living Area And A Fully Finished Lower Level. The Exterior Of The Nearly-New Build Property Is Handsomely Finished And Includes A Private Garage And A Lovely Covered Front Porch.The Interior Of The Residence Boasts A Contemporary Finish With Gleaming Hardwood Floors And Pot Lighting Throughout. Airy And Bright, It Exudes A Welcoming Ambiance That Is Sure To Please. Located In A Coveted, St. Jacobs Neighbourhood, This Turn-Key Offering Is Ideal For Families Looking For Both Luxury And Comfort. The Combined Living Room And Dining Room Share A Chic Elegance. A Corner Fireplace Warms The Principal Living Area Up While The Modern Kitchen Boasts Quartz Counters, Brand-Name Appliances And A Centre Island With Breakfast Bar. The Primary Bedroom Is A Luxe Suite With A Large Walk-In Closet And A Deluxe Ensuite Fitted With A Corner Tub, A Double Sink Vanity And A Separate Shower Stall. The Upper-Level Office Can Easily Be Used As A Fourth Bedroom If Needed. The Lower Level Includes A Recreation Room, A Guest Bedroom, A Three-Piece Bath And A Kitchenette With Dining Area - Making It Perfect As A Nanny Or In-Law Suite. The Backyard Has Been Carpeted With A Thick Lawn And Is Waiting To Be Turned Into Your Personal Paradise. (id:46421)

Mississauga, Ontario
Residents of this prestigious building enjoy access to top-notch amenities, including a fitness center and a serene garden space. With quick access to Lakeshore Blvd, QEW, GO Station and Farm Boy Grocery steps away. Offering charming shops, restaurants, and parks of Port Credit just minutes away, this location offers the perfect blend of urban living and waterfront charm. Luxury meets tranquility in the heart of Port Credit! This brand new, bright 2+1 bedroom, 2-bathroom condo boasts breathtaking views of Lake Ontario and the vibrant waterfront. discover a bright, open-concept living space featuring floor-to-ceiling windows that fill the room with natural light. The modern kitchen is a chef's dream, equipped with stainless steel appliances, sleek quartz countertops, and ample storage. Don't miss your chance to live in this exquisite condo in one of Mississauga's most sought-after neighborhoods. (id:46421)

Richmond Hill, Ontario
Brand New, Spacious 1 Bedroom Plus Large Den with 1 Parking and 1 Locker at Elgin East. ModernOpen Concept Living Area With 9' Ceiling, Approx 650 Sq.ft. plus large Balcony with unobstructed FOREST views. Built-in paneled appliances, Quartz Countertops, Nice Condo Amenities* Including Concierge,Piano Lounge, Party Room, Outdoor BBQ, Theatre, Hobby Room, Gym & Yoga Studio. Close to Richmond Green, Library, Community Centre, Arena, Shops, Restaurants, Hwy 404, Lake WilcoxPark. MOVE IN READY, ALL CURTAINS INCLUDED. (id:46421)

Toronto, Ontario
Welcome To Prestige One Yonge! This Brand New Sun Filled Corner Unit Boasts Floor To CeilingWindows And A Wrap Around Balcony With The Best View In The City. Split Floor Plan With A WindowIn Both Bedrooms. New Blinds All Arroud the Living Room Windows. Modern Beautiful Finishes Facilities ect Here, New Inexpensive One Yonge Community Centre With Indoor Pool, Yoga, Dance, Music, Food Couses,Racket sports etc In the Building. A Major Asset. LaminateFloors Throughout. Located In The Heart Of Downtown, Steps From Lcbo, Grocery, Shopping, AmazingRestaurants, Transit And Highways. Walkscore Of 95/100 And A Transit Score Of 100/100. **** EXTRAS **** Fabulous Amenities: 1st & 2nd Floor: Community Centre; 3rdF: Gym, Yoga, Spin Rm, Party Rm, Study/Business Centre; 4th F: Outdoor Walking Track W ExerciseStations, Dog Run With Pet Wash Station; 7th F: Lawn Bowling, Kids Play Area. (id:46421)

Oakville, Ontario
Spacious Townhouse 3+1 Bed 3 Bath In The Prestigious Neighbourhood Of West Mount. Appox 1794 Sqft, Full Finished Basement With Extra Bedroom, 3Pc Bathroom And A Family Room. Providing More Than Enough For Your Family Entertainment. Walk Out To Backyard Directly. **** EXTRAS **** Fridge, Stove, Dishwasher, Washer and Dryer (id:46421)

Minto, Ontario
Discover the perfect blend of residential comfort and commercial opportunity with this versatile 1-acre property, zoned C2, offering endless potential for both personal and business use. This unique property, complete with a beautifully updated home, allows for residential financing, making it an excellent investment for entrepreneurs and families alike. The home itself features a newly updated kitchen with modern appliances, new flooring throughout, and fresh paint, creating a welcoming and refreshed living space. With ample room on the main floor, there's potential to add an additional bedroom and full bath, enhancing the homes versatility. Step outside to enjoy a newly added rear deck, perfect for relaxing or entertaining. Also on the property is a spacious shop, ideal for business operations or extra storage, offered in as-is condition. With its prime location and ample space, this property provides the unique opportunity to seamlessly integrate your business and home life in one convenient location. (id:46421)

Clarington, Ontario
Builders Don't Miss Out, Site Plan Is Complete! This Prime Vacant Lot Has Been Severed Into 3 PIN's (#1 65.91x112.89), (#2 104.13x65.26), (#3 66.04x113.04) Totaling 65.91 Ft x 330 Ft. Already Approved By The Town Of Clarington For 6 Luxurious Units (3 Set's Of Semi's). Located In An Evolving Neighborhood Of Newer Built Homes As Well As Older Homes. This Premium Lot Siding On Duke/Victoria And Hunt. Completed Site Plan , Architectural Drawings Are Available. Permits Processed. Plans Are For Approximate 2000-2400 Sq Ft Homes . Many Amenities In The Immediate Area. Just Minutes Away From Hwy Access For Commuters, Making This Location Attractive To New Homes Buyers. **** EXTRAS **** Potential To Connect To Municipal Water. PIN 266380262 and PIN 266380261 Will Be Included And Purchased With Listing PIN 266380263 In This Transaction And Sold As Is Where Is. (id:46421)

Mississauga, Ontario
Daniels Wesley Towers very Spacious 2+1 Corner Unit open concept Modern Appliances, Large Balconies. Walking Distance to Square One Mall, Library, City Hall, celebration Sq, YMCA, City Transit. Close To Highway, Restaurants, Sheridan College, banks, Coffee shops and much more. **** EXTRAS **** S/S Stove, Fridge, Dishwasher, Washer Dryer, Microwave, All ELF's (id:46421)

Mississauga, Ontario
Welcome to this beautifully renovated 3 + 1 bedroom, 2 bath townhouse in Port Credit - one of Mississauga's most desired areas to live! Fabulous open plan on the main level with hardwood floors, smooth ceilings, pot lights and an amazing open concept eat-in kitchen complete with a large centre island, granite counters, gorgeous backsplash, stainless steel appliances. The spacious living room leads to a generously sized, fully fenced backyard with a deck and no neighbours at the rear. Step out from the yard to Lakeshore and the serene lakefront parks and trails. Upstairs you'll find 3 bedrooms complemented by a nautical inspired bathroom. The lower level is fully finished with a large recreation room with open concept flex space that could be a 4th bedroom. It features stylish laminate flooring, pot lights, a 2nd full bath and a renovated laundry room with sliding barn door, ample counter space/storage and front loading washer & dryer. Two large side by side underground parking spots with direct entry into the townhouse means you're not shovelling snow from the car park. Wonderful townhouse complex with mature trees and beautiful natural setting. Enjoy being right across the street from Mississauga's most beautiful waterfront parks: Brueckner Rhododendron Gardens and Richard's Memorial Garden. Take a leisurely stroll into Port Credit where you can explore vibrant cafes, restaurants, unique shops, and enjoy the Port Credit Marina and community events at this fabulous community. Located near Port Credit GO, making commuting into Toronto or the west GTA a breeze. Top schools, grocery stores, including a brand new Farm Boy store, along with everything you would want where you live is just steps away. **** EXTRAS **** Rent includes cable TV & high speed internet! Tenant to pay for the hot water tank rental (approx $30/month) and utilities. Tenant insurance is required. A+ Tenants only please. No smokers. (id:46421)
Toronto, Ontario

Welcome to this beautiful, bi-level condo with the feel of a townhome. Each floor has its own private entrance, including a walkout to a private patio and garden. This property is move-in ready and offers the perfect blend of comfort and style. It features 3 spacious bedrooms and 2 bathrooms with a new designer kitchen equipped with stainless steel appliances, complimented by sleek laminate flooring and ceramic tile. Enjoy the convenience of an underground garage, indoor swimming pool, sauna, and work-out room. With your water, cable, heating, and air conditioning, building insurance, and a storage unit all added benefits covered in your maintenance fees. And that's not all! You're just walking distance away from elementary / secondary schools, colleges, and universities, libraries, churches, playgrounds, parks, grocery stores, restaurants, doctors, banks, plazas, etc. Plus easy access to TTC busses, GO trains, highways, etc. This exceptional opportunity won't last long! (id:46421)

Springwater, Ontario
Welcome to 5 Kanata Crt, situated on a Quiet Court In the sought after Executive Enclave Of Carson Ridge Estates. 7 years young, 2100 Sq Ft Custom Build, Open Concept Bungalow hosts Modern & Upscale Finishes. Luxury Kitchen Features Upgrade Cabinetry, Granite Counter, Large Island with Adjoining Breakfast Room with Walkout to Large Backyard. Spacious Formal Dining Room off the Kitchen for Entertaining & large Family Functions. Huge Primary Bedroom Offers 2 Walk-In Closets, 5 pcs. Ensuite. 2 Additional Generous size Bedrooms between Large Main 4 pc Bath. All Rooms Are Bright w/ Large Windows. 9 Foot Ceilings On Main Floor. Engineered Hardwood, and And Crown Moulding In Common Areas. Combined MudRoom And Laundry Room On Main Floor With Inside Entry to a 3 Car Garage With Extra Storage Space. Tastefully Landscaped Front Yard And Treed Backyard. Maintenance-Free Rear Deck. Unspoiled Walkout Basement, with rough-in bath just waiting for your personal taste. Minutes To Major Shopping, Schools, Recreation Centres, Golf And Skiing. Meticulously Cared For And Shows True Pride Of Ownership. Enjoy the Best of Privacy & Convenience. **** EXTRAS **** Eco Septic System **** EXTRAS **** Eco Septic System (id:46421)

Saugeen Shores, Ontario
Nestled on a quaint, peaceful tree canopied lane in the heart of charming & historical Southampton, this 50.33 x 118.15 foot lot is ready to build the home of your dreams on! Just steps from the vibrant amenities in town on High Street "" & The Flag"" this location provides easy access to all that both town & living the beach life have to offer allowing you to enjoy the vibrancy of local living while maintaining the quiet seclusion of your own private retreat tucked down Knechtel Lane. Nearby, youll discover the Bruce County Museum, the reflective waters of Fairy Lake with its picturesque trails, the Saugeen River, the harbour & sailboats. Walk to the sandy shores & breathtaking beach vistas of Lake Huron backed by dunes & a boardwalk, Chantry Island, scenic lighthouses & beautiful drives. For the adventurous-activities galore in all seasons - water-sports on the lake, fishing, golfing, tennis, sailing, biking, hiking , curling, x-country skiing, snowmobiling & more is just moments away. This area is also known for world class sunsets, adding an extra layer of charm to Southamptons allure. This 50.33 x 118.15 foot lot offers the perfect space to create a private oasis with lush gardens, outdoor lounge, wellness & entertainment spaces, al fresco dining space & more! Coastal, Beach house or Modern Farmhouse? With services already at the property line, this idyllic spot is a ready-made canvas for your dreams to take shape. Embrace this opportunity to become part of a vibrant & historic community - Southampton, where your dream home & a life well-lived await. (id:46421)

Mississauga, Ontario
Beautifully appointed 4 bedroom Great Gulf home in highly desirable Erin Mills community backing onto Park!! Thousands spent in renovations!! New Kitchen 2021 with new cabinetry, built-in stainless steel appliances, large centre island and quartz countertops! New powder room 2021. New Hardwood stairs and 2nd floor! Carpet Free home! Freshly painted 2023. New Windows 2018. New roof shingles and 2 new skylights(with remotes) in family room 2018! New siding 2023! New garage doors and front door 2018! Walk to Top rated Schools! Child safe crescent! Minutes to major highways, Erin Mills TC, transit, GO station, hospital and rec center! Great Family neighbourhood!! (id:46421)

Toronto, Ontario
Discover elevated living in this brand-new, executive 1 Bedroom + Den suite at The Well by Tridel, one of Torontos most anticipated luxury residences. Boasting 10-foot ceilings and sophisticated finishes, this suite offers a spacious primary bedroom with mirrored closet, large windows and walkout to balcony with peak views of the CN Tower. The versatile den can easily function as a second bedroom. The suite is fully equipped with energy-efficient, 5-star stainless steel appliances, an integrated fridge and dishwasher, in-suite laundry, and floor-to-ceiling windows that fill the space with natural light. Enjoy stunning east-facing views.Complementing this luxury residence, The Well features hotel-style amenities, including a rooftop pool, gym, party and private dining rooms, media lounges, a games room, outdoor terrace with BBQ, dog run, sundeck, and 24-hour concierge service. Internet is also included in the rental for added convenience. Step outside to 500,000 square feet of retail space with everything from boutique shops, banks, Shoppers Drug Mart, and Indigo to diverse dining options, bars, and a 70,000 square foot gourmet food market. With easy access to the Rogers Centre, CN Tower, Union Station, and the Financial and Entertainment Districts, The Well offers an unmatched lifestyle in the heart of downtown Toronto. (id:46421)

Brampton, Ontario
Imagine waking up each morning to breathtaking views that inspire you every day. This beautifully upgraded home isn't just a place to live; its a sanctuary designed for comfort and joy. From the elegant porcelain floors to the low maintenance quartz countertops, details have been thoughtfully chosen to elevate your experience. With two indoor parking spaces, you'll never have to worry about finding a spot. The bright kitchen, featuring modern pot lights, invites you to whip up your favorite meals or gather with loved ones. And when you want to unwind, the renovated ensuite provides a blissful retreat. At 1,239 square feet, this home is spacious yet comfortable, providing the ideal backdrop for your life's moments. Located in a vibrant area, you're just minutes away from shopping, transit, and local malls. Plus, with the tranquil greenbelt and nature trail right outside your door, adventure is just a step away. This unique home offers incredible value, especially now with mortgage rates trending down, making it an even more affordable opportunity. And as a special bonus, some of the furniture and staging items are negotiable, helping you settle in with ease. We invite you to come and experience this remarkable home for yourself. A place where fine memories are made. Lets schedule a visit today and start your next chapter! **** EXTRAS **** Some Furniture and Staging Items are Negotiable :) (id:46421)

Oakville, Ontario
Welcome to this modern and well-designed commercial office unit, perfect for a small professional business seeking a prime location. This recently built unit, located on the second floor of a fully accessible two-story building, offers convenience and a professional atmosphere. The space features 12 Ft Ceilings, three private office spaces, a 2-piece washroom, kitchenette and a built-in front reception desk. The interior boasts modern fixtures, large windows for ample natural light, and freshly installed upscale flooring. Common areas offer his/her washrooms, full kitchen, and private meeting room perfect for small get togethers or private meetings **** EXTRAS **** Ample free surface parking available. Building signage opportunity. Zoning; E2. (id:46421)

Burlington, Ontario
Gorgeous 4 bedroom Semi-Detached Plus finished Basement. Perfect Layout With Open Concept Kitchen And Breakfast Bar, Big Windows With Lots Of Day Light, 4 Great Size Bedroom, Mater Bedroom Has Walk-In Closet & 4 Pc En-Suite. Great Location Minutes To All Highways,Go Train/Bus, And Shopping Centre. No Smoking, No Sub-Lease. No Pets Allowed.Tenant Pay All Utilities (Gas, Electricity, Water, Hot Water Tank & Rental) Lawn Maintenance, Grass Cutting And Snow Removal. (id:46421)

Barrie, Ontario
12884.01 s.f. of Industrial space available in busy south Barrie. Accessible from Veterans Drive & Mapleview Drive. Additional 1207.34 s.f. of mezzanine charged at an additional $750/month + $250/mth/yr escalations. $15.95/s.f./yr & tmi $5.45/s.f./yr + Hst and utilities. Yearly escalations on net rent. (id:46421)

Cambridge, Ontario
Beautiful new vibrant neighbourhood, this detached home with four beds and three baths is a modern masterpiece. Step inside to discover an open concept haven with stunning hardwood flooring and tons of natural light, creating a welcoming atmosphere. The spacious kitchen boasts stainless steel appliances, and flows seamlessly into the brightly lit breakfast area. The main floor and second floor have 9' ceilings. Second floor has four bedrooms, including a 4-piece ensuite for the master bedroom, providing convenience and luxury. Walk-in closets and double closets ensure ample storage. Separate entrance for the basement and large windows allow natural lighting and spacious living. Convenience abound with stores, schools, parks, bus stops and highways nearby. (id:46421)

New Tecumseth, Ontario
Beautiful Country Living in the Heart of Alliston! Overlooking mature trees with tranquil views of the creek & nature with birds, ducks and swans. Lovely private deck and Entertainers side patio and expansive east yard area, the perfect space to create a fenced oasis for your family. Fully Updated detached home boasting 3 bedrooms and 2 bathrooms. Formal and spacious living and dining room with hardwood flooring. Large principal rooms on the upper level. Inside garage access, Finished lower level with an open concept recreation room with built in electric fireplace. Covered front porch, Mature perennial gardens, walkways & professional landscaping. Plenty of parking for multiple cars, trucks, trailers or boat. No sidewalk! Turnkey and move in ready , Shows 10+ True pride of ownership! **** EXTRAS **** Overlooks the athletic field and tennis courts. Seconds to Banting highschool, downtown amenities and shopping (id:46421)
