



Kitchener, Ontario
Welcome to 275 Old Huron Road Unit #3, This condo townhome offers 3 spacious bedrooms, 1.5 bathrooms, over 1600 square feet of living space, and an attached garage. Beautiful Spot to Start your home ownership journey in this Well-Maintained Townhouse. Located near tons of massive parks, trails and a pond across the street, such a peaceful location! Close to 401 access, Conestoga College, shops and amenities. A small complex with your own built-in garage parking with access inside to the unit. Not many other stacked townhouses have this luxury. Open concept on the Main level with Hardwood Flooring and great views outside .The main floor boasts an open design, seamlessly blending natural elements such as hardwood flooring and large windows that flood the space with natural light. The spacious family room gives you direct walk-out access to the terrace, the perfect spot to enjoy the day and soak up some sunshine! Direct garage access to the main level adds convenience to daily life. On the second level, you'll find the spacious primary bedroom, complete with a 3-piece en suite and a convenient walk-in closet. Ample storage space and laundry facilities are also located on this level. Living in this fantastic home provides easy access to several parks, schools, and public transit options. Whether you're searching for your first home or looking to expand your investment portfolio, this property offers an excellent opportunity. Book your showing today to experience all that this home has to offer! (id:46421)

Hamilton, Ontario
Welcome to your dream retreat across from the marina! This charming 2-storey freehold townhouse boasts a well-designed split floor plan with two oversized bedrooms, each with walk-in closets, offering the rare feel of dual primary suites. The main primary bedroom features a luxurious 5-piece en-suite and a sliding door that opens to a private balcony overlooking a serene backyard with mature trees. With potential to create a third bedroom in the attic, this home offers flexibility and room to grow.The main floor is perfect for entertaining, featuring an open-concept layout, gleaming hardwood floors, and a spacious kitchen with a breakfast area that leads to the outdoor patio through sliding doors. The family room, complete with a cozy gas fireplace, adds to the inviting atmosphere. The basement extends your living space with an additional bedroom, a 3-piece bathroom, and direct garage access.This residence comes with a 2-car garage and is ideally located just steps from the lake, and the Edgewater Manor Restaurant and the Great Lake Waterfront Trails are 4.1km away. Enjoy easy highway access and a short drive to wine country, making this the perfect blend of tranquility and convenience in a mature, peaceful neighborhood. Don't miss the opportunity to call this lakeside oasis your own! **** EXTRAS **** New Roof 2022, New Windows 2022, Tankless Water Heater is Owned,Potential to turn the attic space into an additional bedroom, Gas Hook Up on Patio (id:46421)

Toronto, Ontario
Move-in ready, cozy, and comfortable, this beautifully renovated 3-bedroom, 3-bath detached home is full of charm and potential. Recently updated from top to bottom, it boasts original hardwood floors, a brand-new kitchen with stainless steel appliances, and elegant quartz countertops. Sunlight floods the home, highlighting fully refinished bathrooms and stylish finishes throughout. The separate rear entrance leads to a newly renovated basement, complete with a kitchen and 3-piece bath, perfect for an in-law suite or rental opportunity. Enjoy the fully fenced backyard with ideal north-south exposure. Dont miss your chance to own this little slice of paradise! **** EXTRAS **** Walking distance to many amenities, public transit routes, easy access to 401 & dvm. Shopping / 8 min drive to Scarborough Town centre (id:46421)

Toronto, Ontario
NOBU Residences: The Pinnacle of Luxury Living in Toronto. We are pleased to present 35 Mercer, an impeccably Fully Furnished 2-bedroom + Den, 2-bathroom Condo situated in the vibrant heart of the Toronto Entertainment District. This contemporary unit features expansive living areas that are accentuated by high-quality finishes throughout. The kitchen is equipped with premium Miele built-in appliances with quartz countertops, seamlessly combining aesthetic appeal with practical functionality. The residence offers two spacious bedrooms, including a primary suite that includes a 3-piece ensuite bathroom. Residents can take advantage of exceptional amenities, such as a swimming pool, outdoor basketball court, meeting rooms, sauna, and access to hotel services and a variety of restaurants, among many others.Conveniently located just steps from St. Andrew TTC Subway Station and the King St W Streetcar, this residence is in close proximity to notable attractions including the Rogers Centre, Scotiabank Arena, and TIFF Bell Lightbox. Additionally, a selection of trendy shops and dining establishments are within walking distance. This unit comes fully furnished and equipped with all essentials for immediate occupancy, including internet service and all utilities. **** EXTRAS **** Fridge, Stove, Dishwasher, Microwave, Washer/Dryer, All Light Fixtures, All Window Coverings, All Existing Furniture (id:46421)

Toronto, Ontario
Demand Location - Luxury Living At U-Condominiums - Bay And Bloor 1 Bedroom Plus Den/1 Bath Unit With Walk-Out To Large Balcony. Aprx. 600sqft. Amazing View! Fully Upgraded With 9' Ceilings, Hardwood Throughout, Gourmet Kitchen. 5 Minute Walk To University Of Toronto Steps ToSubway Fabulous Restaurants, Shops, Entertainment **** EXTRAS **** B/I Fridge, Cook Top, Over, Stacked Washer And Dryer, All Electrical Light Fixtures (id:46421)

Welland, Ontario
This 1 Year before Newly built detached home is a fantastic opportunity for families seeking space and modern amenities. With 5 bedrooms and 4 bathrooms, it features an open-concept main floor that includes a great room, formal dining room, kitchen, and breakfast area perfect for family gatherings. The hallway area opens up to the second floor, which boasts a brighten up the 2nd Floor, Master Bedroom complete with a walk-in closet and a luxurious 5-piece ensuite bathroom featuring a soaker tub. The second and third bedrooms are connected by a convenient Jack and Jill 4-piece bathroom, while the fifth room can serve as an additional bedroom or a versatile media loft/office, enhanced by large windows that invite plenty of natural light. The basement offers a blank canvas for you to create your dream space tailored to your preferences. Located in a newly built neighborhood, you can enjoy beautiful canal views and take leisurely strolls to unwind. This home truly combines comfort, style, and the potential for personalization. **** EXTRAS **** SS Double Door Fridge with Water & Ice, Stove, Dish Washer, White Color Washer & Dryer (id:46421)
Toronto, Ontario

In.De Condo by Menkes at the Heart of Downtown! Largest 1-Bedroom Unit with an Open-Concept Design and Beautiful Floor-to-Ceiling Windows. Iconic Dundas Street Address with Modern Amenities. South Exposure with Stunning City Views. Prime Location, Walking Distance to Dundas Square, Eaton Centre, TMU, and George Brown College. Steps to Streetcars, Tim Hortons, Starbucks, Shops, Supermarkets, Restaurants, Hospitals, the PATH, and More. Close to U of T and the Downtown Financial District. 559 Sq.ft. **** EXTRAS **** S/S Fridge, Dishwasher, Stove, Microwave, Washer and Dryer, Existing Light Fixtures, and Window Coverings. (id:46421)

Toronto, Ontario
Brilliant 2 Bed/2 Bath with 2 parking spots in Islington Terrace By Tridel. Enjoy gorgeous North East views& natural light from the many windows or private balcony of your corner unit. A smartly designed &newly reno'd (2024) layout provides for FULL SIZED appliances & ample, gorgeous quartz counters in the open concept kitchen. Upgraded bedrooms maximize space to accommodate for families or joint living. This unit has been designed to maximize space & luxury and make the most of every square foot. Enjoy The Incredible Indoor/Outdoor ""Terrace Club"" Amenities, Including 24-hour Concierge, Indoor Pool, Top-Notch Gym, Guest Suites, Meeting Room, Sauna, Billiards, BBQ Terrace, Basketball Court. Within steps to Islington Subway and Bloor St, this unit is in Prime location & the perfect solution for families, investors, or first time buyers! **** EXTRAS **** ALL NEW FULL SIZE kitchen appliances, quartz countertops, freshly painted, 2 side b/ side parking spots, new updated light fix., all new blinds (2024), re-located electrical panel, solid door for 2nd bed. In/Outdoor \"Terrace Club\" amenit. (id:46421)

Innisfil, Ontario
A TRUE MASTERPIECE WITH HIGH-END FINISHES THROUGHOUT! Welcome to 12 Centre Street. This beautiful home combines modern farmhouse luxury with small-town charm. It is less than a 5-minute drive from Highway 400 and within walking distance to the downtown core, library, and park. The noteworthy curb appeal will immediately capture your attention, boasting a covered front entry and a large double-car drive-through garage with a rear bay and man door, providing ample space for storage and vehicles. Step inside to discover a beautifully updated interior adorned with high-end designer finishes. The magazine-worthy kitchen is a dream, featuring vaulted ceilings, quartz counters, a striking backsplash, and a party-sized island with a built-in beverage center, dishwasher, and microwave. The walkout door to a side deck provides a perfect outdoor BBQ space adjacent to the kitchen. The adjoining living room features a gas fireplace and a patio door walkout to the back deck. The main floor includes two well-appointed bedrooms and a fully renovated 4-piece bathroom with modern finishes and dual sinks. The primary suite is on the upper level, offering a luxurious retreat with a beautiful 3-piece bathroom featuring a glass walk-in shower, dual sinks, and heated marble floors. An additional upper bedroom and laundry room add to the convenience and functionality of this level. The basement presents excellent development potential with a separate entrance, offering endless possibilities to customize and expand the living space. The large, fully fenced backyard provides ample privacy and is enhanced by mature trees with plenty of gardening space. Many recent updates, including a new 2nd-floor addition, completely re-engineered and designed the existing home and roof, updated electrical, new windows, and a paved driveway, ensuring peace of mind and maintenance-free living for years to come. #HomeToStay (id:46421)
Markham, Ontario
Welcome to this immaculate and gorgeous 1+Den, 1 full bath condo located in the highly sought after Berczy community. This condo offers a fantastic location just a short walk to nearby shops, a supermarket, Markville Mall, top-ranking schools (Pierre Elliott Trudeau HS, Stonebridge PS), parks, restaurants, and entertainment. With transit at your desktop, convenience is unparalleled. The unit boasts a large den that can easily serve as a second bedroom, making it versatile for various living needs. Enjoy the bright and airy ambiance, beautiful decor, and high-quality finishes throughout, including quartz countertops and a stylish kitchen backsplash. Residents can take advantage of the excellent amenities offered in this building, such as a rooftop terrace with BBQ area and lounging, guest suite, gym, sauna, ample visitor parking, concierge services, golf simulator, party room, movie room and more. This condo is the perfect blend of luxury, comfort and convenience in a vibrant community. **** EXTRAS **** Existing appliances: fridge, stove, built-in dishwasher, built-in microwave, washer & dryer. All elfs and window coverings (id:46421)

Waterloo, Ontario
Charming 3-Bedroom Rental in Waterloo. This stunning, brand-new residence offers a blend of modern upgrades and timeless elegance, designed to meet all your needs and desires. Enjoy three spacious bedrooms, including a luxurious master suite with an ensuite bathroom featuring an upgraded glass-enclosed shower. Two full bathrooms ensure comfort and convenience for all. Revel in the beauty and practicality of laminate flooring throughout, carpet-free home. The heart of this home boasts an upgraded kitchen with sleek quartz countertops, including a striking waterfall feature on the island, and a generously sized sink. Step outside to a beautiful patio, perfect for relaxation and entertaining. Soaring 9-foot ceilings add to the airy, open feel of this exquisite home. Don't miss this rare opportunity to live in a pristine, never-lived-in home in the heart of Waterloo. Close access to Costco, Many parks. Laurel Heights Secondary School and shopping/transit. **** EXTRAS **** Whirlpool washer/dryer, stainless steel Fridge, Stove, and dishwasher. White Hood vent. One Surface Parking. NO MICROWAVE (id:46421)

Brampton, Ontario
Spacious 3-bedroom legal basement apartment in Brampton's sought-after area near Mount Pleasant GO Station. This modern unit features 2 full washrooms, 2 living rooms, and a separate entrance, providing privacy and convenience. Enjoy the ease of separate laundry, carpet-free flooring, and proximity to all amenities, including schools, grocery stores, restaurants, and a beautiful park with a walking trail. The property is ideally located opposite a scenic pond, offering serene views. An excellent choice for families or professionals seeking comfort in a prime location. (id:46421)

Mississauga, Ontario
Welcome to 208 Enfield Pl Suite 1609....863 Square feet of spacious living. This immaculate end unit condo is located in the heart of Mississauga! Two large bedrooms and 2 large bathrooms make this unit great for a small family. Enjoy the sensational unobstructed views from all the rooms. The Primary bedroom has a walk in closet and a large 4 pc bathroom. The views from the balcony are also breathtaking! Such a great condo for entertaining family and friends with the large living room and functional kitchen. Suite 1609 also has a parking spot and your very own locker. Located in the heart of Mississauga, you are so close to Square One, Shopping, Top Rated Schools, Dining Entertainment, Future LRT, Public Transit, only minutes away from 401, 403 & QEW. The building has it all, 24 hour concierge, an indoor pool, spa, game room, private terrace with a bbq, EV charging stations, Rooftop lounge with fantastic views, media room and exercise room. Come take a look at the suite, the building and the area, you will not be disappointed! (id:46421)

Mississauga, Ontario
Welcome to 36 Elm Drive, home to one of Mississauga's most luxurious condos. This bright 1bed with a spacious den unit , with a Jack & Jill washroom is located on the 34th floor, capturing stunning views of the Toronto skyline. Conveniently situated steps from the future LRT station and close to Cooksville GO, major highways (QEW & 403), Square One Shopping Centre, Mississauga Library, parks, and schools. This is an ideal opportunity for first-time homebuyers, featuring low maintenance fees (id:46421)

Caledon, Ontario
This Property has 10 Acres of Flatland with barn and pond. Only 5 Min to Bolton. Kitchen W/O, Fam. Rm has fireplace. All Rooms generous in size. All electric light fixtures Excluding bedroom #2, Central Conditioning. **** EXTRAS **** Fridge, Stove, Washer, Dryer (id:46421)

Toronto, Ontario
Available Short/Long Term, Fully Furnished, Beautiful Stunning, Light-Filled, 3 Bedroom Modern Home. Private Backyard With Hot Tub. Ideal For Those Looking To Visit/Settle Into The City of Toronto From Abroad. Everything Is New & High End. A Fabulous House For Entertaining, Or Perfect For A Family Vacation. Special Rates and Individual Rooms Available For Travel/Airline Staff - 5 Minutes To The Airport. (id:46421)

Whitchurch-Stouffville, Ontario
Breathtaking approximate 30 acre property with your own private approx. 6 acre kettle lake! Spectacular combination of hills, forests, areas of cleared land (approx. 2 acres in the front and over 7 acres at the back), with fruit trees and stunning nature attracting all types of wildlife, including wild turkey, deer, turtles, fish, Canadian geese & others. The long, tree-lined winding driveway leads you to a bright and very spacious but cozy cottage like custom built bungalow with 3+2 bedrooms, 4.5 bathrooms, separate living, dining and family room that walks out to a huge wrap around (composite) south facing deck with a view of the private lake and peaceful nature. Attached double car garage with direct access to home and lets not forget the additional 2 car detached garage/workshop with 100A sub panel. Home originally built with 1 inch rigid foam over wood frame construction, house presently providing 400A electrical service, private septic System and Well. Recent Updates include the roofs/gutters/downspouts in 2018, propane hi-efficiency furnaces recently installed (main floor and basement have separate furnaces/ducts/smart thermostats). All bathrooms and laundry room recently renovated with 24 inch ceramic tiles. Recently renovated walkout basement with full sized windows facing a bright south view with 2 bedrooms and 1 bathroom. Most basement foundation interior spray foamed (R24-R30) and all header cavities spray foamed (R30), professional sound proofing between floors, 100A dedicated sub panel for basement and vinyl click floor over 1 inch rigid foam subfloor. About 2500 trees planted (mostly evergreens) across front of property for additional future privacy and reduced maintenance. Just 5 mins to Hwy 404, 6 mins to Bloomington GO Train Station, under 20 mins to 407 and Toronto! Amazing location close to Golf Courses, School (Whitchurch Highlands Public School), Equestrian Facilities, and Other Amenities Stouffville & Aurora Have to Offer. (id:46421)

Hamilton, Ontario
Indulge in breathtaking panoramic views of the City, Escarpment, Toronto skyline, and Lake Ontario from 'The Madison' an exclusive boutique building nestled on the Brow of Hamilton Mountain. This upscale 2400 sq. ft. residence boasts 3 bedrooms and 2 baths, exuding sophisticated luxury and complemented by a 400 sqft terrace, perfect for entertaining amidst the sparkling city lights. A private elevator directly to your suite, where natural light floods the space, highlighting coffered ceilings, crown molding, hardwood floors. Granite counters, pot lighting, extensive custom-built cabinetry add a touch of elegance throughout. An open-concept layout invites easy living, with a great room featuring a media center and gas fireplace, a dining area, and a gourmet kitchen equipped with two fridges, built-in microwave and ovens, a cooktop, and a dishwasher. Convenience meets luxury with laundry boasting built-in cabinetry, beverage fridge and side-by-side washer and dryer. Retreat to the spacious primary suite, boasting three walk-in closets and a spa-inspired 5-piece ensuite. The second bedroom enjoys its own separate balcony, a walk-in closet, and easy access to a 4-piece bath. The third bedroom/den provides a perfect space for remote work. This residence comes complete with two parking spots and a locker, offering both luxury and practicality for discerning homeowners. Don't miss out on this opportunity to elevate your lifestyle! (id:46421)

Ramara, Ontario
So Many Options Here!! Zoned as VR you have many options from building a detached dwelling to mutliple dwellings to home occupation and more! Check for more information with the Townhip of Ramara. Build your new home here on this private lot surrounded by trees!! Located in the heart of cottage country along the northeastern shores of Lake Simcoe and Lake Couchiching! Total Almost .5 Acres! This is an L shaped lot! Having an irregular lot, the main building lot size 98.5 feet x 165 feet with a nice sized driveway 32 feet x 146 feet deep. Tucked away for privacy! Surrounded by woods. Great quiet neighborhood. Just Steps Away From The Breathtaking Lake Simcoe. Walking Distance To Atherly Community Park. This Is A Slice Of Paradise That You Won't Want To Miss. All costs and due diligence to acquire a building permit are the Buyers responsibility. **** EXTRAS **** Taxes not yet assessed (id:46421)

Toronto, Ontario
Luxury Residences Of The Ritz Carlton, Toronto. Spacious Two Bedrooms, Two Full Baths, 10ft Ceilings. Breathtaking Panoramic View Of Toronto's Skyline. Wrap Around Tall Windows. Master bedroom with large walking closet and 5-pc ensuite bath. Split floor plan, Gas Fireplace in Living room, 21st Floor Terrace Lounge W/Complimentary Tea/Coffee Bar, 24 Hrs Valet Parking/cart service. Hotel Room Service available, Hotel Amenities, Guest Suite, World Class Spa, Party, Meeting Room, Gym, Indoor Pool, Sauna, Carwash. 24 Hrs Concierge service. **** EXTRAS **** B/I \"Subzero\" Fridge, \"Wolf\" Gas Range Cook Top, \"Miele \"Dishwasher,\" Wolf' Microwave, Exhaust Fan, Washer/Dryer, Window Shades And Custom Curtains. (id:46421)
Cherry Valley, Ontario
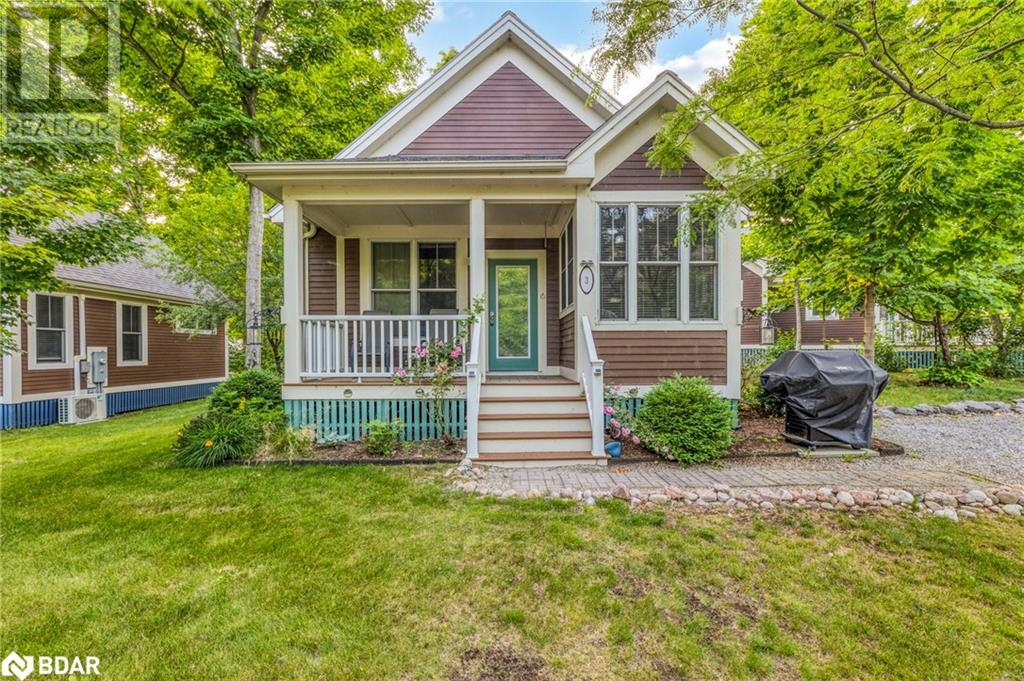
Perfect for larger families, this 2-storey Northport model cottage has two bedrooms, a couch with a pull-out bed in the livingroom, plus a spacious loft upstairs with room for extra overnight guests or your perfect TV, games or cottage office space and two full bathrooms. Warm and welcoming, this cottage is nicely decorated with solid maple cabinets in the kitchen. Premium 88.58 wide x 68.89 deep lot with mature trees and a private backyard space. Just a quick walk to the lake and amenities, including two pools, tennis and basketball courts, a well-equipped gym, an off-leash dog park, and scenic walking trails to reconnect with nature. This cottage is fully furnished, complete with rain barrels and two garden sheds, one for the hot water tank & water softener and another for extra storage. Experience life at East Lake Shores, a family and pet-friendly resort on 80 acres of trees and parkland, with 1500+ feet of waterfront on East Lake. Just 9km from Sandbanks Provincial Park. Enjoy shopping, restaurants & the wineries of Prince Edward County. Open from April through October. Condo fees include TV/Internet, Water, Sewer, Mgmt Fees, Grass Cutting/Grounds Maintenance, Off-Season Snow Removal, and use of amenities. (id:46421)
Cherry Valley, Ontario
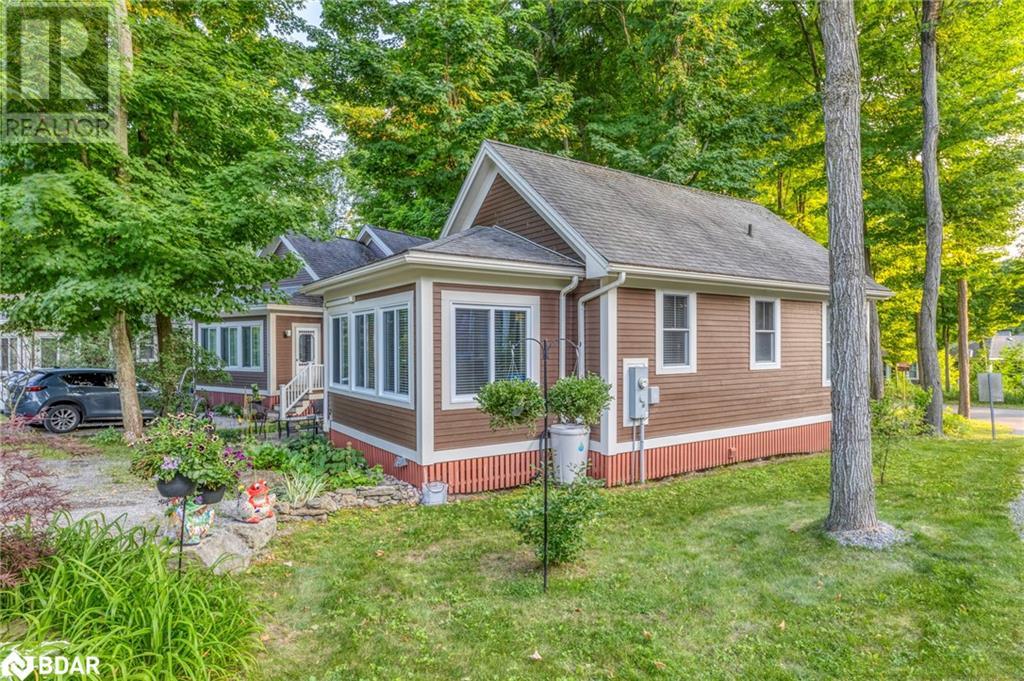
This charming cottage is surrounded by lush gardens and a nice patio in the shade, with no neighbours behind - the perfect space to unwind & entertain. Top features include the large sunroom/family-sized dining room, large windows, a heat pump for heating and cooling, a garden shed, eavestroughs & a huge backyard. Centrally located between the family amenities/pool & the adult pool, gym & beach, this cottage is located in the premium Woodlands area of East Lake Shores, a family and pet-friendly resort on the shores of East Lake, just 9 km from Sandbanks Provincial Park and 10 minutes from Picton and surrounded by Prince Edward County's wineries, shopping, and restaurants. Open from April through October, this is carefree condo living at its best be as busy or relaxed as you like while someone else cuts the grass and takes care of the pool! Open from April through October. Condo fees include TV/Internet, Water/Sewer and use of amenities. Move right in! Is being sold fully furnished. Amazing amenities include 2 swimming pools, tennis, basketball, a gym, beach volleyball, canoes, kayaks, and paddleboards. Rentals are permitted D.I.Y. or join the turnkey resort program. You own the cottage & lot. See Attached Inclusion/Exclusion List (id:46421)
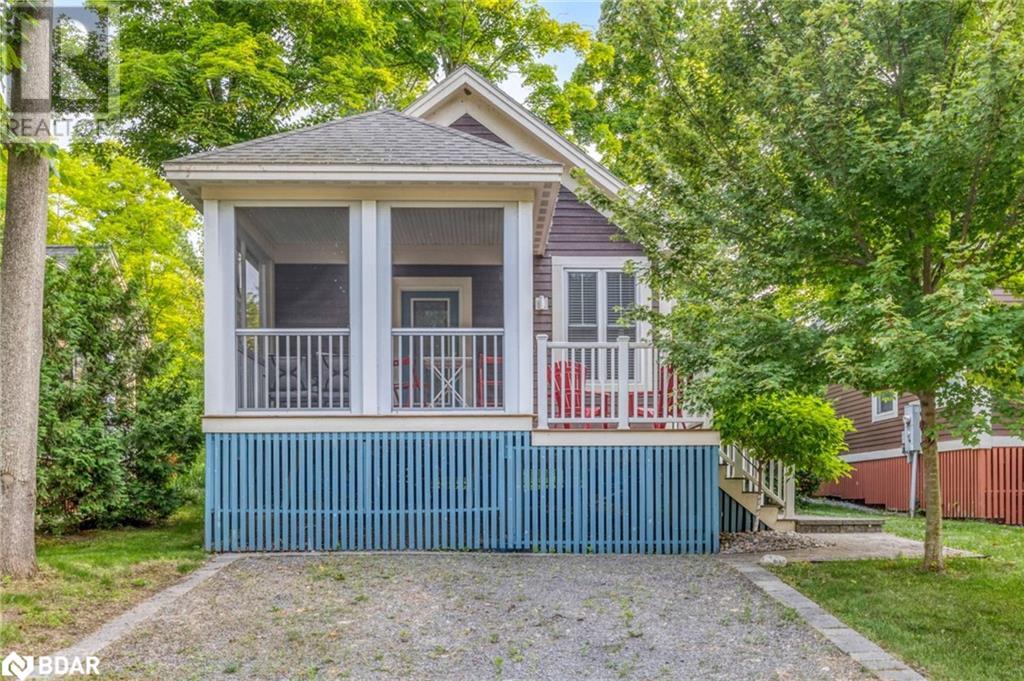
Cherry Valley, Ontario
This efficiently designed Waupoos model cottage has 2 bedrooms and 2 full bathrooms with a cathedral ceiling over the kitchen/living/dining areas and a nice feeling of spaciousness. Outdoor spaces include a screened-in porch, an open-air deck for the BBQ and a private backyard with no neighbours behind. The cottage is being sold with all furnishings move right in. Located in the Woodlands area of East Lake Shores, with mature trees and just a short walk to the beach, and fantastic resort-like amenities: 2 swimming pools, a gym, tennis/basketball/bocce courts, mini-putt, off-leash dog park, walking trails and 1500' of waterfront to enjoy swimming, fishing, community canoes, kayaks and paddleboards. Just a short drive to Sandbanks Provincial Park, Picton, wineries, restaurants, shopping and attractions. Open from April through October, this is carefree condo living at its best be as busy or relaxed as you like while someone else cuts the grass and takes care of the pool! Condo fees include TV/Internet/Phone, Water, Sewer, Management Fees, Grounds Maintenance, Off-Season Snow Removal, and use of all amenities. Income opportunity! - Airbnb or through the corporate rental program. See attached for list of Inclusions/exclusions (id:46421)

Prince Edward County, Ontario
This efficiently designed Waupoos model cottage has 2 bedrooms and 2 full bathrooms with a cathedral ceiling over the kitchen/living/dining areas and a nice feeling of spaciousness. Outdoor spaces include a screened-in porch, an open-air deck for the BBQ and a private backyard with no neighbours behind. The cottage is being sold with all furnishings move right in. Located in the Woodlands area of East Lake Shores, with mature trees and just a short walk to the beach, and fantastic resort-like amenities: 2 swimming pools, a gym, tennis/basketball/bocce courts, mini-putt, off-leash dog park, walking trails and 1500' of waterfront to enjoy swimming, fishing, community canoes, kayaks and paddleboards. Just a short drive to Sandbanks Provincial Park, Picton, wineries, restaurants, shopping and attractions. Open from April through October, this is carefree condo living at its best be as busy or relaxed as you like while someone else cuts the grass and takes care of the pool! **** EXTRAS **** Condo fees include TV/Internet/Phone, Water, Sewer, Management Fees, Grounds Maintenance, Off-Season Snow Removal, and use of all amenities. Income opportunity! - Airbnb or through the corporate rental program. (id:46421)
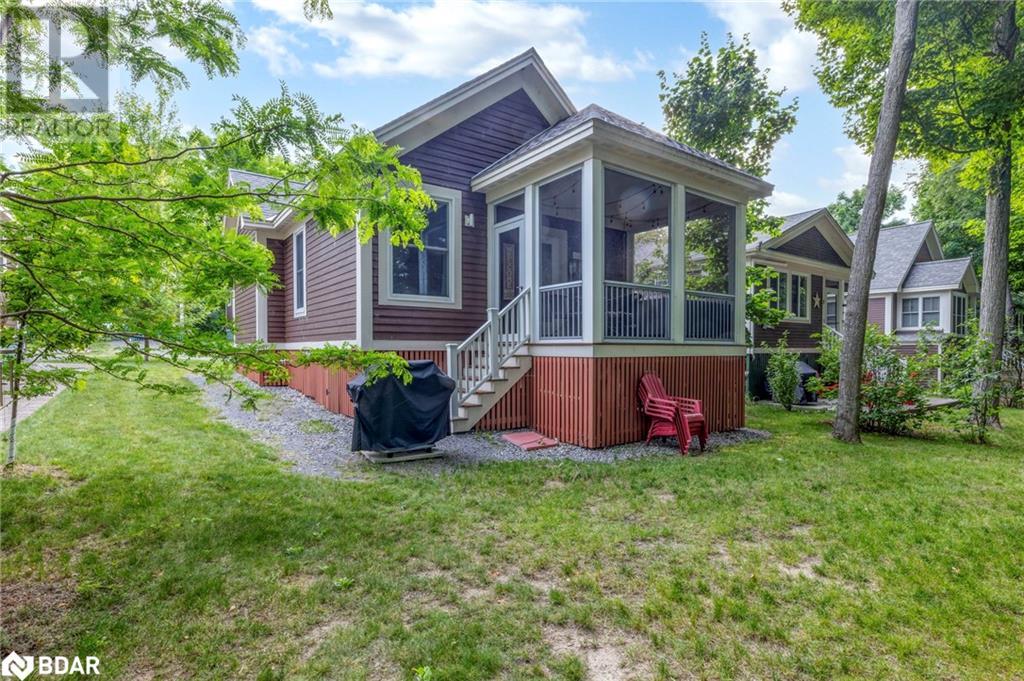
Cherry Valley, Ontario
This Waupoos model cottage has all the extras! Cathedral ceilings, a second full bathroom, a private driveway and a screened-in porch, offering privacy and a relaxing view of the woods and farm beyond and just a short walk to the beach! Nicely decorated, this cottage comes with all the furnishings. Located in the premium Woodlands area of East Lake Shores, a family and pet-friendly resort on the shores of East Lake, just 9 km from Sandbanks Provincial Park, 10 minutes from Picton and surrounded by Prince Edward County's wineries, shopping, and restaurants. Open from April through October (not 4 season), this is carefree condo living at its best be as busy or relaxed as you like while someone else cuts the grass and takes care of the pool! Condo fees include TV/Internet, Water/Sewer and amazing amenities, including 2 pools, tennis, basketball, a gym, beach volleyball, canoes, kayaks, paddleboards, an off-leash dog park and scenic walking trails to reconnect with nature. Condo fees include TV/Internet/Phone, Water, Sewer, Management Fees, Grounds Maintenance, Off-Season Snow Removal, and use of all amenities. Income opportunity! - Airbnb or through the corporate rental program. (id:46421)

Hamilton, Ontario
Beautiful New Built Lower Level Unit. The Property Features 2 Bedrooms, In-Suite Laundry, Granite Counter In Kitchen, S/S Appliances, Laminate Flooring Throughout, Private Entrance And Designated Parking. Walkable Distance to Children's Health Centre, Hamilton General Hospital, West Harbour Go, Bayfront Park, Bennetto Rec. Centre, Major Highway And Many More Amenities. (id:46421)

Niagara Falls, Ontario
Discover the perfect blend of comfort and opportunity in this newly built, two-bedroom condo nestled in the vibrant heart of Niagara Falls! Ideal for first-time buyers and investors alike, this modern condo features a bright primary bedroom with a private 2-piece ensuite, a spacious second bedroom with a large window for maximum natural light, and an additional 3-piece bathroom. The open-concept living area flows seamlessly into a sleek kitchen, creating a functional and inviting space for relaxation and entertainment. Convenience is key with ensuite laundry, making everyday living even easier. Located in a high-demand rental area, this condo is priced to attract savvy investors and buyers looking to own in a thriving neighborhood. Dont miss this rare opportunity to secure a stylish home or profitable investment in one of Niagaras sought-after locations! (id:46421)

Toronto, Ontario
This exceptional unit offers a highly functional 1+ den layout with nearly every square foot optimized for living. The den, featuring sliding doors, opens to a spacious private terrace., ideal for use as a home office or a cozy bedroom. Enjoy unobstructed east-facing views that bathe the den and bedroom in abundant natural light during the day. The well-designed kitchen, discreetly tucked away, provides ample counter space to accommodate all your culinary needs.Conveniently located at Yonge and Finch, this property is just minutes away from the subway station, supermarkets, and a variety of dining options. **** EXTRAS **** The hallway is going through a transformation. Rendered photo provided by the management office is also attached with the listing for reference. (id:46421)

Brampton, Ontario
Welcome to 11 Packham Circle, a spectacular fully detached home in Brampton that redefines modern living! Located on a sought-after street in a highly desirable area, this residence offers 4+1 bedrooms and 3 beautifully renovated bathrooms, making it the perfect sanctuary for families and entertainers alike. Step into the chef's kitchen, a culinary dream featuring custom cabinets, a spacious breakfast bar/island, and a jaw-dropping 48"" industrial 6-burnerdual oven stove. The open layout flows effortlessly into the inviting living room, creating an ideal space for seamless gatherings and celebrations. Imagine summer parties in your expansive backyard, complete with a large deck and gazebo-perfect for outdoor dining and relaxation-along with a stylish custom-built shed for all your storage needs. Bathed in natural light and adorned with contemporary finishes, this home is move-in ready and waiting for your personal touch. Families will appreciate the convenience of having both Catholic and Public schools less thana five-minute walk away. Located in a vibrant, family-friendly neighborhood with easy access to parks and shopping, 11 Packham Circle offers more than just a place to live-it provides an exceptional lifestyle. Don't miss the chance to make this incredible home yours! (id:46421)

Milton, Ontario
Gorgeous, Bright & Spacious 4 Br Detached Home. This 2359 Sf W/ A Spacious Bright Family Area W/ Tons Of Windows, Natural Light, & Balcony Open Concept Functional Layout Living Rooms. Dining. 10 Feet Ceilings On the Main And 9 feet 2nd Floor. Gorgeous Upgraded Modern Contemporary Kitchen with quartz countertop and backsplash, S/S B/I Appliances & Island. Huge Beautiful Balcony From The Family, Foyer Boasts Upgraded Flooring That Leads To Dining & Bedrooms. **** EXTRAS **** Al Elfs, S/S Appl: Fridge, Stove, Dishwasher. Washer & Dryer. Modern Windows Coverings, Garage Door Remote (id:46421)

Mississauga, Ontario
Immerse yourself in the sought-after Lorne Park community offering this unparalleled Parisian chic custom estate exuding luxury at every turn. This architectural masterpiece is meticulously situated on a 90x162 ft lot surrounded by lush greenery delivering immense privacy & tranquility for homeowners. For car enthusiasts, the elongated driveway w/ professional interlocking parks approx 8 vehicles w/ parking for 3 in the garage. Inside, you're captivated by an elegant 7,500 SF interior adorned w/ soaring ceiling heights, meticulous workmanship, expansive windows including a skylight, refined marble floors & an open concept floor plan that intricately ties all the prodigious living spaces together. Step into your gourmet kitchen offering lovely views of your living areas & thoughtfully designed w/ a Lg centre island, stone countertops, Dacor/Bosch built-in appliances & a butler's servery w/ W/I pantry that connects to your sophisticated dining room where special dinners are held. Tailored for the most discerning of buyers, the breathtaking family room which is open to above showcases a floor to ceiling gas fireplace, coffered ceilings, B/I speakers & expansive windows w/ picturesque views of the garden. Accompanying this level is the formal living room w/ gas fireplace, a home office & the laundry room w/ access to the garage. Ascend to the Owners suite above, intricately curated for rest & rejuvenation & showcasing cathedral ceilings, a gas fireplace which sets a warm and calming ambiance, a Parisian inspired 6pc ensuite & a Lg W/I closet for all of your prized possessions. 3 more captivating bdrms down the hall w/ their own design details & private ensuites. The entertainers dream bsmt is replete w/ sought-after amenities incl: a gym, a guest bdrm, a 3pc bath w/ cedar sauna, a 2nd kitchen, a wine cellar & a Lg rec area perfect for hosting family events! The walk-up takes you to your oversized backyard w/ a covered porch ft B/I speakers - perfect for alfresco dining. **** EXTRAS **** An absolute must see, this exceptional family home is located near highly acclaimed public/private schools, waterfront trails, Port Credit/Clarkson's charming shops & restaurants, and a quick commute to Toronto via the QEW or Go station. (id:46421)

Hamilton, Ontario
With high-end finishes throughout, every detail has been meticulously crafted to create a space that exudes opulence and refinement. From the grand foyer to the spacious living areas, this home is a showcase of architectural excellence. Ideal for multi-generational living, it boasts separate living quarters with all the amenities needed for the comfort of extended family or guests while still preserving privacy. The gourmet kitchen is a chef's delight, equipped with top-of-the-line appliances and ample space for culinary creations. Retreat to the lavish master suite, complete with a spa-like ensuite bathroom and expansive walk-in closet. The outside living spaces provide a serene backdrop, perfect for the avid gardener, relaxation, and entertaining alike. Welcome home to a lifestyle of luxury and distinction. The location of the property is an added appeal, with an under 35-minute drive to the surrounding cities of Cambridge, Hamilton, Burlington, or Oakville and minutes to local golf courses. (id:46421)

Prince Edward County, Ontario
Do not miss this exceptional opportunity to own a lovely and affordable freehold bungalow townhouse on a quiet court in a great community! This one year new unit features 9ft ceilings throughout and laminate flooring. The kitchen has upgraded cabinets with soft closing, walk-in pantry, stainless steel appliances, owned tankless water heater and a spacious island. The bright living room opens to a deck with stairs to the green back yard. The large primary bedroom offers a walk-through closet and a private ensuite with a walk-in shower. The spacious lower level provides ample space for an extra bedroom and a family room and has a rough-in for a full bathroom. Enjoy the convenience of being within walking distance to Picton Main Street and the Millennium Trail for hiking and cycling. It is also about 15min drive to Sandbank provincial park. Ideal for both comfort and an active lifestyle. Taxes still to be assessed **** EXTRAS **** SS Refrigerator, SS Stove, SS Dishwasher, Washer, Dryer, Electric Light Fixtures, Existing Window Coverings, Garage Door Opener/Remote, Save Money With The Owned Tankless Water Heater. (id:46421)

Mississauga, Ontario
Welcome to this exceptional 3-bedroom, 2.5-bathroom townhouse in the heart of Mississauga! Nestled in a sought-after community. This unit is designed to impress with its spacious layout, stylish updates, and outstanding value! Featuring hardwood and Vinyl floors, an open-concept living and dining area and a kitchen with quartz countertops and stainless steel appliances that leads to a private deck, this home offers the perfect blend of comfort and elegance. Upstairs, the expansive primary suite includes a 3 piece ensuite and a large walk-in closet, while two additional bright bedrooms share a convenient full bath. The finished basement with its own garage access adds versatile space ideal for a home office, rec room, or guest suite. With extremely low maintenance fees and easy access to major highways, top schools, hospitals, shops, and more, this townhouse is a must-see for families, young professionals, investors and first-time buyers alike. Don't miss out on this affordable gem in the heart of Mississauga!"" **** EXTRAS **** Exisiting Stainless Steel Fridge, Stove, Dishwasher, Washer & Dryer, Existing Electrical lights and Fixtures, Central Air Conditioning & Equipment, CVAC. (id:46421)

Tiny, Ontario
You'll love this charming 3 Bed, 2 Bath home nestled just minutes from the serene shores of Georgian Bay. Step inside and unwind in the gorgeous living room, complete with cathedral ceilings and large windows that flood the space with natural light, creating a warm and inviting atmosphere. The open concept design is ideal for entertaining, seamlessly connecting indoor and outdoor spaces with a convenient walkout to your private backyard retreat. The primary bedroom features an ensuite bath, spacious walk-in closet, and a private Juliette balcony perfect for your morning coffee. The two additional bedrooms provide plenty of room for family, guests, or a dedicated home office, while the main floor laundry and inside entry from the one-car garage enhance your daily convenience. Enjoy the spacious deck, perfect for summer barbecues, memorable family gatherings, and outdoor enthusiasts. Located just minutes from Sawlog Bay, local parks and nearby trails, this property offers the perfect blend of comfort and tranquility. Don't let this amazing opportunity pass you by! (id:46421)

Kingston, Ontario
Walk To Queen's, KGH, Amazing Kingston Restaurants, And Shopping. Open Concept Layout W/4 Pc Ensuite Bedroom Separated By The Living For Added Privacy. Family Size Kitchen W/S/S Appliances W/Quartz Countertops. Stacked Washer And Dryer Included. South Exposure With A Sweet Juliette Balcony. Common Elements Include A Large Gathering Room, A Gym That Is Now Open, And A Rooftop Patio. The Building Is Well Managed, Clean, And Secure. (Female Tenant Only Sharing with another Female Roommate) **** EXTRAS **** All Existing: Microwave, Dishwasher, Dryer, Refrigerator, Stove, Washer, Dryer, & Couch. One Underground Parking Spot Is Available For Rent ($150/month) (id:46421)

Innisfil, Ontario
NEWLY BUILT ****MUST SEE**** unbeatable PRICE. Welcome to 1466 Stovell Cres Stunning House, Nestled In the prestigious Setting of Lefroy, Innisfil. This Show Piece Gorgeous 4 bed, 3.5 Bath, Spacious detached CORNER Home With A FINISHED WALK OUT BASMENT, offers contemporary open concept layout, Formal dining room, Great room with fireplace, open concept Living & kitchen with Granite Countertop, Island & Breakfast Area, Engineered Hardwood flooring in Living Rm, great Rm, dining Rm, Main & Upper Hallway, double door entry, Features 9'ceiling On The Main Floor and is Highlighted with an Abundance of Natural Light. High Elevation Providing Privacy & Amazing Views. The upper level you will find 4 beautiful bed Rm, & 3 Bathrooms. primary bed Rm has 5- piece Ensuite, w/ glass shower, double sink, tub & walk in closet. TOTAL OF 3500 SQF Including The Huge & Bright Walk out finished Basement With Large windows that feels like the Main Floor. Two Car Garage. ******* DONT MIISS OUT, Move in and enjoy This Stunning House.********** Close to School, Easy Access to HWY 400, and all the Innisfil Amenities. (id:46421)

Oakville, Ontario
This luxurious Oakville home offers a spacious 5+1 bedroom layout with hardwood flooring throughout, bringing warmth and elegance to each room. The recently renovated designer kitchen is a showpiece, complete with a gas cooktop, soft-close drawers, and abundant storage. It also includes a custom, built-in breakfast nook, providing a cozy spot for family meals and adding functionality to the open kitchen layout. Top-tier Jennair appliances perfect for entertaining or unwinding.The home features 9-foot ceilings that enhance the sense of space and light. The master suite is a private sanctuary with gorgeous hardwood floors, his and hers walk-in closets, and agenerous 5-piece en-suite bathroom. Each of the five bedrooms is well-appointed, with ample space for family or guests.Upstairs, you'll find 3 beautifully finished bathrooms, providing convenience and comfort for family members and guests. These bathrooms showcase modern fixtures and elegant finishes, making morning routines seamless and enjoyable.Beyond the main living areas, the home extends into a finished basement, adding extra living space that can be customized to your lifestyle needs.With approximately 4,000 square feet of living space, this home comes fully equipped with a fridge, stove, microwave, washer, and dryer. This residence combines high-end finishes with practical touches, making it an inviting haven in one of Oakville's desirable neighbourhoods. **** EXTRAS **** S/S Appliances, Fridge, Stove, Washer, Dryer, wine cellar, new AC (2024), Tankless water heater, water softener system, Window coverings, California Shutters, Garage opener (id:46421)

Toronto, Ontario
Nestled Within The Charming Enclave Of Forest Hill Village. Approx 2500 Sqft. On 3 Levels. L-Shaped 26 X 108 Ft Lot, 2 Car Pkg Incl Gar & Pri Drive Off Coulson Ave. A Wonderful Layout with The Main Floor Featuring Expansive Principal Living And Dining Rooms Walking Out to Generous Deck & Large Private Garden, and The Updated Eat-In Kitchen Island As A Stunning Centerpiece For Both Entertaining And Culinary Delights. The Second Floor Offers A Cozy Primary Bedroom with Spacious Ensuite with Two Sinks and Skylight, His & Hers Walk-in Closets and a Private Balcony, Complemented By Two Additional Double-Closet Bedrooms. Steps To Forest Hill Village, Shopping, Fine Dining, Top Schools Incl. BSS & UCC, St. Clair Subway, Playgrounds, Beautiful Parks and Scenic Trails. This Home Presents An Ideal Urban Family Setting For The Most Discerning Homeowner. Chance to Put Down Roots in One of Canada's Best School Districts and Most Coveted Communities! **** EXTRAS **** S/S Fridge, Dishwasher, Microwave, Gas Stove, and Range Hood, Washer, Dryer, Humidifier, All Window Coverings, All Potlights & Elfs, Fireplace (As is) (id:46421)

Hamilton, Ontario
Discover the timeless elegance of the Osler house, an 1848 architectural gem blending neoclassical and Italianate styles. This grand estate features 5,000 sq ft of living space with 6 beds and 5 baths. Situated on a private, professionally landscaped 1.28-acre lot surrounded by mature trees, this historic home offers a serene retreat near the heart of the city. An impressive circular driveway leads to the original Carriage house and the main residence, featuring a large, covered porch with an enclosed area perfect for 3-season alfresco dining. Enter the foyer through expansive inner doors to the formal living room, which includes 1 of 4 fireplaces and a large bay window. The 11-foot ceilings, recessed bookcases, and 18-inch baseboards provide an elegant setting for entertaining. The family room, with its generous proportions, offers a welcoming space for gatherings. A main-floor den with recessed bookshelves creates a perfect home office or library. The kitchen, with its fireplace, gourmet setup, large island, and beverage station, is a chefs dream. A center hall staircase with a striking newel post leads to the second floor, featuring 4 spacious beds, 2 with ensuite baths and all with original windows overlooking the gardens. A private staircase leads to a secluded in-law or teenage suite. Located near trails, parks, the university, hospitals, and easy highway access, the Osler House is a luxurious blend of history, charm, and modern convenience. RSA. (id:46421)

Toronto, Ontario
Freehold property ! Commercial / Retail Investment Opportunity. Great Corner Unit For Sale In An Established Mature Neighborhood only 9 Unit Plaza In Guildwood Village. The Current Total Approx. 1100 Square Feet In Size Plus Full Basement Underneath , Plus Extra Land for extending another 800 Square Feet in a 2 street Corner, great exposure . Ideal For Owner/User Or Investor. 96 Dearham Wood is currently Vacant for immediate Use . Many possible uses for retails, office, restaurant etc. PROPERTY IS ALSO FOR SALE (id:46421)

London, Ontario
Welcome to your perfect home in desirable Middleton! This beautiful 4-bedroom, 3.5-bathroom house offers 2,064 square feet of comfortable living space. The main floor features an open layout that connects the living, dining, and chefs kitchen areas, making it ideal for family gatherings or entertaining friends. The kitchen is a dream for any cook, with high-quality appliances, custom cabinets, and a large island for casual meals. Your spacious master suite feels like a private retreat, complete with a luxurious ensuite bathroom and a roomy walk-in closet. Plenty of large windows let in natural light, creating a warm and inviting atmosphere. Upstairs, you will find three more bedrooms and two additional bathrooms, including a convenient Jack & Jill setup and another full bathroom with second master suite. Located close to great shopping, dining, and easy access to Hwy 401 and 402, this home combines comfort and convenience. Don't miss your chance to make this lovely house your forever home! (id:46421)

Toronto, Ontario
Clean industrial space with second floor mezzanine. Main floor consists of office, washroom, kitchen and woodworking space with a drive in door. Great ceiling height, ample electrical power and good shipping turning radius. Ideal for many light industrial users. 600 walts power available. This prime area is close to shops, retail, restaurants and new Finch Ave LRT to subway. Minutes to 400 highway, and 407. 4 Parking spaces available, two at the front and two spaces in the back. (id:46421)

Toronto, Ontario
Welcome to this Beautiful, Bright and Spacious split 2 Bedroom, 2 Washroom condo with Unobstructed Park View, Freshly painted and new laminated floor. Conveniently Located Next To Hwy 401, Step A Way From Subway, 24Hr Grocery Store, Theater & Lots Of Restaurant And Shopping. 24Hr Concierge. Gym,Party Rm, Sauna. Lots Of Visitor Parking. **** EXTRAS **** Fridge,Stove,B/I Dishwasher,Washer/Dryer,Window Coverings. (id:46421)

Markham, Ontario
Building Is Registered! Move In Ready! Live In 2-Storey Elegant Architecture Of The Courtyards In Cathedral Town! European Inspired Boutique Style Condo 5-Storey Bldg. Unique Distinctive Designs Surrounded By Landscaped Courtyard/Piazza W/Patio Spaces. This Condo Features 9Ft Ceilings, 827 SF Of Gracious Living W/2 Bedrooms & 2 Baths + W/O Balcony With East Views, Laminate Flooring Throughout. Close To A Cathedral, Shopping, Public Transit & Great Schools In A Very Unique One-Of-A-Kind Community. Amenities Incl: Concierge, Visitor Parking, Exercise Rm Party/Meeting Rm, BBQ Allowed And Much More! **** EXTRAS **** S/S Package Incl: Fridge; Stove; B/I Dishwasher; Stacked Washer/Dryer, Standard Finishes - Imported Italian Cabinets, Granite/Marble/Ceramics/Porcelain Floors/, 1 Parking + 1 Locker Included. Heat, Water, & Hydro All Separately Metered. (id:46421)
Peterborough, Ontario
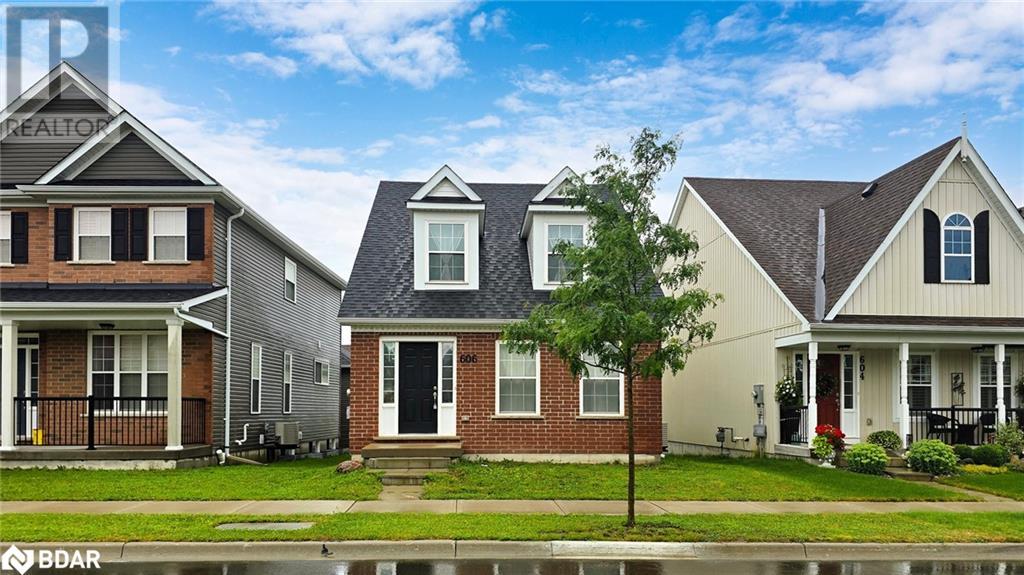
Stunning, quality-built open concept home in the thriving Northcrest neighborhood. The spacious master bedroom on the main floor features a walk-in closet and ensuite bathroom. The second floor offers a bedroom, a 4-piece bath, and a large open family area. The fully finished basement includes an additional bedroom, full bath, and versatile rec room or home office. Enjoy hardwood and tile flooring on the main level. Quick access to Smart Centre with banks, supermarkets, and restaurants. Indoor access to the garage. Includes S/S fridge, S/S stove, B/I dishwasher, hood fan, washer, dryer, all existing light fixtures, window coverings, and garage door opener with 2 remotes. (id:46421)

Toronto, Ontario
Tucked away in the vibrant heart of the Annex, 321 Davenport is just a leisurely stroll from Yorkville's premier attractions, sophisticated boutiques, and rejuvenating wellness centers. This residence epitomizes luxury living in Toronto, where high-end design seamlessly converges with minimalist elegance, tailored for the city's most discerning residents. Comprising only 18 exceptional units, this opulent three-bedroom, three-bathroom home features approximately 2,708 SQFT Interior | 1,711 SQFT Exterior exquisitely designed space. The homes standout feature is an expansive 1,711-square-foot private terrace, complete with an option of having a serene pool that beckons for relaxation and leisure. Inside, the residence is enhanced by an array of top-tier upgrades, each meticulously selected to redefine modern sophistication and comfort. **** EXTRAS **** Floor To Ceiling Windows, Miele Appliances, one EV parking and one oversized storage locker., Can Still Pick Finishes. Buyer and Buyer Agent to verify floor plan dimensions and maintenance fee. (id:46421)

Toronto, Ontario
Calling all buyers or builders looking to build their dream home! Welcome to Toronto's sought-after Hunt Club neighbourhood located in the Birchcliff-Cliffside area. One of the most desirable neighbourhoods in the Upper Beaches. Measuring approx 25x100 feet, this property presents an exceptional opportunity for builders and contractors to build your next project. Unbeatable location, with easy commute, less than one hour to downtown and just a few steps away from public transit- TTC within a 2 minute walk, elementary schools nearby, Hunt Club, parks community center, grocery stores, Bluffs and the list goes on. This is a wonderful, growing family friendly community. Don't miss out! Birchcliffe is an area known for its idyllic setting with views of and proximity to Lake Ontario. (id:46421)
