



Toronto, Ontario
Beautiful 1-Bedroom + Den in high demand Waterfront communities. Balcony looks into courtyard with view of CN Tower. Functional layout with a large laundry room with extra storage space. Close to restaurants, shops, and banks. Steps to TTC and Waterfront, 24-Hr concierge. indoor pool, gym, and yoga room. Close to all amenities. This property comes with one parking and one locker. **** EXTRAS **** ELFs. Fridge, Stove, Dishwasher, Washer, and Dryer. B/I microwave with exhaust range hood (id:46421)
Georgina, Ontario

Newly Renovated, Perfect 3 Bedroom Situated On 50X187 Deep Lot In The Heart Of Keswick! Steps To The Lake, Very Bright Living Room With Large Windows, Laminate And Marble Flooring, Quartz Counter Top, Backsplash & Pot Lights, Bathroom With Marble Flr & Glass Shower, Close To Shopping, Amenities, Public Transit, Schools & Highway 404! **** EXTRAS **** Ss Stove, Fridge, B/I Micro/Fan, Washer, Dryer, Cac, All Existing Exit Elf's, All Existing Window Coverings. (id:46421)

Toronto, Ontario
Welcome to a prime opportunity in the heart of North York's thriving community. This ideal location is perfect for families and professionals alike, offering close proximity to parks, esteemed schools, and convenient access to public transportation including subways and bus stops. Nearby, you'll find a plethora of major amenities.Our featured property boasts a charming and spacious design, with three large bedrooms accommodating comfort and style. While details like the specific flooring and outdoor space are best experienced in person, rest assured that this home has been meticulously maintained.Situated in a highly desirable area of North York, this property isn't just a home; it's a vibrant community where you can truly thrive. Embrace the opportunity to make this your new haven. **** EXTRAS **** Basement Is Currently Tenant, This Listing Is For The Upper Half Of The Home. Looking For Aaa Tenants, Who Will Take Care Of The Home Like It Is Their Own. Utilities Are Extra And Will Be Divide By Number Of People In The Home. (id:46421)

Toronto, Ontario
This fully furnished basement apartment is nestled in the highly sought-after West Lansing neighborhood. Enjoy the convenience of being just steps away from the Sheppard-Yonge subway station, providing easy access to Toronto's TTC subway network. Grocery shopping is a breeze with Whole Foods Market, Longo's, and various local supermarkets in close proximity. Access to healthcare services is readily available, with a variety of grocery stores and gyms in walking distance. Embrace the vibrant surroundings with a multitude of restaurants serving diverse cuisines. This quiet neighborhood is a haven for young adults and families alike. The property is thoughtfully divided into two, with respectful and friendly tenants upstairs. We're looking for like-minded individuals to join our community. Our accommodating landlord is a pleasure to work with, and all utilities are included. **** EXTRAS **** One Parking Spot On The Drive Way Available. Both Front & Backyard Is Accessible By Anyone Living In The Home. Separate Entrance On The Side Of The Home By Driveway. (id:46421)

Toronto, Ontario
Nestled in the vibrant heart of Midtown Toronto, this chic condo epitomizes contemporary urban living. Boasting 2BR 2WR, features a seamless blend of style and functionality with its 9' smooth finish ceilings and laminate flooring throughout. The kitchen exudes modern elegance with euro-style cabinets, perfect for culinary enthusiasts. Situated mere steps away from transit, parks, cafes, and boutique shops, convenience is at your doorstep. Residents can enjoy an array of amenities including a well-equipped exercise room, a sprawling terrace with BBQ facilities, and a game room for entertainment. The building's quiet boutique ambiance complements the functional layout of the condo, presenting an exceptional living experience in excellent condition. Don't miss the chance to embrace the epitome of urban sophistication in this Midtown gem. **** EXTRAS **** S/S FRIDGE, OVEN, DISHWASHER MICROWAVE/EXHAUST. STACKED WASHER/DRYER. ALL EXISTING ELFS. (id:46421)
Brampton, Ontario

LOCATION LOCATION LOCATION!!! Gorgeous fully detached home close to schools, places of worship, and public transit. Home exudes pride of ownership throughout. From Acacia Walnut hardwood floors to new berber carpeting on stairs and upper floor. All stainless steel appliances in kitchen and newly purchased washer and dryer. Ample windows provide lots of natural light. Professionally painted in neutrals which will appeal to all. Fully fenced backyard with custom built deck for BBQ's and outdoor parties. Gorgeous dining room to host formal dinners. Walk in closet in master bedroom. Built in closets in 2nd & 3rd bedrooms. Newly renovated Powder room on main floor. Laundry room on upper floor. Cold room for storage. Close to all amenities. Basement can be finished to adjust for in-laws or renters. Perfect for families or investors. (id:46421)

Markham, Ontario
Excellent location! Famous School Area! Safe Neighborhood! Newly Renovated Walk-out Basement Apt. Large Living Area. Modern Kitchen. All NEW Appliances. Open Concept. Lots Led Port lights. Cozy, Spacious, Bright. 2 BR with 3pc Bathroom. Laundry Area With Sink. One Parking on Driveway. Steps to Elem. School & P. Trudeau High School. Close to Public Transit, Park, Plazas, Shopping Mall, Amenities. Minutes to Hwy404/407. **** EXTRAS **** All NEW Fridge, Stove, Range Hood, Washer & Dryer. (id:46421)

Toronto, Ontario
Professional Office in the Heart College Street. Unit Has 3 Large Offices, a Board Room, Kitchen, Storage And A Reception Area. Located At The Top Of The Stairs On The Second Floor. Newly Renovated Common Areas. Shared Washrooms Are Maintained By The Landlord. Green P Parking Lot Across The Street In Basement. Extras: Excellent Landlord And Neighbouring Tenants. Be Part Of This Community In The Heart Of Little Italy! **** EXTRAS **** All Utilities are Included in the Additional Rent $16psf. FOB Access. (id:46421)
Mississauga, Ontario

Welcome to 999 Southfork, a stunning family home nestled in one of Mississauga's most desirable neighborhoods. This beautifully maintained 3+1-bedrooms, 3 full bathrooms residence offers the perfect blend of modern comfort and classic charm. immediate Position, Top-rated schools zone(St.Joseph Catholic Secondary and Rick Hansen). Conveniently located near schools, parks, shopping centers, and major highways, this home offers easy access to everything you need. Enjoy the vibrant community atmosphere and excellent public transportation options. Very well maintained, hardwood floor throughout and carpet free. Newer appliances , move in condition. Around $500 monthly income from the solar panel **** EXTRAS **** All Lighting Fixtures, All Appliances (Stove, Fridge,Microwave, Washer and Dryer), Sprinkles for front yard and Water Purification System. (id:46421)

Toronto, Ontario
Prime Location! 5Min To Yonge/Bloor, 2 Subway Lines, 10 Min Walk To Uoft. Close To Yorkville, Bay St. Surrounded By Restaurants, Shopping. Spectacular Unobstructed South-West View, With A 9' Ceiling-To-Floor Window. 2Bd 2Ba Corner Unit With 1 Parking And Locker Included. (id:46421)

Innisfil, Ontario
Fabulous ~5 Years New Detached ~3109Sf 5 Bedroom 4 Bath Home In The Highly Sought After Belle Aire Shores Community. South Facing Backyard, No Side Walk Front. 3-Car Tandem Garage, Great For Extra Vehicles, Storage Or A Boat. $$$ Spent On Upgrades, Incl. A Spacious Main Floor Office With French Doors, S/S Appliances In The Bright Eat-In Kitchen, Backsplash, Under Cabinet Light, Hard Wood Floor On Main, 18X18 Tiles, Shuttlers, Upgraded 9' High Ceiling. Must See (id:46421)
Toronto, Ontario
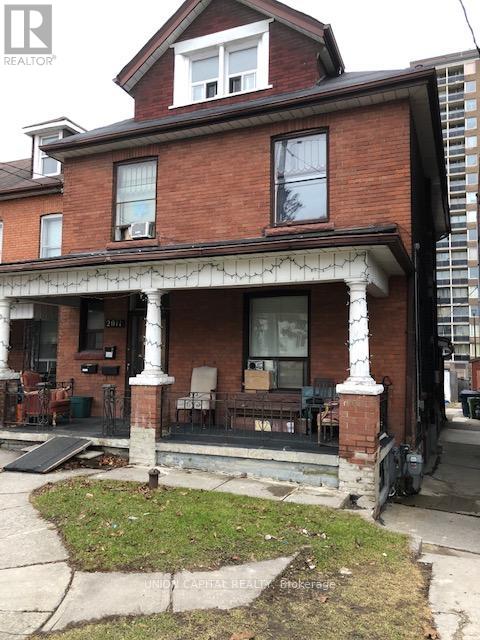
Large Multiplex, very easy to rent. 5 units, (1) studio, (2)1 bedroom, (1) 2 bedroom, (1) 3 bedroom unit. Roof in good condition. 2nd and 3rd floors have steel balcony. Detached Double Car Garage with Laneway and one parking space on side of garage. Easily assessable to bars and restaurant in the Junction and on the St Clair strip. TTC at your doorstep, 20 mins to Yonge and Bloor. **** EXTRAS **** 5 Stoves, 5 Fridges, All Electrical Light Fixtures, all in as is condition. Taxes, Measurements, Financial to be verified by Buyer. (id:46421)

Whitchurch-Stouffville, Ontario
Opportunity Knocks! 30.813 Acres Land! Attention all investors, builders, or hobby farm enthusiasts! Here is your chance to own 30 acres land just outside of downtown Stouffville! This lovely property is directly next to the Hollidge tract Park. Great value in the future! you're just a short drive away from Aurora, Newmarket, and the 404 highway, ensuring easy access to urban amenities amidst peaceful surroundings. You May Build Your Dream Home Here! basement door on the floor of the back door side room. (id:46421)

Toronto, Ontario
Freshly Painted, Dream Location With Ttc At Door Step & Less Than 10 Min Bus Ride To 2 Subways . Walking Distance To Junction, Stockyards,St Clair W, Walmart & Other Major Box Stores. 2 Parking Spot Paid From City Of Toronto. 3 bedroom on 2nd floor, 2 bedroom on main floor and 2 bedroom in basement. Three entrances to house, one for main floor, one for 2nd floor and one for basement. Shared laundry on main floor - which all can access. Available for rent from Jan 1, 2025 Brokerage Remarks **** EXTRAS **** 4 Fridges (3 Mini Fridge In 3 Bedrooms At 2nd Floor), Stove, Dishwasher, Washer & Dryer (id:46421)

Barrie, Ontario
Condo Townhouse Located In The Barrie Area, Great Location, Walking Distance To Georgian College & Royal Victoria Hospital. Complete With Four Private Bedrooms Each With It's Own 3PC Ensuite & Bed! Bedrooms Have Large Windows & Built In Closets. Open Concept Kitchen Has Breakfast Bar/Large Island, Equipped With 2 Fridges, Stove, Microwave Oven & Dishwasher Overlooking A Large Living Space With Lots Of Room For Entertaining & Large Windows. Ensuite Stackable Washer & Dryer (2023) Located On Second Floor Provides Convenience. (id:46421)

Vaughan, Ontario
Prime Sublease Opportunity in AAA High-Traffic PlazaDont miss this gorgeous commercial space located in a bustling plaza anchored by McDonald's, Tim Hortons, and Food Basics. Nestled in a wealthy subdivision, this highly profitable and well-established business location offers immense potential.Monthly Net Rent (excluding HST) is $3,437.50, plus HST. Price Per Square Foot for the rent is $27.50 Net psf, plus HST. Monthly TMI is $1,712.50, plus HST. Price per square foot for the TMI is $13.70 psf, plus HST, for the calendar year 2024 to be adjusted annually to reflect actual expenditures.Previously operated as Oxford Learning Centre, this versatile space is ideal for a variety of uses including office space, retail stores, or other service-based businesses.Seize the chance to sublease this sought-after unit in a thriving community with excellent foot traffic. Act fastopportunities in locations like this dont last! (id:46421)

Vaughan, Ontario
This Newly renovated 2-Bedroom Basement Apartment in the Prestigious Sonoma Heights Community*Never lived in before* This Stunning apartment offers spacious living, with Its own separate side entrance and approximately 900 sq. ft. of modern features, this inviting unit offers an open-concept design with hardwood floors throughout, large windows with plenty of natural light, high ceilings, and pot lights. The kitchen is equipped with brand-new stainless-steel appliances, including a fridge, gas stove, and hood range fan, along with quartz countertops, and a ceramic tile backsplash. The self contained unit has its own enclosed laundry room with washer and dryer (Not shared). Additionally in the main living quarters there is ample space for a family room and dining composition. Each bedroom has its own window and a built in closet for extra storage. **** EXTRAS **** High Speed internet included. (id:46421)

Toronto, Ontario
Welcome To 10 St. Annes Road. Stunning Home With 3 Units Each With Hydro Meters And Private Individual Laundry. Main Floor Features Open Concept Floor Plan And 1 Bedroom With Walk-Out To Backyard And 2nd Floor Bedroom With Walkout To Deck. 4pc Bath, Beautiful Kitchen With Gas Stove, Quartz Countertops And Original Fireplace. Upper Level Unit With 2 Bedrooms And 4pc Bathroom. Step Outside To Access The Separate Basement Unit With Open Concept Living Space, Bedroom And Bathroom. Basement Is Vacant. Triple A Tenants Occupying The Main And Upper Units. Upper Level Tenanted Till June 2025 At $3250 Per Month. Main Level Is Leased Till May 2025 For $3100 Per Month. Located Minutes To Parks, Restaurants, Transit And Shopping. **** EXTRAS **** HRV Air System. All Property and Appliances are in as is/where is condition with No Representation or Warranties (id:46421)

Toronto, Ontario
Charming and full of potential, this solid brick bungalow is a fantastic opportunity for first-time home buyers or investors! Situated on a spacious 50 x 100 ft lot, this 3-bedroom home features a detached garage and two separate side entrances to a basement with exciting rental income potential. Lovingly maintained by its original owner, this rare gem has recently been updated with a newer roof, a high-efficiency forced-air furnace, and air conditioning. The expansive backyard is perfect for outdoor enjoyment and entertaining, providing ample space for gatherings or relaxation. Its prime location offers convenient access to public transportation, shopping, parks, and a selection of public and Catholic schools within walking distance. Commuting is made easy with quick access to major highways (400, 401, and 407), and you're just minutes away from the hospital. Nestled in a desirable neighbourhood surrounded by million-dollar homes, this property is brimming with possibilities. Whether you're looking to make it your own or tap into its income potential, bring your creative vision and make this charming bungalow the home of your dreams! **** EXTRAS **** All appliances (as-is). (id:46421)

Markham, Ontario
The Hunt Club Luxury Condo, Gorgeous, Spacious 1 Bedroom 2 Washroom W/Large Kitchen-Living-Dining-Master-Walk In Closet & 5 Pc Ensuite, Near Markville Mall, Central Park Public School (JK-08), Markville Secondary School (09-12), Super Market, Medical Centre, Pharmacy, Clean Move-In Condition. Close To Hwy 407/404, Amazing Facilities Such As Indoor/Outdoor Pool, Grand Lobby, 24 Hr Concierge, Guest Suites, Visitors Parking, Tennis Court, Party Room, and Billiard Room. (id:46421)
Toronto, Ontario

Designer Upgraded Unit!! A Well Lit, Open Plan 2Bd Apartment Offering Essential Living Space. Perfectly Balanced Living/Dining Rm accommodate a Busy Lifestyle. W/Out to Balcony & Enjoy Lovely South-East Views and Lake Ontario! Primary Bd W/Closet & Floor to Ceiling Windows! Modern Fitted Kitchen W/Custom Backsplash, Stainless Steel Appliances, In Suite Laundry. Modern & Stylish, Contemporary Bath. Separate 2nd Bedroom W/ Double Closet & sliding Doors. (id:46421)

Barrie, Ontario
Attention BUSINESS OWNERS, DEVELOPERS & INVESTORS! Perfectly set up for Small Business Owners to live in the residential bungalow with attached triple car garage while operating their home based business (commercial space is 2 levels with 5753 sq ft - former dance studio) adjacent to where they live situated on the same property. Triple car garage & Studio space was built in 2008. Studio space has 3 AC units. The current rural residential zoning allows for Accessory Uses which includes Home Occupation! In the new proposed City of Barrie Zoning By-Law, the subject property is Neighbourhood Low 2 (NL2), which would permit commercial and retail uses since salem rd is identified as a collector road. The commercial area was designed for a Dance Studio but offers plenty of other potential uses such as daycare, pre-school, gym, spa, gymnastics, mma and so many other potential uses (may require minor variances or zoning amendment through city of Barrie). 264 Salem road is strategically situated in Barrie's South West annexed land in South West on total 4.62 Acres of prime land in Phase 1 of the Salem Secondary Plan. 210 ft of frontage on Salem Rd. Large Residential bungalow was built in 1967 and is 2168 sq ft above grade which consists of 4 spacious bedrooms at 2 full bathrooms. Nicely updated main level with hardwood floors, updated kitchen with stainless steel build in appliances. This unique property has 1 well plus 2 septic systems on the property. Very private property with beautiful trees edging the land. (id:46421)

Richmond Hill, Ontario
One Of Builder's Model Homes In Bayview Hill Community.9'Ceiling On Main With 22' Cathedral Ceiling In Family Room With Skyligt. Amazing Design With Huge Master Bed. Grand Foyer With Lots Of Windows. Large Kitchen With Lots Of Pantry Space And Center Island. Recent Upgrades include New Roof. Brand New Windows, Brand New Ext Driveway Interlock, and Brand New Main Door.Tandem 3 Car Garage.Fully Fenced Backyard W/Interlock Patio. Finished Basement With 3 Bedrooms(One Ensuite) Top Ranking Bayview S.S.Close To Highway And Supermarket Restaurant. **** EXTRAS **** Existing Light Fixtures, Central Vacuum(as is ),Furnace,A/C, Stainless Steel Fridge (2020),Washer And Dryer, Stove, Rangehood (2019). Roof (2022), Windows (2024), Driveway Interlock (2024), Main Door (2024) (id:46421)

Vaughan, Ontario
Welcome to Villa Giardino! This lovely fifth-floor condo combines old-world charm with the latest comforts, all set in a friendly community. Step into your new home where the open concept living room & kitchen greet you with high ceilings and lots of natural light. A new sliding door opens to your balcony with pleasant views of the courtyard and ravine. The kitchen features new countertops and stainless steel appliances, perfect for cooking up your favourite dishes. The living room has fresh flooring, making it a cozy spot for relaxing or having fun with friends and family.The main bedroom is a spacious sanctuary with its own bathroom and walk-in closet. Theres also a handy laundry room with a sink, adding to your convenience. Living here means enjoying great facilities right on your doorstep. Start your day at the espresso bar, stay active with exercise classes, or have fun at community BBQs and parties. Theres also a games room, guest suite, a library, a pharmacy, a grocery store, a gym, and bocce courts. Everything you need is right here! One of the best parts? The maintenance fees cover everything from utilities to internet and cable, so you dont have to worry about extra bills.Need to go shopping or attend services? There is organized transportation to places like Walmart, No Frills, Fortinos, Longos, St. Davids Church, and Mohawk Casino. The condo is right next to the Sports Village, offering parks and trails for walking and enjoying the outdoors. Its also close to Cortellucci Hospital, Maple Community Centre, Vaughan Mills shopping, and Highway 400.Villa Giardino isnt just a place to live, its a vibrant community designed to make your life easier and more enjoyable. Discover a lifestyle of convenience and community here at Villa Giardino, where your new home awaits. **** EXTRAS **** S/S Fridge, S/S Stove, S/S Range Hood Fan, S/S Dishwasher, Microwave, Stacked Washer & Dryer, All Electronic Light Fixtures & Window Coverings. (id:46421)

Mississauga, Ontario
Conveniently Located Near University of Toronto, The Go Station, & Erindale Park! Situated In The Desired Erin Mills Community On A 59X163.68 Ft Lot Lies This Upgraded Residence W/ Beautiful Finishes Throughout Its Approx. 3200 Sqft Interior. A Bright Formal Entryway Welcomes You Into A Main Level That Intricately Combines All The Living Spaces. The Unrivaled Chef's Kitchen Boasts Granite Countertops, Built-In Stainless Steel Appliances, A Glass Tiled Backsplash, Built-In Speakers & Sophisticated Marble Floors. Spectacular Workmanship In Both The Living & Dining Areas Elevated By Its Elegant Crown Molding, Large Windows, Pot Lights & Modern Baseboard Selection. The Family Room Features A Stone Gas Fireplace, Pot Lights & Direct Access To The Backyard Patio Perfect For Seamless Indoor/Outdoor Entertainment. Upstairs Boasts 4 Spacious Bdrms Including The Primary Suite With A Large Walk-In Closet & A Spa-Like 4Pc Ensuite Designed With A Porcelain Tile Surround. A 5-Piece Bath Also Accompanies This Level. The New Self-Contained Basement Completes This Home With A 5th Bedroom Ft A 3Pc Ensuite, A Kitchen, A Large Rec Rm, 4Pc Bath & A Washer & Dryer. The Large Backyard W/ Deck Is The Perfect Place To Host Friends & Family During The Warm Summer Months! **** EXTRAS **** Close Proximity to Shopping Centres & More! (id:46421)
Greater Napanee, Ontario
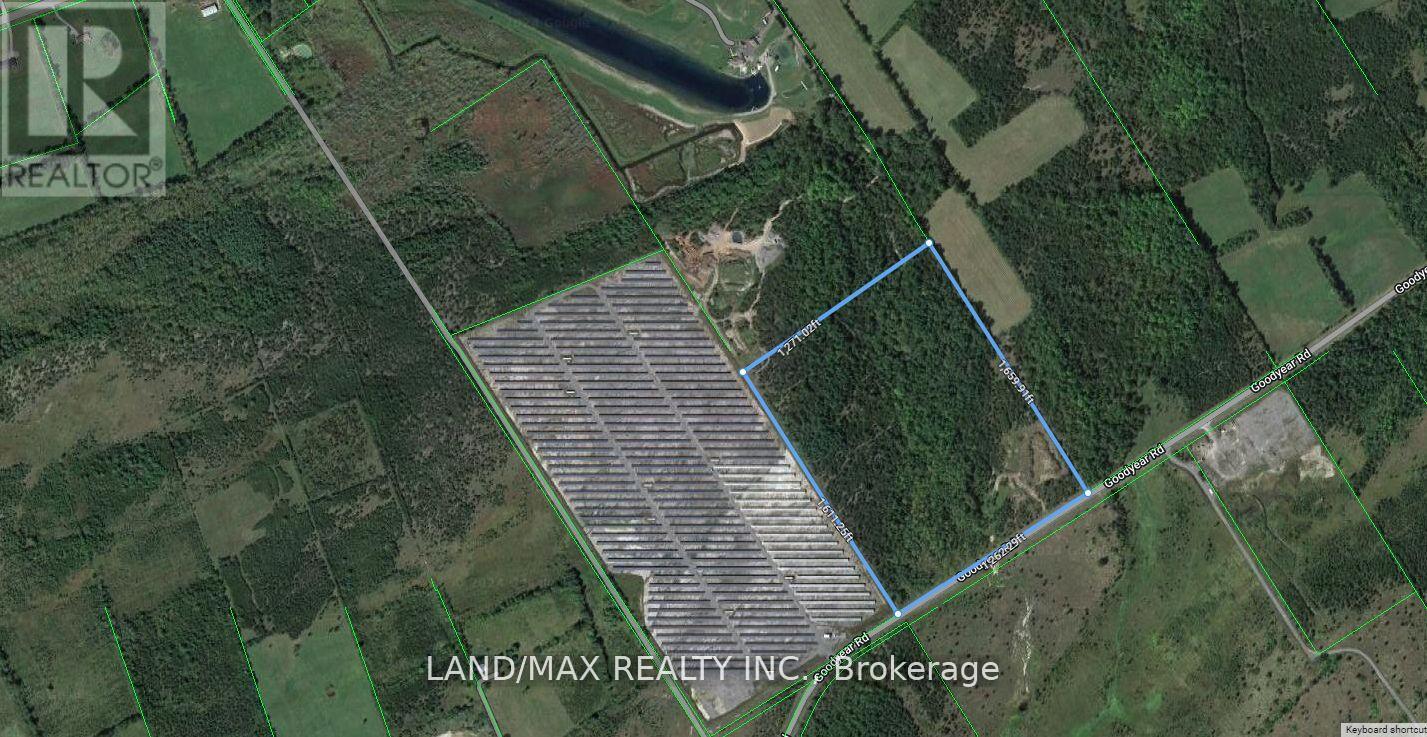
An Exceptional Real Estate Opportunity! Sprawling Vacant Land Zoned Industrial M2, General Industrial/Heavy Industrial With Over 40 Acres. This Prime Parcel Of Real Estate Is Nestled In The Township Of Stone Mills, And In The Area Of Other Major Presenting A Unique Canvas For Visionary Buyers With Approximately 30 Acres Of Workable Land. The Property Is Currently Undergoing Site Plan Control Application Submission And In The Last Stages Of Approval. Tree Clearing Is Near Completion. Ideal For Businesses In Logistics Sector Seeking A Strategic And Accessible Base Operation. Located In The County Of Lennox-Addington Close Proximity To Major Economic Hubs-Toronto, Kingston, Ottawa, Montreal & US Border, Property Has Easy Access To 401 Highway. (id:46421)

Brantford, Ontario
Welcome To 221 Grand River Ave, Brantford. This Charming, well maintained, low maintenance Duplex Is Perfect For A First Time Home Buyer Looking For A Mortgage Helper, Or Investor Looking To Grow Their Portfolio. Two, two bedroom units with Separate Hydro Meters And Water Meters Makes This An Ideal Investment. Situated On A Large Lot in a Prime Location with tons Of Potential. Upgrades Include, Ac And Furnace (2020), Roof In 2018, Main Floor Painted In 2021,all carpet in main floor unit replaced with laminate flooring. Potential for additional suite in the basement. (id:46421)

Barrie, Ontario
Attention BUSINESS OWNERS, DEVELOPERS & INVESTORS! Perfectly set up for Small Business Owners to live in the residential bungalow with attached triple car garage while operating their home based business (commercial space is 2 levels with 5753 sq ft - former dance studio) adjacent to where they live situated on the same property. Triple car garage & Studio space was built in 2008. Studio space has 3 AC units. The current rural residential zoning allows for Accessory Uses which includes Home Occupation! In the new proposed City of Barrie Zoning By-Law, the subject property is Neighbourhood Low 2 (NL2), which would permit commercial and retail uses since Salem rd is identified as a collector road. The commercial area was designed for a Dance Studio but offers plenty of other potential uses such as daycare, pre-school, gym, spa, gymnastics, mma and so many other potential uses (may require minor variances or zoning amendment through city of Barrie). 264 Salem road is strategically situated in Barrie's South West annexed land in South West on total 4.62 Acres of prime land in Phase 1 of the Salem Secondary Plan. 210 ft of frontage on Salem Rd. Large Residential bungalow was built in 1967 and is 2168 sq ft above grade which consists of 4 spacious bedrooms at 2 full bathrooms. Nicely updated main level with hardwood floors, updated kitchen with stainless steel build in appliances. This unique property has 1 well plus 2 septic systems on the property. Very private property with beautiful trees edging the land. (id:46421)

Leamington, Ontario
Welcome to this spacious & well-appointed 4-level side split home, perfect for a growing family! This inviting property features 3 generous bedrooms, offering ample space for rest & relaxation, 1.5 baths, thoughtfully designed for convenience and comfort. The home's open layout offers plenty of room for family gatherings and entertaining. The lower levels provide additional versatile spaces that can be used for a playroom, office, or media area. The grade entrance with a second kitchen in the lower level which can provide extra possibilities for additional rental income. Enjoy the convenience of a 1.5-car garage with inside entry, providing easy access & extra storage. Nestled in a vibrant, family-friendly neighbourhood, this home is minutes away from shopping, parks, & schools, making it ideal for families of all sizes. Don't miss the opportunity to make this charming home your own! Discover all the possibilities it has to offer. **** EXTRAS **** All ELFS and window coverings, HWT(owned) (id:46421)

Toronto, Ontario
Discover this stunning, bright, and spacious 3-bedroom, 3-bath lower-level penthouse in the center of it all. With an impressive 1,818 sq. ft. of living space plus a 178 sq. ft. private wraparound balcony with BBQ privileges, this is a must-see unit! Enjoy breathtaking southeast corner views from floor-to-ceiling 9-foot windows that fill every room with natural light. The open-concept kitchen, dining, and living area make it perfect for both relaxing and entertaining. Each bedroom offers a walk-in closet, with two featuring ensuite bathrooms for ultimate convenience. An additional spacious den adds flexibility to the layout. With a perfect 100 walk and transit score, you're steps from Dundas Subway Station, Eaton Centre, City Hall, and nearby campuses, including Ryerson University, OCAD U, and U of T. This partially furnished unit is the ideal blend of style, space, and unbeatable downtown location don't miss out on this exceptional opportunity! **** EXTRAS **** Options to stay some furniture ( Grand size sofa set, piano, TV ) pet allows, Short-term lease available (id:46421)

Toronto, Ontario
Discover this stunning, bright, and spacious 3-bedroom, 3-bath lower-level penthouse in the center of it all. With an impressive 1,818 sq. ft. of living space plus a 178 sq. ft. private wraparound balcony with BBQ privileges, this is a must-see unit! Enjoy breathtaking southeast corner views from floor-to-ceiling 9-foot windows that fill every room with natural light. The open-concept kitchen, dining, and living area make it perfect for both relaxing and entertaining. Each bedroom offers a walk-in closet, with two featuring ensuite bathrooms for ultimate convenience. An additional spacious den adds flexibility to the layout. With a perfect 100 walk and transit score, you're steps from Dundas Subway Station, Eaton Centre, City Hall, and nearby campuses, including Ryerson University, OCAD U, and U of T. This partially furnished unit is the ideal blend of style, space, and unbeatable downtown location don't miss out on this exceptional opportunity! (id:46421)

Oakville, Ontario
Welcome to the prestigious Upper West Side Condos in the heart of Oakville, where luxury and convenience meet in this premium 1-bedroom plus den suite. Featuring 9-foot ceilings, a spacious open-concept layout, and elegant finishes throughout, this brand-new unit is equipped with a top-of-the-line kitchen, including stainless steel appliances, a tiled backsplash, quartz countertops, an undermount sink, and laminate flooring. Step onto your private balcony to enjoy great views, and enjoy added conveniences with a storage locker and an underground parking spot. This suite is ideally situated near Oakville's best amenities, with grocery stores, retail shops, restaurants, parks, and transit options all within walking distance, plus quick access to highways 403, 407, the Oakville Hospital, and Sheridan College. Embrace a vibrant lifestyle with exclusive amenities, including a rooftop terrace, fitness and yoga studios, social and coworking spaces, a pet wash station, and more. This condo is ready to welcome you home - schedule your viewing today! (id:46421)

Toronto, Ontario
This beautiful building is in close proximity to local shopping plaza & big box stores for your day to day necessities. Its close-by parks, schools, medical facilities, has easy access to public transit via the TTC and GO Transit, and is accessible to major highways. Weston & Scarlett Woods Golf Clubs are a short drive from the building. The Weston neighbourhood features a number of outstanding amenities that are highly sought-after. Public and private schools, hospitals, daycares and religious centres are all nearby and easily accessible. TTC public transportation is directly in front of the building, ensuring that it is easy to get to and from the downtown core. Beautiful parks with running and walking trails surround the building. Fully renovated spacious suite with open-concept kitchen featuring chrome accents, breakfast bar, hard surface countertops, undermount double sink, and glass backsplash. Stainless-steel Refrigerator, Stove, Dishwasher (in select units) & Microwave are included. Bathrooms include upgraded fixtures, full size mirror, hard surface countertop, and undermount sink. The unit is freshly painted, has newly finished flooring, new tiles in the kitchen and bathrooms, brand-new light and hardware fixtures. (id:46421)

Milton, Ontario
2 Bedroom, 2 Bathroom Condo Offers A Modern, Functional Kitchen W/ Ss Appliances & Centre Island. A Large Open Concept Floor Plan Freshly Painted, Upgraded Lighting & 9Ft Ceilings Throughout. Tranquil Greenspace And Pond Views From Every Window & The Covered Balcony. Primary Bedroom With 5 Piece Ensuite. Building Amenities Include A Party Room Fitness Room & Rooftop Patio. Close To Transit / 401Shopping And Schools. Don't Wait On This One. (id:46421)

Markham, Ontario
Prepare to be impressed by this bright and spacious 4 + 1 bedroom, Finished basement, located in the highly sought-after area of Box Grove. Pot light throughout main floor ,smooth ceiling with plaster crown molding and pot lights Upgraded 6 inch baseboard 7.25 inch crown molding plaster California shutters throughout home Upgraded mud/laundry room ,Granite countertops through ,Renovated main washroom ,Closet organizers in all rooms. Stamp concrete driveway side path and backyard ,Backyard landscaped with hot tub, deck and shed Garage is heated ,Outside pot light front side and back of home.Step away from the Major Hwy and shopping center. **** EXTRAS **** Fridge, Stove, Hood Range, Built in Dishwasher, Washer and Dryer. All electric Light Fixtures and Window Covering, Hot Tub .2 Garage Door Opener with Remote. Hot water Tank. A/C. (id:46421)

Southgate, Ontario
""Welcome to a stunning century home offering over 2,000 sq ft (MPAC) of beautifully updated living space perfect for young families seeking a blend of historic charm and modern comfort. The spacious main floor features large, sun-filled rooms including a cozy family room, inviting living and dining areas and a family-sized kitchen complete with a breakfast nook, s/s appliances, pot drawers, lazy Susan, and built-in dishwasher. A convenient main floor laundry room, powder room, and bright mudroom with interior garage access make this home as functional as it is charming. Work from home in your main-floor office! Hardwood floors and a classic staircase lead you upstairs to generously sized bedrooms with large closets. The updated bathroom features a claw-foot tub and separate glass shower, combining vintage appeal with modern convenience. Outside, enjoy the peaceful country lifestyle with perennial gardens, a large deck ideal for gatherings, an oversized garage and ample parking for 5-6 cars. Major upgrades include a durable metal roof, cement driveway, furnace, garage door, back door, eaves and soffits and most windows replaced. A perfect blend of character and convenience awaits your family in this exceptional country home on a 72 x 137.50 ft lot, WOW!"" (id:46421)

Niagara Falls, Ontario
23 Room Motel + 3 Bedroom Office Residence. Motel is not operating and in need of renovation. (id:46421)

Brampton, Ontario
Welcome to 148 Sunforest Dr! This beautifully renovated 3-bedroom, 2-bathroom residence offers the perfect blend of comfort and convenience. Located in a quiet neighborhood close to an array of amenities, this property is ideal for families and savvy investors alike. Step inside to discover a modern main and upper floor featuring brand-new appliances, designed for both style and functionality. The basement's separate entrance adds versatility, making it perfect for multi-generational living or potential rental income. The home is equipped with all-new Samsung appliances. With an attached garage great for parking or storage and a spacious driveway that accommodates up to four cars, parking is a breeze. Don't miss this incredible opportunity to own a fantastic home. Schedule your viewing today! (id:46421)

Mississauga, Ontario
3045 Queen Frederica Drive is set in a prime location in the heart of Mississauga. Close to Dixie Rd. and Dundas Street East, 3045 Queen Frederica is surrounded by all kinds of stores. Grocery stores such as Walmart are close by. Shopping, drugstores and restaurants are all conveniently located a few steps away from this amazing property. GO station and transit are readily accessible for those who commute. Step inside to beautifully redesigned apartments equipped with kitchens that have stainless steel appliances including stove, fridge and microwave. Fresh new bathrooms with all new fixtures, gleaming hardwood floors, and upgraded lighting throughout, Newly renovated units. (id:46421)

Mississauga, Ontario
Discover a fantastic rental opportunity in East Credit! This legal 2-bedroom basement apartment offers a separate entrance, in-suite washer and dryer, and one parking space. Utilities are included in the rent (excluding internet). The unit is equipped with a refrigerator, stove, and microwave, and features a spacious layout with ample living space and a well-appointed kitchen. Non-smokers only. Conveniently located near top-rated schools, Heartland Town Centre, shopping plazas, transit options, and easy access to major highways. Dont miss out on this well-located, comfortable rental! (id:46421)

Toronto, Ontario
Fall in love with the perfect location at 1465 Lawrence Ave. W. This beautiful building is in close proximity to local shopping plaza & big box stores for your day to day necessities. Its close-by parks, schools, medical facilities, has easy access to public transit via the TTC and GO Transit, and is accessible to major highways. Our fully renovated spacious suites with open-concept kitchen featuring chrome accents, breakfast bar, hard surface countertops, undermount double sink, and glass backsplash. Stainless-steel Refrigerator, Stove, Dishwasher (in select units) & Microwave are included. Bathrooms include upgraded fixtures, full size mirror, hard surface countertop, and undermount sink. Suites are freshly painted, have newly finished flooring, new tiles in the kitchen and bathrooms, brand-new light and hardware fixtures. This beautiful building is in close proximity to local shopping plaza & big box stores for your day to day necessities. Its close-by parks, schools, medical facilities, has easy access to public transit via the TTC and GO Transit, and is accessible to major highways. (id:46421)

Richmond Hill, Ontario
Bright and modern 2-bedroom basement apartment in prestigious lake Wilcox area with separate entrance. open concept lay out with modern kitchen, two spacious bedrooms with closets, full bathroom and ensuite laundry. Close to shops and public transportation. Tenants to pay 1/3 of utilities per month, 2 driveway parking available No smokers, No pets **** EXTRAS **** Stove, Fridge, Fan hood, washer, Dryer (id:46421)

Richmond Hill, Ontario
A Beautiful Detached Home Located Centrally In Town Of Richmond Hill W available for lease from November 1st . It is 4 bedroom plus 3 Bath. Only Minutes From All Amenities. Perfect Layout Main And Second Floor, Bright Home W Open Concept Kitchen, Two Car Garage, Garage Door Opener W Remote. (id:46421)

Toronto, Ontario
35 Greenbrae Circuit is located in the heart of Scarborough, offering residents convenience and comfort at a great price! The 1 and 2 bedroom quality suites in this mid-rise building boast sleek hardwood floors, extra storage and spacious, private balconies. The well-maintained building has a large laundry room, elevators and ample parking spaces for all residents. Our friendly on site staff are here to ensure your needs are met! Additionally, safety and security is very important to us that is why we have discreet cameras and controlled access to the building. We are located in a family-friendly neighbourhood with a number of schools and daycares close by. Public transit and access to Highway 401 are both just minutes away. We are ideally located only one block away from the Cedarbrae Mall, making errands and shopping a breeze. Medical clinics and religious centres are also nearby. (id:46421)
Kitchener, Ontario
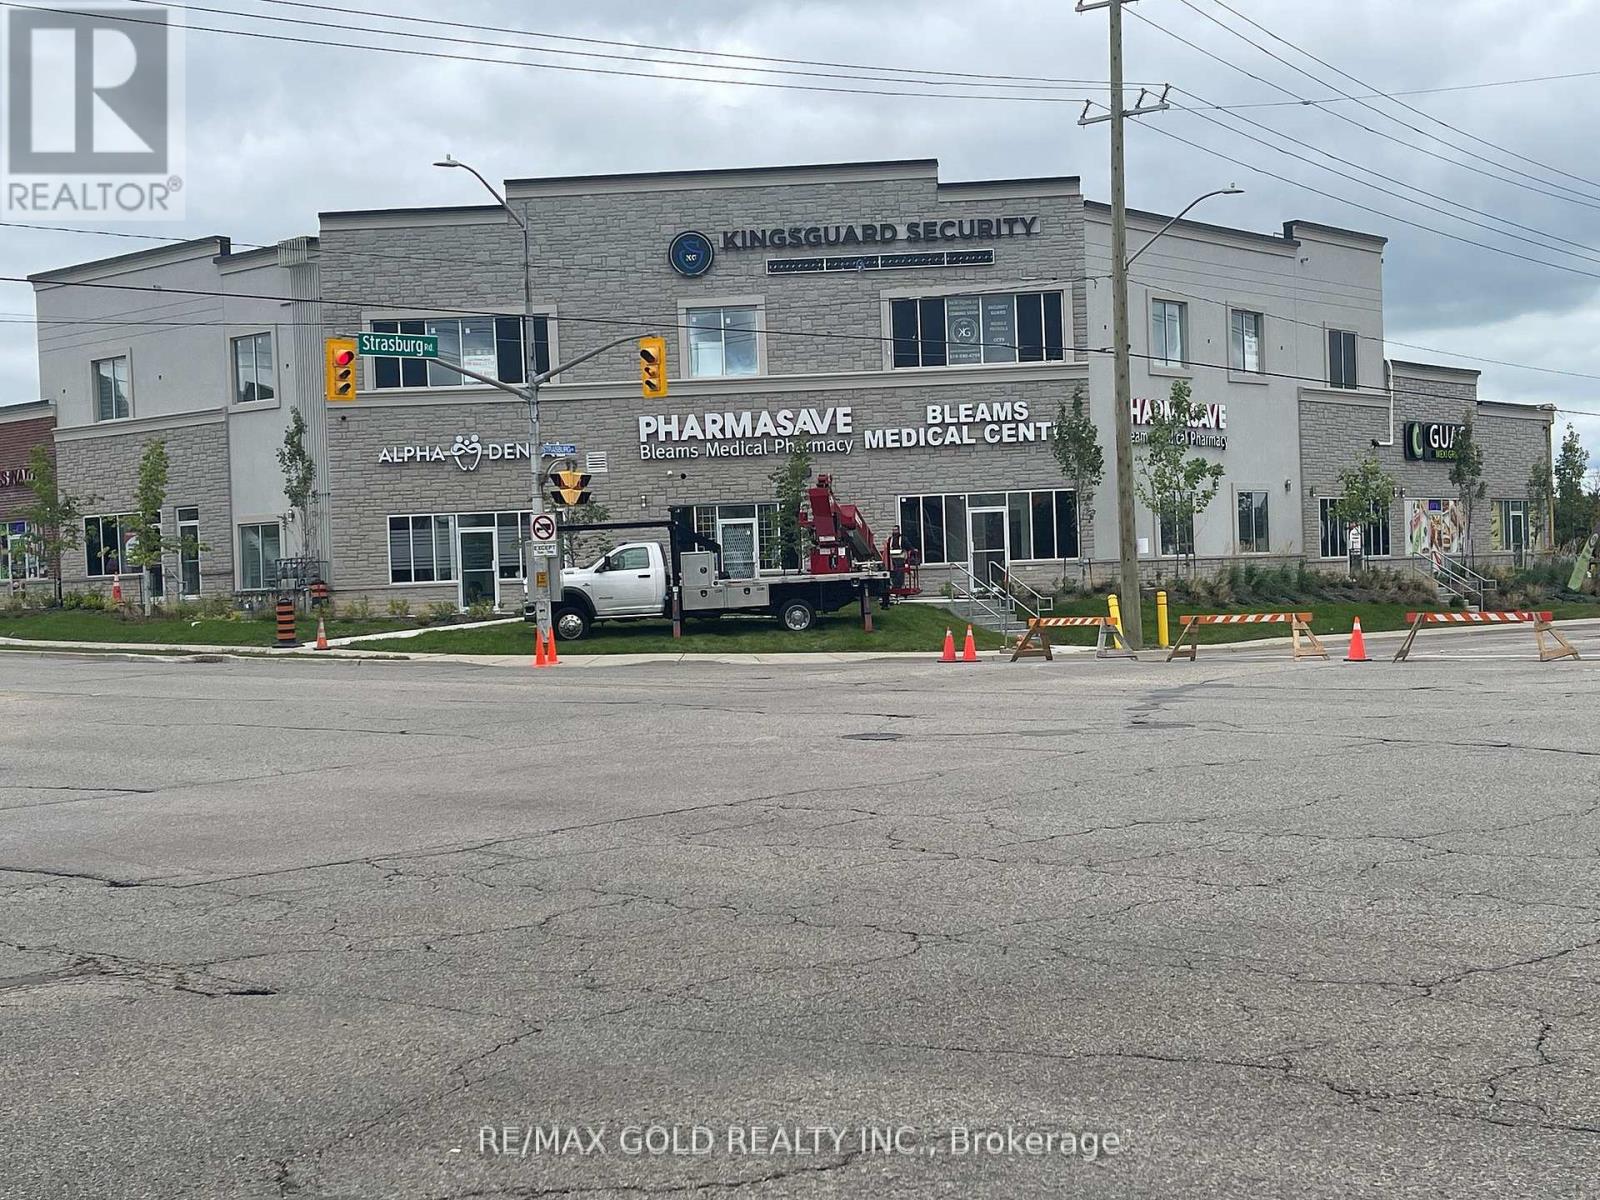
Excellent Location, Great Exposure, SE Corner of Bleams Rd & Strasburg Rd, New Retail Plaza, Professionally Finished End Unit on 2ndFloor with 3 Offices, Conference Room, Printing & Storage Area, Reception, Kitchenette & a Washroom, Access by Elevator & Stairs,1787 Sqft, Many Uses Available: Tutoring, Travel Agency, Accountant, Advertising, Marketing, Lawyer, Paralegal, Immigration, Real Estate, Mortgage Office, Employment Agency, Driving School, Medical Specialist, X-ray & Ultrasound, Labs, IT, Copy & Printing Shop, Gym/Fitness/Yoga Centre, Dance School, Audiology, Traffic Tickets, Social Care, Govt & Ministerial Offices, Photo Studio and many more. **** EXTRAS **** Great Exposure on the Bleams Rd, New Retail Plaza, Corner Unit, Professionally Finished and Thousands spent on quality improvements, Ample Parking, Easily Accessible from major Roads & Hwys, Close to all Amenities & Services. (id:46421)

Richmond Hill, Ontario
Beautiful 2 Bedroom Basement Apt. Located In The Hearth Of Richmond Hill, Walking To Yonge St,Public Transportation And Walking Trail.Newer Kitchen Including Ss Appliances., The Landlord Prefers A Couple Or Female Tenants. Laminate Floor Thru-Out Unit, Both Rooms With Window. Access From Garage. (id:46421)

Toronto, Ontario
Brand New Luxury 2 Storey Never Before Lived In, Lake Ontario Laneway Home. Features 2 Units Perfect For Extended Family or Multi Generational Living. Multiple Walkouts, Juliette Balcony, Large Bright Windows. High End Appliances, Pot Lighting Throughout, All The Latest Safety Features, Energy Efficient Build. 1/2 Min Walk To Lake/Park. All That The Beaches Has To Offer Bars, Dining, Parks, Schools, Transportation. **** EXTRAS **** Check Out The 360 Virtual Tour & Floor Plans (id:46421)

Burlington, Ontario
Discover this remarkable 65-acre Victorian estate, a tranquil retreat just minutes from town that offers the ultimate blend of privacy & convenience with 5000+ SQFT of living space. Embrace the beauty of expansive rural landscapes, including your own private pond, surrounded by lush woodlands that frame this unique family legacy property. The main residence exudes timeless Victorian elegance, featuring a grand staircase illuminated by a floor to ceiling custom stained glass mural, solid wood beams & architectural details that evoke classic charm. Enjoy year-round views from multiple sunrooms, or relax on the terrace & patio while taking in the serene natural surroundings. Outdoors include a detached 3-car garage with a spacious loft with kitchenette & full bath, ideal for multi-generational living or as a guest suite. The estate boasts extensive amenities, a gated inground concrete pool, a utility garage with full mezzanine & a cookhouse complete with a pizza oven, charcoal grill, smoker & fireplace perfect for entertaining. Step onto the grand interlocking terrace, adorned with iron railings, copper lamp posts & electric awning off the master suite, all set against the backdrop of spectacular landscaped grounds. Elegant spaces, including sunrooms & a sitting room, offer year-round enjoyment, encompassed with wooded views, while the kitchen exudes rustic luxury with cathedral ceilings & wood-arched beams. The family room & den add cozy refinement. For those looking to personalize, this estate offers endless potential to create your dream retreat. Nature lovers will appreciate the abundant outdoor recreation options, while equestrian facilities & top golf courses are conveniently nearby. Seize this rare opportunity to own a sprawling, picturesque property with all the charm of country living, yet close enough to town for easy access to urban amenities. Create a legacy in this luxurious rural sanctuary, where the beauty of nature meets the comforts of refined living. **** EXTRAS **** Granite & flagstone entry steps, interlock driveway & walkways, pond, metal eaves and roof on the main house, pizza oven, charcoal grill, smoker, cold room, cedar closet, extensive millwork throughout (id:46421)
