



Toronto, Ontario
Welcome to suite 821 at 155 Dalhousie Street in the sought-after Merchandise Lofts, a stunning blend of modern convenience and authentic loft charm in the heart of Toronto! This luxurious spacious unit showcases soaring 12-foot ceilings, wood flooring, and expansive industrial-style windows that flood the space with natural light. The open-concept layout provides flexibility, allowing you to create distinct living, dining, and working areas that suit your lifestyle. The sleek kitchen is outfitted with stainless steel appliances, generous cabinetry, and a large island perfect for both cooking and entertaining. **** EXTRAS **** Ideal location with a 24-hour concierge and fitness center, including a well equipped weight room with machines, free weights, a yoga room, a sauna, indoor Pool, and basketball court, roof top patio. (id:46421)

Brantford, Ontario
Brand New Spacious Townhouse with 1547 Sq ft in the Family Friendly Neighborhood, 3+1 Bedrooms , 3 washrooms, laminate flooring across the house except the stair cases. This Brantwood model townhome comes with no walkway. About 1540 sq feet of living space with an open concept main floor featuring 9 foot ceilings, luxurious high-quality finishes and a 5 piece brand new appliance package. **** EXTRAS **** S/S Stove, S/S Fridge, Dishwasher, B/I Range Hood, Washer And Dryer, Window Shades to be installed before posession. (id:46421)
Georgian Bluffs, Ontario
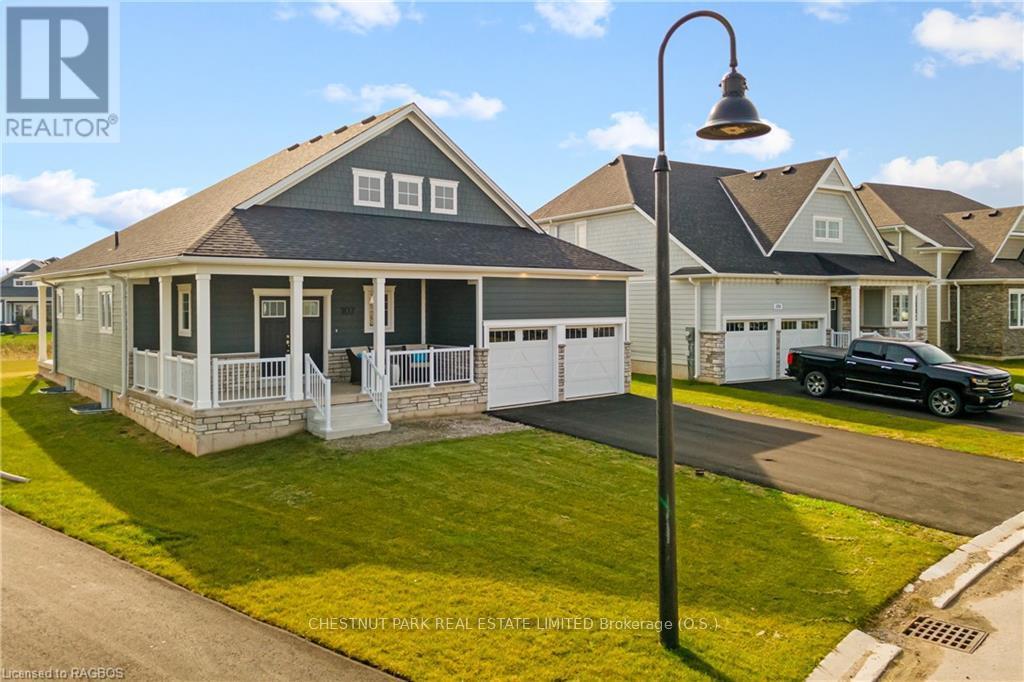
Elegant * Stylish * Sophisticated * A must-see in the Algonquin Heights Collection at Cobble Beach, Georgian Bay's extraordinary waterfront golf resort community. Experience unparalleled living in The Manchester Model, an exquisite 3,000+ total sq ft bungalow with 3 bedrooms & 3 bathrooms. Appreciate the incredible ""state of the art services"" and plentiful YEAR ROUND amenities at Cobble Beach including the world class Golf Resort, Clubhouse, Walking & Hiking Trails, Biking, Tennis Courts, Beach, 260 Day Boat Dock, Fitness Facility, Spa & Inn, Restaurants, X-Country Skiing, Snowshoe Trails & Downhill Skiing close by. Featuring a defining curb appeal with a covered front porch, double car garage with inside access to the mudroom/laundry room area. This model is characterized by a bright and spacious floor plan with vaulted ceilings. The gourmet kitchen with a 12' quartz island and a large walk-in pantry ensures effortless entertaining. The open concept living room with an inviting gas fireplace is adjacent to the dining area with a walk out to the covered deck. Access the main floor primary bedroom through double doors, to embrace a luxurious ensuite bathroom with a glass & tiled shower + a free standing tub plus his & hers vanity sinks. Enjoy your private deck access and spacious walk-in closet. Explore the fully finished lower level with two additional generous sized bedrooms, 4 pc bathroom plus open style recreation room with pot lights and high ceilings. An abundance of space for a separate home office or storage. A great location with plenty of green space behind this home with a glimpse of the Bay. Located close to the major conveniences in Grey & Bruce Counties. Indulge in the ultimate active lifestyle and be included in Something Special! (id:46421)

Mississauga, Ontario
Highly Sought-After Forest Grove Townhouse *Private Ravine Views * Extra $$$ Fully Renovated and Upgraded * New Flooring, Freshly Painted Walls, Brand-New Custom Kitchen and Modern Pot Lighting* Rare Parking for Three Cars * Exceptionally Rare! 3 Spacious Bedrooms * Master Bedroom with a Private 3-Piece Ensuite * Additional 4-Piece Bathroom on the Second Floor with a Deep Soaker Tub * Well-Designed, Spacious Floor Plan * Fully Finished Basement Featuring a Large Recreation Room and a 3-Piece Bathroom, Perfect for Family Activities *Prime Location Close to Highway 403, Steps to Bus Stops, Schools, Community Center, Shopping, and Restaurants * An Ideal Choice for First-Time Homebuyers, Investors, or Family Looking for a Perfect Blend of Modern Living and a Natural Setting. Check 3D Virtual Tour! **** EXTRAS **** Fridge, Stove, Dishwasher, Washer & Dryer, Elfs, Existing Window Covering. Hot water tank rental (id:46421)

Woodstock, Ontario
Unique investment opportunity with this all-brick, semi-detached property offering two homes sold together! Perfect for multi-generational living or investors looking to live in one unit and rent the other. Each side features approximately 2,500 sq. ft. of living space, including basements, with 3 bedrooms and potential for more. Both homes feature 3 bedrooms, newer furnaces & AC systems, sunroom entrances, and private fenced yards. The unfinished attic lofts in each unit, about 550 sq. ft., provide the possibility of adding a 4th bedroom or creating additional living space. The basements are also unfinished and accessible through separate side entrances, making them ideal for future conversion into self-contained units. 495 Mary Street: currently tenant-occupied, showcases newer windows, heated bathroom floors, and a finished laundry room, maintaining its cozy and classic charm. 497 Mary Street: has been meticulously renovated down to the studs, featuring 1.5 bathrooms, new windows, updated plumbing & electrical, granite countertops, and 5pc brand- new stainless steel appliances. The modern updates blend seamlessly with the homes welcoming atmosphere, complemented by a new walkway. Situated just minutes from the highway, shopping, and downtown Woodstock, 495497 Mary Street combines historic character with modern comforts and customization potential. Its a rare find, perfect for those seeking both charm and opportunity. Dont miss out on this unique investment! (id:46421)

Vaughan, Ontario
Welcome To Beautiful 154 Lisa Cres, Located In A Highly Desired Location Of Thornhill, Steps To Magnificent York Hill Park, Schools, Synagogues, Shopping Plazas, Community Center, Library, And Much More. Some Impressive Features Include. 4 Bedrooms And 3 Updated Washrooms On The Second Floor. On The Main floor You Have A Delightful Eat In Kitchen With Stainless Steel Appliances And Granite Counters. Cozy Family Room, Combined And Spacious Dining/Living Rooms - Great For Entertaining. Walkout To A Fantastic And Large Back Yard With A Deck - Great For Quality Time With The Family. Basement Has A Spacious Bedroom, Rec Room, And Bathroom. Extensive Use Of High Quality Hardwood Flooring On The Top Two Floors. Mostly Newer Windows, Furnace Approx 2019, Central Vac. (id:46421)
Brantford, Ontario

Stunning Newly Renovated Condo in the Heart of Brantford! This beautifully updated 1-bedroom condo is located in a charming low-rise building. It features a modern open-concept kitchen and living room equipped with brand-new stainless steel appliances. Enjoy the convenience of a stylish 4pc bath and incredible low condo fees that cover both heat and water, truly a rare find! Located close to all amenities, including the YMCA, Universities, Harmony Square, and Public Transit, this unit offers the perfect blend of comfort and affordability. With plenty of local parking nearby, you won't want to miss your chance to make this vibrant space your new home! (id:46421)

Ajax, Ontario
ATTENTION INVESTORS!!! Detached house with legal basement. Thousands $$$ spent on this house which is newly renovated from top to bottom and is located in family friendly desirable neighborhood of westney heights in Ajax. This house is located on a walking distance to schools, parks, shops and transit. The house offers spacious and bright living space with separate living and family rooms on main floor. Large new kitchen with new cabinets, quartz countertop, back splash, double sink and new appliances. Patio door in kitchen leads to freshly painted wooden deck in the backyard. New powder room on main floor and interior access door to two car garage. Laundry on main floor with laundry tub. On the second floor, there are three decent size bedrooms and two full washrooms. The primary bedroom has 3 pcs ensuite. All bathrooms, kitchen and laundry are newly renovated. LEGAL BASEMENT with two spacious sun filled bedrooms and two washrooms. Separate entrance to the basement, the basement has separate laundry. The house has new furnace, newer windows, upgraded 200 amps electrical panel. Fresh paint and new pot lights throughout the house. Perfect for first time home buyers. Live in one unit and rent the other. Some pictures are virtually staged **** EXTRAS **** New Legal City Approved 2 Bedroom Basement Apartment with 2 Washrooms. (id:46421)
Guelph, Ontario

Welcome to 7 Meadowview Ave in the lovely neighbourhood of The Junction, Downtown Guelph. \r\nThis functional semi has been freshly painted along with updated electrical and new light fixtures throughout. \r\nThis home offers three good sized bedrooms, 2 bathrooms, a full basement and a private, large backyard. Upon entering this home, one feels the character and charm as well as the pride of ownership. The living room is at the front of the home and offers views through the front window and the dining room offers views to the backyard. There is a cozy fireplace. The kitchen has everything one needs with a smart use of the space and there is a sunroom off the kitchen leading to the backyard. Upstairs there are three bedrooms, each with their own closet and they share a four-piece bathroom. The basement is fully finished and has a two-piece bathroom and two rooms; one could make a great bedroom or home office and other could be used as an additional living space. If you are looking for a home in a fabulous neighbourhood that is close to so much, be sure to book your showing of this lovely home. (id:46421)

Kawartha Lakes, Ontario
Welcome To Fenelon Falls! Coined The ""Jewel"" Of The Kawarthas, You Will Be Delighted With The Eclectic Mix Of Boutiques, Coffee Houses, Health And Wellness Activities And Memorable Dining Experiences. The Fenelon Lakes Club Is The Epitome Of Lux Lakeside Living Consisting Of 66 Condo Suites, 10 Club And 10 Waterfront Townhomes On The Shores Of Cameron Lake. Care-Free Lakeside Living Is Closer Than You Think Being Just Over An Hour From The Greater Toronto Area. Enjoy Luxury Amenities Which Include An In-Ground Pool, Beautiful Outdoor Spaces, Club House Gym, Change Rooms, Lounge Complete With Fireplace And Kitchen. Enjoy Paddle Sports? Fenelon Falls Club Is Building A Private Outdoor Tennis And Pickleball Court Which Will Serve As A Meet Up Hub For Exercise And Friendly Competition. The Suites Have Been Mindfully Created Providing A Bright And Airy Indoor Living Space With Open Concept Kitchen/Great Room With Fireplace. A Lovely Primary + Good Sized 2nd Bedroom And 2 Full Bathrooms. Walk-Out To Your Terrace From Living Room And Primary Suite. Ensuite Laundry And Generously Sized Outdoor Space Complete With Gas Barbeque Hook-Up. Beautiful Finishes Throughout The Units And Common Spaces. Wonderful Services/Amenities At Your Door, 20 Minutes. To Lindsay Amenities And Hospital And Less Than 20 Minutes To Bobcaygeon. The Ideal Location And Offering To Start Making Lakeside Memories Today. Exclusive Builder Mortgage Rate Available. 2.99% for 2 year mortgage with RBC *Must apply and qualify. (id:46421)

Orillia, Ontario
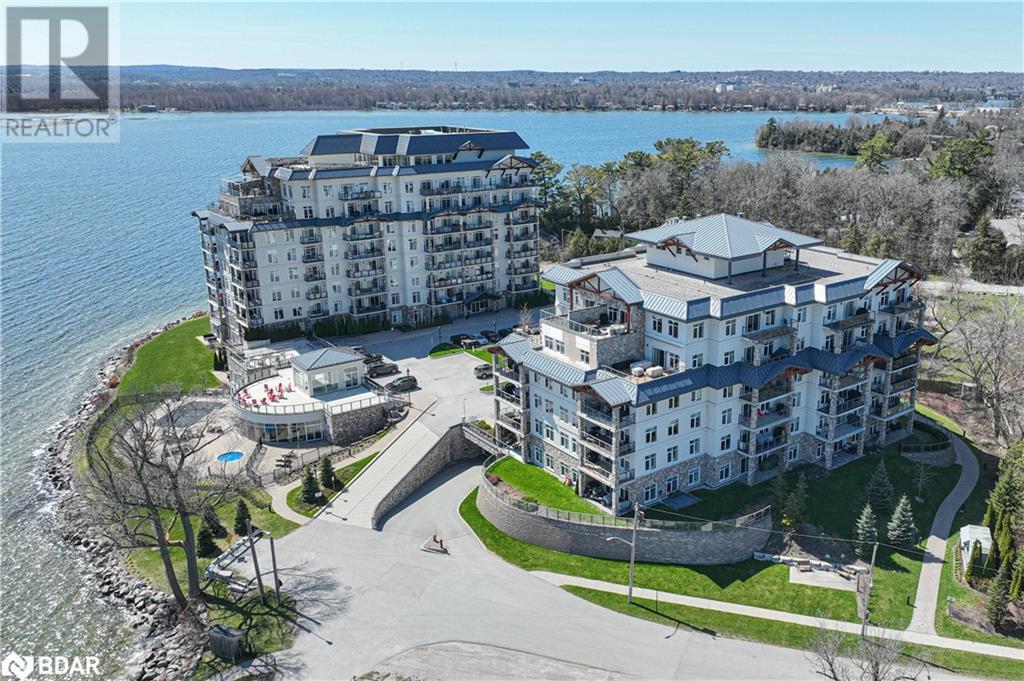
Welcome to Orchard Point Harbour and luxury living on the shores of beautiful Lake Simcoe! This spacious one bedroom also has a Den which could be used as a 2nd bedroom. This unit has been tastefully finished and freshly painted. Located on the Penthouse Floor this Class A luxury suite offers 9 foot ceilings, hardwood floors throughout, cornice moldings in living/dining rooms, granite counters in kitchens and baths, stainless steel appliances, in unit stack washer/dryer. The expansive balcony with amazing sunset views has a direct line gas hook-up for your BBQ. Secure heated parking garage. Orchard Point Harbour offers a host of amenities including a beautiful pool deck with hot tub, a library, games room, theatre, party room, pool table, a roof top terrace with panoramic views of Lake Simcoe. Private marina with boat slips available at seasonal rates for owners. Conveniently located close to Downtown Orillia with charming shops and awesome restaurants, the Lightfoot Trail which winds through Orillia's beautiful parks and just a short drive to Casino Rama. All of this just less than 90 minutes from the GTA.! Start living the lifestyle you deserve! (id:46421)
Orillia, Ontario
Welcome to Orchard Point Harbour and luxury living on the shores of beautiful Lake Simcoe! This spacious one bedroom also has a Den which could be used as a 2nd bedroom. This unit has been tastefully finished and freshly painted. Located on the Penthouse Floor this Class A luxury suite offers 9 foot ceilings, hardwood floors throughout, cornice moldings in living/dining rooms, granite counters in kitchens and baths, stainless steel appliances, in unit stack washer/dryer. The expansive balcony with amazing sunset views has a direct line gas hook-up for your BBQ. Secure heated parking garage. Orchard Point Harbour offers a host of amenities including a beautiful pool deck with hot tub, a library, games room, theatre, party room, pool table, a roof top terrace with panoramic views of Lake Simcoe. Private marina with boat slips available at seasonal rates for owners. Conveniently located close to Downtown Orillia with charming shops and awesome restaurants, the Lightfoot Trail which winds through Orillia's beautiful parks and just a short drive to Casino Rama. All of this just less than 90 minutes from the GTA.! Start living the lifestyle you deserve! (id:46421)
Toronto, Ontario

Convenient location!!! Welcome to the modern, bright unit in the luxury Avro building. Open concept unit with laminate flooring, modern kitchen with quartz counters, S/S appliances & en-suite laundry. Enjoy ultimate convenience with this building's excellent location, steps from Downsview West Subway and TTC, close to Yorkdale Shopping Mall, Costco, and quick access to the 401. Amenities include party room, gym, indoor/ outdoor lounges with panoramic views, and BBQ area & concierge service (id:46421)

Toronto, Ontario
This beautiful and well-maintained home is now offering a stunning lower suite FOR RENT. The open-concept lower level STUDIO spans over 1,300 square feet, providing an expansive and airy living space. It boasts modern, high-end finishes, including high ceilings and heated floors throughout ensuring a luxurious living experience. The bathroom alone is a masterpiece, designed with meticulous attention to detail and offering a spa-like atmosphere. This Unit comes furnished. The Bedroom has been framed and is now in the process of being finished. **** EXTRAS **** Easy access to Highways 401 and 400, TTC, GO Station & UP Express. Steps away from the Humber River Recreational Trail, offering an extensive bike path leading to Lake Ontario, as well as nearby parks, schools, shops, restaurants, and more. (id:46421)

Orillia, Ontario
A+ Location For This Updated Legal Duplex. Steps To Great Shops And Minutes To Hwy 11. Walking Distance To Beautiful Orillia Waterfront, Hospital, Downtown Core And Much More. This Income Producing Property Has A Well Thought Out Floor Plan Featuring 2 Units With 2 Beds Each, Both With Separate Laundry Facilities. Large Fully-Fenced Back Yard With Two Storage Sheds On A Well Maintained Corner Lot. Fully Converted Into A Legal Duplex In 2020 With New Furnace, AC, Flooring, Paint, Stainless Steel Appliances, Kitchen, Bathrooms, 4 Car Parking In Driveway. Garage Has Been Converted Into Woodshop/Storage Area. **** EXTRAS **** S/S Fridge x 2, S/S Dishwasher x 2, S/S Stove x 2, Laundry Centers x 2, 2 Storage Sheds. (id:46421)

Toronto, Ontario
82.45' lot front and back onto ravine park, only one neighbor, approx. 4 years new, built for own use by builder, 12'6 "" net height ceiling on main floor. 10ft in 2nd Floor and BSMT, Over 6000 sf luxurious living area ( finished walk out basement included), Separate Library With Ensuite bath, Stone and brick executive residence w/top notch materials, quality finishes. Widen Double Car Garage, Widen and Long driveway , Close to schools, church, community centre, Walk to subway, Fairview Mall, Ikea, North York General Hospital, Easy access to HWY 401 and 404. (id:46421)
Haldimand, Ontario

Welcome to 27 Forfar Street, Caledonia a stunning, contractor-renovated riverside retreat located in one of Caledonias most desirable areas. This rare gem boasts a beautiful front balcony, landscaped front yard, and vaulted ceilings on the main floor, perfectly combining natural charm with high-end finishes. Enjoy prime river views from the front, immersing you in nature while offering every modern luxury.Step inside to discover an open, sunlit layout with built-in speakers on the main floor, perfect for enjoying music throughout the home. The flexible living room can easily convert into a second bedroom, making it ideal for families or guests. The main washroom offers heated floors and a heated towel bar, adding comfort and luxury, while a dry bar with a built-in fridge elevates your entertaining space.The private theater room is the ultimate entertainment hub, and the full theater system comes with the home. Outfitted with premium surround sound and plush seating, this room is ready for movie marathons, binge-watching sessions, and game-day events without compromise.The backyard completes the experience with lush landscaping, a spacious layout, and a hot tub for year-round relaxation. This outdoor oasis is perfect for gatherings or unwinding under the stars in style.Homes like 27 Forfar Street are rare finds, especially with such premium riverside access. With its built-in speakers, theatre system, high-end finishes, and luxurious amenities, this home is truly exceptional. Make sure to check the virtual tour link for additional drone photos and 3d emersive tour **** EXTRAS **** Enjoy a landscaped front yard, beautiful balcony with river views, state-of-the-art theater room, versatile living room convertible to a 2nd bedroom, relaxing hot tub in a spacious backyard, and a contractor-built, fully renovated interior! (id:46421)

Aylmer, Ontario
Brand new approximately 2062 Sq. Ft two storey home with a two car garage which boosts 3-bedroom, 2.5-bathroom available for immediate occupancy. Welcome to the gorgeous sleepy town of Aylmer. This quiet community residence is conveniently located just 10 minutes from St. Thomas, with easy access to London, as well as the beaches of Port Stanley and Port Burwell. The home boasts an open-concept design for the living, kitchen, and dining areas, a GCW kitchen featuring quartz counters, an island, pantry closet, back-splash tile, a dining space with a view of the backyard accessible through patio doors, a spacious living room and a primary bedroom equipped with a walk-in closet and a 3-piece en suite featuring a shower. Laminate flooring spans the main floor, while tile floors grace the foyer and bathrooms, and the upper level is carpeted. The basement level remains unfinished! This functional new home is ideal for a growing family. (id:46421)

Toronto, Ontario
Brand New 46th Floor 2 Bedrooms 2 Bathrooms Unit Located At Prime Condo, Unobstructed City View, North Facing, Modern Design Kitchen With Luxury Brand B/I Appliances, Function Layout, Combine Living & Dining, Excellent Location At Church/Yonge Corridor, Walking Distance to Dundas/Queen St, Dundas St Subway Station, Toronto Metropolitan, George Brown, UT, OCAD, Dundas SQ. Door Steps w/Lots of Restaurants, Shoppings, Grocery. 1 Parking Included. **** EXTRAS **** All Existing Appliances, All Exisitng Light Fixtures (id:46421)
Dysart Et Al, Ontario
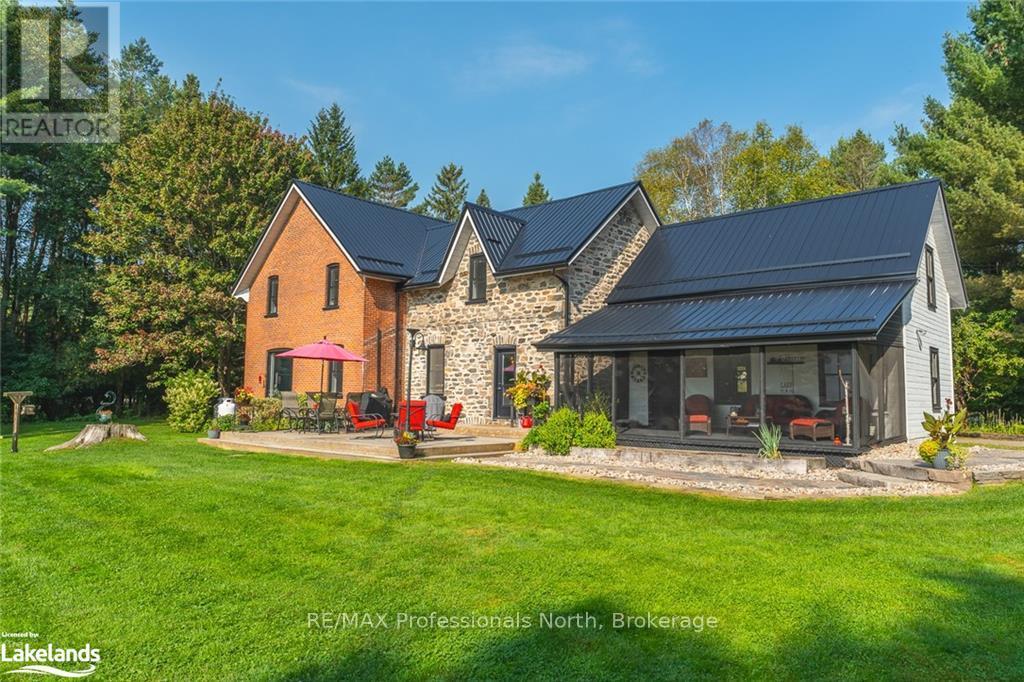
Indulge in the epitome of lakeside living with this exquisite executive home nestled along the shores of Kashagawigamog Lake. This stunning residence is the perfect balance of lakeside living with the added convenience of being close to the Village of Haliburton. A seamless blend of modern design and timeless architecture creates an ambiance of sophistication throughout the home. Enjoy spectacular views of the lake that will immediately captivate the senses. Entertain in style in the expansive living spaces, with oversized windows that frame breathtaking water views and flood the interiors with natural light. The eat-in kitchen enjoys a spacious island, ideal for culinary creations and casual gatherings alike. The main floor has the comfort and convenience of an open formal dining and living room space for family gatherings. Gorgeous main floor 3 pc bath with walk in shower and laundry. Retreat to the expansive primary suite, with a custom designed walk in closet leading into a luxurious spa-like bathroom, complete with heated floor, soaker tub, oversized shower, and dual vanities, offering the ultimate in comfort and indulgence with a stunning view of the lake. Spacious second floor bedrooms for family, guests and office space. The possibilities are endless with the ample space provided by the original summer kitchen and upper loft. Designed for effortless indoor-outdoor living, the home boasts a fabulous entertaining area on the patio, perfect for alfresco dining or enjoying evening cocktails while overlooking the lake. With custom renovations and thoughtful touches throughout, this residence sets a new standard for luxury lakefront living perfect for a family that wants to enjoy being minutes away from town. The oversized garage will store all the outdoor toys and watersports equipment. Enjoy boating, swimming and fishing on the highly sought after five lake chain. Call today for your tour and allow us to welcome you Home to Kashagawigamog Lake. (id:46421)
Blue Mountains, Ontario
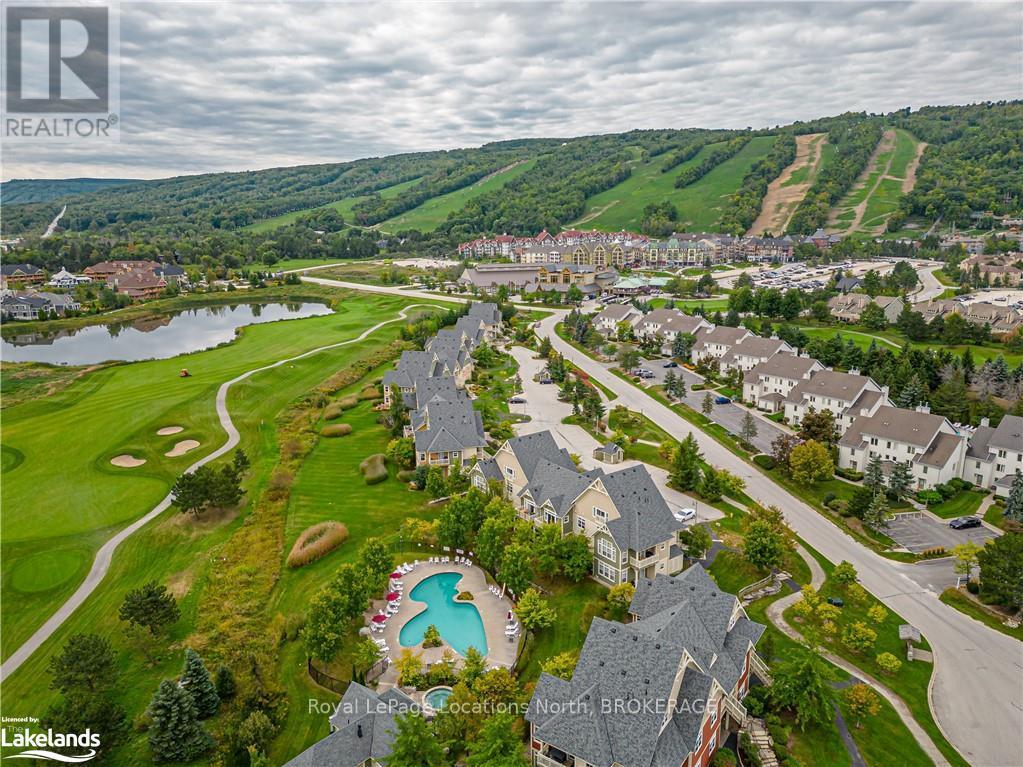
Experience the finest of Blue Mountain living with this exceptional two-level end unit stacked townhome, situated across from the Village. Revel in stunning views of the ski hill and Monterra's 18th hole (pond). Just installed new kitchen countertops, newer front entry bench, appliances and freshly painted throughout. This spacious 3-bedroom residence boasts a vaulted ceiling and a grand gas fireplace, creating an inviting atmosphere for entertaining. The main floor features two generously sized bedrooms (1 queen & 2 twins), while the second floor hosts a rare oversized master suite (approx. 266sf). The master retreat includes two queen beds, a 3-piece ensuite bath, and two sets of double closets. Enjoy the convenience of a Rivergrass pool and an all-season hot tub just steps away! A storage locker adds practicality to the mix. Everything you need is included, from appliances (fridge, stove, dishwasher) to furnishings, artwork, TV, utensils, and more. Currently a short term rental through Vacasa Rentals, this property offers an excellent investment opportunity. The purchaser is responsible for the .5% BMVA entry fee, and HST may be applicable. Live the dream of Blue Mountain living! (id:46421)
Blue Mountains, Ontario
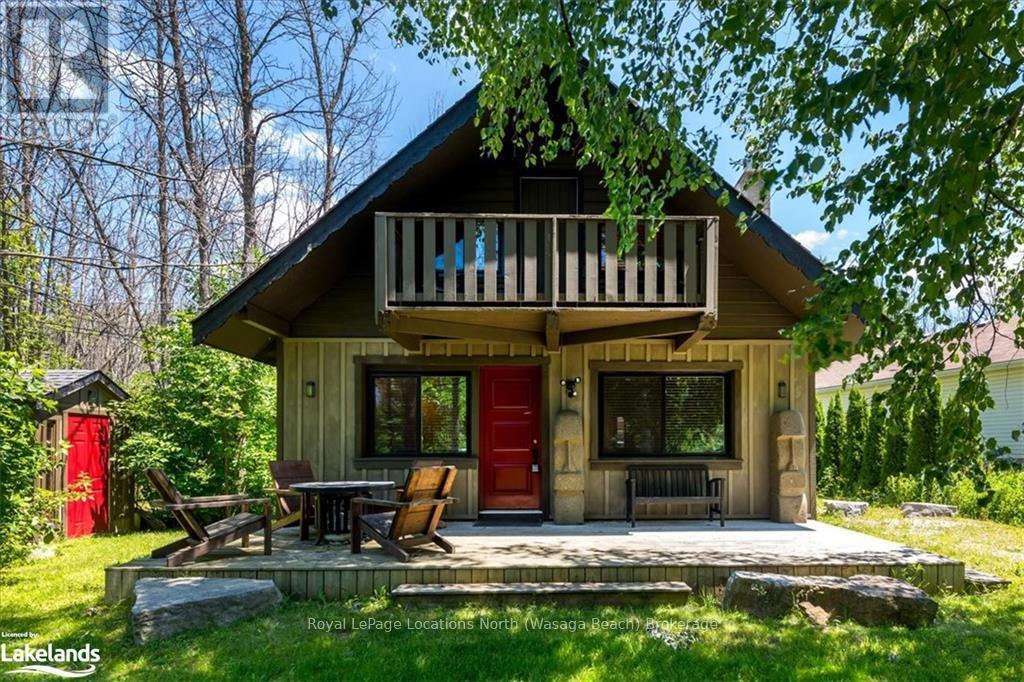
Blue Mountain- Location, Location, Location! This year round, charming Chalet with upper loft is perfectly situated near the base of Blue Mountain on a large privately treed 100 Ft lot on a quiet no exit street - just a short distance to the ski hills at The Village at Blue Mountain. Just a few minutes drive to downtown Collingwood and to other Private ski clubs. This cozy Chalet exudes beautiful timeless warm wood floors and walls throughout. The main floor offers cozy & spacious living room w/gas fireplace, pot lights and feature brick wall. Functional & bright kitchen w/granite counter top, stainless appliances and walk-out to rear deck; separate dining room w/ feature brick wall, and a 4 piece bath. The second floor loft offers primary bedroom w/skylights and walkout to front balcony, and a second bedroom. Fenced rear yard with fire pit, plus finished rear Bunkie w/heat, hydro & loft area- ideal for extra guests sleeping accomodations, art studio, kids play room etc... Quick closing available - and just in time for peak seasonal rental opportunities. Property is being sold ""As Is"". (id:46421)
Huntsville, Ontario
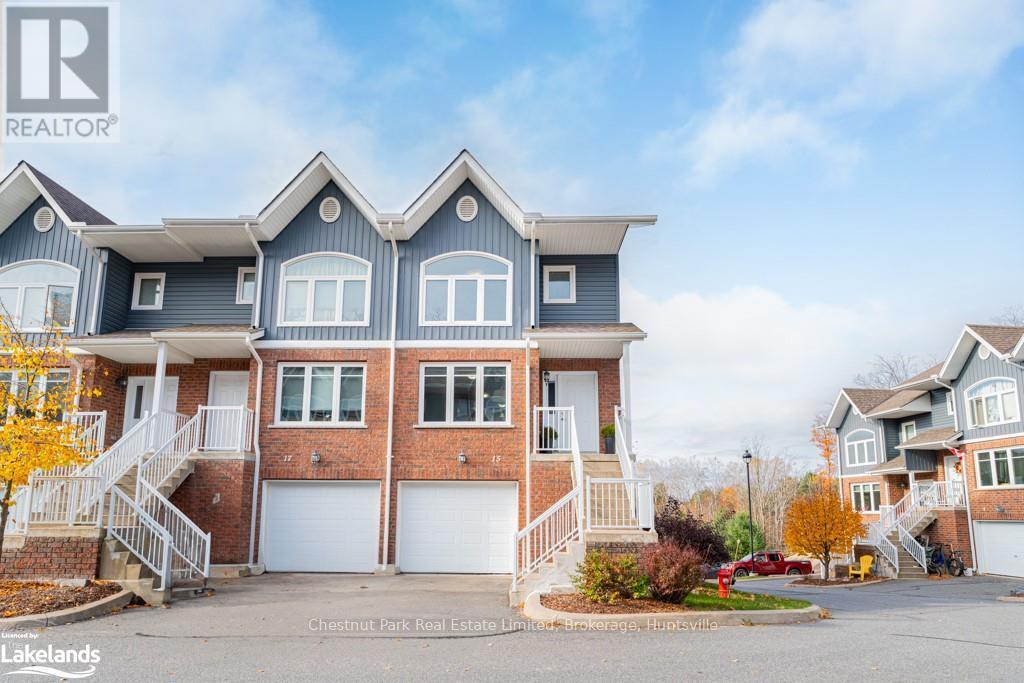
Welcome to 37 Silver Street. This bright and welcoming end unit features 2 bedrooms and 2 bathrooms, offering a ideal blend of comfort and convenience. Located just a 5-minute drive from downtown Huntsville, this well-maintained townhouse complex ensures a carefree, maintenance-free lifestyle. The condo corporation takes care of yard work and grass cutting, so you can spend your time doing what you love. Enjoy the convenience of private driveway parking and a single-car garage, providing not only vehicle space but also extra storage. The garage offers direct access to the home and includes a convenient laundry room and practical 2-piece bathroom. The main level greets you with an open-concept layout, featuring a well-equipped kitchen, a dining area, and a cozy living room with a large picture window that fills the space with natural light. Step from the kitchen onto the back deck, seamlessly blending indoor and outdoor living – perfect for entertaining or relaxing. Upstairs, you'll find two comfortable bedrooms and a four-piece bathroom, while convenient laundry hook-up is available on this level should you choose laundry on the upper level adding extra ease to your daily routine. This home is truly move-in ready. Whether you're searching for a primary residence or a long-term investment, this townhouse offers an outstanding opportunity in a sought-after location. Don’t miss your chance to make this townhouse your own. (id:46421)
Blue Mountains, Ontario

Craigleith – Gorgeous 6 bedroom, 4.5 bathroom Timber Frame Home walking distance to Craigleith Ski Club. This Open Concept Timber Frame Home features in-floor heating on all levels, Hard Wood Flooring, Stone floor to ceiling wood burning fireplace, Open Concept Kitchen/Dining/Living Room, five car garage, large mudroom/laundry, fully finished lower level with games area, wet bar, wood burning fireplace and Theatre Room. Beautifully landscaped with in-ground salt water pool, hot tub and fire pit. Close to skiing, golf, cycling, Georgian Bay, Georgian Trail and all the areas amenities. (id:46421)
Tiny, Ontario
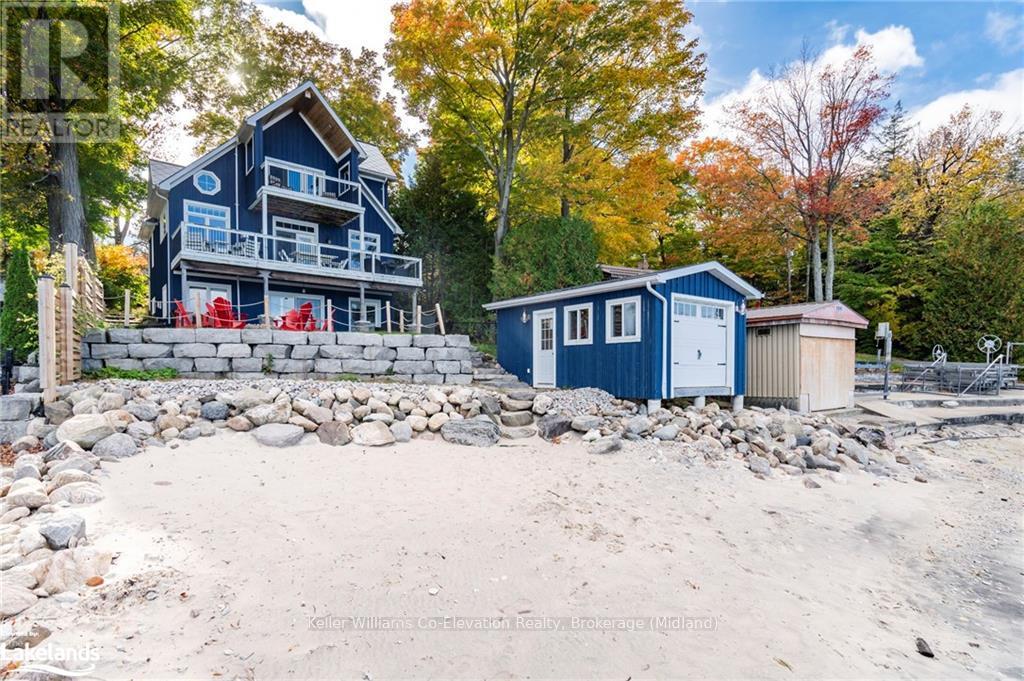
Waterfront 6 month rental on Georgian Bay! Fully furnished property, located on Champlain Road. Open-concept kitchen, with panoramic views of Georgian Bay. The main floor living area for convenience. The primary bedroom is a true sanctuary, featuring a private balcony that overlooks the sandy beach and Georgian Bay. This home is adorned with high-end furniture, ensuring comfort for you and the family. Fully finished basement includes a media room, two large bedrooms, perfect for guests or family members. This lease opportunity is a rare find and is truly remarkable location. (id:46421)
Clearview, Ontario
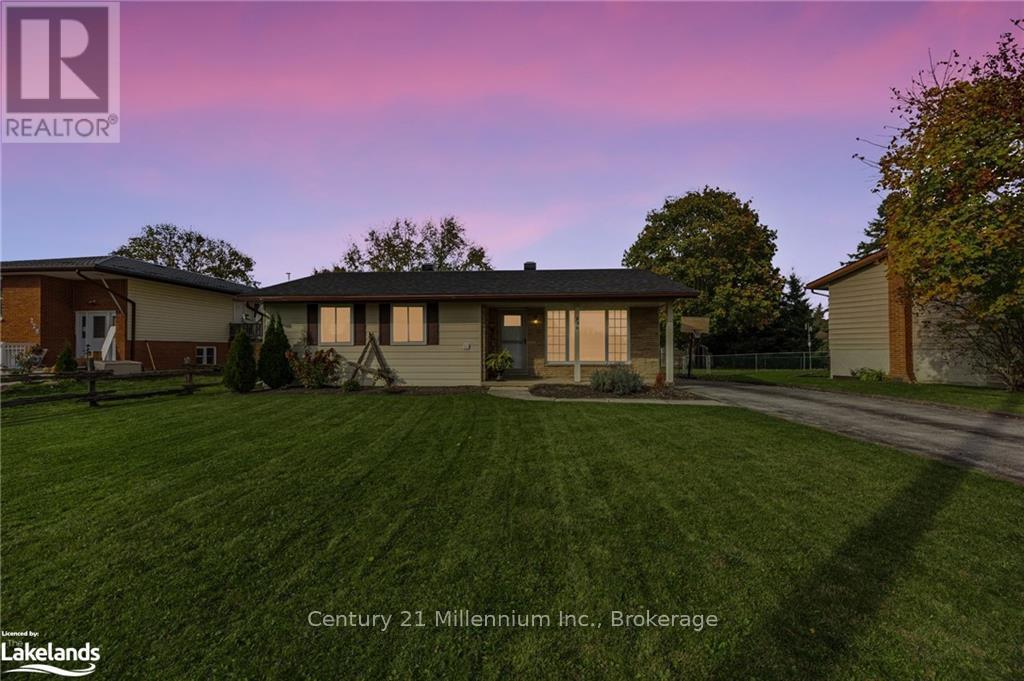
Welcome to 230 Christopher Street in the quaint town of Stayner! This charming, turnkey ranch bungalow sits on an impressive 180-ft lot and is ideally suited for first-time buyers or those looking to downsize. Inside, you’ll find a spacious, open-concept layout with two generous bedrooms, a beautifully renovated bathroom, and a large eat-in kitchen. The home features upgraded baseboard heaters, a new roof (2022), main-level laundry, and a fully fenced yard—perfect for privacy and relaxation. Located on a quiet street, it’s just a short walk to parks, a community pool, and close to shopping, schools, and all amenities. Don’t miss out on this opportunity; this home won’t last long! (id:46421)

Oakville, Ontario
Perfect opportunity to live in Oakville's Prestigious Morrison Neighborhood. Nestled on a serene 0.42-acre lot at the end of a quiet court, this meticulously renovated home offers a harmonious blend of timeless elegance and family-friendly comfort. Boasting 4+1 bedrooms, a 3-car garage, and nearly 4,500 sq. ft. of beautifully finished living space, this property is a rare find in the highly sought-after Morrison area. The bright and spacious open-concept main floor features natural oak flooring and abundant natural light. A chefs dream, the kitchen is equipped with a massive quartz island, Wolf/Sub-Zero appliances, and custom cabinetry, perfect for hosting or everyday living. The adjacent family room, with near wall-to-wall windows and a cozy window bench, overlooks the lush, professionally landscaped backyard. Entertain effortlessly in the large living and dining areas, or retreat to the private home office. A stylish powder room and mudroom complete the main level. Upstairs, the oversized master suite offers a peaceful escape with a luxurious 5-piece ensuite and spacious walk-in closet. Three additional bedrooms and two renovated bathrooms provide plenty of space for family or guests. The fully finished lower level is designed for versatility, with a 5th bedroom, 3-piece bathroom, recreation/media room, and a fitness area. Outside, unwind in your private backyard oasis featuring a newly completed concrete lounge pool, spa, and extensive landscaping framed by mature trees your personal Muskoka escape in the city. Located just steps from the lake, scenic parks, and top-rated schools like Maple Grove PS and OTHS, this home is also minutes from downtown Oakville, the Go Train, and major highways, offering an unparalleled lifestyle of convenience and elegance. Experience this one-of-a-kind home. (id:46421)

Richmond Hill, Ontario
TOTALLY RENOVATED BRAND NEW SEPARATE ENTRANCE 2 LARGE BEDROOMS WITH NEW SHOWER GLASS ENSUITE, 9 FOOT CEILING, FEELS LIKE MAIN FLOOR. NEW FURNACE SEP 2024, GORGEOUS NEW KITCHEN WITH LARGE CENTRE ISLAND WITH WATERFALL SEP 2024, ALL NEW STAINLESS STEEL APPLIANCES SEP 2024, NEW KITCHEN GRANITE COUNTERTOP W/GRANITE BACKSPLASH. (id:46421)
Markham, Ontario

Luxury Tridel Condo in the Heart of Unionville, Million Dollar Facilities: Concierge, IndoorPool, Exercise Room, Guest Suites, Visitor Parking, Party Room, Theatre, Billiard Room andVirtual Golf. Minutes to Hwy 404 & 407. Close to First Markham Place, Markham Theatre &Markham Town Hall, YRT Bus Stop and Top Ranked Schools - Unionville High School, Coledalebb Public School and St. Justin School. (id:46421)

Toronto, Ontario
Opportunities like this don't come around often! Located in the Boutique Stockyards Condos In Junction Area location cant be beat. Welcoming you into this boutique style townhome, walking into the front door with a spacious dinning area, chefs kitchen with stainless steel appliances, open shelving, and custom backsplash. Tons of sunlight flowing through the large windows warming up the entire area. Leading you into the first bedroom, main floor washroom and laundry. Second floor features a spacious flex area which can be used as additional living space, home office or den. Primary bedroom with spacious walk in closet, and full ensuite. Modern finishes all throughout the unit. **** EXTRAS **** Walking distance to all amenities, major highways, shopping and more! Parking and locker are owned. Tons of storage space all throughout unit. (id:46421)

Toronto, Ontario
Unbeatable Opportunity! This beautiful, solid detached bungalow with an open-concept kitchen is perfectly located in The Upper Beaches, within the sought-after Courcelette School District. A short stroll brings you to the beach, trendy shops, Blantyre Park, and convenient transit for a quick commute downtown. Move-in ready and the perfect condo alternative, this home offers versatility for young families or downsizers. With a separate entrance, the lower level has in-law suite potential, and the spacious rec room opens to a charming backyard. Walk to Hunt Club G&C Club, Kingston Rd Village, Queen St, and the scenic boardwalk. In Courcelette and Malvern High school zones, this home has everything you need plus, no condo fees! Don't miss this rare gem in an unbeatable location. (id:46421)

Toronto, Ontario
Fully Renovated! Great Home With Lots Of Room And Sunlight All Day Long. Ideal For A Family Who Enjoys to Live At One Of Toronto's Best Neighborhood ""The Junction"" and Its Great Cafes, Restaurant And Schools. Steps To High Park And Bloor West Village. A Must See. **** EXTRAS **** Fridge, Stove, Washer & Dryer (id:46421)

Brantford, Ontario
MUST SEE! Less than 5yr old 2-car detached situated on a PREMIUM 44X99ft RAVINE End-Unit Corner Lot NO neighbor on one side. Enjoy close proximity to Brantford Park w/ walking trails, pond & much more! Grand driveway leads upto covered porch seating ideal for morning coffee. DD entry opens to a bright foyer w/ a front flex den/office/ seating area/ or Nursery. *10ft ceilings, hardwood floors & potlights thru-out* Step past the hallway w/ mudroom access to garage, to a beautiful open-concept floorplan offering a great room w/ fireplace, dining area W/O to rear deck & Eat-in Chefs kitchen upgraded w/ quartz counters, SS appliances w/ B/I double ovens, backsplash, breakfast island bar, & W/I pantry! Cleverly designed upper level presenting 4 spacious family sized beds all w/ ensuite privileges, 3 full baths, & convenient laundry. Primary bed retreat complete w/ dual W/I closets & 5-pc resort style ensuite. Second bed w/ W/I closet & 4-pc ensuite. 3rd bed w/ double closet & 4th bed w/ W/I closet share 5-pc semi-ensuite. Unfinished bsmt awaiting your vision w/ R/I can be converted to in-law suite, guest accommodation, family rec space, or rental! Book your private showing now! **** EXTRAS **** Live in the heart of Brantford steps to top rated schools, parks, shopping, recreation & much more! 1.5hr to downtown Toronto, 1.5hr to Niagara, 30-mins to Hamilton & GO station, & many others. (id:46421)

Brampton, Ontario
For lease is a newly renovated upper duplex that offers spacious living with modern amenities, perfect for families or professionals seeking comfort and convenience. Features three generous bedrooms, providing ample space for relaxation and privacy, along with in-unit laundry facilities to make everyday chores a breeze. With stylish finishes, new appliances, and fresh paint throughout, this home boasts a bright and welcoming atmosphere. Conveniently located near major transit routes and quick access to highways, commuting is effortless, while nearby shopping, dining, parks, and schools ensure that everything you need is within reach. Don't miss out on this incredible leasing opportunity. **** EXTRAS **** tenant has to pay for all utilities (id:46421)

Hamilton, Ontario
Large End Unit with lots of Sunlight in highly desirable Central Park neighborhood, 1628 Sf plus 61 sf Large Glass balcony, Open concept Large Living area with wooden floors, 9' ceilings and modern LED lighting. Shopping, restaurants, cafes, theaters and much more at walkable distance. Convenient highway access, enjoy the natural hike at Eramosa Karst Conservation area. Kitchen with breakfast bar, tiled backsplash, SS Appliances, extra side windows being corner unit, lots of storage, good size bedrooms, Large size Garage with wifi control. Bright ground floor room can be your quite office/study. Amazing FREEHOLD house for families. (id:46421)

Toronto, Ontario
Hight Floor Premium Series with 9'Ceiling, 641sqf+71sqf(Balcony), Open Balcony with Panoramic East View, Modern Kitchen with Granite Countertop and Stainless Steel Appliances, Magnificent Building Amenities, Convenient Location with many Shops and Restaurants, Step to Subway **** EXTRAS **** Stainless Steel Appliances (Fridge, Stove, B/I Dishwasher, B/I Microwave), Stacked Washer/Dryer, Granite Kitchen Countertop, Window Blinds (id:46421)

Toronto, Ontario
High Demand Location, Upgraded & Freshly Painted Thru-out Unit. Black-Out Blinds, Undermount Lighting In Kitchen, Upgraded Trim & Baseboards, Pot Lights, Newer Dishwasher; Fridge, Stove, Microwave, Washer, Dryer. Corner Unit With Balcony. Unobstructed Views City Skyline Views. One Parking Spot, Visitor Parking. Food Basics, Shoppers Drug Mart on Ground Level. Steps to Subway Station, Dufferin Mall. 24/7 Concierge. (id:46421)

Windsor, Ontario
Amazing Opportunity for First-Time Home Buyers and Investors! This home has been professionally upgraded from top to bottom, offering a perfect blend of modern comfort and investment potential. The main floor features an open-concept kitchen, dining, and living room, complemented by three generous-sized bedrooms, a full bath, and convenient main-floor laundry. The attic has been fully finished with proper ductwork, creating versatile space that can be used as a 4th bedroom, office, or rec room. The Separate entrance leads to a brand-new, finished basement apartment with three additional bedrooms, a living room, a full bath, a kitchen, and laundry. This layout offers excellent rental income potential or a comfortable space for extended family. Sitting on a 115-deep lot with access from the back alley, the property presents exciting future development opportunities for your backyard oasis. Recent updates include new electrical, plumbing, furnace, and windows, ensuring peace of mind and low maintenance. Located in the city's highly sought-after west end, this home is close to the University of Windsor, shopping, bus routes, and the US bridge. Don't miss this incredible opportunity to own a beautifully upgraded home in a prime location! (id:46421)
Mississauga, Ontario

Don't miss this opportunity to live in a prestigious, sought-after area close to Mississauga Road. Situated on a large 75ft x 150ft lot in a very private, quiet, mature neighborhood. This large 2520 sq ft home offers plenty of room for a growing family with its 4 bedrooms, 2 1/2 baths, a Family room with a wood-burning FP, a Custom kitchen with Granite countertops, and a large office. The primary bedroom includes a large 4-piece ensuite with Granite and a large closet. There is a spacious basement for more potential living space with a Rough-in for a fireplace and bathroom. Bring back the beautiful backyard oasis with a pool and walk-outs from the kitchen and Family room. Make this your Dream home. Close to HWY, Shopping, Parks, Hospital, Schools, Rec Center, Lake Ontario, and much more. Minutes from Mississauga Golf Club and Downtown Port Credit. **** EXTRAS **** Roof 2022. House sold in \"as is\" condition. Garage door opener (no remote). The pool hasn't been open for 8 years, sold \"as is\". Saltwater filter, New liner, and pool cover 9 years ago. 2 Sheds. Security system. The furniture is for sale. (id:46421)

Halton Hills, Ontario
Many Upgrades done in 2021 and 2022. Bright Beautiful Home. Main Floor is Open to Living and Dining Room and Walk out to Patio. Kitchen is Eat In with Stainless Steel Appliances and undercabinet lighting. Broadloom Free Home with 3 Good Size Bedrooms and Updated Washrooms. There is a separate entrance to the lower level that is finished and provides many options. (id:46421)

Mississauga, Ontario
Enjoy The Breathtaking Unobstructed Panoramic Views From This Gorgeous & Freshly Painted 3Beds Condo In the Heart Of Mississauga. Open Concept Kitchen, Dining & Living area With Floor to Ceiling Windows Leading Directly To a Covered Balcony, Which is Also Accessible From All 3 Bedrooms. A Spacious Primary Bedroom Complemented by a 4Pc Ensuite & a Spacious Closet. With a Stylish Lobby and Underground Parking, This Condo offers a Blend of Elegance & Convenience for The Residents. AAA Location With Future LRT at Your Door Steps, Square One Across The Road, Minutes to All Major Hyws. **** EXTRAS **** Premium Amenities Which is Spread Across 30,000 Sq. Ft Recreational Facility With Indoor & Outdoor Pools, Private Cinema, Running Track, Basketball & Squash Court, Gym, Party/Games Room, Guest Suites & 50th Floor Lounge With Stunning Views. (id:46421)

Mississauga, Ontario
Cozy Lower Level, 2 Bedrooms, 1 Bathroom, In Prime Location, Stainless Steel Appliances, Hardwood Floors, Parking on the Street, Close To All Amenities, schools, Highways, parks, shopping and transit. Tenant pays 25% of utilities + 25% of Hot water heater rental. **** EXTRAS **** Overnight parking available on both sides of Tenth Line West street. (id:46421)

Collingwood, Ontario
Step into this bright, end unit townhome, where natural light pours through windows on three sides, illuminating a spacious, open-concept main floor with living spaces. This 3-bedroom, 2.5-bath home is designed for both relaxation and entertaining. The cozy gas fireplace warms the entire condo, and a sliding door opens to a private, enlarged patio perfect for sipping your morning coffee or hosting an intimate evening under the stars. Upstairs, unwind in the serene master suite, complete with a generous private deck, walk-in closet, and luxurious ensuite with a jet tub. Two additional bedrooms at the front of the unit provide comfort and privacy for family or guests. Thoughtful storage throughout, including under-stair spaces and a locker for skis and bikes, ensures every corner is both functional and inviting. Nestled near the Georgian Trail and Collingwood Trail System, this home offers adventure at your doorstep. Convenient bus access to downtown Collingwood, Blue Mountain Village, and Wasaga Beach, this home offers a blend of comfort, convenience, and recreation. (id:46421)

Oshawa, Ontario
A bedroom with 3 pic washroom.WALKING DISTANCE TO ONTARIO TECH UNIVERSITY AND DURHAM COLLEGE. ALL INCLUSIVE, SHARING LIVING ROOM KITCHEN AND LAUNDRY. Good for college student or a single youth. **** EXTRAS **** FRIDGE STOVE DISHWASHER , WASHER AND DRYER (id:46421)

Oakville, Ontario
Well Kept, almost 1,000 square feet (995 sq. ft) 2 storey, 2 bedroom, 2 washroom condo in Oak Park. Bright open concept Living/Dining and Kitchen combo with walk out to balcony with natural gas barbecue hook up for your convenience. Updated floors and appliances (Fridge and Stove 2022). Powder room located on the main floor. Two bedrooms, 4 piece bathroom and laundry are located on the second floor. Walking distance to Grocery store, Shopping Plaza, Parks, Pond, Public Transit and Trails. Minutes to Oakville GO station, Hwy #403/QEW/407. Close proximity to Sheridan College. **** EXTRAS **** Painted in Neutral Colors. One underground parking, Locker, Water, Building insurance are all included in the rent. Tenant pays heat, hydro and hot water tank rental. (id:46421)
Mississauga, Ontario

Nestled in a vibrant neighbourhood, this legalised basement apartment offers the perfect blend of safety, comfort and convenience, ideal for those seeking a peaceful, charming and cosy space. The unit features a separate entrance, providing you with privacy and easy access. Step inside and you'll find two bedrooms, each filled with natural light, and a roomy living space that is perfect for relaxing. The apartment also boasts the convenience of separate laundry facilities, making chores a breeze. Step outside and you'll find a beautiful and tranquil tree-lined backyard that offers a picturesque view of beautiful trees and manicured greenery. The location is ideal, with amenities like grocery stores, cafes , professional health care services, and an eclectic mix of stores just around the corner. With the added bonus of your own parking spot, this apartment is the perfect place to call home, offering both practicality and charm in equal measure. **** EXTRAS **** Fridge, stove, washer, dryer, all electric light fixtures Hot Water (id:46421)
Toronto, Ontario
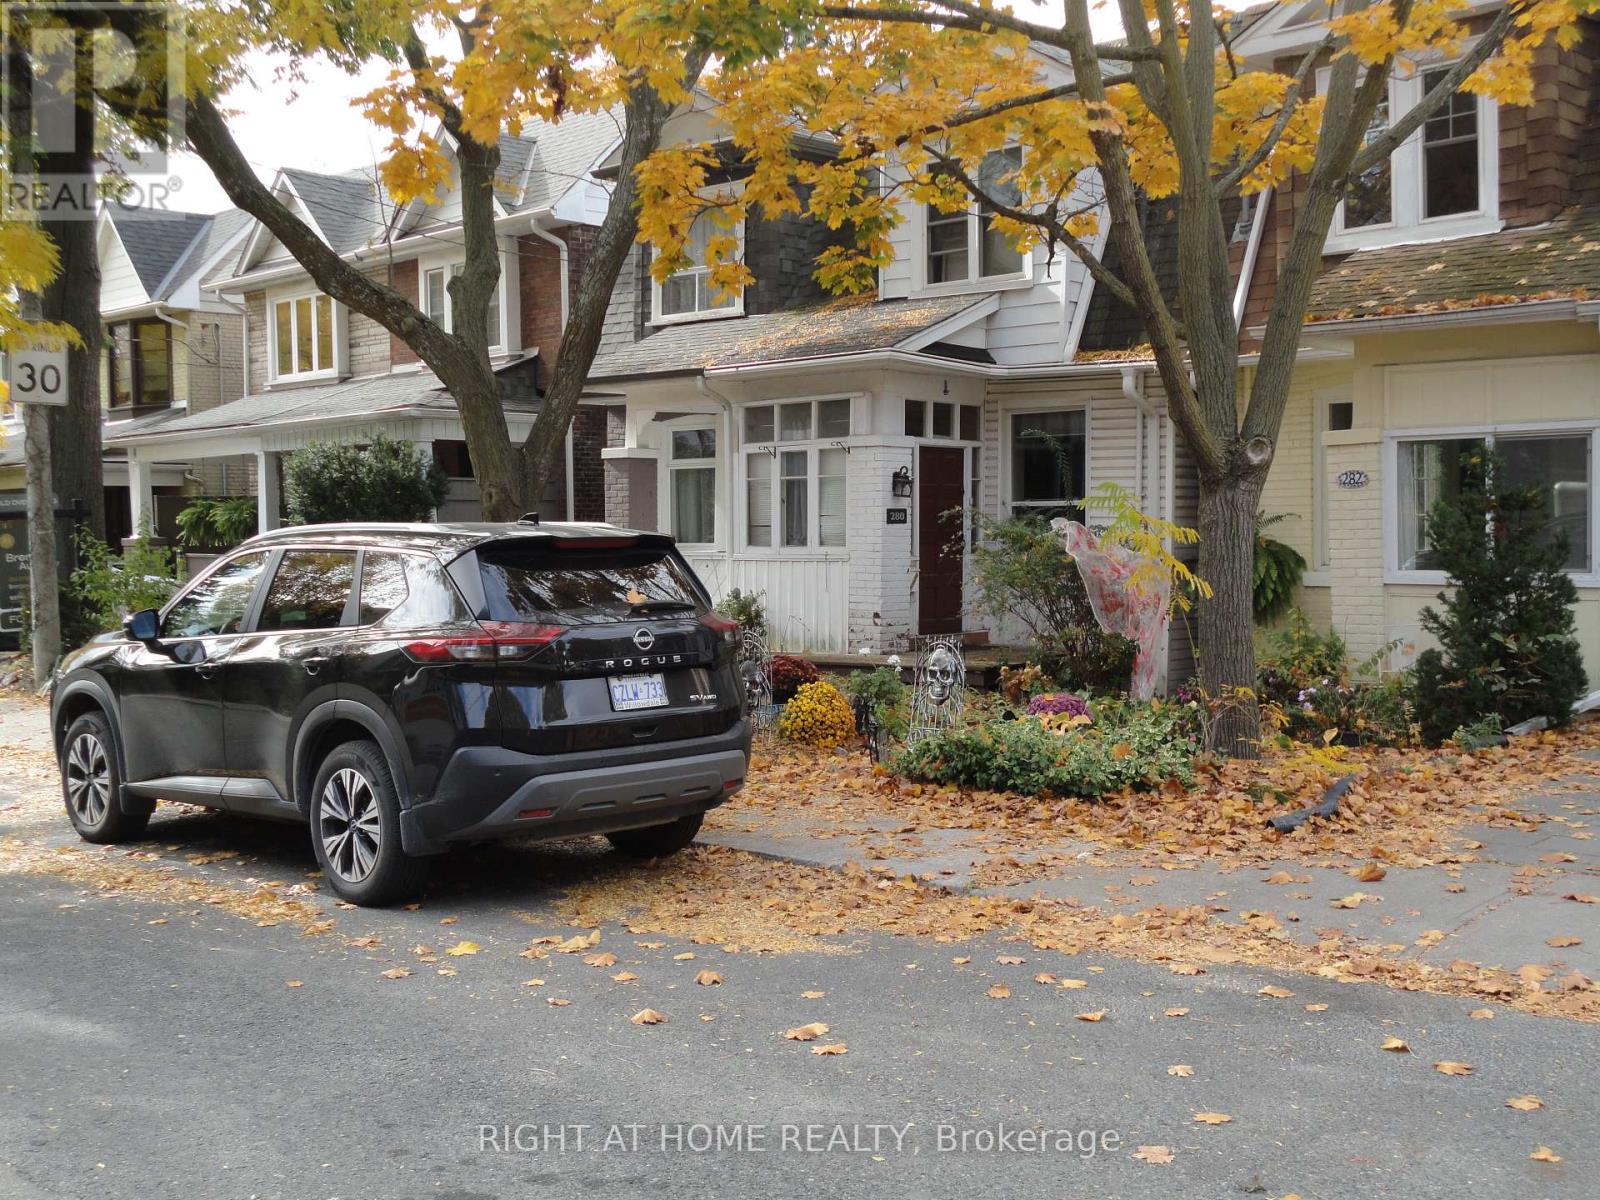
Nice home in a prime location in The Beaches area. This 3 bedroom, 2 bathroom home has an open concept main floor living space and features a renovated kitchen(2012) and walkout to an elevated backyard deck to enjoy warm summer days. This home is waiting for you and your family to enjoy. Extra living space in the finished basement area with a walkout to the backyard. This home is walking distance to the Boardwalk and to the vibrant shops along Queen Street. Nearby elementary and middle schools make this home great for a young family. This home has a nice floor plan with good size rooms and has great potential. Could be a real gem with some work. This is a must see if you are looking to buy in the Beaches area!! **** EXTRAS **** Fridge, Stove, b/iDishwasher, OTR Microwave, Clothes Washer and Dryer(all appliances in as is condition).All lighting fixtures and window coverings not belonging to Tenants. (id:46421)
Amaranth, Ontario
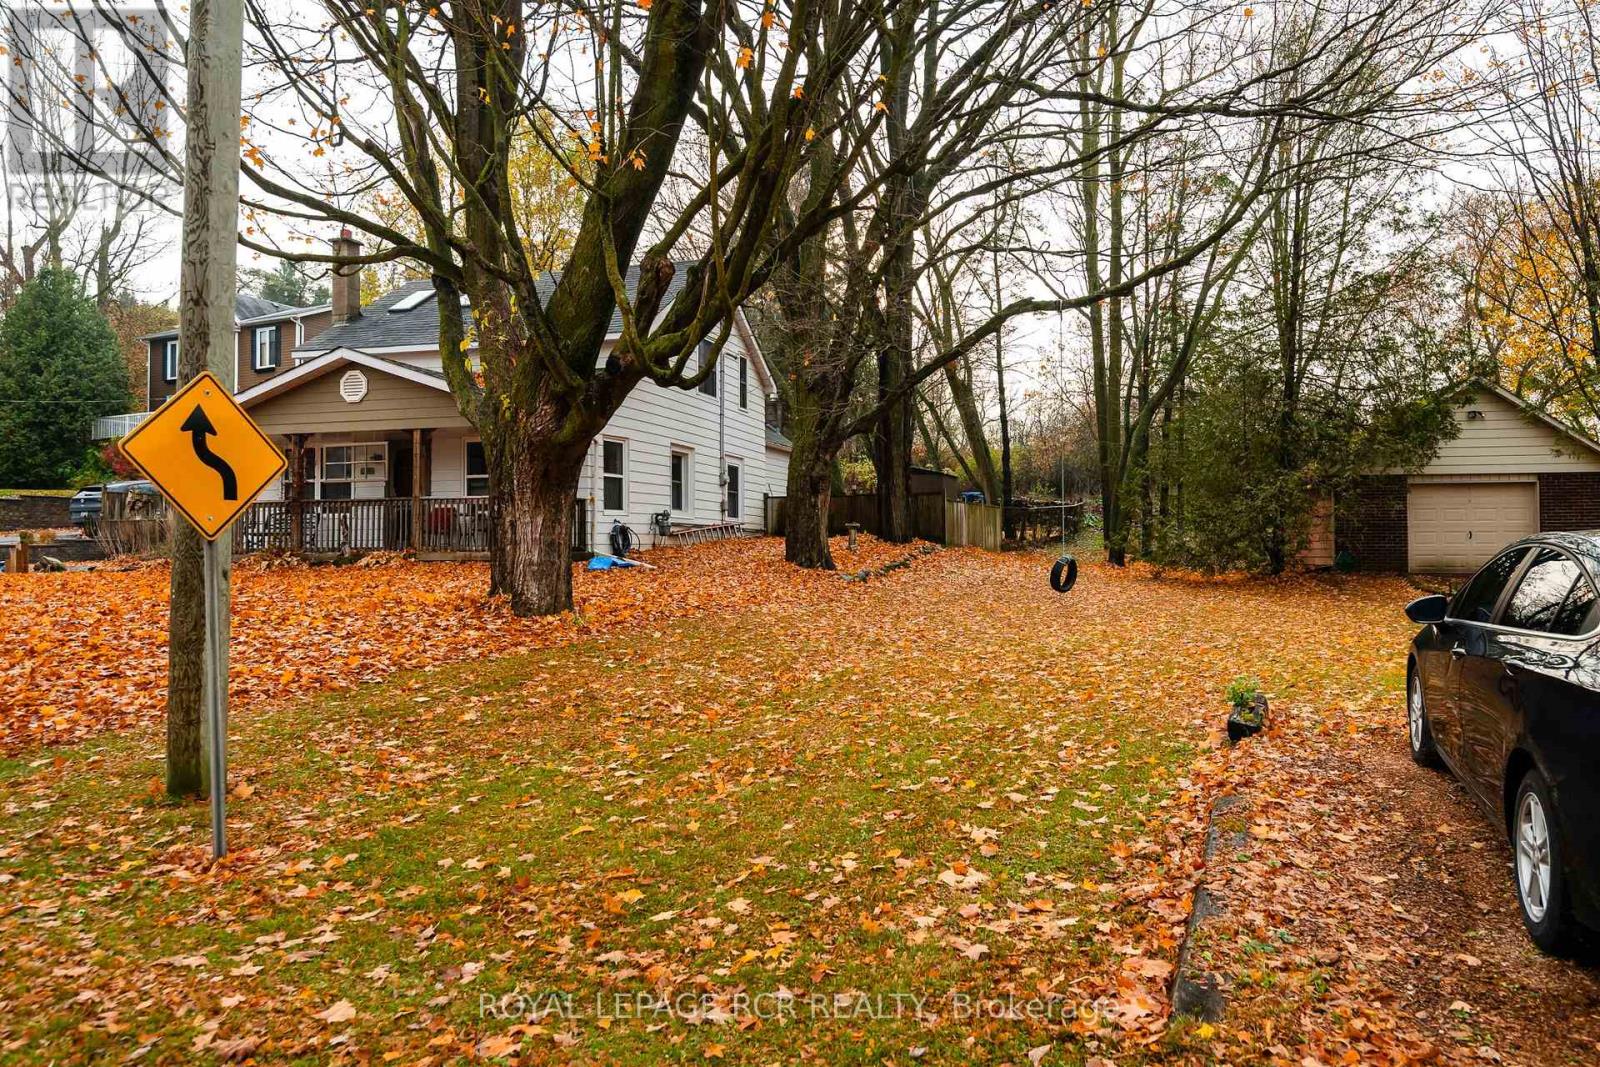
A unique opportunity to purchase two vacant lots as a package in the rural community of Waldemar. This land is well-suited for those interested in land banking, offering potential for long-term investment in a region known for its quiet surroundings and proximity to essential services and nearby towns. With flexible possibilities for future development, these lots provide a solid investment for both personal and investment purposes. Buyers are advised to perform their own due diligence on current zoning, land use regulations, and any potential development opportunities. This land package is a valuable option for investors looking to secure land with future growth potential in rural Ontario. Property is high and dry. It is the understanding that Main St will be extended at some point and will provide access to property. Currently there is our 8 foot access between properties #17 & #19 Mill St. (id:46421)
