



Toronto, Ontario
Elegant 1 Bedroom plus Den Suite on the 36th floor at Neptune in Waterpark City. Enjoy mesmerizing southwest views of Lake Ontario, Coronation Park, and picturesque sunsets. This sophisticated condo boasts 9 Ft Ceilings, updated flooring (carpet free), Window coverings, designer lighting, and for added convenience, includes 1 parking spot, 1 locker, and the Custom Wardrobe Closet in the Den. Designed for discerning professionals seeking a chic urban lifestyle in downtown Toronto. Explore the nearby upscale amenities of King West, The Well, fashionable boutiques, and lively entertainment options. This exclusive residence presents an unparalleled opportunity to lease a distinguished condo with captivating views and top-notch amenities. Available Now. Exceptional Locale! Steps to Lake Ontario, New Loblaws, Billy Bishop, TTC, GO Train, Parks, Martin Goodman Trail & King West. Experience luxury living at its finest in this prestigious Toronto Waterfront location. See Video Tour for More! **** EXTRAS **** Ss Fridge,Stove,B/I Micro.Range,B/I Dw,Washer,Dryer,Lg Island,Den Wardrobe Closet All Custom Wdw Coverings, 1 Locker & Parking.Great Amentites;Indr Pool W/Jacuzzi,Gym,Bbq Ter,Guest Rms;24 Hrs Conc.,Visitor Parking, Steps to the New Loblaws! (id:46421)

Southgate, Ontario
Nestled on a private 8.1-acre lot at the end of a secluded cul-de-sac, 186 Christie St is a newly custom-built Barndominium with over 3700 sq ft that seamlessly blends rustic charm with modern living. The open-concept design features a spacious eat-in kitchen with ample cabinetry, quartz countertops, a center island, and a pantry. Cozy up by the wood fireplace in the great room or host gatherings in the large dining area. The upper level offers convenient laundry and 4 spacious bedrooms, including a luxurious primary suite with a 5-piece ensuite and walk-in closet. A 5th bedroom on the main floor is ideal for guests. A massive 6-car garage with inside entry, office space, and laneway parking for 20+ vehicles adds convenience. Radiant heat throughout with separate controls for home and garage. Step outside to your private oasis with a wrap-around deck, mature maples perfect for syrup-making, a chicken coop, and pre-wired for a hot tub. Landscaped grounds complete this serene retreat. (id:46421)

Burlington, Ontario
Welcome To 215 - 2085 Amherst Heights Drive @ The ""Balmoral I I"" In Beautiful Burlington! Offered For Sale For The First-Time By The Same Original Owners. This Stunning 2+1 Bdrm /2Bth, 1705 Sq Ft Unit Loaded With Luxury Builder's Upgrades & Including 2 Owned Underground Tandem Parking Spots & Storage Locker Is Turn-Key & Ready To Move-In. Boasting A Sprawling Open Concept Layout With A Mixture Of Hardwood, Broadloom & Granite Floors Throughout, Expansive Combined Living And Dining Areas Perfect For Entertaining & Family Gatherings, A Large Eat-In Kitchen With Upgraded Granite Tiles & Backsplash & Walk-Out To Balcony Ideal For Morning Coffee, Massive Prime Bdrm With W/I Closet + 4 Piece Ensuite, Huge Separate Den Which Can Be Used As A 3rd Bdrm Or Office, Too Many Highlights To Mention. Located In The Lovely Brant Hill Community Near Costco, Hwys, Schools, Parks +++. Wow! **** EXTRAS **** Ensuite Laundry, 2 Owned Underground Parking Spots, Storage Locker, See List Of Upgrades Attached To Listing. (id:46421)

Toronto, Ontario
Direct Subway Access New Renovated over 800 sqft Condo Unit Located In The Heart of North York Center, Directly to Subway station. Excellent location, Open Balcony, Nice view, to Empress Walk subway, Movie theater, and all amenities, opened up kitchen with backsplash, countertops. Top Schools Like Mckee ps, Bayview ms, Earl Haig ss. One Locker And One Parking Included. **** EXTRAS **** frdige, stove, b/i dishwasher, all windows covering, all elf's. Washer and dryer. (id:46421)
Milton, Ontario

Indulge in the epitome of luxury living with this stunning 5-bedroom, 4-bathroom, 3300-square-foot residence in Milton's most desired location. Nestled on a picturesque ravine lot with a unique pie-shaped layout, this home offers unparalleled tranquility and sophistication. Boasting soaring 10-foot ceilings on the main floor and elegant 9-foot ceilings on the second floor, every corner exudes spaciousness and grandeur. The ground floor boasts a magnificent design, featuring a Grande kitchen, distinct family and living areas, a formal dining space, and a study that can easily transform into an extra bedroom. The second floor features 5 large bedrooms with 3 full washrooms offering ample room for a sizable family. The lookout basement with a separate entrance presents endless possibilities for customization and expansion. The unique pie-shaped lot is perfect to accommodate a pool. Properties like this rarely come onto the market, don't miss out on your forever home. **** EXTRAS **** All Existing: Stove, Dishwasher, Washer, Dryer, Elfs, Window Blinds with remotes (id:46421)

Wasaga Beach, Ontario
! FINISHED LEGAL BASEMENT WITH SEPARATE SIDE ENTRANCE !! More than 3000 Sq ft of living space. Amazing opportunity for all big families and all investors. 2.5 year old Bunglow with total of 7 Bedrooms (3 + 4), total of 6 washrooms, 2 kitchens, 2 x Stainless steel stoves, 2 x Stainless steel fridge, 2 x laundry washer/dryer and 1 x Stainless steel Dishwasher. Main floor features good sized 3 bedrooms, separate dining room, good sized kitchen, family room, 2 full washrooms plus a powder room and mainfloor laundry with inside entry from the two car garage. Basement features separate side entrance, good sized 4 bedrooms, Kitchen, Living/dining space, separate laundry and 2 full washrooms plus a powder room.Just minutes to the Beach, School, Park, Shopping, Restaurants and many more! Easy access to Hwy 26 to Collingwood and the Blue Mountains. Thanks **** EXTRAS **** LEGAL FINISHED BASEMENT WITH SEPARATE SIDE ENTRANCE. PROPERTY IS VIRTUALLY STAGED. (id:46421)
Clearview, Ontario
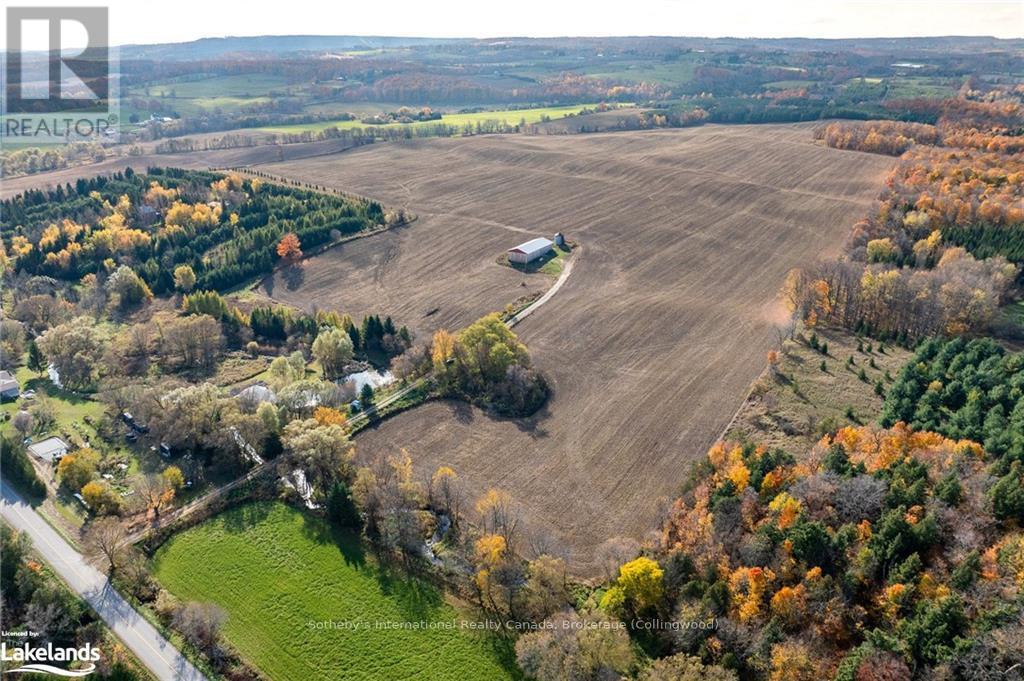
Embrace the potential of this extraordinary 180+ acre property, perfect for creating a luxurious estate or serene weekend retreat. Nestled amidst scenic rolling hills, it offers panoramic views of the bay and picturesque countryside, making it a truly rare find. With a variety of potential building sites, this property features over 10 kilometers of private hiking trails that invite you to explore its natural beauty. A mature 30-acre forest of maple and pine trees adds privacy and charm, while 156 acres of fertile, tillable land are currently leased for cash cropping. For outdoor enthusiasts, this property’s location is ideal—only 10 minutes from the charming village of Creemore and a quick 15-minute drive to Collingwood. Enjoy year-round activities with nearby ski clubs, including Devil's Glen (10 minutes away) and Osler Bluff (19 minutes away), and reach Mad River Golf Club in under 10 minutes. The property also includes a large 70x30 drive shed with hydro and new siding as of 2021, perfect for equipment storage or workshop needs. Here, you’ll find a unique blend of tranquility, accessibility, and endless possibilities in the heart of Southern Georgian Bay. (id:46421)
Dysart Et Al, Ontario
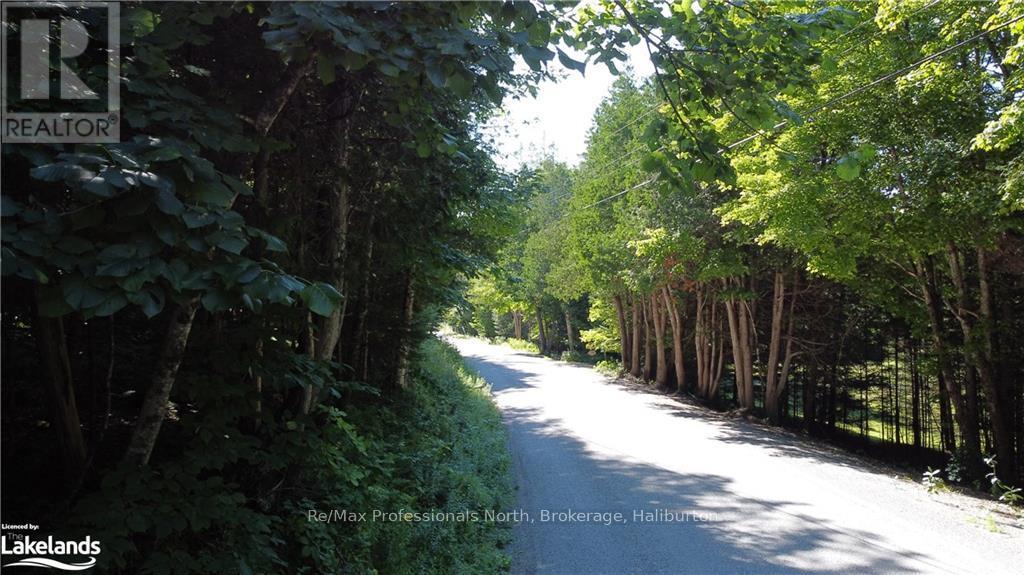
Great location to build your new dream home! Welcome to Fred Jones road, an affordable building lot just over an acre in a country setting within walking distance to the Village of Haliburton. This sloping property is nicely treed and sits on a year round municipal road, less than a kilometer from Highway 118. Enjoy all the amenities of the village, good cell service, internet, shopping, restaurants, healthcare and public access to multiple lakes close by. (id:46421)
Clearview, Ontario
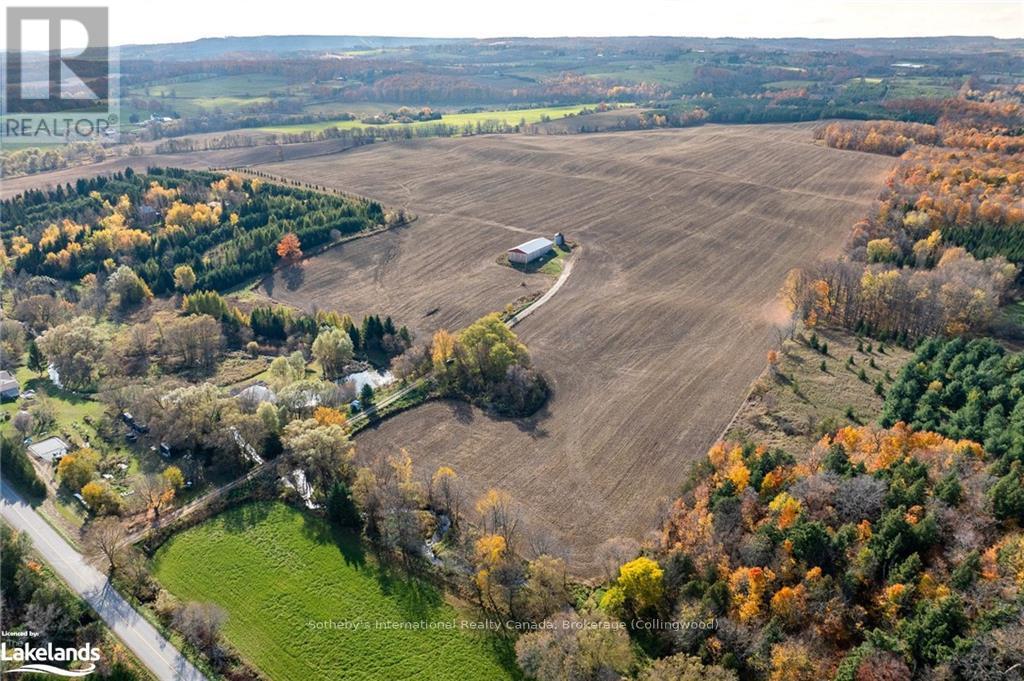
Embrace the potential of this extraordinary 180+ acre property, perfect for creating a luxurious estate or serene weekend retreat. Nestled amidst scenic rolling hills, it offers panoramic views of the bay and picturesque countryside, making it a truly rare find. With a variety of potential building sites, this property features over 10 kilometers of private hiking trails that invite you to explore its natural beauty. A mature 30-acre forest of maple and pine trees adds privacy and charm, while 156 acres of fertile, tillable land are currently leased for cash cropping.\r\n\r\nFor outdoor enthusiasts, this property’s location is ideal—only 10 minutes from the charming village of Creemore and a quick 15-minute drive to Collingwood. Enjoy year-round activities with nearby ski clubs, including Devil's Glen (10 minutes away) and Osler Bluff (19 minutes away), and reach Mad River Golf Club in under 10 minutes. The property also includes a large 70x30 drive shed with hydro and new siding as of 2021, perfect for equipment storage or workshop needs. Here, you’ll find a unique blend of tranquility, accessibility, and endless possibilities in the heart of Southern Georgian Bay. (id:46421)
Brampton, Ontario
Very spacious and clean, no carpet throughout, completely separate entry, close to schools, shopping centers and transit. (id:46421)

Toronto, Ontario
RARELY OFFERED, *Approximately 2100 Square Feet* Beautiful And Spacious Two Bedroom, Two Bathroom Corner Suite In Sought After Windfield Terrace. Situated In The Prestigious Don Mills And Lawrence Neighbourhood. Largest Floor Plan In The Building. Corner Suite Provides Additional Privacy. *West Facing Garden Views From Every Room* Impressive Foyer With Marble Floors And Two Double Closets Leads You To The Expansive Living Area That Features A Walk Out To A Private Terrace And Wall To Wall Windows That Showcase Magnificent Views Of The Stunning Garden. Formal Dining Room With French Doors Perfect For Hosting Gatherings And Entertaining. Massive Eat-In Kitchen With Breakfast Area And Floor To Ceiling Built In Cabinetry. Large Primary Room With Two Walk-In Closets And 3-Pc Ensuite. Enjoy Waking Up To Views Of The Garden Every Morning. Natural Light Floods Every Room. Huge Ensuite Laundry Room With Sink and Tons Of Storage Space. Two Parking Spots Side By Side, Steps From The Elevator And Two Lockers Included. The All Inclusive Maintenance Fee Covers All Utilities, Cable And Internet. Impeccably Managed Condominium With First-Class Amenities Including 24 Hr. Concierge, Gym, Sauna, Outdoor Pool, Squash Courts, Whirl Pool, Hot Tub, Party Room and Games Room. Prime Location. Ideally Situated Within Walking Distance To The Shops At Don Mills, Best Restaurants, Banks, Library, Parks, Scenic Trails And More. **** EXTRAS **** Hotel-like amenities. Fabulous Full Service Bldg W Landscaped Gardens, Resort Like Outdoor Pool, Squash Courts, Sauna, Hot Tub, Car Wash, 24Hr Concierge, Gym, Party Room, Activities Desk, Visitor Parking. On-Site Mgmnt & Superintendent. (id:46421)

Haldimand, Ontario
Discover a Great Opportunity with Endless Potential! Welcome to 611 John Street, a versatile property near the beautiful Grand River, perfect for a live-in option, a severance opportunity, or future development. This tree-lined double lot offers city living blended w the charm of natural surroundings. Step up to the front porch built in 2021 and enter an enclosed foyer. Inside, a spacious & cozy living room flows into a separate dining room w patio doors opening onto a side deck w updated railings, stairs & skirting (2021). Bright, airy kitchen o/looks the rear yard & features a vaulted ceiling, new 2022 appls incl fridge, gas stove & large-capacity dishwasher along w a convenient laundry space & attached mudroom opening to the side deck. Upstairs, find 3 good-sized bedrooms w ample closet space, along w a beautifully updated 4-pce bath (2020) boasting a sleek vanity, modern subway tile & black hardware, plus a storage closet. An additional linen closet & pull-down ladder in the hallway leads to the large attic for even more storage solutions. Outdoor features include an attached single-car garage (22' x 139') w new electrical panel(2017), as well as a large detached garage/workshop (27'7"" x 14'2"") complete w wood-burning stove (as-is) & new electrical panel(2017) -both great for the toys and/or the handyman. Ride-on mower included! Enjoy the many trees for shade & privacy in the warmer months. Gather around the firepit or play horseshoes w family or friends! Additional updates include new shingles in 2022, upgraded 200-amp electrical service(2017), newer sump pump(2017), PVC sewer stack & an owned 2016 CombiPLUS energy efficient boiler w hot water on demand for low heating & electricity bills. Located in a fantastic neighborhood close to schools, parks, public pool, tennis courts, skatepark, boat club, waterpark, pavilion & Farmers Market. A spacious property that offers unmatched value & versatility. Come experience its possibilities today! (id:46421)

Mulmur, Ontario
This stunning custom-built executive bungalow sits on a sprawling 1.98-acre lot, offering the perfect blend of luxurious indoor living and expansive outdoor space. The open-concept layout, designed to impress, features soaring ceilings and vast windows that flood the interior with natural light. The gourmet kitchen, with its sleek quartz countertops, flows effortlessly into the living and dining areas, creating an ideal space for both casual living and grand entertaining. Step out onto the spacious back deck, which transitions seamlessly into a custom patio. Here, you can relax in the hot tub while soaking in the breathtaking sunsets. The property boasts meticulous hardscaping, including a fully paved driveway that can accommodate 20+ vehicles, and beautifully crafted patios framed by a seamless river rock border. The fully insulated three-car garage, with convenient side-door access and direct entry to both the main floor and basement, offers excellent in-law suite potential. The expansive unfinished basement, providing an additional 2,297 square feet, is a blank canvas with a bathroom rough-in, ready for your personal touch. This exceptional home offers limitless possibilities in a truly breathtaking setting. **** EXTRAS **** Walking distance to the beloved Globe Restaurant. Under 10 mins to Alliston & 45 mins to the GTA! Home has been meticulously maintained. Backup generator runs the whole home if power goes out. Willing to include all furniture. (id:46421)

Burlington, Ontario
Discover the Epitome of Elegance in Prestigious Alton Community. This Home Offers Unparalleled Upgrades and a Finished Basement with Upgraded Large Windows. Alton Village Provides an Ideal Setting for Families. This Exquisite, Opulent Home Boasts Four Lavish Bedrooms and Four Bathrooms. The Stunning Residence Features Pot Lights and Hardwood Throughout All Three Floors Adding to the Grandeur of the Living Space. It Includes a Main Floor Living/Dining Plus an Additional Family Room on the Second Floor. Meticulous Attention to Every Detail, This Home Truly Represents Sophisticated Living. Conveniently Located, the Property is Just Minutes Away from Scenic Walking Trails, Shops, Restaurants and Major Highways Including the 403, 407 and QEW, Offering Both Convenience and Tranquility. Embrace Refined Living in this Meticulously Maintained Home Where Comfort and Sophistication Harmoniously Blend. Experience the Ultimate in Luxury and Elegance. **** EXTRAS **** With Well Over 2000sqft Of Living Space Including Upgraded Loft And Family Room Layouts, Tons Of Storage & Unique Flr Plans, This Home Is Sure To Please The Most Discerning Buyer. Steps To Local Shopping & Amenities,Mins To Hwys 407/403/QEW (id:46421)

Brampton, Ontario
WELCOME TO THE prime location of Bram East built by Royal Pine Homes, model Heather 1 (B) A, approx. 560 Sq.Ft. beautiful sun filled corner unit. In a high demand area (bordering Brampton to Vaughan) with One underground parking parking and One cage locker included. Spectacular view with upgraded open concept layout. Large windows, modern kitchen with quartz countertops and backsplash. Great location: walking distance to bus stop. Easy access to Hwy's 7, 427, 407 and shopping. (id:46421)

Hamilton, Ontario
Corner lot, right across future park, modern concept home in the heart of Waterdown. This spectacular corner lot faces a new to be built park. 10 feet ceilings throughout the main floor and raised basement ceilings. Airy kitchen with a large island, brand new appliances and walk in pantry. The main floor features a library, Family room, large kitchen, living and dining room along with ample closet space and a powder room. The upper floor features a loft area along with 4 bedrooms, all containing walk in closets, and 3 ensuite bathrooms. This home is a true gem, offering a combination of natural light, open concept living & modern finishes that will exceed expectations. Located at the corner of Humphrey St. & Skinner Rd. which exits right onto Dundas St. providing easy access to Hwy. 403, 407 & QEW. (id:46421)

Toronto, Ontario
Coveted Legacy at Herons Hill. This upgraded 1 bedroom plus den is conveniently located in the Henry Farm location. Unobstructed south facing views of the city's skyline from your large balcony. Large windows with walk-outs from the living room and primary bedroom. Bright unit with tons of natural light. Upgrades include: granite countertops, backsplash, new LED light fixtures, zebra blinds, laminate flooring, and full sized front loading washer and dryer. Parking and locker included in your purchase price. Superb building amenities. Quick access to all of life's necessities! Highway 404/401, Fairview Mall, Bayview Village Mall, Ikea, North York General Hospital, eateries, shopping, grocery shopping and transit at your doorstep! Perfect for end-user and savvy investors alike! Don't miss this opportunity to live in a great location close with everything at your fingertips. Just unpack. Welcome home! **** EXTRAS **** Appliances 3 years old - stove, fridge and microwave. Washer and dryer are 2 years old. Amazing building amenities! Concierge, security, gym, pool, guest suites, meeting room, sauna, media room, visitor parking (id:46421)

King, Ontario
Impeccably Renovated and Rebuilt Ranch Bungalow on 2.1 acres, offers a Harmonious Blend of Modern Luxury and Serene Countryside Living. Step Inside to Discover a Spacious and Bright Open Concept Layout, where Every Detail has been thoughtfully considered. Enjoy 4500+sq ft of Living Space with 5 Bedrooms and 2 Kitchens. The Main Story Boasts 3 Bedrooms, Sleek PVC Flooring,and Large Windows throughout provide Natural Lighting Flooding the Home, Creating a Inviting Ambiance. The Heart of the Home Lies in the Stunning Gourmet Kitchen, Complete With New Stainless Steel Appliances, Granite Counters and Custom Cabinetry. The Great Room Offers the Perfect Space to Unwind With Breathtaking Views of the Countryside. Step Outside to the Expansive Deck with a Western Exposure. The W/O Lower Level offers a Huge Recreation Room, Full Kitchen, Plus an Additional 2 Bedrooms, which is Perfect for Accommodating Extended Family. New Oak Board Fencing with Reinforced Steel Fencing, is Secure and Safe for Pets or Small Animals. Walk to the back of your property to a Small Trail. Complete Peace & Privacy. Great King Location, Conveniently Located south of Hwy 9. Near all Amenities. Close the Hwy 9, 27 , 400 & Hwy 50. Some photos are Virtually Staged **** EXTRAS **** No Expense Spared; Workmanship and Material Second to None. Insulated Garage, New Roof, Custom deck w/Glass Railing, Pot Lights. Newly Paved Driveway with 2 Entrances and Gated. 200 AMP Electrical. Fully Fenced Property. Pool Size Lot. (id:46421)
Toronto, Ontario

Welcome to this stunning condo Townhouse Monarch Built in prime location, Featuring modern updates and exceptional finishes. Maintenance fee only @167 Monthly. 4 spacious bedrooms, 3 bathrooms, perfect for living conveniently located near all amenities; schools, parks, mall, shopping centers, 1 minute walk to 24 hrs bus. Close to Hwy. New interlocked driveway along with new rear terrace. Bright, airy interiors, layout for modern lifestyles. Ready to move in. Don't miss this unique opportunity. **** EXTRAS **** Stainless steel Appliances, stacked washer/ dryer, new Deck (2024) roof 5 years warranty, New washrooms (2023), new interlocked driveway (2024) Rinnai combi Boiler, New Fence in backyard Must seen. (id:46421)

Toronto, Ontario
Welcome to the Pj Condo, In The Most Prestigious Downtown Entertainment District. Excellent Location . Spacious 1 Bedroom Unit, Open Concept ,Functional Layout. Laminate Floor Thru-Out, A Modern Kitchen With S/S Appliances. Outdoor Swimming Pool, Hot Tub And Sun Deck, Outdoor Terrace With BBQ Area, Fully Equipped Fitness Centre And Other Amenities. Walk Score 99/100. 5 Mins Walk To 2 Subway Station, 10 Mins Walk To Ocad, 15 Mins Walk To Uoft. Short Walking Dist To The City's Best Restaurants, Cn Tower, Ripley's Aquarium, Rogers Centre, Toronto's Lakeshore, And Much. Easy Access To Public Transit, Streetcar, Union Station And Path. Ideal Place To Live And Work! **** EXTRAS **** S/S Appliances (Fridge, Stove, B/I Dishwasher),Microwave Oven W/Exhaust Hood Fan, Washer & Dryer, All Elf's And Window Covering. One Locker Included. (id:46421)

Oshawa, Ontario
Introducing A Wonderful Real Estate Opportunity! This Property Offers A Bright And Spacious 4 Bedroom, 3.5 Bathroom House Located In A Peaceful Neighbourhood In North Oshawa. It Boasts Over 2700 Sqft House With Modern Ensuite Washrooms And Large Windows That Allow Plenty Of Natural Light, Deck, A Well Maintained Aboveground Pool and A Hot Tub. The Open Concept Kitchen Is Adorned With Stylish Quartz Countertop, And There Is A Separate Laundry Room For Added Convenience . This Property Provides Easy Access To Various Amenities, Including Malls, Banks, Restaurants, Maxwell High School, French Immersion, And Catholic Public Schools And More. Don't Miss It! (id:46421)

Vaughan, Ontario
Are You Looking for an Amazing End Unit Townhouse in a Prime Thornhill Location on a Quiet Desirable Street? Come and Take a look at this 1840 sq ft (as per builder's plan) Spacious Home with a Functional Layout and Lots of Space for Entertaining. Marble foyer, Large Living and Dining Room, Solarium off the Living Room, Marble Fireplace in Family Room, Spacious Kitchen has a Breakfast Area and Overlooks the Family Room. Oak Staircase with Skylight Above. Oversized Primary Bedroom with Siting Area, Valuated Ceiling and 5pc Ensuite with Jacuzzi Tub. PLEASE NOTE: 3rd Bedroom with 4 pc Ensuite Bath can only be accessed from the 2nd bedroom which currently being used as an office. (Please see pictures) Hardwood Flooring on the 2nd Floor (Except Bathrooms). Triple pane windows in Primary Bedroom (May 2018), 2nd and 3rd bedroom (Apr 2022), Interlocking Front Entrance and Porch (Jul 2022), Roof (Jul 2023). Open Unfinished Basement Ready Waiting to be Customized to it's Fullest Potential! Fully Fenced and Gated Private Backyard! Good size frontage at 27.36 ft. Walking distance to Yonge St, Public Transit. Close to all Amenities such as Thornhill Public School and Thornhill Secondary School, Community Centre, Shopping, Restaurants, Grocery Stores, and Gallanough Park and The Future Subway Extension is Coming! **** EXTRAS **** Central Air, Central Vac and equipment (as is), Garage Door Opener and Remote (id:46421)

Toronto, Ontario
Functional one-bedroom condo offering a perfect blend of comfort and convenience. This charming unit features a private balcony with unobstructed west views, allowing you to enjoy sunlight and plenty of natural light throughout the day. 9 ft smooth ceiling! Located in the heart of downtown, walking distance to Ryerson University, a diverse array of shops, restaurants, and stores. Minutes to UofT, Financial District, and lakeshore. Plenty of upgrades including: walk-in shower, built-in mirror closet doors, kitchen cabinets with easy-clean coat and much more. Locker included! **** EXTRAS **** Property Virtually staged (id:46421)

Hamilton, Ontario
Bungalow dreams await in this sprawling home in Ancaster home surrounded by award-winning gardens and lush landscaping. Enjoy 3 bathrooms & 3 bedrooms including a primary suite with a 4 pc. ensuite and a huge walk-in closet. The large eat-in kitchen features French doors leading out to a serene patio with a beautiful pergolaideal for relaxing and entertaining alike. The formal dining room is adorned with wainscoting and hardwood floors and the living room features wainscoting and a gas fireplace for added warmth and ambiance. Enjoy 9 ft. ceilings, a main floor laundry, updated high efficiency gas furnace (2020), AC (2020), sprinkler system, 4 car aggregate driveway and a spacious double car garage.The partially finished basement features a large family room, a games room and potential to add more bedrooms or to create an in-law suite, making this home versatile and ideal for growing families or multi-generational living.Conveniently located close to schools, shops, highway access and parks. This home embodies the best of both comfort and style, ready to welcome you into a lifestyle of convenience, elegance, and possibility. (id:46421)
Vaughan, Ontario
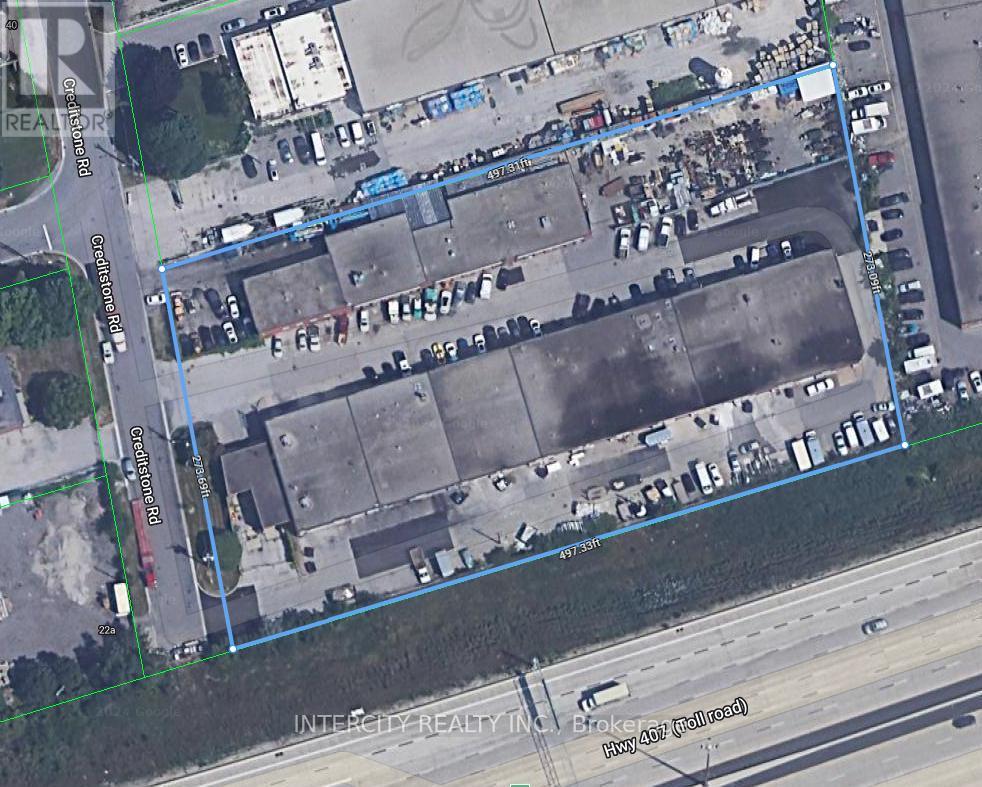
Prime redevelopment opportunity abutting the VMC. Income in place until development. 3.11 acres as per Mpac bordering HWY 407 when developable a density of 600,000 sq ft of GFA plus is expected. Environmental, planning letter and rent roll available upon signing of COA. **** EXTRAS **** Net Income of Approximately $514,000 Currently (id:46421)

Barrie, Ontario
1632 s.f. of office space in renovated A class office building in Cedar Pointe Business Park. Bright space with lots of windows. Building fronts on Hwy 400. Common area washrooms, granite foyer, lots of parking. $16.50/s.f./yr plus TMI - $12.72/s.f./yr. Pylon sign additional $40 per month, per sign. (id:46421)

Ajax, Ontario
Legal 2 Bedroom Basement Never Lived In, Harwood/Taunton Area. One Parking, Ensuite Laundry, Laminate And Ceramics Thru Out. Owner Lives Upstairs. Mins To Shopping, Hwy 407, Park, Rec Centre And School, Public Transport. (id:46421)

Markham, Ontario
Great Opportunity To Live In A Brand New 3 Bdrm + 2 Full Bathroom Basement Apartment On A Wide Lot in Markham! Lots of Living Space and Separate Entrance. Open Concept Layout! Vinyl Flooring and New Appliances. 2 Car Parking Available. Close to Many Parks, Shopping, Entertainment, Schools and 407! **** EXTRAS **** Kitchen Appliances, Washer, Dryer (id:46421)

Toronto, Ontario
""Smart House"" Jr One Bedroom Corner Unit In The Heart Of Financial/Entertainment Dist. Sw Exposure W/Sizeable Balcony.9'Ceiling!Open Concept! Floor To Ceiling Windows.Nicely Finished Wood Floors.24 Hours Security.Walking Distance To Subway, Entertainment & Financial District.Prime Location Surrounded By Restaurants, Theatres, And Shops.100 Walk Score. **** EXTRAS **** Compact Kitchen, Integrated Fridge & Dw Drawer.S/S(B/I Cooktop,Microwave/Oven,Fan Hood),All-In-One Washer/Dryer,Roller Shades,All Existing Light Fixtures.No Smoking And No Pets. Tenant To Pay Utilities.1 Bike Storage Included. (id:46421)

Toronto, Ontario
This beautifully renovated upper-level house offers 3 spacious bedroom and 1 modern washroom, designed with stylish upgrades from top to bottom. Located in a prime area, this home is perfect for families and professionals alike. Enjoy the convenience of being steps away from bus stops, schools, a library, parks, and convenience stores everything you need is within reach. With its fresh contemporary finishes and unbeatable location, this property is ready for you to move in and make it Home. (id:46421)
Barrie, Ontario
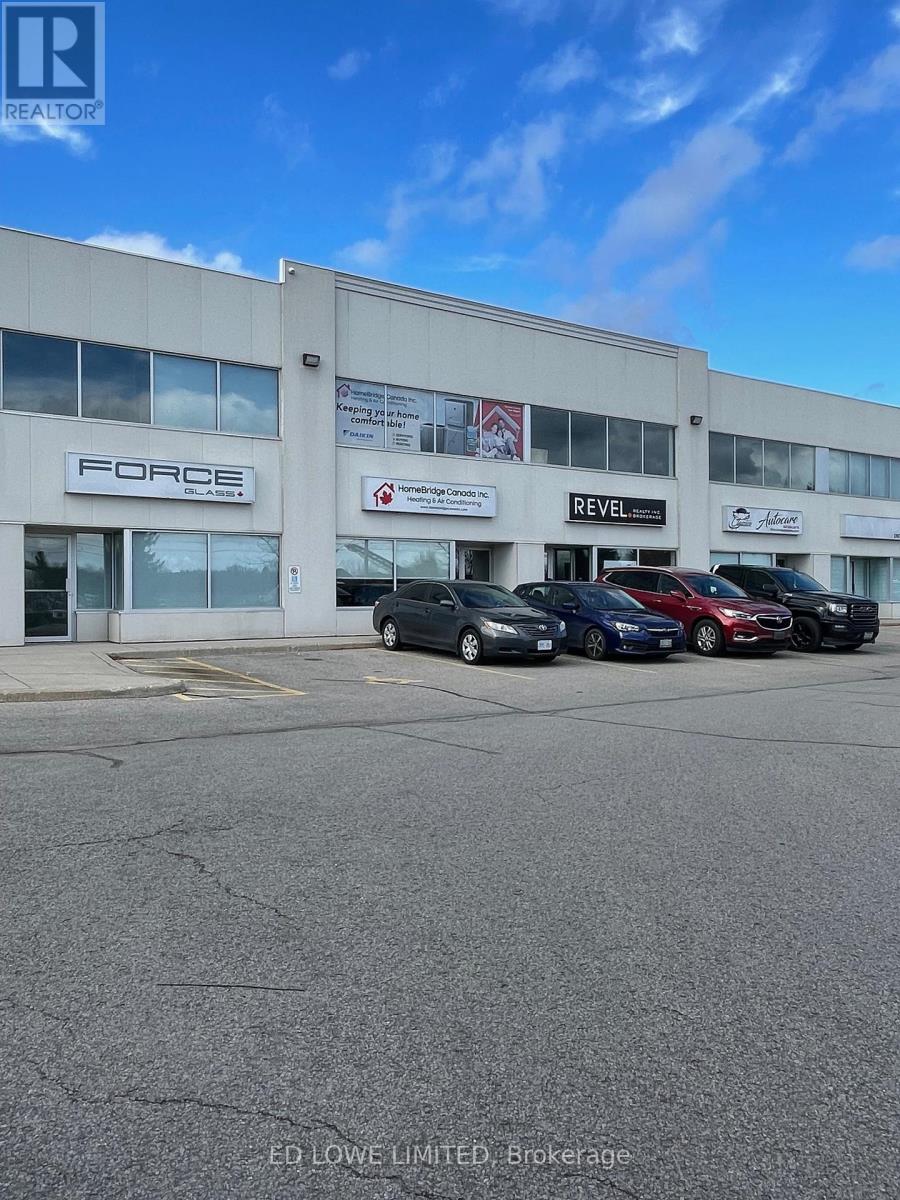
1993 sf unit with 1368 sf ground floor plus 625 sf 2nd floor office. Ground floor includes 625 sf office, balance warehouse approx 743 sf. Warehouse area can be expanded by removal of some of the the offices if needed. Nicely finished bright office space with 4 offices with glass walls and reception on ground floor and 3 offices, open work area and kitchen on 2nd floor. Great signage exposure to high traffic Huronia Road. Ample parking for customers and staff. Drive in door at rear. Great location for easy access for customers and staff . (id:46421)

Mississauga, Ontario
Well Situated & newly renovated basement unit In close Proximity To Schools, Parks, Public Transit parks, Highways, Shopping And Much More. This Unit Features 2 Bedrooms, 1 Bath, kitchen, lots of storage, open concept & 1 Parking spot. An Abundance Of Natural Light With, in a Central Location offering nothing but Convenience. The unit is perfect for a couple for a family of three. Tenants to pay 40% of utilities (id:46421)

Toronto, Ontario
Be the first To live in This Brand New 3-Storey Ultra-Custom Home. 4 Bedroom & 4 Bathroom sun-drenched gem only a few steps from Eglinton Station, Cedarvale Park, Leo Baeck, Restaurants And More. Main floor mud room, with large entrance closet and Powder Room. Custom-built eat-in kitchen with an entire separate floor to ceiling pantry wall for ample storage. Oversized Master Bedroom With tons of natural light, His/Her Custom millwork Closets, Free-Standing Tub, Double Vanity and oversized glass shower. Each of the other 3 bedrooms have built-in closets. Private backyard with bbq line for your exclusive use. Short or long term rental. **** EXTRAS **** This is a brand new home, which means all fire and sound codes have been integrated, including double 5/8\"\" fire/sound rated drywall, Roxul fire/sound insulation and metal channels to further enhance sound separation (id:46421)

Cambridge, Ontario
Welcome to this completely rebuilt & renovated (2024), complete with a huge addition 3+1 bedroom, 2.5 bath, 2-storey detached home located in the Glenview neighbourhood. The moment you approach this home, quality of craftsmanship is apparent. The covered front porch welcomes you into the foyer & dining room. A large eat-in kitchen with two toned cabinetry, subway tile backsplash, quartz countertops & open concept living room boasts ample natural lighting, oversized patio door & pot lighting. A mudroom, main floor laundry with built-in cabinetry & quartz countertops, & a two-piece bathroom complete the main floor living space. Upstairs offers: three generous size bedrooms with Berber carpeting; the four piece bathroom with oversized ceramic tiles, full vanity with quartz countertops, & ceramic tub with tile surround; & the primary bedroom boasting large walk-in closet, pot lighting throughout, & en-suite bathroom featuring vanity with quartz countertops, ceramic flooring with in-floor heat, & shower with tile surround. The unfinished basement was crafted with high-quality ICF foundation & provides egress windows & roughed-in plumbing which is ideal for an in-laws suite. Located on a large 64 x 167 foot, fully fenced lot. This property is located close to parks, schools, La grand river, shopping, & many amenities. (id:46421)

Burlington, Ontario
Modern luxury and family-friendly living in this fully renovated home in Dynes. Nestled on a mature, pool-sized lot with mature trees, this home is mins from schools, parks, dining, transit, hwys & lakefront. Spanning 2,177SF of total finished living space, this open-concept layout features exquisite details at every turn. From the stunning curb appeal with refinished exterior, fiberglass entry door & cedar-roofed covered porch, to the engineered white oak floors and abundant LED pot lights, this home has it all. The custom kitchen is a dream with slim-shaker cabinets, quartz counters & matching slab backsplash, gold fixtures, pantry, appliance garage & spacious island with breakfast bar. Seamless flow from kitchen to dining area with black frame sliders opening to a private yard with stone patio ideal for entertaining. The inviting living room features a striking gas fireplace with modern surround & mantle. Plus an oversized window for natural light. Upstairs, retreat to a luxurious primary suite with WI closet & spa-like ensuite with freestanding tub & Riobel tub filler, large glass shower & double vanity. 2 additional bedrooms and a full bath complete this level. The finished lower level incl a cozy family room, office, massive laundry room with custom storage cabinetry & quartz counters. Extras: EV charger rough-in, gas BBQ connection, new Ridley windows, updated HVAC, sump pump, new electrical & much more! See supplement. All work done with permits. Move in ready! (id:46421)

Burlington, Ontario
Stunning 1 bedroom plus a den, 1.5 bath unit located in north Burlington! Boasting almost 600 square feet PLUS an oversized terrace! This unit offers a great open concept floor plan with beautiful finishes and plenty of natural light! There are 9-foot ceilings and beautiful flooring throughout. The kitchen features rich wood cabinetry, stone counters, a large peninsula with space for 3 stools and stainless-steel appliances! The kitchen opens to the oversized family room with plenty of natural light and terrace access. The is also a den that offers additional storage, a 2-piece powder room, in-suite laundry and plenty of storage space. The primary bedroom has a 4-piece ensuite and large closet. This unit also includes 1 storage locker and underground parking space! The building offers beautiful amenities including an exercise room, games room, party room, rooftop terrace & visitor parking. Conveniently located close to all amenities! (id:46421)

Toronto, Ontario
Absolutely Wonderful. Newly painted, Bright South Facing Detached Home Right In The Heart of Desirable Davisville , House is available without Basement For Lease From November 1st. 2 Bedrm,2 Full Bathroom, 1 Parking Included. Fenced Backyard With Shed And Extra Storage. Rare Access From Private Alley Way. Main Level : Huge Family Room With Fire Place, Dinning Room Open Concept. Kitchen With Bar Counter. All Stainless Steel Appliances And Ample Cabinet Space. ** This is a linked property.** **** EXTRAS **** Second Level: Master Bedrm With Bay Window. His And Her Closet. Second Bedrm , Den/Home Office Walk Out To Terrace Over Looking Backyard. (id:46421)

Shelburne, Ontario
Situated on a premium corner lot, this 3-bedroom, 4-bathroom former builders model home showcases the sought-after Karlton layout with a host of luxurious upgrades. A welcoming covered porch opens into a grand foyer, where an elegant hardwood staircase with a runner leads to the upper level. The main floor offers walnut hardwood floors, 9' ceilings, a gas fireplace, and pot lights, creating a warm and inviting ambiance. The chefs kitchen features granite countertops, custom cabinetry, a breakfast bar, and premium finishes, while a versatile dining room is perfect for entertaining or could serve as a main-floor office. The upper level is highlighted by a spacious primary suite, complete with hardwood floors, vaulted ceilings, a large window, a walk-in closet, and a luxurious 5-piece ensuite with a soaker tub, separate shower, double vanity, and heated floors. Two additional generously sized bedrooms with hardwood floors and convenient upstairs laundry complete the second level! The finished lower level, with a 3-piece bathroom, secondary laundry hookups, and ample windows, is perfect for an in-law suite or a bright recreation room. Outside, the multi-level deck is ideal for relaxation, offering serene views of the large backyard and surrounding forested area. A custom wood shed adds charm and extra storage, while a double-wide driveway and double garage provide ample parking. **** EXTRAS **** Located close to schools, parks, shopping, and a recreation center, this home perfectly combines luxury, convenience, and tranquility in a highly desirable neighborhood. (id:46421)

Innisfil, Ontario
BEAUTIFULLY FINISHED LAKESIDE HOME IN INNISFIL! Charming 3 Bed, 2 Full Bath, Aprox 2439 Fin Sqft Home Perfectly Situated On A 50x140 Lot Featuring A Detached (12x28) Tandem-Style Garage, An All-Brick Exterior + Exclusive Residents Only Rights To Belle Aire Private Beach! The Sprawling Main Level Boasts A Magnificent Custom Kitchen w/Vaulted Shiplap Ceilings, Stone Counters, Backsplash, Island & Breakfast Bar w/Built-In Oven + SS Appliances! Grand Formal Dining Rm. Living Rm w/Gas Fireplace. Private Primary Suite. A Lovely Main Bath + An Incredible 4 Season Sunroom Boasting Oversized Windows, Vaulted Ceilings, A Gas Fireplace + A Walkout! Downstairs, Youll Find A Giant Rec Rm, Full Bath, 2 Bedrooms, Cold Room + Tons Of Storage Space! Outback, A Timeless Flag-Stone Patio & Fire Pit Area Make Summer Gatherings A Breeze. Super-Clean Hypoallergenic Home w/Gorgeous Hardwood & Slate Flooring. Just 35 Min To The GTA. Sought-After Lakeside Community In The Quiet Hamlet Of Belle Ewart, Close To Beaches, Golfing, Parks & Marinas. AN ABSOLUTE MUST SEE! **** EXTRAS **** REVERSE OSMOSIS SYETEM, WATER SOFTENER, LARGE TANDEM GARAGE, NATURAL GAS BBQ HOOK UP, 2 NATURAL GAS FIREPLACES, BEAUTIFUL ALL SEASON SUNROOM, SPACIOUS BASEMENT (id:46421)

Toronto, Ontario
One Yr Old Luxury Townhome. 1352 Sqft 3 Bedroom And 2.5 Bathroom Town House. Largest Corner Unit. Modern Kitchen With New Appliances. Breakfast Balcony . Bright & Spacious With Lots Of Upgrades. Lower level consist of Primary Bedroom With Ensuite Bathroom And Walk-In Closet and Second Bedroom And Modern Finishes. One Underground Parking Included. Located in the New Toronto neighbourhood in Toronto Down the street from Lake Ontario Walking distance to Humber College-Lakeshore Campus. 5 minute drive to Mimico GO Station.Close access to the Gardiner Expressway & Highway 427. 8 minute drive to Long Branch GO Station. 8 minute drive to CF Sherway Gardens Short commute to Downtown Toronto Close to shops, restaurants and schools Nearby parks include Colonel Samuel Smith Park, Rotary Park and Prince of Wales Park. **** EXTRAS **** Fridge, Stove, Built-In Dishwasher, Range Hood Fan, Washer & Dryer (id:46421)
Innisfil, Ontario
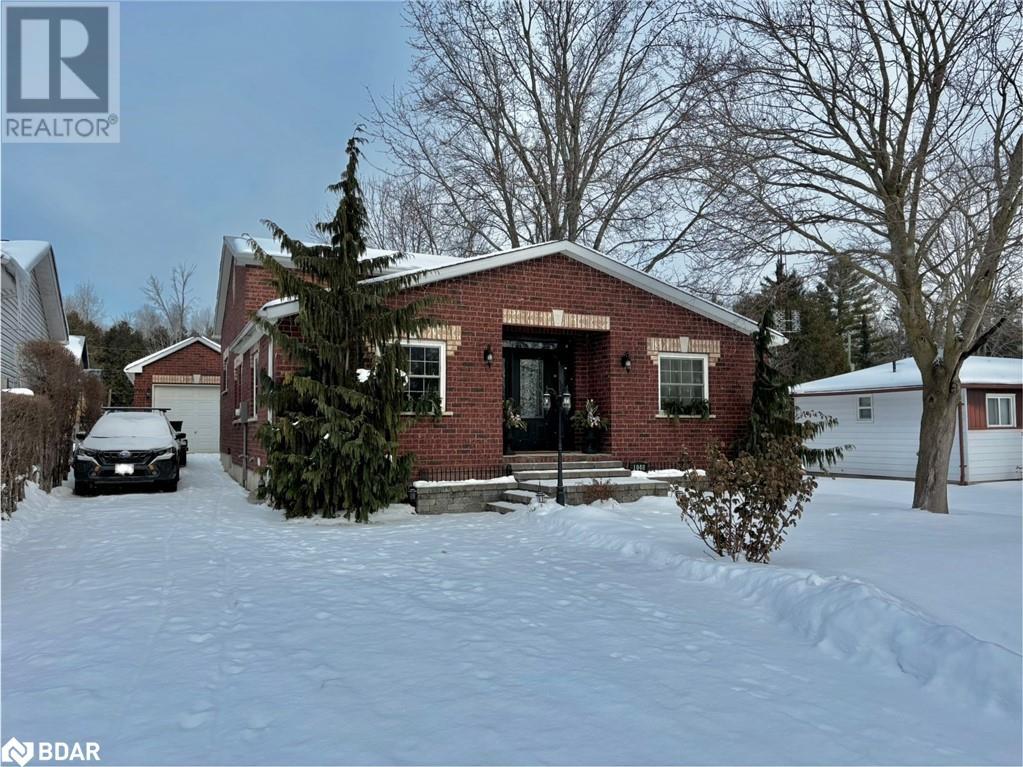
BEAUTIFULLY FINISHED LAKESIDE HOME IN INNISFIL! Charming 3 Bed, 2 Full Bath, Aprox 2439 Fin Sqft Home Perfectly Situated On A 50’x140’ Lot Featuring A Detached (12’x28’) Tandem-Style Garage, An All-Brick Exterior + Exclusive Residents Only Rights To Belle Aire Private Beach! The Sprawling Main Level Boasts A Magnificent Custom Kitchen w/Vaulted Shiplap Ceilings, Stone Counters, Backsplash, Island & Breakfast Bar w/Built-In Oven + SS Appliances! Grand Formal Dining Rm. Living Rm w/Gas Fireplace. Private Primary Suite. A Lovely Main Bath + An Incredible 4 Season Sunroom Boasting Oversized Windows, Vaulted Ceilings, A Gas Fireplace + A Walkout! Downstairs, You’ll Find A Giant Rec Rm, Full Bath, 2 Bedrooms, Cold Room + Tons Of Storage Space! Outback, A Timeless Flag-Stone Patio & Fire Pit Area Make Summer Gatherings A Breeze. Super-Clean Hypoallergenic Home w/Gorgeous Hardwood & Slate Flooring. Just 35 Min To The GTA. Sought-After Lakeside Community In The Quiet Hamlet Of Belle Ewart, Close To Beaches, Golfing, Parks & Marinas. AN ABSOLUTE MUST SEE! (id:46421)
Bracebridge, Ontario
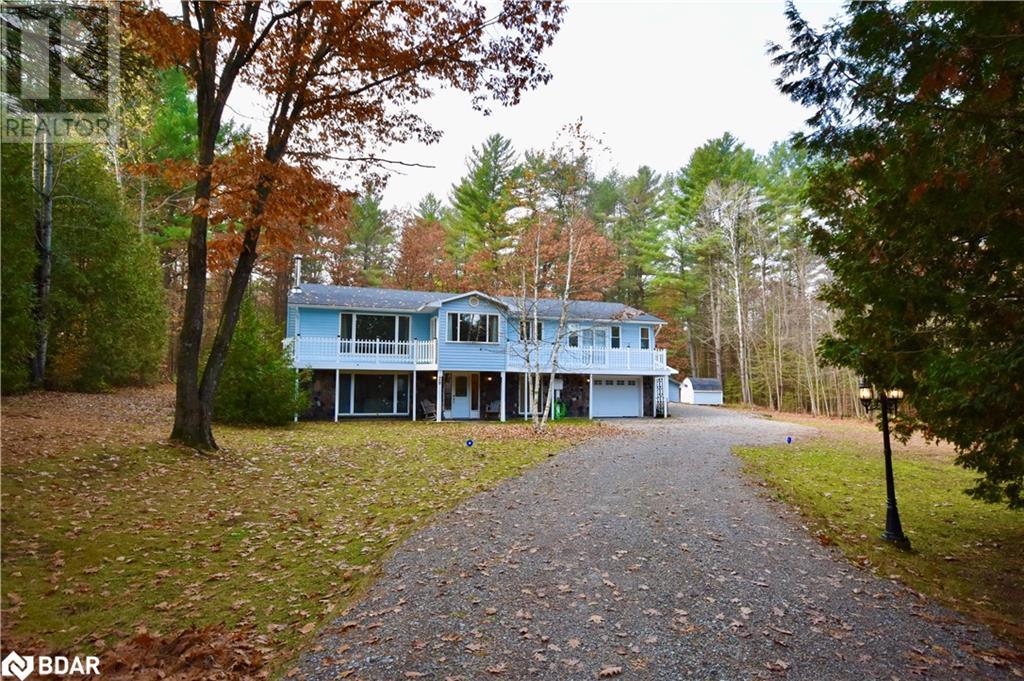
Discover your private oasis on this beautifully treed lot, perfect for those seeking a Muskoka-inspired lifestyle with modern conveniences. This spacious home features 3+1 bedrooms and 2 bathrooms, offering ample space for family and guests. Step inside to an inviting open-concept living room, dining room, and kitchen, highlighted by bright bay windows that flood the space with natural light. Gorgeous hardwood floors flow throughout, adding warmth and elegance to every room. Enjoy the convenience of main floor laundry and a cozy Muskoka room that invites relaxation. The property boasts an above-ground pool, ideal for summer enjoyment, and backs onto snowmobile trails for year-round adventure. Access the front balcony from the main bedroom through double sliding doors, perfect for enjoying morning coffee or evening sunsets. With recent updates including a new furnace (2024), a new basement bathroom (2024), an updated upstairs bathroom (2024), and a new pump and pressure tank, this home is ready for you to move in and enjoy. The expansive yard provides plenty of space for activities, and the detached 2-car garage and storage shed ensure you have all the room you need for tools, toys, and vehicles—perfect for parking 20+ cars! Located just minutes from local schools and amenities, this home is a commuter's delight. Don’t miss the opportunity to own a slice of paradise in this tranquil setting. Schedule your viewing today! (id:46421)

Toronto, Ontario
Location! Location! Walking Distance To Top-rated PS such as Roywood PS and Victoria Park CI With IB Program, and Famous Private School Crestwood; Grocery Stores/Parkway Mall, public transit; Easy Access To DVP & Hwy 401. /Hwy 404; Buses Directly to subways, Centennial College/U of T ,Scarborough/Fairview Mall/Scarborough Town Center; Close to All Amenities, Like Tennis Courts, Parks, Library, Nature Trails. Separate Entrance Spaced 2-Bedroom Apartment with 1 Parking Space **** EXTRAS **** No Smoking & No Pets Preferred. Tenant Insurance Is Required. Tenants Will Pay Their Own Utilities. (id:46421)

Toronto, Ontario
Discover this stunning 4-bedroom, 3-bathroom home, thoughtfully designed for modern family living. This property features two studio apartments in the basement Tenant pays $3100 for main floor and second flr, offering great income potential or additional space for family and guests. Enjoy large, 4 comfortable bedrooms that provide plenty of space. Spiral oak staircase with skylight. Just a short walk from Scarborough GO and TTC transit options. Numerous parks and schools within walking distance, this home is perfect for families looking for convenience and community. Don't miss the opportunity to own this beautiful home in a fantastic location! **** EXTRAS **** Fridge, Stove, Dishwasher, Microwave, Washer, Dryer, All Existing Window Coverings, All Existing ELF's (id:46421)
Toronto, Ontario

Renovated and Ready To Move In Medical Or General Office Unit for Sublease With Private Rooms andhigh ceilings. Just North Of Eglinton On Yonge St in the fully leased Yonge Eglinton Medical Building. Novacancies in this medical centre surrounded by medical doctors, specialists, pharmacists,and other allied health professionals. Very Busy Area, and low rent with Short lease possiblewith option to extend lease. Rent includes TMI and all utilities. Perfect for a Solo practitioner or small team of professionals (id:46421)

Oakville, Ontario
Brand new, never-lived-in modern condo with plenty of natural light! This bright, open-concept unit offers 1 bedroom plus a den, 2 bathrooms, and a spacious living area with premium finishes, vinyl flooring, and 9-foot ceilings. The kitchen boasts a stylish island with quartz countertops. Balcony to enjoy outdoor space. Conveniently located near Highways 407 and 403, GO Transit, and bus stops, with shopping, dining, and top-rated schools just a short walk away. (id:46421)

Waterloo, Ontario
This stylish 2-bedroom, 2-bathroom condo offers modern living in the heart of Waterloo, just minutes from the university. With an open-concept layout, sleek finishes, and large windows that fill the space with natural light, this unit is perfect for students, professionals, or investors. The spacious bedrooms each feature their own bathroom, providing privacy and convenience. Enjoy the perks of a prime location near public transit, shopping, dining, and all the amenities that Waterloo has to offer. Dont miss this opportunity for convenient, contemporary living in a sought-after area! (id:46421)

Whitchurch-Stouffville, Ontario
Rare Resource! Don't Miss!! Direct Waterfront Property! Beautiful Lake View! Huge Lot 95 X 101 Ft Located On A Quiet Dead End Street*One Of The Largest Water Front On Musselman's Lake*$$$ Update! Brand new Renovation Top To Bottom! Brand New Roof, Brand New Gas Heating System, Air Conditioner, Foundation Waterproof Finished! Brand new Deck With Beautiful Lake View! Move-In Condition! * W/O To The Backyard From Ground Floor*Tremendous Potential For Investment Or Move Up Buyers. (id:46421)
