



King, Ontario
Rare Opportunity To own A 2.2 Acre (150 BY 641 FT) Property In the Lovely Town Of Nobleton. Tree-Line Picturesque Lot With Stunning Views. Deep Setback From king Rd. Many Custom Homes Being Built In Area. Within School District of Cardinal Carter, king City Secondary School And Others. Build Your Dream Home Or Renovate This Charming Bungalow And Live In. **** EXTRAS **** Current House Is Being Serviced By Natural Gas. (id:46421)

Toronto, Ontario
Positioned at the intersection of one of Toronto's dynamically shifting stretches, 1105 Bathurst offers a prime standalone opportunity in The Annex. This versatile property spans 2,104 (approx.) sq ft of customizable space across two complete floors with open areas and private offices, making it well-suited for a variety of boutique retail or professional uses such as health, agency or office-based practices. Currently fit-out for ground floor retail with offices on the second floor, the property is easily adaptable for tenant-specific requirements and branding. The interior features unique character with a spiral staircase, street facing windows, three bathrooms, full basement and a rear outdoor area. Situated steps from the intersection of Bathurst and Dupont, the property benefits from high visibility and increasing foot traffic from the established affluent area residents and new residential developments like Tridel's Bianca condos and Lifetime's Oscar Residences. Located among independent retailers and restaurants, and anchored by Creeds, Shoppers, LCBO, Esso. Easily accessible via TTC routes and street parking. **** EXTRAS **** Net lease. $10.90 TMI PSF. Water included. Hydro and gas additional. (id:46421)

East Luther Grand Valley, Ontario
Seller willing to offer VTB at competitive rate - Rare opportunity!!!! Recently renovated 2,000+sqft property. Large open space on main floor features a wet bar and is filled with natural light from multiple large windows. The private office has storage and a roll-up door leading to the covered back patio. Two substantial office spaces are on the upper level as well as additional storage, a kitchenette, powder room, and full four piece bath. Property cannot be used residentially. **** EXTRAS **** 200 AMP service. Please ensure all offers include 30-60 days for verification of proposed usage. See attachments for information regarding zoning and Grand River Conservation Authority. (id:46421)

Brock, Ontario
Welcome to 15 Butcher St Large Detach 3 Bedroom, 3 Bathroom Bungalow Situated on a 50 Ft Lot! Over1800 Sqft and Just 3 Years New (Built in 2021), this Bungalow Boast 3 Large Bedroom with 2 Full Bath and a 2 PC. Double Door Entrance with a Huge Foyer, Large Inviting Living/Dining Room with Hardwood Floor. Cozy Family Room with Open Concept and an Upgraded Kitchen with S/S Appliances, Backsplash, Kitchen Island, Quarts Counter Top, Gas Stove. Pot Lights Through-out the House, Upgraded Bathroom swith Large Primary Ensuite. **** EXTRAS **** Exterior is Stone and Brick, 2 Car Garage, Zebra Blinds. Less than 5 mins drive to Beaverton Harbor Parkby Lake Simcoe! (id:46421)

Springwater, Ontario
Welcome to this stunning 4-bedroom, 2-bathroom gem nestled in one of this areas most sought after neighborhoods. Homes at this price don't come up often in this community, making this a fantastic opportunity to live in Midhurst! Lovingly updated throughout, this residence is a perfect blend of quality craftsmanship and modern design. The welcoming entrance has been completely refreshed, adding more square footage with a spacious mudroom, featuring heated floors, ample storage and a brand new front-door. Step inside to the open concept kitchen, boasting brand new appliances, a gas range, custom cabinetry and a stunning 7x4 foot quartz island- an entertainers dream! Large, brand new windows, flood the space with light, offering serene views of the surrounding trees and nature. Upstairs you'll find two beautifully appointed bedrooms, and two more on the lower level, all with brand new doors and closets, and views of the expansive, private backyard. The cozy basement is both functional and inviting, featuring a gas fireplace, ample storage and a spacious laundry room. Step outside where you can relax in the three season sunroom, with your morning coffee and a book, with nothing but forest in sight. Outdoor enthusiasts will love the huge established vegetable garden, outdoor shower, and large lot offering ample space for relaxation or recreation. The oversized gate allows for backyard access, and two storage sheds offer additional space. With new siding, and new insulation providing the utmost energy efficiency, electric car and generator hookup, this is a home where high-quality updates meet prime location - an opportunity you don't want to miss! **** EXTRAS **** Wired for 100 AMP Electric car charger, New windows, doors, siding (2021). New insulation. Out-door shower, Generator hook up. Gas bbq hookup. Hot water tank owned. (id:46421)

Toronto, Ontario
Large executive home in Forest Hill, short walk to st clair/bishop strachan/ucc. Private landscapedgrounds feature muliti level decks, inground pool, sunroom, main floor family room, gourmet kitchenand library. Set up as a duplex, used as a single family home with a 2nd kit on the 2nd lvl,potential for 6 brs, mbr features custom closets, 6 pc ensuite, w/o to deck. Too many extras tolist, private drive, 2 car. Tandem garage. Multi fireplaces, hardwood. **** EXTRAS **** Main, 2nd and 3rd floors, plus exclusive use of the exterior grounds, pool, driveway and garage.Basement is tenanted with long term AAA tenants. (id:46421)

Toronto, Ontario
For Those Who Seek An Exceptional Life. PIER 27 Where The Pulse Of The City Meets The Waterfront. Executive 2 Bedroom + Office Space. 2 1/2 Baths , Overlooking Courtyard Gardens with water views. Open Gourmet Kitchen with Breakfast Bar. Polished Granite Countertop with matching Backsplash. Miele and Subzero appliances, Gas cooktop. Custom cabinetry with fireplace in living room. Wide plank Solid Oak Floors throughout. Electronic Blinds, Large patio with Gas hook-up for BBQs Private Elevator , 2 parking spots (side by side) 1 locker Meticulously Maintained. **** EXTRAS **** Resort style amenities : exercise room, guest suites, party / meeting room, library, theatre room, indoor relaxation pool, outdoor pool, dry and steam sauna, 24 hour concierge. (id:46421)

Toronto, Ontario
The Best Of King West. Masterfully Designed Two-Bedroom Condominium At One Of Downtown Torontos Finest Addresses. Coveted South-East Corner Residence Merges Style And Sophistication Through High-End Custom Features And Contemporary Finishes. Panoramic Floor-To-Ceiling Windows Showcase Unobstructed CN Tower & Skyline Views. Remarkably Spacious Open Floor Plan. Sun-Flooded Principal Rooms Flow Seamlessly Onto Massive Wraparound Terrace Through Two Walk-Out Access Points. Trendy Designer Light Fixtures, Automatic Blinds, Hardwood Floors & Abundant Storage Throughout. Foyer W/ Custom-Designed Floating Shelf & Mirrored Black Panel Wall. Sleek Black-Tiled Guest Bathroom W/ Combined Bathtub & Shower. Modern Eat-In Kitchen W/ Integrated F/F, Premium Appliances, Beverage Cooler, Expansive Central Island W/ Breakfast Bar & Elegant Mirrored Backsplash. Dining Room W/ Custom Pantry & Exquisite Built-In Bar W/ Granite Countertop. Bright Living Room Outfitted W/ Loft-Style Concrete Finishes & Flood Lights For Stunning Nighttime Ambiance. Generously-Sized Primary Bedroom Has Floor-To-Ceiling Windows W/ Automatic Blackout Blinds, Stylish Accent Wall, Fully-Appointed Walk-In Wardrobe, Additional Closet Space & Three-Piece Ensuite. Second Bedroom W/ Large Closets, Textured Accent Wall & Oversized Windows. Highly-Desirable Continuous Balcony Is Barbecue-Ready W/ Professionally-Maintained Greenery & Mesmerizing Vistas. Conveniently-Positioned Underground Parking Spot & Storage Locker Included. Access To Building Amenities, 24-Hour Security, Fitness Centre & Private Social/Coworking Courtyard. Sublime Location Among The Best Shopping, Dining & Entertainment On King Street West. (id:46421)

Toronto, Ontario
Conveniently Located In Toronto. Freehold Townhouse With Common Elements(POTL). Excellent Open Concept Layout Approximately 1917-1950Sq.Ft Including Basement(159 Sq.Feet). The Subject Is The Largest Model In The Vicinity! Well Upgraded And Well Maintained Townhouse. Total 3 Bedrooms Plus 2 Full Bathrooms And Two Half Bathrooms. Two Parkings: 1 Drive Way And 1 B/I Car Garage. Close To All Amenities, Hwy 401 And Hwy 400. **** EXTRAS **** Kitchen - Stone Countertop*Backsplash, S/S Kitchen Appliances - Fridge, Stove, Dishwasher, Microwave, Washer & Dryer, All Elfs, A/C, Furnace, Hwt(Rental) Clean & Freshly Painted. This Is A Must See. 2 Hrs Notice Required. (id:46421)

Toronto, Ontario
Welcome to this sought after bungalow on a very quiet tree lined street in The York Mills and Bayview district. Wonderful 98.25 x 133.62 Ft south lot. Opportunities abound as you can renovate or build new in this wonderful location. A 2 car garage, in-ground swimming pool and large living spaces complete this offering. The bungalow is a perfect location for shopping, schools, proximity The 401 and many restaurants. (id:46421)

Toronto, Ontario
An Exceptional, Newly Built Residence Featuring State-Of-The-Art Design And Luxurious Upscale Finishes. Builders Own Creation. Located In The Highly Prestigious Lawrence Park Enclave And Crafted By Renowned Architect Peter Higgins. Approximately 8,000 SqFt Of Living Area. Meticulous Crafted Timeless And Classic Georgian Red Brick And Limestone Ext. Slate Rf. The Utmost In High End Finishes. Extensive Millwork And Brushed Brass Finishes. One Of A Kind Kitchen Open To Great Room Ideal For Grand Entertaining And Family Life. Private Prim Bdrm. Retreat W/ Lavish 6 Pc Ensuite, Dressing Rm And Juliette Balcony. Chevron Oak Floors W/ Radiant In-Floor Heating Throughout. Sprawling L/L Enjoys W/O To Private Grdns, Rec Rm, Theatre, Gym And 1 Additional Bedroom. Exquisite Resort Like South Gardens W/Pool, Limestone Terraces, Lush Greenery And Yr Round Hot Tub. Truly A Lifestyle Estate! **** EXTRAS **** Top Of The Line Appliances. Radiant Heated Flrs T/O. Central Air. Egd+Remote, Sec. Cams., Alarm Sys., Home Automation, Cvac, B/I Speakers. Ring Sys. Multiple Fps. All Elfs. Window Covs. Hwt Owned. S Copper Eaves. Ridley Windows. (id:46421)

Hamilton, Ontario
Welcome to this stunning, fully renovated home where no detail has been overlooked. From top to bottom, every inch of this property has been meticulously updated, making it move-in ready from day one. Truly, no nail needs to be nailed in this property everything is done to perfection. 4 beds converted to 3, huge primary bedroom wit 3 pcs bath, basement finished, utility room to use for your own ideas, roof and windows 2020, air conditioning 2024, access the 2 parking spots from the patio, plus lots of parking for guest in the street, 2 private decks overlooking the patio **** EXTRAS **** Easy access to Lincoln M Alexander Pkwy, close to public transit, schools and much more (id:46421)

North Perth, Ontario
This could be the one! Amazing family home looking for its new owners. Elevate your lifestyle at 8670 Crayton Court! This stunning home features 5 bedrooms, (4 on the same floor,) 3 bathrooms, and spans over 4000 sq ft. Nestled on a generous 0.7-acre lot that backs onto a serene park, it offers an unparalleled connection to nature. Excellent In-law potential with multiple options to choose from. Inside, discover multiple living spaces designed for elegance and comfort, along with a spacious basement that includes a workshop for all your creative projects. The backyard is a private oasis, complete with an in-ground pool and exquisite landscaping, ideal for relaxation and entertainment. With numerous recent updates, this home is not just a residence but a statement of luxury living. It's the ultimate family haven you've been dreaming of. Book your showing today! (id:46421)

Caledon, Ontario
Beautiful brand-new detached house approx. 3000 sq ft with a practical layout (Hazel Model, Caledon Trail). Highly upgraded with smooth ceilings, hardwood flooring, and matching oak stairs. Features 9-foot ceilings on both floors, a modern kitchen with quartz countertops and backsplash, tray ceiling in the masterbedroom, and an upgraded master bathroom with a glass shower. Separate family and living rooms.Don't miss the chance to own this stunning home! (id:46421)

Newmarket, Ontario
Meticulously Maintained Detached Home Located At The Ultra Convenient Copper Hills Newmarket For Rent! Property Features Double Car Garage, Direct Access To The House From Garage, High Ceiling On M/F, Lots Of Pot Lights, Open Concept Living/Dining Area With Hardwood Floor, Spacious Family Room, Eat In Kitchen With S/S Appliances. Huge Master Bedroom With Walk In Closet And 5 Pc Ensuite! All Bedrooms Are In Good Size With Decent Size closets! Mins To Schools, Park, Supermarket & Hwy 404. (Pls note pics were taken prior to current tenant occupation) (id:46421)

Kitchener, Ontario
Well-Kept 1 BR + Den (w/Closet) and 2 Bath. Open-Concept, In-Suite Laundry, Master Bedroom Ensuite, Large Windows w/ Lots of Natural Light. Close Proximity to Schools, Community Ctr, Google Ofc, Go/Via Rail Station, Downtown Kitchener, Waterloo School of Pharmacy & McMaster Medical School. Quick Access to Hwy & Grand River Hospital. Transit to University of Waterloo & Wilfred Laurier. Amenities: Gym, Party Room, Visitor Parking & Security System. **** EXTRAS **** S/S Fridge, Stove, Dishwasher, Microwave (March 2024), Stacked Washer & Dryer. Parking and Locker Included. (id:46421)

Cobourg, Ontario
Enjoy the beauty and comfort in this stylish townhome located minutes away from the renowned Cobourg beach, where you can enjoy a day out either just basking on the beach or enjoying your favorite water sports, in your leisure time stroll to the downtown area for your shopping, dinning, or entertainment. Walk from your terrace to an open- concept kitchen, dinning, and living room with a luxury laminate design and a 9' ft ceiling. The spacious master bedroom offers a 4 pc: Ensuite and W/I closet and a fair-sized second bedroom. Enjoy the bright sunlight in the unit or relax on the terrace with your favorite beverage. Parking is conveniently located in front of the unit. **** EXTRAS **** S/S Fridge ; S/S Stove; S/S Dishwasher; S/S Microwave; Clothes Washer, Dryer, and all electrical light fixtures (id:46421)

Welland, Ontario
Location, Location, Location!!Beautiful 4 Years Young House by Mountain view Homes In a Family Oriented Neighbourhood. Jackson Layout. Amazing 2 Storey Detached 2006 Sq.Ft. House With Double car Garage & Separate Entrance To The House & The Basement. Huge Backyard. Open Concept Layout Makes It Very Functional. Kitchen Features Big Island And Dining Area. The 2nd Level features 4 Large Bedrooms As Well As a Conveniently Located Laundry Room. Giant Master Bedroom Features With His &Her Walking Closet And 4pc Ensuite With Amazing Stand Alone Corner Bathtub. This House has 2.5Perfectly Sized Bathrooms, No Sidewalk, Just Minutes From Font hill, The 406, Parks, And Trails Making It A Great Option For Families & Investors. (id:46421)

Brampton, Ontario
Detached large 4 bedroom 2 car garage in sought out after ""L"" section separate Living/dining rooms, main floor family room with gas fireplace main floor laundry. Primary Bedroom has 4-pc ensuite and walk-i closet Eat-in Kitchen w/island and patio walkout to private backyard wit beautiful landscaping Hot tub, extended deck for entertaining, spiral staircase new eavestrough with built in leaf guard 2021, new roof 2021, new efficiency furnace/air conditioner June 2024, 10 new triple pane window replaced, central vac(as is) moen smart faucet, patio umbrella, underground sprinkler system, all appliances all window coverings and light fixtures, garage door opener with remotes ,and security camera bbq gazebo, close to 410 schools, shopping places of worship (id:46421)

Toronto, Ontario
Lovingly Maintained By Its Original Owner In A Highly Sought-After Neighborhood, This Spacious, Beautiful, Bright And Cozy Detached Home features 3 Bedroom, 4 Bath, Finished Basement, 2 Fireplace With Convenient Main-Floor Laundry. The Updated Kitchen Offers Stainless Steel Appliances, Stylish Backsplash And Quartz Counter Top. A Must See! **** EXTRAS **** Conveniently Located Within Walking Distance To Shops, Schools And Parks. Just Minutes From HWY 401, The Toronto Zoo And U of T's Campus. (id:46421)

Toronto, Ontario
Welcome To 38 Widmer - One Of The Newest and Most Modern Condos In The City! Located In The Heart Of Torontos Entertainment District, This Large and Bright 2 Bedroom, 2 Bathroom 745 Sqft Unit With A 167 Sqft Heated Balcony Will Have You Loving Downtown Life! Situated On The 48th Floor With No Building Obstructions, This Well Designed Unit Is Constantly Filled With Natural Sunlight & High Enough To Drown Out The Busy Street Noise. Escape From The Hustle & Bustle And Relax At Home With High-End Miele Appliances, Generously Sized Bedrooms & Walk-In Closets, A Smart Thermostat, Ensuite Laundry and Two Luxury Four-Piece Bathrooms With Kohler Plumbing Fixtures. Extra Bonus - Rarely Offered EV Parking Owned Parking Spot Included! Keep Or Sell For A Good Amount. Excellent Value! Make Sure To View The Extra Links For More Pictures And Building Information. Experience Downtown Living At Its Best And Most Modern, And Book A Showing At 38 Widmer 4802! **** EXTRAS **** Developed By Concord: Designed With The Future And Technology In Mind, Residents Can Enjoy High-Tech Residential Amenities, Such as 100% Wi-Fi Connectivity, Refrigerated Parcel Storage, State-Of-The-Art Conference Rooms, And More! (id:46421)

Oakville, Ontario
*PERFECT LOCATION! BEAUTIFUL NEIGHBORHOOD! MOVE-IN READY!* Welcome To Prestigious Southwest Oakville Just A Short Walk To Coronation Park, Bronte Harbour Park And Gardens, Bronte Village And Marina! This Home Is Situated On A 0.26Acre Rectangular Lot With 75 Feet Of Frontage! The entire house was recently renovated. Roof insulation (2023), Hot water tank (2023), Furnace (2023). Located On A Quiet Street With Ample Parking And Double Garage, This 1764 Sq Ft Home Offers 3+1 Beds And 2 Full Baths. The Basement Has A Sep Entry Walk Up. **** EXTRAS **** Roof insulation (2023), Hot water tank (2023), Furnace (2023) (id:46421)

Barrie, Ontario
SUNNY 3-STOREY TOWNHOME IN ARDAGH WITH MODERN UPGRADES & TANDEM GARAGE! Welcome to this stunning, energy green star certified 3-storey townhouse, located in the highly sought-after Ardagh community! Step inside and experience the bright, open-concept living and dining area, perfect for entertaining or relaxing. The modern kitchen features sleek stainless steel appliances, offering both style and functionality. Walk out to your sunny balcony and enjoy your morning coffee in the fresh air! Upstairs, youll find two generously sized bedrooms, including a primary suite with a private 3-piece ensuite. The additional 4-piece bathroom is perfect for guests or family. Large windows throughout flood the home with natural light, creating a warm and inviting atmosphere. The convenience doesn't stop therethis home includes upper-level laundry and a tandem garage with space for two cars and extra storage! Additionally, Sean townhomes use low VOC building materials, high performance heating ventilation systems and superior insulation and window treatments to lower energy consumption! Enjoy a shaded sitting area on your front patio, perfect for winding down after a long day. Designed for those seeking a low-maintenance lifestyle, this vibrant community offers easy access to all amenities, and you're just minutes from Highway 400 for a quick commute! Vendor Take Back (VTB) financing may be available. Dont miss out on this amazing opportunity! Your bright and modern #HomeToStay awaits! (id:46421)
Blue Mountains, Ontario
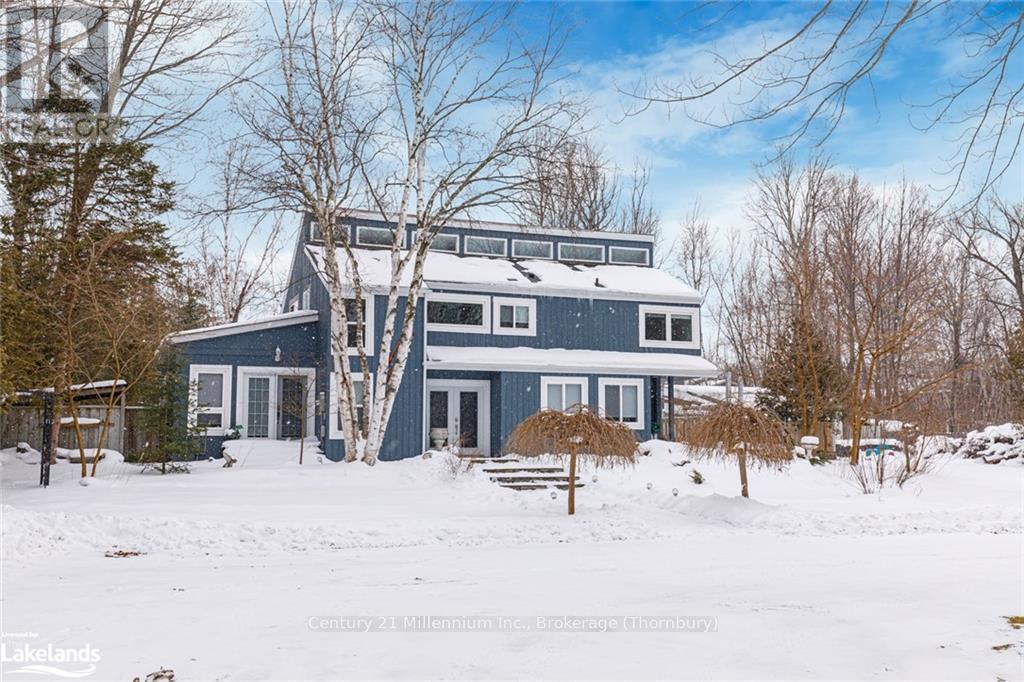
SKI Seasonal Rental with a remarkable six-bedroom, four-bathroom with Sauna home nestled in the stunning Blue Mountains. Boasting 2,342 square feet of renovated living space, this four-season retreat sits on an expansive double-lot property, offering nearly an acre of tranquility and privacy. Entertaining is a breeze with the spacious layout, making it ideal for hosting family gatherings and socializing with friends. Strategically located between Collingwood and Thornbury, this property provides convenient access to beaches, trails, the renowned Scandinave Spa, and top-notch ski hills. The list of amenities is extensive, with a range of features to enhance your stay. The home, renovated in 2013 with updates including windows, roof, furnace, kitchen, and bathrooms, ensures a comfortable and modern living experience. Inside, discover hardwood floors throughout, a wet bar, a gas fireplace, granite countertops, a breakfast bar, and stainless steel appliances. The bright and sunny games room, complete with a billiards table, adds to the leisure options. The main floor and second-floor master bedrooms with ensuite baths provide a touch of luxury and convenience. This chalet is not just a seasonal escape; it's an invitation to embrace the essence of Blue Mountains living. Envision a lifestyle where every season is celebrated in style. Available $27,500 for 2024/2025 Ski Season. Utilities are extra.\r\n\r\nMain Floor: 2 Bedrooms (Queen Beds) and Two Bathrooms (Sauna Shower 3 Piece + 2 Piece)\r\nSecond Floor: 4 Bedrooms (Queen Beds + Twin) and Two Bathrooms (3 Piece + 4 Piece) (id:46421)
Barrie, Ontario
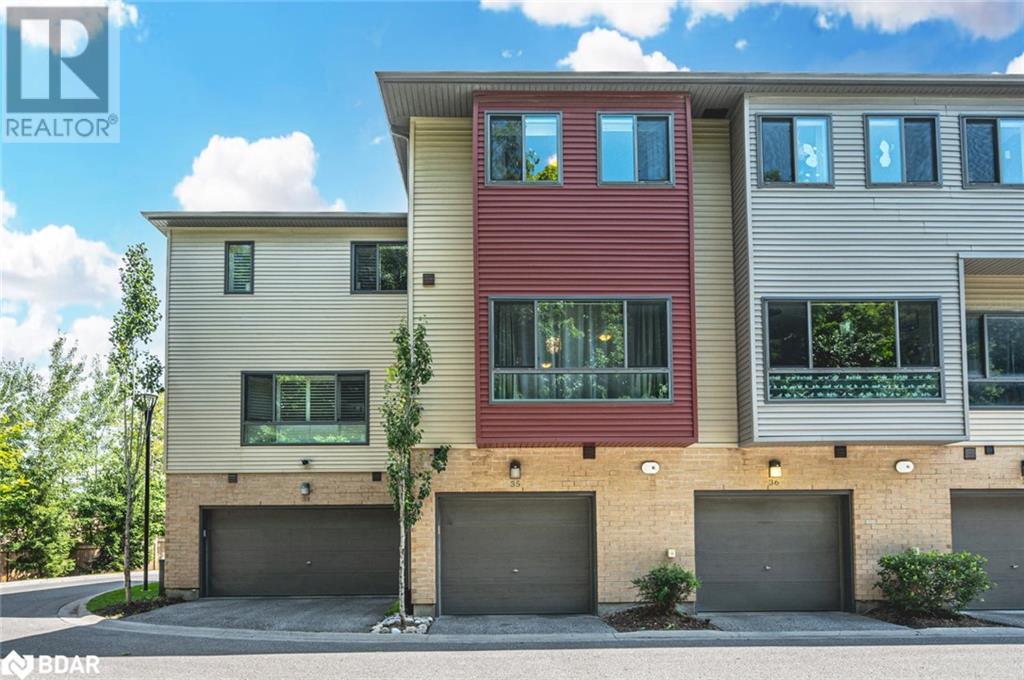
SUNNY 3-STOREY TOWNHOME IN ARDAGH WITH MODERN UPGRADES & TANDEM GARAGE! Welcome to this stunning, energy green star certified 3-storey townhouse, located in the highly sought-after Ardagh community! Step inside and experience the bright, open-concept living and dining area, perfect for entertaining or relaxing. The modern kitchen features sleek stainless steel appliances, offering both style and functionality. Walk out to your sunny balcony and enjoy your morning coffee in the fresh air! Upstairs, you’ll find two generously sized bedrooms, including a primary suite with a private 3-piece ensuite. The additional 4-piece bathroom is perfect for guests or family. Large windows throughout flood the home with natural light, creating a warm and inviting atmosphere. The convenience doesn't stop there—this home includes upper-level laundry and a tandem garage with space for two cars and extra storage! Additionally, Sean townhomes use low VOC building materials, high performance heating ventilation systems and superior insulation and window treatments to lower energy consumption! Enjoy a shaded sitting area on your front patio, perfect for winding down after a long day. Designed for those seeking a low-maintenance lifestyle, this vibrant community offers easy access to all amenities, and you're just minutes from Highway 400 for a quick commute! Vendor Take Back (VTB) financing may be available. Don’t miss out on this amazing opportunity! Your bright and modern #HomeToStay awaits! (id:46421)

Toronto, Ontario
Great Opportunity for Builder, Developer or Investor! Mixed Use Commercial/Residential Development site. Many Permitted Uses. Located in the Westhill area in a Prime South Scarborough Location. Just off of Kingston Rd on the south side! Steps To Kingston Rd Retail Stores, 401, TTC, Go Train & lake Ontario. Many condo developments being built on Kingston Rd. Permitted uses include Place of Worship, Day Nursery or School, Financial Institutions, Funeral Homes, Hotels/Motels,Institutional,Medical, Offices,Personal Service Shop,Places of Entertainment, Residential, Restaurants,Recreational Uses. **** EXTRAS **** Great opportunity for right buyer! (id:46421)
Whitestone, Ontario
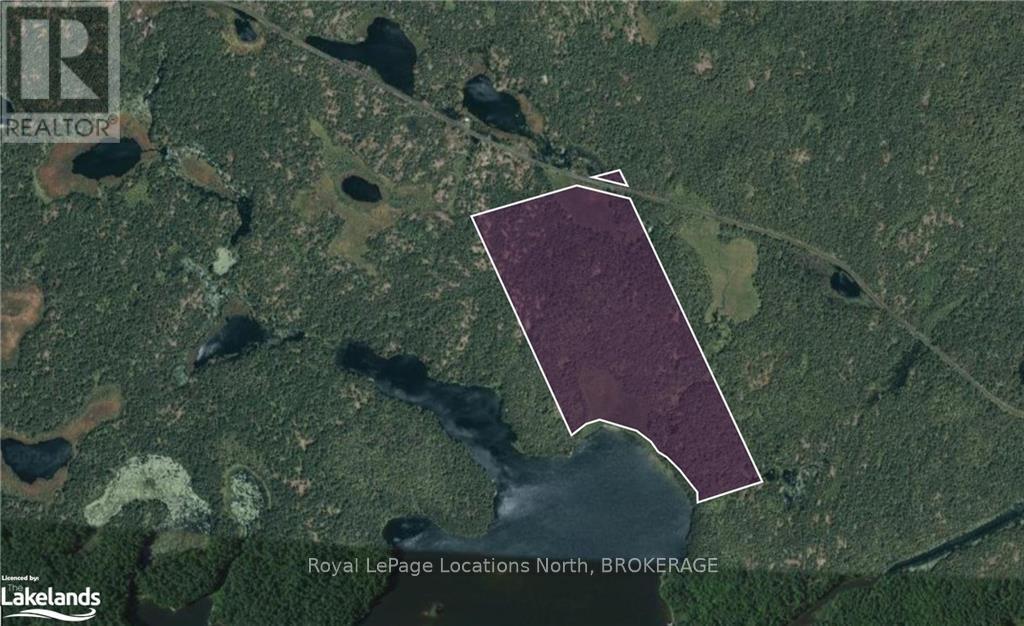
Discover the peaceful charm of Bolger Lake in Whitestone, Ontario, with this expansive 86 Acres property and approx 1500 lineal feet of waterfront offering southwest exposure and a serene location in a quiet bay. The views here are tranquil, capturing the true essence of cottage country. The property is boat-access, making it an ideal spot for those seeking privacy and a connection to nature.\r\n\r\nAccessing the property is part of the adventure. Starting from the village of Ardbeg, you’ll travel along a cottage road and hydro cut, leading to a trail suitable for Jeeps, Trucks / ATVs. This trail takes you to the Bolger Lake landing, where a community-run boat ramp allows you to leave your vehicle and a short boat ride will bring you to your secluded lakeside retreat.\r\nThis property, located within Wildlife Management Unit (WMU) 49, is perfect for outdoor enthusiasts. Bolger Lake is well-known for its excellent walleye and bass fishing, and it also offers direct boat access to Kassegaba Lake, with short overland portages to other small fishing lakes nearby.\r\n\r\nWith its southwest-facing exposure, the property enjoys long sun-filled afternoons and stunning sunsets, making it a perfect location for those looking to build a peaceful lakeside retreat or invest in a unique piece of Ontario’s cottage country. (id:46421)

Toronto, Ontario
Discover urban living at its finest in this beautiful third-floor condo, perfectly located in central downtown Toronto. This spacious suite boasts two generous bedrooms, complemented by rich hardwood floors throughout. The newly renovated kitchen and bathroom bring a modern touch, while the expansive terrace, with penthouse-like proportions, offers a private outdoor oasis right in the city! Only steps away from all that makes downtown living convenient and exciting Ryerson University, Yonge-Dundas Square, the Eaton Centre, the vibrant Yonge Street shops, restaurants, and even the library are all within easy reach. Ideal for three students or couples, this unit is ready for immediate occupancy. Don't miss out on this fantastic opportunity for a prime downtown location! Students are welcomed. **** EXTRAS **** All appliences (id:46421)

Toronto, Ontario
Luxury Tridel Condo and located at Yonge & Finch. Just a 4-minute walk to the subway, shopping, and all essential amenities. Fresh paint throughout, new LED lighting, and brand-new flooring. Bright and spacious 2-bedroom, 2-bathroom apartment with unobstructed view. Top-notch amenities including an indoor pool, sauna, gym, guest suite, and 24-hour concierge and security. Must see! **** EXTRAS **** All Existing Fridge, Stove, Microwave, Dishwasher, Washer & Dryer, Elf's, Window Covering, 1 Locker And 1 Parking. (id:46421)

Woodstock, Ontario
Welcome to 144 Cole Terrace Your Dream Home in Woodstock! This stunning newly built 4-bedroom end-unit freehold townhouse is designed to offer modern living at its finest. Situated on a spacious lot measuring 34.2 feet by 110.1 feet, this property boasts a total living space of 2,120 square feet. Key Features: Ample Parking: Includes a single-car attached garage and space for two additional vehicles on the driveway. Plus, no walkway in front of the property provides an uncluttered curb appeal. Spacious and Inviting Great Room: Featuring a cozy fireplace, this room is perfect for gatherings and relaxation. Modern Kitchen: Equipped with sleek stainless steel appliances, this contemporary kitchen is a dream for culinary enthusiasts. Main Floor Elegance: Enjoy 9-foot ceilings and stunning hardwood flooring throughout, creating a bright and sophisticated living space. Family-Friendly Layout: The thoughtfully designed floor plan provides ample natural light and functional spaces, making it ideal for families or anyone seeking style and comfort. This property combines convenience, modern aesthetics, and functionality, offering an exceptional lifestyle for its new owners. Don't miss out on the opportunity to own this meticulously crafted home. (id:46421)

Oakville, Ontario
Perfect 4 bed, 5 bath family home on a quiet street in Oakvilles desirable River Oaks neighbourhood. Nearly 3,100 Square feet plus massive finished basement with full bath. This home has a meticulously maintained exterior with upgraded windows, garage door and composite front door. Expansive main floor features a wide foyer, laundry/mud room with access to double garage. Convenience of large main office with custom built-ins. Deep Living room opens to the dining room with door to the eat-in kitchen with hardwood cabinetry, stainless steel appliances, oversized L-shape island and breakfast area with walk-out to back yard. The bright family room features a gas fireplace amd stone accent wall. Beautiful curved stairway leads to the second floor featuring a large primary bedroom with walk-in closet and en suite bath. Three more large bedrooms with access to one full bath and 1/2 bath en suite easily convert convertible to a full bathroom. Beautiful backyard with walkout access to upgraded composite deck, glass, railing, and covered area perfect for a hot tub. Well maintained inground swimming pool with new liner and pump for endless summer fun. This home is meticulously maintained from top to bottom and Ideally located near parks, trails, transit, and shopping. Book a showing today! **** EXTRAS **** Window Coverings (id:46421)

Brampton, Ontario
A real show Stopper Seeing is the believing. Lionhead Estates Original Model Home On A Premium Lot Backing Onto Legends Golf Course. Fully Upgraded spent approximately $250000.00 and over $100000.00 on landscaping .Over 5000Sqft Of Living space. Separate Living & Dining Room. Open To Abv Family Rm**No Carpet*Hardwood Floor in the whole house. Den On Main. .Huge Kitchen with quartz tops To Entertain Your Guests. Resort Like Bathrooms. Builder Finished basement W/Walk-Out To Patio & Landscaped Yard. Pond in the backyard. Triple Car Garage. Top School District. **** EXTRAS **** All Elfs, S/S Appl: Fridge, Stove, B/I Dishwasher, Washer, Dryer, C/Air, C/Vac, Roof, Lawn Sprinkler Syst,3 Car Solid Wood Garage Doors, Interlocking 8 Car Driveway, Radiant Floor Heat Bsmt, *Pond In Backyard (id:46421)

Toronto, Ontario
This is the Home You've Been Waiting For! Amazing North York location close to Finch Subway, Shopping, TTC Bus Service up the street, High-Ranking Schools, Goulding Community Center, Centerpoint Mall, Restaurants and much more! Well-Maintained by Long-Term Owners, this 3-Bed, 2-Bath Bungalow has Beautiful Hardwood Floors Throughout the Main Floor, Lots of Upgrades, Large Eat-In Kitchen, Good-Sized Bedrooms, a Large Finished Basement with a Separate Entrance (In-Law Suite or Rental Potential) and Sits on a HUGE 50 X 132 Foot Lot! This property is perfect to Live, Rent or Develop! Lots of upgrades by long-term owner. Offers Anytime. **** EXTRAS **** Upgrades! Roof (Replaced 2023 w/ transferable 25 Yr Warranty), Furnace (21), A/C (21), Owned Tankless HWT (22), Fence (22), Deck (23), Basement Waterproofing (17), Patio & Entry Doors (20), B/I Microwave (22). (id:46421)

Toronto, Ontario
Top to bottom renovated Family Home Located in a Child Safe Crescent in one of Toronto's Most Sought After neighborhoods surrounded with Multimillion dollar Homes. This magnificent House was Meticulously Renovated with updated Kitchen, Bathrooms, Brand New Stainless steel appliances, new light fixtures fresh paint, Mouldings and All New Windows throughout. This amazing investment opportunity offers an excellent two unit Rental / In Law suit apartment in the basement with a Separate entrance, 2nd Kitchen and ground level bedroom/ Office. The amazing back to green Pie shaped lot offers a huge an amazing one time chance to own one of North York's most prime pieces of land. **** EXTRAS **** All New Windows!!! Private Park-Like Setting Oasis At Rear ,Close To Schools & Public Transit (id:46421)

Toronto, Ontario
Welcome to 32 Florence Ave - CUSTOM-BUILT Home Situated At A Superb Location, Walking Distance To Yonge St @ Sheppard. A Brightly-Lit Home, w Stylish & Luxurious Finishes, Built-Ins, Hardwood Floors & Porcelain Floors. Beautiful, Elegant Interior w Living & Dining on Main, Large Eat-In Kitchen W High-End Appliances, Quartz Countertops & Backsplash, And Stunning Fam Room. Gracious And Well-Appointed 2100 sqft Of Above Grade Living Space! Primary With 7Pc Ensuite & W/I Closet. Steps To Sheppard Ave & Yonge St, Subway Station, Shops & Restaurants On Yonge St. **** EXTRAS **** 2100 Sqft Above Grade, Plus Finished Basement, 3+1 Brs All With Ensuite Baths. Built-In Fridge, Gas Cooktop, M/W & Wall Oven, Dishwasher. F/L Washer & Dryer, Cvac, Cac. Security System With Cameras, B/I Speakers (id:46421)

Markham, Ontario
Brand New Luxury Condo At Downtown Markham! Bright & Spacious 2 Bedrooms + Den And 2 Full Washrooms. 9 Ft Ceiling with A Huge Terrace. Featuring A Functional Open Concept Layout, Large Size Den Can As A Home Office Or 3rd Bedroom. The Kitchen Features Built-in Integrated Appliances, Quartz Counters. Super Convenient Community In Markham. Walking Distance To Cineplex Markham and VIP, Whole Foods, Restaurant, And Banks. Mins To Hwy 407/404, YMCA, Supermarket. **** EXTRAS **** Fridge, Stove, B/I Dishwasher, Washer, Dryer, All Electrical Light Fixtures, Window Coverings.1 Parking & 1 Locker Included. (id:46421)

Markham, Ontario
Only One Year Old Luxury Modern Townhouse Located In The High Demand Wismer Community ( At 16th & Mccowan )! 3 Stories, 2 Balconies,9 Ft Ceilings, Open-Concept Layout, Approximately 2000 Sf Of Spacious Living Area And Bedrooms. Perfectly Laid Out With 4 Bedrooms ( OneBedroom W/ 3 Pieces Ensuite Located On Ground Floor) And 3 Full Bathrooms. Spacious Kitchen With Large Cabinet, Under-Mount Sink & StoneCounter Top. Brand New Stainless Steel Appliances. It's The Perfect Place To Call Home. Conveniently Located Near The Markville Mall, Mount Joy GoStation, Highways, Parks, No Frills And Restaurants. Walking Distance to Fred Varley Public School (8.2); 5-min drive to Bur Oak Secondary (8.4) -Making Your Life Easy And Stress-Free. Book A Viewing Today And Get Ready To Live In Style And Comfort! (id:46421)
Barrie, Ontario
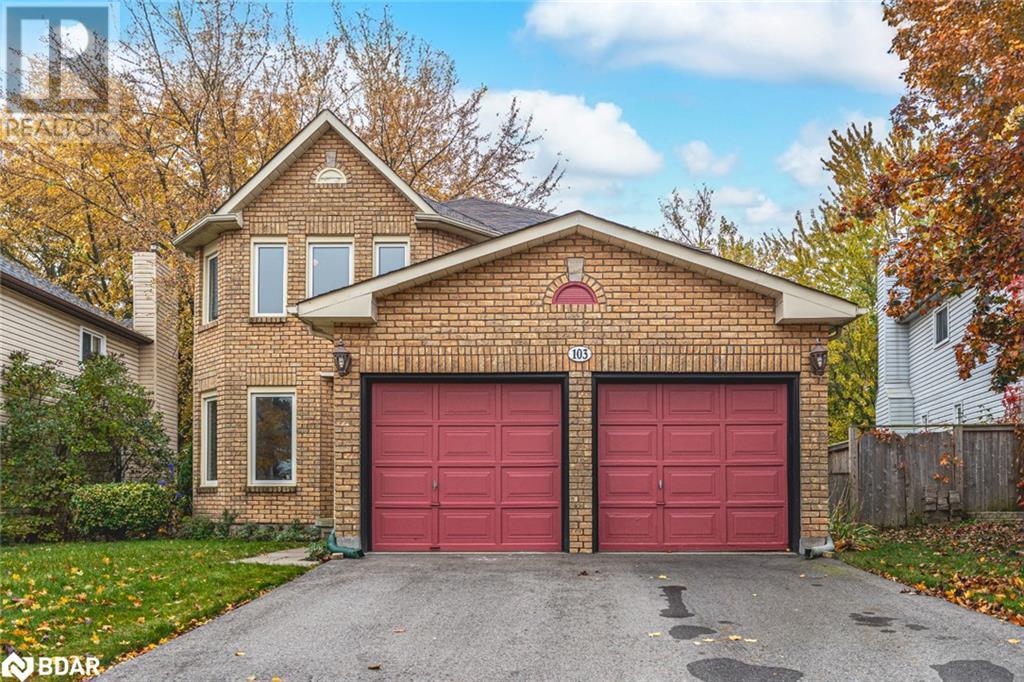
SPACIOUS FAMILY HOME IN A PRIME LOCATION WITH THOUGHTFUL UPDATES! This inviting and spacious home offers over 2,250 sq. ft. of sunlit living space with a well-designed layout that’s ideal for daily living and entertaining! The heart of the home boasts a stylish, open-concept kitchen, dining, and family room, complete with a cozy gas fireplace and a walkout to the back deck. A separate living room provides even more space to unwind, while updated ¾” hardwood flooring throughout most of the main floor areas adds warmth and charm. Enjoy the convenience of main-floor laundry with direct outdoor access, plus an additional door connecting seamlessly to the attached double-car garage. Upstairs, the primary bedroom is a true retreat, featuring newer hardwood flooring, semi-ensuite access, a double closet, and a beautiful sliding door walkout to a Romeo & Juliette balcony. The newly updated powder room and a refreshed semi-ensuite add modern style and convenience. Downstairs, an unfinished walkout basement awaits your personal touch, complete with rough-in plumbing for a future bathroom and a separate entrance, making it perfect for multi-generational living. Significant updates have already been made, including newer windows, shingles with a limited lifetime warranty, furnace, A/C, and high-efficiency R60 attic insulation. Outside, a fully fenced backyard offers privacy with tall, mature trees surrounding the space, creating a serene outdoor escape. Ideally suited for families, this home is within walking distance of Andrew Hunter Elementary and St. Mary’s Catholic School, as well as multiple parks and trails. Commuters will love the short drive to Highway 400, and you’re only minutes from Georgian Mall, Royal Victoria Health Centre, golf courses, and a variety of shopping and dining options. This exceptional family home combines thoughtful updates, a prime location, and endless potential for your next chapter. Don’t miss your chance to make it yours! (id:46421)

Markham, Ontario
Top School Buttonville Ps, St. Justin Martyr Catholic Es, Unionville High, St. Augustine Catholic High. Aaa Location. Mins To Hwy404, 407, Tim Hortons, Costco, Homedepot, First Markham Place, T&T Grocery, Markham Civic Center, Bank, Park, And A Lot More To Explore! (id:46421)
Collingwood, Ontario
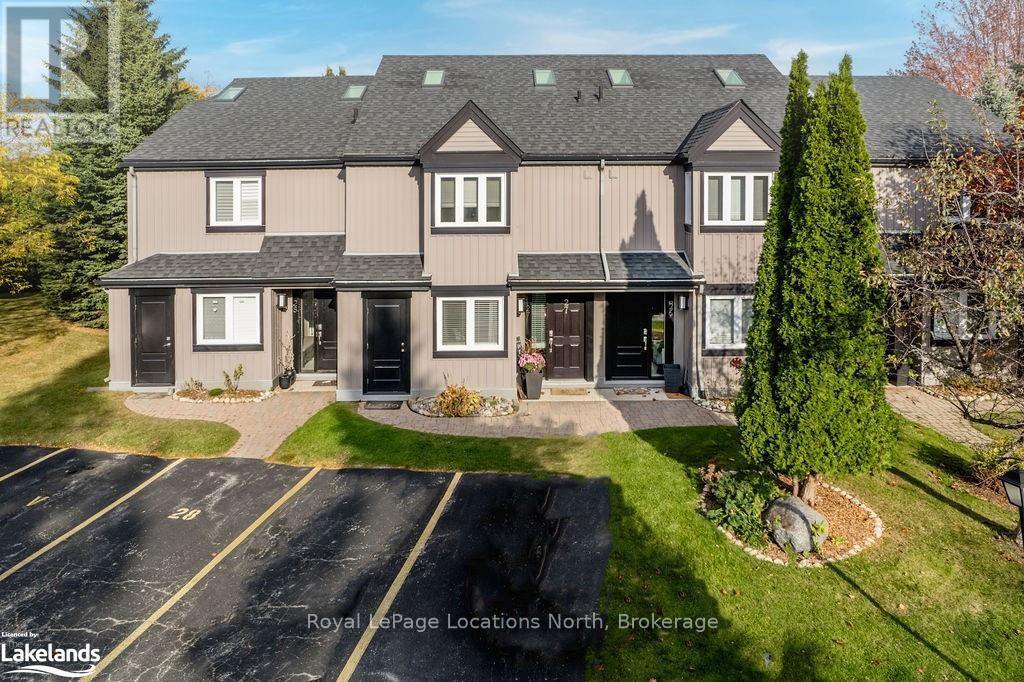
RARE OPPORTUNITY + FULLY RENOVATED-This beautifully updated 3 bedroom, 3 bathroom Harbourside townhome, ideally located just steps from the breathtaking Georgian Bay and Cranberry Marina. This inviting home features an open concept living area with a soaring cathedral ceiling and a cozy stone, gas fireplace, perfect for relaxing after a day of adventure. Enjoy seamless indoor-outdoor living with a walk-out to your private deck, ideal for morning coffee or evening gatherings. The bright new kitchen features newer stainless steel appliances, large island with quartz counters, undermount sink and stone accent wall. The main floor master bedroom offers a serene escape with a 4PC ensuite with walk in shower, double sinks with large shower and direct access to a tranquil patio. Two additional bedrooms and 2 new bathrooms with shiplap accent walls ensure everyone has their own space. Additional features: energy-efficient Polaris heating system, Central air and a gas-fired hot water system equipped with temperature monitoring. Located just short walk from area shops, restaurants, golf courses, skiing, and scenic hiking and biking trails, this townhome is perfect for outdoor enthusiasts and those seeking a vibrant community lifestyle. Don’t miss the opportunity to make this charming home your own! (id:46421)
Huntsville, Ontario
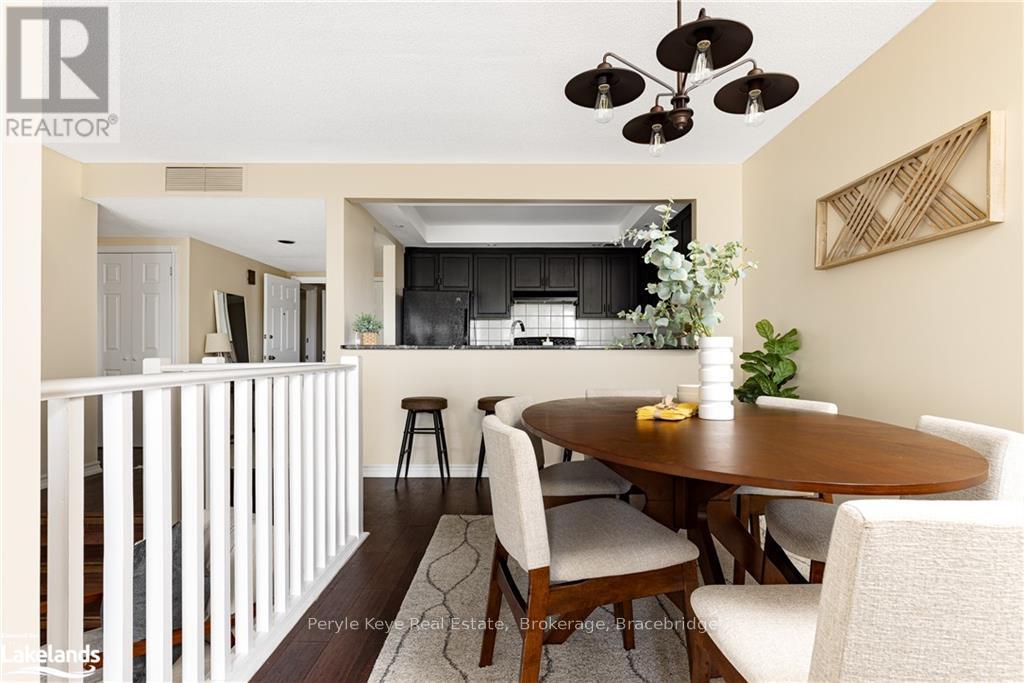
Live the dream year-round or embrace seasonal serenity in this beautiful condo nestled within Huntsville's desirable Grandview community! Imagine cozy nights spent fireside, starlit evenings, afternoons spent hiking or by the lakeside (only steps away to a shared access on Fairy Lake) - this end-unit suite makes it all possible and is only 6km to Downtown Huntsville with shopping, dining, golf, trails & more at your fingertips. This spacious haven boasts a sprawling floor plan, multiple decks that walkout to ground level with a natural privacy buffer and seasonal glimpses of Fairy Lake. Step inside the beautiful interior and be greeted by an inviting foyer that opens into a semi-open concept layout. This home's centerpiece is a beautifully designed kitchen with upgraded countertops, plenty of cabinetry, and a breakfast bar that is perfect for hosting or gathering around day to day. The spacious dining area seamlessly flows out to a covered balcony that extends down to the open deck creating the ideal space to enjoy Muskoka’s vibrant seasons. Unwind in the living room with a beautiful wood-burning fireplace radiating warmth and offering an expansive space with elevated ceiling height and direct walkout to the open deck and forested backdrop beyond. The primary suite is retreat within a retreat! Soaring vaulted ceilings create an airy space, while the corner window invites in natural light and opens to a private balcony. The 5pc ensuite is all yours to enjoy as well as a generous sized closet. The guest suite provides its equally inviting with a renovated 3pc bath, private walkout and comfortable layout. This exceptional condo offers in-suite laundry, incredible storage, furnace (2018) and AC (2018) and high speed internet! The best part? Short-term & long term rentals are currently permitted offering optimal options during your ownership. This Muskoka condo is your door to adventure and relaxation all in one place! (id:46421)

Toronto, Ontario
Modern 1 bedroom unit at CityLights on Broadway. This unit faces south and overlooks the pool. Good size balcony that spans across the suite. Spacious bedroom with closet and window. Built in appliances in the kitchen and vanity in the bathroom. Extremely livable location with TTC subway station, shops, grocery stores and restaurants all within walking distance. Building features great amenities including an outdoor pool, gym, guest suites, concierge and more. **** EXTRAS **** 1 locker. All Furnishings Can Be Included in the sale. (id:46421)

Barrie, Ontario
Exceptional executive 3-bedroom, 2-bathroom Penthouse Condominium with stunning ravine views. Welcome to your new home in the highly sought-after Manhattan complex! This beautifully upgraded corner unit on the top floor offers extra privacy and peaceful living. As the largest model available, it boasts 1,464 square feet of living space. Enjoy cozy movie nights or drinks by the fire with plenty of room for the whole family or entertaining friends. Prepare a chef-inspired meal or a fun BBQ on your terrace balcony, which can be enjoyed in the separate dining room overlooking sunsets and breathtaking views. The master suite features a private ensuite and a custom extra-large walk-in closet, ensuring ample space for everyone's needs. Additionally, there's ample storage throughout the unit and an extra locker conveniently located next to your parking space. This is not just another condo; it feels like a home! Set apart from the rest, its close to shopping, parks, and schools, and is ready for a new family to call it home. (id:46421)
Meaford, Ontario
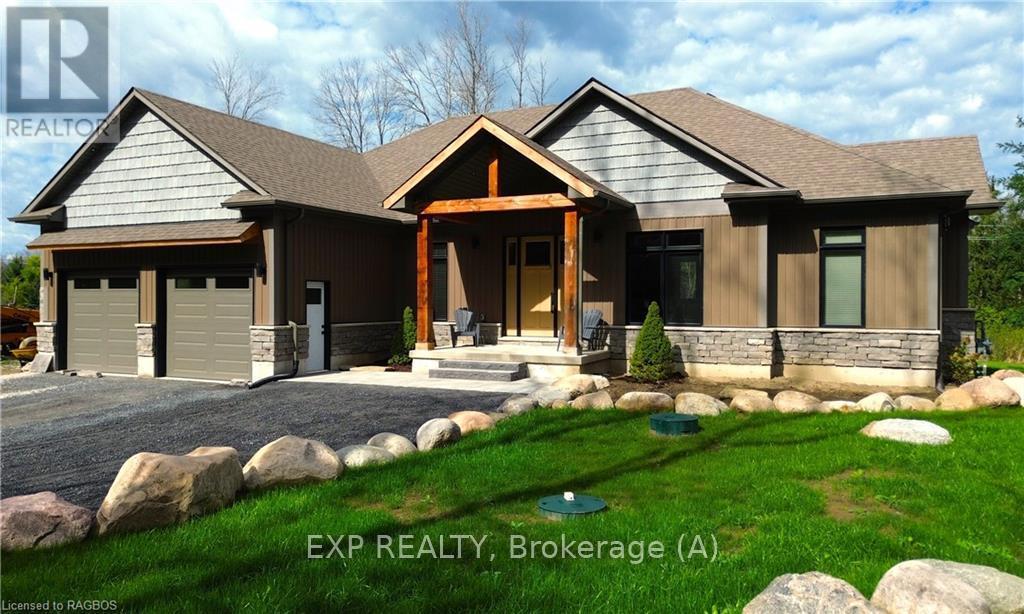
Looking for a large family home, with income potential or a multi-generational home? Strategically located between Meaford and Thornbury, you will find this well appointed 2022 Custom Built Home that exudes luxury and sophistication, with approximately $150,000 spent in upgrades. This open concept home with an expansive floor plan and soaring ceilings offers the ideal space for entertaining. To begin, you are greeted at the front entrance with a double sided gas fireplace beckoning you to come in and relax. The chef's kitchen boasts a 7ft by 5ft Island with quartz countertops. Built-in appliances including the refrigerator, stove, gas cooktop and microwave leave ample space for meal preparation and serving your guests. Porcelain floor tiles provide a beautiful contrast to the bamboo flooring throughout the rest of this home. Family and friends can gather around the fireplace for cocktails in the living room providing conectedness during meal preparation. This fabulous space also extends to a covered outdoor living area with a gas grill for summer entertaining. If quieter space is what you desire there is a formal sitting room that would also make a great office. However, the 370 sq. ft. Primary Bedroom Suite is where exceptional solitude begins. This Suite is entered through its own set of french doors where you will find a spacious bedroom, an exquisite 4 piece bathroom with a separate shower/soaker tub and completed with a sizable walk in closet. The rest of the main floor provides 2 more bedrooms, a 4 piece family bathroom, main floor laundry and a powder room at the entrance of the home. The lower level of the home offers a blank canvas of over 2,000 square feet, roughed in plumbing for both a bathroom and a kitchen and a conveniently covered walk out to the back yard. A double car garage with indoor entry is the cherry on top for this thoughtfully designed and magnificently curated home. Minutes away from ski hills, beaches, shopping and local restaurants. (id:46421)

Waterloo, Ontario
Discover the charm of 224 PORTSMOUTH Gate, Unit A, Waterloo, a 3-bedroom, 1-bath lease opportunity that balances comfort, style, and convenience. Spanning 1350 sq ft, this inviting residence welcomes you with a sunlit living area that exudes warmth and relaxation. The modern kitchen, featuring sleek appliances and generous counter space, is perfect for everything from quick meals to inspired cooking adventures. Stacked laundry facilities enhance day-to-day convenience, while the fully fenced backyard offers a private escape ideal for relaxing, barbecues, or gardening. Set in a friendly neighborhood surrounded by parks, trails, and excellent schools, you'll enjoy both outdoor adventures and nearby amenities that make daily living a breeze. Plus, this property is just a short walk (approximately 10 minutes) from Tim Hortons, Food Basics, and Dollar Tree to the west and Walmart and The Boardwalk shopping center to the east. With a bus stop (Route #4) conveniently located across the street, commuting is made easy. Rent for 224 PORTSMOUTH Gate, Unit A is $2,300 per month, with the option to include utilities for an additional $200. Whether you choose to include utilities or not, this property is a rare find don't miss your chance to call it home! Schedule your viewing today and explore the possibilities awaiting at 224 PORTSMOUTH Gate, Unit A, Waterloo. ** This is a linked property.** **** EXTRAS **** Attach Schedule B, which is associated with this listing, to the Offer to Lease (id:46421)
Barrie, Ontario

Top 5 Reasons You Will Love This Home: 1) Spacious five bedroom, four bathroom 2-storey home located on a family-friendly street in the highly sought-after Ardagh Bluffs, backing onto a serene forest for added privacy 2) Sunlit main level hosting an open-concept layout with rich hardwood floors spanning throughout, a cozy gas fireplace, and an upgraded kitchen featuring quartz countertops and a walkout to a deck perfect for outdoor living 3) Upper level offering four generously sized bedrooms, including a large primary suite with three closets and a 4-piece ensuite, plus a second 4-piece bathroom, making it ideal for large families 4) Fully finished basement providing a recreation room with a gas fireplace, a flexible room currently used as a bedroom, a vast storage area ready for future development, and a 3-piece bathroom 5) Outdoors, enjoy thousands spent on professional interlocking, landscaping, and a fully fenced yard with a wooden deck, patio, and a charming garden shed. 2,887 fin.sq.ft. Age 25. Visit our website for more detailed information. (id:46421)

Springwater, Ontario
Top 5 Reasons You Will Love This Home: 1) Century-old, fully renovated 2-story home beautifully combining historic charm with modern luxury, showcasing four spacious bedrooms and three updated bathrooms with stunning finishes throughout 2) Stylish kitchen delivering an entertainer's dream, featuring quartz countertops, brand-new stainless-steel appliances, an expansive island with a waterfall edge, and leading into a separate area offering versatility as a coffee bar or butler's pantry, complete with built-in cabinetry, quartz countertops, and a prep sink 3) Sizeable main level boasting a grand dining room retaining its historic allure with original trim and baseboards, a separate, spacious living room featuring a built-in electric fireplace, a new large wood deck, and a generous mudroom and laundry room for added convenience 4) Upstairs, find four beautifully updated bedrooms, including a primary suite with a private ensuite and a unique, secure finished area with a glass-door perfect for a home office or study 5) Set on one of the neighbourhood's largest lots, along with a newly-built garage with backyard access, a freshly sodded front lawn, a charming stone patio at the front entrance, and extensive updates including a new roof, furnace, air conditioner, flooring, windows, kitchen, and bathrooms. Age 135. Visit our website for more detailed information. *Please note some images have been virtually staged to show the potential of the home. (id:46421)
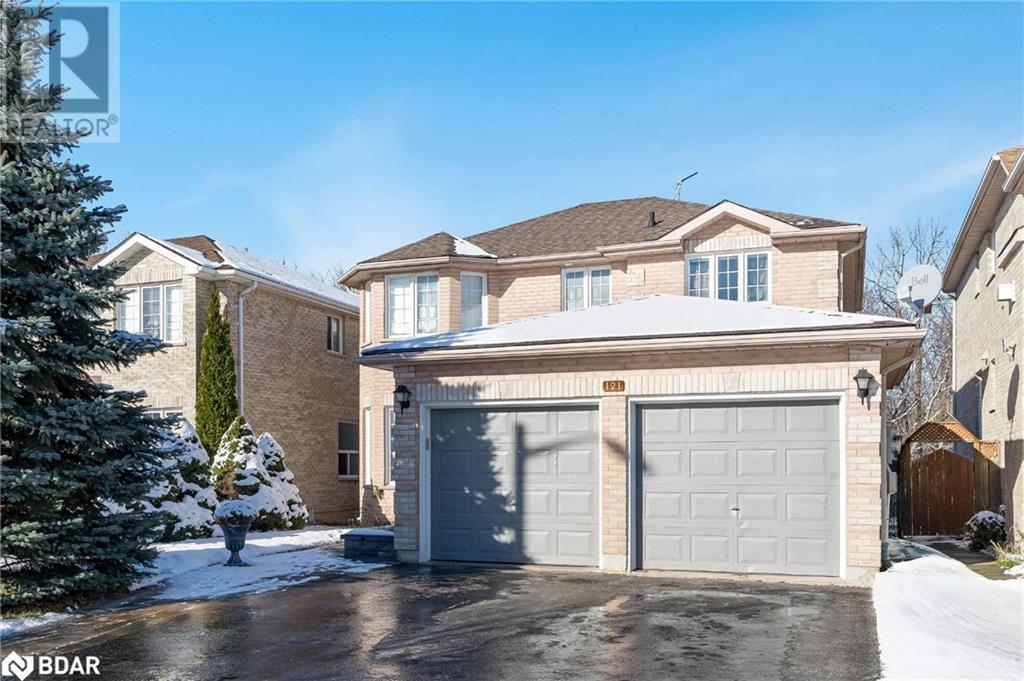
Barrie, Ontario
Top 5 Reasons You Will Love This Home: 1) Spacious five bedroom, four bathroom 2-storey home located on a family-friendly street in the highly sought-after Ardagh Bluffs, backing onto a serene forest for added privacy 2) Sunlit main level hosting an open-concept layout with rich hardwood floors spanning throughout, a cozy gas fireplace, and an upgraded kitchen featuring quartz countertops and a walkout to a deck perfect for outdoor living 3) Upper level offering four generously sized bedrooms, including a large primary suite with three closets and a 4-piece ensuite, plus a second 4-piece bathroom, making it ideal for large families 4) Fully finished basement providing a recreation room with a gas fireplace, a flexible room currently used as a bedroom, a vast storage area ready for future development, and a 3-piece bathroom 5) Outdoors, enjoy thousands spent on professional interlocking, landscaping, and a fully fenced yard with a wooden deck, patio, and a charming garden shed. 2,887 fin.sq.ft. Age 25. Visit our website for more detailed information. (id:46421)
