



Tiny, Ontario
Don't miss your chance to own this stunning custom-built home on acreage in desirable Tiny Township! This bungalow with a walk-out basement offers an array of features, including a large 50ft x 50ft shop with a separate driveway, an oversized attached garage, Generac generator, a large enclosed deck, pizza oven, sugar shack, dog run, and private trails. The interior showcases beautiful craftsmanship, meticulous attention to detail, and pride of ownership. With 2+2 bedrooms, 2 full bathrooms, and multiple living spaces, there's ample room for family and friends. The spacious kitchen with a large center island and beautiful yard are perfect for entertaining. This property is ideal for business owners or large families with plenty of toys. Offering complete privacy and just 1.5 hours north of Toronto and 10 minutes from town. Come and see for yourself! (id:46421)

Toronto, Ontario
Newly Renovated Detached Home, One Bedroom and One 3 PC Bathroom, Bedroom is Bright & Spacious, Shared Kitchen and Laundry. Located at the Heart of Scarborough, The Miliken Community! Mins Walk To Pacific Mall & All Amenities! Close To TTc, Tim Hortons, No Frills supermarket , Go Train, Schools, Parks, Shopping, Day Care, Banks etc. No Pets and No Smoking!!! (id:46421)

Guelph, Ontario
Welcome to 117 - 708 Woolwich Street, part of Marquis Modern Towns, one of north Guelphs newest developments! Located near Riverside Park, this community is nestled in a beautiful area of the city near many amenities. Minutes away from downtown and the university, this brand new unit offers a spacious two bed, two bath condo featuring upgraded and standard luxury finishes including a modern shaker style design. The unit features a spacious kitchen with natural lighting and is accompanied with a in suite stackable washer and dryer. Included is one parking spot. ****Utilities Extra**** (id:46421)

Mississauga, Ontario
Beautiful whole house with two bedroom basement apartment for lease. Home settled on quiet cul-de-sac community of Hurontario. This well cared for house boasts over 3200 sqft of open concept contemporary classic living space, accented with hardwood, crown moulding, 9ft ceilings. Granite floors in foyer and the spacious dream kitchen features custom cabinetry, granite countertops and island with walk-out to sundeck. Master bdrm with 5pc ensuite and walk-in closet. (id:46421)
St. Catharines, Ontario
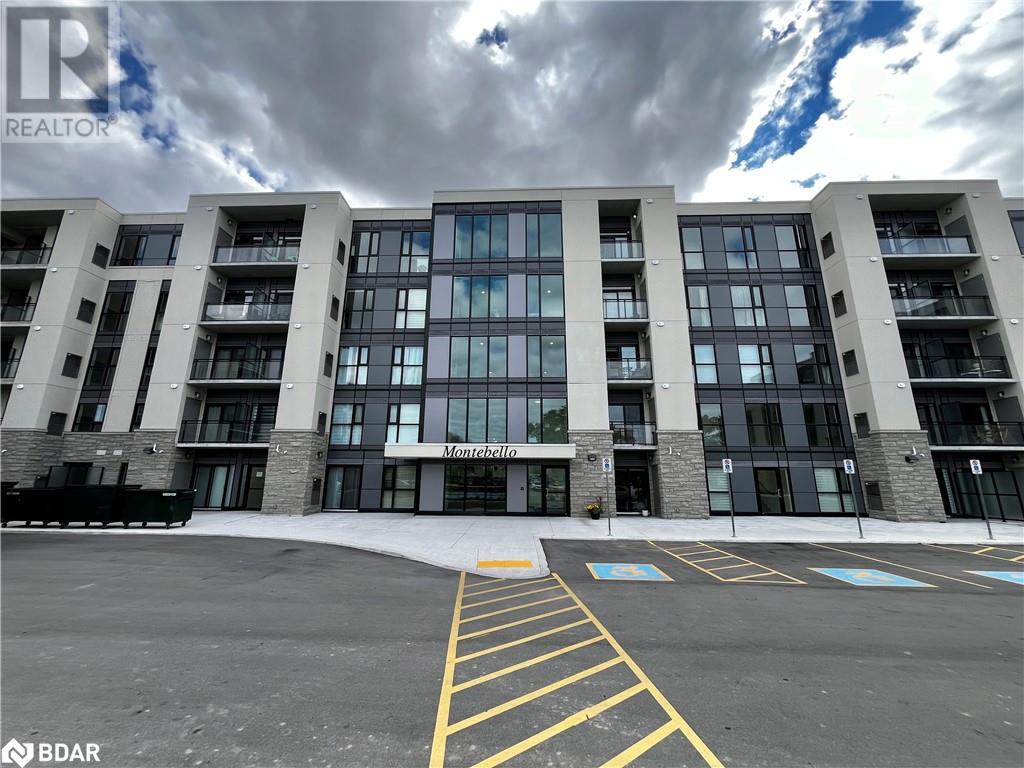
Welcome to the brand new Montebello Condos! Soak in the feeling of luxury from the moment you enter. This sun-filled corner suite boasts 9 ft ceilings with floor to ceiling windows. Tasteful modern touches are all throughout, including an open concept, pot lights & luxurious vinyl floors. The primary bedroom feels like a private suite, complete with a walk-in closet & ensuite. The second bedroom is a blank canvas for you to setup however you'd like! You have a wraparound terrace to step outside and enjoy some fresh air. Great amenities include a fitness centre, lounge, party room & pickleball court! Centrally located near everything you need. Highway 403 & 406, Pen Centre, Downtown, Niagara Outlets, transit, shops, restaurants, entertainment & more are all close-by. 1 parking & 1 locker included! Internet included in maintenance fee. (id:46421)

St. Catharines, Ontario
Welcome to the brand new Montebello Condos! Soak in the feeling of luxury from the moment you enter. This sun-filled corner suite boasts 9 ft ceilings with floor to ceiling windows. Tasteful modern touches are all throughout, including an open concept, pot lights & luxurious vinyl floors. The primary bedroom feels like a private suite, complete with a walk-in closet & ensuite. The second bedroom is a blank canvas for you to setup however you'd like! You have a wraparound terrace to step outside and enjoy some fresh air. Great amenities include a fitness centre, lounge, party room & pickleball court! Centrally located near everything you need. Highway 403 & 406, Pen Centre, Downtown, Niagara Outlets, transit, shops, restaurants, entertainment & more are all close-by. **** EXTRAS **** 1 parking & 1 locker included! Internet included in maintenance fee. (id:46421)

Markham, Ontario
Your Opportunity To Live In The Heart Of Downtown Markham! Rarely Offered Corner Unit Townhouse With Direct Access To Amenities. Functional Three Bedroom Layout With Modern Finishes Throughout With Smooth Ceilings (10FT On Main Floor & 9FT On 2nd Floor). Oversized Kitchen With An Open Concept Living Space & Extra Cabinet Storage; Sun-Filled South View And Walkout To Patio. Spacious Primary Bedroom With Ensuite Bathroom, Walk-In Closet and Private Balcony! Bedroom On Main Floor Is Ideal For Seniors With Full Bathroom Access And Can Be Used As Office / Rec Room. Prestigious School Zone Including Unionville HS & Pierre Elliot Trudeau HS (French Immersion). Convenient Location to Shopping (Costco, First Markham Place, Markville Mall), Entertainment (Downtown Markham), Highway, and Public Transits. Includes One Underground Parking And One Locker. Move In Ready! **** EXTRAS **** Live Like a Semi-Detached! Convenient Parking Space by Garage Entrance. Well Managed Building With Wide Variety of Amenities: EV Charging (shared), Indoor Basketball Court, Gym, Swimming Pool, Concierge, and more! (id:46421)

Southgate, Ontario
BEAUTIFUL NEWER MOBILE HOME (4 YEARS OLD) BRIGHT AND SPACIOUS WITH BEAUTIFUL VINYL PLANK FLOORING THROUGHOUT. ENTRANCE TO LAUNDRY ROOM AND DINING ROOM ALLOWS EASY ACCESS FOR CLEANUP AFTER WORK/SCHOOL/GROCERY SHOPPING/ OR HAVING FRIENDS OVER. ALL APPLIANCES ARE WHIRLPOOL (4 YRS OLD), WALK-OUT TO A BEAUTIFUL 24' X 10' PRESSURE TREATED DECK TO RELAX IN THE SUN, BBQ OR HANG OUT WITH FRIENDS. BRIGHT WINDOWS BRING A WARM AND INVITING SETTING FOR ALL AGES. 2 PARKING SPACES IN FRONT IN PRIVATE DRIVEWAY. SHOWS LIKE NEW. PROPERTY CONSISTS OF MOBILE HOME WHICH SITS ON LEASED LAND. **** EXTRAS **** 24' x 10' -WOODEN PRESSURE TREATED DECK, CROWN MOULDING THROUGHOUT, GARDEN SHED. (id:46421)

Kitchener, Ontario
Welcome to suite 209 at Spruce Grove Condominiums! This fantastic 1 bedroom, 1 bathroom unit is in anexceptional building, nestled on a quiet tree lined street in the East Ward, surrounded by a nature-like settingand has amazing amenities! (Tennis courts, indoor pool, sauna, games and party room, guest suite, fitnessroom and a secured building access). This suite has plenty of natural light from the patio doors and windows,an open floorplan, spacious rooms, 1 underground parking spot, which is well lit and secured by fob lock andvideo surveillance. Rent includes ALL UTILITIES. From Spruce Grove Condo's you are a short walk or drive tothe expressway, the KW Auditorium, restaurants and shopping. (id:46421)

Bradford West Gwillimbury, Ontario
Welcome to 15 Northgate Dr. This home is well appointed, bright and clean with tasteful decor. Featuring an easy layout with 3 bedrooms, a white kitchen, and an ample dining and living area. A separate family room with walk out on the lower level lends itself to an easy conversion to a separate basement suite if desired. Backyard with an above ground pool with deck surround, and covered deck. **** EXTRAS **** Vinyl flooring in main areas, Stainless Steel Appliances in kitchen. roll up door at back of garage, extra wide driveway, new roof 2023. Close to many schools, transit, rec complex, shopping and hwy. Great family friendly area. (id:46421)

Toronto, Ontario
Luxury Waterfront Living At It's Finest. Bright & Spacious 1 Bed + Den That Functions As A 2nd Bedroom with Tons of Natural Light. This Suite Boasts 10' Ft Ceilings. Floor to Ceiling Windows, High Baseboards. Fridge, Stove, Washer, Dryer, Built-in Dishwasher & A Functional Kitchen with Large Island! Building Amenities! Indoor & Outdoor Pool, Guest Suite, Sauna, Pet Grooming Room. Walk to Rogers Centre, St. Lawrence Market, Union Station, Grocery, Airport, Toronto Island & Easy Highway Access. (id:46421)

Mississauga, Ontario
Location! Location! Location! BeautifulBright And Spacious Townhome, 3+1 Bedrooms+3 Washrooms+ Office /Bedroom/FamilyRoom(Main Floor, Walk out to Fenced Yard). Approx 1650 Sqft. South West View With Lots of Natrual Light.Brightly Facing Centre Garden & Playground , Gleaming Hardwood Floor Throughout, Beautifully Maintained! Was A Model Home! Upgraded, Modern Eat-In Kitchen, Master Bedroom with 4 PC Ensuite and Walk In Closet. Easy To Access Hwy 427/407/401, Go Station, Airport, Woodbine Centre, Humber College And Much More! One Parking In Garage And One Parking Spot On Single Drive Way! **** EXTRAS **** Centre Of Complex, Lots Of Visitor Parking Opposite (id:46421)

Toronto, Ontario
Welcome to Unit 827 at 26 Gibbs Rd, Park Terraces at Valhalla Town Square! Don't miss this opportunity to own a stylish 1-bedroom, 1-bathroom condo with 1 parking spot, located in a boutique 10-storey building. Featuring a thoughtfully designed open-concept layout with sleek laminate floors and stainless steel appliances, this unit seamlessly combines modern finishes with functional design. Ideally located near Kipling and Islington subway stations and with easy access to Hwy 427, QEW, and Hwy 401, commuting in and out of the city is a breeze. **** EXTRAS **** S/S Fridge, S/S Stove, S/S Built-In Dishwasher, Clothes Washer, Clothes Dryer. (id:46421)

Toronto, Ontario
Rare Opportunity To Rent This Brand New, Detached, Ultra-Custom Home. 5 Bedrooms & 4 Bathrooms At Eglinton & Allen Rd. Private Home Office, Mudroom, Powder Room, Lots Of Storage. Oversized Master Bedroom With His/Her Custom Closets, Free-Standing Tub, Double Vanity. Backyard With Large Deck, Bbq Hookup. Second Floor Laundry W New Side By Side Washer/Dryer, Second Floor Linen Closet, Third Floor Balcony. **** EXTRAS **** Perfect For Those That Are Renovating Or Building A New Home And Are In Need Of A Short To Medium Term Rental (id:46421)
Toronto, Ontario
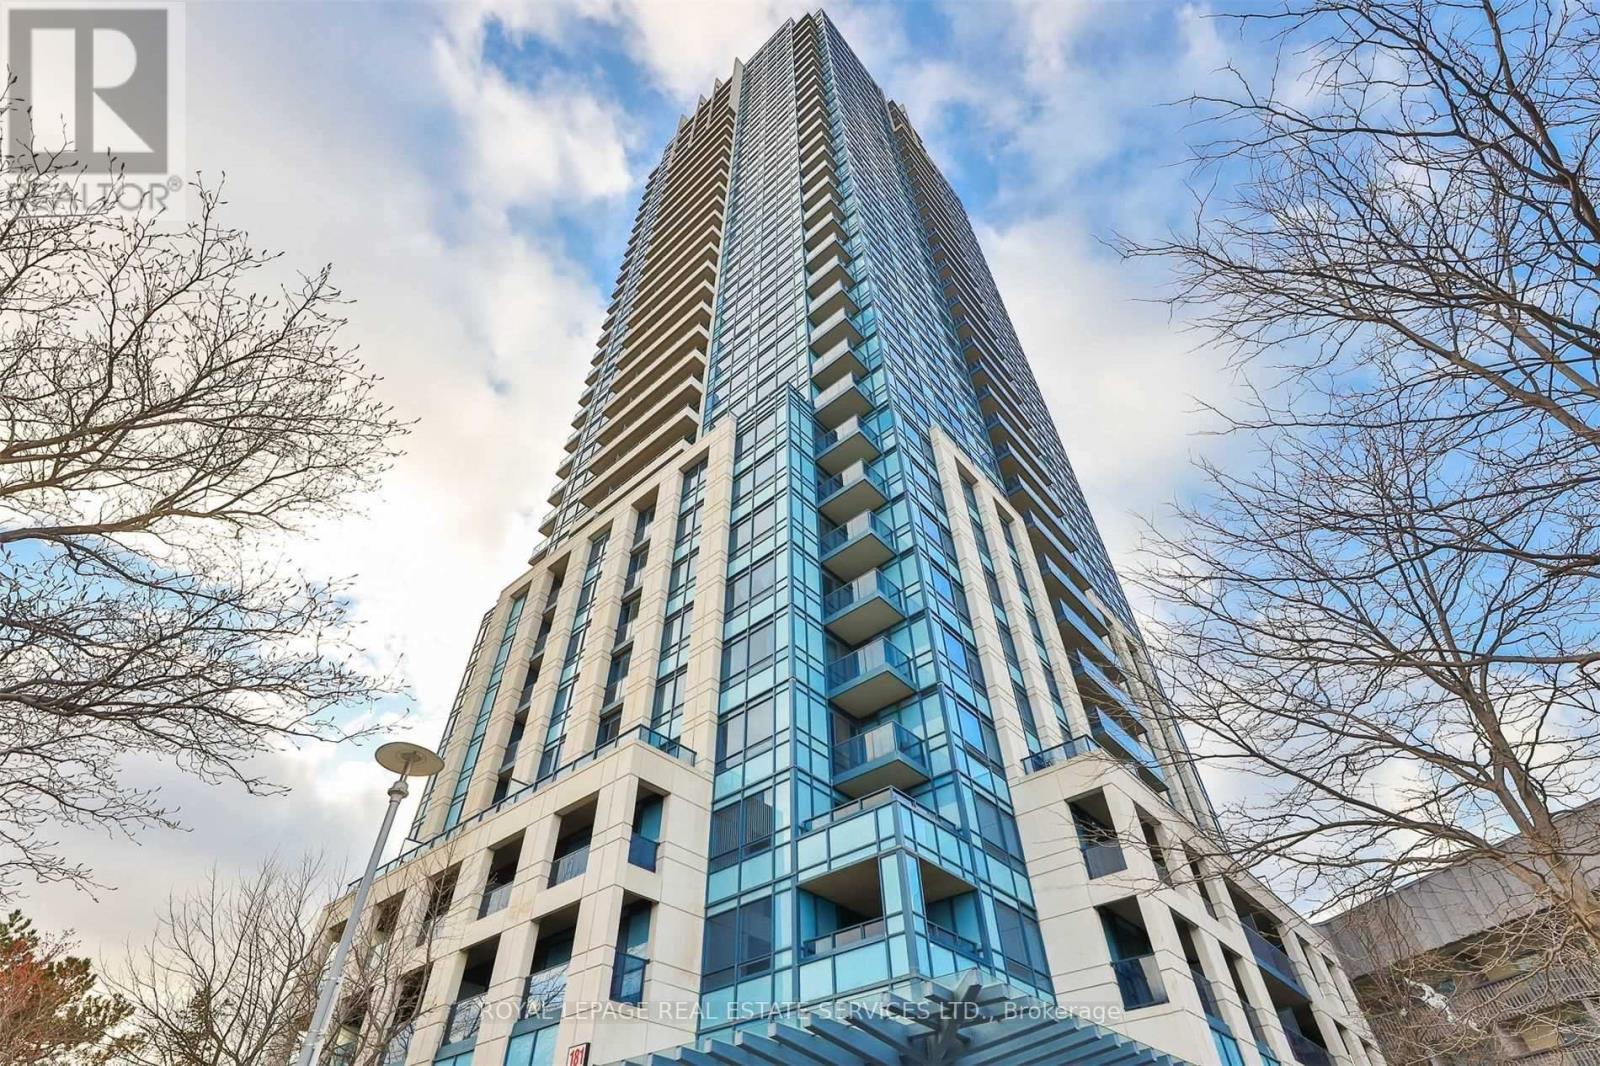
Beautiful Contemporary Unit With Rarely Available Private Terrace, 215 Sq Ft (Approx) With Gas Barbeque Hook Up! One Of The Few Units With This Amazing Feature. Yes It's Amazing, You Can Just Walk Out To Your Private Terrace/Entertain/Bbq/Sun Bath Etc. Great Kitchen W/Centre Island & Granite Counters, Ungraded Appliances. 2 Parking Spaces And 1 Locker. Great Building & Great Location. Easy Access To Don Valley Parkway, Shops @ Don Mills, Aga Khan Museum. (id:46421)

Barrie, Ontario
*Wow*Newly Built Modern Luxury Beauty With Stunning Curb Appeal*Stone & Brick Exterior*Double Garage*Double Driveway*Perfect Family Friendly Neighbourhood Close To All Amenities, Schools, Parks, Barrie GO Station, Golf, Beach!*Fantastic Open Concept Great For Entertaining Family & Friends*Gorgeous Chef Inspired Kitchen With Granite Counters, Stainless Steel Appliances, Centre Island, Breakfast Bar, Pantry & Walkout Patio*Large Family Room With Gas Fireplace*Sun-Filled Bright & Airy Ambiance*Hardwood Floors Throughout*Amazing Primary Retreat With His & Hers Walk-In Closets & 5 Pc Ensuite With Double Sinks, Glass Shower & Soaker Tub*4 Large Bedrooms*Convenient 2nd Floor Laundry*Professionally Finished Basement Apartment (Finished By Builder!) With Separate Entrance, Family-Sized Kitchen With Stainless Steel Appliances & Breakfast Bar, Large Recreational Room, 2 Additional Bedrooms With Large Closets & Plush Broadloom Flooring, Full 4 Piece Bathroom, Separate Laundry Room & Above Grade Windows!*Cant Get Better Than This!*Put This Beauty On Your Must-See List Today!* **** EXTRAS **** *Upgraded Light Fixtures, Window Coverings, Gas Fireplace* (id:46421)

Tiny, Ontario
Nestled in the serene Town of Tiny, this home offers comfort, space and convenience. Whether you're enjoying the backyard or exploring nearby shops, this property is a hidden gem. Schedule a viewing today! Bright & spacious open concept Raised Bungalow with finished basement, granite counter tops, hardwood floors throughout. Newly paved spacious driveway. Steps a way from the Lake (id:46421)

Burlington, Ontario
Located in the heart of LaSalle, this condo places you within a 10-minute walk or 3-minute drive to the picturesque LaSalle Marina, perfect for leisurely waterfront strolls. Beautifully appointed 1+1 beds, 1-bath condo by Roman Home Builders features hardwood flooring throughout, sleek tile in the bathroom, and a thoughtful layout that maximizes space and style. Multi-functional den can be used as a home office, additional bedroom or closet space. Enjoy the convenience of heated underground parking and your own personal locker for added storage. Commuting is a breeze with the Aldershot GO Station just minutes away on foot or by car. Golf enthusiasts will appreciate being only 5 minutes from Burlington Golf & Country Club. This residence combines the best of Burlington's amenities with the ease of urban living, the ideal spot to call home. Building amenities feature a party/meeting room and ample visitor parking. **** EXTRAS **** *Listing contains virtually staged photos* Heat source: Geothermal. (id:46421)

Lincoln, Ontario
Located in Ontarios wine country, this 78-acre vineyard at 4105 Tufford Rd, Lincoln is perfect for starting or expanding a winery. With three road frontages totalling 5,932 feet of frontage & situated along King St this property has prime traffic exposure. This sought-after soil composition is fully tile-drained boasting a vineyard with 10 grape varietals, catering to diverse winemaking needs. A 2,400 sq ft barn, purpose-built for wine production, supports full-service operations, making it ideal for producing fine wine onsite. The property also features a 3,340 sq ft guesthouse, a former farmhouse converted into a charming B&B with two three-bedroom suites and an additional two-bedroom suite, each offering kitchens, living rooms, and scenic vineyard views. This guesthouse is a retreat for wine tourists or long-term guests seeking a vineyard experienc **** EXTRAS **** Conveniently located just up the road from West Lincoln Hospital, Shoppers Plaza, Grocery shopping, Main Street pubs and quick access to QEW. It just doesn't get any better! (id:46421)

East Zorra-Tavistock, Ontario
Welcome to 44 Main St. #6 at Innerkip Greens! This stunning fully upgraded bungalow townhouse boasts 1312 above grade sq ft of beautifully maintained single floor living space, perfect for those seeking comfort and modern amenities. As you enter, you'll immediately appreciate the open-concept living and dining area, designed for both relaxation and entertaining. Large windows invite natural light, creating a warm ambience that flows seamlessly into the gourmet kitchen. The fully upgraded kitchen features elegant quartz counter tops, a stylish breakfast bar, gas stove and premium smart appliances, making it a dream for any home chef.Step through the sliding doors to your serene ravine backyard and perfect retreat for morning coffees or evening gatherings. The primary bedroom is a true sanctuary, complete with a spacious walk-in closet and a luxurious 3 piece ensuite bathroom, designed for your utmost comfort. A generous second bedroom offers a large window and ample closet space, making it ideal for family or guests.The laundry room is a standout feature, equipped with plenty of storage space to keep your home organized. Built by Majestic Homes, this property never compromises on quality or attention to detail, ensuring a lasting investment in your lifestyle.Additional highlights include upgraded basement windows that provide bright lighting, waiting for your finishing touches to create even more living space. The double car garage, equipped with a smart opener, adds convenience to your daily routine.Situated in the charming community of Innerkip, you'll enjoy easy access to local amenities, parks, shopping, golf, recreation and community centre and more. Don't miss this opportunity to own a piece of luxury living in a peaceful setting. Schedule your private showing today and discover the perfect blend of modern comfort and elegant design! **** EXTRAS **** Framing to finish basement has begun. Concrete post holes for deck in back installed. (id:46421)

Oshawa, Ontario
Amazing rare find executive corner unit 1228 Sq. ft plus 101 sq. ft balcony! this is a brand-new largest 2-bedrm and 2-bathrm condo. Experience the modern boutique living in the heart of North Oshawa, surrounded by nature. Enjoy serene views of lush ravine & the Kedron Dells Golf Course. Ideally located near shopping, dining, Costco, and excellent schools such as Durham College, Trent University Campus, and Ontario Tech University. With quick access to highways 407, 401, and 412, as well as public transit, everything you need is within reach. This condo is perfect for young professionals seeking a convenient commute to Toronto, downsizers and empty-nesters desiring a simpler lifestyle, or families wanting to raise their children in a welcoming, community-oriented environment. The building features a beautiful lobby with ample space to relax, a convenient pet wash station, ample visitor parking & other premium amenities, all overseen by a friendly concierge to assist with guests. **please see attached floorplan Rooms/Details** **** EXTRAS **** Stainless steel fridge, Stove, dishwasher, over-the-range microwave, washer, dryer, all Electrical Light Fixtures, Windows Coverings, one Parking and one Locker Included. **please see attached floorplan Rooms/Details** (id:46421)

Toronto, Ontario
Discover Urban Living At Its Finest In The Heart Of The Upper East Village In Leaside. This Spacious One-Bedroom, One-Bath Condo Boasts HighCeilings And Modern Design. Perfectly Situated Near Transit, Sunnybrook Park, Top-Rated Schools, And An Array Of Restaurants, It OffersUnparalleled Convenience. Step Into Luxury With Amazing Building Amenities Including An Indoor Pool, Fitness Room, Outdoor Lounge With AFire Pit, BBQ Facilities, And Round-The-Clock Concierge Service. Don't Miss Your Chance To Experience The Epitome Of Comfort And Style InThis Vibrant Community. Unit Comes With One Locker. **** EXTRAS **** Integrated Appliances: Refrigerator, Stove, Dishwasher. Washer And Dryer. Locker Included (id:46421)

St. Catharines, Ontario
Bright spacious unit with open concept great room with large picture windows and incredible views. Separate dining room, large living room, separate sitting room, two bedrooms, 2 full baths, laminate and ceramic flooring, and in suite laundry. Condo fees include water, hydro, heat, wifi, cable, plus on-site amenities including indoor pool, gym, sauna, pool table, ping pong, wood shop, library and community room. Immediate possession available. (id:46421)

Niagara Falls, Ontario
Welcome to your dream home. This magnificent home with 45 feet frontage, 3450 sq.ft. brick and stone design, 9 ft. ceiling on main, lot of upgrades, kitchen with extended uppers & stainless steel appliances. Second floor laundry, master bedroom with massive walk in closet & luxury ensuite. Bedrooms 2 and 3 have shared ensuite and bedroom 4 has its own ensuite with walk in in closet. 10 minutes to Naigara Falls, Niagara Parkway, parks, school, shopping mall. 15 minutes to QEW. **** EXTRAS **** Home includes all appliances (S/S fridge, stove, range hood and dishwasher), washer and dryer, central AC, high efficiency furnace, light fixtures, new curtains and garage door openers. (id:46421)
Hamilton, Ontario
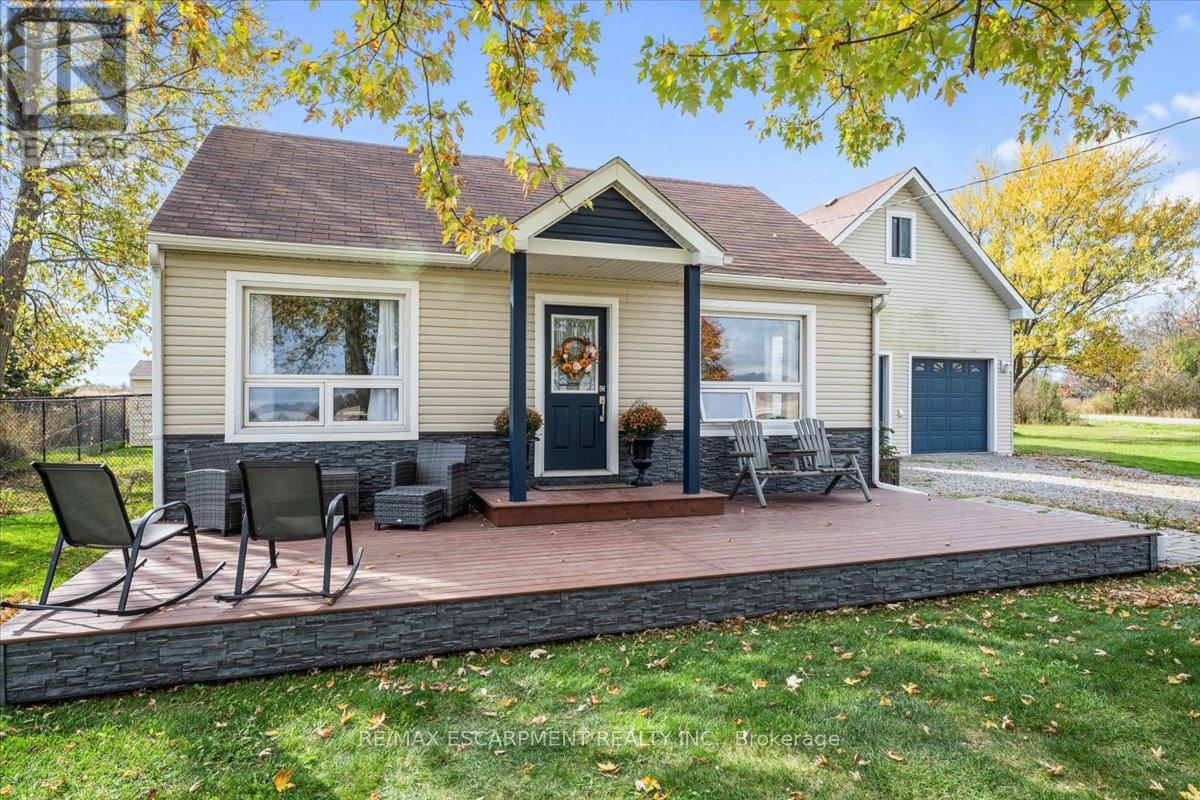
Discover this value-packed two-bedroom country bungalow on a spacious corner lot of over half an acre, just minutes from shopping amenities. Perfect for first-time buyers or those downsizing, it features two main-level bedrooms and a beautifully renovated bathroom. Enjoy hardwood floors in the living room and an eat-in kitchen ideal for gatherings. The detached 24' x 24' garage offers 12-foot ceilings and a loft for extra storage. Recent updates include a new roof and furnace. **** EXTRAS **** Dates are estimates: Within the last 5 years; Propane Furnace, Vinyl Siding, Roof, New insulation (installed from exterior), Hot Water Heater (owned)/ 200 amp panel (2013), A/C (10-15 years old)/ 24x24 detached garage (2012) (id:46421)
Toronto, Ontario

Breathtaking Views in Torontos Iconic Massey Tower. Experience luxurious downtown living in this nearly new 2-bedroom, 2-bathroom condo at the renowned Massey Tower, offering sweeping, unobstructed views of the Toronto skyline and Lake Ontario. Just under 5 years old, this unit features stunning floor-to-ceiling windows, elegant hardwood flooring, and smooth ceilings throughout. The chef-inspired kitchen boasts modern built-in appliances, perfect for cooking and entertaining. Key Features: 2 Spacious Bedrooms & 2 Full Washrooms, Gorgeous Hardwood Floors, Floor-to-Ceiling Windows with Clear City & Lake Views, Beautiful Kitchen w/ Premium Built-In Appliances, 1 Parking Space & 1 Locker Included, Located steps from the Eaton Centre (30-second walk), Dundas Square, and the Yonge subway station. Just minutes from Toronto Metropolitan University (Ryerson) and St. Michaels Hospital, making this location unbeatable. Dont miss the opportunity to live in one of Toronto's most prestigious addresses **** EXTRAS **** Located In A Very Convenient Location Of Toronto - Accessible To Local Transit (No Car Required). Close To Financial District & Restaurants. Must See (id:46421)

Clarington, Ontario
Stunning and stylish end unit! In well managed complex! It is a perfect balance of comfort & convenience! Features large foyer w/open concept of main floor & large bright window, tastefully painted, upgraded light fixtures & bathrooms, the modern kitchen, a chef's delight, features a breakfast bar, upgraded countertops, cabinets, pantry, backsplash, stainless-steel appliances and w/o to gorgeous landscaped fenced backyard. It is surrounded by beautiful maple trees, flowers, green trees, gazebo. enjoy for BBQ & entertaining, 3 spacious size bedrooms, the luxurious master bdrm w/4 piece ensuite includes separate shower & large soaker tub, creating a spa like retreat. Professionally finished bsmt w/ new laminate floors, pot lights and large laundry area and storage. Many upgrades, minutes to highway, public transit, school, parkette, library, recreation centre, shopping and more. (id:46421)

Hamilton, Ontario
Fully renovated studio apartment ready for immediate occupancy. 2 minute walk to West Harbour GO Station (hourly service to and from Toronto). Kitchen boasts brand new stainless steel appliances, quartz countertops, subway tile, and soft-closing drawers. Glass shower bathroom. Murphy bed folds into wall to optimize living space. Water and WIFI INCLUDED Parking is available (id:46421)

Hamilton, Ontario
Fully renovated studio apartment ready for immediate occupancy. 2 minute walk to West Harbour GO Station (hourly service to and from Toronto). Kitchen boasts brand new stainless steel appliances, quartz countertops, subway tile, and soft-closing drawers. Glass shower bathroom. Murphy bed folds into wall to optimize living space. Water and WIFI INCLUDED Parking is available (id:46421)
Restoule, Ontario
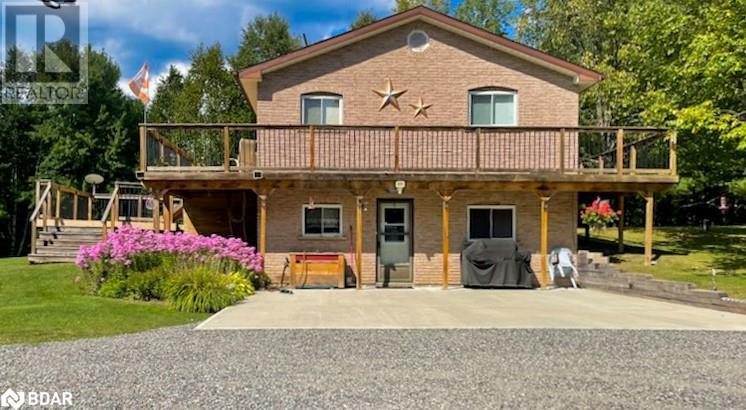
Welcome to your serene retreat on Commanda Lake, just 15 minutes from Restoule and 45 minutes from North Bay. This stunning property spans 1.6 acres and boasts 127 feet of natural shoreline with private docks, making it the perfect place for fishing, boating, swimming, and snowmobiling. The all-brick home features a cozy and highly efficient wood stove fireplace, ensuring warmth and comfort during chilly evenings. A wrap-around deck offers breathtaking lake views, ideal for enjoying the outdoors. In addition, the home includes a convenient in-law suite, perfect for guests or extended family. You'll also find a spacious 16 x 32 drive shed to store your outdoor toys, along with a 10 x 14 shed and an oversized 1.5-car garage. Situated on a cul-de-sac with a four-season road, this peaceful and private spot in an unorganized township presents endless possibilities for growth and development. Don’t miss your chance to own this outdoor paradise! (id:46421)

Toronto, Ontario
Unfurnished Character Space, Unique Property, Incredible Location, Easy Access, 2 parking spaces, Open-Concept Office Space in Liberty Village. **** EXTRAS **** Leasing Property in an \\\"as is\\\" condition. *For Additional Property Details Click The Brochure Icon Below* (id:46421)

Toronto, Ontario
Beautifull Bungalow On Desirable Maple Leaf Area. This Well Maintained 4+2 Bedroom Bungalow, 2-Bathroom Carpet Free Home Is Situated On A Large Private Lot With Attached Garage. A Separate Entrance To A 2-Bedroom Basement Apartment Gives You Plenty Of Potential. The Outside Is Fully Done With New Grass, New Walkways, New Epoxy Varanda , Pot Lights And Surveillance Cameras All Around The House. You Even Have 2 Beautifull Custom-Made Gazebos To Enjoy Your Summer Bbqs. Close To Major Highways, Schools And Shops. **** EXTRAS **** Two Stoves, Two Fridges, All Eletric Light Fixtures, All Window Coverings, Surveillance Cameras, Exterior Pot Lights, Garage Door Opener, Washer And Dryer, Back Water Valve And Sump Pump (id:46421)

Mississauga, Ontario
Award winning waterfront estate with unobstructed CN tower & Toronto skyline views nestled on half an acre in Clarkson's elite Rattray Park Estates neighbourhood & spanning over 10,000 SF total w/ exquisite craftsmanship & design. Step inside & be captivated by a grand 2-storey foyer adorned w/ a barrel skylight that runs the depth of the house, illuminating the fine details of heated marble flrs that flow seamlessly thru the main lvl. Every corner has been meticulously designed w/ opulent finishes including custom millwork, coffered ceilings w/ B/I speakers & expansive windows w/ Swarovski crystal rods that offer panoramic views of Lake Ontario & the CN Tower. Culinary excellence is achieved in the chef's gourmet kitchen w/ granite counters, high-end b/i appliances & direct access to several areas including the mesmerizing family rm w/ gas fireplace, the backyard oasis w/ infinity edge pool & hot tub & the dining room via the butler's servery. Rare 1,000 gallon saltwater aquarium & 3 lvl indoor waterfall is sure to take your breath away! Ascend to the upper lvl via the elevator & step into the Owners suite equipped w/ 2 W/I closets, a 5pc ensuite w/ steam shower & glycol heated flrs & a spacious terrace O/L Toronto's mesmerizing skyline. 4 more luxurious bdrms thoughtfully designed w/ their own W/I closets & heated flr ensuites, w/ 2 bdrms also having access to the outdoor terrace. This estate boasts affluent amenities including a 'James Bond' themed basement elevated w/ a home theatre, a gym, a lg wet bar, a wine cellar, a nanny suite, a basement car lift / showroom, a spa w/ steam shower & sauna, and more! Step outside to your very own private sanctuary with the serene sounds of Lake Ontario meeting the shore. Here you'll find an award winning Lynx outdoor kitchen, an all year round porch with outdoor heat lamps and automatic screens, a fire pit, and multiple seating and lounge areas overlooking the lake! **** EXTRAS **** Never worry about shovelling as the driveway is heated along with the front and elevated backyard porch! An absolute must see with the largest dock on the street and a 15,000LB marine rail for your coveted yacht! (id:46421)

Toronto, Ontario
Spacious Open-Concept Unit In Historic Distillery District, Fantastic City View. 1+1 Condo Engineered Hardwood Throughout. 1 Parking, 1 Locker, Close To All Amenities. Steps To Shops And Restaurants, Art Galleries & Theatre, Walk To St. Lawrence Market. (id:46421)
West Lincoln, Ontario
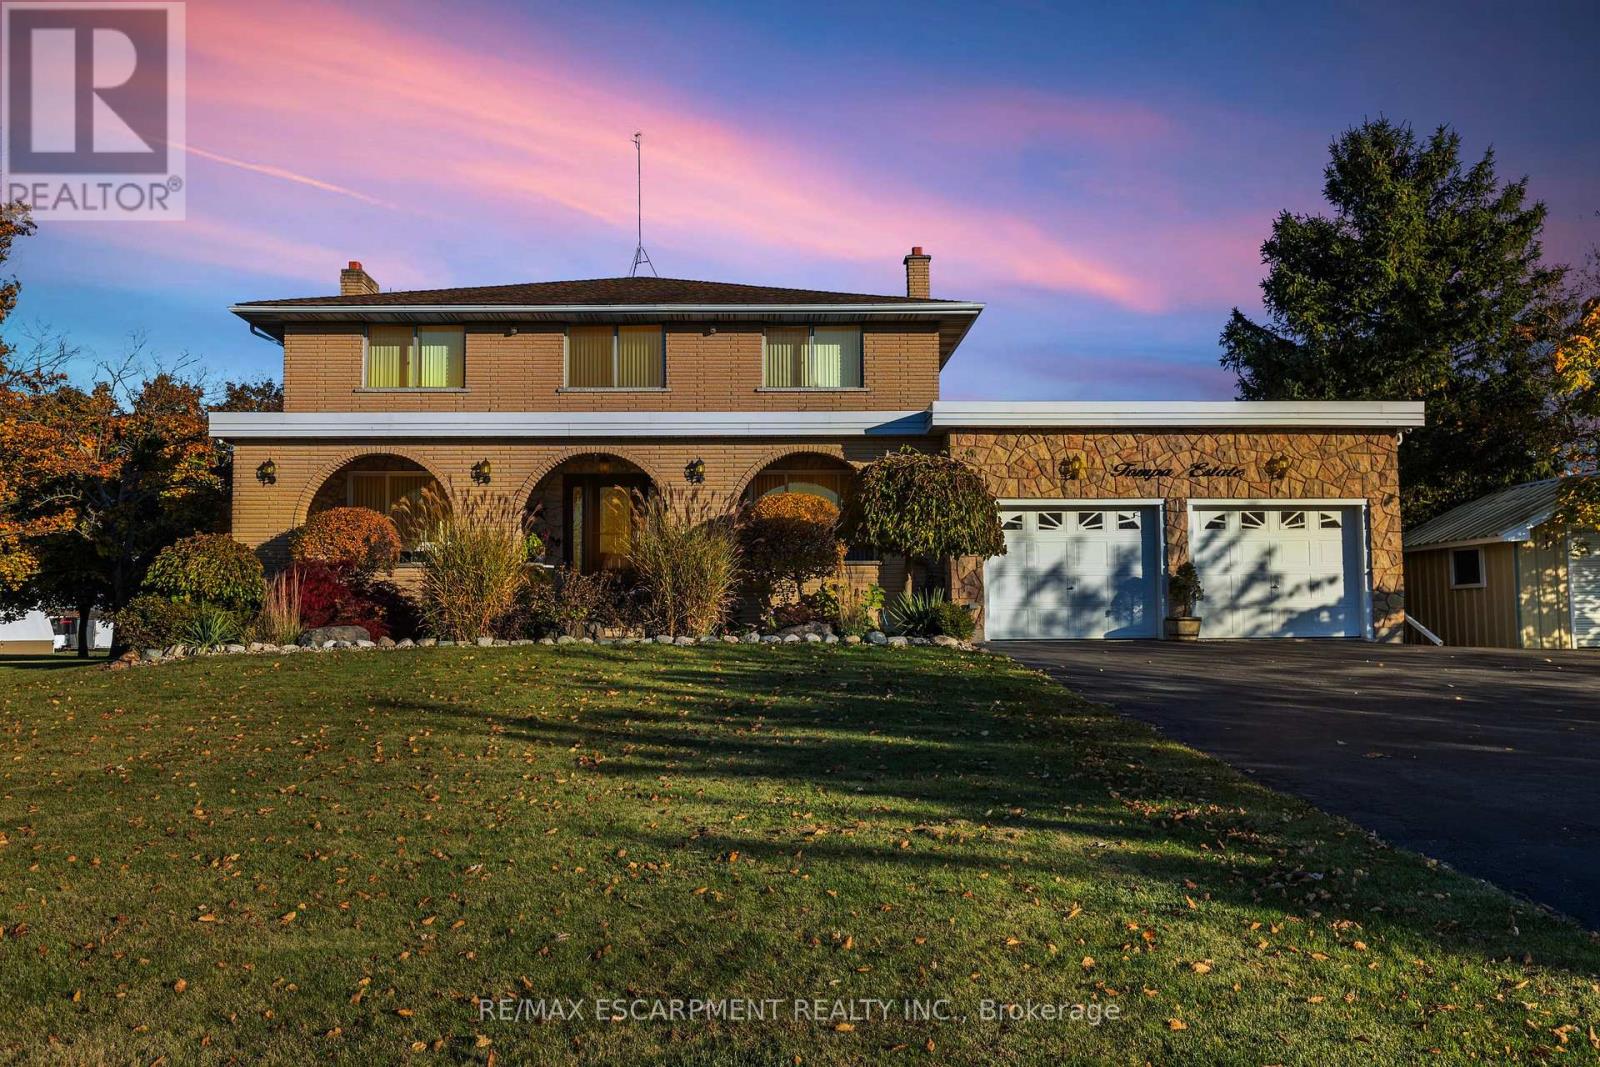
Set on a tranquil one-acre lot, this property combines rural charm with modem comforts, perfect for families seeking peace and space. This 4160 sq. ft. custom-built home has been meticulously maintained by its sole owner. With 4 spacious bedrooms and 2 five-piece bathrooms, it offers ample room for a growing family. The open-concept eat-in kitchen, featuring an island and granite countertops, serves as the home's centerpiece. Ideal for entertaining, the kitchen flows seamlessly into the large dining room, creating a welcoming space for gatherings. The 4-season sunroom is a serene retreat, while the primary bedroom offers picturesque views of the private backyard. **** EXTRAS **** Tucked away in a serene and private location, this one-acre property perfectly balances rural charm with modem comforts, making it ideal for families seeking tranquility and space!!! (id:46421)
Bradford West Gwillimbury, Ontario

EXECUTIVE RENTAL! Available for short or long term! Furnished & Ready to Enjoy! Welcome to this stylish- modern 1-bedroom/ 1-bathroom Lower Level but Above Grade unit in Bradford, perfect for turnkey living. This renovated unit boasts so much natural light to pour in which makes for a bright & inviting atmosphere! Available for both a short-term and a long-term lease this cozy space offers modern comforts, including ensuite laundry, pot lights throughout, fully equipped kitchen, room for an office and so much more!! 1 Parking Spot Included. Enjoy the convenience of being located in the vibrant town of Bradford with easy access to the Go Train, Hiking Trails, Yonge St, HWY 400, local shops, restaurants, schools & amenities. Tenant Pays 33% Of Utilities. (id:46421)

Innisfil, Ontario
Client RemarksStunning 3-bedroom luxury home spans across 3000 square feet of total living space and refined elegance. This architectural gem seamlessly merges timeless design with modern sophistication, offering the epitome of luxurious living. The open concept layout seamlessly connects the spacious living area, adorned with an inviting fireplace, to the lavish dining room, perfect for entertaining guests or hosting intimate dinners. The heart of this home lies in the gourmet chef's kitchen, boasting top-of-the-line appliances, custom cabinetry, and a large centre island, combining style and functionality. Natural light cascades effortlessly through the oversized windows, illuminating the sleek countertops and designer finishes. Features Include: insulated garage, pot lights, glass railings, heated floor in mudroom, heated floor in games room, fireplace, gas stove, pantry, mini freezer, centre island, under-mount sink, wood floors, electric F/P, Stone back splash, Quartz Counters **** EXTRAS **** Minutes from Innisfil Beach. Heated Driveway/snow melt system, Outdoor underground Sprinklers , exterior landscape lighting , multiple walkouts from home , wood deck with below compartment storage, surrounding landscaped gardens, shed (id:46421)

Vaughan, Ontario
Lovely View of Greenbelt And Pond. Fabulous Child Safe Court location. Large Principal Rooms, Open Concept, Floor Plan, Granite Counertops, Hardwood Floors. large Deck, Gas Fireplace, 4 Spacious Bedrooms, Upgraded Front Door. Elegant Entrance And Foyer Finished Walkout Basement With Above Grade Windows, Great Family Oriented Area, Close to parks + Schools. **** EXTRAS **** Stainless Steel Fridge, Stove, Oven, Built In Range Top Microwave, Built in Dishwasher, All California Shutters, CVAC-(NO Attachments), Washer + Dryer. All Appliances Is As Is Condition. (id:46421)

Bradford West Gwillimbury, Ontario
Updated Bungalow Nestles In Quiet Cul De Sac On Large Pie Shaped 45.56 x 130.06 Ft Lot Backing On To Canal. Renovated Basement With In-Law Potential Has Separate Entrance, Kitchen, 3 Piece Bathroom & Den. Open Concept Main Floor Layout With Recent Updated Kitchen Featuring Centre Island, Stainless Steel Appliances With Gas Stove & Pot Lights. Dining & Living Area With Large Windows Over looking The Front Yard Allowing Natural Light To Flow Throughout. 3 Spacious Bedrooms Overlooking Backyard & 4 Piece Bathroom, Close Space For Storage. Guest Bedroom Has Separate Entrance To Backyard Deck. Private Backyard An Entertainers Dream With Tons Of Green Space For Kids To Play, Fire Pit, Spacious Deck & Overlooking The Canal, Perfect For Summer BBQ's & Get Togethers. Unbeatable Location Close To Taylor Park, Community Centres, Bradford's Top Schools, Grocery Shopping, GO Station & Highway 400. **** EXTRAS **** Newer Furnace. Newer Roof. Newer A/C. Convenient Main Floor Laundry, Large Driveway With No Sidewalk For Additional Parking. (id:46421)

Toronto, Ontario
A sensational multi level hard loft in the heart of trendy Trinity Bellwoods, where character and style meet urban sophistication! Nestled in one of Toronto's most vibrant neighborhoods, this loft combines industrial charm with modern touches, making it a truly rare find. Once a former banquet hall built in 1930's this gorgeous brickwork building was converted into the Claremont Lofts in 2000 with only 8 units! Magnificent unit # 6 offers the biggest square footage in the building! This stunning property offers a beautiful bright, dreamy main floor & bedroom level with massive soaring ceilings & skylights, an incredible glass floor & cat walk creates a natural light to flow effortlessly through the space, creating an open airy ambiance. Featuring a beautiful kitchen with stainless appliances, hardwood floors, 2+1 bedrooms, Master bedroom & ensuite with laundry. Private garage. The absolutely amazing huge rooftop terrace is approximately 700sq ft and includes breathtaking views of the sky line while still providing great privacy! The perfect entertaining rooftop in the heart of the city! Step outside, and your moments away from the best of Trinity Bellwoods from eclectic shops, local cafes, and vibrant nightlife to the iconic Trinity Bellwoods Park itself. Enjoy the perfect blend of community and culture that this neighborhood offers. This loft isn't just a home; it's a lifestyle. Make it yours and live in one of Toronto's most sought-after areas! **** EXTRAS **** To view additional information, including 3D tour, floor plans, videos and pictures please visit https://media.dreamhousephoto.ca/sites/mnxezxq/unbranded (id:46421)

Kawartha Lakes, Ontario
Entertainers dream home with main level open concept kitchen, dining, living room with cathedral ceilings, lower level with huge rec room, gas fireplace and bar or enjoy outdoors with oversized deck, sunroom and large backyard. You will enjoy large primary bedroom with cathedral ceiling, 4 piece ensuite, walk-in closet, main floor laundry and access to double car garage. The lower level rec room includes gas fireplace on a thermostat, bar and stools, 2 piece bath, office with walk-in closet, lots of closets and storage space. Driveway asphalt is highway grade. The following work was completed in fall of 2023 - new shingles on house and garden shed, new tin roof on sunroom, new man door to garage, new insulated overhead garage door, new coach lights, new eavestrough and downspouts. **** EXTRAS **** Existing SS fridge, SS stove, SS dishwasher, white range hood, existing light fixtures, ceiling fans, window coverings & curtain rods, blinds, shelving in laundry room & garage, gas BBQ in 'as-is' condition, garden shed, furnace, CAC (id:46421)

Mississauga, Ontario
Discover the pinnacle of luxurious living at 1567 Steveles Crescent, nestled in the exclusive Clarkson enclave. This magnificent 4-bedroom, 6-bathroom residence spans over 4,200 square feet of exquisitely crafted space. From the moment you enter, Cherrywood hardwood floors and large windows flood the home with light, highlighting bespoke built-in storage with a view of the lush, manicured front yard. The dining room, enhanced by an elegant chandelier, flows effortlessly into the chef's kitchen outfitted with top-tier appliances, a travertine tile backsplash, and a stunning view of the green sideyard. A stone and wood fireplace in the living room, complete with built-in storage, brings warmth and style. Upstairs, the primary suite is a serene retreat featuring a private terrace and a spa-like ensuite with heated floors and a steam shower. Outside, a charming brick exterior and mature landscaping create a tranquil oasis, offering privacy and timeless appeal. The lower level provides an option for an in-law suite with a private entrance and the potential to add a separate garage. This exceptional home combines elegance with thoughtful details, inviting you to create cherished memories in Clarksons vibrant community. (id:46421)
Toronto, Ontario

Live an inspired life in rhis gorgeous, sun-filled 2+1 br 2 bath unit. 930 sq ft, split layout, rarely offered, tastefully furnished and all inclusive. South facing, Plenty of natural Light, unobstructed lake view with walk out balconies from every room. Large primary bedroom with 2 closets, 5 piece ensuite (2 showers and bathtub speaking of getting ready together!) and walk out balcony to take in the view. 2nd bedroom currently set up as an office, with 4 piece ensuite and walk out balcony. A spacious sun filled solarium that can be used as an office, creative studio, or dining room. Best landlord in Toronto, flexible long or short term lease , and part of the geobestlife collection. Steps to Harbourfront Centre and the lake, short walk to Union Station and the Financial District. Plenty of coffee shops, dining and entertainment options at your door step. 24 hr concierge, full gym, indoor lap pool and more. Life is beautiful, the possibilities are endless, live your best life here! (id:46421)

Kitchener, Ontario
Turn key detached home located in a family-friendly neighborhood of Waterloo featuring 4 bedrooms and 2.5 washrooms with an open living concept consisting of a spacious family room and kitchen. The home is conveniently located with walking distances to parks, restaurants, banks, public school and various other amenities. The home also comes with a separate laundry access in the garage along with a private fully-fenced backyard. (id:46421)

Brampton, Ontario
Private entrance with no stairs in unit all on the same floor. Bright & spacious bungalow style condo / urban town built by the award winning Caliber Homes. Ideal for empty nester wanting to size down . Great starter home for first time Buyers. Bright modern colour scheme throughout with granite kitchen countertop & ceramic backsplash, stainless steel fridge, stove, dishwasher & hood fan. Conveniently located laundry room with white stackable washer & dryer. Close to highway 427, 407. Plenty of guest parking for your family to visit. (id:46421)

Toronto, Ontario
Move In And Start Your Business At This Renovated, Well-Equipped 2nd Floor Office At The Busy Junction Of Weston And Lawrence! Accommodation Comprises Large Reception Area, 4 Spacious Individual Offices, New Kitchen, 2 Washrooms. Locate Your business For Success In This Bustling Populated Area Close To Residential Buildings And Public Transit Including The Weston Go Station, Close To All Amenities And With Access To Major Highways. Private Parking Space Rear Of Building. All Utilities Are Included In The Rent. **** EXTRAS **** All Utilities Are Included In The Rent. (id:46421)

Toronto, Ontario
Attention First Time Homebuyers and Investors ! Bright Spacious, 2 Bedroom Unit in high demand. Location with a generous balcony. Beautiful 2 Large Bedrooms Condo In Excellent Location, Steps To Ttc, Rt Train, Grocery Stores, Schools **** Just Across Kennedy Commons Cinemas, Shops, Restaurants, Very Close To Hwy 401, **** Very Well Managed Building. **** Southern Exposure, Lots Of Sunshine.everything you need is just moments away. With quick access to Highway 401 and close proximity to Birchmount Hospital, this condo offers unparalleled convenience for your daily commute and healthcare needs. Photos are virtually staged. **** EXTRAS **** Enjoy the convenience of building amenities including free visitor parking, a fully equipped gym, security system, recreation room ensuring endless opportunities. (id:46421)

Oakville, Ontario
This prime office/commercial unit is ideally located near Highways QEW and 403, in a bustling area with direct transit access to the Go Station. The brand new 2nd floor office unit, currently in shell condition, offers a bright space with large windows and ample parking, ready to be tailored to your business's specific needs. Surrounded by other offices and commercial units, and situated close to Oakwood Business Park Plaza, which includes a medical unit, Farm Boy, and Starbucks, this location is perfect for any office, including real estate, law, or financial services. Shared amenities include a boardroom, common kitchen, and washrooms. Prospective buyers are advised to conduct their own due diligence regarding zoning and permitted uses. **** EXTRAS **** Strategically Positioned in Oakville and Mississauga Border (QEW & Ford Dr.) Close Highway Access,Esteemed Corporate Neighbors, and an Array of Convenient Amenities Nearby. (id:46421)
