


Owen Sound, Ontario

Unique, sophisticated and charming summarize this wonderful west-side property located in a very desirable neighbourhood of Owen Sound, which is steps to the Mill Dam, the farmer's market and Harrison Park. The character of this home has been highlighted through a major renovation to update to modern conveniences. The extensive mature landscaping surrounding the home lends itself to low maintenance while the heated concrete driveway keeps the snow clear throughout the winter. The main level of the home features a beautiful primary bedroom suite with fireplace and spa-like bath, boasting an oversized glass shower and heated floor. The rest of the main level is highlighted by hardwood floors and classic millwork. The living room is a generous size, has an abundance of natural light and the fireplace creates a cozy atmosphere. The rest of the main level consists of a modern white kitchen with granite countertops, s/s appliances and a heated floor while a 4 pc bath and bedroom complete the level. The lower level offers a separate entrance, family room with fireplace, a bedroom, 4p bath, office, laundry, storage room with another entrance and the potential for a second kitchen. The large private deck is the perfect place to relax or entertain family and friends while enjoying the natural surroundings of the escarpment. This is a true Owen Sound gem! (id:46421)

Pickering, Ontario
Townhouse in Prime Location, Featuring 3 Bedrooms, 2.5 Bathroom & A Living Space On The First Floor Which Can Be Used As An Office Or A Small Seating Area. Main Living Space Is Open Concept Living Room That Leads To A Spacious Balcony. Perfect For Summer Bbq's & Entertaining. Formal Dining Room With Big Windows. Modern Kitchen Featuring Stainless Steel Appliances, Breakfast Bar, Cabinets, Quartz Counter. (id:46421)

Richmond Hill, Ontario
Beautifully updated 2 bedroom townhome with 3 bathrooms. Renovated kitchen with quartz countertops & new stainless fridge& range Open concept liv/din/kit with 2 lrg closets & 2pc. Office area on 3rd with walk-out to Private deck. Central Richmond Hill Location! Walk To Yonge St/Viva Transit/T& T Supermarket/Hillcrest Mall/Place Of Worship; New Windows; Parkette W/Children Playground (In Common Area);two Parking Space Included **** EXTRAS **** s/s fridge, s/s range, built-in dishwasher, new front load washer/dryer, all electric light fixtures, all window coverings, central air conditioning, roof top deck, 2 parking spaces (id:46421)
Hamilton, Ontario

Welcome to this stunning 2 bedroom, 1 bathroom Hamilton Condo, offering an urban living experience with contemporary design &convenient amenities. As you step into this carefully crafted space, you're greeted by an open-concept layout that maximizes both space & natural light. Whether you are relaxing after a long day or entertaining guests, this home offers the perfect blend of comfort and sophistication. The kitchen boasts a functional layout with ample counter space and cabinet storage. From this convenient location you will have easy access to public transit, parks, & an array of restaurants, entertainment & shopping. (id:46421)

Brantford, Ontario
Spectacular, bright and spacious fully updated detached with 2+3 Beds and 2 full washrooms awaiting to welcome new buyer in a high demand neighbourhood of Brantford. Kitchen has S.S appliances, New Quartz Countertops and Centre island, Waterproof laminate flooring though out, Finished Basement with separate door for inlaws and a large deck to enjoy with family & friends. **** EXTRAS **** Fridge, Stove, dishwasher, Washer & Dryer (id:46421)

Brockton, Ontario
Own one of Walkerton's most unique homes. This 5 level front split has been completely renovated and updated. All of the renos were done by professionals and completed over the past 3 years. This gem is quite large and ideal for any size family. Only the basement is below grade but it is bright and nicely appointed. Boasts a cold cellar and a Utility and storage area. A 22kw Generac system was installed in 2022 and this home will never be without hydro no matter what mother nature may try and do. Close proximity to the Bruce for potential employment. **** EXTRAS **** Garage door (2021) Some windows(2022) Patio Door (2021) Kitchen (2021) Main Bathroom (2023) Generac 22 kw (2022)Fireplace Gas insert(2021) Eaves w/leaf filter (2021) Walk In Shower Door (2023), All New Exterior doors (2022) (id:46421)

Caledon, Ontario
Welcome to this immaculate semi detach bungalow nestled on a tranquil street in the desirable neighborhood of Bolton. Featuring gleaming hardwood and laminate floors, this home boasts a functional kitchen and a large lot. Conveniently located near shopping, schools, and restaurants, it also offers ample parking for your convenience. This is a rental for the main floor only and basement is not included. (id:46421)

Mississauga, Ontario
Opportunity knocks! Custom home to be built! This is your chance to envision and construct your dream home on a prime 90' x 150' lot; its your haven, your sanctuary, a reflection of who you are. In Mineola one of the most prestigious neighborhoods in Mississauga,. Currently Over Sized Bungalow, Double car garage, Bright, Spacious, Walls Of Windows, beautiful well maintained Backyard. Minutes To Port Credit, Go, Mentor College, Parks, Trails, The Lake, Easy Access To Qew, And New LRT. Open Concept Living With Combined Living Dining, With Large Eat-In Kitchen, Large Family Room With Walkout Covered Patio And Backyard.ds (id:46421)
Toronto, Ontario

Prime High Park Location. 2 Bedroom Apartment For Rent Located In Heart Of High Park, Stainless Steel Appliances Including Fridge, Stove Dishwasher And Quartz Counter Top. Control Your Own Heating, Air Condition And Much More, One Of The Most Sought After Neighbourhoods In The City Steps Away From Many Shops And Restaurants Along Bloor. **** EXTRAS **** Utilities Included Except Hydro. Street parking available. (id:46421)
Toronto, Ontario

Rarely Available. Luxury Boutique Building. Gorgeous, Bright, Spacious South-East corner unit. Fantastic Open Concept. Very Practical layout; Split Bedrooms, Huge Combo LR/DR. Wall To Wall Panoramic Windows. Great North East Exposure. Enjoy Afternoon Sun & Sunset From your Large Balcony. Extremely Well-Maintained And Updated Thruout. Prime Bedroom Has Walk-In Closet & 4 Piece Ensuite Incl. Tub & Separate Shower. Building Amenities Incl. 24 Hr Concierge, Gym, Sauna, Meeting/Media Room. Convenient Location; TTC Bus At Your Door; Steps To No Frills, Shoppes Drug Mart, Schools. Easy Access To yorkdale, Subway, major Highways (2 Min. Drive To 401). **** EXTRAS **** Use Of Stainless Steel Fridge/Stove/Dishwasher; Washer and Dryer. All Existing Window Coverings And Electric Light Fixtures. 1 Parking Spot And Storage Locker Included. outstanding Amenities. (id:46421)

Ramara, Ontario
Beautiful 4 Bedroom Waterfront Home Offering Bright Open Concept With 2.5 Bathrooms For Lease Year Round. AAA Tenant Wanted And Must Have Current Credit Report. Lagoon City is a Vibrant Community With Onsite Marina, Restaurants, Tennis/Pickleball, Indoor Pool, Clubhouse, Miles of Walking/Biking Trails and Access To Private Park with Sandy Beach on Lake Simcoe. Home Offers Propane Furnace, Mature Trees and Landscaping, Large Covered Porch. Private Boat Slip Also Available Offering Great Fishing and Boating With Access to Lake Simcoe. **** EXTRAS **** Please Do Not Walk The Property Without An Appointment. (id:46421)

Toronto, Ontario
Gorgeous 1 Bedroom / 1 Bathroom Condo In The Heart Of Yonge & Eglinton. With A 97 Walk Score And 92 Transit Score- This Is The Perfect Location! Floor-Ceiling Windows, 9' Ceilings, Laminate Flooring Throughout, Upscale, Modern Finishes Throughout The Bright South Facing Space. Master W/ Walk-In Closet. Ensuite Laundry. Oversized 135 Sqft. Balcony with South Facing view of the Lake. Lots Of Great Amenities. Rooftop Terrace, Indoor Pool, Gym, Party Room, 24 Hrs Concierge And More! This unit also features a custom closet organizer, maximizing your storage and closet needs! (id:46421)

Barrie, Ontario
Exceptional executive 3-bedroom, 2-bathroom Penthouse Condominium with stunning ravine views. Welcome to your new home in the highly sought-after Manhattan complex! This beautifully upgraded corner unit on the top floor offers extra privacy and peaceful living. As the largest model available, it boasts 1,464 square feet of living space. Enjoy cozy movie nights or drinks by the fire with plenty of room for the whole family or entertaining friends. Prepare a chef-inspired meal or a fun BBQ on your terrace balcony, which can be enjoyed in the separate dining room overlooking sunsets and breathtaking views. The master suite features a private ensuite and a custom extra-large walk-in closet, ensuring ample space for everyone’s needs. Additionally, there’s ample storage throughout the unit and an extra locker conveniently located next to your parking space. This is not just another condo; it feels like a home! Set apart from the rest, it’s close to shopping, parks, and schools, and is ready for a new family to call it home. (id:46421)

Toronto, Ontario
Experience luxury living in this spacious 818 sq. ft. 2-bedroom, 2-bathroom suite at Great Gulf's iconic 357 King West. With 9' ceilings and an open-concept layout, the unit offers an airy living and dining space. The kitchen is fully equipped with stainless steel appliances, quartz countertops, and ample cabinetry. Enjoy modern bathrooms and the convenience of in-suite laundry. Located in a prime area with easy access to the Financial District, top-tier shopping, dining, and entertainment, and just steps away from the CN Tower, Rogers Centre, Roy Thomson Hall, and more. **** EXTRAS **** All existing Elfs, all existing appliances. (id:46421)

Georgina, Ontario
Introducing This Stunning 4 Bedroom 4 Bathroom approximately 3000 Sq Ft Home Featuring Modern Upgrades Throughout! The Upper Level Has a Carefully Planned Layout, Including a Spacious 5 Piece Primary Ensuite. 2 Additional Semi-Ensuite Bathrooms with Separate Sink Areas Provide Convenience for Everyone During the Morning Rush! The Main Level Is an Absolute Showstopper! It Has Been Thoughtfully Updated with California Shutters & Wainscoting Throughout! The Cozy Gas Fireplace Adds Warmth & Charm, Making It the Perfect Spot to Unwind with Loved Ones. One of the Standout Features Is the Main Floor Office. Tucked Away from the Hustle & Bustle, It Offers a Tranquil Workspace! The Eat-In Kitchen Is a Culinary Delight, Boasting Granite Countertops, Stainless Steel Appliances, & a Convenient Butler's Pantry. Cooking & Entertaining Will Be a Breeze in This Beautifully Appointed Space. Step Outside & You'll Discover the Backyard Oasis! Relax on the Large Deck with Privacy Screens, Unwind Under the Pergola, or Gather Around the Firepit on Cool Evenings! Don't Miss Out on This Beauty! **** EXTRAS **** Home Is Just A 5-Min Drive To Jackson's Point Harbour, Georgina Beach &Trail Network! Nearby Commercial Strip Offers Everything You Need, From Hardware To Grocery Stores & Restaurants. Plus Easy Access To HWY 404! (id:46421)

Toronto, Ontario
High-Demand Luxury Condo With 1 Bedroom + 1 Den + Parking. This Unit is With Furniture And The Den Can Be Used As A Second Bedroom. Featuring 9' Ceilings, An Open Concept Layout With A Walkout To The Balcony. Conveniently Located Steps Away From The Subway, University Of Toronto (UT), OCAD University, the hospital, and Eaton Center, Dundus Square, City Hall, Financial District, Hospital. Enjoy The Benefits Of 24-Hour Concierge Service And A Variety Of Amenities Including A Gym, Guest Suites, Indoor Pool+ Sauna, Rooftop. (id:46421)

Toronto, Ontario
This exceptional land is already severed into two parcels, offering incredible potential for investors and buliders alike. Maximize your investment with the possibility for LAND ASSEMBLY with neighboring property, creating an even larger development opportunity. 8A and 8B Lamont will be sold together. MLS# E9768830 **** EXTRAS **** Review Sch B (id:46421)

Toronto, Ontario
Welcome Home! Now is your opportunity to live in this Tridel-built thriving gated community. Open-concept modern living overlooking green space! Large Primary bedroom includes walk-through washroom and private in-room vanity. Heat, hydro, water & gas utility charges are included in maintenance fees. Amenities include both indoor & outdoor Pools, tennis courts, rooftop gardens, a gym & more! Very quick commute downtown using Scarborough GO Station close by, TTC at the door! Prime covered ground-level parking space included, conveniently located to building exit! A short walk to parks, transit, shops and more. This home is not to be missed! **** EXTRAS **** Resort-like amenities with 24/7 building security. (id:46421)

Toronto, Ontario
This exceptional land is already severed into two parcels, offering incredible potential for investors and buliders alike. Maximize your investment with the possibility for LAND ASSEMBLY with neighboring property, creating and even larger development opportunity. 8A and 8B Lamont Ave will be sold together. MLS: E9768825 **** EXTRAS **** Review Sch B (id:46421)

Toronto, Ontario
Timeless Modern Design & Style In Upper Leaside. Incredible Layout, Over 2,600 Sqft Plus Over 1000Sq Bright Lower Level W/O to Large Backyard, Loaded W/Tons Of Features Incl: Stunning Chef's Kitchen, With top of the line Thermodor Appliences. Floor to Ceiling Windows in Family Room Looking over the beautiful Back yard. Incredible Master Retreat W/7Pc Ensuite, 3 other Large Bedrooms, Laundry On 2nd Floor. Radiant Heated Floors In Lower Level, 9"" White Oak Hardwood Floor, Control4 Home Automation, & Much More. Wonderful Attention To Detail Thru-Out. Shows To Absolute Perfection! **** EXTRAS **** Custom Led Pot Lightings Thru-Out, High-End Materials And Finishes. Security Cameras, Bbq Gas Line. (id:46421)
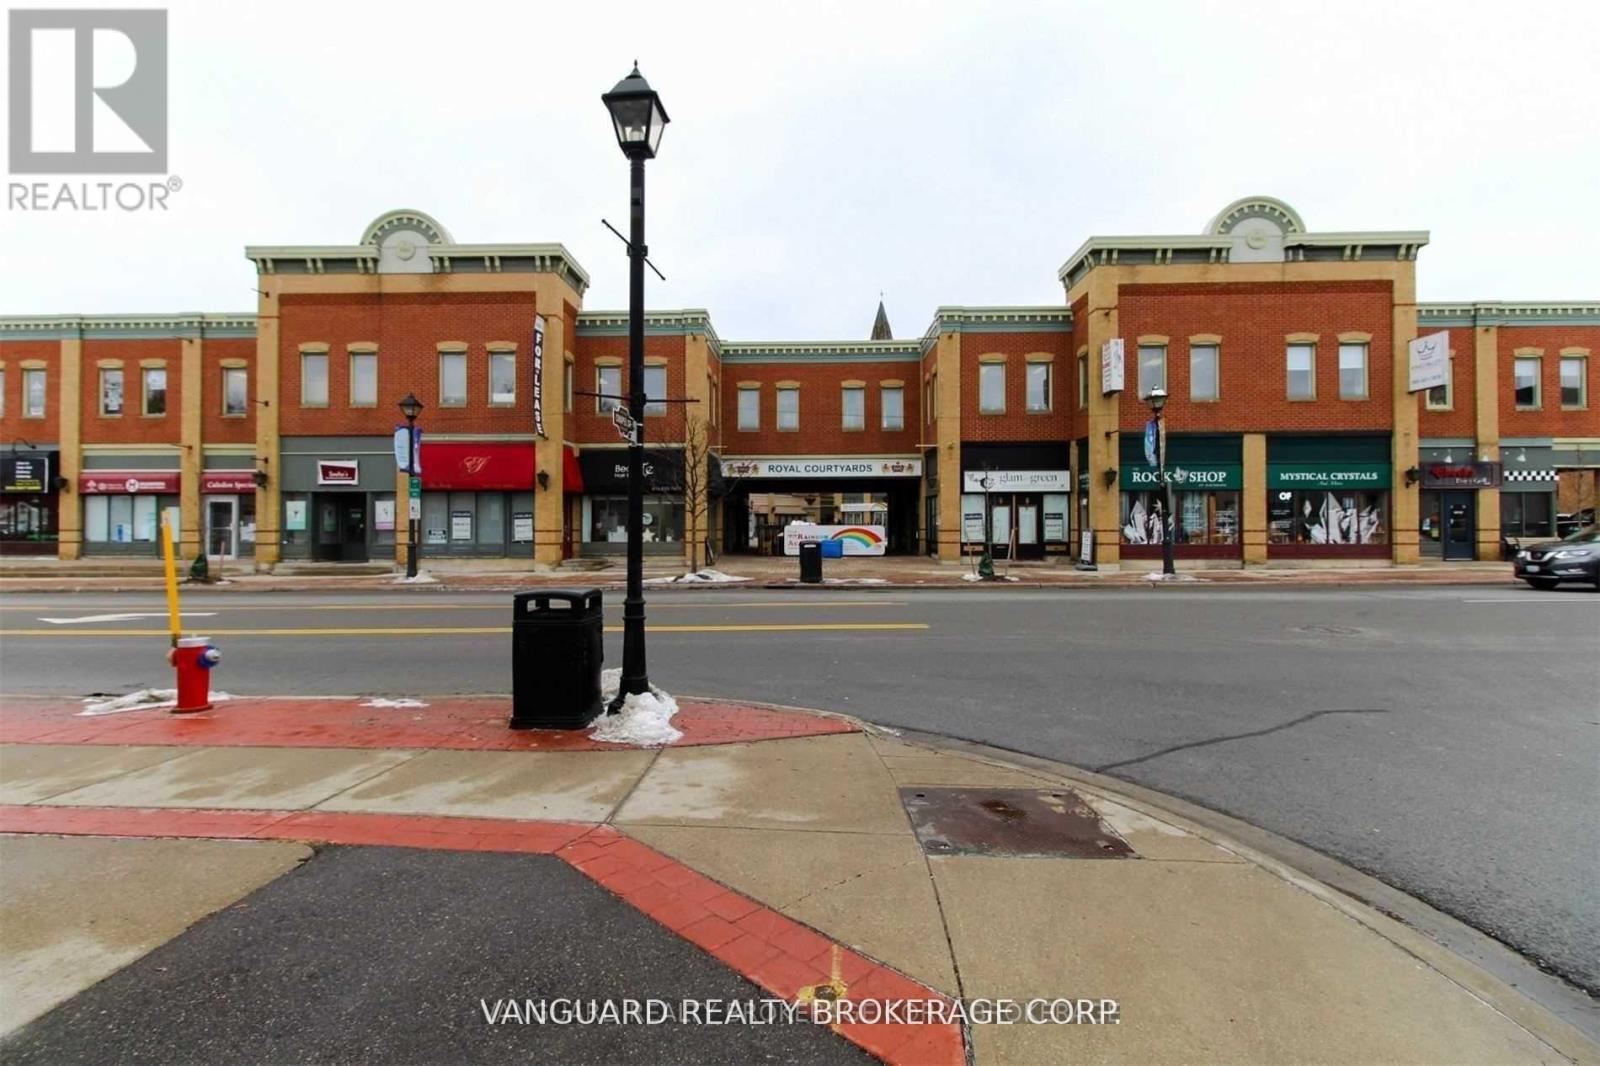
Caledon, Ontario
Great opportunity to relocate your office to a high profile Downtown location at Royal Courtyards in the heart of Bolton! At the corner of Highway 50 and King. Units are available in various sizes. (id:46421)

Vaughan, Ontario
Welcome Home! This unique custom-built luxury home in sought after Beverley Glenboasts 5000 sf of meticulously finished spaces on the main and a newly constructed basement that is nothing short of a work of art! Luxurious touches abound with wainscoting, intricate millwork, skylights, coffered & vaulted ceilings, pot lights & built-ins thruout. The bright eat-in chef's kitchen features top-of-the-line B/I appliances, oversized center island, W/O to covered patio that leads to a tree-lined backyard oasis w/salt water pool. Spacious family room w/gas fireplace, coffered ceilings & built-in cabinetry. Main floor office w/cherry wood lined walls & ceiling adds sophistication. Primary bdrm boasts vaulted ceilings, w/O to patio, extra large W/I closet and 7-pc ensuite w/heated floors & steam shower! All bedrooms feature ensuites & large W/I closets! **** EXTRAS **** Salt water pool (2022), covered patio w/gas fireplace (2022), easy access to basement (2023) w/high-end finishings, spa, retreat, Finish sauna, gym, 3 bthrms, bdrm, rec room, wet bar & movie room w/ 2-sided fireplace! (id:46421)

North Perth, Ontario
Be A Part Of The Family Friendly Community Of Atwood Station, Just A Short Drive To All Amenities, Grocery Stores, Banks, Schools, Parks And Listowel Memorial Hospital. This 1 Year New Bungalow Town Features 2 Bedroom, 2 Full Baths And Plenty Of Living Space For A Small Family Or Empty Nesters! Functional Floor Plan With 9' Ceilings And Every Square Inch Fully Utilized. Open Concept Living And Dining Room With Walk-Out To Patio And Yard. Kitchen With Oversized Breakfast Island, Stainless Steel Appliances, Granite Counters, Pantry And Plenty Of Storage. Primary Bedroom With Large Walk-In Closet And 3 Piece Ensuite Bath. 2nd Spacious Size Bedroom With Large Closet. Full Unfinished Basement Perfect For Rec Room Or Extra Storage. Direct Access To Garage And Parking For 2 Vehicles. **** EXTRAS **** Discover The Charming Historic Township Of Atwood Offering A Wealth Of Recreational Opportunities Including, Biking, Hiking & Water Sports. Just 5 Minutes Away From Listowel And Its Big Box Stores, Restaurants, Cafes, Plazas & More! (id:46421)
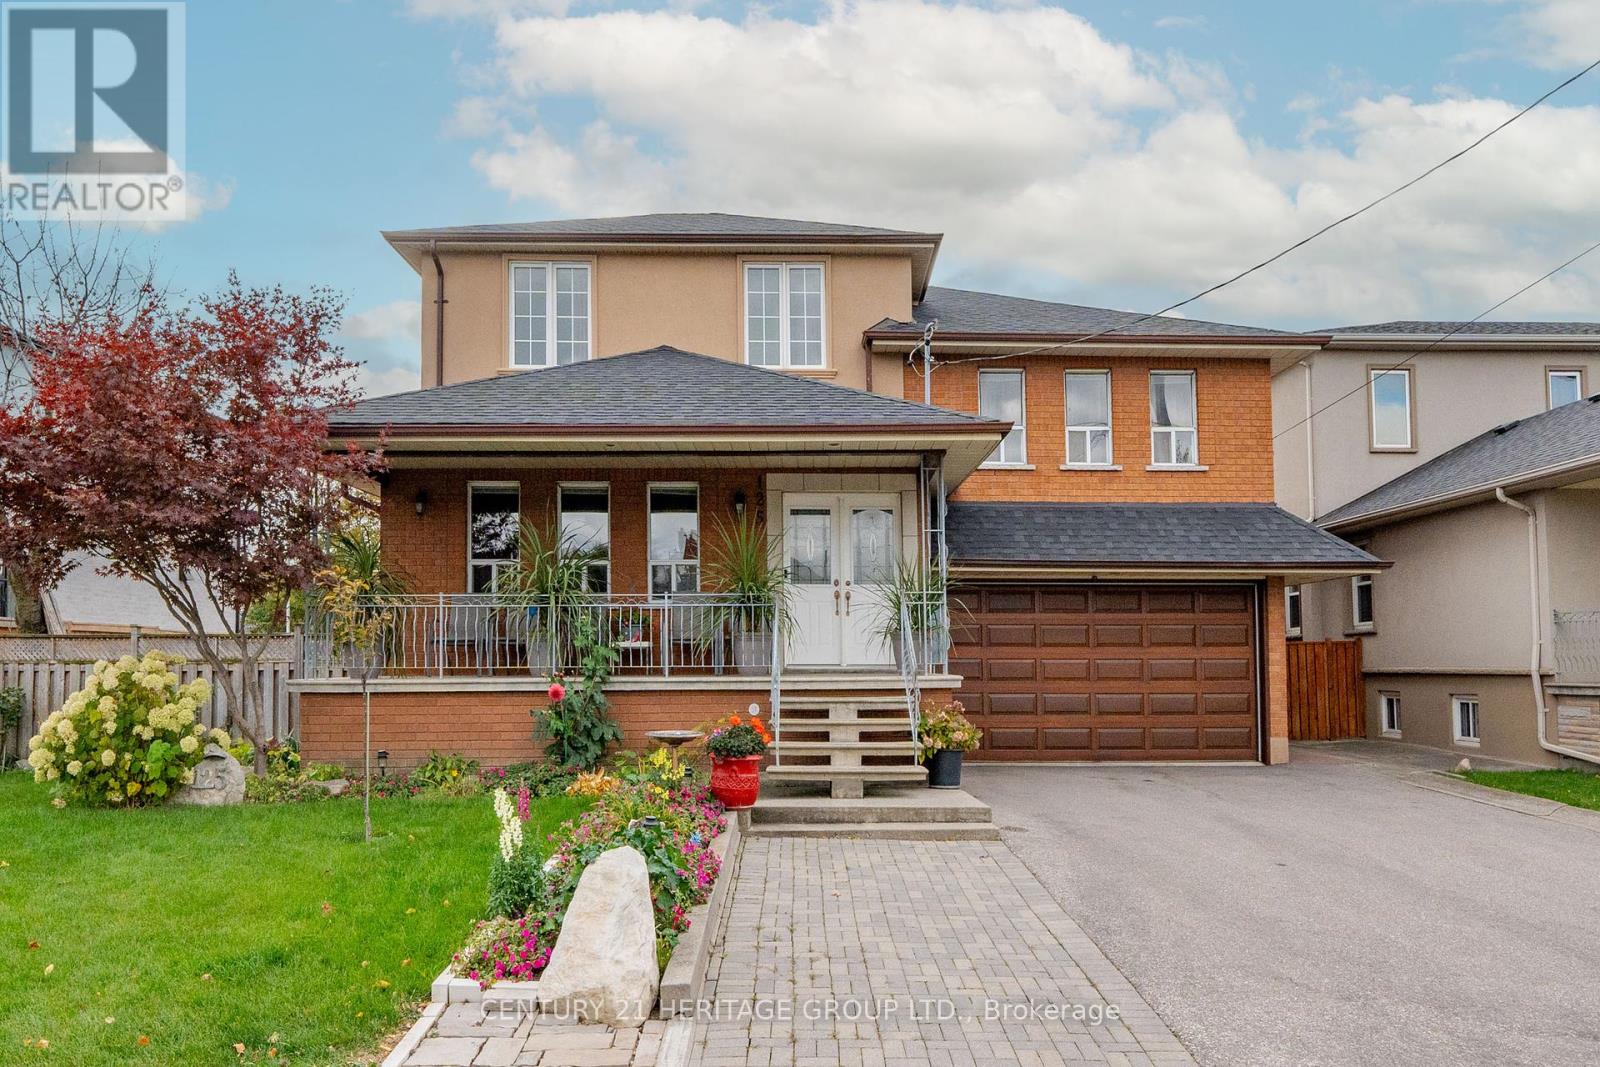
Toronto, Ontario
Must be seen to be believed! A true multi-generational family home, upgraded by a master contractor for his own large family. Enhanced with only the finest materials, this home is immaculate, expansive and impressive. With multiple walk-outs, skylights, pot lights, and storage closets galore, luxury awaits you on every level of this showstopper of a home. 6 bedrooms and 7 bathrooms accommodate everyone, with hardwood and ceramic tile throughout. The incredible chef's kitchen features gleaming stainless steel appliances, custom granite counters & solid oak cupboards. Bright skylights highlight the massive seating area large enough to feed a crowd, with an adjacent butler's pantry with roughed-in plumbing. Delight in grand details such as the open staircase, marble steps, brass chandeliers, formal columns, & crown moulding in the formal living areas. 2 massive cantinas hold a freezer, a double sink with stainless steel counter and racks to store your harvest. Step out onto the covered patio and relax in your backyard oasis. Poured concrete pathways lead to the greenhouse, or the detached 16x10 workshop. The attached double garage is extra deep to allow for storage, and a functional, tiled entry into the home. The lower level features another complete kitchen and eating area. Bedroom #6 is currently used as a den. The laundry area has direct access to the garden. Please see attached feature sheet for additional details about this exceptional property! **** EXTRAS **** New roof Sept. 2024, 2 fireplaces, high efficiency furnace, owned hot water heater, central air conditioning and central vacuum. Main bathroom features whirlpool tub, bidet & built in dressing table. Parking for 8 vehicles! (id:46421)

Vaughan, Ontario
WOW condo !!!. In building -B , 2Bdr + 2full bathrooms, Daniels built chic and contemporary condominium in Sought after Thornhill area. practical layout offers the best of urban living. walking distance to transit, shopping & entertainment, as well as parks and green spaces. State of the art building amenities. Chic lobby with a 24-hour concierge. spacious Rooftop terrace with panoramic views, lounge BBQ areas, a party room, as well as a dedicated kids play zone. Extensive fitness amenities with a 2-story basketball court ,exercise room & yoga room. A free WIFI co-working and meeting space. Enjoy urban gardening in the dedicated gardening plots. Convenient private dog park and wash. The Highcliffe model is 766sq.f corner unit with panoramic view. Walking distance to Walmart, T&T ,Nofirlls ,promenade shopping Center. HWY 407 and transit at your door step. one parking & one locker included $$$. (id:46421)

Toronto, Ontario
Luxury and style await at The Prince Arthur, one of Toronto's most exclusive addresses. Newly renovated with no stone left unturned, this spectacular 2-storey townhome offers a rare opportunity in the heart of Yorkville. Expansive open concept main floor is an entertainer's dream with 10 ft ceilings, white oak herringbone floors and designer light fixtures. Striking glass staircase with custom wine storage overlooks spacious dining room. Living room with coffered ceiling, floor-to-ceiling Nero Marquina fireplace and oversized windows. Chef's kitchen featuring 14 ft center island, Subzero refrigerator, Miele appliances, Pro Chef stainless steel sink and custom backsplash. Walk-out to a terrace one can only dream of with 400 sq ft of tranquility in your own private garden overlooking a manicured courtyard. Second floor featuring generously sized primary bedroom with coffered ceiling and walk-in closet with custom built-ins. Ultra-luxurious primary bath with 70"" Baden Italy double vanity and Knief freestanding tub. Second bedroom with mirrored recessed ceiling. Steps to cafes, boutiques, restaurants, museums and everything Yorkville has to offer. **** EXTRAS **** White glove concierge and porter service. 24 hour valet parking and extensive amenities. See feature sheet for further details. (id:46421)

Kawartha Lakes, Ontario
Beautiful Bungalow Situated On A Private Half Acre Lot W/ A Registered Easement Granting Access To Canal Lake & Trent Severn Water System. Property Features deeded access to an L Shaped Dock At The End Of The Road. Large Detached Shop & Solar Panels On The Roof, Generating Income. This Property Is Perfect For Entertaining W/ Above Ground Pool, Hot Tub & Tikki Bar. Great For First Time Home Buyers, Retirees Or Those Looking To Downsize. Enjoy Water Access W/Out The High Expenses. Hwt Rented **** EXTRAS **** Home Features Many Recent Updates Throughout-New Flooring, New Downstairs Bath Propane/Wood Combo Furnace (2019). Newly Paved Road .Close To All Amenities & Not Far From The Gta. Great For Boating & Fishing. (id:46421)

Hamilton, Ontario
Great opportunity and potential for investor or builder, located in the heart of Stoney Creek. Close to all amenities. 1.5 storey home situated on large L shaped lot with possible rear lot severance. Renovate the existing home or divide into 2 large lots. (id:46421)

Toronto, Ontario
Fully furnished 1 bedroom + den condo for rent at the Ellington. The building is above the College subway and is close to shops, restaurants, mall and hospital. **** EXTRAS **** Fridge, Stove, Dishwasher, Microwave, En Suite Washer & Dryer + Window Coverings. 24 Hours notice required. (id:46421)

Barrie, Ontario
Discover this stunning three-story townhome, located in one of the most sought-after and family-friendly neighbourhoods. This modern residence offers open-concept living, highlighted by floor-to-ceiling windows that flood the space with natural sunlight. The sleek kitchen boasts a spacious island with a breakfast bar and stylish quartz counter-tops, providing both functionality and elegance. Step outside onto the balcony, perfect for barbecuing and enjoying the outdoors. Situated just minutes from Highway 400, a recreation center, top-rated schools, and various amenities, this home combines comfort, style, and convenience for an ideal family lifestyle. (id:46421)

Markham, Ontario
5 Year 3 Bedroom Unit Townhouse In High Demand Community. This Modern Open Concept Townhouse, Stainless Steel Appliances. Walking Distance To Schools, Parks, Shops And More. **** EXTRAS **** Stainless Steel Fridge, Stove, Fan, Dishwasher, Washer/Dryer (id:46421)

Toronto, Ontario
Welcome to this beautiful brand NEW 2 Bedroom condo in a PRIME location. This bright, spacious 735 Sq ft unit comes with floor to ceiling windows and high 9 ft ceilings! Located in Heart of Downtown Toronto, steps to U of T, Queen's Park, Baldwin Village and near Toronto's major hospitals (Mount Sinai, SickKids, Toronto General, Toronto Western, Women's College Hospital and Princess Margaret). Close to major transit stops (Dundas Streetcar) and subway stops (St. Patrick Station & Queens Park Subway station) are just steps away from this unit. A 99 walk and transit score; you wont be disappointed with this beautiful unit in an amazing location. Short Term and U of T students welcome! (id:46421)

Toronto, Ontario
Bright And Spacious Family Home In High Demand Topham Park. Professionally Landscaped Front And Backyard. Original Red Brick Exterior But Beautifully Renovated Throughout. Brand New Electrical And Plumbing. All New Kitchen With High-End Appliances. All Of The Old Plaster Walls Replaced With New Drywall And Insulation Added To Make The House Energy Efficient. Two Generous Size Bedrooms On The Second Floor With Option Of Third Bedroom On The Main Floor If Not Used As A Family Room. Basement Nicely Finished With Separate Entrance and a bedroom. Long Private Drive Can Easily Fit Four Cars Plus A Detached Garage. **** EXTRAS **** Ss Fridge, Ss Microwave, Ss Electric Range, Hood Fan, Ss Dishwasher, Washer & Dryer, Furnace, Ac, Alarm System. (id:46421)

Toronto, Ontario
Incredible Opportunity! Enjoy Easy Living In This Spectacular 3 Bedroom, 2 Bathroom Suite In The Heart Of The Annex Neighbourhood. Meticulously Designed With Spacious Floor Plan. Grand Kitchen Flows Openly To The Living Room. Hip And Vibrant Community Has It All. Transit ( Bathurst And Spadina Subway), Restaurants, Cafes, Boutiques, Parks, Schools, And Much More. **** EXTRAS **** Stainless Steel Appliances. Utilities Included: Heat, A/C, Hydro, Cable, Internet. In-suite Laundry. Private Rear Patio. Over 1200 Sq.Ft Of Living Space. Steps To U Of T. (id:46421)

Caledon, Ontario
Great opportunity to relocate your office to a high profile Downtown location at Royal Courtyards in the heart of Bolton! At the corner of highway 50 & King. Units available in various sizes. (id:46421)

Toronto, Ontario
***WELCOME TO 18 YONGE STREET #1113*** Where Trendy, Lively, Entertainment, and Convenience All Come Together! This Beautifully Maintained 2 Bedroom, 1-bath Corner Unit Spans Approximately 700sqft And Features A Sun-Drenched Southwest View With An Open Concept Living - Perfect For Entertainment. Complimented With Luxurious Amenities And A Walk-Score Of 98, What More Can You Ask For!?! Comes With Parking! **** EXTRAS **** LOCATION, LOCATION, LOCATION - Conveniently Located At Lakeshore And Yonge, Mins To Union Stations, Rogers Centre, Scotiabank Arena! Centrally Situated Around The Entertainment District, Financial District, And Harbourfront. (id:46421)

Toronto, Ontario
Prime industrial warehouse space in the sought-after Thorncliffe Park area for only $1,500 plus HST. This space includes approximately 300 sq ft of indoor warehouse storage plus additional second-floor storage, along with an expansive 1,000 sq ft of outdoor space, perfect for storing tools, equipment, and materials. Ideal for contractors seeking practical storage in a central location. (id:46421)

Toronto, Ontario
Prime Ravine Property With Classic Mid-Century Residence In One Of Toronto's Most Prestigious Neighbourhoods. Over 1-Acre Of Wooded Privacy Borders On Beautiful Windfields Park. Update Or Build Your Dream Home. Custom Raised Bungalow W/Over 4,000 Sq. Ft. Of Living Space. 5 Bedrooms, 5 Bathrms, 3 FP & Panoramic Views From Every Principal Rm. Wrought Iron Gates In Natural Stone Walls Open To Entry's Garden Courtyard. Foyer W/ Barrel Ceiling & Crown Moulding. Cozy Den W/Marble FP & Pegged Wood Floor. Le Bistro Kitchen W/ S/S Appliances & Breakfast Nook. Formal Dining Rm W/ B/I Cabinets & Outdoor Pool View. Bright Living Rm W/ Walls Of Windows, Marble FP & W/O To Pool. Bedrm Wing Features 4 Large Bedrms W/Hardwood Flrs & Double Closets. Primary Bedrm W/ Dressing Rm, 5-pc Ens & W/O To Courtyard. Spacious L/L Rec Rm W/Wet Bar, Beamed Ceiling & Brick FP. 2 More Entertainment-Sized Rms W/ W/O to Yard. Home Gym, Laundry Rm & 3-Pc Bathrm. Steps To Finest Private & Public Schools, Shops & Eateries. Endless Possibilities For Developers & Dreamers At This Unique Property. Architects Ilustration Attached. Property Is Subject To The Review Of Relevant Governing Authorities. Seller, Architect, & Real Estate Representative Make No Representation As To The Accuracy Of The Size Of Home Which May Be Built. Buyer Shall Rely On Their Own Professionals. (id:46421)

Toronto, Ontario
Grand living at Grand Trunk. A gorgeous updated 1 bed plus large den and everything at your fingertips! With exclusive access to the Infinity Club, you will want for nothing! Top of the line fitness facility as well as indoor pool, social lounge and roof top terrace. If that was not enough you have the best of downtown Toronto at your front door. with a walk score of 98, a public transportation score of 100 and a bike score of 87 there is no reason to buy anywhere else. What else can you ask for? How about views of the CN tower and Scotiabank arena from your balcony. If that was not enough you have some of the top restaurants and entertainment at your finger tips. Do not miss out on this great unit in this top of the line building. **** EXTRAS **** Exclusive access to the Infinity club and access to the PATH system (id:46421)

Mississauga, Ontario
Move Right Into This Bright And Immaculate 1065 sf. 2 Bedroom, 2 Bathroom Condo In the Prestigious Applewood Place! Wake Up Every Morning To The Beautiful Unobstructed Views! Fantastic Floorplan W/ 2 Spacious Bedrooms, 2 Bathrooms. Beautiful Open Concept Living and Dining Rooms with Walkout to Balcony from the Dining Area. Gorgeous White Kitchen W/ Granite Countertops and S/S Appliances and Dining Area has Custom Built-in Buffet with Wine Fridge. Enjoy Sunset Views. Great Amenities like: Indoor Pool, Sauna, Rooftop Deck/Garden, Party/Meeting Room, Gym, Visitor Parking + 24 hour Concierge. One(1) Parking included. Maintenance includes Building Insurance, Common Elements, Cable TV, Internet, Central AC, Heat, Hydro, Water and Parking. Steps to Parks, Schools, Shopping and Easy access to major Highways. **** EXTRAS **** Additional Amenities: Convenience Store on Site, Guest Suites, Billiard, Multiple Party Rooms, Craft Room ,Shuffle Board, Putting Green, Tennis Court and Library. (id:46421)
Oshawa, Ontario

Welcome To 1330 Aldergrove Drive, Oshawa! Situated In A Highly Desirable Parkridge Neighbourhood. This captivating family home offers a warm and inviting atmosphere, perfect for creating lasting memories with loved ones. With its ideal location and array of amenities, this property presents an exceptional opportunity for comfortable living. Spacious Main Floor Layout With Sizeable Principle Rooms. Sun Drenched Living Room W/ Large Windows and double height space connects the upper level, Dining Room W/ Recessed Ceiling and pot lights! Large Kitchen W/ Plenty Of Storage, Centre Island And Custom Backsplash. Breakfast Area W/ Walk-Out To Deck! Family Room W/ Gas Fireplace Expansive Second Floor Primary Retreat Features A Cozy Seating Area, 4 Pc Ensuite, W/I Closet with custom closets, 2nd, 3rd, & 4th Bedrooms with custom closets. **** EXTRAS **** Professionally Finished legal Basement (2021), Roof (2019), All windows and doors (2022), Hardwood Flooring (2020), Furnace (2022), A/C(2022), HWT (2022), All appliances (2023 &2024), Kitchen cabinets upgraded 2024. (id:46421)

Toronto, Ontario
Super bright and cozy Lower Penthouse 2 Bed & 2 Full-Bath With 11' Ceiling; 829 Sf Of Interior + Over 109 Sf Of Balcony W/ Gas Line For BBQ.Floor-To-Ceiling Windows provides spectacular open views of north. Lots Of Upgrades Throughout The Suite Incl. Full-Size Gas Stove (2019), Herringbone Flooring Throughout (2020), Front-Load Washer/Dryer (2022) S/S dishwasher (2023) Storage in bathroom (2023) Closet and B/I desk in 2nd bedroom (2023) B/I closet in foyer (2023). Walking Distance To Grocery, Restaurants, Coffee Shops, Public Transit & Much More. **** EXTRAS **** S/S Gas Stove, Fridge And Freezer, B/I Dishwasher, Microwave Range Hood, Front-Load S/S Washer And Dryer, Pot-Lights, Waterfall Island W/ Removable Storage.B/I Storage And Closet Shelving/Cabinet. (id:46421)

Toronto, Ontario
Exquisite, tastefully furnished by professional design team 2 Bed, 2 Bath At The Luxurious St Regis Residences. Settle In & Enjoy Breathtaking Unobstructed West Facing City Views From The 38th Floor. One of the best floor plans in the building. Furnished & Designed W/ Neutral and Classic Finishes Incl 10.5 Ft Coffered Ceilings, Detailed Trim Work, Miele Appliances, Custom Cabinetry, Fireplace & More. Enjoy this exclusive lifestyle with world class amenities and service at your fingertips. Parking is Valet - For additional $477 plus HST/ Month. **** EXTRAS **** In The Heart Of Downtown - Steps To Toronto's Harbourfront, Bloor Street - Yorkville Shopping, C.N. Tower, Rogers Centre & Scotiabank Arena. Steps To The P.A.T.H. Connection Into The Financial District, Eaton Centre & Union Station (id:46421)

Toronto, Ontario
Merge Condos! Beautifully appointed Jr. 1-bedroom in super desirable Birchcliffe-Cliffside. Features 465 sf of interior living space, highly functional open concept floor plan, 9 foot smooth finish ceilings, laminate floors throughout, & floor-to-ceiling windows flooding the suite with light. Clear unobstructed north views. Modern kitchen with sleek & stylish high gloss cabinets, stone counters, & mix of integrated & stainless steel appliances. Bus service right outside the front door & only a short ride to Warden & Kennedy Subway Stations. Steps to groceries, restaurants, coffee shops, & more along Kingston Rd. Mins To Scarborough Heights Park & Scarborough Bluffs Park. **** EXTRAS **** Amazing building amenities include: concierge, exercise room, party room, media room, outdoor terrace, pet wash area, & bicycle storage. (id:46421)
Hamilton, Ontario

Beautifully renovated condo building with incredible view of the harbour. Spacious private balcony and conveniently located on bus route. 2 Bed 2 Bath, 1150sqft only 3 units/ floor. One parking spot #25. (id:46421)
Clearview, Ontario

Beautiful Riverfront Home in the Picturesque Village of Creemore. Welcome to your private oasis with approximately 200ft of river front on the banks of the Mad River. This serene property, almost an acre, offers privacy and a picturesque setting within walking distance to village amenities, artsy shops and trendy restaurants. A spacious, well-maintained 2-storey brick home offers a great view, large bay windows, wide plank wood floors, wrap around deck, great space for entertaining with family and friends. Manicured lawn, fenced-in raised garden beds, firepit, and mature trees and lots of room to play! The great room and country kitchen are perfect for gatherings, with an open-concept dining area featuring a cozy gas fireplace with brick surround. A generous mudroom/laundry, two full baths, and 2 bedrooms with a library (or home office space) easily convertible back to a third bedroom – make this home as practical as it is inviting. Oversized double-car garage and private driveway with space for 6+ vehicles and entry to the basement for hobbies, workshop, a family room or great for storage. Recent roof replacement and survey available. Nestled in the scenic Niagara Escarpment, Creemore Village is known for its charming shops, friendly neighbours, and an active lifestyle amid stunning landscapes, rolling hills and Creemore Nature Preserve. This property is ideal for young retirees or an active family ready to embrace a life surrounded by nature, community, and endless outdoor adventure. (id:46421)

Toronto, Ontario
Welcome to The Charlie! Nestled in the Peaceful Pocket of the Entertainment District this Building was Designed by award winning Cecconi Simone for Balance, Sophistication, Comfort and Functionality as soon as you step inside. Your New Home Features Nearly 1,000 Square Feet with 2 Bedrooms, Both With Ample Closet Space, 2 Full Bathrooms with an Ensuite Deep Soaker Tub to Relax in Peace. A Massive Den to Turn into Any Space you Desire, Open Kitchen with an Island that can seat an Entire Family, a Bright Spacious Area to Dine in and enjoy your Living Space. This Building is almost unmatched in Amenities with your One Stop R&R Floor from a Full Gym/Fitness Centre, Aerobics Studio, Steam Room, Piano Lounge, Media Room, Games Room, Outdoor Pool, Sundeck, Dining Lounge, Kitchen &Outdoor Bbqs. Step Outside the Front Door and onto the Street Car for Public Transit, 1 KM from the Highway for Easy Driving Access, Walk Steps to every Necessity for Groceries, Shopping, Restaurants or Entertainment. **** EXTRAS **** Dining Room, Games Room, Media Room, Lounge, Piano Lounge, Aerobics Studio, Fitness Studio/Gym, Outdoor Pool, Outdoor Bbqs, Outdoor Terrace and Sun Lounge. (id:46421)

Vaughan, Ontario
Prime commercial opportunity at 53 & 54, 130 Bass Pro Mills Drive in Vaughan! This 7,500 sqft unit is perfectly split between office and warehouse space, offering unmatched functionality for your business needs. Just 2 minutes from Highway 400 and steps from Vaughan Mills, this highly sought-after location ensures maximum visibility and convenience in one of the GTAs most vibrant hubs. (id:46421)
