



Toronto, Ontario
Magnificent ravine property, wide lot on coveted Riverside Drive! Faces the Humber River. No neighbours in front, and only trees and ravine behind. Mid-century modern-style kitchen, large and very bright rooms, four bedrooms and three full bathrooms plus a powder room, attached garage with interior access, walk to subway (about 18 min) and quick access to QEW and Martin Goodman trail and the lake. Stunning perennial garden in front, and a private, treed and beautiful park-like setting **** EXTRAS **** Kitchen updated 2 years ago, induction stove, cherry wood cabinets. Original curved 50s mouldings and bathrooms! (id:46421)
Toronto, Ontario

Outstanding 5-Bedrm Family Residence On Forested Cul-de-Sac In Exclusive Windfields Neighbourhood. Custom Built W/ Uncompromising Attention To Detail. No Expenses Spared On Luxury Features & High-End Craftsmanship. Modern Architectural Profile W/ Professional Japanese Landscape Design, Htd 4-Vehicle Driveway & Dual Garage W/ Epoxy Flooring. Main Flr Opens To Impressive Light-Filled Entrance Hall W/ 20+ Ft. Ceilings & Custom-Made Designer Rainfall Chandeliers. South-Facing Living Rm W/ Full-Wall Windows & Electric FP W/ Flr-to-Ceiling St. Laurent Marble Surround. Vast Gourmet Eat-In Kitchen W/ Contemporary Cabinetry, Granite Backsplash, Expanded Central Island, Top-Of-The-Line Wolf & Miele Appl., Servery & W/Ot To Backyard Gardens. Bright Family Rm Has Media Wall W/ Linear Gas FP & Marble Surround. Main Flr Office W/ Flr-to-Ceiling Window. Beautifully Appointed Primary Retreat Boasts W/O Balcony Overlooking Yard, Generous W/I Closet & 6-Pc Ens W/ Victoria & Albert Freestanding Tub, Towel Warmer & Htd Flrs. Second Primary Suite Features Backyard-Facing Balcony, W/I Closet & 4-Pc Ens W/ Htd Flr & Towel Warmer. Third Bedrm Designed In Japanese Tatami Style W/ W/O Balcony, Fourth Bedrm W/ Large W/I Closet, Shared 4-Pc Semi-En W/ Htd Flrs. Spectacular Entertainers Basement W/ Htd Flrs, Wet Bar, Full-Wall Cabinets & Beverage Fridge, W/U Access To Backyard. Fitness Rm W/ Mirrored Walls & Elite Performance Rubber Flrs. Cinema-Quality Home Theatre W/ High-End Soundproofing, Extra-Large Projector & 2 Levels Of Recliner Seating. Nanny Suite W/ Htd Hardwood Flrs, W/I Closet & 4-Pc Ens. Spacious Secondary Office On L/L. Expansive Backyard Oasis Enjoys Full Sun Exposure, 2 Spacious Terraces, Rock Waterfall & Mature Trees. Sought-After Location On Quiet Court, Steps To Longwood Park & Leslie Street. Minutes To Shops, Top-Rated Schools, Transit, Athletic Clubs, Golf Courses & Toronto Botanical Gardens. The Highest Standard Of Stylish Family Living. **** EXTRAS **** Wolf Range W/ Griddle, Miele Oven & Combi-Steam Oven, Sub-Zero F/F, Miele DW, x2 Custom-Made Chandeliers, Toto Washlet, Samsung W/D, Kenmore W/D, Sub-Zero Wine Cellar, Beverage Fridge, EPSON 4K Theatre Projector & Home Cinema Sys, 2 Furnace (id:46421)

Toronto, Ontario
Comfort and opportunity await! This bright, spacious, well-laid-out condo is ready for your personal touch! Step inside to discover an updated kitchen, complete with sleek stainless steel appliances that blend style and functionality. The modern bathrooms are a highlight, with the main bath featuring tiles sourced from the set of the popular series, SUITS - a true conversation starter! The primary bedroom boasts a generous walk-in closet, providing ample storage space and convenience. The luxury of in-suite laundry makes daily chores a breeze. One of the standout features of this condo is its fully enclosed, 42-foot-long balcony - the only one in the building, which provides year-round protection from the elements. Whether you envision a cozy reading nook or a plant-filled oasis, this space can be transformed to suit your lifestyle. Located near Bathurst and Hwy 401, this wonderful family-friendly condo has an outdoor pool and easy access to Baycrest Park, Baseball Diamond and Soccer Field (currently undergoing improvements). Public transit at your doorstep makes commuting and exploring the city effortless. With a Shabbat elevator, one dedicated parking spot and a locker for your belongings, convenience is at your fingertips. This condo features new flooring and fresh paint, giving you a fantastic head start on creating your ideal home. Don't miss out on this amazing opportunity to make your dream space a reality in a prime location! Book a showing today! **** EXTRAS **** Cedar-lined closet in main hall, shelving in primary bedroom closet, primed and ready for paint. (id:46421)
Guelph, Ontario
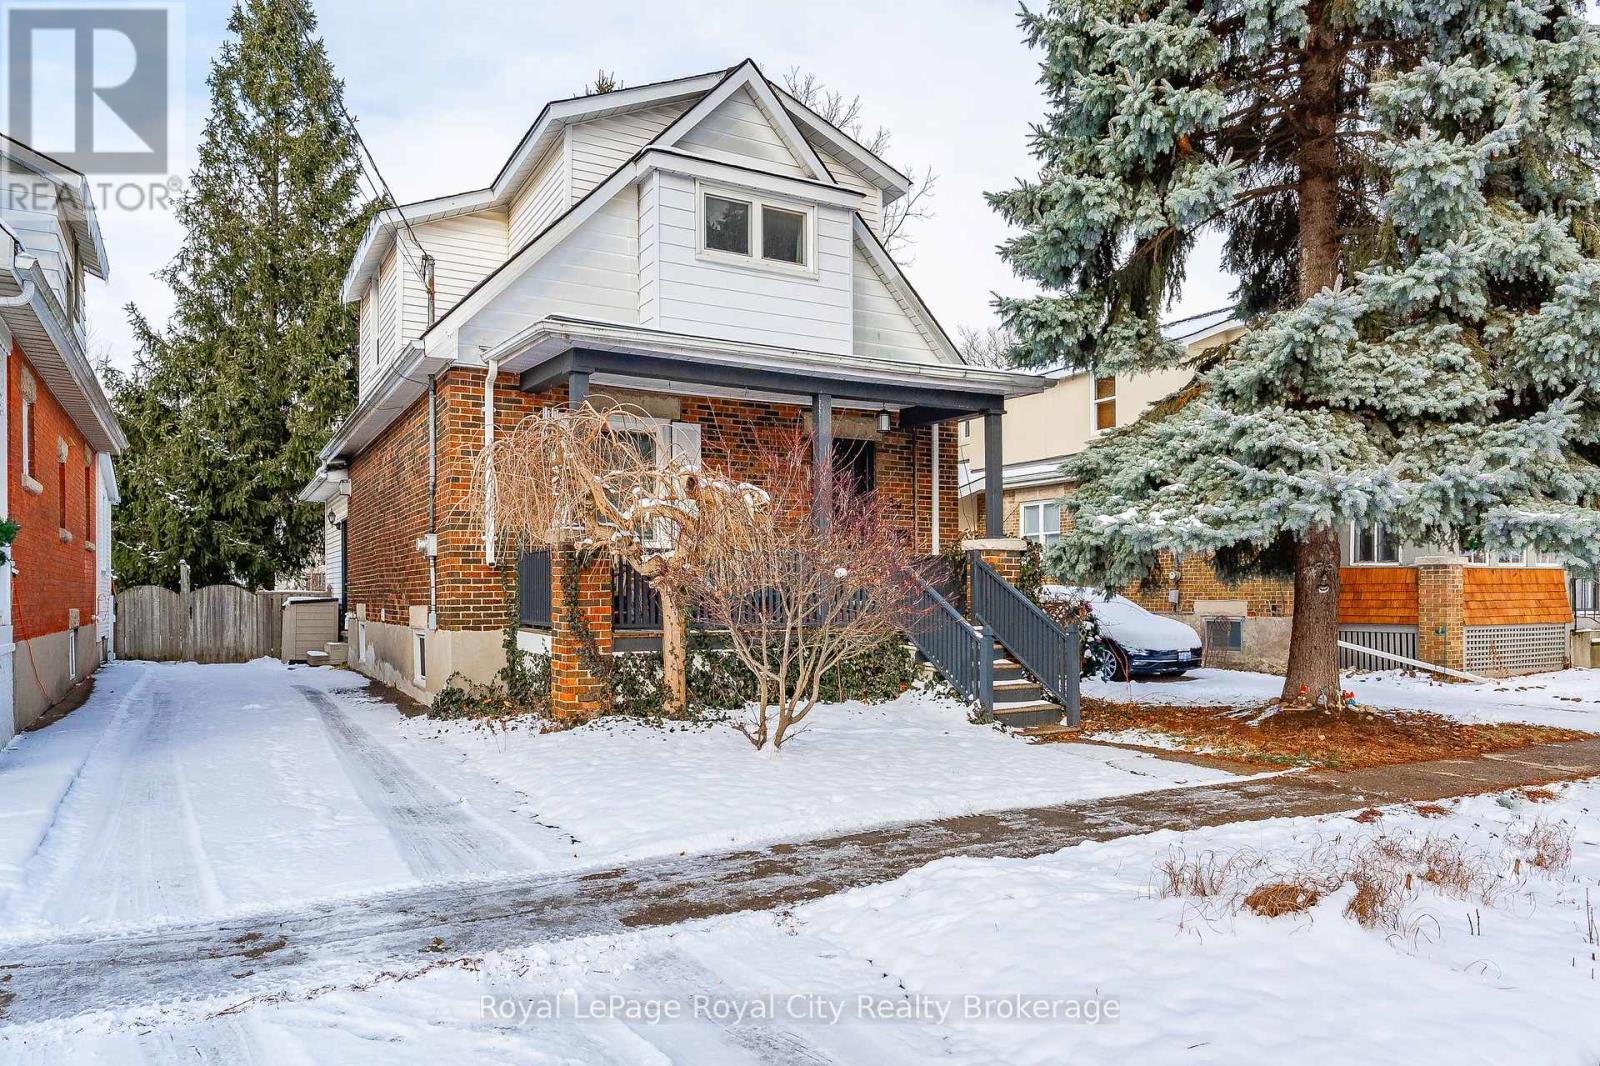
The Junction neighbourhood of Guelph exemplifies community, showcasing the strong bonds among its residents. With its pretty tree-lined streets, a triangular boulevard where kids play, and an atmosphere of friendliness, this area feels like home. Residents enjoy the convenience of being within walking distance of amazing eateries, downtown Guelph, the Eramosa River, and numerous trails.\r\nAt 39 Raglan, you’ll find a warm and welcoming family home right in the heart of the neighbourhood. The main floor features a fantastic flow, with a spacious living and dining area boasting high ceilings, new hardwood flooring, and beautiful trim. This space leads into a newly renovated kitchen—a perfect spot for preparing family meals or entertaining guests.\r\nA delightful surprise is the charming family room with sliding doors that open to the backyard, complemented by a redecorated three-piece bathroom—a feature often not found in older homes, making it a great added bonus.\r\nUpstairs, you’ll find three nicely sized bedrooms and a four-piece bath. The full basement offers a great space for the kids to hang out and provides fantastic additional storage. A newer furnace and air conditioning unit were installed in 2022.\r\nIn this established area, backyards are prime, and this one is no exception. There is plenty of room for the kids to play, the family dog to run around, or even the possibility of adding an accessory dwelling unit (ADU) for extended family (with proper municipal approval). The current family has really enjoyed living here and hopes that the next owners will too. (id:46421)
Richmond Hill, Ontario

One bedroom apartment in basement for lease, private bath and kitchen with one parking. Great loction, Close to transit, go station, 404,shopping(Walmart, NoFrills, Food basics, FreshCo, Costco, more), community centres, Top ranking bayview secondary high school, gifted crosby height elementary school. Whole basement available for $2000, unit 02 available for $1300. **** EXTRAS **** Fridge, Stove, Washer and Dryer, Window Coverings, Lights. (id:46421)

Richmond Hill, Ontario
2+1 bedroom whole basement for lease, unit 02 living room can be as a bedroom, private 2 bath and 2 kitchen with 2 parking. Great loction, Close to transit, go station, 404,shopping(Walmart, NoFrills, Food basics, FreshCo, Costco, more), community centres, Top ranking bayview secondary high school, gifted crosby height elementary school.Unit 01 available for $1100, unit 02 available for $1300. **** EXTRAS **** Fridge, Stove, Washer and Dryer, Window Coverings, Lights. (id:46421)

Brampton, Ontario
Welcome to this exquisite 5 bedroom, 5 bathroom home, just 2 years young and packed with luxurious upgrades! With an impressive 3,600 sq ft of meticulously designed living space, this home promises both elegance and functionality. The grand master suite is a true retreat, featuring two spacious walk-in closets and a spa-inspired ensuite complete with double vanities and a freestanding soaker tub. Upstairs, all bedrooms enjoy access to one of the four full bathrooms, ensuring convenience and privacy for the entire family. On the main and upper levels, 9-foot ceilings create a bright, airy ambiance, complemented by stunning hardwood floors and custom oak staircases. For storage, you'll find ample options, including a walk-in closet in the foyer and a spacious pantry for the kitchen, perfect for all your culinary essentials. Nestled on a quiet street, this nearly 200-foot-deep lot backs onto serene green space, offering a peaceful backyard escape. A walk-out basement and a side entrance adds versatility, whether for a secondary living area or as an income-generating suite. Don't miss the chance to experience the perfect blend of luxury, comfort, and tranquility. This home truly has it all! **** EXTRAS **** w/i closet for all your jackets & shoes. m/f w/i pantry. 9 ft ceilings on both floors. library/office on m/f. 5 large bdrms. w/o bsmt. sep entrance - income potential. 200 ft deep lot. only 2 years new (id:46421)

Brantford, Ontario
Absolutely Stunning Modern, Open-Concept Home Is Located Only 2 Mins Drive From The Highway. Closest Location To Gta Of Brantford. Around 2800 Square Foot Corner Lot Detached 4 Bdrm 6 washrooms. 2 separate basements (1st 2 bedroom with kitchen and washroom and 2nd studio unit with attached washroom) Home With Stone, Stucco And Brick Elevation For Sale In The Most Sought After Brantview Heights By Liv. Open Concept Home With Beautifully Upgraded Theme. 4 Large Bedrooms W/ Massive Laundry Room Upstairs. 9"" Ceilings. Lots Of Natual Sunlight In This Open Concept Home.Extras:Minutes To Grand River & Trails.25 Minutes Away From Burlington And 1 Hour Drive From Yyz. All Major Amenities And Conveniences Are Within A Five Minute Drive. All Standard Light Fixtures And Window Coverings Included, Appliances Included. (id:46421)

King, Ontario
Discover your ideal escape in this spacious 4+2 bedroom, 3 washroom home, perfectly designed for comfort and entertainment. Enjoy magnificent views from the expansive balcony, while the generous backyard and lot provide ample space for gatherings and outdoor activities. The multipurpose game court offers endless possibilities for fun and leisure. This remarkable property features a heated 6-car garage, ensuring convenience and easy access, and is conveniently located just minutes from Highway 400. With great potential for enhancement or renovation on the lower level, you can personalize this home to reflect your unique taste. Experience the tranquility of country living while remaining close to the vibrant city life! **** EXTRAS **** New Large Deck, perfect for entretaining and enjoying peacefull country view. 140 pine trees - natural fence installed in 2022. 2 furnaces, driveway paved in 2022, some permits are available for extension of house and for the basement. (id:46421)

Toronto, Ontario
Welcome to Resort-Style Living. Absolutely Beautiful Corner Unit Approx. 1781 Sq.ft. Tridel """"Skygarden"""". Laminate flooring throughout the high floor Dining Room and Living Room. A huge Master Bedroom with His and Her Walk-in Closets, a large Family Room with unobstructed West and South views, a private Balcony with walkout from the Living Room and Guest Bedroom with Panoramic West and North Views, 1 Underground Parking Spot plus 1 Locker. Loaded with amenities including 24 hr gated security, award winning gardens, indoor and outdoor swimming pools, jacuzzi, gym, squash, library, party room, snooker tables, tennis courts, BBQ area. Walking distance to Bridlewood Mall, Parks, TTC. Maintenance fee is all inclusive: Heat & A/C, Water, Hydro, 2 Bell Fibe TV boxes with PVR & 1.5 Gbps high speed Internet. **** EXTRAS **** Fridge, Stove, Built-In Dishwasher, Built-In Microwave Oven, Clothes Washer And Dryer, All Window Coverings, All Elf's (id:46421)
Halton Hills, Ontario

Great Opportunity to live in a brand new, never lived in, upscale, boutique condominium in the heart of olde Georgetown, short walk to The Go Train & downtown shops & restaurants. Bright spacious 2 bedrm 1202 sq ft 5th floor unit includes large 120sq ft terrace, hardwd floors throughout, upgraded pot lights in living rm, dining rm & primary Bedrm. Pendant lights illuminate the kitchen island & a dining room light are included. Built in Bosch appliances with upgraded 36 inch wide refrigerator. Each bedrm includes ensuite bathrooms. Primary bedrm includes walk in closet & 2nd closet. Laundry rm offers full size washer & dryer complete with sink & quartz counters. Unit boasts 10ft ceilings exclusive to 5th floor. Unit has been virtually staged. Building is tastefully decorated, includes a large party/meeting room with full kitchen, library, 2 sided fireplace connecting library & party rm, fitness rm, pet washing rm, outside patio on main floor with furniture, bbq's, & fire Tables. **** EXTRAS **** 2 parking spaces (side by side and extra high ceiling) and a Storage unit are included. This unit is priced $200,000 below the builders price for a similar unit. (id:46421)
Clearview, Ontario
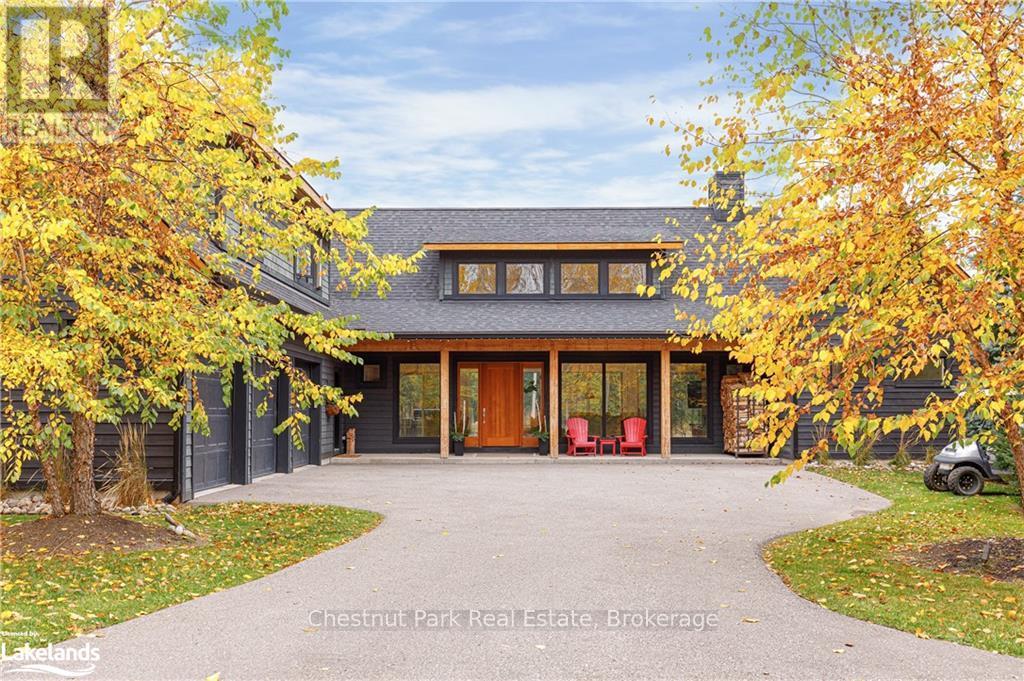
Welcome to Pineapple Hill - a home built for active lifestyles in one of the most highly sought after neighborhoods. Drive down the private laneway to this four-bedroom four-bathroom home located in Collingwoodlands set on 2.65 acres. Just minutes to downtown Collingwood and Osler Bluff Ski Club, the property is centrally located for all the activities this area has to offer. Inside youll find a (really) great room for living, dining, cozying by the fire and entertaining. The gourmet kitchen is equipped with high end appliances, two fridge/freezers, two dishwashers, beer fridge, wine fridge and 72 range. This thoughtful layout has a primary bedroom suite with walk-in closet, bathroom and office on one side of the home and three additional bedrooms and ensuite-privilege bathrooms on the other side. With a bonus room and den, there are plenty of ways to settle here - whether it be for winter weekends or a full-time home base. Pineapple Hill is country living - as close to town as you can get. (id:46421)

Caledon, Ontario
Beautiful 3 bdrm townhouse in the prestigious area of Caledon. Amazing layout and finishes. Gourmet kitchen w/ breakfast bar overlooking living & dinning room. W/O to private balcony. Upper level boasts 3 good size bdrms. Primary room has large oversize windows w/ luxurious 3 pcs ensuite. A perfect gem. AAA tenants. (id:46421)

Cambridge, Ontario
Bright and Beautiful Unit in the Sought After The Grand situated in the Majestic Grand River in Downtown Galt. Breathtaking view of the glistening river all year round from your Cafe Style Balcony. This spotless, upgraded, waterfront unit features a lovely maple kitchen, granite countertop, breakfast island, 9ft. ceiling and engineered laminate floors throughout. Steps to the popular Downtown Galt with its charming boutiques, restaurants, Cambridge Farmers Market, Hamilton Family Theatre, and Idea Exchange (Cambridge Public Library). Don't miss out on this incredible opportunity to own a condo of exceptional value. (id:46421)

Innisfil, Ontario
Top 5 Reasons You Will Love This Condo: 1) This is the one you've been waiting for, a spectacular one bedroom plus den condo with a well-designed layout and a private balcony, offering the ideal space for indoor and outdoor living at Friday Harbour 2) A sleek, modern kitchen sets the tone with its elegant white cabinetry and stainless-steel appliances, seamlessly flowing into the inviting living room, great for appreciating quality time or relaxation with yourself or loved ones, along with a laundry room with a full-sized washer and dryer 3) Imagine living in the highly sought-after Friday Harbour, where a world of recreational activities awaits, including boating, swimming, pristine beaches, golfing, fine dining, and access to a state-of-the-art fitness centre 4) Take in stunning views of Lake Simcoe from the expansive rooftop lounge spaces at Harbour Flats, featuring cozy seating areas and a gas barbeque, offering the perfect setting for condo owners to gather, socialize, and enjoy the picturesque surroundings 5) Enjoy the added convenience of an underground parking space ideally situated just steps from the main garage entrance perfect for easily transporting groceries into your unit, Condo Fee $547.49 per month, Club Fee of $182.01 per month and Resort Fee of $102 per month. Age 8. Visit our website for more detailed information. (id:46421)

Innisfil, Ontario
Top 5 Reasons You Will Love This Condo: 1) This is the one you've been waiting for, a spectacular one bedroom plus den condo with a well-designed layout and a private balcony, offering the ideal space for indoor and outdoor living at Friday Harbour 2) A sleek, modern kitchen sets the tone with its elegant white cabinetry and stainless-steel appliances, seamlessly flowing into the inviting living room, great for appreciating quality time or relaxation with yourself or loved ones, along with a laundry room with a full-sized washer and dryer 3) Imagine living in the highly sought-after Friday Harbour, where a world of recreational activities awaits, including boating, swimming, pristine beaches, golfing, fine dining, and access to a state-of-the-art fitness centre 4) Take in stunning views of Lake Simcoe from the expansive rooftop lounge spaces at Harbour Flats, featuring cozy seating areas and a gas barbeque, offering the perfect setting for condo owners to gather, socialize, and enjoy the picturesque surroundings 5) Enjoy the added convenience of an underground parking space ideally situated just steps from the main garage entrance perfect for easily transporting groceries into your unit, Condo Fee $547.49 per month, Club Fee of $182.01 per month and Resort Fee of $102 per month. Age 8. Visit our website for more detailed information. (id:46421)

Toronto, Ontario
Stunning 2 bedroom + 2 washroom Unit in the Desired Canary District is Now Available for Rent! This spacious Unit will Wow You with functional layout, spacious interior and super high ceilings! Conveniently Located close to Fashion and Distillery Districts, TD Bank, YMCA, Waterfront, Restaurants, Coffee shop, Parks and more. 24hr Concierge. Close to DVP, Public and Go Transit. **** EXTRAS **** INTERNET INCLUDED IN THE PRICE, SOME FURNITURE. (id:46421)

Toronto, Ontario
Enjoy your well-deserved upscale living on the 56th floor at Shangri-La in a large executive 1 bedroom suite with 10 ft ceiling, luxurious finishing and elite furniture. This exceptional suite on a private estate floor is designed for ideal everyday living and entertainment. Floor to ceiling windows with breathtaking views on the City and the Lake, open concept, Boffi-designed kitchen with large island, built in Miele And Subzero appliances and elegant Carrera marble countertop and backsplash. The principal suite has natural wool floor, oversized walk-in closet and direct access to semi-private ensuite finished in Carrera marble with soaker tub, spacious shower and heated marble floor. Bedroom fits king size bed. One parking and one locker included. **** EXTRAS **** 3 express elevators dedicated for Private Estates between levels 50 to 65. 5-Star Shangri-La Hotel Amenities: 24Hr Concierge & Security, 24-Hr Fitness Centre , Salt Water Pool And Jacuzzi With Views Of The City, Sauna, Hot Tub, Yoga Studio (id:46421)
Huntsville, Ontario
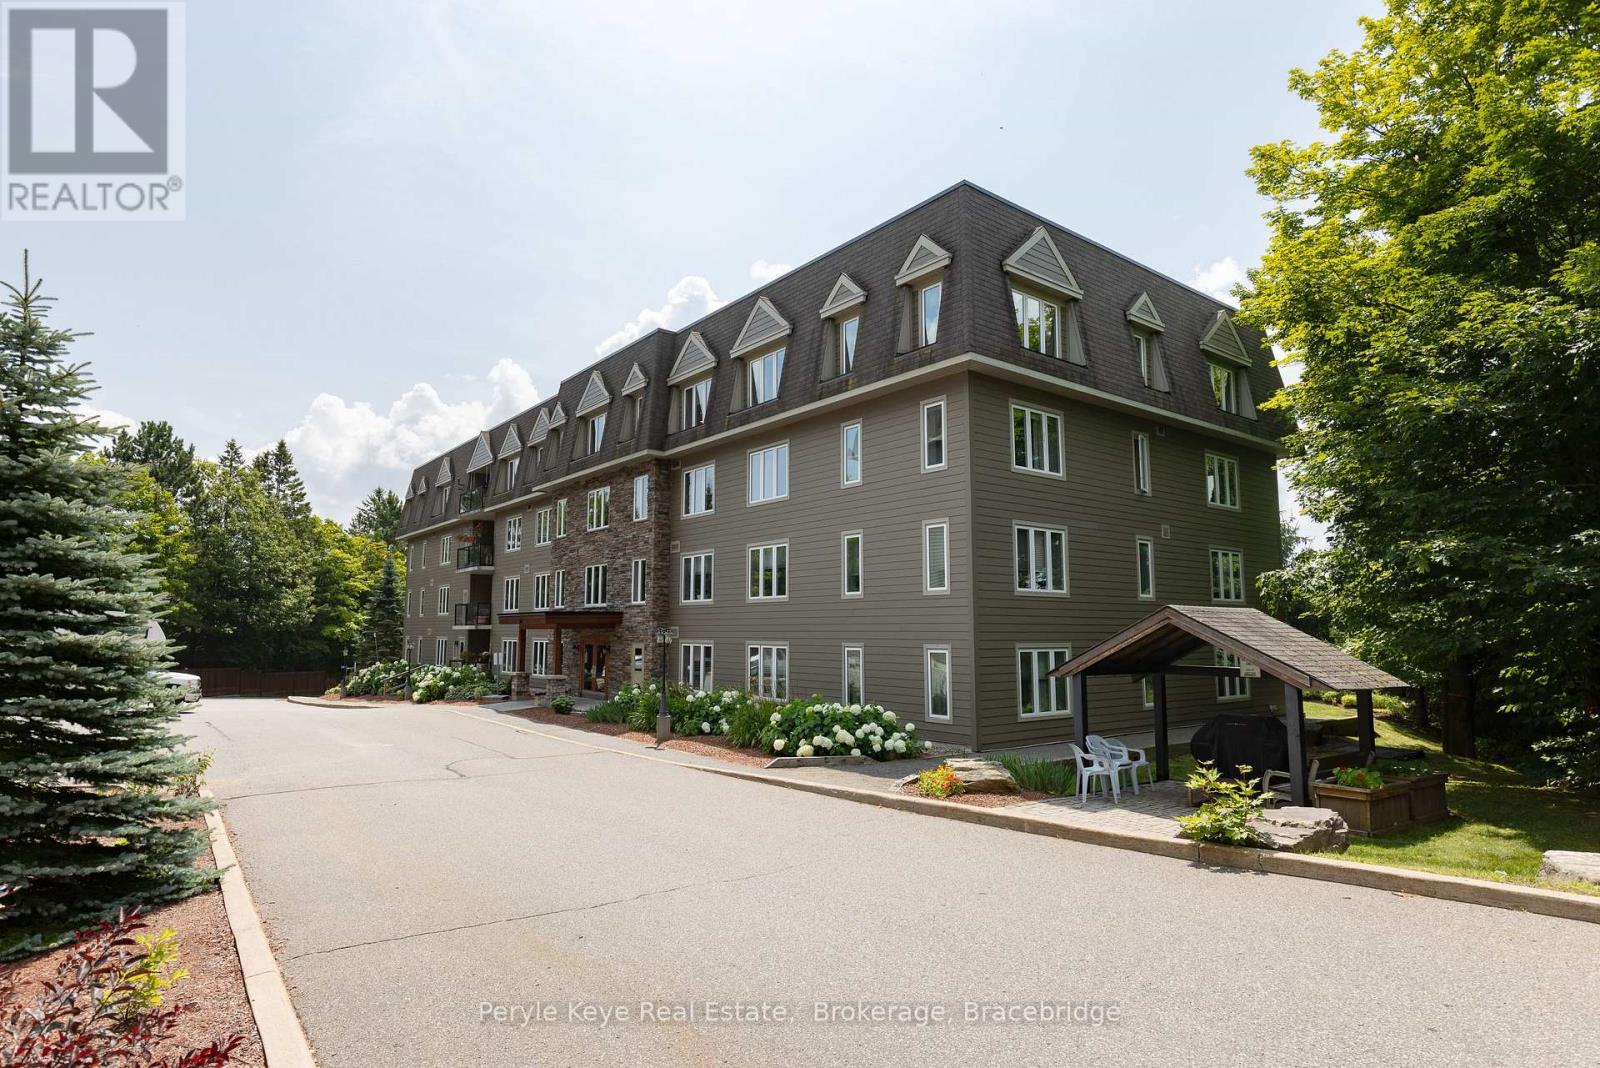
Imagine mornings filled with golden hues of sunshine flooding your beautifully appointed condo. Welcome to 1,266 sq ft of inviting space, an open floor plan that invites connection, perfect for hosting loved ones or simply enjoying the company of a great read. This haven prioritizes effortless living & accessibility. Wide hallways offer a sense of spacious ease, while the walk-in shower in the ensuite & the automatic door opener ensure comfort & accessibility. The heart of this 2 bed, 2 bath home unfolds in a stunning open concept design. Imagine seamless conversation flowing from the spacious kitchen, complete w/ ample prep space to the inviting dining area – perfect for festive holiday gatherings. A charming breakfast bar beckons casual catching up w/ loved ones, while a generous walk-in pantry keeps everything beautifully organized, even accommodating a stackable washer & dryer & a stand-up freezer for ultimate convenience. The 2 spacious bedrooms offer a tranquil escape, while the versatile flex space off the primary suite provides the perfect canvas for your needs. Be it a home office, a calming meditation space, or simply a cozy reading nook, the possibilities of this lovely bonus space are endless. Step outside your door & discover a vibrant community. Enjoy social gatherings in the building's common areas, or simply relish the peace of mind that comes w/ a secure & well-maintained building. Walk downtown Huntsville - dining, shopping, theatre, events at Rivermill Park so much more - all at your fingertips! Everything you need is here & close! Convenience is key – your locker is located on the same floor, eliminating unnecessary trips, & a heated underground parking space w/ on-site car wash facilities ensures year-round comfort for you & your car. This isn't just a condo, it's a gateway to a life of comfort, effortless living, & supportive community. Downsize in style & live life to the fullest. This condo awaits! (id:46421)

Hamilton, Ontario
Largest unit in the building! This open concept and bright 1 bedroom, 1 bathroom apartment is available for lease in a beautiful building constructed in 2022! Includes a security system with fob access. Steps to both Main Street E and King St W for an easy commute to McMaster. This apartment has 9 ft ceilings tons of natural light and modern finishes including subway tiled bath, vinyl flooring, and stainless steel appliances. Exclusive parking rental available in the rear driveway. (id:46421)
Cambridge, Ontario
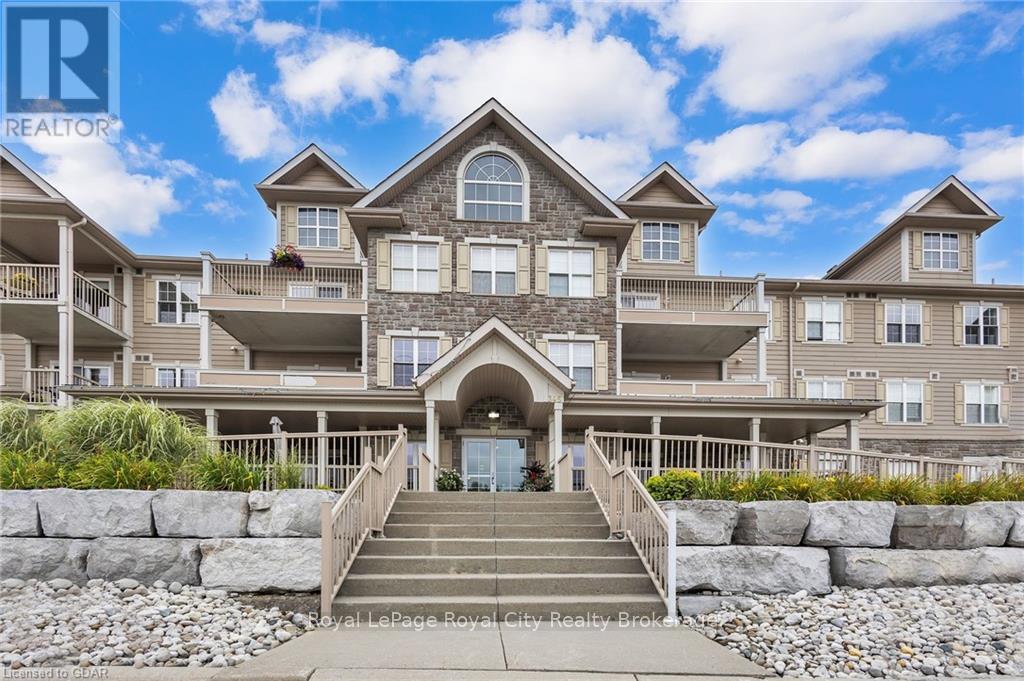
Modern elegance meets unmatched convenience at 345 Fisher Mills Road, Unit 204—a stunning 3-bedroom, 2-bathroom end-unit condo that combines sophisticated living with an unbeatable location in Cambridge. Nestled in a well-maintained and secure building, this unit offers a peaceful escape from the city's hustle while keeping you just minutes away from the 401 and the vibrant Hespeler Village. Whether you're commuting or exploring the local dining and shopping scene, everything you need is within reach.\r\n\r\nInside, the condo is bright and airy, thanks to its prime end-unit positioning that allows for additional windows and natural light. The spacious open-concept layout makes it perfect for both daily living and entertaining.The building itself boasts a range of amenities designed to enhance your lifestyle, including a large party room—perfect for hosting events and socializing—and a fully equipped fitness center, so you can stay active without leaving home. For added convenience, there’s ample visitor parking, ensuring that friends and family always feel welcome.\r\n\r\nFully furnished and meticulously maintained, this condo is truly turnkey. Simply bring your personal belongings, and you'll be able to move in and enjoy the modern, convenient lifestyle Unit 204 has to offer. (id:46421)

Markham, Ontario
Newer and well maintained Unionville Gardens Luxury Condo on Hwy 7, Bright & Spacious Functional Layout, 1Br+Den W/2 Full Bathrooms, Shower &Tub Each, Large Den Could Be Used As 2nd Br, Or Office. Lots Of Upgrades. Quartz Countertop, Engineering Flooring Thru-Out. Modern Open Kitchen, W/O Balcony. Master Ensuite. Great Amenities W/Indoor Pool/Jacuzzi, Gym, Scenic View Rooftop Garden, Bus At Your Door Steps! Nearby top ranking Unionville High School, York University, Seneca, Restaurants, Whole Food, Groceries, Banks, Minutes To Markham Downtown, Main St, & Plazas/Stores, Restaurants Along W/Hwy 7/404, 407. Upgraded Full Size Appliances Fridge, Microwave, Stove, Dishwasher, Quartz Countertops, Washer/dryer. All Elfs. 1 Parking 2 Lockers. Tenant Pay Hydro & Insurance. **** EXTRAS **** S/S Oven Stove, Fridge, Microwave Rangehood, Dishwasher, Washer & Dryer. Ample Amenities: 24H Concierge, Indoor Pool, Well- Equipped Fitness Centre And Yoga Studio, Karaoke, MahJong Room, Guest Suites, Rooftop Terrace. (id:46421)

Brampton, Ontario
Welcome to The Crown, an iconic residence nestled in the heart of Fletchers Creek known for its amazing location. Step into this expansive 3+ 1 bedroom, 2-bathroom condo, where every window frames views of Lake Ontario, downtown Toronto, and Mississauga. With over 1400+ sq ft of living space, beautiful gleaming hardwood floors flow throughout, adding warmth while the versatile den/sunroom provides extra space for work or relaxation, 1 parking spot is also included with the unit. The kitchen offers lovely views of the outdoor dining area & outdoor tennis courts. The Crown provides an impressive array of amenities to suit your lifestyle. Take advantage of the outdoor pool, tennis courts, basketball court, shuffleboard, and BBQ area, perfect for enjoying warm summer days. Inside, indulge in the gym, sauna, indoor squash court, library, billiards room, and party/meeting room for gatherings. **** EXTRAS **** With 24-hour gated security, ample visitor parking, and lush gardens, The Crown offers a peaceful retreat amidst the city. This is where luxury, comfort, and community come together for an unparalleled living experience. (id:46421)

Toronto, Ontario
In the heart of Roncy. Steps to High Park and the Lake. Two unit renovated 2.5 storey semi, located on Roncesvalles Ave. The main floor is currently being used as a medical office. The 2nd/3rd floors offer an updated three bedroom apartment, that is currently vacant. This property features: hardwood floors throughout, exposed brick, pot lights, and a large fenced backyard. Great options - live in and rent out, run your own business, or keep as an investment. Can be used for commercial/residential purposes. Zoned mixed use commercial and residential. Shops, restaurants and TTC at your front door. *Please note some photos are virtually staged* **** EXTRAS **** Furnace 2002, 200 amp service, Hot water tank owned, Roof 2003, CAC 2013, HVAC 2022. (id:46421)

Toronto, Ontario
In the heart of Roncy. Steps to High Park and the Lake. Two unit renovated 2.5 storey semi, located on Roncesvalles Ave. The main floor is currently being used as a medical office. The 2nd/3rd floors offer an updated three bedroom apartment, that is currently vacant. This property features: hardwood floors throughout, exposed brick, pot lights, and a large fenced backyard. Great options - live in and rent out, run your own business, or keep as an investment. Can be used for commercial/residential purposes. Zoned mixed use commercial and residential. Shops, restaurants and TTC at your front door. *Please note some photos are virtually staged* **** EXTRAS **** Furnace 2002, 200 amp service, Hot water tank owned, Roof 2003, CAC 2013, HVAC 2022. (id:46421)

Toronto, Ontario
Discover luxury living at Artists Alley Condos, nestled in the heart of downtown Toronto, near Dundas and University. Two households per floor share one elevator. This brand-new, never-occupied unit features three bedrooms and three bathrooms, offering 1128 square feet of stylish interior space + spacious balcony. The open-concept layout showcases laminate flooring throughout the living, dining, and kitchen areas, complemented by floor-to-ceiling windows for abundant natural light. The modern kitchen is equipped with built-in appliances and a sleek backsplash. The primary bedroom boasts a 4-piece ensuite. Prime location just steps from the subway, OCAD University, Queen's Park, the AGO, major hospitals, and a variety of dining and shopping options. The location is very safe and close to the Toronto Police Station! Includes one parking spot. STUDENT WELCOME! **** EXTRAS **** Brand New Fridge, Cooktop, Oven, Microwave, Dishwasher, Stacked Washer & Dryer. All Existing Light Fixtures. (id:46421)
Hanover, Ontario

Welcome to 618 8th avenue in town of Hanover. This three bedroom home sits on a large oversized lot and offers excellent curb appeal. The main level consists of a large mud room, two entertaining rooms, a large eat in kitchen with patio doors leading to the rear deck where you enjoy the above ground pool as well as the fire pit area. Upstairs you will find the primary bedroom with ensuite and views overlooking the rear yard. Two additional bedrooms, another full bathroom and a storage room / office finishes off the upper level. The lower level is also partially finished and can be used for storage or other uses. (id:46421)
Blue Mountains, Ontario

Don't miss out on this incredible opportunity to lease a 2 bed, 2 bath condo located in the exclusive community of mountain house at Windfall in Blue Mountains. This modern chalet style unit is conveniently located within a few minute's drive to the blue mountains. Amenities include the zephyr spa, hot and cold pools, sauna, fitness room, and Apres Lodge where you can gather around the outdoor wood burning fireplace. Minutes to Blue Mountain Resort. Scandinave spa, golf, private/public ski clubs. This Rental is Available From March 2nd, 2025 **** EXTRAS **** Seasonal short term rental also available at $10,000 for 3 months includes utilities / internet and 1 parking. (id:46421)

Guelph, Ontario
Corner unit with premium lot backing onto green space, wrap around porch & balcony, large master bedroom with his & hers walk in closets. Small boutique style 31 unit Townhouse complex is complete. All units are built and in drywall stage, 14 units remaining. Exquisite 3 storey, 5 bedroom 2+1 Bathroom townhome. Buyers can choose finishes, occupancy 90 days. Option to finish basement. North Ridge Upscale Towns, where exceptional comes as a standard. Unmatched superior quality and building workmanship. Finishes include hardwood floors and stairs, crown moulding, granite counter tops with undermount sinks. 9' ceilings on main level and basement, oversized windows throughout home. RealPro has presented a brilliant grouping of finishes, paired with stunning sight lines and spacious layouts that make these homes ultra luxurious. Backing onto a beautiful buffer of green space. These gorgeous properties sit at the edge of Guelph, just moments to Guelph Lake and Guelph Lake Sports Fields. Less than 10 minutes to Guelph University. Extra parking space available for additional cost. **** EXTRAS **** Buyers will view our model homes, Unit 1 and Unit 27. Remaining Townhomes are in Drywall stage, buyers will choose their finishes. Completion in 90 days. (id:46421)
Bradford, Ontario
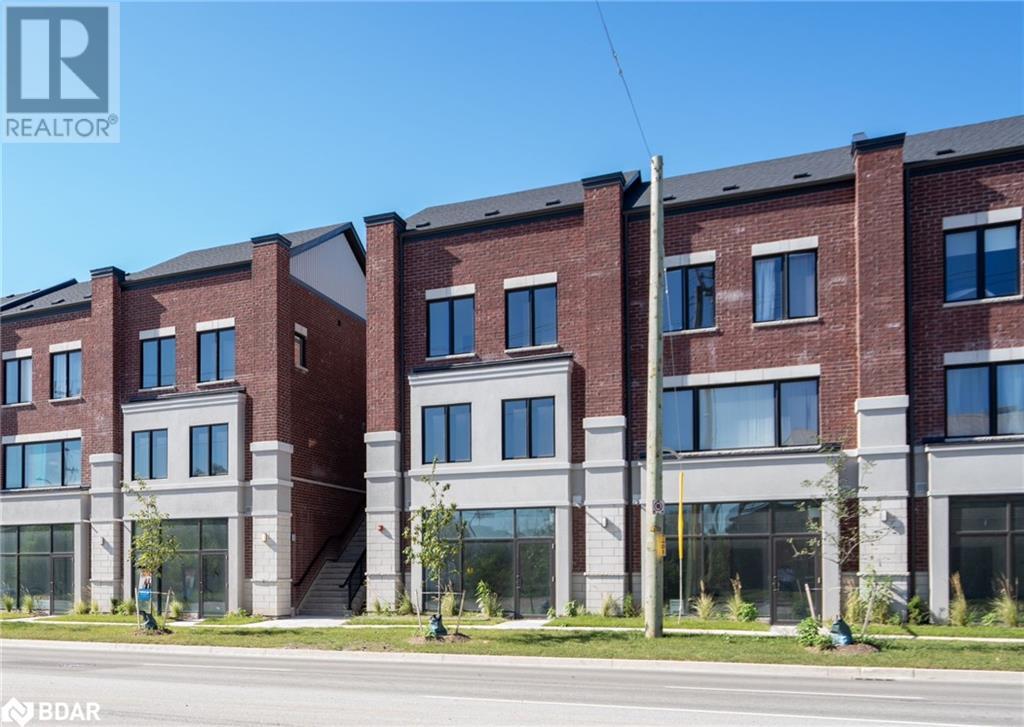
Welcome to this beautiful brand-new townhouse located in one of Bradford's most convenient areas! Featuring 3 spacious bedrooms and 3 bathrooms, this home also offers a unique live/work opportunity with the option to buy or lease the commercial unit on the ground floor. The upgraded kitchen boasts quartz countertops and stainless steel appliances, while the open-concept living and dining areas with 9ft ceilings provide a seamless flow. Enjoy the west-facing view from the master bedroom's walk-out balcony. This unit is filled with abundant natural light thanks to large windows throughout. Don't miss out on this spacious townhouse, just steps away from the GO Station! (id:46421)


Mississauga, Ontario
Amazing location and family neighborhood. Good schools and lot of green space, parks. 3-bedroom, 2.5 washroom executive semidetached house behind Lowes on Mavis. Near Bristol and Mavis intersection. Close to Heartland, 401, 403. No carpet, 3 big bedrooms, plus separate breakfast and living area. Only the main and upper floors are available for rent. The basement apartment with a separate entrance and laundry is rented out separately. Comes with 2 parkings, one inside the garage and another on the driveway. **** EXTRAS **** Freshly painted. Brand new California Shutters. Upper tenant to pay 70% of all utilities, the basement tenant to pay the rest 30%. (id:46421)

Wasaga Beach, Ontario
This Charming Detached Bungalow Is Perfectly Situated In The Heart Of Beautiful Wasaga Beach. Featuring A Functional Layout With A Kitchen, Living Room And Dining Room, Three Comfortable Bedrooms, And A Full Bathroom, This Home Is Ideal For Year-Round Living Or As A Relaxing Retreat. Just A Short Walk From The Famous Sandy Shores Of Beach Area #2, You'll Enjoy The Best Of Wasaga Beach's Vibrant Lifestyle. While Not Directly On The Waterfront, The Property Offers Picturesque Views Of The Nottawasaga River, Creating A Peaceful And Scenic Backdrop. (id:46421)

Toronto, Ontario
Welcome to Centro Towers, one of the most sought after area of Scarborough, Fabulous lifestyle & convenient to everything! Walking Distance toTTC, Go Transits, across from Scarborough Town Centre,YMCA, Library, Parks, Restaurants, Groceries & just minutes to UTSC & CentennialCollege. Bright & spacious unit with floor-to-ceiling windows, unobstructed North view, open balcony perfect to enjoy the summer & relax withfamily, Very functional open concept layout, This unit used be 1 bed + den but current owner removed the partition and converted the space to afamily area, Large kitchen equipped with build-in dishwasher & extra bar fridge. Large bedroom with ample closet space, updated bathroom,brand-new flooring and freshly painted, totally ready and in move-in condition. **** EXTRAS **** Top-notch amenities start with 24 hr concierge to a rooftop patio with BBQ, Swimming pool, hot tub,Sauna,gym,Steam room,Party room,Movietheatre,Recreation room,Pool table,Table tennis,Guest suites,visitor parking,Door security system. (id:46421)

Kawartha Lakes, Ontario
NEWLY CREATED: This Home now has two Primary Bedrooms with Ensuite options. A recently added locking door allows for a second Primary Bedroom option with Ensuite and Office. Experience the serenity of lakeside living at this stunning property! Whether you're seeking a primary residence or a secondary home with excellent rental potential, this picturesque retreat has it all. This homes offers approx. 1386 sq. ft., 3 bedrooms, two full bathrooms, and an office with convenient laundry facilities, this home offers both comfort and functionality. Step into the fully renovated primary ensuite with exquisite finishes and enjoy the modern updates throughout, including new quartz counters. The expansive lot gently slopes to the water's edge, where a sand entry awaits, perfect for family fun. A new dock is ready for your boat, while a dry land boathouse offers an additional seasonal bedroom or games room, opening up a world of possibilities. Don't miss the opportunity to witness the breathtaking sunsets from this unique property. With its large waterfrontage and endless potential, this recently renovated home is truly one-of-a-kind. Located just 25 minutes from Port Perry or Lindsay, and 45 minutes from Whitby and Oshawa, convenience and tranquility await at your doorstep. Explore the photos and visit the virtual URL to envision the lifestyle this beautiful property has to offer. **** EXTRAS **** $$$ Spent on Renovation 2024 - Air Conditioner 2024, Furnace 2024, Quartz Counter 2024, Shingles 2024, Stone and Vinyl Siding 2024, Ensuite Remodelled 2024, Re-insulated 2024, Drywall and Painting 2024, Dishwasher 2024. (id:46421)

Toronto, Ontario
Rarely available, Spacious and charming 3+1 Bedroom, 2.5 Bath townhouse in the Desirable Markland Woods Area. Conveniently close to a shopping plaza, elementary schools and high schools, a golf course, walking trails, and much more! This east facing townhouse receives abundant morning sunlight to energize your day. The Spacious Layout provides ample room for relaxation and hosting gatherings. Enjoy the tranquility of a lush garden with a courtyard view, & Patio Area. Recent upgrades include a Newly renovated Kitchen and bathrooms, and new windows. New floors and ceiling installed in the basement. A Perfect home for a Multi-generational Family. We can't wait for you to see it. **** EXTRAS **** Internet and cable included in maintenance fee. (id:46421)

Brampton, Ontario
Spacious 3 Bedrooms, 2 Washroom with Separate Entrance for Lease Located in the Fletchers Meadow area. Separate entrance and in-suite laundry with brand new washer/dryer offer ultimate convenience. Laminate flooring throughout, updated kitchen with quartz counter top with large window. One dedicated driveway parking spot ensures ease of arrival. Embrace an active lifestyle with nearby schools, shops, parks, Mount Pleasant Go station, Cassie Campbell Community Centre. This inviting large suite caters to young professionals or a small family seeking a comfortable and well-connected living! (id:46421)
Ashfield-Colborne-Wawanosh, Ontario
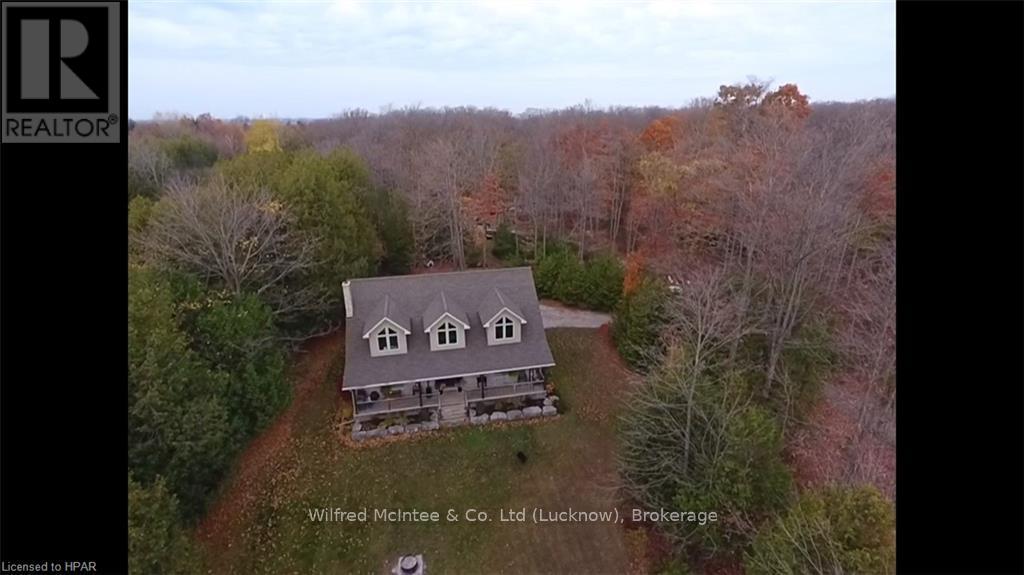
This 11 year old bungaloft, hidden from the road, is situated on a 3.3 acre private wooded lot between Lucknow and Amberley on Kingsbridge Line. Features vaulted great room, maple hardwood and tile floors throughout the main level and carpeted master bedroom. Wide cental hall with wood doors and trim. Main level has 2 bedrooms, 4 piece bath, laundry room and front foyer. Loft contains large master bedroom, walk in closet, 4 piece ensuite and family area overlooking great room. Lower level is insulated, partially drywalled with dricore subloor ready to finish to your tastes. Three east facing dormers infuse light into the master bedroom, foyer and great room. North facing windows offer even more soft lighting and views. Quarry landscape stone situated at front of the full length front covered porch. Exterior is stone on 3 sides with vinyl at rear to accommodate a future garage addition. The rear of the property is partially cleared with small fabric quonset with room to build a shop or garden area. Only 5 minutes drive from the beaches of Lake Huron. (id:46421)

Toronto, Ontario
Welcome To Your Dream Home In the Prestigious Minto Plaza! Step into over 1000 Square Feet of Luxurious living in this spacious apartment, where large windows flood the space with natural light, creating a bright and welcoming atmosphere. Beautifully renovated, Recently updated with new floors, modern countertops, and a fresh coat of paint throughout, this apartment offers a contemporary and move - in- ready space that's perfect for modern living. Prime location, Nestled in the heart of downtown, Minto Plaza places you just steps away from the city's best restaurants, shopping, hospitals, and universities. With easy access to public transit and the subway, commuting and exploring the city is effortless. Enjoy 24- hour security and an array of premium amenities, including a recreation room, indoor swimming pool, whirlpool, gym, and sauna. **** EXTRAS **** NA (id:46421)
Mapleton, Ontario
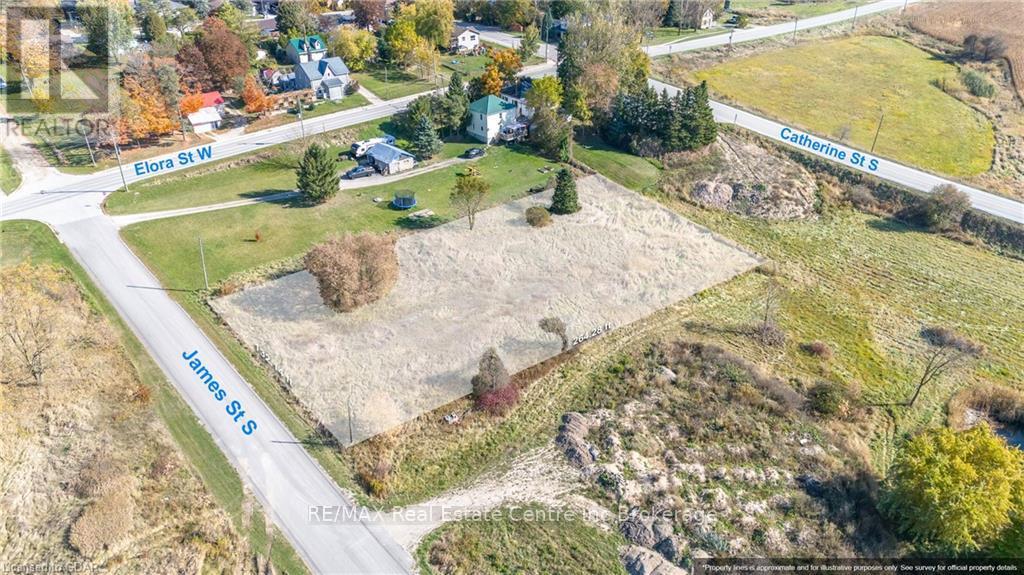
Amazing opportunity to build your dream home in the village of Rothsay. Nearly 1 acre lot ready for your new home to be built. Enjoy the breath-taking views all around in this rural setting. The large lot is situated on a quiet street and just off of a main road that connects to major cities, such as: Guelph, Kitchener/Waterloo and Orangeville. Listowel is a short drive away and has numerous amenities and great shopping centres. Don't miss this great opportunity, call today for more information. (id:46421)
Owen Sound, Ontario

3 bedroom 2 1/2 baths. Upon entering, you’ll find a spacious main floor featuring a luxurious master bedroom suite, with a generous walk-in closet and a 3-piece ensuite bathroom. The open-concept living area has 9-foot ceilings, hardwood flooring except in the bathrooms and the mud/laundry room where tasteful ceramic tiles complement the design. The main floor includes 2-piece powder room, perfect for guests. The heart of this home is the L-shaped kitchen, designed with both functionality and style in mind. It features a large central island adorned with stunning quartz countertops, also found in the master bath. You’ll have the choice of enjoying a cozy fireplace in either the main floor living area or in the finished lower level, complete with a beautifully painted surround mantel. The fully finished basement offers versatility and space for family or guests, featuring two additional bedrooms and a stylish 4-piece bathroom equipped with an acrylic tub/shower. The expansive family room serves as a perfect setting for entertainment or relaxation, while a convenient utility room adds practicality to this already impressive space. Soft carpeting in the lower-level bedrooms and the family room creates a warm and inviting atmosphere, along with carpeted stairs leading from the basement. Outside, the home showcases an insulated garage with remote control access, alongside a concrete driveway and a carefully designed walkway leading to a fully covered front porch. The outdoor space has a 10 x 14 pressure-treated back deck. The exterior features attractive Sholdice Stone paired with vinyl shake accents above the garage door. This home is equipped with modern, energy-efficient systems, including a high-efficiency gas forced air furnace and a Heat Recovery Ventilation (HRV) system that enhances air quality throughout the home. For added comfort central air conditioning ensures a pleasant living environment. Rough-in for a central vacuum system to The yard is fully sodded. (id:46421)

Brampton, Ontario
This bright and spacious suite has been newly updated! The contemporary kitchen is truly the heart of the home with sleek stainless steel appliances, plenty of cabinetry for all your essentials, and a cozy breakfast bar. Both bedrooms are generously sized, with the convenience of an ensuite laundry and your own private balcony. Nestled in a family-friendly neighbourhood. Schools and parks, libraries and community centres close by. With transit options right at your doorstep, along with quick connections to GO Transit, ZUM, and major highways like the 407 and 410. This welcoming suite is ready for you! Pet friendly building. Heat included. Tenant pays hydro + water. (id:46421)

Toronto, Ontario
Modern 3-bedroom corner suite with inviting open-concept living and dining space. The kitchen is complete with plenty of cabinetry, stainless steel appliances, and a convenient breakfast bar. The primary bedroom features an ensuite bath and double closets for his and hers. Perfectly situated between Bloor West Village and the vibrant Junction. Just steps away, youll find an eclectic mix of boutique shops, local markets, and scenic streets for casual strolls. This pet-friendly building even includes a handy pet washing station. Dont miss your chance to make this stylish and spacious suite your new home! **** EXTRAS **** Lease includes FREE hi-speed internet, fitness centre, pet spa, party room, business centre, outdoor patio. Tenant to pay hydro and water. (id:46421)
Perth East, Ontario

A rare opportunity for a 0.7 Acre Lot right in the center of Milverton ready for development. Currently zoned Commercial C-1 for a variety of uses, but the potential to re-zone to R-1 exists. Lot size is appx 170' x 172'. The parcel & garage beside this lot is also for sale under MLS®# 40669775, and can be bought together for additional potential and uses. (id:46421)
Goderich, Ontario
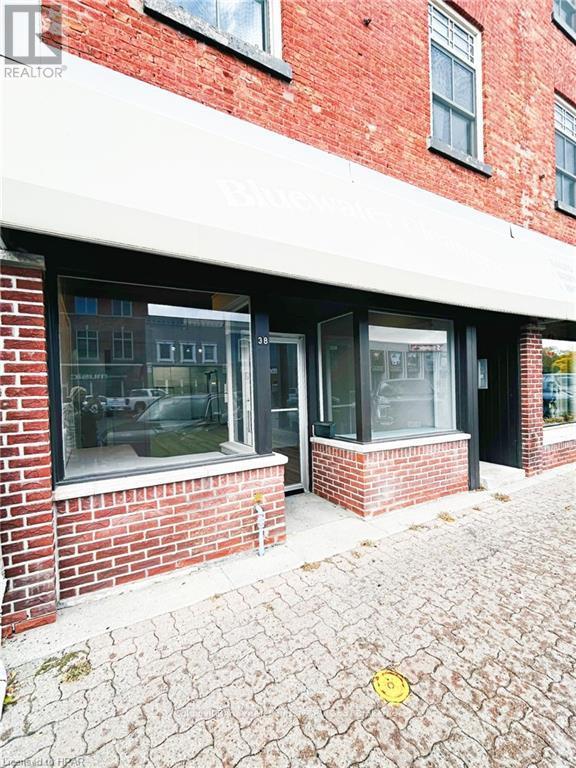
Prime Commercial Lease Opportunity at 38 West St. Goderich. Located on the bustling West St, this freshly renovated 1143 sq ft commercial property offers an ideal space for a variety of business ventures. With its excellent street presence and unbeatable foot vehicle traffic, 38 West St boasts exposure on the popular route to the beach. The layout includes three distinct areas to suit your business needs: Front Section - bright and inviting, featuring large windows facing West St, perfect for displays and customer interactions. Middle Section - a spacious, open area with ramp accessibility, leading to a 2 convenient 2pc. bathroom. Back room - ideal for storage, shipping or receiving with easy rear door access for smooth logistics. Don't miss this fantastic lease opportunity within the Town of Goderich in a high-traffic area that combines accessibility, visibility and versatility. (id:46421)

Mississauga, Ontario
ATTENTION INVESTORS!!! SELLER LEASE BACK WITH GREAT CAP RATE! 7% CAP. OVER $750,000 in leasehold improvements. Beautiful 4,888 sq. ft renovated industrial unit available for sale. This unit contains approx. 25% office space and 75% warehouse in a incredible location in the heart of Mississauga with quick proximity to the QEW, Gardiner Expressway and 427. The space includes two loading docks and 15 ft clear height making it an ideal fit for any growing business. Maintenance fee $3072.01 plus HST. Lease to be negotiated. (id:46421)

Toronto, Ontario
AMAZING Location! Location! Location! Well Managed Building In A High Demand Area. Ideal For A Couple Or Small Family, Great & Quite Location On Ground Floor Of Townhouse Complex, Private Laundry In Unit. Beautiful Stacked Condo Townhouse In A Perfect Location! This home offers main-floor access with no stairs. It is conveniently Located Close to parks, Schools, malls, U Of T, Centennial College & Mins To 401 & Scarborough Town Centre. A Family Oriented Neighborhood And Playground, Everything within walking Distance To grocery stores, Restaurants And 3 Different TTC Bus Routes Perfect For Young Families W/Kids. (id:46421)
St. Marys, Ontario
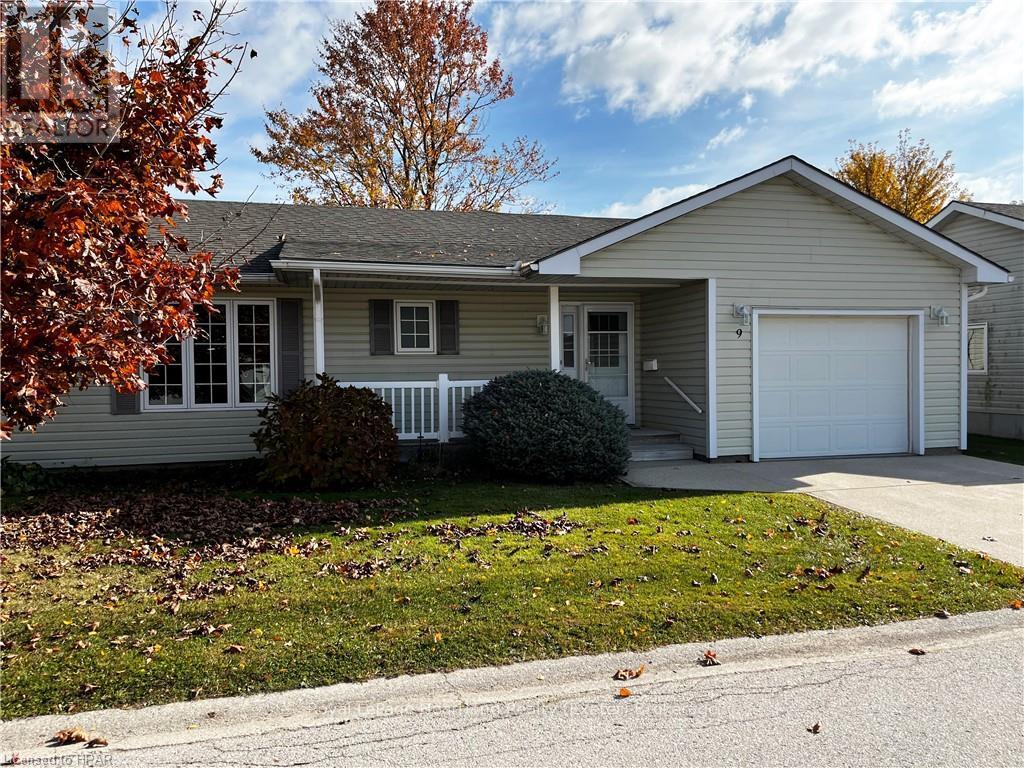
Welcome to another prestigious Parkbridge Community! This is Adult Lifestyle Living at its best in the beautiful Stonetown of St. Marys. 30 minutes to London, 15 minutes to Stratford, an abundance of golf courses, shopping and all other amenities including a Hospital (2 minutes away). Quiet Community of 84 homes offering an Active Clubhouse. Walking trail at your doorstep! Curb side appeal is evident with walkway and beautiful gardens leading to the front door. Quality built home is spacious with generous well appointed rooms. Lots of windows make this home bright and airy. Formal living room. Private backyard with lovely cedar hedge. Home has new flooring throughout and has been freshly painted. Spacious kitchen opens to a large dining area. Master is a good size with a walk in closet and 4 piece ensuite. Additional bedroom on this level. Unfinished lower level has great potential to add exactly what you need. Fees for New Owners are - Land Lease - $750 /month, Taxes - $247.19/month. (id:46421)
