



Peterborough, Ontario
This property is situated in Downtown Peterborough and offers an excellent investment opportunity. The main floor comprises an 1860 sq ft restaurant with a full basement. The second floor consists of a renovated two-bedroom apartment, while the third floor features a two-bedroom apartment with an outdoor deck totalling 1860 sq ft. **** EXTRAS **** Entire building will be vacant on closing. (id:46421)

Toronto, Ontario
A spacious 2 Bedroom Basement Apartment Conveniently Located Near Hwy 401, UTSC, Centennial College, Walking Distance To Public Transit And Other Amenities. Separate Entrance, 1 Spot Parking Available On Driveway. **** EXTRAS **** Tenants To Pay 40% Utilities. (id:46421)

Burlington, Ontario
Industrial unit with approximately 40% finished offices space..office space can be reduced....move-in condition....furniture and racking could be purchased from existing tenant....located between Burloak and Appleby Line off Mainway....shower, kitchen, three offices, meeting room and office in warehouse (id:46421)

Toronto, Ontario
Reasons to buy this house ( 1)-LOCATION-- Minutes from Hwy 401,Bendale Park, Scarborough Town Centre , Shopping Malls and Mosque, Close to TTC and top rated schools.( 2-) ELECTRICAL WORK-- All Electrical work that is 200 AMP Electrical Panel and electrical wiring on both floors completed with Permit and passed by ESA (certificates attached)--(3) PLUMPING AND OTHER WORK-- All New plumbing , Updated Framing, Insulation, Vapor barrier as per code with permit inspected and passed by City Of Toronto. (3)LEGAL BASEMENT APARTMENT-- escape window, fire separation, fire rated doors and new smoke alarms on both levels as per code, inspected and passed by city.(4) WINDOWS AND DOORS- New Brick to Brick Vinyl windows, All new doors, New Floorings, New Updated washrooms, New Kitchens with quartz counter tops and matching Backsplash.( basement permit attached), New Roofing, New Interlocking driveway, new sodding front and back yard.5 Brand New appliances never used , no one lived since renovations, Basement has$3000 Rental potential, Apart from that it is Retrofitted and ESA certified **** EXTRAS **** Roofing 2024, CAC 2024, Interlocking 2024, Land scaping and sodding 2024, Exterior Painting 2024, Back Side fencing 2024. Attic Insulation 2024.YOU NAME IT SELLER DID IT (id:46421)

Barrie, Ontario
Great opportunity for first time home buyer or investor looking for a turn key opportunity. Beautiful FREEHOLD spacious 3+1 bedroom 2 bathroom located in West Bayfield. Open concept main floor, galley style kitchen, large master bedroom + 2 additional spacious bedrooms , renovated lower level with new flooring, main door from the garage to inside the home. Close to all amenities, Schools, Shopping, Transit, Restaurant, Parks minutes to HWY 400. (id:46421)

Burlington, Ontario
This stunning home boasts high-end finishes, including wide plank laminate flooring, plushaccess to a spacious rooftop terrace. Perfectly located just onebeautiful quartz countertop and ceramic tiles. Enjoy seamless indoor-outdoor living withcarpeting, and generous closets with sleek sliding doors. The modern kitchen features athis home offers unparalleled convenience and lifestyle. Quartz Countertop, Stainless SteelIntroducing an exceptional brand-new 3-bedroom stacked Astoria townhouse by ADI Development.minute from Aldershot GO Station and minutes from major highways, Lasalle Park, and Marina,Fridge, Stove, Hood Fan, Dishwasher, Stacked Washer & Dryer. Don't miss the opportunity tomake this luxurious townhouse your new home! (id:46421)

Kawartha Lakes, Ontario
Located In CANAL LAKE Near Bolsover And Across From Western Trent Golf Club 10 Minutes Away From Beaverton. This 127 Acres Corner Parcel Have Two Road Access And Have More Than 8000 Feet Frontage, And Land Can Be Used For Farming Or Other Uses. Some Permitted Uses Include: Single Detached Dwelling, Market Garden Farm or Forestry Uses, Bed And Breakfast Establishment, Riding Or Boarding Stables, Wayside Pit, Sawmill, Cannabis Production And Processing Facilities Subject To Section 3.24 Of The General Provisions (B/L2021-057). Property Is Zoned Agricultural (A!)-Under the Township of Eldon Zoning By-law 94-14 **** EXTRAS **** 127 Acres Corner Parcel have Two Road Access and have More than 8000 feet Frontage \"Al Zoning\" (id:46421)

Kawartha Lakes, Ontario
Located In CANAL LAKE Near Bolsover And Across From Western Trent Golf Club 10 Minutes Away From Beaverton. This 127 Acres Corner Parcel Have Two Road Access And Have More Than 8000 Feet Frontage, And Land Can Be Used For Farming Or Other Uses. Some Permitted Uses Include: Single Detached Dwelling, Market Garden Farm Or Forestry Uses, Bed And Breakfast Establishment, Riding Or Boarding Stables, Wayside Pit, Sawmill, Cannabis Production And Processing Facilities Subject To Section 3.24 Of The General Provisions (B/L2021-057). Property Is Zoned Agricultural (A1) - Under the Township Of Eldon Zoning Bylaw 94-14. **** EXTRAS **** 127 Acres Corner Parcel have Two Road Access and have More than 8000 feet Frontage \"A1 Zoning\". Inclusions: Exclusions: (id:46421)

Vaughan, Ontario
Welcome Home! This Turnkey, Professionally Designed, Completely Renovated Sun Drenched Condo Has One Of The Most Functional Floor Plans With Absolutely No Wasted Space! Featuring A Large Balcony W Unobstructed South East Views! Smooth Ceilings, New Elfs, & Potlights. Lg Bright Foyer W Dbl Closet. Custom Kitchen W S/S Appliances, Quartz Countertops & Backsplash, & Two Sinks. Undermount Lighting, Soft Close Cabinetry, & Extra Pantry. Sizeable Combined Living/Dining W W/O To Balcony-Perfect For Entertaining! Spacious Primary Bed W 2 Dbl Closets & 4Pc Ensuite Bath. Ensuite Features Custom Glass Shower/Bath & Quartz Vanity. Bright & Airy 2nd Bed W Lg Dbl Closet. Spa-Like 2Pc Second Bath W Custom Quartz Vanity. Custom Closet Organizers In Every Single Closet. New Vinyl Floors, Baseboards, & Hardware Throughout! Includes 1 Parking Spot On P1. All Inclusive Maintenance, Even Cable & Internet! Fantastic Building Amenities Including Outdoor Pool, Sauna, Gym, 24 Hr Security Guard, Tennis Court, Squash Court, Completely Renovated Party/Meeting Rm, Library Rm, & Ample Visitors Parking! Lobby Has Been Totally Remodelled! **** EXTRAS **** Brand New S/S Appliances: LG Fridge, Stove, & Dishwasher. Brand New LG ThinQ Washer&Dryer. Brand New Existing Light Fixtures&Custom Window Coverings Throughout. Fan Coil Retrofit Completed January 2024 (Paid $3,250+H.S.T. For New Fan Coil). (id:46421)
Toronto, Ontario

""The Bay Club"" By Morguard Is An Inclusive Rental Community Designed For How You Move, Play And Live! *Located At The Corner Of Bay+Wellesley And Just Steps From Wellesley Subway Station, It's Super Walkable To U Of T, UHN+The Village! *Spectacular 2Br 2Bth N/W Corner Suite W/2 W/O's To Terrace! *Abundance Of Windows+Light W/Breathtaking Cityscape Views Of Toronto's Iconic Skyline! *Stroll To World Class Entertainment+Shopping In Yorkville! *Approx 745'! **** EXTRAS **** Stainless Steel Fridge(New)+Stove+B/I Dw+Micro,Stacked Washer+Dryer,Elf,Window Covers,Laminate,Brdlm W/L,Granite,Bike Storage,Optional Parking $175/Mo,Optional Locker $50/Mo,24Hrs Concierge++ (id:46421)

Brampton, Ontario
Motivated Sellers!!! This Recently Renovated 4 Bedroom, 3 Washroom Home Is A Great Option for Youand Your Family. Property Is In A Very Desirable Area Of Brampton. House Has Been Maintained Wellfrom Inside Out. Located Close To Highway 410 And Only 5 Mins Drive From Bramalea City Centre and Trinity Commons. Main Floor has renovated Kitchen & Breakfast Bar, Spacious Living and Dining Area. Enjoy Relaxing Time On Front Porch, Or Entertaining in a Big Back Yard. 2nd Floor Has 4 Good Size Bedrooms and A Full Washroom. Side Entrance to Finish Basement. Any Reasonable Offer Welcome!! **** EXTRAS **** Buyer And Buyer's Agent To Verify All The Measurements and Taxes. Sellers And Agent Do Not Warrantthe Retrofit Status of The Basement. ****Offer Anytime***** (id:46421)

Toronto, Ontario
Renovated, Well Maintained, Bright, Spacious, Great Layout on Quiet Cul De Sac In A Prestigious Family Friendly Neighbourhood. Walk Out To A Large Backyard, Fully Finished Lower Level With 3 Piece Bath. Above Grade Windows and Spacious Driveway, 3 Parking Spots. Hardwood Throughout, Walk to Edward gardens, Shops At Don Mills, TTC, Library and Schools. **** EXTRAS **** Stove, Fridge, Dryer, Washing Machine, Dishwasher (id:46421)

Brampton, Ontario
1 Bedroom Basement Apartment for Rent in Brampton. Main Intersection Dixie & Countryside. Close to Schools, Shopping, Grocery, Amenities and Much More! (id:46421)

Toronto, Ontario
*Fully Renovated 3 Bedrooms Corner Unit In Bridletowne *Approx 1200 Sqft**$$$ Upgrades In 2021: Modern Kitchen W/ Quartz Countertop &Backsplash, Newer Washroom W/ Shower Stand & Glass Door, New Laminate Flooring, Modern Lighting *Bright And Spacious Unit W/ Unobstructed View* Ensuite Laundry And Locker *Close To All Amenities, Steps To Bridlewood Mall, Park, Schools, Ttc,Hospitals... **** EXTRAS **** All Existing: Stainless Steel Appliances (Fridge(As is)), Stove, Range Hood, Dishwasher), Washer, Dryer, Electric Light Fixtures, Window Coverings. (id:46421)

Oakville, Ontario
High Profile Four Storey Medical Office Building Conveniently Located On The Campus Of The Oakville Hospital. The Property Serves The Surrounding Community By Providing A Full Range Of Comprehensive Medical And Dental Services Including Ancillary Support Services Such As Pharmacy, Diagnostic Imaging, And Laboratory. The Building Is In The Heart Of A Densely Populated Mix Retail And Residential Neighbourhood With Convenient Access To Transit. Doctors' Lounge/Conference Room With Kitchenette And Outdoor Patio For Exclusive Use Of Tenants. (id:46421)

Richmond Hill, Ontario
Welcome to 32 Love Crt, your dream home in the heart of Richmond Hill! Situated on a premium third of an acre lot, at the end of a quiet cul-de-sac and just minutes from the 404. Renovated in 2017 this 3,431 sq-ft home features 4 spacious bedrooms upstairs, a main floor bedroom that was previously used as den and three beautifully appointed bathrooms providing ample space for comfortable living and entertaining. The heart of this home is its expansive kitchen, perfect for culinary enthusiasts and gatherings alike. Featuring modern appliances, abundant counter space, and stylish cabinetry. Step out side on to one of your 2 porches and view the vast lot which allows for endless possibilities, whether you envision creating a serene garden oasis, adding a pool, or simply enjoying the lush greenery. Don't miss your chance to book a showing today! **** EXTRAS **** rough-in for bathroom in basement, basement features a cold cellar, attached garden shed, double car garage, rough-in for central vac, stucco siding is not original and has been redone. (id:46421)

Toronto, Ontario
Rare found property In The Heart Of North York with over 1600SF Luxury ,Contemporary Townhome And Open Concept. Beautiful pond landscape at your backyard, 10' Ceiling On Main & 9' Ceiling On 2nd & 3rd Level. Amazing Master Br W/I 5 Pcs Ensuite & W/O To Cozy Patio. Two Underground Parking Access To Unit Directly. Beautiful Kitchen W/Centre Island & W/O To Deck. Walk to Subway station, Groceries, Theatre, Restaurants, Banks, Highway and much more! **** EXTRAS **** Brand New Stainless Steele (Stove & Microwave W/ Exhaust), Fridge & Dishwasher, Brand New Zebra Window Blinds Throughout, Washer & Dryer. All Existing Light Fixtures. Two Parking Spots & A Locker Are Included. (id:46421)

Mississauga, Ontario
Welcome to 1696 Danthorpe Drive, a rarely offered 2,892sf 4-bedroom, 3-bathroom detached home nestled in much sought-after Meadowvale Village Mississauga. Are you searching for a home that can be a legit 8 bedroom home with simple renos? Are you looking for a home that is bright, bright, bright with natural light? You've found your dream home! Your meticulously maintained house offers an ideal blend of comfort and convenience, perfect for growing families or anyone looking to enjoy suburban living with easy access to urban amenities. Upon entering, you're greeted by a spacious, light-filled foyer that flows into an open-concept yet defined main level. The updated kitchen features sleek stainless steel appliances and a charming breakfast nook overlooking the private backyard. The adjoining family room, with its cozy gas fireplace, creates for you a warm and inviting space for relaxing or entertaining.Upstairs, the primary bedroom has two features that you will love: his & hers closets and 4 piece ensuite bathroom with separate shower. Three additional generously sized bedrooms offer plenty of room for family & guests & office. The finished loft with soaring ceilings provides you the perfect space for a home gym, office, or additional living area. If you want more bedrooms, you can easily make two very large ones here. The unfinished basement presents a blank canvas, ready to be transformed to suit your needs. Two more bedrooms? Games room? Media room? Step outside to your private backyard, complete with a spacious patio perfect for hosting BBQs or enjoying quiet evenings under the stars. So much house, just for you! (id:46421)

Mississauga, Ontario
Absolutely gorgeous, centrally located almost new spacious condo in the heart of Mississauga, built by Pinnacle. Unique condo featuring 2 bed + den ( a versatile den that can serve as as office space or a 3rd bedroom) w/ 2 full bath, 1 owned parking 1 owned locker + 117 sq-ft balcony fts unobstructed West views. Premium laminate plank deluxe flooring through-out. 9' ceiling! Very bright and open concept living & dining area boasting fl-to-ceiling windows for plenty of sunlight w/o through glass sliding doors to spacious balcony to enjoy outdoors, a modern kitchen, island bar, pot lights, quartz countertops SS built in appliances & island w/ extended bar for eating, primary bed offers a large closet ensuite full washroom & w/o to terrace. Building amenities: 24 hr concierge, indoor swimming pool, gym, games room, billiards, yoga room, hot tub, party room, outdoor terrace w/ BBQ area, library and much more! Don't miss this opportunity. **** EXTRAS **** Nestled at the junction of Hurontario & Eglinton, the locating is very convenient. Steps from Square One Mall, parks, Sheridan College, school, plazas, public transit, right on future LRT route that is under construction,close to Cooksville (id:46421)

Mapleton, Ontario
Amazing opportunity to build your dream home in the village of Rothsay. Nearly 1 acre lot ready for your new home to be built. Enjoy the breath-taking views all around in this rural setting. The large lot is situated on a quiet street and just off of a main road that connects to major cities, such as: Guelph, Kitchener/Waterloo and Orangeville. Listowel is a short drive away and has numerous amenities and great shopping centres. Don't miss this great opportunity. (id:46421)
Cambridge, Ontario

Industrial Office Space Is Now Available For Lease In A Prime Cambridge Location. The Facility Is Approximately 2,100 SF Of NEWLY RENOVATED Office Space. And Open Space Can Be Used As Lounge., Two Dock-Level Doors, A Drive-In Door, And Clear Ceiling Heights Ranging From 11'6"" To 14'6"". The Building Is Fully Air-Conditioned. The Property Is Zoned M3, Allowing For A Wide Array Of Industrial Applications. Conveniently Located Near Major Highways And Close To Numerous Amenities."" (id:46421)
Brampton, Ontario

Welcome to this clean, spacious, bright 2+1 bedroom, 2 bath (1475 Sf) condo in quiet and prestigious ""Hallmark Place."" Stunning panoramic unobstructed views east, south and west with a beautiful kitchen boasting pot lights and lots of storage cabinets. Functional layout with dishwasher, double door fridge, smooth-top self- cleaning stove and large in suite laundry and storage . Large windows throughout and brand new high end flooring welcome you through the main living space. Walk to bus and train terminals, downtown square, theatre, gage park, etc. Don't miss this opportunity to own great real estate for a great price! **** EXTRAS **** Pool, 2 Parking spots, Party Room, All Electric Light Fixtures, All Motorized Blinds. (id:46421)

South Bruce Peninsula, Ontario
Welcome to 431 Manley Crescent, Sauble Beach! Discover the perfect family retreat in this stunning property featuring 6 + 2 spacious bedrooms and 5 + 1 bathrooms. Just steps away from the beach, restaurants, and shops, this beautiful home offers both convenience and comfort.Inside, you""ll find inviting spaces adorned with two wood fireplaces, ideal for cozy evenings. The home boasts two full kitchens equipped with stainless steel appliances, perfect for culinary enthusiasts. The sunroom, with heat and A/C , complete with a pizza oven and barbecue, is perfect for entertaining and enjoying all year long.The backyard is a true oasis, beautifully landscaped to create a serene outdoor environment for relaxation and play. With a double garage and ample space for family gatherings, this property is designed for creating lasting memories.Experience the charm and comfort of this wonderful home in a prime location your dream family getaway awaits! (id:46421)

Brampton, Ontario
Amazing Office Space Is Located In A Prime Location of Brampton by the Brampton Civic Hospital! Unit Will Meet Any Professional Business Needs. The Centre is Strategically Located Across Brampton Civic Hospital Complex. With a close Proximity To Highways 410, 407, Abundant Free Surface Parking. (id:46421)
Brampton, Ontario

Amazing Office Space Is Located In A Prime Location of Brampton by the Brampton Civic Hospital! Unit Will Meet Any Professional Business Needs. The Centre is Strategically Located Across Brampton Civic Hospital Complex. With a close Proximity To Highways 410, 407, Abundant Free Surface Parking. **** EXTRAS **** Three Storey Medical Professional Office With Abundant Surface And Secure Underground Parking. (id:46421)
Mississauga, Ontario

One Of The Busiest Streets In Mississauga With Opportunity To Place Marketing And Signage Along Dundas St W. Aprox 3,400 Sq/Ft Of Commercial Space, Stand Alone 3 Floor Building Along With A Stand Alone Office Structure Located At The Back Of The Lot. High Density Development Opportunity With Potential To Assemble Neighbouring Lots. Nestled In Amongst Several High Rise Developments Within 2 Block Radius **** EXTRAS **** Option To Be Sold In Vacant Possession Or Leased With Rental Income In Place. Currently has: Retail on ground floor, stand alone office structure at rear, oversized apartment on second and third floor used as Air bnb for extra rental income (id:46421)

Waterloo, Ontario
Bright & Spacious 2 bed rooms unit, READY TO MOVE IN ,Laminate Floor, whole unit with fresh paint (2024), new Kitchen Cabinet and Counter Top (2024), Stainless Steel Fridge (2024), new washroom Vanity(2024), closed to Waterloo and Wilfred Laurier Universities, Steps To Public Transportation, Great for investment. **Legal : Unit 4, Level 1, Waterloo North Condominium Plan No 118, PT LT37PL, 496PTS1-3,5-958R6000 As More Fully Described in Schedule A of Declaration 963234 S/T 966887, S/T 1004317, S/T 1007839,1032524, Waterloo **** EXTRAS **** Stainless Steel Fridge, S/S Stove, S/S Dishwasher, Washer/ Dryer. All Light Fixture. (id:46421)

Richmond Hill, Ontario
Fully Renovated 3+1 Detached Home In South Richvale On A Premium Lot, Unlimited Potential And Endless Possibilities! Brand New Kitchen, Mf Shower, Mf Hardwood, Pot Lights, Finished Basement Apartment W/Kitchen & Separate Entrance. Private Backyard, Ideal For Professionals Looking To Live & Work From The Same Location. Potential For Future Townhomes/Condo Development. Steps To Hillcrest Mall & Future Yonge St Subway Extension, Bank, Park, Transportation., *Prime Location In Richmond Hill (South Richvale) On A Premium Lot 54 Ft X *195 Ft Deep!* (id:46421)

Vaughan, Ontario
REMARKS FOR CLIENTS (2000 characters) Welcome To A Stunning 1+1 Den With Breathtaking East Views! This Unit Offers 695 Sq. Ft. Of Thoughtfully Designed Living Space, Complemented By An Additional 80 Sq. Ft. Balcony For Your Enjoyment. Discover Promenade Park Towers, A Modern Urban Sanctuary In Thornhill, Perched Above The Scenic Pierre Elliott Trudeau Park. Immerse Yourself In The Vibrant Atmosphere At Bathurst And Centre Street, Where These Elegant Glass Towers Stand Tall, Creating A Striking Silhouette Against The Skyline. The Stylish Podium Connects The Residences And Features A Spacious 20,000 Sq. Ft. Outdoor Green Roof Terrace, Ideal For Relaxation And Fresh Air. With Exceptional Amenities And Convenient Direct Access To The Promenade Shopping Centre, This Is An Outstanding Opportunity For Elevated Urban Living! (id:46421)

Hamilton, Ontario
Well maintained, 2 bedroom condo apartment unit in the Historic Royal Connaught. Unit offershardwood flooring throughout, modern kitchen and bathrooms, balcony and 2 spacious bedrooms withample closet space. Located just minutes from major downtown amenities, as well as a short drivefrom the 403 on ramp. This unit is perfect for a young professional or couple who wants modernconvenience and urban living. **** EXTRAS **** appliances included for tenants use (id:46421)

Hamilton, Ontario
Stylish and Modern Vista Condos Built 2020. Live right next to nature while nearby city conveniences! Excellent Central Location - Perfect for Business Professionals working Downtown & Healthcare Workers as its steps to St. Joes Hospital and minutes to many area Hospitals. Open concept Elm layout boasts 811 square feet - 2 Beds, 2 Baths. Corner unit with Escarpment & City Views - Oversized Windows and Sliding Doors provide plenty of Natural Light. Large Quartz Counter in sizeable U-shaped Kitchen with Breakfast Bar & Glass Backsplash. Ample Cupboard space. Stainless appliances include Fridge, Stove, Microwave/Range Hood & Dishwasher. Many Upgrades: Floors, Cabinets, Backsplash, Countertop, Bathroom Tiles & Lighting. Both Bedrooms with Large Closets - Primary features gleaming all white 4pc Ensuite. Second Bed could be a Home Office. Main 3pc Bath with Glass Shower - so each Bedroom has their own Bath. Convenient In-Suite Laundry includes Stacking Washer/Dryer. Spacious Balcony with Northeast Exposure offers room for Outdoor Dining & Relaxation. Includes Storage Locker and Underground Parking Space. Nearby trendy Corktown & Augusta, green space, trails, bike share, transit, shopping, restaurants, coffee shops, schools & parks! Fees include Heat, AC & Water plus Exterior Maintenance & Building Amenities featuring: Motion activated LED Lighting, Acoustic Underlay for Sound Insulation. Beautiful Lobby with Water Feature. Common Outdoor Terraces with BBQs. Well equipped Gym. Party Room with Kitchen & Fireplace. Bike Storage. Security. Visitor Parking. Dog friendly - one dog, one cat, a cat and a dog, or two cats per unit. *Quick closing available* Do not miss this opportunity - call today for your private viewing! RSA (id:46421)

Erin, Ontario
Welcome to this stunning multi-generational country property situated on 44 acres in Erin. Enter the main house through automated electronic front entry gates. Features of the main house include nearly 5000 sq. ft. of luxury living. Maple kitchen with granite countertop and backsplash overlooking a large eat-in area with walk-out to large deck overlooking the pool and backyard. Thermador and Miele s/s appliances. Separate and formal open-concept dining room. Open-concept living room with cathedral ceiling and wood burning fireplace. Main floor office. Primary bedroom with walk-in closet and 4 pc ensuite and walk-out to deck overlooking the 18 x 36 heated salt water pool with electric pool cover. Main floor laundry and a second laundry in the basement. Huge 9 car attached garage with access to the house and backyard. Fully finished walk-out basement set up as an in-law suite with full kitchen with granite countertop and centre island, large and bright bedroom with 3 pc semi-ensuite bath, , living , dining and games room and tons of storage. Gorgeous backyard with extensive wrought iron and chain link fencing. Multiple dining areas. 10 x 10 pool cabana. Approximately 4000 sq. ft. of stone decking with extensive landscaping and stunning gardens. 12 zone, 60 head sprinkler system for front and rear gardens. 30 x 60 Gara Farm Structures barn with 6 System Fencing stalls, separate tack room and large hay storage area. 5 large oak-board paddocks with room for more and a separate driveway to the barn. Lots of room to add an indoor arena if desired. Updates include new geo-thermal furnace in 2022, new pool pump 2024, new pool heater and chimney 2023, Miele dishwasher 2024, Miele induction stove-top and wine fridge 2023. Generator for the full main house. This is a stunning package! **** EXTRAS **** The secondary dwelling features 3 +2 bedrooms. 2.5 baths, partially finished basement. Main floor laundry. Large eat-in kitchen. Separate septic system and drilled well. Propane furnace and central air conditioning. Built in 2018. (id:46421)

Erin, Ontario
Welcome to this stunning multi-generational country property situated on 44 acres in Erin. Enter the main house through automated electronic front entry gates. Features of the main house include nearly 5000 sq. ft. of luxury living. Maple kitchen with granite countertop and backsplash overlooking a large eat-in area with walk-out to large deck overlooking the pool and backyard. Thermador and Miele s/s appliances. Separate and formal open-concept dining room. Open-concept living room with cathedral ceiling and wood burning fireplace. Main floor office. Primary bedroom with walk-in closet and 4 pc ensuite and walk-out to deck overlooking the 18 x 36 heated salt water pool with electric pool cover. Main floor laundry and a second laundry in the basement. Huge 9 car attached garage with access to the house and backyard. Fully finished walk-out basement set up as an in-law suite with full kitchen with granite countertop and centre island, large and bright bedroom with 3 pc semi-ensuite bath, , living , dining and games room and tons of storage. Gorgeous backyard with extensive wrought iron and chain link fencing. Multiple dining areas. 10 x 10 pool cabana. Approximately 4000 sq. ft. of stone decking with extensive landscaping and stunning gardens. 12 zone, 60 head sprinkler system for front and rear gardens. 30 x 60 Gara Farm Structures barn with 6 System Fencing stalls, separate tack room and large hay storage area. 5 large oak-board paddocks with room for more and a separate driveway to the barn. Lots of room to add an indoor arena if desired. Updates include new geo-thermal furnace in 2022, new pool pump 2024, new pool heater and chimney 2023, Miele dishwasher 2024, Miele induction stove-top and wine fridge 2023. Generator for the full main house. This is a stunning package! **** EXTRAS **** The secondary dwelling features 3 +2 bedrooms. 2.5 baths, partially finished basement. Main floor laundry. Large eat-in kitchen. Separate septic system and drilled well. Propane furnace and central air conditioning. Built in 2018 (id:46421)

Pickering, Ontario
Welcome To Your Spacious 1+1 Bedroom Condo, Perfectly Designed For Modern Living In A Vibrant Community! | This Charming 660 Sq Ft South-Facing Unit Offers An Open-Concept Layout That Creates A Bright And Airy Atmosphere, Complete With A Large Living Room And Kitchen Area. | The Versatile Den Serves As A Perfect Office, Nursery, Or Cozy Second Bedroom, Complemented By A Primary Bedroom Featuring A Convenient Walk-In Closet. | Step Out Onto Your 100 Sq Ft Balcony Overlooking A Quiet Residential Street, With Views Of Beautiful Maple Trees And A Lovely Garden Below Ideal For Enjoying Morning Coffee Or Relaxing In The Evening. | This Condo Provides An Impressive Range Of Amenities, Including 24-Hour Concierge, A Gym, A Large Indoor Pool With A Hot Tub, A Steam Room, A Yoga Room, A Party Lounge, And Ample Visitor Parking. | Located Just Minutes From Grocery Stores, A Shopping Mall, Restaurants, Entertainment, And The GO Train And Bus Terminal, The Convenience Is Unparalleled. | Retail Options On The Ground Level Add Extra Ease, And With This Second-Floor Unit, You Can Bypass The Elevator For Added Accessibility. Quick Access To Highway 401 Makes Commuting Effortless, With Downtown Toronto Just A 40-Minute Drive Away | Beyond The Doors Of This Fantastic Unit, Discover The Growing Appeal Of Pickering. Known As One Of The GTAs Fastest-Growing Areas, Its A Promising Investment Choice. | You'll Also Be Minutes From The Picturesque Pickering Beach, Where Waterfront Dining And A Charming Nautical Village Await. | This Condo Is Ideal For First-Time Buyers, Small Families, Downsizers, Or Investors Looking For An Exceptional Opportunity In A Thriving Community. (id:46421)

Oakville, Ontario
Fabulous opportunity for carefree condo living in one of Brontes most sought after locations, Bronte Harbour Club, nestled on the shores of Bronte Creek, with views of the Lake, Marina & Village from your SE facing balcony and windows! A welcoming bright, rarely offered Windjammer (only 4 in the building!), Updated condo with 1 Bed & Spacious Den that could serve as an additional Bed, 1 Owned Underground Parking Spot (P2 - 112) & 1 Owned Locker (P1 - 137). This 1+1 unit, SHOWS MORE LIKE A 2 BEDROOM UNIT!, 925 Sq Ft is one of only 4 in the building, and 1 Bed model that offers a Balcony! Features include 9 Ft Ceilings, Living & Dining Rms, elegant white Kitchen with backsplash and Pantry, Glass front upper cabinets. Primary Bed with Double Closets, Ensuite Bathroom privilege, large windows with views. Spacious Den can serve as an Office, Sitting room, or additional Bed. Bathroom features a tub, separate shower and vanity & ensuite privilege. Spacious Foyer with large entry closet & convenient in-suite Laundry. Upgraded Light fixtures and Hardwood flooring. Enjoy a wonderful community with the conveniences of all amenities 24/7 Concierge / Security, Smoke-Free Building, Indoor Pool / Hot Tub, Sauna, Gym, Games Room, Woodworking Rm, Party Rm, Guest Suite, Huge outdoor Terrace to relax or entertain in stunning setting. Enjoy a carefree lifestyle steps from the shores of Lake Ontario, watch boats at Bronte Marina, enjoy shops, cafes, restaurants from casual pubs, tapas & wine bars to fine dining. Closet to transit, GO & QEW. (id:46421)
Grimsby, Ontario

Stunning 4 Bedroom Home Custom Built by Giuliana Homes Ltd. This one-owner home is impeccable inside and out! Located among other upscale homes by waterfront neighborhood and across from local park. Bright and spacious principle rooms with 9 foot ceilings. Main floor great room with gas fireplace open to large kitchen with abundant cabinetry and appliances. Sliding doors from kitchen lead to lush and private backyard with deck and patios. Open staircase to upper level leads to spacious and gracious primary bedroom with spa-like ensuite bath with jetted tub. Additional 3 bedrooms with 5 piece bath. Loft easily converted to 4th bedroom just by adding a door! Lower level 90% finished with rec room, exercise room and fruit cellar. OTHER FEATURES INCLUDE: 2 1/2 baths, bedroom level laundry room, new roof shingles 2016, kitchen appliances with gas stove, garage door opener, double drive with interlock paving, hardwood floors. Central air, central vac, washer/dryer, window treatments. Hot water tank is owned. Pride of ownership is evident throughout this home! (id:46421)

Waterloo, Ontario
LET YOUR IMAGINATION ROAM. DONT MISS THIS. LOCATION, LOCATION,LOCATION. CLOSE TO ALL ESSENTIAL AMENITIES, PUBLIC TRANSPORT, FREEHOLD. NO CONDO FEEs, NO RENTAL ITEMS. This UPGRADED, CARPET FREE, ENGINEERED FLOORING and port light filled 3 bedroom , 2 (4piece) bathrooms, 2 extra washrooms, finished basement townhome is located in a great, quiet family oriented neighborhood. It is lose to COSTCO, BEER STORE, CANADIAN TIRE, BANKS, PHARMACY, STARBUCKS, SCHOOLS, PLUS many other famous brand stores and restaurants along one of the largest and famous shopping areas along IRA NEEDLES BLVD. It's MINUTES away from WATERLOO AND WILFRED LAURIER UNIVESITIES. CONESTOGA COLLEGE UNIVERSITY CAMPUS is also minutes away. Access to 401 Highway is very easy. The famous, tourist ST JACOB'S FARMERS MARKET is also under 12 min. drive. The huge master bedroom comes with a 4piece ensuite bathroom and a walk-in closet. The 2 secondary rooms are generous sized rooms with one closet each and sharing another 4piece bathroom. Stainless-steel kitchen appliance come included with the home. A bright, practical kitchen comes with ample storage and counter space. A walk-out from the dinette leads to the backyard through the sliders. The Living room is spacious with lots of bright natural light. The basement is all finished, with a 2piece washroom and spacious with a laundry room and utility rooms located off of it. More storage space is also available. Washer and drier are also included. Book your private showings before this one is gone. More beautiful than the picture tells. VTB of $100,000 available, terms and conditions apply. **** EXTRAS **** Property full of upgrades with over 45 port lights all over the house. Pictures attached are from before and after port lights were done. (id:46421)

Toronto, Ontario
Location Location Location! Prime Annex Area! Steps Away From Canada'a Most Prestigious University, U Of T, George Brown College, And Yorkville. Designed By Famed Arts & Crafts Architect, Eden Smith. A Grand Oak Staircase, French Doors, Wainscotting, Crown Moulding, Coffered Ceilings & Built-In Appliances Are Just The Beginning. Enjoy A Class Of Wine, Gazing Out The Oversized Windows In The Sunroom. Double Pane Windows Block All The Toronto Noise. Excellent for a consulate or other high end institutions. **** EXTRAS **** Jennair Fridge, Jennair Stove, Kenmore Wall Mount Oven, Bosch B/I Dishwasher. Maytag Washer & Dryer. Fireplaces (As Is Where Is). Excl: Chandeliers In Fam Rm (2 Sconc), Liv Rm, Office, Master Bd. (id:46421)

Mississauga, Ontario
Welcome to Applewood Towns, a moder 3 Bedroom, 2 Batroom home ideal for famillies in search of both comfort and convenience. This recently built primary-level unit is spacious, with just over 1100 square feet of light and spacious living area, designed with an open floor plan. Relax on your exclusive terrace, while just a short walk away, your kids can have fun in the adjacent playground. The spacious bedrooms offer a peaceful escape, with the main suite incluiding an ensuite batheroom for added ease. The third bedroom is adaptable, suitable for turning into a comfortable home office, ideal for today's work from home needs. Located in a prime spot, Applewod Towns provides convenient access to major roads such as the 403, 401, 427, and QEW, simplifying travel throughout the Greater Toronto Area. **** EXTRAS **** Kitchen appliances, Washer & Dryer. Window Coverings and Light fixtures. No pets, no smoking. Rental Application, ID, Employment letter and References. (id:46421)

Kawartha Lakes, Ontario
Currently Uninhabitable Discover The Perfect Canvas For Your Dream Home On This Expansive 125x250 Foot Lot, Just A Stone's Throw Away From The Serene Shores Of Balsam Lake. Nestled In A Tranquil And Sought-After Area, This Property Offers Endless Possibilities For Renovation Or New Construction, With The Interior Already Down To The Studs, Providing Ample Opportunity For Customization.With Ample Space And A Prime Location, Its An Ideal Investment Opportunity For Those Looking To Create A Custom Residence Or Capitalize On A Valuable Asset. Imagine Designing Your Ideal Retreat In This Picturesque Setting, Where You Can Enjoy Easy Access To The Lakes Recreational Activities And Breathtaking Natural Beauty. Whether You Envision A Cozy Lakeside Cottage Or A Grand Family Home, This Lot Provides The Foundation To Bring Your Vision To Life.Dont Miss Out On This Chance To Secure A Prime Piece Of Real Estate In A Highly Desirable Location. Act Now To Start Planning Your Future At Balsam Lake! **** EXTRAS **** As Is Where Is Currently Uninhabitable Without Completion. Hydro Is Currently Disconnected. (id:46421)

Oakville, Ontario
Medical/professional office, boasting an updated versatile space with flexible zoning. This unit can be tailored to suit a variety of business needs, from executive suites to collaborative work areas. Situated in a prime location with easy access to the QEW/403 and amenities, this property provides unparalleled convenience for both clients and employees. Street facing signage and exclusivity available. Public elevator and plenty of parking in the rear lot. (id:46421)

Toronto, Ontario
1 Bedroom 1 Den unit on the 56th floor with a beautiful view across the lake, Air Canada Centre, Rogers Centre, Shopping Mall, Union Station, CN Tower, the Financial District, & TTC at your doorstep. Includes Amazing Amenities: Swimming Pool, Hot Tub, Relaxing Lounge, Gym, & many more. Brand new laminate floors, freshly painted and renovated and less than a year old brand new washer and dryer **** EXTRAS **** Stainless Steel Appliances: Refrigerator, Stove, Built - In Dishwasher, Microwave, Washer, Dryer (id:46421)
Hamilton, Ontario
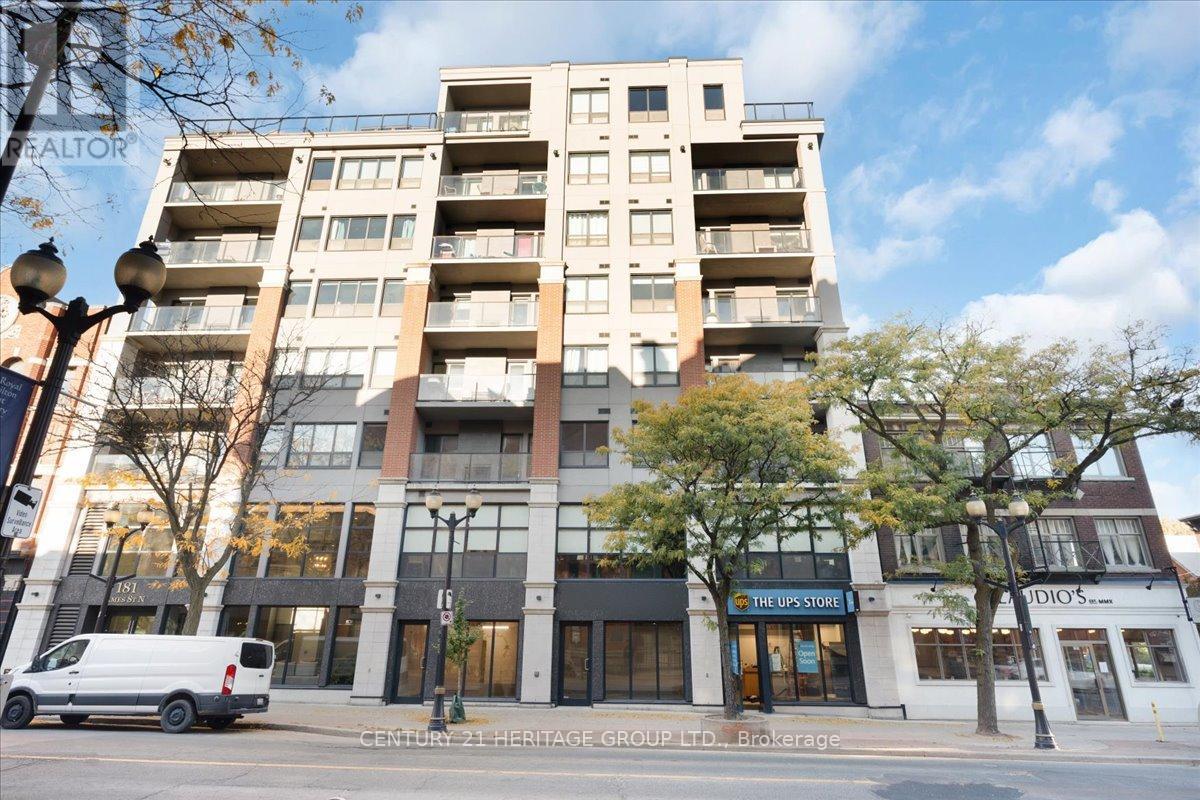
Commercial Condominium in the sought after Acclamation Loft building. Retail street level unit with super curb appeal on high traffic block. 1440 sq. ft. with two front doors and two parking spaces. This offering includes two condo titles combined. Two street level customer doors, inside entry at the rear of unit from parking and common washrooms. Terrific opportunity. (id:46421)
Hamilton, Ontario
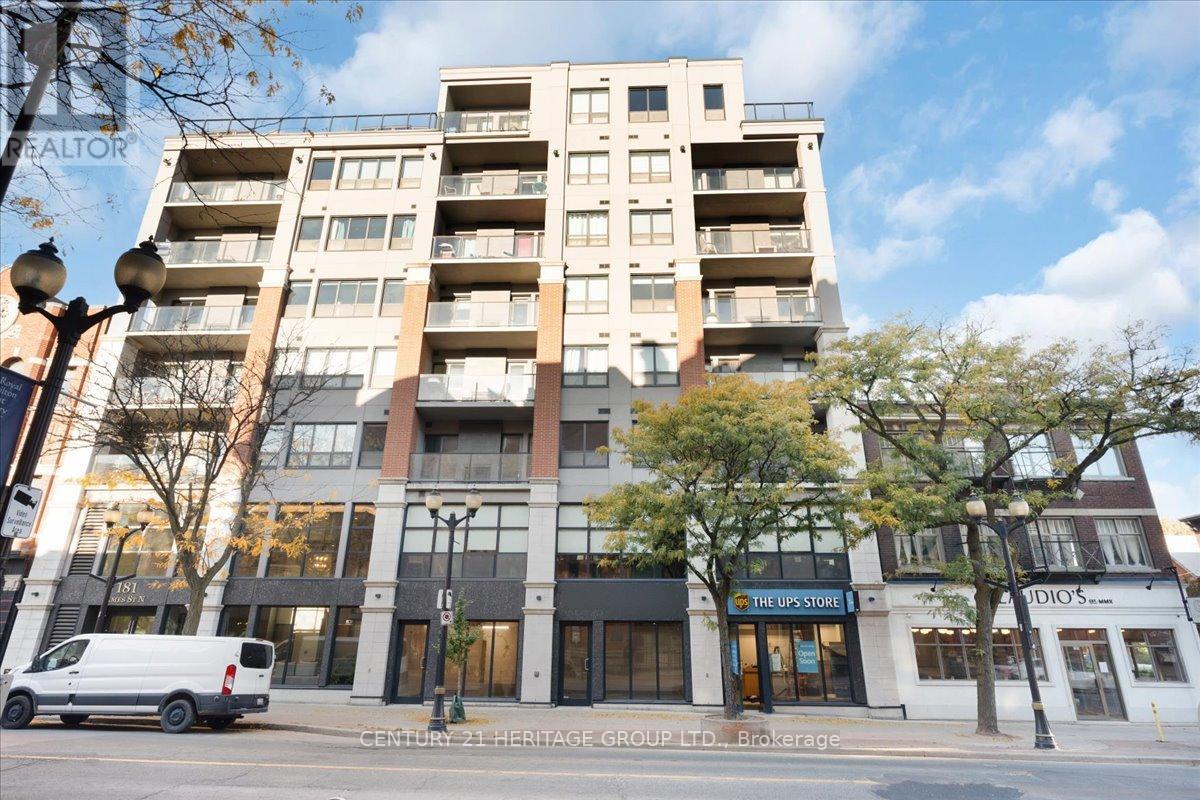
Commercial Condominium in the sought after Acclamation Loft building. Retail street level unit with super curb appeal on high traffic block. 720 sq. ft. with large windows, high ceilings and terrific street exposure. Unit comes with one underground parking space. (id:46421)

East Gwillimbury, Ontario
Newly renovated 3-bedroom bungalow in the desirable Sharon community of East Gwillimbury. The home features a sunlit room that opens to a private, fully fenced backyard oasis. The basement includes a spacious family entertainment area and a 4-piece bathroom. Ideally located close to schools, parks, and amenities, with easy access to Highway 404 and the Greenlane GO Station. **** EXTRAS **** Dishwasher, Fridge, Stove, Rangehood, Washer and Dryer (id:46421)

Thorold, Ontario
Hobby Farm in the heart of Niagara area. 9.29 acres, 3 bedroom with 2 bathroom house, large barn on the corner of the property. 485 feet frontage. Zoned AS (Specialty Crop). (id:46421)

Toronto, Ontario
Rare Opportunity to Start a Pharmacy ! The Unit is Currently Ready with Leasehold Improvements ( to be purchased from the landlord at an additionl cost) to Start a Pharmacy with a Walk-in Clinic or a Naturopathic Clinic !! with no downtime !!. The Walk-in Clinic ections comes with 2 Examination Rooms, A Patient Waiting Area & a Private Pharmacist's Consultation Cabin !! A 3rd Room is Available Which Can be Converted to an Examination Room or a Pathology Lab Collection Room !! The Main Floor has a Washroom for the Patients !! A second Washroom is Available in teh BSMT for Staff !!. The Basement is approximately 1000 Sq Feet and can Be used for Storage or as an Office or converted for any other Paramedical use. !!! Prime Retail Plaza with lots of Free Visitor Parking, with no competing Pharmacy or a Walk-in Clnic in the Immediate neighbourhood !! The Unit is Business Ready !! (id:46421)

Brampton, Ontario
3 Bedroom Semi In The Highly demand area, Double Door Entry, Gorgeous, Bright & Meticulously Cared For, Gleaming Tiles Floor Through out main Floor, Excellent Open Concept Layout W/ Gas Fireplace, 9Ft Ceiling On Main Floor, Oak Stairs, Separate Entrance To Basement, Retreat To Your Spacious Master W/ 5Pc Ensuite. Laundry Conveniently Located On 2nd Floor. Garage Access Thru House. Pond & Trails At End Of Street. Easy Access To 427. Close To Schools, Park, Plaza & Transit! All Elf's, All Window Coverings, 2 Fridges, 2 Stoves, 2 Washer, 2 Dryers, Dishwasher, Garage door Remotes **** EXTRAS **** All Elf's, All Window Coverings, 2 Fridges, 2 Stoves, 2 Washer, 2 Dryers, Dishwasher, Garage door Remotes (id:46421)
