


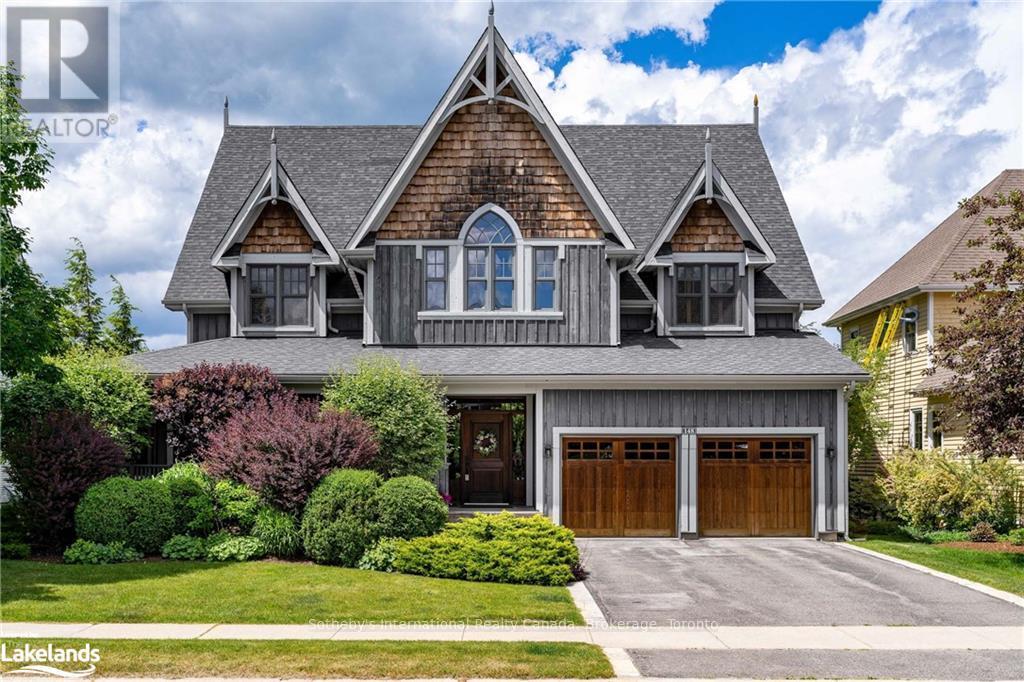
Blue Mountains, Ontario
Escape to a lifestyle that feels like a perpetual weekend retreat, where adventure and serenity harmonize at the base of Ontario's premier ski resorts. Nestled in the exclusive Snowbridge hamlet, this nearly 6,000-square-foot post-and-beam masterpiece combines luxury with the timeless appeal of a rustic lodge, offering a lifestyle where winter snowshoeing, skiing, and apres-ski are steps away. Imagine mornings filled with breathtaking views of the escarpment and serene fairways, with direct access to world-class golf, skiing, and tranquil waters just minutes from your door. This property's expansive private sanctuary backs onto the quiet 3rd fairway and boasts over 600 feet of lush, surrounding green space. With the Blue Mountain shuttle bus at your convenience, reaching the ski slopes, Blue Mountain Village, or the exclusive Blue Mountain beach is a breeze. Crafted for those who desire elegance without sacrificing comfort, the home welcomes you with soaring 28-foot, timber-clad ceilings, reclaimed Douglas fir floors, and an impressive Muskoka granite fireplace. The open-concept gourmet kitchen is a chef's delight, featuring high-end appliances, a spacious center island, and seating for four, creating a warm and functional space to entertain. Seven bedrooms and five bathrooms offer ample space to host loved ones, and the main floor primary suite with a gas fireplace, walk-in closet, and spa-like ensuite opens to lush gardens and a hot tub, blending luxury with nature. Less than two hours from Toronto's airport, this exceptional property can be your personal residence or a weekend sanctuary - a rare opportunity to live surrounded by the beauty of the mountains and the peace of an exclusive community. (id:46421)
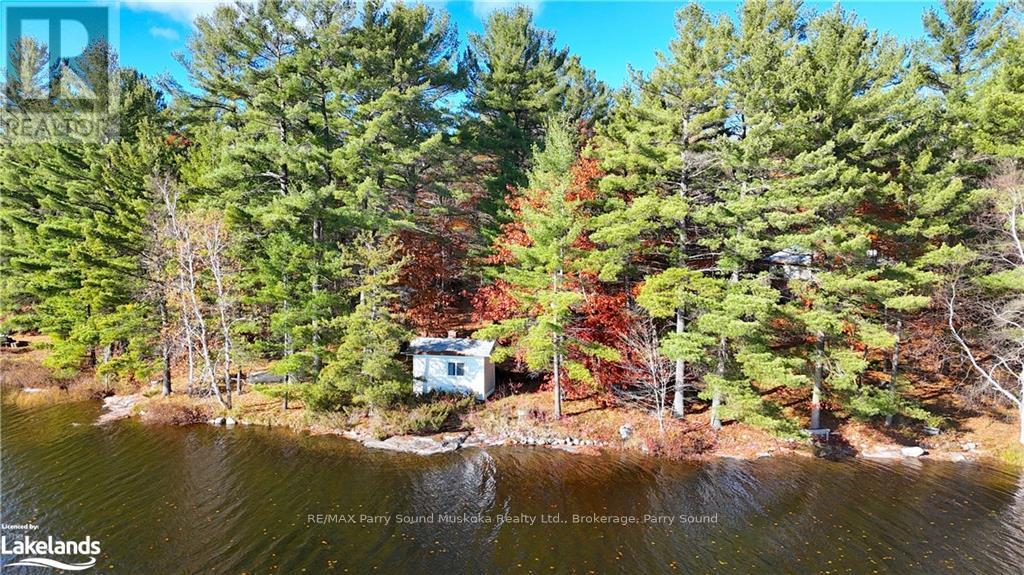
Seguin, Ontario
First Time offered! Gorgeous waterfront cottage property on Storm Lake in Seguin Township! There are 4 roll #'s being included in the sale, with a combined water frontage off 1732 and a combined size off 42 acres. The cottage is located at 27 Storm Lake road (see Map 3 in photos) and has a gently slope from the cottage to the water, with beautiful exposed smooth rock at the shore. Aside from the cottage, at #27 Storm Lake Rd, there is a sauna at the water's edge, a garage up the driveway and a stored shed near the cottage. There is hydro/electricity, but there is no septic system or running water. The properties are access from Hwy 518 by driving down the Seguin Trail for about 2.8km and turning right on Storm Lake Rd. The lake is very private with crown land around the majority of the lake and just 5 other cottages on the Lake. There is a cute water-side bunkie located to the west of the main cottage (see Map 2) with 316 ft of pristine shoreline! There are lots of options with this package of lots ready for you! The property is being sold ""As is"" with no representations or warranties of any kind. (id:46421)
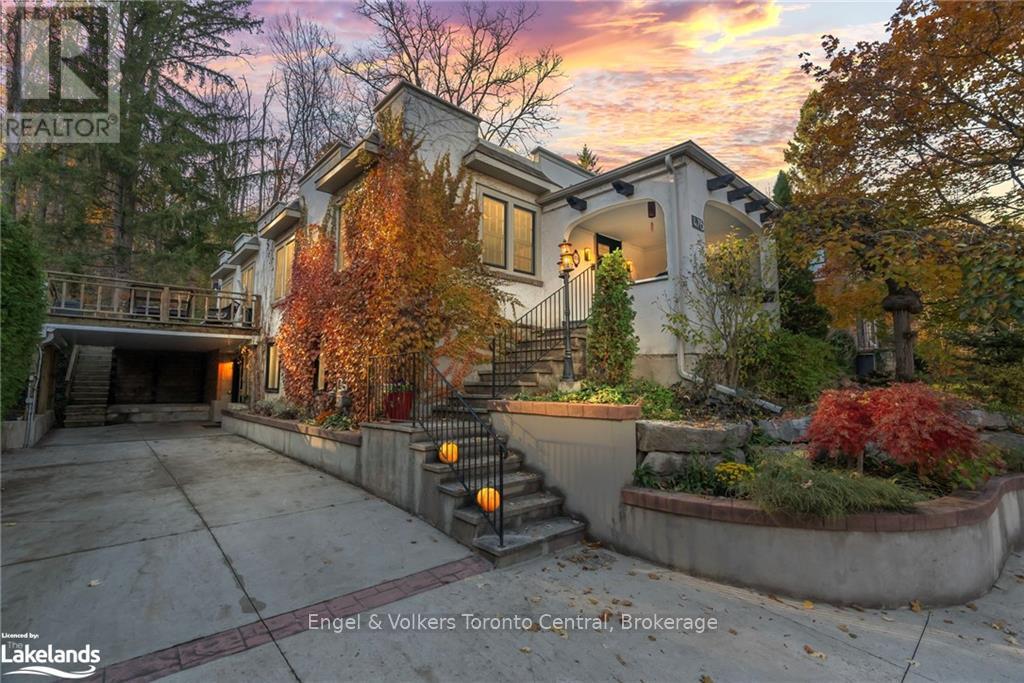
Owen Sound, Ontario
Unique, sophisticated and charming summarize this wonderful west-side property located in a very desirable neighbourhood of Owen Sound, which is steps to the Mill Dam, the farmer's market and Harrison Park. The character of this home has been highlighted through a major renovation to update to modern conveniences. The extensive mature landscaping surrounding the home lends itself to low maintenance while the heated concrete driveway keeps the snow clear throughout the winter. The main level of the home features a beautiful primary bedroom suite with fireplace and spa-like bath, boasting an oversized glass shower and heated floor. The rest of the main level is highlighted by hardwood floors and classic millwork. The living room is a generous size, has an abundance of natural light and the fireplace creates a cozy atmosphere. The rest of the main level consists of a modern white kitchen with granite countertops, s/s appliances and a heated floor while a 4 pc bath and bedroom complete the level. The lower level offers a separate entrance, family room with fireplace, a bedroom, 4p bath, office, laundry, storage room with another entrance and the potential for a second kitchen. The large private deck is the perfect place to relax or entertain family and friends while enjoying the natural surroundings of the escarpment. This is a true Owen Sound gem! (id:46421)
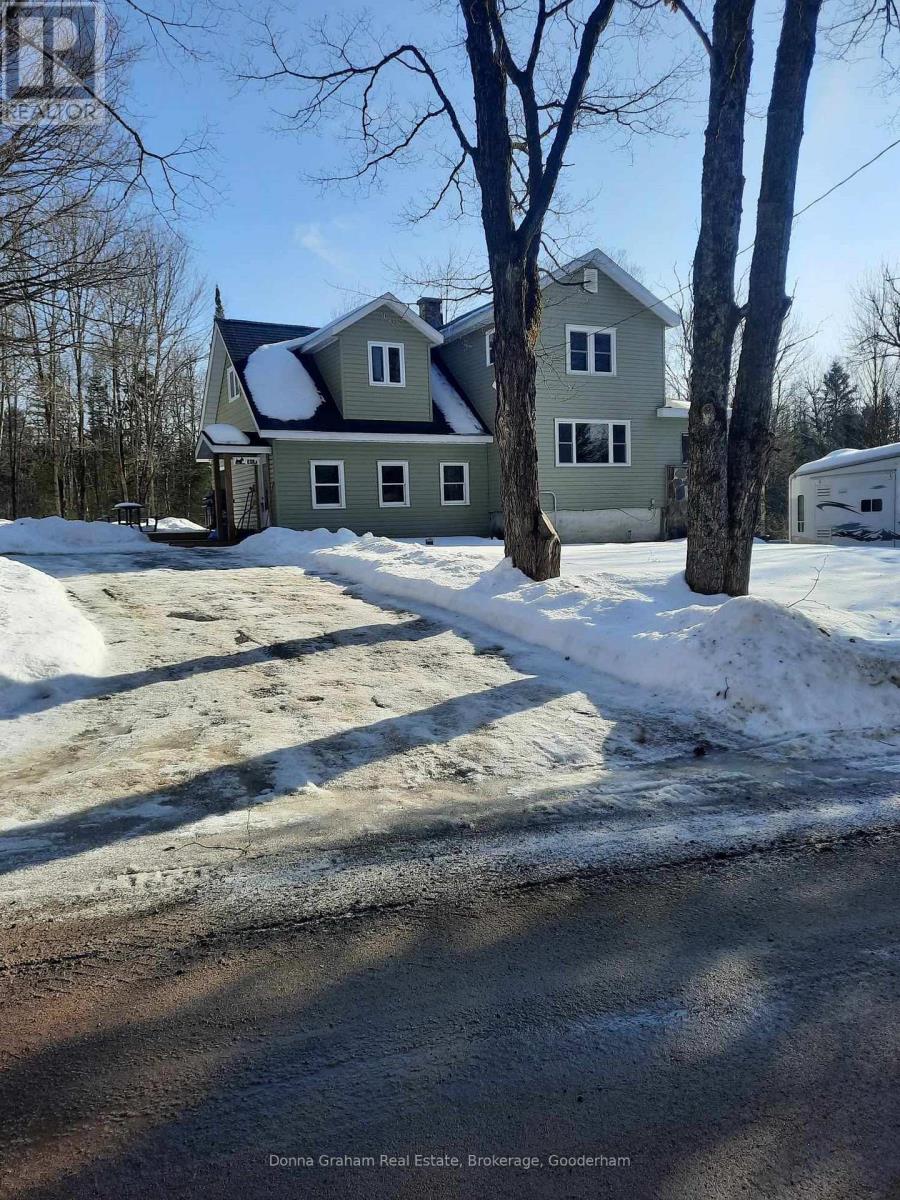
Highlands East, Ontario
A three bedroom home with a large eat in kitchen, Propane heat, Great yard for to enjoy, Close to all amenties, lmany akes in the area. Year round township road, and close to many trails. Close to Wilberforce and Haliburton. (id:46421)
Collingwood, Ontario
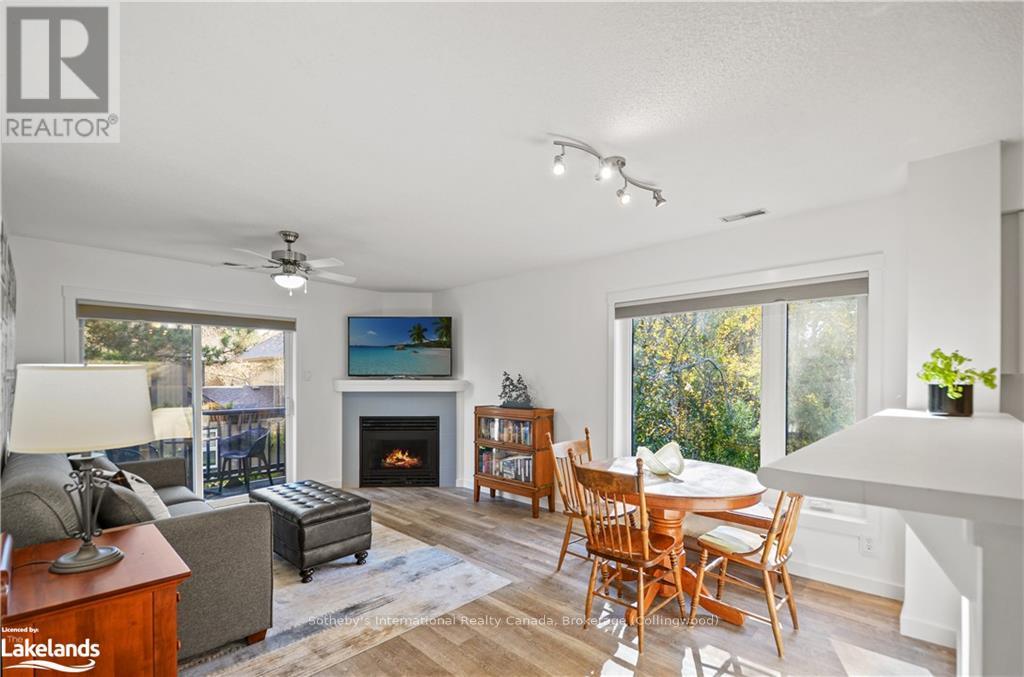
Excellent ski rental. Centrally located, extremely well kept condo. Close to shopping and walking trails. Lighthouse recreation centre is just a short walk. Enjoy indoor pool, gym and sauna. Fully Furnished. New flooring throughout. Sleeps 4 comfortably with two bathrooms and a pullout sofa for two more. Gas fireplace and open concept livingroom/kitchen. Laundry and ski locker with a natural gas barbecue on the balcony. Internet to be agreed upon. Utilities extra (id:46421)

Mississauga, Ontario
Prime Rockwood Village! Renovated Detached 5-bedroom is over 4000 sq ft including the basement. The main floor features a cozy living room, a dedicated office space, and a family room complete with a fireplace that walks-out to the private fenced in yard. The formal dining room flows effortlessly into the modern kitchen, equipped with high-end appliances, Sub Zero Fridge, Dacor Gas stove and Bosch Dishwasher. Main floor powder room and a separate laundry room. Upstairs, discover a fully renovated second floor with new flooring and two stylish bathrooms. The spacious primary bedroom offers a luxurious retreat with a walk-in closet and a spa-like 4-piece ensuite. Four more generously sized bedrooms and another beautifully renovated 5-piece bath. The partially finished basement offers a roomy recreation room and plenty of room for storage, while the double attached garage and private driveway accommodate up to 4 vehicles. Located in a desirable neighbourhood just steps from shopping, top-rated schools, parks, and public transit, this home is a must-see! Excellent Home inspection. (id:46421)

Vaughan, Ontario
Magnificent Executive Living - Desirable 50 ft Wide High Quality Luxury Home PREMIUM LOT W/ Sun Filled SOUTH Facing Large WALKOUT Basement In Prime Patterson Community (Prestigious Upper West Neighborhood)! Upgraded 5 (FIVE) BEDROOMS Each With Own ENSUITES & WALK-IN Closets On 2nd Floor. Rare 3 Car TANDEM Garage. 10' On Main, 9' On 2nd Floor (10' Coffered Master Bedroom) & 9' Basement. Approx. 4,500 Sf Above Ground + Fully Fenced Private Backyard (Stoned Landscape + Grass Area Designed) + Private Deck. $$$ Upgrades: Professional Interior Designed Accent Walls, Smooth Ceiling & Hardwood Floor Throughout 1F & 2F, Beautiful Upgraded Large Tiles, Quartz Countertops In Kitchen & All Washrooms, Stained Staircase W/ Iron Picket, New Interlock Front & Backyard. Large Laundry/Mud Room W Window. Mower Avenue Is One Of The Most Convenient & Quiet Streets, No Sidewalk, Walkable To Transit, Park & Ravine, Minutes To Yonge, Vaughan & GO transit, 404 & 400, Hillcrest Mall & Vaughan Mills. Great Elementary/French Immersion/IB Public & Private Schools. St. Theresa High School (Rank #8/739 in Ontario!) **** EXTRAS **** Stainless Steel KITCHEN-AID 36\" Fridge, KITCHEN-AID Professional Gas Stove & Oven, BOSCH Dishwasher, LG W/D, All Window Coverings, AC and Central Vacuum. (id:46421)

Mississauga, Ontario
Immerse yourself in one of Lakeview's prime locations with this modern 3-storey freehold residence that caters to those looking for a contemporary design with unparalleled convenience.The interior presents approx 2,800 square feet above grade with smooth ceilings that soar above and elegant hardwood floors that span the expansive floor plan. Entertain in style with spacious living areas illuminated by an abundance of natural light streaming through oversized windows. Charming kitchen boasts sleek stainless steel appliances, quartz countertops, and ample storage for all your culinary needs. Step into your residential elevator that provides seamless accessibility to all levels, including the Owners suite located on the third level and crafted with an elegant 4pc ensuite and large walk-in closet. 2 more bedrooms make up the balance of this level with their own design details+ a 5pc bath. An exceptionally warm and inviting ambiance can be felt throughout, with a ground level boasting a 4th bedroom with a 4pc ensuite, tailoring to an in-law suite, a nanny suite, or a guest suite. Don't delay on this amazing offering with the added assurance of Tarion warranty! **** EXTRAS **** Conveniently located near shopping malls, schools, restaurants, nature trails, and downtown Toronto via the QEW. Property has a POTL fee of private road, garbage collection, and landscaping of common areas only. (id:46421)

Mississauga, Ontario
Immerse yourself in sought-after Central Erin Mills, effortlessly situated by all amenities, transportation hubs, top-rated schools, and established Streetsville Village with charming restaurants, cafes, shops and more. Meticulously crafted to preserve the Italianate style of architecture, the esteemed William Barber House offers 1 of 4 unique 2-storey units with a carefully curated interior that boasts exceptional contemporary finishes including luxury vinyl hardwood floors, LED pot lights, and oversize windows that illuminate all the living spaces. The charming kitchen is adorned with luxurious quartz countertops, stainless steel appliances, and a breakfast area. Locate 2 spacious bedrooms above with their own captivating design details as well as the stacked washer and dryer, providing an additional level of convenience. The front porch provides the perfect setting to enjoy a warm cup of coffee or tea on those easy summer mornings. Rare opportunity to experience this level of refined living with a blend of historic grandeur. **** EXTRAS **** *Property includes Tarion warranty* **Monthly POTL fee that covers garbage collection and some property maintenance of landscape in common areas only.** (id:46421)

Mississauga, Ontario
Welcome to your brand new, 3-storey residence situated on a desirable corner lot in the Lakeview community with close proximity to all amenities. Meticulously crafted with a 2-car garage and an open concept interior, this remarkable home boasts 2,897 square feet with 3 bedrooms and 5 bathrooms. Elegant hardwood floors found throughout with smooth ceilings. Ground level living area with direct access to your backyard, enabling a convenient indoor/outdoor entertainment space for guests. Private elevator provides a luxurious living experience with enhanced accessibility to all 3 levels. The charming kitchen is located on the second level and opens up to all the living spaces elevated with an abundance of natural light. Rest and relax in the sophisticated Owner's suite with a 5pc ensuite and a walk-in closet. Two more bedrooms down the hall with their own captivating design details. Superb location with unparalleled convenience to parks, shopping malls, schools, restaurants, and downtown Toronto via the QEW. Don't delay on this amazing offering with the added assurance of Tarion warranty! **** EXTRAS **** *Property includes a POTL fee of $190* POTL fee covers maintenance of private road, garbage collection, and landscaping of common areas only. (id:46421)

Mississauga, Ontario
Welcome to your brand new 3-storey home located in the Lakeview community and offering unparalleledconvenience to shopping malls, schools, restaurants, the lake, and downtown Toronto via the QEW. The interior promises a lifestyle of comfort expanding 2,800 square feet above grade with finishes including: smooth ceilings, oversize windows, several juliette balconies, and an elevator that is accessible on all levels. Designed as the heart of the home and the best place to entertain is the main level with an open concept layout that intricately combines all the primary living spaces to the charming kitchen boasting quartz countertops, a centre island, and direct access to the balcony overlooking the backyard. Step into your private sanctuary, the Owners Suite, elevated with a juliette balcony, a luxurious4-piece ensuite, and a walk-in closet designed to accommodate even the most extensive wardrobes. Down the hall, 2 more bedrooms reside with their own design details and a shared 5pc bath. An exceptionally warm and inviting ambiance can be felt throughout, with a ground level boasting a 4th bedroom with a 4pc ensuite, tailoring to an in-law suite, a nanny suite, or a guest suite. The possibilities are endless! **** EXTRAS **** This family home also comes with the comfort of Tarion warranty. Property has a POTL fee for maintenance of road, garbage collection, and landscaping of common areas only. (id:46421)

Mississauga, Ontario
Welcome to the sought-after Central Erin Mills community where this lovely 2-storey unit is nestled within the esteemed William Barber House and meticulously designed with historic allure and contemporary sophistication. The charming exterior presents an Italianate style of architecture that is heritage protected, while the interior showcases a modern design elevated with luxury vinyl hardwood floors, LED pot lights, and large windows illuminating the thoughtfully curated living spaces. Step into your lovely kitchen adorned with luxurious quartz countertops and a breakfast area. Above, 2 spacious bedrooms are found with their own charming details. Rare opportunity to experience the epitome of refined living with historic grandeur. Property includes Tarion warranty and is located in a prime location with close proximity to all desired amenities: great schools, Erin Mills Town Centre, new Cineplex Junxion, Hwy 403/407, parks, grocery stores and more! **** EXTRAS **** **Monthly POTL fee covers maintenance of the private road and road furniture, garbage collection and some property maintenance of landscape in common areas only.** (id:46421)

Toronto, Ontario
Rare find in sought after Cliffcrest neighbourhood with a premium private corner lot 61x150, Detached 2-story, 3+1 bedrms, 4 bath, with stunning inground pool, fully fenced yard, and ample parking, Updated family size kitchen with centre island, hardwood flrs, and finished basement with high ceilings and so much more (id:46421)

Innisfil, Ontario
Located on a beautiful, safe, and quiet street in Stroud, this charming family home perfectly blends small-town charm and modern convenience. This sun-filled home sits on approximately 0.541 of stunning land, providing ample space for outdoor enjoyment. The main floor features a convenient bedroom with a walk-in closet and a three-piece semi-ensuite bathroom that is wheelchair accessible, making it ideal for multi-generational living or accommodating guests. The heart of the home is the extra-large open-concept living and dining area, which boasts beautiful views of both the front and back yards, creating a bright and inviting atmosphere. The well-appointed kitchen, complemented by a spacious family-sized breakfast room, is perfect for family gatherings and entertaining. Additional features include a service entrance from the front foyer to the garage and a wheelchair ramp for easy access to the home. Upstairs, you'll find two generously sized bedrooms, each with double storage closets and large windows that fill the space with natural light. For added convenience, a second-floor laundry room makes chores a breeze. This home is perfect for a large family or as a potential in-law suite, offering comfort and functionality in a picturesque setting. Offering ample parking with a total of 8 carparking, which includes an extra deep double garage. Stroud is known for its welcoming community vibe, with easy access to parks, trails, and various outdoor recreational activities. Residents can enjoy local amenities, including stores, restaurants, and schools, just a short drive from the bustling South Barrie area. Don't miss the opportunity to make this beautiful property your own! **** EXTRAS **** Boasting over 2135 sq.ft as per I-guide. (id:46421)
Gravenhurst, Ontario
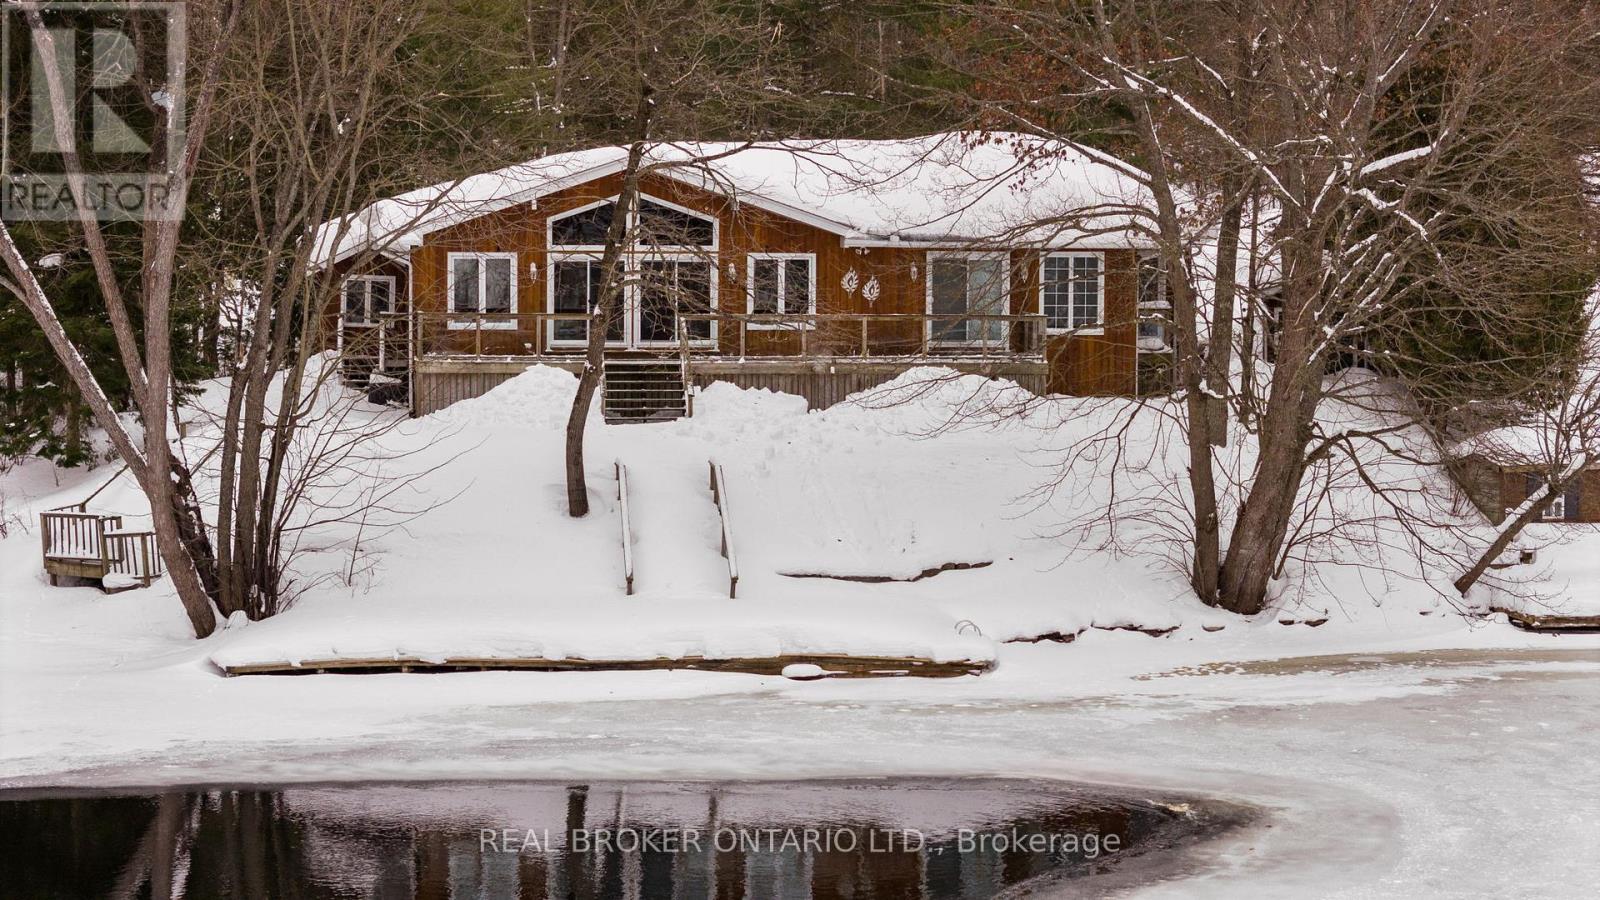
Welcome to 1093 Laidlawa true gem nestled at the end of a quiet dead end street, just minutes from the charming town of Washago. This property is an entertainers dream, offering space, comfort, and endless opportunities to host friends and family. The 4-bedroom, 3-bathroom home boasts two additional bonus rooms that could easily be transformed into extra bedrooms, plus a cozy attached bunkie for more hosting potential. Set on the picturesque Severn River, with access to Sparrow Lake, Georgian Bay, and beyond, this rare offering features 135 feet of water frontage, allowing you to drive your boat right up to the dock. Whether youre an avid fisherman or simply enjoy the serenity of riverside living, this private 0.73-acre lot provides it all. The oversized garage is large enough to store all your recreational toys, including an RV, and comes equipped with a 50-amp panel. Ample parking is available for your guests, ensuring convenience for family gatherings and summer get-togethers. Inside, the homes vaulted ceilings and open layout create a bright, airy atmosphere. The basement, with its oversized windows, feels just like the main level and includes a second partial kitchen, perfect for extended family visits or in-law potential. This home has been meticulously maintained, with many recent updates, including a new roof (2024) with a 10-year transferable warranty, a furnace (2023), and an owned hot water tank (2023). With so much to offer, from the tranquil waterfront location to the thoughtful updates, 1093 Laidlaw is ready to welcome you home. Dont waitthis exceptional opportunity wont last long! (id:46421)

Toronto, Ontario
Splendor in Prestigious Edenbridge - James Gardens! Renovated Move In Residence on Substantial 66 foot wide x 163 foot deep lot. Detailed Renovations Throughout the Home including New Custom Millwork and Cabinetry in Kitchen and Family Room, New Hardwood Flooring, New Water and Drainage Around Exterior of Home, 150 Bottle Wine Fridge, New Landscaping and Privacy Trees, New Fence and Renovated Bathrooms, and New Laundry Room and Cabinetry .. Located in West Toronto's most prestigious community of Homes and Estates Nestled Within Massive Estate Residences, St. Georges Golf Club, James Gardens, The Humber River, Shops on The Kingsway and Humber Valley Shopping Center. Exceptional Future Option to build your custom bespoke 5,000+ sq ft Forever Home on 1/4 acre lot ..! South Facing Pool Sized Lot with Automated Irrigation System, Preferred Floor Plan with Main Floor Powder Room and Ideal Indoor / Outdoor Entertaining Spaces, Walkout from Chefs Kitchen with Living Space to Large Rear Deck and Massive Garden .. 2x Car Garage with New Garage Door, 6 car driveway. Sought After Public, Private & Catholic Schools available, Pearson Airport and High Park within 10 minute drive. Your Forever Address Awaits! (id:46421)

Brampton, Ontario
Welcome to this Stunning Corner Detached boasting 4500 sq ft of living space with 2 Master Bedrooms. This 5 + 2 Beds, 5 Baths With 3 Full Bathrooms On Second Floor sought-after Castlemore Executive Community. Thousands spent in premium upgrades. Impressive Double Door entry and high ceiling creates an inviting atmosphere. The main floor features a separate living, dining & a family room, providing ample space for relaxation, and gatherings. The kitchen is equipped with a SS stove, SS refrigerator, chimney hood, quartz countertops perfect for everyday living .The large primary bedroom is a luxury with a 5-piece ensuite and A Walk-in Closet. Breakfast Area With W/O To Deck. Recently Painted, Smooth Ceiling On Main Level, New Furnace, New Upgraded Berber Carpet In All 5 Bedrooms. Legal Basement Entrance by Builder to a 2 Bedroom rented basement. (id:46421)

Vaughan, Ontario
~~ Welcome to a new chapter in luxury living! ~~ Nestled in the exclusive Archetto Woodbridge Towns at Pine Valley Dr & Major Mack, this breathtaking 3+1 bedroom Elderberry Model invites you to experience elegance and comfort like never before. ~~ Step Inside: As you enter, be captivated by the stunning views overlooking a tranquil woodlot, visible from the Great Room, Primary Bedroom, 4th Bedroom, and the walk-out basement. This serene backdrop sets the stage for your new life. ~~ Ground Floor Oasis: The convenient 4th Bedroom, complete with a private ensuite, provides the perfect space for guests or a home office. With a dedicated laundry room, spacious mudroom, and ample storage, this level combines functionality with style. ~~ Open Concept Living: Ascend to the main floor and immerse yourself in boutique-style living. The central kitchen with a chic island flows seamlessly into the dining/living area, where large windows invite natural light and offer access to your private balcony. Imagine relaxing in the Great Room, surrounded by stunning views that elevate your everyday moments. ~~ Upper-Level Retreat: The upper floor features three thoughtfully designed bedrooms, including a Primary Bedroom that boasts a generous walk-in closet, a spa-inspired 4-piece ensuite bath and exclusive balcony. A family bath and linen closet add convenience to this tranquil space. ~~ Unfinished Potential: The walk-out unfinished basement is a blank canvas waiting for your personal touch! With a rough-in for an additional bath, a cold room, and an HVAC area, the possibilities are endless.This stunning Elderberry Model is more than just a home; its a sanctuary where you can create lasting memories. ~~ Don't miss your chance to make this dream a reality schedule your private tour today and start living the life you've always imagined! ~~ **** EXTRAS **** Note: Brand New Town being Offered by Builder. Development fees Capped at 10K. Additional New Home Closing Cost Apply. This is Freehold Ownership-POTL [YRCECC No. 1551] (id:46421)

Clarington, Ontario
Outstanding home with oversized double garage in Wilmot Creek Adult Lifestyle Community. Attractive and comfortable bungalow offers spacious living in a private location on a greenbelt. Relax on the enormous, covered front porch. The Great Room is perfect for entertaining with living and dining areas open to the kitchen + gas fireplace. Step out from the Great Room to the large, elevated deck in the private backyard. The expansive kitchen has an eat-in area that is airy and bright. A generous array of cabinets and loads of counter space make this kitchen a cooks delight! Master bedroom has lovely bay window, ensuite and walk-in closet. Second bedroom is across the hall from the main bathroom with corner shower. Large laundry room has work area, sink, storage cupboards and entrance to the garage. The garage [10 ceilings] can accommodate 2 cars, a golf cart, garden tools galore and workbench area. Huge basement has main workroom with sink, 2 additional rooms and cold cellar. Superb! **** EXTRAS **** Monthly Land Lease Fee $1,100.00 includes use of golf course, 2 heated swimming pools, snooker room, sauna, gym, hot tub + many other facilities. 6 Appliances.*For Additional Property Details Click The Brochure Icon Below* (id:46421)

Hamilton, Ontario
Don't miss out on this exclusive opportunity to live in a beautifully redesigned home by esteemed design firm! Situated in the vibrant core of Hamilton Centre, this detached 2 1/2 Storey brick home has been meticulously renovated to offer a perfect blend of modern & luxury classic charm. Boasting 4+2 bedrooms, 4+1 baths, this home is spacious & versatile, ideal for growing families or those who love to entertain. Step inside to discover a seamless flow of design, with engineered hardwood flooring gracing the main, second, & third floors. The main floor features a bright & airy living space, perfect for relaxing or hosting gatherings. The recently updated rear yard is a true oasis, complete with a generous covered wooden deck where you can enjoy your morning coffee or unwind after a long day. The fully finished basement offers even more living space, with two additional bedrooms that can be utilized for extra space, a home office, or a cozy recreation area. A separate side entrance adds extra convenience & privacy. Additional features of this exquisite home include upgraded electrical with 200 amp service, and with plenty of storage options throughout. This lovely home has been completely renovated with city permits obtained for exterior and interior work. All updates and upgrades have been completed with great craftsmanship & attention to detail. Recently updated backyard with new landscaping. Located in the lovely neighbourhood of Stipley in Hamilton, this home is situated on a quiet street & safe neighbourhood. Don't let this dream home slip away - make it yours today & experience the epitome of luxury living in Hamilton. Schedule a viewing & prepare to be impressed by the quality, functionality, & beauty that this home has to offer. Experience the ultimate in luxury living in this exceptional residence tailored with you in mind. **** EXTRAS **** Located in a desirable location, with easy access to amenities, shopping, schools, & public transit. (id:46421)

Mississauga, Ontario
""""LUXURY LIVING"""" YOUR INVITED TO AN OPEN HOUSE THIS SATURDAYM DEC 7 FROM 2:00PM - 5:00 PM. Heat, Hydro, Central Air, Rogers Digital TV Package, WIFI, and Internet all Included in the Maintenance Fee. The ""Towne"" Tridel Built. Prime location! Fully renovated $$$, 10 foot ceilings, marble foyer with glass closet doors! Gourmet eat in kitchen with quartz counters, stainless steel appliances, high Boy faucet, custom hood fan! Open concept living & dining room with pot lights, laminate floor. Large living, den, primary with 4 pc ensuite, his/hers closet. Second bedroom with large closet. $$$ spent on renovations. 24 hour gatehouse security. Shows 10+++ (id:46421)

Oro-Medonte, Ontario
Want to know how to tell if you're in a GREAT neighbourhood? When properties only become available every 2-3 years! This is what happens on Martine Cres - A quaint street with only 23 custom built homes all sitting on giant, mature lots located right in the heart of Shanty Bay. This beautiful red brick cape cod is a 1 owner home and has been extremely well cared for with plenty of updates and improvements. This is the perfect family home with over 3000 sq ft of finished living space. The main floor layout is ideal and allows for formal living and dining rooms plus an updated eat-in kitchen and a family room with gas fireplace. Main floor laundry and a stylish 2pc bath round out this level. At the top of the refinished stairs are 4 spacious bedrooms and 2 full baths including a sun filled primary with 3pc ensuite. The fully finished lower level offers an additional rec room and a bonus games room as well as a ton of storage. Beautifully refinished hardwood and ceramic tile make this home super easy to maintain. Outside is where the real magic happens - just shy of 1 acre this perfectly manicured lot has no rear or front neighbours and has a tremendous amount of entertainment value. Multiple walkouts from the home lead you to the large deck which overlooks the stunning lot. A few steps down from the deck and you enter the pool area where you will enjoy an in-ground, heated, salt water pool with waterfall feature and pool house. The beauty of a lot this size is that the pool only takes up a fraction of the yard! Beyond the pool area is a tremendous amount of flat, useable lot with stunning tree canopy that is perfect for the kids and pets. Let's talk location - Shanty Bay strikes the perfect balance of proximity to Barrie and all your daily conveniences, while being secluded and private. Shanty Bay Public School and Eastview Secondary are two of the top rated schools in the area plus you have easy access to Lake Simcoe nearby, this location truly has it all. (id:46421)

Toronto, Ontario
Walk To Scarborough Town Centre & Rt Subway Station, Bright 3-Bedroom Bungalow In An Amazing Neighbourhood. Large Living Room With Wall-To-Wall Bay Window, Eat-In Kitchen With Outside Vented Range Hood & Side Door, Spacious Bedrooms, Laminate Throughout, Backyard For Your Bbq, One Parking Space Included, Shared Laundry * Non-Smokers Preferred * Prefer No Pets **** EXTRAS **** Tenant Pays for 2/3 Of Utilities * Main Floor Only * Immediate Possession Available * Walk To Public & Catholic Schools, Bus Stop, Shopping Plaza, Grocery Store, Drugstore, Bank & Tim Horton's * Ideal For A Young Family (id:46421)

Windsor, Ontario
Attention first time home buyers, investors, handymen, or those downsizing! This home has a lot of potential and is located in an ideal location just steps away from Riverside Drive and the scenic Riverfront and Detroit skyline with walking/biking trails. Featuring 2+1 bedrooms, 4 pc bath, living room, kitchen and dining room all on the main floor. The unfinished basement is ready for your finishing touches and has a rough in for another bathroom. Either move into this property and make it your new home or establish your own rental rates and start collecting money. This home is located near many amenities, including the UofW, Ambassador Bridge, shopping, restaurants etc. **** EXTRAS **** All ELFs and window coverings (id:46421)

King, Ontario
Amazing Location ""King & Jane""This building is a true architectural masterpiece,inspired by Frank Lloyd Wright's principles of organic design. With natural materials, clean lines,and a seamless connection to the environment, itblends elegance and functionality. The openspaces, expansive windows, and thoughtful detailsreflect Wrights timeless influence, making this property both unique and harmonious with its surroundings."" The property is Surrounded by over 5 Million Dollar Mansions. Has been Made with Best Materials of its time ,True Solid and Strong Wood. ** 5 Min Dr to King Rd and Highway 400 ** 7 Min Drive to Go station ** 5 Min Dr to Community Centrer ** 3 Min Drive to KING/JANR Business Center ** 17 min dr to VaughanMills ,15 Min Dr to Wonderland !! Surrounded by Mansion Neighbors !! **** EXTRAS **** Scandinavian Nature colors and Decoration , Private Road , Pond inside the Land , 3 Min Drive to KING/JANE Business Center, Seneca College8 Min Drive ,17 min dr to VaughanMills ,15 Min Dr to Wonderland !! Surrounded by Mansion Neighbors !! (id:46421)
Owen Sound, Ontario
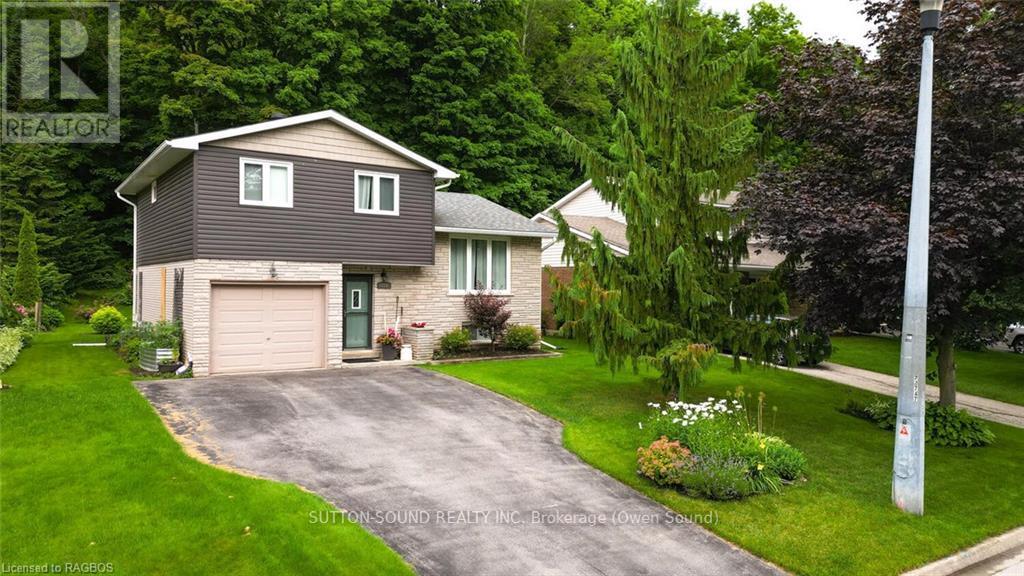
FAMILY HOME IN SOUGHT AFTER AREA!! This 3 bed, 2 bath family home offers the space to raise or grow your family. Imagine the children playing, pets roaming and adults relaxing with the escarpment backdrop providing peace and tranquility. This home boasts 3 entertainment areas including the living room, family room with sliding doors to back patio and a large recreational room for the kids or the pool table you have always wanted. Easy access to your BBQ through the sliding doors off kitchen onto upper deck. Other features include spacious primary bedroom with 2 double closets, large tiled front entrance, attached garage and large back deck. An absolutely wonderful neighbourhood with a private oasis......what more could you want?! (id:46421)

Mississauga, Ontario
A rare gem in Mississauga's city center. Step into this 2+1 sun filled 2 story loft featuring 18ft ceiling. Cozy up to the fireplace and enjoy the functional kitchen with quartz countertop. Laminate flooring throughout the unit. Dining room with extra storage with the build in cabinetry. Minutes away from Square One Mall, Sheridan College, HWY 403/401, Cooksville and Erindale GO Station. Amenities include indoor pool, gym, visitor parking and more. Quick access to 4th floor parking spot via 5th floor stairs. Maintenance fees includes hydro, water, heating. **** EXTRAS **** 9ft ceiling to 18ft ceiling in the living room area (id:46421)

Toronto, Ontario
Welcome to 38 Joe Shuster Way, a stylish and versatile condo located in Toronto's vibrant King West. This thoughtfully designed unit offers 700 square feet of modern living space, featuring 1 bedroom plus a den that has been smartly converted into a second bedroom, providing flexibility for various living arrangements. Whether you're a young professional, a couple, or looking to invest in Toronto's bustling real estate market, this unit offers tremendous value and convenience. The spacious open-concept layout flows seamlessly from the kitchen to the living and dining areas, making it ideal for entertaining and relaxation. The kitchen boasts granite countertops, sleek cabinetry, and ample storage space, providing both function and style for cooking enthusiasts. The adjoining living room extends to a private balcony where you'll enjoy stunning, unobstructed views of the Toronto skyline and the serene lake view, perfect for morning coffee or evening relaxation. This condo features two bathrooms: a four-piece bathroom and a convenient two-piece powder room, making it perfect for hosting guests or sharing the space. The primary bedroom is generously sized with plenty of closet space, and the converted den serves perfectly as a second bedroom or home office, catering to your specific lifestyle needs. One of the key highlights of this unit is the included parking space, a highly sought-after feature in this prime downtown location. With your own parking spot, you'll never have to worry about the hassles of street parking. Living at 38 Joe Shuster Way means you're at the center of it all. King West Village is known for its vibrant energy, offering easy access to trendy cafes, restaurants, parks, and public transit. Steps from Liberty Village, Queen West, and the waterfront, you'll have the best of Toronto at your doorstep. Don't miss this opportunity to own a versatile, well-appointed condo in one of Toronto's most desirable neighbourhoods! **** EXTRAS **** 1 Parking Spot Included. Den converted to a 2nd bedroom with closet. (id:46421)

Oakville, Ontario
Welcome to this beautiful home nestled in a quiet neighborhood in Oakville. One of the most sought cities in Ontario! Nice lay-out w/open concept living room next to the dining area. Dining room overlooks the back yard. Renovated bathroom in the second floor and three rooms. Enjoy the hidden gem in the basement for entertaining friends, use as an office or a guest room. Experience the comfort of having your own Sauna inside the house. Close to schools, restaurants, shopping area, Hwy 403 and QEW. Find serenity in the private backyard while sipping coffee in the morning & drinking wine at night! A must see!!!! **** EXTRAS **** House is sold as is where is. (id:46421)

Toronto, Ontario
Approx 12000 sq. ft. Warehouse Space Available for Lease. Includes two Loading Docks - 1 at Truck Level and 1 at Ground Level, Shared Drive in Door, and lots of Parking Spots. Security Camera surveillance. Billboard Sign Exposure Onto Gardiner Expressway Near Kipling one to Q.E.W. Great location for variety of uses. Option to Rent the Entire Warehouse (24,000sq.ft) **** EXTRAS **** Space Maybe Divisible. (id:46421)

Toronto, Ontario
Welcome To This Exquisite Custom-Built modern smart Home Situated on A Prime 176' Deep Pool-Sized Lot. Featuring Well-Appointed Layout of Luxury Living Space boasting , Eat-In Kitchen W/ Quartz Counter top Island &river table Breakfast Area W/ A Picture Window Overlooking a Serene Backyard. Family Rm Drenches This Home in Natural Light, w/ Fireplace & Walk-out to Deck. Remarkable Primary Features ,Heated floor washrooms ,home automation,smart switches,security cameras,Lenux furnace and Ac,fabric finish interior doors,mono stringer luxury stairs,plywood cabinets, smart toilets,europan style windows Large open W/I Closet & electric fireplace in primary bdrm.electric fireplace in family room, Bright & Spacious 9 feet high Bsmt w/ Above-Grade Windows,kitchen and separate Laundry , Walk-Up to Backyard, The House is Meticulously Crafted w Unparalleled Craftsmanship & Finest Finishes, This House is the Pinnacle of Elegance & Spectacular Design. 2 parking spot in back yard.(not furnished now) (id:46421)

Toronto, Ontario
One Bdrm+Den/Small Office (Can't Fit Bed) + Small Solarium/Study. East Facing Open Balcony. Prime Waterfront Location, Large Tree Lined Park, Marina & Waterfront Trail. Steps To Toronto Island Airport. Bathurst & Lakeshore Streetcar At Your Door. Well Maintained Building. 24 Hr Concierge. No Pets, No Smoking. **** EXTRAS **** Fridge, Stove, Built-In Dishwasher, Range Hood, Washer, And Dryer (id:46421)
Milton, Ontario

Bright and Spacious New Suite featuring 9-foot ceilings with Unobstructed View of Escarpment-Kelso Ski Resort. Oversized Windows. Located In The Most Desirable Neighborhood of Milton. Balcony with 250 sq ft of Full Insulated Glass Enclosed Space. Modern kitchen with Quartz Countertop, Stainless Steel Appliances, Kitchen Cabinetry, and a Spacious Island with Seating. The Primary Bedroom with Large Mirrored Closet. 4-PC Bathroom. It comes with 1 Parking Space, a Storage Locker, and In-Suite Laundry. Building amenities include a 24-hour Concierge, ample Visitor Parking, a Party/Meeting Room, a Gym, and a Rooftop Terrace. The suite is equipped with the latest Smart Home Technology for easy control of features and Concierge Communication. Right across future campus of Laurier University & Conestoga College and walking distance to the Milton-Velodrome. It will also be close to the transit-hub for Milton transit, GO-Bus & other inter-city transportation. **** EXTRAS **** Gym, Games Room, Party/Meeting Room, Recreation Room, Concierge Security. Available For immediate Move-in. (id:46421)

Mississauga, Ontario
STUNNING CONTEMPORARY TOWN HOME IN AN EXECUTIVE NEIGHBOURHOOD IN PRIME LORNE PARK. WALKING DISTANCE TO THE LAKE AND PARKS! THE UNIT BOASTS A MASSIVE TERRACE, WITH OPEN CONCEPT LIVING/DINING ROOM. GORGEOUS FINISHES WITH 11 FT CEILINGS ON THE MAIN FLOOR AND HARDWOOD FLOORS THROUGHOUT. (id:46421)

Oakville, Ontario
Presenting a stunning, brand new 2-bed, 2-bath condo in the sought-after West Oak Trails neighborhood! With nearly 720 sq. ft. of bright, stylish living space, this condo boasts a gourmet kitchen with stainless steel appliances and a spacious, open layout. Relax in the inviting primary suite with an en-suite bathroom, while the second bedroom offers a cozy space ideal for guests or a home office. Enjoy the added convenience of in-unit laundry, central air conditioning, and an outdoor space perfect for sipping your morning coffee or unwinding after a long day. Residents enjoy top-tier amenities, including a rooftop lounge, pool, party and games rooms, media and business centers, fitness center, and community gardens. Ideally situated near Highways 403 and407, top-rated schools, parks, and trails, this is the perfect spot for those seeking comfort, convenience, and modern living! **** EXTRAS **** Parking, Locker, Heat, Parking, building Insurance, common elements (id:46421)

Toronto, Ontario
Welcome to Prestigious South Beach Condos. Stunning 2Br+den (Den is an area for small office desk setup),2-bath unit where you can enjoy spacious living areas, a highly functional layout, and top-notch amenities. The sleek kitchen boasts modern appliances, a centre island/breakfast bar. Relax in the unobstructed view of mesmerizing sunsets. Primary Br with private 3pc Ensuite and w/i closet + organizers. Ample 2nd bedroom w/practical and well-equipped desk area. Cozy den ideal for remote work setup. Abundant natural light in Separate living and dining area. Immerse yourself in the luxury of Shore Club: Spa, indoor and outdoor pool, Yoga Rooms, Squash & Basketball Court, theater room, Remote work area, event lounge w/kitchen. 784 Sqft Plus 55 Sqft Balcony **** EXTRAS **** Indulge in the convenience of nearby lake, parks, restaurants, and public transit. Easy commute to downtown TO. (id:46421)

Collingwood, Ontario
Welcome to Indigo Estates, Collingwood's new premier community. This exquisite Bungaloft home features 4 bdrms, 20 ft ceilings in Great Room, Gourmet Kitchen and Dining Area. The kitchen boasts new Quartz countertops & backsplash, 60"" x 72"" island, abundant cabinetry, Blanco sink. Crown Moulding, under mount lighting and SS appls. The Servery with new Quartz and glass display cabinets leads to the formal D/R. One of the prettiest lots in Indigo. A dozen windows look into the tree tops of the manicured Lockhart Estates. 100 year old deciduous trees and spruces guarantees privacy, quiet and tranquility. Master Bedroom complete retreat space, ensuite, soaker tub, glass shower, double sinks and walk in closet. Second bedroom on main level could be used as an office, den or playroom Dark stained hardwood stairs leads to the Loft, ideal for a second office. Upper level includes Loft, 2 large bdrms & 4 pc bathroom. Bungaloft is 2447 sq feet with an additional 1800 sq ft on lower level. A full walk out home, all brick, extra large windows, main floor laundry. This 57 ft premium lot includes $60,000 professional landscaping with low maintenance trees, shrubs and perennial gardens. Three decks, 2 lower level, one upper and fenced rear yards. The 1800 sq ft lower level has been upgraded with two bathroom rough ins, sliding doors and double garden doors, wet bar/kitchen rough in, extra windows, lock out door on stairs. Lower level can be finished with an in-law suite. 200 AMP service, A/C, Indigo Estates is unique because of its ease for children to walk to school. Admiral Public is 450 metre safe walk. Catholic, French Immersion and private schools minutes away. Collingwood is gifted with many historical homes, beautiful shops downtown, dining 5 star to take out, entertainment, churches, seniors centre, special events and Georgian Bay waterfront. (id:46421)

Bradford West Gwillimbury, Ontario
The Best Of Country And City Living, You'll Be In Love With It And Its Peaceful Surroundings, Experience The Luxury Of Space And Privacy, While Enjoying The Benefit Of Convenience And Proximity At This Beautiful, Gated Large Estate Homes Well Built and Situated On A 2.43 Acres Lot In Elegant Country Estate Living In Bradford. Fully Renovated Custom Kitchen | S/S Appl, Granite Counters, Pot Lights & Wood Stove, Original Trim, Baseboards, Wood Beams & Accent Walls. New Asphalt Driveway (2021). Custom/state of the art wrought iron gates with Gate opener and Intercom, New Metal Roof (2024). Close to future Bradford Bypass which will connect HW400 & 404. Oversized 4.5 car Garage (3 and 1.5 bay) with garage openers and remotes. Tesla charger. **** EXTRAS **** All Existing, Top Of The Line Appliances, Washer & Dryer, All Elfs, Window Coverings, Cac, And Water Softener, High Speed Internet Through New Fiber Network Lines. Only 4 Min To Hwy 400 Access Though New Interchange At Line 5. (id:46421)
Saugeen Shores, Ontario

Welcome to 495 Ridge Street in beautiful Port Elgin! This meticulously maintained 4-bedroom, 2-bathroom home sits on a spacious 59x132 ft corner lot and offers a blend of comfort, charm, and functionality, just a short walk to Port Elgin’s main beach. Step inside to a bright and inviting galley-style kitchen, featuring stainless steel appliances and gleaming hardwood floors that flow throughout the main living areas. The kitchen opens out to a large rear deck, ideal for outdoor dining and entertaining. For those looking for a cozy spot to relax, enjoy the covered porch on the side of the house, perfect for soaking in the peaceful neighborhood atmosphere. The upper level boasts 3 generously sized bedrooms, a full bathroom, and the convenience of main floor laundry. This home is bathed in natural light, creating a warm and welcoming atmosphere in every room. The fully finished basement offers incredible versatility with a separate living space, ideal for extended family, guests, or potential rental income. It features an expansive living area, a large bedroom with its own private walkout staircase, a kitchenette, and a full bathroom. The backyard of this corner lot is a true outdoor retreat. It features a large garden shed, fully equipped with electricity for your workshop needs, and a charming ""she-shed"" that is insulated, perfect for hobbies or simply relaxing on its own little sitting porch next to the fire pit. This property is spotless, lovingly maintained, and ready for you to move in and make it your own. Whether you’re relaxing indoors or enjoying the many outdoor spaces, this home offers endless opportunities. With its prime location just a short stroll from Port Elgin’s famous sandy beaches, you won’t want to miss out on this incredible opportunity! Don’t wait—schedule your private showing today and discover all that 495 Ridge Street has to offer! (id:46421)

Waterloo, Ontario
Walking distance to Waterloo and Wilfred Laurier Universities. Turnkey Investment Opportunity For This 3 Bedroom Plus 2 Dens (unfurnished), End Unit Townhome. High rental demand area. Lots Of Natural Light. Minutes To Technology Park. Recession-Proof Investment. 3 bedrooms are fully furnished with all the furniture, 6 appliances, window coverings, and a TV. Large Living/ Dining Room On The Main Floor. Media room on the Main Floor and a Second Den on the Upper Floor. Study Lounge On Lower Floor. New A/C Unit. POTENTIAL INCOME $5,000/ Month. Close To Shopping, Restaurants, Banks, Waterloo Park, Malls, And More!! Complete Schedule ""B"" (Attached). Buyer and Broker to verify the measurements. **** EXTRAS **** 3 Bedrooms + 2 Dens (unfinished), Dining Table With 4 Chairs, Sofa, Coffee Table TV, Study Tables With Chairs (Furniture As Is Condition), Appliances- Fridge, Stove, Microwave, Dishwasher, Washer, Clothes Dryer. Taxes Are Interim. New A/C. (id:46421)

Oakville, Ontario
This stunning never lived 2-bedroom 2-bathroom condo in the brand-new NUVO building, located in sought-after West mount and Upper Glen Abbey, offers a bright and spacious layout filled with natural light. The open-concept kitchen, dining, and living areas feature modern finishes, including stainless steel appliances, granite countertops, and smart home technology like keyless entry and an Ecobee thermostat with built-in Alexa. The den with a sliding door can serve as a secondary bedroom, while the primary bedroom includes a walk-in closet and private ensuite bathroom. Enjoy resort-style amenities such as a rooftop pool, fitness center, basketball court, BBQ areas, media room, and community gardens. Conveniently situated near major highways, public transit, GO stations, parks, and trails, this unit also includes one parking space, a locker, and easy access to shops, restaurants, and top schools. **** EXTRAS **** 24 hrs Concierge/Security, garbage disposal, Gym, Party Room, Swimming pool, Pet Wash station, Car/Bike wash station, Razul Spas, Rooftop Courtyard with BBq, Media Lounge, Outdoor basketball court and outdoor Community Garden. (id:46421)

Markham, Ontario
Location, location! Fantastic opportunity to own a vacant (no home on property), premium building lot (56 ft x 202 ft) in high-demand Markham Village surrounded by multi-million dollar homes! Live in a highly sought-after, family-friendly and super convenient neighbourhood walking distance to the shoppes, restaurants and cafes on Main Street Markham, multiple excellent schools, community centres, libraries, walking trails, conservations, Milne Dam Park, Morgan Pool, Playgrounds/Splash Pads, Markham-Stouffville Hospital and moments to all conveniences & Hwy 407! Excellent grading for building your dream home. North/South Exposure. Come join The Village where a sense of community still exists! **** EXTRAS **** Survey available. Property taxes not yet assessed. Buyers to do their own due diligence for buyer's build purpose. (id:46421)

Toronto, Ontario
Introducing Bread Company Condos, located in the vibrant heart of Downtown Toronto! This stunning brand new 1-bedroom + den, 1-bathroom corner unit with 741 sq ft of living space is filled with an abundant of natural light through its floor-to-ceiling windows. The living area is the perfect blank canvas for you to make it your own with its functional open concept layout. The rental includes one parking space and a locker for added convenience. The building offers outstanding amenities, such as a fitness studio, 24-hour concierge service and more. Ideally situated at the corner of University Ave and Dundas St W, you'll have easy access to public transit and top hospitals like Mount Sinai and Toronto General. With a wealth of dining and entertainment options right at your doorstep, this is an opportunity you won't want to miss. Be the first to make this fantastic unit your new home! (id:46421)

Brampton, Ontario
Welcome To Refined Living At The Renaissance In Downtown Brampton! This Elegant 1 Bedroom + Den Condo Offers A Spacious, Open-Concept Layout With Floor-To-Ceiling Windows That Flood The Unit With Natural Light. Situated On The 25th Floor, The Condo Features Unobstructed S/E Views, Creating A Serene And Light-Filled Retreat. The Bright Primary Bedroom Includes Floor-To-Ceiling Windows And A Large Walk-In Closet, Offering Both Comfort And Storage. The Open Kitchen Is Equipped With Granite Countertops And An Extended Breakfast Bar, Seamlessly Connecting To The Living Area. Additional Features Include A 4-Piece Bathroom With In-Suite Laundry, One Underground Parking Space, And A Storage Locker. Residents At The Renaissance Enjoy Low Maintenance Fees And An Array Of Exceptional Amenities: An Indoor Pool, Sauna, Gym, Yoga Studio, Theater Room, Library, Lounge Terrace, Concierge Service, Security, And Ample Visitor Parking. ( Potential For EV Charger, Subject To Buyer Verification, Building Corporation And Management Approval). Just Steps From Algoma University, The Rose Theater, And Both GO And VIA Train Stations, This Location Offers Unmatched Convenience. Enjoy Nearby Restaurants, Shops, And Easy Access To Public Transit, Making This Property Ideal For Professionals, Investors, And Retirees. The Buyer/Buyer's Agent To Verify All Taxes, Measurements And Other information Provided In This Listing. **** EXTRAS **** Stainless Steel Fridge, Stove, Dishwasher. Stackable Washer & Dryer. All Electrical Light Fixtures, All Window Coverings. One Storage Locker. One Parking Space. Ceiling Fan (id:46421)

Hamilton, Ontario
Renovated commercial space with a spacious second-floor apartment, ideally located among the vibrant, modern businesses of Hamilton East. This beautifully reclaimed, turn-of-the-century, Victorian-inspired building has been restored to its original charm. Perfect for retail or office use, the space showcases intricate details like refurbished tin ceilings, crown mouldings, and stylish decor offering a rare blend of character and modern appeal in the heart of Barton Village. The 2-bedroom apartment includes a private entrance on Barton Street, with a third-floor walk-up leading to a retro fire escape. Just a few blocks from Hamilton General Hospital and surrounded by public parking options, this property offers both convenience and style. With two separate hydro meters and three designated parking spaces at the rear, it ensures flexibility and functionality for various business or residential needs. (id:46421)

Toronto, Ontario
This Beautiful Newer 1 Bedroom With A Den Condo( Den Has A Door - That Can Be Used As An Office Or Room ) and has 2 washrooms . This amazing condo has a Open Concept Layout With Modern Kitchen And Stainless Steel Appliances., Ensuite Laundry , Window Coverings, Freshly Painted !! **** EXTRAS **** Fitness Room, Saunas, Concierge, Shopping, Guest Suite, Dining Room, Lounge, Games Room, Outdoor Patio & Bbq Area. (id:46421)

Markham, Ontario
Renovated & Updated Det Home On A Mature 75' Premium Lot, extremely well-maintained, nearly 3,000 SF home features a highly functional layout W 4+1 Bdrms, 5 Baths, 2 Kit All In Exclusive Markham Village In The ""High Tech Capital"" Of Ontario. Hardwood Flrs T/O, 2 Gas Fireplaces, 2 Primary Bdrm Suites, Elevator, Full Kit Reno W S/S Apps '16, Open To Family Rm And 2 W/O To 16X32 Pool (As Is), Pool House, Gazebo And Trampoline. Your Family ""Staycation"" Updates include the kitchen, bathrooms, furnace (2023), and heat pump (2023). The foundation is waterproofed, and New Furance and CAC, new pool heater and Level 2 electric vehicle charger have been installed in the garage, compatible with various electric vehicles. Move right in and enjoy! Bsmt Granny Flat '15-'16. MinsTo 407, Hospital, Go Transit, Shopping And Excellent Schools. **** EXTRAS **** Roof, Siding, Main Kit, 4 Baths, Ext Doors, Eng Hw Floors,2 Gas Fp, New Furnace, Owned On Demand Hw, Deck, Nat Gas Bbq Hook Up, Pool House, Fence, Gar Doors, Bsmt Kit All Between '12-'18. (id:46421)

Toronto, Ontario
Stunning executive home that offers everything you need for luxurious and comfortable living. The main floor boasts high ceilings and an open-concept design, allowing natural light to flood through floor-to-ceiling windows at the back. The large family-sized kitchen is perfect for culinary adventures, and you can cozy up by the gas fireplace or host gatherings in the oversized dining room. Upstairs, the spacious principal bedroom features a walk-in closet, ensuite, and a private walk-out to an oversized deck - your own secluded retreat for morning coffee. The second floor also offers the convenience of laundry, with an additional laundry setup in the basement.The fully self-contained basement in-law suite comes with its own entrance, kitchen, laundry, and bright living space, making it ideal for nanny, guests, adult kids/extended family or mortgage helper. Outside, enjoy a private, fenced backyard perfect for family time, and take advantage of rare 3-car parking, one of which is accessed via backyard & complete with parking pad. Situated in a vibrant neighbourhood, this hot pocket offers everything you could want: steps to the local public pool, recreational centre for yoga and other activities, an ice rink, and the stunning Taylor Creek Park with miles of paved trails. With easy access to Woodbine subway, bike lanes to the beach, and the eclectic Shops of the Danforth, this location seamlessly blends nature with urban convenience. **** EXTRAS **** **Self contained In-Law Suite with Second Laundry**OPEN HOUSE SUNDAY DEC 1, 2-4PM** (id:46421)
