



Toronto, Ontario
Spacious 2 bedroom 2 bathroom condo in the heart of CityPlace, Toronto! The second bedroom to rent .Minimum stay is one year . offering flexible living arrangements. The building offers incredible amenities, including guest suites, visitor parking, an indoor pool, games room, gym, rooftop lounge, sauna, squash courts, media room, pet spa, and more. Steps from restaurants, shops, parks, and public transit, this condo offers the perfect blend of urban living and luxurious comfort. (id:46421)

Mississauga, Ontario
Whether you are an established professional, looking for a satellite office or a new professional, starting your practice, your search ends here. Fully furnished office cabin for lease. Room ahs large windows for natural light. The office cones with high speed internet(Wl-F1) and telephone jack . All utilities are including in the rent. Shared kitchen with other occupants. Suitable for lawyers, immigration consultancy, mortgage/insurance broker. 24X7 access with fob. **** EXTRAS **** Ample surface parking , close to all major highway and banks. Owner of the property in the other occupant in the office. COMMON bathrooms on each floor. H.S.I will be extra to the rent. (id:46421)

Ajax, Ontario
Spacious and fully furnished 2-Bedroom Basement Apartment in one of Ajax's most sought neighbourhoods, Westney Heights! This beautifully furnished unit features two great sized rooms, full sized kitchen, good ceiling height, internet and Netflix. Ideally located near public transit,Highway 401, schools, and shopping, it's perfect for those seeking convenience. The tenant is responsible for 30% of utilities. Owners live upstairs. (id:46421)

Toronto, Ontario
Clean & Spacious Main Floor Of A Semi-Detached Available For Rent In A Prime Location!! Walking Distance To Main Road. Well Kept Home Featuring Very Large Rooms, Hardwood Flooring Throughout, 2-Piece Ensuite In Primary Bedroom, Large Kitchen With Laundry! Close To All Amenities Including Transit, Subways, Schools, Shopping & More! Basement Not Included & Rented Separately. Basement Also Used by Landlord. Tenant To Pay For 70% Utilities Along With Internet/Cable. (id:46421)

Hamilton, Ontario
Welcome to 93 Turnbull Road, located in the coveted Pleasant Valley pocket of Dundas. This 4 bedroom, 3+1 bathroom home is set on a beautiful, mature lot with lush gardens, a double car garage and low maintenance backyard featuring an on-ground pool and hot tub. Inside, find hardwood throughout, as well as freshly installed carpets. The layout is functional with a large living room at the front of the house, and a family room at the rear with wood burning fireplace and sliding doors out to the backyard. The dining room is large enough for the whole family, and the kitchen features white cabinetry, mirrored backsplash and dedicated built-in desk area. Also find a main floor laundry room for your convenience. Upstairs, there are 4 bedrooms that are all well-sized. The primary features a 4pc ensuite bathroom and walk-in closet complete with organizer. The lower level is fully finished including a full 4pc bathroom. Close proximity to all shops, restaurants and other amenities. RSA (id:46421)

Toronto, Ontario
Nestled In The Vibrant Bayview And Eglinton Area, This Gorgeous And Spacious 2-Bedroom, 2-Bath Suite In The Heart Of Leaside Is Perfect For End Users And Investors Alike. Wait Till You See The Beautiful Features This Home Has To Offer! The Kitchen Includes Extra Upper Cupboards Over The Counter And Above The Refrigerator, Along With A Corner Section For Added Storage. The Entrance Features Shelving In The Closet, And The Full Doors Have Been Upgraded From Sliding Mirror Doors For A More Elegant Touch. The Second Bedroom/Office Boasts Built-In Cabinets, While The Sun-Bathed Living Room Is Highlighted By Crown Molding And West Exposure, Ideal For Enjoying Perfect Evening Sunsets. The Excellent Split Bedroom Layout Ensures Privacy, With An Extra-Large Primary Bedroom Featuring An Ensuite And Built-In Cabinets.This Home Is Supremely Convenient, Located Just Steps From Metro Supermarket, Whole Foods, And The Charming Shops And Restaurants On Bayview. You're Also Surrounded By Endless Parks And Amazing Schools, And The Fully Operational Leaside LRT Station Is Just Steps Away. The Building Itself Is A Wonderful, Quiet Community With Recently Renovated Amenities, Including A Party Room, Gym, Library, One Guest Suite, And A Day Concierge. All Common Areas Have Also Been Recently Updated. Welcome Home! **** EXTRAS **** Includes All Kitchen Appliances (Fridge, Stove, Dishwasher, Microwave), Washer & Dryer, Elfs, Window Blind & All Window Curtains (id:46421)
Oakville, Ontario

Experience LUXURY LIVING in this stunning Oakville neighborhood with TOP RATED SCHOOLS: White Oaks SS 8.6; Sunningdale PS 8.5; St Michael C ES 7.6; Du Chne 9.3; C Sainte-Marie 7.7; S Gatan Gervais 7.5. This extensively renovated home offers over 3000Sqft of Total Living Space! Boasting 3+1 bedrooms & 3 full bathrooms. Situated on a large corner lot (60ft x 125ft) relish in unmatched privacy with limited neighboring properties. Step onto the large front porch & immerse yourself in the professionally redesigned open-concept main floor, with 9ft ceilings, gleaming hardwood floors, & recessed lighting throughout. The chef's kitchen stands as the centerpiece, featuring a generously sized induction cooktop island and premium Stainless Steel Kitchenaid built-in appliances. Retreat to the lavish primary bedroom ensuite, reminiscent of a spa-like oasis, complete with heated floors, a luxurious air jets soaker tub, and a spacious shower equipped with a linear drain. The basement presents an excellent opportunity for rental income or an in-law suite, offering a separate walk-up entrance, a bedroom, a full bathroom with heated floors, and a convenient kitchenette. A noteworthy addition to the main floor includes an oversized double car garage, a workshop, and a dedicated art/hobby room, each equipped with its own independent heater. Outside, discover meticulously maintained perennial gardens adorned with a charming gazebo, flag stone pathways, and flourishing shrubs requiring minimal upkeep. The tranquil backyard is equipped with ambient lighting, and multiple patios for hosting gatherings. Enjoy the convenience of being mere steps away from Oakville Golf Club, a short stroll to Sheridan College, Oakville Place Shopping Mall, and the bustling Trafalgar Road with its array of shops, dining options, and amenities. For commuters, Oakville GO Train and QEW access are just a quick 5min drive away. Seize this extraordinary opportunity for upscale living at its finest! (id:46421)

Oakville, Ontario
5 Elite Picks! Here Are 5 Reasons to Make This Home Your Own: 1. Stunning Chef's Kitchen Featuring Large Centre Island/Breakfast Bar, Granite C/Tops, Classy Tile B/Splash, B/I Desk Area, Stainless Steel Appliances & Bright Breakfast Area with W/O to Deck. 2. Generous Principal Rooms with Hdwd Floor & Crown Moulding, Including Bright & Spacious L/R with Bay Window, Separate Formal D/R Plus Warm & Welcoming Family Room with F/P & Bright Sitting Area Overlooking the Backyard. 3. 4 Good-Sized Bedrooms on 2nd Level, with Primary Bdrm Boasting W/I Closet & Luxurious 5pc Ensuite with Double Vanity, Soaker Tub & Huge Glass-Enclosed Shower. 4. Lovely Finished Bsmt Featuring Open Concept Rec Room with Gas F/P & B/I Shelving Plus 3pc Bath, Large 5th Bdrm, Office & Loads of Storage Space! 5. Private Backyard Oasis on Large Wooded Lot Backing onto Green Space & Indian Ridge Trail Boasting Deck, I/G Saltwater Pool & Patio Area! All This & So Much More! Bright 2-Storey Foyer, Convenient Main Floor Laundry. Over 4,100 Sq.Ft. of Finished Living Space! Updated Furnace & Heat Pump System '23, New Pool Pump '24 **** EXTRAS **** Wonderful Location on Quiet Street Just Steps from Top-Rated Schools, Community Centre, Parks & Trails, Shopping & Amenities, Plus Easy Access to Hospital, GO Station & Hwy 403/QEW. (id:46421)

East Luther Grand Valley, Ontario
Welcome to 7 Stuckey Lane, nestled in the charming, family-friendly town of Grand Valley. This idyllic home beautifully combines modern elegance with everyday comfort. At its heart is a stunning kitchen featuring quartz countertops and a spacious island, perfect for hosting and entertaining. The open-concept living area, enhanced by soaring cathedral ceilings, creates a warm and inviting atmosphere with ample space to grow. The home boasts three generously sized bedrooms, including a primary suite with a cozy sitting area and a large walk-in shower, ideal for relaxing after a long day. The fully renovated basement adds significant value, offering additional living space with a large open dining and living area, a sleek modern kitchen, a three-piece bathroom, and a spacious room. Step outside to your private oasis: a beautiful backyard with a large walkout deck and the added advantage of no neighbors behind. You're sure to fall in love with this home! **** EXTRAS **** Main floor feature wall (blue) will/can be repainted at the request of purchaser (id:46421)

Toronto, Ontario
This Highly Sought After 1173 SF Corner Unit Is Sunny, Bright & Beautiful. Gleaming New Floors Adorn This Suite. It Has 2 Bedroom, 2 Bathrooms + Den. There Are Two Balconies In This Immaculate Suite Which Allows You To Enjoy Breathtaking, Unobstructed Views Of The Humber River & The City of Toronto. 2 Side By Side Parking Spaces As Well As An Oversized Locker Are A Bonus. The Unit Is Airy & Filled With Natural Light. There Are 9 Ft Ceilings And The Unit Has A Split Bedroom Plan. Located In An Upscale Building With Amazing Amenities Such As Indoor Pool, Rooftop Garden With BBQ, Party Room, Lounge W/ Bar & Kitchen, Theatre, Guest Suites & So Much More. Humber River Walking & Biking Trails, The TTC & The New LRT Are At Your Doorstep. From This Location You Will Find It Easy To Access The Downtown Core & The Airport. **** EXTRAS **** 2 Side By Side Parking Spots. Double Oversized Locker. Brand New Floors. Well-Cared For Condition. Turnkey. Ready For Your Furniture & Clothes. (id:46421)
Guelph, Ontario

Welcome to 60 Camm Crescent, nestled in the vibrant city of Guelph! This beautiful 3-bedroom, 3-bathroom detached home with a double-car garage offers ample space and comfort. Located in a family-friendly neighborhood, its close to all amenities, walking trails, parks, and provides easy access to Highway 401 for a convenient commute to the GTAan ideal spot for a growing family, a variety of households, or as a smart investment opportunity.The front entrance greets you with a covered porchperfect for keeping shoes dry during the winter months. Inside, the main floor features a bright living room with large windows and a cozy gas fireplace. The kitchen and dining area lead out to a spacious, fully fenced backyard complete with a wooden deck, ideal for BBQs, family gatherings, and outdoor activities.Upstairs, the generous primary bedroom comes with ample closet space, accompanied by two well-sized additional bedrooms and a 4-piece bathroom. The finished basement provides a versatile rec room and office area, complete with a sink and shelving, offering flexibility for various uses. It also includes a 3-piece bathroom, making it a great space for guests or additional family members.With a double-car garage and extra parking in the driveway, this home also boasts a new metal roof (2014) and a new furnace (2022). Dont miss out on this fantastic opportunity! (id:46421)

Lincoln, Ontario
This stunning, brand-new 3-bedroom bungalow is nestled on a serene lot with picturesque views of rolling farmland. A perfect blend of modern elegance and country charm, this home offers a spacious, open-concept layout with engineered oak hardwood flooring throughout, creating a warm and inviting atmosphere. The living area is flooded with natural light, while the kitchen boasts sleek quartz countertops, ample storage, and a spacious island, ideal for entertaining or family gatherings. With a two-car garage, this property provides ample parking and storage space. Imagine unwinding in this tranquil setting, surrounded by peaceful rural landscapes, yet with the luxury of modern finishes and premium craftsmanship at every turn. Buyers can qualify for a bank rate less than 20% with a 30-year amortization on new construction homes instead of the typical 25-year. Property comes with full Tarion! (id:46421)

Vaughan, Ontario
This stunning corner unit features a thoughtful split-bedroom layout, allowing for privacy and comfort. Enjoy abundant natural light with floor-to-ceiling windows and 9-foot ceilings that enhance the spacious feel. Located just a short walk from excellent schools, parks, restaurants, shops, and entertainment options, this condo offers the perfect blend of convenience and lifestyle. Public transport is easily accessible, with YRT buses, GO transit just minutes away,Don't miss this opportunity to lease a space that perfectly balances functionality and luxury! **** EXTRAS **** Fridge, Stove, Dishwasher, Washer & Dryer, All Elfs, window covering , One Parking,One Locker ,Option to rent furnished (id:46421)

Toronto, Ontario
Discover urban sophistication at its finest in this 2-bed, 2-bath gem with a private patio on King St. West. This property epitomizes modern living. Step inside to heated polished concrete flooring that blends style with comfort. The spacious kitchen features a 10' island, perfect for cooking and entertaining. Two bedrooms provide tranquil retreats, while two elegant bathrooms offer convenience. Enjoy a prime location near parks, cafes, and boutiques. Live in luxury while also enjoying your own personal outdoor patio. Do not miss this opportunity! Available Dec 1st! **** EXTRAS **** Fully renovated in 2022. In-suite laundry, heated flooring, A/C, dishwasher, stove, fridge. Heat and water are included in the rent. (id:46421)

Cobourg, Ontario
This Exquisitely Appointed Executive 3+2 Bedroom, 3 Full Bathroom Brick Bungalow Is Located In A Prestigious Cobourg Neighborhood, Just Minutes From Highway 401, Schools, And Local Amenities. The Expansive Split-Level Entry Opens To An Inviting Open-Concept Living Area Featuring A Large Kitchen With Quartz Countertops, A Herringbone Tile Backsplash, And A Living Room With Hardwood Floors That Leads To A Back DeckIdeal For Both Family And Multi-Generational Living. The Kitchen And Two Main-Floor Bathrooms Were Renovated In 2021, And The Fridge, Stove, And Dishwasher Are Only Three Years Old. The Primary Bedroom Offers A Generous Walk-In Closet, Garden Views, And A 4-Piece Ensuite. The Fully Finished Lower Level Includes 2 Additional Large Bedrooms, An Oversized Recreation/Games Room, A Fireplace, A 4-Piece Bathroom, Storage, And A Utility Area, Plus A Sizable Laundry Closet. Additional Features Include Central Air, Central Vac, And A Double Car Garage With Inside Entry. Nestled In One Of Cobourg's Most Sought-After Communities, This Classic Bungalow Is A Must-See! **** EXTRAS **** Brand New Fence Installed In The Backyard, Offering Added Privacy & Security.Close to St. Mary High School, within walking distance to a grocery store, and nestled in a neighborhood with wonderful neighbors! (id:46421)

Toronto, Ontario
Large Executive 2-Bedroom Lower Level Suite. Completely Renovated. All Inclusive Rent Except Cable/Internet. 2 Parking Spots. Above Grade Windows. Great Family Friendly Location. Close To Shopping, Highways, Bike Trails & Downtown. **** EXTRAS **** Central AC, S/S Appliances, Quartz Counters, Ensuite Laundry, 2 Parking Spots (Tandem) (id:46421)

Toronto, Ontario
Welcome to 134 Manse Road, a Luxurious Custom-Built Home with impeccable design and high-end finishes at every turn! This Magnificent Home has been re-built and thoughtfully redesigned featuring stunning facade and breathtaking interiors with impeccable craftsmanship, energy efficient systems & luxury finishes throughout. This home offers a blend of elegance & tranquility, with waterfront & nature trails just steps away. With Over 4500 Sq ft of Living Space, 6 Bedrooms and 4 Full Washrooms, this Open Concept Home Mesmerizes you with Soaring Ceiling Heights, Premium Modern Light Fixtures, Chandeliers & Pot Lights, Engineered Hardwood Flooring, Open Rising Staircase with Exquisite Cast Iron railings and a Main Floor Bedroom with a Full Washroom & Closet. This uniquely designed home boasts of multiple seating areas on all levels making it perfect for gatherings and leisure. The expansive Great Room is a Showstopper with high ceiling, Sleek Linear Fireplace & Customized 14 ft Sliding Doors with W/O to a Patio. The Grand Kitchen is Truly A Chefs Dream Showcasing A Multi-Seater Center Island, Quartz Countertops and Backsplash, A Separate Pantry for additional storage, Top-Of-The Line B/I Appliances, Incl. a 48 Gas Range, and Wine Cooler. The Primary Ensuite Is A Retreat in Itself - surrounded by Windows and has a Walk-In Closet & a Lavish 5-Piece Ensuite with an Oversized Free Standing Soaker Tub, Customized Double Vanity and a Stunning Glass Shower With Rainhead and Body Massager. Another Premium Perk of this home is a Finished Basement with above-grade windows, a full kitchen, a large living area, a Bedroom & a 4 Pc Ensuite. With beautiful interlocked stone landscaping throughout the 9-car driveway and patio, the backyard presents amazing potential for a Garden Suite, Swimming Pool, & Endless Possibilities for your dream outdoor oasis. Please Check Out the Virtual Tour Link! **** EXTRAS **** This is a rare opportunity to own a masterpiece in a desirable location just moments away from Waterfront and Nature Trails, Community Centre, University of Toronto at Scarborough, Shopping, TTC, Hwy 401 and Guildwood GO Station. (id:46421)

Toronto, Ontario
Located at high-demanded North York location at the corner of Sheppard & Don Mills. This Bright, Sunny, Luxury 2 Bedrooms, 2 Washrooms unit features Open Concept, Spectacular Unblocked view W/ 115 Sq Ft Of Open Balcony. Granite Countertop, Top Floor To Ceiling Windows & 9""Ceiling. Master bedroom suite with its own ensuite bathroom, Steps to Don Mills Subway Station and Fairview Mall, T&T Supermarket, Highways(DVP/404&401),Schools, Library. outdoor swimming Pool ,Hot Tub, Party Room, Theater/Game Room, Guest Suite. Fitness Yoga Room, 24 Hour Concierge and more. (id:46421)

Aurora, Ontario
Professionally finished 2nd floor private office space with bathroom located in the best location in Aurora - minutes from hwy404, short walk to Walmart plaza, restaurants, shops, public transportation and fitness complex. **** EXTRAS **** Gross Lease Rate That Includes Property Taxes, Maintenance And All Utilities, including Internet. Tenant Responsible for HST and Content & Liability Insurance. Plenty of outdoor parking. (id:46421)

Wasaga Beach, Ontario
Straight Out Of A Design Magazine & Fully Loaded With Upgrades! End Unit Freehold Townhome - No Extra Monthly Fees! All The Benefits Of A Brand New Home Without The Long Wait. Rare Offering Of An End Unit Freehold Townhome W/ Designer Selected Interior Finishes. Featured In Stonebridge's Exclusive Beachway Crossing Community - This 3 Bedroom, 1460 Square Foot Home Is Great For Downsizing Without Compromise, Investment With Lots Of Potential Or A Weekend Getaway Within Walking Distance To The Beach. Notable Features Include Open Concept Main Floor, Designer Upgraded Kitchen W/ Centre Island, Floating Shelves, Extended Cabinets, Quartz Counters. Primary Suite W/ Ensuite & W/I Closet, Additional Walkout To Balcony From Br 2. Upstairs Laundry Room & Recently Professionally Landscaped Exterior. **** EXTRAS **** Modern Fireplace in LR W/ Shiplap Surround, Standard Finishes & Extras Attached. Quick Closing Available! Whatever Your Lifestyle You Will Find The Perfect Fit At Beachway Crossing! Full Basement. (id:46421)

Toronto, Ontario
A modern masterpiece! 2 years built, spa ensuite, 6 bedrooms and entertaining terrace w/fireplace. First floor full size in-law/guest suite/office w/3pc ensuite, w/i closet.German-made Siematic kitchen cabinetry with b/i gourmet Miele appliances (stove, wine fridge, convection+steam oven, microwave, dishwasher, hood), Liebherr fridge and gorgeous leather finish counter. B/i custom carpentry throughout with endless details. Well thought out layout that effortlessly blends flow and functionality. From the formal living and dining areas you can smoothly transition to the open-concept eat-in kitchen+breakfast and bright family areas (14' high clerestory window design that brightens main lvll) and connects to the outdoors through a bright massive 9' high custom sliding door leading to a covered private patio ready for entertaining. The custom made solid white oak stairs (LED lit) connects to a spacious primary room with 5pc ensuite. Large Bsmnt+10' ext. ready for living incl german kitchen, electric fireplace & more **** EXTRAS **** Versace porcelain slab (9'x4') in spa-like ensuite that incl steam shower. Versace tiles throughout. Heated floors on both master baths.solid white oak hardwood floors.10' ceiling on main,9' on 2nd,bsmt 8'6\". Walk distance to french school. (id:46421)

Vaughan, Ontario
BUILT & READY TO MOVE IN!! This brand new, modern three-storey townhome in the desirable city of Vaughan offers a perfect blend of luxury and convenience. The home boasts three spacious bedrooms and three bathrooms. The open-concept kitchen, dining, and living room areas create an inviting space for both daily life and entertaining. The kitchen features sleek granite countertops and high-end stainless steel appliances, perfect for culinary enthusiasts. The main floor extends to a large balcony, providing an outdoor retreat for relaxation or hosting guests. The primary bedroom is a private oasis, complete with an ensuite bathroom, offering a serene space to unwind. Located close to Highways 407 and 400, this townhome provides easy access to major routes, making commuting a breeze. With its modern amenities, elegant design, and prime location, this home in Vaughan is an exceptional opportunity for those seeking both style and convenience. BUILT & READY TO MOVE IN!! This brand new, modern three-storey townhome in the desirable city of Vaughan offers a perfect blend of luxury and convenience. The home boasts three spacious bedrooms and three bathrooms, thoughtfully designed for contemporary living. The open-concept kitchen, dining, and living room areas create an inviting space for both daily life and entertaining. The kitchen features sleek granite countertops and high-end stainless steel appliances, perfect for culinary enthusiasts. The main floor extends to a large balcony, providing an outdoor retreat for relaxation or hosting guests. The primary bedroom is a private oasis, complete with an ensuite bathroom, offering a serene space to unwind. Located close to Highways 407 and 400, this townhome provides easy access to major routes, making commuting a breeze. With its modern amenities, elegant design, and prime location, this home in Vaughan is an exceptional opportunity for those seeking both style and convenience. *POTL fees to be updated once received* (id:46421)

Mississauga, Ontario
Welcome to Port Credit's sought after ""Brightwater"" condominiums offering this sleek and spacious 2 bedroom pied-a-terre with unparalleled convenience and style. The open concept interior is truly mesmerizing with modern finishes exuding sophistication at every turn. The dual tone kitchen anchors this home with a versatile centre island, quartz countertops, and stainless steel appliances. For those that love to host, the living room extends to the spacious balcony allowing for seamless indoor/outdoor entertainment with south east views. Step into the Owners suite elevated with a walk-in closet and a modern 3pc ensuite with a spa-like design. Impressive second bedroom directly across the hall with floor to ceiling windows and a generously sized closet with a shared 3pc bathroom! The lovely den adds versatility to this home, perfect as a home office or a formal dining area to dine with loved ones. Remarkable location, with every amenity at your doorstep. From waterfront parks, chic restaurants, grocery stores, QEW, Port Credit Go, schools, and more - this is not just a home, but a lifestyle! **** EXTRAS **** Rexall, BMO, FarmBoy located just outside of the building. Unit also comes equipped with 1 underground parking spot! (id:46421)
Mississauga, Ontario

Welcome to bespoke condo living in the heart of Port Credit! This exquisite 2 bedroom 2 bathroom pied-a-terre offers the perfect blend of modern elegance and vibrant urban living. The open concept floor plan is sure to captivate with beautiful contemporary finishes seen throughout and an abundance of natural light. Prepare hearty meals in your stylish kitchen designed with a moveable centre island, quartz countertops, and stainless steel appliances. The living area extends to your private balcony, offering south facing views. Head into the Owners suite, a true retreat, complete with a walk-in closet and a sleek 3-piece ensuite. The second bedroom, located down the hall, provides ample closet space and shares access to a thoughtfully designed 3-piece bath. The allure extends to the balance of the building with sought-after amenities including a gym, party room, 24/7 concierge services, and ample visitor parking. Superb location with Port Credits bustling restaurants and boutiques at your doorstep+ LCBO, Rexall, FarmBoy, and more! Easy commute to downtown Toronto via the Go Station or QEW! Surrounded by amazing school districts, ample entertainment options, and scenic waterfront trails, this lovely home offers the best of Port Credit Living! **** EXTRAS **** Unit also comes equipped with 1 underground parking spot! (id:46421)

New Tecumseth, Ontario
Welcome To 51 Gould Cres! This beautiful 4 bedroom home located in the 'Valleyview Estates' community in Beeton is well appointed with 2 walkouts to decks, at the front and the rear of the home. This ASTER model home is appx 2550 sq ft of main living space + a huge unspoiled walk out basement ready for your finishing touches. This home features Hardwood floors and 9ft ceilings all thru the main floor, Separate Living and Dining Rooms, Fireplace, Primary room with recessed ceiling, W/I closet and 5 pc ensuite. This home is Move in Ready! **** EXTRAS **** Walk out basement to beautiful patio, and fully fenced yard, Pool Table and paraphernalia (id:46421)

Severn, Ontario
Modern New Build with Tarion Warranty. Nestled on a tranquil crescent along the picturesque Green River within walking distance to downtown Washago & the public boat launch. This newly constructed modern home offers an ideal blend of serenity and convenience. With 3 beds, an office, and 2.5 baths. The 2nd story boasts an expansive great room with 2 sitting areas, a 12 ft. tall ceiling, & a cozy fireplace. Enjoy partial river views from the covered walkout balcony. The modern kitchen features a glass wall, an eat-in dining area, a central island with a breakfast bar, SS appliances, and ample storage. The office opens up to a private rooftop patio, perfect for a peaceful workspace or a quiet escape. The main floor is equipped with in-floor heating and includes 3 large bedrooms, a family room, a grand entrance & inside entry to a single-car garage. This home combines modern design with thoughtful amenities, making it a perfect choice for those seeking a tranquil yet connected lifestyle. (id:46421)
Washago, Ontario
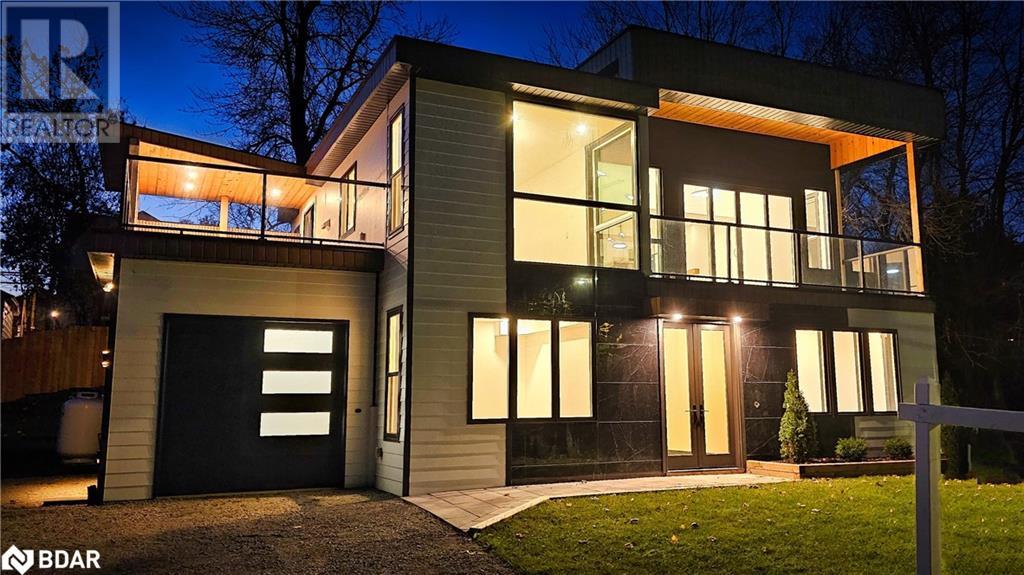
Modern New Build with Tarion Warranty. Nestled on a tranquil crescent along the picturesque Green River within walking distance to downtown Washago & the public boat launch. This newly constructed modern home offers an ideal blend of serenity and convenience. With 3 beds, an office, and 2.5 baths. The 2nd story boasts an expansive great room with 2 sitting areas, a 12 ft. tall ceiling, & a cozy fireplace. Enjoy partial river views from the covered walkout balcony. The modern kitchen features a glass wall, an eat-in dining area, a central island with a breakfast bar, SS appliances, & ample storage. The office opens up to a private rooftop patio, perfect for a peaceful workspace or a quiet escape. The main floor is equipped with in-floor heating and includes 3 large bedrooms, a family room, a grand entrance & inside entry to a single-car garage. This home combines modern design with thoughtful amenities, making it a perfect choice for those seeking a tranquil yet connected lifestyle. (id:46421)

Toronto, Ontario
The Most Iconic Address In Downtown Toronto, One Bloor Street! This Beautiful 2+1 Unit, Large Terrace Has A Perfect Layout. Den Can Be Used As A Bedroom, Sun Filled Luxury With West City & Lake Views, Gorgeous Finishes, Top of Line Appliances, Upgraded Hardwood Flooring, Direct Access To Subway Lines, Steps To All The Luxury Shopping Stores, Financial District & Many Entertainment Options, Top-Rated Restaurants Just Moments Away. Walking Distance to The University Of Toronto. Residents Of One Bloor Enjoy Unrivalled Convenience. **** EXTRAS **** Top of The Line Fridge, Cook Top, Oven, Hood Fan, Build-In Dishwasher, Microwave, The Kitchen, Granite Counter-Top. Washer, Dryer. All Electrical Light Fixtures. All Window Coverings. (id:46421)

Barrie, Ontario
Zoning Approved Land for 12 & 15 storey - 425 units located at the north west corner of Essa Rd and Salem Rd. Surrounded by medium density condo apartments, townhomes and single family community known as Bear Creek . Prime corner location in rapidly growing south Barrie . (id:46421)
Milton, Ontario
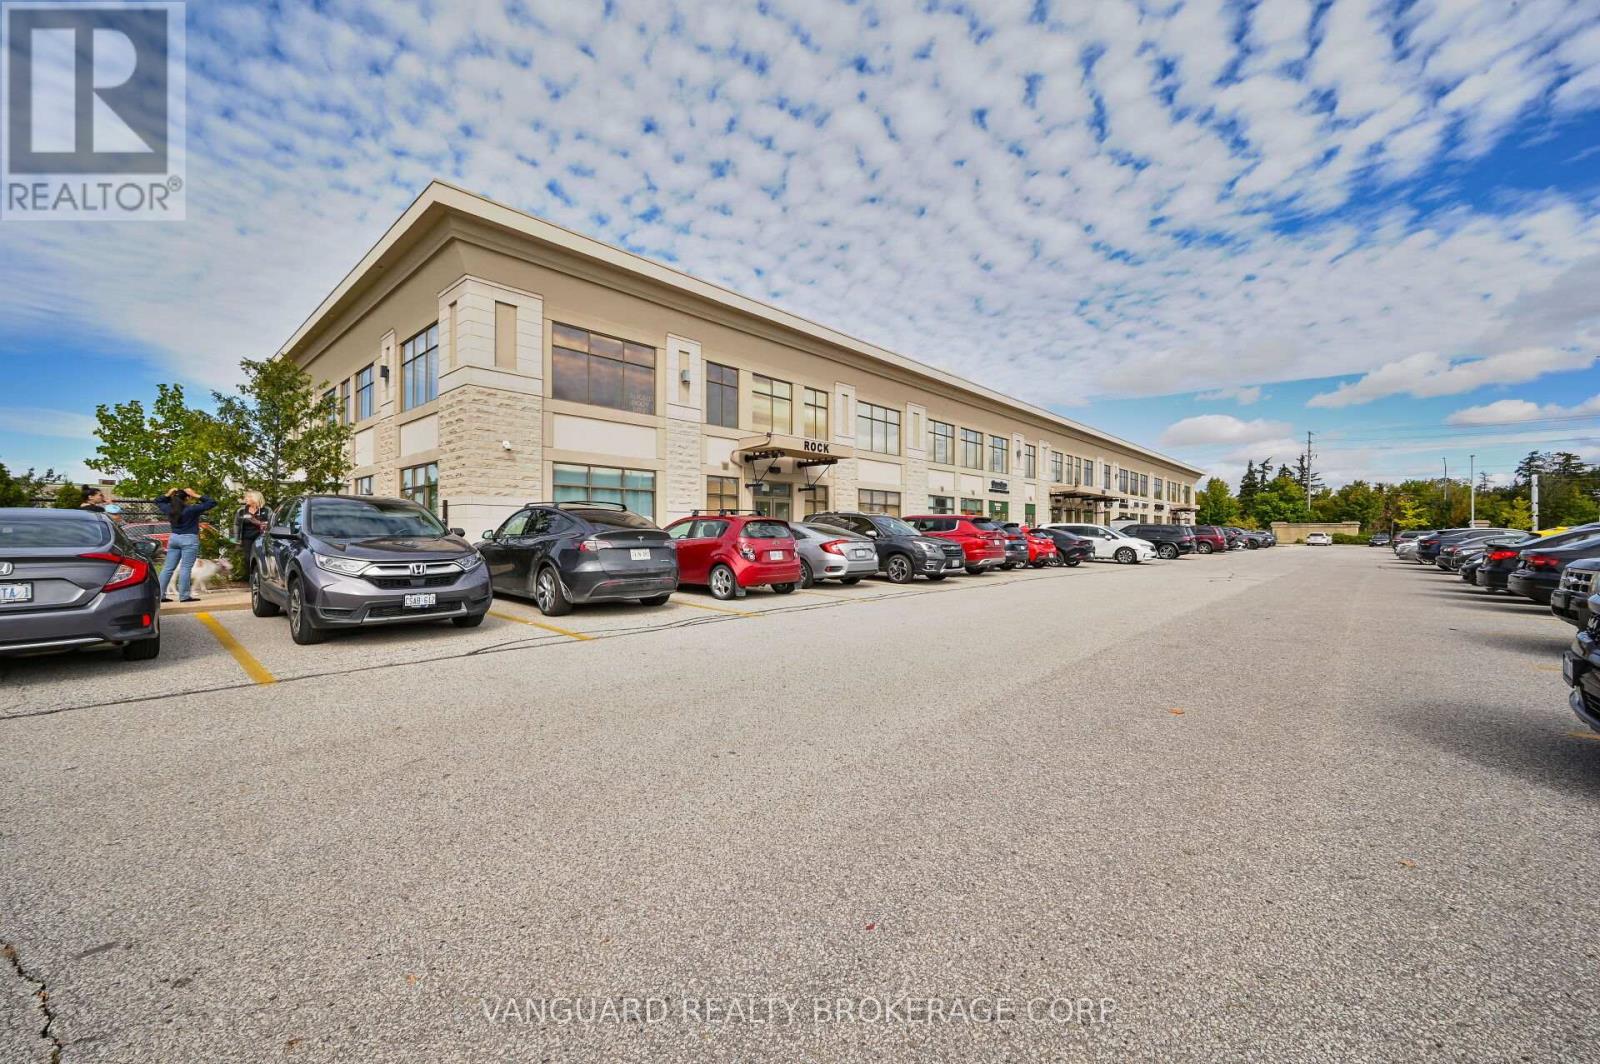
Great leasing opportunity located in the heart of Milton in the green life business Centre on Bronte Street south north of Derry road west. This commerical condo unit consisting of four examining rooms, front desk section along with a large waiting area. Ample parking space for visitors and tenants to gain access to the building. Great opportunity for professionals and entrepreneurs to gain access to a great location close to Milton's hospitals and residential developments. Note: equipment seen in photos will be negotiable for tenants use. (id:46421)

Toronto, Ontario
This Stunning 3-Bedroom Bungalow Offers Approximately 2,700 Square Feet Of Living Space Over Two Floors. The Main Floor Features Open Plan Living / Dining Room With Plenty Of Natural Light, Perfect For Relaxing Or Entertaining. As You Step Into The Eat-In Kitchen, You'll Immediately Notice The Ample Counter Space And Storage, Making Meal Preparation And Entertaining A Breeze. The Three Bedrooms On This Level Offer Ample Space For A Growing Family, With Large Windows That Let In Lots Of Light. The Fully Finished Basement Is A Real Gem, Complete With Separate Entrance. The Space Is Bright And Airy , Large Bedroom, A Well-Appointed Kitchenette, And A Full Bathroom. Outside, The Beautiful Backyard Is Perfect For Enjoying The Warm Summer Days, With Plenty Of Space For Outdoor Activities And Relaxation. The Property Is Situated On A 50Ft X 125Ft Lot Complete With a built in Garage And Driveway That Accommodates Four Vehicles. Perfect for first time buyers, contractors and investors. (id:46421)

Oakville, Ontario
Located close to the shores of Lake Ontario in South Central Oakville, on the picturesque cul-de-sac Lakewood Drive, this brilliant David Smalls designed home will captivate your senses. This 4+1 bedroom, 4+1 bathroom home offers over a total 6,500 sqft. of quiet luxury with high end fixtures, and fine textural details and materials. The main floors double height foyer and living room with large picture windows allow you to feel like you are living amongst the trees. The eat-in kitchen is truly a cooks haven. Marble countertops, large Oak island, gas range, additional wall oven and microwave, integrated fridge, freezer and dishwasher. A separate servery behind the kitchen is equally tasteful and stylish. Formal dining room, covered deck with fireplace, powder room and a mudroom that is an organizers dream, round out the main floor. Upstairs, the primary suite provides two walk-in closets and a blissful en-suite bathroom. Down the hall, you will find the laundry room and three additional bedrooms all have walk in closets and en-suite or Jack and Jill bathrooms. The walk out lower level allows for a true extension of your living space and was designed for whole home living. Find an office, gym, bedroom, bathroom and large open space with gas fireplace, and wet bar. The large sliding doors lead to an expansive covered patio and the heated salt water pool which is the centre piece of the backyard. Thoughtful, extensive landscaping and planting around the property provide privacy and a sense of well-being. High ceilings (10 main, 9 upper and lower), three car tandem garage, central vac, security system, heated tile floors, 3 fireplaces, smart home switch enabled, irrigation system. Close to excellent public schools, prestigious private schools, walking distance to Downtown Oakville, parks and so much more. This is truly a home for a those who enjoy thoughtful, subtle touches of luxury and comfort. (id:46421)

East Gwillimbury, Ontario
Highly Sought After Family Friendly Community In Desirable East Gwillimbury On A Premium Size Beautiful Manicured Property. Enjoy This Sun filled Open Concept 3 + 1 bedroom Bungalow With Extensive Updates Throughout, Includes A Separate Side Entrance, Finished Basement With 2nd Kitchen, 3 Piece Bathroom & 2nd Laundry. Detached Oversized 2 Car Garage, Large Driveway for Plenty of Parking. Massive Backyard Deck For Entertaining. Excellent Location, Only 15 Mins from Downtown Newmarket, 5 Mins To Hwy 404 & Easy Commute to Hwy 400 & GO Station, Schools, Shopping & Community Centre. (id:46421)

Markham, Ontario
Stunning Semi Detached Home In Famous Upper Unionville (William Berczy) Community* Top Ranking School* Functional Layout * Freshly Painted * Open Concept Family Room Facing Backyard * Modern Kitchen With Large Centre Island * 4 Good Size Bedrooms * Access To The Garage From The Main Floor. * Very Convenient Location * Steps to Public Transit, Close To HWY, Parks, Shopping and Restaurants * This Property Offers Not Just a Place To Live, But a Lifestyle Of Comfort. (id:46421)

Barrie, Ontario
Located within a reputable accounting firm, these two private offices offer a quiet, professional space ideal for individuals or small teams seeking a focused work environment. Whether you're an entrepreneur, consultant, or business professional, this shared office space offers all the essentials needed for productivity and success.Each office provides ample room for desks, chairs, and filing cabinets, allowing you to customize your workspace to suit your needs. With large windows that invite natural light, these offices foster a welcoming and energetic atmosphere while maintaining the privacy and calm necessary for confidential work. High-speed internet, secure access, and professional office furniture are available, making it easy to settle in and focus on what matters. (id:46421)

Toronto, Ontario
Client Remarks Introducing a dazzling studio suite in the charming Tailor Condo, situated in the vibrant South Etobicoke. Let elegance and convenience collide in this brand new gem. Step into a modern open-concept kitchen featuring new appliances and a gorgeous light color combination that will make every mealtime a delight. With ensuite laundry and a ceiling height of 9', this suite offers both practicality and style. Enjoy the refreshing Juliette Balcony that faces west, allowing you to bask in stunning sunsets every evening. Perfectly situated in a prime location, a short bus ride will bring you to the Islington subway station via Islington Ave, granting you access to the entire city. Indulge in gourmet dining, trendy cafes, and a wide range of shopping opportunities on the Queensway. And when you need to unwind take a leisurely bike ride down Lakeshore Blvd, offering ample relaxation opportunities. Don't let this refined Studio Suite escape your grasp. **** EXTRAS **** The Use Of All Electric Light Fixtures, Energy Efficient Appliances: Fridge, Stove, B/I Microwave, B/I Dishwasher, Washer & Dryer. Condo Registry and Crop Not Available at the Moment. (id:46421)

Toronto, Ontario
Amazing Location In Cityplace With Walking Distance To Rogers Centre, Entertainment District & Financial District. DowntownPenthouse Living W/Floor-To-Ceiling Windows Framing Lake Ontario Views,1BR + Den Condo with 9' ceiling , Has A Very Functional Layout ForDowntown Living , vinyl Flooring Throughout , Layout To Accommodate A Spacious Home Office And Some Of The Most Extensive Amenities InThe City , Functional Kitchen W/Full-Sized Stainless-Steel Appliances, granite counter Is Ideal For Home Cooks. Located Just Minutes Walk ToThe Finance & Entertainment Districts. Beautiful west View Without Obstacle , This Building Has First-Class Amenities: Olympic-Size IndoorPool, Whirlpool, Spa, Sauna, Outdoor Bbq Area, Rec Room, Exercise Room, Free Fitness Classes, Basketball Court, Security System, VisitorParking And More. **** EXTRAS **** One Parking Space And Locker Included. All Utilities Covered In Maintenance Fees (id:46421)

Toronto, Ontario
Step into the opulent embrace of Windsor Arms, an icon of Yorkville's sophistication, where luxury living meets boutique exclusivity. With only 24 units, this prestigious residence offers a tailored lifestyle complemented by full hotel services. Immerse yourself in the bespoke elegance of this exceptional suite, boasting custom designer touches and premium finishes throughout its 3,800 square feet. Floor-to-ceiling windows frame awe-inspiring city panoramas, while generously proportioned rooms provide a canvas for lavish living. Relax in the stunning family room, featuring a Juliette balcony offering uninterrupted city vistas. Entertain your guests in the formal dining room with walk out to the terrace. Culinary enthusiasts will delight in the fully custom eat-in kitchen, appointed with top-of-the-line appliances and a spacious walk-in pantry. The primary bedroom suite exudes refinement, featuring his and hers walk-in closets and a 4 piece ensuite. Indulge in the complete array of hotel amenities and personalized service, seamlessly integrated into your lifestyle. Windsor Arms epitomizes the fusion of timeless charm and contemporary comforts, nestled within the dynamic pulse of Yorkville's cosmopolitan allure. 24/7 Valet & Concierge. 5th Floor Salon, Spa, Fitness centre, Indoor Pool, steam bath, sauna. 24 Hr. Room Service. Housekeeping. Tea Room. Windsor Hotel Restaurant. Steps To Boutique Shops, Restaurants & Galleries Of Bloor St/Yorkville. (id:46421)

Hamilton, Ontario
One of Hamilton's Most Desirable Building In The Downtown Area. This Is The One, With The Elegant Open Concept 1 Bedroom 2 Bath Condo With Floor To Ceiling Windows In Living Room & Bedroom, Kitchen With Quartz Island And Stainless Steel Appliances, Freshly Painted. Amenities Include pool, Guest Suite, Games Room, Party Room, Lobby, Rooftop Lounge, Movie Theater, Gym, Yoga Room And A Bike Room. **** EXTRAS **** Walking Distance To Crowne Plaza, Landmark Place, John Sopinka Courthouse, Hsbc Building, Mcmaster University, Downtown Campus, Commerce Place, Jackson Square, Hunter Street GO Station And The YMCA. (id:46421)

Lakeshore, Ontario
Assignment Sale, Over 3000Sq. Ft (75 Feet Wide Lot) With Stone & Stucco Finish. In A Brand-New -Sub Division in Comber/Lakeshore. Granite/Quartz Counter Tops and Backsplash in Kitchen, All Good Size Bedrooms and Laundry on second floor. **** EXTRAS **** New Home with 7-year Warranty. (id:46421)
Vaughan, Ontario

Experience the charm of this prime Woodbridge location in a sought-after boutique building! This spacious 1-bedroom + den unit boasts 9 ceilings and an open-concept design, with a versatile den that can easily serve as a second bedroom. The modern kitchen features a convenient breakfast bar and pantry. Complete with 1 parking spot and 1 locker, this unit offers everything you need. Just steps from trendy shops, dining, transit, banks, schools, and beautiful parks. This is urban living at its finest (id:46421)

Brampton, Ontario
Welcome to this Charming 3 bedroom, 2 bath home on a generous 54 x 110 ft lot. This home has a potential in law suite with a finished basement and 3 piece bathroom retreat - large bathtub . Stunning main floor w/ hardwood living and dining room with large windows. Entertainers kitchen with stainless steel fridge and stove with walkout to yard.. Bright and cozy upper level with master bedroom with semi ensuite bathroom. Covered Front Terrace, and fully fenced large yard. Upgraded light fixtures, roof '17. Added insulation in attic and behind the walls on main and top level which helps on the bills! (id:46421)

Brampton, Ontario
DETACHED HOME 3 BEDROOM, 3 WASHROOM, INCREDIBLY LOCATED IN SOUGHT AFTER NEIGHBOURHOOD OF BRAMPTON HAVING ONE OF BEST SCHOOLS. MASTER BEDROOM HAS ENSUITE 4P/C WASHROOM AND WALK-IN CLOSET. EXCELLENT OPPORTUNITY FOR 1 ST TIME BUYERS OR INVESTORS. THE BASEMENT HAS A SEPARATE ENTRANCE AND CAN BE FINISHED AS A GOOD-SIZED BEDROOM APARTMENT IN-LAW SUITE OR RENT FOR ADDITIONAL INCOME.WALKING DISTANCE TO PARKS / LAKE / TRINITY COMMON MALL /PLAZA AND GOLF COURSE & MINUTES TO 400 SERIES HIGHWAYS. (id:46421)

Toronto, Ontario
Welcome to this beautifully maintained 3-bedroom, 2-bathroom condo townhouse, nestled in a serene and family-friendly complex. Boasting a host of upgrades, including gleaming hardwood floors and a modern 3-piece shower in the fully finished basement, this home offers comfort and convenience in equal measure. The updated kitchen, enhanced attic insulation (2019), newer washer (2019), and reliable furnace (2012) add to the homes overall efficiency. Prime Location & Neighborhood Perks: Ideal for students or faculty, you're just minutes away from the university, making this a perfect spot for anyone connected to the campus. Steps away from TTC buses and the subway, commuting downtown or around the city is a breeze. The Finch West subway station is nearby Thriving Community: The area is known for its quiet, friendly, and diverse community, making it an ideal spot for growing families and professionals alike. Whether you're a first-time buyer, a growing family, or an investor, this property offers the perfect blend of modern living, convenience, and investment potential. **** EXTRAS **** S/S Fridge, Gas Stove, Washer, Gas Dryer , Electric Light Fixtures, Window Coverings, Furnace, Hot Water Tank (Owned), A/C. Maintenance Fee Includes Tv Cable, High Speed Internet & Water & roof and outside. (id:46421)

Richmond Hill, Ontario
Searching your own paradise stop here! This Spacious Bright Family Home On a Mature Lot In the most sought-after South Richvale Area. Renowned for its top-rated schools, beautiful parks, and diverse amenities, from the finest boutique shops to gourmet restaurants. Steps to Library, schools. This home Boasts Top To Bottom Magazine Quality & Offers The Luxury And Serenity Of Life. 5 Bdedrooms ALL with Its Own Bath. Amazing Layout & Private Fully Fenced Backyard, family and friends gathering your own outdoor lounge and pool. **** EXTRAS **** The Lot Has Certificate Of Division Into 2 Building Lots By The Zoning Amendment Facing Scott Dr.(50&40 Foot) (id:46421)

Mississauga, Ontario
Location, Location, Location. All Laminate, No Carpet. Half Furnished For A New Or Small Family Which Includes Dining Table With 4 Chairs, Computer Table, Small Drawer, TV Stand, Wardrobe, Three Floor Lamps, Wooden Bed/Stage, Folding Small Sofa Bed & Show Stand. Walking Distance To Cooksville Go Station, Excellent View Of Toronto Skyline, Close To All Shopping Malls,Square One Mall, Food Basics, Shoppers Drug Mart, Banks (Td, Rbc, Scotia & Cibc) **** EXTRAS **** Stove Dishwasher Fridge, All Elf's & Window Blinds, 1 Parking Spot. Laundry Access In Building at P1 Level (Coin Operated) used by very few units. (id:46421)

Barrie, Ontario
ALL-BRICK FAMILY HOME ON A LARGE, PRIVATE LOT IN NORTH BARRIE! With its picturesque setting on a quiet court and country feel, this home offers a retreat while keeping you connected to everything you need. Quick access to Highway 400 and public transit makes your daily commute a breeze, and you're just moments away from North Barrie Crossing, where you can enjoy a night at the cinema, grab groceries, hit the gym, or dine at one of the many restaurants. With ample parking in the driveway and an attached double-car garage, youll have plenty of space for vehicles and toys. Step inside to a welcoming living room featuring a beautiful bay window that floods the space with natural light. Cozy up by the wood fireplace, surrounded by built-in storage and stylish floating shelves. The spacious kitchen is designed for functionality. It boasts a newer double-door fridge, a pantry, and a patio door walkout to the deck. Whether you're preparing everyday meals or entertaining guests, this kitchen will surely impress. Upstairs, youll find three sizeable, bright, airy bedrooms offering restful retreats filled with natural light, with the primary featuring a walk-in closet. The finished basement adds even more living space, featuring a spacious rec room with an electric fireplace, an office or playroom area, and a utility room with ample storage. Surrounded by mature trees and perennial gardens, the backyard is perfect for relaxation and entertaining. The large deck, lawn space, and interlock patios provide plenty of room for outdoor activities. This #HomeToStay is waiting for you to make it your own! (id:46421)

Burlington, Ontario
Welcome To This Brand New, Bright & Spacious Condo Unit In The Heart Of Burlington. This Unit Is Move-In Ready & Perfect For Homebodies Or Those Who Love To Entertain Guests. A Luxurious 780 SF Corner Unit With 2 Bedrooms, 2 Baths & Open-Concept Layout Perfect For First-Time Buyers, Downsizers Or Investors. Lots Of Upgrades Include Vinyl Flooring Throughout, Floor To Ceiling Windows, Modern Kitchen With Top Of The Line Appliances & Quartz Countertops, View Of The Lake, 1 Parking Spot & 1 Storage Locker. Primary Bedroom Features Two Built-In Closet Organizers & 4-Pc Ensuite Bath. Versatile 2nd Bedroom Use As Office. Close Proximity To Amenities - Hospital, Schools, Places Of Worship, Highways, Parks, Public Transit & Shopping. A Short Walk Away From Burlington Beach, Spencer Smith Park & Burlington's Downtown Core. This Unit Is A Must-See! **** EXTRAS **** 1 Parking Spot, 1 Storage Locker, Top Of The Line SS Appliances, Washer/Dryer, ELFs, Window Coverings & Closet Organizers. Building Amenities Include Roof Top Terrace With BBQs, Party Room, Fitness Centre & 24-Hours Concierge/Security. (id:46421)
