



Southgate, Ontario
The search is over! Newly built Flato development 2-car garage detached featuring 3bed, 3 bath over 1800sqft of premium living space located in a peaceful family friendly neighbourhood in the heart of Dundalk; steps to top rated schools, parks, recreation, major hwys, & much more! * Enjoy small town living with urban amenities * Spacious driveway can accommodate 4 cars or recreational vehicles. Covered porch entry leads into bright foyer. Mudroom access to the garage & powder room. Open-concept living room comb w/ dining. * Engineered Hardwood Flooring * Eat-in Kitchen w/ modern tall cabinetry, SS/ appliances, & quartz counters W/O to backyard. Upper presents 3 family sized bedrooms & 2-full baths. Primary bedroom retreat w/ W/I closet & 5-pc ensuite. Full unfinished basement awaiting your vision can be converted to in-law suite or rental (sep-entrance thru mudroom). Conveniently situated under 2hrs to downtown Toronto, approx 30mins to Blue Mountain, under 30mins to Beaver Valley Ski Club, Golf courses, & much more ideal for buyers looking to enjoy everything nature has to offer. Venture through beautiful local trails perfect for active buyers looking to enjoy long walks, hikes, & bike rides. **** EXTRAS **** Rare opportunity to purchase a new home on a budget & experience the comfort, convenience, & recreation that Dundalk has to offer! (id:46421)

Blue Mountains, Ontario
Escape to a lifestyle that feels like a perpetual weekend retreat, where adventure and serenity harmonize at the base of Ontario's premier ski resorts. Nestled in the exclusive Snowbridge hamlet, this nearly 6,000-square-foot post-and-beam masterpiece combines luxury with the timeless appeal of a rustic lodge, offering a lifestyle where winter snowshoeing, skiing, and apres-ski are steps away. Imagine mornings filled with breathtaking views of the escarpment and serene fairways, with direct access to world-class golf, skiing, and tranquil waters just minutes from your door. This property's expansive private sanctuary backs onto the quiet 3rd fairway and boasts over 600 feet of lush, surrounding green space. With the Blue Mountain shuttle bus at your convenience, reaching the ski slopes, Blue Mountain Village, or the exclusive Blue Mountain beach is a breeze. Crafted for those who desire elegance without sacrificing comfort, the home welcomes you with soaring 28-foot, timber-clad ceilings, reclaimed Douglas fir floors, and an impressive Muskoka granite fireplace. The open-concept gourmet kitchen is a chef's delight, featuring high-end appliances, a spacious center island, and seating for four, creating a warm and functional space to entertain. Seven bedrooms and five bathrooms offer ample space to host loved ones, and the main floor primary suite with a gas fireplace, walk-in closet, and spa-like ensuite opens to lush gardens and a hot tub, blending luxury with nature. Less than two hours from Toronto's airport, this exceptional property can be your personal residence or a weekend sanctuary - a rare opportunity to live surrounded by the beauty of the mountains and the peace of an exclusive community. (id:46421)

Kawartha Lakes, Ontario
Excellent location about 90 mins from the Gta, This stunning direct waterfront property offers access to the Trent Severn Waterway and features a private dock for your enjoyment. The spacious eat-in kitchen boasts quartz countertops, upgraded cabinets, a stylish backsplash, and pot lights. The living/dining room is highlighted by a large window with breathtaking lake views, vaulted ceilings, pot lights, and a walkout to a large wraparound deck perfect for sipping your morning coffee while taking in the scenic surroundings. Inside, you'll find upgraded laminate flooring throughout and a finished basement with a built-in bar. Recent updates include an upgraded HVAC system, furnace, A/C, metal roof, well pump, and new siding. Whether you're looking for a vacation getaway or the perfect retirement home, this property is an ideal choice. Book your showing today! **** EXTRAS **** Water treatment system, softener, UV light, and reverse osmosis drinking tap. 200-amp breaker panel, HWT (2018), and a $125 annual road fee. (id:46421)

Toronto, Ontario
Large 2 Bedroom + Den & 2 Washrooms (Approx. 986 Sf) W/ North East Views Located At Dundas & Kipling. Spacious Naturally Lit Corner Unit With Many B/I Upgrades & Includes 1 Parking & 1 Locker. All Utilities Included In Maintenance Fees. Minutes To Multiple Major Highways (Hwy 427 & Gardiner), Sherway Gardens, Costco, Parks & Many More Shops And Restaurants. Building Amenities Include: 24 Hrs Concierge, Gym, Pool, Party/Meeting Room & More. **** EXTRAS **** 5 Appl: Fridge, Stove, Microwave, Washer/Dryer, All Window Coverings & Electric Light Fixtures. 1 Parking & 1 Locker Included. (id:46421)
Chatsworth, Ontario
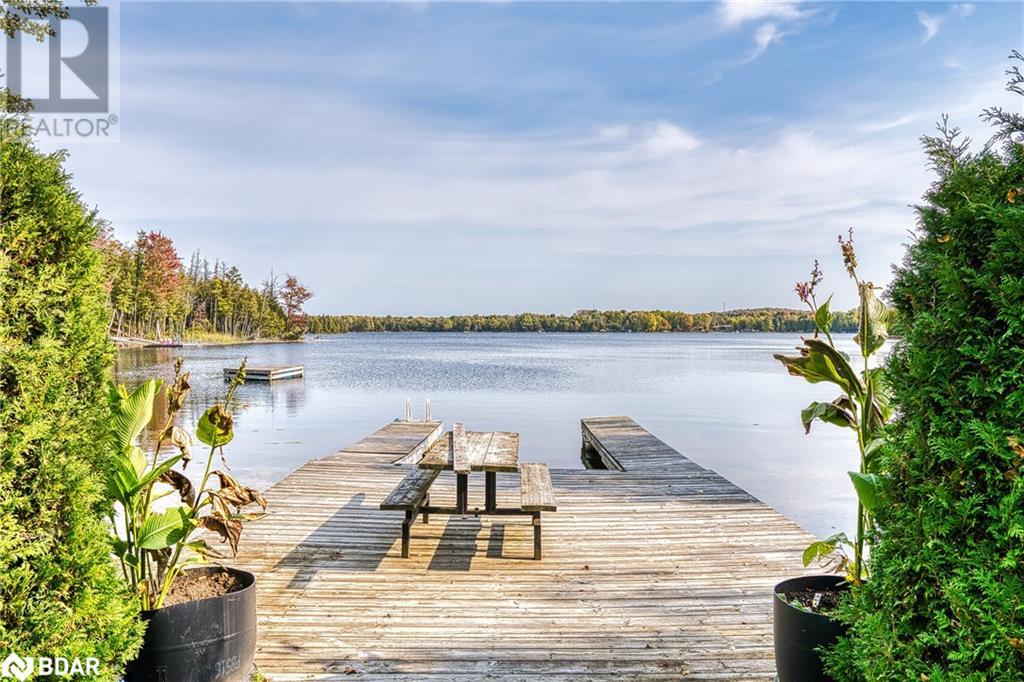
Discover the beauty of lakeside living in this captivating hand built property nestled around the shores of Lake McCullough. This home features absolutely stunning hand carved wood work that needs to be seen in person to fully appreciate along with breath taking views of the water. Nature at your footsteps, boasting 270 feet of lake frontage making private lakeside living a reality. A perfect blend of rustic charm and modern living with over 4200 sq/ft of living space and spanning over 6 acres, this truly is a one of a kind property. A short drive to Owen Sound and two hour drive to Toronto, let this private oasis be your live in year round residence or get a way family retreat, where every sunrise offers a new private masterpiece for you to enjoy. Don't miss this opportunity to make it yours. (id:46421)

Toronto, Ontario
Welcome To The Spectacular Quartz Condos Located In The High Demand Waterfront Community! 698 S.F. East Facing, Floor To Ceiling Windows, Open Living Space, Enjoy Abundance Of Amenities, 24 Concierge, Pool Side Lounge, Hot Tub, Guest Suite, Yoga Studio, Badminton Court, Basketball Court, Massage Lounge & Much More, Walk To Harbourfront Shore Of Lake Ontario, Rogers Centre, Cn Tower, Financial District, Minutes Away From DVP & QEW. (id:46421)

Brampton, Ontario
Beautiful 3 + 1 bedroom, 2 bath, detached home with a premium 31' wide lot located on a small "" child safe "" court ! Renovated eat - in kitchen featuring quartz countertops, mosaic backsplash, white cupboards and upgraded ceramics. Open concept living room / dining room with pot lights and walk out to yard. Finished basement with 4th bedroom, full bathroom and potential separate entrance. upgraded laminate floors, vinyl windows, glass insert front door, mirrored closets, upgraded circuit breaker panel and second floor balcony. **** EXTRAS **** Large fenced yard with garden shed, desirable South exposure, 3 car parking, walking distance to schools, parks, transit and Bramalea City Centre Mall. Shows well and is priced to sell ! (id:46421)
Gravenhurst, Ontario
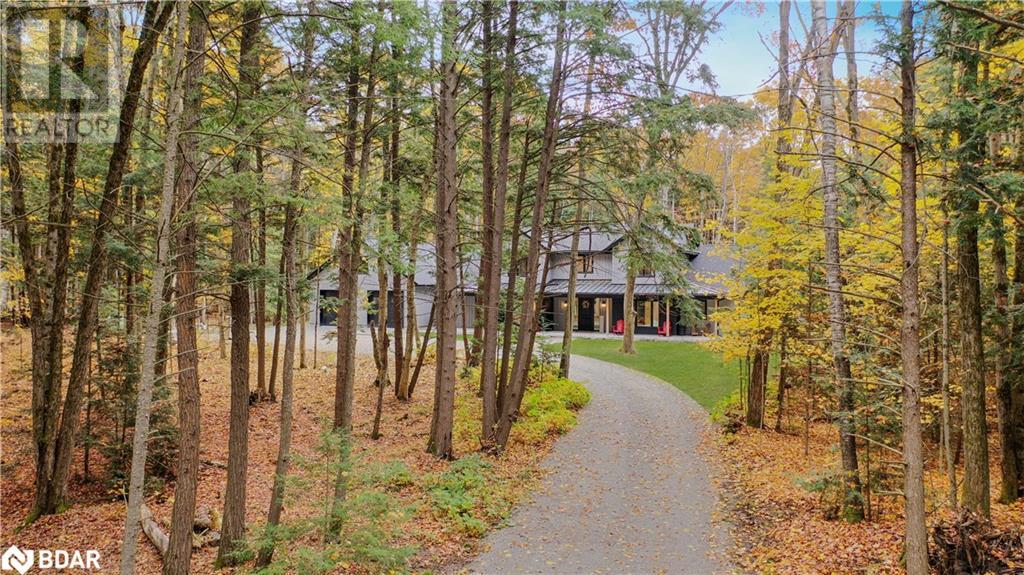
Discover luxury living at 1250 Davis Drive in Severn Bridge! This stunning custom-built bungaloft spans 3,422 finished sq. ft. and is perfectly situated on 7.5 serene acres, just 15 minutes from Orillia and conveniently close to Hwy 11. Nestled in a newly developed neighborhood with other custom homes, this property offers the ideal blend of privacy and proximity. With no houses behind you, enjoy the peace of your spacious driveway leading to a 2-car garage, complete with a third equipment door for all your storage needs. The backyard is a true oasis, featuring a covered porch and deck off the chef's kitchen, perfect for outdoor gatherings and relaxation. Inside, the open-concept design seamlessly connects the kitchen to the bright great room and dining areas, which are bathed in natural light and anchored by a cozy propane fireplace. Main floor laundry adds an extra touch of convenience. Retreat to the primary bedroom, showcasing a stunning design with a walkout to a private outdoor area. Indulge in a luxurious 6-piece ensuite and an expansive walk-in closet that leaves nothing to be desired. This exquisite home features 4 spacious bedrooms and 3 modern bathrooms, ensuring ample room for family and guests. An office/gym near the mudroom is perfect for your home-based business or personal workouts. The second floor boasts a thoughtfully designed 2-bedroom layout with its own full bath and living space, ideal for guests or older children. Radiant in-floor heating throughout guarantees comfort and efficiency in every season. Surrounded by mature trees, this property feels both private and protected, creating the perfect sanctuary. Don’t miss your chance to call this exceptional home yours. (id:46421)

Toronto, Ontario
Luxurious Building in the prestigious Bayview Village Area. 2 Bedroom Plus Den, 2 Full Bath. Fabulous Layout. 1055 SF Plus 280 SF Terrance Wrapped Around With North West and East Facing To Maximize Natural Lighting. Absolutely Unobstructed Views. Super Large Living Room. New Renovation For The Entire Unit. Boasting up to $100,000 in upgrades. It Includes * Engineer Hard Floor Throughout * Smooth Ceiling * Fresh Paint * Waterproof Kitchen Cabinet With Soft Close Drawers* High End Quartz Countertops, 36""Range Hood And Large Size Sink * Modern Bathrooms With Waterproof Cabinets And Marble Countertops, Most Modern Brushed Brass Shower System With High Pressure Rain Shower Head, Beautiful Modern Brushed Tap, Brass Paper Holder and Towel Rack * Anti-Fog LED Light Mirror With Touch Sensor * Floor To Ceiling Shower Glass, LED Pot Lights, Brand New Marble Wall On All Sides And Floor For Both Bathrooms* Customized Walk-In Closet With LED Under-Cabinet Lighting* TWO Artisanal Craftsmanship and Timeless Chandeliers* Steps To The Subway, Top-Rated School, YMCA, Loblaws, Bayview Village Shops, Easy access to 401, DVP, and NYG Hospital. Safety And First Class Service & Amenities. Schedule Your Showing Today! **** EXTRAS **** Please See Virtual Tour for More Pictures: https://tour.uniquevtour.com/vtour/7-kenaston-gardens-217-north-york (id:46421)

Mulmur, Ontario
Welcome to your dream countryside retreat, just a short distance from Barrie, Alliston and Collingwood. This beautifully updated bungalow combines modern luxury with rural charm, offering a serene escape from the hustle and bustle. Step into the completely remodeled kitchen where attention to detail shines. From the custom cabinetry , high end appliances, quartz countertops and carefully selected fixtures, this kitchen is both stylish and functional. Some of the upgrades on this home is new windows ( 2022) electrical (2022) New tankless water heater, water softener, humidifier and high efficiency HVAC (2022) A newly finished basement adds ample space for relaxation, entertainment, or a private guest area. A second unit or in-Law suite is easily added with the separate entrance via garage. Outside, enjoy the luxury of a truly expansive yard. Perfect for gardening, gatherings, or quiet evenings under the stars, this extra-large lot is a rare find and a private oasis all your own. Plus, with ample parking, this property is perfect for hosting friends and family. Close proximity to hiking trails, maple grove farms and Mansfield ski hill. Enjoy the best of rural living without sacrificing modern comforts. This is a home where you can savor the peace of the countryside and the charm of small-town life, all within a beautifully renovated space. Schedule a showing today and come see how this home can be your perfect retreat (id:46421)

Waterloo, Ontario
Beautiful, modern condo located in prime location in Waterloo. You're in walking distance to shops, restaurants, and so much more! Blackstone condos create a style of living like no other in the area. With lots of great amenities at your disposal like a gym, party room, rooftop patio, communal BBQ, outdoor hot tub, covered fire pit area, and dog washing station. Everything you need is right at your fingertips! This one bedroom condo with its sleek , clean aesthetic boasts many desirable features. Walk into the carpet free unit boasting 9 ft. ceilings. The open, upgraded kitchen has quartz countertops with 3"" polished backsplash and stainless steel appliances. The living room has additional pot lighting to brighten up the room even more. The bathroom has a large quartz countertop with sink. The generously sized bedroom boasts large windows that invite the sunshine in, enhancing the room's warm ambiance. With laminate floors and ample closet space, this bedroom offers both comfort and functionality. The unit also includes a well-appointed bathroom with a tub. The condo comes complete with in-suite laundry facilities Additionally, you'll have the privilege of a dedicated parking spot. Don't miss out on your chance to own this unit, book your showing today! **** EXTRAS **** Building Includes A Private Courtyard & Outdoor Hot Tub, Open Terrace, Co-Working Space, Fitness Centre, Dog Washing Station, Large Party Room And 1 Underground Parking (id:46421)

Cambridge, Ontario
This newly built townhouse by Carey Homes is located in the historic Cambridge Vineyards, offering breathtaking ravine and forest views from your private backyard. Never lived in, this home combines the charm of its setting with modern conveniences, just minutes away from schools, parks, streams, and Highway 401. The open-concept layout maximizes space, featuring hardwood floors throughout the main level and an upgraded kitchen with granite countertops, a backsplash, and four brand new stainless steel appliances.All three bathrooms have been thoughtfully upgraded with granite countertops and soft-touch cabinets. The home boasts three generously sized bedrooms, including a primary bedroom with a walk-in closet, perfect for growing families. The second-floor private laundry space includes full-sized washer and dryer units for added convenience.Parking is made easy with two spaces, including a single remote garage entry and an interlock driveway. **** EXTRAS **** Brand New Never Lived In Collection Of Townhomes In A Forested Setting Built With Quality, Integrity & Innovation. Located Near Great Amenities. (id:46421)

Innisfil, Ontario
Prime Investment Opportunity in Innisfil Rare Dual-Parcel Offering with Endless Potential. Seize this unique chance to own two recently severed, vacant lots plus an existing 5-bedroom, 2-bath home in the heart of Innisfil. Situated just a 5-minute drive from the beach, this exceptional package is perfect for builders, investors, and new buyers looking for a high-return project in a rapidly growing community surrounded by multi-million-dollar developments. Live in or rent out the spacious home while building on the adjacent lot, or develop both properties simultaneously. This rare offering provides maximum flexibility with two parcels on one mortgage, giving you an incredible opportunity to own prime land and a home in a highly desirable location. Positioned close to Innisfil Beach, with ongoing major developments nearby, this property is poised for remarkable future growth. **** EXTRAS **** All existing appliances, Fridge, Stove, B/I Dishwasher, B/I Microwave, Washer, and Dryer, All ELF, Pot lights, All windows covering brand new furnace, ample storage, and a fully renovated interior, it's truly move-in ready. (id:46421)

Southgate, Ontario
Charming 3-Bedroom Townhouse in Family-Friendly Dundalk, Ontario!Welcome to this bright, modern 3-bedroom, 3-bathroom townhouse, just two years old and nestled in a welcoming family-oriented neighborhood in Dundalk! Step inside to a spacious, open-concept main floor that flows seamlessly from the living room to the kitchen and dining area, perfect for entertaining and family gatherings. The second floor features stylish laminate floors throughout, adding a touch of warmth and ease of maintenance.Enjoy the convenience of two driveway parking spaces plus an attached garage, offering ample room for vehicles and storage. Located near parks, schools, and local amenities, this home provides the perfect blend of comfort and community. **** EXTRAS **** Property is vacant and available for immediate posession, AA tenants preferred. (id:46421)
Hamilton, Ontario

Welcome to this impeccably designed 2,900 sq. ft. residence featuring 6 bedrooms and 5 bathrooms. As you enter, you're welcomed by a stylish foyer with porcelain tiles and quartz countertops, setting an elegant tone. The open-concept living space seamlessly connects the living room, kitchen, and dining area, highlighted by chevron white oak hardwood flooring and soaring vaulted ceilings. The chef's kitchen is a standout, equipped with quartz countertops, custom European walnut cabinetry, and high-end appliances, including a Samsung fridge and a Fisher and Paykel coffee machine. The cozy living room features a Valor Electric fireplace surrounded by rift-cut white oak, complemented by large windows that fill the space with natural light. Retreat to the primary bedroom, a luxurious haven with chevron white oak flooring, vaulted ceilings, and a Napoleon electric fireplace. The ensuite bathroom offers a spa-like experience with double fogless LED mirrors and a glass-enclosed shower. The lower level adds even more living space with vinyl flooring and a fully equipped kitchen. Generously sized bedrooms feature custom built-in closets. Outside, enjoy a blend of stucco and composite teak paneling, professionally landscaped yards, ample parking for 8 vehicles, and an oversized wooden deck perfect for outdoor gatherings. Every detail of this stunning property has been crafted for your comfort and enjoyment. (id:46421)

Brampton, Ontario
Amazing Location! Excellent Layout! Fantastic Opportunity! Airport And Sandalwood. One Bedroom Basement With Full Facilitate Kitchen And Sep Laundry! Full Sep Entrance! For Lease. Available From November 15th, 2024. More Natural Light. Very Spacious And Very Comfortable. Landlord Living Upstairs. Close To All Amenities. Just Min Walk For The Bus Stop! Hospital, Hwy 410, Dr. Office, Blood Lab, Local Grocery, Restaurant, Airport And Etc. No Disappointment Here. Very Quiet Neighborhood. Great Place For The Young Families And Working Professionals. 30% Water And Hydro Tenant Pays. No Parking. No Car Parking. (id:46421)

Toronto, Ontario
Welcome To The Wyatt Condos!!! Stunning Luxury Condo in Highly Sought after Neighbourhood. This Immaculate & Spacious 2 Bedroom 2 Full Bath NW Corner Unit Boasts A Modern Open Concept Layout with Beautiful Views of the Toronto Skyline through its Large Windows & Juliette Balcony. Kitchen Includes SS Appliances with Quartz Counters and Breakfast Island. Unit Also Includes A Parking And Locker As Well! Steps Away To Regent Park, Ttc Access, Dvp, Distillery District, St. Lawrence Market, Restaurants, Ryerson University, Etc. (id:46421)

Penetanguishene, Ontario
Stunning Modern Residence with captivating Views of Penetang Harbour and 3 min. walk to the beach: 2400 sq. ft., 4 Beds, 2.5 Baths, Open Concept Design, 12-Foot Tall Ceiling in Great Room, Walkout Covered Balcony, and Single-Car Garage. Indulge in Modern Luxury: This stunning residence offers a captivating South West view of Penetang Harbour from its prime location and just a 3 minute walk to the beach. Boasting 2,400 sq. ft., 4 bedrooms and 2.5 baths, the open concept design welcomes you with a grandeur 12-foot tall ceiling in the great room, 9 ft. ceilings in throughout, $10,000 in custom window coverings, 8 ft. doors and custom baseboards. Cozy up by the fireplace or step out onto the walkout covered balcony for a breath of fresh air. The spacious kitchen features stainless steel appliances and seamlessly flows into the dining area, perfect for entertaining guests. Retreat to the large bedrooms, including a primary bedroom with a luxurious walk-in shower in the ensuite bathroom. There is radiant in-floor heating on the ground floor and modern lighting throughout including Kusco fixtures. Convenience is key with inside entry to the single-car garage, while the mudroom/laundry room provides practicality and organization. There are 3 decks and a spacious backyard to enjoy the outdoors. This is coastal living at its finest, where every detail exudes modern elegance and comfort (id:46421)

Toronto, Ontario
Location! Location! Location! One-Year New Condo. Highly Desirable Location At Kennedy & Hwy401. Easy Access to Highway. Steps To TTC connect To Both Don Mills And Kennedy Subway Stations, Groceries, Schools, Great Variety of Restaurants And Shops. Corner Unit With Oversized Balcony, Effective Floorplan Layout. Bright Open-Concept Living Space. Floor To Ceiling Windows. Carpet Free. Spacious Bedrooms With Large Closets. Modern Kitchen With Integrated European Appliances. North-East Facing Open Views. Vibrant Lifestyle with A++ Bldg Management And Amenities: 24Hrs Concierge, Gym, Party Room, Guest Suites, Library, Visitor Parking & More! **** EXTRAS **** S/S Appliances: Fridge, Stove, B/I Microwave Oven with Hood Fan, B/I Dishwasher, Stacked Washer and Dryer. A Locker Can Be Included At An Additional $100 For Tenant's Use. (id:46421)
Penetanguishene, Ontario
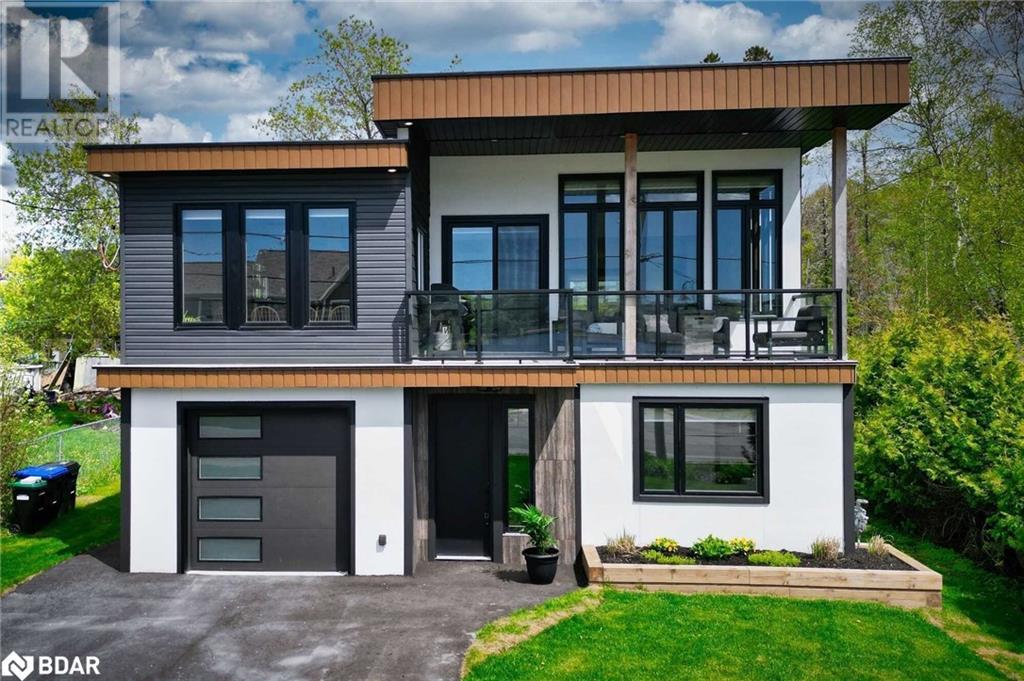
Stunning Modern Residence with captivating Views of Penetang Harbour and 3 min. walk to the beach: 2400 sq. ft., 4 Beds, 2.5 Baths, Open Concept Design, 12-Foot Tall Ceiling in Great Room, Walkout Covered Balcony, and Single-Car Garage. Indulge in Modern Luxury: This stunning residence offers a captivating South West view of Penetang Harbour from its prime location and just a 3 minute walk to the beach. Boasting 2,400 sq. ft., 4 bedrooms and 2.5 baths, the open concept design welcomes you with a grandeur 12-foot tall ceiling in the great room, 9 ft. ceilings in throughout, $10,000 in custom window coverings, 8 ft. doors and custom baseboards. Cozy up by the fireplace or step out onto the walkout covered balcony for a breath of fresh air. The spacious kitchen features stainless steel appliances and seamlessly flows into the dining area, perfect for entertaining guests. Retreat to the large bedrooms, including a primary bedroom with a luxurious walk-in shower in the ensuite bathroom. There is radiant in-floor heating on the ground floor and modern lighting throughout including Kusco fixtures. Convenience is key with inside entry to the single-car garage, while the mudroom/laundry room provides practicality and organization. There are 3 decks and a spacious backyard to enjoy the outdoors. This is coastal living at its finest, where every detail exudes modern elegance and comfort (id:46421)

Thames Centre, Ontario
Industrial land for lease ,Zoned M2, Outside storage permitted. 5.6 acres. (id:46421)

Hamilton, Ontario
FIRST TIME HOME BUYERS!!! INVESTORS!!! GREAT OPPORTUNITY!!! Why living in an apartment as you can live in a house with parking for all your family and friends. Very UNIQUE and rare 220.23 ft lot., superb and extraordinary backyard, perfect for kids to play and grow in safe neighberhod, or simply enjoy in the shade of a mature and fruit trees in hot summer days, lots space to grow your own food, surounded with a million dollar houses, close to schools, shopps, parks, restaurants, easy access to QEW, close to the lake...and much more **** EXTRAS **** owned H.E.furnace (2022) and tankless hot water tank, 2 sheds, all elfs and window coverings, buyer or his agent to verify all measurements (id:46421)

Brampton, Ontario
Top 5 Reasons Why You Will Love Renting An Office Here: 1) Brand New Stunning Top Of The Line Professional Offices Built. 2) Second Floor Of a Very Very Highly Busy Retail Plaza. 3) Great Office Sizes - Multiple Offices Avaliable! 4) Shared Board Room With Flat Screen TV. 5) Perfect For Realtors, Mortgage Brokers, Insurance Agents, Accountants, Lawyer Etc... (1000$/ One Office Room) (id:46421)

King, Ontario
27 Acres Of Heaven In King City! Enjoy Scenic Views Regardless The Season. Nature Trails & Wild Life Galore. Imagine Watching Deer Graze While Sipping Tea From Your Family Room. The Elevation Allows For Epic Sunsets With Canopy Top Views Of 40 Year Old Austrian Pines. Fully Paved 1400 Foot Driveway Through Your Very own Private Forest. This Leads To The Clearing Where Your Dream Home Waits To Be Built! Close To Amenities Approx 10 Min Drive To Keele & King. **** EXTRAS **** Enjoy The Existing Approx 4000 sq.ft. Garage For Your Toys! Featuring A Professional Hoist, Four Lifts, Kitchen, Bedroom, Lounge & Ample Storage Space. Serviced With Well & Septic Plus Propane Gas. Development Opportunities As Well! (id:46421)

Burk's Falls, Ontario
This absolutely Gorgeous and Newer custom/quality build (2022) in town park like setting on a very private 2+ acres well treed lot in Burks Falls. This family Home offers 4 Bedrooms, 3 Full Washrooms, full finished lower level with walkout (in-law potential). Natural Gas ceiling furnace in 32x26'6 attached garage. Municipal services (Sewer & Water), No septic and well. Beautiful In-ground heated salt water pool and private patio with Hot Tub & fire pit area in nicely landscaped rear yard. Road side covered porch and decking poolside. Accessed by scenic private drive , offering ultimate privacy. Close to the health centre. shopping, downtown, and recreational facilities. Located within the limits of the Village of Burk's Falls, ( 20 minutes north of Huntsville). Lots of upgrades, MUST SEE HOME!! **** EXTRAS **** All the existing furniture/electronics/patio furniture (Beds, dressers, sofa sets, dining table, tv's, BBQ, all patio and around the pool furniture etc.) included (As Is Where As). (id:46421)
Lake Of Bays, Ontario

Excellent Family Home Situated on 1.7 Acres Private Lot Features 3 Bedrooms Plus Main Floor Den (can be converted into 4th bedroom) Located In A Highly Desirable Area. Only 10 Mins From Huntsville Or Dwight. This Property Boasts A Large Yard For Family Play Has A Fire Pit And Large Wraparound Veranda To Relax & Watch The Gorgeous Sunsets. There Are Plenty Of Maple Trees To Tap For Maple Syrup And Provide Good Shady Areas To Relax. The Interior Features Ash Hardwood Floors, Main Floor Laundry, Main Floor Office/Den, Main Floor 3 Pc Bath, Eat-In-Kitchen, 3 Spacious Bedrooms On The Upper Floor W/5 Pc Bath & Soaker Tub. Dbl Heated Garage recently finished from inside Is Insulated Equipped with New Propane Heater and 2nd Laundry Setup. Recent Upgrades Include A Newer Duel Fuel Furnace (2021), Generator Hookup & Updated Baths, New SS Appliances/W With Extended Warranty (2023), Freshly Painted Situated Just Far Enough From The Busy Town Centre To Enjoy The Peace & Quiet And Mins From Many Nearby Rec Opportunities. (id:46421)
Erin, Ontario

Welcome to this stunning, brand-new home in the charming Erin Glen community, ready for its first occupants! The open-concept layout, complemented by expansive windows, invites abundant natural light throughout. The main floor showcases elegant hardwood flooring, while the upper level features cozy carpeting. Upstairs, you'll find 3 well-appointed bedrooms, 2 full bathrooms, and a convenient laundry room. 2 of the bedrooms offer generous walk-in closets for ample storage. Enjoy tranquil living in this charming neighbourhood, conveniently close to local amentities. (id:46421)

Burlington, Ontario
Soaring 20 stories above downtown Burlington, widely regarded as one of the Best Communities in Canada, this stunning Brand-New Corner End-Unit PENTHOUSE takes in all of the sunshine & breathtaking views to the south, east & north. Over 80K worth of upgrades, this 3-bed,2-bath property offers 1510 sf of living space in an open floor plan that maximizes comfort & functionality. Modern finishings & seemingly endless windows equipped w/ luxury automated roller shades in every room. Top-of-the-line vinyl flooring, upgraded cabinetry & closets, under-cabinet lighting & pot lights throughout. The living room offers 10-ft ceilings, a custom-made accent wall w/ a luxurious fireplace. The kitchen comes with ample cabinetry, a large center island overlooking the living area, SS appliances, granite counters & backsplash. The primary suite displays a custom-made accent wall, modern light fixtures, a walk-in closet, a professionally designed four-piece ensuite with rain shower, glass door, pot lights, luxury tile on floor & walls, & a private secondary balcony w/ city & lake views. The second bedroom also offers outstanding city views, ample storage space, a custom accent wall & upgraded lighting fixtures. The third bedroom doubles as a great private office space or guest room w/ closet. The guest 4-piece bath offers a custom glass door, pot lights, and luxury tile on the floor & walls. Custom laundry room cabinetry & central air with dual thermostats. Included are 1 titled underground parking stall & 1 oversize storage locker. Classy building entrance w/ concierge & 24-hour security & three elevators. Amenities include a fully equipped gym, large event venue, second social lounge & rooftop outdoor BBQ stations, bike storage, visitor stalls & a private guest suite. The neighborhood offers the best in a walkable lifestyle w/ countless shops, restaurants, beach access & entertainment options. First Star Energy Efficient Condo in Canada. Close to major highways, Hospital & schools. **** EXTRAS **** Includes One Underground Parking & One Locker. Building Amenities Include Roof Top Sky Deck, Event & Social Rooms, BBQ Area, State Of Art Fitness Centre, Guest Suites & 24-hour Concierge/Security. (id:46421)

Mississauga, Ontario
Welcome to this exquisite custom-built home, showcasing timeless brick and stone architecture, situated on a serene and expansive 60' x 385' private lot. Spanning over 4,868 sq ft above grade, this residence offers an abundance of luxurious living space, complemented by a fully finished walk-up basement. Nestled along the tranquil Cooksville Creek, the property provides a picturesque setting, perfect for those seeking privacy and nature. Step inside to discover a thoughtfully designed main floor layout, ideal for both relaxed living and entertaining. The heart of the home is the chef's kitchen, featuring a large center island, stainless steel appliances, and an open flow to the breakfast area and inviting family room. Multiple walkouts lead to an oversized covered patio, seamlessly blending indoor and outdoor living, making it the ultimate space for gatherings. The primary bedroom is a true retreat, boasting large windows that frame stunning views of the creek and ravine beyond. Enjoy the comfort of a five-piece ensuite, a cozy gas fireplace, and the soothing ambiance of nature just outside your window. There are 3 other spacious bedrooms with walk in closets and ensuite privileges. The fully finished basement adds even more versatility to this home, offering two additional bedrooms, a large bar area, and a convenient walk-up to the backyard, perfect for guests or extended family living. This home offers a rare combination of luxury, functionality, and natural beauty, all in a prime location. Don't miss the opportunity to make this extraordinary property your own. (id:46421)

Mississauga, Ontario
This gorgeous raised bungalow nestled near Mississauga's University of Toronto and the Credit River districts has just hit the market. This astounding cul-de-sac boasts only 8 homes giving it a private estate feel as one enters Mindemoya Rd. The impressively large lot situated high above ground embraces you with the serene landscape of annuals and perennials while the private backyard is vast and open with soothing sounds of nature. Neighbouring mature trees tower above with autumn's rustling leaves. Come experience Mindemoya Rd. and own this address within a quiet exclusive neighbourhood of Professionals. Open concept principal rooms with dramatic vaulted ceilings and skylight. Vies of credit river ravine. Wall to wall windows across the back. Zoning allows for upto 6000 sqft of CUSTOM BUILT HOME AND 800sqft CUSTOM BUILD GARDEN Or a Fourplex as per Zoning. The Architectural drawings and current survey is available for Custom Home and Garden Suite! **** EXTRAS **** Built dishwasher, stainless fridge and oven, cvac, washer & dryer. New roof, and new railings (id:46421)

Toronto, Ontario
1 Bedroom basement apartment for Lease in Prime Morning side Community! Discover this beautifully maintained 1-bedroom basement in a detached bungalow with common entrance available for lease in the highly sought-after Morning side community. This home boasts a prime location close to all amenities: Convenient Transit Access: Only a 2-minute walk to the TTC bus stop, making commuting a breeze. Quick Highway Access: Just a 5-minute drive to Highway 401, perfect for those needing easy access to downtown or other parts of the city. Close to Shopping and Entertainment: A short 10-minute drive to Scarborough Town Center (STC),offering shopping, dining, and entertainment options (id:46421)

Toronto, Ontario
Bright & spacious, **2 year new** 2 Bedroom with 2 full bathrooms at 75 on the Esplanade. Expansive9 foot ceiling, floor to ceiling windows. Premium engineered wood flooring and smooth ceiling throughout. Tasteful quartz kitchen counter, stainless steel appliances, backsplash. Open concept. Steps away from restaurants, groceries, entertainment, financial district, TTC, Union station, waterfront, parks. **** EXTRAS **** Fridge, stove, dishwasher, microwave, washer & dryer. Existing electric light fixtures and window coverings. (id:46421)

Lake Of Bays, Ontario
This 5(4+1) bedrooms (3442 sqft living space), 3 Full Baths Open Concept upgraded home has so much to offer to so many different buyers. Built by a well-known and respected local builder, you see the quality as soon as you enter. New hardwood floors (2023 2nd level) perfectly compliment the open area with dining areas, living room with fireplace, an oversized kitchen island with an amazing large ""gathering"" kitchen area. This open concept kitchen area also features a walk out to the back deck and back yard. Going up a few handcrafted steps you will find 4 very well sized bedrooms with a 4 piece bathroom and an amazing huge master suite bedroom with a large walk in closet And additional his and her closets beside a 4-pc ensuite washroom with a laundry chute. The quality continues to the lower level when you walk into the perfect family room with LOTS of windows Making it very Bright and an additional walk out to the other side yard, large bedroom and Huge storage area! The lot is very private with a rock bluff beside the home and Newly Installed Hot Tub. Recent UPGRADES Includes: Septic System upgraded for 12 people (2024), New HRV Unit (2024), New Hot Tub (2024), Upstairs Hardwood Floor (2023), Main Floor Washroom Renovated (2024), 2nd Floor washrooms upgraded (2024). All Inside/Outside Furniture, TV Included in Price. This location is accessed via Highway 60, the gateway to Algonquin Park. A very short drive away is the Tally Ho boat launch. Launch your boat and enjoy the 4-lake chain system offering 42.5 miles of boating. Enjoy stops at numerous beaches, dining areas and if you like to fish, enjoy fishing bass, trout, pickerel and pike. Come take a look! (id:46421)
Barrie, Ontario

Discover unmatched luxury and convenience in this brand-new detached home! Located in a high-demand neighborhood close to major highways, shopping centers, schools, and parks, this property is ideal for family living. Boasting 4 spacious bedrooms each with a private ensuite bathroom and Richard wood flooring throughout, this home combines beauty and durability. The open-concept main floor features a modern kitchen with premium finishes that flows into a family room with a cozy gas fireplace, all under a grand 9-foot ceiling. With no sidewalk, there's no extra snow shoveling required, plus you get 4 outdoor parking spaces and a 2-car garage with inside access perfect for larger households or gatherings. An upgraded outlet in the garage makes electric vehicle (EV) charging quick and convenient. The primary suite offers a spa-like 5-piece ensuite and a walk-in closet, creating a private retreat. Potential for Separate Entrance to Unfinished Basement. (id:46421)

Markham, Ontario
Brand new freehold detached house in highly desirable Cornell! Over 2000 square feet of functional living space. Ample sunlight in all bedrooms. Double car garage plus one driveway parking spot. High end finishes, 9 ft ceilings, and hardwood floors throughout. A+ school district Bill Hogarth SS. Convenient location close to HWY 407, Markham Stouffville Hospital, Cornell Community Centre, VIVA Station, and much more! (id:46421)

Toronto, Ontario
Urban living at its finest in the heart of Liberty Village. This stunning loft-style condo boasts 830 sq ft. of modern, open-concept living space, perfect for those seeking a chic and vibrant urban lifestyle. Tons of Natural light floods in through the expansive 18 ft Floor-to-ceiling windows. The spacious living & dining area seamlessly transitions into an open-concept kitchen. The loft-style bedroom offers privacy and tranquility, with plenty of room for a king-size bed. Two bathrooms, including a 4pc ensuite off the Primary bedroom, convenience is never compromised. 19' X 5.5' balcony, an additional 100 Sq ft of outdoor space!!. Unparalleled access to an array of amenities, including trendy cafes, boutique shops, and delicious dining options. Plus, with easy access to public transportation and major highways, commuting around the city is a breeze. **** EXTRAS **** Walk Score:95, Transit Score:92, Bike Score: 88. (id:46421)

Toronto, Ontario
Welcome to 21 Pitkin Court in the family friendly Brookhaven - Amesbury neighbourhood. An incredibly well-maintained large family home featuring a new kitchen, flooring and primary bedroom ensuite. Freshly painted and updated with LED pot lights in the living room, dining room, and eat-in kitchen. The generous pie-shaped lot stretches to 138 feet at rear, providing ample space to create your own private outdoor oasis. Completely fenced-in yard provides total privacy and access to the Black Creek ravine lands. Situated on a quiet, low traffic child-safe court. A turn key home ready for your personal touches and digitally staged to boost your imagination. Windows and eaves trough replaced in 2021. New insulated garage door in 2022. New roof shingles, underlayment, ice & water shield in 2017. New HW Tank Rental in 2018. All Kitchen Appliances (Fridge, Stove & DW) are new. Walking distance to Amesbury Rink, Pool and Community Centre/Immaculate Conception Elementary School/Chaminade/TTC (id:46421)

Halton Hills, Ontario
Welcome to 87 Lake Avenue, a rare 40x120 ft vacant lot in Acton's most desirable location! This spectacular parcel offers breathtaking views of Fairy Lake and backs directly onto the lush greenery of Prospect Park. Just steps to beach access and minutes from Blue Springs Golf Club, its the ideal setting to build your dream home. Included with the sale are architectural plans for a detached home, offering a head start to bring your vision to life on one of Acton's most sought-after streets. Whether you're a lake enthusiast or a lover of nature, this property offers a perfect blend of beauty and convenience. Don't miss out on this rare opportunity! (id:46421)

Toronto, Ontario
Heritage Towns at Hallam - where timeless elegance meets contemporary charm in this converted church loft. Originally erected in 1912 as The Dufferin Street Presbyterian Church, this historic structure has been transformed into an exclusive enclave of just 14 distinct suites. Unit 102, offers a one of a kind, three-level layout measuring in at over 2000 sq.ft inside the original church tower! The well-appointed kitchen boasts stainless steel appliances and a gas stove, ensuring both style and functionality. Theres also a walk-out to your own private terrace. The second floor features 2 bedrooms, an ensuite laundry and a 3 piece bathroom. The third floor is exclusively dedicated to the primary bedroom, complete with a 5 piece bathroom, and tons of storage. Your future home not only offers a sanctuary within its walls but also provides a gateway to the vibrant local community. All open city permits are now closed, and quick move-ins possible! **** EXTRAS **** Explore the local art scene, savor diverse culinary delights, and discover local galleries. This suite is more than a residence; it's a testament to the seamless integration of history in one of Toronto's most vibrant neighborhoods. (id:46421)

Oro-Medonte, Ontario
Welcome to this beautiful custom built Crown Point home. The grand living room that can accomodate a grand piano and still offer plenty of entertaining space. Cathedral ceilings and surrounded with windows offering a bright welcoming space. Two sided wood burning fireplace that also enhances the dining room. The dining room is large and can accomodate a large gathering. Dining room also a wall of windows filtering in bright light. The Kitchen with granite counters, coffee bar and gas stove. Steps down to the breakfast nook with a electric fireplace and walkout to a fabulous entertainment deck. Built in fireplace table, hot tub and gazebo with privacy curtains. Main floor also offers a powder room and laundry room with inside entry to a 3 car garage. The 3rd bay is sectioned off, perfect for a shop area. The upper level is all primary suite. A cozy gas stove and independant cooling /heat pump for consistent warmth and cooling throughout. Two large closet rooms, one a walk in closet and the second a dressing room. The 5 piece ensuite with heated floors, soaker tub, glass shower and a bidet/toliet combination. His and her sinks and plenty of useful storage. The basement offers a separate entrance to the garage, 2 bedrooms and a 4 pc bathroom. The basement is raised offering large windows and a bright basement space. There would be room for a kitchenette area off the unfinished protion of the basement. Close to ski hills, walking trails, snow mobiling, Vetta Spa, Horseshoe Resort, restaurants and golf. Fantastic community with a park, pickle ball-tennis court, ice rink, basket ball court and playground. New school and recreation centre being presently built to accomodate the residents of this area. (id:46421)

Toronto, Ontario
Luxurious Dundas Square Gardens Condo. Newly renovated, Carpet free unit. South facing view, 2 Separate Bedrooms+ unblocked south facing Balcony! Modern Quartz Kitchen Counter, S/S Appliances, New Laminate Floor Thru-out, Floor to Ceiling Glass window in living room , mins walk to TTC, Starbucks at the door, Steps to Subway, Eaton Centre, Next to Ryerson University! walking distance to Yonge St Amenities, Building features Sky Lounge, Rooftop Garden, Fitness Centre, Pool, Library, Grand Concierge on 5/Floor. (id:46421)
Kitchener, Ontario

Beautiful Downtown 1 Bed + Den Available For Lease with Views of Victoria Park! This unit is located at 108 Garment street - so close to all the coffee shops, parks, restaurants, grocery stores, employment, Train station, LRT Station, and more. Book your showing of this 1 Bedroom + media den suite on the 23rd Floor, where modern finishes and appliances, along with amazing views from your unit and private balcony, that are sure to impress. Lots of closet storage. In suite laundry. Parking not included, but a public parking lot right next door! As a resident of 108 Garment Street, you'll enjoy access to amenities, including a fully equipped fitness center, a yoga space, a party room, and a rooftop terrace featuring a sports court and seasonal pool true urban lifestyle. The only additional payment on top of the rent is Hydro. Lease start Jan 1st! (id:46421)

St. Catharines, Ontario
Bright and clean 4 bedroom main unit for rent in St. Catherines. This unit features four bright bedrooms with built-in closets, modern updates. Enjoy a spacious kitchen with new appliances, and open-concept living room, and the convenience of private laundry. The unit also includes a private entrance, a serene backyard with a shed, and central air conditioning. Parking is hassle-free with 2 spots available. Located on a quiet street, close to schools, parks, the Pen Centre, local shops, and restaurants. Requirements include credit reports, references, proof of income, a rental application, and tenant insurance. (id:46421)

Toronto, Ontario
** Live The Lambton Square Lifestyle!! ** Ultra Premium 1 Bedroom 1 Bathroom Floor Plan * 1,014 Square Feet Including Massive Private Balcony * Sensational Courtyard, City & CN Tower Views...WOW...You Have To See It To Believe It!! * Super Efficient Updated Kitchen With Loads Of Storage & Prep Space Plus Generous Breakfast Area * Spacious Dining Room Featuring Elegant, Oversized Mirrored Closet...Entertain In Style! * Gigantic Sunken Living Room With Over 18 Feet Between You & Your BIG Screen...Kick Back & Relax! * Quality Laminate Flooring Throughout * Newer Windows * Freshly Painted In Neutral Colors * Clean As A Whistle! * Huge Primary Bedroom Retreat Featuring Extra Large Double Closet...Bring On The KING Sized Bed! * Updated 4-Piece Washroom * Ensuite Laundry Room With Storage * Steps To Parks, Trails, River & Golf * Rare Opportunity Not To Be Missed! * They Don't Make Them Like This Anymore...This Is The One You've Been Waiting For! * **** EXTRAS **** * All-Inclusive Maintenance Fee: Heat, Central A/C, Hydro, Water, Cable TV, Internet, Parking, Locker... * Electric BBQ's & Pets Allowed * Resort-Like Amenities * Central Location Close To Everything * 1 Bus To Subway/Bloor West/Junction * (id:46421)

Vaughan, Ontario
This stunning 2-bedroom, 2-bathroom condo at 110 Promenade Circle, Unit 908, is now available for lease. Situated in the heart of the vibrant city, this unit offers a perfect blend of modern comfort and convenience. Key Features: Spacious Interiors: Step into a bright and airy living space with large windows that bathe the rooms in natural light. The open-concept layout seamlessly connects the living, dining, and kitchen areas, creating an inviting atmosphere. Scenic Views: Unit 908 offers breathtaking views of the surrounding cityscape, providing a picturesque backdrop for everyday living. Washrooms and floors have been renovated. New flooring throughout the unit. **** EXTRAS **** Built-In Fridge, Dishwasher, Stove, Microwave, Front Loading Washer And Dryer, Existing Lights, Ac. (id:46421)
Vaughan, Ontario
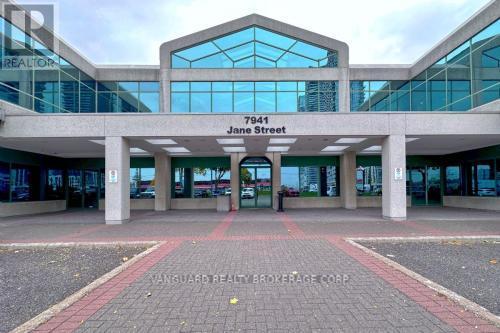
First class office space, facing Jane Street. Subway station and public transit steps away, minutes from highway 400 & highway 407, Vaughan Metropolitan Centre and all amenities. (id:46421)

Toronto, Ontario
Perfect Location. Main Floor New Renovations, 2 Bedrooms + Office With One Washroom. Conveniently Located Across From A Plaza With 24 Hour Metro, Shoppers, Restaurants, Medical Offices & Much More. TTC Right At The Door Steps, Minutes To Subway, Parks, Places Of Worship And Great Schools (id:46421)

Oshawa, Ontario
Welcome to 117 Montrave Avenue in Oshawa! This legal duplex on a large 60-foot frontage lot is perfect for any investor, developer, or family looking for multi-generational living. Noteworthy features of this property include two legal units on separate hydro, a potential third unit in the basement, and a massive 25' x 20' detached garage, which offers the potential to add a good-sized garden suite for more rental income. Unit #1 offers cathedral ceilings with a loft bedroom, 2 baths, a full basement, and an open-concept kitchen/dining area. Unit #2 includes 3 bedrooms, 2 baths, and a partially finished basement. This could be a great opportunity to live in the property while converting the basement into a separate unit and turning the large garage into a garden suite. Whether you are an investor or house hacking your way to live for free, this property is only minutes from the Oshawa Centre and 401, GO Train. Check out the virtual Tours online. **** EXTRAS **** Unit #1 (Loft Unit) is tenant-occupied on a month-to-month basis at $1,588.75 per month, while Unit #2 (Greater Unit) is also tenant-occupied on a month-to-month basis at $2,357.50 per month. Both tenants would like to stay. (id:46421)
