



Burlington, Ontario
Embrace the cozy charm of autumn in this serene 1308 sqft corner unit, offering stunning Western views of the Niagara Escarpment and Lake Ontario. Nestled in natures fall palette, this 3 bed/2 bath condo is perfect for peaceful, turnkey living. As the leaves turn, enjoy the warmth and comfort of this meticulously maintained space, featuring a spacious living and dining area with white oak hardwood floors, picture windows, and a 15ft balcony ideal for soaking in those crisp fall sunsets.The kitchen is freshly updated with new counters, a stylish backsplash, and modern appliances, including a stainless steel fridge, dishwasher, and white glass-top stove. An ensuite washer and dryer offer added convenience. Retreat to the primary bedroom with its updated 3-piece ensuite and walk-in closet, while the additional bedrooms provide versatile spaces perfect for guests or a cozy home office, ideal for curling up with a hot drink on a cool fall day.The amenity-rich building enhances your lifestyle with an inground pool, tennis court, gym with sauna, party room, and guest suite, making it the perfect place to settle in as the season changes. Condo fees cover all utilities, including heat, hydro, water, and Bell Fibe TV offering unbeatable value.Located in the heart of Brant Hills, just minutes from shopping, highway access, vibrant fall parks, and scenic trails, this home blends the beauty of the season with luxury and convenience. Don't miss this opportunity to enjoy autumns splendour from your new home! (id:46421)

Grimsby, Ontario
Industrial land nearby Hamilton close to Hwy 81 and QEW. 8.2 Acres of land(109ft x 1336ft) with 2 Industrial Sheds (367 sqft & 1282 sqft). Great for contractors, auto body repair, construction, trucking, delivery service or large tractor trailer and/or large fleet storage, owner with auto scrap yard license. Total rental is to be determined based on the size of land leased. 4 mins to Main St W and 6mins to Queen Elizabeth Way.Within 33 Mins Drive To Hamilton And 1 Hour's Drive To GTA. Tenant/Tenant's Agent To Do Their Own Due Diligence, To Verify All Measurements, Taxes, Fees, Usage Allowed, Etc. (id:46421)
Innisfil, Ontario
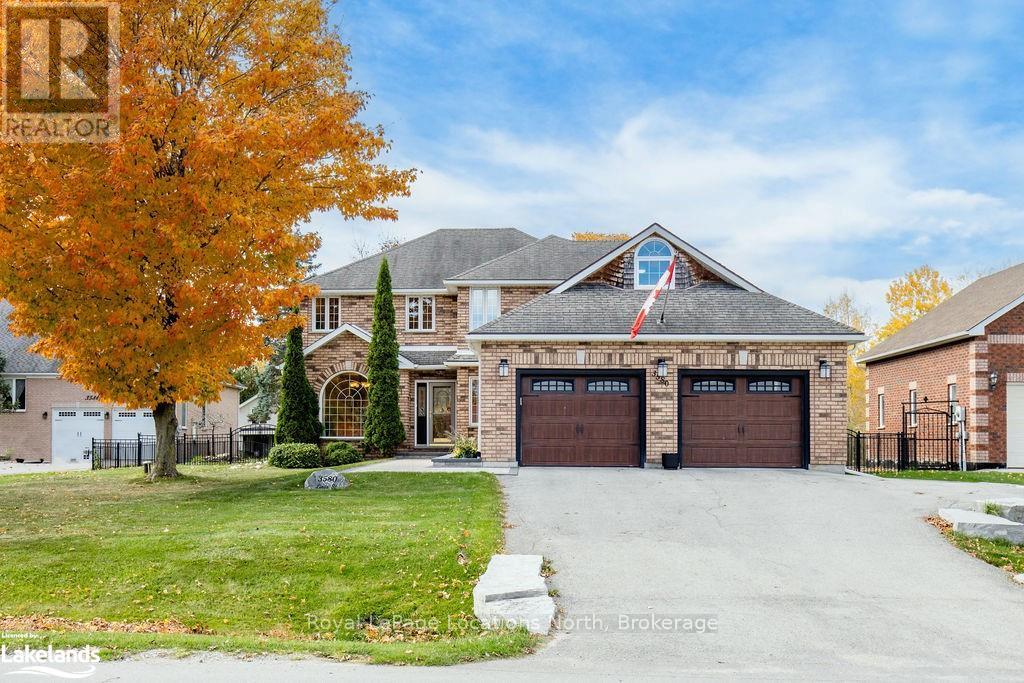
A SHORT WALK TO THE WATER. Discover this all brick, 4 bedroom, 3 bathroom, family home with an additional main floor office space, ideally located in a sought-after, family-friendly area just steps from water access + the amenities of Friday harbor located next door. Situated on a beautifully landscaped lot just under half an acre, this property offers exceptional outdoor and indoor living. The main floor welcomes you with lots of natural light offering many windows and an inviting layout. The custom kitchen offers granite countertops, stainless appliances, gas stove and convenient side door to a covered porch perfect for barbequing. An elegant separate dining room with hardwood, is perfect for everyday living and hosting family holidays. The cozy sunken living room is open to the kitchen. Upstairs, the large primary bedroom is a true retreat, complete with an updated ensuite (featured in a magazine) + a private open balcony overlooking the lush backyard. Three additional bedrooms and a second updated bathroom offer the space any family dreams of. As you enter the lower level, the hardwood staircase leads you to the professionally designed basement perfect for hosting. Featuring a dry bar, custom fireplace, pool table, large TV to watch the game + plenty of space for the guys poker night. Step outside to enjoy the wraparound deck, a spacious patio perfect for entertaining + a custom designed front walkway. Additional highlights include a convenient 2-car garage with inside entry to main floor laundry, newer garage doors, fully fenced yard with rod iron fence, 2 sheds, driveway re-done approx 2014 with armor stone features, updated lighting and much more. This home is a rare find, so don’t miss out. (id:46421)

Mississauga, Ontario
MUST SEE! Exquisite. Tastefully furnished with couch, dining table, flat screen TV, queen bed with mattress, wall pictures, dishes. Spectacular views! Central Location! Close to square one, library, amenities include gym, pool, and more!!Current tenant is very accommodating. Please be sensitive and be on time and book well ahead of time and notify if cancelling. Thank you so much! **** EXTRAS **** Fully furnished tastefully (id:46421)

Mississauga, Ontario
This Gorgeous 3 BR Townhouse Has it All, Totally Renovated, No Cutting Corners, Real Hardwood & Laminate Floors, Upgraded Kitchen With Stainless Steel Appliances & Quartz Countertops, Updated Bathrooms, Energy-Efficient Windows, Open Concept Dining Overlooking Living Room With 12"" Ceiling, Baseboards, Newly Landscaped, Fenced Backyard, Well Maintained Complex With Open Door Swimming Pool! Single Garage Plus 1 Outdoor Parking. Close To Mississauga Community Centre, Art Centre, Square One! **** EXTRAS **** Private Fenced Backyard. Modern Kitchen with New Stainless Steel Appliances, Updated Bathrooms, Energy-Efficient Windows, and a Newly Landscaped Garden. Unlimited High Speed Internet, Cable And Nest System Included. (id:46421)

Ingersoll, Ontario
A GRAND NEW LUXURY 3615 Sq Ft HOME ON A BIG 64' FT (EAST FACING) LOT with 3 Car Oversize Garage (Tandem) + 6 Car Parkings on Driveway = Total 9 Parking Spots (NEWLY BUILT HOME FROM A QUALITY BUILDER: ASTRO HOMES) A Simply Gorgeous Home w/GRAND DOUBLE DOOR Entry (on a Big Lot 64 x 126 ft lot). A King Size Mater Bedroom with 5 pc Enuite & Walk-In Closet. All 2nd Floor Bedrooms have a Walk-In Closets & Attached Ensuites**in total 5 BR 4.5 WR**MOST CONVENIENT 2ND FLOOR LAUNDRY**(LOADED with Upgrades) 12 x 24 Tiles on main & 2nd, Engineered Hardwood on Main with Matching Natural Oak Stairs, California Ceilings (9ft on Main Floor), A Good Size Kitchen with Quartz Counters, Extended Upper Cabinets, Superior Baseboards & Casings, Bigger Basement Windows.**A BONUS GUEST SUITE with Separate Entrance on Main Floor**ANOTHER BONUS is an UPPER FLOOR LOFT/FAMILY ROOM**Brand New Home in BEAUTIFUL Mature(ELM ST)Neighbourhood w/Easy Access to Hwy 401.(BRAND NEW = NEVER LIVED IN)NICE UPGRADED HOME>DIRECTLY FROM BUILDER. Separate Side Entrance for Basement Included. 7 yr Tarion Warranty for this New Home. **** EXTRAS **** Brand New Home in BEAUTIFUL Mature(ELM ST)Neighbourhood w/Easy Access to Hwy 401.(BRAND NEW = NEVER LIVED IN)NICE UPGRADED HOME>DIRECTLY FROM BUILDER. Separate Side Entrance for Basement Included. 7 yr Tarion Warranty for this New Home. (id:46421)
Owen Sound, Ontario
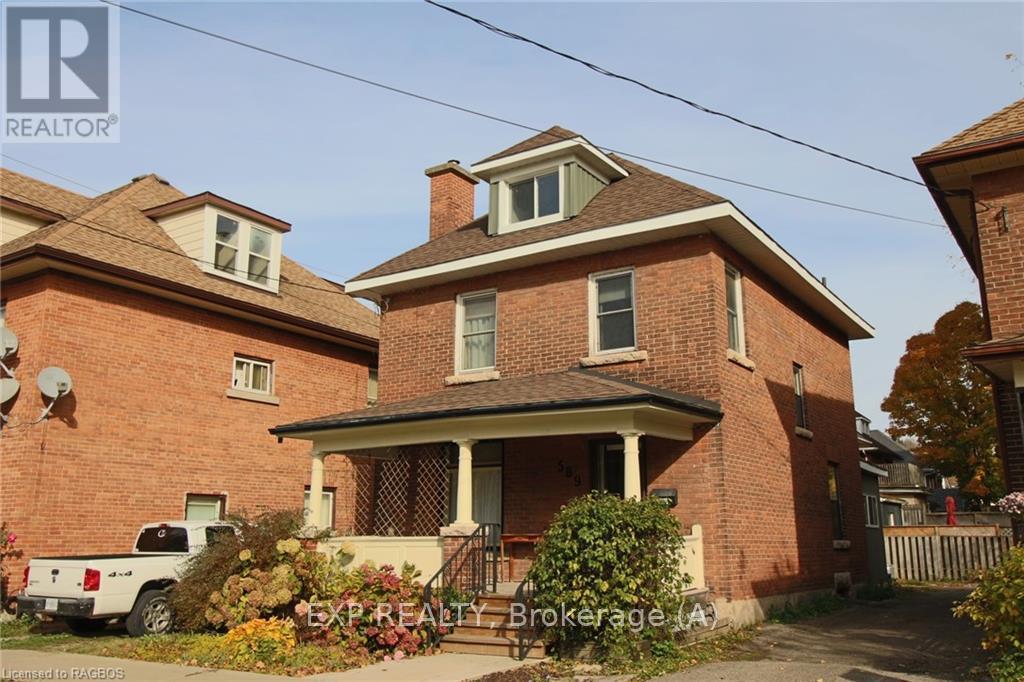
Don't let the modesty of a classic Century Home deceive you into thinking that there isn't something fantastic going on inside! This Century home is brimming with charm and character, there is a little touch of something special in almost every room. You will enjoy having both a formal foyer at the front entrance and a large, sun-filled back entrance with a small office and lots of room for the kids outerwear. The country kitchen exudes old world charm with a touch of eclectic style, offering ample storage for all your culinary needs, but wait... there is still a large pantry for all the appliances, dishes and ingredients you don't use on a a daily basis. A quaint dining room boasting original trim, a built-in butler pantry pass through and gorgeous pocket doors leading to a bright and airy living room. The main floor is completed with a 2 piece bathroom for guests and main floor laundry. Upstairs, you will find 3 bedrooms and a 4 piece bathroom with a lovely claw foot tub for a quiet soak at he end of a long day. From the second floor a set of stairs lead to a cozy attic room with a secondary area providing a huge amount storage space. Whether you enjoy your morning coffee on the covered front porch or barbecuing and dining on the back deck you have the option to do both. Location! Location! Location! Everything you could want or need at your doorstep, from parks to eateries, shopping to art galleries' and best of all Saturday mornings at the Farmers Market. It's all just a short walk away. (id:46421)

Burlington, Ontario
WOW! This Backyard Oasis Will Absolutely Take Your Breath Away! Imagine lounging by the sparkling pool or unwinding in the hottub, surrounded by nature's beauty. Picture yourself sipping a drink by the outdoor fireplace on a cool evening or enjoying your morning coffee under the gazebo, taking in the peaceful view. This backyard is a true sanctuary, designed to melt away the stresses of daily life and offer a retreat where you can relax and recharge in complete privacy.When you step out front, you'll be greeted by a professionally landscaped lot featuring an in-ground sprinkler system to keep everything lush. The custom driveway ensures ample space for parking. Located on a quiet crescent with minimal traffic, this home offers both curb appeal and a peaceful setting. Once inside, you'll fall in love with the newly refinished hardwood flooring, which flows seamlessly from top to bottom, giving the home a fresh and modern feel. The coffered ceiling in the dining room adds an elegant touch, making it the perfect spot for hosting. At the heart of the home is the gourmet kitchen, complete with a wall oven, wine fridge, and high-end finishes throughout, making it a chef's dream and a perfect space for entertaining.The primary bdrm ensuite is truly a luxurious escape. It feels like your own personal spa, boasting a steam shower, jetted bathtub, heated floors, heated towel racks, and yes a fireplace! Just imagine cozying up by the fire after a long day, enjoying ultimate relaxation. But that's not all! Step into the solarium, a serene space filled with natural light from its large windows. Whether you're watching TV on the wall-mounted screen, basking by the fireplace, or enjoying the breeze from the ceiling fan, this space is perfect year-round. Don't forget the finished basement a versatile space with in-law suite potential, ideal for guests or extended family. This home is the perfect blend of luxury, comfort, and tranquility, both inside and out. (id:46421)

Wasaga Beach, Ontario
Top 5 Reasons You Will Love This Home: 1) Incredible chance to be the very first owner of a beautifully crafted new home by Sterling Homes 2) Opulent primary bedroom, featuring a walk-in closet, and a luxurious ensuite complete with a glass shower, soaker tub, double vanity, and a discreet privacy toilet 3) Spacious secondary bedroom hosting its own private ensuite and a generously sized walk-in closet 4) Additional space offered by a third and fourth bedrooms thoughtfully connected by a semi-ensuite bathroom, complete with a separate water closet 5) Ideally located within walking distance to all your essentials, from shopping and dining to easy access to Wasaga's beautiful beaches. Age 1. Visit our website for more detailed information. *Please note some images have been virtually staged to show the potential of the home. (id:46421)

Wasaga Beach, Ontario
Top 5 Reasons You Will Love This Home: 1) Fantastic opportunity to be the first owner of this brand-new home by Sterling Homes 2) Expansive primary bedroom featuring a walk-in closet and luxurious ensuite with a glass shower, soaker tub, double vanity, and a private water closet 3) Secondary bedroom hosting its own ensuite and a large 186x76 balcony with western exposure, perfect for enjoying stunning summer sunsets, along with bedrooms three and four sharing convenient semi-ensuite privilege 4) Beautiful main level boasting a sun-drenched kitchen with stainless-steel appliances and opening up to the breakfast area providing easy access to the back deck 5) Ideally positioned within a stroll of shops, restaurants, and with quick access to the beach and local amenities. Age 1. Visit our website for more detailed information. *Please note some images have been virtually staged to show the potential of the home. (id:46421)

Richmond Hill, Ontario
**Shared main entrance** This bright and spacious 1 + den fully furnished basement apartment is available for move-in immediately. It is situated in a prime location near Bathurst St & Elgin Mills Rd W in the Mill Pond area of Richmond Hill. The space offers an open-concept layout and features a living room, kitchen, bedroom and den. Includes an ensuite laundry for your convenience. Close to all city amenities: GO Transit, bus stops, grocery stores, banks, Mackenzie Health Hospital, and lots more! Easy access to both Highways 400 and 404. Nestled in a quiet, family-friendly neighbourhood, this apartment provides convenience and comfort. Suitable for a working professional or retiree. (id:46421)
Wasaga Beach, Ontario
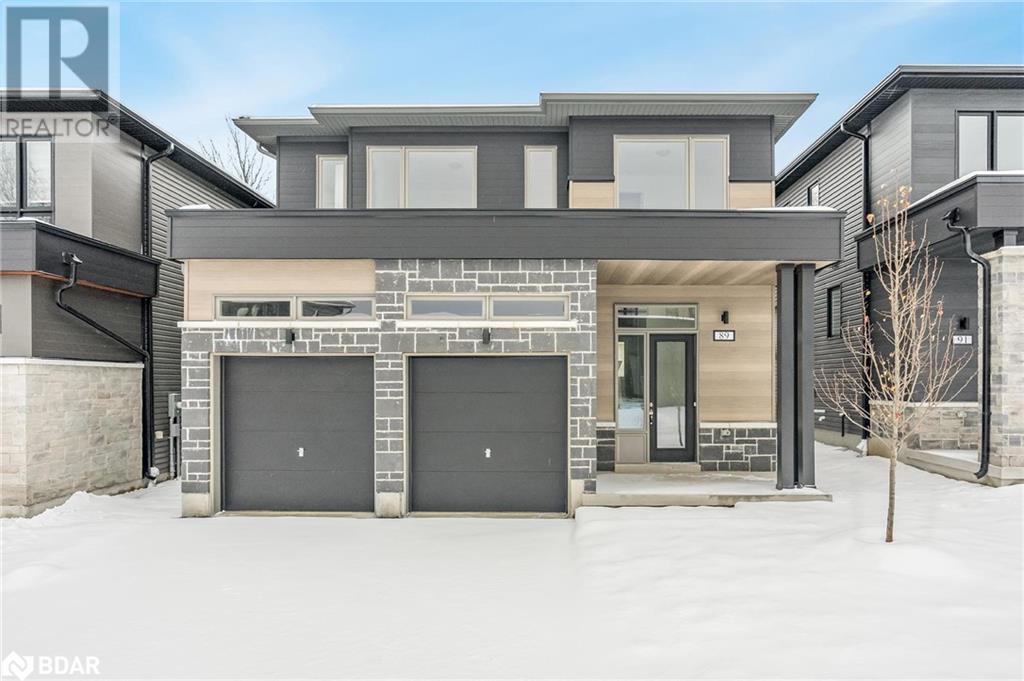
Top 5 Reasons You Will Love This Home: 1) Incredible chance to be the very first owner of a beautifully crafted new home by Sterling Homes 2) Opulent primary bedroom, featuring a walk-in closet, and a luxurious ensuite complete with a glass shower, soaker tub, double vanity, and a discreet privacy toilet 3) Spacious secondary bedroom hosting its own private ensuite and a generously sized walk-in closet 4) Additional space offered by a third and fourth bedrooms thoughtfully connected by a semi-ensuite bathroom, complete with a separate water closet 5) Ideally located within walking distance to all your essentials, from shopping and dining to easy access to Wasaga's ?beautiful beaches. Age 1. Visit our website for more detailed information. *Please note some images have been virtually staged to show the potential of the home. (id:46421)
Wasaga Beach, Ontario
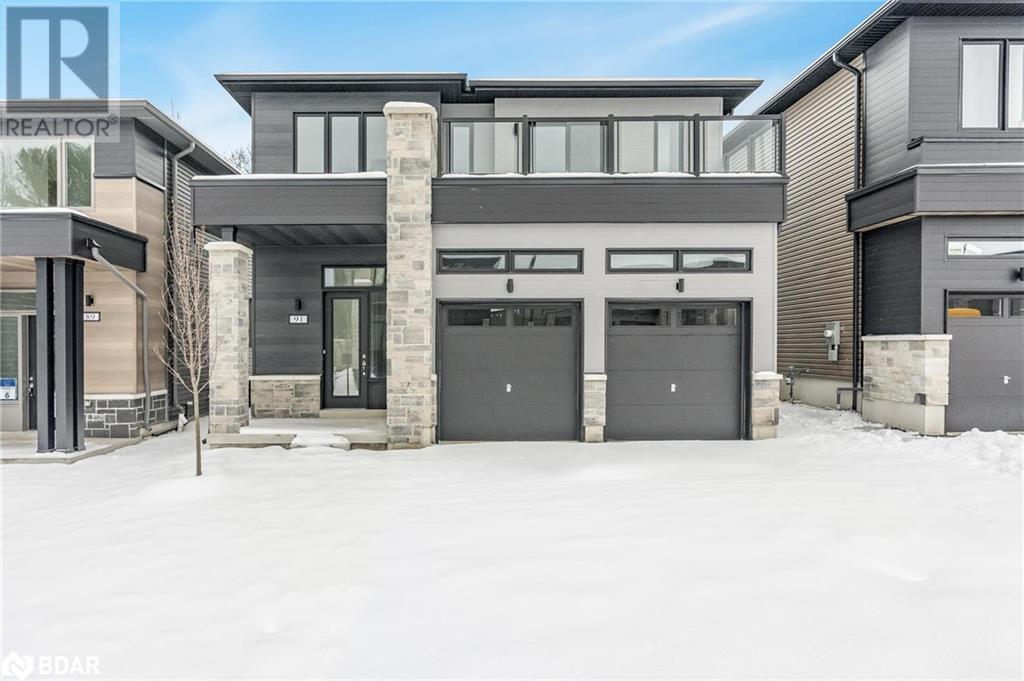
Top 5 Reasons You Will Love This Home: 1) Fantastic opportunity to be the first owner of this brand-new home by Sterling Homes 2) Expansive primary bedroom featuring a walk-in closet and luxurious ensuite with a glass shower, soaker tub, double vanity, and a private water closet 3) Secondary bedroom hosting its own ensuite and a large 18’6”x7’6” balcony with western exposure, perfect for enjoying stunning summer sunsets, along with bedrooms three and four sharing convenient semi-ensuite privilege 4) Beautiful main level boasting a sun-drenched kitchen with stainless-steel appliances and opening up to the breakfast area providing easy access to the back deck 5) Ideally positioned within a stroll of shops, restaurants, and with quick access to the beach and local amenities. Age 1. Visit our website for more detailed information. *Please note some images have been virtually staged to show the potential of the home. (id:46421)

Toronto, Ontario
Don't miss out on this NEWLY RENOVATED Rare Classic Urban unit in the Highly Sought After Condo Situated In The Heart Of Torontos Art And Design District in Trendy Queen West. This 2 Bed 2 Bath Industrial-Style Unit, features an Open Concept Kitchen Perfect For Entertaining Family & Guests. Exposed 9 Concrete Ceilings, Exposed Brick & Concrete Walls. *Open Concept Living/Dining* Balcony* 2 Ensuite bathrooms , Laundry* Indoor Pool, Fitness Centre, Party Meeting Room, Visitors Parking & Guest Suites* Steps To 24 Hour Ttc, Drake, Gladstone, Ossington Strip, Bars, Restaurants. Walk Score Is 94. TWO Parking And One Locker Included. (id:46421)

Brampton, Ontario
Comes FURNISHED. This cozy one-bedroom basement suite offers privacy in a shared basement apartment. Features include a spacious bedroom, access to a fully equipped kitchen, and a modern bathroom. Enjoy natural light from large windows and a convenient location near shops and transit. Ideal for those seeking comfort and community **** EXTRAS **** PRIVATE Bedroom - SHARED Basement & Utilities (id:46421)

Barrie, Ontario
Modern Living in Bear Creek Ridge! This contemporary 3-story townhouse boasts 2 bedrooms, 3 bathrooms and is conveniently located in Barries Southwest End. The main floor entrance from the covered carport features laundry, front hall closet, two piece bathroom and a living space with a walkout to the front yard. On the second level you'll find an open concept area with room for both a dining and living area with walk-out to a second level balcony. The kitchen comes equipped with all stainless steel appliances and is accentuated with modern finishes. Upstairs on the third level the spacious primary features a walk in closet and a 3 piece ensuite with sleek and modern tile choices. Also upstairs you'll find the second bedroom and a 4 piece bathroom. Close to all your amenities such as; gyms, grocery stores, Walmart, Canadian Tire and HWY 400 this makes for the ideal commuter location or a perfect place to call your first home. (id:46421)
Huntsville, Ontario

Experience the beauty of Muskoka at this gorgeous address! Perfectly situated just 4 km from Mary Lake beach and boat launch, and a short 15km drive to vibrant downtown Huntsville, this 3-bed, 3-bath bungalow offers the ideal blend of privacy, nature, and convenience. Nestled on a year-round dead-end road, this 1.39-acre park-like setting is a safe haven for children and pets! From the moment you arrive, you’ll appreciate the generous driveway and attached 1.5-bay garage—perfect for storage and all your outdoor gear. The inviting covered front porch welcomes you! The bright, open living room showcases beautiful engineered hardwood floors and a picturesque bay window that frames gorgeous views of the surrounding forest. Imagine starting your mornings cozied up w/ a cup of coffee as natural light filters through the trees—a front-row seat to the beauty of nature. The heart of this home is the spacious kitchen, featuring oak cabinetry, ample counter space, and easy access to the garage. Double doors lead onto the expansive deck—an entertainer’s dream! Host summer barbecues, enjoy dinner in the gazebo, or take a dip in the above-ground pool—this is where memories are made! The primary, filled w/ natural light, offers a peaceful retreat overlooking the front yard and includes a 3pc ensuite. Two additional beds and a 4pc bath complete the main level. Head down to the fully finished lower level, where high ceilings create a spacious and comfortable environment for movie nights or family gatherings. The cozy wood stove is perfect for curling up on chilly evenings, adding to the home’s warmth and charm. A 3pc bath & a laundry room w/ ample storage make this space both practical and functional. You’ll also love the direct access to the garage—the possibilities here are endless! A drilled well, propane furnace & high-speed internet are just a few more amazing features here! Your next chapter awaits in this dream home. Schedule your showing today! (id:46421)
Wasaga Beach, Ontario
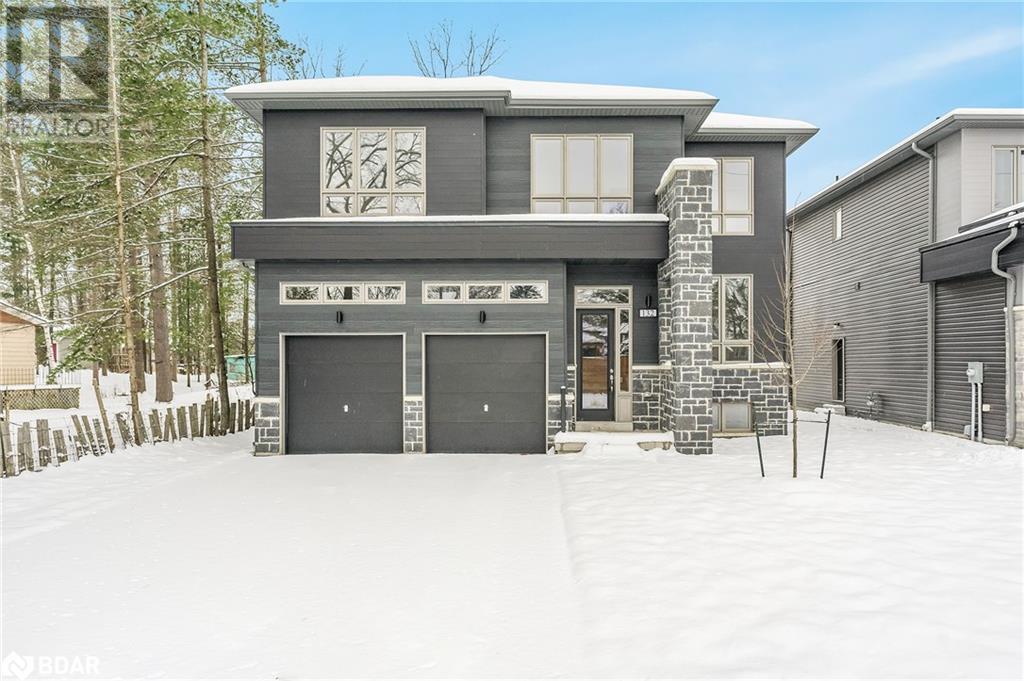
Top 5 Reasons You Will Love This Home: 1) Incredible opportunity to own a fully finished 3,572 square foot legal duplex with six bedrooms and four and a half bathrooms and situated in the heart of Wasaga Beach 2) Sizeable main living area, featuring a main level primary suite, an upper level loft along with three additional bedrooms, and a fully finished basement apartment with a modern kitchen, two bedrooms, and a full bathroom, offering ample space for family living 3) Built by Sterling Homes with exceptional craftsmanship and attention to detail, including upgraded countertops, a glass shower, a soaker tub, and dual vanities in the primary ensuite, as well as a vaulted ceiling that opens to the loft, overlooking the family room 4) Settled in a quiet, established neighbourhood with mature trees, providing a peaceful and serene setting 5) Prime location within walking distance to all essentials, including shopping, dining, and easy access in and out of Wasaga Beach. 3,572 fin.sq.ft. Age New. Visit our website for more detailed information. *Please note some images have been virtually staged to show the potential of the home. (id:46421)

Toronto, Ontario
This exquisite, sun-drenched one-bedroom condominium is nestled in the highly sought-after Yonge and Eglinton area. This midtown treasure boasts a beautifully designed interior, featuring an open-concept kitchen that seamlessly integrates with the dining area while maintaining a sense of separation from the inviting living room. The kitchen showcases high-quality finishes and sleek cabinetry, characterized by clean lines. Floor-to-ceiling windows invite abundant natural light, complemented by a generously sized private balcony and soaring 9-foot ceilings that create an airy ambiance. The building itself offers a wealth of amenities, including a billiards room, gym, yoga studio, rooftop terrace with BBQ facilities, party room, sauna, outdoor pool, and 24-hour concierge service, all thoughtfully designed to enhance your lifestyle. With an impressive walk score of 9.3, you will find yourself surrounded by trendy boutiques, charming cafes, convenient grocery stores, and a diverse array of dining options. Excellent access to public transit, including the TTC and subway, makes this location truly unparalleled. (id:46421)

Oakville, Ontario
Discover luxury living in this exquisite custom-built West Coast-style home, nestled on a prestigious street in Southeast Oakville. This opulent residence boasts an impressive 5,484 sq ft above grade, w/ over 9,000 sq ft of finished living space, perfect for both family life & entertaining. Step inside to find a thoughtfully designed floor plan featuring 10 ceilings on the main level & 9 ceilings on the upper & lower levels. The main floor showcases a separate living room, formal dining room, & home office w/ built-in cabinetry. The heart of the home is the great room, complete w/ a fireplace flanked by custom built-ins, seamlessly flowing into the gourmet kitchen & breakfast area. Culinary enthusiasts will appreciate the servery with a walk-in pantry, while French doors lead to a covered terrace with an outdoor fireplaceperfect for al fresco dining and relaxation. An oversized mudroom with built-ins and a three-piece bath adds convenience, while the three-car garage (double with tandem) provides ample storage. Ascend to the upper level, where you'll find the primary bedroom suite, a true sanctuary with a double-sided fireplace serving both the bedroom and ensuite. The spa-like bathroom features a freestanding tub and a large island. Four additional bedrooms, each with their own ensuite, ensure privacy and comfort for family and guests alike. The lower level extends the living and entertaining space with a rec room, wine room, wet bar, home theatre, and two additional bedrooms with ensuites. Outside, the expansive rear yard is adorned with perennials and mature trees, creating a private oasis. Located just steps from Lakeshore Road, walking paths, and downtown Oakville, this home offers the perfect blend of luxury and convenience. With easy access to the GO train and major highways, it's ideal for commuters. Experience the epitome of opulent living in this remarkable residence that seamlessly combines everyday family comfort with exceptional entertaining spaces. (id:46421)

Vaughan, Ontario
Don't miss this absolute gem! A gorgeous 4-bedroom +1 Den detached house located in the prestigious Sonoma Heights community, situated on a quiet and highly sought-after street. Mins walk to school and plaza. The main level features beautiful hardwood and ceramic floors with an open-concept layout. The entire house is carpet-free. Enjoy the additional living and entertainment space in the finished basement, complete with ample storage and a full bathroom. **** EXTRAS **** Newer Refrigerator, Dishwasher, Dryer. Added insulation in 2023. (id:46421)
Blue Mountains, Ontario

Nestled in desirable Sierra Woodlands, this beautiful semi-detached chalet offers a unique blend of rustic charm and modern comfort. Featuring 4 spacious bedrooms, including a primary and another bedroom with ensuites, this home is perfect for family living or hosting guests. The heart of the chalet is the impressive Great Room, showcasing stunning post and beam details, vaulted ceilings, hardwood floors and a cozy fireplaceperfect for winter evenings. The open-concept design flows seamlessly onto two expansive decks, ideal for summer entertaining or enjoying a quiet morning coffee surrounded by nature. The lower level has a family room with a gas fireplace, enhancing the warm and inviting atmosphere. Additional features include a 2-car garage with inside entry and access to a seasonal pool, perfect for enjoying the warmer months. Located just a stone's throw from Craigleith and Alpine ski clubs, and a short distance to Northwinds Beach, this chalet offers year-round outdoor activities and stunning natural surroundings. This is the perfect retreat for anyone seeking a blend of adventure and relaxation. Don't miss the opportunity to own this unique Sierra Woodlands gem! (POTL - monthly fee $360 incl. seasonal pool, landscaping, snow removal.) (id:46421)
Tay, Ontario
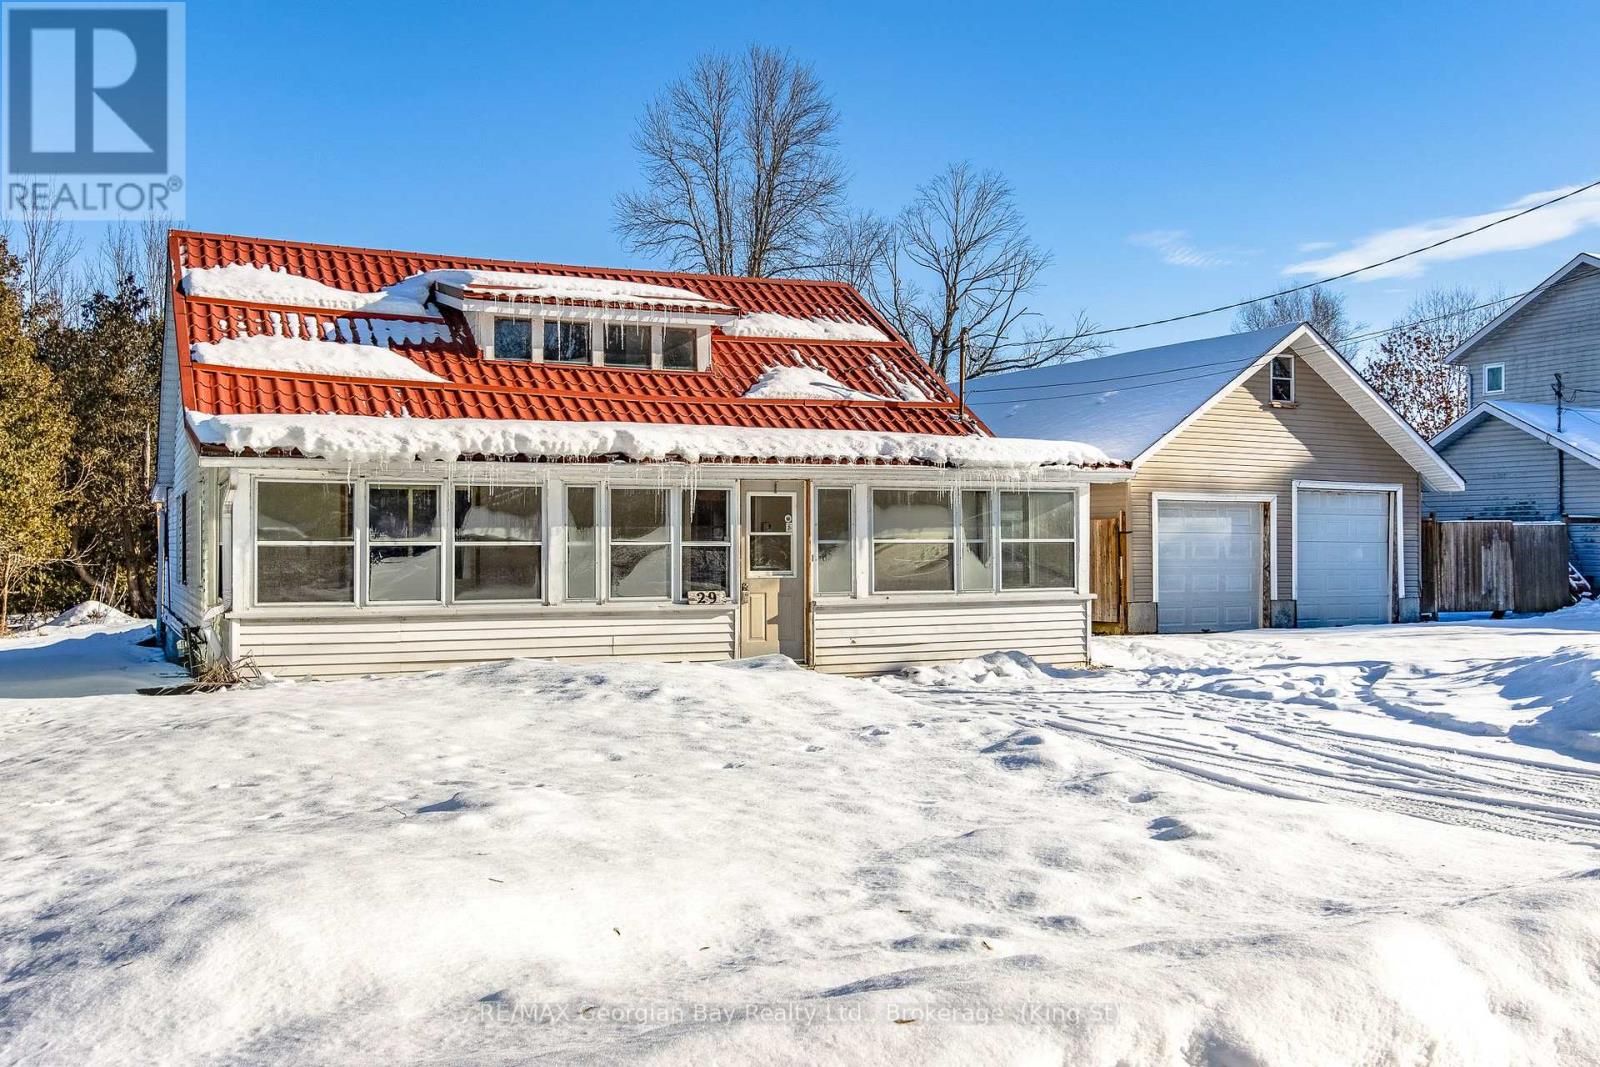
WANT SPACE FOR YOU, YOUR VEHICLES AND ALL YOUR OTHER STUFF?! This property checks these boxes and much more, featuring a double lot, fantastic 24' x 40' shop with 2 overhead doors to accommodate all your toys and hobbies, with a walk-up loft area for added storage and utility. Enjoy country vibes in the adorable village of Waubaushene, located literally steps from the Tay Shore Trail, a short walk or ride around the corner to the public beach and municipal pier on Georgian Bay, great for family fun and fishing in the area. Minutes from Highway 400, close to shops, restaurants, LCBO, the town of Midland and all the other amenities our incredible shoreline communities have to offer you in every season. Be only 30 minutes from Barrie and Orillia, less than 90 minutes to the Greater Toronto Area. This home has loads of character including the handsome red metal roof that tops it off. Both bathrooms and the kitchen are updated, with 7 appliances included. You have a huge second floor primary bedroom with plenty of storage, a sleeping area and separate bonus space. There is convenient main floor laundry, a fireplace in the great room, and custom wood treatments to accent the spaces. The large backyard comes complete with a patio and firepit area, great for entertaining family and friends. There is also a storage shed in case you should happen to need it. This could very well be the home for you :) Some photos are virtually staged. Overall square footage based on exterior dimensions. COME CHECK IT OUT FOR YOURSELF! (id:46421)
Saugeen Shores, Ontario
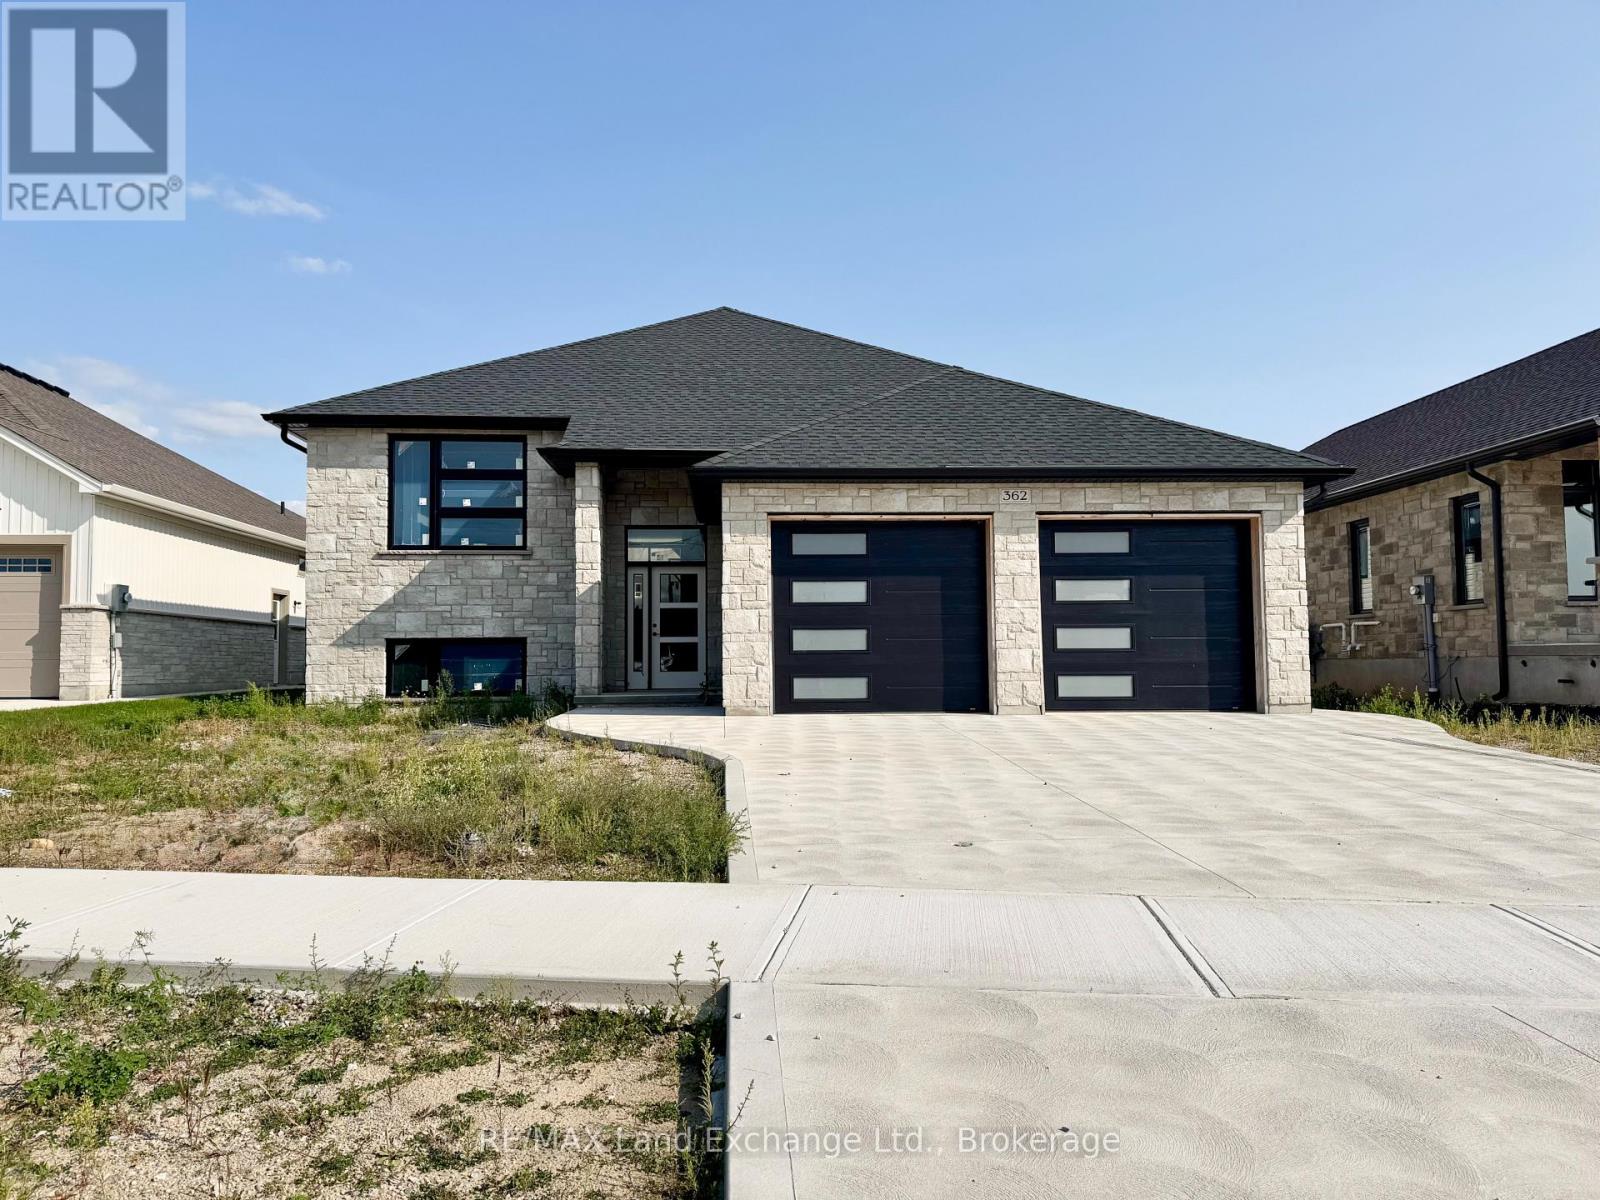
SECONDARY SUITE - NEW BUILD - the framing is complete for this brand new 1509 sqft home featuring 2 bedrooms and 2 baths on the main floor along with a completely self-contained basement apartment with 2 bedrooms and 1 bath. Perfect setup for family members to share, rental income to help pay the mortgage while you live upstairs, or 2 seperate rental units to add to your investment portfolio. Price includes hardwood and ceramic throughout the main floor, vinyl plank and ceramic in the lower level, Quartz counter tops in the main floor kitchen, laminate in the lower kitchen and all baths. There are laundry hookups in both units and there is a room in the lower level for the use of the main floor occupant. Exterior finishes include sodded yard, concrete drive and partially covered deck measuring 17'8 x 12 off the main floor kitchen. The house will be heated with a gas forced air furnace and one gas fireplace. HST is included in the asking price provided the Buyer qualifies for the rebate and assigns it to the Builder on closing. Prices to subject to change without notice. (id:46421)
Barrie, Ontario

A beautifully maintained top floor unit offering serene views of forested Mayfair Park! This spacious 906 sq ft condo features 2 bedrooms, including a generously sized primary bedroom, and a 4 piece bathroom. Enjoy the convenience of in-suite laundry and a dedicated storage room. The updated kitchen boasts stainless steel appliances including a built-in microwave and a fridge that's just over one year old. The foyer and kitchen feature new vinyl flooring and the carpet was replaced 5 years ago. With freshly painted walls and energy efficient LED light fixtures throughout, this home is move-in ready! Step out onto your private balcony, perfect for BBQs - yes, they're allowed! this pet friendly building welcomes your furry companions without restrictions. Residents can also enjoy fantastic amenities including an outdoor summer inground pool, tennis court, gym and a condo party room. The unit includes an assigned parking spot (#5) with a view from the condo. The complex has a outdoor pool, tennis courts and a exercise rooms. Solid paintable Kitchen cabinets, great location of Barrie. **** EXTRAS **** Additional second parking space is available for as little as $40 per month. Close to schools, shopping, amenities, Hwy 11 and Hwy 400. (id:46421)

Whitby, Ontario
Welcome To Your Dream Home In The Prestigious Rolling Acres Community! This Recently Built Meticulously Crafted 3 Bedroom, 3 Bathroom Townhouse, Is A Haven Of Modern Elegance And Comfort. Backing Onto A Picturesque Ravine, The Property Offers Breathtaking Views And A Tranquil Setting. Step Inside To Discover Over 1,700 Sq Ft Of Living Space And An Abundance Of Natural Light Streaming In Through Large Windows, Highlighting The Spacious And Thoughtfully Designed Interior. The Main Floor Features A Functional Open-Concept Layout With Soaring 9Ft Ceilings, Creating A Bright And Airy Atmosphere Perfect For Both Relaxation And Entertaining. The Primary Bedroom Is A Luxurious Retreat, Complete With His And Hers Closets, And A Beautifully Appointed 4Pc Ensuite Bathroom. Two Additional Generously Sized Bedrooms Including One With Its Own Walk-Out Balcony, Offering Ample Space For Family Or Guests, Ensuring Everyone Has Their Own Sanctuary. The Builder Finished Basement Extends Your Living Space, Providing A Versatile Area That Opens Directly To The Backyard, Ideal For Outdoor Gatherings Or A Serene Escape. Convenience Is At Your Doorstep With Easy Access To Hwy 401, 407, And 412, Making Commuting A Breeze. The Whitby GO Station Is Nearby For Effortless Travel, And Top-Ranking Schools, Scenic Trails, And A Variety Of Shops And Amenities Are All Within Reach. This Exceptional Home Combines Stylish Design, Modern Upgrades, And An Unbeatable Location. Don't Miss The Opportunity To Make It Yours! **** EXTRAS **** POTL Fees Include Garbage & Recycling Removal, Parking, Lawn Care, Snow Removal In Common Areas (id:46421)

Mississauga, Ontario
Newly renovated 4+1 bedroom home in the sought-after Creditview neighborhood of Mississauga! This stunning property features a brand-new kitchen with modern finishes and stainless steel appliances, ideal for cooking and entertaining. Stunning Renovated Bathrooms, a separate entrance and a walk-out basement, the home offers fantastic light fixtures and potlights potential for an in-law suite or rental unit. The basement is equipped with a second kitchen, an additional bedroom, and workshop. Located close to schools, parks, shopping, and public transit, this home blends modern upgrades with convenience, making it an exceptional opportunity for both families and investors alike. **** EXTRAS **** Cold Cellar, new Garage Doors, Stone Patio, In Direct Lighting in Kitchen and Fenced Yard (id:46421)

Oshawa, Ontario
Experience The Perfect Blend Of Comfort And Modern Living In This Bright And Spacious 2-Bedroom Basement In The Desirable Community Donevan. Landing, Oahawa. The Modern Kitchen Is Equipped With Sleek Appliances, Stunning Countertops, And A Stylish Backsplash, Making It Ideal For Cooking And Entertaining. Both Bedrooms Are Generously Sized, Providing Ample Space For Relaxation. The Contemporary Bathroom Adds To The Overall Appeal Of This Inviting Home. Nestled In A Great Neighborhood, Basement Offers The Perfect Balance Of Privacy And Accessibility. Dont Miss The Opportunity To Live In This Vibrant Community Perfect For Those Seeking Modern, Spacious Living In A Friendly Neighborhood. (id:46421)

Toronto, Ontario
This exceptional 7-bedrooms, 7-bathrooms home in York University Village offers an incredible investment opportunity for those seeking consistent cash flow. Just steps from York University and minutes from the subway and 400 highway, the property guarantees steady tenant demand throughout the year. It features a 2-car garage and 2 laundry rooms, enhancing convenience for tenants. The home is located near abundant shopping, grocery stores, and amenities, making it highly desirable for both students and professionals. With a history of full occupancy, this turnkey property is perfectly positioned to deliver immediate returns in a high-demand student rental market.Included: Stove (2022), 3 Fridges, Gas Furnace (2022), 2 washer, 2 dryers (2024), all ELFs **** EXTRAS **** Potential to get up to ~$8000/month in rental income with turnovers of old tenants. (id:46421)

Hamilton, Ontario
Fantastic Opportunity To Buy A Dream Home! Beautifully Appointed 3 Bed, 4 Bath (Freehold End Unit) Roomy, Spacious, Open Floorplan, Granite Countertops, Hardwood Floors, Nat., Gas F/P, Master Bedrm W/Ensuite, Bedrm-Level Laundry, Double Wide Driveway, Extra-Wide Single Garage That Fits A Car Plus Toys, And Two Tiered Deck Leading To Fully Fenced Yard, Pet & Smoke Free. All Appliances Are Include, Quick Closing. **** EXTRAS **** Stainless-steel appliances, fridge, stove, dishwasher, microwave, hood vent. Washer dryer on 2nd floor. (id:46421)

Hamilton, Ontario
Nothing like anything you've seen in this Neighbourhood. Home is 2 Years old with very little Builder Grade Finishes like the others. Seller Upgraded almost everything. Custom Designed Main Floor (Kuwabara Design). Clean & Elegant Design. Eat-in Kitchen - Quartz Island with Wood Overlay. Extended Painted Kitchen Cabinetry. Dacor Stainless Steel Fridge & Gas Stove. 5"" Mirage Maple Flooring throughout the Home with 24 x 48 Porcelain Tiles (Sarana Tile). Electric Fireplace on Stunning Porcelain Wall in the Living Room. Sweet Custom Window Coverings and Blinds (all Included). 4 Bedroom, 2.5 Bath, 1.5 Tall Garage with Inside Entry & Bonus Closet. You will love what has been done in this home. From Porcelain Tiles to Wood Panelling Accent Walls to Pot Lights to No Carpet. Double Sink Bathrooms with Quartz Counters, Marble Backsplash Powder Room. Custom Woodworking from 5"" Baseboards to Crown Molding. Laundry can be on the 2nd Floor and/or the Basement (2 Hook ups). (id:46421)
Guelph, Ontario
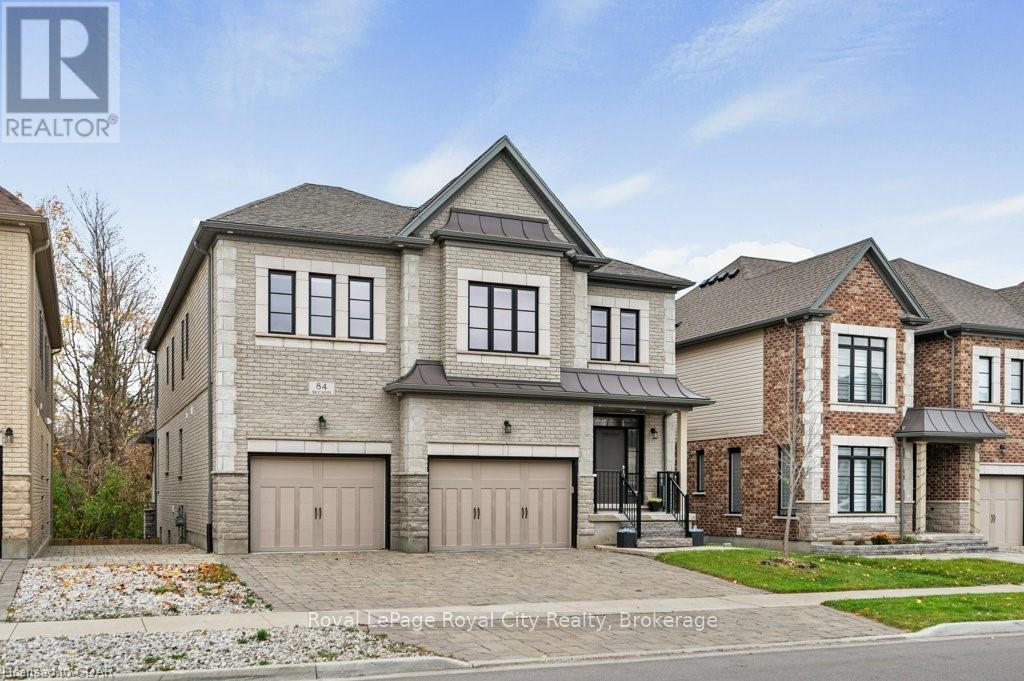
This executive, Fusion built family home is filled with opulence - absolutely move-in ready and featuring\r\ncountless upgrades throughout and backing on to conservation land. This stunning two-storey boasts over\r\n4,000 sq ft of above grade living space, and is inundated with plenty of natural light throughout. Backing onto\r\na rear green space, the feeling of nature is seamlessly welcomed indoors. This home offers 5 bedrooms, 5.5\r\nbathrooms, and has in-law capability in the basement for multi-generational families. The gourmet kitchen\r\nfeatures stainless steel appliances, plenty of elegant white cabinetry, and a huge island with seating. There\r\nare grand principal rooms and sophisticated elements, like coffered ceilings in the living room and upper\r\nhallway, a wide split-staircase, high ceilings, pot lights, hardwood floors throughout most of the main level,\r\nand gas fireplace. The primary bedroom upstairs faces the rear green wall of trees, offering the utmost\r\nprivacy, and has a beautiful 5pc ensuite bathroom, its own laundry, and walk-in closet. The other bedrooms\r\nupstairs are sizeable as well, and have their own respective Jack and Jill or ensuite bathrooms. The spacious,\r\nfully finished basement area with walkout offers so many potential options. The upper covered deck area is\r\nthe perfect spot to lounge and entertain, with a fireplace/TV wall, seating area and built-in outdoor\r\nkitchen/BBQ area - this is where you'll spend most summer nights. Below is an additional entertaining space\r\nwith a stone, gas-fired fire pit, and concrete patio. Tons of room to park vehicles and store tools/equipment in\r\nthe oversized garage with 10’ and 12 insulated doors as well. So much space for everyone. This home is close\r\nparks, great schools, easy access to HWY 6, and all of the modern amenities the south end of Guelph has to\r\noffer. (id:46421)
Ashfield-Colborne-Wawanosh, Ontario

Well kept, affordable home for families or individuals looking to downsize is now being offered for sale at 36 Sutton Dr. in the land leased park known as Huron Haven Village, located just north of the Town of Goderich. The home consists of 3 bedrooms, 1bathroom, a kitchen with upgrades consisting of a new countertop, backsplash, new 7 in 1 stove, new fridge, updated cabinets and eat in dining area. The living room is located at the front of the home and a secondary cozy sitting room with propane fireplace is conveniently located at the back of the home. Exit to the backyard from the sitting room where you will find a private deck with no neighbours behind. Features of this home include new exterior doors, replacement windows throughout with tint on some, central vac, central AC, new electric owned hot water heater, new washer 2021 and dryer 2024. Outside you will find 2 new storage sheds, the roof on the home was replaced approx. 10 years ago, it is vinyl sided and the back of the lot is lined with mature trees for privacy. The community offers an outdoor inground swimming pool and clubhouse. Call your REALTOR today to book a showing. (id:46421)

Vaughan, Ontario
Experience Opulence In This Stunning Custom Built Home In Sought After Pocket*Aprox. 10000 sqft of Finished UltimateLiving*Luxurious Finishes On All Levels*Open Concept Design, Large Windows W/Ample Natural Light*Classic Traditional Style BlendWith Present Day's Touch*Soaring 10 Ft Ceilings MFl*9 F 2nd/Bsmnt* Fantastic Flow*Chef's Inspired Kitchen W/ Cntre Island/Pantry &W/O To Bckyrd*Gorg Prim Bdrm W 2 Custom W/I Clst/Exquisite 6Pc Ensuite*Resort Style Backyard With Salt WaterPool/Jacuzzi/Cabana/Shower/Bar*A Stunning Appr 100f by 229 f South Facing Bkyard* Covered Veranda With Interlock Patio/BBQStation*Walk To Parks, Schools, Synagogues, Public Transit, Shopping, HWY's*Downtown & Midtown within Your FingerTips* **** EXTRAS **** Butler room, Steam room, Nanny Quarter, Top Of The Line Appliances (id:46421)

Barrie, Ontario

UPDATED SEMI-DETACHED HOME IN A FAMILY-FRIENDLY NEIGHBORHOOD, PERFECT FOR FIRST-TIME BUYERS & INVESTORS! This semi-detached gem in Barries west end is a true treasure for first-time buyers or savvy investors! Experience low-maintenance living on a quiet, family-friendly street with effortless access to highways, public transit, shopping, dining, and entertainment. Just a short stroll to Lampman Lane Park, offering sports fields, a splash pad, and scenic trails, plus proximity to multiple schools! The attached garage, along with driveway parking for up to three vehicles, ensures ample space for the whole family or visiting guests. Significant recent upgrades include newer shingles, windows, a furnace, a freshly painted interior, new light fixtures, and a sleek, modernized bathroom with a new tub. The refreshed kitchen, featuring newer countertops and a stove, seamlessly flows into the open-concept living and dining area, which extends to a walkout deck, perfect for outdoor entertaining. Upstairs, discover three bedrooms, including a primary retreat with a walk-in closet. The partially finished basement offers a versatile rec room, ideal for additional living space or a home office. With energy-efficient updates throughout, this home provides worry-free living, and the backyard is a blank canvas awaiting your personal touch to create the ultimate retreat. Dont let this incredible opportunity pass you by! (id:46421)
Barrie, Ontario
UPDATED SEMI-DETACHED HOME IN A FAMILY-FRIENDLY NEIGHBORHOOD, PERFECT FOR FIRST-TIME BUYERS & INVESTORS! This semi-detached gem in Barrie’s west end is a true treasure for first-time buyers or savvy investors! Experience low-maintenance living on a quiet, family-friendly street with effortless access to highways, public transit, shopping, dining, and entertainment. Just a short stroll to Lampman Lane Park, offering sports fields, a splash pad, and scenic trails, plus proximity to multiple schools! The attached garage, along with driveway parking for up to three vehicles, ensures ample space for the whole family or visiting guests. Significant recent upgrades include newer shingles, windows, a furnace, a freshly painted interior, new light fixtures, and a sleek, modernized bathroom with a new tub. The refreshed kitchen, featuring newer countertops and a stove, seamlessly flows into the open-concept living and dining area, which extends to a walkout deck, perfect for outdoor entertaining. Upstairs, discover three bedrooms, including a primary retreat with a walk-in closet. The partially finished basement offers a versatile rec room, ideal for additional living space or a home office. With energy-efficient updates throughout, this home provides worry-free living, and the backyard is a blank canvas awaiting your personal touch to create the ultimate retreat. Don’t let this incredible opportunity pass you by! (id:46421)

Toronto, Ontario
EXCELLENT OPPORTUNITY TO OWN RUNNING FOOD FRANCHISE BUSINESS ** QSR ***IN A VERY BUSY PLAZA, ANCHORED WITH NATIONAL BRANDS LIKE TIM HORTONS, WENDYS, DOLLARAMA, PIZZA & OTHER USE. LOCATION SURROUNDED BY HIGH RISE BUILDINGS, HOMES, LONG TERM CARE CENTRE, COMMERCIAL UNITS, ETC. TTC STOP AT DOOR; COMPLETELY REMODELLED AND RENOVATED STORE WITH EXCELLENT SALES AND REPEAT CUSTOMERS; DOING COUNTER SALE, TAKE OUT AND ON LINE ORDERS. BUYER HAS OPTION TO BRING HIS OWN BRAND / FRANCHISE OR ASSUME EXISTING NAME. (id:46421)

Toronto, Ontario
This one-of-a-kind suite at Harbour View Estates offers a truly unique living experience! Step into a spacious, open-concept living room with soaring 10' floor-to-ceiling windows that lead to a beautifully landscaped, ground-floor terrace. The gourmet kitchen is a chefs dream, featuring top-of-the-line appliances, sleek full-height cabinets, a glass backsplash, honed Calcutta marble countertops, and a center island with a breakfast bar. Imported 24 porcelain tiles and modern pot lights add a touch of elegance throughout. The large patio also includes a natural gas hookup, perfect for outdoor entertaining. **** EXTRAS **** Fridge, Stove, B/I Microwave/Hood Fan, B/I Dishwasher, Front Load Washer & Dryer, All Elfs. One Parking Spot. Exiting furnitures (sofa, Coffee table, prime bedroom bed frame) can be removed upon request (id:46421)
Kincardine, Ontario
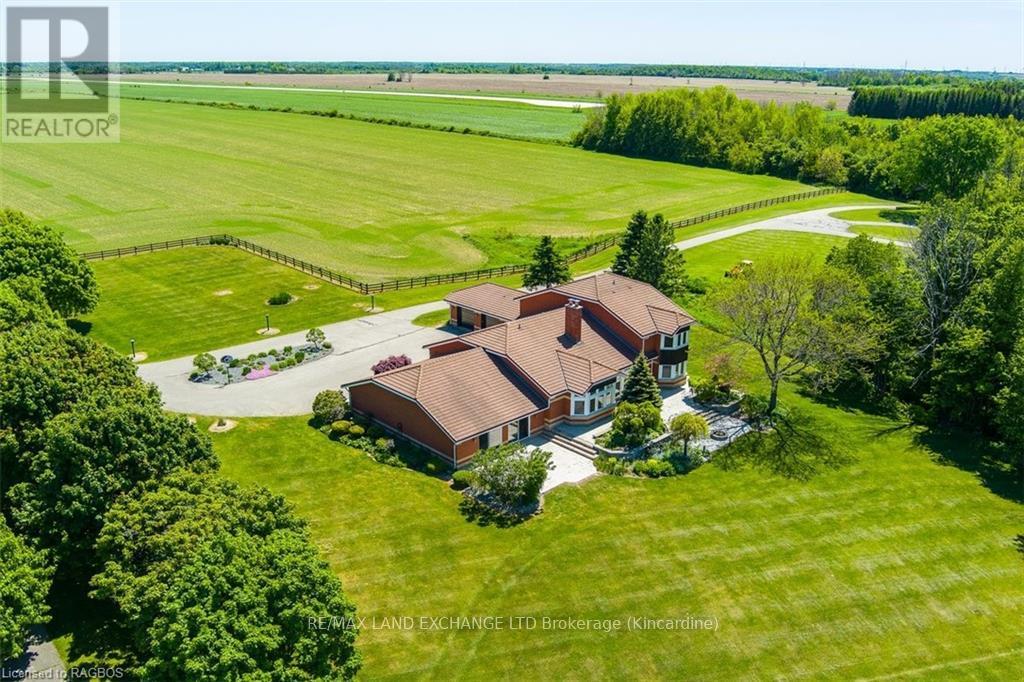
LUXURY ESTATE ON 9.49 ACRES WITH GUESTHOUSE & INDOOR POOL! Come along with us and see this stunning custom built Oke Woodsmith estate home that provides awe inspiring panoramic views of beautiful Lake Huron. This home consists of 4 grand bedrooms and 4 bathrooms along with so many other amazing attributes, features and extras that are simply unimaginable! Let us begin with the grand foyer leading into a spacious living/dining room with vaulted ceilings along with an extremely high energy efficient ceramic heating system called a KACHELOFEN. Circle around into the updated eat-in kitchen with beautiful stainless-steel appliances and granite countertops. Proceed the other way to another grand living area highlighted with a beautiful stone fireplace. The main floor master bedroom with large ensuite sits just off the front foyer with direct access to the indoor pool. Let’s talk about that amazing indoor pool overlooking the world famous sunsets of Lake Huron. Bask in this large, heated pool with a built-in swim current system fully climatized with a Dectron unit that provides heat and humidity control in the pool area completed with a large sauna and a two-piece bathroom. The upper level provides 3 large bedrooms and another full bathroom. Proceed to the lower level and discover your very own private wine cellar, games and recreation rooms. The heating & cooling system for the home is supplied by two ground source geothermal units as well as the aforementioned Kachelofen and Dectron units. GUESTHOUSE-consists of 1325 sq ft 3 bed/2 bath home that has been totally renovated from top to bottom and is sure to impress. **EXTRAS** ICF foundation, ceramic tiled roof, pella windows (2-way opening system), copper accent on exterior bay windows, irrigation system, landscaping lights with driveway lampposts, all interior doors are solid wood, along with many more extra features. Properties like this are few and far between and only come along once in a lifetime! (id:46421)

Brampton, Ontario
Welcome to 4 Landview Rd, a magnificent detached home offering an expansive 3,464 square feet of luxurious living space. This newer property features five spacious bedrooms, each with its own ensuite bathroom, ensuring comfort and privacy for every family member. The lower level boasts a separate three-bedroom basement apartment, complete with three additional bathrooms perfect for extended family or generating rental income. This versatile space enhances the homes appeal, making it a fantastic investment opportunity. Conveniently situated close to all amenities, this home is designed for modern living with a two-car garage and ample parking. Move-in ready, it showcases contemporary finishes and an inviting layout that's perfect for entertaining and everyday living. Don't miss out on this exceptional home in Brampton! Schedule your viewing today and envision the possibilities that await at 4 Landview Rd. (id:46421)

Trent Hills, Ontario
Welcome To Your Paradise. Approx. 1.5 Hours From Toronto; 1 Hour from Oshawa. Situated on a paved road maintained by the municipality, This Beautiful Raised 30 + years old Bungalow Has Everything You Need On One Floor, - Fully Renovated Main Floor (2022-2023) - Located On About 2 Acres Corner Lot, Just 30 Minutes North Of Hwy 401 And Just Minutes From Downtown Campbellford, (w/in town hospital); This Property Is A Nature Lover's Dream. 24'X36'X9' Inground Pool On A Resort Kind Of A Pie-Shaped Lot. w/ New Pool Pump/Salt Water System (2023); New Siding (2023), 14x14 New Pool House/Shade, New Deck (2023); New Composite Front Porch (2023), New Furnace/Heat Pump (2023); New Water Filtration System (2021-2023) New Well Water Pressure Tank (2021); 30x50 Raised Garden; Fully Landscaped, Outdoor Firepit (2023), Many Features That You Will Love To Have In A Country Property. A Nice Bubbling Brook Flows Through And Around The Yard during spring. Just Walking Distance To The Crowe River And 1-Minute Drive To Healey Falls. Lots Of Parking Space (14)Brokerage Remarks **** EXTRAS **** Stainless Steel Appliances; Washer (2023)/ Dryer; Dishwasher (2023), Fridge, Stove; All elfs. Outdoor Firepit (id:46421)

King, Ontario
Welcome to this stunning detached home facing on King St situated on a premium lot, zoning for mixed-use under the official plan, giving you the flexibility to explore various commercial/residential opportunity. This home offering in total of 5-bedroom, 3 washroom residence and has been fully renovated from top to bottom, boasting new vinyl flooring throughout and modern finishes that blend style with comfort. The upper F/L features 3 bedrooms, while the 2 bedroom basement comes with its own kitchen and separate entrance creating an ideal in-law suite. S. UPGRADES; VINYL FLOOR (2024), STAIRCASE/HANDRAIL STAINED (2024) NEW PAINT THROUGH OUT ON MAIN FLOOR (2024) (id:46421)

Toronto, Ontario
*Immaculate & Bright Exec Luxurious Condos in Heart of Willowdale East* Spectacular Open-Concept Large 499sqf Studio Unit w 10' ceiling. Premium Laminate Floors. Integrated Appliances. Short Walk to Grocery Shopping, Shops, Restaurants, Subway Stations & Transits. **** EXTRAS **** Integrated Fridge, Stove, Cook Top, Dishwasher, Microwave w/ Hood, Stacked Washer and Dryer, Window Blinds (id:46421)

Markham, Ontario
Located In The Prestigious ""Pacific Mall"" Well-Established Indoor Mall, Tourist Destination In the GTA. Demanding Unit Is Close to The Entrance, High Traffic. Ample Indoor And Outdoor Parking. Public Transit At Door, Mins to Milliken Go Station, Highways And School. Excellent Investment Opportunity Or For Operating Own Business. Ideal For Retail Or Service Business. Great Investment! Don't Miss It! **** EXTRAS **** Location! Location! Location! (id:46421)

Toronto, Ontario
Artworks Condo is the newer Regent Park condo by Daniel. Dual entrance from 130 River St & 35 Tubman Ave. Minutes from DVP & Lakeshore & Gardiner. Lots of rental shops around. Close to Park, Hospital, Library, Ice Rink, Rec Centre, Public Transport, and most of all this 1 bedroom unit with 1 washroom has a premium view. (id:46421)
Severn, Ontario
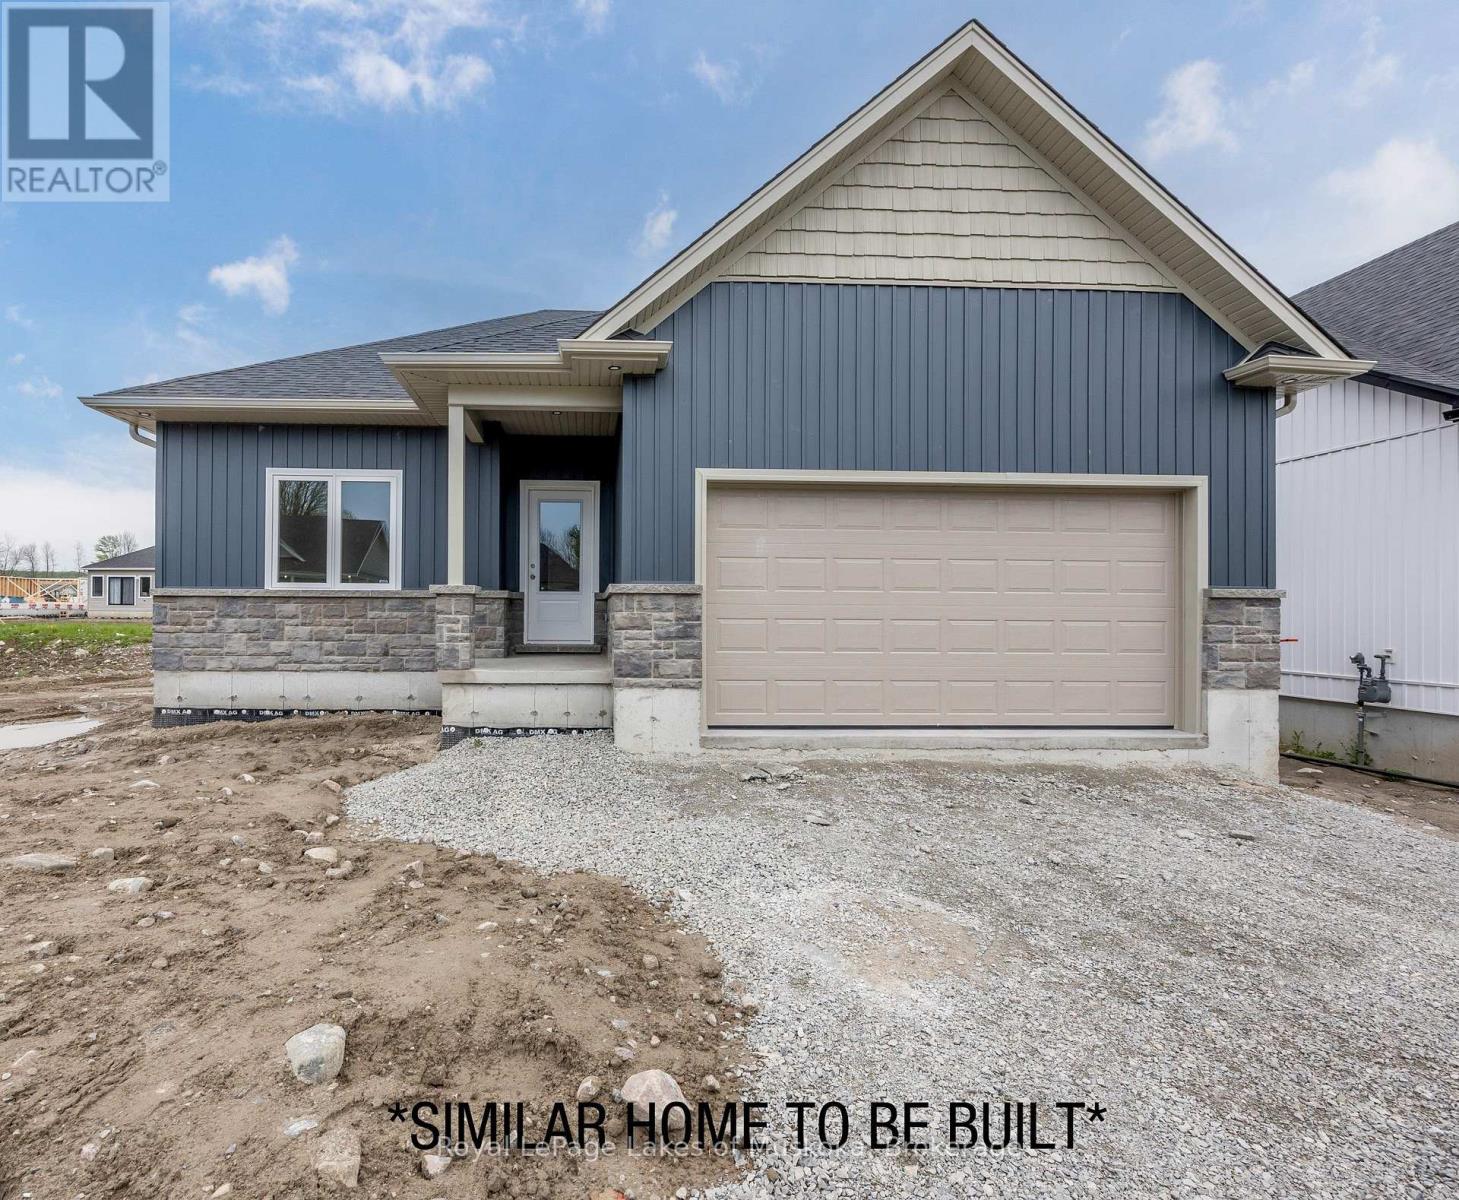
Be in your gorgeous fully upgraded pre-build bungalow in the sought after town of Coldwater this year. The front exterior features stone accent and vinyl siding. This 1,228 sqft home is laid with vinyl plank flooring throughout, 9 main floor interior ceilings, and boasts 2 bedrooms, and 2 full bathrooms. Custom kitchen includes island as per layout with shaker style soft-close doors and drawers, one pot and pan drawer, under counter lighting with light valence, and crown, with quartz kitchen countertop from builders selection. The landscaping will be fully sodded as well as paver stones at front entrance. Located in the beautiful community of Coldwater and is nearby ski hills, golf courses, trails, and just a walk away from any amenities. Home is still under construction, see the feature sheet in the documents. Taxes not assessed yet. (id:46421)

Brampton, Ontario
Discover an exceptional opportunity at 15 Centre St S, in the heart of downtown Brampton, directly across from William Osler Health System. This renovated property, currently operating as the medical spa ""La Vita Bella,"" offers excellent visibility & accessibility on a corner lot. Zoned Service Commercial (SC), it allows for a variety of uses, including retail, office, & personal services, making it ideal for businesses in a prime location. The 55x60 ft lot, with a total area of 3,300 sqft, is designated for mixed-use, including residential potential. The property features 2 bedrooms,1 full bath & 1 half bath. The surrounding area includes top-tier schools, nearby parks & convenient public transit, just an 11-minute walk to Brampton GO. W/ongoing developments like new residential towers & the expansion of Peel Memorial Hospital, this property is a prime investment for immediate revenue as a medical spa & long-term appreciation. For more details on the business see separate listing **** EXTRAS **** Business for sale \"La Vita Bella\" medical spa (id:46421)
Bracebridge, Ontario
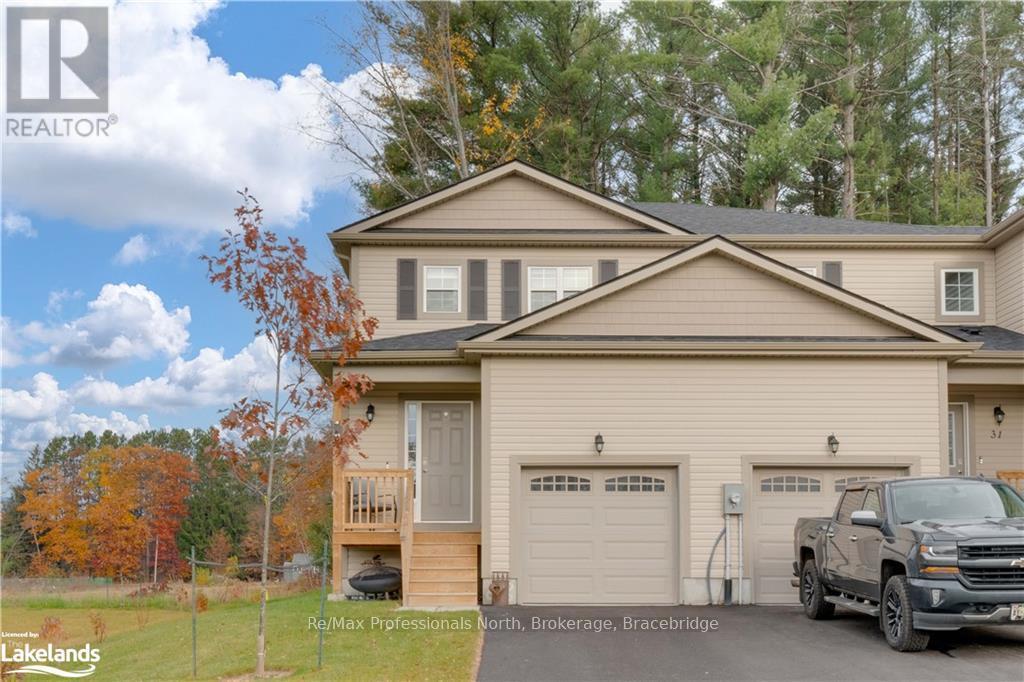
Welcome to 33 Nicole Park, nestled in the heart of beautiful Bracebridge, Ontario. This newly built townhouse has it all. From the oversized end-unit lot to the forested space behind, this unit is loaded with upgrades that will delight any new homeowner. Step inside to discover a spacious, modern, open-concept living area—perfect for entertaining or enjoying quiet family moments. The upgraded kitchen features stainless steel appliances, elegant quartz countertops, and a large island with ample seating.\r\nThe main floor boasts upgraded flooring throughout, providing a sleek and contemporary feel, while large windows flood the space with natural light. Upstairs, you are greeted by a beautiful staircase leading to the second floor. Once there, you’ll find generously sized bedrooms, each offering comfort and large windows. The primary suite provides plenty of room, along with an upgraded ensuite bathroom. Both bathrooms on the second floor feature quartz countertops. Plush carpet and underlay throughout the second floor add warmth and extra comfort.\r\nThe basement is currently unfinished, awaiting the final touches from its new owner. Whether you're envisioning a rec room, an additional bedroom, or a workout space, the open-concept basement offers endless possibilities. There is also a convenient separate side entrance that could be utilized for a basement apartment or convent access to the basement from outside. \r\nNicole Park is a cul-de-sac with a vibrant community feel, offering a great location for families or anyone seeking a quiet place to call home in the heart of town. With sidewalks and walking paths through the surrounding areas, you’ll have easy walking and biking access to all town amenities. Whether you're heading to the community center, downtown, high school, or South Muskoka Golf and Curling Club, everything is within reach.\r\nDon’t miss out on the opportunity to call this beautiful townhome your own! (id:46421)
