



Toronto, Ontario
This modern new building features a stunning rooftop terrace and is conveniently located facing Markham Rd. The property offers ample parking and has public transit accessible right at the door. With quick access to the 401 and 407 highways.This space is perfectly suited for professional office use, making it an excellent location for businesses in mortgage, real estate, law, accounting, paralegal services, and more. Take advantage of this excellent location for your business! (id:46421)

Toronto, Ontario
This modern new building features a stunning rooftop terrace and is conveniently located facing Markham Rd. The property offers ample parking and has public transit accessible right at the door. With quick access to the 401 and 407 highways.This space is perfectly suited for professional office use, making it an excellent location for businesses in mortgage, real estate, law, accounting, paralegal services, and more. Take advantage of this excellent location for your business! (id:46421)

Georgina, Ontario
Perfect Location for residents and business, of which this property has both! # Apartments are all income generating and has a 2,000 Square ft garage with Hoist and lots of electrical capacity, Come see all of the potential this property has to offer. **** EXTRAS **** 3 Fridges, 3 Stoves, Hoist in Garage, 3-80 Gal hwt(owned) (id:46421)

Innisfil, Ontario
Welcome to 2228 Pemberton Way, an exquisite 5-bedroom, 4.5-bath home with over 4,288 sq ft of luxurious living space. This stunning two-story home by Firstview Homes is set on an expansive lot in the coveted Churchill Downs area, just off Yonge Street at 4th Line of Innisfil, and only 10 minutes north of Bradford. Enjoy breathtaking, unobstructed views of the countryside and forested areas, perfect for those seeking privacy and scenic beauty.Inside, discover a meticulously upgraded interior featuring a chef's kitchen with custom-painted cabinets, a grand waterfall island, and premium quartz countertops. High-end JennAir appliances, including an impressive 48"" x 87"" refrigerator, add both style and function. The main floor boasts soaring 10-foot ceilings and an abundance of pot lights and custom fixtures for a bright, modern ambiance.Every detail in this home has been thoughtfully designed, from the upgraded hardwood flooring and tiles throughout to the sophisticated bathrooms, which feature upgraded vanities, light fixtures, faucets, and glass shower doors. The expansive unfinished basement, complete with a rough-in for an additional bathroom, offers endless potential for customization.Additional highlights include a three-car garage with durable epoxy flooring, a drive way that can fit up to 8 cars, beautifully designed accent walls adorned with Italian wallpaper and tile, and an extra fireplace for added warmth and elegance. Outside, there is ample space for a future inground pool, allowing you to create a private backyard oasis. This home is truly a masterpiece of design and craftsmanship with countless upgrades throughout. (id:46421)
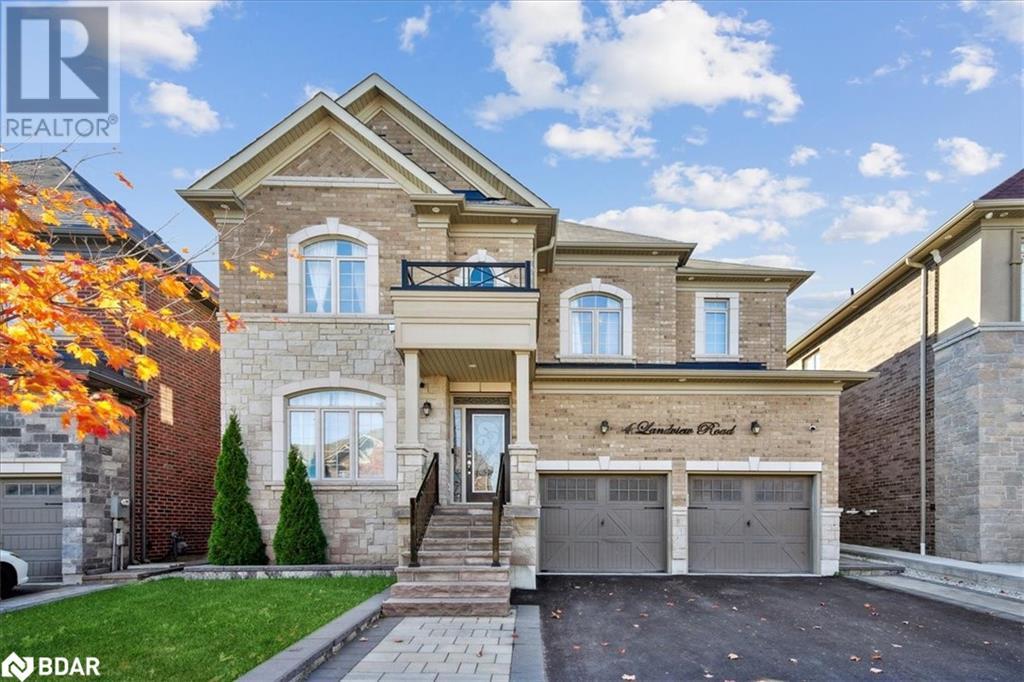
Brampton, Ontario
Welcome to 4 Landview Rd, a magnificent detached home offering an expansive 3,464 square feet of luxurious living space. This newer property features five spacious bedrooms, each with its own ensuite bathroom, ensuring comfort and privacy for every family member. The lower level boasts a separate three-bedroom basement apartment, complete with three additional bathrooms—perfect for extended family or generating rental income. This versatile space enhances the home’s appeal, making it a fantastic investment opportunity. Conveniently situated close to all amenities, this home is designed for modern living with a two-car garage and ample parking. Move-in ready, it showcases contemporary finishes and an inviting layout that’s perfect for entertaining and everyday living. Don’t miss out on this exceptional home in Brampton! Schedule your viewing today and envision the possibilities that await at 4 Landview Rd. (id:46421)

Sudbury Remote Area, Ontario
Welcome to this delightful 1.5-storey home offering a perfect blend of style, space and functionality. Boasting 3 spacious bedrooms and 2 full bathrooms, this home is ideal for families or those looking for extra room to grow. This home features a bright and inviting foyer, generous living and dining area, and an expansive open-concept kitchen. A convenient side entrance offers easy access to the basement, which provides excellent potential for a secondary unit to earn extra income. The detached oversized garage and backyard shed are perfect for additional storage or hobbies. The large driveway can accommodate about 6 cars, ensuring ample parking space for guests and family alike. Steps away from the grocery store, bus stops to the New Sudbury Shopping and the downtown Sudbury. Book a viewing to discover more fantastic features and experience the comfort and space this home is offering. (id:46421)

Mississauga, Ontario
Stunning Pride Of Ownership! Renovated Smart Dbl Car Garage House, Coveted Churchill Meadows.Future State Of Art Churchill Meadows Community, Featuring: 9' Ceil On Main, 10' Family Rm Ceiling (Optional 4th Br), Painted & Baseboards & Stairs (2019), Led Potlights, Travertine Main Floors, Kitch S/S Applian, Upgraded Kitch Pantry, Living Rm Gas Fireplace, Scraped Hw Floors (2019), Br Custom Closets, Upstairs Wrs Just Renovated (2021), Vinyl, &3Pc Wr, Landscp'17 (id:46421)
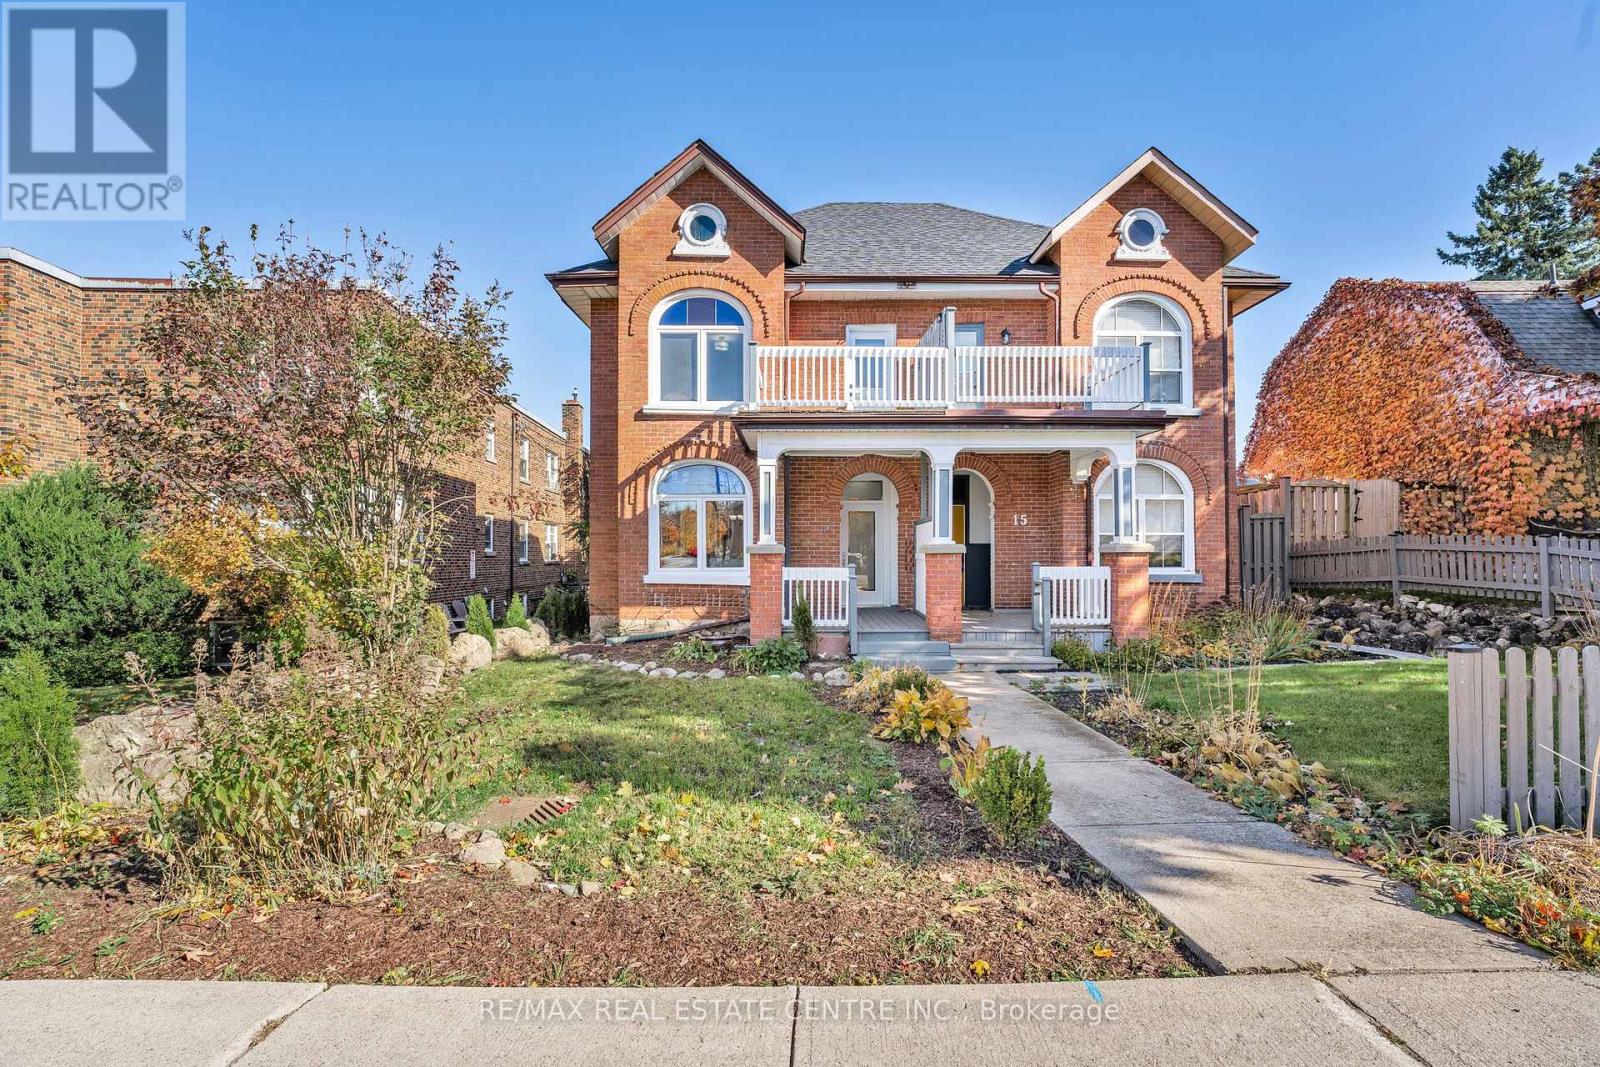
Orangeville, Ontario
Welcome to 17 First Street, a charming Queen Anne-style two-storey semi-detached century home in the heart of Orangeville. This tastefully modernized residence beautifully blends historical elegance with contemporary comforts. Step inside to discover a main floor adorned with pot lights and a bright, inviting atmosphere. The main floor and second-storey windows have been replaced but retain the original stained glass arch transoms, filling the home with natural light and showcasing its heritage. The gourmet kitchen boasts quartz countertops and stainless-steel appliances, offering modern convenience while complementing the home's classic charm. Convenience is key with a full bathroom and a laundry room located on the main floor, adding to the home's functionality. Upstairs, you'll find three generous bedrooms and an additional bathroom, providing ample space for family living. The large unfinished attic presents a fantastic opportunity to expand your living spaceimagine a cozy loft, home office, or studio tailored to your needs. Outdoor living is equally impressive with a large private deck in the backyard, ideal for entertaining or enjoying quiet evenings. Parking is convenient with space for two cars. The property's C5 zoning provides the flexibility to use the space for much more than just a residence, opening doors to various possibilities. Location is everything, and this home delivers. You're less than a five-minute walk to the vibrant shops and restaurants on Broadway, allowing you to fully embrace the downtown lifestyle. Don't miss this amazing opportunity to own a piece of Orangeville's history while enjoying all the modern amenities you desire. **** EXTRAS **** This C5-zoned property offers a range of business opportunities, with the added option to convert the attic into extra living space. Imagine the potential for your business and lifestyle here it's a canvas ready for your vision! (id:46421)

Markham, Ontario
Stunning 2 year old 1,951 Square Foot Green Park Home in much sought after Location. 2024 New Laminate Flooring in 2nd Floor. Upgraded Kitchen Cabinets, Staircase, Cupboard Hinges (soft close), Fans with timer. 2023 Professionally Finished Basement with 3 pc Ensuite Bedroom, Study Niche, big Laundry Room and sub-floor under Laminate Flooring. 2023 Pot Lights, Kitchen Centre Island custom lights. Fenced Backyard with new Cedar Deck, Planters and Garden Shed. Double Door Entrance, 9 Ft Ceiling. Open Concept with Great Layout. Direct Access to Garage. Top Ranked School Zone: Bur Oak S.S. & John Mccrae P.S. Close to Mount Joy Go Station and Markham Centennial Community Centre. (id:46421)

Georgina, Ontario
In Prime Georgina Heights, OVER 4000 SF house with 5 bedroom upstairs with excellent floor plan and almost $180k spend on upgradations. This house offer 9 feet Smooth Ceilings, Custom Hardwood Flrs,upgraded Large Kitchen W/Large Island, Pantry & Servery. Quartz Countertops family, living, dining, breakfast, unfinished basement with 9 feet ceiling, office, 3 car parking (tandem) garage, Great Location..*must see house* **** EXTRAS **** SS fridge,SS built in stove, SS built in microwave, SS dishwasher, washer and dryer, all elfs, all windows covering (id:46421)

Whitby, Ontario
Absolutely Stunning 3 Bedroom Basement That You Must See To Believe. Newly Renovated With Tons Of Upgrades. It Features Premium Vinyl Flooring, Kitchen W/Quartz Counter, 3 Bedrooms W/Egrass Windows & Closets. 3pc Bathroom With Newly Finished Sep/Entrance, Also Close To All Shopping Mall, Schools And Close To All The Amenities. **** EXTRAS **** Tenant Pays 40% Utilities (id:46421)

Brampton, Ontario
This stunning one-bedroom, one-bathroom unit in a well-maintained condo building offers a spacious open living and dining area, without any carpet. Bright & Spacious, well Ventilated And Centrally Air Conditioned. Laminated Floor. Excellent South East Side Airport View. Ensuite Storage Room. One Underground Parking. Laundry On Main Level, Enjoy your own large private balcony, perfect for soaking up the sun. The maintenance fee covers all utilities, and internet. The building features amazing amenities, including an outdoor pool and party room. Conveniently located within walking distance of big-box stores and next to Bramalea City Centre, medical facilities, a library, and transit options, including Go Bus and Go Train. Easy access to Highways 410 and 407 completes this fantastic package! (id:46421)

Markham, Ontario
Lease one of the best units available in the super busy New Kennedy Square in Unionville/Markham, facing the main parking lot, prime location, fully renovated with premium finishes including high-end tiling, ceiling, smart bidet toilet, floating sink and water heater! Move in ready! The entire plaza is fully tenanted with hundreds of parking spaces. Appx. 818 sqft with practically any commercial retail uses permitted from clinics, medical office, variety store, massage / wellness spa, vape store, and more. Public transit to the door. Unit is available to move-in today. York University, Downtown Markham, Markville Mall, and much more within minutes. Must see! **** EXTRAS **** NNN Lease for only $5200 - lowest price in the interior of the plaza facing the main parking lot currently available. Tenant pays all utilities and TMI. Photos for reference only. ** No Restaurant Use ** (id:46421)

Barrie, Ontario
Stunning, Brand-New 5-Bedroom Home in Barrie! Welcome to 12 McBride Trail, Barrie, ON a pristine, modern sanctuary waiting for you to call home! This spacious, brand-new property offers: 5 Beautifully Designed Bedrooms Perfect for families, professionals, or anyone who needs extra space. 3.5 Luxurious Bathrooms Modern finishes with plenty of room for everyone . Gourmet Kitchen Equipped with stainless steel appliances and a spacious island, ideal for both cooking and entertaining . Expansive Living Areas Thoughtfully designed to maximize space, comfort, and natural light .Located in a peaceful neighborhood close to parks, schools, and amenities, this home offers both tranquility and convenience. Dont miss out on the opportunity to live in this exceptional property! (id:46421)
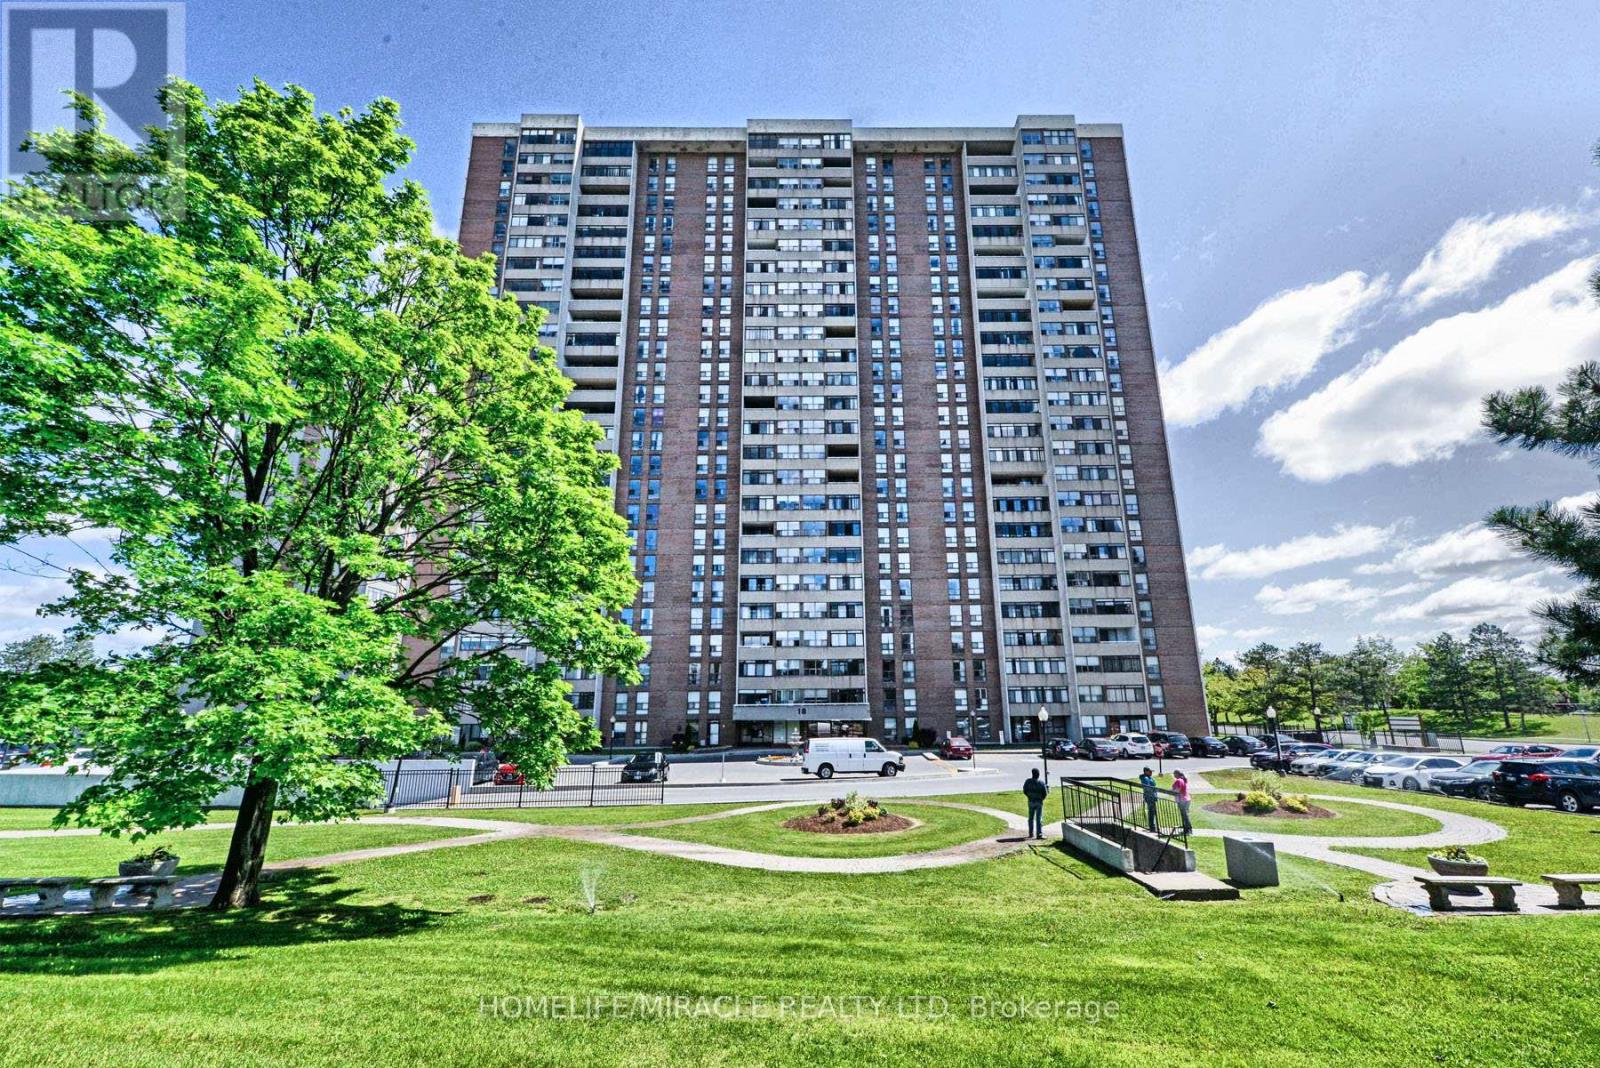
Brampton, Ontario
Welcome to meticulously maintained spacious 2 bedroom plus den condo with modern washroom featuring a bright and airy open concept. Living and Dining area. Expansive living area accommodates large family gatherings connected to a spacious dining area. The living room flows effortlessly onto a large enclosed balcony perfect for relaxing with stunning view of Toronto skyline. Laminated flooring throughout living and dining rooms giving a contemporary feel. Situated in a primary location just moments away from Bramalea city Center, Brampton Library Go Bus, Brampton transit, Chinguacousy park, excellent schools, major highways, healthcare facilities, Tim Horton's and restaurants. Don't miss the opportunity to make this bright and spacious apartment your new Home. Perfect for first time home buyers and investors. (id:46421)

Toronto, Ontario
EXCELLENT INVESTMENT OPPORTUNITY - 16.99 FT. FRONTAGE ON QUEEN WEST AND 122.00 DEPTH - 2,072 SQ. FT. RETAIL STORE ON MAIN FLOOR - GOOD HOLDING INCOME - 4 BEDROOM / 2 BATH RENOVATED APARTMENT ON UPPER FLOORS (THAT INCLUDING 3 BEDROOM AND 3 PIECES OF BATHROOM WITH BATHTUB, A LAUNDRY ROOM ON THE TOP / 3RD FLOOR; ONE BEDROOM, A KITCHEN, A LIVINGROOM AND 3 PIECES OF BATHROOM WITH STAND SHOWER ON SECOND FLOOR)- APPLIANCES SUCH AS LAUNDRY MAINCHINES, STORE, FRIDGE ARE INCLUDED - VACANT POSSESSION POSSIBLE (id:46421)

Toronto, Ontario
Experience luxury living with Brand new Appliances in this spacious 2-bedroom, 2-bathroom condoboasting a solarium with etched glass sliding doors, perfect for elegant dining. Enjoynature-inspired design elements and an unobstructed view from balcony. South exposure floods theinterior with natural light, creating a bright and airy ambiance. This well-appointed unit overlooksthe tennis court and offers 24-hour concierge service. Conveniently located near TTC, schools, andshopping, with future subway and GO stations nearby. Amenities include indoor/outdoor pools, sauna,and more. Don't miss out on this prime opportunity! **** EXTRAS **** Easy Showing with the lock b/c property is vacant. Short term rental of about 6 months only. (id:46421)

Toronto, Ontario
LOCATION, LOCATION,LOCATION! This 2 Bedroom, 2 Bath Loft Unit Has It All! Luxury Finishes, Stainless Steel Appliances And Granite Countertops! Hardwood Flooring Throughout! Wonderful King West Neighborhood With Steps To Transit, Restaurants And Shopping. This Is A L.E.E.D. Certified Building. **** EXTRAS **** Available For November 1. (id:46421)

Oakville, Ontario
Stunning Brick Bungalow / Building Lot in the heart of Bronte. One of the nicest streets in one of highest sought areas of Oakville. This building lot is almost 8000 total sq ft. - perfect for your dream home or next investment. Situated on a quiet, family-friendly Cul de Sac, steps to park &playground. Walk to Bronte Village - restaurants, shops & services. Surrounded by multi million dollar custom-built homes. Awesome neighbours - you'll love the annual late summer street party!Priced to sell! (id:46421)

Mississauga, Ontario
Discover this rare investment opportunity nestled in the prestigious Sherwood Forest, blending historic charm with significant development potential! This exquisite Victorian-style heritage designated residence sits on a sprawling 2.1-acre lot and offers over 4,000 square feet of meticulously designed living space, featuring 4+2 bedrooms and 6 bathrooms. Steeped in history, the restored interior boasts a refined design with engineered hardwood floors, soaring ceilings, pot lights, multiple fireplaces, and abundant natural light. The grand principal rooms seamlessly transition to the porch and picturesque backyard, accessible from both the chef-inspired kitchen and the family room. This property is a remarkable blend of history and future development potential, providing owners with the possibility of converting the current heritage structure to a fourplex, enabling a unique and lucrative investment opportunity with a significant return on investment for a discerning investor! **** EXTRAS **** Conveniently close to a plethora of amenities, including a quick commute to The Mississauga Golf and Country Club, Sherwood Forrest Tennis Club, park/trails, restaurants and more! (id:46421)

Mississauga, Ontario
Discover a rare development opportunity in the heart of Sherwood Forest, where this prestigious high-end residential enclave awaits you. This exclusive infill opportunity offers the flexibility to build different residential options including a detached 2-storey home, a duplex, triplex, or fourplex with approximately 900 square feet per unit, providing the perfect investment for developers seeking superb monthly cash flow. This prime location places you close to every convenience with nearby shopping malls like Erin Mills Town Centre and Square One, reputable schools including the University of Toronto Mississauga campus, lush parks, and the Mississauga Golf and Country Club just moments away. Embrace the best of suburban tranquility and urban convenience in this desirable setting, where modern living meets a timeless neighbourhood ambiance. Don't miss this exceptional opportunity to create a remarkable residential development in one of Mississauga's most coveted locations. **** EXTRAS **** **Access to the property will be via a shared driveway off of Hammond Road. *Total square footage for property is approx 3,500 SF without variances. **Subdivision plan has been approved, pending clearance of the OLT conditions** (id:46421)

Newmarket, Ontario
Welcome home to this charming walk-out basement unit nestled in the heart of Newmarket. Boasting an abundance of natural light streaming through its spacious layout, this unit offers a warm and inviting atmosphere. The walk-out feature not only provides convenience but also enhances the living experience with easy access to the outdoors. This cozy retreat comes complete with one parking space on the driveway, ensuring convenience for residents. Also available as a 1 bedroom. (id:46421)

Aurora, Ontario
1386 SF prime Yonge Street visibility in medical building. Former doctor's office but suits naturopathic doctor, chiropractor, physiotherapist, podiatrist, dermatologist, ear/nose/eye specialist, etc. Fantastic location in downtown Aurora! High traffic with tons of exposure! One of the busiest intersections of York Region! Plenty of parking. Pharmacy across the hall! Suite currently has reception/waiting room area, 8 session rooms, 2-2pc baths, kitchenette. Landlord will install vinyl plank flooring of tenants choice from Landlord's samples. (id:46421)

Oakville, Ontario
This property is ideally located just steps away from Bronte's public transit, waterfront, harbour, beaches, parks, trails, schools, churches, shopping, and dining. Lot severance has been approved. Now finalizing conditions and then the severance will be completed. Street number to be assigned by the Town of Oakville. The farmhouse lot and the vacant lot abut each other and both are for sale individually. The farmhouse lot has a total of 31,601 sq ft and the Victoria St lot has a total of 4554 sq ft. The combined total of both lots is 36,155 sq ft. The vacant lot is outlined in yellow in the attached survey. Buyer to do their own due diligence with respect to what can be built on the un-serviced lot. (id:46421)

Mississauga, Ontario
Professional Turn-Key Office Space for Sale in the Prestigious Mississauga Airport Area Ideal for lawyers, accountants, or other professional offices, this second-floor office space offers everything you need to get started. It features four built-in offices, a spacious boardroom, a private washroom, a kitchenette, and a large waiting area with a reception desk. Flooded with natural light, the space has easy access to major highways (401, 427, 409, and 407) and is conveniently located near Pearson International Airport. **** EXTRAS **** See Attachment two Underground Parking Included. Ample Outdoor Visitor Parking Is Also Available. Fridge and Microwave, Furniture are not Included However It Is Negotiable. (id:46421)

Aurora, Ontario
This stunning brand-new large mansion, located in the highly sought-after Aurora Highlands, offers a perfect blend of luxury and convenience. Boasting over 5,000 sq. ft. of living space, the home features 4 spacious bedrooms, each with a private 3-piece ensuite, and a total of 5 bathrooms. Ideal for growing families. The expansive 50 x 200-foot lot with a Super Large backyard is perfect for outdoor entertaining and relaxation. Conveniently situated just 10 minutes from Canada's No. 1 private boys' boarding school, St. Andrew's College, and only 7 minutes from St. Anne's School for Girls, this executive two-story residence is designed with the modern family in mind. Plus, you'll be steps away from Aurora's unique boutiques, restaurants, and cafes, making this home a rare find in one of the most desirable neighborhoods. **** EXTRAS **** Sub-Zero Refrigerator/Freezer, Wolf built-in wall oven, Wolf transitional gas cooktop with four burners, Wolf microwave (id:46421)

Smith-Ennismore-Lakefield, Ontario
Welcome to your dream home! This stunning luxury home boasts four spacious bedrooms + Office and three and a half bathrooms, designed to provide you with the utmost comfort and modern style. Built by Dietrich Homes in 2021 the list of extensive modern upgrades is endless. This is one listing you MUST see. As you enter this exquisite home, you'll be greeted by an office and half bath that could be ideal for those working from home. Open concept floor plan with high ceilings throughout, large windows with included California shutters that let in an abundance of natural light. The gourmet kitchen is complete with high end appliances, custom cabinetry, and a large island with quartz waterfall and built in storage. Quartz slab backsplash, all slow close cabinetry, built in beverage centre with wine cooler. Coffered ceiling in Living room and office compliment the upgraded modern trim features throughout this entire home. This is the PERFECT home for hosting family and friends. The primary bedroom is a true oasis, complete with a spacious walk-in closet, electric fireplace, a spa like en-suite bathroom and a private screened porch where you can relax. The remaining bedrooms are equally impressive, with ample closet space and plenty of room for a growing family or visiting guests. All bedrooms feature ensuite or semi ensuite bath. The backyard is fully fenced and sodded, complete with a deck, Natural gas hook up and a covered outdoor living area. Located in a highly sought-after neighbourhood, this luxury home offers the perfect location and is on all municipal services. This home is also highly efficient featuring a grey water recycle system and tankless hot water. Basement is finish ready, framed and insulated with egress windows, cold cellar and bathroom rough in. Nothing has been overlooked in this home. (id:46421)

Peterborough, Ontario
Welcome to your dream home! This stunning luxury home boasts four spacious bedrooms + Office and three and a half bathrooms, designed to provide you with the utmost comfort and modern style. Built by Dietrich Homes in 2021 the list of extensive modern upgrades is endless. This is one listing you MUST see. As you enter this exquisite home, you'll be greeted by an office and half bath that could be ideal for those working from home. Open concept floor plan with high ceilings throughout, large windows with included California shutters that let in an abundance of natural light. The gourmet kitchen is complete with high end appliances, custom cabinetry, and a large island with quartz waterfall and built in storage. Quartz slab backsplash, all slow close cabinetry, built in beverage centre with wine cooler. Coffered ceiling in Living room and office compliment the upgraded modern trim features throughout this entire home. This is the PERFECT home for hosting family and friends. The primary bedroom is a true oasis, complete with a spacious walk-in closet, electric fireplace, a spa like en-suite bathroom and a private screened porch where you can relax. The remaining bedrooms are equally impressive, with ample closet space and plenty of room for a growing family or visiting guests. All bedrooms feature ensuite or semi ensuite bath. The backyard is fully fenced and sodded, complete with a deck, Natural gas hook up and a covered outdoor living area. Located in a highly sought-after neighbourhood, this luxury home offers the perfect location and is on all municipal services. This home is also highly efficient featuring a grey water recycle system and tankless hot water. Basement is finish ready, framed and insulated with egress windows, cold cellar and bathroom rough in. Nothing has been overlooked in this home. (id:46421)

Windsor, Ontario
Perfect for first-time buyers! This beautiful, bright, and spacious 3-bedroom 2-bathroom condo offers over 1200 sq ft of comfortable living space. Located in a prime area, across from the university of windsor, with easy access to major highways, public transit, shops, casino, this condo has everything you need. The large living/dining area. A breathtaking eastern view, unobstructed views of the city. Includes underground parking & locker, A fantastic opportunity for your firs thome or investor! (id:46421)

Grimsby, Ontario
This newly renovated home features 17' vaulted living room, 3 bedrooms, 1 office, and a modern triple-insulated garage with double entry doors. The kitchen boasts glossy white cabinets, quartz countertops, a waterfall island, and appliances. The primary suite includes a modern soaker tub, waterfall shower, floating vanity, and a walk-in closet. The house has an energy-efficient heat pump. Starlink internet. The gated property offers ample parking, a stone patio with pergola, a rear deck with garden views, and gazebo. Additionally, there's a water filter, UV sterilization, and a water softener. This 1-acre retreat back onto the serene Niagara Escarpment and Bruce Trails for a secluded haven. Imagine stepping into your private oasis, where you can unwind and entertain in style. Don't miss out on this unique opportunity! (id:46421)

Clarington, Ontario
Great Location For Multi Use storage Over 2000 sq ft of outdoor space suitable for Recreational, landscaping equipment, parking, etc. The Possibilities Are Endless. Owners On Site, Security Cameras And Very Safe. Easy access to Hwy 407 and 401 (id:46421)

Clarington, Ontario
Great Location For Multi Use storage Over 6000 sq ft of outdoor space suitable for Recreational, landscaping equipment, parking, etc. The Possibilities Are Endless. Owners On Site, Security Cameras And Very Safe. Easy access to Hwy 407 and 401 (id:46421)

Whitchurch-Stouffville, Ontario
Welcome to this palatial 8583sf Castle with separate 2-storey coach house and main floor primary suite that is nestled on a double lot with 2+ glorious acres backing to protected forest into the prestigious Trail of the Woods enclave. This breathtaking opulent estate boasts exceptional main and second floor vaulted ceilings and 10' walk-out basement ceilings. The luxurious features present an elevator, 7 fireplaces, 7 bedrooms, 11 baths, 5 car garage car park and numerous terraces. The backyard paradise with inground concrete pool, features 2 covered sitting areas located under oversized second floor terraces, party size patios and firepit. Enjoy a formal music room, living and dining rooms, main floor library and laundry room, second floor media room and dream kitchen with coffee bar, 2 islands, huge breakfast area & built-in China cabinet. The affluent main floor primary suite presents 2 fireplaces, sitting area, walk-in closet, built-in shelving, 5 piece ensuite with bathing room and 2nd fireplace and private entrance to the main floor library. The stunning professionally finished high ceiling basement with numerous sitting areas and 6 walk-outs offers an entertaining-size contemporary kitchen, wet bar, recreation area, games room, exercise room, club bar, sauna, elevator access and 2 spa baths. The private 2-storey coach house features 2 bedrooms, kitchen overlooking the family room, 3 baths and is connected to the main estate by a second-floor enclosed bridge or underground tunnel. The coach house has a private patio and side yard with mature trees behind the 5-car garage. This rare exceptional estate is conveniently located within minutes to Hwy 404, Aurora, Newmarket, Big Box shopping, Go Train, all amenities & excellent private schools. **** EXTRAS **** All Win Cov, All ELF, Fridge, Wolf Stove, Wine Fridge, Dishwasher, Washer, Dryer. Bsmnt: Fridge, Dishwasher, Stove, Microwave. 2x Bar Fridge, Sauna, Pool Equipment. Coach House: Fridge, Stove, GDOs and Remote. (id:46421)

Guelph, Ontario
Very well kept Beautiful 3 bedroom detached house with single car garage and walk out basement. great location !!! Brazillian hardwood floor through out main floor, The main level boasts with 9 feet ceiling, sept living room and open concept large sun filled family Room with gas fireplace and 4 pc bath, very good size master bedroom with gas fireplace, two large deck upper level and lower level,walk out basement with one bedroom and huge living area with fireplace. potential for an in law suite with private entrance. furnace and heat pump installed in dec 2023.close to bus stop, grocery store and all the amenities. **** EXTRAS **** All ELF's, fridge, gas stove, washer and dryer, built in dishwasher and all the window coverings. (id:46421)

Grey Highlands, Ontario
Unique commercial/retail property located close to popular tourist attractions known for skiing, biking, hiking and more. Corner lot location. Almost 4000 sqft building is a unique space for your business and home with a residential space on the second floor with separate entrance accomodating 2 bedrooms,full kitchen, 4 piece bathroom, and living room. This is a one stop shop for your business and living needs. **** EXTRAS **** Zoned C2 allowing for various businesses. Balcony, Garden Space, Garage, Shed (id:46421)

Toronto, Ontario
Move-in ready! Wide 50 foot lot! A charming 2-storey home with attached 2-car garage, located in a family-friendly neighborhood. The bright main floor and second floor feature new flooring (2024) and painting (2024) throughout. Real wood cabinets in a spacious kitchen, with new quartz countertops (2024) and sink/faucet (2024), and stainless steel fridge (2024), stove (2023) and dishwasher. Main floor laundry with separate entrance. Upstairs, 4 bedrooms with new flooring, and 2 updated modern bathrooms. Open-concept finished basement with stove, counter, fridge, full bathroom, lots of storage space, and wired for potential washer/dryer. Additional features include a large fenced-in yard with well maintained lawn, and front garden. All existing appliances, light fixtures and window coverings included. Steps away from TTC, restaurants, shopping, school and parks. The buyer is advised to verify all information posted in this listing if deemed necessary. The seller and broker make no representations or warranties regarding the accuracy or completeness of the information provided. The buyer is encouraged to conduct their own due diligence independently. (id:46421)

Caledon, Ontario
Golden Opportunity To Invest In Prime Land Adjacent To Existing Sub Division Of About 30 Wide Lot Homes. Over 10 Acres Of Rectangular Flat Land At Rock Bottom Price Considering The Potential. Build Your Dream Home, Apply For Sub Division (zoning permitting there is enough acreage to sub divide into 15-20 lots ranging between 70 to 120 ft wide or build A Multiplex with adequate parking and facilities such as swimming pool, basketball/tennis/ Badminton court, recreation facility etc), Or Keep As A Future Investment With Great Potential For Growth. Just North Of Caledon Village & Proposed Highway 413 And 5-7 Minutes Drive To High Growth Town Of Orangeville And 15-20 Minute Drive To Brampton. Municipal Water And Gas Available On Terry Street. (id:46421)

Burlington, Ontario
Excellent opportunity to lease a newly renovated office in the heart of Burlington's business sector! Nestled in a strategic location between Walkers and Guelph Line, this office space is well-connected and close to Hwy 403. The office is just over 5000 sqft, with an opportunity to divide the space into a 1500-2500 sqft office. The unit also has three separate entrances off of the parking lot and two entrances from the lobby with a fob system for extra security. The flexible zoning is ideal for a diverse range of enterprises including (but not limited to) medical practices, institutional operations and after-school programs. Modern amenities (washrooms, public elevators, waiting area, etc) and ample parking spaces, and accessibility features. (id:46421)

Whitchurch-Stouffville, Ontario
Excellent opportunity to own 50 acres in Stouffville minutes from Hwy 404. Good frontage/exposure on Woodbine Ave and located close to all amenities. Easy commuting location to the GTA. Land is flat and clear making for a perfect future development opportunity. Property is being sold under Power of Sale with no representations or warranties. (id:46421)

Brampton, Ontario
Wow!!! Absolute Showstopper W/Loads of Upgrades - Welcome To Fully Renovated True Masterpiece of Luxury Country Style Living right in the City W/Beautiful Manicured Backyard W/In Ground Pool/Large Deck/Gazebo/Fireplace Perfect for Staycation... Located on ~70' X 112' Lot W/2 Car Garage W/Ample Land Space for 5 Parking ON Driveway; SUPER NICE Landscaped Front yard Leads to Grand Entry Way... Engaging Floor Plan Full of Natural Light Features Formal Living Room/Formal Dining Room; Extra Spacious Family Room W/Open Concept Modern State of Art Custom Kitchen W/Breakfast Area; 4 + 2 Bedrooms; 3 Washrooms; Primary Bedroom W/Balcony; Lower Level Features 2 Bedrooms or Entertaining options for simply enjoying Lifestyle... Huge Rec Room W/Lots of Potential...One of a Kind Family Home...A Must See Luxury Home!!! **** EXTRAS **** Sauna Room; AC (2022); Furnace (2022); Driveway (2 Years); Eve-troughs/Covers (1 year); Most of the its (Windows/Doors (2014); fresh paint (2024), New Elfs (2024) (id:46421)

Toronto, Ontario
Location ... Location ... Welcome to Pantages Tower! Amazing corner unit apartment featuring 2 bright and spacious bedrooms with large closets, 2 full bathrooms, in-suite laundry with washer and dryer, and 1 underground parking. Unit #2811 features stunning hardwood floors, and the large windows throughout showcase the unbelievable city views. Ideally situated steps from Subway, St. Michael's Hospital, Toronto Metropolitan University, Restaurants, Shopping, and all that Downtown Toronto has to offer. The unit is currently occupied. Listing photos were taken prior to existing tenants taking possession and may not accurately depict the current condition of the unit. Tenant/Lessee or Tenants/Lessees agent to verify current condition of the unit and shall not rely on said photos when preparing any offer to lease. **** EXTRAS **** Existing Appliances (F, S, DW, W, D, Micro). Window coverings in LR/DR, Curtains in Primary, Area rug in LR, Bed frames and Mattresses available. Utilities Included (Internet/Cable Extra). Tenants Content Insurance required. Bldg Concierge. (id:46421)

Brampton, Ontario
Stunning 4+2 Bedroom Home for Sale Just add a T wall and its done! Welcome to this beautifully updated home, featuring a spacious front porch and a grand double- door entrance. With two master bedrooms, this property offers flexibility and comfort for larger families or guests. The formal dining room connects to a convenient servery, making it perfect for entertaining. A mudroom with laundry adds practicality to daily living. The finished basement includes a kitchen, washroom, separate entrance, and access to its own laundry room. With the easy addition of a T-wall, it can be transformed into a complete two- bedroom suite, offering excellent potential for rental income or multi-generational living. The exterior boasts enhanced curb appeal with elegant brickwork at both the front and back of the home. This property is a perfect blend of style, comfort, and functionality, ready to welcome its new owners!Extras: All Window Coverings and Light Fixtures **** EXTRAS **** All Window Coverings and Light Fixtures (id:46421)

Toronto, Ontario
Immaculate Bright Renovated 2 Bedroom Unit. Approx.. 900 Square Feet. Hardwood Floors Throughout. Beautiful Finishes. Quiet 6 Unit Building. Spacious And Bright With Windows On East And West Sides. Parking Included! **** EXTRAS **** All Kitchen Appliances. Window Shades. Coin Laundry. Parking Available. 2 Bedroom Renovated Unit Is A Must See And Will Go Fast! Parking Included. (id:46421)

Mississauga, Ontario
LAKEVIEW! Central City Park Groups most exclusive project! New 3-storey full brick & stone detached French Maison featuring 4beds, 4bath w/ ELEVATOR offering * SQFT, Luxury & Connectivity * Located on a quiet private cul-de-sac in one of the most sought-after communities Mins to QEW, Lake Ontario, Toronto Golf Club, Sherway Gardens, Long Branch GO, Costco & much more! Drive onto the private driveway w/ 1.5car garage. Covered porch entry onto ground level featuring nanny/guest suite w/ 4-pc ensuite, full size laundry room, & elevator (from bsmt to top level). Enjoy the ride to the main level featuring XL open-concept great room. Fully equipped chefs kitchen upgraded w/ quartz counters, tall modern cabinetry, SS appliances, B/I pantry, & breakfast island W/O to balcony across from the cozy dining space. Venture upstairs to 3- family sized bedrooms & 2-5pc bathrooms. Primary bed w/ double closets, 5-pc ensuite, & private balcony. Full unfinished basement awaiting your vision can be converted to additional family space, in-law suite, or rec-space. **** EXTRAS **** Rare chance to purchase an elegant new home in PRIME location surrounded by top rated schools, parks, shopping, transit, Major HWYs, Golf, & much more! LOW $150/mo POTL fee. Book your private showing now! (id:46421)

Barrie, Ontario
UPDATED & MOVE-IN READY FAMILY HOME WITH INCREDIBLE UPGRADES & STYLE! This beautifully updated home offers modern living in a prime location! Within walking distance to multiple parks, Assikinack Public School, and local restaurants, you'll love the convenience of nearby amenities. A short drive brings you to the Allandale Recreation Centre, shopping at SmartCentres Barrie South, quick Highway 400 access, and the scenic shores of Centennial Beach. Step inside to fresh paint, new flooring throughout, and updated light fixtures and door handles that give the home a sleek, modern feel. The stunning kitchen boasts solid wood cabinetry, sparkling quartz countertops, and new stainless steel appliances with a warranty, along with a convenient walkout to your private backyard. The newly built deck and fenced yard are perfect for outdoor entertaining! Upstairs, three generously sized bedrooms each feature large windows and ample closet space. The fully renovated bathrooms on the main and second floors offer new toilets, vanities, shower/tub, and mirrors, while the refreshed basement bathroom adds convenience. Speaking of the basement, its ideal for entertaining with a built-in bar and cozy gas fireplace! Additional upgrades include a new garage door opener and the glass was replaced in all second-level windows with a 25-year warranty for added peace of mind. This home truly checks all the boxes for contemporary living with style and convenience! Dont miss your chance, this gem wont last long! (id:46421)

Hamilton, Ontario
Welcome To The Sought After Enclave Of Central Park In Prestigious Stoney Creek. Enjoy This 2023 Built 3 Bedroom, 3 Bathroom Townhome In Pristine Condition. 9 Ft Ceiling On Main Level With Large Windows Floods The Open Concept Living and Kitchen Area With Tons Of Natural Light. Eat In Kitchen Perfect for Entertaining Leads To Walk Out Balcony. 3 Generous Bedrooms On Upper Level With Master Ensuite And Another Full Bath. Ground Level Room Can Be Used as Fourth Bedroom Or Office With Access To Backyard. Minutes To Schools, Grocery, Parks and Trails. (id:46421)
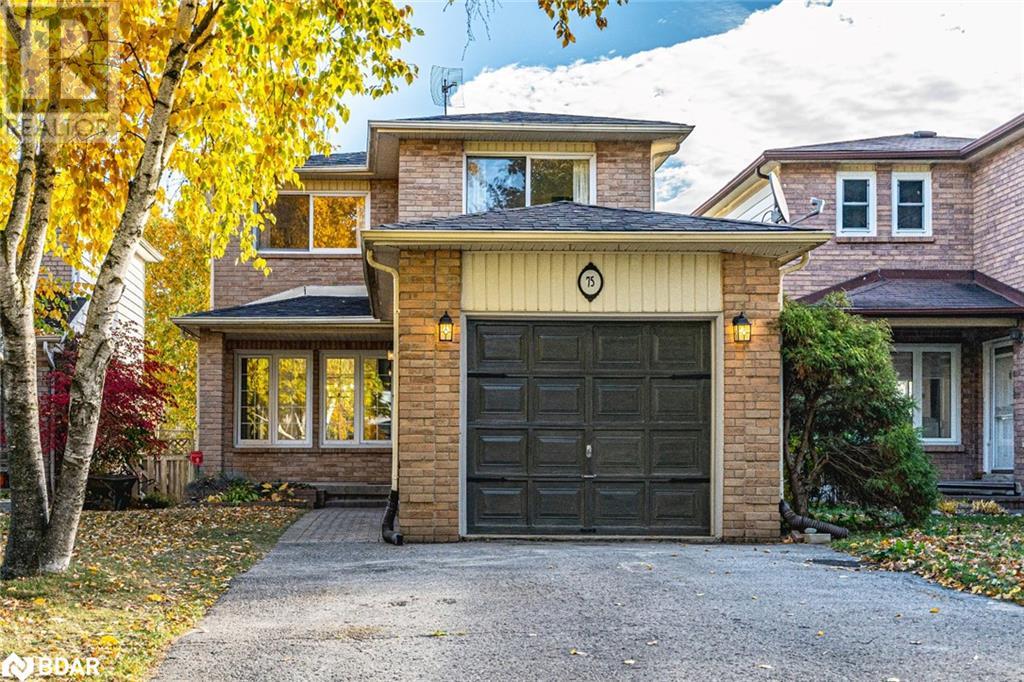
Barrie, Ontario
UPDATED & MOVE-IN READY FAMILY HOME WITH INCREDIBLE UPGRADES & STYLE! This beautifully updated home offers modern living in a prime location! Within walking distance to multiple parks, Assikinack Public School, and local restaurants, you'll love the convenience of nearby amenities. A short drive brings you to the Allandale Recreation Centre, shopping at SmartCentres Barrie South, quick Highway 400 access, and the scenic shores of Centennial Beach. Step inside to fresh paint, new flooring throughout, and updated light fixtures and door handles that give the home a sleek, modern feel. The stunning kitchen boasts solid wood cabinetry, sparkling quartz countertops, and new stainless steel appliances with a warranty, along with a convenient walkout to your private backyard. The newly built deck and fenced yard are perfect for outdoor entertaining! Upstairs, three generously sized bedrooms each feature large windows and ample closet space. The fully renovated bathrooms on the main and second floors offer new toilets, vanities, shower/tub, and mirrors, while the refreshed basement bathroom adds convenience. Speaking of the basement, it’s ideal for entertaining with a built-in bar and cozy gas fireplace! Additional upgrades include a new garage door opener and the glass was replaced in all second-level windows with a 25-year warranty for added peace of mind. This home truly checks all the boxes for contemporary living with style and convenience! Don’t miss your chance, this gem won’t last long! (id:46421)

Whitby, Ontario
Spacious Detached home in a prime Whitby location 2050 sqft. 4 Bedrooms and 3 bathrooms. Sun Filled open concept Main floor plan with Extensive hardwood doors, large windows 9 ft. Ceilings Main & 2 nd floor, Quartz counters in the kitchen. 24 Hour notice is required for all the appointments. **** EXTRAS **** Located in a fabulous Up-In-Coming North Whitby Community. Steps to Demand Schools, Big Box Stores, Parks, Rec Centre, Transits & Easy Hwy 407/ 412 (Now Free) Access! (id:46421)
