



Guelph/eramosa, Ontario
**Outstanding Multi-Use Plaza in a Prime Guelph Location!** This remarkable property boasts four street-level commercial units, all secured with solid leases, ensuring a steady income stream. On the second floor, you'll find three beautifully designed residential units-two meticulously renovated apartments, one with a cozy one-bedroom layout and another spacious two-bedroom option. The third unit features an expansive open-concept design with three bedrooms, complete with a walkout to a generous terrace perfect for relaxation or entertaining. Ideally located just 10 minutes from Guelph University an downtown Guelph, this property offers abundant paring for both commercial and residential tenants, enchaining its appeal. Seize this exceptional opportunity today! **The seller is open to considering a Vendor Take-Back (VTB) for qualified buyers!** (id:46421)
Stirling-Rawdon, Ontario

This bungalow by Hilton Homes located in Stirling about 2.5 hrs east of Toronto. Featuring 3 bedrooms, 2 baths with laminate flooring and carpet, custom kitchen, propane gas heating, and an HRV for healthy living. Master bedroom has ensuite bathroom and walk in closet. Unfinished full basement and attached garage. The 50 acres of valuable farmland that has previously produced corn and soybeans. The barn of 50'x100' is in good condition. And many other outbuildings including implement shed. **** EXTRAS **** Implement Shed Dimensions: 40' X 80', Workshop Dimensions: 43'X 22' (id:46421)
Springwater, Ontario
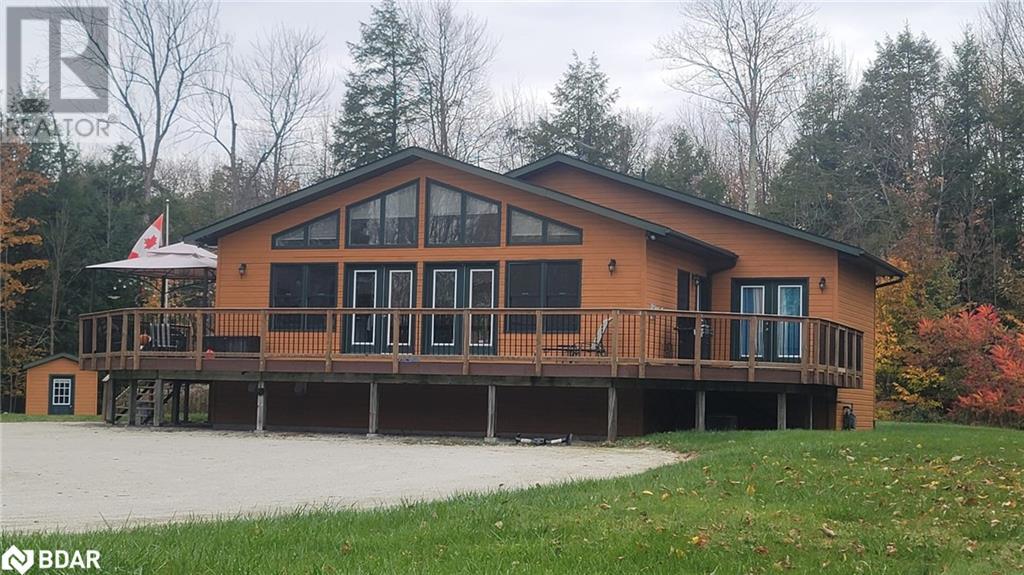
Experience the charm of this bright, A-frame home on a stunning 2.6-acre lot in an ideal location. Zoned A-1, this property offers opportunities for small-scale agribusiness like roadside stands or on-site sales of fresh produce and honey. The home features an incredible open-concept design with no wasted space, maximizing both functionality and flow. Large front windows invite natural light throughout, and updates to the kitchen and bathroom cabinetry in summer 2024 add a fresh, modern feel. With 3 bedrooms, 3 baths, and a welcoming wrap-around front deck, this home is perfect for multi-generational living or as a promising investment. Home built in 2001. Has drilled well and septic. Additional highlights include a separate entrance to a mostly finished basement, adding flexibility for extended family or rental possibilities. The extra-long driveway is suited for multiple vehicles, trailers, or other utility equipment. Conveniently located on County Road 27 but good setback from the road. Located in a secluded area, beside garden centre/nursery yet, the property still provides easy access to town or city amenities in Barrie and Elmvale. Offers flexible closing. Priced to sell—seize this rare opportunity! (id:46421)

Richmond Hill, Ontario
Brand new luxurious rental unit located in the heart of Oak Ridges. This brand new 830 sqft, two bed, two bath penthouse unit offers a spacious open concept living with modern kitchen stainless steel appliances and vinyl flooring throughout. Conveniently located just steps away from public transit, shopping, restaurants and all other ammonites. **** EXTRAS **** All Electrical Light Fixtures. All existing Window coverings. Stainless Steel Fridge, Stove, Dishwasher. Washer and Dryer. (id:46421)

Richmond Hill, Ontario
Welcome to 16 Estrella Cres, An Unparalleled Living Experience Nestled In The Highly Sought After Community Of Jefferson. This Stunning 3+1 Bed (Can Be Converted Back To 4 Bed) , 4 Bath Home, Tastefully Designed & Renovated, Epitomizes Luxury Living. As You Enter Through The Dble Entry Doors, You'll Find Elegance In Every Corner. Featuring, Soaring 9' Foot Smooth Ceilings, Gleaming Hardwood Flrs, Crown Moulding & A Combined Living & Dining Room That Will Take Your Breath Away. The Exquisitely Designed Dining Room Boasts A Charming Bay Window That Floods The Space With Natural Light, Perfectly Fitted Window Coverings, Designer Light Fixtures & Custom Built-Ins Elevate The Dining Experience. The One-Of-A-Kind Chef Inspired Cream Kitchen is Undoubtedly The Heart Of This Incredible Home. This Culinary Masterpiece Features Custom Millwork Cabinetry, Panelled Quality S/S Appliances, An Oversized Island W/ Waterfall Quartzite Countertops And Extended Upper Cabinets That Offer Ample Storage. An Asymmetrical Range Hood Serves As The Kitchens Focal Point, While The Farmhouse Under-Mount Sink & Flutted Interior Kitchen Cabinets Add A Touch Of Rustic Charm. As You Walk Past The European Inspired Espresso Bar On The Upper Lvl You'll Find A Professionally Designed Family Room That's Truly A Masterpiece. This Cozy Yet Elegant Space Features, 10' Ft Ceilings, Gas Fireplace W/ Custom Stone Mantle & Custom B/I Shelving That Provides Both Functionality And Beauty. Continue Through To Find The Spacious Primary Bedroom Complimented By A Walk-In Closet & Fully Remodelled Spa Inspired Ensuite That Exudes Luxury. With A Double Vanity, Oversized Split Frameless Glass Shower, Porcelain Tiles & Steam Room This Ensuite Is Designed For Relaxation & Rejuvenation. The Fully Finished Lower Level Is Equally Impressive, Feat. A Sprawling Rec Room, Modern Kitchenette With B/I Appliances, Laminate Floors & A Temperature Controlled Wine Cellar Perfect For Showcasing Any Wine Enthusiasts Collection .... **** EXTRAS **** ...Private Outdoor Oasis W/ Premium Lot Backing Onto Green Space, 2-Car Garage For Additional Parking/Storage, Professionally Landscaped & Perfect For Entertaining. Steps To Top Rated Schools, Parks, Trails, Public Transit & So Much More!! (id:46421)

Toronto, Ontario
Be the tenant to enjoy living in a new 2 bedroom condo facing North & East. 9 Feet Ceilings, Modern and open concept Kitchen, Walk to Fair view mall,Library,Schools,Cineplex theatre, buses, don mills subway station, Restaurants, shoppers drug marts , located beside Hwy 401 & 400 ,Fabulous Amenities:Gym,Fitness Room, Rooftop Deck, Bbqs,Concierge & More (id:46421)

Orangeville, Ontario
A Perfect 3+1 Bedrooms in Quiet Neighborhood. Open Concept Kitchen with Breakfast Area. Bright Living Room W/ Bay Window Opens Into Formal Dining Room. Main Floor Access to 2 Car Garage with Laundry also on the Main Level. Maximum Privacy with No House behind the property, Renovated Top to Bottom, Whole House is Freshly Painted, Renovated Bathrooms, Pot Lights Throughout, New Concrete Driveway. Quartz Counters in Baths & Kitchen. Finished Basement with, One Bedroom, Living Room With Full Washroom. (id:46421)

Oro-Medonte, Ontario
Spacious 2-bedroom, 2-bathroom condo available in the prestigious Highland Estate neighbourhood. Condo comes fully furnished and move in ready. Home is close to Barrie and minutes away from Horseshoe Valley. Surrounded by trees, trails, beautiful club house which features, an indoor pool, outdoor heated pool, sauna, hot tub. **** EXTRAS **** Condo comes fully furnished - including TVs, bedding, furniture, all appliances, dishes, pots, etc... (id:46421)

Brampton, Ontario
Location Location Location .Welcome to this brand new , spacious 3 Bedroom, 2 Full Bathrooms basement apartment in the desirable community of Credit Valley. The apartment is situated in family friendly neighbourhood with excellent schools. Enjoy easy access to variety of parks & recreational facilities all within a short walk. Commuting is a breeze with public transit stop just steps away, major highways & shopping centres nearby and minutes from Mount Pleasant GO station .Open concept living space featuring a brand new kitchen with brand new stainless steel appliances .Spacious bedrooms with ample closet space. Tenants will pay 30% utility cost.2 outdoor back to back parking spots included . (id:46421)

Brampton, Ontario
**Attention Investors** Great investment opportunity located in a highly sought-after area in Brampton - Corner of Airport Road and Countryside Road. Approx. half acre lot and zoning approved for medical building, office building, and much more possibilities. Approved for up to 5,000 sq ft, two storey above grade. (id:46421)

Toronto, Ontario
Stunning Two Bedrooms Plus Den With Balcony And Spectacular East Neighbourhood View!. Amazing Location Steps To Sheppard West Subway Station, Ttc, Downsview Park, Minutes To Yorkdale Shopping Center, 401 And The Allen Expw. Best Amenities in the area: Swimming Pool, Hot Tub, Sauna, Gym, Party Room, Golf Simulator, Guest Suites, 24 Hr Concierge. Ample Visitor Parking! **** EXTRAS **** Stainless Steel Fridge, Stove, Built In Dishwasher, Built In Microwave, Washer And Dryer, 1 Parking Spot. All Measurements As Per Builder Plans. (id:46421)

Brampton, Ontario
One of a kind, Renovated in 2022, stunning detached house boasts open concept, good size bedrooms, walk in closest in primary room , no carpet throughout the house, lots of natural light, east facing, highly desired street, nearby all amenities & easy transit access. Upgraded hardwood floors throughout the house including stairs, new Iron staircase, front door, light fixtures. Custom gourmet kitchen W/quality cabinets(granite C/Top extended for breakfast bar, built in garbage unit, spice rack & lazy Susan) Fully renovated bathrooms W/custom cabinets (granite C/Top. All cabinets /drawers soft closure, New appliances & window coverings(2022), New AC unit(2023), interlocking front, back & both sides of the house, More then 100k spent in renovations. Income potential as BSMT already generating $1500/M (tenant willing to stay or leave W/notice). A must see cozy home, dont miss this One! Move right in!! Please note, pictures vary as there is no longer furniture present in the house. (id:46421)
Toronto, Ontario

Stunning 3-Bedroom Suite with Balcony in a Charming Boutique Condo located in the Prestigious Bayview/Sheppard Community. Enjoy an unobstructed view, and the convenience of two parking spaces and one locker included. The suite offers 1407 sq. ft. of interior space plus a 660 sq. ft. open balcony. Just steps away from Bayview Subway Station, TTC, and Bayview Village a prime indoor mall featuring Loblaw Supermarket, luxury retail stores, restaurants, LCBO, and banks. The building offers 24-hour security and concierge services. You're just minutes from Hwy 401 and DVP, and a short distance from the vibrant Yonge Street, known for its diverse culinary scene. **** EXTRAS **** Refrigerator, Oven/Cooktop, Dishwasher, Stacked Washer/Dryer, Microwave (id:46421)
Toronto, Ontario
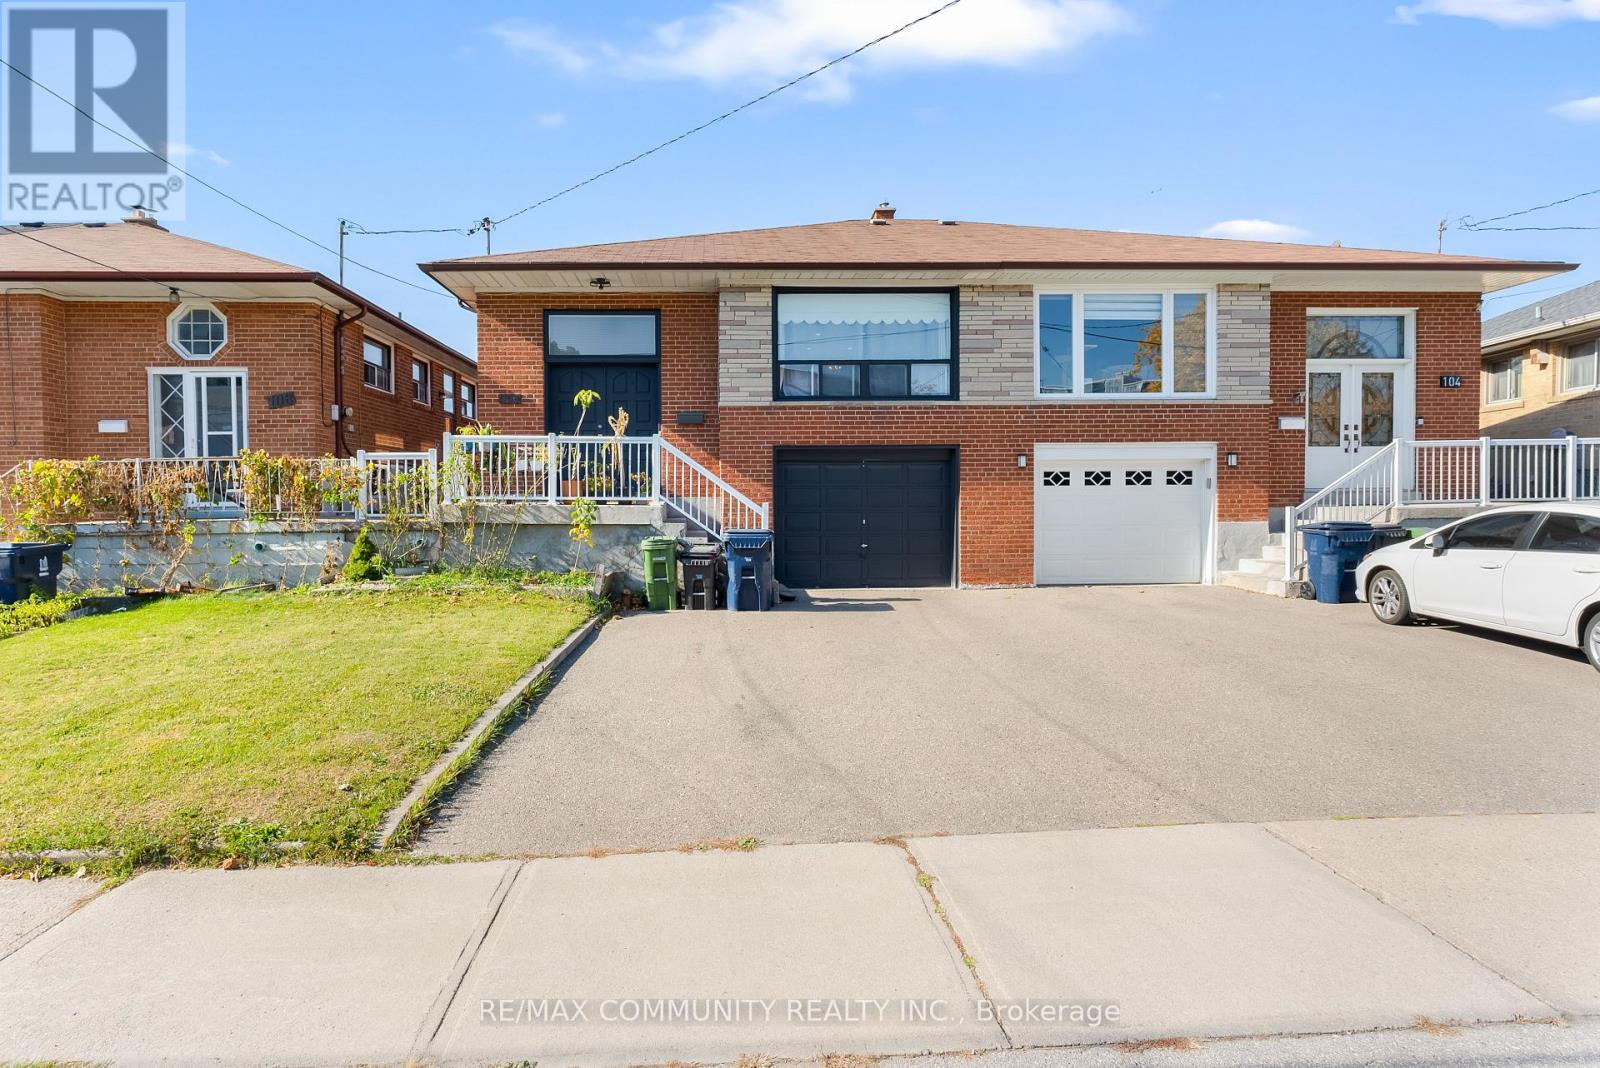
Ideal For First-Time Home Buyers, Upsizers, And Investors, This Stunning 3-Bedroom, 2-BathroomProperty Features 2 Kitchens With A Separate Entrance. Conveniently Located Near HW 401, Public Transit, Humber River Hospital, And Much More, This Is An Opportunity You Don't Want To Miss Out On! (id:46421)

Brampton, Ontario
right & Spacious 3 Bedrooms, 2 Washroom Condo At A Great Price & Location. This Elegant Corner Unit Has Everything Your Family Desires. Open Concept Living & Dining Area, Spacious Kitchen W/Appliances. Master Bed W/ 2-Piece Ensuite, Good Size Bedrooms W/ Windows With Lots Of Sunlight, Large Balcony W/ Beautiful Views Of The City. Very Low Maintenance Fee Compared To Surrounding Area, Covers All Utilities & High-Speed Internet. Comes With An Ensuite Storage **** EXTRAS **** Fridge, Stove, Dish Washer, Ensuite Washer & Dryer, Range Hood, Electric Light Fixtures. Minutes To Bramalea City Centre, Bus Terminal, Parks, Schools, Groceries, Restaurants And Hwy 410. (id:46421)

Mississauga, Ontario
Experience modern living at its finest in this fully renovated 3+2 bedroom semi-detached home. Every detail has been meticulously updated, from the stylish kitchen with top-of-the-line inbuilt appliances to the luxurious washrooms featuring granite countertops. Enjoy the convenience of new windows, porcelain floors, pot lights, and in-built closets in all bedrooms. The separate entrance to the spacious 2-bedroom basement suite with its own laundry offers fantastic rental income potential. A new garage door, huge backyard with concrete work, on a ravine lot and a prime location make this an ideal opportunity for first-time home buyers seeking both comfort and investment value. Don't miss out on this exceptional property! Basement is rented for $2000. **** EXTRAS **** All light fixtures, pot lights, existing built in stove (two), Fridge (2), 1 Washer and Dryer, One Dishwasher, Built in Closets, AC and Furnace (around 3 years old). (id:46421)

Toronto, Ontario
Rarely Offered In The Prestigious Bayview Village. A 2 Storey, 3 Bedrm, Spacious & Sunfiled Corner Unit Home, Located On A Quiet Cul-De-Sac. This Home Offers A Family Size Kitchen, Spacious Great Rm,Looking Over Private Yard W/Patio, Spacious Primary Bedrm W/3pc Ensuite, Large Windows In All Bedrms With Lots Of Closet Space. W/O Bsmt To Private Patio/Yard, Walking Distance To Bayview Village Mall,Mins To Hwy, Schools, Restaurants & Many More. Don't Miss This Low Maintenance Fee Townhome Opportunity! (id:46421)

Mississauga, Ontario
High Demand Clarkson Area. Fully Renovated Show Stopper. Private Huge Main Floor Elegant Open Concept With Vaulted Ceilings, Skylight & Fireplace. Modern Gourmet Kitchen With Huge Granite Island, Countertops, Backsplash, S/S Bosch Appliances. Fantastic Family Room/Sunroom With Wrap-Around Windows & Fireplace. Three Spacious Bedrooms and 4-Piece Spa Like Bathroom. Walk-Out To Private Ravine Like Backyard With A Huge Pie Lot 89 Feet Wide At Rear. Mature Landscaping. Large Finished Basement, Excellent Entertainment Area With Custom Wet Bar, Fireplace & Modern 4-Piece Bath. Fantastic Location At The End Of The Court. Very Private, Short Walk To Ravine, Parks & Clarkson Village. (id:46421)
Toronto, Ontario

Two Bedroom Condo In the Heart Of The Entertainment District. Modern Kitchen, Floor To Ceiling Window, 9ft Ceiling, 655Sqft + 290Sqft Wrap Around Balcony With Bustling City Views. Convenience With Proximity To The Financial District, Renowned Shopping Destinations, Entertainment Venues & Fine Dining Establishments. Amenities Within The Building Include A State-of-the-art Gym, Inviting Party Room, Media Facilities & Guest Suites For Visitors. Commuting Is A Breeze With Easy Access To Public Transportation Options, Including The Subway & Ttc. Condo is Tenanted until May 1, 2025. (id:46421)

Brampton, Ontario
Discover your dream home with this stunning over 3000+sq.ft lot residence!!This Spacious 4 bedrooms+4 bedrooms Finished Basement with Side Entrance. As you enter thru Double Door, You're greeted by 18"" Grand Foyer. A spiral Oak Staircase with an Accessible Stair lift & Accent Chandelier. VERY IMPRESSIVE LAYOUT 20X20' Porcelain Tiles on the main floor. Modern Kitchen with S/S Appliances,Hardwood Floors and Pot Lights throughout Inside and Outside. Main Fl Laundry. Lots of natural light with big windows. There are 4 Large Bedrooms, 2 rooms with double doors and 2 great Size Bathrooms On the Second Floor.3 of Rooms have their own walk-In-Closets. The Backyard is complete with a landscaped Patio for Entertaining, Garden Shed For Storage. A Firepit For All Who Love To Host.Don't miss the opportunity to make this your dream home!! **** EXTRAS **** S/S Stove, B/I Dishwasher ,Washer, Dryer And S/S Fridge, Quartz Counter Top, Pot Lights & Light Fixture's. California Shutters, Garage Door Opener, Curved Stairs Lift (id:46421)

Oshawa, Ontario
Newly built and nestled in the established community of Eastdale, Oshawa, this stunning 2-storey corner home combines luxury and convenience, located just minutes from Highways 401 and 407, parks, and schools. Featuring 4 spacious bedrooms, 5 bathrooms, and approximately 3,400 sq. ft. of upscale living space, the home boasts 9-foot ceilings on the main floor, a separate living and dining area, and a high-ceiling family room with a cozy fireplace. The gourmet kitchen is equipped with high-end stainless steel appliances, quartz countertops, a stylish backsplash, modern panelled cabinetry, and a stainless steel double sink. Engineered hardwood flooring runs throughout the main floor, while the second floor offers generously sized bedrooms filled with natural light and three full bathrooms. Designed with comfort and elegance in mind, this home is a must-seeschedule your viewing today! (id:46421)

Toronto, Ontario
Luxury Karma Condo Located At Yonge/College. **Rarely Offered** Full Size 1 Bedroom CORNER Unit With Floor To Ceiling Windows And Large Balcony! Super Bright Tons Of Natural Lighting, 9 Ft Ceiling **Newly Painted And New Laminate Flooring Through-Out** Modern Kitchen With Paneled Appliances.1 Min Walk To College Subway Station, Steps To U Of T, Ryerson University, Restaurants, Grocery Stores, Hospitals, Financial District, Shopping & Entertainment. Hotel-Style Amenities Including: Fitness Room, Rooftop Terrace W/ Lounge & Screening Room, Poker Table, Billiards & Table Tennis. **** EXTRAS **** Freshly Painted, New Laminate Floor (id:46421)
Toronto, Ontario

Located north of Queens Quay, just east of Sherbourne Common, Monde Condominiums was the first private sector development in East Bayfront. Developed by Great Gulf and designed by world-renowned architect Moshe Safdie. Features stunning views of Lake Ontario, plant-covered roofs + a dramatic six-storey atrium. This southeast facing 1 bed + 1 bath suite features tons of natural light and a beautifully designed kitchen + island. Created to maximize Toronto waterfront living, where ""City, Meets Water."" All the desirable city neighbourhoods 5-10 min away. Financial District, St. Lawrence Market, Distillery District, Harbourfront, Design District, The Beaches, The Entertainment District, Fashion District, Toronto Metropolitan University. Parking + Luxurious amenities! **** EXTRAS **** Built-In Appliances: Fridge, Dishwasher, Cook Top & Oven, Microwave, Front Load Washer & Dryer, All Electrical Light Fixtures And Window Coverings and 1 Parking Spot. (id:46421)

Toronto, Ontario
Islington Terrace's Bloor vista, Designed by Tridel. Rich 1 Br + Den + 2 Baths. Amazing view of the Toronto skyline with 9 feet high ceilings, plank laminate floors, an open balcony, and unhindered views throughout. Granite countertops, stainless steel appliances, and an attractive modern kitchen. Excellent building amenities, including a 24-hour concierge, indoor pool, steam room, sauna, yoga and spin studios, indoor basketball court, fitness Centre, party room, and kids' play zone. Close to parks, schools, and Bloor Street shops and restaurants; steps from the TTC and Islington Station. (id:46421)

Brampton, Ontario
Introducing the executive 'Hillcrest' model, an exquisite estate home in the prestigious Estates of Vales of Humber. Impeccably maintained, this residence blends timeless design with modern convenience, ideal for contemporary living.This spacious home offers over 3,000 plus sq ft of living space, featuring 4 bedrooms, a main-floor den, and 3 and half bathrooms, all finished to the highest standards. From the grand entryway with smooth 10-foot ceilings, the home immediately impresses with a sense of sophistication and openness.The chefs kitchen, a true centerpiece, is fitted with stainless steel appliances, accent pot lighting, and an expansive island with a flush breakfast bar. Adjacent is a walkout to the backyard, perfect for enjoying your morning coffee or evening sunsets with your loved ones.The second level, complete with 9-foot ceilings, features a luxurious primary bedroom retreat with a 5-piece ensuite and spacious walk-in closet. Two additional bedrooms share a connected bath, while the fourth bedroom includes a private 4-piece ensuite, offering an ideal space for guests or family members seeking privacy.With 9-foot ceilings, egress windows, and a 3-piece rough-in, the basement invites customization to fit your unique needs. This home effortlessly combines elegance with practicality, highlighted by a detached 2-car garage with direct backyard access. Nestled among serene trails and ravines, it offers a tranquil setting perfect for family life. The sought-after Vales of Humber neighbourhood is thoughtfully designed to meet every lifestyle need, conveniently close to top schools, parks, fine dining, and shopping. **** EXTRAS **** The sought-after Vales of Humber neighborhood is thoughtfully designed to meet every lifestyle need, conveniently close to top schools, parks, fine dining, and shopping. (id:46421)
Brampton, Ontario
#### Whole House For Rent. Beautiful All Brick Bungalow In Growing West Brampton. Close To Schools, Amenities, And Major Highways. Hardwood Floors, Crown Molding And Spacious Living/Family Area. Spend Your Quality Time On Your Quiet Backyard Wooden Deck! Garage W/Xl Driveway**Sep Liv/Din & Sep Fam Rm** Primary Br W/Full Ensuite-Glass Shower(Could Be Fam Rm)* Fin Bsmnt W/Sep Entrance. Custom Kitchen With Appliances & Quartz Counter **Pot Lights**Close To Hwys, School & All Amenities#### (id:46421)

Caledon, Ontario
Whether you are making the move from the city, suburb, or just down the road, this is the house that will be your forever home! Embrace autumn's brilliant forest colours, winters by the fireplaces, fresh spring mornings in the 2 screened-in porches, and summer evenings on the patio. Set on over 16 acres of privacy and tranquillity, this custom-built (2005) ranch-style home boasts 4,600 sqft, with an additional 2,000 sqft of finished basement. Warmth and thoughtful custom finishes are found top to bottom with refinished hemlock wood and stone floors, pot light and wall-sconce lighting, French door walk-outs and huge windows, and a seamless floor plan that provides an open concept flow coupled with designated entertaining areas. Entertain in the sprawling living room with the awe-inspiring stone fireplace and vaulted ceiling, and enjoy holiday dinners in the separate dining room. The large eat-in kitchen features butcherblock & slate counters, large centre island with breakfast bar plus an eat-in area, stainless steel appliances including 6-burner gas stove within a stately alcove, and a sizeable walk-in pantry. The main floor primary bedroom is a haven with fireplace feature, walk-in closet, 8pc ensuite with water closet, and a private screened-in porch. Find 2 bedrooms on the second level with ensuites, and 2 additional bedrooms in the basement. Charming main floor office and picturesque loft-style library/ family room. The finished basement includes a gym room, open concept games room, theatre room with dry bar, and ample storage in the 1,000sqft crawl space. The mudroom is the perfect drop-all area with access to the 3-car garage, large private driveway, and backyard. Surrounded by nature with walking trails, large stone landscaped rear patio with beautiful views, a swim-spa and cleared greenspace. With small businesses nearby and minutes to amenities of Orangeville and Erin,16161 Shaws Creek Rd is more than just a house, it's a lifestyle! **** EXTRAS **** Timeless finishes and meticulously maintained for the ideal turn-key property. Back-up generator, sump pump, tankless hot water heater, radiant heat floors, central a/c, water softener & more. Great home inspection. (id:46421)

Brampton, Ontario
Step into refined living with this stunning 3-storey townhome, offering 2,253 sq. ft. of sophisticated space. Featuring 4 generously sized bedrooms and 4 bathrooms, this home seamlessly blends luxury and comfort.The main floor presents a versatile in-law suite or office complete with a full bath, ideal for guests or a home office. At the heart of the home is the gourmet kitchen, which showcases a large quartz island with stylish pendant lighting, a full backsplash extending around the window, and premium stainless steel appliances. It also includes a gas stove line and a water line for the fridge, ensuring both functionality and elegance.Upstairs, the primary bedroom suite serves as a tranquil retreat, boasting a fully upgraded en suite with a walk-in glass shower featuring a rainfall showerhead, along with elegant countertops and cabinetry. The additional bedroom offer generous space and comfort.The property fronts onto a picturesque park, adding to the serene ambiance. **** EXTRAS **** Upgraded kitchen lighting, backsplash, gas stove line and water line in fridge; Water hook up on Balcony; Upgraded Primary 4-piece en suite; Main floor Speaker System wiring; Hardwood floor throughout. (id:46421)

Georgina, Ontario
Motivated seller, BACK TO RAVIN property. Offers anytime. Absolutely stunning 2-storey home has 2,735 sq ft (as per builder's floorplans), with double garage, located in gorgeous and peaceful town of Sutton. 4 bedrooms on upper level with 3 full washrooms, pleasure good size balcony through bedroom upper level. Close to all amenities, schools, local shopping, provincial parks, gorgeous Lake Simcoe beaches, 15 minute drive to Highway 404 for a quick commute. (id:46421)

Toronto, Ontario
Not to be missed 2 bedroom + Den corner unit with gorgeous Southern lake views! Chic modern interior; custom kitchen with top of the line, built-in appliances; main bedroom features a 4Pc ensuite & 2 closets; spacious 2nd bedroom with sliding doors & perfect den area for a home office. Steps To Rosetta Mcclain Grdns, The Beach/Bluffers Park, Lake Ontario/Waterfront, Trails, Birchmount Park & Quick Access To The Main St Go Station To Get Downtown! Parking available for purchase. **** EXTRAS **** Great Building Amenities - 24Hr Concierge, Dining/Party Room, Media Room, Gym/Yoga Studio, Fire Pit/Rooftop Deck, Pet Wash Area, Electric Vehicle Charging Stations & More!! (id:46421)

Hamilton, Ontario
Central Hamilton DUPLEX, perfect for a live/work space. Location, location, location - steps from Center Mall, this duplex features 2 generous sized units with a private rear yard with patio and upper deck for the upper level unit. The main level unit features a bedroom, eat in kitchen with access to the rear yard, family room, front living room / office space, and on the lower level a 3-piece bathroom, additional recreation room and laundry space completes this unit. The bright upper level unit features a kitchen, living room, bedroom and den / potential second bedroom area, 4-piece bathroom and in-suite laundry. Two separate hydro meters. (id:46421)

Brampton, Ontario
Must See!!! , Cozy Home With Inground Pool On A Massive Lot 173' Feet Deep! This 5 Level Backsplit With Bonus Massive Covered Deck Has Room For Everyone In The Family! You Will Be Impressed With All The Updates ,Hardwood And Ceramics Renovated Kitchen And Bathroom, Sunken Family Room With Cozy Fireplace. Lower Level Is Suitable For 4th Bedroom Or Home Office. ** This is a linked property.** (id:46421)

Mississauga, Ontario
Welcome to penthouse living at The Craftsman- an elite, high-end building in the heart of Clarkson! This impressive 2-bedroom, 2-bath condo spans over 1,200 sq.ft., featuring a spacious open-concept layout with breathtaking park views. The expansive private terrace offers a perfect setting for relaxation or outdoor entertaining, complemented by a generous living and dining area and two large bedrooms. The Craftsman combines exclusivity with a welcoming community feel. Residents enjoy resort-style amenities, including 24-hour concierge service, a fully equipped gym, a rooftop terrace, a party room (with a full kitchen and bar area, and access to outdoor space), a guest suite for overnight visitors, and beautifully landscaped gardens. Engage in community classes, from a walking club to fitness sessions and card games, adding a social touch to luxury living. With two parking spots -one outfitted with an EV charging station- and steps away from Clarkson Village's vibrant shops, restaurants, and parks, this penthouse offers a premier lifestyle where elegance and convenience converge. **** EXTRAS **** Live in the beautiful Clarkson community- moments to Rattray Marsh, Birchwood Park, Lake Ontario beaches, walking trails, local pubs and restaurants, and within Lorne Park School District! (id:46421)

Mississauga, Ontario
Beautifully Renovated 3 Bedroom 2 Bath Basement Apartment In Sought After Neighborhood! Very Bright Throughout And Upgraded Kitchen W/ Quartz Countertop And Backsplash. Vinyl Flooring Throughout Making It Very Easy To Maintain And Upgraded Bathrooms. 1 Parking Spots In Driveway & Separate Laundry. Close To Hwy, Schools, Transit, Church, Shopping, Banks, Etc (id:46421)

Richmond Hill, Ontario
Brand new luxurious rental unit located in the heart of Oak Ridges. This brand new 606Sqft, one bed, one bath lower penthouse unit offers a spacious open concept living with modern kitchen, stainless steel appliances and vinyl flooring throughout. Conveniently located just steps away from public transit, shopping, restaurants and all other ammonites. **** EXTRAS **** All Electrical Light Fixtures. All existing Window coverings. Stainless Steel fridge, Stove,Dishwasher.White Washer and Dryer (id:46421)

Alnwick/haldimand, Ontario
Enjoy the Forest, Stream & Stunning Views from this Beautiful 48 Acre Parcel with Cleared Areas for your New Home. Situated on a Cul-de-Sac for little traffic and wonderful privacy, while being within minutes of Grafton, the public school, arena, the 401 & Cobourg. Grafton, home of the famous St. Anne's Spa is an area of fine homes with small Town Charm and quick access to Lake Ontario & the Conservation Area. Vendor will consider holding mortgage, allowing you to keep your cash to build your new Home. Plz do not walk the property without permission & an appointment. Taxes based on vacant land. (id:46421)

Alnwick/haldimand, Ontario
This beautiful 2.2 Acre, partially cleared Lot is ready for your new Home. Situated on a cul-de-sac, for little traffic & wonderful privacy, while being within minutes of the 401, Cobourg & Grafton, home of the famous St. Anne's Spa. Grafton is an area of fine homes but with small town charm and quick access to Lake Ontario & the Conservation Area. Steady income from the solar panels will continue until 2032. Buyer to assume solar contract. Solar income averages $10,000 per year. Tax amount based on vacant land. Buyer to do their due diligence regarding permits, fees, building, taxes and solar panels. Development fees paid at the time of severance - any increases in fees are Buyers responsibility. Income history & Survey Available. HST applies to sale, however, Buyer must register for HST to assume solar panel contract. Plz do not walk the property without an appt & permission. (id:46421)

Brampton, Ontario
LUXURY RENTAL, Stunning (3+1) bedroom,2 full bath condo(over 1400sqft) in the Desirable Regency Tower with Parking & Locker. Gourmet eat in kitchen-completely updated with backsplash, cupboards and a good size Pantry. Large Master bedroom with ensuite bath & walk in closet. Den with Large windows can be used as bright Solarium or even 4th bedroom/HOME OFFICE. Big Terrace area. AAA TENANTS ONLY. (id:46421)

Adjala-Tosorontio, Ontario
Fully Renovated Dream Home Located Just North Of Highway 9 on Concession Rd 3, Situated On Over 13 Acres Of Flat Land! Located On A Fully Paved Road! Over 4000 Sqft Of Living Space! Over $300,000 In Renovations! Brand New Heat Pump (2024) To Help Save On Heating & Cooling Costs! Brand New Double Lane Paved Driveway(2024) Which Fits 30 Cars! Fresh Coat Of Paint! Brand New Flooring (2024). Brand New Washrooms w/Standing Showers! Brand New Built In Appliances (2024) & Brand New Kitchen(2024). Brand New Water Pump! Over 100 Pot Lights(2024) All Over Inside & Out! Brand New Entrance Doors (2024). Basement Is Open Concept With 2Separate Entrances & A Bedroom & A Full Washroom With Kitchen Rough Ins. Has Room For 2 Additional Bedrooms. Has Many Storage Sheds And Garages Located All Over The Property And Is Fully Fenced! This Home Is Turnkey And Ready For You To Move In! **** EXTRAS **** Stainless Steel Stove, Wall Oven w/ Microwave, Cooktop, Fridge, Washer & Dryer, All Window Coverings & Lights (id:46421)

Mississauga, Ontario
Beautifully Renovated 4 Bedroom Main Level In Sought After Neighborhood! Very Bright Throughout And Upgraded Kitchen W/ Quartz Countertop And Centre Island Overlooking Living & Dining W/ Feature Wall Including Electric Fireplace! Vinyl Flooring Throughout Making It Very Easy To Maintain And Luxurious Bathrooms. 2 Parking Spots In Driveway. Close To Hwy, Schools, Transit, Church, Shopping, Banks, Etc (id:46421)

Toronto, Ontario
A Stunning Transitional Residence Only Six Years New. 2.5 Storey Amenity-Rich Masterpiece Nestled In The Prestigious St. Andrew-Windfields Neighborhood. This Stunning Residence Boasts An Impressive 70' Frontage Offering A Grand Curb Appeal Setting The Stage For This Luxe Experience. Grand Foyer, Expansive Principal Rooms Featuring A Designer Palette, With Warm Fireplace Finishes That Serve As A Centerpiece For Cozy Gatherings. Exquisite Coffered Ceilings, An Atmosphere Of Sophistication And Charm. The Chef-Inspired Kitchen Is Designed To Delight Culinary Enthusiasts With Top-Of-The-Line Appliances, Ample Counter Space, And A Breakfast Area With A Seamless Walk-Out To The Backyard Terrace. Multiple Skylights Throughout The Home Ensure Every Corner Is Flooded With Natural Light, Enhancing The Home's Bright And Airy Feel. The Opulent Primary Bedroom Is A Sanctuary Of Comfort And Style. This Expansive Suite Includes A Sitting Area With A Juliette Balcony, A Lavish 6-Piece Ensuite, An Additional 2-Piece Ensuite, And A Generous Walk-In Closet. Each Of The Remaining Bedrooms Are Private Havens, Complete With Walk-In Closets, Private Ensuite Bathrooms, And Hardwood Floors. The Lower Level Features A Spacious Recreation Room, Wine Cellar, Home Theatre, And A Full-Size Top Of The Line Golf Simulator For Year-Round Practice. Next To The Simulator Is A Fully Equipped Gym With Cardio Machines And A Weightlifting Area. After A Workout, Unwind At The Wet Bar. From The Lower Level Walk Up To The Backyard, Seamlessly Blending Indoor And Outdoor Living. Steps To Renowned Schools, Shops, And Eateries. **** EXTRAS **** Golf Simulator, Miele Fridge And Freezer, Oven, Gas Range Stove Top. LG Washer/Dryer. Alarm System. (id:46421)

Niagara Falls, Ontario
*** FULLY FURNISHED*** Luxury living, In the Most Desirable Neighbourhood of Niagara Falls. Beautiful Modern stacked Townhouse. Brand new appliances beautiful finishes & OPEN CONCEPT. Large windows 2 spacious Bedrooms 2 Washrooms With large Living/Dining area. Only minutes from Niagara Falls tourist destination, wineries, casinos located in the most Prestigious location of Niagara Falls with easy access to QEW. Conveniently located to Grocery stores and restaurants & best of schools nearby. Walking distance to Shopping centers and etc., Few minutes access TO QEW HWY This is available on Lease for only $2,150 MONTHLY PLUS UTILITIES **** EXTRAS **** All furniture as shown in pictures included. (id:46421)

Kawartha Lakes, Ontario
Power of Sale Alert! Build your dream home/cottage! Rare 42.63 Acre waterfront property on the Trent System. Land Value Only. **** EXTRAS **** Potable Water & End Use Marina - Victoria Rail Trail Waterfront. Property sold \"as is, where is\" under Power of Sale. (id:46421)

Grimsby, Ontario
Sprawling 4.6 Acres!Rare Find,Very Private Nature Lovers Dream.Prime Grimsby Mountain On The Edge of Niagara Wine Country.Quality Built 3389SqFt, 2Stry Brick Home w/Att 3 Car Garage w/Inside Entry to MainFlr &2nd Entry to LwrLvl. Insulated Brick Workshop w/3Bay Drs,Hydro &Rough In for Gas. Unique Upper Lvl Nanny/In Law Suite w/SepEntrance/Furnace/CA/HWT,GasFP & Private Balcony.OpenConcept EatinKit,Perfect for Hosting Guests w/7Ft Island, SSApps Including Gas Garland Commercial 6 Burner Stove w/Warming Shelf,Venting RangeHood &Ample Cabs.Leads to DR w/Bright BayWndw & FamilyRm w/High Eff Wood Burning FP w/Owen Sound Ledgerock Stone &6Ft Patio Drs.LR w/Turret Space &Pocket Drs.Main Flr Home Office &Convenient 3Pce. PotLights. Brazilian Cherrywood Flring.Oak Stairs.PBedrm w/His/ Her Closets,Sitting Area &Large Ensuite Privilege w/Corner SoakerTub.2 Other Large Beds.Spacious 2ndFlr Laundry Rm w/High Capacity Washer/Dryer &Separate Shower.High Eff Furnace.CentralAir.2 Owned HWTs.CentralVac.Covered Concrete Front Veranda. MainFlr Walkout to Spacious Deck Overlooking Nicely Landscaped Lot.Waterloo Biofilter Septic System Maintained Annually.Two 2000GallonCisterns(1 for City Water/1 Collects Rainwater)200AMPBreakers.House Has 2x6 Ft Construction w/ 10 Inch Wide Foundation. Mins to Downtown Grimsby,All Amenities Including Hospital&QEW! **** EXTRAS **** Approx. 3389 Sq Ft (3rd Party) Nanny/In Law w/Sep Entrance, Kitchen, Dinette, Private Balcony, LR, Bedrm & 4Pce. 48Hrs Irrevocable on All Offers. Attach SchB,C&801.Deposits Must Be Certified Cheque/Bank Draft.Room Sizes Approx&Irreg. (id:46421)

Mississauga, Ontario
This bright and beautiful family home is nestled in the highly sought-after East Credit neighbourhood within walking distance to Streetsville Village, excellent schools, shopping, parks, trails, and community centre.This beautiful showpiece home is located on a quiet, desirable street and features a larger lot than most on the street. Inside, you will find nicely upgraded hardwood flooring throughout, a cozy fireplace, and a luxurious master bedroom with a sitting area. The professionally finished basement has seen thousands of dollars in upgrades, providing additional living space for your family to enjoy. The home also boasts an extra-large double garage and is ideally situated close to major highways 403, 401, Heartland, Erin Mills Town Centre, Square One, Go Transit for easy commuting. Don't miss this opportunity to own a stunning property in a prime location! (id:46421)

Vaughan, Ontario
Beautiful townhouse corner unit with 3 bedrooms and 3 bathrooms. Located in Woodbridge near the Northwest corner of Islington Avenue and Steeles Avenue West, Including swimming pool shared with condominium and other facilities. Next to the protected green space of the Humber River Conservation Park. Close to Finch West LRT line and Pioneer Village Subway Station. Walking distance to TTC services (60 Steeles West and 37 Islington North). Also close to Highway 400 & Highway 407. You Can not go wrong living in this fantastic area. **** EXTRAS **** Stainless Steel Appliances. (id:46421)

Toronto, Ontario
Welcome To Cabbagetown! Exceptional 2,500 Sq. Ft. Main Floor Retail Or Office Space In The Heart Of Downtown Toronto, Perfect For Retailers, Professionals, Or Creative Businesses. This Bright, Modern Space Offers A Flexible, Open Layout That Can Be Easily Adapted To Suit Your Needs. Featuring Expansive Front And Back Windows, A Sleek Kitchenette, And An Accessible Washroom, This Prime Location Ensures Excellent Street Visibility, High Foot Traffic, And Prominent Signage Opportunities. Includes Two Dedicated Parking Spaces At The Rear, Plus Ample Free Street Parking Nearby. The Space Features 12 Enclosed Offices, Many With Floor-To-Ceiling Glass Walls And Doors, Including A Large Multi-Room Area. Of The 12 Offices, 3 Are Spacious Conference Rooms, 2 Are Private Offices, And 7 Have Floor-To-Ceiling Glass Doors. Don't Miss This Incredible Leasing Opportunity To Establish Business! Perfect For Professionals Or Businesses Looking To Make A Mark In Toronto's Vibrant Core! **** EXTRAS **** The Property Is Zoned CR2(c1;r2*2362), Allowing For Various Uses. Surrounded By Restaurants, Cafes, And Parks, It Offers Convenient Access To Public Transportation. Recently Renovated With High-Quality Interior. (id:46421)

Oro-Medonte, Ontario
Commercial storefront with house. Opportunity to live in, and conduct business at the storefront. This location provides great exposure for your business on Highway 11 Entrance is northbound. Located in between Barrie and Orillia. Brick-back split home with approx. 1500 sq. ft. retail space. The back of the house is occupied by owner, Front house tenanted at $2,350 monthly. Front of house has 3 bedrooms 2 bath. Lot approx 3/4 acre & backs onto golf course. **** EXTRAS **** Newer gas furnace and air conditioner Fall 2022. Approx 4 year old replaced roof (id:46421)
