


Brampton, Ontario

Stunning 5-bedroom home offers approximately 2,700 sq ft of luxurious living space plus 1,350 sq ft finished basement in-law suite. Nestled on a premium corner lot with breathtaking ravine views, this home features a walkout basement with separate entrances, ideal for extended family or rental income. A fully renovated house, including the main floor, second floor, and basement. The double-door entry leads to an open-concept layout with a cozy fireplace. The dream kitchen boasts quartz countertops, a stylish backsplash, A island, A walk in pantry provide ample storage, and A breakfast area opening to a spacious wooden balcony. Upstairs, the living room has 9-ft vaulted ceilings and ample natural light. A spacious primary bedroom featuring two walk-in closets. This house has 4 bathrooms, 9-feet ceiling on the main floor. No carpet throughout the house, A freshly painted house, main floor, second floor, and basement. Concrete landscaping surrounds the property and backyard eliminates grass cutting. The finished basement includes one-bedroom, full kitchen, full bathroom, and full laundry room. Over a hundred thousand spent on upgrading the house. See the attached summary upgrade sheet for details. Must see in person, Perfect blend of luxury, space, and versatility!! **** EXTRAS **** All Existing Appliances: Fridge, Gas Stove, Dishwasher, Washer & Dryer, All Existing Window Coverings, Chandeliers & All Existing Light Fixtures Now Attached To The Property. 5th Bedroom On The Main Floor Convenient for Seniors or An Office (id:46421)

Whitby, Ontario
1.6 Acres Lot ((Build Your Dream Home)) Excellent Opportunity For Builders, Developers Or Investors** For Sale In The Sought After Community Of Brooklin! The Lot Backs Onto The Lush Greenery Of Lakeridge Links Golf Course. Ready To Build Your Dream Home! Taxes Have Not Been Assessed As Land Was Just Recently Severanced. Situated Close To All Amenities, 407, 412, Great Schools And Proposed Upcoming Hospital! Don't Miss!!! **** EXTRAS **** Potential To Work With Other Lot Owners To Build You Dream Home At A Custom Rate For The Neighbourhood! (id:46421)
Oro-Medonte, Ontario
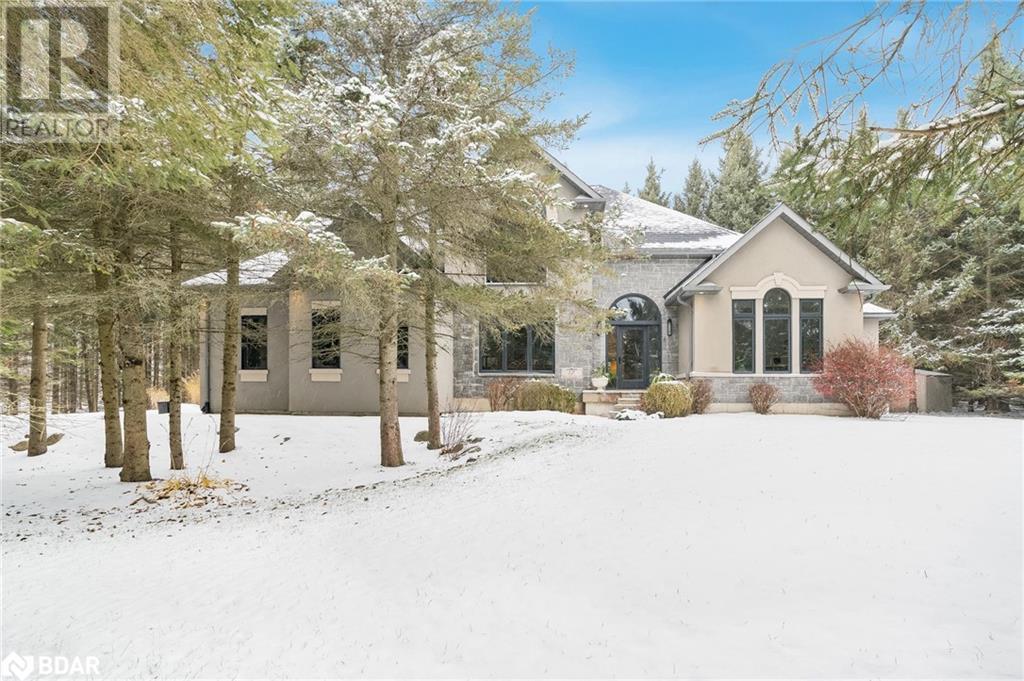
Top 5 Reasons You Will Love This Home: 1) Executive Arbourwood estate home located in the highly-coveted Shanty Bay community with over 3,500 square feet of finished living space complete with a Chef's dream kitchen equipped with stainless-steel appliances, a spacious centre island, and a separate breakfast bar 2) Nature lovers dream with a variety of tree species, perfect for bird watching and extra privacy, paired with an entertainer's backyard situated on a .75-acre lot and equipped with an expansive deck, hot tub inset, and access from the kitchen or the primary suite 3) Great room boasting a cathedral ceiling and a cultured fireplace, a main level laundry room, and a fully finished basement with a full bathroom, ready for your finishing touches 4) Enjoy the primary suite flaunting a sizeable walk-in closet with custom shelving, an exclusive deck, perfect for enjoying your morning coffee or cup of tea, and access to a spa-like ensuite with a jetted soaker tub and walk-in shower 5) Added benefit of a double car garage and exclusive community of 100 estate homes, with access to Lake Simcoe, and ideally located close to ski resorts, Vetta Spa, golf courses, and only a 10 minute drive to Barrie. 3,887 fin.sq.ft. Age 21. Visit our website for more detailed information. *Please note some images have been virtually staged to show the potential of the home. (id:46421)
Blue Mountains, Ontario
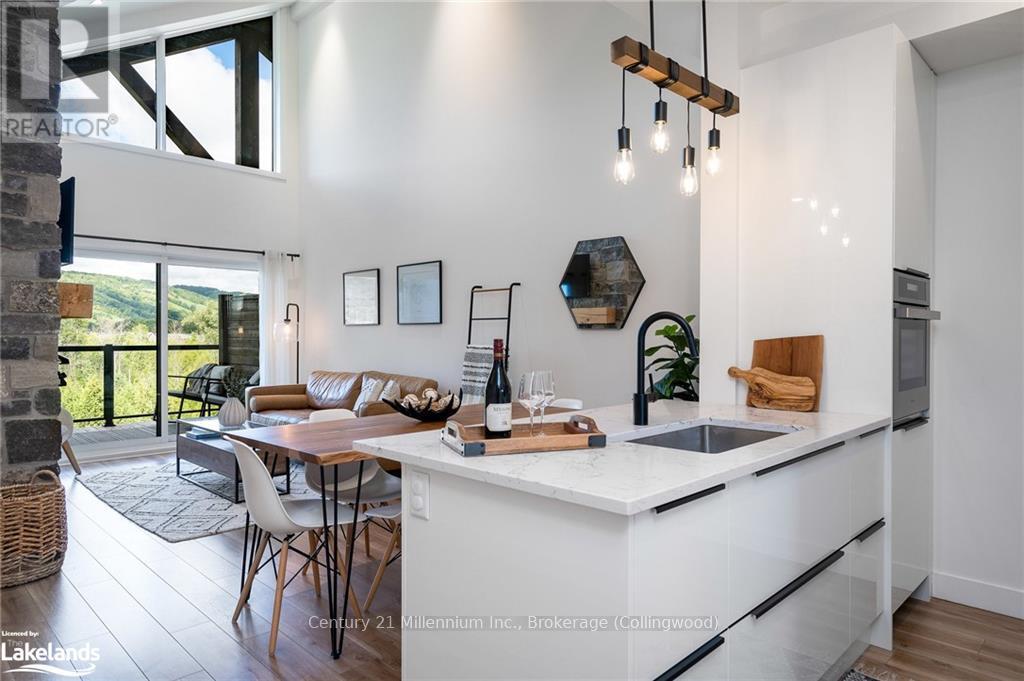
Escape the city without sacrificing elegance in this stunning top-floor designer loft, offering unparalleled views and resort-style amenities. Perfectly situated with western exposure, this home is surrounded by lush forests, scenic trails, and tranquil ponds, providing a serene retreat. Convenience is paramount, with a prime parking spot just steps from the elevator. Step inside to find Scandinavian-inspired flooring leading to a bright, modern kitchen, complete with soft-close cabinetry, an induction cooktop, a panel dishwasher, and a wall oven, along with a cleverly designed pantry for added storage. Unwind in the stunning living area, featuring a sleek linear fireplace framed by custom stonework and a warm wood beam mantle. The main floor also boasts two spacious bedrooms, a beautifully upgraded bath with glass doors, and a laundry room. The elegant white oak staircase leads to your private loft, where breathtaking vistas await, along with a luxurious ensuite. Perfect for hosting, you'll enjoy exclusive access to the Zephyr Springs Spa and Après Lounge next door, along with a year-round heated outdoor pool, hot tub, yoga room, and sauna—offering you all the perks of a water spa without the hassle. With a soaring roofline and a private balcony ideal for sunset BBQs, this upgraded suite is your four-season retreat. Experience the ultimate in relaxation and make unforgettable memories at Mountain House. Your dream lifestyle awaits! (id:46421)

Toronto, Ontario
Luxurious One Year ""Gloucester On Yonge"" W/Direct Access To Subway. This Unit Features A Functional 2 Beds And 2 Baths W/9Ft Ceiling. Steps Away U Of T, Ryerson, Restaurants, Shops, Parks And More! Quality Amenities Includes Gym, Pool, Theatre Room, Meeting Room, Library, Guest Suites, And More! Building Also Feature Hepa Filtration For The Best Air Quality! (id:46421)
Tay, Ontario
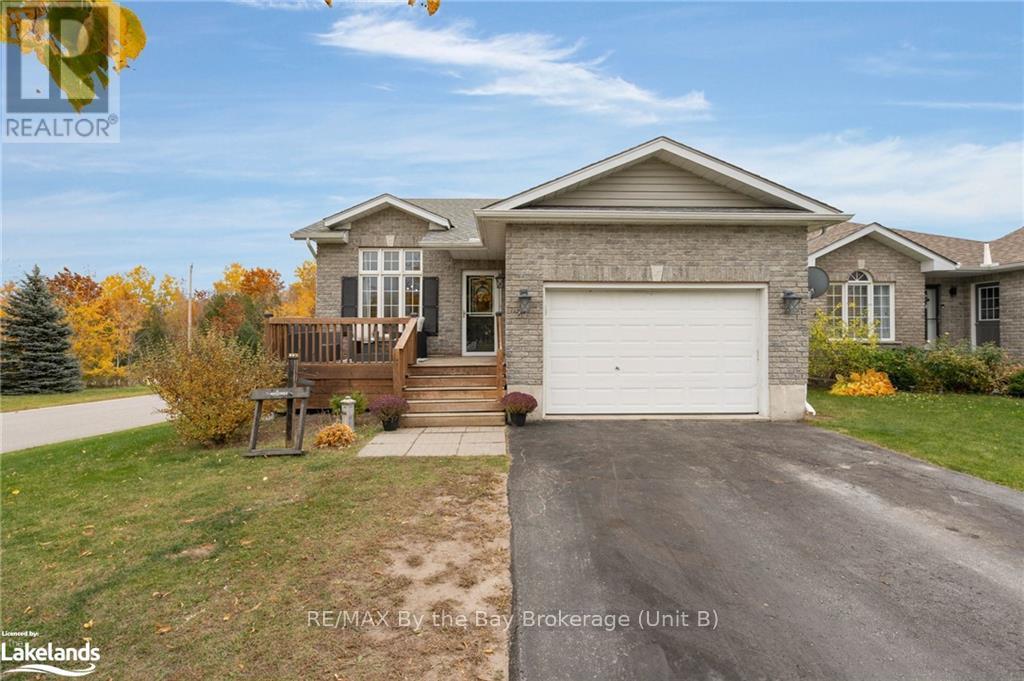
* Open House Cancelled December 1 * Welcome Home To 27 Georgias Walk Located In A Family Friendly Neighbourhood Right In Victoria Harbour. Open Concept Main Floor Living With Spacious Kitchen Perfect For Entertaining Featuring Stainless Steel Appliances, Built-In Microwave And Upgraded Sink. Two Generously Sized Bedrooms Located On Main Floor With 4-Piece Bathroom. Newly Upgraded Flooring Throughout Main Living Area. This Home Is Complete With A Fully Finished Basement That Has High Ceilings, Spacious Bedroom, Living Room, Two Dens, 4-Piece Bathroom, Plenty Of Storage and Walk-Out To Backyard. Basement Has Smooth Ceilings Throughout Living Room With Pot Lights. Enjoy Lots Of Natural Light With Large Windows Throughout The Home. No Neighbours Directly Behind, Enjoy The Beautiful Views Of The Forest. This Home Is Located On A Large Corner Lot With Fire Pit, Deck, Fenced Yard, Above Ground Pool and Storage Shed. Attached Garage With Inside Entry. Short Distance To Parks, Community Centre, Schools, Tay Shore Trail and Georgian Bay. (id:46421)
Grey Highlands, Ontario

Welcome to your very own lakefront paradise! Introducing 158 Wiles Lane in Flesherton, a stunning Scott Hayes custom log home located right on Lake Eugenia, offering over 80 feet of direct waterfront access. This exquisite home combines luxury, quality, and breathtaking views from every level. Step inside this impressive property to experience panoramic views of Lake Eugenia, whether you're in the main living area or on the expansive cedar deck with glass railing. The home features a custom gourmet kitchen equipped with a Viking gas range, granite countertops, and beautiful hemlock floors throughout. Every detail of this home exudes craftsmanship and sophistication. Notable upgrades include a gas fireplace, a solid hemlock staircase, radiant in-floor heating, and a ductless heat pump system for efficient heating and cooling. The composite roofing shingles are built to last a lifetime. Additional features include a fixed and floating dock, retractable awning, new tinted windows for enhanced privacy, a UV water system with a softener and RO drinking system, plus a garden shed and a charming bunkie with electricity. Enjoy unmatched privacy and spectacular sunset views every evening as you relax with a drink or dinner overlooking the lake. This property is ideal as a year-round residence or a serene weekend retreat. Located just a short drive from the Beaver Valley Ski Club and only 30 minutes to Blue Mountain and Collingwood, it offers both tranquility and convenient access to recreational activities. This turnkey luxury waterfront home is truly one of a kind, and an opportunity you won't want to miss! (id:46421)

Toronto, Ontario
Architectural Masterpiece 3-Storey Custom Built Home Spans Approx. 5,500 Sqft. Above Grade, Offers 5+1 Bedrooms Along W/ 9 Baths Showcasing A World-Class Design & A Striking Modernist Exterior Featuring A Heated 4-Car Driveway + A 2-Car Garage Side By Side As Well As Unique Interior Boasting A Grand Solid Mahogany Front Door W/ Key-less Entry Leads To A Heated Foyer Adorned W/ Antique Mirrored Art & Floor To Ceiling Aluminium Windows. The Private Office Exudes Sophistication W/ Floor to Ceiling Aluminium Windows, An Antique Mirrored Ceiling & An Integrated Desk. The Living Room Is Equipped W/ B/I Speakers & White Oak Paneling, While A Stunning Circular Staircase Connects it to A Magnificent Dining Room Which Dramatically Opens To Above Boasting A Tower Windows, A 2-Way Gas Fireplace & Stunning Famous Brand Chandelier. Experience A Meticulously Crafted Open Floor Plan Highlighted By White-Oak Plank Hardwood Floor. Elevator Access To All 4 Levels, Handcrafted Contemporary Kitchen Cabinetry Featuring High-End Appliances , Separate Prep. Kitchen Boasting Extra 3 Cook-Top Gas Burners, Sink & Dishwasher. The Seamless Transition Into The Family Room Creates The Perfect Flow For Modern Living. Two Beautifully Appointed Primary Suites Both With Oversized Balconies Offer Unparalleled Luxury. The 1st Suite Features A 2-Way Fireplace, A Spacious Balcony, An Opulent 9-Pcs Ensuite Includes A Steam Sauna, And A Walk-In Closet. The 2nd Suite Includes A Wet Bar, Balcony, Over-Sized Walk-In Closet & A Lavish 5-Pcs Ensuite. 3 Additional Upstairs Bedrooms, Each With Upscale Finishes, Heated Floor Ensuites, And Endless Walk-In Closets. A 3rd Level Boasts A Walk-Out Terrace Offers Additional Outdoor Living Space, While The 2nd Level Family Lounge Opens To The Levels Above. The Lower Level Is Outfitted With Heated Floors, A Nanny Suite W/ A 3-Pcs Bath As Well As A Recreation Room W/ A Sauna, Wet Bar, Walk-In Wine Cellar W/ Climate Control, Linear Fireplace, & Stylish Custom Wall Paneling. **** EXTRAS **** Home Automation Control 4 Sys., W/Mnt i-Pad,Sec. Cams., Double Pot lights, B/I Spkrs, Intrcm Sys., 3x Furnaces, 3x Ac(s) & HRV, 2x Wtr Htrs, Htd drvwy, Stps & Porch, Htd Bsmnt & Mudrm, Htd Enste(s), Outdr Spkrs, Sprnklr Sys. & B/I Swim Spa. (id:46421)
Innisfil, Ontario

Welcome To Alcona Shores 2 Year OLD 2586 Sq. ft. Detached 4 BR 4 WR Home With 12Ft Garage, Double Door Entry With Sunken Foyer Leads To Formal Liv/Din And Family Room. Hardwood floors Throughout Main Floor & Primary Bedroom. This Upgraded Home Boasts 9Ft Ceilings on MF And Is Flooded W/Natural Light. Upgraded Eat-In Kitchen W/ Breakfast Bar. Primary Bedroom and 2nd Bedroom has Ensuite And Walk-In Closet. 3rd & 4th Bedrooms Has Shared Ensuite. Upgraded Wrought Iron Railing and Hardwood Stairs. **** EXTRAS **** S. Steel Appliances (Fridge, Stove, Dishwasher, Washer, Dryer At 2nd Floor). Walking Distance To No Frill Shopping Plaza. Close To Hwy 400, Innisfil Beach Park, School, and Rec. Centre. Central Vac Rough In. All Elfs and drapes. (id:46421)

Toronto, Ontario
Prime commercial/industrial land! Located between Morningside and Meadowvale, near the 401, this property offers a convenient location for a wide variety of businesses. Embrace versatility: retain or clear existing structures to suit your vision. Titled easement across MTO land grants entry access and allows new owners to bring water and sewer lines to the site. Benefit from the existing hydro trench, expediting development. Ready to be developed or can continue to use as is. (id:46421)
Meaford, Ontario
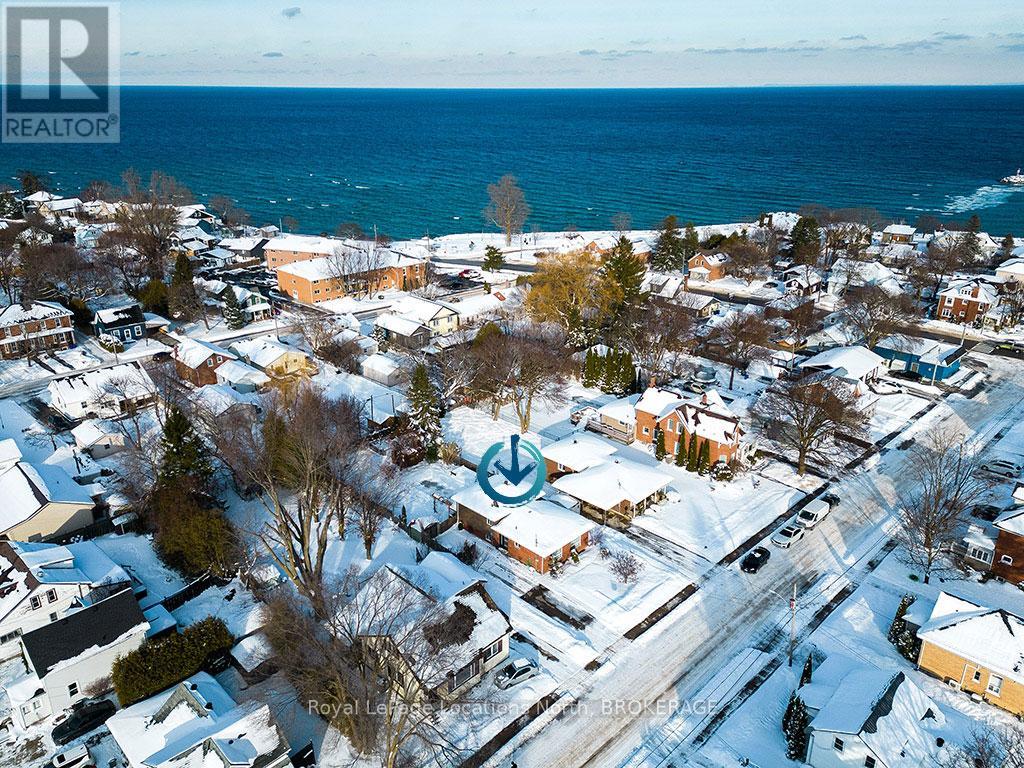
Welcome to a truly spectacular home in the heart of Meaford, where no detail has been overlooked in the 2023 top-to-bottom renovation. From the moment you step inside, you’ll be captivated by the high-end finishes and impeccable craftsmanship that define this stunning residence. At the entrance, you’re greeted by built-in cabinetry for convenient storage, and the home’s new exterior doors and sliding doors enhance both curb appeal and energy efficiency. The heart of the home is the new custom kitchen, designed in a trendy black palette with elongated cabinets, quartz countertops, and an oversized island perfect for both cooking and entertaining. The space is outfitted with the latest appliances, ensuring a seamless blend of style and functionality. The open-concept living area flows effortlessly, featuring new engineered flooring that adds warmth and elegance throughout. The living room features a gas fireplace framed by stunning blackened wood and a solid wood mantel, creating a striking focal point and setting the perfect ambiance for cozy winter evenings. Upstairs, the primary bedroom offers a peaceful retreat with a walk-in closet and tranquil views of the backyard and pool. The second bedroom is equally spacious, and both rooms share a beautifully renovated bathroom with custom cabinetry, a glass shower, and a large soaker tub—a perfect spot for indulgent self-care. The lower level is an ideal kids’ hangout, complete with a cozy living room, a generously sized bedroom, a full bathroom, and a laundry room, all finished to the same high standards as the rest of the home. Outside, you’ll find your personal oasis—a sparkling pool surrounded by mature trees and beautiful perennial gardens. Located in the heart of Meaford, this home is just steps from Georgian Bay and within walking distance of downtown, offering the perfect blend of luxury and convenience. This house truly oozes style and flair, ready to welcome you home. (id:46421)

St. Catharines, Ontario
This stunning, fully upgraded two-bedroom plus den, two-bathroom unit offers a large balcony with a beautiful courtyard view and has never been lived in. Located in a modern, updated building, it provides easy access to a variety of amenities, ensuring a comfortable and convenient lifestyle. (id:46421)

Toronto, Ontario
Marvelous on Merton. Welcome to this stylish and modern 1 bedroom plus den, 2 bathroom condo located in the heart of Davisville Village.This bright and airy unit boats an open concept layout with high ceilings, a sleek kitchen with S/S appliances and a versatile den that can be used as a home office or guest space. The spacious primary bedroom features ample closet space and its own ensuite bath, offering both comfort and convenience. The unit also comes with one parking spot and a locker for additional storage. Ideally situated for those seeking a vibrant urban lifestyle, 68 Merton Street is steps away from Davisville station, making commuting Downtown or around the city a breeze. Nature lovers will enjoy easy access to nearby green spaces, including the Beltline Trail, June Rowlands Park Oriole Park, amenities with a variety of shops, cafes and restaurants along Yonge. (id:46421)

Toronto, Ontario
Incredibly well maintained unit on high floor with sweeping panoramic views in the Success Towers at Pinnacle Centre. Over 900 sq.ft, corner unit w/ floor to ceiling windows through-out. This suite boasts 9 ft high ceilings, a modern & spacious kitchen, two full bathrooms, beautiful finishes throughout and has a prime parking spot & locker included. New light fixtures & freshly painted throughout. Amazing downtown location w/ a 97 walk score, 100 transit score and just a short walk to Union TTC station, Union GO, the waterfront, Scotiabank arena, financial district & so much more. Enjoy top tier amenities including a basketball court, tennis court, indoor pool & sauna, excellent 24hr concierge, guest suites, events room w/ catering kitchen, meeting room, BBQ rooftop deck, kids play areas, gym and many more. One of the best condo communities in downtown Toronto. **** EXTRAS **** Includes 1 underground parking spot & a locker. (id:46421)
Blue Mountains, Ontario
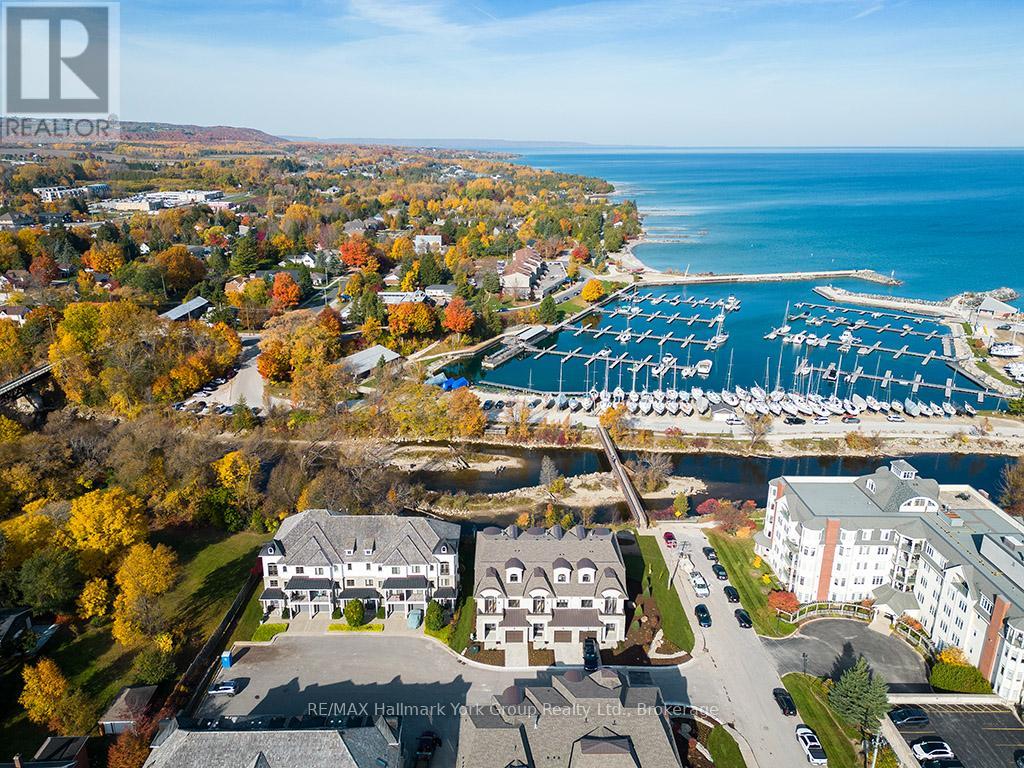
Step into total luxury with this brand-new upscale home, offering priceless panoramic views of the Beaver River and Georgian Bay. Imagine yourself unwinding on the balcony, sipping your favorite beverage while taking in the breathtaking sunsets. The open-concept layout seamlessly merges elegance with functionality, highlighted by a gourmet kitchen designed for both entertaining and everyday enjoyment.\r\nA private elevator conveniently connects all three floors, enhancing the ease of access. On the second floor, you'll find four spacious bedrooms, laundry facilities, and two well-appointed bathrooms. The third-floor master suite is a true sanctuary, where every morning begins with awe-inspiring vistas of the surrounding beauty.\r\nThis luxurious home promises an unmatched living experience, where each detail has been thoughtfully curated to celebrate comfort, style, and the natural splendor that surrounds it. (id:46421)
Blue Mountains, Ontario
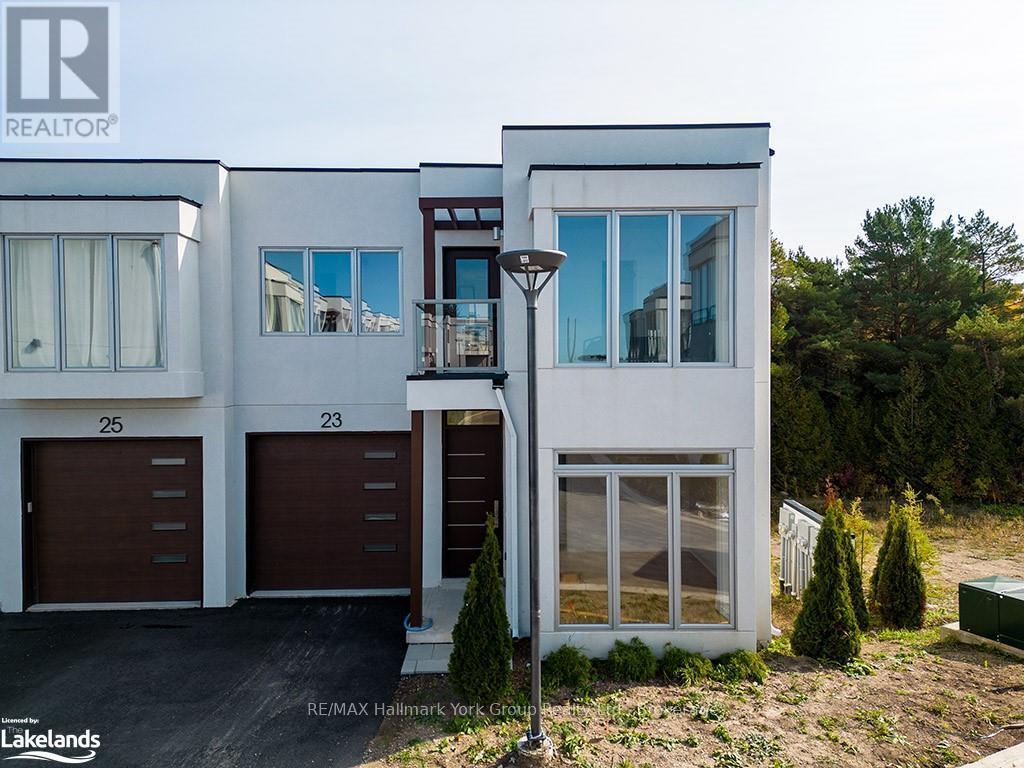
Nestled in the heart of the charming town of Thornbury, this exquisite new development offers the perfect blend of modern luxury and natural beauty. Enjoy the convenience of being just minutes from local restaurants, boutique shopping, and the scenic Thornbury Pier, with the stunning beaches of Georgian Bay and The Georgian Trail right at your doorstep—ideal for walking and immersing yourself in the breathtaking surroundings, offering endless opportunities for outdoor recreation.\r\nInside, you’ll find a spacious, open-concept layout that seamlessly blends the gourmet kitchen, living, and dining areas. Expansive windows flood the space with natural light, and the main floor family room is perfect for gathering. Front and rear terraces, along with decks, make it easy to enjoy seamless indoor-outdoor living.\r\nThe master suites are true retreats, featuring lavish ensuite bathrooms, spacious walk-in closets, cozy gas fireplaces, and private decks. This is Thornbury living at its finest—modern comfort in a stunning natural setting! (id:46421)

Oakville, Ontario
Welcome to 1035 Truman Avenue in the highly desirable College Park community of NorthEast Oakville.PRICED FOR ACTION AND MOVE IN READY! Stunning French Chateau style with approx 4,200 Square feet +finely finished lower. Hand Scraped Hardwood floors w/Marble inlays, Soaring ceilings-10ft+ on main-9ftupper and lower, 8 foot doors, 10 inch baseboards-WOW! Gorgeous custom Open plan with 2 Gas fireplacesand 2 garden door walk outs to Covered Patio and custom outdoor Kitchen with Smoker, Grille, Beer Taps, fullsink and Wood Pizza Oven! Rich Marble counters, Island and backsplash accent the custom White Kitchenwith Apron double sink, Sub Zero fridge, WOLF range and MEILE built in Coffee maker&Microwave. Flowingwrought iron staircases, Crown moldings, LED Pot lighting, 10"" baseboards and Hunter Douglas Silhouetteblinds. Integrated speakers, cameras and Security. Luxurious Primary ensuite and walk in Custom closet witha Private Balcony over looking the rear garden. All Bedrooms have Ensuite access, with a J&J betweenbedrooms 3 and 4. Ideal 2nd floor laundry with Sink and loads of storage. Lower level features 5th bedroom,Den, steam shower, Sauna, Theatre area and contemporary Quartz built in Bar w/fridge and Dishwasher.Convenient 2nd floor laundry and Attached double garage with inside entry, epoxy floors, built incupboards/shelving and automatic openers. Great location for access to all major routes, GO Station,shopping, parks and great Schools. Ideal commuter location, seconds to major routes! (id:46421)

Barrie, Ontario
Top 5 Reasons You Will Love This Home: 1) Dream home situated in one of Barrie's most desirable neighbourhoods, just a short walk to Johnson's Beach, Kempenfelt Bay and the downtown core, offering incredible restaurants and boutique shops 2) Extensive transformation completed in 2018 with no expense spared, including a custom architecturally inspired loft with a sleek glass railing and designer finishes at every turn 3) Open-concept main level showcasing lush finishes including a soaring 22' ceiling, a chef inspired kitchen, oversized windows, and a floor-to-ceiling fireplace 4) Legal second suite paralleled with high-end finishes throughout creating a turn-key space with all furnishings included for total convenience 5) Ultimate landscaping with Borealis stone, a covered front porch with composite decking, a heated saltwater fibreglass pool, a raised patio, a custom studio shed, low-maintenance gardens and mixed trees, irrigation for the lawn and gardens, and outstanding curb appeal. 3,075 fin.sq.ft. Age 70. Visit our website for more detailed information. (id:46421)

Huntsville, Ontario
Top 5 Reasons You Will Love This Property: 1) Modern, well-maintained commercial building, currently operating as an OMFRA-approved bespoke ice cream manufacturing facility, ideally situated in the Town of Huntsville, offering easy access to Highway 11 and the heart of Muskoka 2) Featuring separate retail/cafe space with customer washrooms and direct access to the manufacturing area, offering versatility for a range of future business uses that can be easily customized to suit the buyer's needs 3) Equipped with a separate loading bay, along with commercial frozen food and cold storage rooms and additional office and food preparation areas 4) Ample off-road parking at both the front and rear of the property ensuring easy access for employees and customers 5) Added benefit of the owner relocating, ensuring vacant possession for the new buyer and zoned MU4 (mixed-use commercial/multiple residential), providing excellent opportunities for future growth and development in a thriving area. Age 10. Visit our website for more detailed information. (id:46421)
Collingwood, Ontario
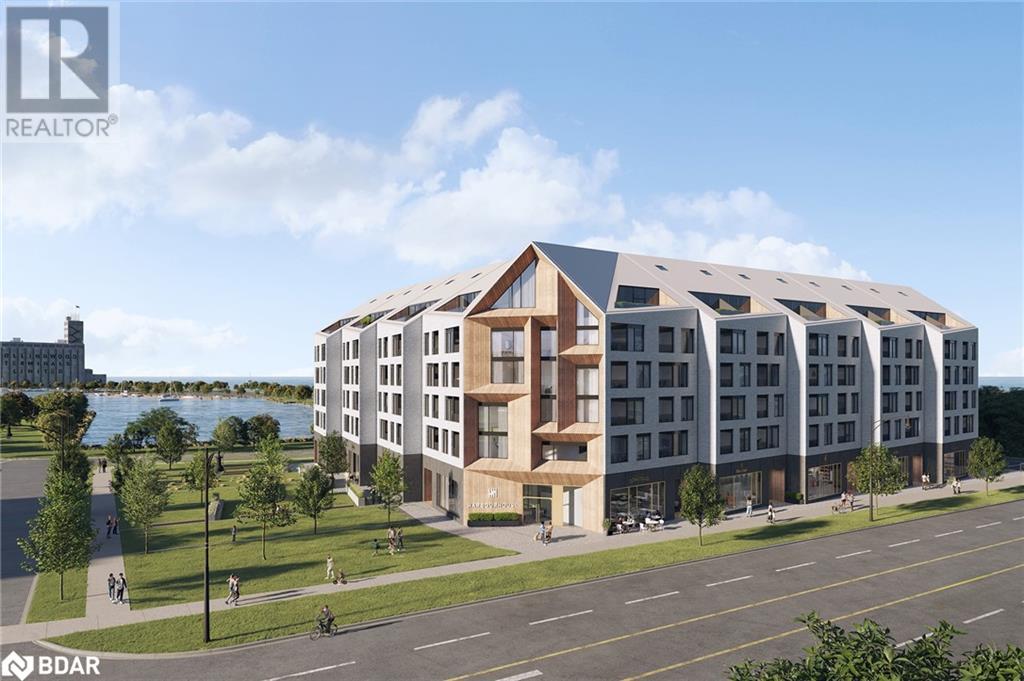

Top 5 Reasons You Will Love This Condo: 1) Don't miss your chance to secure one of the last remaining units at Harbour House, Collingwood's newest gem on the Harbour 2) Final occupancy is just around the corner, set for early February, an incredible opportunity to purchase new without the lengthy wait often associated with new builds 3) Spacious 695 square foot one bedroom suite featuring a versatile 9'x8'6 den, perfect for a home office or cozy guest room 4) Enjoy $12,400 in premium upgrades, including a stone countertop in the bathroom, a kitchen with a stunning waterfall edge and backsplash, upgraded tiles, top-of-the-line appliances, and stylish roller blinds throughout 5) Additionally, this suite includes a designated underground parking space, adding convenience to your new lifestyle. Age New in 2025. Visit our website for more detailed information. (id:46421)
Collingwood, Ontario
Top 5 Reasons You Will Love This Condo: 1) One of the last remaining penthouse suites in a stunning building by Streetcar Developments, offering an unparalleled living experience 2) Exquisite 900 square foot penthouse spanning two levels, complemented by an additional 100 square foot terrace for outdoor enjoyment 3) Open-concept main level and terrace providing an ideal setting for entertaining, while the primary suite settled on the upper level boasts a large skylight and a luxurious ensuite featuring double sinks, a glass shower, and a private toilet 4) Showcasing an impressive $32,400 in upgrades, including a stone countertop in the bathroom, a kitchen with a waterfall edge and stylish backsplash, upgraded tiles, high-end appliances, a gas line on the terrace, and roller blinds throughout 5) Designated underground parking space included in the purchase price for added convenience. Age New in 2025. Visit our website for more detailed information. (id:46421)
Huntsville, Ontario
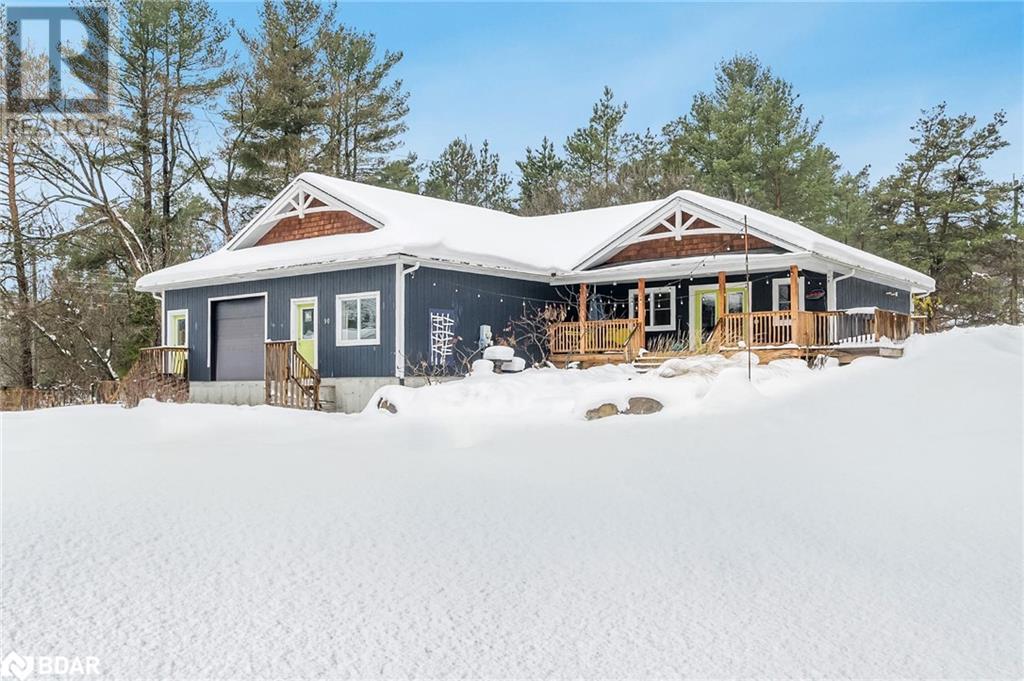
Top 5 Reasons You Will Love This Property: 1) Modern, well-maintained commercial building, currently operating as an OMFRA-approved bespoke ice cream manufacturing facility, ideally situated in the Town of Huntsville, offering easy access to Highway 11 and the heart of Muskoka 2) Featuring separate retail/café space with customer washrooms and direct access to the manufacturing area, offering versatility for a range of future business uses that can be easily customized to suit the buyer’s needs 3) Equipped with a separate loading bay, along with commercial frozen food and cold storage rooms and additional office and food preparation areas 4) Ample off-road parking at both the front and rear of the property ensuring easy access for employees and customers 5) Added benefit of the owner relocating, ensuring vacant possession for the new buyer and zoned MU4 (mixed-use commercial/multiple residential), providing excellent opportunities for future growth and development in a thriving area. Age 10. Visit our website for more detailed information. (id:46421)

Kitchener, Ontario
Welcome to this rare 2-bedroom, 2-bath condo located in one of Kitcheners most desirable areas! Offering 823 sq. ft., this is the largest 2-bedroom model in the building, providing both space and functionality. Situated on the podium level, you can skip the elevator and access your unit directly from your owned parking spot on the 4th floor, which includes a convenient combined parking and storage locker combo. The unit features a spacious primary bedroom with a walk-in closet and 3pc en-suite bath, while the second bedroom offers double closets, all with upgraded closet organizers from the builder. You'll also enjoy a private balcony, en-suite laundry, and fresh paint throughout making it completely move-in ready. The unbeatable location puts everything at your fingertips. LRT access, Conestoga College, government buildings, and major tech companies are just steps away. Don't miss out on this rare opportunity to lease a spacious, well-located unit in one of Kitcheners top neighbourhoods! **** EXTRAS **** Automated power roller shades, upgraded closets with organizers (id:46421)
Barrie, Ontario
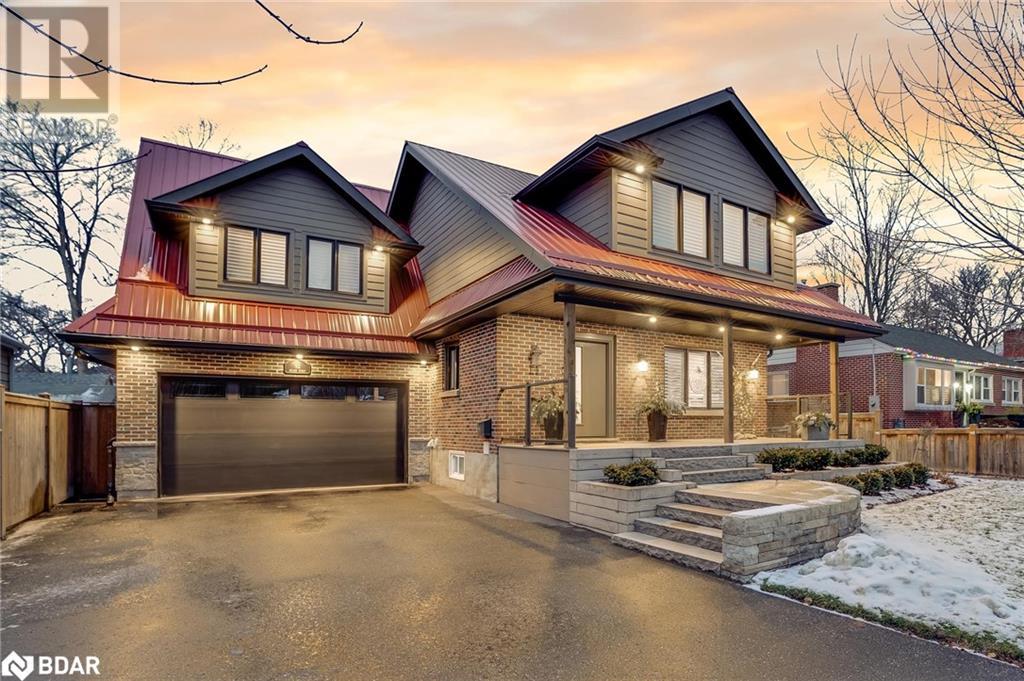
Top 5 Reasons You Will Love This Home: 1) Dream home situated in one of Barrie's most desirable neighbourhoods, just a short walk to Johnson’s Beach, Kempenfelt Bay and the downtown core, offering incredible restaurants and boutique shops 2) Extensive transformation completed in 2018 with no expense spared, including a custom architecturally inspired loft with a sleek glass railing and designer finishes at every turn 3) Open-concept main level showcasing lush finishes including a soaring 22' ceiling, a chef inspired kitchen, oversized windows, and a floor-to-ceiling fireplace 4) Legal second suite paralleled with high-end finishes throughout creating a turn-key space with all furnishings included for total convenience 5) Ultimate landscaping with Borealis stone, a covered front porch with composite decking, a heated saltwater fibreglass pool, a raised patio, a custom studio shed, low-maintenance gardens and mixed trees, irrigation for the lawn and gardens, and outstanding curb appeal. 3,075 fin.sq.ft. Age 70. Visit our website for more detailed information. (id:46421)

Kawartha Lakes, Ontario
OPEN HOUSE SATURDAY OCT 26 & SUNDAY OCT 27 2-4PM Sitting amongst an exclusive lakeside enclave of estate homes, this grandeur bungalow offers comfort, functionality along with modern flare. Invite the entire family over to celebrate inside or out, as this home features an expansive, sun drenched open concept layout with big bright windows, hardwood flooring,10 foot ceilings, formal dining and a contemporary kitchen offering a workable centre island and ample cupboard and counter space ideal for those culinary enthusiasts! The breakfast space offers direct access to the backyard creating a seamless blend of indoor & outdoor living. Each of the 3 generous sized bedrooms offers their own ensuite baths, the epitome of privacy and contentment for family and guests. The oak staircase leads to amostly finished basement containing a massive recreational area, tons of storage, and a rough in for a bathroom with plenty of room for your creative ideas! You will adore the spacious main floor laundry and garage access which proves to be useful & convenient. The fenced lot has been professionally hardscaped with beautiful interlock pathways and patios, lined with perennial gardens and colour changing trees. Conveniently located near Lindsay, Durham, Peterborough & Northumberland this home is only minutes to a public boat launch, easy access to amenities! Any handyman/woman will take advantage of the oversized double garage,parking for 16, 200 amp service, Generac Generator (10 yr warranty), Ecoflow Septic System (id:46421)

Markham, Ontario
Beautiful Detached Home. Approx 2405 Sq Ft In Boxgrove Area. Close To Walmart Supermarket Banks, Hwy 407, Markham Stouffville Hospital, Public Transit, School, Parks Etc. Excellent Neighborhood. **** EXTRAS **** Tenant Pay 80% Of The Utilities (id:46421)
Guelph, Ontario
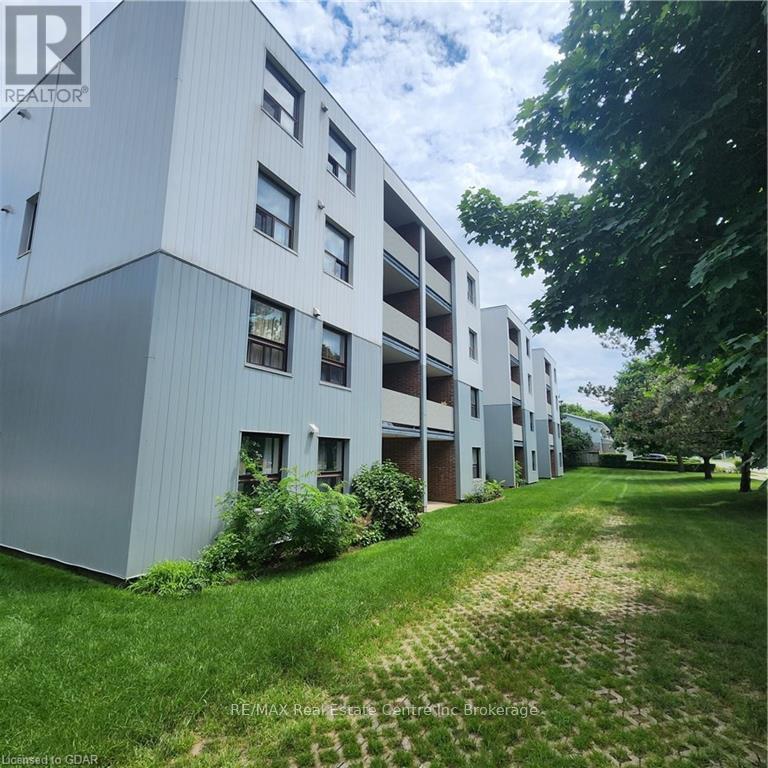
Very unique two storey condominium. Discover the rarity of a unit boasting approx 1500 sqft, accompanied by 2 charming balconies and a spacious family room. Enhanced with the primary bedroom with ensuite and an additional separate dining room. Desirable location close to school, shopping centres and commuter routes. Don't miss this fantastic opportunity! (id:46421)
Guelph, Ontario
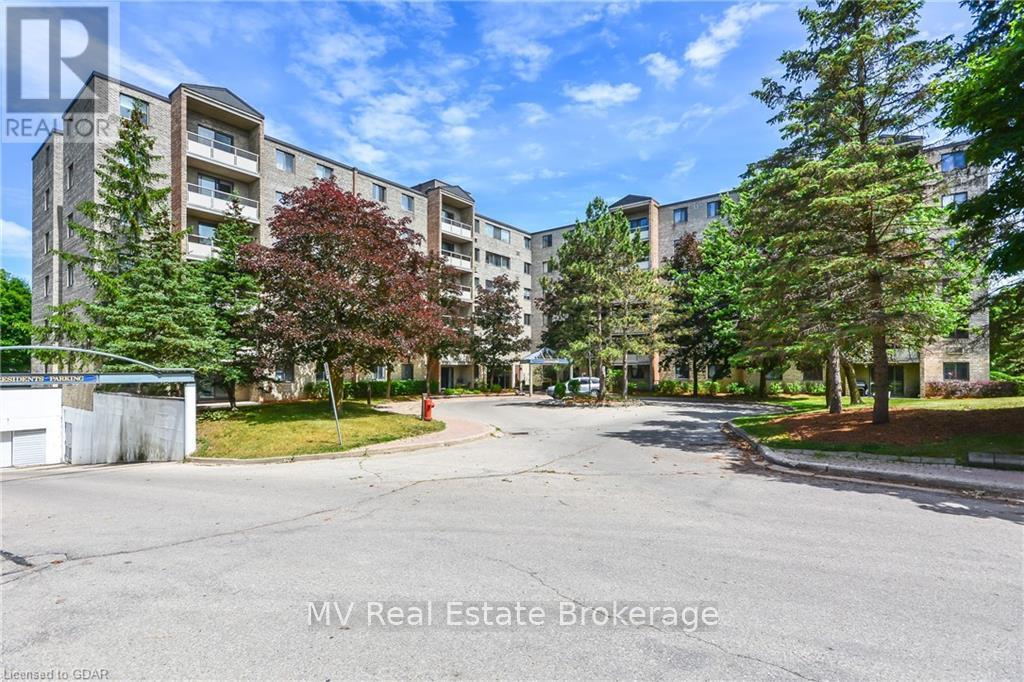
Welcome to 93 Westwood Road Unit 402. This bright 2-bedroom corner condo is being offered for sale for the first time since its original occupancy. Two spacious bedrooms, two bathrooms including Primary Bedroom en suite, and expansive windows that flood the space with natural light. Private balcony for outdoor enjoyment and views of Margaret Greene Park. This unit includes a prime underground parking spot near to the building entrance. Condominium fees include: heat, electricity, water, and building insurance. 93 Westwood Road is a quiet, secure and well-maintained building featuring a range of fantastic amenities: fitness centre, party and game rooms, library, sauna, hot tub, and outdoor pool. Located across from Margaret Greene Park, and close to schools, shopping centres + Costco, and public transit - an ideal location ideal for both convenience and lifestyle. (id:46421)

Mississauga, Ontario
Daniel No1 City Centre, One Of The Biggest 1 +Den, Huge Master Bedroom With Sitting/work Area. Open Concept Kitchen With Granite Counter Top S/S Appliances. New Full Size Washer And Dryer. Bright West Facing Sunny Unit. Close To Sq.1 Shopping Centre, Ttc, And Go Station. Den Can Be Used As A Bedroom Or Office. The unit is freshly painted. (id:46421)
Binbrook, Ontario
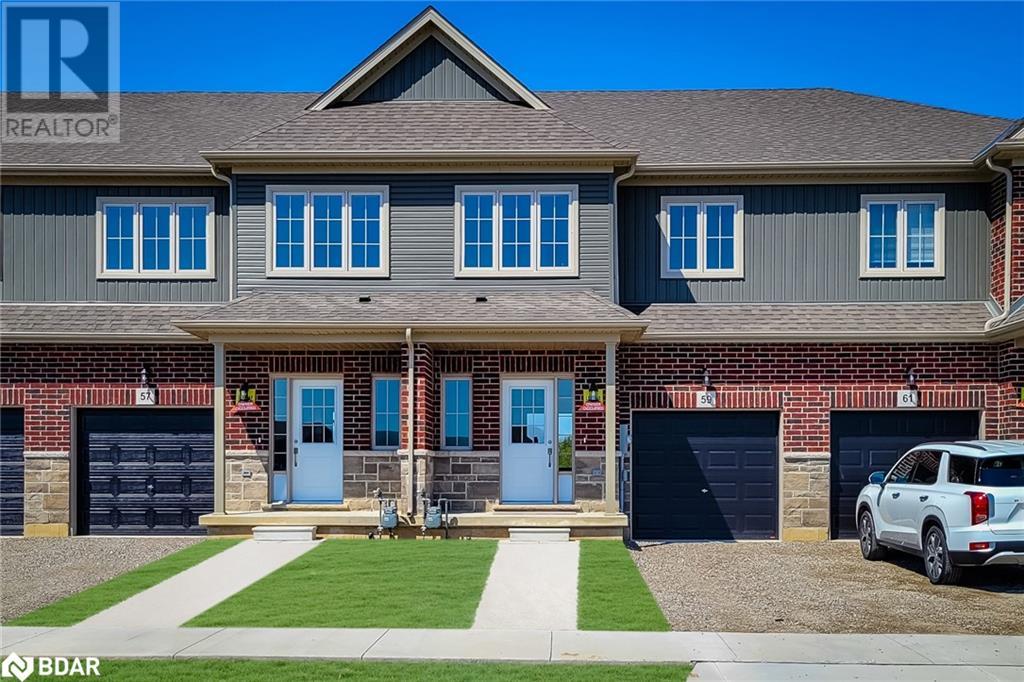
Backing on Greenspace and nestle in a serene and Family-Friendly community, this exquisite Freehold town home offers over 1,750 sq/ft of meticulously designed living space. With pristine finishes and an airy open-concept layout, the main floor is perfectly tailors for both elegant entertaining and the bustling activities of young families. The gourmet upgraded kitchen is a culinary delight, featuring extended height cabinets with crown moulding. The main floor is flooded with natural light which makes for an inviting space with tranquil backyard vista with no rear neighbours, enhancing privacy and serenity overlooking the farmlands. Massive Primary bedroom with a large walk-in closet and 3 pc ensuite. Two additional well appointed bedrooms are located at the opposite end of the hall, separated by a 4 pc bathroom, ensuring privacy and creating a harmonious living environment. With its prime location backing onto farmland, this thoughtfully designed town home is sure to impress even the most discerning buyer. *photos have been virtually rendered* (id:46421)
Brock, Ontario
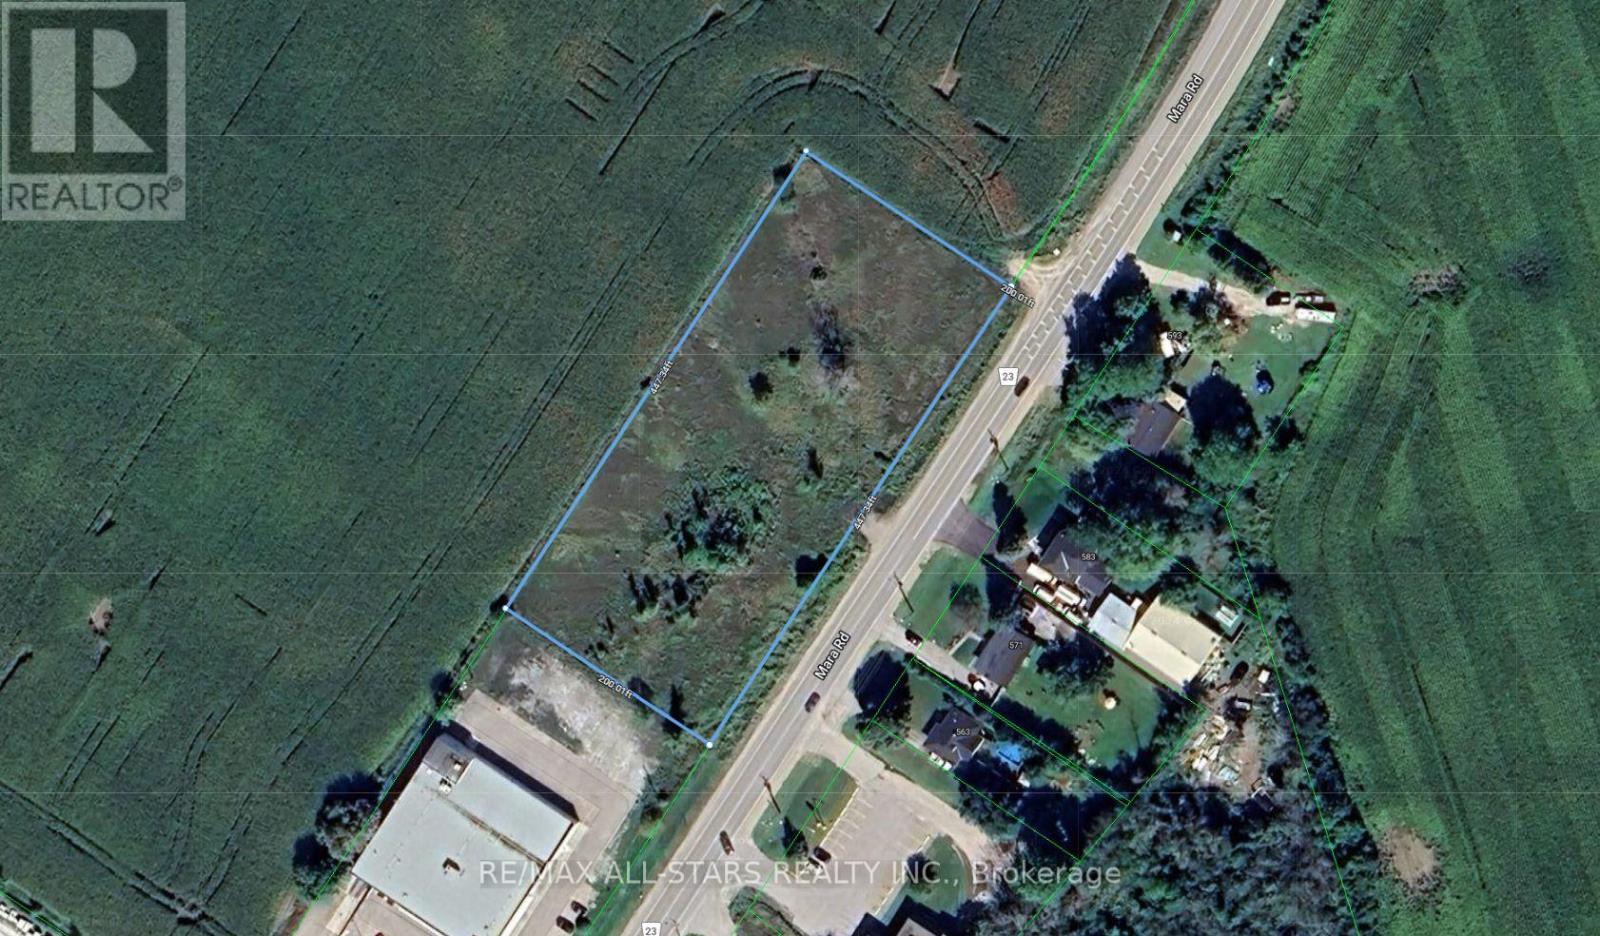
Excellent opportunity to own 2.05 acres in the heart of Beaverton minutes from Lake Simcoe. Land is zoned for development. Possible rezoning opportunity for 28 freehold town homes or 80 unit mid rise condo building. Good frontage/exposure on Mara Rd and located close to all amenities. Easy commuting location to the GTA. Land is flat and clear making for a perfect development opportunity. Please see the attached documents for concept drawings for the land. (id:46421)
Owen Sound, Ontario

Welcome to Harbour House, one of the most sought-after condo buildings in Owen Sound! This bright and spacious 2-bedroom, 2-bathroom unit offers spectacular views of Georgian Bay, where you can soak in stunning sunrises from your east-facing balcony. It’s also the perfect spot to catch the Canada Day fireworks over the bay! Inside, the open-concept design flows seamlessly from the kitchen to the dining and living room, creating a great space for entertaining or simply relaxing. The primary bedroom features a generous walk-in closet and an ensuite with double sinks. All appliances are included, even the washer and dryer, conveniently located right in the unit. The hot water tank was replaced in 2018 for added peace of mind. Step outside, and you’re greeted with walking trails, a nearby park, and a beach for those summer days. Plus, you’re just a short stroll to the family medical building and downtown amenities. Enjoy the best of condo living with nature and city conveniences right at your doorstep! Some photos include virtual staging. (id:46421)

Pickering, Ontario
This brand new, lively CORNER unit, next to PARKETTE, never lived-in 2 bedrooms, 2.5 bathrooms spacious CONDO TOWNHOUSE in PICKERING, just available for immediate lease. The 1000+ sqft living space property features a modern open-concept living area, a fully equipped kitchen with BRAND NEW, NEVER USED stainless steel appliances, and a Private balcony. Both bedrooms are large-sized, with ample closet space, and an ensuite bathroom in the Master bedroom, offering huge comfort and privacy. In-unit laundry, in the heart of Pickering at 770 Kingston Road, PICKERING (New Address: 755 Omega Dr, Pickering, ON L1V 0H1). Just next to Tim Horton's. 2 min. to 401 HWY, 5 min. to PICKERING GO & PICKERING TOWN CTR, 5 min. to 407. 1 Free Underground Parking available. (id:46421)

Toronto, Ontario
Experience the allure of this bright and airy CORNER unit, featuring 2 bedrooms and 2 bathrooms with panoramic south/west views + PARKING + LOCKER + ENSUITE LAUNDRY. The open-concept layout boasts modern design, floor-to-ceiling windows, spacious and functional living environment. Located just steps from Wilson Subway Station, this prime location offers easy access to Hwy 401/404, Allen Rd, Yorkdale Mall, York University, Humber River Hospital, Costco, grocery stores, restaurants, and the new Central Park. Residents can enjoy excellent amenities including visitor parking, concierge services, guest suites, a rooftop deck/garden, and a gym. Experience the best in comfortable and convenient urban living **** EXTRAS **** S/s Fridge, Stove, Range, Hood, built in dishwasher, microwave, In suite Full size Washer & dryer, Kitchen Island. All window coverings. (id:46421)

Tiny, Ontario
Nestled on a flat just over an acre, expansive lot, this Log Bungaloft epitomizes rustic elegance and modern convenience. The home boasts three spacious bedrooms, distributed across the main and upper level, ensuring ample privacy and comfort for the entire family. The heart of the home, a modern kitchen is equipped with stainless steel appliances and a central island, perfect for culinary adventures and family gatherings alike. Large windows throughout the home invite natural light and views of the surrounding mature trees, creating welcoming ambiance.The lower level of this home is a self-sufficient retreat, ideal for extended family or guests. It features two additional bedrooms, a full bathroom, a second kitchen and a luxurious sauna, combining functionality with relaxation. This level offers a unique blend of comfort and privacy, making it perfect for multi-generational living or as a potential income suite. The attention to detail and quality craftsmanship is evident throughout, from the selected finishes to the thoughtful layout. Outside, the property continues to impress with its exceptional amenities. The large lot provides plenty of space for outdoor activities and is adorned with mature trees that offer both beauty and privacy. An above-grade pool invites you to cool off on summer days, while the detached garage offers additional living space, perfect for a studio or guest accommodations. This Log Bungaloft is more than just a home; it's a lifestyle. Whether you're entertaining guests, enjoying family time or seeking a peaceful retreat, this property truly has it all. **** EXTRAS **** AC is 3 years old (id:46421)
Chatsworth, Ontario
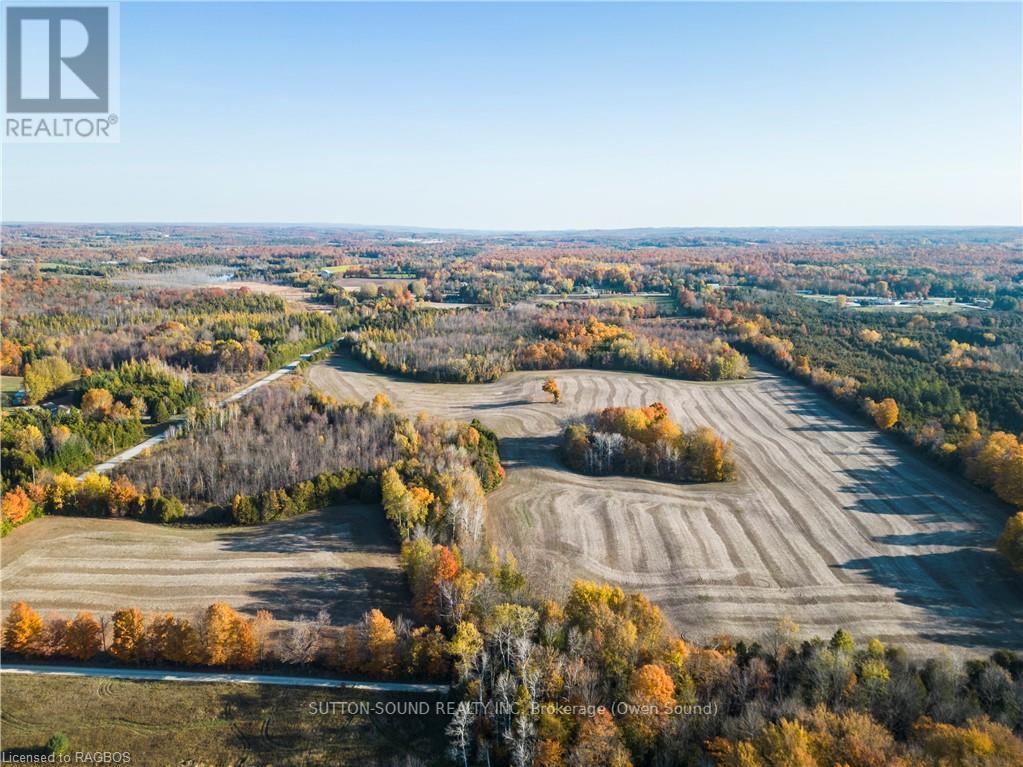
Discover the perfect blend of nature and opportunity with this expansive 97 acre property. Featuring approximately 40 acres of workable land, this versatile parcel is ideal for agriculture, recreational use or your dream home. Nestled close to the beautiful waters of Williams Lake and the scenic Grey County Rail Trail, you will have access to outdoor adventures right at your doorstep. Enjoy a diverse landscape with a mix of trees, open areas and bush, offering privacy and tranquility. Whether you are looking to farm, hunt, or simply escape the hustle and bustle, this property is a rare find. Don't miss out on this chance to own a piece of paradise. (id:46421)
Chatsworth, Ontario
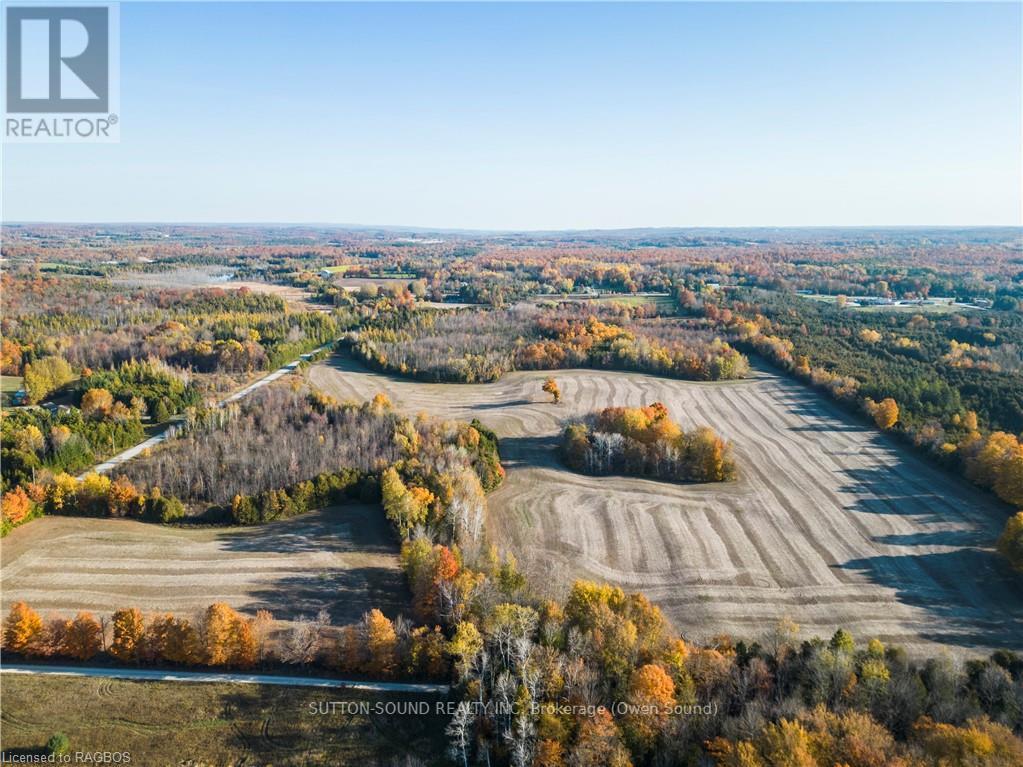
Discover the perfect blend of nature and opportunity with this expansive 97 acre property. Featuring approximately 40 acres of workable land, this versatile parcel is ideal for agriculture, recreational use or your dream home. Nestled close to the beautiful waters of Williams Lake and the scenic Grey County Rail Trail, you will have access to outdoor adventures right at your doorstep. Enjoy a diverse landscape with a mix of trees, open areas and bush, offering privacy and tranquility. Whether you are looking to farm, hunt, or simply escape the hustle and bustle, this property is a rare find. Don't miss out on this chance to own a piece of paradise. (id:46421)

Kitchener, Ontario
Welcome to this rare 2-bedroom, 2-bath condo located in one of Kitcheners most desirable areas! Offering 823 sq. ft. + balcony, this is the largest 2-bedroom model in the building, combining both space and functionality. Situated on the podium level, convenience is key. You can skip the elevator and access your unit directly from your owned parking spot on the 3rd floor. The layout boasts a spacious primary bedroom with a walk-in closet, while the second bedroom features double closets, all fitted with upgraded organizers. Additional highlights include automated powered roller shades, private balcony, en-suite laundry, and fresh paint throughout, making this unit move-in ready.The unbeatable location puts everything at your fingertips - LRT access, Conestoga College, government buildings, and major tech hubs are just steps away. Don't miss out on this rare opportunity to own a spacious unit in one of Kitcheners premier neighbourhoods! **** EXTRAS **** Smart package which includes wifi thermostat, front door with keypad. (id:46421)

Peterborough, Ontario
Lovely and Bright Westwind Condo, Close to All Amenities. Second Floor Corner Unit that Faces South and West. Surrounded by Mature Trees. Living Room, Dining Area, and Eat-in Kitchen with Newer Appliances. Oversized Primary Bedroom with Large 4-Piece Ensuite and a Walk-in Closet. Second Bedroom and 3-Piece Bathroom. Newer Windows. California Shutters. Carpet Free. Heating/Air Conditioning 2024. 10' x 7.5' Storage Locker on Same Floor as Unit. Secure Building. Underground Parking Spot Close to Elevator. **** EXTRAS **** Exercise Rm in this 'A' Bldg. Workshop in 'B'. Party Room in 'C'. Planned Activities. Condo Fees Include Bldg Insurance, Bldg Maint, Common Elements, Grounds Maint/Landscaping, Parking, Property Manage Fees, Roof, Snow Removal, Water. (id:46421)

Oakville, Ontario
Welcome To This charming family Home In Highly Desirable South East Oakville. Just Steps From The Lake, This stunning property offers a blend of modern living and timeless elegance, featuring spacious interiors, high-end finishes, and abundant natural light. The well-appointed kitchen is perfect for the home chef, while the expansive dining areas make entertaining a delight, Walk Out To Your Backyard Oasis With Heated Water Pool, Large Deck For Entertaining, Grass For The Kids And Lush Gardens With Inground Sprinklers To Complete The Space. Located just minutes from top-rated schools, parks, shopping, and dining, this home combines convenience with a peaceful suburban lifestyle. A must-see for those looking for luxury, comfort, and prime Oakville living. **** EXTRAS **** The property was 100% renovated with a timeline attached to the listing (id:46421)

Mississauga, Ontario
Stunning Custom-Built Detached Contemporary Home Nestled In Prestigious Lakeview Community South Of Lakeshore Blvd & Built By Tarion Registered Builder, Mere Steps From Serene Shores Of Lake Ontario Situated Against A Backdrop Of Lush Greenery, This Property Offers A Harmonious Blend Of Modern Design& Natural Beauty. Boasting Soaring 10ft Ceilings On Main & Basement/9ft Ceilings In Upper Level, Say Goodbye To Hassle Of Snow Removal W/The Convenience Of Heated Driveway. Step Inside To Discover An Inviting Open-Concept Main Floor Adorned W/Sleek Quartz Countertops, A Stylish Stove Top& State-Of-The-Art Jenn-Air S/S Appliances. The Upper Level Beckons W/Master Bedroom Retreat Featuring A Private Balcony Overlooking The Tranquil Green Space, Complemented By A Lavish 5-Piece En-Suite Bathroom Complete W/A Rejuvenating Soak-In Tub. Every Bedroom Boasts Its Own Walk-In Closet, Access To Bathroom &Expansive Windows That Flood Space W/Natural Light. ** Note Commission**. **** EXTRAS **** Descend To Finished Basement, Where Entertainment Awaits W Wet Bar Separate Walk-Up Entrance, Ideal For Hosting Gatherings This Exceptional Property Offering Both Comfort And Sophistication In A Picturesque Lakeside Setting (id:46421)

Whitby, Ontario
Absolutely Stunning! This Paradise Home Was Built In 2021. Has 4 Bedrooms, 3.5 Bathrooms, Single Garage, Hardwood Flooring Throughout, Pot Lights, Walking Closets, a Kitchen Pantry, a Glass Shower, 9Ft Ceiling With 10Ft Tray Ceiling In the Master, And Much More. Upgraded With Stairs, Engineering Tiles, Porcelain Tiles In Bathroom & Entry, Floating Bathtub & Fireplace, Appliances Black Chrome, Backsplash Full 4ft Tile, Spot Lights In living Room, Walkway & Stair Area. Your Dream Home Awaits! **** EXTRAS **** Fridge, Stove, Dishwasher, Dryer, Washer, All Elf's. (id:46421)

Toronto, Ontario
Beautiful 2 bedroom 1 bathroom basement apartment. Perfect for a couple or small family. Close to school, university, Guildwood park, 401, hospital & grocery stores. 4 min walk to the bus stop. **** EXTRAS **** Shared Backyard. SharedResponsibility Of Snow Removal And Yard Maintenance.1 Parking Space On Driveway. (id:46421)

Bradford West Gwillimbury, Ontario
Welcome to this elegant, open-concept home in the highly sought-after Green Valley Estates. The main floor boasts hardwood and glossy tiling, with high ceilings and an abundance of natural ligh tstreaming through large west-facing windows. The chef's kitchen features upgraded cabinetry, a pantry, and professional-grade stainless steel appliances. The customized layout, with removed posts and walls, offers open sightlines and a grand 20-ft ceiling at the entrance. Upstairs, you'll find 4 bedrooms and 3 bathrooms, including a primary ensuite with a spa-like retreat complete with a frameless glass shower and freestanding tub. The oversized garage easily accommodates two large vehicles, with extra space for additional storage. The fully fenced backyard is perfect for enjoying summer evenings with its south and west-facing exposures. Conveniently located near transit,highways, shopping, and a newly built school, this is the perfect place to call home! (id:46421)

North Dundas, Ontario
Attention Investors!!! Amazing opportunity to own a Detached Bungalow on a 6 Acres parcel of land in North Dundas. Welcoming foyer. Separate Living & Dining room. Spacious eat-in kitchen. Lots of light in the house. Primary bedroom w/ 2pc ensuite & closet. 2 other good-sized bedrooms. 3pc common washroom. Sun filled huge Sunroom for family enjoyment. Laminate and Tile Flooring. Detached garage. Lots of parking, can easily fit 4 cars outside. Wood stove for heating, it can save your heating bill. Well water, no water bill. Septic (3 yrs. New). Barn on the property. Private 6.67 Acre property with space for Family, Children and Pets. Many Perennials and Fruit Trees. Zoning RU multiple permissible uses. 35 minutes' drive to Ottawa, 10 min from 416 Hwy. Drive of 5 kms to Tim Hortons, Dollarama and Restaurants. Property being sold in ""As-is"" condition. No warranties. (id:46421)

Toronto, Ontario
Incredible investment opportunity in a prime Toronto location. This fully tenanted 2.5-storey 2 unit property offers spacious units, each with ample living space, making it ideal for renters and owners alike. The property has been maintained, ensuring a hassle-free experience for the next owner. The main and upper units are bright and roomy, providing comfortable layouts that attract long-term, quality tenants. Additionally, there is a double-car detached garage at the rear, accessible via a laneway, with exciting potential for a future garage suite to generate even more rental income. With a highly desirable location close to transit, schools, and amenities, this property is a rare gem for investors or those looking to live in one unit and rent the other. Dont miss out on this outstanding opportunity! (id:46421)

Thorold, Ontario
Stunning 3-bedroom, 3-bathroom end-unit townhome available for lease! Main Level only -This home boasts a spacious open-concept layout on the main floor, with a large great room and bright dining area featuring big windows. The second floor offers 3 bedrooms, including a primary suite with its own ensuite bathroom. Just minutes away from Brock University, shopping, schools, parks, and easy access to Hwy (id:46421)

Cambridge, Ontario
Bright and spacious 3-bedroom, 3-bathroom end-unit townhouse. This home offers a backyard and feels like a semi-detached. Features an open-concept kitchen with a breakfast area, a generous great room, and a master bedroom with an ensuite bathroom and walk-in closet. Prime location close to Conestoga College, schools, and just minutes from Highway 401. New Immigrants and Students are welcome to apply!! **** EXTRAS **** S/S Fridge, Stove, Dishwasher, Washer & Dryer, All Electric Light Fixtures. (id:46421)
