



Hamilton, Ontario
Experience the ultimate in lakeside living with this exquisite duplex located on a tranquil street in the heart of Stoney Creek. Boasting breathtaking views of Lake Ontario, this home provides a picturesque backdrop for everyday life. With 4 spacious bedrooms and 4 bathrooms, it offers the perfect blend of comfort and style, catering to both relaxation and entertainment. The versatile duplex layout is ideal for multi-generational living, providing ample space and privacy for extended family members. The serene setting ensures a peaceful retreat, while contemporary design elements enhance the homes appeal. Dont miss your chance to own this exceptional property and enjoy unparalleled lake views. (id:46421)

Cambridge, Ontario
SOUGHT AFTER LOCATION CLOSE TO SCHOOLS, SHOPPING AND 401 ACCESS! This semi features a spacious living room with a large bay window. The updated kitchen features a butcher block style counter tops with all appliances and sliding glass doors that overlooks the spacious fully fenced yard. The second floor features 3 bedrooms and a full bathroom. This home features a wide premium lot which is fully fenced and sides onto a quiet court great for kids! (id:46421)

Cambridge, Ontario
SPACIOUS BUNGALOW IN A SOUGHT AFTER LOCATION! This open concept bungalow is located in one of the most sought after streets in Franklin Pond surrounded by high end immaculately maintained executive homes. This home features a spacious open concept main floor with soaring cathedral ceilings. The large eat in kitchen features an updated counter top and all stainless steel appliances. The spacious living room features a gas fireplace and sliding glass doors that lead to the fully fenced yard. Separate dining room for formal entertaining. The primary bedroom is spacious and features a full 5 piece ensuite with a soaker tub and separate shower. Main floor laundry. The basement is fully finished and adds another 2 large bedrooms, a full bathroom and a massive family room ideal for large family gatherings. Upgraded stone and stucco front elevation. Double car garage with inside entry. Ideally located across from beautiful walking trails and in walking distance to some of the cities best schools. Bungalows this size are tough to find so put this one on the top of your list! (id:46421)
Tay, Ontario

Georgian Bay waterfront home available for a *6-month lease starting in November and all-inclusive of utilities. Located in Port McNicoll, this fully furnished home offers the ultimate lakeside living experience, with its own private beach and hot tub. Inside, you'll find two spacious living rooms, ideal for family gatherings or quiet retreats, and a detached garage for extra storage or parking. The property is minutes from the **Trans Canada Trail, perfect for snowmobiling in the winter and **ice fishing on Georgian Bay*. Plus, enjoy the convenience of being just a short drive from downtown Midland for all your shopping and dining needs. Embrace the best of waterfront living this winter! (id:46421)

Hamilton, Ontario
Welcome to Trend 2 Living, in Waterdown. Premium corner 2 Bedroom, 1 full bath & spacious 1650sf Terrace! Yes, you read that correctly,1650 sf!!!! Features 10ft ceilings, In suite laundry, Tile and laminate floors. Open Floor Plan Kitchen & Great Room. Kitchen offers White shaker style cabinetry, Elegant White Quartz Counter tops, new SS Appliances & Island w/ double sink seats 4. Barrier-free 4 piece bathroom. Floor to ceiling windows w/ modern Zebra blinds. Includes 1 Parking spaces & same floor storage unit. Amenities include Environmentally Friendly Geothermal Heating & AC, Party Rooms, Modern Fitness Facilities, Bike Room, Same floor Patio with BBQ's. Property Is Conveniently Located Minutes Away From Hwy 403 & Hwy 407, Aldershot GO Station. You will enjoy living in this bright, sleek & stylish suite, a lease opportunity you don't want to miss. **** EXTRAS **** Lease includes 1 parking space and 1 remote. Extra parking posted in mail room. (id:46421)

Whitchurch-Stouffville, Ontario
Motivated Sellers! Welcome to this enchanting double lot residence in the sought-after Musselman's Lake community. Nestled on a peaceful cul-de-sac, this meticulously updated home features a spacious open-concept main floor with a chef-inspired kitchen that seamlessly connects to inviting living and dining areas. The main floor also includes three generous bedrooms. Additionally, the newly finished basement offers a separate entrance, two bedrooms, a kitchenette, & a luxurious 3-piece bathroom. With over $200k in upgrades completed in 2022 including exterior stonework, roof, basement & an inviting patio & walkway, every detail has been thoughtfully curated to provide a perfect blend of comfort & style, making this home a true standout. A remarkable feature of this property is its access to the beautiful beach, enhancing your lifestyle with opportunities for recreation & relaxation. Don't miss your chance to own this exceptional home that promises a lifestyle of comfort and tranquility at Musselman's Lake! Schedule your private showing today & experience the magic for yourself! (id:46421)

Kawartha Lakes, Ontario
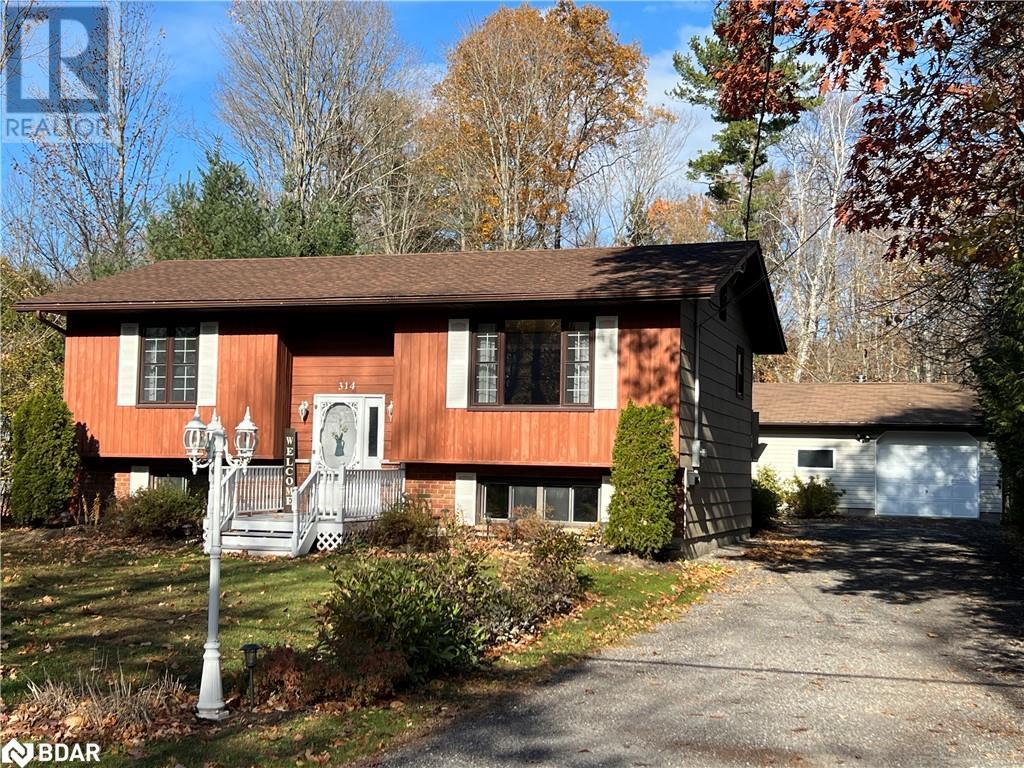
Unique opportunity to enjoy all the benefits of living in a million dollar neighborhood, while being one of the more affordable properties in the area. Well-maintained 3-bedroom, 1-bath, brick & vinyl home nestled on a large, mature treed lot on prestigious Riverside Drive. Neighborhood access to Pigeon Lake is just across the street, (a local secret that adds to the home's appeal.) Sitting on .62 of an acre, this double-lot property offers the next best thing to waterfront, without the cost & taxes of waterfront! The home features a spacious interior with Kitchen, living room, 2 BRs & 3 pc bath on the main floor. Lower level consists of an additional bedroom & cozy rec room. The large deck at the back of the house is surrounded by mature trees, providing maximum privacy for your outdoor enjoyment. Practical upgrades include: 10 yo shingles on both the house and garage, 8 yo furnace and new windows just six years ago. Home is equipped with a forced air heat pump, offering extremely efficient heating in the winter and cooling in the summer, with costs of approximately $50 per month! Additional conveniences include an owned hot water tank, 20 yo two-car garage and the benefits of living with municipal water and sewer systems, (eliminating the headaches & expenses associated with septic or well maintenance!). 5 min drive to downtown shops, restaurants, entertainment, and medical facilities. Enjoy easy access to the Trent-Severn Waterway & Lock System, Pigeon Lake; all known for their excellent boating and fishing. Bobcaygeons sense of community is strong, with endless family activities & weekly events. Outdoor enthusiasts appreciate the walking/biking & snowmobile trails, as well as the many beaches & multiple public boat launches & marinas. Live the perpetual vacation lifestyle just 90 minutes from the GTA in this well maintained home that is ready & waiting for you to make it your own! **** EXTRAS **** neighbourhood access to Pigeon Lake across the street (id:46421)
Bobcaygeon, Ontario
Unique opportunity to enjoy all the benefits of living in a million dollar neighborhood, while being one of the more affordable properties in the area. This well-maintained 3-bedroom, 1-bath, brick & vinyl home nestled on a large, mature treed lot on prestigious Riverside Drive. Neighborhood access to Pigeon Lake is just across the street, (a local secret that adds to the home's appeal.) Sitting on .62 of an acre, this double-lot property offers the next best thing to waterfront but without the cost & taxes of waterfront! The home features a spacious interior with Kitchen, living room, 2 BR’s & 3 pc bath on the main floor. Lower level consists of an additional bedroom & cozy rec room. The large deck at the back of the house is surrounded by mature trees, providing maximum privacy for your outdoor enjoyment. Practical upgrades include: 10 yo shingles on both the house and garage, 8 yo furnace and new windows just six years ago. Home is equipped with a forced air heat pump, offering extremely efficient heating in the winter and cooling in the summer, with costs of approximately $50 per month! Additional conveniences include an owned hot water tank, 20 yo two-car garage and the benefits of living with municipal water and sewer systems, (eliminating the headaches & expenses associated with septic or well maintenance!). 5 min drive to downtown shops, restaurants, entertainment, and medical facilities. Enjoy easy access to the Trent-Severn Waterway & Lock System, Pigeon Lake; all known for their excellent boating and fishing. Bobcaygeon’s sense of community is strong, with endless family activities & weekly events. Outdoor enthusiasts appreciate the walking/biking & snowmobile trails, as well as the many beaches & multiple public boat launches & marinas. Live the perpetual vacation lifestyle just 90 minutes from the GTA in this well maintained home that is ready & waiting for you to make it your own! (id:46421)

Vaughan, Ontario
Stunning Thornhill Townhouse For Assignment Sale! This Modern, Open-Concept Home Offers Spacious Living And Dining Areas Perfect For Both Relaxation And Entertaining. The Gourmet Kitchen Is A Chef's Dream, Featuring A Central Island, Extended Upper Cabinets, And Sleek Quartz Countertops.Upstairs, Three Generously Sized Bedrooms Include A Luxurious Primary Suite With A Spa-Inspired Ensuite, Complete With A Frameless Glass Shower And Quartz Countertops. The Homes Chic Design ElementsMetal Railings, Stained Wood Stairs, Smooth Ceilings, And A Convenient In-House ElevatorAdd To Its Contemporary Appeal. Parking Is Made Easy With Two Dedicated Spaces In The Underground Garage, Accessible From The Finished Basement. Located Near Highway 401 & 407, The GO Train, And TTC, This Home Is Ideal For Commuters And Is Just Minutes From The Promenades Shops, Restaurants, And Cafes. Situated In A Family-Friendly Neighborhood Close To Rosedale Heights Public School, This Townhouse Has Everything You Need For Modern, Comfortable Living In A Prime Location! (id:46421)

Cambridge, Ontario
No Expenses Were Spared In This Just Fully Renovated in 2024, 1 Bedroom, 1 Bath Unit! Beautiful, Spacious and Bright, Modern White Kitchen with Quartz Counters, Backsplash and All New in 2024 Appliances Including Stove, Fridge, a Built In Dishwasher and a Built-in Microwave. Tall Kitchen Cabinets To Make The Most Of Your Storage Space. Laminate Flooring Throughout! Open Concept Living Room With Large Window For Plenty Of Natural Light. 1 Spacious Bedroom With Large Window. Amazing 3 Piece Bathroom! Great Location Close To Shopping & Public Transit. Dedicated Line For Air-conditioning Installed In Living Room If You Choose To Bring Your Own Unit. Heat And Water Are Included. Tenant Pays Hydro, Internet & Cable Tv Should They Choose To Have. 1 Outside Parking Spot and 1 Cubicle Locker Are Included At No Extra Cost. **** EXTRAS **** Great Location Close To Shopping & Public Transit. Dedicated Line For A/C Installed InLiving Rm If You Choose To Bring Your Own Unit. (id:46421)

Whitby, Ontario
Discover this beautifully designed legal basement apartment, built in 2022,featuring a separate walkout entrance in a welcoming neighborhood. This modern space offers a spacious bedroom and den, each with windows and closets, and stylish laminate flooring throughout. The well-equipped kitchen boasts soft-close cabinets and stainless steel appliances, perfect for culinary enthusiasts. Enjoy the convenience of in-suite laundry and a designated parking space. Located in a family-friendly area, this apartment provides easy access to local transit, including Whitby GO, Amazon Warehouse, and Durham College. Easy access to Hwy 401, 412 make commuting effortless. You'll be close to essential amenities such as banks, restaurants, Costco, and shopping centers. This apartment combines comfort and convenience, making it the perfect place to call home. Don't miss out- schedule a viewing today! (id:46421)

Toronto, Ontario
Welcome to this stunning 2 bedroom, 3 bathroom luxury condo, updated and move in ready. Enjoy the convenience of 1 parking spot, 1 locker, plus exceptional concierge service including valet parking in the low rise building. The spacious terrace off the living & dining rooms, and the sunroom off of the primary and secondary bedrooms has breathtaking west views and sunsets. BBQs allowed. The kitchen has quartz countertops, induction stove, oven, dishwasher, refrigerator, microwave, and large island seating. Enjoy the cozy fireplace in the living room, and the convenience of an ensuite laundry room. With expansive windows, this open concept space shines with natural light. Steps from Avenue Rd & Bloor St, you will love this vibrant neighbourhood. Steps to subway, museum, Whole Food and so much more! (id:46421)

Richmond Hill, Ontario
BRAND NEW CUSTOM EXECUTIVE HOME BEING BUILT, PROUDLY SET ON A 150' LOT IN THE HIGHLY DESIRED LAKE WILCOX COMMUNITY. This sophisticated 4+1 bdrm, 5 bath home offering an incredible layout full of upgraded features & finishes is perfect for family living & entertaining. Chef's dream kitchen w/Custom cabinetry, quartz counters/backsplash, Jennair appliances, w/i pantry & w/o to deck & backyard, Main Floor Office, open concept family room, elegant living & formal dining rooms. Oak staircase w/metal pickets. Hardwood & Porcelain floors, crown moulding, gas fireplaces & potlights throughout. Primary bdrm suite w/Stylist's w/i closet, skylight & luxurious 6 pc ensuite. Coffered ceilings in all bdrms. Convenient 2nd floor laundry. 10' main floor& 9' 2nd floor ceilings w/8' solid doors. Smooth ceilings on all 3 floors. Amazing finished lower lvl provided rec room w/wetbar, gym, bdrm, bath, wine cellar, 2nd laundry, cold room & sep entrance. Walk to vibrant & revitalized Lake Wilcox Park & Community Centre. Trails for walking/biking, Volleyball & Tennis, Beach. **** EXTRAS **** Picnic Areas, Canoe/Kayaking&more!Close to amenities,Golf Courses,Go StationHighway for easy commuting. Inclusions: All electric lightfixtures, Jennair appliances (b/in oven, side-by-side Refrigerator w/ice&water dispenser,gas rangetop... (id:46421)

Richmond Hill, Ontario
BRAND NEW CUSTOM EXECUTIVE HOME BEING BUILT, PROUDLY SET ON A 150' LOT IN THE HIGHLY DESIRED LAKE WILCOX COMMUNITY. This Sophisticated 4+1 bdrm, 5 bath home offering an incredible layout full of upgraded features & finishes is perfect for family living & entertaining. Chef's dream kitchen w/Custom cabinetry, quartz counters/backsplash, Jennair appliances, w/i pantry & w/o to deck & backyard, Main Floor Office, open concept family room, elegant living & formal dining rooms. Oak staircase w/metal pickets. Hardwood & Porcelain floors, crown moulding, gas fireplaces & potlights throughout. Primary bdrm suite w/Stylist's w/i closet, skylight & luxurious 6 pc ensuite. Coffered ceilings in all bdrms. Convenient 2nd floor laundry. 10' main floor&9' 2nd floor ceilings w/8' solid doors. Smooth ceilings on all 3 floors. Amazing finished lower lvl provided rec room w/wetbar, gym, bdrm, bath, wine cellar, 2nd laundry, cold room & sep entrance. Walk to vibrant & revitalized Lake Wilcox Park & Community Centre. Trails for walking/biking, Volleyball & Tennis, Beach. **** EXTRAS **** Picnic Areas, Canoe/Kayaking&more!Close to amenities,Golf Courses,Go StationHighway for easy commuting. Inclusions: All electric light fixtures, Jennair appliances (b/in oven, side-by-side Refrigerator w/ice&water dispenser,gas rangetop... (id:46421)

Caledon, Ontario
Welcome to your dream home! This exquisite custom residence, nestled in the prestigious Palgrave Area, offers a perfect blend of luxury and contemporary design. Spanning over 6,000 square feet, this architectural masterpiece features soaring 12-foot ceilings and expansive living spaces that invite natural light and elegance. As you step inside, you'll be captivated by an expansive, airy ambiance throughout. The open-concept layout seamlessly blends elegance with functionality, featuring high-end finishes and meticulous attention to detail at every turn. The gourmet kitchen is a chefs delight, complete with top-of-the-line appliances, a spacious island, and custom cabinetry, ideal for both casual dining and entertaining. The inviting living spaces flow effortlessly into the outdoor wrap-around balcony, where you can relax and enjoy picturesque views of the surrounding landscape. Retreat to the luxurious primary suite, featuring a spa-like ensuite and a walk-in his and hers closet that dreams are made of. Additional bedrooms are generously sized, offering ample space for family and guests. This exceptional home also includes a home office, a spacious entertainment room, and a 3-car garage, catering to all your lifestyle needs. Located in the serene and sought-after area of Caledon, you'll enjoy the perfect balance of tranquility and convenience, with nearby parks, trails, and top-rated schools. Dont miss this rare opportunity to own a masterpiece. Schedule your private tour today. **** EXTRAS **** Building lots also available. (id:46421)

Toronto, Ontario
Stunning!! Rarely Offered Modern & Stylish Loft-Inspired Townhome in Prime Beaches Neighbourhood. Boutique Building W/ Only 8 Suites & Low Fees. Original Owners, Impeccibly Maintained W/ Ten Foot Ceilings, Custom Front Door, LED Lighting & Beautiful Floating Staircase W/ Glass Wall. Large European Floor To Ceiling Windows Allow For Abundant Natural Light. Modern Kitchen W/ Top End Appliances & Ample Storage Overlooks Spacious Living/Dining. Large Primary Bedroom W/ 4Pc Ensuite & Custom Built-in Wardrobes. 2nd Loft-Style Bedroom Features 3Pc Ensuite & Walks Out to Quiet Private Rooftop Terrace (W/ Gas Bbq Hookup & Water Line). Heated Floors In All Bathrooms & Home Office Ready W/ Cat 6 Ethernet Cable Pre-Wired. Private Built-in Garage Connects Directly to Foyer Offering Rare Direct Home Access. Enjoy The Best Of The Beaches Community And All The Amenities It Has To Offer! **** EXTRAS **** Walking Distance To Danforth GO Train Station, TTC, Big Carrot Grocery Store, Newly Built YMCA, Coffee Shops, Restaurants, Glen Stewart Ravine, Beach & Boardwalk. See Virtual Tour, 3D Tour & Floor Plan. (id:46421)

Toronto, Ontario
Welcome to Pure Spirit at 33 Mill Street! Suite 447 is a bright and spacious upgraded 1 bedroom plus den with 10 foot polished concrete ceilings, upgraded floors and a fabulous open concept living space. A fantastic opportunity for a first time buyer or investor, this meticulously maintained suite offers a great downtown lifestyle with no compromise on space or location. The living space has updated stainless steel appliances, centre island with seating, and juliette balcony off the living room. The bedroom features wall to wall closets with custom organizing system. Spacious den is a great home office with plenty of room to work and a large closet with custom organizers. Large washroom with glass enclosure and rainshower head. Mechanically updated with recent fan coil replacement (owned), newer washer and dryer, updated faucets, freshly painted. Super building with sensational amenities: concierge, pool, hot tub, sun deck, and gym to name a few. In the heart of the historic distillery steps to shops, restaurants, and all that the city has to offer. Current owner rents a parking space, can be assumed. (id:46421)

Hamilton, Ontario
Looking for a unique office space? Ideal for any practitioner ie Family Therapist, Psychologist, Chiropractor, Osteopath, Realtor, Accountant, Naturopathic Doctor, Light Retail etc. Street front access to private unit with new Kitchen cabinets, quartz counter, new stove, new fridge, new sink, faucet and new backsplash. Updated 3pc washroom, new electrical, new laminate floors, new lighting. New custom blinds. New Hot Water radiant heating. 1 portable window AC Unit on wheels. Landlord covers gas and water. Separate hydro metre. Be part of the transforming Barton Street Village with new Cafe's, restaurants, art galleries bars and more. 1 parking spot included. City parking lot next door for visitors/patrons/clients.. HST Extra. **** EXTRAS **** Bus at your doorstep, ample neighbourhood parking. Hamilton General Hospital within walking distance. (id:46421)

King, Ontario
3 Car garage for lease, it could be used as a storage or simply park you winter car. Safe and high end area in King city. (id:46421)

Vaughan, Ontario
Modern and new end unit townhouse with over 1600 square feet of living space that offers an abundance of light and privacy in a prime location near shops, restaurants, highways and transit. Contemporary and open concept interior with stainless steel appliances, quartz countertops, ample storage space and neutral colour tones that create a sense of calm and tranquility. Spacious primary bedroom on its own floor offering private living and a balcony overlooking the courtyard. Large rooftop terrace with expansive city views great for hosting social events or escaping to a quiet retreat. Adjacent to the neighbourhood children's park and outdoor gym. Convenient, comfortable, stylish and secure townhouse living surrounded by plenty of amenities. (id:46421)

Clarington, Ontario
Step into this exquisite custom-built bungaloft nestled on an expansive estate lot in the serene Rural Clarington. With keen attention to detail and meticulous craftmanship, this stunning 3+1 bedroom 5bathroom boasts over 5,500 sqft of living space. As you enter the main level, you're greeted by soaring ceilings, enhancing pot lights and an open concept layout that allows a bright and airy interior. Sleek matte finished oak hardwood flooring guides you seamlessly throughout the home, leading to the chef-inspired kitchen highlighted by high-end Thermador stainless steel appliances, quartz countertops and both over and under cabinet lighting. Find the Owner's suite conveniently located on the main floor equipped with a large walk-in closet, 5 pc Jack and Jill ensuite and a relaxing tub offering a serene retreat. Down the hall sits the second bedroom with it's own closet and ensuite. Ascend upstairs to relax in the loft, or retreat to the third equally accommodating bedroom with a 4 pc ensuite and a closet. Completing the interior of this one-of-a-kind home is the lower level, where endless possibilities await. Discover a gym space, an extra bedroom, a sprawling rec room ideal for entertainment or relaxation. Outside, is the perfectly designed concrete driveway which leads to a heated 3-car garage with epoxy flooring, designed for comfort and practicality. Do not miss making this custom-built home, a home built for you! **** EXTRAS **** Conveniently located in close proximity to restaurants, local eats, park/trails, unique shops, and easy access to highway 401. **Seller willing to give a VTB** (id:46421)

Lincoln, Ontario
Welcome to 5220-5226 Greenlane, a stunning 4.8-acre property strategically positioned between Grimsby and Beamsville, near the escarpment and Lake Ontario. This prime location, close to the QEW and with over 400 feet of frontage on Greenlane Rd., offers immense potential. The property features a vast commercial greenhouse facility with nearly 44,500 square feet of space, perfect for horticultural/agricultural projects. The facility includes a commercial cooler, three heated garages accommodating four vehicles, and a workshop. Also, there are two charming detached homes-a 1,706 SQFT residence built in 1968 and a fully renovated 1,388 SQFT home from 1967. Enjoy the heated, inground pool during summer days. This is an exceptional opportunity for entrepreneurs to run a business on-site or for investors to hold until the land can be developed. In the meantime, the property can generate income by renting the homes, greenhouse, and land, which could potentially grow apples, peaches, plums, wine grapes, or other produce. The property has municipal water, natural gas, and is on a septic system. Beamsville, a rapidly expanding town, connects with Grimsby through Greenlane, bringing great traffic for a business. Plus, Metrolinx plans to develop a GO station within walking distance in a few years, making it ideal for Toronto commuters. The possibilities are endless! All information to be verified by the buyer or the buyer's agent. (id:46421)

King, Ontario
Exceptional Value! Boasting an elegant stone and stucco exterior with beautifully landscaped grounds, including well-manicured gardens and an interlocking patio. The stunning upgraded kitchen features a large island, granite countertops, custom backsplash, valance lighting, a Wolf stove, and built-in stainless steel appliances. The family room includes cathedral ceilings, a gas fireplace, and hardwood floors. Enjoy a formal living and dining room, along with a spacious main floor laundry room. This highly sought after ""Muskoka"" floor plan includes four bedrooms and three bathrooms on the upper level, with three bedrooms featuring walk-in closets. Custom Crown Mouldings and Wall Paneling throughout. A true showstopper and a must see! **** EXTRAS **** S/S Wolf Gas Stove, S/S Microwave, S/S Oven, S/S Fridge, Washer & Dryer, All Elfs, Hrdwd T/O, Gdo(S) & Remote(S), All Window Coverings, Cvac, Cac, Beautifully Landscaped. (id:46421)

Brant, Ontario
This is Executive Style Detached, Double Car Garage Home is in Paris's desirable neighborhood. This 2225 SQFT Gorgeous Home Features 4 Bedrooms, 2.5 Baths, Full Kitchen, Stainless Steels Appliances, Shutters For Windows Covering, Carpet And Laminate Throughout The Home. Gorgeous Upgraded Eat-In-Kitchen with Granite countertop. Main Floor Features 9 Ft Ceilings, . Master Bedroom With Large Walk-In Closet. Decent number of windows allowing natural light to fill the entire house, creating a warm and cozy atmosphere. Close To Highway 403, Parks, Sports Complex And Sacred Heart Catholic & Cobblestone Public School. (id:46421)
Sarnia, Ontario

Prime Medical/Professional Office Space For Lease! Pristine & Modern 1,650 Sq Ft Main Floor End Unit In Professional Plaza With High Exposure & Traffic Count With Great Curb Appeal. Former Optometrists Office With Attractive Open Layout. Unit Consists Of Reception Area & 7 Private Offices/Treatment Rooms, Some With Designated Sinks & An Accessible Washroom. Meticulously Maintained, Your Profession Will Be Showcased Beautifully & Classily. Plenty Of On-Site Parking At Grade Level Entry Making Access For Patients Or Clientele To Have Easy Access. Close Proximity To Bluewater Health Hospital, & All Amenities With Sarnia Transit Steps From The Door. **** EXTRAS **** Lease Price Is Per Sq Ft. TMI Costs $5.50/Sq Ft + Utilities & Internet. Tenant To Be Approved By Landlord. Make This Building A Must See With (GC-2) General Commercial Zoning. (id:46421)

North Dumfries, Ontario
Rare Find- Fully Upgraded Luxurious Estate Over $200,000 In Tasteful Upgrades On A Massive Pie-shaped Lot Backing Onto Green Space! Here Are Some Of The Many Reasons To Buy. High End Finishes And Attention To Detail: 8-foot Doors On The First Floor (A Small Detail That Makes A Big Statement Of Elegance), A Massively Upgraded Kitchen With Marble Slabs On The Entire Kitchen Wall, Top Of The Line Jenn-air Appliances Including A $15,000 Stove, A Kitchen Vacuum Slot- Clean Up Effortlessly With This Hidden Convenience, Waffle Ceilings, Walk-in Closets In All Rooms (Except One), 2 Walk-in Closets In The Master Bedroom, Marble Slabs On The Entire Kitchen Wall- A Jaw-dropping Feature That Exudes Elegance, Remote Controlled Blinds Throughout, And Many More Upgrades (Ask Us For The List!) Lot: Huge Pie-shaped Lot Backing Onto Green Space: Enjoy The Tranquility Of A Large, Private Backyard. Curb Appeal: Potlights Inside And Outside And Professional Landscaping. Dont Miss Out On This Rare Find. (id:46421)

Toronto, Ontario
Located on a quiet street in downtown Toronto close to universities, trendy shops, and restaurants . Steps from DVP/Gardiner. TTC at your door. Direct access from the house to the garage and fully fenced backyard! Community Centre with pool/athletic facility nearby. (id:46421)
Sarnia, Ontario

Unbelievable Investment Opportunity To Own A Residential & Commercial Mixed-Use Parcel Known As #529, #533 & #537 Christina St. N., Sarnia. 138' Ft. Of Frontage Of Prime Real Estate With High Visibility And Traffic Count On Approx. 1/2 Acre Situated In The Downtown Core, Close Proximity To Sarnia's Centennial Park & Beautiful Waterfront. This Parcel Boasts A Residential 3-Bedroom House, Residential Tenanted Apartments, & Commercial Buildings That Have Been Home To Established Family Owned Travel Agency & Printing Company. This Package Deal Offers Lots Of Room To Expand Or Create New Business & Development. Currently A Good Generating Income Per Year, Which Could Increase With Further Development Of The Land. Residential & Commercial (GC3 Zoning). Hwy. #402 & The U.S. Border Are A Stones Throw Away. Investors Will Want To Add This Rare Real Estate Parcel To Their Portfolio. (id:46421)

Niagara Falls, Ontario
Luxurious Stunning Townhome. 3 Bedrooms and 2.5 Bathrooms with Garage with Access to Inside! Beautiful Flooring Throughout, Kitchen with Calacatta Design Counter Top with Complementary Backsplash. The Family Room Features Large Windows with Lots of Natural Light. Spacious Bedrooms. Very Close to Niagara Falls, Hwys, School, Restaurants, Golf course and Marine Land. (id:46421)

Collingwood, Ontario
This luxurious lakeside residence offers 4,000 sqft of custom-built craftsmanship, featuring 4spacious bedrooms with private en-suites. Enjoy panoramic views of Georgian Bay from the high-ceiling, open-concept living area, seamlessly extending outdoors to a balcony with glass railings. Heated flooring and a commercial-grade heating system ensure year-round comfort. Entertainor relax with an integrated sound system, outdoor kitchen, and hot tub. Enhanced security and convenience with a whole-home automatic generator and 5-camera smart home system. Direct water access for fishing, swimming, kayaking, or paddle boarding. Includes attached heated garage and detached garage with heated workshop or bunkie. Ample parking for 6 vehicles. Experience waterfront living in this turn-key Collingwood home. Ready for immediate occupancy. (id:46421)
Markham, Ontario

Attention Investors, First-Time Homebuyers, and Retirees! Don't miss this exceptional opportunity to own a highly sought-after property in a prime location. This desirable unit features a beautiful, spacious private garden with its own independent entrance and is equipped with cozy underfloor heating for the winter months. With one of the most functional and thoughtfully designed floor plans, this unit offers a tranquil setting within the community. Additional perks include parking, a locker, and low maintenance fees. Located near top-ranked schools and just minutes from all amenities restaurants, groceries, transit, major highways, and the future York University Markham campus this property places you in the growing heart of Markham. Seize this chance to own in a vibrant, high-demand area! (id:46421)

Brampton, Ontario
Prime location near Highway 50! This stunning legal 2-bed basement apartment with a separate side entrance within a beautiful, detached home. Located in Bram East neighborhood, it is a bright and clean space. The apartment has sleek laminate flooring, spacious space and a blend of comfort and convenience! Laundry is shared with landlords. Utilities with internet included in the rent, perfect for students, working individuals and small families, nomore than 3 adults pls! **** EXTRAS **** Internet included. Book Showings online. Text if any questions. (id:46421)

Collingwood, Ontario
Top 5 Reasons You Will Love This Condo: 1) One of the last remaining penthouse suites in a stunning building by Streetcar Developments, offering an unparalleled living experience 2) Exquisite 900 square foot penthouse spanning two levels, complemented by an additional 100 square foot terrace for outdoor enjoyment 3) Open-concept main level and terrace providing an ideal setting for entertaining, while the primary suite settled on the upper level boasts a large skylight and a luxurious ensuite featuring double sinks, a glass shower, and a private toilet 4) Showcasing an impressive $32,400 in upgrades, including a stone countertop in the bathroom, a kitchen with a waterfall edge and stylish backsplash, upgraded tiles, high-end appliances, a gas line on the terrace, and roller blinds throughout 5) Designated underground parking space included in the purchase price for added convenience. Visit our website for more detailed information. (id:46421)
Collingwood, Ontario

Top 5 Reasons You Will Love This Condo: 1) Don't miss your chance to secure one of the last remaining units at Harbour House, Collingwood's newest gem on the Harbour 2) Final occupancy is just around the corner, set for early February, an incredible opportunity to purchase new without the lengthy wait often associated with new builds 3) Spacious 695 square foot one bedroom suite featuring a versatile 9'x8'6"" den, perfect for a home office or cozy guest room 4) Enjoy $12,400 in premium upgrades, including a stone countertop in the bathroom, a kitchen with a stunning waterfall edge and backsplash, upgraded tiles, top-of-the-line appliances, and stylish roller blinds throughout 5) Additionally, this suite includes a designated underground parking space, adding convenience to your new lifestyle. Visit our website for more detailed information. (id:46421)

Adjala-Tosorontio, Ontario
Beautiful brand-new 4 bedroom house in the most vibrant community of Tottenham - 10ft ceiling on the main floor and 9ft on both upper level and basement level - Family room with open to above soaring 20-foot ceiling - Primary bedroom with 4 piece ensuite and a walk-in closet - Bedroom 2 with a 3 piece ensuite - 3 piece Jack n Jill bathroom between bedroom 3 and 4 - The laundry room on the second floor for ease of use. **** EXTRAS **** Walkout basement that opens up to a serene backyard overlooking a scenic pond - 2 set of staircases to the basement - Lots of upgrades - (id:46421)
Tiny, Ontario

New Price! Seller Motivated! This opportunity is a must see!!New Price! Seller Motivated! This opportunity is a must see!! Check out the impressive, modern 4,000sq.ft. building, home to a successful Dog Kennel/Daycare business with 40 kennels. Large, highly secured, fenced in area for the client dogs to play freely for the all important exercise they require. No expense spared in this updated facility. Business comes with 2,500 active client list. Within the structure a laundry area, spacious kitchen with commercial oven for dog biscuits sales, full grooming area, retail store with many doggie needs available for walk-in purchases and of course, online sales, all are additional streams of income, with much potential to expand revenues. A stunning 44 acre property, beautiful residence, highly successful business and 22 farmable acres. The options are endless to create the perfect lifestyle. Welcome to this classic, well maintained 4,300 sq.ft home. The moment you enter, impressive gleaming floors, hardwood stairs/railing, kitchen cabinets and trim throughout. The main level, principal rooms, all entertainment sized, spacious dream kitchen/large island, living room/cozy fireplace, expansive formal dining room; all wonderful spaces to gather family and friends. Upstairs 4 large bedrooms with 3rd story loft area, perfect for hiding away to relax. Lower level is also fully finished. The exterior of this character filled home complete with inviting wrap around deck, perfect vantage points to gaze over your peace and tranquility. 22 acres of farmable lands currently leased to tenant farmer, keeping acreage well maintained. Throughout the property you will find groomed trails, perfect to relish in this peace and tranquil lifestyle but also to observe various wildlife. A 10 minute drive to beach area and Elmvale. 10 minutes to Midland & 30 min to Barrie. This property with immediate, strong cashflow business could be your dream come true. (id:46421)
Tiny, Ontario
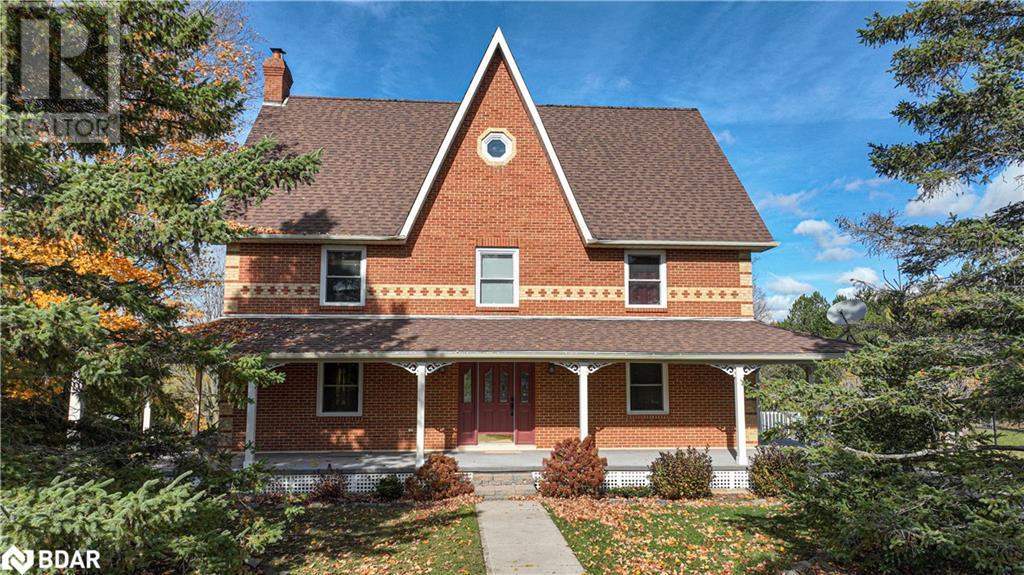
New Price! Seller Motivated! This opportunity is a must see!! A beautiful residence, highly successful business and 22 farmable acres on a 44 acre property. The options are endless to create the perfect lifestyle. Welcome to this classic, well maintained 4,300sqft home. The moment you enter, impressive gleaming floors, hardwood stairs/railing, kitchen cabinets and trim throughout. The main level, principal rooms, all entertainment sized, spacious dream kitchen/large island, living room/cozy fireplace, expansive formal dining room; all wonderful spaces to gather family and friends. Upstairs 4 large bedrooms with 3rd storey loft area, perfect for hiding away to relax. Lower level is also fully finished. The exterior of this character filled home complete with inviting wrap around deck, perfect vantage points to gaze over your peace and tranquility. Check out the impressive, modern 4,000 sqft. building, home to a highly successful Dog Kennel/Daycare business with 40 various sized kennels. Large, highly secured, fenced in area for the client dogs to play freely for the all important exercise they require. No expense spared in this updated facility. Business comes complete with 2,500 active client list. Within the structure a laundry area, spacious kitchen with commercial oven for dog biscuits sales, full grooming area, retail store with many doggie needs available for walk-in purchases and of course, online sales, all are additional streams of income, with much potential to expand revenues. 22 acres of farmable lands currently leased out to tenant farmer, keeping acreage well maintained. Throughout the property you will find groomed trails, perfect to relish in this peace and tranquil lifestyle but also to observe various wildlife. A short 10 minute drive to beach area and Elmvale. 10 minutes to Midland & 30 min to Barrie. This property with immediate, strong cashflow business could be your dream come true. (id:46421)

Tiny, Ontario
New Price! Seller Motivated! This opportunity is a must see!! This could be your dream come true! A stunning 44 acre property, beautiful residence, highly successful business and 22 farmable acres. The options are endless to create the perfect lifestyle. Welcome to this classic, well maintained 4,300sqft home. The moment you enter, impressive gleaming floors, hardwood stairs/railing, kitchen cabinets and trim throughout. The main level, principal rooms, all entertainment sized, spacious dream kitchen/large island, living room/cozy fireplace, expansive formal dining room; all wonderful spaces to gather family and friends. Upstairs 4 large bedrooms with 3rd storey loft area, perfect for hiding away to relax. Lower level is also fully finished. The exterior of this character filled home complete with inviting wrap around deck, perfect vantage points to gaze over your peace and tranquility. Check out the impressive, modern 4,000sqft. building, home to a highly successful Dog Kennel/Daycare business with 40 various sized kennels. Large, highly secured, fenced in area for the client dogs to play freely for the all important exercise they require. No expense spared in this updated facility. Business comes complete with 2,500 active client list. Within the structure a laundry area, spacious kitchen with commercial oven for dog biscuits sales, full grooming area, retail store with many doggie needs available for walk-in purchases and of course, on-line sales, all have been additional streams of income, with much potential to expand revenues. 22 acres of farmable lands currently leased out to tenant farmer, keeping acreage well maintained. Throughout the property you will find groomed trails, perfect to relish in this peace and tranquil lifestyle but also to observe various wildlife. A short 10 minute drive to beach area and Elmvale. 10 minutes to Midland & 30 min to Barrie. This property with immediate, strong cashflow business could be your dream come true. (id:46421)

Vaughan, Ontario
Location, Location, Location! Rarely does an incredible opportunity like this become available in the heart of Centre Square. This 700 sq. ft. retail unit, located on the second floor, offers high ceilings and excellent exposure in one of the most sought-after areas. Perfect for a variety of uses, the unit is situated in a high-demand location surrounded by condo buildings, plazas, transit options, major highways, and a subway station. Whether you're an investor or looking for a multi-use space, this prime spot is ideal for maximizing business potential. Don't miss out on this rare find! **** EXTRAS **** PLEASE ATTACH SCHEDULE B AND FORM 801 WITH OFFERS. (id:46421)

Milton, Ontario
Stunning 2-Bed, 3Bath Upper Level Corner Stacked Townhome In Trendy Milton Location. This 1252 Sq Ft Unit With Balcony Is One Of The Largest In The Community And Is Loaded With Upgrades. Spacious Sun Filed Open Concept Design 9' Ceiling, Upgraded Kitchen, Quartz Counter Top, Large Island, Back Splash, S/S Appliances, High End Laminate Floor, In Unit Laundry, Underground Parking, Easy Access To 401/407, Go Station, Restaurants, Schools, Parks, Shops **** EXTRAS **** Property is tenanted. Tenants willing to stay or vacate. Current lease $2,300.00 per month. (id:46421)

Toronto, Ontario
Welcome to your new home in the heart of Toronto! This beautifully designed one-bedroom plus den with two full washrooms condo offers the perfect blend of luxury and convenience, spanning 825 square feet. Located in the prestigious College Park area, you'll be just steps away from the PATH and subway stations, premier shopping destinations including shops in the same building, major hospitals, the University of Toronto, and Toronto Metropolitan University.This spacious unit boasts a bedroom with a full ensuite bath, a versatile den that can be used as an office, providing ample space for living and working, spacious laundry room allowing for ample storage space inside the unit, an additional full washroom for your guests and numerous pot lights with an open concept to ensure a bright and welcoming atmosphere.With its east-facing windows and balcony, the condo is filled with natural light throughout the day. The open balcony offers a perfect spot for morning coffee or evening relaxation. Newly installed blinds offer a peaceful and dim atmosphere if needed, which is great to relaxation and sleep.The convenience of having an underground parking certainly adds to the value of this unit, not to mention the extra storage available in an underground locker.Enjoy top-of-the-line amenities including party rooms, an indoor swimming pool, a fully equipped gym, and much more. The building's facilities are designed to enhance your lifestyle. With the subway station just steps away, you'll have easy access to all that Toronto has to offer. Whether you're heading to class, work, or a night out, everything you need is within reach. Don't miss this opportunity to own a piece of luxury in one of Toronto's most sought-after neighborhoods. Schedule a viewing today and experience the vibrant lifestyle that awaits you in College Park! (id:46421)

Brampton, Ontario
Welcome to this inviting two-bedroom basement apartment in a desirable neighborhood! This cozy space, ideal for individuals or small families, offers a private entrance for added privacy and peace. Enjoy the ease of an in-unit laundry area and the convenience of being close to schools, shopping, dining, parks, bus stops, and the Mount Pleasant GO Station. Tenants are responsible for 30% of utilities. (id:46421)

Toronto, Ontario
Build your dream home, move right in, or collect great income. Incredibly rare 58x159 south facing ravine lot. Large private backyard surrounded by lush mature trees, creating exceptional privacy and tranquility. New architectural plans for a dramatic custom home included by renowned SMPL architects (see photos). Exceptionally Well Maintained Bungalow. Fully Renovated To The Studs In 2017 including a Fully Finished Open Concept Basement With Side Entrance. A Four-plex can also be built on this property with City Approved Plans. The possibilities are endless here and this opportunity should not to be missed! (id:46421)
Barrie, Ontario

Welcome to 36 Engel Crescent, Barrie, ON L4N 6K5! This beautifully updated home features a remodeled kitchen with new cabinetry, quartz countertops, two islands, a stylish backsplash, contemporary lighting, fresh paint, updated hardware, and durable laminate flooring. The entire interior has been freshly painted, creating a bright and welcoming atmosphere. Luxury vinyl flooring in the upper level and basement adds elegance and easy maintenance. Both basements have been beautifully finished, offering additional living space for a family room, home office, or guest suite. The roof, replaced in 2022, ensures long-term durability. Don't miss the chance to own this meticulously upgraded home in a desirable neighborhood. Schedule a viewing today to experience the charm and sophistication of 36 Engel Crescent! **** EXTRAS **** water and sediment filtration and softener installed in 2022 (owned) new roof and gutters installed in 2022 (id:46421)

Toronto, Ontario
Luxury Lower Penthouse Two Bedroom In ""The Residences Of 488 University Avenue By Amexon"", Amazing Lake And City View. In The Heart Of The Toronto Downtown. Direct Access To St. Patrick Subway.Close To Financial District, Shops, Restaurants, Chinatown, Ocad, Hospitals And P.A.T.H. **** EXTRAS **** Stainless Steel Fridge, Cook Top With Built-In Oven, Washer/Dryer, B/I Dishwasher, Microwave. 24 Hrs Concierge, Luxurious Finishes. (id:46421)

Oakville, Ontario
Brand New Prestigious, Luxury and Modern NUVO Condo, One Bedroom, 9' Ceilings, Southwest Facing, Sunlight filled for Warmer Winter, Square Layout with One Side very Large Window/sliding Door, Quality Wide Plank Laminate Flooring, Open Concept Kitchen With Stainless Steel Appliances, Quartz Countertop and Backsplash, Good size Bedroom With Large Floor-to-Ceiling Window and Double Door Closet. 5-Star Amenities will Include Putting Green, Rooftop Lounge and Pool/SPA, BBQ Facilities and Picnic tables, Beautiful Community Gardens for Planting Vegetables and Flowers, Media/Games Room/Party Room, Working/Share Boardroom, Modern Fitness Center, Multi-game Play Court for Basketball and Pickle Ball, Bike Station and Storage, Car Wash Station , Pet Washing Station etc. Smart Home Technology for Improved Security and Safety with Smart Cameras, 24-hours Live Concierge, 24-hours Video Monitoring for Main Entrance/Exits/Underground Garage etc., Ecobee Smart Thermostat, Car License Plate Recognition, Digital keys, Facial Recognition Entry, Video Calling before Granting Access, etc. Minutes driving to Superstore, Walmart, Shopping center, Restaurants, Schools, Public Transit, Minutes To Highway 401/407/QEW, Bronte Go. Minutes Walking to Trails, 14 Miles Creek, Bronte Creek Provincial Park. Sufficient Ground and Underground visitor Parking. **** EXTRAS **** Range, Microwave With Range Hood, Refrigerator, Dishwasher, Washer, Dryer, Window Coverings (id:46421)
Burlington, Ontario

Modern sophistication in South Burlington! Roseland reno - easily mistaken for a new custom home. Situated on a quiet, tree lined street, exterior features natural elements of wood, stone & concrete. Impressive multi-level foyer greets you on entry, heated tile flooring & stunning tiered chandelier-1 of many contemporary lighting fixtures to catch your eye. Chef's kitchen with central island overlooks the dining area-ideal for entertaining. Custom Italian Muti cabinetry, Caesarstone counters & concrete pendant lights. The sunken living room off the kitchen has a double-sided fireplace, floor-to-ceiling windows & connects to the expansive covered porch. Multi sliding glass doors allow for easy indoor-outdoor living & abundance of natural light. Home office is quietly tucked away, along with a guest powder room & convenient mud room. Primary is sure to impress - walk-in closet & private ensuite that could rival any 5-star hotel! The fully-finished LL offers ample additional living space, including a rec room & a games/lounge room. Spacious backyard could easily accommodate a future inground pool. Located in the Tuck/Nelson school district close to amenities & the lake. Homes of this calibre don't come around often! **** EXTRAS **** B/I double sided fireplace, covered rear porch with outdoor living room (id:46421)

Oakville, Ontario
Spectacular light-filled custom-built home situated on a spacious lot, with the potential for a pool. Nestled on a peaceful court, conveniently located within walking distance of Bronte Harbour. Built in 2017, this home offers over 6,000 square feet of luxurious finishings. The interior showcases exquisite European white oak flooring, soaring ceilings, a spectacular main-floor primary suite with Regency gas fireplace, an impressive walk-in closet with built-ins, and stunning ensuite featuring a Victoria Albert soaker tub. The remarkable kitchen is equipped with a Wolf range top, double ovens, SubZero fridge/freezer, and wine fridge. The large island faces the expansive great room, highlighted by a wall of windows and a Town & Country gas fireplace. The main floor also includes a private office adjacent to the kitchen, a laundry room with LG washer/dryer, a powder room, and a mud room with beautiful built-ins and walnut bench. Ascend the open staircase to a loft overlooking the great room, along with three additional bedrooms and two 3-piece baths. The lower level offers an additional 2,000 square feet of living space, featuring large windows, a bedroom, a 3-piece bathroom with heated flooring, a spacious recreation area, and a large gym. Stepping out from the breakfast area onto the composite deck, you'll be struck by the width of the backyard, beautiful gardens, and a shed that matches the house. This masterpiece is suitable for both empty nesters and active families. (id:46421)
