



Welland, Ontario
Assignment Sale, Brand New 3 Beds & 2.5 Baths, Wallflower Model, Loaded with Upgrades. Main Floor: 9 Ft Ceilings, Elegant Laminate Floor, Open Concept Kitchen, S/S Appliances, Oak Stairs. 2nd Floor: 3 Elegantly Adorned Rooms Await, Including A Primary Suite with A Lavish Spa-inspired4 Pc Bath and a Sprawling Walk-in Closet & Laundry. Located in A Family Friendly Community & Most Desirable Neighborhood. Enjoy Various Recreational Activities Including The Newly Built Empire Sports Complex. Don't Miss This. Closing Oct 16th, 2024 **** EXTRAS **** All Elf'S, A/C Unit Owned. Fridge, Stove, Dishwasher, S/S Appliances. Rough-In For Bathroom In The Basement. (id:46421)
Brampton, Ontario

Absolutely gorgeous detached home with layout including separate living and family area. Upgraded kitchen has built in high end stainless steel appliances. Family room features a custom made TV wall display with electric fireplace. Upgrades throughout the house include California shutters, hardwood and tiles on the main floor and an upgraded staircase. Spacious bedrooms with plenty of natural light and generous closets. Master bedroom with tray ceiling and luxurious 5 pc ensuite and walking closet. 2nd floor laundry adding convenience to daily living. The garage has wifi enables opener and an EV charging station installed. Finished exposed concrete extended driveway and backyard with custom railings on the porch. **** EXTRAS **** S/S Jenn Air fridge, microwave and wall oven. Thermador 36' gas stove. Whirlpool washer and dryer. EV charging station. (id:46421)

Toronto, Ontario
Condo living at its best. Welcome to Highgate Condominiums, 1 Concorde Place, Ste102. This elegant corner suite is just under 1700 sq ft. Large Sundrenched Living & Dining Room. Tastefully renovated eat-in Kitchen, Family Room, Powder Room.Spacious sun-filled Primary Bedroom, with a sitting area, 2 Walk in closets and a 4pc ensuite. Walk out to a super large private Terrace, perfect for relaxing and entertaining.2 Parking Spaces and Locker.Highgate Condominiums feels more like living in a resort, with a Gatehouse as you enter, providing Security and peace of mind. A grand foyer to greet you and your guests, indoor pool, Sauna, Exercise Room, Tennis Court, Party Room, Games Room and lovely grounds. TTC at your door, Shopping, close to the DVP and Shops At Don Mills. (id:46421)

Bradford West Gwillimbury, Ontario
Luxurious BRAND NEW 4 bedrooms & 4 Bathrooms Detached In the Summerlyn Village. Approx 3300 Sqft of Living Space. Open Concept & Functional Layout with Office on Main Floor. 9Ft Ceiling on Main and 2nd Floors. Modern Open Concept Kitchen W/Island and Quartz Counters. Upgraded Hardwood Floors Throughout on Main and 2nd Floors. Large Prime Bedroom W/Oversized Ensuite. Double 8' Enter Door. Mins To Rec. Centre, Parks, Shopping, Transit & All Amenities. You Must See it. (id:46421)

Toronto, Ontario
Welcome To Your Cottage In The Sky Without The Maintenance - A Home Sweet Home Awaits You Here In The City. One Of A Kind Unique Loft Style Reverse Floor Plan Penthouse Suite With Unobstructed Water View Of The Bluffs & Lake Ontario To The South And Vast City Lights To The North. This Condo Suite Features 2 Bedroom Plus Den Can Possibly Be Converted To 3rd Br W/ 2 Bathroom On 2 Level For Ultimate Privacy, 2 Large Balconies With Over 400 Sq Ft Combined, Upgraded Kitchen W/ Stainless Steel Appliances, Engineered Laminate Floors Throughout, Light Fixtures Throughout. This Is An Amazing Contemporary Living, Super Close To Nature While On Top Of The World With Full View Of Sunrise & Sunset On All Directions. This Is A True Gem For All Your Heart's Content, A Must See For A Discerning Buyer Who's Looking For A Cottage In The City. Close To Everything, Ttc, Go Bus, Downtown To, Malls, Shopping & Dining, 401, Kingston Road, 404 And All. **** EXTRAS **** ALL Electrical Light Fixtures, All Stainless Steel Appliances, Washer & Dryer (id:46421)

Huntsville, Ontario
Welcome to this exceptional opportunity to own a piece of prime real estate in the heart of Huntsville! Nestled just steps away from the bustling downtown core, this property offers a unique investment opportunity with three distinct living spaces, Consisting of 4 Bedrooms, 3 bedrooms and a spacious two-bedroom unit. Situated in a highly sought-after area, this duplex with a basement apartment is conveniently located within walking distance to downtown Huntsville's array of shops, restaurants, parks, and amenities, allowing residents to enjoy a vibrant urban lifestyle with easy access to all the city has to offer. This property presents an excellent opportunity for all types of buyers, whether you are a first-time home buyer, an end user, or even an investor. Whether you choose to rent out all units or occupy one while renting the others, this property offers flexibility and a great revenue stream and future redevelopment. Fully Tenanted. **** EXTRAS **** Live in this home for free and get paid anywhere from $50 to $1000+ ( minimum 5.8% down payment OAC) (id:46421)

Clarington, Ontario
Investment Opportunity In Fast-Growing Clarington. Fully Leased Mixed-Use Long Term AA quality tenant Plaza In Downtown Bowmanville. 7 Commercial Units and 8+2Br apartments on the second floor, units mostly renovated. Many of the tenants have been there successfully for many years. Excellent Tenant Retention W/History Of Low TurnOver. Net operating income as per attached statement supplied by seller , $346,079.70 as of August 1st, 2024. **** EXTRAS **** Additional Details Available Upon Request. Property condition assessment report available. (id:46421)

Barrie, Ontario
BRING YOUR EXTENDED FAMILY! Plenty of space for everyone in this fully finished bungalow with great commuter location access. Main floor provides open concept Kitchen, Dining and Living area. Three spacious bedrooms with Primary bedroom providing walk-out to deck, Four pc main floor bathroom. Bright, spacious Lower level has separate entrance, Full kitchen, Bath, Bedroom, Den or Office, and cozy Living area with gas Fireplace. Fenced in yard, parking for 3 vehicles. Fabulous location to amenities and Hwy access. Book your showing to this wonderful #ForeverHome! (id:46421)

Thorold, Ontario
Beautifully Renovated Bungalow House With 6 Bedrooms, 3 Full Bathrooms, And 2 Kitchens Sitting On A Great Lot In The Heart Of Thorold. Freshly Painted, New Flooring And Doors. Finished Basement With 3 Bedrooms, Separate Kitchen, Living Room, And 2 Full Bathrooms. One Bedroom In The Basement Has An Ensuite 3 Piece Bath. Lots Of Upgrades, You Must Come See To Believe It. Beautiful Home To Live And Rent Out. City Of Thorold Approved Rental Property. Walking Distance To Schools, Malls, Plazas, Park, Public Transit. One Bus To Brock University. A+ Location. Don't Miss Out On A Great Opportunity. **** EXTRAS **** Included for tenant's use: existing fridge, stove, and washer & dryer. (id:46421)

Woolwich, Ontario
Discover modern living in this stunning 3-bedroom corner unit townhouse, bathed in natural light from its abundant windows. Enjoy the elegance of upgraded hardwood floors and a kitchen featuring sleek stainless steel appliances. The home includes a full-size stackable washer and dryer, 2.5 bathrooms, and a master bedroom with a luxurious ensuite, stand-up shower, and walk-in closet. Nestled in a brand-new, family-friendly community, it is conveniently close to schools, parks, and major cities like Kitchener and Waterloo, Waterloo University, and Waterloo Airport. This prime location offers both comfort and convenience. (id:46421)

Toronto, Ontario
Balcony Door and All Window will be replaced in 2025 by Management (id:46421)

Orillia, Ontario
Welcome to 95 Barrie Road, a newer residential building, in a prime location, just minutes away from downtown, the Rec Centre, and many other amenities. This bright and efficient two bedroom unit boasts modern design and features, including a walkout to a small patio and stainless steel Whirlpool appliances. On-site laundry services add to the convenience of living here. Tenants are responsible for their individual hydro, gas and water usage, and units are individually metered. Smoke free building and security cameras at entry points. One parking spot is included. Barrier free units are also available. First and Last month rent is required. **** EXTRAS **** $80 deposit per key card/key on move in. *Tenant is responsible for their hydro, gas and water use. 1 parking spot included. (id:46421)

Toronto, Ontario
Discover The Pinnacle Of Urban Luxury In This Exquisite West-Facing 1-Bedroom, 1-Bathroom Residence. Perched On A High Floor, This Spacious Unit Boasts Soaring 9-Foot Ceilings That Exude A Sense Of Openness And Sophistication. Floor-To-Ceiling Windows Fill The Space With Natural Light, Creating An Atmosphere Of Tranquility And Style. Embrace The Seamless Blend Of Modern Convenience And Refined Living With Integrated Smart Home Technology, Easily Controlled Via A Phone App Or Smart Panel. Enjoy Effortless Commuting With The Subway Station At Your Doorstep And Quick Access To The Don Valley Parkway Just Minutes Away. **** EXTRAS **** S/S Fridge, B/I Microwave Hood Fan, B/I Dishwasher, Cook-Top, Oven, Stacked Washer & Dryer, All ELF's & Window Coverings. (id:46421)

Mississauga, Ontario
This Modern, Fully Finished Office Space Is Strategically Located Near Major Highways (401 & 407) And The Newly Developed LRT Line, Ensuring Excellent Connectivity And Accessibility. Ideal For Professional Service, The Space Features Three Individual Offices, Boardroom, A Welcoming Reception Area And A Kitchenette. Ample Natural Light Streams In Through Large Windows, Providing An Inviting And Productive Environment. With Ample Parking Available For Clients And Employees, This Office Is Conveniently Located Just Minutes Away From Key Business Hubs And Courthouses, Making It Perfect For Legal And Professional Service Firms. **** EXTRAS **** All Measurement andTaxes to Be Verified by Buyer by Buyer and/or Buyers Agent.The Unit Part Of New Condo Conversion. Application In Progress, Subject To Approval From City Of Mississauga.Please Refer To Attached Schedule C For More Info (id:46421)

Brampton, Ontario
Nestled on a picturesque lot in a prime Brampton neighborhood, this charming 4-bedroom detached home has been beautifully renovated. The 2-storey layout features spacious bedrooms and an inviting eat-in kitchen with Quartz countertops and a walkout to a serene backyard. The cozy breakfast area leads to a large backyard, perfect for outdoor enjoyment. The master bedroom includes a 3-piece ensuite, while the finished basement, with its own side entrance, offers an additional bedroom, bathroom, and kitchen, complete with pot lights. Conveniently located near schools, shopping, transit, and highways, Go Station, this home perfectly combines comfort and convenience. (id:46421)

Toronto, Ontario
* Luxury ""88 North"" Condo In The Heart Of Toronto Vibrant Community * 2 Bedrooms 2 Bathrooms * Bright North East Corner Unit * Bright & Spacious * Steps To Eaton Centre, Dundas Sq, Subway Station, Ryerson, St Michael's Hospital, Path, Theatres & Parks * Close To George Brown College, Financial District, City Hall & Nathan Philips Square * **** EXTRAS **** Cecconi-Simone Designed Kitchens With Built In Shelves, Under Cabinet Lighting, Movable Centre Island, S/S Fridge, Microwave, Stove, Dishwasher, Combined Washer And Dryer, Separate High End Miele Dryer, Existing Window Coverings, 1 Parking (id:46421)

Saugeen Shores, Ontario
Located just a stone's throw from Sauble Beach, this lovely cottage is not just a serene retreat but also a smart investment opportunity. Recently updated and relatively new, it offers modern comfort in a cozy setting. Perfect for both personal use and Airbnb rental, this property combines relaxation with income potential. Its inviting interior ensures comfort for residents and guests alike, making it a versatile option for anyone looking to enjoy the beach lifestyle while generating rental income. With its prime location near Sauble Beach, this cottage presents a fantastic chance to own a charming detached house that doubles as a profitable Airbnb rental. Whether you're seeking a peaceful getaway or a savvy investment, this property offers the best of both worlds. (id:46421)

Waterloo, Ontario
**FULLY FURNISHED** Immerse Yourself In Modern Living With This Exceptional 2-Bedroom + 1-Bathroom Corner Unit In Waterloo's Coveted Location. Close To Renowned Institutions Like The University Of Waterloo And Conestoga College, As Well As Waterloo's Downtown Area. This Unit Is Equipped With Visitor Parking, Nearby Shopping, And An Exceptionally Low Maintenance Fee. This Versatile Property Caters To Investors, Professionals, Students, And Those Seeking An Ideal Home. Enjoy The Open Concept Living Space, Generously Sized Bedrooms, And Abundant Office Area. Indulge In The Luxurious 4-Piece Ensuite With A Full-Size Tub, Quartz Countertops, And Elegant Wood Flooring. Don't Miss Out On This Remarkable Opportunity To Elevate Your Lifestyle. Act Swiftly To Secure Your Dream Home! **** EXTRAS **** FULLY FURNISHED. Intercom, Separate Heating Controls, Separate Hydro Meters (id:46421)

Oakville, Ontario
Large Family Home, Carefully Updated By Long Time Owners, With Pool, Set On A Quiet Crescent And Boasting A Quarter Acre Pie Shaped Lot! In South-East Oakville With Highly Sought After Schools. Could Be Converted To 4+1 Bedroom Home. Freshly Painted, Hardwood, Crown Moulding, Custom Window Treatments, Pot Lighting & Tasteful Light Fixtures Throughout. Lrg Main Floor Living, Dining & Family Room (W Gas Fireplace & Walkout). Eat-In Kitchen With Peninsula, Breakfast Area, Stainless Steel Appliances And Walk-Out To Back Patio. Primary Bedroom Boasts 5 Pc Ensuite, Expanded Walk-In Closet, And Lrg Adjacent Den (Or Office) With Gas Fireplace. Finished Basement With 4th Bedroom, Rec Room & Additional Full Bathroom. Exterior Features Include Pool (With Safety Cover) Surrounded By Stone Interlock Patio, Front Stone Walkways & Steps, Sprinkler System & Landscaped Gardens. Easy Access To Go Train, Qew, Local Shops & Parks Fridge, Gas Stove, B/I Oven, B/I Microwave, Dishwasher Washer, Dryer, Window Coverings, Elfs, Central Vac, Agdo & Remotes, Pool Equipment, Basement Fridge (Lower Freezer As-Is Condition), Include Pool (With Safety Cover) Surrounded By Stone (id:46421)

Toronto, Ontario
Discover luxury living in this fully furnished, spacious sun drenched unit at Leslie Boutique Condo! Featuring top-of-the-line furniture, light fixtures, and an open-concept layout with 9-ft ceilings, this home offers elegance and comfort. Enjoy the convenience of a walkout balcony, 24-hour concierge service, and easy access to major highways (401, DVP, 404). Located steps from Leslie Subway Station, the GO Train, North York General Hospital, IKEA, Canadian Tire, and more, this is urban living at its finest, perfectly suited for those seeking style, convenience, and connectivity. **** EXTRAS **** All furniture, high ceilings, hardwood floor, granite counters, stainless steel appliances, filled with beautiful furniture, light fixtures, security system, party room, exercise room, indoor pool, meeting room, BBQ permitted. (id:46421)

Toronto, Ontario
Enjoy This Brand New Large 1 Bedroom Plus Den Condo In Toronto's Amazing Stockyards Area. Walk Around and Discover All That The Stockyards District and Nearby Junction Has To Offer! Boutique Shops, Off Beat Trendy Dining, Vibrant and Artistic City Culture, And More! This Unit Features High Ceilings and Custom Finishes. Get Your Iron Chef On With The Well Appointed Kitchen With Built-In Appliances, Get Some Fresh Air in The Open-Design Airy Balcony or Get To Work in The Secluded Den Area. Whatever Your Vibe, This Unit Will Meet Your Needs! **** EXTRAS **** Brand New Unit - Never Lived In! (id:46421)

Milton, Ontario
Welcome to 923 Sprague Place. Bright and spacious 2 bed 3 bath townhome located in the desirable, family friendly Coates neighbourhood in Milton. Fully updated home with an open concept & functional layout. Living & dining offering hardwood flooring, pot lights, california shutters & walk out to west facing balcony. Open concept kitchen with breakfast bar, granite countertops, stainless steel appliances. Oversized primary bedroom with walk-in closet & 3pc ensuite. Large second bedroom & 4pc bath complete this level. Main entry foyer offers bonus space as an office or sitting area with california shutters, mirrored closets & luxury vinyl flooring. Close proximity to great schools, shopping, dining, Milton Hospital, Coates neighbourhood park, public transit & major highway access. All Appliances (2022), AC (2019), Roof (2018), Deck (2021), Potlights (2021), Front Walkway (2022). (id:46421)

Toronto, Ontario
Elegant and roomy Tridel condo in a sought-after area! Featuring 2 bedrooms and a sizable den that can conveniently serve as a 3rd bedroom. This unit boasts two access points to an expansive, sunlit balcony framed with lovely tree views. Designed with an open layout, the condo has luminous living spaces, a master bedroom with a walk-in closet and a 4-piece ensuite. The second bedroom also offers a spacious closet, and the suite is abundant with storage options. Essentials are at your doorstep: Bridlewood Mall is just across the road, and it's a short distance to public transit, places of worship, schools, hospitals, and parks. Fantastic Building Amenities: Gym, Indoor Pool, Tennis, Sauna, Security And More! 1 Parking and 1 ensuite locker available for exclusive use. (id:46421)
Orillia, Ontario
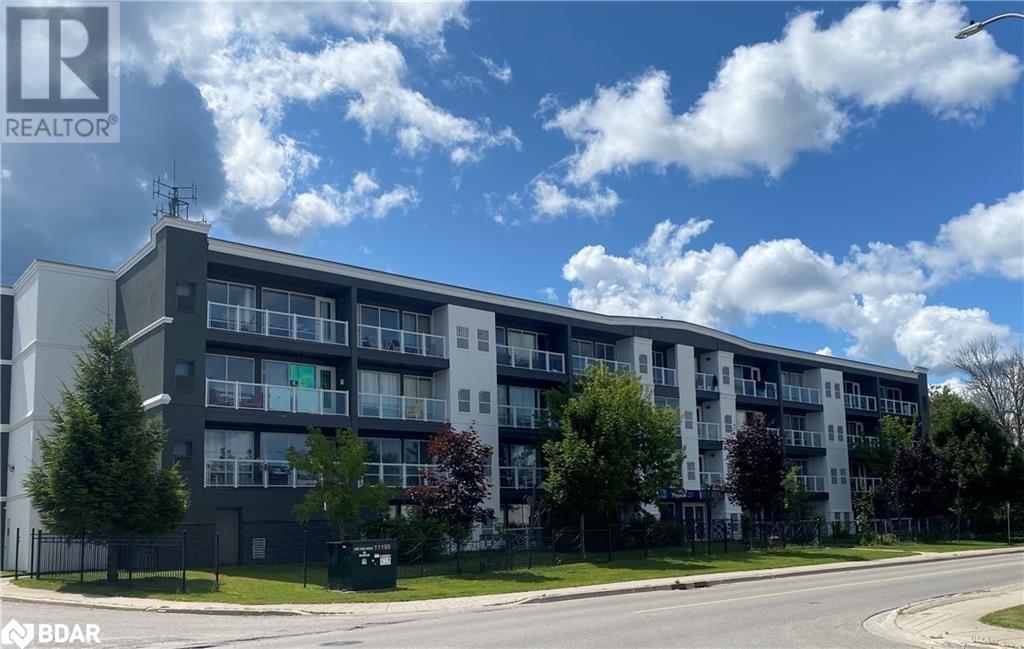
Welcome to 95 Barrie Road, a newer residential building, in a prime location, just minutes away from downtown, the Rec Centre, and many other amenities. This bright and efficient two bedroom unit boasts modern design and features, including a walkout to a small patio and stainless steel Whirlpool appliances. On-site laundry services add to the convenience of living here. Tenants are responsible for their individual hydro, gas and water usage, and units are individually metered. Smoke free building and security cameras at entry points. One parking spot is included. Barrier free units are also available. First and Last month rent is required. (id:46421)

Niagara Falls, Ontario
Attention Investors/First-time home buyers! This stunning 2-year-old modern unit, fully furnished and turn-key ready to move in or generate you income. Located in one of the most sought-after areas, just minutes from Clifton Hill, casino's, top-rated golf courses, Walmart, Costco, restaurants, grocery stores, schools, shopping, major highways, and the US border. This rare gem features 598 sqft of sleek, modern living space. The kitchen includes stainless steel appliances, quartz countertops, and a stylish backsplash. 9ft smooth ceilings, laminate flooring, and an open-concept living room filled with natural light, perfect for entertaining. The primary bedroom includes large windows and a glass-enclosed shower for added privacy and comfort. Step out onto your private balcony from the living room. Invest in a property that checks all the boxes for both style and affordability! (id:46421)

Toronto, Ontario
High volume Exposure on the south east corner of Sheppard and Wilson Heights Blvd in Clanton Park. Currently demised as a legal practice . Configuration includes a board room, staff area, reception and 5 offices & a business area totalling approx 1684 sq/ft of working space. Added bonus is 4 owned parking spaces and the ease of visitors parking for clients on site. **** EXTRAS **** Location is perfect for most retail and professional services with great visibility, transit at the door and neighbourhood walkability. (id:46421)

Toronto, Ontario
Ground Floor 2 bedroom apt available for lease.Step into Subway station and shops on Danforth. (id:46421)
Brechin, Ontario
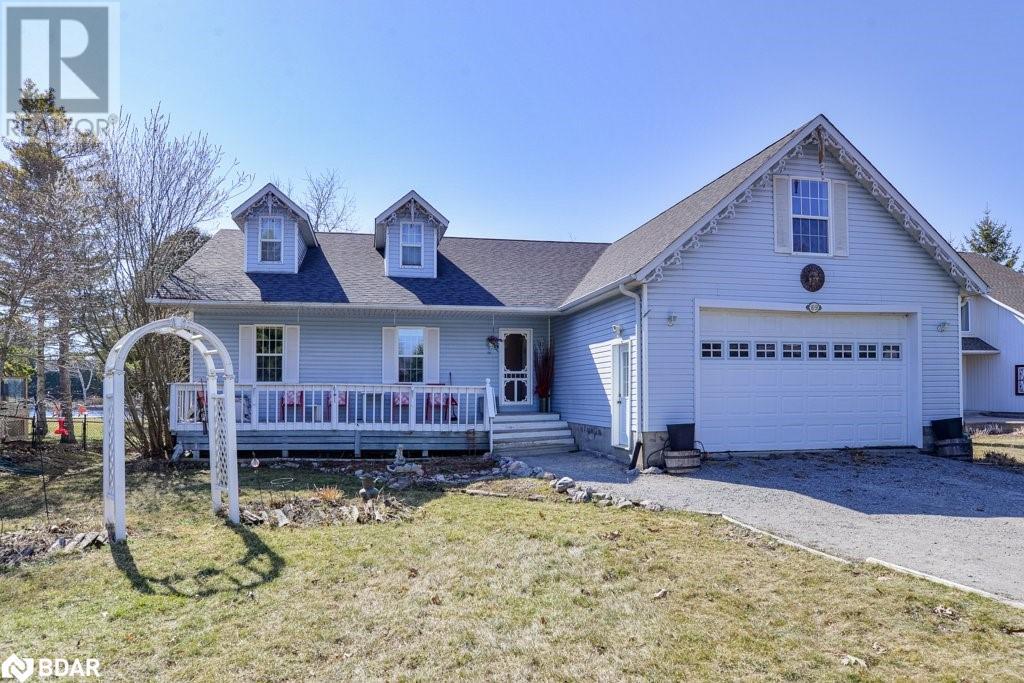
Welcome to 69 Turtle Path, located in the vibrant community of Lagoon City! This waterfront community is very unique offering many kilometres of interconnected canals which lead out to Lake Simcoe and the Trent Waterways System. This bungalow offers an open concept flow with kitchen & dining area overlooking the canal. Featuring 3 bedrooms & 2 full bathrooms, an unfinished loft space over the garage, plus a patio walkout in the primary bedroom and the kitchen leading to the big deck which overlooks Turtle Lagoon. Moor your boat on your private shorewall. Double car attached garage with inside access. Enjoy the myriad of activities at the Lagoon City Community Association all year long! Lagoon City has two pristine private beaches for residents, a public beach & new playground, a full service marina, a hotel and restaurants, a yacht club, a tennis & pickleball club, trails, and amenties in nearby Brechin (gas, food, lcbo, post office etc), elementary schools and places of worship. It is truly an amazing community to call home! Municipal services, high speed internet, access to the GTA in less than 90 minutes. (id:46421)

Halton Hills, Ontario
Fabulous curb appeal with stone and brick front exterior complimented by a lovely patterned concrete drive, walkway and patio. A gorgeous entry system welcomes you to this nicely updated 4 + 2-bedroom, 4-bathroom home perfectly situated to allow the morning sun and natural light to cascade through the many front windows! A spacious 2-story foyer with double doors and huge eye-catching 2nd floor window beckon you into this well-appointed home featuring gorgeous flooring, designer light fixtures and pot lights throughout the main level (all done in 2024). The kitchen and family room, the heart of the home, are located at the back overlooking the large tiered deck and freshly sodded yard. The kitchen has wonderful work space, granite counters, pantry, breakfast bar, huge island with seating and storage and sliding door walkout to the fenced yard. A peek-a-boo window to the family room makes it easy to keep an eye on the kids while preparing meals. The dining room with elegant coffered ceiling and separate living room are perfect for entertaining family and friends. A beautiful, newly renovated, powder room and laundry (2024) with garage access complete the level. The upper level, also with an abundance of natural light and pot lights, offers 4 larger than usual bedrooms, the primary with sitting area, walk-in closet and luxurious 5-piece ensuite. Wrapping up the level is the main 4-piece bathroom and walk-in linen closet. The finished basement adds to the living space with rec room, office/5th bedroom, 6th bedroom with 3-piece ensuite, cold cellar and loads of storage/utility space. A large driveway with parking for 4 cars and the double garage with loft storage add to the package. Quiet family friendly crescent, close to trails, park, downtown shops and more. **** EXTRAS **** App enabled thermostat, WIFI/Alexa capable light switch in LR, WIFI capable washer & dryer with built-in soap dispenser, natural gas hook-up for barbeque (id:46421)

Toronto, Ontario
Step Into Unparalleled Luxury With This Newly Renovated, Sophisticated 1,685 Sq Ft Suite In The Heart Of Yorkville's Prestigious Renaissance Plaza. This Exquisite 2 Bedroom, 2 Bath Residence Is A Masterpiece Of Design, Featuring A Sleek, Modern Kitchen Equipped With Top-Of-The-Line Appliances, All Opening Up To A Spacious Living And Dining Area Illuminated By Expansive Bay Windows That Offer Stunning North Eastern Cityscape Views. The Primary Bedroom Is A Serene Retreat, Boasting A Bay Window And A Large Walk-In Closet, Complemented By A Lavish 5-Piece Ensuite. An Additional Bedroom With Ample Closet Space, A Convenient Laundry Room, And A Well-Appointed 4-Piece Main Bath Enhance The Functionality Of This Exceptional Space. Living In Renaissance Plaza Means Enjoying First-Class Amenities, Including A 24-Hour Concierge, An Indoor Pool, A Fitness Centre, An Events Room, And Valet Parking. *Rental Parking Available From Management* **** EXTRAS **** Step Out And Immerse Yourself In The Vibrant Heart Of Yorkville With Key Attractions Like The Royal Ontario Museum, The University Of Toronto, Upscale Shopping, And Top Dining Options. Rental On/Off-Site Parking Available From Management. (id:46421)

Oakville, Ontario
Beautifully Upgraded 3-Storey Townhouse in Glenorchy, OakvilleThis stunning townhouse features three bedrooms and two and a half bathrooms. The main floor offers a flexible space perfect for a family room or a work-from-home office, with a walkout to the backyard and an entrance to the garage.The second floor boasts laminate flooring and blinds throughout, a gourmet kitchen with a center island, granite counters, and stainless steel appliances. The kitchen opens to a large deck, perfect for outdoor dining. The great room also features a walkout to a covered front balcony.The master bedroom includes an ensuite bathroom and a walk-in closet. This home is conveniently located close to excellent schools, shopping, a hospital, and parks. (id:46421)

Shelburne, Ontario
This Corner Lot and Well Maintained Large Bungaloft over 2200sq feet Offers a Functional and Spacious Layout Making it an Ideal Home For Your Family to Live. Open Concept with Upgraded Kitchen featuring Granite Counter top and Center Island and Stainless Steel Appliances that flows through the Breakfast Area and Walk Out to Good size Deck with Metal Gazebo for Friends and Family to Enjoy the Outdoor Space. Spacious Primary Bedroom with 4PC En Suite Featuring Walk In Closet and Jacuzzi Tub. Two Additional bedrooms and bathroom on the Loft that provides extra space for family members or guests. Corner Lot Offers Plenty of Outdoor Space Enhancing the overall appeal of the property. Extensive and Professionally Landscape Yard with In ground Sprinkler System and well appointed Lighting. Very Close Proximity and Walking distance to School both Public and High School and Recreation Centre and Parks. A Must See. **** EXTRAS **** Built in surround Sound System. Granite countertops - Kitchen and Bathroom. Exterior landscape Lighting and Inground Sprinkler System. Beautifully Landscape with Mature Fruit Trees and Blooming Perennial Flowers. (id:46421)

Toronto, Ontario
Stunning,Luxury Fully Furnished! 3 Bedroom+Study Rm, Over 1116 Sqft. Open Concept Tastefully Decorated With With High End Furnishings & Appliances. Location You Can Not Beat! ! Convenient Location Near Sobey's, Streetcar, Banks, Restaurants, Library, Park. 3 Floors Of Amenities. Parking, Great Choice For Family! (id:46421)

Fort Erie, Ontario
Welcome to this beautifully finished, move-in ready raised bungalow. Upon entering, you'll be welcomed by a spacious living room featuring a large window with Smart Blinds, allowing for both natural light and privacy. The open-concept eat-in kitchen boasts an island and stunning granite countertops, perfect for family gatherings. Enjoy delightful views of the backyard through the backdoor window while savoring breakfast together. Many rooms have been upgraded with Smart Switches for modern convenience. The double garage is equipped with an EV wall outlet and a custom-built storage room for added functionality. Beyond the comforts of home, this property is located just minutes from Waverly Beach, the picturesque Friendship Trail, and the iconic Peace Bridge, providing easy access for both leisure and travel. **** EXTRAS **** Smart electrical Blinds in Kitchen and Family Room on the upper floor. Smart Switch, EV Wall outlet in the Garage. (id:46421)
Collingwood, Ontario

Discover your new home in desirable Summit View, crafted by Devonleigh Homes. This beautiful fully furnished 3-bedroom, 3-bathroom townhouse combines modern comfort with inviting spaces. The front door opens to a nice size entrance with closet, a 2-piece bathroom, and access to the built-in garage. The heart of the home features a stylish kitchen equipped with stainless steel appliances, a chic tiled backsplash, and a spacious island, perfect for both cooking and entertaining. The cozy living room offers access to a lovely deck that overlooks the backyard, providing a perfect spot for relaxation or outdoor gatherings. Upstairs, the primary suite offers plush carpeting, a double closet and a large 3-piece bathroom. Two additional bedrooms provide ample space, one featuring a walk-in closet and the other with a double closet. The family/guest bathroom has a bathtub. The unfinished basement holds potential for your personal touch and includes a laundry area with a tub, washer, and dryer. Don't miss this opportunity to make 10 Foley Crescent your new home. Schedule a visit today and see all this home has to offer! Furniture may be included (id:46421)

Toronto, Ontario
Located In The Heart Of The City, This Bright 938 SF Corner Suite, Features A Split Bedroom layout that Offers Open Concept Living And an abundance of Natural Light. The primary bedroom ensuite has been freshly renovated. An additional 653 SF wrap around terrace that can be accessed from both bedroom and the living, provides A Unique Escape Amidst The Bustling City! Residents Will Appreciate The Buildings Amenities, Which Includes A Swimming Pool, Gym, Billiards Room, And 24-Hour Security. Situated In Walking distance to U of T, The TTC, UNH Hospitals, College Park and many great restaurants. This suite in the Discovery District comes complete with A Storage Locker And Parking Space. Don't Miss Out On The Opportunity To Make This Your New Home In The Heart Of Toronto! (id:46421)

Toronto, Ontario
Spacious 2-bedroom with 2- full washroom, corner unit , East view overlooking beautiful park. Floor to ceiling windows in the living room and prime bedroom. large prime bedroom with two closet and 4 PC ensuite, Two Split bedroom with two new closet doors, 863 SQFT. New stainless Steel stove and dishwasher. Minutes to subway, 401, restaurants. convenient parking spot near the elevator door ( P2 379) **** EXTRAS **** Stainless steel fridge, new stainless steel stove and dishwasher, white stacked washer and dryer, one TOTO washlet. all light fixtures and vertical blinds. (id:46421)

Mississauga, Ontario
""LOCATION"" LOCATION"" LOCATION"" Welcome to your dream home on a quiet crescent in the highly sought-after community of Erin Mills. This stunning property offers over 2,400 sq.ft abv grade & an additional 1,100 sqft in the basement With 3 bedrooms and 2 bedroom finished basement this home is designed to meet the needs of growing families, You can Live and rent the basement for $2300 per month. Formal Dining Room. The living room has a bay window & the family rm has a fireplace. Large & Open Gourmet Kitchen: S.S appliances, breakfast area , endless cabinets, loads of counter space, backsplash, & pantry. Close to Schools, Nearby shopping centers, restaurants, & entertainment, nearby parks for outdoor activities. Close to Streetsville Go Station & bus station. Near to Credit Valley Hospital. **** EXTRAS **** Furnace was replaced in 2021. (id:46421)

Port Colborne, Ontario
Imagine your family growing and thriving in this stunning recently fully renovated home, nestled in one of Port Colborne's most desirable neighborhoods. This beautifully renovated 1,815 total sq ft home offers a perfect blend of modern living and classic appeal, making it the ideal place for families and individuals alike. This home boasts an open-concept design that's perfect for entertaining and family gatherings. The heart of this home is the open and inviting kitchen overlooking the living area, equipped with brand new stainless steel appliances, floor to ceiling custom cabinetry, and ample counter space where you can create culinary masterpieces while your children do their homework at the grand size breakfast island. The formal dining room area provides the perfect backdrop for family dinners and holiday gatherings, filled with laughter and love. Moving along past the dining area, you will find three bedrooms, each thoughtfully designed for comfort and privacy. The main bedroom is a sanctuary for you with a large sliding door that walks out to the backyard offering a peaceful retreat after a long day with beautiful rose bushes blooming in the spring. The backyard is a paradise for outdoor activities, from weekend barbecues to playing catch with the kids while the unfinished separate entrance open basement provides endless possibilities for a playroom, home theater or nanny suite. In addition, imagine having a 360 sq ft detached garage that's not just a space for your car, but an extension of your lifestyle that doubles as a workshop! Nestled in a family-friendly neighborhood, you're just minutes away from schools, parks, shopping, canals and the stunning shores of Lake Erie. This property offers the perfect blend of comfort and convenience. This home isn't just a place to live; it's a place where your family's story will unfold. Don't miss the chance to make this recently renovated home with new doors, windows, appliances and furnace yours! (id:46421)

Hamilton, Ontario
Welcome to 338 Parkside Drive. This cute as a button home is situated on a PREMIUM lush .3 acre lot with a POOL and is walking distance to the downtown core. If you are a family looking to fall in love with a 77 years young home with original charm and character and nestled in the 1 1/2 storey frame this is the one for you. Pride of ownership is visible throughout this home with a traditional layout, and beautiful touches, and upgrades throughout. This home offers a unique blend of spacious principle rooms, and a large property to watch your kids play which is rarely found in Waterdown! The kitchen has been completely renovated in 2022 to include modern white cabinetry, coffee bar, luxury porcelain tile, and bosch stainless steel appliances, potlights, quartz countertops, and subway tile backsplash. In the living room, 2 large sliding barn doors and a beautiful feature wall welcome you into the space. Both living room and dining room boast laminate flooring, rounded plaster crown moulding and large windows. Upstairs is modern and bright, complete with wide plank luxury laminate flooring, modern light fixtures and a window bench seat. The primary bedroom boasts large windows and exposed beam ceiling detail. Vinyl flooring flows throughout the additional 2 upstairs bedrooms which is completed with a modern 3 piece bathroom with walk-in glassed shower and floating vanity. In the basement, you will enjoy the large rec room with brick wood burning stove, broadloom carpet, and additional bedroom and bathroom. This 4 piece bathroom was recently renovated to include luxury porcelain tile, modern shower/tub and stacked washer/dryer. The unbelievable back yard welcomes you to a massive decked area, with mature trees, lush gardens, and large storage shed. With a fully fenced inground salt water pool and deck, this yard is the perfect space to entertain or relax! (id:46421)
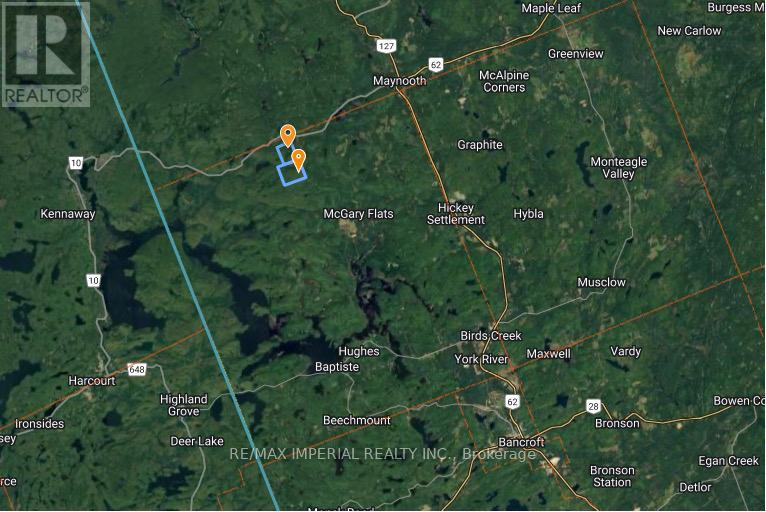
Hastings Highlands, Ontario
Opportunity Is Calling For Investors & Home Builders. 508 Acres Land Combined W/ 2 Adjacent Lands With A 2 Bdrms 1 Washroom Bungalow And A Huge Detached Garage For Sale. Use Your Imagine For Potential Possibilitites. Another 100+ Acres Crown Land Adjacent To The Property Without Access To Others. Literally Exclusive Use By The Owner. A Roger Tower Will Built On The Property Soon Which Will Bring In Some Income. Abundent Maple Trees Available For Maple Syrup Production. Mature Forest With 20+ Kilometers ATV Trails On The Property. The Whole Property Is Protected By Wired Fences. Hydro Connected. Drilled Well. Septic System. Starlink High Speed Internet. Vendor Take Back Mortgage Available. (id:46421)

Toronto, Ontario
Welcome Home! Nestled In The Serene Neighbourhood Of West Hill, Scarborough, This Charming Bungalow Offers A Cozy And Welcoming Atmosphere Inside And Out. The Front Of The House Adorned With Mature Trees, Providing Ample Shade And Enhancing Curb Appeal. The Brick Facade, Coupled With The Sleek Black-Framed Windows, Creates A Modern Yet Timeless Look.You'll Find A Beautifully Designed Living Space That Exudes Warmth And Comfort. The Living Room Is A Highlight, Featuring A Striking Stone Fireplace That Serves As A Stunning Focal Point. The Neutral Colour Palette Is Complemented By Warm Wood Accents, Plush Seating, And Tasteful Decor, Creating An Inviting And Stylish Ambiance. Large Windows Flood The Room With Natural Light, Enhancing The Spacious Feel And Providing A Connection To The Outdoor Greenery.The Raised Dining Space Is Perfect For Hosting Family Gatherings And Dinner Parties. The Seamless Flow Between The Living And Dining Areas Makes This Home Ideal For Entertaining. The Updated Kitchen Offers Stainless Steel Appliances, Granite Counter Tops And A Walk Out To Your Backyard Oasis With Gas BBQ Line, Updated Patio Stones And Exquisite 15x30 Pool To Cool Down On Hot Summer Days. The Basement Offers A Generous Open Concept Layout With Income Potential And A Separate Walk Up Entrance! The Combination Of Modern And Rustic Elements In The Interior Design Adds Character And Charm, Making This Bungalow A Truly Special Place To Call Home.Whether You're Looking For A Family-Friendly Property Or Just Rightsizing, This West Hill Bungalow Is A Perfect Blend Of Comfort And Style, Ready To Welcome Its New Owners. (id:46421)

Brampton, Ontario
Welcome home to this meticulously maintained custom built estate residence, nestled on a 2.2 acre sunny south facing flat lot, backing onto a lush and private ravine. Double door entry into the bright and inviting open to above foyer with circular staircase. Separate formal living/dining room with private views of the manicured grounds. Convenient main floor office. Family sized kitchen open to breakfast area and family room with original brick wood burning fireplace. Primary retreat with two walk in closets and 6 piece spa inspired ensuite, all with stunning year round views of lush trees. Oversized secondary bedrooms, one with access to a private sitting area overlooking the foyer. Separate side entrance with access to front and backyard, 3 car oversized garage, service stairs into the basement, and rough in for main floor laundry. Fully finished basement with oversized rec room and walk up to backyard, rough in for sauna, separate fully equipped kitchen, and laundry room. Private backyard with large mature trees and beautiful year round views that every season has to offer. The possibilities are endless! **** EXTRAS **** Excellent neighbourhood with close proximity to shops, restaurants, schools, transit, places of worship, Hwy 410 & 427. (id:46421)

Waterloo, Ontario
Welcome to Keats Way! Move-in ready 3 bedroom townhome with finished basement. Recent major upgrades to the roads and infrastructure surrounding the property incl new sewers, asphalt, and concrete entrance ways. Property features smooth ceiling and LED pot lights for excellent light throughout. High quality appliances, wood food prep counter, travertine tile, granite countertop and modern cabinets. 2 updated bathrooms and 1 updated powder room gives you options! Open rooms, large bedrooms and a vast finished basement. Close to all major amenities in Waterloo incl UofW, shopping centers, highways and schools. (id:46421)
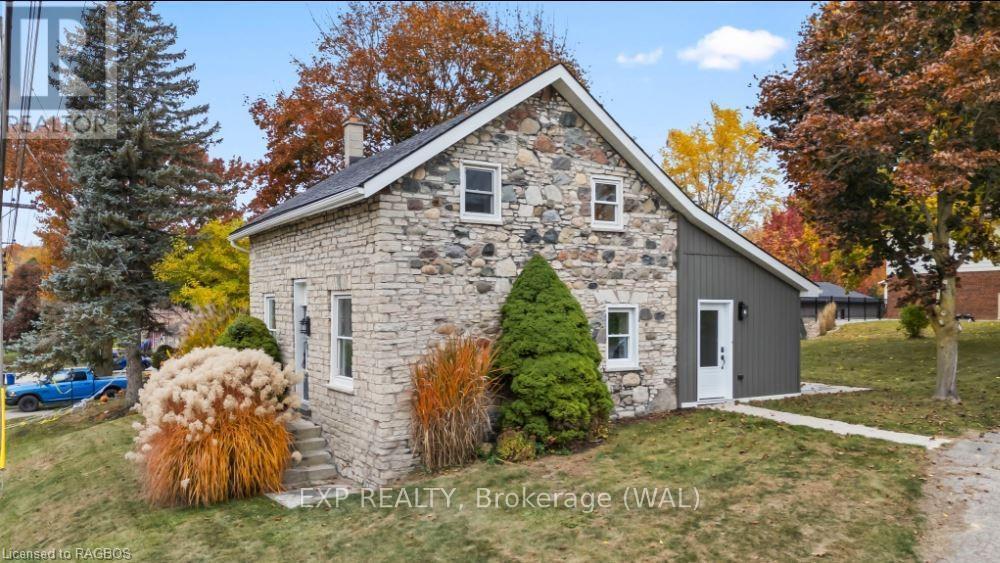
Brockton, Ontario
Charming Renovated Stone Home in a Serene Location! Welcome to this beautifully renovated, solid stone home nestled on a peaceful street overlooking a lush greenbelt. This home has undergone extensive renovations, including new drywall, insulation, wiring, and plumbing, making it completely turnkey and move-in ready! Featuring two bedrooms, two bathrooms, a spacious living room, and a cozy family room, this home offers both comfort and functionality. The laundry room is conveniently located on the second floor, shared with the main bathroom. The finished rec room provides additional space for entertainment or relaxation. Step outside to enjoy the expansive backyard with mature trees, perfect for outdoor gatherings on the patio. With close proximity to Centennial Park and the Walkerton community pool, you can enjoy nature while being just minutes away from local amenities. All appliances are included, making this the ideal home for those looking for quality, charm, and convenience. Don’t miss out on this wonderful property—schedule your showing today! (id:46421)
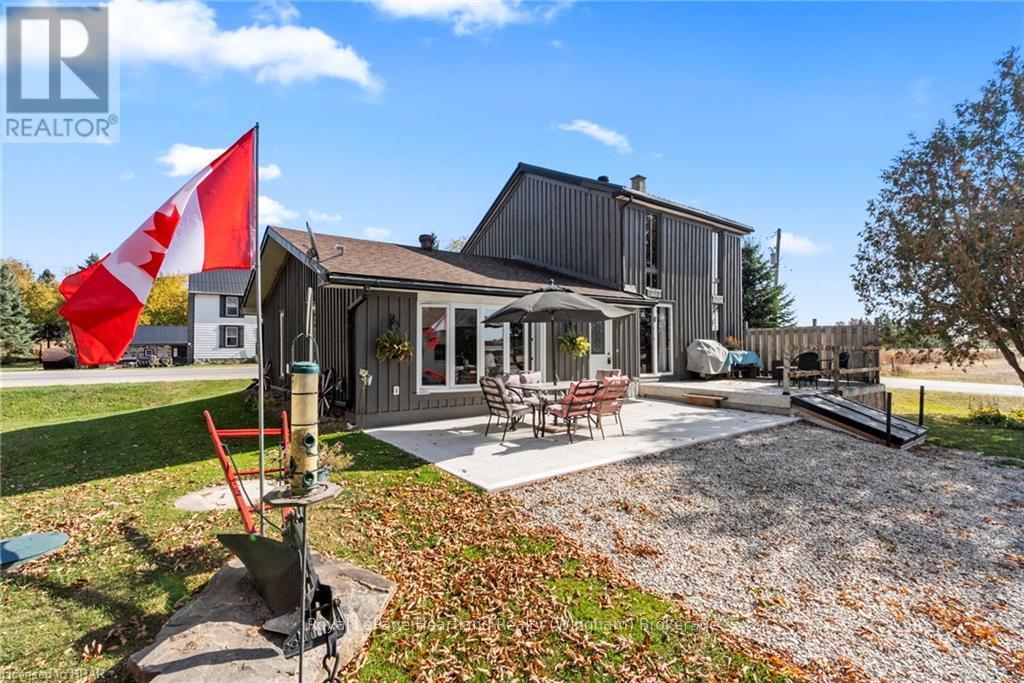
South Bruce, Ontario
Welcome to 4 Seip Road, your serene 1 1/2 Acre Country Getaway. This property is boasting with space and endless opportunities. Here is your opportunity to raise those chickens, goats and even the pony as the property not only has a recently built 24'x40 shop with hydro for you tinker and store your toys in, and a 24'x24' garage for parking in, it also includes a barn, paddock and some fencing for the animals. Enjoy the country horizon and stunning sunsets from the luxury of your own home inside or out! On the cooler evenings you can catch the sunset out the large newer bay window from your spacious and bright living room cozied up by the propane fireplace, or from the large glass sliders in the dining room & kitchen, or venture out and soak in the sights and scenes of the countryside on your newer concrete patio. Not only have the owners updated many features outside the home, including a facelift of the exterior board & batten and shop, but also inside you'll find a lengthy list of updates since 2023, including but not limited to a spacious kitchen update including new cabinetry, wiring and appliances, bathroom remodel, new electrical panel, furnace, heat pump fireplace and so much more! This is your opportunity to finally enjoy country living and escape the town limits while still having the convenience of being 4 minutes to Clifford, 7 minutes to the cute shops of Neustadt and 15 minutes to shopping, dining and all Hanover has to offer. Reach out to Your REALTOR® For a Full List of Updates, More Information and To View What Could Be Your New Country Home at 4 Seip Road in South Bruce. (id:46421)
Caledon, Ontario

An Amazing Opportunity! Nestled on 52 scenic acres, this custom-built bungaloft is a true retreat for those seeking peace, privacy, and luxury. From the moment you step inside, you'll be captivated by the open-concept living and dining areas, highlighted by soaring cathedral ceilings that create an inviting, spacious atmosphere. With 3 generously-sized bedrooms and 2 beautifully appointed bathrooms, this home offers comfort and functionality. The gourmet kitchen is a chef's dream, boasting a premium Viking gas stove and fridge, complemented by elegant granite countertops. Whether you're hosting family dinners or casual get-togethers, this kitchen is designed to impress. A standout feature is the nearly 1,500 sq. ft. garage with a 900 sq. ft. unfinished loft. Already equipped with water supply, radiant heating, and its own electrical panel, this space offers endless possibilities. Imagine transforming the loft into additional bedrooms, a home office, or even a private studio - the choice is yours! For those with hobbies or toys, the heated garage is an ideal setup. It could easily become your dream man cave, a personal gym, or a collector's showcase for your cars-all with a stunning view of your own property. Step outside to explore the natural beauty of this expansive estate. A serene pond invites you to fish, swim, or ice skate during winter months. With 52 acres to call your own, the possibilities for outdoor adventures are endless. Create another 2400 sq. F of living space by finishing the garage and loft! laundry shoot from primary bedroom. In-floor radiant heating throughout including garage. **** EXTRAS **** Create another 2400 sq. F of living space by finishing the garage and loft! laundry shoot from primary bedroom. In-floor radiant heating throughout including garage. Property tax reflects the managed forest incentive program. (id:46421)

Toronto, Ontario
Main Floor Commercial Space For Lease Available Immediately! Live/Work Space Possible! Excellent East York Location With Many Uses! Busy Intersection With Ttc At The Doorstep! Property Previously was an Art Gallery. Unit Features 3 Rooms With Full Washroom & Kitchen! Walk Out To Backyard With Patio, Fenced Yard. Many Uses. **** EXTRAS **** Fridge, Stove & Full Washroom! Walk Out To Backyard. Street Parking Space Possible For Rent Thru City Of Toronto.125 Amp Service W/Separate Hydro Meter! Tenant To Pay Own Utilities. (id:46421)
