



Toronto, Ontario
7322 sqft of industrial space with easy access to highway 401, 407, 409 and 427. Shipping with access for 53' trailers. (id:46421)

Amaranth, Ontario
Amazing Property for business, almost an acre of land with a 4 season fully insulated shop with septic ,well ,electricity and natural gas located in the hamlet of Waldemar township of Amarant. 1 km North of highway 9 only 9-10 minutes west of Orangeville complete with 3 garage doors an office overlooking the workshop 2 piece washroom C 2-4 highway commercial zoning **** EXTRAS **** Permitted uses include bldg supply and outlet, motor vehicle service station and repair parking lot , convenience store and more hst is addition to selling price bldg is approx. 2700 square feet (id:46421)

South Bruce Peninsula, Ontario
Welcome to Family Living at its Best in Scenic Sauble Beach! This spacious 4-bedroom, 3-bathroom property is perfect for families of all sizes. With generously sized bedrooms and a cozy living area, there's plenty of room for everyone to relax and enjoy time together. The open kitchen, complete with a central island, ample storage, and a dishwasher (2022), makes family meals a breeze, while the expansive deck off the kitchen is ideal for outdoor gatherings and barbecues. The second level offers three large bedrooms, each with abundant closet space, perfect for growing families. The living and dining area, anchored by a cozy fireplace, creates a warm and inviting space for family movie nights or holiday celebrations. The primary bedroom features its own ensuite bathroom for added privacy and convenience. The main level, with its separate entrance, offers incredible flexibility it can be used as an in-law suite or a fully self-contained apartment with its own kitchen, living area, bedroom, and bathroom. Its ideal for multi-generational living or hosting extended family. Outside, the large yard is a haven for kids to play, featuring a well-maintained space with perennial gardens and raised beds for gardening enthusiasts. Recent upgrades like new eavestroughs, gutter guards, and shingles provide peace of mind, while the groundwork is already laid for a future garage. This year, a brand-new washer and dryer have been added to the home, along with a brand-new Wi-Fi-enabled ductless heating and air conditioning system, ensuring year-round comfort. With Sauble Beachs sandy shores, local parks, and family-friendly activities just minutes away, this home offers the perfect balance of a peaceful retreat and easy access to year-round fun. Whether you're looking for a forever home or a family getaway with rental potential, this property checks all the boxes. Make it yours today! **** EXTRAS **** Heating is Gas Fireplace & New (2024) Heat Pump (Ductless cooling). (id:46421)

Mississauga, Ontario
Welcome to this award winning sub penthouse unit at Brightwater: Master Planned community in the heart of Port Credit. Surround yourself in all that living at the lake offers. Lakefront Promonade trails and parks, a vibrant and active area for restaurants and nightlife. This unit offers incredible views of the Lake Ontario, Toronto Skyline and North to Mississauga skyline with two large balconies totally an additional 240 sq ft of unimpeded views. This spacious suite boasts 893 sq ft, two large bedrooms, two walk outs to the east/south facing balcony and north balcony off the primary suite. Floor to ceiling windows, full size appliances, movable island, ensuite laundry and NO unit above. Wake up to views of Lake Ontario, step across the parking lot to Farm Boy, BMO, Cobs bread, Rexall Drugs, the LCBO and more shops and restaurants to come. This unit overlooks future planned public parks and future school vs future buildings. Shuttle to Go Train, Internet included (basic) **** EXTRAS **** Upgrades include: Luxury Flooring, increased electrical, upgraded tile and bathroom fixtures (glass), extended counter, wireless smart features, 24 hr concierge, security, Party room. lounge, gym, Co working space, Pet Spa, Bike Rooms. (id:46421)

Tiny, Ontario
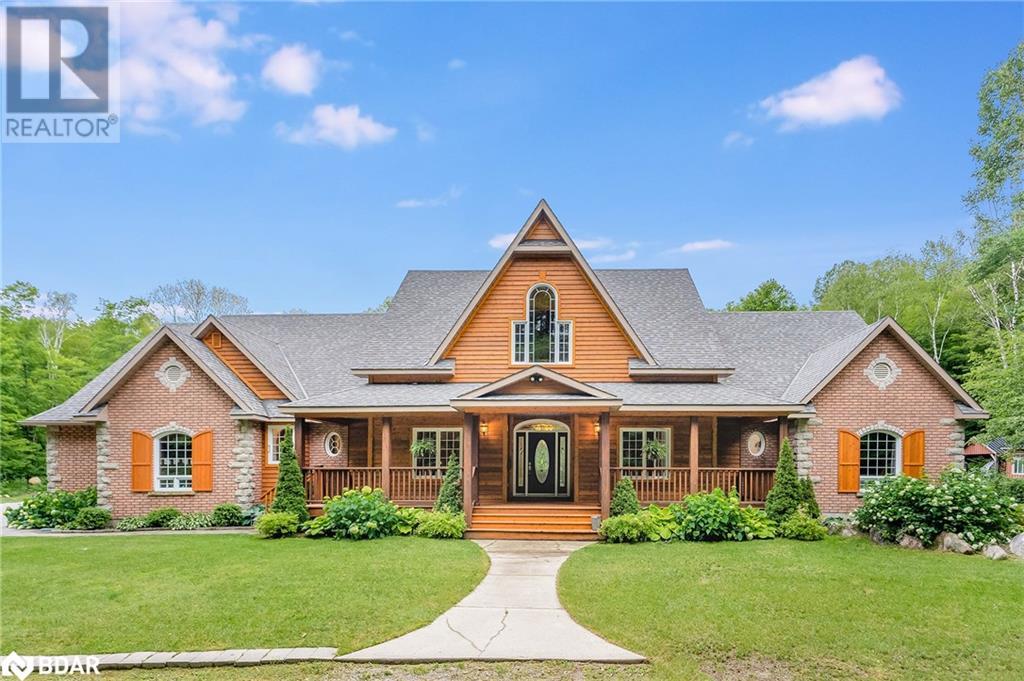
Top 5 Reasons You Will Love This Home:1) Stunning custom-built post and beam ranch bungaloft that exudes rustic charm and timeless craftsmanship 2) A picturesque treed entrance, complemented by elegant stone accents, a charming sugar shack, a chicken coop, and a sprawling 1,800 sq.ft. outbuilding 3) Fully finished from top to bottom, with a separate entrance to the lower level, creating the perfect opportunity for in-law living, a private guest suite, or even an income-generating space 4) Resort-style backyard complete with an inviting inground pool and a stylish cabana, perfect for relaxation and entertaining 5) Ideally located just minutes from in-town amenities, with access to nearby beaches and scenic walking trails for outdoor enthusiasts. 6,294 fin.sq.ft. Age 22. Visit our website for more detailed information. (id:46421)

Tiny, Ontario
Top 5 Reasons You Will Love This Home: 1) Custom-built ranch bungalow situated on 1.476 acres in the highly sought-after Copeland Creek area in a new estate neighbourhood 2) Brick and stone exterior with high-end quality finishes throughout 3) Open-concept layout featuring a living room with a gas fireplace, a kitchen with a breakfast bar and pantry, and a dining area with a walkout to the forested backyard 4) Primary bedroom suite with a large walk-in closet and a luxury ensuite featuring a freestanding tub, a separate shower, and a double vanity 5) Peace of mind is offered by a three-car garage with a separate additional entrance to the unspoiled basement, awaiting your final touches, with the added benefit of included high-speed internet and Tarion warranty. Age 2. Visit our website for more detailed information. (id:46421)
Tiny, Ontario
Top 5 Reasons You Will Love This Home:1) Stunning custom-built post and beam ranch bungaloft that exudes rustic charm and timeless craftsmanship 2) A picturesque treed entrance, complemented by elegant stone accents, a charming sugar shack, a chicken coop, and a sprawling 1,800 sq.ft. outbuilding 3) Fully finished from top to bottom, with a separate entrance to the lower level, creating the perfect opportunity for in-law living, a private guest suite, or even an income-generating space 4) Resort-style backyard complete with an inviting inground pool and a stylish cabana, perfect for relaxation and entertaining 5) Ideally located just minutes from in-town amenities, with access to nearby beaches and scenic walking trails for outdoor enthusiasts. 6,294 fin.sq.ft. Age 22. Visit our website for more detailed information. (id:46421)

Mississauga, Ontario
Stunning Fully Renovated *END UNIT* 3 Bedroom Townhouse Nestled In The Heart Of Erin Mills! Perfect Family Home with a Redesigned Kitchen Featuring New Countertops, Large Island with Extra Storage, New Sink, Backsplash and S/S Appliances. Bright Open Concept Freshly Painted Main Floor Features Beautiful Flooring, Dining Area, Pot Lights, Garage Access and a Large Family Room with a W/O to Your Own Private Backyard! Fully Finished Basement with 3 Piece Bath and Laundry Room with a New LG Washer/Dryer. Oversized Primary Bedroom with En-Suite Bathroom. This Quiet Facility Offers an Outdoor Pool, Plenty of Visitor Parking. Unbeatable Location with Direct Public Bus Route to U of T Campus. Steps Away from Smart Centre, Amenities, Rec Centre, Hospital, Parks, Walking Trails and Close to GO Train and 403/407 HWY Access. Move In Ready, This is a MUST SEE! (Basement Pictures Are Virtually Staged) **** EXTRAS **** Furnace 2015, A/C 2021, Kitchen 2022, Vented Kitchen Fan 2022, New Bathroom Fans 2021, Basement Ceiling/Pot Lights 2024, Added Extra Basement Storage 2024. End Unit Home Just Like a Semi Detached. Very Large Primary Bedroom! (id:46421)
Brampton, Ontario

Legal One Bedroom Renovated, Basement Apartment, Ensuite Laundry, Updated Kitchen With S/s Appliances , Granite Counter, Undermount Sink, Pot lights In Living Room, Laminate Floors, Mins Away From Transit, School, Park, Rec Centre And Shopping. (id:46421)

Shelburne, Ontario
This character-filled brick duplex is ideally located on a double-sized lot, close to restaurants, schools, shops, the library, and public transit. Perfect for families and investors alike, this property offers the flexibility to live in one side while generating extra income from the fully separated apartment that blends seamlessly with the main house.The home boasts ample outdoor space with mature trees, a cozy bunkie, and a work shed. Inside, youll find 12 rooms, including 3+2 bedrooms, 3 full bathrooms, and a 2-piece bathroom. The master suite features a full ensuite bathroom and a walk-in closet, offering a private retreat. The living room is bathed in natural light with a lovely view of the front yard, and the recently renovated kitchen for any aspiring chef.Recent upgrades include a full renovation in the main house, a brand-new roof and AC unit (both 2024), and most windows replaced (2024), along with updated plumbing, electrical, and furnace systems. Additional amenities include laundry facilities in the basement. This home combines historical charm with modern conveniences. Dont miss out on this unique opportunity in Shelburne! (id:46421)

Toronto, Ontario
Renovated Large 1 Bedroom. Beautiful Kitchen With Stainless Steel Appliances. Laminate Flooring Throughout. Shared Laundry. Steps To 24 Hr TTC, Shopping, Restaurants, Grocery, Library, Parks, Schools, Transit. Easy Access To Downtown & Airport **** EXTRAS **** **Tenant To Pay Own Hydro. Parking Additional $50/Month, Key deposit $100 (id:46421)

Markham, Ontario
Open concept space with two large meeting rooms and a kitchen. all the office furniture negotiable for sale (id:46421)

Vaughan, Ontario
SPECTACULAR LAYOUT 5+1 BEDROOMS WITH OVER 5000 SQFT LIVING AREA. THIS STUNNING LUXURIOUS HOME BOASTS A LEGAL SEPERATE ENTERENCE APPARTMENT, PERFECT FOR ADDITIONAL INCOME OR EXTENDED FAMILY LIVING. FEATURING AN ENTERTAINMENT HAVEN WITH A HOME THEATER ROOM, WET BAR AND CAPTIVATING WATER FALL, THIS RESIDENCE PROMISES ENDLESS LUXURIOUS FAMILY ENJOYMENT AND FINANCIAL POTENTIAL. IDEALLY SITUATED IN MAPLE ON A SPECIOUS 45/105 LOTTHIS HIOME STANDS OUT AS ONE OF THE LARGEST AND MOST LUXURIOUS ON THE STREET. EXTENSIVE UPGRADES ADORN THE KITCHEN, BASEMENT AND A BRAND NEW FURNASE INSTALLED 2024, ENSURING MODERN COMFORT AND STYLE. STEP ON TO THE HUGE DECK, COMPLETE WITH A GAS BBQ LINE,IDEAL FORSUMMER GATTHERINGS. CONVENIENTLY LOCATED NEAR PUBLIC TRANSIT, SCHOOLS, AND A PLETHORA OF AMENETIES INCLUDING HOSPITALS SCHOOLS, LIBRARY , CITYHALL OF VAUGHAN, ,GO STATION, WONDERLAND,VMC , WALLMART,NOFRILLS, HIGHLANDFARM, & SHOPPING PLAZA. EXPERIENCE THE CONVENIENCE OF DOORSTEP ACCESS TO COMMUNITY PAREKS AND PROXIMITY TO YHE 400 SERIES OF HIGHWAYS. THE EXTENDED MAPLE KITCHEN FEATURES NEW PORCELIN FLOORS, ADDING ELEGANCE AND FUNCTIONALITY TO THIS REMARKABLE LOCTION HOME. **** EXTRAS **** 2 S/S FRIDGES, 2 S/S STOVE, WASHER , DRYER, S/S b/i DISHWASHER, MICROWAVE, ENTIRE HOUSE HAS EXTERIOR & INTERIOR POT LIGHTS . CLEAR VIEW TO WONDERLAND AND WATCH FIREWORK SEATING IN BALCONY (id:46421)
Collingwood, Ontario
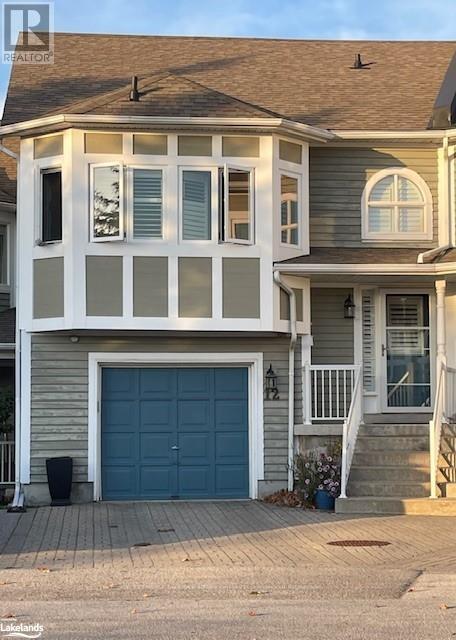
SKI SEASON RENTAL. FLEXIBLE DATES. WATERVIEWS. 4 Months. 2 Bedroom/2 Bath/Attached Garage with inside entry.\r\nGas Heat, Gas Fireplace, Gas Barbecue hook up, Weber Barbecue. The Primary Bedroom with Queen Bed and Bedding, walk-in closet, 4-piece ensuite with separate shower. The primary Queen bed is Adjustable (head and feet) The second bedroom is also a Queen bed with all bedding with a 4-piece bath across the hall. Cross country ski or snow shoe...the trail is at your back door and so are spectacular sunrises with true water views. The Cranberry Mews Plaza is just up the street and totally established, moments to all the shops and restaurants and ski hills. Regular drive to Blue Mountain is approx. 10 minutes **** EXTRAS **** Weber BBQ on the deck included (id:46421)
Grey Highlands, Ontario
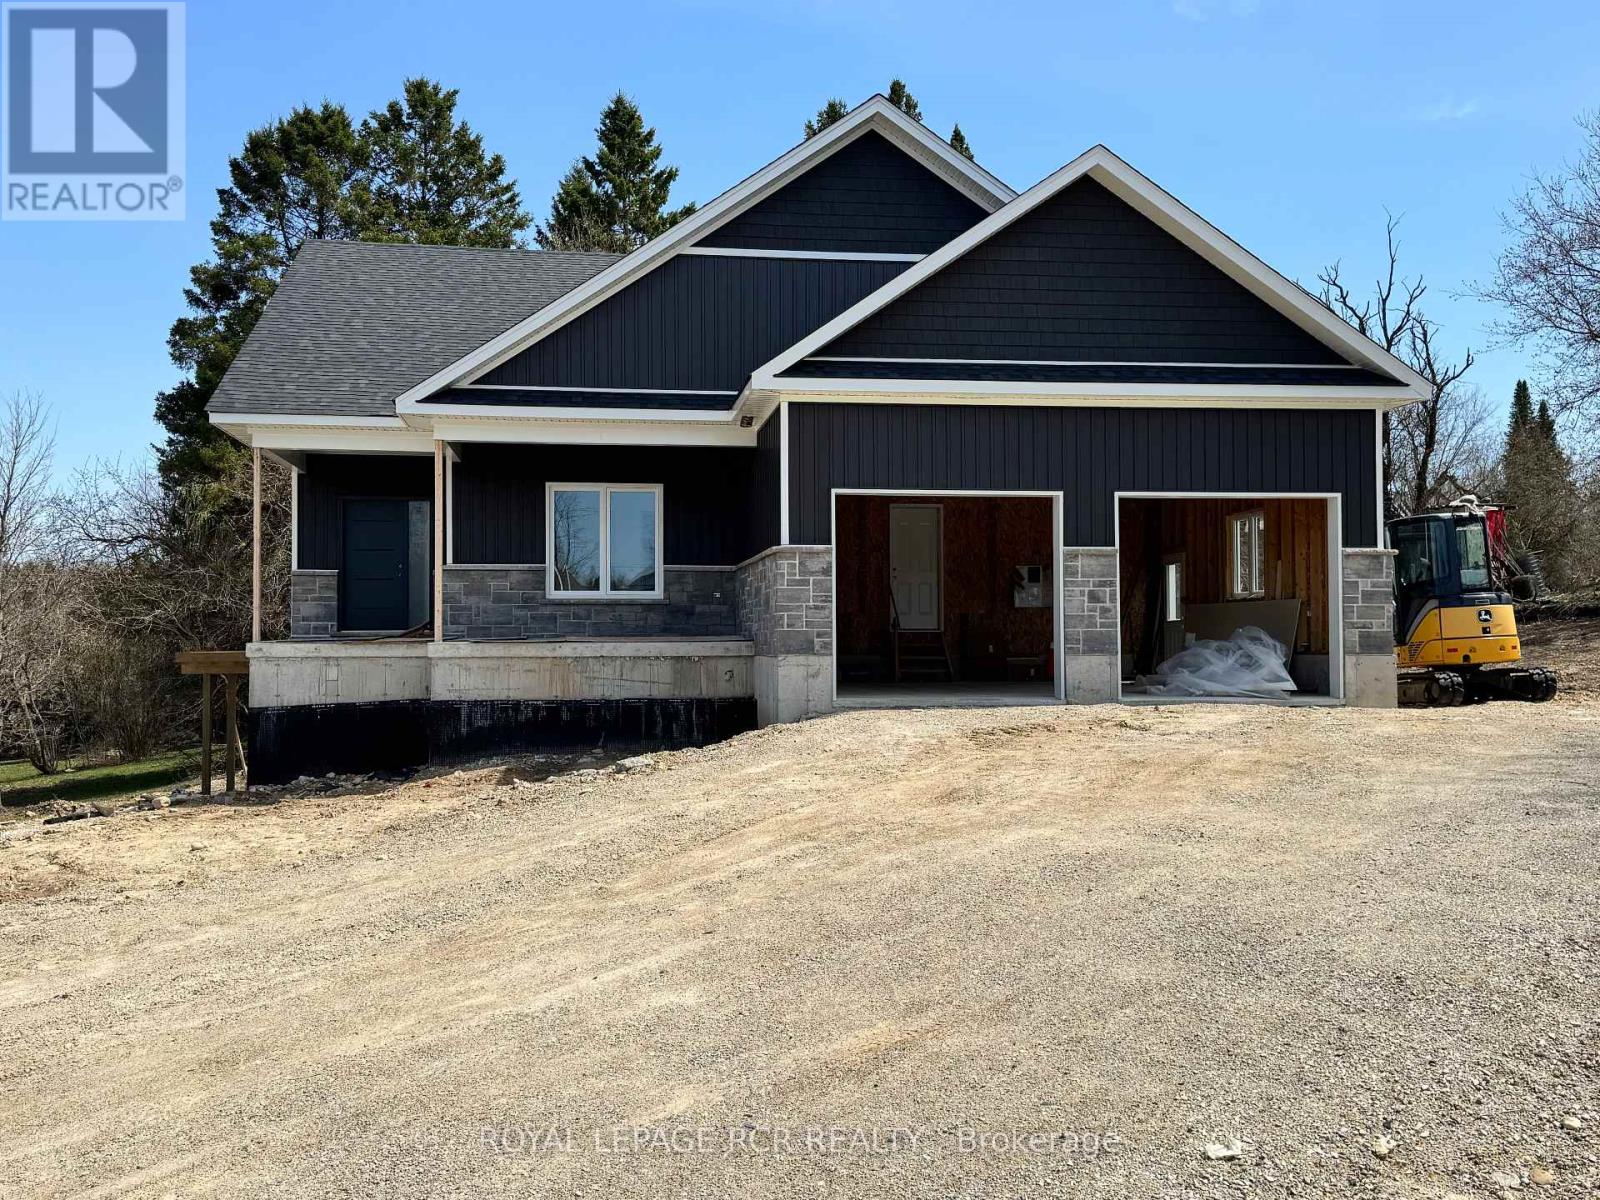
New Build on ½ acre lot in Priceville. This 1628 square foot home is situated off the road for some privacy and takes advantage of the landscape for a full walkout lower level. Great room, open kitchen and dining room with walkout to covered porch. Three bedrooms, 2 bathrooms on the main level with plumbing rough-in on the lower level. Pre-finished hardwood floors and ceramic tile throughout. Kitchen: Custom cabinetry, soft-close, quartz countertop. There is still time to choose your finishes. Check back frequently for new photos as the build progresses. Reputable builder will provide New Home Warranty (Tarion). Occupancy February to April. Hst included with rebate to the builder. (id:46421)

Kitchener, Ontario
Welcome to Your New Home! This Beautifully Maintained 2-Bedroom, 1-Bathroom Condo Offers a Perfect Blend of Comfort and Convenience. Step Inside to a Bright and Airy Living Space Featuring an Open-Concept Layout That's Perfect for Entertaining. The Spacious Living Room Flows Seamlessly Into the Dining Area, Ideal for Gatherings With Friends and Family. Both Bedrooms Are Generously Sized, Providing Plenty of Room for Relaxation and Personalization. The Bathroom Is Stylishly Appointed With Contemporary Fixtures and Finishes. Situated in a Vibrant Neighborhood, You're Just Minutes Away From Shopping, Dining, and Parks, With Easy Access to Public Transportation and Major Highways. Don't Miss the Opportunity to Make This Lovely Condo Your New Home! (id:46421)

Barrie, Ontario
An opportunity to live in never lived in brand new Unit #1 basement built by Fernbrook homes in one of the prestigious community in south-east Barrie. This 2-bedroom detached the open concept layout with great finishes, creates an inviting space for comfortable living with tons of natural light, 9 feet ceilings, large living room. Modern Kitchen with S/S Appliances, laundry in suite. Located minutes away from the GO train station, Costco , HWY 400, Schools, Recreation and big box stores. Planned schools, parks, shops, and much more. AAA Tenants only. (id:46421)
Collingwood, Ontario

Excellent location near Collingwood's Historic Downtown. A charming and well maintained Red Brick Century home on a gorgeous mature treed street. This home offers convenience and easy access to all local amenities. The main floor will accommodate all your family needs, open concept kitchen, stainless steel appliances, hardwood flooring, gas fireplace, forced air gas heating and an abundance of light. The second floor has 3 good sized bedrooms, large closets and a full 4 piece bathroom. The third floor has a finished rec room that can be a fourth bedroom or office space. The backyard offers a peaceful environment and a 14x12 storage room is attached to the back of the house. This home is bright and welcoming with room to entertain with family and friends. A must see. (id:46421)
Brampton, Ontario

Beautiful 3+1 Bedroom,4 Washroom Home With Brick Exterior, Cozy Ambience, Modern Kitchen, Granite Countertops, Stainless Steel Appliances,Eat-In Kitchen With W/O To Backyard. Open Concept Living/Dining With Hardwood Floors. 3 Spacious.Finished Basement With 3 Pc Bath. Great Location, Steps To Transit, Shopping, Schools And Much More. **** EXTRAS **** Utilities to be paid by tenants (id:46421)

Toronto, Ontario
High Demand Aura Building, Se-Corner Suite With One Of The Best 2 Bed + Den Layouts. 1056 Sqft + 180 Sqft Wraparound Balcony. Open-Concept, Modern Kitchen W/ Granite Countertop, Centre Island. Additional Den Is Perfect For A Home Office Or The 3rd Bedroom, Direct Access To Subway, Conveniently Located Close To Uoft, Ryerson, Hospitals. Nothing Beats The Convenience Of Aura! **** EXTRAS **** S/S Appliances, 1 Parking,, 1 Locker IN SAME FLOOR Amazing Amenities: , Aura Fitness-40,000 Sqft World class gym<> Lounges, Party Room And Movie Theater. Window Coverings. Outdoor Bbq Gardens dont miss it (id:46421)

Toronto, Ontario
Welcome to ""Lakeshore Park Estates""! Nature and Comfort Abound in this Rarely Available 2 Bedroom South Facing Suite Where Every Room Has Views of the Outdoors. Rich Hardwood Floors Flow Seamlessly Throughout the Space. This Suite Offers An Eat-In Kitchen With an Open Concept Dining and Living Room, Versatile Second Bedroom, Generous Storage Space, and In-Suite Laundry. Kick Back and Relax on Your Private Balcony With Two Entrances from Living and Master Bedroom. The Spacious Primary Bedroom is a Retreat With an Oversized Walk-In-Closet. AMAZING Location, Directly Across the Street to Long Branch Go Station, Bus, Streetcar & Easy Access to Highways, Pearson Airport and Downtown Toronto. Enjoy a Short Walk to Lake Ontario, The Beach, Boardwalk, Marie Curtis Park, Hiking and Waterfront Trails and Lakeview Golf Course. This Special Suite Offers All Modern Conveniences With Great Low Maintenance Fees Which Include All Utilities. Amazing Value per Square Foot. Begin Your Next Chapter Here! **** EXTRAS **** Amenities Include 24Hr Security, Gym, Sauna, Hobby Room, Visitor Parking, Washer/ Dryer, Fridge, Stove, Dishwasher. 6 EV chargers avail in the Underground Parking Garage. (id:46421)

Brampton, Ontario
Presenting an Exquisite 4+2 Br,3.5+1 Bath Detached with 2 Bedroom Legal Basement in Credit Valley Quiet Neighborhood, $100K+ spent on Upgrades, featuring premium lot: NO HOUSE AT FRONT, NO SIDEWALK, 2 MASTER BEDROOMS, Separate living/dining, office and family room, 2 Br Legal Basement with Separate Entrance, Quartz countertops in Kitchen and all Washrooms, Upgraded Kitchen with Island featuring waterfalls, Builtin Kitchen Aid S/S Appliances including Gas cooktop, wall oven, Rangehood, and microwave, extended Kitchen cabinets, spice door, pot Filler, Backsplash, porcelain tiles and interior pot lights; Backyard with Gazebo, stamped concrete with built-in floor lights, sprinklers, exterior pot lights and BBQ gas line; Features Handscrapped stain premium hardwood and smooth ceiling throughout the main floor and 2nd floor Hallway, Square Iron Pickets, Gas fireplace, second-floor laundry, Frameless glass showers.Credit Valley Is The Perfect Community For Families: Safe, Mature,& exclusive (id:46421)

Oakville, Ontario
Welcome to your dream home in Oakville, just minutes from Bronte West Village. This never-lived-in residence features 4+1 bedrooms and 4.5 bathrooms across 4,500 sqft of luxurious living space. Highlights include two electric fireplaces, high-end stainless steel appliances including a food warmer, and smart home features like a modern security system and Wi-Fi-enabled sprinkler system.The open-concept kitchen is perfect for entertaining, featuring a large island and sleek cabinetry. The finished basement adds extra value with a spare bedroom, spacious recreational area, and wet bar, plus room for a wine cellar.Enjoy seamless living with an integrated sound system for the perfect ambiance. The seller will also install an EV charger (NACS for Teslas or CCS for other brands) based on the buyer's preference. Don't miss this opportunity to own a stunning modern home! (id:46421)

Lincoln, Ontario
This Stunning Custom-Built 4 Bedroom 3 Bath Home Nestled Is Located In The Heart Of Wine Country. This Exquisite Residence Offers Unparalleled Luxury And Breathtaking Views, Making It The Perfect Retreat For Those Who Appreciate The Finer Things In Life.Step Into The Grand Foyer And Be Greeted By Soaring High Ceilings And A Magnificent Custom Circular Staircase, The Focal Point Of The Home The Spacious Living And Dining Rooms Feature Expansive Windows That Over Look The Vineyard Creating A Picturesque Backdrop For Your Everyday Life And Entertaining Needs.This Full-Brick Home Boasts Extensive Customization, Including Widened Spaces,Bump-Outs & A Walkout. The Heart Of The Home Is The Large, Open-Concept Family Room With A Floor-To-Ceiling Brick Fireplace That Adds Warmth And Character With A Vaulted Ceiling Complete With In-Wall Speakers. This Space Seamlessly Flows Into The Chef's Kitchen, A Culinary Enthusiast's Dream. Equipped With Top-Of-The-Line Appliances And Custom Cabinetry, This Kitchen Is Perfect For Hosting Family Gatherings And Dinner Parties .For Those Who Work From Home, The Main Floor Features A Well-Appointed Home Office, Providing A Quiet And Productive Space. The Office Ensures You Can Balance Work And Home Life Effortlessly. The Family Bedrooms Have Large Windows With Great Views & Spacious Closets. The Fully Finished Lower Level Includes High Ceilings, A Walkout To The Landscaped Yard, A Custom Insulated Wine Cellar, A Recreation Room, A Media Room , Space for a Gym, & A Rough-in For A Four-Piece Bathroom. Extensive Customization Throughout. This 4784 Square Foot Home Will Impress. **** EXTRAS **** Stunning Full Brick Home With Extensive Customization. Features Widened Spaces, Floor-To-Ceiling Fireplace, Walk-Out To Backyard, Temperature Controlled Wine Room And Epoxy Garage. (id:46421)

Bradford West Gwillimbury, Ontario
Minutes from All Amenities and Highways, Nestled Among Gentle Rolling Hills, Your Dream Home Awaits! Fall in love with this picture-perfect bungalow as you pull into the long, inviting driveway, where you are greeted by lush gardens and mature trees. The grand double-door entry opens into a fully renovated home, showcasing high-end finishes throughout a true testament to luxurious living where no expense was spared.Step into a chef's dream kitchen, a masterpiece of custom design and optimal organization. Featuring exquisite white cabinetry made from maple wood, boasting an oversized island perfect for entertaining, a spacious pantry, pull-out drawers for extra storage, under-mount lighting, soft-close cabinets, a dedicated small appliance drawer, hidden garbage and recycle bin cabinet, pot drawers, and stunning quartz countertops. The kitchen is further elevated by premium Jenn-Air integrated and built-in appliances, making cooking a joy and adding to the sleek, modern aesthetic. The open-concept layout is highlighted by pot lights throughout, enhancing the home's bright and contemporary atmosphere. With engineered laminate flooring throughout, this home seamlessly combines elegance with practicality, offering both beauty and durability.An entertainers dream with expansive living areas, including 3 Napoleon fireplaces elegantly mounted in brick accent walls, providing warmth and a cozy ambiance. Enjoy breathtaking sunsets from the expansive, newer deck, designed for relaxation and entertainment, featuring a semi-inground pool that perfectly blends indoor comfort with outdoor fun.The finished basement offers even more space for enjoyment and versatility. It includes a recreation room ideal for family gatherings or movie nights, a kitchenette with wet bar perfect for hosting, a fourth bedroom, 3-piece bathroom, direct access to the in & out garage and a convenient walk-out, & tons of storage, making it an ideal suite for guests or extended family living arrangements. **** EXTRAS **** Napoleon BBQ, John Deere ride on l/mower, Toro s/blower, 3 Napolean F/P, Unfinished Loft space in garage ready for your touch, BBQ gas line under rear deck (to be hooked up), newer windows & roof, salt water semi inground pool w/newer liner (id:46421)

Welland, Ontario
Stunning End-Unit Townhome with Ravine Access Feels Like a Semi! Discover this beautiful end-unit townhome that offers the space and privacy of a semi-detached with the added bonus of extra windows and direct access to a serene ravine backyard from the side. Step into the bright and open-concept living space, featuring hardwood flooring throughout the main floor and soaring 9' ceilings, creating a warm and inviting atmosphere. The upgraded kitchen is a chefs dream, boasting sleek stainless steel appliances, elegant tall white cabinetry for extra storage, and plenty of counter space to make meal prep a breeze. Whether you're hosting guests or enjoying a quiet family dinner, this kitchen is perfect for all occasions. Upstairs, you'll find a cozy den ideal for a home office or reading nook along with two full bathrooms, a convenient second-floor laundry, and a spacious primary bedroom with not one, but two walk-in closets. The BONUS finished basement offers even more living space, complete with large windows for ample natural light and an additional full bathroom, making it perfect for a family room, guest suite, or recreational area. This home offers the perfect blend of modern upgrades, functional space, and a peaceful setting with ravine access, making it an ideal retreat. Dont miss the opportunity to make this exceptional townhome your own! (id:46421)

Toronto, Ontario
Turn every moment into a visual experience with full-length windows stretching across the entire living area, offering breathtaking panoramic views of the CN Tower and the vibrant cityscape. Sleek and stylish, this 2-bedroom, 2-bathroom loft at OneSixNine is located in the exclusive boutique residence at Queen & John, nestled in Toronto's iconic Speakers Corner. Spanning 1,047 square feet, the loft blends industrial-chic design with modern luxury. The contemporary aesthetic features hardwood floors, exposed concrete ceilings, and uber-modern finishes, complemented by imported Italian cabinetry that adds a touch of sophistication for those seeking an elevated urban lifestyle. The open-concept layout is perfect for entertaining, with a seamless flow from. the gourmet kitchen to the spacious living and dining areas, all highlighted by soaring 10-foot ceilings. Both bedrooms are generously sized, with the primary suite featuring an ensuite bath and custom closet, creating a private retreat within this urban sanctuary. Beyond your doors, enjoy the convenience of a state-of-the-art parking stacker system, adding innovation to your daily life. Located in the heart of Queen West, this loft places you at the centre of Torontos cultural hub, with the TIFF Bell Lightbox, eclectic dining options, and cutting-edge boutiques just steps away. As one of just 45 exclusive suites, this unit is truly unique and irreplaceable, offering a level of distinction and rarity that is unmatched. Don't miss this rare opportunity to own a piece of Toronto's skyline at this prestigious address, where style, comfort, and convenience converge. **** EXTRAS **** Stunning custom mural wall by renowned Miami designer Alex Turco ($40K). Includes new tiles, cabinets, and fixtures. Over $5k invested in upgraded lighting. HVAC Refurbishment: $5k completed in late 2023. Custom closets. (id:46421)

Toronto, Ontario
Fashionable And Well-Appointed 1 Bedroom In Highly Coveted 69 Lynn Williams. Freshly painted with new Luxury Vinyl Planks installed and brand new light fixtures! Professionally Cleaned! Kitchen boasts Ceramic Glass Backsplash, and Granite Counter-top and Under-mounted Sink! Steps to Metro Supermarket, TD Bank, CIBC, Restaurants, Shops. Enjoy A Beautiful Open View From The Large Balcony. The Unit Has been Professionally Cleaned. Offers Anytime. Great Value For A Sweet Unit. **** EXTRAS **** S/S Fridge, Stove, Dishwasher, Microwave, Hood Range, Stacked White, Washer and Dryer (id:46421)
Sauble Beach, Ontario
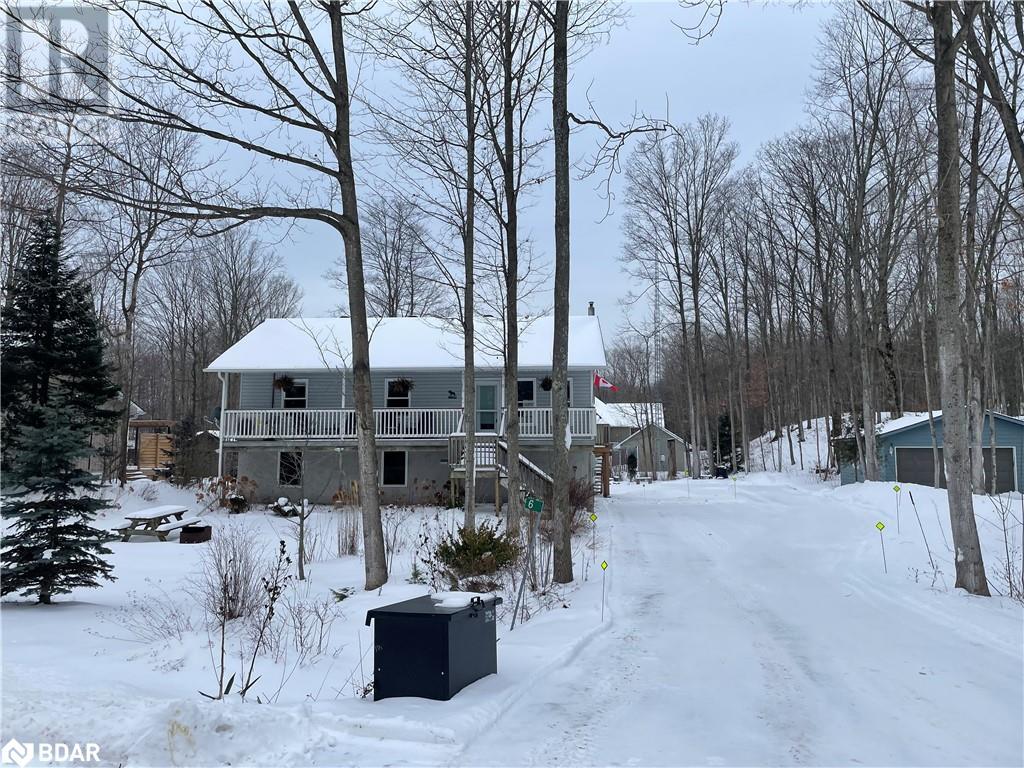
Welcome to Family Living at its Best in Scenic Sauble Beach! This spacious 4-bedroom, 3-bathroom property is perfect for families of all sizes. With generously sized bedrooms and a cozy living area, there’s plenty of room for everyone to relax and enjoy time together. The open kitchen, complete with a central island, ample storage, and a dishwasher (2022), makes family meals a breeze, while the expansive deck off the kitchen is ideal for outdoor gatherings and barbecues. The second level offers three large bedrooms, each with abundant closet space, perfect for growing families. The living and dining area, anchored by a cozy fireplace, creates a warm and inviting space for family movie nights or holiday celebrations. The primary bedroom features its own ensuite bathroom for added privacy and convenience. The main level, with its separate entrance, offers incredible flexibility—it can be used as an in-law suite or a fully self-contained apartment with its own kitchen, living area, bedroom, and bathroom. It’s ideal for multi-generational living or hosting extended family. Outside, the large yard is a haven for kids to play, featuring a well-maintained space with perennial gardens and raised beds for gardening enthusiasts. Recent upgrades like new eavestroughs, gutter guards, and shingles provide peace of mind, while the groundwork is already laid for a future garage. This year, a brand-new washer and dryer have been added to the home, along with a brand-new Wi-Fi-enabled ductless heating and air conditioning system, ensuring year-round comfort. With Sauble Beach’s sandy shores, local parks, and family-friendly activities just minutes away, this home offers the perfect balance of a peaceful retreat and easy access to year-round fun. Whether you’re looking for a forever home or a family getaway with rental potential, this property checks all the boxes. Make it yours today! (id:46421)

Oakville, Ontario
This stunning fully furnished executive apartment in the highly sought-after 'Wyndham Place' offers a stylish and private living environment with a Frank Lloyd Wright-inspired exterior by VANDYK. Located in the heart of Oakville, it's a short walk to Fortinos, Kerr Village dining, shops, and downtown, with convenient access to the GO Train and QEW. The spacious 1100+ sq. ft. corner unit with open-concept layout features bright, airy bedrooms and a fresh, modern luxury feel. Enjoy access to modern amenities such as a fitness center, rooftop terrace, and an elegant lounge/party room. Located just a short walk from the vibrant dining and boutique shops in Kerr Village and downtown Oakville, this executive lease seamlessly blends luxury and convenience, making it the perfect retreat for discerning tenants. One underground parking and locker included in the rent. Landlord is a Registered Real Estate Agent (RREA). **** EXTRAS **** Fully Furnished And Internet Included. (id:46421)

Toronto, Ontario
* Beautiful Spacious 2 Bedrooms With Spectacular South View Of The City & The Lake * 9' Ceiling * Walk-In Closet * Ensuite Locker * Underground Access To Subway, Shops, Supermarket * Minutes To Hospitals * 24 Hrs Security * (id:46421)

Clarington, Ontario
Beautiful Single Car Detached Home For Lease in Courtice! Bright and Spacious 3+1 Bedroom 2/5 Bath W/ Parking Included in the Heart of Courtice For Lease. Upgraded Kitchen, Washrooms and Fully Finished Basement with additional Full Bath! Hot Tub in Backyard, Bright Spacious Family Home, 9 Feet Ceilings, Steps to Shopping & Plaza, 5 Mins from HWY 401! Shopping, Entertainment and much more! **** EXTRAS **** Fridge, Stove, Dishwasher, ELF, CAC, Washer/Dryer, Parking, Tenant Has Access to Use Hot Tub, Tenant Responsible for all Utilities. (id:46421)

Toronto, Ontario
Rare opportunity in Woodbine Gardens to own a 4-bedroom bungalow with over 2100 sq feet of living space (main floor and basement combined)! The original owners are selling their well-maintained home at 82 Cedarcrest Blvd. This spacious property boasts 4 bedrooms (yes, 4 bedrooms is not a typo), 2 bathrooms, a finished basement with a separate entrance, a cozy gas fireplace, and a crawl space for additional storage. Enjoy the lush greenery in the large yard, perfect for outdoor entertaining. With parking space for 3 cars, radiant gas heating, and attic mount A/C, this home is both comfortable and convenient. Don't miss the chance to own this charming property in a sought-after locationof East York. **** EXTRAS **** Other room: crawl space accessible from the basement. (id:46421)
Tiny, Ontario
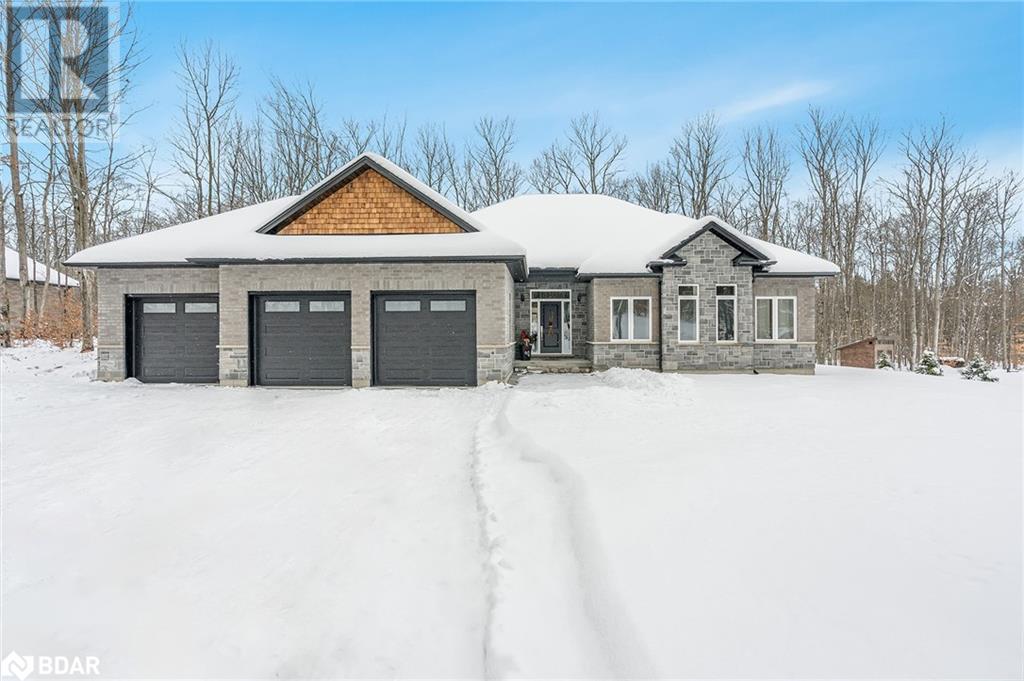
Top 5 Reasons You Will Love This Home: 1) Custom-built ranch bungalow situated on 1.476 acres in the highly sought-after Copeland Creek area in a new estate neighbourhood 2) Brick and stone exterior with high-end quality finishes throughout 3) Open-concept layout featuring a living room with a gas fireplace, a kitchen with a breakfast bar and pantry, and a dining area with a walkout to the forested backyard 4) Primary bedroom suite with a large walk-in closet and a luxury ensuite featuring a freestanding tub, a separate shower, and a double vanity 5) Peace of mind is offered by a three-car garage with a separate additional entrance to the unspoiled basement, awaiting your final touches, with the added benefit of included high-speed internet and Tarion warranty. Age 1. Visit our website for more detailed information. (id:46421)

London, Ontario
We are excited to present a brand new modern home that is nearly ready for occupancy, including a finished basement and bonus covered porch. This open-concept design features four bedrooms and 2.5 baths, with rich hardwood floors throughout the main and upper levels, quality ceramic tiles in the laundry and bathrooms, and elegant oak stairs. The kitchen showcases a modern design with excellent lighting and quartz countertops, complemented by 8-ft doors, a spacious double-car garage, and a grand double-door entry. The primary bedroom includes a walk-in closet, and the home comes with a 5-piece appliance package included, along with a separate entrance to the finished basement. Don't miss this opportunity to make this exceptional property your new home! (id:46421)

Toronto, Ontario
One Bedroom with locker. High level south facing unit with open balcony. Located in financial and entertainment district. Steps to St. Andrew subway station. Next to Shangri-La Hotel, close to Roy Thompson Hall, Ritz Carlton Hotel. A sun fill cozy unit. (id:46421)

Southgate, Ontario
LOOK NO FURTHER! New detached nestled in the heart of Dundalk featuring 4 beds, 3 bath approx 3000sqft of AG living space situated on a massive 190ft deep inside corner lot. Grand driveway presents Covered porch ideal for morning coffee leading to DD entry. Bright Foyer presenting open-concept front living comb w/ dining room. *Hardwood Flooring thru-out* Rarely offered main-level den perfect for a nursery, office, or guest accommodations. Venture to the Eat-in kitchen upgraded w/ tall modern cabinetry, quartz counters, & breakfast island w/ Juliette balcony can be converted to W/O. Expansive family room perfect for entertainment! Explore upstairs to find 4 spacious oversized bedrooms & 2 full baths. Primary bed w/ large W/I closet & 4-pc ensuite. Unfinished bsmt awaiting your vision! Enjoy a deep wide backyard surrounded by mature trees perfect for summer family entertainment! Plenty of space for pool, cabanas, patios, & much more! **** EXTRAS **** Rare chance to purchase a beautiful corner pie lot with lots of potential in prime location mins to Hwy 10, shopping, recreation, restaurants, & much more! Book your private showing now! (id:46421)

Toronto, Ontario
Enjoy Unbelievable Million Dollar Views Facing The South West Corner Of The 58 Floor. 3 Bedrooms 3 Bathrooms,Gaze At The Water To The South Or The Escarpment & Beautiful City At Night To The West On Your 444 Sf Wrap Around Balcony. Lots of Upgrade! Big Island With Wine Fridge. Upgrade Lights. Upgrade Organized Closet, Curtains. 9 Feet Ceiling, Over 1273 Sf Of The Caliber You Deserve For Your Waterfront Pad Or Retirement Home. Steps To Loblaws/Lcbo/Farmboy/Scotia Bank Arena, Waterfront, Lake Ontario, Union Station. Direct Access To Future Path & School.1717 Sf Total . **** EXTRAS **** S/S Appliances: Stove, Fridge, Microwave, Dishwasher. Wine Fridge, Organized Closet, Upgrade Lights. Washer & Dryer. All Windows Covering & 1 Parking. All furnitures Negotiable (id:46421)

Mississauga, Ontario
Sublease Opportunity- 4 Years Remaining. Warehouse Space available near the 401/Airport, with private offices on the 2nd floor.1 Drive-In, 1 Truck Level access. Ideal for storage, and other uses pending Landlord Approval. **** EXTRAS **** 5 Parking Spaces. Not permitted :Automotive, Banquet Hall, Wood Working, Event Management, Churches. (id:46421)

Oakville, Ontario
Never Lived In, Brand New Modern 1+1 Den Apartment With Abundant Natural Light. Featuring A Modern Layout, This Unit Includes 1 Bedroom Plus Den And 2 Bathrooms. The Spacious Living Area Combined With Dining Room With High-End Finishes, Wide Laminate Flooring, 9"" Ceiling. The New & Modern Kitchen Is Equipped With Stainless Steel Appliances And Kitchen With Quartz Countertops. Walk Out Onto Large Balcony For A Beautiful View. Ideally Situated Highways 407, 403, Go Transit, Bus Stops. Oakville New Hospital, Just A Short Walk To Various Shopping And Dining Options And Close To Oakville's Top Schools In The Area. **** EXTRAS **** 24 Hour Concierge, 2 Entrances To The Building, Fitness Room; Lobby, Beautiful Lounge, Party Room (S) With Chefs Kitchen, Indoor And Outdoor Landscaped Area, Washing Station, Bicycle Parking Spaces, And Visitor Parking Spot. (id:46421)
Blue Mountains, Ontario
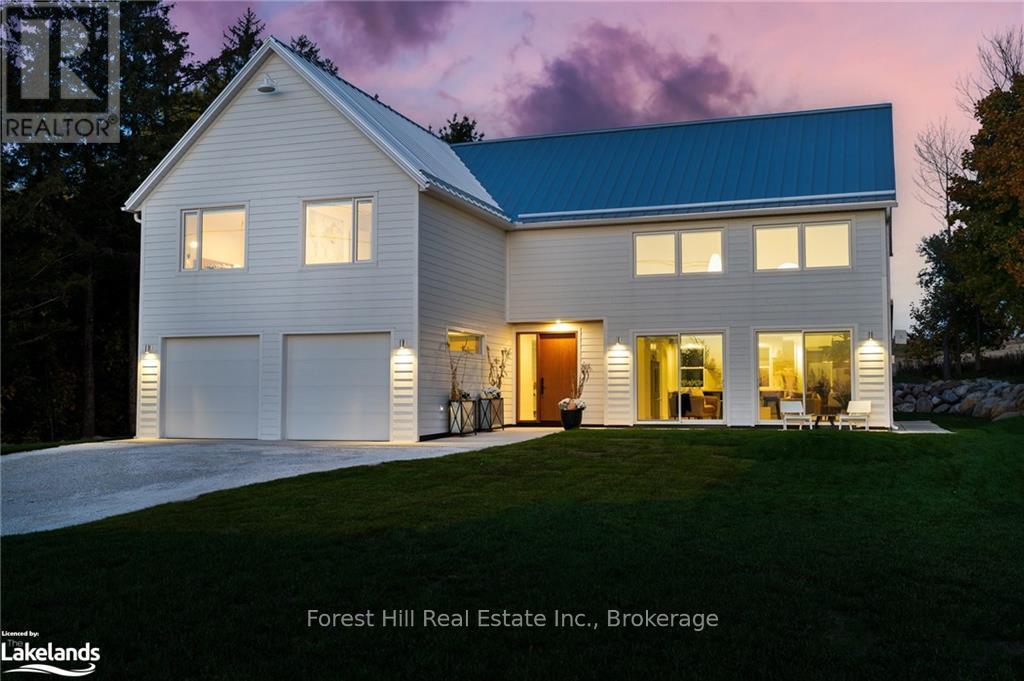
Nestled in the heart of Ravenna, this 2023 built home offers modern luxury with timeless charm. Situated on a spacious lot with spectacular views of The Beaver Valley, this home is an ideal retreat for those seeking a peaceful escape with easy access to local amenities. Featuring sleek architectural lines and premium finishes throughout, the home boasts an open-concept floor plan that seamlessly integrates the kitchen, living, and dining areas, creating a perfect space for entertaining or family living. Large windows flood the home with natural light, highlighting the craftsmanship and outstanding design details while creating a seamless connection to the outdoors\r\nThe main floor includes a family room with direct access to a covered porch, perfect for indoor-outdoor living. Additionally, a butler’s pantry provides extra convenience for entertaining, while a well-appointed mudroom and guest bathroom add to the home’s functionality and versatility. \r\nThe primary suite is a sanctuary of relaxation, complete with a private balcony, gas fireplace, and spa-like ensuite accessed through a generous walk-through dressing room. Additional bedrooms are spacious and filled with natural light and beautiful views. Each room is independently temperature controlled and complete with custom built-in closets. Two additional bathrooms, a comfortable lofted TV area overlooking the great room, and a stunning laundry room complete the 2nd floor.\r\nLocated just minutes from the ski slopes at Blue Mountain, this home provides year-round access to world-class outdoor activities including skiing, hiking, biking and golf. The Ravenna General Store, known for its homemade pies and warm atmosphere, is just down the road. Only 10 minutes from Thornbury, 20 minutes to Collingwood this location is as practical as it is beautiful. This property offers a perfect balance of rural tranquility and convenient access to all the region area has to offer. (id:46421)

Cambridge, Ontario
ASSIGNMENT SALE! Stacked Townhome located in the sought-after Hespeler Community. This ground level townhome features 2 Bedrooms & 1 full baths. The open concept kitchen boasts stainless steel appliances and beautiful quartz countertops. Enjoy hosting gatherings on your private patio, which provides ample space for entertaining. Large windows let in plenty of natural light. Ideal location: only 5 minutes to Toyota Manufacture Plant, shopping amenities, schools, Highway 401 and Highway 7/8. With a 15 minute drive to Kitchener, Waterloo, Downtown Cambridge, and Guelph. 1 parking & 1 locker included. **** EXTRAS **** Model: Ashwood. Under construction. Expected closing TBD by Builder. (id:46421)

Toronto, Ontario
***Live at the heart of NYC North York Centre. Excellent investment to live in or rent out. Steps to everything urban Toronto has to offer. TTC, Grocery, Resto's & Cafes, and every amenity imaginable its all just steps away. Perfect floor plan with a beautiful View. Enjoy tons of natural light in this spacious north & west corner suite. Enjoy a private balcony with a 4-season's view over Gibson House & Parkette. **Bonus** If Sold Firm by Dec 30, Seller offers a full 2nd Parking Spot & 2nd Locker* Come see the stunning finishes including sleek stone countertops, spacious kitchen and both bathrooms. Open layout, with windows all around, including both bedrooms. The primary bedroom features a walk-in closet & separate HVAC unit. Enjoy access to amenities like a Fully-equipped Gym, 24hr Concierge, a chic party room, an outdoor terrace with comfy outdoor furniture & more!! Plus, you'll have your own his-and-hers, side by side 2x parking spots and 2 x storage lockers. And for added convenience, it's just a short drive to the Highway/401. Come experience urban living at its best right here in North York! Shows Very Well. See Floorplan Attached or Ask L.A to Send. **** EXTRAS **** S/S Fridge, Stove, Dishwasher & Microwave. Washer & Dryer. Lots Of Kitchen Cabinets. Roller Blinds On All Windows. (id:46421)

Oshawa, Ontario
AMAZING LOCATION right off the 401 Ritson exit. Walking distance to restaurants, parks, schools and so much more. The house has been fully renovated with an open-concept layout, 2 full washrooms, quartz countertops, new flooring, potlights throughout and 4 spacious bedrooms. The unit comes with brand new appliances and a private washer and dryer. Come see for yourselves! (id:46421)

Barrie, Ontario
This unique 2+2-bedroom, 2.5-bathroom bungalow is nestled in a sought-after neighbourhood, backing onto the prestigious Barrie Golf & Country Club. The open-concept design features a bright, airy kitchen,perfect for entertaining, and main floor laundry for added convenience. A stunning stone fireplace, between the dining area and family room adds warmth and character to the space. The fully finished walk-upbasement is a standout feature, boasting large, bright windows that fill the space with natural light. Itincludes 2 additional bedrooms, a 3-piece bathroom, and an expansive living area complete with a cozyfireplace, perfect for relaxing or hosting guests. A dedicated office space is ideal for working remotely,providing a quiet and comfortable environment to stay productive. Additionally, a second entrance from the garage to the basement offers the potential for converting the space into a separate suite if desired. Perfect for the golf lover, this home offers stunning views and the opportunity to watch the sun set over the golf course. Located close to shopping and amenities, you'll have everything you need just moments away.Don't miss out on this gem - book a showing to see if it feels like home! (id:46421)

Georgina, Ontario
Step Back In Time And Embrace The Charm Of This Meticulously Maintained Century Home Nestled In The Heart Of Pefferlaw. From The Moment You Arrive, You'll Be Captivated By Its Outstanding Curb Appeal And The Inviting Atmosphere Of Its Cozy Wrap-Around Deck A Perfect Spot For Your Morning Coffee Or Evening Glass Of Wine. As You Step Inside, The Warmth And Comfort Of This Home Envelop You. The Large Eat-In Kitchen Is The Heart Of The Home, Offering A Delightful Space For Culinary Adventures And Everyday Gatherings. A Convenient Walkout Leads To The Expansive Outdoor Deck, Seamlessly Blending Indoor And Outdoor Living. The Spacious Dining Room Beckons For Shared Meals And Memorable Occasions, While The Generously Sized Bedrooms Provide Peaceful Retreats. Whether You're Hosting Guests Or Enjoying Quiet Moments, Every Corner Of This Home Exudes A Sense Of Timeless Elegance And Comfort. Venture Outside Through The Large Sliding Patio Doors To Discover A Spacious Entertaining Area Complete With An Above-Ground Pool, Perfect For Summer Relaxation And Festivities. Situated On A Generous Lot, This Property Offers Ample Space For Gardening, Play, Or Simply Enjoying The Outdoors. Centrally Located In Pefferlaw, This Home Combines Historical Charm With Modern Amenities, Making It A Must-See For Those Seeking A Blend Of Character, Comfort, And Community. Don't Miss Your Chance To Experience The Timeless Allure Of This Beautiful Century Home. Schedule Your Showing Today And Imagine The Possibilities! **** EXTRAS **** Existing S/S Fridge, S/S Stove S/S Hood Range, S/S Dishwasher, Microwave, Window Coverings, Pool & Pool Heater & Pool Equipment, Gazebo, Washer & Dryer (id:46421)

Waterloo, Ontario
Corner Sun-Filled Unit in the Heart of Waterloo Westmount Grand CondoDiscover modern elegance in this beautifully renovated Westmount Grand condo. Located in the vibrant heart of Waterloo, this corner unit boasts stunning southeast views and over 1300 sq. ft. of open-concept living space with 9' ceilings throughout.Key Features:* Spacious Living Area: Enjoy a bright and airy living and dining area that seamlessly integrates with a large, updated kitchen. The kitchen features a central island, perfect for breakfast or entertaining.* Luxurious Bedrooms: The condo includes two generously sized bedrooms. The primary bedroom offers a spa-style 5-piece ensuite, while the second bedroom has access to a newly renovated 3-piece bathroom.* Versatile Den: A sizable den with a large window overlooks the condo, ideal for a home office or additional living space.* Outdoor Living: Step out onto a large balcony with unobstructed views perfect for relaxation or entertaining.* Prime Location: Just a few blocks from Uptown Waterloo and the University of Waterloo. Walk to T&T Supermarket, shopping, and public transport. Enjoy nearby trails, parks, fitness paths, and a golf & country club.This condo is perfect for professionals or a small family seeking convenience and style. Recently painted and ready for you to move in and make it your own HOME (id:46421)

Kitchener, Ontario
Attention first time home buyers and investors! Freehold ( No Condo Fee), 3 Bed, 3.5 Bath townhousefor sale. The main floor features pot lights and laminate flooring,w/o to fenced patio. Family size Eat-in Kitchen with large island and Stainless steel appliances. Carpet-free staircase leads to the second floor. Second floor features, laminate flooring, very spacious primary bedroom with 4-pcensuite, two more good sized bedrooms and a full family bathroom. Central AC, Water softener and HRV air Ventilation system installed. This townhouse is in walking distance of the well planned South Kitchener District Park. Very close to schools, grocery stores, Conestoga College, Waterloo and Wilfred Laurier universities, minutes drive to Highway 401 and 7/8. Water softner & water filter system owned. Book your private showingtoday!! (id:46421)
