



Cobourg, Ontario
This family-friendly brick bungalow, located in the sought-after Frei Street community in Cobourg, is just steps from the YMCA and offers a prime central location. Featuring a double-car attached garage, this home is ideal for growing families. Step into a spacious front foyer leading into the bright living room with vaulted ceilings, stunning hardwood floors, and a floor-to-ceiling front window that floods the room with natural light. The open layout flows seamlessly into the dining room, complete with French doors, perfect for hosting gatherings or large family dinners. The kitchen boasts plenty of cabinet and counter space, a convenient corner sink overlooking the deck and backyard, an island, and a breakfast bar. Theres also a desk area, perfect for recipe prep or homework. A sunny breakfast nook offers direct access to the deck, ideal for morning coffee or casual meals. The family room, with a cozy gas fireplace, provides a second walkout to the backyard, extending the living space to the outdoors. The primary retreat on the main floor is a serene oasis with crown moulding, a large window, and an ensuite featuring both a separate tub and shower. Two additional bedrooms, a full bathroom, main-floor laundry, and a powder room complete the main level. The lower level offers a spacious workshop, bathroom, and ample storage for all your needs, as well as space to create additional living space. Outside, the backyard is a private haven with mature trees, lush landscaping, and a pergola-covered deck. There are designated spaces for lounging, outdoor dining, and even a covered area for cooking, no matter the weather. Situated in the heart of Cobourg, close to amenities and with easy access to Highway 401, this home has something for everyone. (id:46421)

Toronto, Ontario
Located on Lawrence Ave, between the Allen and Dufferin St, this modern 2-storey, second-floor condo townhouse blends comfort and convenience. Nestled in a prime location, you're just minutes from Yorkdale Mall, the 401, and a variety of shops and restaurants. Plus, commuting is a breeze with Lawrence Station just a short walk away, offering easy access to the entire city. Imagine starting your day with the sunrise or unwinding at sunset, enjoying views of the cityscape from your expansive 410-square-foot private rooftop terrace - an ideal setting for your morning coffee or evening relaxation. Step inside to discover 9-foot smooth ceilings, floor-to-ceiling windows, and gleaming hardwood floors that enhance the open and airy feel. The bright, open-concept kitchen, living, and dining area is bathed in natural light and features the first of two balconies, complementing the spacious rooftop terrace. With multiple outdoor spaces, this home is perfect for entertaining or simply enjoying some downtime. Upstairs, you'll find three generously sized bedrooms, including a primary suite with its own balcony, along with a 3-piece bathroom and in-suite laundry. This townhouse also includes one parking spot and a 68in x 36in x 72in locker, offering plenty of storage. In a neighbourhood where demand is high and convenience is unmatched, this condo townhouse presents an excellent opportunity to enjoy modern living in one of the city's most coveted areas. **** EXTRAS **** All Window Coverings and Screens, Including Hardware; Electric Light Fixtures; Bathroom Shower Rod and Mirrors; Existing Microwave, Stove, Fridge, Dishwasher; Clothes Washer and Clothes Dryer (id:46421)

Toronto, Ontario
Amazing Location In A Park Like Setting! A Lovely 3 Bedrooms Semi-Detached Sun-filled Home With Separate Entrance, Walk Out Basement (Currently Tenanted) W/Immediate Rental Income. Newly Renovated Kitchen, Bathroom and Flooring, Freshly Painted. Skylights On 2nd Floor. Bright & Welcoming Family Home W/Modern Design! Convenient Location Just South of Danforth, 8 Mins Walk To Coxwell Subway Station! 5 Mins Walk To School! Minutes To Restaurants And Park. A Home That You Don't Want To Miss Out. 2 Private Parking Spots At Rear Laneway. **** EXTRAS **** S/S Appliances: Gas Stove, Fridge, B/I Dishwasher, Exhaust Fan & Stacked White Washer Dryer On MainFl. Fridge, Stove, Washer & Dryer in Basement (As Is). No Survey. Seller Does Not Warrant OrRepresent Retrofit/Legal Status Of Bsmt Apt (id:46421)

Brampton, Ontario
Incredible opportunity to own a commercial condo in the heart of Brampton. This ideal unit has zoning that could accommodate several types of business like medical, professional office, food prep, auto, place of worship just to name a few. This well maintained unit has a well designed layout with ample parking and ground level overhead door at back. It is currently not used and has been covered to form the 9 well laid out individual rooms that are currently used for the existing business. Opportunity is knocking, answer the door. **** EXTRAS **** 2pc bath and small kitchenette (id:46421)
Barrie, Ontario
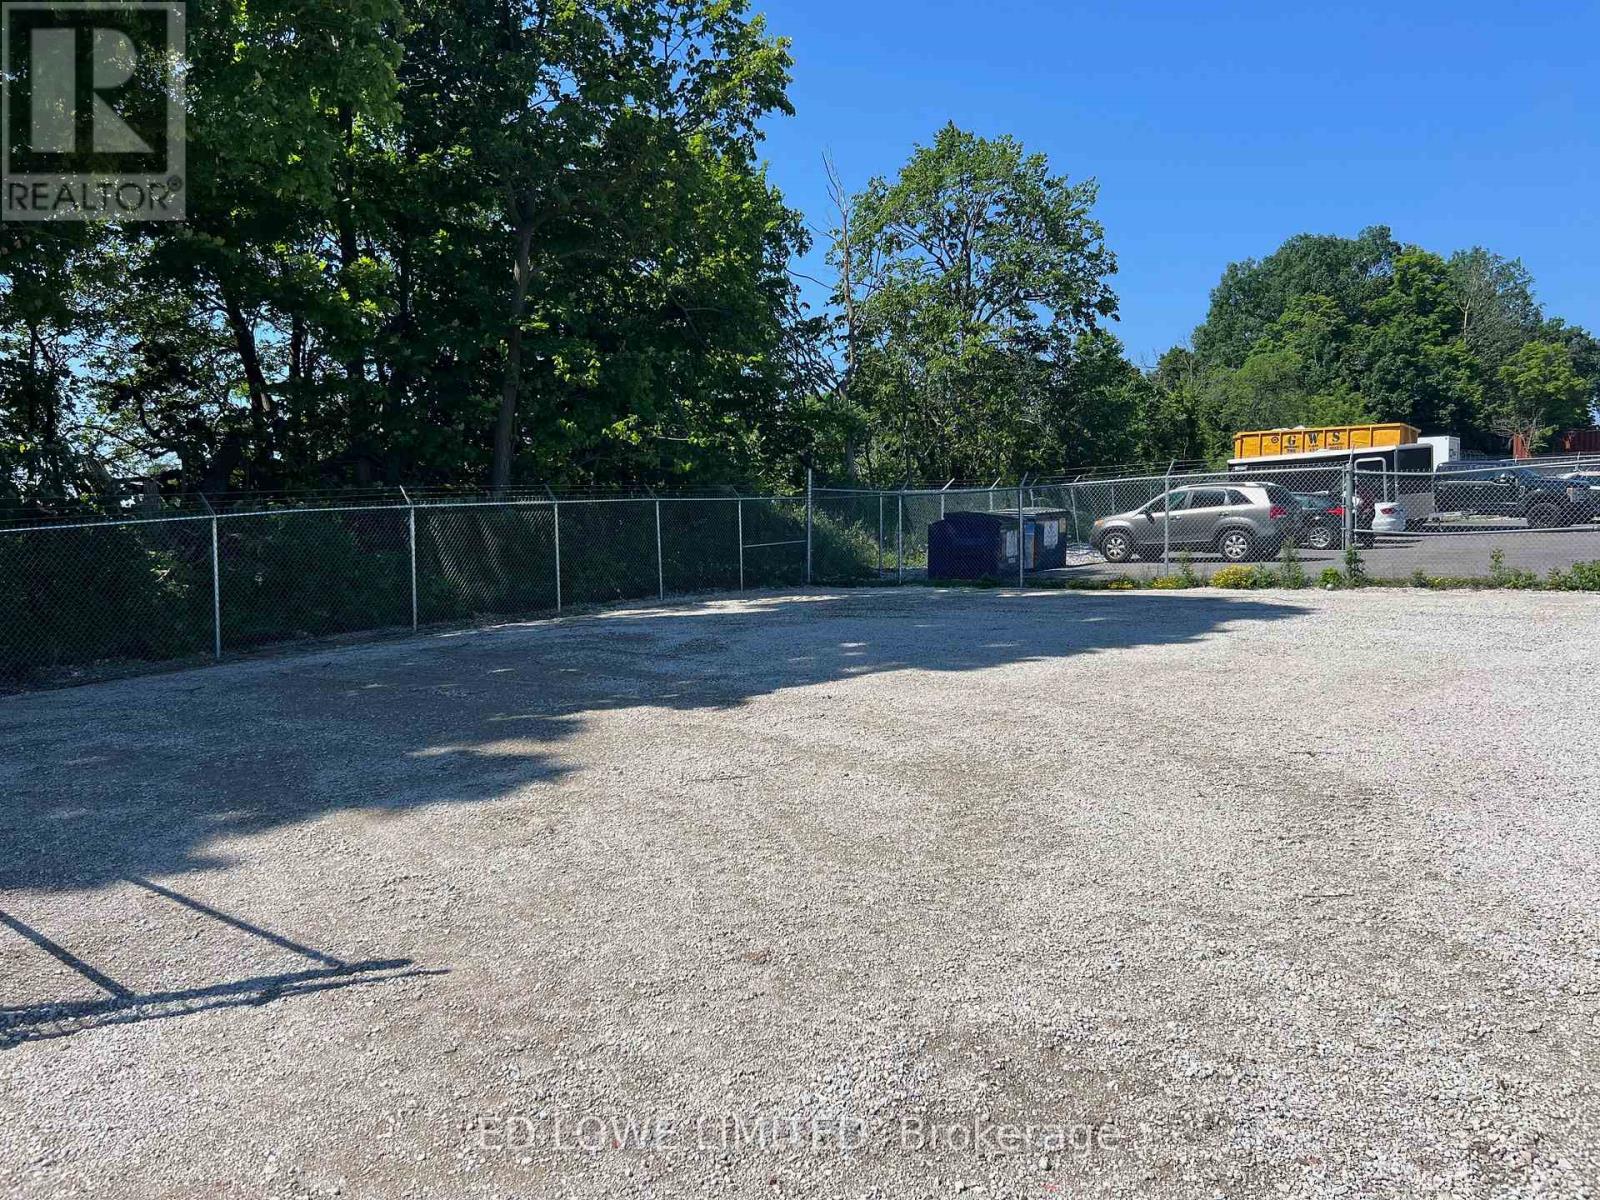
3500 s.f. fenced compound available for lease behind building for $1000/month/yard + HST . Close to highway access, shopping and restaurants in Barrie's south end. Tenant responsible for any other expense relating to compounds. (id:46421)

Toronto, Ontario
Prime Location In Downtown Core. Luxurious 1+1 Bedroom. North Facing Juliette Balcony. High Floor With View. Steps To TMU, George Brown College. Dundas Square, Eaton Center. Entertainment & Financial District, TTC At Door, 5000 Sq Ft Outdoor Terraces, Work/Study/Media Center. 6,000 Sq Ft Learning Center and 3,000 Sq Ft Gym Centre. **** EXTRAS **** SS Appliances Incl: Fridge, Slide-Ion Range, Microwave, Slide-In Range Hood, Dishwasher, Stacked Washer/Dryer. 1 Locker. (id:46421)

Markham, Ontario
Luxury Thornhill Towers in high demand Markham commerce valley area. Bright spacious 1+1 bedroom with south exposure overlooking the courtyard. Laminate floor throughout, large den with door can be used as 2nd bedroom. 24-hr concierge, full amenities with indoor swimming pool, gym and exercise room, party room, sauna, etc. Public transit at doorsteps, close to park, restaurants, banks and shopping. Easy access to Hwy 404/407. **** EXTRAS **** All ELFs, Window coverings, Fridge, Stove, Dishwasher, washer and dryer. (id:46421)

Kitchener, Ontario
Step into this beautifully designed , Newly Renovated 5-bedroom, 3.5-bathroom home located in the coveted Wildflower Crossing community. Offering a newly built never lived in LEGAL BASEMENTAPARTMENT, The open-concept main floor boasts an elegant living and dining area, filled with natural light from expansive windows. The living room features a cozy fireplace, and the dining space offers a sophisticated setting for family meals or entertaining guests. Upstairs, the spacious primary suite is a tranquil retreat with soft neutral tones and large windows that offer serene views. The room is complemented by a spa-like ensuite bathroom and a generous walk-in closet. Each bedroom is thoughtfully designed with ample space and natural light. The modern kitchen, with sleek cabinetry,granite countertops, and stainless steel appliances, is a dream for both daily cooking and hosting.The home also features an 3 bedroom legal basement apartment with a separate entrance. **** EXTRAS **** Legal Basement Apartment Separate Entrance Newly Installed Flooring Freshly painted house New Light Fixtures & Pot Light throughout Feature Accent Walls. (id:46421)

London, Ontario
This nearly new 4+1 bedroom, 4-bath home is nestled on a spacious ravine lot, ideal for families seeking a safe and welcoming community. The open-concept design features a versatile daybed/office space, perfect for both work and relaxation. The expansive kitchen, with its beautiful quartz island, is a dream for cooking and entertaining. Throughout the home, elegant hardwood floors and modern fixtures create a stylish atmosphere, highlighted by a cozy fireplace, pot lights, and contemporary lighting. Conveniently located near essential amenities such as shopping, dining, and recreation, this home offers the perfect blend of comfort and accessibility. Don't miss out on this exceptional opportunity! **** EXTRAS **** Each room connected to the Bathrooms and one of them is Jack & Jill. (id:46421)

Toronto, Ontario
Excellent Redevelopment Opportunity With Numerous Possibilites. Previsously Atilized As A Medical Centre. VTV Available. (id:46421)
Brampton, Ontario
Excellent Location!! Basement unit with 2 bedrooms and 1 bathroom. Bright And Spacious. Open Concept With Plenty Of Natural Light. Large Windows. Pot Lights. Separate Entrance. Located On A Quiet, Family Friendly Street. Perfect For A Young Professional Couple Or Small Family. Close To Highway, Shopping and Park. Bordering Mississauga **** EXTRAS **** Tenant to pay for 35% of the utilities (id:46421)

Toronto, Ontario
Attention savvy homeowners & astute developer/investors. Expansive 50x300 lot offers an inviting already remodeled family home, with the space and opportunity to build a garden suite (feasibility report available). Fully operational 20x30 greenhouse at the rear of the oversized yard. Over 200ft of outdoor living space to enjoy. Property is fully fenced for ultimate privacy and completely accessible through your powered drive-thru 2 car garage. Perfect for storing work trucks, Rvs, or equipment. A large 2 tier deck brings together outdoor living into your luxe chef's kitchen. Maple cabinets, custom brass hardware, Waterstone faucet, quartz countertops, induction stovetop, built-in double ovens and a full-sized fridge, to start. Combined living and dining area completes the first floor. Upstairs is the sleeping quarters, where you'll find 3 spacious bedrooms all outfitted with custom built in closets, hardwood floors, and large windows. The primary comes with a new ensuite and walk-in closet to complete the private space. The basement, with separate entrance, has 2 more rooms that could be used as bedrooms, an office, or extra living space, as well as a full laundry and utility room with even more storage. This could easily be converted into a wet bar or 2nd kitchen. **** EXTRAS **** Updated home, including, Roof, Windows, Doors, Plumbing, Electrical, Insulation, HVAC & ducts, Security system. AMP upgrade & Powered shop, deck, fence, garden boxes. Drive-thru Double Garage w/ power & rafter storage. New primary ensuite. (id:46421)

Markham, Ontario
Spacious Condo Townhouse Perfectly Nestled In The Well Sought After Location Of Downtown Unionville. Zoning Allows Office &Work In Ground Level. Top schools: Unionville HS, St. Augustin CHS , St.Justin Martyr CES, Coledale PS, Walking Distace to Civic Centre &Shops. Functional Layout. Big &Bright Kitchen C/W Breakfast Area. Spacious Living Rm Connected With A Separate Dining Rm. 4Bdrms Plus Office. Very Good Size Master Bdrm. The Recreation Rm Can Be Used As Family Room Or Office Or 5th Bdrm. (id:46421)
Halton Hills, Ontario

Stunning departure from the ordinary. Delightful gardener's oasis with award winning landscaping, Koi Pond, gorgeous gardens & a humongous multi-level entertainers deck enhanced by wrought iron pickets & Gazebo is just the beginning. A superb blend of yester year charm coupled w. contemporary flare will blow you away; massive and thorough renovation in 2017 including windows, doors, baseboards, replaced roof, board and batten exterior, furnace, electrical & so much more. Bonus of Exterior 30 AMP Plug that could be converted for a Electric car. Drop dead gorgeous dream kitchen has every conceivable luxury feature including large centre Island w farmhouse apron sink, extended height creamy cabinets, tons of drawers, wine rack, custom backsplash. Built-in glass display cupboard & the list goes on. Throughout the main level imported Italian ceramic floor has a handscraped hardwood floor vibe but easy care, chic lighting fixtures throughout have a unique industrial flare. Beautiful barn door leads into main floor bedroom or could be a great office. Convenient main floor laundry & 3pc bathroom. Large Living rm has door onto the deck & beautiful garden vistas. Upper level boasts 2 bedrooms & a stunningly renovated 4pc bath w claw tub & a separate shower with gorgeous inlay tiles. Walk-in closet on upper level is 9' x 12' could be converted to Nursery/Bedroom. Home is mere steps from the lake, park, & a short stroll to downtown shops & restaurants. Nothing to do but move -in & Enjoy! (id:46421)

Toronto, Ontario
Stunning one bedroom plus den high-level suite in The Gloucester On Yonge-luxury at its best, excellent location. West facing open balcony with spectacular view overlooking downtown core & CN Tower. Floor to ceiling windows, laminate flooring throughout, open concept living/dining/kitchen area, integrated appliances, lots of cabinet. Den can be served as a bedroom. Building amenities include outdoor pool, meeting/party room, theater, gym, concierge, visitor parking & more. Direct access to Subway! Walking distance to Bloor-Yorkville, U of T, Yonge-Dundas Square & Eaton Centre, Loblaws, gourmet restaurants. **** EXTRAS **** Integrated fridge, oven, cooktop, microwave, B/I dishwasher, stacked washer & dryer. All existing electric light fixtures & window coverings. (id:46421)

Brampton, Ontario
Welcome to this spacious semi-detached home featuring four bedrooms and three bathrooms, perfect for families seeking comfort and versatility. The main floor boasts an inviting layout, with a bright living area that flows seamlessly into the dining space. The well-appointed kitchen is showcasing stainless steel appliances, a stylish backsplash, and elegant quartz countertops, making it ideal for family meals and entertaining. Upstairs, you'll find four generously sized bedrooms, including a master suite with an ensuite bathroom, providing a private retreat. The additional bedrooms are perfect for children, guests, or a home office. The finished basement adds even more value to this home, featuring two bedrooms with a separate entrance ideal for potential rental income or an in-law suite. The basement also includes a cozy living area and a full bathroom, providing privacy and convenience. Freshly painted throughout, this home is move-in ready. Enjoy the outdoors in the backyard, which offers plenty of space for gardening, play, or relaxing. Situated in a friendly neighborhood, close to schools, parks, and amenities, this home is a wonderful place to live. Don't miss out on this incredible opportunity for End Users and Investors! (id:46421)

Oakville, Ontario
Nestled in the peaceful and charming community of South Oakville, this stunning modern home is surrounded by the serene 16 Mile Creek while being just a short walk to downtown. Enjoy the perfect blend of countryside tranquility and urban convenience. Rebuilt in 2022, this luxury home preserves only part of the foundation and exterior walls, with everything else transformed into a contemporary masterpiece. The home features up to one-foot-thick exterior walls, providing exceptional energy efficiency and insulation. Heated floors in 2 bathrooms on second-floor and the main floor powder room. The interior boasts custom solid wood doors, 8 feet high, adding a touch of elegance. The kitchen is equipped with top-of-the-line JennAir appliances, and the garage includes an electric vehicle charging station. Custom cabinetry and closets are throughout. The separate entrance basement, which includes two bedrooms and a large kitchen, can be easily rented out for $2,500/month. **** EXTRAS **** Owned water heater, 2 laundries - 2nd floor and basement. (id:46421)

Toronto, Ontario
Don't miss this incredible opportunity in the heart of West Queen West! This freshly painted, one-bedroom condo with *two full bathrooms* is a rare find and wont last long. This urban retreat boasts a nice terrace, perfect for entertaining, working from home, or simply unwinding. The open-concept living space is filled with natural light, featuring laminate flooring and a modern kitchen with stainless steel appliances, granite countertops, and an undermount sink. The spacious bedroom, with double-frosted glass sliding doors, offers privacy when needed and comes with a large closet for plenty of storage. Enjoy the convenience of in-suite laundry and the luxury of two full bathrooms, perfect for guests or couples. Located in one of Toronto's most vibrant neighborhoods, you're steps away from boutique shops, buzzing nightlife, and trendy cafes. Trinity Bell woods Park is just a short walk away, and the streetcar is right outside your door for easy city access. This property is in high demand, so act fast! Submit your offer before the deadline and make this urban gem your own! (id:46421)
Barrie, Ontario
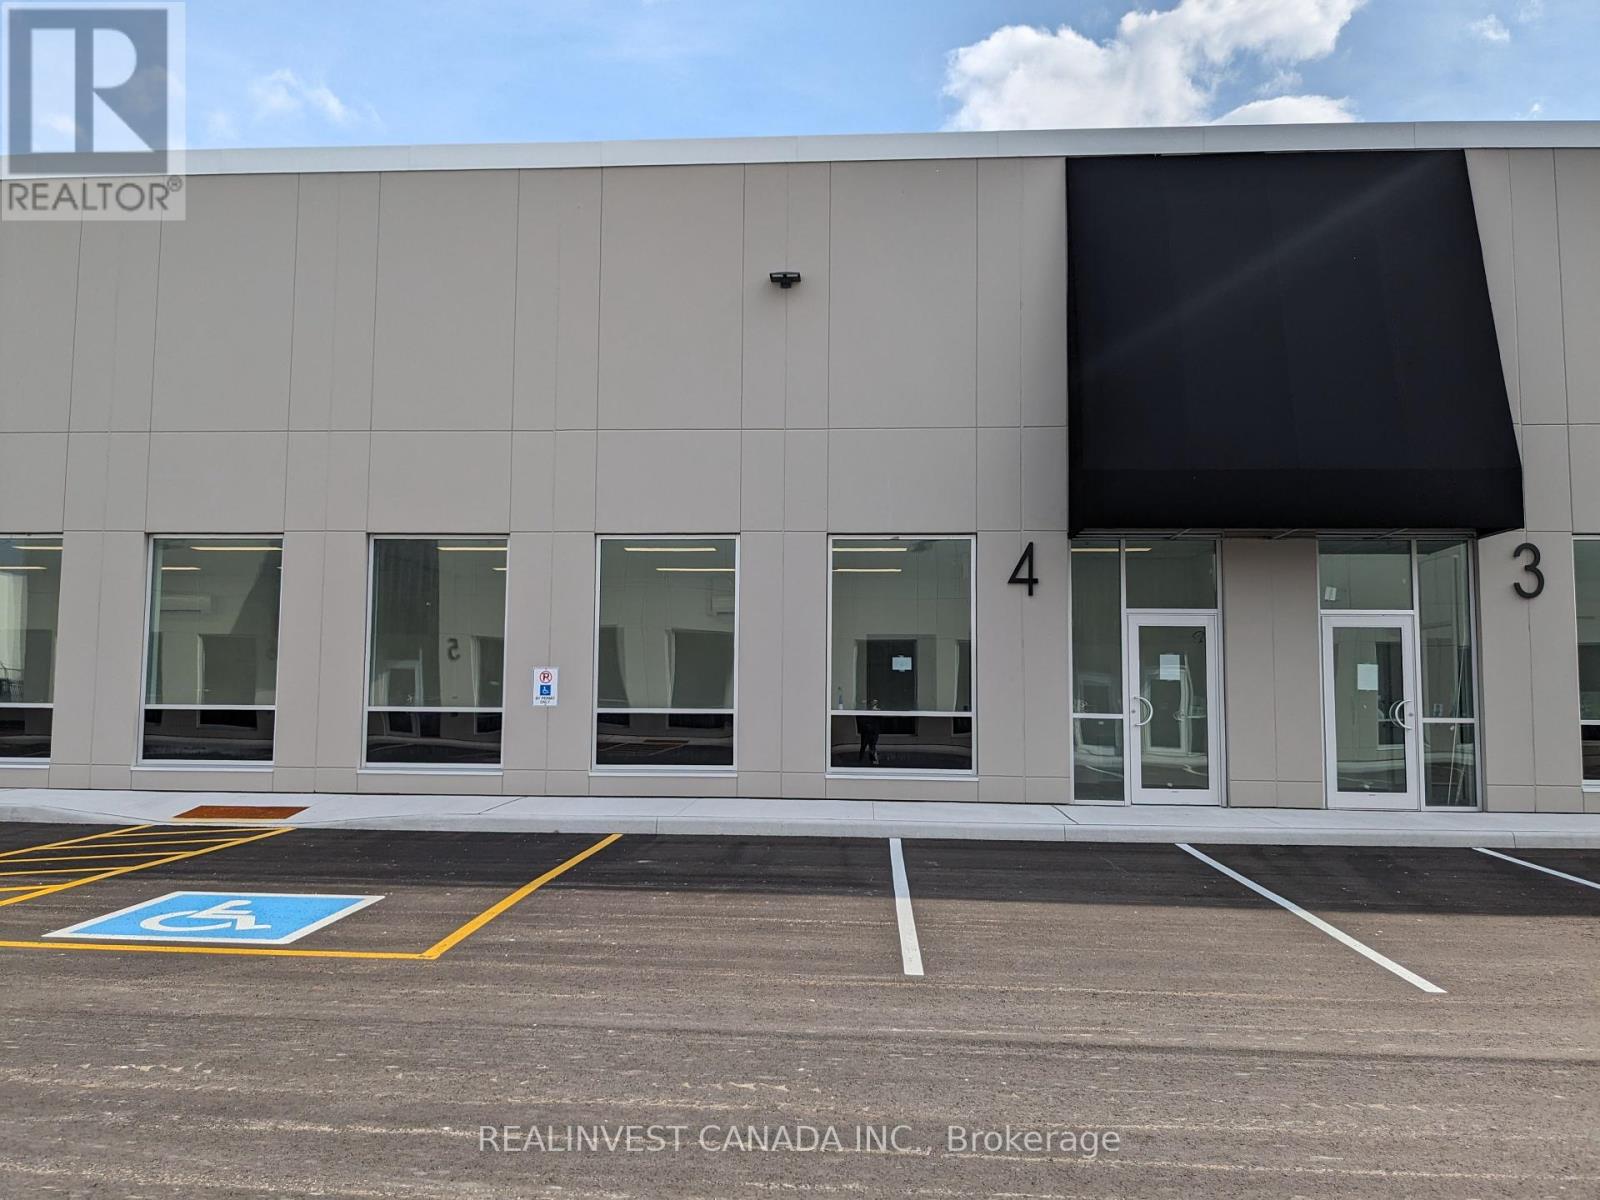
New modern state of the art Industrial Building. Located in high demand Mapleview/Reid area. Minutes to Hwy 400 Mapleview Interchange. Features include: 14 x 14 ft Drive-in Door, finished office space, LED Lighting, AC in office area. Completely finished and ready to move in. Gross leaseable area is 2,958.57 sq.ft. **** EXTRAS **** Include commercial credit application and Article of Incorporation with offer. $0.25/ sq.ft. escalation. (id:46421)

Markham, Ontario
PREMIUM CORNER LOT FREEHOLD TOWNHOUSE (LIKE SEMI-DETACH), ALL ROOMS HAS GIANT WINDOWS FOR SPECTACULAR PARK VIEWS AND NATURAL LIGHT. ONE OF THE BEST LAYOURS with 4 Bedrooms 2 Car, 4 Baths & 6+ parkings. THE 2ND FLOOR HUGE BALCONY WITH ROOF with Spectacular Parkview. The 3rd Floor Balcony is the largest in this community (16'1 wide x 9'1"" deep ). 9 ft ceiling from 1st to 3rd Flr. CLOSE to parks, schools, public transit, Cornell Community center, Walmart plaza, Hwy 407, & all amenities. BILL HOGARTH HIGH SCHOOL(9-12) WITH CURRENT SCORE 8.7 & RANK 19/689. ROUGE PARK PUBLIC SCHOOL (1-8) CURRENT SCORE 8.3 RANK 231/2975 **** EXTRAS **** Fridge, Stove, Dishwasher, and washer/Dryer (id:46421)

Clarington, Ontario
Welcome to 10 Hinkley Trail, located in the highly sought-after Wilmot Creek, an adult lifestyle community nestled along the stunning shores of Lake Ontario. This charming 2-bedroom, 2-bathroom bungalow offers a perfect blend of comfort and convenience spread across 1500 s.f. (approx). Step inside to an open-concept layout filled with natural light, providing a warm and inviting atmosphere. The main floor features everything you need, including a spacious primary bedroom with a 4-piece ensuite bath and a walk-in closet. A second generously sized bedroom and an additional bathroom complete the main level.The full basement offers a finished office and ample open space, ideal for storage or potential to expand your living area.Living in Wilmot Creek means enjoying access to fantastic amenities such as swimming pools, tennis court, golf course, lawn bowling, a fitness centre, and much more! Snow removal and lawn care is done for you! This is the perfect home for those looking to embrace an active, community-driven lifestyle.Don't miss your opportunity to call 10 Hinkley Trail home! **** EXTRAS **** Maintenance Fees $1,100.00 + Property Tax of $219.87 (2025 estimate) = $1,319.87 per month. Monthly fees pay for lawn care, snow removal, gardening, exterior cleaning + amenities. Golf Cart is negotiable. (As is condition) (id:46421)

Toronto, Ontario
Brand New Menkes Built Lake & Towns Conveniently Located in South Etobicoke, Lake Shore - 1091 Sqft 2 Bdr & 2.5 Baths w/ Bright & Spacious 9 Ft Ceilings Main Floor Connected Directly to Terrace. Open Concept Modern Kitchen W/ Quartz Countertop & Backsplash and Brand New Appliances. Prim Bdrm Has Spacious Walk-In Closet and Ensuite Bath. Just Minutes Walk to Lake Shore Blvd - Humber College, Restaurants, Grocery, Shopping, Nearby Parks & More! Easy Commute to Downtown Toronto by Car and Only 5 Min Drive to Mimico GO Station. **** EXTRAS **** one year lease only !!!! Fridge, Stove, Built-In Dishwasher, Range Hood Fan, Washer & Dryer, 1 Parking (id:46421)

Toronto, Ontario
Prime Office/Retail Space at Yonge & Eglinton Located in a highly sought-after area, this 2nd-floor commercial space offers an ideal opportunity for office or retail use, including yoga or similar businesses. With excellent subway access and significant foot traffic, this space is designed for visibility and success. Property Details: Size: 1,600 sq ft Washrooms: 1 three-piece and 1 two-piece Parking: One dedicated surface parking space Features: Updated laminate flooring throughout, exposed forced air ductwork, and ample natural light Enjoy fantastic street presence with plenty of available signage space already in place, making it easy to attract customers. This turnkey space is ready for your business don't miss out on this exceptional opportunity! **** EXTRAS **** Very large Room Dimensions: Room facing Eglinton: 18'10\" x 22'04\" East-facing room: 22'02\" x 30'08\" (id:46421)

Kawartha Lakes, Ontario
Welcome to 14 Lawson Court, a 3/4 acre waterfront lot overlooking beautiful Chemong Lake. A superb property offering privacy and a convenient location, only a short drive from Peterborough and the 115. The well, driveway and partial clearing has already been completed. This property is truly unique and waiting for you to build your dream home and enjoy the lake view! NOTE: PIN WILL CHANGE WHEN THE LAND REGISTRY OFFICE CERTIFIES THE TRANSFER. NOTE: CURRENT LISTED TAXES ARE FOR THE ENTIRE PROPERTY. THE TAXES FOR THIS NEW SEVERED LAND HAS NOT YET BEEN ASSESSED. **** EXTRAS **** NOTE: BUYER(S) AND THEIR REPRESENTATIVES TO CONDUCT THEIR OWN DUE DILIGENCE REGARDING ALL ASPETS AND FACETS OF THE PROPERTY AND THE BUYER(S) INTENDED USE. ALL THOSE ACCESSING THE SUBJECT PROPERTY DO SO AT THEIR OWN RISK. (id:46421)

Hamilton, Ontario
Move-in ready condo in desirable West Hamilton! Step inside this bright and spacious condo, where the inviting living room seamlessly transitions to a large balcony-ideal for enjoying your morning coffee or unwinding in the evening. The updated kitchen, complete with a separate dining area, is perfect for entertaining friends and family. Retreat to the generous primary suite, featuring a convenient 2-piece ensuite and a spacious walk-in closet. Two additional well-sized bedrooms and a stylish 3-piece bathroom ensure plenty of space for everyone. Freshly painted and adorned with new vinyl flooring throughout, this home is truly move-in ready! Take advantage of fantastic building amenities, including a heated indoor pool, sauna ,and a party/games room. This unit also includes underground parking for one car and a locker for extra storage. With easy access to local amenities, highways, McMaster University, beautiful hiking trails, and the breathtaking Tiffany Falls, this condo truly has it all. (id:46421)

Toronto, Ontario
Fully Upgraded Bright,Spacious,Functional 1+1 Br,735 Sq Ft Open Floorplan With A 46 Sqft Balcony Facing A Quiet Courtyard. Den Has Windows,Can Be Used As Second Br.Modern Dark Laminate Flooring. Granite Counters;Kitchen With S/S High-Efficiency Appliances.1 Parking &1 Locker Inc.Condo Is Located Right At Wilson Subway With Easy Access To Hwy 401,Min To Downtown,Yorkdale Mall,York U&Humber River Hospital. Ttc At Door. (id:46421)

Toronto, Ontario
Excellent opportunity to renovate this fantastic semi-detached property in a prime Toronto neighbourhood, Dufferin Grove! Currently divided into four separate units, and can be kept as a multi-unit dwelling, or restored to a charming single-family home. This property features 2 full kitchens, 2 portable kitchens, 4.5 bathrooms and parking via the laneway. The unfinished basement with a separate entrance offers even more opportunity for added value. The layout includes: Unit 1: a large bachelor on the main floor; Unit 2: a spacious one-bedroom unit spanning the 2nd and 3rd floors complete with a walk-out deck, Unit 3: a functional bachelor at the back of the second floor with Juliet balcony, and Unit 4: a bachelor at the back of the main floor with access to outdoor patio area. Amazing location with easy access to the vibrant communities of Bloor West, the Junction, High Park, and Roncesvalles, where you'll find fabulous shopping, dining, and all the amenities you could ask for. Don't miss this rare chance to create something special in an unbeatable location! Unit 2 (2nd/3rd floors) is tenanted, all other units vacant. (id:46421)

Brampton, Ontario
Industrial shell space in commercial/industrial building located in busy industrial area of Brampton. *Warehouse* - prime location in brampton industrial hub. M2 zoning permitting. Minutes away from hwy 410. Lots of usage including warehousing, storage or manufacturing. Do not miss out! Public transportation at your door. Two truck level doors. (id:46421)

Fort Erie, Ontario
Charming 4-Bedroom Detached Home for Lease in Ridgeway! Located just minutes from the famous Crystal Beach and downtown Ridgeway, this beautiful property is nestled in a serene and sought-after neighborhood. The home features a spacious primary bedroom with dual closets and a luxurious ensuite bathroom complete with a soaker tub. All bedrooms are generously sized with large windows that fill the rooms with natural light.The property boasts a grand family room with abundant sunlight, perfect for relaxation or entertaining, as well as an elegant living and dining room offering ample space for gatherings.Enjoy a private backyard oasis, completely secluded and overlooking stunning trees, providing a peaceful retreat. Additional features include a separate entrance from the garage and a walkout basement, offering flexibility and convenience. This home combines comfort and privacy while being just minutes from the vibrant downtown Ridgeway and its amenities. (id:46421)

Markham, Ontario
Monarch Built South-East Facing Home In Top School Area. 9'Ceiling On Main. Minutes To Stonebridge Primary School, Pierre Elliot Trudeau High School And Park And Community Centre, Etc. Double Entrance Door, Main Floor Laundry. Brand new construction in 2019, Lots Of Owners Upgrades: Granite Countertop and Island, Hardwood Floor On Main, Oak Staircase, Potlights, Gas Fireplace, Extended Kitchen Cabinets, Ceramic Backsplash, Master Bedroom Shower & Jacuzzi. Brand new roof in 2021. Just Move in With your Luggage **** EXTRAS **** Stainless Steel Appliances Fridge, Stove, Dishwasher, Washer, Dryer, Window Coverings, Garage Door Opener with Remote, Roof(2021) (id:46421)

Brampton, Ontario
Look no further! Your 2 bedroom apartment with private entrance, gourmet kitchen and outdoor patio area awaits! This spacious residence has been recently updated with brand new front loading Samsung high capacity laundry for your exclusive use. Freshly painted, and features stainless steel appliances and granite counters. 2 car parking included (tandem parking - driveway only). Tenant to pay 30% of utilities (heat, hydro, water). Ideal for young professionals or family. Very nicely finished with Pot lamps, laminate floors, a high end kitchen and laminate floors. Close to Eldorado Park, Lionhead Golf Club. Easy access to Groceries and shopping. Enjoy comfortable and relaxing living! Easy access to 401/407. No pets or smoking due to allergies. Available January 1st - see it today! **** EXTRAS **** Please ask for landlords standard lease. 1 yr min lease. No short term/airbnb. Max occup shall be limited to only persons on the base lease/ no sublets without express permission from the landlord in writing for the safety of all residents (id:46421)
Vaughan, Ontario

Discover an extraordinary opportunity at 72 Balding Blvd, nestled in the prestigious National Estates and directly backing onto the 6th hole of the renowned National Golf Club of Canada. This rare 1-acre prime real estate offering, available for the first time, features one of the best lots in the areaflat and rectangular with a west-facing backyard, perfect for enjoying stunning sunsets and providing ample privacy among mature trees. The meticulously maintained home boasts over 5,000 square feet of living space, including 4 spacious bedrooms, 5 bathrooms, and 9-foot ceilings. With a generous 4-car garage, a horseshoe driveway, and ample parking, this property is ideal for builders looking to create something exceptional or for homeowners ready to renovate and personalize their dream home. Dont miss your chance to call this exclusive pocket of National Estates home and own this unique piece of paradise in a truly exceptional community! **** EXTRAS **** One of the best-located homes directly backing on the National Golf Club of Canada, featuring a west exposure backyard for sun all day. (id:46421)

Mississauga, Ontario
Close to mall, High Way 401,403,407. Hardwood Floor Including Stairs, All Bedroom, New Blinds, Window in Family Room and Master Bedroom 2024. Main floor Laundry, Option to have Laundry in the basement as well, New Modern Kitchen 2023. Park and Pond few Min away **** EXTRAS **** Fridge,Stove, All Window Covering Washer and Dryer (id:46421)

Mississauga, Ontario
When Streetsville expanded east of the Credit River in the early 80's even the Mayor of Mississauga wanted in. Now known as East Credit, this exclusive pocket was home to Hazel McCallion until her passing in 2023. A short stroll from the banks of the Credit, 5344 Durie Road is a 4 bed & 4 bath brick home boasting over 4500 sqft of living space (2860 above grade) that's been loved by its owners for 40 years. Facing northeast, with 89 feet of frontage, its mature grounds immediately impress. Entering through a covered front porch, the main floor features large living & family areas, eat-in kitchen, formal dining room, laundry & 2 walk-outs to a gorgeous balcony overlooking a lush and private back yard. There are 4 amply sized rooms & a 4pc bath on the upper lvl - Primary bedroom w/ walk-in closet & 5pc ensuite. Be sure to check out the walk-in linen closet as well! The lower level is massive (425 sqft rec room, 400 sqft great room w/ sliding walk out, 200 sqft workshop w/ its own walk out, 3pc bath). The possibilities with this house are endless, limited only by your imagination. Step up and make it your own! **** EXTRAS **** Prime Location.Walk into historic downtown Streetsville to enjoy all of its terrific restaurants, salons & other amenities. Minutes to 401/407/403 highways, Streetsville GO, Erin Mills Town Centre, Credit Valley Hospital, Heartland, Costco. (id:46421)

Markham, Ontario
One of the best Premium End-units and CORNER LOT with Parkview. More than 2000 Sq ft (4 Bedrooms) with very wonderful layout for all bedrooms and other rooms. Most rooms Have Giant Window with Parkview, 2 small cars and 4+ driveway parkings, near parks/schools/public transit/hospital/Highway 7/407/Cornell Community Centre Extras: Tenant Pays Utilities, Internet and Cables, Lawn Care & Snow Removal. **** EXTRAS **** Fridge, Stove, Dishwasher, Washer & Dryer, All Electrical Light Fixtures (id:46421)

Vaughan, Ontario
Welcome To Stunning 2900 Highway 7 Suite 415! This Expansive Two-Bedroom + Den, Three-Bathroom Condo Is Conveniently Located In The Prestigious Expo City Tower 1. This Modern Condo Boasts An Updated Kitchen and Bathrooms, With Sleek Stainless Steel Appliances and Stylish Finishes. The Large Open Concept Kitchen Over Looks The Living Space Making Entertaining A Delight With A Large Island Featuring Quartz Counters With Waterfall Edge. Enjoy Abundance Of Natural Light Throughout With Floor-To-Ceiling Windows, Offering North-West Views. The Primary Suite Features A Walkout To The Private Balcony, A Large Walk In Closet, Primary Ensuite With Dual Vanities, Bathtub As Well As A Walk In Shower. The Second Bedroom With Southernly Views Also Features Its Own 4pc Ensuite. Whether You Are Working From Home Or Need More Space, This Property Also Features A Large Den With Its Own 2 Pc Ensuite. Also Included Are 2 Parking Spaces 1 Of Which Is Tandem And A Locker For Extra Storage. This Suite Is Accessible, Close To The Newly Finished Edgeley Park, Walking Distance To Vaughan Metropolitan Centre Station, The Area Is Also Served By Brampton Transits Zum and York Region Transits VIVA Bus Rapid Transit Networks. It Is Also A Short Distance To Shopping Plazas, And Close To Hwys 400 & 407. This Prime Location Combines Comfort and Convenience. Fantastic Building Amenities Include, Gym, Pool, Sauna, Party Room, Kids Room, Guest Suites, and Games Room. Experience Upscale Living In A Vibrant Community This Condo Is A Must-See! **** EXTRAS **** Lobby With Dentist, Pharmacy, Market and More! This Unit Features A Modified Floor plan. (id:46421)

Toronto, Ontario
Welcome to Maple Leaf Square Condos in downtown Toronto! This stunning, Fully furnished, gutted renovation with over $100k in upgrades. 2-bedroom, 2-bathroom corner suite offers breathtaking views of Lake Ontario and the city. Featuring wrap-around windows and soaring 9-foot decorative drop ceiling. The bright, spacious open-concept living area is enhanced by elegant herringbone engineered hardwood flooring, modern light fixtures, and pot-lights throughout. Step out onto the walk-out balcony for out door enjoyment. The contemporary kitchen showcases sleek modern porcelain slab counter tops, newer stainless steel appliances, and stylish plumbing fixtures. The bathrooms feature newer vanities, and large modern tiles for added elegance. This furnished suite is perfect for those seeking flexibility, as the building is short-term rental friendly with rental potential of up to$2000/night. Experience ultimate convenience with direct access to the P.A.T.H., Union Station, and Air Canada Centre, along with on-site amenities like Longo's, TD Bank, LCBO, and a variety of restaurants. Just steps from Harbour front, Scotiabank Arena, Rogers Centre, CN tower, and the Financial and Entertainment District. This condo perfectly accommodates all-season Toronto living, complemented by modern finishes and a vibrant urban lifestyle. Don't miss the opportunity to make this exquisite condo your own and experience all the excitement of city living! **** EXTRAS **** Stainless Steel Fridge, Stove, B/I Dishwasher & B/I Microwave; Washer & Dryer, All Window Coverings, One Parking. (id:46421)

Toronto, Ontario
Welcome to Maple Leaf Square Condos in downtown Toronto! This stunning, Fully furnished, gutted renovation with over $100k in upgrades. 2-bedroom, 2-bathroom corner suite offers breathtaking views of Lake Ontario and the city. Featuring wrap-around windows and soaring 9-foot decorative drop ceiling. The bright, spacious open-concept living area is enhanced by elegant herringbone engineered hardwood flooring, modern light fixtures, and pot-lights throughout. Step out onto the walk-out balcony for outdoor enjoyment.The contemporary kitchen showcases sleek modern porcelain slab counter tops, newer stainless steel appliances, and stylish plumbing fixtures. The bathrooms feature newer vanities, and large modern tiles for added elegance. This furnished suite is perfect for those seeking flexibility, as the building is short-term rental friendly with rental potential of up to$2000/night. Experience ultimate convenience with direct access to the P.A.T.H., Union Station, and AirCanada Centre, along with on-site amenities like Longo's, TD Bank, LCBO, and a variety of restaurants. Just steps from Harbour front, Scotiabank Arena, Rogers Centre, CN tower, and the Financial and Entertainment District. This condo perfectly accommodates all-season Toronto living, complemented by modern finishes and a vibrant urban lifestyle. Don't miss the opportunity to make this exquisite condo your own and experience all the excitement of city living! **** EXTRAS **** Stainless Steel Fridge, Stove, B/I Dishwasher & B/I Microwave; Washer & Dryer, All Window Coverings, One Parking. (id:46421)

Toronto, Ontario
Fully New Renovated, Spacious living space, with 2 big Bedrooms, Separate Entrance with 1-2 Parking Lots. Convenient Location, Steps ToPublic Transit, Easy Access to 401 & DVP. Shoppers, Tim Horton, Metro, Staples, LCBO, Foodbasic, Dollarama, etc various Shops andRestaurants. All Lever Public Schools nearby and 900m to Famous Private School Crestwood. **** EXTRAS **** All furniture and Electric Appliances provided and 1-2 Parking lot. (id:46421)

Severn, Ontario
A Beautiful, serviced building lot in the City of Orillia. New city water and sewer services. Driveway permits pulled. Great location, in Orillia's North Ward close to quiet new home development and waterfront homes. The Trail Systems are literally only a few steps away. Walk or Bike the Millennium trail to Orillia's downtown & waterfront and use the trans Canada trail system to go anywhere in Canada. Easy highway access for commuters. A Serviced lot in Orillia is hard to find. Build your custom home or an investment property . Ideal to Design and build a home for multi-generational living. Just think you could accommodate aging parents in their own one level home. The zoning permits up to three units . A good property for builders save time and money with this shovel ready lot. This idyllic setting presents an opportunity to build a custom home surrounded by the beauty of nature, with ample space for 2nd or third unit and garage. See listing agents web site for site plans, topographical surveys, sound studies, etc. (id:46421)

Toronto, Ontario
Beautiful Detached Bungalow on a Quiet Court Cul De Sac in the high demand Humber Summit Neighbourhood! Rarely offered Original Owner, 3 Bdrm, 3 Bthrm plus Cozy Sun room extension, Featuring Spacious Principal Rooms, Private Cul De Sac Location backing onto elementary school, Large Driveway Accommodates 4 Vehicles, 2 Car Garage, Sep. Entrance to a Finished Basement Apartment, Premium 50 x 132 ft Lot Size! Excellent Location Close to Public Transit, Parks, Schools, Retail Amenities, Highways 407, 427, 400 and Much More! **** EXTRAS **** Roof replaced apx 10 years, furnace, windows and ceramic flooring upgrades (id:46421)

Armour, Ontario
Welcome to 141 Three Mile Lake road! Step into a lifestyle where quality construction and thoughtful design meld seamlessly with the lush, rolling landscape. This charming home offers three bedrooms and two bathrooms, anchored by a spacious primary bedroom that promises tranquility. Every inch of the home speaks to a commitment to craftsmanship and longevity. This home also offers the possibility of finishing the spacious and bright walk out basement for future potential expansion. The real magic happens outside: envision yourself on the sprawling 512 square foot back deck, which comes with the luxury of a covered porch. Whether it's sipping your morning coffee or hosting a sunset soiree for friends, this deck is a stage set for precious moments, overlooking views that capture the essence of serenity. But wait, there's more! Not only does this property boast significant outdoor space, but it also whispers the sweet possibility of endless opportunities for expansion or customization, making it a canvas waiting for your personal touch. Just minutes away, you'll find Lillie Kup Campground and RV Park, adding a dash of adventure right at your doorstep. Whether you're up for a morning jog or a lazy weekend picnic, nature's beck and call is just around the corner. This gem is tucked away in a tranquil location, yet it's engineered for convenience and connected to community features, making it an enviable nest for anyone looking to balance peace with accessibility. Book your showing today and prepare to embrace a home that offers not just a living space, but a place to live passionately and joyously. (id:46421)

Armour, Ontario
Discover the essence of living at this beautifully crafted home nestled amongst the landscapes of Katrine, Ontario. With exquisite attention to quality and an array of premier amenities, this property offers a refined lifestyle for those seeking comfort and tranquility. This home greets you with a majestic covered front porchthe perfect spot to enjoy a quiet morning coffee or unwind after a day's activities. Step inside to find a spacious, carefully designed interior featuring three bedrooms, each a cozy escape from daily life. The primary bedroom stands out with a custom-designed walk-in closet, providing ample space for all your essentials. This home boasts a total of four bathrooms, including a full bathroom in the bonus room located above the garage, ensuring privacy and convenience for family and guests alike. The heart of the home, the kitchen, dazzles with pristine quartz countertops and top-notch appliances. For those who appreciate fine craftsmanship, the property includes a massive 1200 square foot unfinished shop with a two-piece roughed in bathroom and roughed in radiant in-floor heating a blank canvas for your projects or business endeavours. Additionally, the 564 square foot attached garage features radiant in-floor heating, a rare luxury that adds a touch of comfort during the colder seasons.Outdoor living is elevated with a private, tree-lined lot that ensures peace and privacy. There is also a rough-in for driveway lighting that promises to enhance the landscape's beauty and functionality after dusk. Situated in a tranquil neighbourhood, the home is just minutes away from Doe Lake Municipal Park, where nature's bounty is on full display. Enjoy easy access to nearby Huntsville and Burk's Falls, with all the necessary conveniences and recreational opportunities you could wish for. (id:46421)

Toronto, Ontario
Excellent location On Busy Avenue Road near Lawrence. Great Front Window Store Exposure To Busy Traffic Of Avenue Rd. 1200 Square Feet Of Retail Space plus basement. Suitable For Retail Store, Offices, Medical. Two Washrooms in Basement. High main floor ceiling. Available Immediately. Very Clean, Close To Hwy. 401 And Public Transportation. Includes 1 Parking Spot at Building Rear. (id:46421)

Brampton, Ontario
Street front retail space on busy Queen Street. Ideal for any retail or office user. Limited parking onsite, but municipal parking lot directly behind the building with lots free parking. Building will be undergoing a significant renovation including facade, mechanical, etc. Asking rent is for pre-renovation and will be increased when building modifications are completed. Steps to every amenity. Great location and space to start your business. Basement space comes rent free. Other available units can be combined to create up to 2,667 sq. ft. (id:46421)

Niagara Falls, Ontario
Welcome to Suite 913 at the Waterview Condominiums located at 550 North Service Road. Nestled in the heart of Grimsby, this newly constructed condominium building has everything to offer. This unit is situated on the 9th floor with Lake Ontario views from EVERY window! Fully loaded, this unit comes with 2 bedrooms, 1 office den, 2 parking spaces, floor to ceiling windows, 9' ceilings, quartz counters, laminate flooring throughout, a massive 215+ SF balcony with lake views and more! The condominium building features a landscaped rooftop as well as manicured courtyards with privacy pods and seating areas. Staying outdoors, there is also an outdoor kitchen, fireplace and hot tub with seasonal seating. Moving indoors, there is a fully equipped gym and party room with kitchen and entertaining area. With the booming development of the Grimsby waterfront, heres your chance to take advantage of something now before its too late! (id:46421)

Kitchener, Ontario
Discover this bright and airy 3-bedroom, 3-washroom home with Walkout Basement, nestled in a beautiful neighborhood surrounded by lush green spaces. Designed with comfort and convenience in mind, this home features generously sized bedrooms, each filled with abundant natural light streaming through large windows. The open layout offers great space for both relaxation and entertaining, while the thoughtful details like Side Walk Snow Removal and Grass Cutting managed by the condo association mean you can enjoy a low-maintenance lifestyle. Perfectly located, the home provides easy access to parks, trails, and local amenities, making it an ideal choice for those seeking both tranquility and convenience. (id:46421)

East Gwillimbury, Ontario
Charming Home on Over 1/3 Acre in Highly Sought-After Holland Landing! Located 5 minutes from Hwy 404, 15 minutes from Hwy 400 and less than 5 minutes from the proposed Bradford Bypass, this property sits in an ideal location! Nestled in a mature, family-friendly neighborhood, this stunning 3-bedroom, 3-bathroom home offers a rare blend of space, privacy, and modern upgrades. Surrounded by lush trees, this beautifully landscaped property provides a serene escape while still being just minutes from schools, parks, and all amenities. Step inside to discover the recently updated kitchen with newer appliances, perfect for culinary enthusiasts. The open-concept design flows into the dining and living areas, making it ideal for both everyday living and entertaining. The upper level boasts a convenient laundry room and a stunning ensuite bathroom in the primary bedroom. The recently finished basement (2024) adds extra living space, perfect for a family room or home office. Outdoors, enjoy the interlocked front patio (2022) or the newly built deck (2024), perfect for relaxing and hosting summer BBQs, or to enjoy the large tree covered backyard . The spacious driveway offers ample parking, complemented by a large heated garage that is every handy mans dream. This unique home design is a rare find in the area, offering both character and modern convenience that you won't find any where else. Don't miss out on this one-of-a-kind home in Holland Landing, book your showing today! **** EXTRAS **** Deck 2024, Interlock patio (2022), Heated garage with built in airlines, Beautiful landscaping and gardens, Second floor laundry, direct gas line for a BBQ. (id:46421)
