



Toronto, Ontario
Excellent Opportunity For All First Time Buyers. Renovated Maintained Two Bedroom Condo W/ Spacious Solarium. Open Concept Layout. Great view, large windows, lots of light, large kitchen, den can be used as 3rd bed room. Great view, large windows, and lots of light. S/S Appliances W/ Eat-In Kitchen, Granite Countertop & Upgraded Cabinets Doors. Laminate Flooring throughout the Unit and Painted with neutral Colors. Close To All Amenities: Mins To Shopping, School, Community Centre, Church, Parks, Hospital & Transits. Mins To Hwy 401. Great Location For Commuters. (id:46421)

Toronto, Ontario
Spacious Penthouse Unit with Incredible Unobstructed North Exposure Views of the City! Living Room & Primary Bedroom both have walk out to balcony. This unit includes a Large Primary Bedroom, versatile den converted into a second bedroom. Separate dining area great for family gatherings and entertaining. Conveniently located across Bridlewood Mall, mins away from Major Hwy 401,404 & 407. Steps to TTC, Parks and Schools. This Building comes with great amenities indoor pool, Sauna, Exercise Room, Game Room, Party/Meeting Room, Tennis Court and Visitor Parking. Monthly maintenance fees cover heat, water, hydro, TV, high-speed internet and common elements for worry-free living. (id:46421)

Orillia, Ontario
Industrial Zoning Permitting A Wide Range Of Uses. Immediate Occupancy Available. Ideal Location Featuring Access To Highway 11 Nearby. Partially Fenced In. (id:46421)

Toronto, Ontario
Spacious and beautifully maintained basement located In The Family Friendly Neighbourhood. Close to schools, parks, shopping & all amenities. Tenant will pay 30% of the utilities shared with main floor. **** EXTRAS **** Appliances In The Basement (id:46421)

Clearview, Ontario
Welcome to this prime New Lowell location! Nestled among towering trees & lush greenery, this beautifully renovated home perfectly blends the tranquility of the outdoors while maintaining the luxuries of modern living. Escape in the natural beauty of this picturesque 139x189 foot lot surrounded by lush landscaping. This 3+1 bedroom, 4 bathroom home is both spacious & convenient for everyday living. As you enter from the main floor, you are greeted by an open-concept & bright living space, functional yet perfect for relaxation & entertainment. Large windows frame natures views throughout the home. The newly upgraded kitchen features tons of counter space & a massive island perfect for families to gather around as it flows perfectly into the main living area. From your dining room, walk-out to the private exterior oasis which features a composite deck and pergola to dine in nature's splendor, 2 driveways & a large detached garage, all surrounded by manicured landscaping. The bright basement which makes for a perfect in-law suite as it is separately temperature controlled, features: separate entrance, above grade windows, kitchen, bedroom and large rec area. Ideally situated with close proximity to schools, parks, shopping, and dining, It offers all the amenities you need for comfortable living. Don't miss out on this fantastic opportunity! The ultimate blend of modern comfort, natural beauty, & serenity awaits. (id:46421)

Bradford West Gwillimbury, Ontario
Immaculately Maintained 5 Bedroom, 3200+ SqFt Family Home Sitting On Large Pie Lot With High-End Finishes & Pride Of Ownership Evident Throughout. Main Floor Boasts 10"" Ceilings, Oak Hardwood Flooring, Wainscoting, Crown Moulding, Smooth Ceilings & Pot Lights Throughout. Welcoming Foyer With Walk-In Closet & Tile Floors Leads To Spacious Flowing Layout. Office Space With French Door Entrance, Pot Lights, Electric Fireplace, & Large Windows Creates Perfect Work From Home Retreat Or Additional Family Room! Formal Dining Room Connects To Kitchen, Ideal For Hosting Family & Friends. Custom Kitchen With Stainless Steel Appliances Including Gas Stove, Tons Of Extra Storage Space, Centre Island, Laminate Countertops, Tile Flooring, & Breakfast Area With Walk-Out To Private, Fully Fenced Backyard. Huge Family Room With Gas Fireplace & Large Windows For Natural Light To Flow Through. Upstairs, 5 Spacious Bedrooms Each With Semi-Ensuites & Closet Space. Grand Primary Bedroom With Walk-In Closet & 5 Piece Bathroom With Soaker Tub, Massive Walk-In Glass Shower, & Double Sinks. Convenient Upper Level Laundry With Tile Flooring & Laundry Sink! Meticulously Landscaped Backyard Oasis Features Beautiful Interlocked Patio & Walkway, Covered Wood Deck With Pot Lights, Lush Gardens, Irrigation System, Gazebo, & 8 x 10"" Garden Shed For Any Extra Storage, All While Still Having Tons Of Greenspace For Children To Play! Prime Location In Sought After Family Neighbourhood, Just Minutes To Groceries, Shopping, 5 Mins Walk To Green Valley Park, Trails, Rec Centres, Top Schools, & Highway 400! **** EXTRAS **** Unfinished Basement With Additional 1,500+ SqFt Of Living Space & Full 3 Piece Bathroom Awaiting Your Personal Touch. 200 Amp Electrical Panel. Central Vac Roughed-In. 2 Car Garage & 4 Parking Spaces In Driveway With No Sidewalk! (id:46421)

Innisfil, Ontario
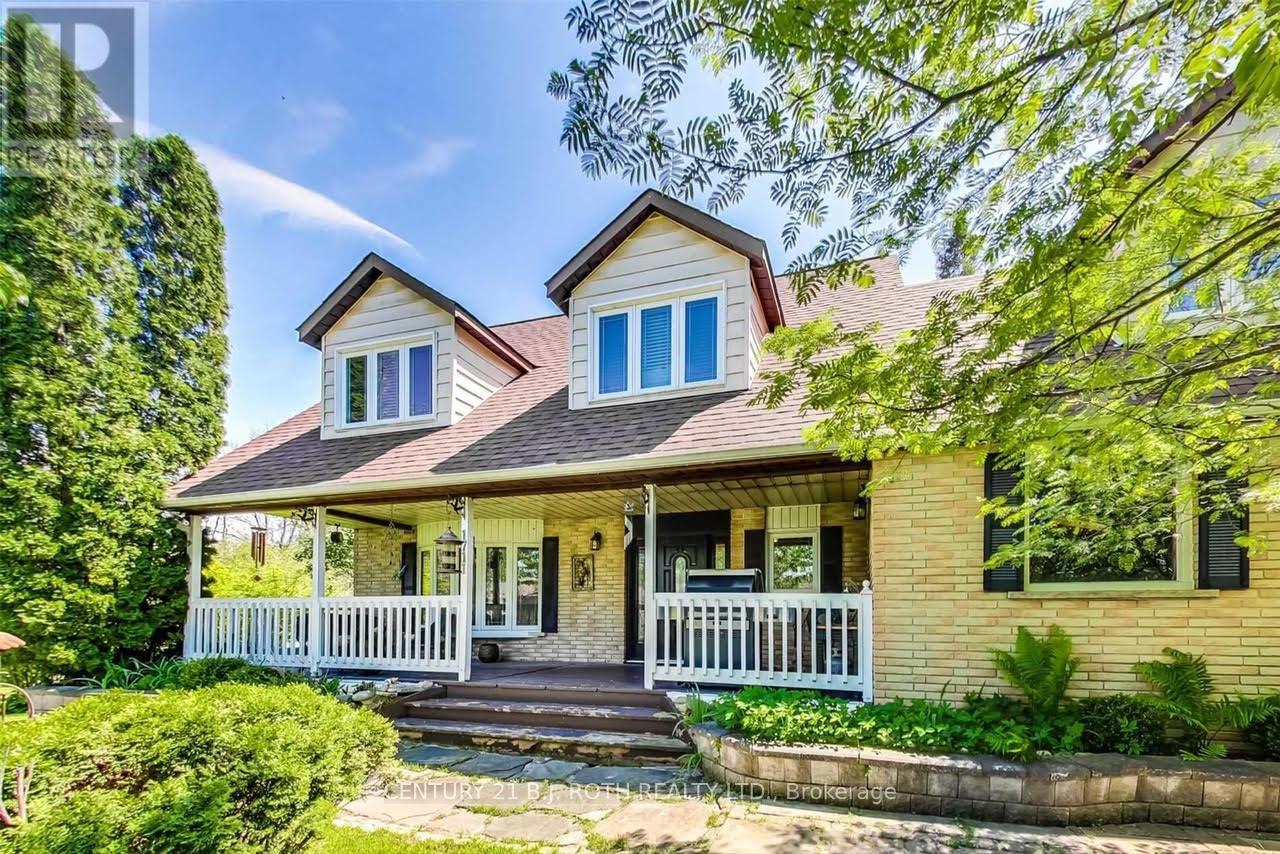
Shared Accommodations. Welcome to your new home! This spacious furnished room features a large window and ample closet space with shelves, providing both comfort and functionality. You'll have access to a shared 4 pc bathroom, as well as a well-equipped kitchen and a dining room, perfect for communal meals. This rental requires a roommate agreement and has a few important guidelines: no smoking or drinking is allowed indoors, ensuring a respectful living environment. Additionally, no food is allowed in the bedrooms, and pets are not allowed on the premises. A monthly cleaning service is included for added convenience. You'll also have parking for one vehicle and access to the main floor washroom. Enjoy the large yard, complete with a fire pit and barbecue, ideal for outdoor gatherings and relaxation. Options are available for separate or double occupancy in two rooms for the same tenant. Access the property through the garage, front door, or side entrance. Schedule your viewing today and embrace a comfortable living arrangement in a welcoming environment! (id:46421)
Innisfil, Ontario
Shared Accommodations. Welcome to your new home! This spacious furnished room features a large window and ample closet space with shelves, providing both comfort and functionality. You'll have access to a shared 4 pc bathroom, as well as a well-equipped kitchen and a dining room, perfect for communal meals. This rental requires a roommate agreement and has a few important guidelines: no smoking or drinking is allowed indoors, ensuring a respectful living environment. Additionally, no food is allowed in the bedrooms, and pets are not allowed on the premises. A monthly cleaning service is included for added convenience. You'll also have parking for one vehicle and access to the main floor washroom. Enjoy the large yard, complete with a fire pit and barbecue, ideal for outdoor gatherings and relaxation. Options are available for separate or double occupancy in two rooms for the same tenant. Access the property through the garage, front door, or side entrance. Schedule your viewing today and embrace a comfortable living arrangement in a welcoming environment! (id:46421)

East Gwillimbury, Ontario
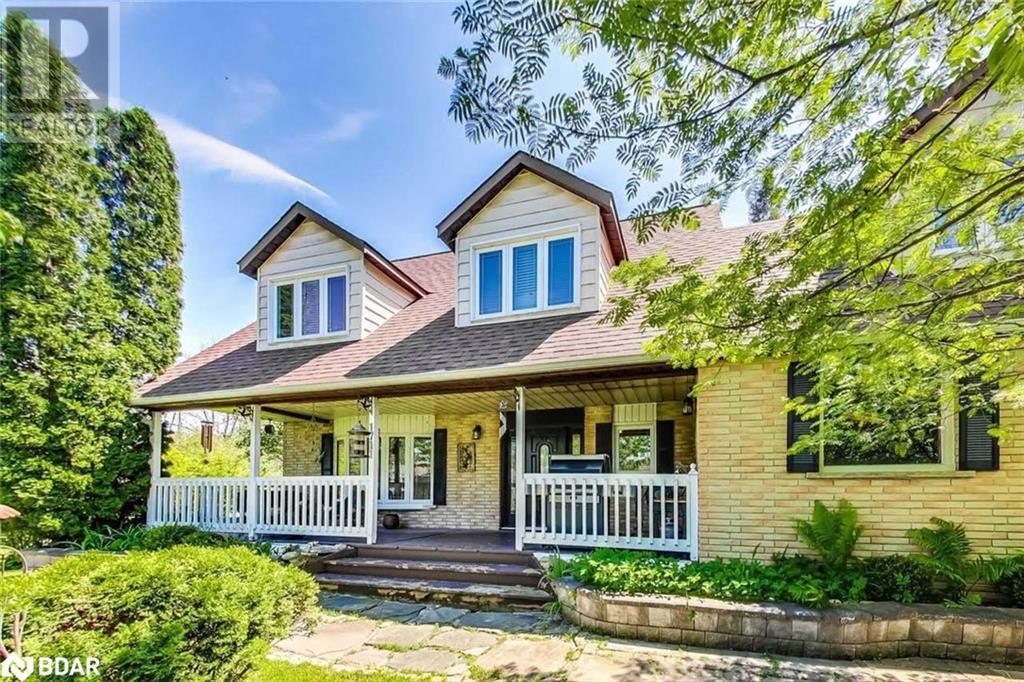
Welcome to this delightful bungalow nestled on approx.. 1 acre of land. This inviting home offers a perfect blend of comfort and potential. The Main Level features a warm and welcoming living area, complemented by Full Modern Kitchen with Pantry, Large Windows and 3 cozy Bedrooms, Hardwood throughout, Laundry on the main floor. Enjoy the convenience of a Separate Entrance 2 Bedroom Apartment and 1Bedroom Apartment, complete with its own entrance and Laundry. Ideal for homeowners to generate additional Rental Income or accommodate extended family. The Spacious backyard is a standout feature, providing ample space for outdoor activities, gardening, relaxing. Varieties of fruit trees, as well as mature pine trees.1,5 storey Barn that can be used as workshop. Backing Franklin Fishing Club. Minutes to Hwy 404, Hwy 48, groceries, pharmacy, restaurants and school. This House Is Re-modeled and Fully Renovated, A Must See! Note: Property Sides CN Railway Freight Line. **** EXTRAS **** All New re-wired Electrical Panel 200amp (2023) Furnace and Air Conditioner (2024) Water Pressure Tank (2024) Water Heater Propane. Septic. Own Well. 2 Back up Sump Pump. (id:46421)
Innisfil, Ontario
Shared Accommodations. Welcome to your new home! This spacious furnished room features a large window and ample closet space with shelves, providing both comfort and functionality. You'll have access to a shared 4 pc bathroom, as well as a well-equipped kitchen and a dining room, perfect for communal meals. This rental requires a roommate agreement and has a few important guidelines: no smoking or drinking is allowed indoors, ensuring a respectful living environment. Additionally, no food is allowed in the bedrooms, and pets are not allowed on the premises. A monthly cleaning service is included for added convenience. You'll also have parking for one vehicle and access to the main floor washroom. Enjoy the large yard, complete with a fire pit and barbecue, ideal for outdoor gatherings and relaxation. Options are available for separate or double occupancy in two rooms for the same tenant. Access the property through the garage, front door, or side entrance. Schedule your viewing today and embrace a comfortable living arrangement in a welcoming environment! (id:46421)
Innisfil, Ontario
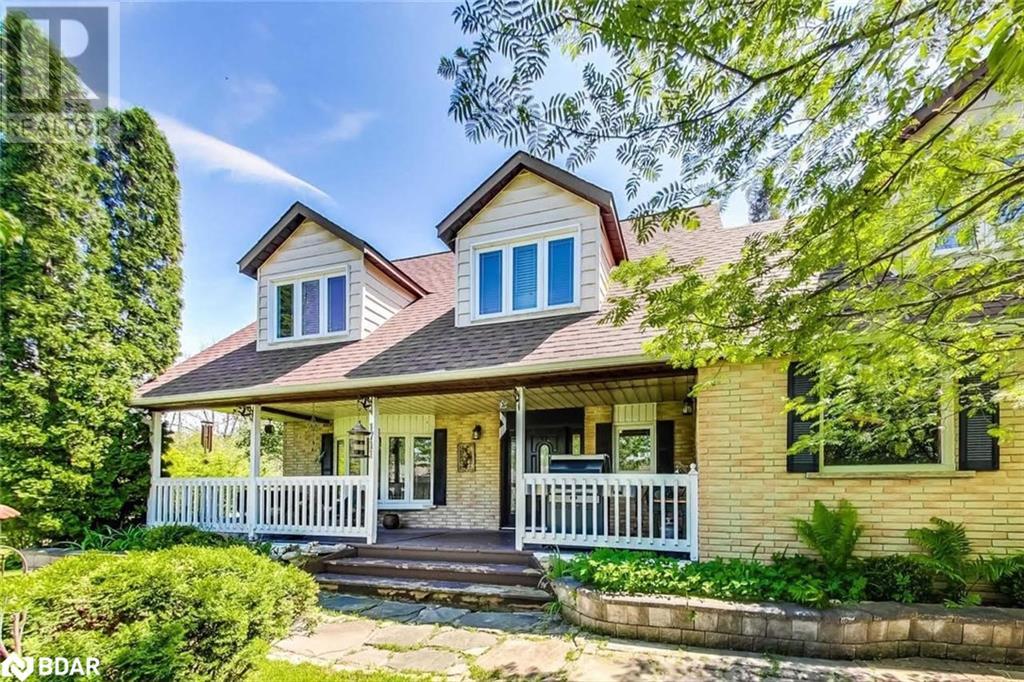
Shared Accommodations. Welcome to your new home! This spacious furnished room features a large window and ample closet space with shelves, providing both comfort and functionality. You'll have access to a shared 4 pc bathroom, as well as a well-equipped kitchen and a dining room, perfect for communal meals. This rental requires a roommate agreement and has a few important guidelines: no smoking or drinking is allowed indoors, ensuring a respectful living environment. Additionally, no food is allowed in the bedrooms, and pets are not allowed on the premises. A monthly cleaning service is included for added convenience. You'll also have parking for one vehicle and access to the main floor washroom. Enjoy the large yard, complete with a fire pit and barbecue, ideal for outdoor gatherings and relaxation. Options are available for separate or double occupancy in two rooms for the same tenant. Access the property through the garage, front door, or side entrance. Schedule your viewing today and embrace a comfortable living arrangement in a welcoming environment! (id:46421)

Burlington, Ontario
Stunning 2 bedroom, 1 bathroom, 737 square foot ""PRECEDENT"" unit in sought after Paradigm Grand Condominium community. Commuters dream location access to all major highways QEW 403 407, and steps to GO transit, shops, restaurants, Ontario Lake and downtown. With unobstructed views of the lake and downtown core from the 19th floor south east corner, it would be hard to settle for less. Enjoy ample sun from the two balconies, with access from the living room & bedroom. The unit has high-end vinyl plank flooring engineered for durability and aesthetics, custom vertical blinds, upgraded full-size in-suite laundry, quartz countertops, and spacious kitchen open to the living room. Including high-end luxury amenities like fully equipped indoor & outdoor fitness centre gym, an indoor pool with a sauna, a basketball court, party & games room, an outdoor rooftop deck complete with barbecue facilities, a 24th story Sky Lounge, and 24 hour concierge/security **** EXTRAS **** New Upgrades:- Full-size washer and dryer- Custom Vertical Blinds. Optional:- Furniture *For Additional Property Details Click The Brochure Icon Below* (id:46421)
Barrie, Ontario
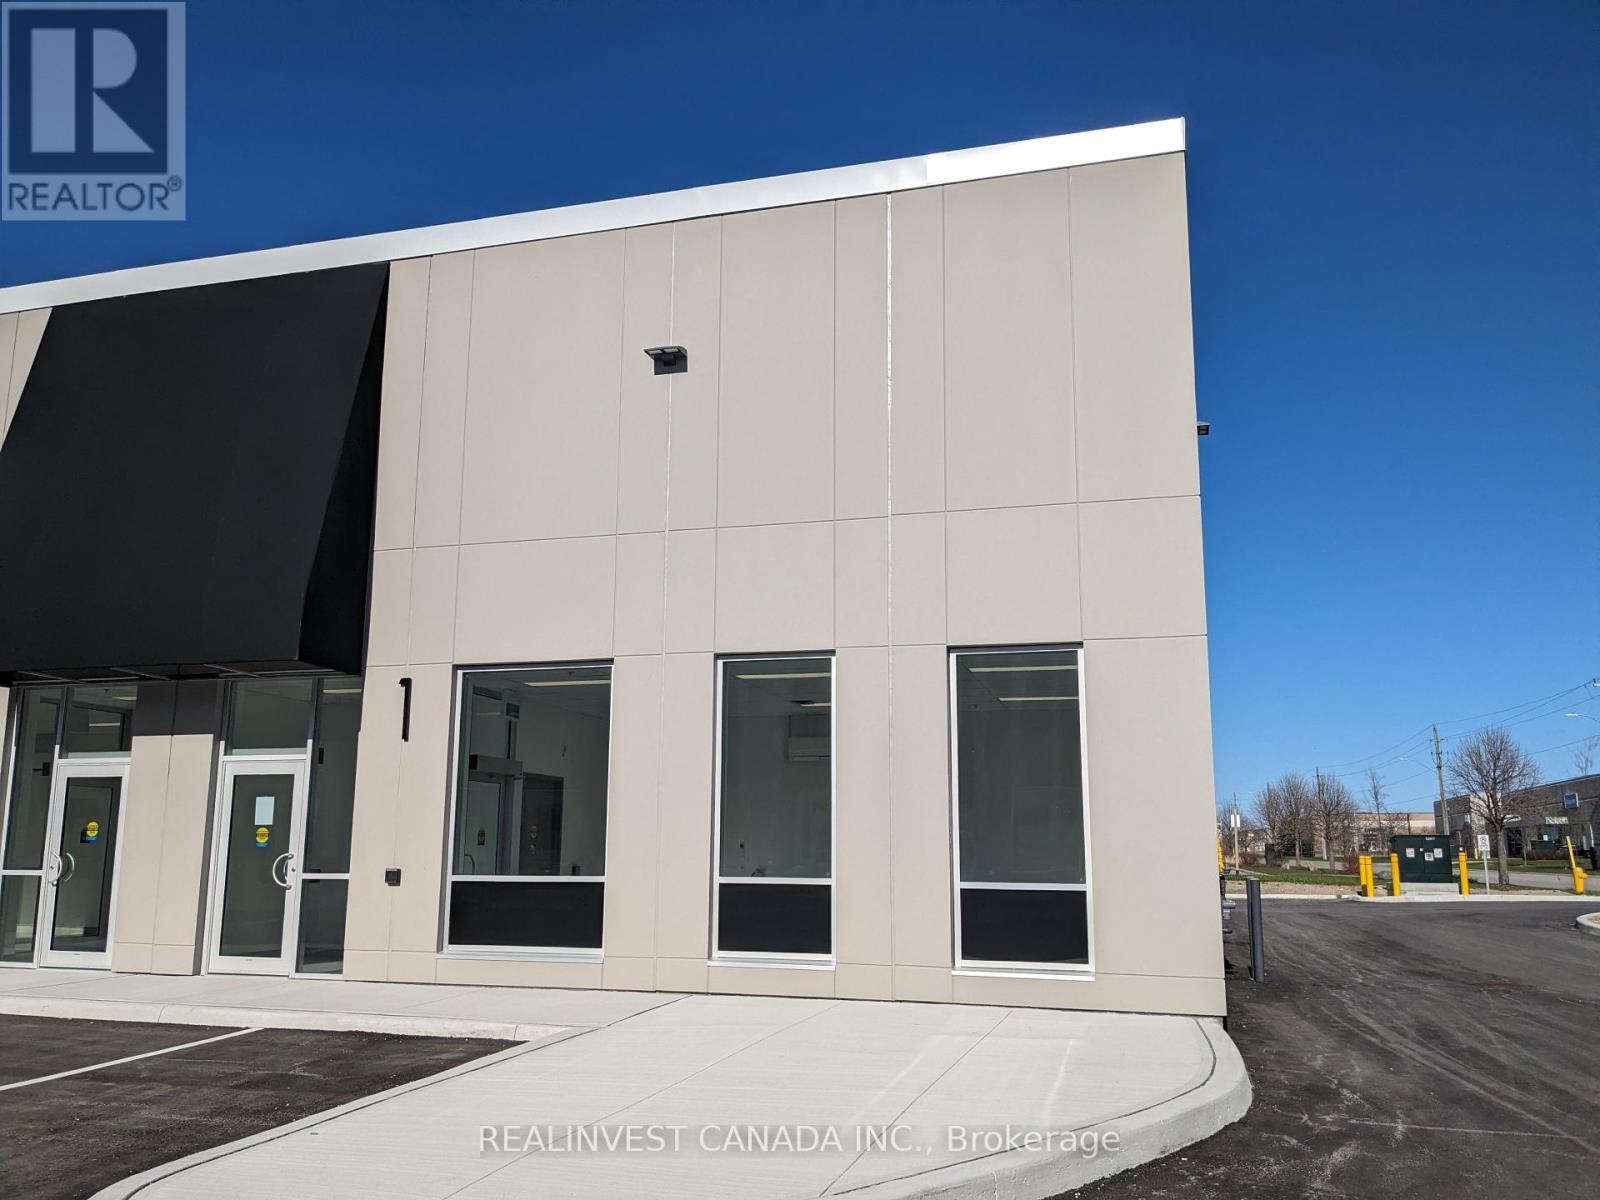
New modern state of the art Industrial Building. Located in hgh demand Mapleview Drive West/ Reid area. Minutes to Hwy 400 Mapleview interchange. Features Include: 14 x 14 ft Drive-in Door, Finished offce space, LED Lighting, AC in office area. Completely finished and ready to move in. Gross leaseable area is 2,631.78 **** EXTRAS **** $0.25 /sq.ft. escalation annually. (id:46421)

Aurora, Ontario
Few year new Aururo Hills Luxury Estates home, double front entry, Functional layout, 10' foot ceiling on main, 9' on second floor, hardwood floor on main, Open To Above Foyer with Iron Picket Staircase, Gourmet Kitchen W/Center Island, Backsplash, centre island w/sink, Primary Bedroom with Large Walk-In Closet & 5 Piece Ensuite. Easy access to Hwy404, public transit, amenities...Do not miss it ! **** EXTRAS **** All existing Elfs, s/s appliances, W/D, windows blinds. (id:46421)

Ajax, Ontario
2nd Floor Office Space (No elevator-Stairs only), *Facing east across from Ajax Library & Municipal Building. * Separate Hydro Meter (Tenant Expense), *Include heat & air conditioning(Landlord Expense) *As is Where is office unit. *Right to enter for Inspection with 24hrs notice. * Right to Evict if wrong use as agreed in Lease Agreement. *Unlimited free surface parking, operated by the Town of Ajax. *No vapes store uses, Tenant insurance, Tenant glass Insurance. **** EXTRAS **** * Use of Men's and Women's washroom. *No water sink use in Office. *Tenant Insurance not less than 2 Million Dollars. Yr 1 = $920.00 + Hst, Yr 2= $950.00 + Hst, Yr 3= 980.00 + Hst (id:46421)

Toronto, Ontario
Lovely updated home with hardwood floors throughout. Walkout to beautiful rear garden and deck. Entertainers delight. Located on a large lot in New Toronto, located south of Lakeshore. Walk to 24hr TTC, shopping, schools, park and restaurants. (id:46421)

Oshawa, Ontario
Don't miss this amazing 1 + Den condo, in North Oshawa. Open concept living room combined with a Kitchen an a large bedroom. Modern kitchen with quartz counter and stainless steel appliances, with a large balcony over looking Lake Ontario. Conveniently located near new Rio-Can plaza, Costco, all other major stores, restaurants, Oshawa University, minutes to Hwy 407 and much more. (id:46421)

Toronto, Ontario
Here is your chance to operate your business at the prestigious Daniel's waterfront- city of the arts office condo. This office has beautiful east facing, very bright unit with floor to ceiling windows, new start-up, downsizing, whatever your reason, this is the space and the building with commercial amenities to make your employees proud whether they work from home and come in occasionally or are at the office full-time. Look out on the water from your workstation. Incredible creativity motivator. Directly Across From Sugar Beach, And Is Within Walking Distance To All The First-Class Downtown Amenities: Union Station, St Lawrence Market, Toronto Harbourfront, Etc. **** EXTRAS **** Amenities include a rooftop patio and shared meeting and common rooms and executive boardrooms with bathrooms, the hub, networking lounge, outdoor area and a b-b-q. Monthly parking is available. Directly across from sugar beach (id:46421)

Brampton, Ontario
Welcome home to 2 Frobischer Drive! KRISHNA Temple cross the street. SEPARATE ENTERENCE by Builder, Current Owner never built the basement, original from BUILDER but took expert advise from a contractor, with 65K it can be done 2 separate 2-bed each apartments in the basement, Two Stairs Going To The Basement, and potential income from 2 basement units b/w 4K to 5K.Gorgeous, Very Unique, Bright Stone/Brick, most sought-after, 58 ft wide corner premium lot around 3500 Sq. Exclusive TRADITIONAL4 Bedroom Home W/Open Concept With 9' Ceiling,$$$75K Spent On Upgrades With Oversized Upgraded Kitchen With Large Eat In Kitchen, Kitchen backsplash tiles; All new interior lighting fixtures & switches; All new exterior lighting; Outdoor new pot lights WITH WIFI DEVICE CONTROLLER; Gazebo (12'*10'); Shed (12'*12'); New Ceramic tiles for the floor; Entire House is newly painted; All bedrooms contain wooden flooring; New Zebra blinds with REMOTE CONTROL; New tiles for washroom floor; 200AMPPanel GARAGE Door Opener; Security system; TWO Entrances into the backyard; Pantry With W/O To Backyard, Large Foyer And Bright 2nd Floor Computer Loft. W/O To Garage, Central Air, R/I Cvac. You MUST see and Ready to move. **** EXTRAS **** Master bedroom With 5Pc Ensuite With Soaker Tub And Large W/I Closet, 2nd Bedroom With W/I Closet And 4Pc, Double Door Closets In Other Bedrooms. (id:46421)

Barrie, Ontario
This stunning two-bedroom unit shows like new! Step into a beautifully refreshed space with brand new hickory hardwood flooring and professionally painted walls throughout. The open concept living and dining area is perfect for both relaxing and entertaining, offering easy access to a covered patio for outdoor enjoyment. The kitchen has ample counter space, convenient inserts in the drawers, and all appliances are included. There is in-unit laundry and a 4 piece bathroom that features a convertible walk-through tub. All new closet doors complete this modern refresh. Included with the suite is underground parking space and locker. The complex offers a park-like setting featuring a gazebo, lush green spaces, and scenic tree views. Everything has been done for you just move in and enjoy! (id:46421)

Mississauga, Ontario
Modern Luxury and Convenience in Edge Tower 1. Step into this stunning two-bedroom, two-bath condo in the prestigious Edge Tower 1 by Solmar. This unit boasts a bright open concept layout with upgraded flooring and light colors. Take advantage of the modern appliances that make everyday living a breeze. The unit also includes valuable extras like parking and a locker for added convenience. Ideal investment and living opportunity located in a prime area, this condo is just a short walk from Square One, Sheridan College, LRT transit and other local amenities. Edge Tower 1 offers a luxurious living experience with its upscale hotel-inspired lobby and an impressive suite of amenities. like Fitness Center, Party room, a Wi-Fi Lounge, Movie Theater BBQ area. Don't miss the opportunity to own this fantastic condo in a dynamic and thriving community! Don' miss out- schedule your viewing today. **** EXTRAS **** incredible Sunset view. (id:46421)

Barrie, Ontario
New modern state of the art Industrial Building. Located in high demand Mapleview/ Reid Area. Minutes to Hwy 400/ Mapleview interchange. Features include 21 ft clear height, 14 x 14 ft Drive-in Door, Finished office space, LED Lighting, AC in office area. Completely finished and ready to move in. Gross Leaseable area is 2,741.03 sq.ft. **** EXTRAS **** Include commercial Credit Check application and Articles of Incorporation with offer. $0.25 / sq. ft. escalation annually. (id:46421)

Ajax, Ontario
Utilities Included In The Additional Rent. Subject Property Is Located At A High Traffic Intersection - Harwood And Rossland Road. Steps Away From 2 Ajax High Schools. Highway #401Interchange Just Minutes Away. **** EXTRAS **** Ample Parking With Building And Pylon Signage Available. Includes Built-out office suites with Large Windows and lots Of Natural Light. Satisfactory Credit Check To The Landlord Required. Currently operating as brokerage insurance office. (id:46421)

St. Catharines, Ontario
Welcome to your pvt oasis in the heart of beautiful St. Catharines.This stunning 1 bedroom,1 bath condo is located in the newly built Montebello Condos and offers a luxurious lifestyle. This 680 sqft unit, offers you plenty of natural light and modern finishes.The open concept layout seamlessly flows from the living room to the kitchen, making it perfect for entertaining guests or siting with family. You can also enjoy your own private balcony and enjoy your morning treat surrounded by nature. And with all state-of-the-art technologies included, you can manage everything in your condo remotely for ultimate convenience. The Montebello Condos also boast incredible amenities such as a party room, social room, and gym making it easy to stay active and connect with neighbors. Located just minutes away from St. Catharines' new hospital and surrounded by woodlands with great hiking trail this location truly has it all. And let's not forget about being situated in area of wineries!!! easy show **** EXTRAS **** close to Niagara falls, Niagara College NOTL, QEW, Premium outlet mall, Gold Course next door (id:46421)

Mississauga, Ontario
This newly constructed triplex, completed in 2017, in the highly desirable Port Credit community, offers an outstanding investment opportunity with two rented units and one spacious vacant unit perfect for a new owner. The vacant unit, features 2 bedrooms, large pvt. office plus den, full bathroom, and an open-concept living, dining, and kitchen area. Each unit has its own private entrance, laundry, furnace, A/C, and meters, ensuring privacy and convenience. Beautifully designed with pot lights, hardwood flooring, tankless water heaters, and radiant floor heating in all bathrooms, the property also includes latest Ontario building code fire separation, a sump pump, and separate HVAC systems. Surrounded by vibrant bars and some of the best culinary experiences in the city, it's a perfect spot for boaters and peaceful waterfront strolls, with the marina just minutes away. Only a 5-minute walk to the Port Credit GO Train, offering easy access to the city while enjoying lakeside charm. **** EXTRAS **** Ground floor unit 1569sqft, main floor 1669sqft, 3rd floor 1268sqft plus garage 369sqft with 60 AMP connection (id:46421)

Mississauga, Ontario
The highly coveted Westport Condos of the thriving Port Credit community offers a brand new unit with 1 bedroom + multi purpose media nook. This modern suite come with a locker unit & boasts of a bright and spacious open concept layout with10 ft ceilings, floor to ceiling windows, and upgraded contemporary kitchen with centre island(+ additional pull out counter space), integrated appliances and lots of additional storage. Tons of natural lighting and stunning South East views of the Toronto city sky line and Lake Ontario. Unit walks out to spacious balcony perfect for relaxing and enjoying the beautiful views & a cup of morning/evening coffee! Every commuter's dream with the Port Credit GO-train station right beside the building and only a 5 min walk to Lake Ontario. Ample underground visitor parking. Walkscore of 81. Enjoy over 225 km of scenic trails/parks/ Only steps to dining, shopping and nightlife. 15,000 sf of amenities. incl. concierge, lobby lounge, co-working hub, fitness centre, dog run & pet spa and roof-top terrace. **** EXTRAS **** Smart Home System (id:46421)

Whitby, Ontario
Be the first to enjoy living in this newly renovated and elegantly designed apartment. A Fully Updated Building In The Heart Of Downtown Whitby. Bus Route, Close To All Amenities Close To The Giant Tiger Plaza, Public Transit, The Library And More!. Great Location. Walking Distance To All Shops. A Very Spacious and upgraded 2 Bedroom Unit With One Bathroom and brand new windows In Convenient Location. Brand new flooring and Brand new bathroom and fully renovated kitchen. ATTENTION ONE MONTH FREE IF TENANT MOVES IN BEFORE DEC 1ST (SOME CONDITION APPLIES)ON 1 YEAR LEASE TERM. **** EXTRAS **** All Existing Appliances: Fridge, Stove. Tenant Will Pay The Hydro On Their Own. There is a coin laundry for all the 3 units in this building in the lower floor. Heat Source Is Boiler. (id:46421)

Whitby, Ontario
Be the first to enjoy living in this newly renovated and elegantly designed apartment. A Fully Updated Building In The Heart Of Downtown Whitby. Bus Route, Close To All Amenities Close To The Giant Tiger Plaza, Public Transit, The Library And More!. Great Location. Walking Distance To All Shops. A Very Spacious and upgraded 2 Bedroom Unit With One Bathroom brand new windows In Convenient Location. Brand new flooring and Brand new bathroom and fully renovated kitchen. ATTENTION ONE MONTH FREE IF TENANT MOVES IN BEFORE DEC 1ST (SOME CONDITION APPLIES)ON 1 YEAR LEASE TERM. **** EXTRAS **** All Existing Appliances: Fridge, Stove. Tenant Will Pay The Hydro On Their Own. There is a coin laundry for all the 3 units in this building in the lower floor. Heat Source Is Boiler. (id:46421)

Toronto, Ontario
Unique three year old development that has tons of potential for growth at Kingston Road featuring a Stunning 2 Bed, 2 Full Bath Suite specially designed with an unparalleled outdoor space specific to this unit. This home is perfect for Downsizers or Starting Families alike! Welcome to The Bluffs, a world-class boutique condo development in Scarborough nestled near the serene Lake Ontario. This building offers an unparalleled blend of modern luxury and natural beauty of its surroundings. Whether you're downsizing for a simpler lifestyle or starting a family, this unit provides everything you need to live in comfort and style, Featuring 706 sq. ft. of open-concept living space with an additional 576 sq. ft. balcony, this spacious 2-bedroom, 2-bathroom home for quiet mornings or evening entertaining. You'll love the laminate flooring throughout and the sleek kitchen with quartz countertops, making it as functional as it is beautiful, high 9-ft ceilings give a sense of grandeur, while the walk-in closet in the primary bedroom provides ample storage.The Bluffs offers top-tier amenities to suit your lifestyle, including a media lounge, an upscale fitness center with changing rooms, outdoor terrace and barbeque areas and more. And if you love the outdoors, Bluffers Park is just steps away, offering scenic walking trails, beaches, and picnic spots ideal for family outings or peaceful escapes.Enjoy the convenience of being close to the lake while having easy access to local shops, schools, and transit. This condo truly combines the best of nature and city living. **** EXTRAS **** All Electrical Light Fixtures, All Window Coverings, All Appliances, Washer and Dryer. (id:46421)

Hamilton, Ontario
Much Larger Than It Appears! This Charming 2 Storey Semi Detached Newly Renovated House Surprises With It's Spacious and Well-Laid-Out Interior. Renovated 3 Bedrooms 2 Full Washroom House. This Home Combines Modern Amenities With A Welcoming Atmosphere. Thoughtfully Designed To Maximize Every inch, It Offers Comfortable Living In A Desirable Location in the City of Hamilton. Close to Downtown Hamilton, Major Hospitals, Minutes to Hwy 403, Public Transit, Restaurants and Everything Else You Need Only Minutes Away. Don't Miss This Fantastic Opportunity To Own A Hidden Gem in a Prime * Family Friendly Neighborhood! This Home Has Everything A Growing Family Needs! **** EXTRAS **** Completely Renovated, New Flooring, Pot Lights, Storage Shed In Backyard. (id:46421)

Ajax, Ontario
This beautiful Executive townhouse in Northwest Ajax features 3 bedrooms, 2.5 bathrooms, and modern finishes throughout. Highlights include laminate floors throughout whole house, 9-foot ceilings, an oak staircase, and pot lights. The kitchen boasts quartz countertops, SS Appliances and a dining area that opens to the backyard. The master suite offers an ensuite with dual sinks, a glass shower, and a soaker tub. Conveniently located beside a neighborhood swimming pool and just a short walk from public transit, this home is also close to schools, shopping, parks, and highways 407 and 401. Plus, it's still under Tarion warranty, making it an excellent choice for comfortable living! **** EXTRAS **** All Electrical Light Fixtures, Pot Lights, Ss Fridge, Gas Stove, Dw, Range Hood, Ss Washer & Dryer, Window Coverings, Garage Door Opener Remote, Through Out Laminate Flooring, Smooth Ceiling, Oak Staircase, Iron Pickets Railings. (id:46421)

Halton Hills, Ontario
Bright and recently renovated 2nd floor Unit. Located in high-traffic volume area of Acton along Highway 7, and adjacent to Tim Hortons, leading to good foot traffic. Flexible Commercial uses under Corridor Commercial Zoning: Professional office, Entertainment, Retail Etc. Parking for Clients/ Customers onsite as well as Tenant designated area. Open Plan, many uses possible. (id:46421)

Hamilton, Ontario
Welcome to Red Hill Condominium - A rare find with 2 parking spots! This bright and sunny 1 bedroom, 1bathroom condo offers stunning part views from the spacious 15-foot balcony. It's perfect for first-time buyers or those looking for a hassle-free lifestyle. The open-concept eat-in kitchen and living room provides a welcoming space, ideal for relaxing or entertaining. The unit boasts an updated bathroom, modern kitchen countertops, a stylish backsplash, stainless steel appliances, and california shutters. The flooring in both the living room and bedroom has been tastefully updated, adding to the fresh, modern feel. Storage is no issue, with ample in-suite space. Plus, enjoy the convenience of a same-level laundry room. The highlight? TWO exclusive-use parking spots - a rare and sought after feature! With quick access to the Red Hill Expressway, highways, and public transit, commuting is a breeze. (id:46421)

Mississauga, Ontario
Families seeking luxury living, please have a look at these luxury home features. 4 spacious bedrooms, Hardwood floors throughout the house, pot lights for bright ambience, custom kitchen with quartz countertops, family room with fireplace, large living room with french doors, primary bedroom with spa -like 5 piece en-suite and custom walk-in closet. 3 additional bedrooms with semi en-suite baths. Beautifully landscaped surroundings. Desirable community with excellent schools, convenient access to amenities and transportation, family-friendly environment. (id:46421)
Toronto, Ontario

Renovated 1 Bedroom with 4-Piece En suite Apartment. Stunning Unobstructed South View! Approximately 735 Square Feet Of Living Space With The Added Bonus of a Large Balcony. Located Above A Farm Boy. Option Of Acquiring Rental Parking In The Building. Perfectly Nestled Between Tranquil Ravine/ Parks And The Hustle And Bustle Of Yonge And St Clair's Vibe And Amenities! TTC At Your Door. (id:46421)

Innisfil, Ontario
Welcome to this stunning luxury waterfront estate, a blend of elegant design, modern amenities, and breathtaking natural beauty. The exterior showcases a refined mix of stone, stucco, and wood beam accents, setting the stage for the architectural charm that awaits inside. Step into a spacious interior featuring rich hardwood floors throughout the main level. A great room with soaring two-story ceilings is adorned with wood beam details and a wall of windows offering captivating views of the expansive rear yard and waterfront. The main floor also boasts a formal dining room and an office with French doors and vaulted ceilings. The gourmet kitchen is a chef's dream, equipped with granite countertops, a large island with breakfast bar seating, a Subzero fridge, Viking gas range, and walk-in pantry. Adjacent is a cozy Muskoka room with built-in speakers and a gas line for your BBQ, perfect for year-round entertaining. The main floor primary suite is a private retreat, featuring a walkout to the deck with tranquil views of the yard, a luxurious 6-piece ensuite, and a spacious walk-in closet. The upper level includes three more bedrooms, a 5-piece bath, and a spacious great room over the garage with in-floor heating. The fully finished walkout basement offers a theatre and games room with surround sound, two additional bedrooms, a 4-piece bathroom, and radiant in-floor heating. The backyard is an entertainer's paradise, boasting an in-ground heated saltwater pool with waterfall features, lighting, and a tanning ledge, surrounded by multiple seating areas. The custom-built pool house includes a bar area, equipment room, and storage. For sports enthusiasts, enjoy a custom sport court complete with LED lighting, basketball nets, and multi-sport setup. A massive dock, built in 2023, includes a 40-foot slip, full lift, shore power, and lighting. This property is a masterpiece of luxury living, offering endless possibilities for relaxation, entertainment, and adventure. (id:46421)

Collingwood, Ontario
Strolling distance to downtown Collingwood and Georgian Bay, this tree street home is perfectly designed to give the in-laws or grown children the privacy of separate space, plus a 24x24 heated detached garage/workshop with welders plug & its own driveway. The upper level has 3 spacious bedrooms, 1 bath and a kitchen that will WOW you gas stove in the centre island, rich cabinetry, granite tops & breakfast bar overlooking the side yard. The living & dining rooms feature large pictures windows & hardwood floors. The lower level also has hardwood floors with a gas stove/fireplace feature in the living or family room, a sparkling kitchen/laundry combo, 2 bedrooms,1 bath & a den. There is an attached, heated, 2 car-garage. (id:46421)

Toronto, Ontario
Stunning 1 Bedroom + Den Condo at Lower Penthouse, Large Balcony With Breathtaking Unobstructed View, Park and The City, 9 Ft Ceiling, Floor To Ceiling Windows Welcoming An Abundance Natural Light, Hardwood Flooring Throughout, Functional Open Concept Layout, Kitchen With Tasteful Upgrades: Granite Counter-Top/ Miele Stainless Steel Kitchen Appliances. Resort-Style Amenities Including Saltwater Pool, Gym, Yoga & Pilate Studio, Dining Room, Lounge, Party/Game Room, Steps Away To All City Attractions, Ontario Lake, Marina, Restaurants & Bars, Walking Trails And Much More, Close To Qew, Ttc & Go Transit. **** EXTRAS **** Minutes to The Gardiner Expressway, TTC & GO Transit, Humber Bay, High Park, & Downtown Toronto! Luxury Development Has Resort-Style Amenities: Games Room, Saltwater Pool, Lounge, Yoga & Pilates Studio, Rooftop Garden & Party Room. (id:46421)

Oshawa, Ontario
Fully Renovated 3 bedroom Detached Bungalow with one Bedroom Basement with Separate Entrance on Quiet North Osahwa street. Bright and Spacious Living/Dinning Room with Large Picture Window. Eat in Kitchen with Plenty of Counter Space & Storage. No Home Behind. Direct Access to Park. Close to All Amenities. (id:46421)

Toronto, Ontario
**Fully Furnished*** Brand New Furniture, Extra Large, ** Fully Renovated & Upgraded** 2 Bedroom + Den In A Luxury Building W/ Breathtaking City & Lake View, Bright & Spacious Corner Unit, 1090 SQ. FT + Balcony ***Bring Your Suite Case & Enjoy Your New Home*** Stunning N/E & N/Q Views, 9 FT Ceiling, Upgraded Unit, Newer German High-End Laminate Throughout, Toilets. S/S Appliances, Gym, Steam Room, Steps To Subway, U of T, Hospitals, Financial District & Restaurants. **** EXTRAS **** ** Fully Furnished*** Brand New Furniture, S/S Appliances Fridge, Stove, Microwave, New (Dishwasher + Washer/Dryer), New (High- End German Flooring + Baseboards + Toilets) One Parking. Non Smokers ** Available for Short Term Lease (id:46421)

Toronto, Ontario
Located in the prestigious Kennedy Commons, this bright and cozy 2-bedroom, 1 WR unit offers a move-in ready comfort, has beautifully updated floors throughout, modern kitchen, huge balcony move-in ready comfort, has beautifully updated floors throughout, modern kitchen, huge balcony room, billiard room, recreation centre, hobby room, bicycle room, Security Personnel at night and huge laundry area. Easy access to to TTC, shops, restaurants and grocery stores, Hiway 401. **** EXTRAS **** Fridge, S/S Stove, Microwave, all existing ELFs, window coverings, 1 parking & 1 locker. (id:46421)
Oro-Medonte, Ontario
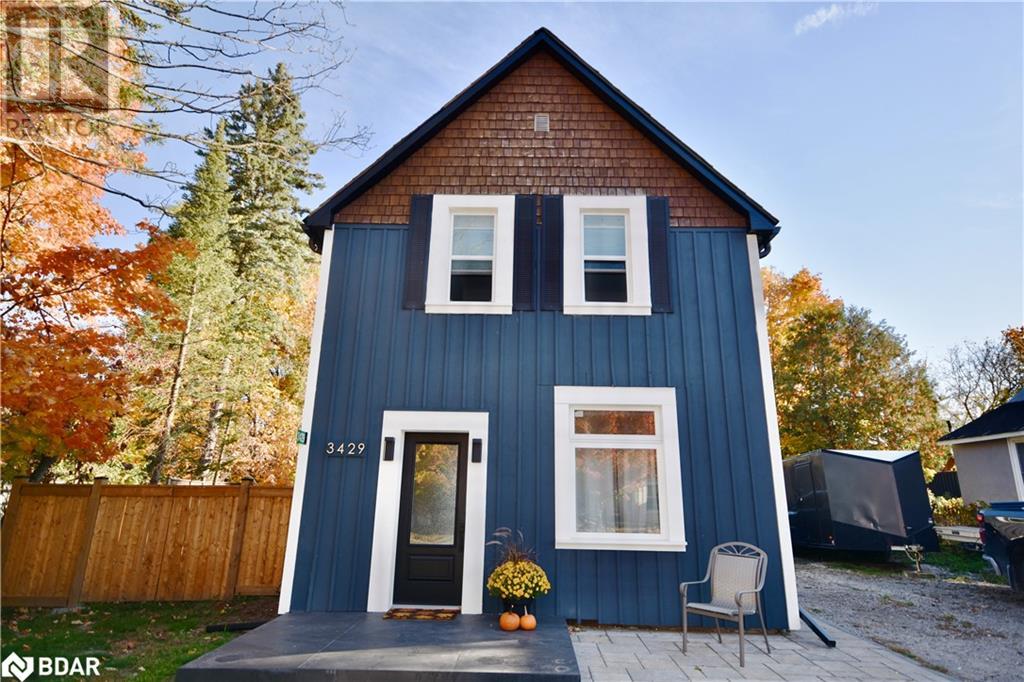
Welcome to 3429 Penetanguishene Road in the beautiful, quaint community of Craighurst. This charming century home is perfectly located 1 min to hwy 400 and close to golf courses, ski hills, walking trails, grocery store, restaurants, and liquor store. A perfect fit for the outdoor adventure enthusiast! This two-storey, 3 bedroom home will not disappoint with the extensive list of upgrades and exquisite tile work. This chique farmhouse style home features: all new electrical, panel and wiring throughout, pot lights, all new plumbing, new joist and subfloor, new hardwood on main floor, and upstairs hallway. all new cabinets throughout, majority of windows new, new front, side, and patio doors, new well pressure tank. Enjoy the heated flooring system in the back room for cozy comfort on your feet! New carpet in bedrooms and stairs! Enjoy the beautiful outdoors in this oversized backyard with new stone fire pit area, new deck and gazebo area, new 10 x 10 insulated shed complete with hydro, new siding on smaller front shed, new electric- heat emitting fireplace in living room, new hvac throughout, new ac unit and new front walk way to your potential new home! This home is move in ready and shows 10++. (id:46421)

Toronto, Ontario
One good-sized room in the Methadone Clinic Pharmacy, available for all uses. A secretary is available on an hourly basis for assistance, with payment required. Parking is also available. Tenant is responsible for 1/3 of Utilities **** EXTRAS **** Desk, Computer (id:46421)

Oakville, Ontario
One of the best condo location in Oakville, 2 bedroom and 2 full bathrooms with A Den, corner unit with big windows and Amazing view, wonderful layout, 9 feet celling, upgrade kitchengrocery store, restaurant, go transit and much more so don't miss (id:46421)

Toronto, Ontario
Luxury One Bedroom Condo In The Heart Of Downtown Toronto At Yonge/ Wellesley//Bay Corridor. Bright Open Concept Unit With Modern Kitchen/Top Of The Line Miele Appl, Engineered Hardwood Flooring/ Built-in Island W/An Extended Dining Table. 9 Ft Ceilings, Large Windows. Extra Large Balcony With Entire City View. Walking Distance To Yonge/Bloor St. ""99/100 walk score"" Close To Everything You Need, Subway, Restaurants, Shops, Parks And More.Incredible amenities! State Of The Art Gym, Party Room, Library, Kitchen, Billiards, Dining + Media Room, Sauna, Hot Tub, Steam, 24Hr Concierge + Lobby Lounge To Chill. Visitor parking & guest suites available **** EXTRAS **** Upgraded Kitchen With Miele Kitchen Appliances, Fridge, Stove,Dishwasher, Washer/ Dryer, All Elfs & Window Coverings. Locker Includes. Spacious Layout & Large Balcony. (id:46421)
Ramara, Ontario
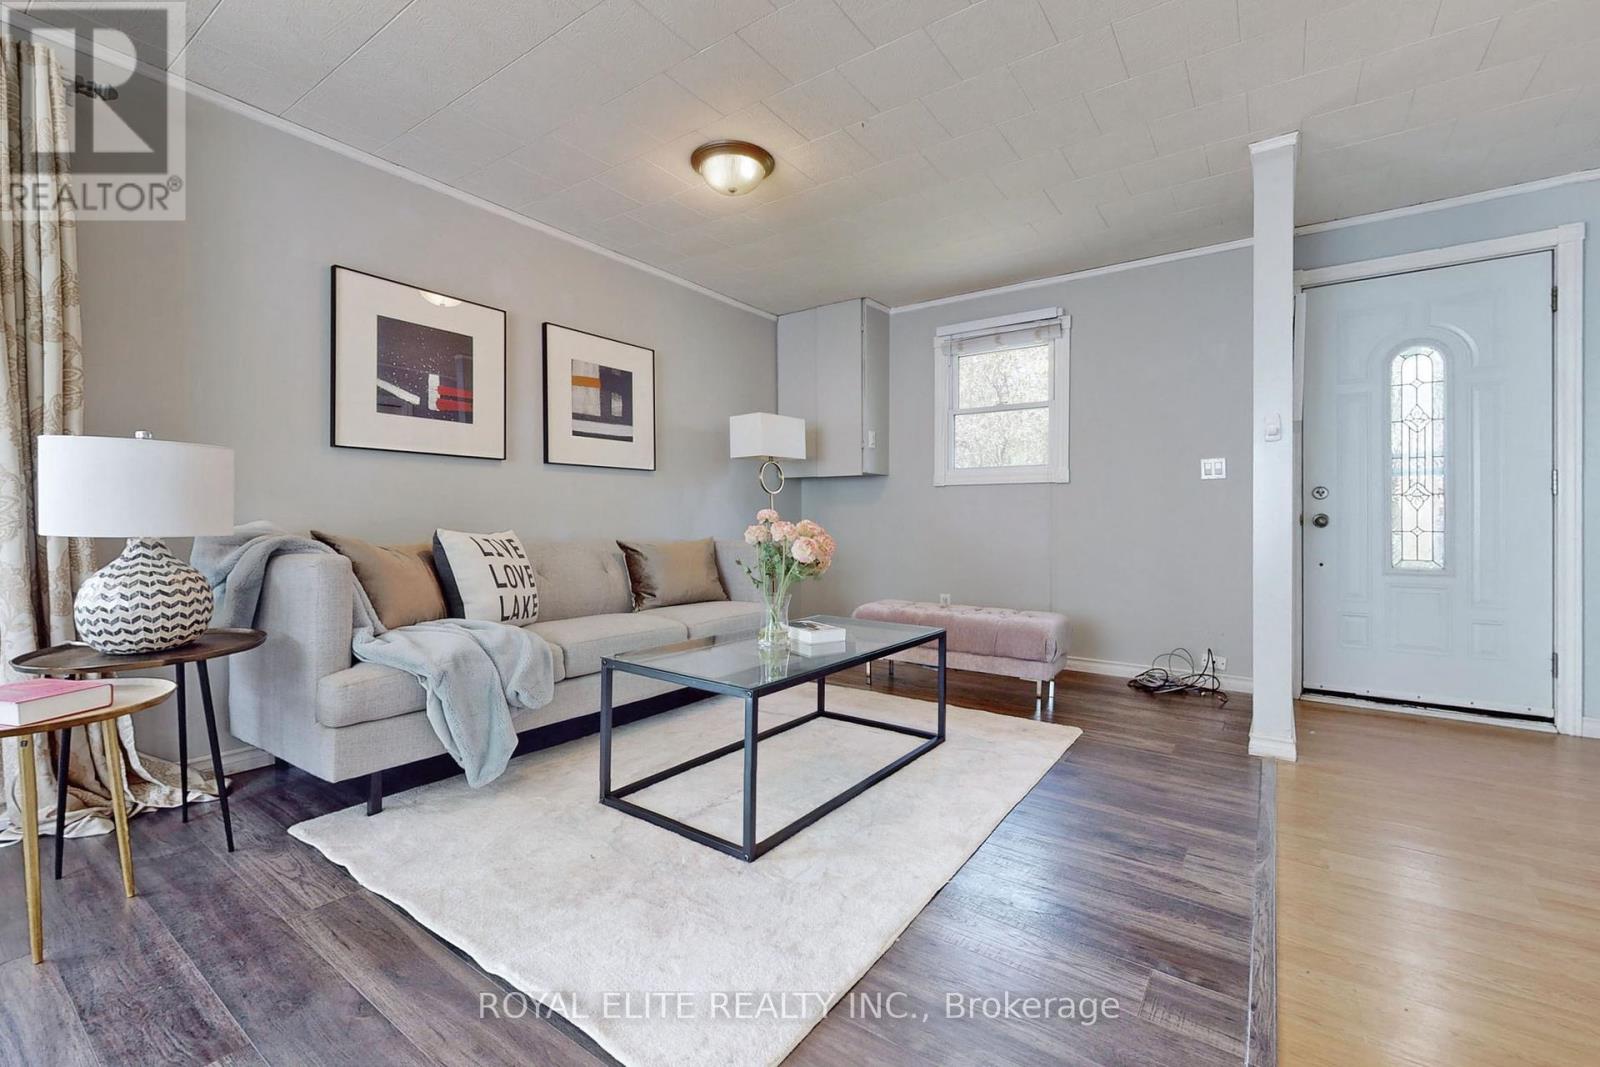
Don't Miss This Opportunity! Your Dream Home! Walking Distance To A Private Beach On Lake Simcoe. Minutes Walk To The Beach And Mccrae Point Provincial Park. 3 Bedroom Home On Large Lot (60X200). Quiet & Safe Family Friendly Waterfront Community! Minutes From Orillia With Easy Access To Restaurants ,Shopping, 2 Rec Centres & Hospital. Relax, Inhale Deeply, All The Benefits Of Waterfront Living Without Extra Cost! Stellar Weekly Entertainment Is Once Again An Option At The Famous Casino Rama. Brand New Big Workshop! (Shingles Redone In 2014, Napolean Furnace 2019, New Sump Pump In 2019)Brokerage Remarks **** EXTRAS **** Refrigerator, Dryer, Stove, Washer, Window Coverings. (id:46421)

Oshawa, Ontario
This sun-filled, bright 2-bedroom, 2-bathroom walkout legal basement apartment is now available for lease in a highly sought-after area of Oshawa. Nestled in a serene neighbourhood, this charming home exudes warmth and comfort from the moment you arrive. As you step inside, you'll be greeted by a spacious and airy living room, designed to be the perfect spot for both relaxation and entertaining guests. The large windows allow natural light to flood the room, creating a welcoming and vibrant atmosphere. The well-equipped kitchen is a chef's delight, featuring modern appliances, ample counter space, and plenty of storage for all your culinary needs. Whether you're preparing a quick breakfast or hosting a dinner party, this kitchen has everything you need to make meal preparation a pleasure. Each of the two generously sized bedrooms offers plenty of space for rest and privacy. The master bedroom features a large closet and an ensuite bathroom, providing a private sanctuary where you can unwind after a long day. The other bedroom equally spacious and versatile, making them ideal for children, guests, or even a home office. The two bathrooms in this home are tastefully designed with modern fixtures and finishes. The master ensuite offers a luxurious experience with a spacious shower, while the second bathroom features the same. The home's prime location adds to its appeal. It's close to convenient shopping, diverse dining options, and accessible public transportation with a short walk, making daily errands a breeze. You'll find yourself within minutes' distance of local parks, schools, and recreational facilities, enhancing the quality of life for you and your family and comes with 1 Car parking on the driveway. This walkout basement apartment is perfect for families seeking a comfortable and inviting home, professionals desiring a tranquil retreat after a busy day, or anyone in between. It offers a perfect blend of charm, convenience, and modern living. **** EXTRAS **** Stainless steel appliances, Pot Lights, All Elf' Charming, Walk To Shops. Landlord Prefers No Pets & No Smokes. Minutes walk to Costco. Minutes Drive to Tim Hortons, Starbucks, restaurants, Shopping Centres and Communitiy Centres. (id:46421)

Kitchener, Ontario
Experience the Pinnacle of Urban Living: Your Luxury Condo Awaits! Step into a world of elegance and sophistication with this stunning 1000-square-foot luxury condo, i with incredible 13 ft ceilings ideally located in the heart of Downtown Kitchener. Perfectly positioned next to the ION Light Rail Transit, Google, and other tech giants, this condo offers the ultimate urban lifestyle in the thriving Innovation District. Embrace the vibrant energy of Downtown Kitchener, where work, play, and leisure blend seamlessly. The ION Light Rail Transit is just steps away, providing effortless connectivity to Waterloo, Cambridge, and beyond. Whether you're commuting to a tech startup or exploring the lively local scene, everything you need is right at your doorstep. Enjoy a short walk to the areas best cafes, restaurants, and entertainment venues, making it easy to indulge in the local culture and culinary delights. This luxury condo offers a spacious and thoughtfully designed layout, featuring high-end finishes and modern conveniences. The open-concept living and dining areas are perfect for entertaining, with floor-to-ceiling windows that fill the space with natural light and offer stunning city views. Enjoy an array of world-class amenities designed to enhance your lifestyle: Step outside to the massive terrace, where you can unwind and enjoy panoramic views of the cityscape. Shared Workspace: Perfect for remote work or study, the shared workspace offers a quiet, professional environment equipped with high-speed internet and comfortable seating. Fitness Center: Stay active and healthy with access to a state-of-the-art gym, featuring the latest exercise equipment and facilities. Rooftop Terrace: A peaceful space where you can relax and soak up the sun or host gatherings under the stars, with plenty of seating, barbeques and a fire pit. Bonne storage is also available! (id:46421)
