




Niagara Falls, Ontario
This great investment opportunity that commands your attention. Situated in the picturesque city of Niagara, this 1.38-acre country property offers remarkable potential.Its strategic location places it just minutes away from both the QEW highway and the stunning Cyrstal Beach, as well as a mere 15-minute drive from the captivating Fallsview area. This property stands out as a 1.5-story duplex with 6 bedrooms and 5 bathrooms, complemented by a 2-car garage. (id:46421)
Vaughan, Ontario

Prime Functional Space With Central Plaza Exposure Fronting Onto Main Parking Area*(Former Hair Salon)*Inviting Open Layout*Bright Window Exposure*Abundance Of Natural Light*High Ceilings*Front & Rear Entry Doors*Prominent Store Front Signage*High Visible Street Front Pylon Space Available*Anchored With Mandarin, Nail Salon, Hearing Clinic, Dentist, Chiropractor, Dental Specialist, Mortgage Office, Daycare Centre And More Strategically Located In An Established Trade Area Surrounded By A Mixed Uses Of Office, Industrial, Retail & Prime Residential*Multiple Ingress And Egress From Surrounding Streets. **** EXTRAS **** Landlord Will Consider Optical, Walk-In Clinic Pharmacy, Health Centre, Legal Services/Law Office, Accounting, Real Estate Brokerage, Doctors Office Etc. (id:46421)

Kawartha Lakes, Ontario
Excellent Opportunity To Own/Operate A Fully Licensed Gravel Pit In The Heart Of The Kawartha Lakes On A Year Round Full Load Road. Land Totals 100 Acres And Is Zoned M3 Allowing For The Extraction Of Materials. Current License Allows For 726,000 Tons Per Year Removal. Lots Of Development Happening In The Area. Do Not Miss This Opportunity! Not Many Gravel Pits For Sale. **** EXTRAS **** Newer Scales (2017), Large Shop Complete With Radiant Heater, 40X100 Coverall Century Home (Rented) And 60 Acres Of Farm Fields (Currently Rented) Exclude All Equipment And Personal Tools. (id:46421)

Vaughan, Ontario
Welcome to 66 Palmerston Drive. This beautiful executive 5 bedroom home is located in desirable Beverley Glen with over 3,500 sf above grade. Featuring Scarlett O'Hara staircase, ample windows providing lots of natural light, large ground floor office, hardwood floors on main, lovely light oak eat-in kitchen with double stainless steel undermount sink, centre island and walk-out to lovely backyard. Featuring a family room with beautiful built-in shelving and a wood burning fireplace with gorgeous surround. Mud room with newer LG washer/dryer on main floor. Large master with double door entry, 5 piece ensuite and walk-in closet with built-ins. Large 2nd bedroom with 3 piece ensuite - 3 Baths in total on 2nd floor. Finished lower level including 2 additional bedrooms and 3 piece bath, recreation room and dry bar with rough in for wet bar. This wonderful location is just minutes from schools, parks, shops, Rosemount Community Centre, Langstaff GO station and much more. **** EXTRAS **** Security system - $62.00/month on a month-to-month, 200 amp electric service, gas line for BBQ. (id:46421)

Brampton, Ontario
Freshly Painted 3+1 bedroom and 4 washroom, available in credit valley area. Separate entrance to the basement by builder which Can easily Converted to Basement Apartment for extra income. Kitchen with stainless steel appliances, open concept with separate living and dining area, beautiful balcony through living and dining area for relaxation. Gorgeous Master Bedroom with 4pc ensuite. Lot of window for natural sunlight. Main floor Bed room with 4 pcs Ensuite with upgraded class shower. Entrance from garage to home , Must see property, close to all amenities like grocery, shops, public transport, school, sheridan college and hwy 407/401. (id:46421)

Toronto, Ontario
Prime West Rouge Lakeside Community! Fantastic Raised Bungalow Has Open Concept Gourmet Kitchen & Baths! 3Bdrm Model Converted To 2+1 Bedrooms! Bright W/O Basement! Sunny West Garden-Amazing Privacy & Lush Easy Care Perennial Gardens, Interlock Patios. Over 2000 Sq Ft Finished Living Space! Brick Home & Maintenance Free Engineered Siding! New Renovated Bathroom on the Main Floor and New Laminate Floor in Basement. Steps To Schools, Shopping, Ravines, The Lake, Go Train And Easy Access To Downtown Via The 401, And Just A 30 Minute GO Train Ride To Union Station. **** EXTRAS **** Existing Fridge, Gas Stove (Oven as is condition), B/I Dishwasher, Washer and Dryer, All Electric Light Fixtures, All Window Coverings. Custom Garden Shed. Furnace (2024) and A/C ( 2024) (id:46421)

Barrie, Ontario
Rare bungalow in north end Barrie! check out this fully finished turn key Morra built home located in a very mature well established neighbourhood. This home boasts 5 bedrooms, and 3 baths. This all brick home comes with beautiful stamped concrete that leads right up to your front decorative door system entrance, close to all commuter routes, amazing schools, Royal Victoria hospital, rec centres, close proximity to all your shopping needs, and just a short drive to Barrie's beautiful waterfront. This home offers a fantastic fully functional layout. Lots of upgrades including the kitchen (approx 3 years ago) stainless steel appliances, floor to ceiling feature stone wall in the livingroom/diningroom area, newer roof (approx 4 years ago), eavestrough & gutters (approx 4 years ago) 3 beautifully finished bathrooms with upgraded ceramics, diamond coat glass enclosure for easy maintenance, upgraded countertops, primary bedroom comes with a walk-in closet and ensuite, newly painted, high end laminate upstairs and in the basement, newer iron rail staircase, gas fireplace in the basement family room, fully fenced yard, lots of storage in the insulated garage which comes with a professionally epoxy coated floor, gazebo, hot tub, shed are included. Pride of ownership is very evident. (id:46421)
Caledon, Ontario

Welcome to this impeccably maintained custom built 1 1/2 storey home in Prestigious Palgrave Estates. This property boasts over 5200 sqft of living space with three car garage set on 2.15 acres of private manicured landscaping. Gourmet delight kitchen with large breakfast area & walkout garden doors to terrace, main floor primary bdrm w/5pc ensuite & W/I closet, Large formal dining room, main floor office, laundry & mud room with separate entrance & garage access. 2 bdrms on upper level with 4pc Shared Ensuite. The Walkout basement has a bright, enormous kitchen with island, eating area and walkout to stone patio & perennial gardens. Continue along to a family room with wood stove, a recreation room, 3pc bathroom, a 4th bedroom and separate laundry. Basement has potential for another 3bdrms & also has rough-in for a 3rd kitchen. Excellent for large family or multigenerational families. Lots of room for a pool. Walk through the pine forest at back of property to Palgrave Park & Caledon trails. **** EXTRAS **** *Please note: Basement square footage is greater than main floor due to 3 car garage having been excavated and finished as part of basement* Sump Pump, Back Flow Valve, Septic Tank, Security System (not monitored). Shed Attached to House. (id:46421)

Toronto, Ontario
Great Location With Direct Access To Wellesley Subway Station. As Per Floor Plan, 503 Sq.Ft Unit, Steps To Bloor St, Yorkville, Restaurants, Etc. Lots Of Lights, Walking Distance To Ryerson University, University Of Toronto, Hospitals, Eaton Centre, City Hall, College Park And The Waterfront. Fantastic Amenitie, Your Choice Of Living In Dt Area. **** EXTRAS **** Fridge, Stove, Dish Washer, Microwave, Washer, Dryer, Existing Window Coverings, Wifi Is Also Included In The Rental Price. (id:46421)
Greater Sudbury, Ontario

Welcome to 968 Elisabella St, a versatile industrial/commercial property located in a prime area of Greater Sudbury. This property offers 4000Sqft of flexible space, perfect for businesses looking to establish or expand their operations. Whether you're in warehousing, manufacturing, or logistics, this property provides ample space to meet your business needs. The building features one ton Hoist in the middle of building, drive-in/grade-level doors of 12ft X 17ft high, office space ensuring smooth and efficient operations. With easy access to Lasalle and Barrydowne, the location is ideal for businesses seeking convenient connectivity for distribution and logistics. Zoned M3 - Heavy Industrial, this property allows for a variety of uses, making it suitable for many different types of businesses. Ample on-site parking and, truck access, etc. further enhance the operational potential of this site. Available at $15/sqft + Tax + CAM tbd at the time of lease, this is an excellent opportunity to secure industrial/commercial space in a highly desirable area of Greater Sudbury. Dont miss out on this chance to elevate your businessschedule a viewing today! **** EXTRAS **** Lot Irregularities: 72.12 ft x 537.57 ft x 97.36 ft x 74.93 ft x 148.24 ft x 512.25 ft (id:46421)

Vaughan, Ontario
Unlock the potential of your business in this versatile commercial unit, perfectly designed to accommodate a variety of uses. Located next to the bustling Vaughan Mills mall, this property offers unmatched visibility and foot traffic, making it an ideal spot for any enterprise. Benefit from the constant flow of shoppers and visitors from Vaughan Mills, ensuring your business is always in the spotlight. Enjoy the convenience of plenty of parking spaces, making it easy for customers to access your business. Surrounded By Other Traffic-Driving AAA Occupants Tim Hortons, Audi Car Dealership, Petro Canada. (id:46421)

Vaughan, Ontario
Discover this beautifully finished Prime End Unit Townhome (like a semi-detached) boasting over 2,600 sq. ft. of living space in Prestigious Vellore Village Neighborhood. The property features hardwood floors throughout and an open-concept layout perfect for entertaining family and friends. Key Features: *Two-Car Garage: Ample space for vehicles. *Professionally Finished Basement: Complete with a permit, this area includes an entertainment space, two additional rooms, a spacious laundry room, and the potential for a second kitchen-just add your stove and fridge. *Bright and Inviting: Natural light floods the home from both ends, leading to a deck with a professionally built pergola. *Main Floor: Includes a formal living room and a cozy family room, along with a modern kitchen equipped with stainless steel appliances, ample storage, and an extra-large pantry. *Second Floor: Spacious and bright bedrooms, including a primary suite with a 4-piece ensuite. Location: Nestled in a prime area of Vellore Village, this home is within walking distance to parks, community centers, shopping, hospital, grocery stores, library, water park, kids friendly neighborhood and top-rated schools. Enjoy easy access to public transit and Hwy 400. This stunning property combines luxury and functionality in a prime location ideal for families and entertaining! **** EXTRAS **** Prime End Unit, Basement professional finished with permit, deck and pergola built with permit. Gas Fireplace, CAC & CVAC. (id:46421)

Aurora, Ontario
Brand New Built Industrial Unit, Excellent Location And Modern Features. Convenient Access To Hwy 404 At Wellington St. Built With R15 Architectural Precast And Glazed Units At The Front Area, Complete With Double - Glazed Aluminum front Entrance Doors And Clearstory Windows In The Warehouse Area To Provide Natural Light. Zoning Permits A Wide Variety Of Uses.28 Feet clear height in most part and 16 Feet clear height in about 1205 sq feet.The unit consists of a main floor of 3050 sq feet and a mezzanine floor of 1205 sq feet.Option to lease both units together or separately.Roof top AC of 5 tons installed by landlord already (id:46421)

Toronto, Ontario
Unobstructed One + Large DEN That Can Be Used As Second Bedroom | Sun-Drenched Floor to Ceiling Windows | 10 ft Smooth Ceiling | Trendy Kitchen W/Built-in Appliances | Large Balcony | Nestled In Most Desirable Neighborhood With Trails, Shopping, IKEA, Bayview Village, Fairview Mall, North York General Hospital, Restaurants, Top-rated Schools | Mins To HWY 401 & 404 | Walking Distance To Leslie Subway Station | A Place You Wanna Live And Entertain With Class And Style. **** EXTRAS **** Exquisite Hotel-Like Amenities: Party Room, Private Dining Areas, Indoor And Outdoor Infinity Pool, Fireside Pool Lounge, Theatre, Fitness Centre, Hot Tub, Fire Put Lounge, And Much More. (id:46421)

Oshawa, Ontario
Very Bright And Spacious Home 50x123 sqft Huge Lot On Prestigious Masson St. From The Newer(Eco-Friendly & Waterproof) Cork Flooring Throughout, Crown Moulding, Unique Trim Details. NewerSmart Pot Light Fixtures And Gorgeous Kitchen With Quartz Counters, Stunning Brass Sink, Tea/CoffeeBar, S/S Appliances, Newer Washer & Dryer, You Are Going To Love This Home. Light Abounds In TheLarge Living Room With Lots Of Space For The Whole Family. Don't Miss The Main Floor Addition WithRed Oak Ceiling And Be Sure To See What's Behind The Secret Door. Upstairs You'll Find 3 SpaciousBedrooms, Primary With Double Closets, And Renovated New 4-Pc Bath, Large Private Fenced InBackyard, New Grass, Shed, A Peaceful Oasis, W/Access To The Tandem Detached Garage with Metal Roof.Close to Many Amenities. A Must See. (id:46421)

Wainfleet, Ontario
Welcome to your country RETREAT close to the beach and golfing. This CUSTOM BUILT 2020 bungaloft with ample parking plus a 3 car heated garage on a 1.36 acre lot surrounded by country views and tranquility can NOT BE MISSED. Enjoy your morning coffee or evening wine on your covered front or rear porch/deck. The main flr living offers spacious Great Rm open to the Kitch and is complete with a 2 pce bath. The main flr also offers a 1 bed, 1 bath in-law suite with separate entrance, perfect for your parents or older children still at home. It has an open concept Liv Rm/Kitch, 4 pce bath, bedrm w/walk-in closet and access to the back deck. Upstairs you will find a master retreat perfect for the King & Queen of the house with your own seating area w/front balcony access. Grand bedroom w/back deck access, walk in closet and spa like master bath w/separate tub and shower and you have the convenience of your own laundry. The finished lower lvl offers heated flrs and walk-out to the back yard. There are 3 generous bedrms, Liv Rm, Din Rm a 4 pce bath and another laundry rm. But it doesn't stop there, the backyard offers plenty of space for games with your family, make smores & hot dogs by the fire and enjoy those hot days in your 18x33 above ground salt water pool. This is the perfect home to keep the whole family together and enjoy many memories. This home CHECKS ALL THE BOXES (id:46421)
Mississauga, Ontario

Luxury 1 Bedroom Condo (Extra Large) For Lease! The Unit Boasts 10 Ft Ceilings Throughout, Full Size Functional Living Space Accommodating Up To An 85 Inch Tv, Full Size L Couch, Work Station Area Integrated Within The Open Concept Layout, Modern Stainless Steel & Quartz Kitchen, King Size Bedroom With Room For 2x Night Tables And Second Work Station! Accessibility Sized Bathroom! Building Boasts State Of The Art Amenities Including Gym, Spin Studio, Sauna, Party Room, Library, Theatre And More!!! City Centre Is Footsteps From Mississauga Bus Terminal, Sq One, Living Arts Center, City Central Library, Ymca, Sheridan College And Highway 403! **** EXTRAS **** All Light Fixtures, Luxury Window Coverings, Whirlwind Kitchen Appliances (Fridge, Stove, Dishwasher And Microwave), Multi-Function KitchenSink, Chevron Bathroom, No Carpet Anywhere, Washer And Dryer, P3 Parking And Locker. (id:46421)

Oakville, Ontario
Welcome to your dream home in the heart of Oakville. This stunning, custom-built, luxury residence offers the perfect blend of elegance, comfort, and modern design. Nestled on a premium lot in one of Oakville's most coveted neighborhoods, this home boasts 5 bedrooms, 6 bathrooms, and 6400 square feet of meticulously designed living space. Step inside to soaring ceilings, expansive windows, triple skylights, and an open concept layout that floods the home with natural light. The gourmet kitchen is a chef's paradise, featuring top of the line appliances, custom cabinetry, and a spacious island, perfect for entertaining. The primary suite offers a serene retreat with a spa-like ensuite, and a walk-in closet fit for a celebrity. Outside enjoy beautifully landscaped gardens, and a covered patio complete with an outdoor kitchen opposite a gas fireplace. With premium finishes, access to elite schools, parks, and amenities, this Oakville masterpiece is truly one of a kind so please don't miss this opportunity. (id:46421)

Peterborough, Ontario
Prime 1,167 SF office space at 114 Simcoe St, located in the heart of Peterborough, ON with great signage, large windows and ample parking available. Across from Peterborough Square Mall, Galaxy Cinema and Millennium Waterfront Park. Do not miss out on this fantastic opportunity - truly a must see! (id:46421)

Peterborough, Ontario
Prime 1,167 SF main floor retail or office space at 114 Simcoe St, located in the heart of Peterborough, ON with great signage, large windows and ample parking available. Across from Peterborough Square Mall, Galaxy Cinema and Millennium Waterfront Park. Do not miss out on this fantastic opportunity - truly a must see! (id:46421)

Barrie, Ontario
Custom quality built, 3 bedroom, 3 washroom, two story home on a quiet, one way street across from the water of Lake Simcoe, Kempenfelt Bay. Large waterfront park just a 300 foot walk to the east. Stroll to downtown shops and restaurants or along the lakefront trail around the city. 1743 sq ft, 2150 total finished including the lower level, inside access to the oversized single garage and 3 car unistone driveway. No lawn care or grass, just nice gardens, stone patio, and a large deck with glass railings. New metal roof, attic insulation added, and skylight sealed in 2006. Step inside to hardwood staircases and floors up from the front entrance, or to the inside entry from the garage to a mudroom area with full bathroom, laundry room and storage. Main floor with eat in kitchen overlooking and walking out to the deck, dining room, powder washroom, and bright living room with gas fireplace. Upstairs has an office area in the upper foyer, three bedrooms, and another full bath. Large primary bedroom with a walk-in closet. Most windows, garage door, kitchen counters, fridge, stove, and furnace (2009) have been replaced. Fantastic property in one of the best locations. Come see it soon. (id:46421)

Vaughan, Ontario
Brand New Modern 3 Bedrooms, 2.5 Bathrooms South Facing Townhouse with a Huge Private Rooftop Terrace. Lots of Sunlight. Brand New Unit. Water & Gas Hose available on Rooftop. Modern & Open Concept Kitchen With Stainless Steel Appliances. Steps To TTC Subway Station. Easy Access To Hwy 7/407/400. Close To IKEA, COSTCO, YORK UNIVERSITY. **** EXTRAS **** S/S FRIDGE, DISHWASHER, STOVE, WASHER & DRYER. (id:46421)
Barrie, Ontario
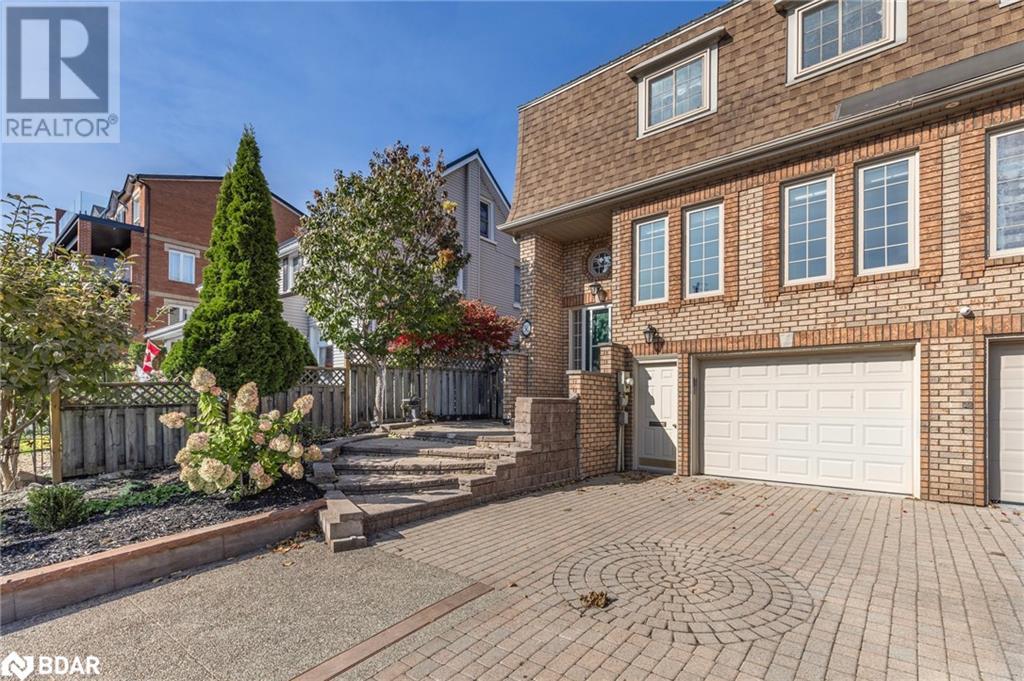
Custom quality built, 3 bedroom, 3 washroom, two story home on a quiet, one way street across from the water of Lake Simcoe, Kempenfelt Bay. Large waterfront park just a 300 foot walk to the east. Stroll to downtown shops and restaurants or along the lakefront trail around the city. 1743 sq ft, 2150 total finished including the lower level, inside access to the oversized single garage and 3 car unistone driveway. No lawn care or grass, just nice gardens, stone patio, and a large deck with glass railings. New metal roof, attic insulation added, and skylight sealed in 2006. Step inside to hardwood staircases and floors up from the front entrance, or to the inside entry from the garage to a mudroom area with full bathroom, laundry room and storage. Main floor with eat in kitchen overlooking and walking out to the deck, dining room, powder washroom, and bright living room with gas fireplace. Upstairs has an office area in the upper foyer, three bedrooms, and another full bath. Large primary bedroom with a walk-in closet. Most windows, garage door, kitchen counters, fridge, stove, and furnace (2009) have been replaced. Fantastic property in one of the best locations. Come see it soon. (id:46421)

Toronto, Ontario
**Fully Furnished*** Brand New Furniture, Extra Large, ** Fully Renovated & Upgraded** 2 Bedroom + Den In A Luxury Building W/ Breathtaking City & Lake View, Bright & Spacious Corner Unit, 1090 SQ. FT + Balcony ***Bring Your Suite Case & Enjoy Your New Home*** Stunning N/E & N/Q Views, 9 FT Ceiling, Upgraded Unit, Newer German High-End Laminate Throughout, Toilets. S/S Appliances, Gym, Steam Room, Steps To Subway, U of T, Hospitals, Financial District & Restaurants. **** EXTRAS **** *** Fully Furnished*** Brand New Furniture, S/S Appliances Fridge, Stove, Microwave, New (Dishwasher + Washer/Dryer), New (High- End German Flooring + Baseboards + Toilets) 1 Parking. Non Smokers **Available for Short Term @ Higher Price** (id:46421)

Newmarket, Ontario
*** The Davis *** Never Lived in Corner Condo Unit *** This Stunning Condo offers Three Bedrooms, 1-4pc and 1-3pc Bath and Open Concept Floorplan seamlessly integrating the Kitchen, Dining and Living area with tall windows offering a bright and relaxing living area. There is 1 parking, 1 storage locker, 1 bike locker, and Ensuite Laundry ***Located minutes to GO Train and public transportation, Upper Canada Mall, Schools, Southlake Hospital, numerous Shops and Restaurants, Minutes to Historic Downtown Newmarket's Main Street area, Movie Theatres, parks & trails and a few minutes away are Highway's 404 and 400 *** Building amenities- Exercise Room, Indoor/Outdoor Lounge Area, Party Room, Pet Spa, Guest Suite *** **** EXTRAS **** Taxes not yet assessed by MPAC. Note; Ensuite Laundry and Pets Allowed with Restrictions. (id:46421)

Brampton, Ontario
Phenomenal development opportunity in the expanding West Brampton Area! Fronting onto Steeles Ave W, this massive property includes 6 parcels of land for a total of 99.3 Acres. Prime for mixed use & offering endless potential. Situated on a Parcel A is a very beautiful & large heritage home, boasting up to 500 Sq Ft of renovated event space w/ unlimited possibility for various uses. Located within minutes to area amenities, highways & residential neighbourhoods. A property of this magnitude & location is rarely available! **** EXTRAS **** Comprehensive Appraisal report available. Propery falls under CVCA. (id:46421)

King, Ontario
Fantastic location for a live work lifestyle or small business. Hardwood floors throughout and new kitchen and baths. Very Spacious main and 2nd floor. **** EXTRAS **** Tenant To Pay All Utilities. Please Provide Completed Rental Application, References, Credit Check, Employment Letter. (id:46421)
Oakville, Ontario

This impeccably maintained detached home is situated in a prime Iroquois Ridge location, within walking distance of one of Ontario's top high schools. The property features four generously sized bedrooms plus two additional rooms in the basement. The kitchen, designed for entertaining, is equipped with stainless steel appliances. A grand foyer with cathedral ceilings and a striking staircase leads to the second floor. The residence offers ample space on all levels, including formal living, dining, and family rooms. The expansive basement boasts a wet bar and two additional rooms. The large, treed backyard complements the property, which is a short walk to parks, trails, the library, and other amenities, and just minutes from major highways, including the QEW and 403. (id:46421)

Toronto, Ontario
FOR SALE Condo #11 (DOOR #15). Excellent move-in ready 2,720 sqft industrial unit in Employment Industrial (E1) zoning allowing for wide variety of uses. Unit features design that facilitates 53' truck loading, truck level door, man door, epoxy flooring, ample lighting and office space for efficient business operations. Building has ample parking, great signage, and frontage to a heavily trafficked main road. The property implemented improvements with a new roof, paving and landscaping in 2022 and 2023. 67 Westmore Drive building design allows for large trailer access. There are three wide lane access points to Westmore Drive throughout the property allowing for excellent traffic flow. A key feature of this property is its prominent frontage on the heavily trafficked Westmore Drive ideal for business visibility. (id:46421)

Hamilton, Ontario
Welcome to your ideal townhome, perfectly located in Hamilton just minutes from the highway! This 3-bedroom, 2+2 bathroom gem offers the ideal blend of modern living and cozy charm. Step inside to an open and airy living space that flows into a bright, beautiful kitchen. Head downstairs to the fully finished basement, designed with a hangout area thats perfect for movie nights or game days, plus a tucked-away little office space for those work-from-home moments. When the weathers nice, step outside into your quaint backyard, where you can unwind, entertain, and make memories under the stars with family and friendsall while enjoying peaceful views of the surrounding forest. And for your eco-friendly lifestyle, this home is equipped with an EV charger, ready to power your electric car! This place is truly the perfect balance of convenience, comfort, and style. Dont miss out on calling this place home! (id:46421)

Toronto, Ontario
Sited Within The Revered Bridle Path, Home To The Famed & Some Of The Worlds Most Successful Entrepreneurs, 20/22 Park Lane Circ., An Icon Among Torontos Finest Estates. Monumental Forested & River Boundaries Spanning 4 Acres. Move Right In, Expand Or Build Your Dream Estate. Encompassing Its Impeccably Maintained Residence W/Manicured Landscaping, Gardens & Woodlands, Private Guesthouse, Majestic Circular Driveway Leading To A Htd & Insulated Dual-Vehicle Attached Garage. Safeguarded By Remote-Controlled Entrance Gates & Avante Home Security Service. Exquisite Classic Georgian Architecture Meticulously Preserved W/Its Original Splendour. European Imported Chandeliers, Crown Moulding & Marble Finish T/O. Main Lvl Presents Traditional Centre Hall Flr Plan W/Remarkably Scaled Principal Spaces, Including Double-Height Grand Entrance, Formal Living Rm W/French Sliding Dr W/O To Gardens, 14 Ceil. & Oversized Wood-Burning FP, Library W/Imported European Marble FP & Flr-To-Ceil. Bookcases, Dining Rm W/W/O To Gardens, Spacious Service Pantry, Fully Equipped Kit. & Expansive Indoor Pool W/ Recessed Roman Arches, Full-Wall Windows & Backyard Access. Accessed By 3 Separate Staircases, The Upper Flr Offers A W/O Portico Balcony & 5 Bedrms Complemented By Private Sitting Lounges & Ensuites. Beautifully Scaled Primary Retreat Features Large Seating Area W/Imported European Marble FP & Expanded Balcony Overlooking The Grounds, W/I Closet, Dressing Rm & 5-Pc Ens. Lower Flr Equipped W/Laundry Rm, Abundant Storage Space, Cedar Closet & Temp. Controlled W/I Wine Cellar & Refrigerated Cold Rm. Adjacent Guesthouse Offers 1 Bedrm, 4-Pc Bath, Kit. & Open Living-Dining Area For Visitors, W/Private 4-Vehicle Garages, Dual Vehicle Driveway & Separate Gated Entrance. Rear Gardens Offers Picturesque Terraced Lawns W/Soaring Trees, Walking Paths, Seating Areas & Unspoiled W/Romantic Ravine Views. A Property Of Outstanding Distinction, Imbued W/Timeless Elegance That Is Rarely Encountered. **** EXTRAS **** Fully-Equipped Indoor Pool, Seresco Dehumidifier, x4 A/C (Main House) 1 A/C (Guesthouse), GE F/F, Panasonic Microwave, Whirlpool F/F, 6-Burner Cooktop, GE Oven, x2 Kitchen Aid Oven, Irrigation System, Smart Security Gates (id:46421)

Wasaga Beach, Ontario
Fabulous ""executive"" rental has Large Open Concept Family Room/Kitchen with High End Finishes. Separate Dining Room and Office On Main Floor. 3 Large Bedrooms on Main Level With 2pc, 4pc and 5pc Bathrooms. Lower Level has Massive Rec Room/Family Room with Pool Table, Bar with Wine Fridge and Lower Level offers 2 Bedrooms and 2 4pc Bathrooms. Home Includes All Furniture but can be removed for the right tenants. Large Backyard with Deck off Kitchen with BBQ.. This home is close to all amenities and all that lovely Wasaga Beach has to offer. Not too many rental opportunites come around like this one!!! Cost of utilities to be paid by Tenants. **** EXTRAS **** Furniture can be removed. Please attach Schedule B and C to all offers. Lockbox for easy showings ,Available for 1 year or 2 year lease. Cost of utilities to be paid by Tenants. (id:46421)
New Tecumseth, Ontario

Excellent opportunity to purchase 89 Acres of of prime vacant land located on the boundary of Tottenham. (id:46421)

Hamilton, Ontario
Stunning 1-bedroom + den condo for lease built by Award-Winning Builder New Horizon Development Group! This spacious unit boasts 675 sqft of living space. Overlook the escarpment from your private balcony while you enjoy a drink or your morning coffee. The unit also features Geo Thermal heating and cooling, approximately 9-foot ceilings, in-suite laundry, 1 underground parking space, and 1 locker! Many building amenities include 2 Fitness Rooms, Media Room, Party Room, Outdoor Terrace & Bike Storage. Just steps to Hamilton GO, St. Joe's Hospital & trendy James Street, this is the ideal location for any young professional. **** EXTRAS **** Looking for A+++ tenants! Rental application, credit check, proof of employment, refs, required for lease. (id:46421)

Burlington, Ontario
Beautiful 2 Bedrooms and 2 bathrooms unit! Situated In The Most Desirable Location Of The Orchard In Burlington. State of the art building amenities include a fitness center, party room, courtyard, sauna, lounge area, BBQs and concierge service, Easy Access To Hwy 25, 407ETR & The QEW. (id:46421)

Toronto, Ontario
Welcome To Sorauren Lofts In Roncesvalles Village. This True Authentic Loft Is A Unique Live And/Or Work Space That Blends Modern Design With Industrial Charm. As You Step Inside, You'll Be Greeted By An Open-Concept Layout That Effortlessly Combines The Living And Working Areas. The 15' Ceilings And Large Windows Flood The Space With Natural Light, Creating An Inviting And Inspiring Atmosphere. The Finishes Add An Urban Touch To The Space With A 2nd Floor Mezzanine With A 4 Pc. Bathroom With Ample Room Below For A Queen Bed. Completely Renovated With New Kitchen Appliances, A New Washer/Dryer, Ductless AC And Parking. Steps To Sorauren Park Where You Can Enjoy The Farmer's Market, Tennis Courts And An Off-Leash Dog Park. Close To Transit Options Including TTC And UP Express And Bike Trails. **** EXTRAS **** Gas And Hydro Are Extra. (id:46421)

Toronto, Ontario
Location, location, location! Enjoy this spacious, sun-filled home with 4 bedrooms. Directly across from huge park and tennis court, convenient access to major roads Finch and Don Mills. 10 mins walk to TTC station, 15 mins to supermarket, 15 minutes to Fairview Mall. All rooms come with double door closet, plenty of storage space. Perfect for families. Tenant splits utilities with basement. **** EXTRAS **** Fridge, stove, dishwasher (id:46421)

Mississauga, Ontario
Welcome to 80 Port Street in the heart of Port Credit! This spacious 982 sq. ft. residence, featuring an additional 50 sq. ft. terrace, offers a perfect blend of modern living and convenience in a highly sought-after building. With 9' ceilings and an open-concept layout, the living space is bright and airy, making it an ideal setting for relaxation and entertaining. The large kitchen is equipped with a breakfast bar, granite counters and stainless appliances. The primary bedroom is a true retreat, complete with its own terrace access and a generous walk-in closet, providing ample storage. Additionally, the large den offers flexible space that can easily be converted into a guest area or home office. Both the bedroom and living room open to the terrace, creating seamless indoor-outdoor living. Location is key, and this condo delivers! Just a 5-minute walk to the GO train, commuting to downtown Toronto is a breeze. Situated directly across from Lake Ontario and surrounded by an array of restaurants and shops, you'll have everything you need at your fingertips. The well-managed building offers fantastic amenities, including a concierge, gym, party room, and a panoramic rooftop terrace with breathtaking views of the lake. Plus, there is ample guest parking for visitors. This condo is a rare find in a vibrant community. Don't miss your chance to make it yours! **** EXTRAS **** 1 parking spot (#180); 1 storage locker owned (#206) (id:46421)

Toronto, Ontario
Multi Tenant, very clean Building, Great location & Easy Access To Major Highways. Rarely Available Free Standing Building. (id:46421)

Vaughan, Ontario
Brand New Extra Large 4 Bedroom W/ 4 Washrooms Townhouse With Front And Backyard In Heart Of Vellore Village!, 2134 sqft Living Space W/ Large Windows With Tons Of Natural Light, Modern Concept Kitchen With Stone Kitchen Island & Countertop, Primary Bdrm With Walk-In Closet and Balcony , Large Living Rm & Dining Rm designed to accommodate Families Seeking Both Quiet and Convenience. Close To VMC, Highway 400, Restaurants, Transit, Canada's Wonderland, Steps to Walmart, Home Depot, Supermarket banks and Viva Station. **** EXTRAS **** Brand New Appliances: Fridge, Stove, Dishwasher, Washer/ Dryer (id:46421)

Kitchener, Ontario
Great Family Home in Desirable Area Of Huron Woods. Open Concept Main Floor Offers Good Size Kitchen, Breakfast Area, Large Size Dinette Area, Modern Open Concept 2nd Fl Family/Living Room Gives Ample Living Space. Three Good Size Bedrooms, Master With Full En-Suite And Walk In Closet. Close To 401, Shopping, Schools, The Grand River, Dining And Recreation. Enjoy The Convenience Of Full Wide Double Car Garage And 3 Car Wide Driveway (id:46421)

Waterloo, Ontario
Welcome to 1002-375 King St N, a stunning and spacious 3-bedroom, 1.5-bath condo located in the heart of Waterloo. This beautifully renovated unit offers modern comforts with recent upgrades and a host of on-site amenities, all while being situated close to uptown Waterloo, top-rated schools, the university, Conestoga Mall, and the expressway. The unit features a private balcony with breathtaking panoramic cityscape views, perfect for relaxing or entertaining guests. Inside, you'll find new vinyl flooring throughout, bringing a sleek and contemporary feel to every room. The widened entrances to the kitchen and dining area create an open and airy space, perfect for family meals or hosting friends. The kitchen has been updated with quartz countertops, newly repainted cabinets with soft-close hinges, a stylish backsplash, new sink, faucet, and modern light fixtures. Both bathrooms have received elegant updates as well. The main bathroom has been redone by Bath Outfitters and includes a new vanity with quartz countertops, while the ensuite boasts its own new vanity with matching quartz, creating a cohesive and refined look. Additional upgrades include a new electrical panel, new baseboards, freshly painted doors, and a complete paint refresh throughout the unit, making it truly move-in ready. Enjoy the convenience of an underground parking space and the peace of mind that comes with an all-inclusive condo fee that covers heat, central air, hydro, water, parking, a storage locker, and full maintenance. The building's incredible on-site facilities include an indoor pool, sauna, games room, library, full woodworking shop, hobby room, exercise room with equipment and a running track, billiards/party room, and even a car wash. With its ideal location and numerous upgrades, this condo offers a perfect blend of comfort, convenience, and lifestyle. **** EXTRAS **** GO & SHOW. Book showings thru BROKERBAY. LB is the behind generators to the right of underground parking of KKing St. First one on the left side bar. (id:46421)

Penetanguishene, Ontario
8,600 s.f. well maintained 23 room retirement home/rooming house or convert to daycare or school use for sale/lease with groomed landscaping. Retirement home operated for the past 10+ years. Currently vacant. Built in 1962 with block and cement flooring with renovations most recently completed in 2023. 25 private rooms, livingroom, kitchen, multiple washrooms, office, laundry room. Nicely situated on large lot overlooking Georgian Bay. Close to Village Square Mall, St Ann's Church, the Penetanguishene legion and the Main Street amenities. (id:46421)

Toronto, Ontario
Discover a versatile ground-level commercial / retail space suitable for a variety of creative uses, including but not limited to: healthcare / medical uses, professional offices, Restaurants, design studios, galleries, retail, and fitness. Situated in a high density residential node thousands of condos in the neighbourhood (walking distance) Many new condo projects with thousands of new units (proposed and under construction) in the immediate area. This property benefits from high foot traffic and residential advertising opportunities. The unit features polished concrete floors, exposed ceilings, and concrete walls, offering a trendy loft-like atmosphere. Enjoy low maintenance fees and energy efficiency, with flexible layouts allowing you to combine one to four units as needed. Benefit from visitor parking, one private parking space, and access to building amenities. This space presents a unique opportunity for users and investors (id:46421)
Toronto, Ontario

Discover a versatile ground-level commercial / retail space suitable for a variety of creative uses, including but not limited to: healthcare / medical uses, professional offices, Restaurants, design studios, galleries, retail, and fitness. Situated in a high density residential node thousands of condos in the neighbourhood (walking distance) Many new condo projects with thousands of new units (proposed and under construction) in the immediate area. This property benefits from high foot traffic and residential advertising opportunities. The unit features polished concrete floors, exposed ceilings, and concrete walls, offering a trendy loft-like atmosphere. Enjoy low maintenance fees and energy efficiency, with flexible layouts allowing you to combine one to four units as needed. Benefit from visitor parking, one private parking space, and access to building amenities. This space presents a unique opportunity for users and investors (id:46421)

Toronto, Ontario
Discover a versatile ground-level commercial / retail space suitable for a variety of creative uses, including but not limited to: healthcare / medical uses, professional offices, Restaurants, design studios, galleries, retail, and fitness. Situated in a high density residential node thousands of condos in the neighbourhood (walking distance) Many new condo projects with thousands of new units (proposed and under construction) in the immediate area. This property benefits from high foot traffic and residential advertising opportunities. The unit features polished concrete floors, exposed ceilings, and concrete walls, offering a trendy loft-like atmosphere. Enjoy low maintenance fees and energy efficiency, with flexible layouts allowing you to combine one to four units as needed. Benefit from visitor parking, one private parking space, and access to building amenities. This space presents a unique opportunity for users and investors (id:46421)

Toronto, Ontario
Discover a versatile ground-level commercial / retail space suitable for a variety of creative uses, including but not limited to: healthcare / medical uses, professional offices, Restaurants, design studios, galleries, retail, and fitness. Situated in a high density residential node thousands of condos in the neighbourhood (walking distance) Many new condo projects with thousands of new units (proposed and under construction) in the immediate area. This property benefits from high foot traffic and residential advertising opportunities. The unit features polished concrete floors, exposed ceilings, and concrete walls, offering a trendy loft-like atmosphere. Enjoy low maintenance fees and energy efficiency, with flexible layouts allowing you to combine one to four units as needed. Benefit from visitor parking, one private parking space, and access to building amenities. This space presents a unique opportunity for users and investors (id:46421)
