



Orillia, Ontario
The Perfect 2 + 1 Bedroom Detached Home In Orillia* Move in Ready * Bright and Spacious Main Floor * A Place To Call Home * Beautiful Brick Exterior * Walk Out to Grand Deck Overlooking Your Private Backyard From Living Room * 2 Main Floor Bedrooms & An Updated Bathroom on Each Level * Lower Level Is Finished With A Separate Entrance * Features Family Room w F/P And Built-Ins * Home sits In A Private Court For You To Enjoy * All This Close To Hwy, Shopping, Parks And More * This Is An Amazing Home To Unwind And Enjoy The Peace And Quiet. **** EXTRAS **** A/C 2023, Fridge 2023, Washer / Dryer 2023, Stove 2023, All Light Fixtures , All Window Coverings, Front Windows New This Spring, Attic Was Re Insulated Last Year. (id:46421)

Orillia, Ontario
Discover luxury living in this stunning 5-bedroom, craftsman-style Garnet model, offering 3,974 sq. ft. of beautifully finished space across three levels. Situated on a gorgeous 50-foot lot on one of the quietest dead-end streets in West Ridge, this custom-built home by DiManor Homes is perfect for family life. The open-concept main floor includes a home office and a gourmet kitchen featuring a 10-foot island with stone countertops, a walk-in pantry, and a large servery—blending elegance with functionality. The expansive covered rear porch is ideal for outdoor entertaining, while the 3-car garage provides ample space for vehicles and storage. The spacious basement has a rough-in for an in-law suite, offering additional versatility. Located in the heart of West Ridge, this home is surrounded by beautiful parks and a welcoming community, making it the perfect family retreat. (id:46421)

Aurora, Ontario
Location! Location! Location! Beautiful Fully Renovated Entire 2-Storey House In Sought After Aurora Heights. Features 4 Bedrooms, Dining Space, Living Rm W/Fireplace, Hardwood Floors, Ensuite Laundry In Basement, Newer Kitchenette And Island With Quartz Countertop. Perfect For A Family. Finished Walk-Out Basement, Large Deck, 4 Parking Spaces. Close To The Best English & French Schools In The Area. Public Transit, Highways And So Much More.. **No Smoking** **** EXTRAS **** Use of Stainless Steel Appliances: Stove, Fridge, Dishwasher, Microwave. Washer And Dryer. (id:46421)

Toronto, Ontario
Welcome To This New Luxurious 1 Bedroom Season condo. 9' Ceiling. Enjoy Plenty Of Natural Light. Open Concept Layout Kitchen. Premium European Integrated Appliances And Designer Cabinets And Quartz Countertops. Excellent Amenities: Swimming Pool, 80,000 Sf Mega Club (Included Basketball Court, Tennis Court And More!).wWalking distance to Bayview Village, Cls to schools, shopping, prks TTC, GO, Hwy 401/404, and, of course, IKEA. (id:46421)

Toronto, Ontario

Welcome to 55 Mercer Luxury Residence, this upgraded corner unit is situated in a perfect location. Boasting with 3 bedrooms, 2 bathrooms with 9' ceiling and large windows in every room with upgraded closets. Modern open concept kitchen with custom quartz island. Amenities include luxury lobby furnished by Fendi, 24-hour concierge, private dining room, outdoor lounge w/BBQ and fire pit, basketball court, and dog walking area. 100 walk and transit score. Toronto's underground PATH system is located 150 Meters away. 1 Locker included and parking included. **** EXTRAS **** Fully Furnished (id:46421)
Toronto, Ontario
Welcome to 55 Mercer Luxury Residence, this upgraded corner unit is situated in a perfect location. Boasting with 3 bedrooms, 2 bathrooms with 9' ceiling and large windows in every room with upgraded closets. Modern open concept kitchen with custom quartz island. Amenities include luxury lobby furnished by Fendi, 24-hour concierge, private dining room, outdoor lounge w/BBQ and fire pit, basketball court, and dog walking area. 100 walk and transit score. Toronto's underground PATH system is located 150 Meters away. 1 Locker and parking included. (id:46421)

Midland, Ontario
You can have it all! This open concept custom built dream home boasts over 3,500 sq. ft. on nearly 1.5 acres, offering privacy and proximity to all amenities. This beautifully finished new build is a gorgeous place to call home AND has income potential or room for extended family. The massive 3 car garage features a wood burning stove and a beautiful unit above with a full kitchen and bath. Inside, find a wonderful kitchen with a large island opening onto a giant covered patio and large deck. The primary bedroom has walk-out patio doors, a walk-in closet, and an ensuite. Two spacious bedrooms, an additional full bathroom, and laundry complete the main floor. The basement boasts even more living, entertaining, and storage space, featuring a finished two-piece bath and a separate 1 bed in law suite with a kitchen and bathroom. An additional shared laundry room accessible from separate entrances adds convenience and privacy. Don't miss this exceptional property! **** EXTRAS **** 2x Dryer, 3x Refrigerator, 3x Stove, 2x Washer (id:46421)

Meaford, Ontario
Enjoy the leisure lifestyle this property offers! This large family house located in a picturesque quaint town of Meaford right on the shores of Georgian Bay, offers highly desirable features like large heated in-ground pool, pool house with a toilet and storage space, 6-person Hot Tub, 2 gas fireplaces, ample space for larger families, huge recreation room as well as additional bedroom and an office in the basement. The entire house has been recently renovated, painted and updated. Beautifully selected design colours give this house airy and modern look. Updated kitchen with modern black stainless steel appliances including gas stove, B/I Dishwasher, Over-the-Range hood and Microwave, Stainless Steele Fridge, offers a walk-out to your own backyard oasis to enjoy your time with friends and family. Additional conveniences such as two car garage, large laundry room, plenty of storage and quick access to town amenities - make this house perfect! (id:46421)

Brampton, Ontario
Welcome Home to 38 Heathcliffe Square! Nestled in the highly desirable Carriage Walk community, this exquisite 3-bedroom, 4-washroom executive townhome is a true treasure. Fully renovated, the main level features a bright open-concept living and dining area with elegant hardwood floors, a cozy gas fireplace with a mantle, and a chefs kitchen boasting upgraded cabinetry, under-cabinet lighting, quartz countertops, a stylish backsplash, and a spacious eat-in breakfast area that opens to your private backyard. A convenient 2-piece powder room completes this level. Upstairs, you'll find laminate flooring throughout, three spacious bedrooms, and two bathrooms. The primary bedroom features a 3-piece ensuite and a walk-in closet. Need more space than come down to a fully finished basement featuring premium vinyl flooring through out, an open concept recreation area with a dry bar & a 2 pcs powder room, This basement is just perfect for additional living space or to host, play, & entertain! The laundry room is equipped with built-in cabinetry, a laundry sink, and ample counter space. Enjoy a lush, private backyard with no homes directly behind you! Maintenance free living with the condo corporation taking care of all lawn care, snow removal, and exterior work! Amenities include: outdoor pool, park & putting green. Located just steps away from schools, Chinguacousy Park, the library, ski hill, child care, Bramalea City Centre, public transit, and with quick access to highways, hospitals, shopping, and more, this home truly offers everything you need! (id:46421)

Quinte West, Ontario
Welcome to 239 Marmora St., located in the heart of Trenton! This charming property offers versatility and endless potential, making it an ideal choice for first-time homebuyers, multi-generational families, or savvy investors looking to expand their portfolio. This semi-detached home features a spacious main and upper floor, which includes three bedrooms and its own dedicated laundry area, making it perfect for a family. The lower-level in-law suite, with its own separate entrance and laundry, provides privacy and independence for extended family members or rental opportunities. This self-contained suite has been recently updated and freshly painted throughout, offering a fresh and modern feel. In addition to its interior charm, the property boasts convenient parking for four vehicles, which is a rarity in this desirable location. Situated just minutes away from shopping centres and with easy access to Highway 401, you will appreciate the balance of peaceful residential living and close proximity to urban conveniences. With vacant possession available, this home is ready for its next chapter, whether you are looking to move in or take advantage of a rental income opportunity. Dont miss out on this freshly updated property schedule a viewing today and explore the potential that 239 Marmora St. has to offer! Change your life. Move here! **** EXTRAS **** Gas connection to the house, Fireplace was recently removed. (id:46421)

Aurora, Ontario
Experience Unparalleled Luxury in the Heart of Ridgewood. Breathtaking sunsets and stunning, unobstructed views of lush greenery in this elegant 2-bedroom, 2-bathroom condo in the prestigious Ridgewood community. This west-facing unit is bathed in natural light from afternoon until evening, thanks to its floor-to-ceiling windows. The open-concept design showcases light engineered wood flooring throughout, complemented by soaring 9' ceilings. The modern kitchen features upgraded stainless steel appliances, granite countertops, and an abundance of storage, including two large corner lazy susans and a spacious pantry. Both oversized bathrooms offer frameless glass showers, while the guest bathroom provides convenient access to a laundry room with ample storage space. The generously sized primary bedroom includes a luxurious 4-piece ensuite, two walk-in closets, and a private walkout to the balcony. This expansive 110-square-foot balcony is perfect for relaxing with your morning coffee or creating your own personal garden retreat. With two walkouts, this home offers both comfort and convenience in a truly exceptional setting. **** EXTRAS **** Exclusive building amenities: Concierge, Salt Water Outdoor Pool, Hot Tub, Party/meeting room, Guest suite, Gym, Pet Spa & more. Close to go station, Walking Trails, Senior centre, Shopping, Theatre, Schools & Restaurants. (id:46421)

Toronto, Ontario
Great opportunity For builders, renovators and investors!!! Spacious Detached Bungalow with 3+2 bedrooms with Separate Entrance On Quiet And Serene Cul De Sac, In Prestigious Parkwoods-Donalda. Upgraded kitchen with Granite Countertop & backsplash. Perfectly Nestled Amongst Mature Trees With A Fully Fenced Private Backyard. Steps To Community Centre With Pool, Ice Rink, Parks, The Donalda Golf And Country Club, Ravine, Schools, Shops, Transit And Dvp Nearby & So Much More!!! Basement flooring has been done Aug.20th 2023. **** EXTRAS **** Stove, Fridge, Rangehood, D/W, W/D, Light Fixtures (id:46421)

Toronto, Ontario
Charming 3 Bedroom, 2 Bath Semi-Detached Bungalow Situated On An Impressive 160+ Foot Lot In A Friendly Neighbourhood. Featuring 2 Kitchens, A Finished Basement With Two Walkouts And Updated Essentials Including A Newer High Efficiency Furnace, Air Conditioner, Vinyl Windows, And Roof. Original Hardwood Flooring Lie Beneath The Broadloom. Just Steps to TTC For Easy Commuting. This Home Has Great Potential And Provides Easy Access To Highway 400/401/407, Airport, Shopping, Parks, Schools. Ideal As An Investment Property Or Perfect Opportunity For First-Time Buyers. Don't Miss Out On This Opportunity To Own A Home In Such A Desireable Location! **** EXTRAS **** Newer Vinyl Windows, Newer Roof, Newer High Efficiency Furnace, Newer Central Air Conditioner (id:46421)

New Tecumseth, Ontario
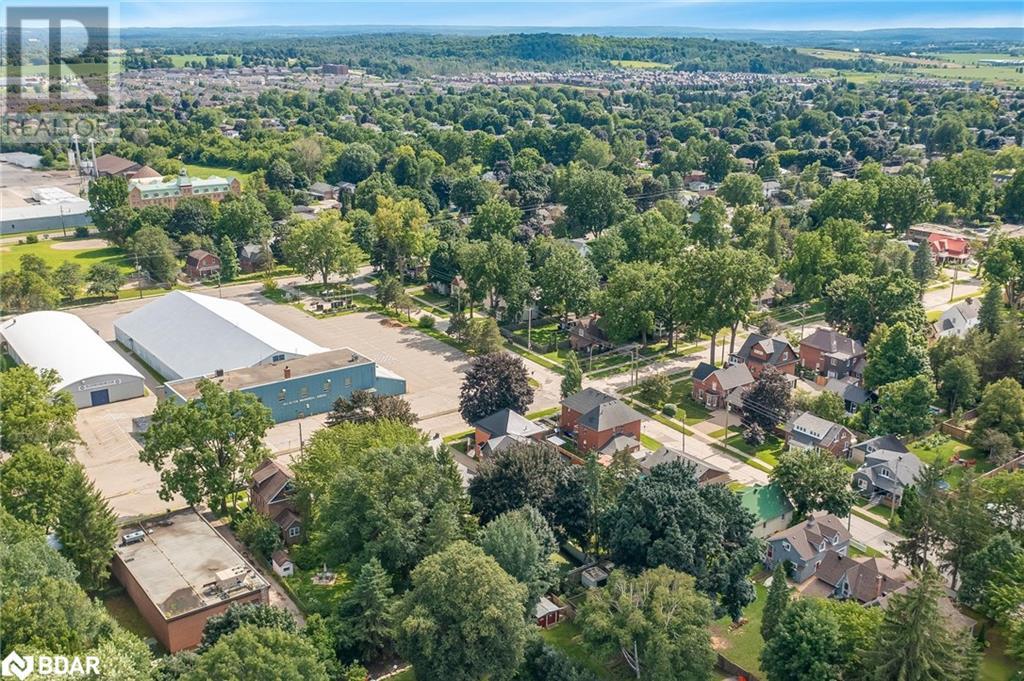
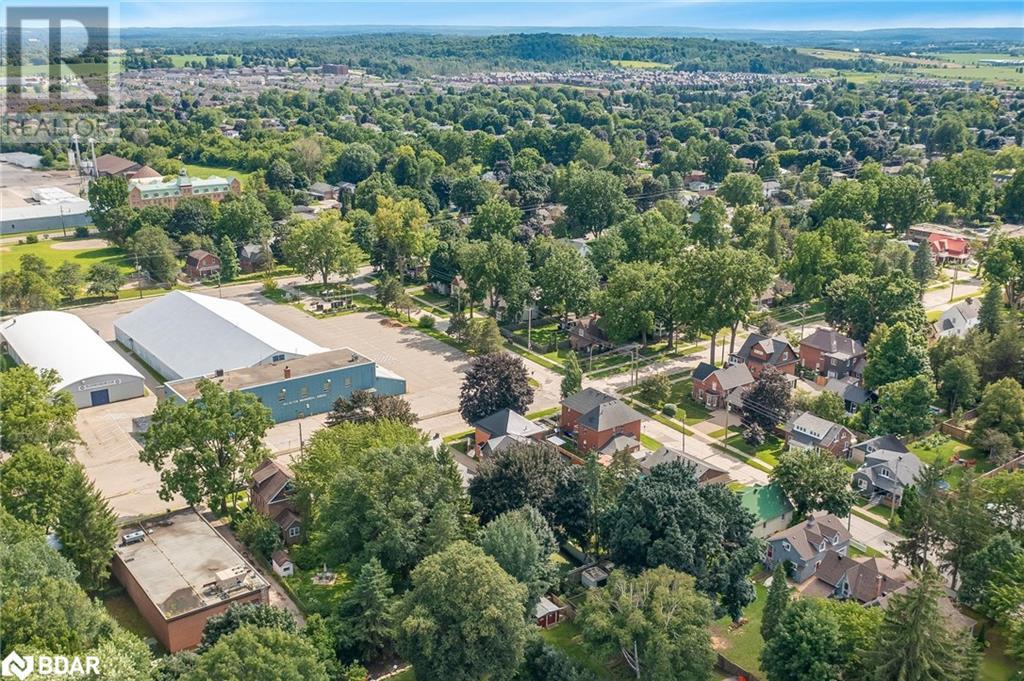
Top 5 Reasons You Will Love This Century Home: 1) Step into a beautifully restored century home that seamlessly blends historic charm with modern luxury, hosting an open-concept design that flows into an expansive great room, bathed in natural light and offering picturesque views of your own private oasis; imagine summer afternoons by the stunning inground saltwater pool, hosting unforgettable gatherings in this serene, tree-lined backyard retreat 2) Whether you're enjoying the formal living and dining rooms, curling up with a book in the intimate loft, or retreating to one of the three spacious bedrooms, this home offers the perfect balance of elegance and warmth, along with a convenient main level laundry/mudroom 3) Separate apartment, complete with two bedrooms, a combined kitchen and living room, and its own laundry facilities, providing endless possibilities, ideal in-law suite, a cozy guest retreat, or even an income-generating rental unit, presenting flexibility and functionality at its finest 4) Added benefit of undergone extensive renovations in 2018, including a large addition, a stylish 3-piece bathroom on the main level, a new garage with direct access to the laundry room, and a long-lasting metal roof ensuring both durability and low maintenance 5) Perfectly situated within walking distance to all the conveniences of downtown Alliston, schools, shops, restaurants, nearby commuter routes, including Highways 27, 400, and 50, and just minutes from the Honda Plant and Base Borden; added bonus of a rental unit to offset your mortgage, this home offers not only charm but financial appeal. Age 106. Visit our website for more detailed information. (id:46421)
Alliston, Ontario
Top 5 Reasons You Will Love This Century Home: 1) Step into a beautifully restored century home that seamlessly blends historic charm with modern luxury, hosting an open-concept design that flows into an expansive great room, bathed in natural light and offering picturesque views of your own private oasis; imagine summer afternoons by the stunning inground saltwater pool, hosting unforgettable gatherings in this serene, tree-lined backyard retreat 2) Whether you’re enjoying the formal living and dining rooms, curling up with a book in the intimate loft, or retreating to one of the three spacious bedrooms, this home offers the perfect balance of elegance and warmth, along with a convenient main level laundry/mudroom 3) Separate apartment, complete with two bedrooms, a combined kitchen and living room, and its own laundry facilities, providing endless possibilities, ideal in-law suite, a cozy guest retreat, or even an income-generating rental unit, presenting flexibility and functionality at its finest 4) Added benefit of undergone extensive renovations in 2018, including a large addition, a stylish 3-piece bathroom on the main level, a new garage with direct access to the laundry room, and a long-lasting metal roof ensuring both durability and low maintenance 5) Perfectly situated within walking distance to all the conveniences of downtown Alliston, schools, shops, restaurants, nearby commuter routes, including Highways 27, 400, and 50, and just minutes from the Honda Plant and Base Borden; added bonus of a rental unit to offset your mortgage, this home offers not only charm but financial appeal. Age 106. Visit our website for more detailed information. (id:46421)
Alliston, Ontario
Top 5 Reasons You Will Love This Century Home: 1) Step into a beautifully restored century home that seamlessly blends historic charm with modern luxury, hosting an open-concept design that flows into an expansive great room, bathed in natural light and offering picturesque views of your own private oasis; imagine summer afternoons by the stunning inground saltwater pool, hosting unforgettable gatherings in this serene, tree-lined backyard retreat 2) Whether you’re enjoying the formal living and dining rooms, curling up with a book in the intimate loft, or retreating to one of the three spacious bedrooms, this home offers the perfect balance of elegance and warmth, along with a convenient main level laundry/mudroom 3) Separate apartment, complete with two bedrooms, a combined kitchen and living room, and its own laundry facilities, providing endless possibilities, ideal in-law suite, a cozy guest retreat, or even an income-generating rental unit, presenting flexibility and functionality at its finest 4) Added benefit of undergone extensive renovations in 2018, including a large addition, a stylish 3-piece bathroom on the main level, a new garage with direct access to the laundry room, and a long-lasting metal roof ensuring both durability and low maintenance 5) Perfectly situated within walking distance to all the conveniences of downtown Alliston, schools, shops, restaurants, nearby commuter routes, including Highways 27, 400, and 50, and just minutes from the Honda Plant and Base Borden; added bonus of a rental unit to offset your mortgage, this home offers not only charm but financial appeal. Age 106. Visit our website for more detailed information. (id:46421)

Toronto, Ontario

Fully Renovated Family Home In Prestigious Newton Brook West. One Big Basement Room for Lease. Near Yonge And Finch With Walking Distance To All Amenities, Shops, Public Transit, Ttc Subway, Go, Restaurants And More! **** EXTRAS **** One Bedroom for rent. Shared Kitchen and washrooms. (id:46421)
Toronto, Ontario
Welcome to Luxury Argento by Tridel. Bright and Spacious 1 bedroom unit. 24 hours Concierge, Theatre room, party room & Lounge, Fitness Centre, Outdoor Terrace and more.Minutes away from Fairview mall, Shops On Don Mills, conveniently transport to Don Mills Subway and to York Mills Subway Station. Easy access to Hwy 401, DVP, parks, restaurants, schools. **** EXTRAS **** Fridge, Stove, Built-It Dishwasher, Stacked Washer/dryer And All Electrical Light Fixtures. (id:46421)

Toronto, Ontario
Charming Home Situated In Toronto's Exclusive Rosedale Neighbourhood. Bright & Spacious Layout, Modern Kitchen with Extra Storage, Natural Light Throughout, Walk-Out To Rear Patio and Large Private Backyard with Mature Landscaping. Upstairs Contains 6 Large Bedrooms With Lots of Closets Space. Finished Basement Ideal For Home Office, Gym, Rec Room or Nanny Suite. Large Separate Enclosed Garage Area. Close To Many Amenities, Parks, Walking Trails And Top Schools. **** EXTRAS **** Includes Appliances - Fridge, Oven, Cooktop, Hoodfan, Dishwasher, Washer & Dryer (id:46421)
Toronto, Ontario

Spectacular Unobstructed City View, In The Heart Of The Financial District & St. Lawrence Market, High Ceiling, Miele Appl, Marble Kitchen Counter, Laminate Flrs, Closet Organizers, Lots Of Storage. Freshly Painted, Steps To Ttc, Union-Pearson Express, Path, Eaton Centre, Sony Centre, Waterfront, Restaurants. Superior Amenities: 24Hr Concierge, Indoor Pool, Fitness Ctr, Sauna, Treatment Rms, Game Rm, Lounge, Party Rm & Much More. **** EXTRAS **** Includes Fridge, Stove, Built In Dishwasher And Microwave. Washer And Dryer. (id:46421)
Muskoka Lakes, Ontario
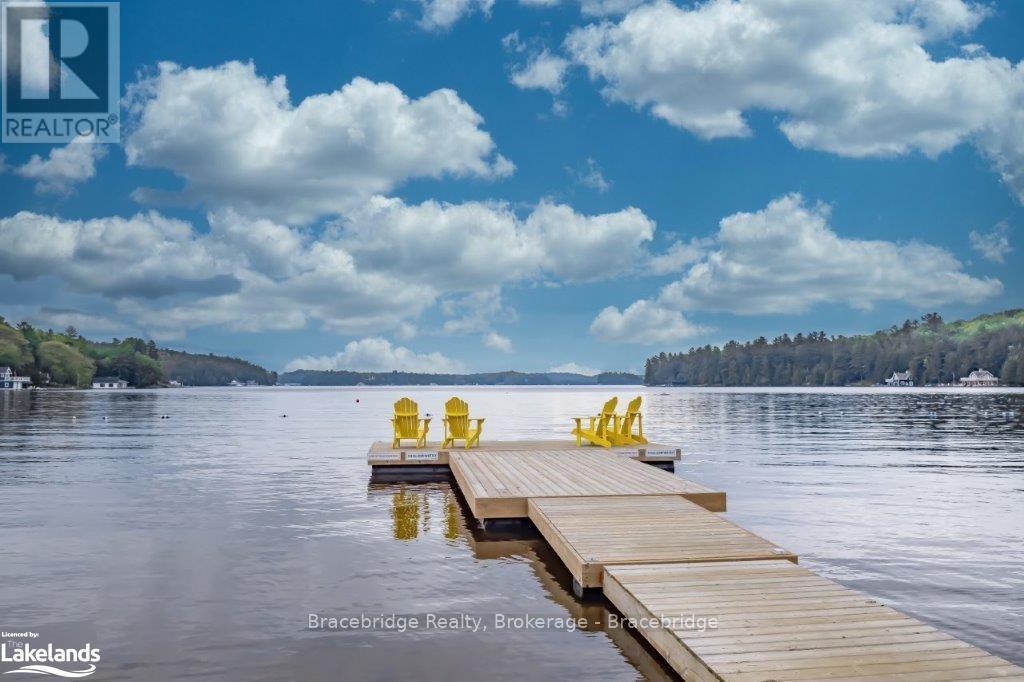
Now is the perfect opportunity to turn your Muskoka property dream into reality, minus the typical cottage maintenance hassles. Welcome to Cascades A102, a fractional ownership condo unit, granting you 1/8ownership (equivalent to 6 weeks per year & a bonus week every other year) with captivating views of Lake Muskoka. Nestled within the esteemed Touchstone Resort on Lake Muskoka, this property grants access to an array of resort amenities. Immerse yourself in the convenience of the resort lifestyle, complete with an exceptional onsite restaurant, the indulgent Touch Spa & Tone fitness center, an inviting infinity pool and hot tub, tennis & pickle ball courts, a serene beach, and an additional pool and hot tub right at the beachfront. Unwind at the Boathouse pub and explore the world of non-motorized water toys. Touchstone Resort embodies a community dedicated to carefree cottage living, and the enclosed Muskoka Room ensures you can savor the outdoors with minimal encounters with bugs. Inside, a fully equipped gourmet kitchen beckons you to indulge in home-cooked meals, or you can opt to dine at the many delectable restaurants in Bracebridge or Port Carling. Additionally, you can treat yourself to a shopping spree at the charming boutique-style shops nearby. With Lake Muskoka's sparkling waters always in view, tranquility fills every moment of this paradise. For golf enthusiasts, the Kirrie Glen Golf Course is just a short walk across the road, offering an exceptional experience. Please note that this unit is not pet-friendly, and weeks are designated from Monday to Monday. Don't miss your chance to seize this Muskoka retreat and embark on a life of relaxation and luxury. (id:46421)

Toronto, Ontario
Enjoy this new and Magnificent Boutique Building ""The Cardiff"" close to Yonge/Eglinton, New Line 5Lrt, several bus lines and in proximity of Shops, Supermarkets, Restaurants, Top-Rated Schools, Cinemas and most vibrant entertainment spots. Experience Luxurious Modern Living In this 1 bedroom unit With An Open Concept Floor Plan, Natural Sunlight and Stylish Finishes including High end Stainless Steel Kitchen Appliances: Fridge, Stove, electric Range, Microwave, Dishwasher and an In suite stacked Washer/Dryer. Walk out onto a corner balcony through a glass sliding door with view of Eglinton Ave & Cardiff Rd. Included is your underground parking lot. This building features a gym with state of the art exercise equipment, an amenities lounge with a large flat screen TV, a pool table and kitchen. There are two large patios in second and fifth floor for residents enjoyment including outdoor dining, BBQ grills, ample seating and cozy shades as well several guests underground parking lots. **** EXTRAS **** Other utilities are paid to a consolidated service called Metergy; heat pump & Cooling rented fromEvolve - monthly $145.76 (id:46421)

Georgina, Ontario
Welcome too 125 Carolyn St. area of family homes in the Historical Lake Shore Dr. area of Sibbald's Point Provincial Park, with camping, swimming . This home has been well cared for both house and property . Basement is mostly drywalled but not finished. there is a rough-in for a bathroom in basement. Kitchen overlooks back yard with access from kitchen to a large deck for all your outdoor entertaining, Garage is insulated and both doors have remote control. Close to the town of Sutton with two Public Schools, and Catholic School. Public indoor swimming pool year round, plus the Library. Excellent grocery stores, and restaurant's close by . For every day life and all your sporting needs from boating to ice fishing you can have it all in Georgina. (id:46421)

Grey Highlands, Ontario
Beautiful Townhome in Markdale 3 bed 2.5 bath new hardwood floor in living room, fridge stove and dishwasher included , 4 parking spaces on driveway 1.5 in the garage, large backyard with entrance from garage as well as living room. References required , Equifax report , job letters, proof of income. 1st and Last required. $2250 plus utilites.Owner is listing agent. (id:46421)

Toronto, Ontario
** Location Location** Off Of Yonge & Finch. Low Traffic & Quiet Street. Low Maintenance Fees Include Hydro Water & Heating A/C. Very Popular and Demand Split 2 BRM Layout W/2 Baths. Bright Unit Oversized Windows. 2022 Full Renovation Includes New Wood Kitchen, Quartz Counters w/Waterfall & Breakfast Seating, Designer Baths, Engineered Modern Floors, Dropped Flat Ceilings w/ LED Pot Lights, New Solid Wood Doors Baseboard & Trims, New Plumbing. Shopping, Schools, and Parks Are All Nearby. **** EXTRAS **** S/S Fridge, S/S Stove, S/S Dishwasher, Sleek And Modern Over The Range S/S Microwave, Washer, Dryer. All Window Blinds. Locker On P2 Level. (id:46421)

Hamilton, Ontario
Excellent opportunity to rent Professional Office(s) for your business practice STONEY CREEK MEDICAL CENTRE dedicated to medical professionals and service providers. Ready suites for Doctors, Dentists, Rehab Clinics, Orthopedic Medical clinics, Physiotherapy and acupuncture, massage therapy clinics, CT scans & X-rays, Testing Labs, and more. Large suites/offices on the main floor. The current building has a fully functional medical clinic, with practicing doctors and upcoming pharmacy. The suite has physician/clinic infrastructure in place and is available for further customization to suite your business needs. Plenty of surface parking **** EXTRAS **** Ample Parking, Business Centre, High Traffic Area, Highway Access. Located close to Hamilton Go, Hamilton General Hospital. Ample parking with convenient patient access. Transit at the doorstep. Accessibility compliant building (id:46421)

Oakville, Ontario
Welcome to this Stunning and Spacious Corner 1-Bedroom plus Den unit, that features 9 ft floor-to-ceiling windows providing beautiful unobstructed views, located in sought-after Oak Village by Minto.This well-designed 736 sq ft floor plan maximizes every inch of space. This Open Concept layout gives you the ability to entertain with Dining/Living Combined, yet separates your Den (Office/Nursery/Kids play Room) from the entertainment. This fully enclosed Den can be used as a Second Bedroom as well.This modern kitchen is equipped with full size Whirlpool stainless steel appliances and a central island with GFI electrical receptacle, adding extra prep space, storage, and breakfast bar seating. More than 25k in upgrades such as Countertop is Caesarstone with Herrngbone Marble backsplash, under cabinet LED lighting with Valence, master bedroom offers large size closet organizer with frameless mirror enclosure, luxury bathroom with 36"" high upgraded vanity with undermount sink, Walk-in shower with frameless glass enclosure, Olympia shower floor tile, Delta Trinsic hand and Rain shower fixtures, enclosed Den with door. Parking and Locker is Included!Keyless Entry throughout building with Smart Technology Pad in unit for two way Video Call to see guests in Lobby Entrance Or Deliveries. Unmatched technology that scans registered license plates to access Garage. SmartONE iOS/Android Phone App to control Room Lights, Lock/Unlock Door, Burglar Alarm, Thermostat etc. Secure Parcel deliveries in mailbox, Cameras throughout the building for security. Amenities include Gym, BBQ and Party room. (id:46421)
Cobourg, Ontario

Step into a newly constructed END UNIT, two-storey, two-bedroom, two-washroom stacked townhouse in Cobourg. LARGER THAN MOST UNITS over 1100 sq ft, Features HIGH END UPGRADED FINISHES, Large windows on all levels, complete with INSTALLED BLINDS stainless steel appliances, central air, and a modern two-toned KITCHEN ISLAND, perfect for entertaining. Conveniently located just off HWY 401, the community is minutes from Downtown Cobourg, Fleming College, Cobourg Beach, major plazas, and transit. Don't miss out, schedule your tour today! **** EXTRAS **** Tenant Content Insurance Is Required. (id:46421)

Stratford, Ontario
Welcome to your dream condo in the heart of Stratford Ontario! This stunning 2 bedroom PLUS Den, 2-bathroom condo in the prestigious Stratford Terraces is the epitome of modern luxury and convenience. Imagine living in a bright, carpet-free space with engineered hardwood floors, soaring 10-foot ceilings, dazzling quartz countertops, and large windows adorned with California shutters that let the sunshine pour in. The oversized primary bedroom is a true retreat with dual closets and a full ensuite featuring a relaxing bathtub, while the second bathroom boasts a sleek walk-in shower. Need a workspace or a cozy reading nook? The versatile den has you covered! In-suite laundry with a stacked washer and dryer adds to the convenience. With a private covered patio opening to a lush grass yard, you'll enjoy a perfect blend of indoor and outdoor living. Youll have peace of mind with your own secure, heated, underground parking space and additional storage locker. (a second parking space is available if needed, details upon request). The comprehensive condo fees cover A/C, heating, water, garbage removal, and meticulous grounds maintenance, snow removal, lawncare, building maintenance. Plus, youre just around the corner from the Stratford Golf and Country Club and the picturesque Lake Victoria waterfront with its picnic areas and walking paths. All the exciting events and amenities of Stratford are right down the road. This is more than a homeit's a lifestyle! (id:46421)

Alfred & Plantagenet, Ontario
Welcome to your next home! This serene Six acres of prime land is surrounded by nature, and yet is close to all modern amenities and schools. The main floor of the home comes with a separate Family Room and a Formal Dining Room, and a well designed spacious kitchen. This Two storey freshly painted House has Four great sized Bedrooms on the second floor along with a cheater ensuite. The basement is an open concept design with the potential to add more bedrooms or turn it into a Recreation room. The patio in the back is ideal spot for hosting, overlooking your huge back yard. Located just off Highway 17 in Plantagenet, provides you with quick access to both Ottawa and Montreal. This modern four seasons home is close to several Trails, the Ottawa River and boasts country living at its best. Property has great potential for Bed and Breakfast or short-term rentals through out the year. (id:46421)
Oakville, Ontario
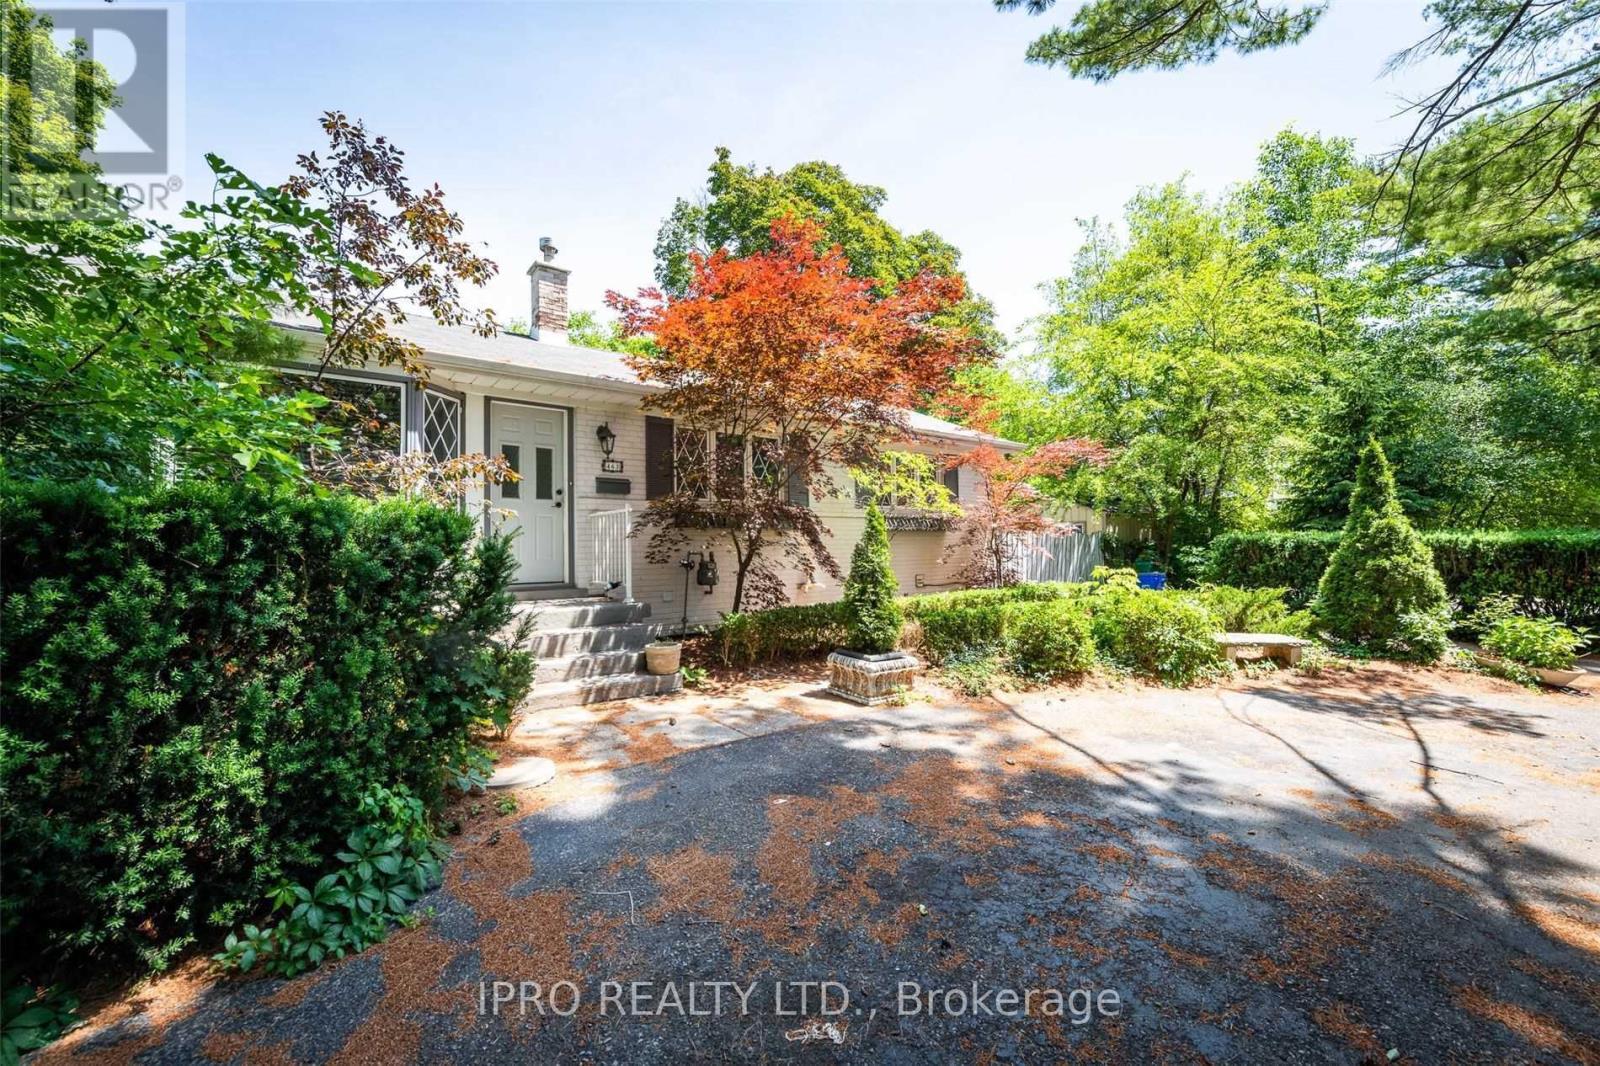
***Attention Builders and Investors. Great Opportunity To Build Your Dream Home In The Most Prestigious South/East Oakville Community. Surrounded By Multi-Million Dollar Homes. Architecture Plans Created For 3500Sf Above Grade And 1600+Sf Basement. Opportunity For Buyers To Make Final Touches. Well Kept Family Bungalow. Freshly Painted. Mature Private Oasis With A Backyard Pool And Deck. Amazing School District. Close To All Amenities, Transit, Shopping, Trails & Lake. Quiet And Safe Family Community. Stainless Steel Appliances. Wainscoting Throughout On Main Floor. Fireplace And Pot Lights. (id:46421)

Richmond Hill, Ontario
LOCATION** LOCATION: Renting 2 manicure Nails desks and one Pedicure chair (All together $1900.00 monthly rent) To be rented to the specialists in aesthetics. The Plaza is Located at 9275 Bayview Ave Richmond Hill , ON - Bayview/ 16th , right in adjacent to the Shoppers Drug Mart, Tim Hortons, easy accessible for clients with huge parking lot. Includes: Shared reception, Laundry, Sheets, Towels, Hydor and TMI. The salon is already busy with hair removal laser and head massage services. (id:46421)

Oshawa, Ontario
Beautiful two years old detached home located in a highly sought-after neighborhood of Oshawa with spacious 4 bedrooms and 4 washrooms. Boasting approximately 2500sq ft of luxurious living space and premium upgrades. 2nd floor features 4 bedrooms and 3 full washrooms. This remarkable home is close to Durham college & Ontario Tech University, Hwy 401, Elementary School, No Frills, Freshco, Dollarama, Tim's, Transit and much more. (id:46421)

Newmarket, Ontario
Great Seme-Detached in quiet neighbourhood. Close to Upper Canada Mall; Close to schools; High ranked high school; Spacious living room with cozy fireplace; Dining-room access to fully fenced backyard; Large master bedroom with 4-piece Ens. (id:46421)

Kitchener, Ontario
This stunning residence boasts carpet-free flooring throughout its expansive 1,557sqf above-ground space, featuring 4 bedrooms on the upper level. The main living area showcases a generously sized, luminous living room complemented by a spacious eat-in kitchen. The washer and dryer are conveniently situated on the main level. The basement adds another dimension with its roomy family room and convenient 3-piece bathroom. Enjoy the convenience of a fantastic location, with schools, shopping, coffee shops, proximity to Sunrise Mall, and easy access to expressways. Get ready to be truly impressed! **** EXTRAS **** Available from Dec 16. Please use broker bay for booking. (id:46421)

Vaughan, Ontario
Lovely home on a corner lot with room for the family. Four bedrooms and three bathrooms spread across a home that has been deeply cared for. Living room and family room on the main floor. Lots of windows to let in the natural light. Deck and outdoor space! This home has been meticulously maintained and is move in ready. Located in an isolated family friendly enclave just off of highway 7. Close to transit and major highways. Walking distance to schools and parks. Lease includes two tandem drive way parking spaces. Tenant is responsible for 60% of all utilities. Potential for some furniture to stay. ** Completely exclusive space. No shared space with basement tenant. Private entrance and private laundry. Make this your home ** (id:46421)

Toronto, Ontario
Gorgeous studio at Avenue and Lawrence. Newly renovated, spacious, light-filled with ensuite laundry. Steps to transit and all the best shops. (id:46421)

Thorold, Ontario
Welcome to this never lived in stunning Brand New Modern Detached property, nestled in the vibrant and rapidly growing community of Thorold. This beautifully designed single-family detached home offers 4 spacious bedrooms and 2.5 luxurious bathrooms. Main Level has living space that integrates an eat-in-kitchen and Ample Cabinetry. The attached garage comfortably accommodates two cars. This home not only looks great but also feels like home. It's a must-see. Complementing these Features is the nice floor plan, adding a touch of elegance and durability. The community is prefect for outdoor enthusiasts, featuring parks, walking, and cycling trails. Plus, just minutes away from Falls, shopping centers and places of worship. Brand New Blinds and appliances will be delivered and installed before move-in date. (id:46421)

Clearview, Ontario
Explore a distinctive 3000 sft commercial retail property, where a home goods store on the ground floor boasts high ceilings for a spacious shopping experience spaces, comfort, lots of natural light and convenience. List price is for main floor commercial space only and does not include upstairs apartment or use of garage but could be discussed if additional space is needed Enjoy the convenience of secure parking in this centrally located gem, surrounded by trendy cafes and cultural hotspot. Near Barrie, Collingwood & Blue Mountain. (id:46421)

Kirkland Lake, Ontario
Four-plex with great condition & 6 parking spaces. 2x1 bedroom units & 2x2 bedroom units are in the main and second floors. an empty lot comes together with this sale. Professional property management, Financial & available. 48 hours' notice for all showings. **** EXTRAS **** Appliances belonging to the building (id:46421)

Toronto, Ontario
1 Br + Den Is 665 Sqft +135 Sqft Oversized Balcony + Parking | Den Can Be Used As 2nd Bedroom Or Office Space | Welcome To 20 Lombard At Yonge+Rich | Live In Unparalleled Luxury, High Above The City With Soaring Ceilings, Floor To Ceiling Windows, Gourmet Kitchens + Spa-Like Baths | Embrace The Very Best Of The City Steps Away From The Subway, Path, Eaton Centre, Financial District And Entertainment The Den Can Be Used As A 2nd Bedroom Or Office. Very Spacious Throughout **** EXTRAS **** Experience A New Standard, Exclusive Living With State Of The Art Amenities | Rooftop Swimming, Poolside Lounge, Hot Plunge, Bbq Area, YogaPilates Room, His/Hers Steam Room, Billiard, Fitness Room, Kitchen Dining, Bar Lounge And Much More (id:46421)

Lasalle, Ontario
ENJOY LUXURIOUS STRESS-FREE LIVING Situated in the most prestigious neighborhood in Lasalle, Walkin distance to the river and Marina. Custom Built on a Premium Lot 90x110, This home offers Luxury Living at its Finest approx 3200 Sqft with 5 bedrooms & 3.5 bathrooms,This House had Thousands $$$ SPENT IN UPGRADES,3 OVERSIZED CAR GARAGES W/ SIDE ENTRY, 2 COVERED REAR PORCHES, HARDWOOD FLOORS THROUGHOUT, MAIN FLOOR STONE FIREPLACE, GOURMET KITCHEN WITH LARGE ISLAND AND WALK-IN BUTLER'S PANTRY WITH CUSTOM SHELVES, TRAY CEILING IN MASTER BDRM, LUXURIOUS MASTER ENSUITE WITH CUSTOM SHOWER AND WIC, ANOTHER BDRM WITH WIC AND ENSUITE BATHROOM, 9 FT CEILING ON MAIN FLOOR WITH LARGE WINDOWS,& MORE. Easy Access to the Backyard For RV. Complete with a meticulously landscaped 8 car Driveway parking. Upstairs the master bedroom awaits with a spacious walk-in closet and luxurious ensuite bathroom. Experience comfort and luxury at it's finest in this exquisite home. Mins away from the New Bridge, Easy access to 401. (id:46421)

Hamilton, Ontario
650 SQ. FT (APPROXIMATE) OF RETAIL SPACE FORMER RESTAURANT / CHEESE SHOP PREVIOUSLY LICENSED FOR 25 PEOPLE BUSY CORRIDOR * HIGH VEHICULAR & PEDESTRIAN TRAFFIC SUIT ANY TYPE OF RETAIL **** EXTRAS **** THE OTTAWA STREET SHOPPING DISTRICT IS YOUR DESTINATION FOR DESIGN INSPIRATION ANDREFLECTS THE ECLECTIC SPIRIT OF HAMILTON. WITH OVER 100 SHOPS FEATURING GREAT FOOD,FANTASTIC FASHION, AND FABULOUS FINDS - OTTAWA STREET SHOPPING DISTRICT (id:46421)
Toronto, Ontario

Welcome To This One-Of-A-Kind Luxurious Townhouse In The Prestigious Lytton Park At The Briar On Avenue. Approximately 2500 sqft, this Brand New Built Masterpiece Is Designed By Renowned Architect Richard Wengle And Acclaimed Interior Designer Tara Fingold, This Residence Blends Timeless Elegance With Modern Flair. The Main Level Features Soaring 10-Foot Ceilings And Bright, Functional Living Spaces With Engineered Hardwood Floors Throughout, Enhancing The Sense Of Space And Luxury. The Open-Concept Gourmet Kitchen Is A Chef's Dream, Boasting Gleaming Quartz Countertops, A Matching Backsplash, A Breathtaking Waterfall Island, And Custom Cabinetry. Outfitted With Top-Of-The-Line Appliances, The Kitchen Opens To A Private Rear Terrace, Perfect For Outdoor Dining And Relaxation. The Upper Floors Offer Three Luxurious Bedrooms, Each With 9-Foot Ceilings And An Ensuite Bathroom. The Second Floor Includes Two Sizable Bedrooms And A Den, Ideal For A Home Office. The Third Floor Is Dedicated To The Opulent Master Retreat, Featuring A Lavish Ensuite, An Expansive Walk-In Closet, Two Upgraded Skylights And A Private Balcony-Your Personal Sanctuary Above The City.The Townhouse Includes A Private Garage With Direct Access for Added Convenience And Security. Situated Just Minutes From TTC Routes,Subway,Major Highways, Boutique Shops, Restaurants, And Parks. Close To Torontos Top Public And Private Schools, Including Havergal, UCC, And BSS.This Residence Blends Opulence with Warmth, Making It Not Only A Luxurious Retreat But Also A Welcoming Family Home. Don't Miss This Rare Opportunity To Own A Home In One Of Toronto's Most Distinguished Communities. **** EXTRAS **** Sub-Zero Fridge/Freezer, Cove Dishwasher, Wolf 5 Burner Gas Cooktop, Wolf Mircowave, Wolf Oven, Built-in Hood, Washer and Dryer,All Elfs (id:46421)

Toronto, Ontario
NOTE: Photos are from Jan 2022 Welcome to your dream home in the heart of the Junction Triangle! This beautiful property offers a modern, open-concept, sun-filled main floor with a bright breakfast bar, elegant crown molding, and a mosaic kitchen backsplash. The kitchen overlooks a spacious living and dining room, perfect for family gatherings and entertaining. The home features a fully finished basement apartment with 8-foot-high ceilings and a separate entrance ideal for an in-law suite or generating extra income. The master bedroom is a true retreat with a luxurious jetted jacuzzi for ultimate relaxation and wall-to-wall closet space. Step outside to the large, sun-filled, south-facing backyard, perfect for entertaining or simply unwinding in the sunshine. Additional highlights include a large double car garage with extra parking under the carport, offering three total spots, a new roof (2021), an alarm system, and central vacuum. Located within walking distance to Corso Italia, JJP Community Centre, schools, parks, grocery stores, and more, this home is an opportunity waiting to be seized! **** EXTRAS **** Includes Light Fixtures, Appliances 2 Fridges, 2 stoves, 1 washer 1 dryer 1 dishwasher Note: Hot water tank is a rental. (id:46421)

Oakville, Ontario
3 bedroom 2.5 bath town Home in prestigious Preserve neighbourhood. Live in this beautifulcommunity adjacent to the neighborhood park. The main floor features a spacious entry to a spacefor a den/office. Wood flooring on all levels including stairs. 2nd Floor features a spaciousseparate dining and living room with stepping out to a terrace, perfect for enjoying those warmsummer evenings. 2 piece bathroom for guests. Upgraded Kitchen with Granite counter top, Dark Richcabinetry, stainless steel appliances, and spacious pantry. 3rd floor features 3 bedrooms all withlarge windows allowing for all-day natural light and 2 full bathrooms Located Close To TheHospital, Grocery Stores, Restaurants, Shops, Parks and Schools. Easy Access To Hwy 407, 403 AndQew. (id:46421)

Mississauga, Ontario
Newly renovated 3 BR bungalow ( main floor), appliances included, 60%% utilities tenant has to pay. ONlY AAA+ tenants. Families preferred. Credit check, references, recent 3 pay stubs and job letter required. first and last month rent (Bank draft or certified check). Landlord is not renting the garage and backyard. Tenant only have access to the front of lawn entrance door (Decent size area). Located in a erindale area. Close to all amenities, university of toronto(mississauga), erindale park, square one. Wolfedale plaza in walking distance. Schools walking distance. Occupancy from Nov 01st 2024. easy lock box showing. Seller is responsible for mowing the lawn. (id:46421)

Hamilton, Ontario
Excellent opportunity to rent Professional Office(s) for your business practice STONEY CREEK MEDICAL CENTRE dedicated to medical professionals and service providers. Ready suites for Doctors, Dentists, Rehab Clinics, Orthopedic Medical clinics, Physiotherapy and acupuncture, massage therapy clinics, CT scans & X-rays, Testing Labs, and more. Large suites/offices on the main floor. The current building has a fully functional medical clinic, with practicing doctors and upcoming pharmacy. The suite has physician/clinic infrastructure in place and is available for further customization to suite your business needs. Plenty of surface parking. **** EXTRAS **** Ample Parking, Business Centre, High Traffic Area, Highway Access. Located close to Hamilton Go, Hamilton General Hospital. Ample parking with convenient patient access. Transit at the doorstep. Accessibility compliant building (id:46421)
