


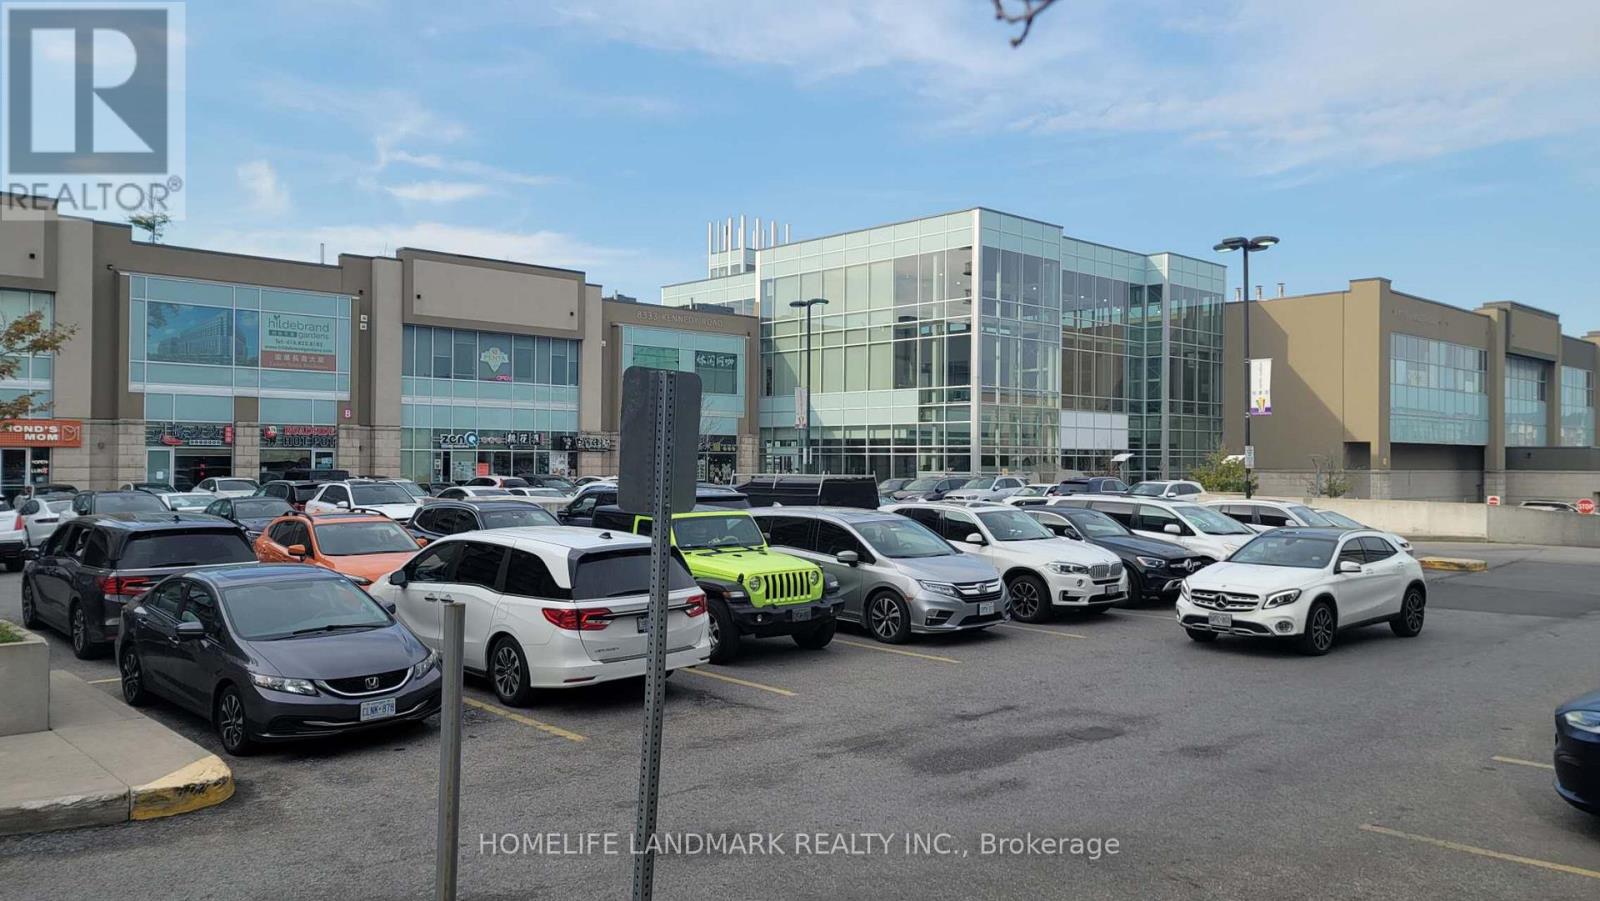
Markham, Ontario
Great location in the heart of Markham, close to York University, Go Train Station, Pan Am, Condominium, Schools, Residential Area, Offices, T & T Supermarket, Hwy 407 & Hwy 7, Public Transit, Shopping Centre. Good for investment or self own business operation. The property is tenanted. Will assume the existing tenant until the lease expired. (id:46421)

Richmond Hill, Ontario
Located in Oak Ridges Lake Wilcox Community, Large Solid Brick Family Size Custom Bungalow On A Huge Land ,Near by Ravine, Lake, Community Centre, Parks, Bike Trails, Conveniently Located Close to The Highway and Go Train. **** EXTRAS **** Tenant Pays 30% Of Whole House All Utility Bills (Water, Heat, Hydro)including Hot Water Tank Rental Fee. (id:46421)

Toronto, Ontario
Great Location. Great Investment Opportunity In Roncesvalles Area. 11 Unit Apartment (3 One Bedroom/8 Studio). High Demand Area. Great Long Term Tenants. Most Units Updated, Recently Updated Exterior. Close To All Amenities. Great Walking Score. **** EXTRAS **** Extras Include 11 Fridge, 11 Stove, All Existing Window Coverings, All Existing Electrical Light Fixtures - Not Belonging To Tenants (id:46421)

Barrie, Ontario
A Great Professional Space In The Downtown Core Of Barrie's Vibrant Business Centre. Ideally Situated Close To City Hall, The Courthouse And Walking Distance To Barrie's Beautiful Waterfront With Restaurants And Shopping Nearby. Modern Offices With Access To A Kitchen, Signing/Meeting, Photocopy Rooms & Bathrooms. Ground Floor Has A File Storage Room Under The Stairs. Rectangular-Shaped Open Work Area. Excellent Unit That Features Both Front And Rear Entrances With 2 Parking Spots Available In The Rear. Great Location For Any Established Business. Close To All Downtown Services, Banks, City Hall, Restaurants, Public Transit, Barrie Farmers Market, Memorial Square, and Barrie North Shore Trail. **** EXTRAS **** Tenant Pays: Maintenance/Repairs, Property Taxes, Tenant Insurance (id:46421)

Mississauga, Ontario
The Falling Water Model is an exceptional choice for those seeking a blend of luxury and nature. This stunning 1,750 sq ft home features floor-to-ceiling windows that flood the space with natural light, complemented by soaring 12 ft ceilings in the dining and living areas. With 2 bedrooms plus a den and 3 washrooms, it offers ample space for comfort and convenience. The ensuite includes heated floors, perfect for those chilly mornings. The hardwood flooring throughout adds an elegant touch. The gourmet kitchen is a chef's dream, featuring built-in stainless steel appliances and a custom oversized island with quartz countertops. Ideal for entertaining, the expansive private wrap-around balcony provides breathtaking views of tranquility and nature. Additional highlights include 2 premium parking spots and 3 lockers, including one oversized, ensuring you have plenty of storage. This model truly offers a perfect blend of style and functionality. **** EXTRAS **** Floor to Ceiling wrap around Windows with Motorized Blinds. Two Premium parking spots close to elevators. 3 storage lockers 1 is oversized. Private wrap around Balcony overlooking Greenspace. Fantastic amenities. (id:46421)

Toronto, Ontario
Luxurious Gloucester On Yonge 2 Bedroom 2 Bath with private elevator with DIRECT Access to the unit! Direct Access to the Wellesley Subway. South West facing with 1 Parking. 1158 sqft of indoor space/MPAC with amazing SW unobstructed view. Engineered hardwood floors throughout, floor-to-ceiling windows, separate lobby and concierge, 24-Hour concierge, Two floors of hotel inspired amenities, top class entertainment and recreational lifestyles, European-Designer spacious open concept kitchen with beautiful island, Connect through the city within minutes. This is one of a kind home! **** EXTRAS **** Touchless Building Entry & Elevator E-Calling Tech. Steps Away From Yorkville, Uoft, Hospitals & Eaton Centre. (id:46421)

Toronto, Ontario
South facing one bedroom with large walk-in closet. Direct indoor access to The Path, Union Station, Scotiabank Arena, Rogers Centre, Financial District and Eaton Center. Open concept with view of Love Park and waterfront. Floor to ceiling windows, custom lighting, window coverings, kitchen island with B/I appliances. Indoor access to grocery stores, cafes, and shops. Access to 30,000 sq. ft. Pure Fitness gym. Party, games & theatre rooms. An outdoor terrace with a tanning deck, lounge areas & BBQs. 100 Walk Score. **** EXTRAS **** Move in 12/16/24 or earlier. Furnished and available for 6 months+. Queen bed + high-end furniture from CB2 & West Elm. Internet + hydro included. (id:46421)

Toronto, Ontario
THE 2 BEDROOM UNIT IS 946 SQFT + 431 SQFT OVERSIZED BALCONY + PARKING. WELCOME TO 20 LOMBARD STREET AT YOUNG AND RICHMOND. LIVE IN UNPARALLELED LUXURY, HIGH ABOVE THE CITY WITH SOARING CEILINGS, FLOOR TO CEILING WINDOWS, GOURMET KITCHENS AND SPA LIKE BATHS, EMBRACE THE VERY BEST OF THE CITY STEPS AWAY FROM THE SUBWAY PATH, EATON CENTRE FINANCIAL DISTRICT AND ENTERTAINMENT. THE DEN CAN BE USED AS A 2ND BEDROOM OR OFFICE. VERY SPACIOUS SPACE. **** EXTRAS **** EXPERIENCE A NEW STANDARD, EXCLUSIVE LIVING WITH STATE OF THE ART AMENITIES, ROOFTOP SWIMMING, POOLSIDE LOUNGE, HOT PLUNGE, BBQ AREA, YOGA PILATES ROOM, HIS/HERS STEAM ROOM, BILLIARD, FITNESS ROOM, KITCHEN DINING, BAR LOUNGE AND MUCH MORE (id:46421)
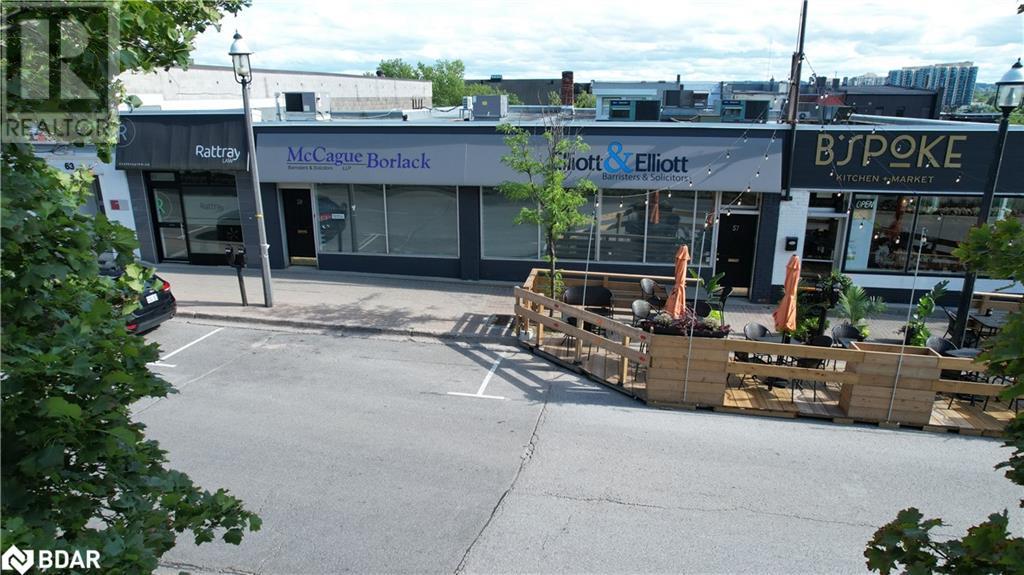
Barrie, Ontario
A Great Professional Space In The Downtown Core Of Barrie's Vibrant Business Centre. Ideally Situated Close To City Hall, The Courthouse And Walking Distance To Barries Beautiful Waterfront With Restaurants And Shopping Nearby. Modern Offices With Access To A Kitchen, Signing/Meeting, Photocopy Rooms & Bathrooms. Ground Floor Has A File Storage Room Under The Stairs. Rectangular-Shaped Open Work Area. Excellent Unit That Features Both Front And Rear Entrances With 2 Parking Spots Available In The Rear. Great Location For Any Established Business. Close To All Downtown Services, Banks, City Hall, Restaurants, Public Transit, Barrie Farmers Market, Memorial Square, and Barrie North Shore Trail. (id:46421)

Brampton, Ontario
Welcome to your dream home in a highly sought after neighborhood near Highway 50 and Cottrelle, This stunning 3 Bedroom 3.5 Washroom home offers a perfect blend of modern elegance and comfortable living. As you enter inside, you will be greeted by a spacious open concept living and dining area, ideal for entertaining guests or enjoying family time. The gourmet Kitchen boasts high end Stainless Steel Appliances, Granite Countertops and ample Cabinet space. The primary suite is a luxurious retreat with a Private Ensuite Bathroom and a Walk-in Closet. The other 2 Bedrooms are generously sized with plenty of nature light and closet space. Additional features include a cozy Family Room, a convenient Laundry Room and a stunning Backyard! **** EXTRAS **** All existing appliances. all window coverings, all ELF's, central A/C (id:46421)

Markham, Ontario
Recently Renovated, New Kitchen, New Bathroom, New Flooring on Main Floor. New Stove and New Dishwasher. Freshly painted Throughout the House. Big Backyard. Steps to Yonge and Steeles, Centrepoint Shopping Mall, all amenities, both TTC and YRT public transportation, Close to Henderson Public School, Steps Away From Bus Stop to York University. Tenant Pays Own Utilities and Responsible for Snow Removal and Lawn Care. **** EXTRAS **** Fridge in Basement, New Pot Lights (Main) (id:46421)

East Gwillimbury, Ontario
Beautifully built Andrin Modern 4 Bedroom home boasts 2,834 sqft. of luxury living.Walk Out Bsmt and Back To Pond View. Home With Many Upgrades$$$. Upgraded Large Windows In The Bsmt 9' Ceiling Main Flr & Bsmt, Dropped Ceiling With Pot Lights In Sunlight Fulfilled Of Great Room,Dinning And Living.Hardwood And Potlight Thru Out, Open Concept Upgraded Kitchen With Quartz Counters Access To The Deck With Amazing Pond View, Upgraded Cabinets And Quartz Counters In Large Laundry/Mud Room. Enjoy all of the conveniences of local amenities and big box stores just minutes to Yonge Street. Mins To Park,School,Costco,Go Stationn,400 & 404 Hwys, Move in Ready! Can provide furniture! **** EXTRAS **** Stainless/steel Appliances (Fridge, Stove, Dishwasher, Range Hood), Washer, Dryer, Garage Door Opener, All Existing Light Fixtures, A/C (id:46421)

Scugog, Ontario
The Beautiful 3 bedroom raised bungalo nests on A Waterfront Community Scugog Island. The living room has a overlooking view of the lake . Quiet neighbourhood, The primary bedroom has a ensuite with a window over look the farmland with large and deep lot back to the farmland. The main bathroom has a skylight. Very deep lot with supper deep two car garage. (id:46421)

Toronto, Ontario
Great Location. Great Investment Opportunity In Roncesvalles Area. 11 Unit Apartment (3 One Bedroom/8 Studio). High Demand Area. Great Long Term Tenants. Most Units Updated, Recently Updated Exterior. Close To All Amenities. Great Walking Score. **** EXTRAS **** Extras Include 11 Fridge, 11 Stove, All Existing Window Coverings, All Existing Electrical Light Fixtures - Not Belonging To Tenants (id:46421)

Adjala-Tosorontio, Ontario
Nestled on a street of distinguished estate homes, this may be the crown jewel! From the moment you arrive, it will evoke a sense of unmatched elegance & attention to fine details that are evident both inside & out. This luxurious property offers an extraordinary living experience on an expansive 75' x 160' lot that was designed with both functionality and entertainment in mind. Summer days are spent admiring the nature views from the large composite deck and enjoying the unique lower patio with lounge & dining areas. As night falls, relax in the huge hot tub which also features a retractable glass wall allowing you to control the flow of air during those chilly Fall/Winter months. Inside, 3,452 sqft (per MPAC) of thoughtfully designed space awaits. You may be drawn the grandeur, but the devil is in the details! The main floor is a masterpiece of luxury, with a stunning family room that boasts a soaring ceiling , floor-to-ceiling windows, automatic blinds, and a striking stone fireplace that provides a sense of hominess & warmth. The gourmet kitchen is nothing short of spectacular, equipped with a walk-in pantry, servery, & top-of-the-line Wolf, Sub-Zero, & Miele appliances, perfect for both casual family meals & elegant entertaining. The upper level is highlighted by a grand primary suite, balcony view of the lower level and 3 additional bedrooms all with ensuite baths. Throughout the home you will find an abundance of other thoughtful features including built-in speakers which provide an immersive audio experience, heated ceramic floors, hardwood floors, crown moulding, custom blinds & drapes, pot lights & chandeliers, and many more fine details not listed here. This home is a rare blend of luxury and attention to detail, with every feature meticulously crafted to enhance comfort and elegance. It's a dream home for those seeking refined living in an exclusive neighborhood. **** EXTRAS **** Lawn irrigation, water treatment, attic lighting, wonderful crafted garden shed, backup generator, home security system. Work from home or an easy location for the commuters. (id:46421)

Toronto, Ontario
Your Own Private 1 Bedroom, 1 Bathroom Basement Apartment with Separate Entrance and Shared Backyard Space Included. Located In High Demand Hillcrest Village and Close to Schools, Parks, Restaurants, Public Transit and Highway 404. (id:46421)

Grimsby, Ontario
Prepare to be 'WOWED!""This custom built bungalow has been fondly branded ""The Forest Home"" as it is nestled on a stunning 6.39-acre wooded lot, offering unparalleled privacy and tranquility. The architecture of this home is exceptional, featuring double car garage on either side of the front entrance, creating a striking and balanced aesthetic. No expense spared as it was built to be a forever home. Experience the convenience and charm of single-level living in this approx 3,250 square foot masterpiece,designed in a modern farmhouse style with clean Scandinavian accents. The vibe it creates is elevated ,natural and simple, clean and airy but grounded and surrounded by the beautiful forest. The outdoor living space, offers covered dining, outdoor living, and a hot tub - lots of great entertaining space outside too! Step inside and be captivated by the spacious open concept layout, crafted for both entertaining and everyday living. This home features top-quality upgrades and finishes throughout. Too many upgrades to list! PLEASE BE SURE TO LOOK AT THE BROCHURE ATTACHED FOR A LONG LIST OF QUALITY UPGRADES.. An unspoiled basement with a separate entrance holds endless possibilities whether you envision a cozy in-law suite, a home office, or an entertainment hub.The long driveway has been treated with recycled asphalt and can accommodate many cars. Constructed just over a year ago and and all to code. 40 ft well and brand new septic, so nothing to worry about. Property sides onto a stream. Situated just 6 minutes from downtown Grimsby, you'll have quick access to local shops and dining. Only 30 minutes away, you can explore Niagara Falls, visit many wineries, enjoy various attractions, or take in some history, shopping, or a spa day in Niagara-on-the-Lake. Enjoy the views and hiking trails of the escarpment. Hamilton and Burlington are also just a short 30-minute drive away. Plus, the new hospital will be conveniently located just 10 min away.By appointment only. **** EXTRAS **** See brochure attached (id:46421)

Toronto, Ontario
Luxury 2 Bedroom Suite With 2 Full Bath. Prestigious Tridel Built Green Condo. Highway And Ttc At Your Doorsteps. Take Advantage Of The Amenities Like Indoor Pool, Whirlpool, Sauna/Steam Rm, Gym, Billard, 24hrs Concierge And Roof Garden. Move In And Enjoy. (id:46421)

Richmond Hill, Ontario
Welcome To The Brand New High Rated ""Towns on Bayview""!!! Modern New Home Here! Well Tailored For Higher Living Standard! One Flex Room On The 1st Floor, Can Be Bedroom Or Office! 10 ft Ceiling On 2nd Floor, 2 Walkout Balconies, Large Windows, Modern Kitchen With Quartz Counter, Family Room With Electric Fireplace. Primary Bedroom With Ensuite Bathroom and Walk-in Closet. Unique Huge Rooftop Terrace to Enjoy. Double Car Garage, Minutes to Lake Wilcox, Jeffferson Square, shopping, Go station, Great schools and more. **** EXTRAS **** Brand New Appliance: Stove, Fridge, Dishwasher, Washer, Dryer, All ELFs, Window Coverings. (id:46421)

St. Catharines, Ontario
This stunning, fully upgraded two-bedroom plus den, two-bathroom unit offers a large balcony with a beautiful courtyard view and has never been lived in. Located in a modern, updated building, it provides easy access to a variety of amenities, ensuring a comfortable and convenient lifestyle. (id:46421)

Milton, Ontario
Spacious 2-bedroom legal basement apartment with separate family rooms. Separate entrance, laundry, and an additional storage room inside the apartment. Driveway parking space is included. **** EXTRAS **** S/S Fridge, Stove, Dishwasher, Washer, And Dryer. One Driveway Parking Spot. Tenant pays 30% of utilities. (id:46421)

Ajax, Ontario
Bright And Spacious Furnished 2 Bedroom 1 Bathroom Basement Apartment With Separate Entrance Ideal for working professionals, couples or small families. Comes furnished with 2 queen size beds with mattresses, 1 sofa bed, a table and a small closet in the 2nd bedroom. No Smoking, No Pets. Walk to Paradise Beach & Waterfront Trail Community Centre, Playgrounds, and Parks Close to Hwy 401/412, Schools, Shopping and more. Tenant to pay 30% of the total utilities bill (Heat, Hydro and Water) Available from 1st November 2024. ** This is a linked property.** (id:46421)

Toronto, Ontario
Stunning Custom Built Home, This Home Is A Must See, Premium Materials & Superior Craftmanship, Around 5000 Sqft Of Luxury Living Including Basement, , Coffered Ceiling In Living & Dining Room, This Beautiful Home Boasts 10 ft Ceilings On Main & 2nd Floor, 9ft On Basement, A Backyard Oasis Include A Well Designed Swimming Pool Done By GIB-SAN Award Winning Company, Centrally Located To Everything, Desirable School District, Minutes Drive To Kipling Station, Go Train, Highway 427, Grocery Stores. (id:46421)

Waterloo, Ontario
A Gorgeous 2-bedroom + 2 full-washroom luxury Condo located on the ground floor! 9' ft smooth ceiling and luxurious finishes throughout. Open Concept layout with large windows, carpet free flooring, modern kitchen with backsplash, 6 appliances (including ensuite Washer & Dryer) and an Open Balcony with a pleasant view. Primary bedroom with Walk-in-Closet. Situated in the heart of Waterloo, close to public transit, restaurants, highway, and all major amenities! One underground parking spot included. Want to learn more? Book a showing and come see for yourself. Move-in on January 1, 2025 (id:46421)

Innisfil, Ontario
Welcome to your dream property in the heart of the prestigious Friday Harbour Resort! This professionally designed, fully furnished and turnkey unit offers the perfect blend of luxury, comfort, and convenience. Delight in a fully functional kitchen with a centre island and a pantry for plenty of storage. The spacious open-concept living, dining, and kitchen area provides a space ideal for entertaining guests or enjoying quiet evenings at home. Step out to your gated patio that faces a serene courtyard, providing a peaceful retreat with the pool and spa, BBQ, dining/lounging areas. Hosting a big party? Book the building party room. Pets can be easily cleaned in the building pet spa. This unit is ideally situated just a brief stroll away from the Resort promenade, retail, marina, and Nature Preserve. Homeownership benefits include full access to all Resort amenities, including the Lake Club (pool, hot tub, gym, dining, recreation room). This condo is more than just a home; it's a lifestyle. Whether you are looking for a permanent residence or a vacation getaway, or a ready to use Airbnb investment opportunity, this property offers unparalleled comfort & elegance in a vibrant community. **** EXTRAS **** Lake Club Fee $216.31/month. Annual fee $1,704.94/yr. Entry Fee: 2% of purchase price + HST (one time only). (id:46421)

Brampton, Ontario
Well Laid Out, Bright & Spacious 4 BR with 4 Bath Detached Home Located in One of Brampton's Most Sought After Northwest Community providing Ample Space to accommodate Families. Fenced Backyard w/3 Parking Spots. Open Concept with Impressive 9 Ft Ceilings on Main Floor and Second Floor. Functional Main Level with Separate Living, Dining and Family Room, And Upgraded Modern Chef-Delight Kitchen With S/S Appliances. Big Windows, Hardwood on Main Floor, Oak Stairs, Granite Counters, Double Door Entry, Double Car Garage W/Remote W/ Access to The Home. The Main Floor Has a Library or Office Space or Guest Room. Second Floor Has 4 Bed And 3 Baths, the convenience of a Main-Floor Laundry room is a delightful bonus. Beautiful Master Bedroom W/In Closet & 5 Pc Ensuite! Bedroom 2 has its own 3pc ensuite. Bedroom 3 and 4 has 4pc Jack n Jill ensuite. Tenant Pays 60% Utilities. **** EXTRAS **** Highly Sought-After Area, Walking Distance To Bus Transit, Tim Hortons, Indian Frootland, Top-Rated Schools, Library & Much More. (id:46421)

Vaughan, Ontario
Discover your dream home in this stunning and beautifully upgraded house, perfectly designed to meet all your desires and more. Nestled in a prestigious and highly sought-after community, this residence offers a serene and quiet ambiance, ideal for those seeking peace and tranquility. From the moment you arrive, you'll be captivated by the charm and elegance of this exquisite property. The entire house has undergone an extensive $300,000 upgrade, ensuring every corner exudes luxury and modern sophistication. Step inside to find spacious living areas adorned with designer touches, including upgraded ceilings soaring to an impressive 10 feet. Natural light floods through windows dressed in stylish designer shutters, casting a warm and inviting glow over the rich hardwood floors that flow seamlessly throughout the home. The thoughtful layout includes a versatile extra room upstairs, perfect for a home office, along with a main floor office room, catering to all your work-from-home needs. The attention to detail is evident in every room, providing a perfect blend of comfort and elegance. Located in a top-rated school district, this home ensures your family has access to some of the best educational opportunities. Additionally, the proximity to well-equipped hospitals, lush parks, and convenient shopping centers means everything you need is just moments away. (id:46421)

Mississauga, Ontario
**1. SPACE** Approx. 1,800 sq. ft. (1,792) of luxury living, Like a bungalow in the sky. Quality & craftsmanship abound in this impeccable, completely upgraded, renovated unit. Spacious foyer/sitting area & built- in feature wall, double closet. __ **2. LIVING AREA** Corner suite, features open concept living & dining area, with hardwood floors. Wall-to-wall windows for fabulous, panoramic views overlooking parks & trails. Four seasons of beautiful views! Hunter-Douglas blinds with remote control for scenic viewing. __ **3. KITCHEN** Super-spacious gourmet kitchen with all custom built-ins. Features bar area, a garage for countertop appliances & huge built-in pantry. Undermount & pot lighting. Super-sized double sink, quartz counters & porcelain kitchen floors. __ **4. BED & BATH** 3 Queen/King sized bedrooms, two with triple closets. Hardwood floors, 4 pc, primary ensuite- bath with custom, built-in cabinet-tower. 3 pc main bath. __ **5. AMENITIES** Unsurpassed, DUAL 24-hour concierges. Pet free/smoke free. Triple party rooms. Guest suite. 3 tennis/pickle ball and shuffleboard courts. Rooftop indoor pool & outdoor sundeck overlooking CN Tower & Lake Ontario. 6 EV charging stations. __ **6. LOCATION** Steps to transit, 1 bus to Subway. 2 km to Dixie GO. __ **7. BONUS** Seller has prepaid window replacement of $41k. **** EXTRAS **** Maint. fee includes all utilities & Bell Fibe internet. Bell & Rogers TV available. Rental lockers and bike storage available. Extra, rentable, indoor-parking available. Single-level garage, abundant guest parking. (id:46421)

Toronto, Ontario
A True Penthouse on Bloor Street in Yorkville! OPEN HOUSE SATURDAY DEC. 21: 2-5 P.M. Welcome to Penthouse 6, with Soaring 9 Ft Ceilings, Wrap-Around Corner Windows in Every Room, Over 1300+ Sq.Ft., 2 Terraces with Lake & Rosedale Valley Views. This rare find, has 2 Bedrooms + a Den, 2 Full Bathrooms, with an Ensuite and Walk-in Closet in the Primary Bedroom. Receive an abundance of Natural Light from this South-East Facing Corner Suite. The Kitchen has been upgraded with new cabinets, new Stainless steel appliances, and a fresh painting, while new floors have been installed throughout this Penthouse. Also included are 2 parking spaces and 2 lockers! Step out of your door at and walk everywhere, including Yorkville's ""mink mile shopping,"" Eataly, Whole Foods, Top Restaurants, Museums, Yorkville Village +. Directly across from Toronto's New ""W"" hotel. Easy access to the DVP, with Transit at your doorstep and Yorkville's underground ""PATH"". This Boutique Building has 3 elevators for only 20 residential floors, with 24 Hr. Concierge, A fabulous rooftop terrace with BBQ's and Trees, an updated Gym with change rooms & steam rooms, a spacious Party and Games Room for your Events. Maintenance fees are all inclusive - no hydro, water, gas bills with Low Taxes on this Penthouse. If you're looking to live in the Yorkville Area, this is one of the Best Values for a True Penthouse! **** EXTRAS **** 2 Separate Parking Spaces, 2 Separate Lockers, 2 Private Terraces (id:46421)

Markham, Ontario
Prime Location at Bayview & John St! This bright and spacious 2-bedroom + den home offers stunning, unobstructed east-facing views. The open-concept living and dining area, complete with a breakfast bar in the kitchen, is perfect for entertaining or enjoying quiet family meals. Ideal for first-time buyers and growing families! Conveniently located just minutes from grocery stores, public transit, and with easy access to Highways 7,404, and 407. Nearby amenities include a library, schools, a recreation center, clinics, and more. Enjoy the luxury of your own 300 sq ft private rooftop terrace, recently resurfaced perfect for gatherings with friends and family. This property also includes one underground parking spot and one storage locker The home features a built-in dishwasher, a front-load washer (only 1 year old) and Dryer, central airconditioning, and a gas furnace. Don't miss out on this incredible opportunity in a prime location! **** EXTRAS **** *For Additional Property Details Click The Brochure Icon Below* (id:46421)

Hamilton, Ontario
Welcome to this charming home, perfect for families looking to leave the fast-paced Toronto lifestyle behind while still enjoying convenient access to all local amenities. Located just a short walk from the trendy restaurants and boutique shops along Locke Street, this home lets you enjoy the vibrant neighborhood atmosphere while nestled in a peaceful setting. Commuters will also appreciate the close proximity to Highway 403, making travel easy and stress-free. The home features a main floor bedroom, ideal for accessible, easy living. Natural light fills every room, creating a bright and airy atmosphere that enhances the comfort and warmth of the space. The generous basement offers ample storage or the opportunity to create an additional living area or home gym, tailored to your needs. For those who love cooking and entertaining, the large, separate kitchen provides the perfect setting to host family gatherings or prepare meals with ease. The private parking area accommodates two cars, adding convenience to your everyday routine. Additionally, the versatile garage offers extra storage or can be transformed into a workshop, giving you plenty of options to personalize your space. This home is a wonderful opportunity to start a new chapterdont miss out (id:46421)

Toronto, Ontario
5 Concorde Place -Sunfilled Beautifully Renovated 1056 Sq Ft 2 Bedroom Condo With Two Full Washrooms! Large Master Room With With Closet Organizers. 2 Car Parking Tandem Spot. + 1 Locker. Central Location, Easy Access To Dvp, Ttc At The Door Step, Eglinton Crosstown Coming Soon. 24 Hrs Concierge, Gym, Indoor Pool, Party/Meeting Room, Plenty Of Visitor Parking, Squash/Tennis Courts, Even A Car Wash Station! You Can Have It All. **** EXTRAS **** Premium Stainless Steel Fridge, Stove, Dishwasher. Front Loading Washer And Dryer. 2 Car Parking Tandem Spot. + 1 Locker Included. (id:46421)
Toronto, Ontario

Ultra Luxurious Custom Built Home. Hardwood Floors, Crown Moldings, Top Quality Granite Counter-Tops, Gourmet Kit W/Top Of The Line Appliances ,Counter Top Island O/L Beautiful Spacious Breakfast Area, Granite Counter-Top & Modern Glass Backslash. Finished W/O Basement, Six Elegant Bathrooms, 2nd Floor Laundry room. Side Entrance To Elegant Panalled Office. One Of The Finest St Within The Area. Prof Landscaped Extra Deep Lot.. (id:46421)
Guelph, Ontario
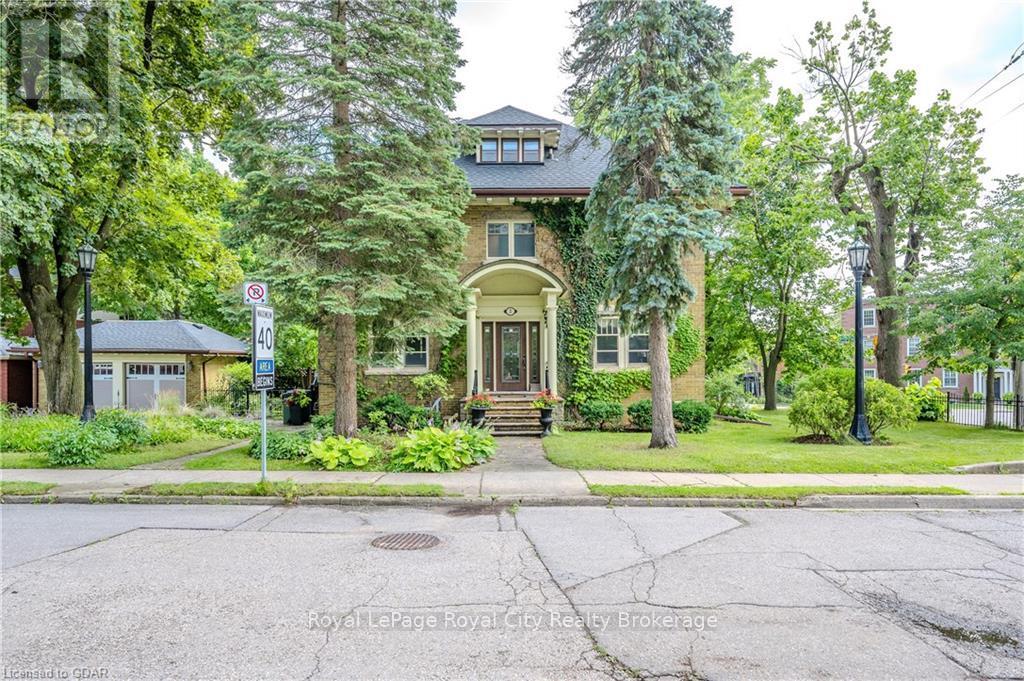
Ardmay Crescent is known for its sought-after houses in Guelph, boasting breathtaking architecture that creates a picturesque street scene. The street is conveniently located steps away from St. Georges Park and within walking distance to downtown. This stunning 2 and a half storey century home features impeccable oak paneling, woodwork, and wainscotting that have been meticulously maintained. The tastefully updated kitchen preserves the home's key features while adding an element of functionality. Enjoy the charming sunroom off the living room, perfect for brightening up your day. The second floor features a stunning principal bedroom, two generously-sized rooms, and a spa-inspired bathroom. The third level can serve as an additional primary suite with its washroom, or as a home office, art studio, or family room. The basement has a separate entrance and can easily accommodate an in-law suite or a home business. The roof was just replaced June 2024. Professionally maintained landscaping allows you to extend your living space outdoors. This property offers a rare two-car garage and space for four more cars, a sought-after feature in this type of home. The exquisite beauty of this home cannot be fully captured in photos, and a private viewing is worth the effort to truly appreciate its worth. (id:46421)
Collingwood, Ontario
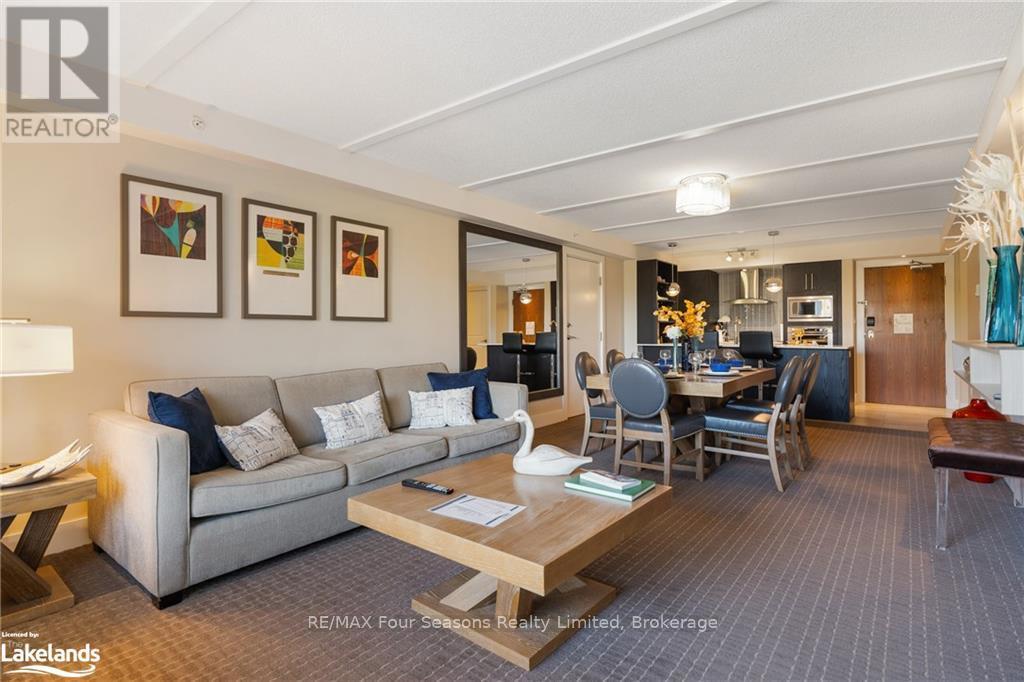
Welcome to Living Water Resort & Spa! Your stunning Collingwood getaway. You could own a fraction of this\r\nunit, spend three amazing weeks at Living Water Resort & Spa right on the shores of Georgian Bay in\r\nCollingwood. With this fractional ownership, you can use all three weeks yourself (weeks 31, 32 & 46), rent it\r\nfor income or trade the weeks to use at other affiliated resorts internationally through Interval International. The 2 August weeks are perfect for family getaways! They are adjoining 2nd floor mountain facing units that sleep 8. The main unit has a large primary bedroom with king size bed, the living room has a pull out sofa. The suite has a full kitchen, dining and living room with\r\nwalkout to the balcony. The other unit has 2 queen beds, kitchenette and a full bath. Both units have walk\r\nouts to private balconies. Units are fully furnished and maintained by the resort. Living Water Resort & Spa\r\nincludes access to pool area, rooftop patio & track, gym, restaurant, spa and much more! This is Fractional Ownership not time share. Owners are on title. Call today for more details! (id:46421)
Ramara, Ontario

2/3 BEDROOM HOME. THE MAIN LEVEL HAS A 4PIECE BATH WITH A 2 PIECE BATH IN THE LOWER LEVEL THE FAMILY ROOM HAS A GAS FIREPLACE. HUGE 3 SEASON SUNROOM. LARGE LOT LOCATED ON RAMA RD CLOSE TO THE CASINO. BELL FIBRE OPTICS.\r\nTHE HOME IS SERVICED BY NATURAL GAS, DRILLED WELL AND SEPTIC. DOUBLE WIDE DRIVEWAY.\r\nSEPARATE DOUBLE GARAGE 30 BY 22 WITH HYDRO, NATURAL GAS HEATING AND WOOD STOVE WITH CONCRETE FLOOR. (id:46421)

Caledon, Ontario
Welcome to the Historic Village of Alton. Home to quaint shops, restaurants, accommodations, conservation parks and the expansion of the Caledon Trail Trail will adjoin this property offering an additional 35 km of decommissioned rail trail designated for walking and cycling right in your back yard. The Public School and community library is within walking distance. This impecably maintained home sits on a double lot with frontage of 135ft and depth of 244ft equaling .7 of an acre. Many renovations and upgrades have been completed recently to the highest standard. With a double car garage and a side drive spanning the depth of the lot, there is lots of room to store your seasonal toys. Take advantage of the lower level walk out to the pool area and upgraded back deck which walks out from the dining area. The steel roof and stone bring the street appeal of this bungalow to a stunning level. Enjoy this very private corner lot while sitting around the firepit. This is a must see. **** EXTRAS **** Additional blow-in insulation installed (2021), New steel roof (2021), New central air conditioner (2021), New fireplace in basement (2021), Pool completely upgraded, new deck, newly installed septic tank risers (2021) (id:46421)

Otonabee-South Monaghan, Ontario
Beautiful brand new estate home with a three-car garage at Riverbend Estates. Over 3000 Sqft property features four spacious bedrooms each with access to an ensuite bathroom. The kitchen is bright and inviting with beautiful granite countertops and S/S Appliances. 10-ft ceiling on the main floor, Enjoy a spacious, sunlit family room with a grand gas fireplace. The primary bedroom offers a large walk-in closet and a luxurious 5 PC ensuite, convenience key with a main floor laundry room. The home overlooks the Otonabee River, offering scenic trails and a boat launch. Located just five minutes from Highway 115, seven minutes from downtown Peterborough and 20 minutes to Trent University, this home is perfectly situated. **** EXTRAS **** Stainless Steel (Fridge, Stove, Dishwasher), Washer, Drye ,All ELFs, All Window Coverings, A/C (id:46421)

Mississauga, Ontario
Welcome to this architectural masterpiece set on a 198 ft wide lot w/ breathtaking ravine views as its backdrop. Eloquently designed by renowned David Small Designs & meticulously constructed by Venchiarutti Builders, this luxurious residence spans over 11,000 SF & showcases 5+4 bedrooms, 9 bathrooms & unparalleled craftsmanship throughout. The captivating main level is a homeowner's dream w/ an open concept flr plan that intricately combines all the prodigious living areas, elevated w/ soaring ceiling heights, expansive windows & a mix of elegant marble & hardwood floors. For culinary enthusiasts, the chefs kitchen is adorned w/ top of the line appliances, marble countertops, soft closing drawers & an eat-in breakfast area. Around the corner, a spice kitchen & butlers servery w/ a walk-in pantry awaits. The sophistication continues into the alluring sunken 2-storey family room w/ flr to ceiling double sided fireplace, the lovely living room w/ cathedral ceilings, the formal dining room, the elegant home office w/ separate entrance & the sun-filled solarium w/ access to your backyard oasis! Ascend to the upper level via the elevator where you will locate 5 charming bedrooms, including the Owners Suite showcasing a generous walk-in closet, a 5pc spa-like ensuite & french glass doors which lead to a private balcony overlooking the mature greenery. Designed for entertaining, the lower level provides direct access to the lovely backyard and boasts a sunken common room anchored w/ a stone fireplace w/ unobstructed views of the recreational areas, the wine cellar, and the fully equipped wet-bar. Additional amenities include: a 2-tiered theatre room, a nanny suite + 3 guest bedrooms & a sauna. Step outside into your private backyard oasis - a stunning retreat designed for some R&R or entertaining loved ones. The meticulously landscaped grounds ft a luxurious salt-water pool w/ pool house, lounge areas & a covered porch, all surrounded by lush greenery for complete privacy! **** EXTRAS **** An absolute must see w/ a 10-car circular driveway & 3-car garage! Sought after location, mins from vibrant lakefront parks, Port Credit & Clarkson's bustling restaurants + a quick commute to Toronto via the QEW or Go Station! (id:46421)

Milton, Ontario
Spacious Semi Detached Backing To A Premium Lot, Over 2600 Sqft Of Total Living Space, 9'Ceiling On The Main Floor. Hardwood Floor. Open Concept Kitchen Looking At Premium Yard. Front Interlock For Additional Car Park, Backyard Interlock. Access Home From Garage. 2nd Floor Oak Stairs, Hardwood On Hallway. 4 Good Side Bdrm. Master Has 2 W/I Closet, Ensuite W/ Soaken Tub. Finished Basement. Ss Appliances, Backsplash, Plenty Of Storage Kitchen, Paint Throughout2021. Potential income from basement rent. Big upper storage shelve in garage. Potential Income from basement!! **** EXTRAS **** S/S Fridge, October 2024 Stove, July 2024 Dishwasher, S/S Hood, 2021 Paint Throughout,All Window Blinds, Washer And 2022 Dryer, Partly 4th Finished Bathroom In Bsmt, All Elf's, AllCurtains. CAC. Water Tank Owned. (id:46421)

Toronto, Ontario
Welcome to Artworks Condos, where urban living meets luxury! This stunning studio apartment on the 36th floor offers breathtaking, unobstructed Southwest views of Downtown Toronto right from your window. Located at Dundas and River St. in the heart of downtown Toronto, you'll have everything at your fingertips. Enjoy state-of-the-art amenities, including a fully equipped gym, indoor pool, rooftop terrace, rec room, and party room perfect for both relaxation and entertaining. With a prime location, modern design, and vibrant community, this studio is ideal for anyone seeking a dynamic downtown lifestyle. Available for lease now **** EXTRAS **** Rent includes use of all amenities (id:46421)

Toronto, Ontario
Discover the epitome of luxury living and lakeside tranquility at NXT Condos! This stunning 2-bedroom, 2-bathroom condo in the highly desirable High Park neighborhood is a sunlit retreat. Freshly painted with new countertops and backsplash, it offers a modern and stylish atmosphere. Enjoy breathtaking westward lake views from your spacious balcony, complemented by 9-foot ceilings, bamboo flooring throughout, and stainless steel appliances. The floor-to-ceiling windows flood the space with natural light, creating a sleek, inviting ambiance. Conveniently located just steps from public transit, exceptional dining, and shopping, this condo is your perfect urban oasis. Definitely a must-see! Exclusive amenities include a 24-hour concierge, security guard, tennis court, indoor/outdoor pool, party room, and gym. TTC, lakefront trails, and High Park are just a short walk away. Plus, you are minutes from the airport, financial district, and have easy access to highways. (id:46421)

Southgate, Ontario
Welcome to your brand-new dream home, located in a peaceful and family-friendly community. This spacious 4-bedroom, 4-washroom residence offers a modern and elegant design, perfect for growing families or those who appreciate contemporary living. The home features a double car garage and boasts an open-concept layout, allowing for seamless living and entertaining. Each bedroom is generously sized, with ample closet space, and the master suite includes a luxurious ensuite bathroom. Enjoy the quiet neighborhood while still being close to schools, parks, and essential amenities. Ready to move in and create lasting memories! (id:46421)

Guelph, Ontario
Welcome to 'Edgewater' Guelph's newest downtown luxury condominium by Tricar! This 1445 sq ft CORNER unit is the most desirable & popular layout in this building guaranteed! The living room is spacious with a beautiful remote controlled fireplace & bright floor to ceiling windows for you to enjoy sunshine year round. This unit compared to others in the building hosts not 1 BUT 2 fantastic large balconies totalling 185 sq ft. Upgrades include pot lights & a stunning waterfall cabinet! New KitchenAid Stainless Steel appliance package included. Luxury award winning amenities include: 1 Bed 1 Bath Guest Suite, Golf Simulator with Lounge and Adjoining Outdoor Terrace, Fitness Room, Billiards Room, Lounge Bar with Adjoining Outdoor Terrace, Library, Dining Room and a second Outdoor Terrace on the 4th floor. Buyers can buy with confidence as the 'status certificate' is available with this listing to review. Call today to book your private viewing! (id:46421)

Oakville, Ontario
** Welcome to 155 Threshing Mill ! ** This stunning corner detached home is located in one of Oakville's most desirable neighborhoods built by Fernbrook Homes & just opposite Dr. David R Williams Public School & Fowley Park that features a splash pad, tennis courts & a soccer playground. Step inside to discover a spacious and practical floor plan and amazing craftsmanship. The main level boasts an open concept gourmet kitchen, complete with high end appliances, quartz countertops, and a large island that flows into the breakfast area, perfect for family gatherings. Enjoy the bright dining room and cozy family room, featuring beautiful hardwood flooring and a gas fireplace. Venture upstairs to find four generous bedrooms and three bathrooms, ensuring comfort and convenience for everyone. The builder-finished basement includes a sizable recreation room, ideal for entertainment or relaxation. This home is loaded with upgrades, including elegant hardwood flooring, high ceilings on main floor, double door front entry, second floor and basement, oak stairs, stylish pot lights, central vacuum, quartz counters, and the list goes on. Close proximity to Walmart, groceries, restaurants, Hwy 403/407, GO Station, Oakville Hospital & a lot more. Don't miss your chance to call this exquisite property home! (id:46421)

Innisfil, Ontario
Welcome to your dream home! This beautifully updated 3-bedroom bungalow offers the perfect blend of modern comfort and country charm, all nestled on a spacious 150x200 ft lot. Enjoy the tranquility and privacy of this picturesque setting, just minutes from the stunning Cooks Bay. Step inside to discover an inviting open-concept main living area with hardwood flooring, an oversized great room thats perfect for entertaining or relaxing with family. Large windows provide ample natural light pouring in through the new windows that enhance the home's fresh and airy feel. The main level is complete with upgraded light fixtures throughout, all bedrooms with large closets and large windows overlooking the expansive backyard. The property boasts a separate entrance to the basement, offering potential for additional living space or rental income. The large garage and two driveways provide ample storage for vehicles and outdoor gear, while the expansive garden space is perfect for your green thumb, complete with established fruit trees. This home truly is a must-see! Experience the perfect combination of comfort, privacy, and outdoor living in this delightful bungalow. Welcome Home! **** EXTRAS **** Access to amenities Schools - Honourable Earl Rowe PS and Bradford DHS. Close to Harbourview Golf and Country Club. Easy Access to Transit, 400 and 404. Two driveways for ample space to park. Windows(2024), Freshly Painted. (id:46421)

Toronto, Ontario
Total Renovated, supper convenience Location, Close Schools, Parks, Shopping, Easy Access High Way! Two good size bedrooms with big aboveground windows! Totally Separate Entrance! **** EXTRAS **** Extras: Fridge, Stove, Dishwasher Washer & Dryer own use, pay 40% utilities. (id:46421)

Toronto, Ontario
Total Renovated, supper convenience Location, Close Schools, Parks, Shopping, Easy Access High Way **** EXTRAS **** Fridge, Stove, Dishwasher Washer & Dryer Own use, Pay 60% Utilities. (id:46421)
