



Tiny, Ontario
Welcome to 60 Balsam St., where refined waterfront living meets unparalleled views of Georgian Bay. This custom-built home located in the serene Woodland Beach community offers 3 bedrooms and 3 bathrooms offering over 3,000 sq ft finished living space. The kitchen boasts ample cabinetry and counter space, perfect for both cooking and entertaining. Natural light floods the open-concept living area, showcasing panoramic bay views. Enjoy stunning sunsets from the expansive deck or 3-season sunroom. The primary suite offers water views, an ensuite bathroom, and a spacious walk-in closet. With a large two-car garage. Features and updates include hardwood flooring throughout, fresh paint, new carpet, new furnace ++.This incredible waterfront retreat is truly a slice of paradise! (id:46421)

Brock, Ontario
Immaculate Quality Built Detached Home! Premium Lot! All Brick Exterior! Primrose Model 2981 Sq Ft! Upgrades Galore!! Grand Foyer Leads to Open Concept Main Level With High Ceilings. Freshly Refinished Hardwood Floors on Main Level and New in Upstairs Hallway, All New Light Fixtures Thru-out. Great Home for Entertaining With it's Spacious Living/Dining Rm, Family Size Kit With Island and Walkout to Private Fenced Yard. California Shutters on Main Level. 4 Large Bedrooms, Mstr With Ensuite & W/I Closet. 2nd Bdrm With Ensuite. Main Floor Laundry. Entrance to Insulated Garage. Unspoiled Basement Ready for Finishing. Huge Pool Sized Lot! Located in a Family Friendly Neighbourhood Within Walking Distance to All Amenities. Enjoy the Many Beaches on Lake Simcoe! Bring your Fussiest Buyers! **** EXTRAS **** Amenities Shopping, Schools, Parks, Community Centre, Beaverton Harbour, Harbour Park and More (id:46421)

Markham, Ontario
2500 Sf As Per Builder's Floor Plan, Great Location & Great Value. This House Is A Must See! Wonderful High Demand Detached Home In Cornell Has All You Can Ask For, Renovated Kitchen With S/S Appliances And Centre Island, Perfect For Families! The Family Room Just Off The Kitchen. Enjoy The Bar With Landscaped And Manicured Oasis Yard. (id:46421)
Meaford, Ontario
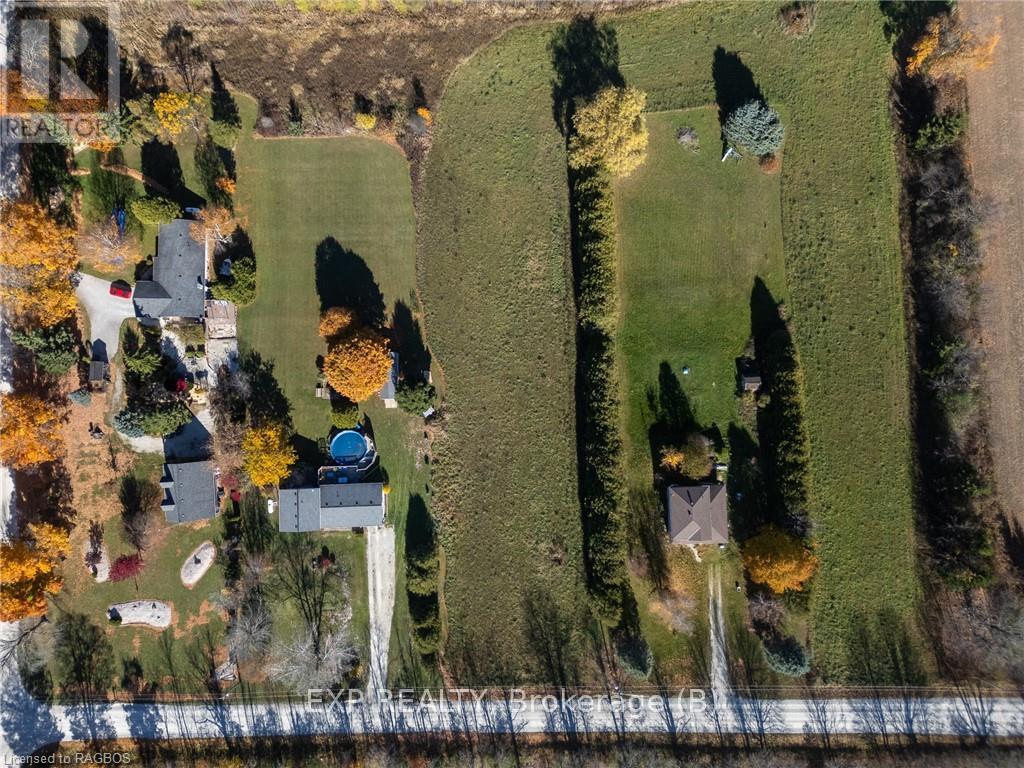
Discover the perfect spot for your dream home or cottage retreat on this serene, 1.07-acre building lot. Nestled in a peaceful country setting, this lot offers a harmonious blend of natural beauty and outdoor recreation. You are ideally located near #Coffin Ridge Winery, #Ainslie Woods, #Leith, and #Hibou for hiking and swimming. Take in the quiet community of Annan. only 20 minutes to Owen Sound and Meaford. Outdoor enthusiasts will appreciate the proximity to all the outdoor activities available making this location ideal for seasonal and year-round living. Whether you are looking for a peaceful retreat or an active outdoor lifestyle, this property provides an exceptional opportunity to build your custom home amidst the natural splendour of the countryside. (id:46421)

Toronto, Ontario
Discover luxury living at its finest in this beautifully renovated 4+4 bedroom home on a 60ft lot, nestled in the prestigious Bayview/ York Mills area. Step into the grand entrance hall, where a soaring double-height ceiling, custom millwork, and elegant tile flooring set the stage for over few hundred thousand dollors in upgrades that elevate this home. The open-concept living & dining area is perfect for entertaining or intimate family moments. A stunning family room, adorned with a striking 3-D tile accent wall & fireplace, offers seamless access to the tranquil backyard, featuring a sparkling pool and pool house for your personal oasis of relaxation.The chef's kitchen is a culinary masterpiece, designed with new countertops, a stylish backsplash, floor to ceiling pantry cabinets and a cozy breakfast area with skylight. Upstairs has 4 generously sized bedrooms with tons of natural light from the skylight. The expansive primary suite is a private retreat, complete with 2 walk-in closets, tons of closet space and built in cabinets, plus his 3pc ensuite & her spa-like 6-piece ensuite with 2 new windows, offering the ultimate in comfort and elegance.The lower level expands your living space, offering incredible versatility with 4 additional rooms that can serve as bedrooms, perfect for In laws. The inviting recreation area, enhanced by a classic brick fireplace and a sleek wet bar, is the perfect setting for gatherings and entertainment.Outside, the serene backyard oasis is designed for luxury and leisure, with a pristine pool and peaceful ambiance that make this home the ultimate sanctuary. Experience the perfect blend of elegance, comfort, and modern luxury at 31 Cheval Drive. **** EXTRAS **** New: flooring throughout the house. Some windows. Kitchen w new: faucets, backsplash, stone countertop, chandlier. House is freshly painted. Washrooms with new facuets. New vanity in powder room. Light fixtures in all washrooms.& more! (id:46421)

Ramara, Ontario
Welcome home to this stunning 4-bedroom, 3-bath home in the prestigious Bayshore Village waterfront community. Backing onto a tranquil pond, this property features an expansive white cedar deck, ideal for outdoor entertaining. The heart of the home is the open-concept kitchen and eating area, which offers a seamless flow and abundant natural light. The kitchen boasts modern finishes and opens to the deck through a convenient walkout, perfect for dining al fresco or enjoying peaceful water views.The spacious family room with a gas fireplace provides a cozy retreat, while the homes in-law capability with a separate entrance adds flexibility. Additional highlights include a circular drive and access to community amenities such as tennis and pickleball courts, a swimming pool, a golf course, boat slips, and an activity centre, all available with membership. This home offers a perfect blend of elegant living and outdoor lifestyle! 3285 sq.ft.fin. (id:46421)
Brechin, Ontario

Welcome home to this stunning 4-bedroom, 3-bath home in the prestigious Bayshore Village waterfront community. Backing onto a tranquil pond, this property features an expansive white cedar deck, ideal for outdoor entertaining. The heart of the home is the open-concept kitchen and eating area, which offers a seamless flow and abundant natural light. The kitchen boasts modern finishes and opens to the deck through a convenient walkout, perfect for dining al fresco or enjoying peaceful water views.The spacious family room with a gas fireplace provides a cozy retreat, while the homes in-law capability with a separate entrance adds flexibility. Additional highlights include a circular drive and access to community amenities such as tennis and pickleball courts, a swimming pool, a golf course, boat slips, and an activity centre, all available with membership. This home offers a perfect blend of elegant living and outdoor lifestyle! 3285 sq.ft.fin. (id:46421)
St. Catharines, Ontario
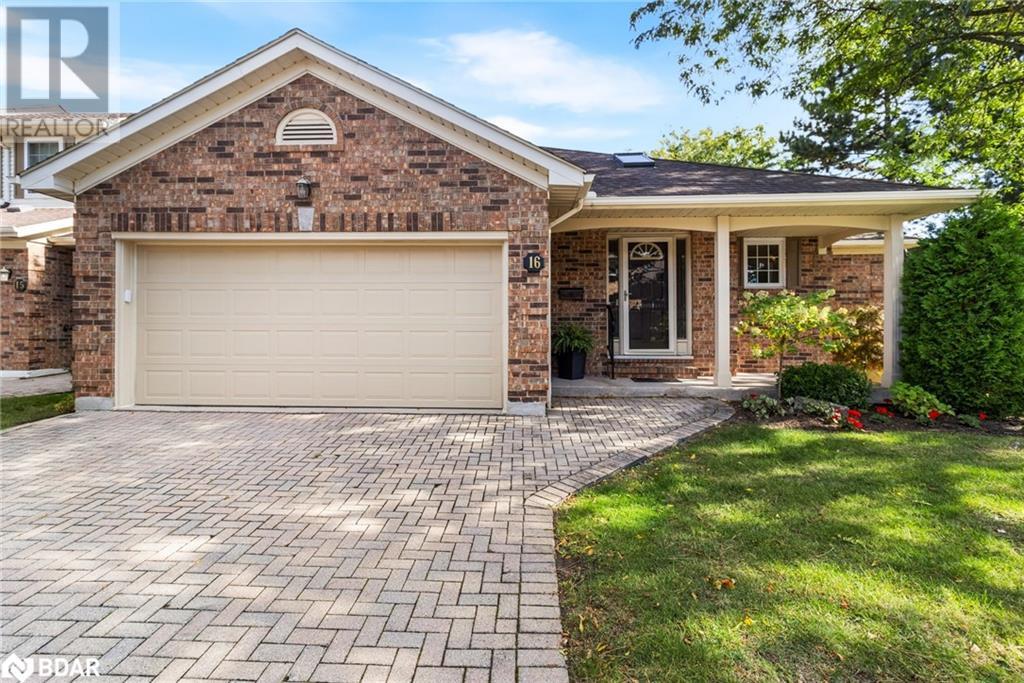
Welcome to your new home in the heart of St. Catharine's! This desirable end-unit bungalow townhouse in a prime location, is ideal for seniors, downsizers, and busy professionals, combining comfort and convenience. The open-concept living and dining area is filled with natural light from new (2023) casement windows and a skylight, with a cozy fireplace for relaxing evenings. The eat-in kitchen offers ample cupboard space, a breakfast nook, and a walkout to an extra-large balcony overlooking the private ravine. The main level has two spacious bedrooms with ensuites, including a primary bedroom with a premium custom walk-in closet & shelving. The lower level, perfect for entertaining, features a family room with a fireplace, built-in wall-to-wall bookcases, a third bedroom, and an outdoor walkout. A two-car garage and built-in laundry storage add to the home's practicality. The community amenities include an in-ground pool and patio area, steps from your front door. Nearby Merritt Trail along Twelve Mile Creek provides scenic walks and breathtaking views. Conveniently located near shopping centers, the hospital, and downtown St. Catharine's, you'll have everything you need at your fingertips. Don’t miss this beautiful bungalow townhouse! (id:46421)
Collingwood, Ontario

This ground floor Cove unit in Collingwood has all you need this winter. Step inside this 3 Bedroom / 2 Bath open concept layout with plenty of natural light. The spacious primary comes with a 4 piece ensuite and walkout patio. Secondary bedroom with closet space and king bed. Two singles in the final bedroom. Open concept kitchen with newer appliances, backsplash, under lighting and wine fridge. The living room features an exceptional view of Georgian Bay a gas fireplace and walkout patio perfect for apres. Laundry room and second bathroom make this the ideal seasonal home. Minutes to ski hills. (id:46421)

Orangeville, Ontario
Excellent Investment Property With Lower Apartment Conforming To Ontario Building And Fire Code Regulations With A Private Separate Entrance. Solid concrete brick foundation and finished basement apartment conforms to Orangeville municipal bylaws for basement apartments in 2009. The upper and lower apartments have their own mailing address. Easy to show with lockbox but currently Tenanted and require 24 hours notice for showings. **** EXTRAS **** 2 Kitchens, shared laundry in basement (id:46421)
Kincardine, Ontario
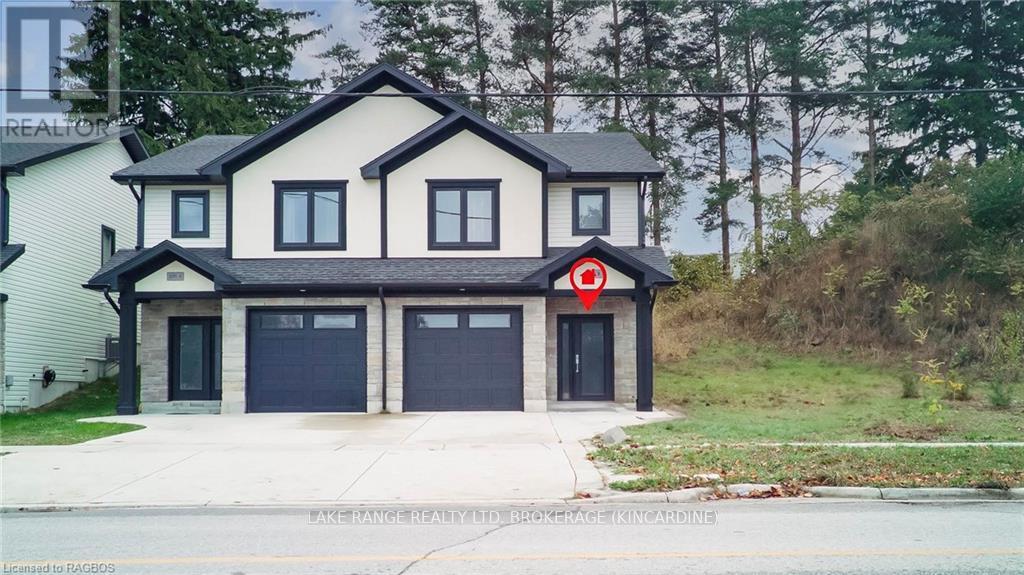
This modern semi-detached 2 storey home was built in 2017 and is conveniently located just a short walk to Sandy beach, Kincardine Golf and Country Club, Kincardine Hospital, Connaught Park, Downtown Kincardine and all the amenities that it provides. There are no extra condo fees to worry about, as this property is freehold! This well built home comes equipped with high end stainless steel appliances, natural gas forced air, central air, as well as engineered hardwood floors, tiled floors and granite countertops throughout. The main floor features; 9 ft ceilings, an open concept kitchen and dining area with a granite island, a living room with a cozy electric fireplace, a 2-piece bath and access to the attached one car garage with utility room. The second floor features; A spacious primary bedroom with a walk-in closet and a 3 piece ensuite, a second bedroom with patio doors leading to a 8x9 back deck, a 3rd bedroom as well as a 4 piece bathroom and a laundry room conveniently located on the second floor. Attention investors! This property is just a short drive to Bruce Power and currently tenanted by Bruce Power professionals for $2750 a month. Vacant possession is also available. 1800 total sq ft with garage. Call your REALTOR® today for a private viewing. Check the link attached for video. (id:46421)

Markham, Ontario
Perfectly situated in the heart of Markham, this luxurious condo offers an open concept layout with 9' ceilings, upgraded laminate flooring, and well maintained with part of newly renovation, making it move-in ready. SE corner unit w/lots sunny beautiful view. Upgraded gourmet kitchen with quartz countertops and a breakfast bar. This property is within a top ranking school district, close to banks, Civic centre, Shops, Grocery, Restaurants, 407, 404 and Viva bus stops. Excellent recreational facilities include 24-hour concierge, indoor pool gym, guest suite, visitor parking with an electric car charger. The den is consider as a bedroom. **** EXTRAS **** Existing Elfs & Stainless Steel Appliances: Fridge, Stove, Ranghood, Washer, Dryer, B/I Dishwasher, window coverings, garage remote/fobs and all related keys (id:46421)
Chatsworth, Ontario
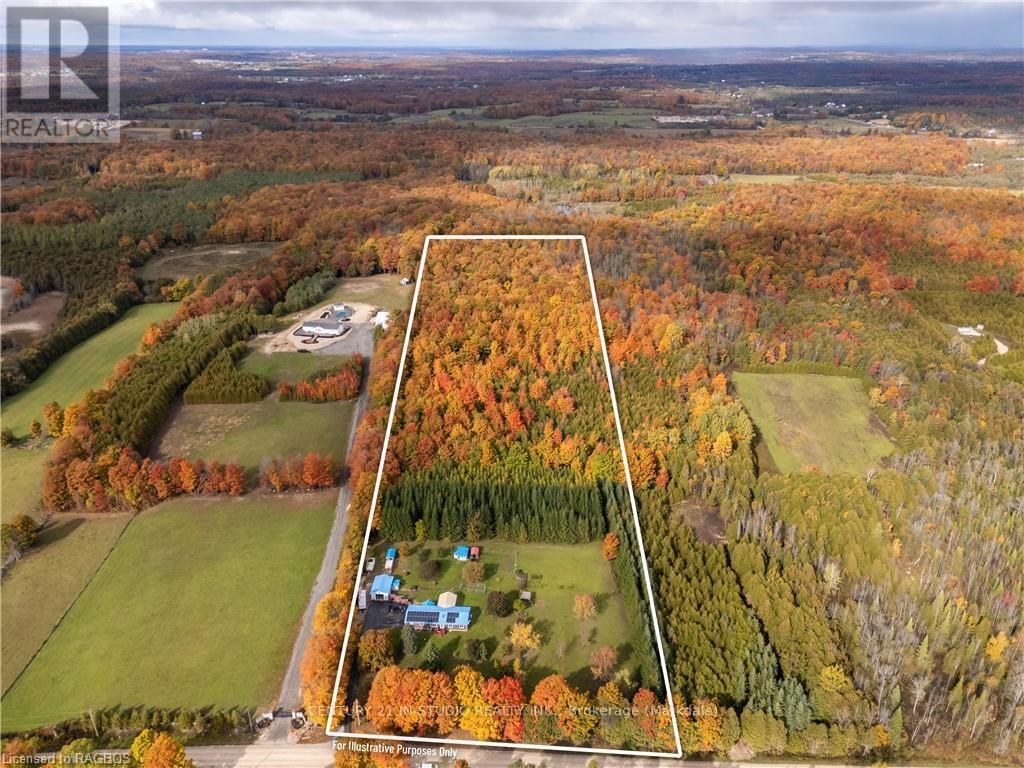
Well-crafted bungalow nestled on 10 sprawling acres! With a thoughtfully designed layout, this home is perfect for both family living and entertaining. The attached 2-car garage provides ample space for your vehicles & is complete with a convenient mudroom entrance that leads you effortlessly into the heart of the home. The main floor features a spacious living area w large windows that bathe the space in natural light. The true gem of this home is the new 3-season sunroom addition, allowing you to soak in the breathtaking views while being sheltered from the elements. 3 bedrooms, a 2-piece bathroom, a 4-piece bathroom, & laundry room complete the main level. Downstairs, the full, partially finished basement awaits your personal touch. Customize this space to your liking – the possibilities are endless. Stay comfortable year-round with central air cooling, cooktop stove, wood stove & electric forced air heating to give you plenty of options. The 10 acres includes a small fish pond & charming pergola, creating the perfect setting for outdoor relaxation, as well as a mix of hardwood trees, including maple, black cherry, & fruit trees. Animal lovers will appreciate the chicken coop, run-in shed, & small paddock. A dedicated dog run ensures your furry friends have their own space to roam & play. Additional features include RV parking for your adventurous spirit & a detached shop w a garage door for your hobbies & projects. Embrace the great outdoors w close proximity to Saugeen Conservation Lands, many local lakes & rivers, OFATV Trails, Varney circle track, MotoPark nearby & more. This area offers a plenty of recreational activities, including hiking, horseback riding, snowmobiling, cross-country skiing, ATVing, swimming, boating, canoeing, hunting & fishing. This property offers it all. Don't miss your chance to own this slice of paradise in the Williamsford area! (id:46421)

Hamilton, Ontario
STUNNING LAKEFRONT BUNGALOW with panoramic views of Torontos Skyline, located in prestigious Seaside Village at the east end of Stoney Creek. Offering over 2400 SqFt of beautifully finished living space. Two main floor bedrooms, elegant primary bedroom with 4pc ensuite bath. Open concept design with gourmet kitchen overlooking magnificent waterfront views, offering quartz counter tops, abundant cabinetry, stainless steel appliances, gas stove. Main floor family room open to kitchen, with gas fireplace and oversized sliding doors to private backyard oasis, an extraordinary space for dining and relaxation. Fully finished basement with third bedroom, spa-like 3pc bath, extra large walk-in closet, and spacious rec room! OTHER FEATURES INCLUDE: Main floor laundry room, 2.5 baths, C/Air, C/Vac, gas fireplace, new windows 2021, new sliding doors 2023, new roof shingles 2015, garage door opener, window treatments. Carefree, waterfront condo living at its best! (id:46421)
Arran-Elderslie, Ontario
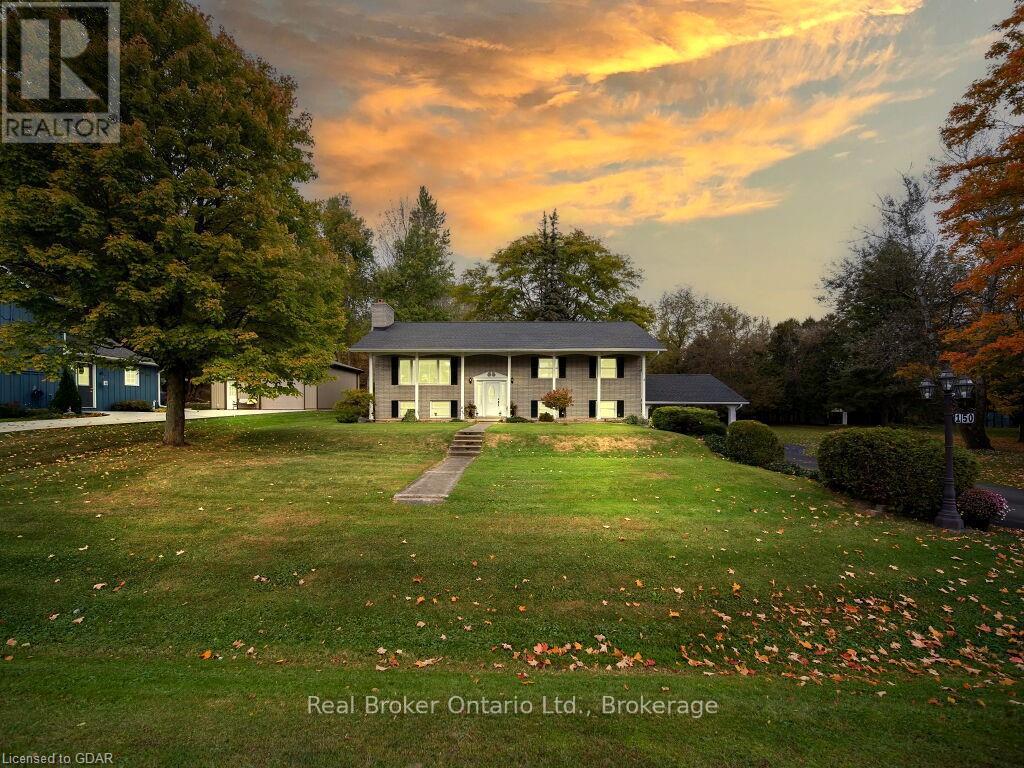
Discover your peaceful retreat in this move-in ready raised bungalow, nestled on a generous half-acre double lot in the charming Village of Paisley. This property includes two legally distinct lots being sold together, offering ample space and flexibility for your future plans. Situated on a serene, dead-end street with no neighbors across the way—just the tranquil Willow Creek—this property provides unparalleled privacy and beauty.\r\n\r\nWith 3+1 bedrooms and a range of recent upgrades, including a fully remodeled kitchen, dining, and living areas, a new furnace (2018), upgraded electrical (2022), and a cozy gas fireplace (2022), this home has been meticulously maintained. The main floor boasts an open-concept design perfect for modern living, with a spacious kitchen island, dining area, and bright living room. The primary bedroom features a walk-in closet and a 4-piece ensuite for ultimate comfort.\r\n\r\nStep outside to your private patio and expansive backyard, ideal for relaxation and entertaining. The lower level offers a large rec room with a gas fireplace, an additional bedroom/office, a workshop, and a convenient 2-piece bathroom. A Generac Generator ensures you're always powered, no matter the circumstances. Located just 25 minutes from Bruce Power and 15 minutes from Port Elgin, you’re never far from work or play.\r\n\r\nWith Paisley’s vibrant amenities, scenic rivers perfect for fishing and canoeing, and endless hiking trails, this home offers the best of country living with modern comforts. Don't miss the opportunity to make this peaceful haven yours! (id:46421)
Collingwood, Ontario
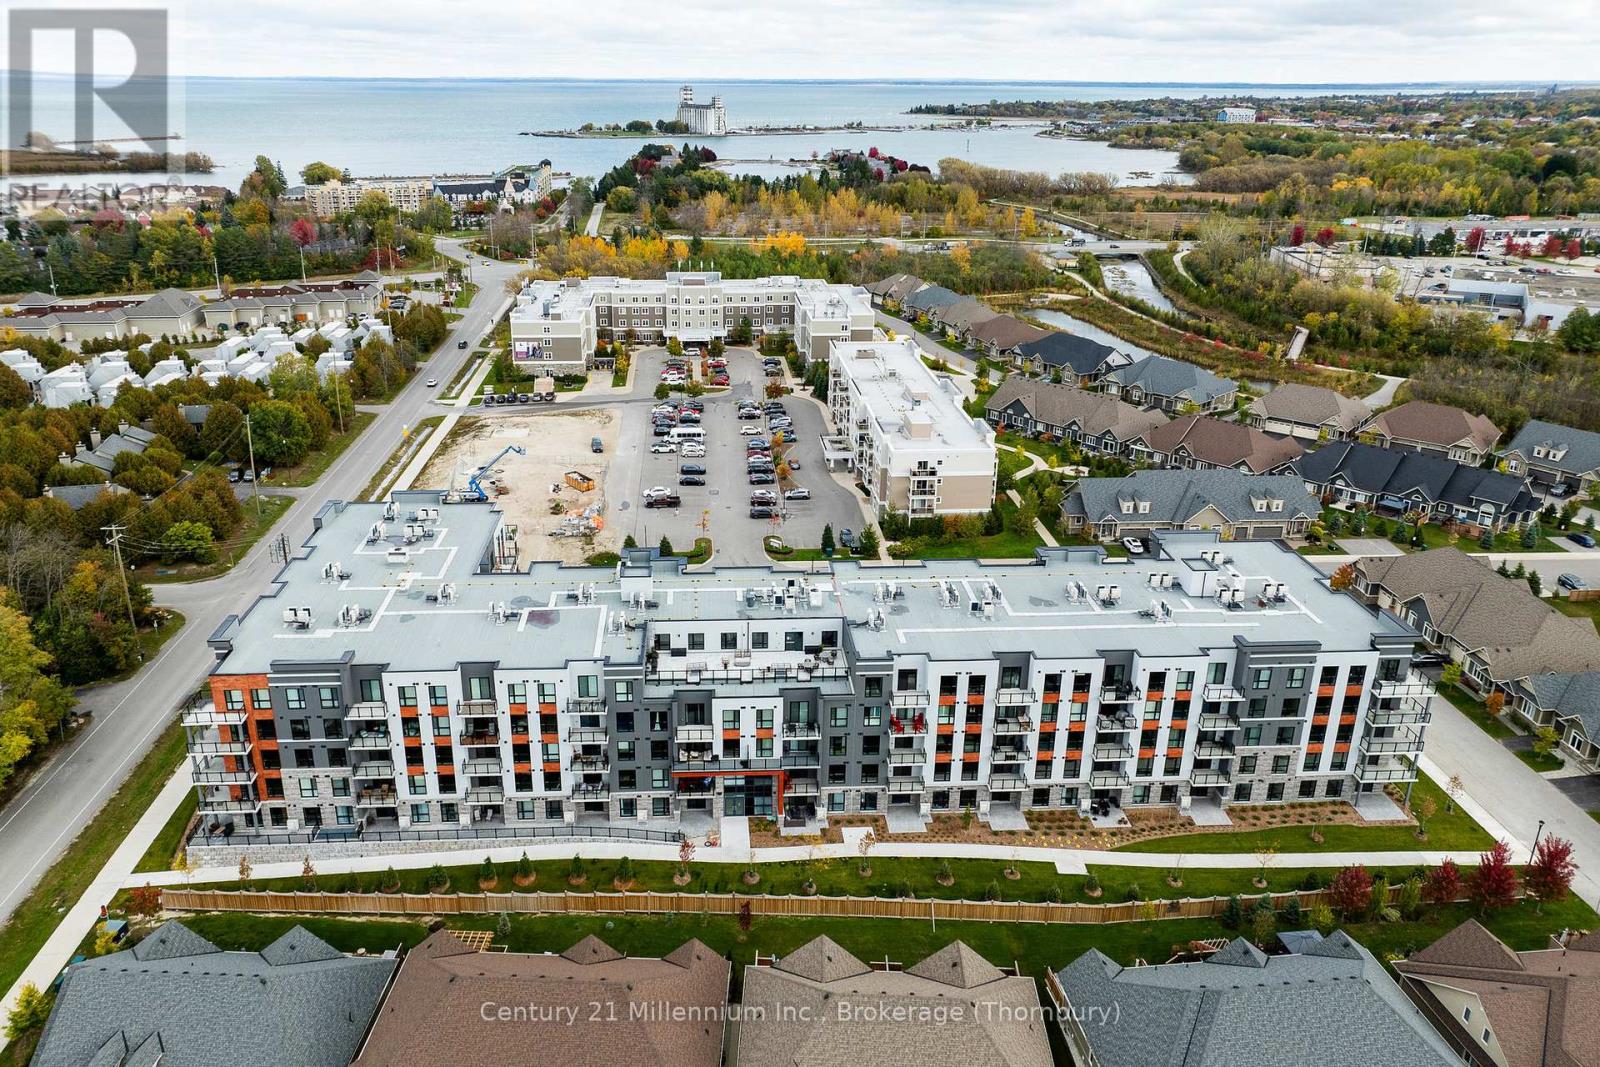
Welcome to Royal Windsor Condominiums in Beautiful Collingwood - This Brand new DYNASTY suite (1,305 Sq ft) has a two bedroom, two bathroom floor plan. 2 (Tandem) assigned underground parking spaces, and a storage locker are included with the purchase of this state of the art, condo with luxuriously appointed features and finishes throughout. Step into a modern, open-concept space filled with natural light, featuring luxury vinyl plank flooring, quartz countertops, smooth 9ft ceiling, soft-close cabinetry, and elegant pot lights throughout this spacious unit. Royal Windsor is an innovative vision founded on principles that celebrates life, nature, and holistic living. Every part of this vibrant community is designed for ease of life and to keep you healthy and active. Royal Windsor has a rooftop terrace with views of Blue Mountain - a perfect place to mingle with neighbours, have a BBQ or enjoy the party room located opposite the roof top terrace. Additionally, residents of Royal Windsor will have access to the amenities at Balmoral Village including a clubhouse, swimming pool, fitness studio, games room and more. It is worth a visit to the sales centre to tour this beautiful building. ALL HST is included in the price for buyers who qualify. (id:46421)
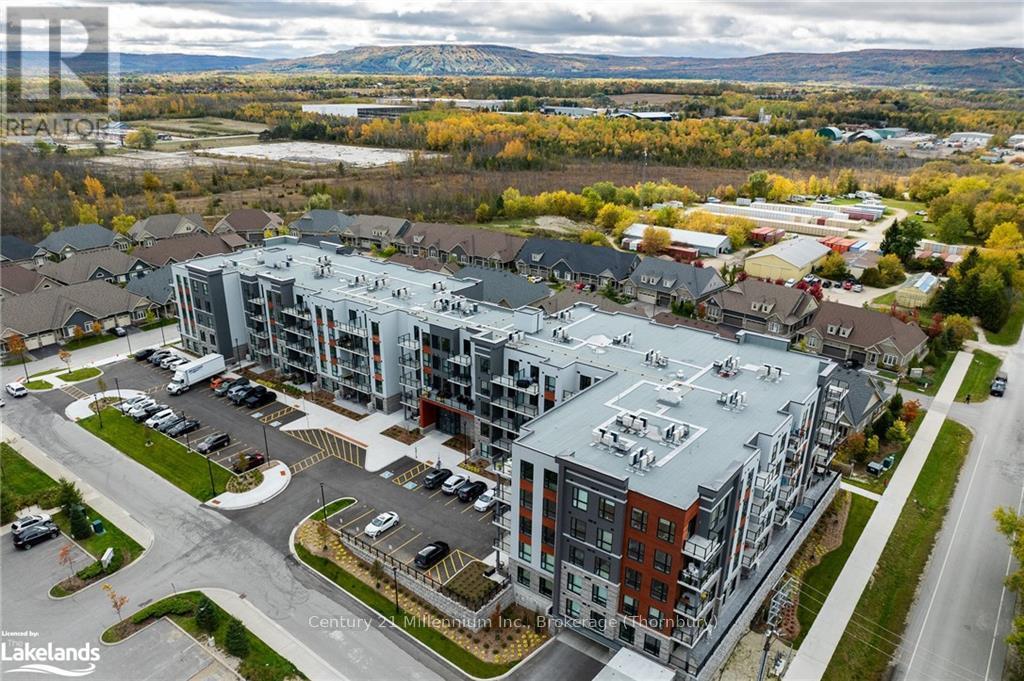
Collingwood, Ontario
Welcome to Royal Windsor Condominiums in Beautiful Collingwood - This Brand new Noble suite (1,250 Sq ft) has a two bedroom, two bathroom, plus a den floor plan. One assigned underground parking space is included with the purchase of this state of the art, condo with luxuriously appointed features and finishes throughout. Step into a modern, open-concept space filled with natural light, featuring luxury vinyl plank flooring, quartz countertops, smooth 9ft ceiling, soft-close cabinetry, and elegant pot lights throughout this spacious unit. Royal Windsor is an innovative vision founded on principles that celebrates life, nature, and holistic living. Every part of this vibrant community is designed for ease of life and to keep you healthy and active. Royal Windsor has a rooftop terrace with views of Blue Mountain - a perfect place to mingle with neighbours, have a BBQ or enjoy the party room located opposite the roof top terrace. Additionally, residents of Royal Windsor will have access to the amenities at Balmoral Village including a clubhouse, swimming pool, fitness studio, games room and more. It is worth a visit to the sales centre to tour this beautiful building. ALL HST is included in the price for buyers who qualify. Pictures include staged furnishings that have since been removed. (id:46421)
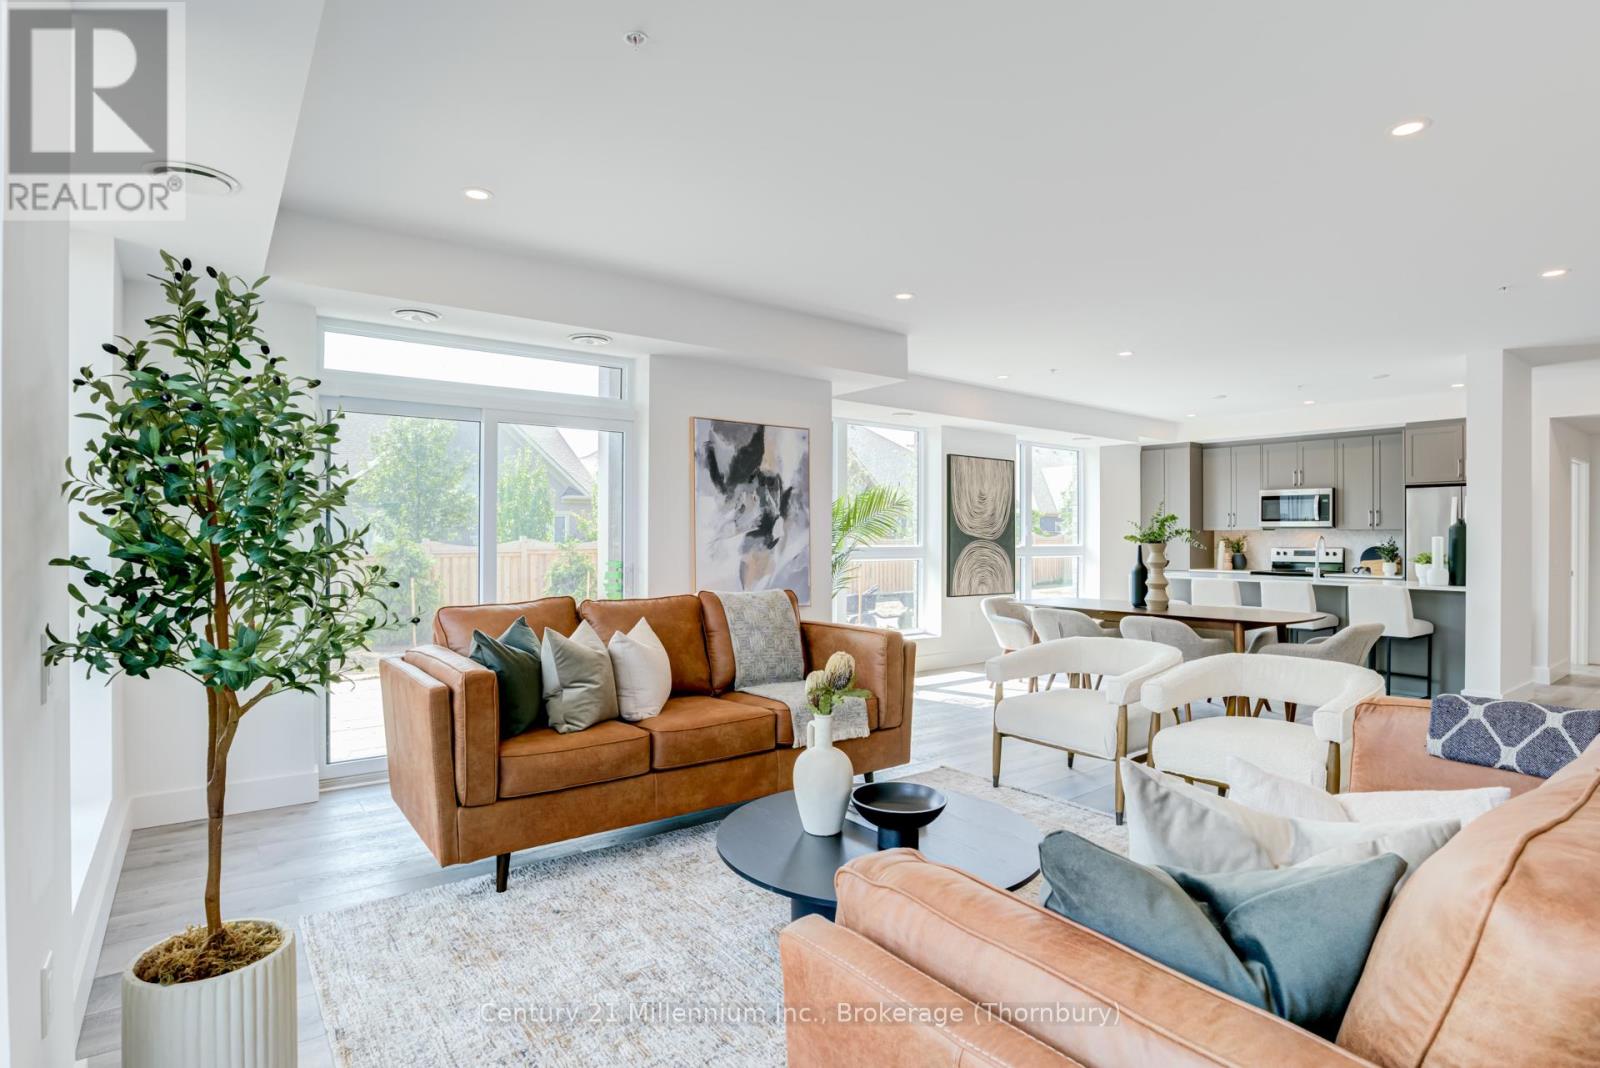
Collingwood, Ontario
Welcome to Royal Windsor Condominiums in Beautiful Collingwood - This Brand new KNIGHT suite (1,500 Sq ft) has a two bedroom, two bathroom. 2 (tandem) assigned underground parking spaces and a storage locker are included with the purchase of this state of the art, condo with luxuriously appointed features and finishes throughout. Step into a modern, open-concept space filled with natural light, featuring luxury vinyl plank flooring, quartz countertops, smooth 9ft ceiling, soft-close cabinetry, and elegant pot lights throughout this spacious unit. Royal Windsor is an innovative vision founded on principles that celebrates life, nature, and holistic living. Every part of this vibrant community is designed for ease of life and to keep you healthy and active. Royal Windsor has a rooftop terrace with views of Blue Mountain - a perfect place to mingle with neighbours, have a BBQ or enjoy the party room located opposite the roof top terrace. Additionally, residents of Royal Windsor will have access to the amenities at Balmoral Village including a clubhouse, swimming pool, fitness studio, games room and more. It is worth a visit to the sales centre to tour this beautiful building. ALL HST is included in the price for buyers who qualify. Pictures include staged furnishings that have since been removed. (id:46421)

Vaughan, Ontario
Spacious 1 Bedroom Condo w/ 2 Baths! Loaded w/ Upgrades Throughout! Floor to ceiling windows, lots of sunlight. Great Location. Incredible unobstructed views facing South East! Steps to subway, shops, restaurants and more! **** EXTRAS **** B/I Cooktop/Oven/Microwave, Integrated Fridge/Dw. Washer & Dryer, Elf's, Window Covgs. Premium Amenities: Gym, Party, Indoor Pool, Concierge. 1 Oversized Parking & 1 Oversized Locker Incld. (id:46421)

Brampton, Ontario
Pride of Ownership. This beautiful Country Homes Semi- Detached Home is Built On a 30 by 94 a wide Lot + Walk-Out Basement With separate entrance. Main Floor Offers Sep Living, Dining, Family & Den. Freshly painted. Ceramic Tiles & Hardwood Floor On Main & 2nd Floor. Pot Lights In the Living, Dining, Family Room & 2nd Floor Hallway. The second Floor has Good Size 4 Bedrooms + 2 Full Washrooms and a 2-piece washroom, Kitchen With New Countertops & Backsplash. Driveway has parking for two cars and two more cars in the garage. Backyard comes with garden shed that is made to sit and enjoy the weather. W/O from kitchen to the backyard and the backyard has tile drainage included. Enjoy a tankless water heater that is owned. With the house facing the East enjoy tons of natural light, and the luxury of being close to all the amenities including school, grocery shopping, 427, Temple, and many more. (id:46421)

Ajax, Ontario
Welcome to this beautifully designed 4+1 bedroom, 4 bathroom townhouse in one of the most sought-after neighbourhoods. This home offers a perfect blend of comfort, convenience, and style and is ideal for families, professionals, or savvy investors.Key Features:Hardwood floors throughout.The finished basement has a full washroom and one SS fridge ready to be rented with a separate entrance from the garage.Large windows on all the floors with California shutters make the rooms bright and airy.The living and dining area has a way out to the balcony.Fully equipped with Stainless Steel appliances, sleek cabinetry, and a spacious kitchen.A cozy backyard on the main floor with a fully decked-up patio, perfect for BBQ and gatherings.The main bedroom has a walk-in closet and ensuite bathroom. Other rooms are equipped with generous closets.Attached garage with an automated garage door and a designated parking spot where two cars can fit in back to back. Location Highlights: Central Convenience: It is within walking distance to parks and playgrounds, schools, hospitals, a community center, groceries, shopping centers, a gym, good daycares, and dining options. Excellent Transport Links: Public transport is at the doorstep, and there is easy access to GO train and bus and major highways within 2 min drive.Vibrant Community: Friendly and quiet neighbourhood.This townhouse offers a place to live and a lifestyle of ease and comfort. Don't miss this rare opportunitybook your private tour today! **** EXTRAS **** Roofing done this summer, central humidifier, upgraded bathrooms, energy-efficient fixtures and pot lights, new dryer, automated garage door. (id:46421)

Toronto, Ontario
Beautiful Elevated Double Car Garage Detached Home In The Heart Of North York Prime Location at Bayview and Finch Area, Premium Matured Treed Lot 54.55 X 110 Ft, North South Facing Brings you Natural Lights through the day. This home features spacious 4 +1 Bedrooms, Large Living & Family Room On Main Floor, Gorgeous Mordern Kitchen W/Stainless Steel Appliances, Gas Stove, A lot Of Pantry Cabinet For Storage, Real Refnished Hardwood Floor Throughout, Primary Bedroom w/ 3Pcs Ensuite, plus 3 more bedrooms and baths - A fully fnished w/ Separate Entrance Basement has potential for Au Pair/In Law Suite or Simply Rental Mortgage Helper Equipped with 2nd Kitchen and Laundry Additional Two not one but Two - 3Pcs Baths, A Bedroom & Media Room/can be Studio Room. Front and Backyard w/Professional Landscaping, The Backyard Oasis is an Absolute Entertainment Paradise Complete w/ Golf Play Area, Huge Heated Swimming Pool, Barbque Area and so much more. This is an Unmatched Location Close By Finch Subway Station, Go Train, Shopping & Schools, Steps To Ttc, Groceries, Place of Worship and So Much More. Surrounded by Top Ranking School in the GTA like Steelesview Ps / Zion Heights Ms / Ay Jackson Ss. THIS IS THE PLACE YOU CAN CALL HOME EQUIPPED WITH LOVE, FUN ENJOYMENT AND SIMPLY GREAT AREA TO COHABITATE WITH EXTENDED FAMILIES OR FRIENDS. This is a MUST TO SEE, COME HAVE A LOOK! **** EXTRAS **** All Electrical Light Fixtures, All Stainless Steel Appliances, 2 Kitchens, 2 Washer & Dryers, All Built ins throughout. (id:46421)

Oakville, Ontario
Brand new, modern never lived In, 2 bed, 2 full washroom Condo, in a stylish building, great location adjacent to long trails, This beautiful condo comes with modern interior, open concept living. All at your beck and call when you live at Oakville's premier address for sophistication and style. New exciting architecture, brightly designed floor plan, and a new level of luxury living in Upper Glen Abbey West Oakville. Nestled amongst, plazas, main trails and creeks, here you'll enjoy resort style living, minutes from fantastic schools, parks, and every convenient amenity. **** EXTRAS **** Building has, roof top Lounge. & pool/spa., media/games room, leisure sitting areas, multi-purpose activity court, smart home technology, work/share boardroom, fitness center, community gardens and more. (id:46421)

Vaughan, Ontario
Bright & Spacious 1 Bed Located In Vaughan Metropolitan Centre. Steps To Vaughan Metropolitan Centre Subway Station, Minutes To Yrt, Go Transit, Hwy 400, York U, Canada's Wonderland & Vaughan Mills Shopping Centre & Much More... **** EXTRAS **** Fridge, Stove, Dishwasher, Washer And Dryer. 1 Parking Included. (id:46421)

Toronto, Ontario
Updated Condo With Large windows Around Like A Corner Unit * Flat Ceiling * Spacious And Light Filled Bedroom * Updated Kitchen With Quartz Countertop And Modern B/Splash * Custom Glass Wall * Stainless Appliances With In-Suite Washer And Dryer. Convenient Amenities Include Rooftop BBQ Patio with Breathtaking Clear City Views, Games Room, Library, Sauna and Exercise Room With Studio. Plenty of Storage Space As A Larger Locker Is Included * 100 Walk score 100 Transit Score * Steps From The Path, Subway, Ryerson, St Michael's, As Well As Restaurants * Easy Access To St Lawrence Market * Distillery District * Entertainment District * Restaurants & Shopping * 5 Min Walk To The Financial Core * (id:46421)

Arran-Elderslie, Ontario


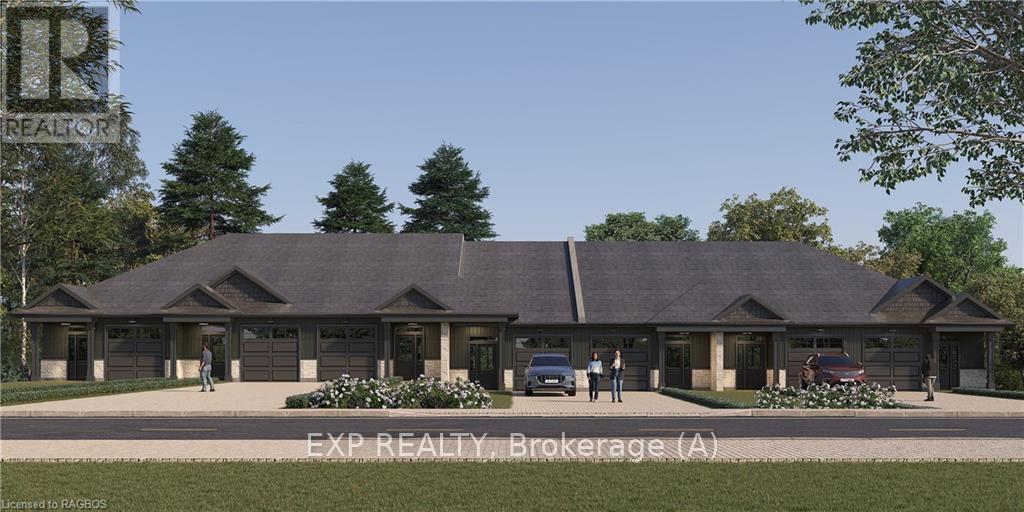
Introducing Paisley Pines, an enchanting collection of seven townhomes harmoniously nestled within a natural landscape, exuding a delightful small-town charm. Each residence, soon to be finished, features luxurious finishes, highlighted by sophisticated quartz countertops and inviting fireplaces in the living areas. The basement boasts nine-foot ceilings and large patio doors that flood the space with natural light. Every detail has been thoughtfully considered, including energy-efficient heating systems. All of these town homes have been designed for contemporary living, these homes offer three generous bedrooms and three bathrooms, showcasing upgraded lighting, fixtures, and appliances. if you would like to pick your own appliances, the option to remove the appliances from your purchase price is available by taking off $10,000. Each unit is fitted with high-quality soft-close cabinets throughout, ensuring a blend of functionality and elegance. A notable highlight is the walkout basement, which includes a charming covered outdoor space. By engaging in the presale, you can personalize your home with options such as an expanded balcony, customized cabinet colours, and bespoke design elements in collaboration with our design coordinator. The exceptional beauty of these homes is complemented by their surprisingly competitive pricing. Don’t miss this opportunity— reserve your spot in this remarkable community. (id:46421)

Arran-Elderslie, Ontario
Introducing Paisley Pines, an enchanting collection of seven townhomes harmoniously nestled within a natural landscape, exuding a delightful small-town charm. Each residence, soon to be finished, features luxurious finishes, highlighted by sophisticated quartz countertops and inviting fireplaces in the living areas. The basement boasts nine-foot ceilings and large patio doors that flood the space with natural light. Every detail has been thoughtfully considered, including energy-efficient heating systems. All of these town homes have been designed for contemporary living, these homes offer three generous bedrooms and three bathrooms, showcasing upgraded lighting, fixtures, and appliances. if you would like to pick your own appliances, the option to remove the appliances from your purchase price is available by taking off $10,000. Each unit is fitted with high-quality soft-close cabinets throughout, ensuring a blend of functionality and elegance. A notable highlight is the walkout basement, which includes a charming covered outdoor space. By engaging in the presale, you can personalize your home with options such as an expanded balcony, customized cabinet colours, and bespoke design elements in collaboration with our design coordinator. The exceptional beauty of these homes is complemented by their surprisingly competitive pricing. Don’t miss this opportunity— reserve your spot in this remarkable community. (id:46421)
Arran-Elderslie, Ontario
Introducing Paisley Pines, an enchanting collection of seven townhomes harmoniously nestled within a natural landscape, exuding a delightful small-town charm. Each residence, soon to be finished, features luxurious finishes, highlighted by sophisticated quartz countertops and inviting fireplaces in the living areas. The basement boasts nine-foot ceilings and large patio doors that flood the space with natural light. Every detail has been thoughtfully considered, including energy-efficient heating systems. All of these town homes have been designed for contemporary living, these homes offer three generous bedrooms and three bathrooms, showcasing upgraded lighting, fixtures, and appliances. if you would like to pick your own appliances, the option to remove the appliances from your purchase price is available by taking off $10,000. Each unit is fitted with high-quality soft-close cabinets throughout, ensuring a blend of functionality and elegance. A notable highlight is the walkout basement, which includes a charming covered outdoor space. By engaging in the presale, you can personalize your home with options such as an expanded balcony, customized cabinet colours, and bespoke design elements in collaboration with our design coordinator. The exceptional beauty of these homes is complemented by their surprisingly competitive pricing. Don’t miss this opportunity— reserve your spot in this remarkable community. (id:46421)
Kincardine, Ontario
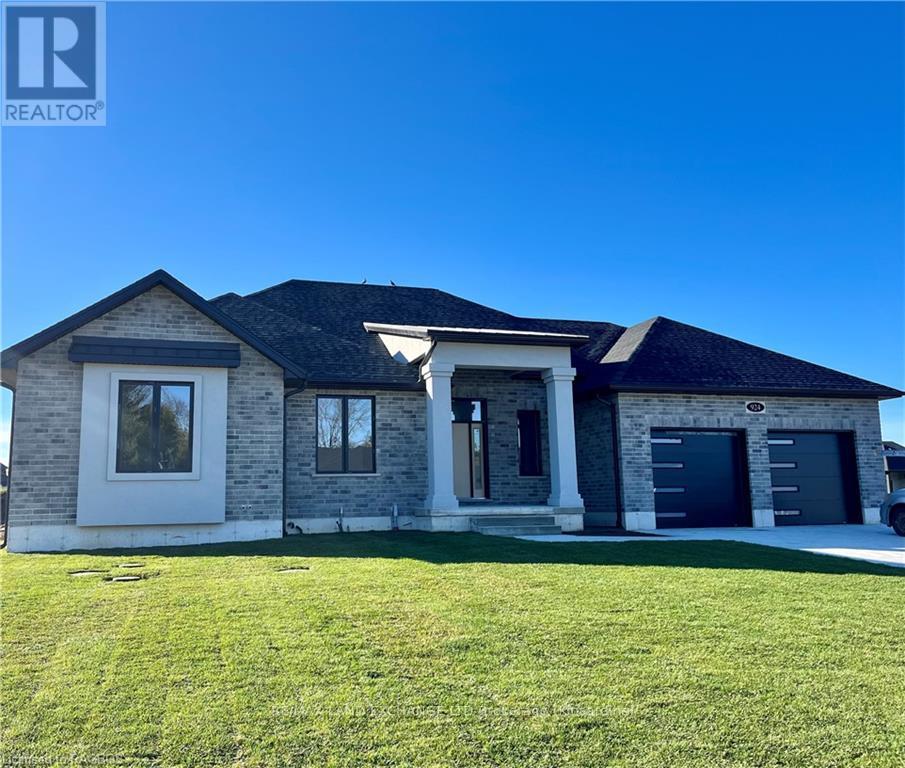
If a lakeside lifestyle beckons you and if you are looking for a quieter, quainter way of life, you won't want to miss this awe-inspiring, contemporary bungalow now under construction by Bogdanovic Homes in Crimson Oak Valley subdivision in Kincardine. Showcasing executive-style residences, where no home looks the same, individuality is at the fore with estate size frontages and each home has the finest finishes. This spectacular bungalow features ornate roof lines, brick and stucco facade and the ever-popular large front porch, a welcoming way to greet your guests. Step inside and the WOW factor commences with an 11' high foyer and walk-in coat closet plus a very convenient and nice size mud room/laundry room with access to the garage. The open floor plan commences as you walk into the stunning great room also boasting an 11' ceiling plus a gas fireplace and wall of over-sized windows; the dinette offers access to a covered porch for backyard enjoyment; the spectacular kitchen enjoys a large island plus plenty of cabinetry and counter space plus a chef's dream: the large walk-in pantry which can be home to all your cooking requirements and even the coffee corner. For added privacy, an 11' high hallway off the foyer leads to three good-sized bedrooms including the gorgeous primary retreat with spa inspired 4 pc ensuite and large walk-in closet. Completing this very desirable home is a large unfinished basement with almost 9' ceilings, a double car garage (with added space for your toys and garden equipment), concrete driveway and sodded yard. (id:46421)
Arran-Elderslie, Ontario
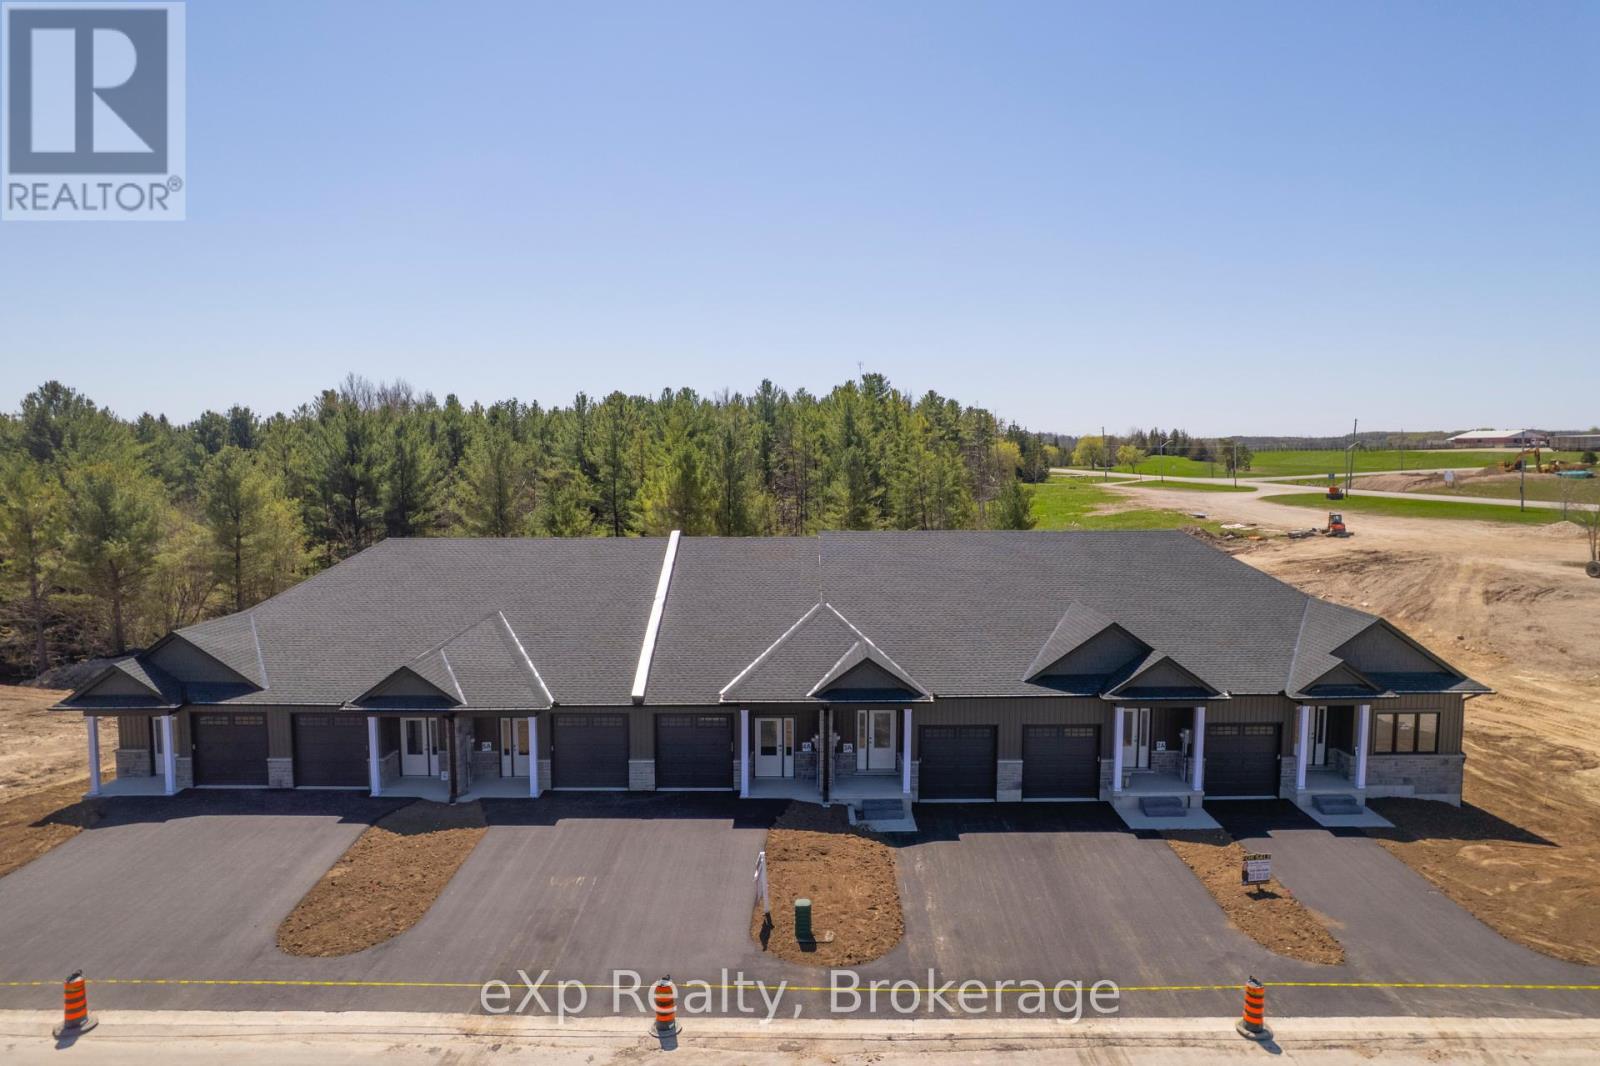
Introducing Paisley Pines, an enchanting collection of seven townhomes harmoniously nestled within a natural landscape, exuding a delightful small-town charm. Each residence, soon to be finished, features luxurious finishes, highlighted by sophisticated quartz countertops and inviting fireplaces in the living areas. The basement boasts nine-foot ceilings and large patio doors that flood the space with natural light. Every detail has been thoughtfully considered, including energy-efficient heating systems. All of these town homes have been designed for contemporary living, these homes offer three generous bedrooms and three bathrooms, showcasing upgraded lighting, fixtures, and appliances. if you would like to pick your own appliances, the option to remove the appliances from your purchase price is available by taking off $10,000. Each unit is fitted with high-quality soft-close cabinets throughout, ensuring a blend of functionality and elegance. A notable highlight is the walkout basement, which includes a charming covered outdoor space. By engaging in the presale, you can personalize your home with options such as an expanded balcony, customized cabinet colours, and bespoke design elements in collaboration with our design coordinator. The exceptional beauty of these homes is complemented by their surprisingly competitive pricing. Don’t miss this opportunity— reserve your spot in this remarkable community. (id:46421)
Arran-Elderslie, Ontario
Introducing Paisley Pines, an enchanting collection of seven townhomes harmoniously nestled within a natural landscape, exuding a delightful small-town charm. Each residence, soon to be finished, features luxurious finishes, highlighted by sophisticated quartz countertops and inviting fireplaces in the living areas. The basement boasts nine-foot ceilings and large patio doors that flood the space with natural light. Every detail has been thoughtfully considered, including energy-efficient heating systems. All of these town homes have been designed for contemporary living, these homes offer three generous bedrooms and three bathrooms, showcasing upgraded lighting, fixtures, and appliances. if you would like to pick your own appliances, the option to remove the appliances from your purchase price is available by taking off $10,000. Each unit is fitted with high-quality soft-close cabinets throughout, ensuring a blend of functionality and elegance. A notable highlight is the walkout basement, which includes a charming covered outdoor space. By engaging in the presale, you can personalize your home with options such as an expanded balcony, customized cabinet colours, and bespoke design elements in collaboration with our design coordinator. The exceptional beauty of these homes is complemented by their surprisingly competitive pricing. Don’t miss this opportunity— reserve your spot in this remarkable community. (id:46421)
Arran-Elderslie, Ontario

Introducing Paisley Pines, an enchanting collection of seven townhomes harmoniously nestled within a natural landscape, exuding a delightful small-town charm. Each residence, soon to be finished, features luxurious finishes, highlighted by sophisticated quartz countertops and inviting fireplaces in the living areas. The basement boasts nine-foot ceilings and large patio doors that flood the space with natural light. Every detail has been thoughtfully considered, including energy-efficient heating systems. All of these town homes have been designed for contemporary living, these homes offer three generous bedrooms and three bathrooms, showcasing upgraded lighting, fixtures, and appliances. if you would like to pick your own appliances, the option to remove the appliances from your purchase price is available by taking off $10,000. Each unit is fitted with high-quality soft-close cabinets throughout, ensuring a blend of functionality and elegance. A notable highlight is the walkout basement, which includes a charming covered outdoor space. By engaging in the presale, you can personalize your home with options such as an expanded balcony, customized cabinet colours, and bespoke design elements in collaboration with our design coordinator. The exceptional beauty of these homes is complemented by their surprisingly competitive pricing. Don’t miss this opportunity— reserve your spot in this remarkable community. (id:46421)
Arran-Elderslie, Ontario
Introducing Paisley Pines, an enchanting collection of seven townhomes harmoniously nestled within a natural landscape, exuding a delightful small-town charm. Each residence features luxurious finishes, highlighted by sophisticated quartz countertops and inviting fireplaces in the living areas. The basement boasts nine-foot ceilings and large patio doors that flood the space with natural light. Every detail has been thoughtfully considered, including energy-efficient heating systems. All of these town homes have been designed for contemporary living, these homes offer three generous bedrooms and three bathrooms, showcasing upgraded lighting, fixtures, and appliances. if you would like to pick your own appliances, the option to remove the appliances from your purchase price is available by taking off $10,000. Each unit is fitted with high-quality soft-close cabinets throughout, ensuring a blend of functionality and elegance. A notable highlight is the walkout basement, which includes a charming covered outdoor space. By engaging in the presale, you can personalize your home with options such as an expanded balcony, customized cabinet colours, and bespoke design elements in collaboration with our design coordinator. The exceptional beauty of these homes is complemented by their surprisingly competitive pricing. Don’t miss this opportunity— reserve your spot in this remarkable community. (id:46421)

Uxbridge, Ontario
This end unit townhome ticks all of the boxes! Welcome to 9 Gord Matthews Way located in the heart of Uxbridge within an enclave of luxury towns. 9-Ft ceilings, many large windows, pot lights and open concept gives the main floor a feeling of space & bright light. Enjoy the easy flow between living spaces, lending to the gathering of family & friends. The oversized island & eat in kitchen is the perfect place to come together to enjoy good food & great conversation. Hardwood floors & upgraded features throughout all three levels provide polished continuity of design & a true feeling of luxury. The primary suite is the perfect space to start & end your day; a large principle room with 5 pc ensuite & spacious walk-in. The second bedroom enjoys a full ensuite & walk-in, while the third bedroom has both a walk-in closet & additional double closet space. The upper-level laundry adds additional convenience with this well-located access. At the lower level, find a fully finished & spacious basement including 3-pc bathroom & direct walkout access to the garage at ground level. At over 3,000 total sq ft, this townhouse offers incredible living space, bright natural light as well as tons of storage. (id:46421)

Ajax, Ontario
Welcome to 54 Magill Drive, a stunning 4+1 bedroom, 4-bathroom detached home in the highly sought-after neighborhood of Ajax, 401, Go Train, transportation, schools, parks, trails, and shopping. This home has been maintained by the proud owner, showcasing true pride of ownership. The family room offers a cozy space with a wood burning fireplace. The dining room is seamlessly connected to the kitchen ideal for family meals and entertaining. Walk out to the big deck and backyard from the kitchen. The finished basement features an additional bedroom and a 4-piece bathroom, offering extra living space and versatility. Garage access from inside the house. (id:46421)
Toronto, Ontario
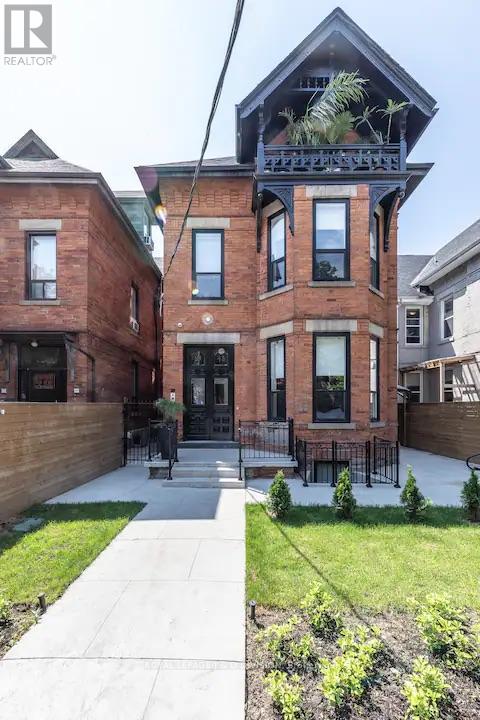
A beautiful lower level apartment in a stunning, fully renovated historical home located in the heart of Baldwin Village / Kensington Market / Chinatown. Very high ceilings, heated concrete floors throughout and beautifully finished, accessorized and an outfitted kitchen that will meet the needs of the most accomplished cooks. This is an all-inclusive lease: heat, hydro, Internet, Cable plus all the primary streaming channels. You need only bring your personal items and enjoy all this outstanding suite and community has to offer. Easy on-street parking and permits can be purchased online for blocks of time. Landlord lives on the premises so you can expect an excellent standard of service. (id:46421)

Cambridge, Ontario
Welcome to 216 Freure Drive! This brand new never lived-in home boasts 2,443 square feet with a walkout unfinished basement that would be perfect for an in-law suite! This home features 4 bedrooms and 2 1/2 baths, all backing onto stunning protected Greenspace in a quiet neighbourhood in Cambridge close to downtown Galt. The kitchen and dining room provide a lovely view of the great room, creating an ideal space for entertaining. As well as having a dream kitchen with island, breakfast bar and generous walk-in pantry! This multi-level residence also includes a private separate floor for the primary bedroom including an upgraded Luxury Ensuite! The other bedrooms are on the top floor, with a flex room perfect to make a craft corner or office space! Built by Freure Homes in 2024, and move in before 2025! **** EXTRAS **** Property taxes not yet assessed - assessed as vacant land. *For Additional Property Details Click The Brochure Icon Below* (id:46421)
Kitchener, Ontario

Welcome to 31 Rockcliffe Drive. This beautiful brand new never lived-in home features a contemporary design boasting 2,726 sq ft with stunning Modern Elevation C Exterior, offering 4 spacious bedrooms (each with its own large walk-in closet) and 3 1/2 baths. Get some fresh air and enjoy the view off the 2nd floor balcony on this generous 40' corner lot in the desirable Huron Woods neighborhood. This is the neighbourhood in Kitchener that everyone wants to be in since you're within walking distance to a brand new plaza with Starbucks, a Grocery store, essential amenities, brand new schools, and the RBJ Schlegel Park. The Main Floor serves as an ideal space for casual family get-togethers and sophisticated entertaining, including a Walk-in Pantry in the Kitchen, and private Office Space on the Main Floor. With this homes spacious layout and large windows, youll see why this home is perfect for you! **** EXTRAS **** Property taxes not yet assessed - assessed as vacant land. *For Additional Property Details Click The Brochure Icon Below* (id:46421)

Kitchener, Ontario
Hi, Welcome to all. Introducing the suite 403-60 Frederick Street Centrally located in heart of Downtown Kitchener. Innovative and one of the fastest growing Tech. City in Waterloo Region. Excellent Location and just Few Minutes Away From Wilfrid Laurier University, Waterloo University, Google Headquarter of KW and UW Technology Park. Everyday necessities are within reach of this location and boasts an excellent Walk Score of 97/100. Additional neighborhood Amenities such as all major banks, Farmer market & Grocery Stores, Future Ion LRT, Kitchener Go Train Station, Museum, Post Office, Cafes and Pubs. Feel the Modern Style Living Experience and Stay in comfort with modern style Technology which allows you easy safe entry access and control the modern light switches and thermostat with your smart phone Mobile Device App.. 24-Hours Concierge Facility. Suite Features include Two 3-pc full Bath, One Attached with Primary Bedroom and 2nd one with Laundry. Which is rare to find With One Bedroom Apartments. Quartz Countertop in kitchen and Baths and Modern styled wide Paneled Laminate Flooring in Bedroom, Den and Kitchen. Wall to Wall big windows for more lightning and big views, covered with Modern style Zebra Blinds. 2nd Floor Owned Parking for easy Access and more Safer for kids & Infants. DON'T MISS THE OPPORTUNITY!!! (id:46421)

Toronto, Ontario
Stunning 1 Bedroom + Den Unit with Parking and Locker at Ice II. Experience breathtaking views from this high floor unit, featuring luxurious renovations done this summer throughout the unit with all walls being freshly painted. Enjoy the warmth of premium hardwood floors from living room to bedroom, NEW modern LED lights, and NEW pull-up roller blinds that enhance the bright, stylish open-concept living space. The sun-soaked unit boasts a modern kitchen with a designer backsplash, all glass door cabinets, granite countertops, built-in appliances, and an eat-in area overlooking the living room. Step out onto your private balcony to take in unobstructed, gorgeous views-an ideal extension of your living area. Retreat to the spacious primary bedroom, complete with a wall-to-wall closet and floor-to-ceiling windows that flood the space with natural light. Blackout roller blinds are installed for those sun shining mornings. The spa-like bathroom features a modern vanity and a beautifully tiled wall to prevent any moisture build ups. The well-lit den offers ample space, making it perfect for a home office. This unit truly is an entertainers delight, complemented by award-winning amenities such as a party room, gym, indoor pool, dry/wet sauna, and cold plunge. With short-term rentals allowed, this prime unit is perfect for both living and investment. Conveniently situated in the heart of the Toronto Harbourfront-don't miss out! **** EXTRAS **** Enjoy 24-hour concierge service and direct access to the underground PATH. Just steps away from Longo's, Union Station, CN Tower, Rogers Centre, Scotiabank Arena, shopping, restaurants, and much more! (id:46421)

Hamilton, Ontario
Welcome To Your Dream Home In The Heart Of Stoney Creek! This Beautifully Renovated 3+1 Bedroom Bungalow Offers Over 2,500 Sq Ft Of Stylish, Open-Concept Living Space. The Updated Kitchen Features Sleek Stainless Steel Appliances, Granite Countertops, A Glass Tile Backsplash, And A Huge Island With A Breakfast Bar Thats Perfect For Family Time. The Sunlit Main-Floor Living Room Flows Into A Dining Area With A Walkout To Your Backyard Oasis-Complete With A Massive Deck, Heated Pool (New Liner), Storage Shed, And Mature Trees For Privacy. Downstairs, You'll Find A Spacious Living Room, Rec Room With A Gas Fireplace, Second Kitchen Space, 5-Piece Bath With A Clawfoot Tub And Walk-In Shower, Plus A 4th Bedroom-Perfect For An In-Law Suite. With Premium Hardwood Floors Throughout, New High-End Furnace And A/C, And Too Many Upgrades To List, This Home Has It All. Located Near Parks, Schools, Rec Centres, And Battlefield Museum, With Easy Highway Access And Escarpment Views! (id:46421)
South River, Ontario

Want to be on the edge of town yet still close to the town amenities this home is\r\ncalling out to you.\r\nLarger lot gives you that little bit more of open space, single car garage with\r\nwork bench to do your own repairs. 3 bedrooms plus a den or office to work from\r\nhome or just to get away. The family room is cozy place toc url up with a good book\r\nor hide on a cold winter's evening\r\nWalking distance to the public school, medical center and downtown core, Great\r\nneighborhood. (id:46421)
Parry Sound, Ontario

Perfect opportunity for an industrious entrepreneur. C3 zoning makes for great commercial opportunities. Best traffic exposure in a high-traffic area on one of the busiest streets in town. We're offering for sale a flat, level 82' x 132' lot next door to a brand new optometry office. \r\nNOTE: A 2002 LIMITED PHASE I & LIMITED PHASE II ENVIRONMENTAL SITE ASSESSMENT for the site is also available for review. Exclude the portable office and 2 unmounted truck/van boxes. The concrete and wood debris shall be removed by the owner. (id:46421)
Guelph, Ontario
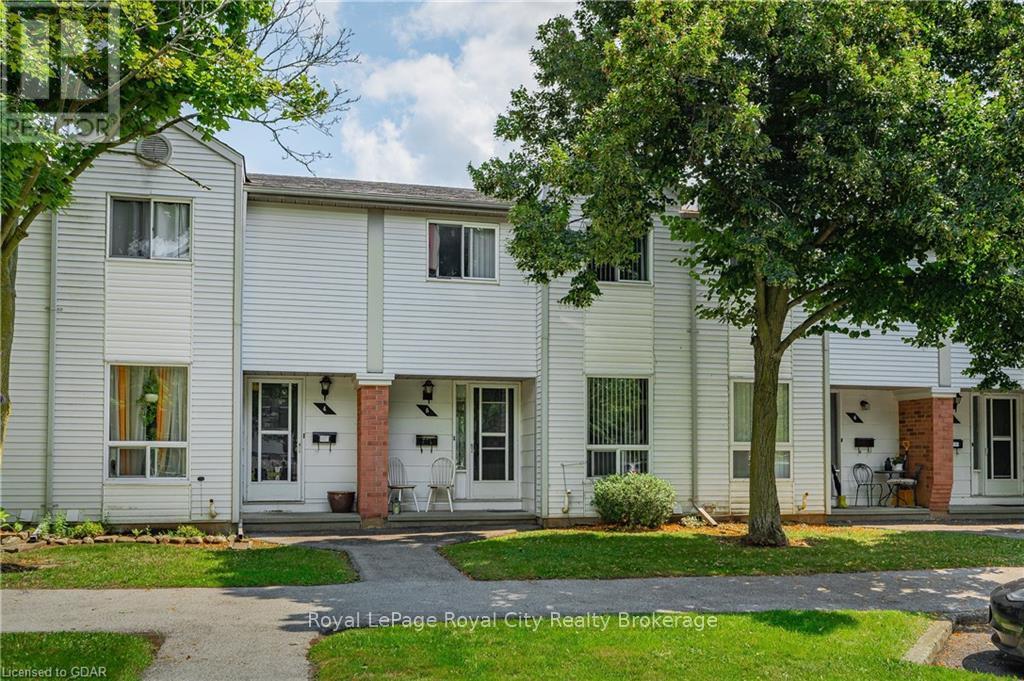
Attention First-Time Buyers, Handymen, and Contractors! Opportunity knocks with this charming 3-bedroom, 1-bathroom townhouse in the heart of Guelph’s sought-after West End. Spanning over 1,050 sq/ft of living space, this property offers the perfect canvas for those looking to craft their dream home. Whether you’re a first-time buyer eager to real estate market, a handyman ready to roll up your sleeves, or a seasoned contractor seeking your next project, this home presents an exciting chance to unleash your creativity. Step inside to a welcoming foyer with a convenient front hall closet and a spacious main floor living room that flows seamlessly into a kitchen designed for functionality, featuring ample prep space, storage, and a cozy eat-in dining area. Upstairs, you’ll find three generously sized bedrooms, each with large closets, and a 4- piece family bathroom. The unfinished basement offers endless possibilities—whether you envision a recreational room, home office, or both, the space is yours to customize. Located in Guelph’s desirable West End, this property is just steps away from all the amenities you could ever need, including Costco, Zehrs, LCBO, Tim Hortons, West End Rec Centre, and more! Whether you’re running errands, grabbing a quick coffee, or enjoying outdoor activities, everything you need is within easy reach. Plus, the area boasts excellent schools, parks, and public transit options, making it an ideal place to call home for families and professionals alike. Don’t miss this fantastic opportunity to invest a little elbow grease and turn this house into your perfect home. The potential is limitless, and you won’t be disappointed! (id:46421)
Kitchener, Ontario
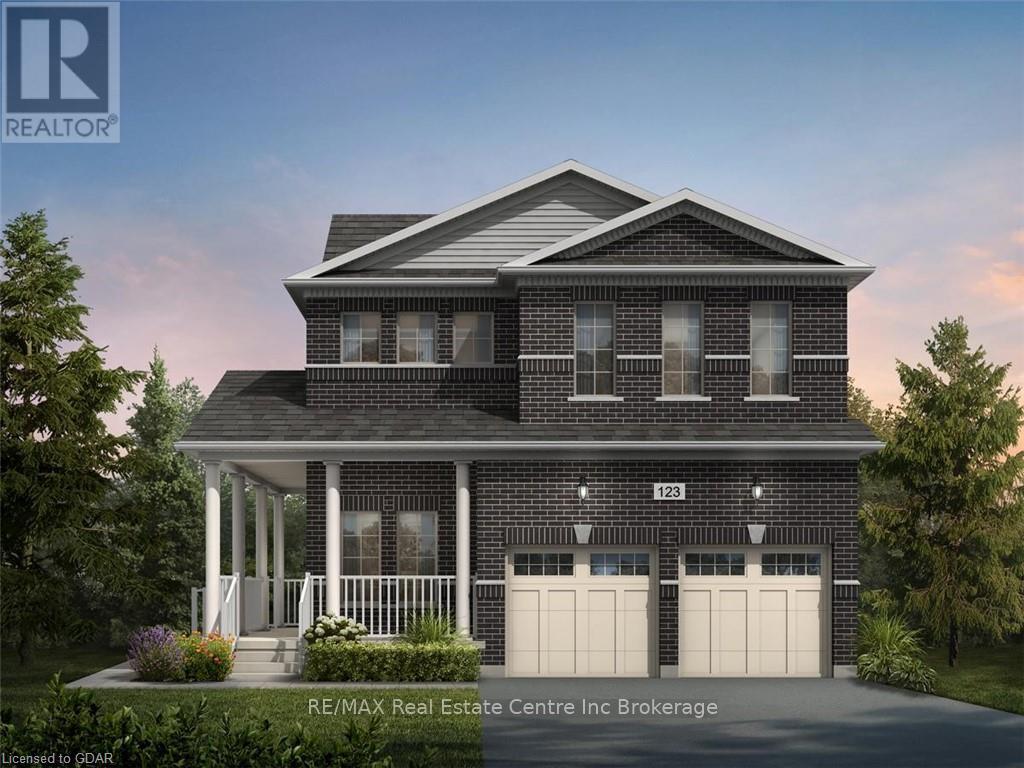
Exceptional opportunity to build your dream home on premium 53 X 103ft lot in highly sought-after Huron Park neighbourhood! This is your chance to create a perfect home with Fusion Homes, celebrated for their exceptional craftsmanship, attention to detail & superior finishes. Nestled on a quiet street 19 Spachman St is conveniently located near Scots Pine Park & walking distance to St. Josephine Bakhita Catholic Elementary School & Oak Creek PS. Easy access to restaurants, shops, fitness centres & other amenities providing both convenience & tranquility. Quick access to 401 & Hwy 8 making commuting effortless. These homes include\r\nhigh-quality features: quartz countertops, 4-bdrms, 3.1 bathrooms, 2 primary suites W/ensuites, W/I closets & much more. Choose from 3 distinctive floor plans each thoughtfully crafted to suit modern family living: Option 1: Margaux B - $1,454,900: expansive 3100sqft home offers large great room, formal dining area & gourmet kitchen W/optional breakfast bar, perfect for both everyday living & entertaining. Attached 2-car garage & covered porch complete this elegant design. Option 2: King B - $1,409,900: offering 3050sqft of sophisticated living space, this design combines modern style W/functionality. Open-concept main floor seamlessly flows from grand great room to formal dining area & beautifully appointed kitchen. Private den or office adds versatility & attached 2-car garage provides ample storage. Option 3: Lena B - $1,369,900: more compact 2655sqft layout balances comfort & style W/open-concept great room, formal dining area & kitchen made for entertaining. This home includes flexible office space & attached 2-car garage. Each of these plans offers a unique blend of luxury & practicality allowing you to select the perfect home that matches your lifestyle. With Fusion Homes, you’re not just building a house—you’re creating a space where family memories\r\nare made, tailored to your needs in a neighbourhood you’ll love for years to c (id:46421)
Zorra, Ontario

Charming Brick Bungalow with spacious detached shop. Nestled in the peaceful hamlet of Medina, this well-maintained all-brick bungalow offers serene country living overlooking acres of peaceful farmland. Situated on .778 of an Acre, the property provides expansive views of rolling fields, perfect for those seeking tranquility. This home boasts 2 comfortably sized bedrooms and 1.5 bathrooms, offering easy main-floor open concept living ideal for all lifestyles. A convenient one-car attached garage provides sheltered parking and easy access to the home, with a staircase into the kitchen as well as the basement. The basement adds extra potential for living space or storage, ready for your personal touch. A standout feature for this property is the detached 1,000+ square-foot workshop. Fully insulated and equipped with gas heating, it’s perfect for hobbies, projects, or business operations. With its unbeatable location and spacious amenities, this property is ideal for those looking to enjoy the peace of Medina with room to grow. (id:46421)
West Perth, Ontario
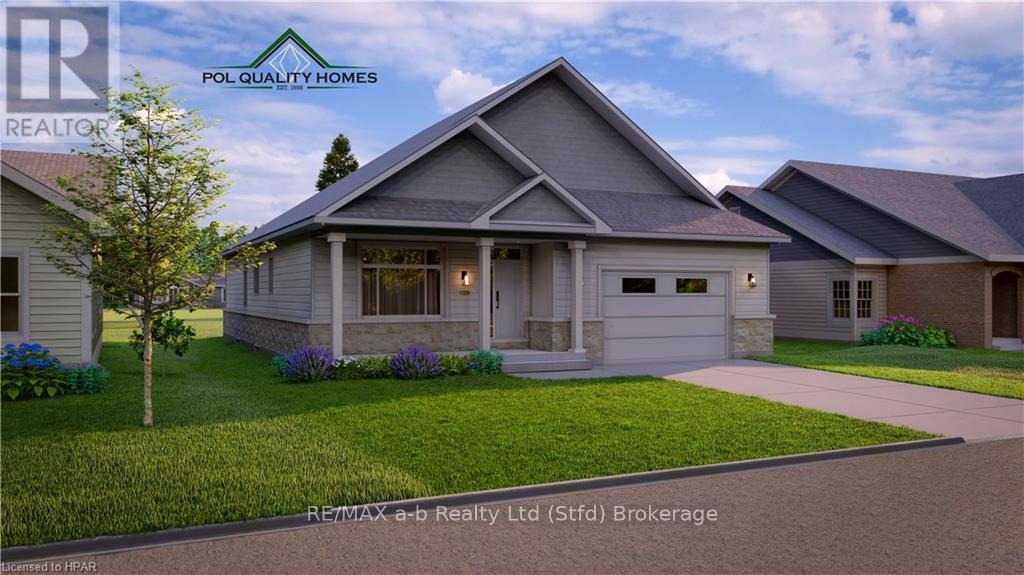
Last lot available! Pol Quality Homes in pleased to release the final Nelson St development lot in Mitchell Ontario. Step into the essence of modern living with this just released bungalow, offering an abundance of space and thoughtfully curated features. The exterior boasts covered front and rear porches that invite you to enjoy the serene surroundings. A 2-bay garage with\r\nconcrete driveway and a side entry garage man door ensures both convenience and style. Inside, the design details continue with high-end hardwood flooring throughout the expansive main floor. Discover the well appointed primary suite, a true retreat featuring a walk-in Coni Marble base shower and a spacious walk-in closet. The 9' ceilings throughout the main level create an open and airy atmosphere, while a cozy fireplace adds warmth to your gatherings. The heart of this home lies in its designer kitchen, finished with sleek black stainless-steel appliances that perfectly complement the chic aesthetic. Convenient mudroom with attached laundry adds a practical touch to your daily routine. Every detail of this new build has been meticulously\r\nchosen but the design team, ensuring high-end finishes that resonate with modern taste. Call today for more information! *All interior photos are of model unit 17 Nelson St which is a finished product* (id:46421)
Minden Hills, Ontario
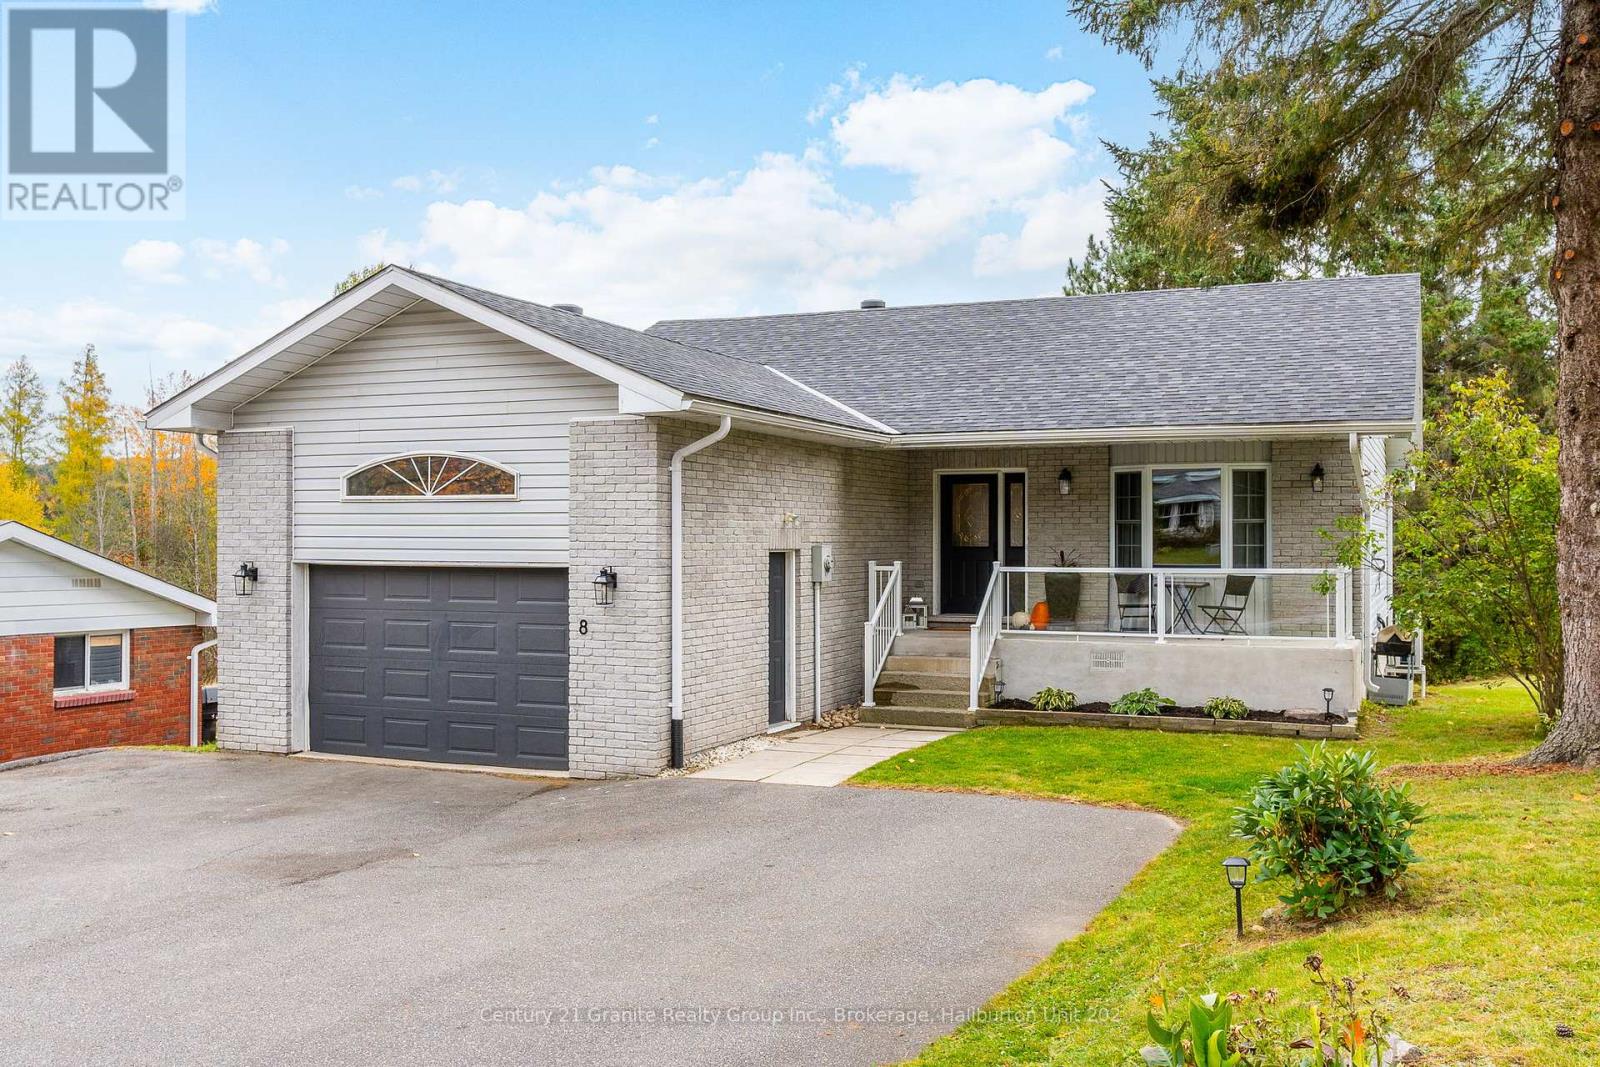
Discover this beautifully renovated gem featuring a main floor with 2 spacious bedrooms and 2 modern baths, plus a separate 3-bedroom, 1-bath suite in the walk-out basement. Perfectly situated within walking distance to town and schools, this property offers both convenience and charm. The primary bedroom boasts an ensuite featuring elegant single slab granite shower walls, providing a luxurious retreat. The kitchen is equipped with brand new stainless steel appliances and sleek granite countertops, as well as a walk in pantry. Enjoy the convenience of main floor laundry, making daily tasks a breeze. Benefit from an attached garage and a well-maintained paved driveway, offering ample parking and easy access. The versatile walk-out basement suite features 3 bedrooms and 1 bath, with a full kitchen, ideal for guests, extended family, or as a rental opportunity. Experience the perfect blend of modern amenities and a prime location. This property is also on town sewers and water, making it the ultimate low-maintenance package perfect for anyone looking for an amazing in-town home. (id:46421)
