



Mississauga, Ontario
Welcome to this stunning 2 + 1 bedroom condo that's truly move-in ready! Located in the heart of highly sought-after Downtown Mississauga, this spotless, spacious, and bright unit boasts wall-to-wall windows that flood the space with natural light. The open-concept living and dining areas are perfect for entertaining, with dual access to the kitchen ensuring seamless flow. The kitchen is a chef's delight, featuring ample cabinetry, quartz countertops, and a stylish backsplash. The primary bedroom offers a walk-in closet and a 3-piece ensuite bath. The versatile Den can be easily transformed into a home office! The condo also includes the convenience of in-suite laundry and 2 owned underground parking spots. Recent upgrades include New Kitchen cabinets, paint and tile flooring (2024), Stainless Steel Kitchen Appliances (2024), washer/dryer (2024) and modern light fixtures (2024). Building Amenities Include: 24-Hour Concierge, Gym, Exercise Room, Indoor Swimming Pool with Jetted Seating Area, Men's & Women's Sauna, Library, Security Guard, Squash racquet court, Party Room, Billiards & Ping-Pong Rooms, Outdoor Tennis Court, Outdoor Garden with Patio Seating Area and covered visitors parking. This is more than just a condo- it's a lifestyle. Don't miss this opportunity! ALL utilities included in maintenance fee. (id:46421)

Mississauga, Ontario
This move-in-ready home offers a spacious layout with big sun-filled windows and a modern family-size kitchen featuring quartz countertops. The main floor boasts an upgraded powder room, while the second floor offers 3 generous bedrooms and a sleek 4-piece bath. The finished basement includes an extra bedroom and another upgraded 4-piece bath, perfect for guests or extended family.With 6 parking spaces and pot lights throughout the main level, this home is designed for both comfort and style. Located in a prime area, its just steps from Square One, transit hubs, parks, restaurants, and top schools. Dont miss the chance to live in one of Mississaugas most desirable neighbourhoods, schedule your viewing today! (id:46421)

Brampton, Ontario
Modern 2 Bedroom, 2 Bathroom Condo in Prime Mount Pleasant Village LocationThis Beautifully Maintained Condo is Situated in the Heart of Mount Pleasant Village, Just Steps Away from Mount Pleasant GO StationIdeal for Commuters! Featuring a Spacious Layout, the Condo Includes a Stylish White Kitchen with Granite Countertops, and a Large Primary Bedroom with a 3-Piece Ensuite. Enjoy the Comfort of Two Full Bathrooms and an Inviting Open Balcony for Your Relaxation. Located Near Shopping, Dining, Parks, Schools, and Recreation, This Home Offers Both Convenience and a Vibrant Community Lifestyle. Dont Miss Out on This Opportunity to Experience Modern Living in a Sought-After Location! **** EXTRAS **** All Existing Light Fixtures, Fridge, Stove, D/W, Washer, Dryer (id:46421)

Toronto, Ontario
Luxury Living in a Shane Baghai Boutique Building. This large 2 bedroom plus Den Suite has never been lived in and was one of the professionally furnished model suites. It has an open-concept layout with a large kitchen, primary bedroom has a walk-in closet with custom cabinetry. The Den has a door and a large window and can be used as a separate bedroom overlooking the balcony. It comes with everything you need to please your senses: Custom blinds, Miele appliances, a Natural gas range, Linear fireplace, 10-inch Baseboards, Toto Wash let, an Italian Imported Kitchen, Smart home technology, an 85-inch TV. All Furnishings and Artwork. Two parking spaces, One Locker Room, and a BBQ with Gas Connection on the Balcony. Close to Downtown, Public Transit, LRT, all Major Grocery Stores, Shopping Centers, and Big Box Stores. **** EXTRAS **** Remotely controlled locks, Pet Grooming room, Fitness Centre, Business Centre, Recreation Centre, Party Room with a Kitchen. Outdoor Bicycle Racks for Residence and Guests, Gas Fireplace and motorized Blinds. (id:46421)

Brampton, Ontario
A stunning newly renovated, move in ready home is located in the prestigious Brampton East Community. The luxurious entrance features new beautiful French double doors with triple lock security and a privacy finish. The open concept main floor includes a kitchen with stainless steel appliances, dining and family room with new engineered hardwood floors throughout, pot lights, porcelain tiles and a new powder room. A beautiful new hardwood staircase will lead you to the spacious upper floor. This home features a large primary bedroom with a walk-in custom closet and an updated 3-piece bathroom. A spacious second bathroom and two large bedrooms with custom closets and bay window with wood bench complete this gorgeous upper floor. This home is situated on an extra deep lot with a walkout backyard that boosts impeccable landscaping, garden and a new patio perfect for entertaining. Finished basement. Located on a quite crescent close to major highways, parks, worship, schools and shopping. **** EXTRAS **** Recent Updates; Thermal insulated Windows, Front & Back Door(added security locks),New Automatic Insulated Garage Door, New Insulated Outdoor Bay Window Covering, New electrical, new Central vac, Porch & garage spray foam (id:46421)

Brampton, Ontario
WELCOME TO THE PERFECT LOCATION FOR YOUR FAMILY TO CALL HOME! This lovingly cared for 3+1 bedroom, 1-1/2 bath, brick and vinyl siding, detached home is on a quiet and conveniently located cul-de-sac in the sought after Somerset neighbourhood in Heart Lake West. Homes on this street are RARELY LISTED! Pride of ownership is amply displayed by longtime residents you'd be lucky to call neighbours. Geared well to young families, this freshly painted & bright home offers easy to care for carpet-free main floor and second level with a mix of ceramic tile, hardwood, and laminate flooring. A separate side entrance leads to the finished basement with Rec Room & large bedroom with multi-use potential (currently used for storage). Starting your day in the Breakfast Room is delightful as light fills the room through its extra-large front window over-looking beautiful perennial gardens & a magnificent, mature maple tree. Plenty of afternoon daylight streams through the gorgeous windows of the west-facing, open concept LR/DR showcasing gleaming hardwood floors. Access to the backyard, featuring a multi-level wood deck & pool plus a shed, raised vegetable garden & plenty of room to develop more garden beds, is accessed through the LR sliding glass door or side door. While living here boasts a friendly & quiet neighbourhood close to the countryside of Caledon to the north, it is also extremely convenient to the 410 highway, bus routes, shopping, schools, places of worship, a community recreation centre, a library, parks, the Etobicoke Creek Trail, Loafers Lake, and the incredible gem, the Heart Lake Conservation Area! You will also have peace of mind knowing this home features energy efficient windows installed throughout, central air-conditioning (2016), efficient furnace (2023) & a roof with a 40-year warranty installed in 2010. Don't miss this rare opportunity to own on this family-friendly & safe cul-de-sac in this incredibly charming Brampton neighbourhood! **** EXTRAS **** Above ground gas-heated pool with salt water filtration system; central vacuum system; energy efficient windows (id:46421)

Brampton, Ontario
A Must see and Rare Find ! Beautiful , Spacious and Sun filled 3 Bedrooms and 2 washroom unit in one of the well Managed and Maintained, High demand Building, Spacious 3 Bedrooms and 2 Washroom unit in Ross Tower-This Building offers One of the Lowest Maintenance Fees That includes All Utilities and High Speed Internet. Large Master bedroom with ensuite washroom, Very Bright and Spacious unit with Large Living Room, Spacious Bedrooms, Upgraded Kitchen cabinets, freshly Painted, Upgraded Washroom, Large Storage Room, No carpet, Laminate Floor Throughout the Unit with Large Windows, Upgraded light fixtures, Large open Balcony with beautiful view, Two underground parking, Children park and outdoor pool, party room, Walking Distance To Bramalea City Centre, Public Transit, Library, School, place of Worship, Freshco, Chinguacousy Park & Close to Bramalea Go Station, Hwy 410, Building With healthy Reserve Fund. **** EXTRAS **** S/S STOVE(2024), FRIDGE, ALL ELF'S, EXISTING CURTAINS, NEWLIGHT FIXTURES (2024), PAINT(2024), Maintenance includes all utilities and free internet, near to Rebba 24 hrs, Hwy 410 & 407 (id:46421)

Toronto, Ontario
Fresh Painted And Professional Cleaned One Bedroom Unit At Luna Vista Condo Located At Concord City Place Community. Cozy And Functional Layout. Lake View From Balcony. Walking Distance To Rogers Centre, CN Tower, Sobeys And Banks. Minutes Highway Access. Party Room, Gym, Theatre, Garden And Bbq, Guest Suites, Infinity Outdoor Pool And More. **** EXTRAS **** Fridge, Stove, Hood Fan, Build-In Dishwasher. Washer And Dryer. (id:46421)
Toronto, Ontario

Location location location!!! Elegant 2 bedroom + den/sun room at Palace Place in the Humber Bay Shores neighbourhood. This bright space is flooded with natural light through its large windows. Spacious living room and a formal dining room. The kitchen has stainless steel appliances including Brand new stove, fridge, and kitchen faucet. There is a 2 pc powder room plus a 4 piece bathroom with tub and separate shower, which is connected to the primary bedroom. 1 locker and 2 parking spots included. Gorgeous views of the Lakeshore and Lake Ontario. The amenities are endless: squash court, gym, sauna, pool, games room, party room and concierge. You can walk, jog or cycle on the Martin Goodman Trail, which runs along the water and through parkland. Dining, entertainment and culture are within walking distance as well as marinas and boating. Easy access to the Queen Elizabeth Way, Highway 427. **** EXTRAS **** All ELFs and window coverings, dishwasher, stove, fridge, washer & dryer (2023) (id:46421)

Toronto, Ontario
* Shared Accommodation * Bedroom With Own 3 Piece Washroom And Closet In A New 3- Bedroom Townhouse In A Highly Demanded Neighbourhood, please note this room will easily fit single size bed and a table. Shared Kitchen And Laundry With Other 2 Female Tenants. Tenant Pays %30 Of Utilities. Landlord May Consider International Students. **** EXTRAS **** Shared S/S App.: Fridge, Stove, Dishwasher, Range Hood, Washer & Dryer (id:46421)

Barrie, Ontario
Prime Development Opportunity: Parcel of three lots including 193/197 Blake St (vacant lots) and 13 Nelson Square. Located in Barrie's sought-after East end and steps to Lake Simcoe. This parcel is 0.388-acre and is Zoned RM2-TH & R2. Situated in a vibrant neighbourhood with easy access to amenities, this is your chance to capitalize on Barrie's thriving real estate market. **** EXTRAS **** 193 Blake PT LT E/S Nelson Square PL6 Barrie As In Ro1089667 /PIN 588220084//197 Blake PT LT 4 E/S Nelson Square PL 6 Barrie As In R01042107/PIN 588220085//13 Nelson Square PT LT 3 E/S Nelson Square PL 6 Barrie As In Ro1323690/PIN588220077 (id:46421)

Toronto, Ontario
Welcome To The Bridge Condos! Located In The Heart Of Downtown Toronto! Walk Along King Street West Or Queen Street West & Enjoy The Downtown Culture. Minutes To Liberty Village, CNE, Go Train, Grocery stores, Canadian Tire, The Gardiner, parks, dog parks and The Waterfront. 24 Hour Street Car Just Steps From Your Door. This Freshly Painted Unit has A Great Functional layout with Stainless Steel Appliances in the kitchen, Granite counters, a built-in closet organizer in the bedroom, newly installed Barn door for the bathroom and track lighting in the living room. Parking Spot & Locker Included. Perfect for down-sizers! Low Floor so You don't have to wait for an Elevator! Amenities include an Indoor Pool, Sauna, Gym, Guest Suites, Security and Lounge. Just move in and Enjoy! (id:46421)

Mississauga, Ontario
Location! Location! Location! Stunning and Spacious 1 Bed & 1 Bath Corner Unit In the Heart of Mississauga With An Unobstructed South West View. Featuring 9 ft ceilings, Freshly pained, Open Concept Floor Plan w/Modern Kitchen w/Stainless Steel Appliances, Central Island & Granite Countertop Overlooking the Living /Dinning Room. Both Bedroom and Dinning Room Walkout to 2 Separate Large Terraces. No Upstairs Units and Feel Like Living in a Penthouse. Walking Distance to Square One Shopping Centre, City Hall, Sheridan College, Top Notch Restaurants, Public Transit and Quick Access to Hwy 403/410/401. Great Opportunity for Investment or Self Use! **** EXTRAS **** S/S Fridge, Stove, Dishwasher, Microwave W/Range, Washer, Dryer, All Window Coverings, All Elf's. 1 Parking, 1 Locker. Access To Chicago Building Amenities: Gym, Visitor Parking, Party Rm, Pool, Rooftop Deck, Cinema Room And More! (id:46421)

Oakville, Ontario
Welcome to 297 Oak Walk Drive #1804, your slice of paradise in Oakville! This elegant 2-bedroom, 1 bathroom condo offers a perfect blend of comfort and style. Step inside to find an open-concept living space adorned with modern finishes and large windows that flood the rooms with natural light. The chic kitchen features stainless steel appliances, ideal for culinary adventures. Retreat to the primary bedroom with stunning views. The second Bedroom is spacious and versatile, perfect for guests or a home office. Enjoy your morning coffee or unwind in the evening on your private balcony, easy access to shopping, dining, parks, and major highways. With amenities like a fitness center, party room, yoga studio, every day feels like a gateway. Don't miss out your chance to call this charming condo home! (id:46421)

Toronto, Ontario
Main Floor Only! Do NOT include the garage! Bright and Spacious Bungalow at Convenient Location. Pot Lights & Hardwood Flooring Throughout. Quartz Kitchen Countertop, Ceramic Backsplash, Could Include some Furniture or not, Backyard Facing East. Located in the prime Agincourt area, close to all amenities, TTC, schools, shopping plaza, supermarket & restaurants. Tenant pays 60% utilities. (id:46421)
King, Ontario

**Location**Luxury**Lifestyle** Exclusive commercial space located on ground level of luxurious boutique building in the heart of King City! Fantastic opportunity to own this 420sqft commercial unit with west exposure & floor to ceiling windows. Truly unbeatable, high traffic location! Prestigious development with state-of-the-art amenities the future of King City! Only 8 commercial units & one onsite restaurant with street access offering lots of daily traffic for your business. Perfect for a small office, salon, retail store, etc. The opportunities are endless! Convenient EV charging stations, concierge, smart entry/touchscreen video intercom, modern rooftop terrace with dining area & BBQ stations, fire pits, bar area, cabanas & greenspace. 24/7 amenity booking/community messaging app. Ground floor party room with lounge access, fireplace, big screen TV & kitchen, ideal for entertaining large groups & celebrating special occasions. Impressive fitness studio with yoga & stretching rooms compliment this high-end, active lifestyle community. Steps to GO/Metrolinx station, 10-acre park & huge, brand new community centre! Easy access to 407/400/airport & a short drive to surrounding golf courses, shops & restaurants. Ample visitor parking onsite. Maintenance fee approx. 0.64/sf. Assignments allowed. Experience the pinnacle of condo living & bring your business to King Heights! **** EXTRAS **** Energy efficient lighting, unit shell to be designed as per owners need/use. (id:46421)
London, Ontario

POWER OF SALE , Great investment opportunity 2 1/2 Story Red Brick Victorian Income Earner. Lots Of Period Charm In This single family dwelling with 3 units Property With Separate Entrances. Main Floor 2 Bed, 1 Bedroom Studio & 1-Bed Basement, Generates $$$$/Mth. Easy Walk To Downtown And Bus Routes. Close To Schools, Parks, And The Best Walking Score In Town. (id:46421)

Markham, Ontario
Spacious All Inclusive Brand New -1 Bedroom with excellent natural lighting, shared bath, kitchen and laundry facilities with the landlord. Ideal for individuals / Students seeking a tranquil living space in a prime location. Close to Hwy 7, nearby amenities include parks, various restaurants, and schools. (id:46421)

Markham, Ontario
Beautifully renovated 2-bedrooms walkout basement in a highly sought-after neighbourhood, that comes FULLY Furnished. The bright, open layout features generously sized bedrooms. The finished walkout basement boasts brand new kitchens with ample cabinets and counter space, and high end appliances. Step outside to a private yard with a new retaining wall and natural stone landscaping, abuts onto serene green space. With car space on an extra-long newly interlocked driveway. Located near top-rated schools, Rouge Valley Park trails, and just moments from highways, public transit, and shopping centers. Move in and enjoy this beautiful home which has been renovated. **** EXTRAS **** S/S Fridge, S/S Flat-Top Stove, S/S Dishwasher, S/S Built-In Oven, All lights fixtures, Washer & Dryer. 1 Space on driveway for tenants use. (id:46421)
Mississauga, Ontario

Welcome to 1663 Vellore Crescent, where elegance meets modern living. This stunning residence boasts top of the line finishes throughout, creating an atmosphere of sophistication and comfort. As you enter, you are greeted with a grand foyer that leads up to an expansive open-concept living space, adorned with high ceilings, premium hardwood flooring and large windows that flood the area with natural light. The gourmet kitchen is a chef's dream, featuring Miele appliances, custom cabinetry and a spacious island perfect for entertaining. The adjoining dining area seamlessly flows into the living room, which features a cozy fireplace. Retreat to the luxurious primary suite, complete with a walk-in closet, Juliette balcony and a spa-like ensuite bathroom featuring double vanities and a walk-in shower. Convenient upper floor laundry. Additional bedrooms offer ample space and comfort, making this home perfect for families. Fully finished basement allows for the rec room of your dreams! With it's prime location, exquisite design, and unparalleled finishes, this luxury townhome is a true gem waiting to be called home. **** EXTRAS **** Full tenancy application required. AAA tenants only. Tenant responsible for all utilities, and excess lawn maintenance/snow cleaning not covered by POTL. POTL fees paid by Landlord. This rental listing will impress. (id:46421)

Mississauga, Ontario
~~~Price to Sell~~~ Spectacular Upgraded 1,549 sqft Townhome, Freshly painted . Located In The Prestigious Clarkson Community Of South Mississauga. Less Than 5 Mins Walk To Clarkson Go Station. Featuring 3 Spacious Bedrooms, 3 Washrooms, 1 Underground Parking Spaces & 1 Large Underground Locker/Storage. No Neighbours In-Front. 9Ft Ceiling On Main Floor. Large Living Room & Dining Area Great For Entertaining. Chef's Kitchen With Quartz Counters. 3 Spacious Bedrooms Great For A Growing Family. Primary Bedroom Comes With Ensuite Bathroom, Large Walk In Closet & Large Balcony. Enjoy Family Time & Endless Views From Private Rooftop Terrace. Abundance Of Natural Light With Large Size Windows. Close Walk To Schools, Lakeshore, Shopping, Trendy Restaurants. This Home Has It All. **** EXTRAS **** 1 Pkg & 1 Locker/Storage. Private Park For Community, Abundance Of Visitor Parking. Stainless Steel Appliances: Fridge, Stove & Dishwasher. 2nd Level Laundry Washer & Dryer(White) (id:46421)

Tay, Ontario
Two spacious lots at 136 and 140 Limestone rd sold together, offering the perfect getaway just a short walk from the stunning beaches of Georgian Bay! This charming 3- season cottage is nestled in a peaceful, natural setting, providing an ideal retreat for relaxation and outdoor enjoyment just a short walk from beaches, parks, and marinas. Situated on an expansive 127 by 150 foot lot, this property has incredible potential! Whether you're looking to enjoy the existing cottage as a seasonal retreat or take advantage of the development potential, this lot can easily be severed to build a second dwelling or to rebuild your dream home with plenty of room to spare. With its prime location and development potential, this is an incredible opportunity you won't want to miss! **** EXTRAS **** Lots 136 and 140 included in the sale (id:46421)

Brampton, Ontario
**Your Search Ends Here!** Welcome to this stunning, newly renovated walk-out basement apartment nestled on a private ravine lot. This spacious gem features 2 large bedrooms with ample natural light, a walk-in closet, and additional wardrobe space for all your storage needs along with 2 Parking Spots. Step out to a massive patio and enjoy serene ravine views a perfect setting for outdoor relaxation. Ideally located in the prestigious Vales of Brampton, you're just a 5-minute walk to public transit and a short drive to shopping plazas, popular eateries like Pizza Pizza, BarBurrito, Little Caesars, and a variety of Indian restaurants. Nearby grocery stores include Chalo FreshCo, Indian Punjabi Bazaar, Subzi Mandi, Raman's NO FRILLS, Sunnyvale Supermarket, and much more! Utilities can be negotiated based on the number of occupants, and an optional 3rd bedroom is available for an additional fee if needed. Don't miss out on this opportunity. **** EXTRAS **** Brand New Kitchen Appliances (Microwave, Toaster, S.S. Stove, S.S. Fridge, Range-hood), Washer and Dryer, and All Existing Lighting Fixtures. (id:46421)

Cambridge, Ontario
This stunning corner house offers an abundance of natural light and contemporary design across above 2,110 square feet of living space. Featuring 4 spacious bedrooms and 3 upgraded washrooms, this home is perfect for modern family living. The open-concept layout showcases high-end finishes throughout, with bright and airy rooms that flow seamlessly. The property also boasts 4 parking spots, including 2 in the driveway and 2 in the attached garage, making it perfect for homeowners with multiple vehicles. Located in a peaceful and desirable area, this home is ideal for those seeking a blend of modern luxury and convenience. close to all amenities and easy access to the 401. (id:46421)

Burlington, Ontario
Exceptional, Welcome to this meticulously executive home in Alton Village! Fabulous detached home with double door entry leads you to the welcoming foyer and open concept floor plan with high ceilings. Almost 3,000 sq feet of living space including fully finished basement featuring extra bedroom, full bathroom, built in closets and extra storage. Beautiful family room with gas fireplace and loads of natural light opens to large dining area. Spacious custom kitchen with quartz counters, S/S appliances, valence lighting, pot lights, large island and walk-out to yard. Stunning hardwood staircase leads you upstairs. The second floor features the Family room, you'll also find 4 generously sized bedrooms. On this floor, a conveniently located and spacious laundry room. The residence is ideally situated in close proximity to all of life's necessities. Easy access to major highways, 403, 407, Plus, it's located near reputable schools and parks, Golf course, shopping plaza's making it an idyllic choice for families or young professionals seeking a blend of comfort, convenience and luxury! you'll enjoy the tranquility of suburban living while being just moments away from the vibrant amenities of Burlington. (id:46421)

Oro-Medonte, Ontario
Welcome to Highland Estates! This spacious condo is located within a highly sought after area in Oro-Medonte. Condo comes fully furnished and is move in ready. Located near Horseshoe Valley and close to Barrie, home features two generous sized bedrooms, 2 large bathrooms with one jacuzzi, spacious kitchen and living rooms. Condo is surrounded by trails, golf courses, spa, indoor/outdoor pools, BBQ stations and much more! (id:46421)
Pickering, Ontario

Attention Custom Home Builders, Developers and Land Investors! Rare opportunity to acquire four prime lot assembly in the highly sought-after area of Pickering, 1835&1837 Woodview Ave are 50X220 feet each , and 1586&1588 Oakburn Street, are 50X120 feet each, all 4 lots must be sold together. Properties are being sold on as is where is basis, Area has a lot of ultra luxury custom built homes, demand area with excellent schools and shopping. **** EXTRAS **** 4 vacant building lots, all services to the lot line, Buyer to verify development Charges/ property taxes. (id:46421)

Oakville, Ontario
Executive end-unit freehold townhouse nestled in the Bronte Creek (Palermo West) community, boasting 4+2 bedrooms. Over 3,300 SF of living space. 9ft ceiling, crown moulding & hardwood floors on ground level. Waffle ceiling & wainscotting in Living-Dining. Family room is accentuated with a statement fireplace wall & follows an open concept design that extends into the kitchen & breakfast area, all brilliantly lit with pot lights. Kitchen features stainless steel appliances and granite countertops. Spacious double car built-in garage along with a double car driveway. Four bedrooms on second floor, two of which with ensuite washrooms. Spacious master bedroom boasts an ample walk-in closet. Open balcony on the second floor with an unobstructed North West view. Laundry is also situated on the second floor. Finished basement houses a theatre room, kitchenette, two bedrooms, and a 3-piece washroom. The backyard deck promises countless family barbecues and leisurely afternoons. (id:46421)

Toronto, Ontario
Very charming and comfortable home located in prime location, close to all major amenities including highways, schools, york university, LRT, hospital, shopping & more. This home features 4 bedrooms and 2 full bathrooms. Hardwood floors throughout. There is a finished basement with large windows, a kitchen and sitting room. Income possibility. There is a detached single car garage and a driveway that can hold 5 cars. A show & sell property!! **** EXTRAS **** House has new roof, new railings, new front door, quartz counter-top, undermount sink, porcelain tiles and mostly hardwood floors thru-out. The basement has laminate flooring, kitchen and sitting area and large windows making it bright. (id:46421)
Vaughan, Ontario
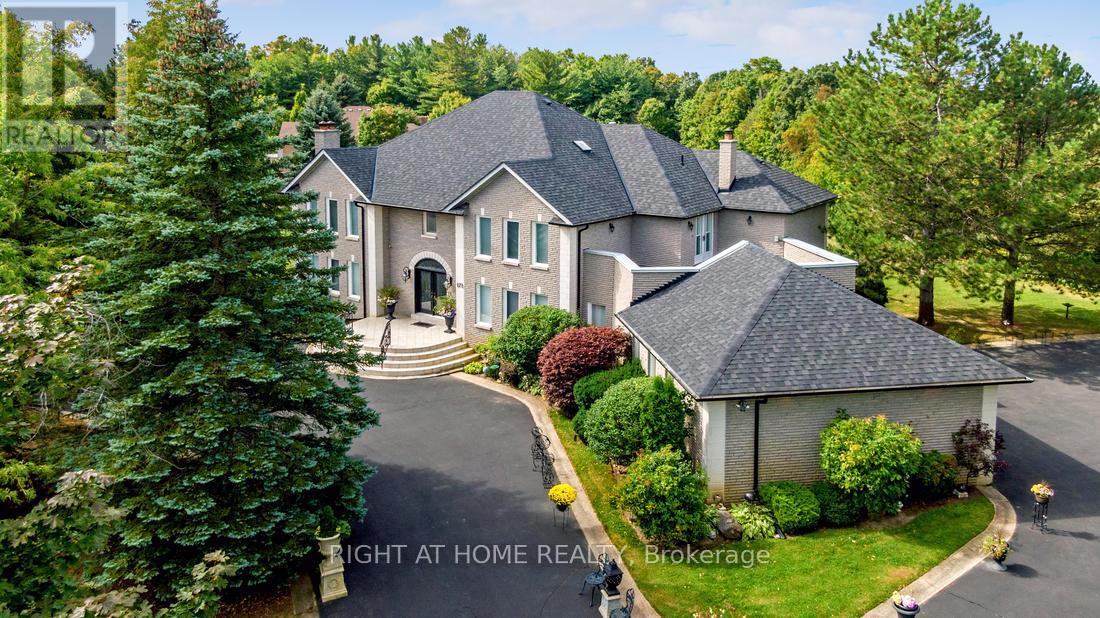
***Potential 1/2 Acre Severance-***Breathtaking Ravine & Pond Views On 2 Sides! Gorgeous 5000+ Sq.Ft Custom Home Nestled On 1.47 Acres Back To Conservation Area. Hardwood Flr/Pot Lights/Crown Moulding Throughout, 4 Fireplaces, 6 Skylights, Designer Washrooms, Chef's Kitchen, Sunroom W/Skylights, Office On Main Flr. Elegant Living W/Fireplace, Sun-Filled Family W/Fireplace &Wet Bar & B/I Speakers. Beautiful Master W/Fireplace &5Pc Lavish Ensuite. Professional Finished Bsmt W/Sauna&Gym&Game&Rec. (id:46421)

Northern Bruce Peninsula, Ontario
Discover unparalleled privacy on 2.3 acres! Nestled in a coveted neighborhood, this well-treed property offers over 262' of road frontage on a year-round maintained roadway, ensuring tranquility and seclusion. Extending into municipal-owned land to the South, it guarantees added privacy. Surrounded by cedars and evergreens, the property provides a peaceful retreat with the soothing sounds of Lake Huron's waves nearby. Take a leisurely stroll to Eastnor Park for lakeside enjoy mentor savor the vibrant sunsets over the lake from your own haven. For the adventurous, swim, canoe, or kayak along the rocky shores of Lake Huron. Embrace the night as a ""night hawk"" in the dark sky communities of Northern Bruce Peninsula, where a breathtaking display of stars awaits on clear evenings. Convenience meets nature with Lion's Head just 16km away, offering easy access to amenities. Whether you're considering building for retirement, a year-round family home, or a cottage property, the Bruce Peninsula' (id:46421)

Douro-Dummer, Ontario
Discover a remarkable estate formerly belonging to the iconic musician Ronnie Hawkins, a true slice of Canadian music heritage. Nestled on over 157 acres with breathtaking views of Stoney Lake, this fully updated property spans more than 7,300 square feet of opulent living area, complete with 6 large bedrooms and 7 exquisite bathrooms. The residence also includes a separate 3-bedroom apartment, ideal for guests, family, or as a rental opportunity. The vast land features a sizable barn, a three-car garage, additional sheds, a lake view chicken coop, and extensive gardens. See Survey for details. **** EXTRAS **** See Schedule D for Legal Description & Zoning. See attached Floor Plans for rooms & dimensions. (id:46421)

Southgate, Ontario
Welcome to your next opportunity at 91 Maple Grove Village Road in Southgate! Freshly listed and perfectly priced, this land-lease property brings a fantastic affordable option for those looking to buy. With new updates and charming features, its a canvas awaiting your personal touch.Nestled comfortably in a cozy setup, this property features three well-sized bedrooms and two bathrooms, ensuring ample space for both relaxation and functionality. Freshly painted in neutral tones and updated flooring, this home provides a calm, serene ambiance thats easy to personalize.One of the jewels of this residence is the delightful sunroom extra space that creates an inviting area for morning coffees or quiet evenings. The home is perfect for anyone looking for affordability without compromising on comfort. Don't miss out on this incredible opportunity. Affordable, updated, and ready for you 91 Maple Grove Village Road is just waiting to be claimed! **** EXTRAS **** 1995 Mansion Mobile Serial # Pfs359852. Septic shared (3 units) - pumped Sept 12/24 (receipt attached). Current fees $456 Land Lease, $78.08 Taxes & $53.33 Water Testing - 2025 fees $506 Land Lease, $84.03 Taxes & $53.33 Water Testing (id:46421)

Whitby, Ontario
Welcome To This Exquisite Brooklin Home, Offering Over 4,200 Sq Ft Of Living Space Plus A Fully Finished Basement, Designed For Luxurious Family Living. This 5-Bedroom, 6-Bathroom Residence With A 3-Car Garage Has Been Thoughtfully Upgraded, Including Newer Triple-Pane Windows For Energy Efficiency And Comfort. The Main Floor Features A Combined Mud And Laundry Room With Garage Access, An Office With Coffered Ceilings, And Maple Floors. The Elegant Dining Room Connects To The Chef's Dream Kitchen Via A Butler's Pantry With A Built-In Wine Fridge. The Kitchen Boasts A Dual-Fuel Double Oven, 48"" GE Monogram Refrigerator, Miele Dishwasher, Custom Pantry, Granite Counters, And Radiant Heated Porcelain Floors. The Bright Breakfast Area Opens To The Backyard, While The Living Room Offers Coffered Ceilings, Pot lights, And A Marble Gas Fireplace. Upstairs, The Primary Suite Features A Custom-Built Dream Closet, Spa-Like 5-Piece Ensuite, And Marble Gas Fireplace. Each Additional Bedroom Has Its Own 4-Piece Ensuite, Ensuring Privacy And Convenience. The Fully Finished Basement Adds Even More Living Space, With Radiant Floor Heating, LED Pot lights, A Gym With Rubberized Flooring, A Dance Studio With A Rosco Sprung Subfloor, And A Custom Wine Cellar For 500 Bottles. Step Outside To The Professionally Landscaped Backyard Oasis Designed By Paul Lafrance, As Featured On HGTV's ""Decked Out."" This Entertainers Paradise Includes A Pool, Cabana, Pentair Automation System, Built-In BBQ, Outdoor Speaker System, And Irrigation System. (id:46421)

Douro-Dummer, Ontario
Envision a community of luxury, estate, or resort homes offering a lifestyle of play, dining, shopping, and ownership, complete with a future marina and proximity to Wildfire Golf Club. Located on the historic and iconic Stoney Lake, renowned for its fishing, this property invites you to indulge in the lake's offerings. Once owned by the legendary musician Ronnie Hawkins, this land presents an opportunity to own a piece of Canadian music history. Newly added trails and pathways enhance the over 170 acres available for your dream development on the shores of Stoney Lake. **** EXTRAS **** See Schedule D for Legal Description & Zoning. See attached Floor Plans for rooms & dimensions. (id:46421)

Douro-Dummer, Ontario
Seize a unique opportunity for both the present & future! Acquire a segment of Canadian music heritage previously owned by renowned musician Ronnie Hawkins. This has over 157 acres & has a renovated/expanded house of over 7300 sq. ft, featuring 6 bedrooms & 7 bathrooms. Also, there is an attached 3-bedroom apartment. A deck spans the entire length of the house, offering breathtaking views of Stoney Lake, with an attached 3-car garage. The potential for future development could have estate homes, custom homes, or resort-style homes with lake access via 754 Hawkins Rd, adding an extra 13 acres & nearly 3,000 feet of shoreline, along with 2 year-round cottages, with 3 bedrooms, 3 baths right on Stoney Lake. Potential to develop a marina. Lots of parking on both properties. Live in one & rent the others or manage them as vacation rentals. **** EXTRAS **** See Schedule D for Legal Description & Zoning. See attached Floor Plans for rooms & dimensions. (id:46421)

Douro-Dummer, Ontario
Envision a community of luxury, estate, or resort homes offering a lifestyle of play, dining, shopping, and ownership, complete with a future marina and proximity to Wildfire Golf Club. Located on the historic and iconic Stoney Lake, renowned for its fishing, this property invites you to indulge in the lake's offerings. Once owned by the legendary musician Ronnie Hawkins, this land presents an opportunity to own a piece of Canadian music history. Newly added trails and pathways enhance the over 170 acres available for your dream development on the shores of Stoney Lake. **** EXTRAS **** See Schedule D for Legal Description & Zoning. See attached Floor Plans for rooms & dimensions. (id:46421)

Richmond Hill, Ontario
Location Location Location: Welcome to this spacious and beautifully designed 4+1 bedroom, 4 washroom home located in a quiet and family-friendly court. Featuring a functional open-concept layout, this home is perfect for both everyday living and entertaining. The large bedrooms offer plenty of space, with a bonus room that can serve as a home office, guest room, or playroom. The primary bedroom boasts an ensuite bath for your comfort. The court location provides privacy and minimal traffic, making it ideal for families. Close to schools, parks, shopping, and public transit, this home has it all! Don't miss out on this rare opportunity! **** EXTRAS **** S/S: Fridge, Stove, Dishwasher. Washer & Dryer. Pot lights, Central Vac & Accessories, All Elf's. Fri Stove in Bsmt (id:46421)

Lakeshore, Ontario
Amazing opportunity to own a multi use unit an established long-time restaurant approximately 1000 sq ft & residential units approximately 2400 sq ft. Live in one of the 3 residential rental units. This is the only restaurant in up-and-coming Comber, with lots of housing development happening. High exposure location! Parking on-site & street parking. The lot is 66 x 165, with a nice-sized yard for tenants to use or possible future development for more rental units. Restaurant specializing in homemade pizza, breads, Greek & Canadian cuisine equipped with commercial grade equipment. Seating for 28 & a desirable outdoor patio w/additional seating for 18. Property & units have been lovingly updated & maintained through the years. Updates to frontage glass windows, furnace, plumbing, electrical & roof approx. 10 years ago. 3 rental units- two main floor one-bedroom units & 2nd floor two-bedroom. Located on busy Highway #77 & close access to Highway 401. **** EXTRAS **** Inventory at the restaurant for an added cost (id:46421)

Kitchener, Ontario
Exceptional opportunity to build your dream home on premium 53 X 103ft lot in highly sought-after Huron Park neighbourhood! This is your chance to create a perfect home with Fusion Homes, celebrated for their exceptional craftsmanship, attention to detail & superior finishes. Nestled on a quiet street 19 Spachman St is conveniently located near Scots Pine Park & walking distance to St. Josephine Bakhita Catholic Elementary School & Oak Creek PS. Easy access to restaurants, shops, fitness centres & other amenities providing both convenience & tranquility. Quick access to 401 & Hwy 8 making commuting effortless. These homes include high-quality features: quartz countertops, 4-bdrms, 3.1 bathrooms, 2 primary suites W/ensuites, W/I closets & much more. Choose from 3 distinctive floor plans each thoughtfully crafted to suit modern family living: Option 1: Margaux B - $1,454,900: expansive 3100sqft home offers large great room, formal dining area & gourmet kitchen W/optional breakfast bar, perfect for both everyday living & entertaining. Attached 2-car garage & covered porch complete this elegant design. Option 2: King B - $1,409,900: offering 3050sqft of sophisticated living space, this design combines modern style W/functionality. Open-concept main floor seamlessly flows from grand great room to formal dining area & beautifully appointed kitchen. Private den or office adds versatility & attached 2-car garage provides ample storage. Option 3: Lena B - $1,369,900: more compact 2655sqft layout balances comfort & style W/open-concept great room, formal dining area & kitchen made for entertaining. This home includes flexible office space & attached 2-car garage. Each of these plans offers a unique blend of luxury & practicality allowing you to select the perfect home that matches your lifestyle. With Fusion Homes, you're not just building a house you're creating a space where family memories are made, tailored to your needs in a neighbourhood you'll love for years to come! (id:46421)

Mississauga, Ontario
Never lived basement with 2 bedroom and 2 washroom, 700 sq feet, available for rent in sought after family friendly Churchill Meadows neighborhood in Mississauga. Separate Entrance. Ensuite Laundry with new washer and dryer. Kitchen with SS Electric Range and New SS Refrigerator. Pot Lights in all rooms and quartz countertop in Kitchen. One parking spot on the driveway. Winston Churchill station/bus depot at walking distance. Easy access to Clarkson, Erindale, and Streets Ville Go stations. Close to Erin Mills mall and major grocery stores, Fast food chains Ridgeway plaza, restaurants, Credit Valley Hospital, and Churchill Meadows Community Centre. Elementary school at walking distance. Utilities (water, Hydro, and Gas) will be additional $25% utilities. looking for family, working professionals with good credit and a stable income. (id:46421)

Galway-Cavendish And Harvey, Ontario
Discover a rare gem nestled on the shores of Buckhorn Lake in the stunning Kawartha region. This turn-key waterfront home/cottage comes fully furnished inside and out, offers both pride of ownership and an excellent investment opportunity. The home is designed for ultimate comfort and enjoyment. The open-concept dining and living room, with its large lakeside window and cozy wood-burning fireplace, create a warm and inviting atmosphere. The property's sunroom and oversized deck are perfect for entertaining guests or enjoying serene lake views. The walkout lower level includes an additional bedroom, family room and an ample space for additional storage. With year-round access, this three-bedroom home is ideal for all seasons, offering activities such as swimming, fishing, boating in the summer, and cozy fireside evenings in the winter. The property comes with marine rail, dock, lakeside water pump, separate two-car garage and a carport spacious enough to accommodate a 20-foot pontoon boat. The well-maintained garden and mature trees add to the charm and privacy of this lakeside retreat. Located in a friendly and vibrant community, you'll have easy access to local shops, restaurants, and recreational facilities. Buckhorn Lake, one of the major lakes in the Kawartha region allows dock-free boating on five interconnected lakes. Whether you are looking for a full-time residence or a peaceful cottage getaway, this home is the perfect choice. Do not delay... Book your tour now! (id:46421)

Kawartha Lakes, Ontario
Watch The Most Beautiful Sunrises From This Getaway Cottage On Pigeon Lake. Fantastic Lake View With Good Privacy. Oversized Deck That Wraps Around The Above Ground Pool & Separate Hot Tub Area. 26X9 Dry Boathouse With A Wet Slip, Just Bring Your Boat & Enjoy All The Benefits Of The Trent Severn System. Launch Your Boat From Your Own Private Natural Boat Launch On The Property. Also Included Large Storage Shed & Lots Of Room For Parking. **** EXTRAS **** Property Has Drawings To Build Approved & Permits Approved If You Are Interested In Expanding The Property. (id:46421)

Scugog, Ontario
Incredible Potential In This Approx 92 Feet Waterfront Raise Bungalow With A Breathtaking View Of Lake Scugog! Main With 1,759 Sq Ft A Very Well-Designed Floor Plan With 4 Bedrooms And 2 Bathroom, Two Bedrooms Have Side Door To Sundeck With Lakeview, Plus Another 1,759 Sq Foot Walk-out Basement With Amazing Huge Windows Just Waiting For Your Ideal Design. Family Room With Huge Window Overlooking The Lakeview With Cathedral Ceilings And Fireplace (As Is). Four Season Designed Cottage To Enjoy Sunny Summer Or Winter Sporting. **** EXTRAS **** New Hardwood Floor(2023) And New Two Bathrooms On Main(2023), New Huge Decks(2023) And New Interlocking In The Back(2023), Most Windows Replaced(2023). (id:46421)

Markham, Ontario
Prime Window Retail Unit Facing Kennedy Rd in Langham Square Mall. Discover a fantastic retail opportunity in the bustling Langham Square Mall, anchored by T&T Supermarket. This strategically located unit boasts high visibility and foot traffic, surrounded by vibrant community amenities. Conveniently situated near Highway 407, GO Train station, YTR/Viva Bus routes, YMCA, and York University, this space is perfect for various uses including office, general retail/service, or soft cooking. Don't miss out on this prime location! Please do not disturb the current tenant. Thank you! (id:46421)

Vaughan, Ontario
Welcome to 9725 Keele St in Heart of Maple. 12 Reasons to buy this Property: 1) Possibility for Future Re-Development 2) Huge 92 x 255 Lot Size (23,400 sqft) 3) Live in one Home & Rent the Other 4) Great Rental Income 5) Buy Two Homes side by side - Bungalow & Sidesplit 6) Possibilities to make 4 Units 7) Over 4740 sqft of Liveable Space to work with 8) Parking for 10+ cars 9) Build your Dream Home 10) Buy and Hold for Future Value 11) Oversized Detached 3 Car Garage, 12) Close to all Amenities, Vaughan Mills, Cortelluci Hospital, Go Train, All Major Highways **** EXTRAS **** Many Re-Developments in the area (id:46421)

Stratford, Ontario
WELCOME to 88 Avonwood Drive, first time home buyers delight, very rare to find 3 Bedroom town house with new flooring, new paint, new light fixtures. Great location, Close to Walmart, Tim Hortons, Canadian tire and all amenities. (id:46421)

Waterloo, Ontario
This mixed-use building is located in a highly desirable neighbourhood in Uptown Waterloo, just across the street from Sun Life Financial. This property offers an exceptional investment opportunity with its fully leased upper floor residential unit and ground floor commercial unit. The property's desirable location presents an excellent investment opportunity for redevelopment, with the added benefit of a strong holding income. Whether you're an investor looking to capitalize on the potential for future development or seeking an income-generating property, this building offers the best of both worlds. This property provides ample space for potential redevelopment projects. The new official plan designation opens up a world of possibilities, whether it be constructing additional residential units, mixed-use spaces, or new high-rise developments. Uptown Waterloo is a vibrant and thriving neighbourhood, known for its lively atmosphere, trendy shops, and diverse dining options. The area attracts professionals, students, and families alike, making it an ideal location for investment and development opportunities. Don't miss out on this exceptional chance to invest in a large property with redevelopment potential in one of Waterloo's most desirable neighbourhoods. Take advantage of the strong holding income and explore the possibilities that the official plan has to offer. (id:46421)
