


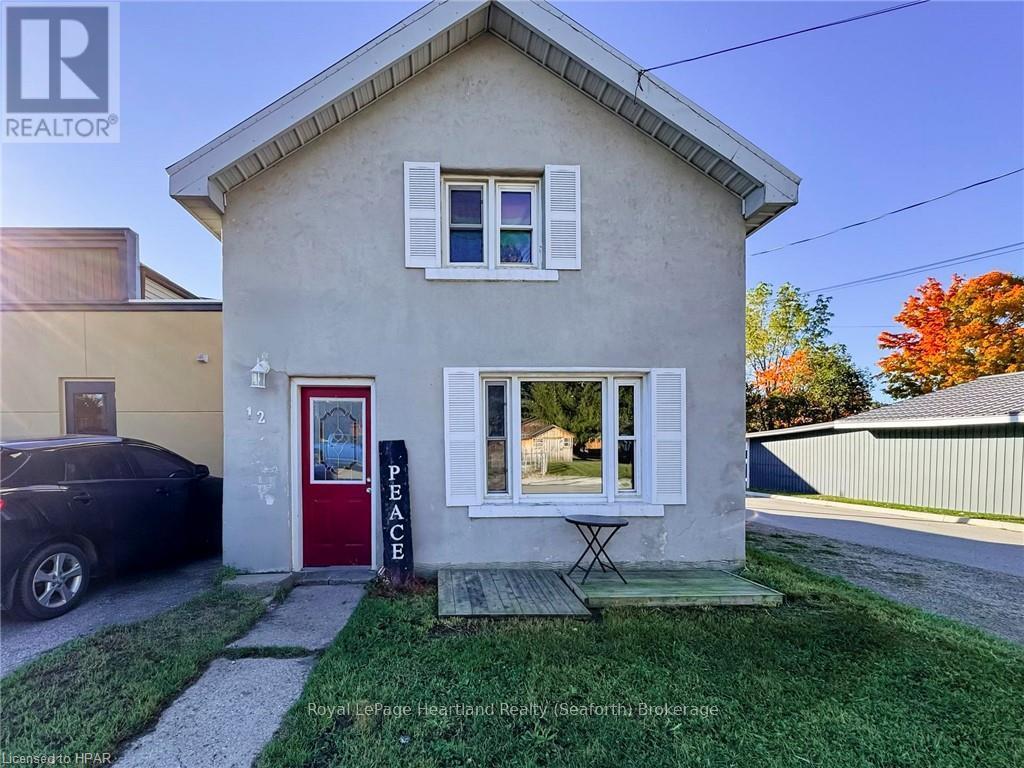
Central Huron, Ontario
Now is the perfect time to get into the housing market! This cute and compact home, located just off the main street of Clinton, offers value and a fantastic opportunity. Whether you’re looking for an investment property or a starter home, this 2-bedroom gem has you covered. The home features a low-maintenance exterior. Currently, there is a tenant in place who would like to stay, offering a ready-made investment opportunity for the right buyer. With a cozy layout and a great location, all you need to do is move in or continue to enjoy the benefits of this affordable property. (id:46421)
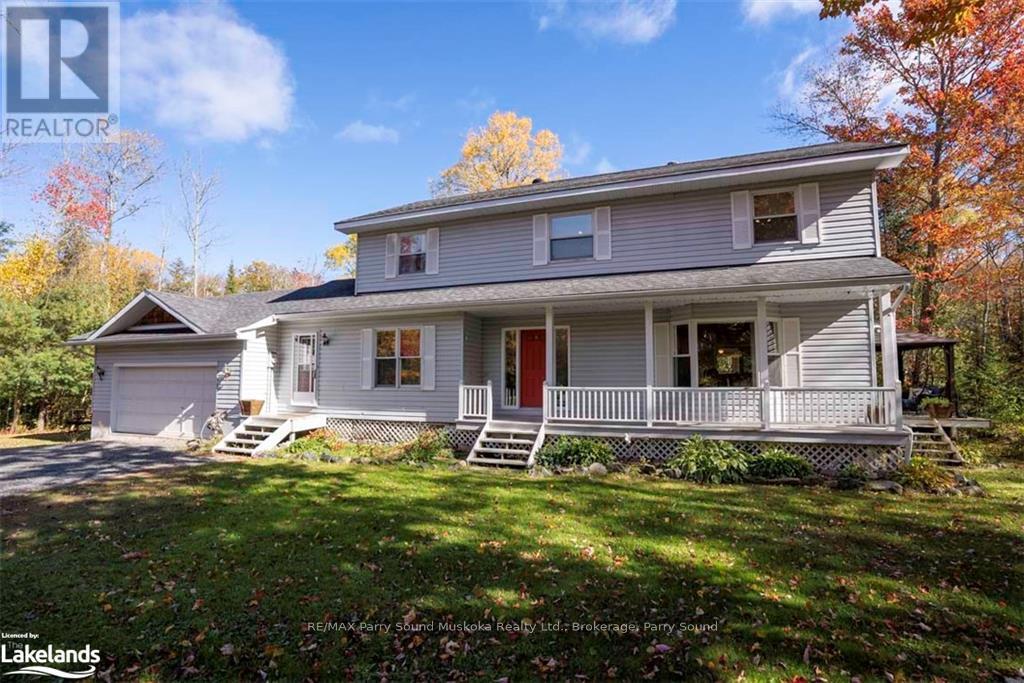
Seguin, Ontario
DESIRABLE VILLAGE of HUMPHREY, NESTLED on 1.9 ACRES of PRIVACY, SPACIOUS 4 BEDROOM, 3 BATH FAMILY HOME, 3300 SQ FT FINISHED LIVING SPACE, Large Open Concept Great Room with walkout to Pine Sunroom wrapped in Nature, Private deck for bbq's & relaxation, Updated kitchen with quartz counters, LED pot-lighting, Custom Nova Scotia Slate & Distressed Hickory Hardwood floors throughout, Main floor Den ideal for home office, Convenient 2nd floor laundry, Finished lower level features games room + rec room, Ideal workout room with pot lighting, Lots of great parking for guests, Boat, RV, Humphrey Village offers Community Centre, Library, Arena, Excellent school, Close to OFSC snowmobile trails, Mins to Hwy 400 for easy access to the GTA, 10 mins to the Renowned Village of Rosseau/Muskoka Lakes! Mins to FABULOUS AREA LAKES (Horseshoe, Clear & Whitefish) to ENJOY ALL THAT NORTHERN ONTARIO HAS TO OFFER! (id:46421)
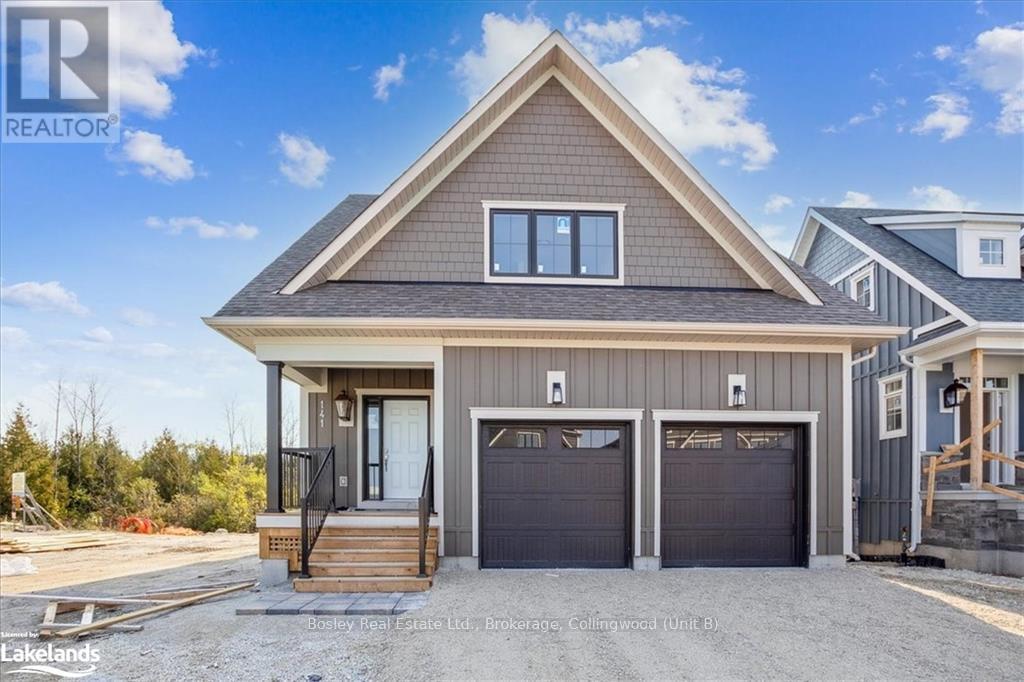
Blue Mountains, Ontario
BUILDER COLLECTION HOME - ready to move-in! Premium Lot backing onto trail in Phase 6. With over $100k in extras including; Full appliance package, Luxury vinyl flooring in all main areas, bedrooms & basement, Stone countertops throughout, Central air conditioning, Upgraded kitchen cabinets, Freestanding tub, in primary ensuite, and much more. This McLaren model is 2015 sq ft, and another 582 sq ft in the finished basement with oversized lookout windows. Welcome to Windfall! Steps from The Shed, the community’s own unique gathering place nestled in a clearing in the forest. Featuring a year-round heated pool, fitness area, and social spaces, The Shed offers a perfect spot for relaxation and recreation. Surrounded by the winding trail system that connects the neighbourhoods of semi-detached and detached Mountain Homes at Windfall. So close to the Mountain it’s as if you’re part of it. (id:46421)
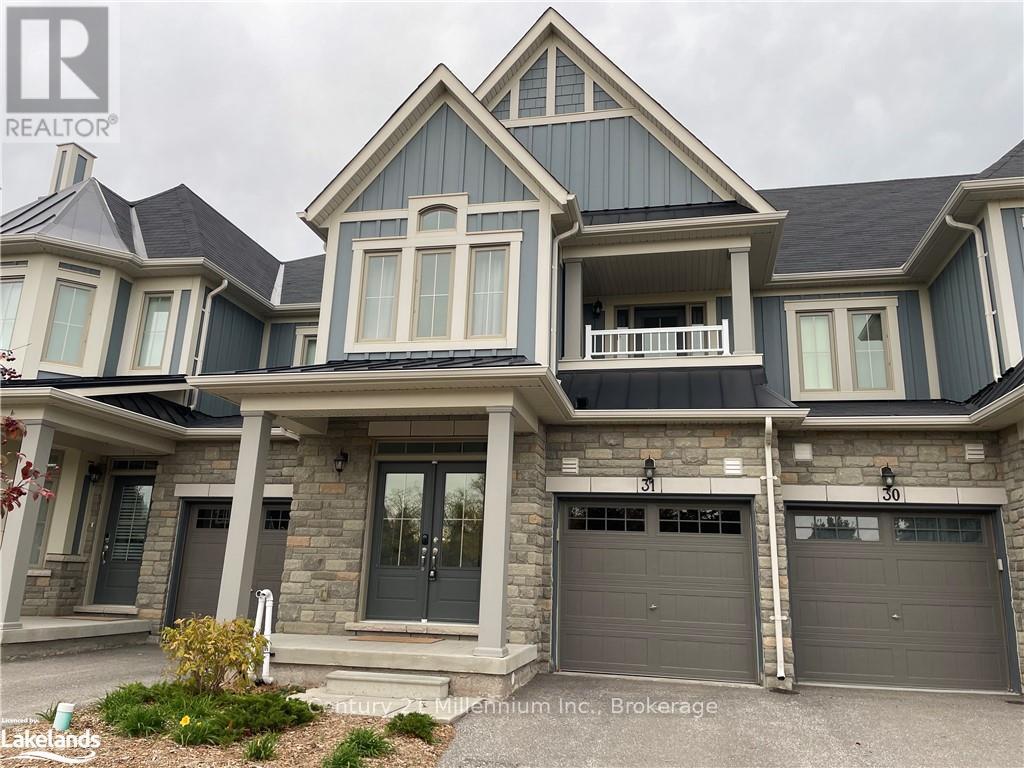
Blue Mountains, Ontario
Short Term Accommodation Townhouse in the Heart of Snowbridge – Perfect for this Ski Season! Nestled in the picturesque community of Historic Snowbridge, this stunning 3-bedroom, 3-bathroom townhouse offers the perfect winter escape for those seeking comfort and convenience. Prime location just minutes away from Blue Mountain, and a short shuttle ride from the vibrant village, ensuring that hitting the slopes or enjoying après-ski activities is effortless. Greeted by a bright foyer with powder room, leads to an open-concept main floor, where natural light pours through large windows. The living area offers a cozy fireplace, is the perfect spot to relax after a long day. The modern kitchen is equipped with sleek granite countertops and a central island, ideal for entertaining or enjoying a family meal. Upstairs, find 3 well-appointed bedrooms, including a luxurious master suite with a private en-suite bathroom and a walk-in closet. The second bedroom features a comfortable queen bed, while the third bedroom is designed for versatility with a queen bed and a single bunk overhead – perfect for guests or kids. A shared bathroom on this level offers convenience with a double vanity and nearby laundry facilities for added ease. For ski enthusiasts, the 24-hour on-call shuttle service brings you right to your door, making the journey to and from the village seamless. Summer offers the use of seasonal pool and just a 10 minute walk along paved trails to the Blue Mountain Village. Whether you’re heading out for an early morning on the slopes or returning from an evening in the village, you’ll appreciate the convenience of the shuttle service. With an unfinished basement that holds plenty of potential for future development, and an attached garage for secure parking or storage, this townhouse is equipped with everything you need for a memorable ski season in beautiful Blue Mountain. (id:46421)
Blue Mountains, Ontario
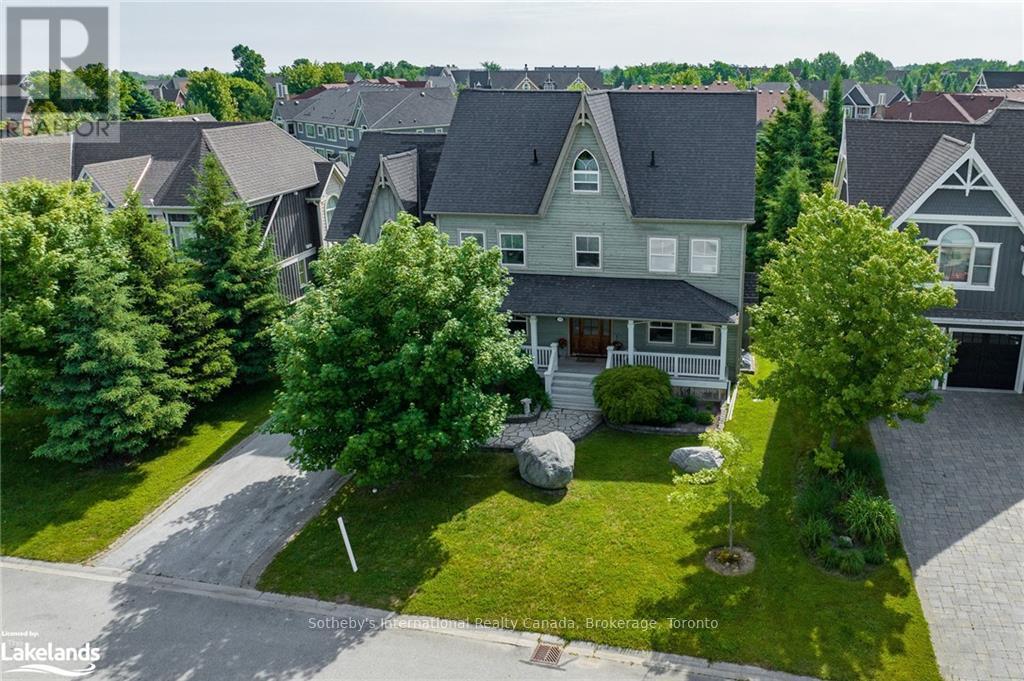
Your search stops here with this luxury rustic chalet, perfectly nestled just minutes from the ski slopes and golf courses, with breathtaking views of the escarpment. This stunning four-bedroom, three-bathroom retreat boasts soaring 19-foot wood-clad ceilings and expansive windows, bathing the interiors in natural light. The modern chef's kitchen, complete with a spacious island seating four, is ideal for casual meals or entertaining. The elegant dining room comfortably hosts up to ten guests, making it perfect for family gatherings or dinner parties.\r\nStep out onto the expansive deck, where you'll find a hot tub, seating area, beautiful gardens, and a barbecue—an ideal space for relaxation while soaking in the scenic beauty. The single-car garage offers convenient storage for your vehicle and outdoor gear. Designed for year-round enjoyment, the chalet is surrounded by hiking trails and is just a short drive from the charming town of Thornbury. In the warmer months, indulge in world-class golf, fine dining, and the pristine beaches of Georgian Bay, where you can enjoy paddleboarding, swimming, sailing, and kayaking. You also have access to the Historic Snowbridge Community’s inground pool and hot tub, and a shuttle service that will take you to the Village at Blue, Blue Mountain's private beach, and, of course, the golf course and ski slopes.\r\nIn winter, the property transforms into a snowy wonderland, perfect for skiing, snowshoeing, and après-ski relaxation. Whether you're after an adventurous outdoor lifestyle or a cozy retreat, this luxury rustic chalet offers the best of both worlds. Just 1 hour and 45 minutes from Toronto Pearson Airport, you can experience the Muskoka and slopeside lifestyle all in one stunning location. Don’t miss the opportunity to make this exceptional property your own. (id:46421)
Blue Mountains, Ontario
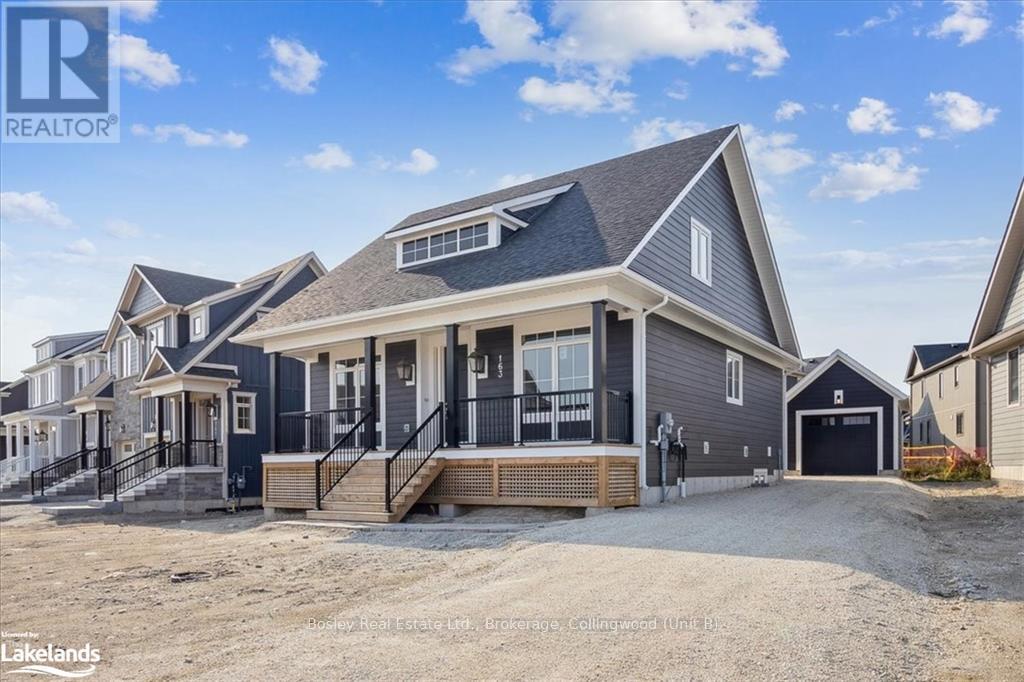
BUILDER COLLECTION HOME - ready to move-in! With over $100k in extras including; Full appliance package, Luxury vinyl flooring in all main areas, bedrooms & basement, Stone countertops throughout, Central air conditioning, Upgraded kitchen cabinets, Freestanding tub, in primary ensuite, and much more. This Beausoleil model is 2072 sq ft, and another 910 sq ft in the finished basement with oversized windows. Welcome to Windfall! Steps from The Shed, the community’s own unique gathering place nestled in a clearing in the forest. Featuring a year-round heated pool, fitness area, and social spaces, The Shed offers a perfect spot for relaxation and recreation. Surrounded by the winding trail system that connects the neighbourhoods of semi-detached and detached Mountain Homes at Windfall. So close to the Mountain it’s as if you’re part of it. (id:46421)
Georgian Bay, Ontario
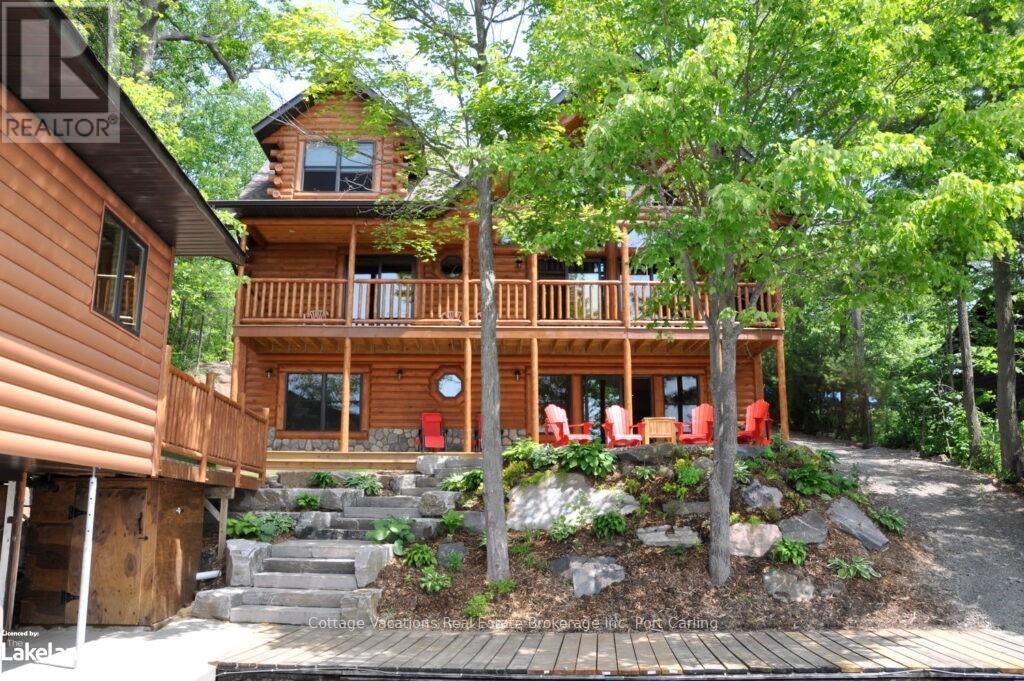
Welcome to this spectacular 4,200 sq. ft., 3 level, 5 bedroom cottage (built in 2019) and spacious one bedroom boathouse bunkie on the peaceful shores of Gloucester Pool. It is the perfect vacation destination for a large family or 2 small families! One of the main draws is that this area of the Great Canadian Shield is only 1.5 hours from Toronto. As you step in from the driveway foyer, you are greeted with stunning tree-top views of the lake from a wall of floor-to-cathedral ceiling windows. The open concept kitchen/dining/living area is warm and inviting with pine ceilings, log walls, cork flooring, a gorgeous floor to ceiling wood burning stone fireplace and tastefully appointed furnishings and cottage décor accents. With 5 bedrooms, 4 bathrooms, and separate living spaces on all three floors, there is ample space for the kids and adults to find their own private space. The self-contained boathouse bunkie offers 1 bedroom, 1 bathroom, a living room and a kitchenette - perfect for another small family or couple. The 60 feet of waterfront is ideal for both young and old alike, with a sandy shallow area (no weeds!), great for the kids to safely splash and play in the lake. With southwest exposure, you will enjoy all-day sunshine and glorious sunsets from any of the decks. Full calendar availability in 2024. MINIMUM 3-month rental. Comes fully-furnished and equipped for a turn-key experience. Just show up and enjoy! Call, text, or email for more details. (id:46421)
Blue Mountains, Ontario
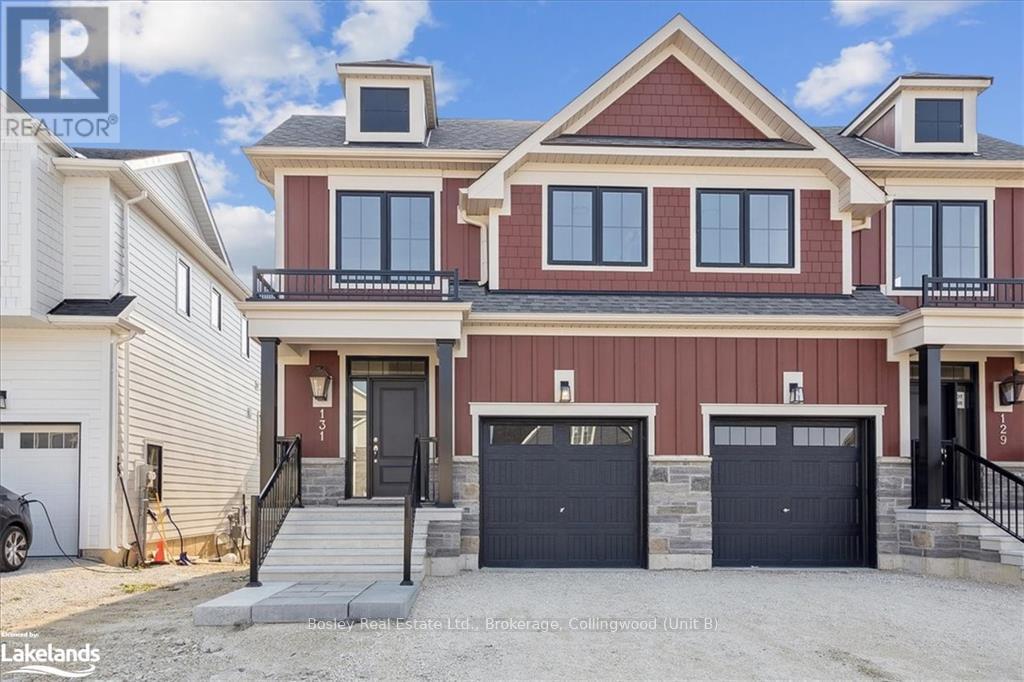
BUILDER COLLECTION HOME - ready to move-in! Premium Lot backing onto trail in Phase 6. With over $100k in extras including; Full appliance package, Luxury vinyl flooring in all main areas, bedrooms & basement, Stone countertops throughout, Central air conditioning, Upgraded kitchen cabinets, Freestanding tub, in primary ensuite, and much more. This Bedford model is 1585 sq ft, and another 538 sq ft in the finished basement with oversized lookout windows. Welcome to Windfall! Steps from The Shed, the community’s own unique gathering place nestled in a clearing in the forest. Featuring a year-round heated pool, fitness area, and social spaces, The Shed offers a perfect spot for relaxation and recreation. Surrounded by the winding trail system that connects the neighbourhoods of semi-detached and detached Mountain Homes at Windfall. So close to the Mountain it’s as if you’re part of it. (id:46421)
Springwater, Ontario
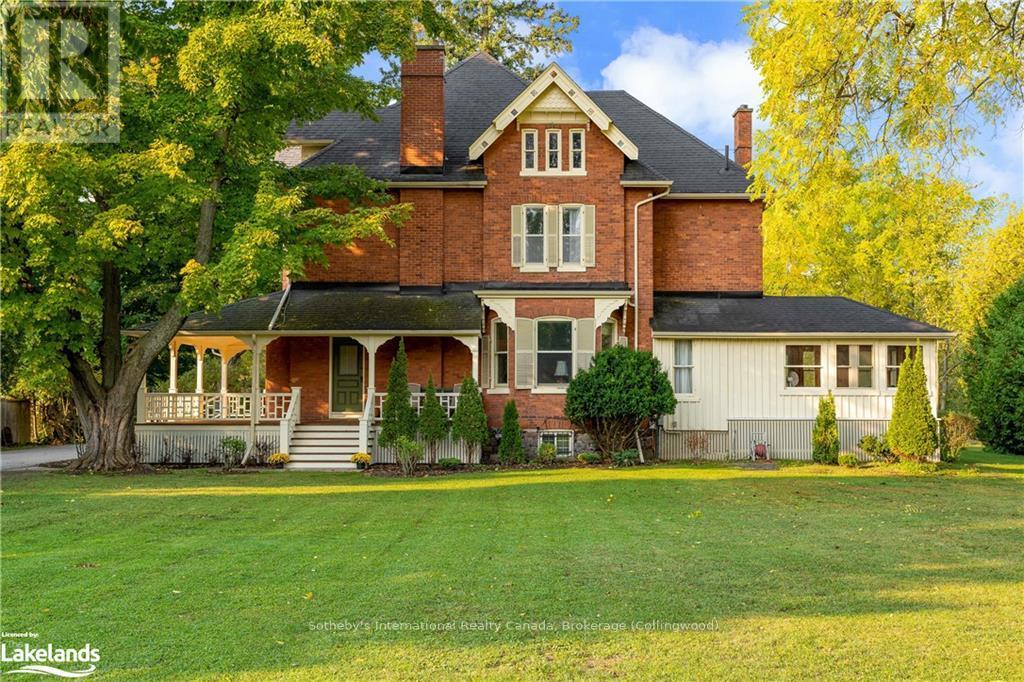
Welcome to the enchanting 18 Amelia Street in Elmvale, where the echoes of the past meet the comforts of modern living in a meticulously maintained 1890's Victorian Manor situated on a 1.4-acre lot that gently slopes down to the tranquil waters of Wye Creek. Original details abound, from textured, finely carved wood trim around pocket doors to exquisite wainscotting that whispers stories of a bygone era. High ceilings & original hardwood flooring set the stage for a home that breathes history. Renovated chef's kitchen, a large island & quartz countertops, stainless-steel appliances, a gas stove, free-standing gas fireplace. Entertainment takes center stage in the den and dining room with ornate woodwork and upgraded gas fireplaces. The cedar-walled sunroom, a hidden gem, offers views of the waterfront property, inviting tranquility & relaxation. Ideal for a growing family, this residence boasts five large bedrooms and two bathrooms. The attic, accessible via a separate staircase, presents endless possibilities—a potential retreat or studio, limited only by your imagination. A detached garage adds practicality, while the fully spray-foamed basement and foundation reinforcement ensure structural integrity. Beyond the property's borders, discover the amenities of Elmvale and the proximity to Wasaga Beach, Midland, The Blue Mountains, Collingwood and Barrie—inviting you to explore and enjoy the best of both worlds. This is more than a home; it's an invitation to become a part of Springwater's rich history, blending the elegance of the past with the comforts of the present. Don't miss the chance to call 18 Amelia Street your own and make history a part of your everyday life. Elmvale, is a charming small town in Simcoe County, offering a peaceful lifestyle with scenic rural landscapes. Known for its Maple Syrup Festival and agricultural roots, it's close to Barrie and Wasaga Beach. Elmvale is perfect for outdoor enthusiasts and those seeking a close-knit community. (id:46421)
Severn, Ontario
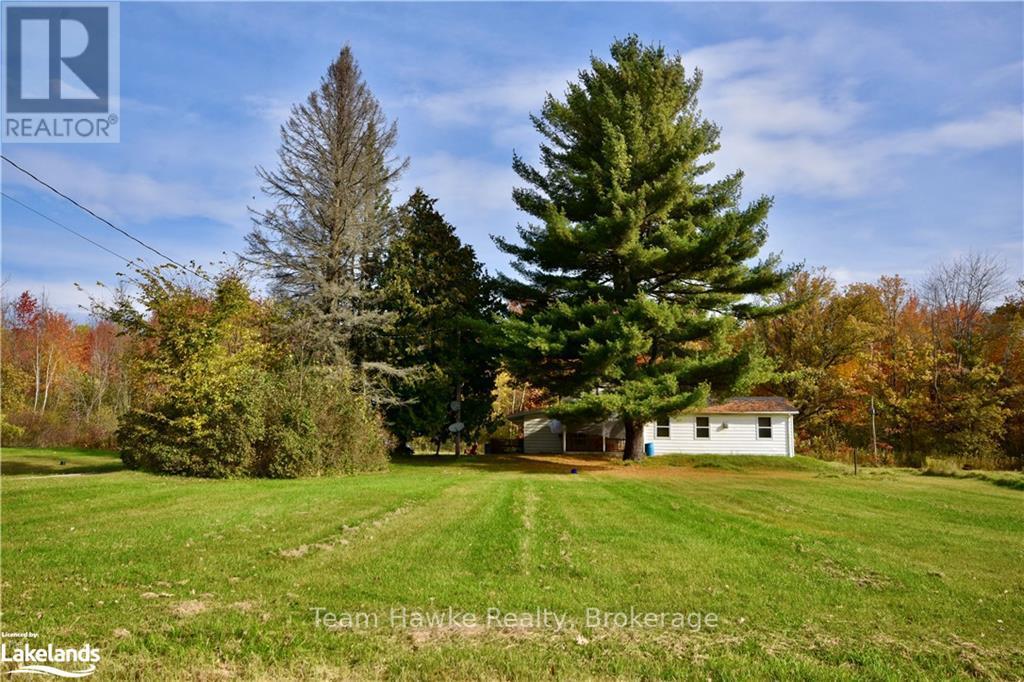
Escape to the tranquility of this 3-bedroom home nestled on a sprawling 110-acre property. This is a rare opportunity to own your own piece of paradise with the potential to subdivide and sell for future investment. The possibilities are endless. Explore, expand, and create your vision on this vast canvas. Potential for severance, approx. two fifty acre lots. (id:46421)
Tiny, Ontario
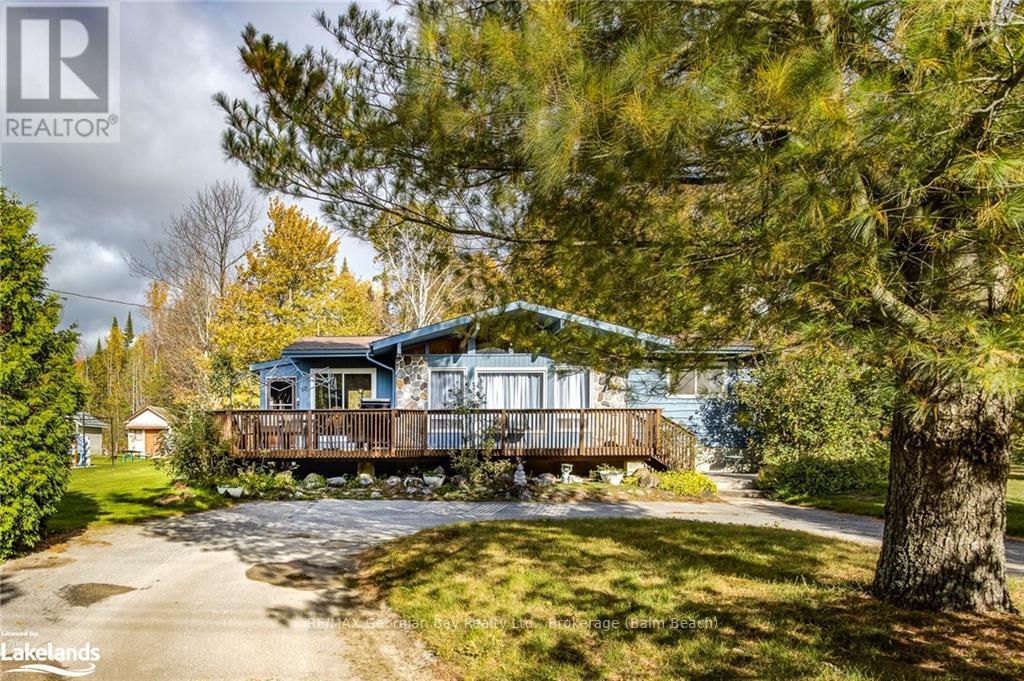
If you enjoy a quiet setting and lots of outdoor space then this may be your next home or cottage. Located on a quiet cul-de-sac in popular Balm Beach, this home is just a short stroll to the beach, restaurants, tennis and pickle ball courts and is less than a ten minute drive into the Town of Midland. The extra large lot offers provides plenty of privacy and room to roam, and offers views of the woods behind. There have been many recent improvements to this three bedroom home including forced air natural gas heat, new well pump, central air and painted exterior. There are abundant windows in the living and dining area which coupled with the vaulted ceiling creates a bright and airy atmosphere. In the evening you can enjoy the cozy warmth from the living room fireplace. a large deck spans across the front of the home. The bunkie and workshop in the backyard both have hydro. (id:46421)
Wasaga Beach, Ontario
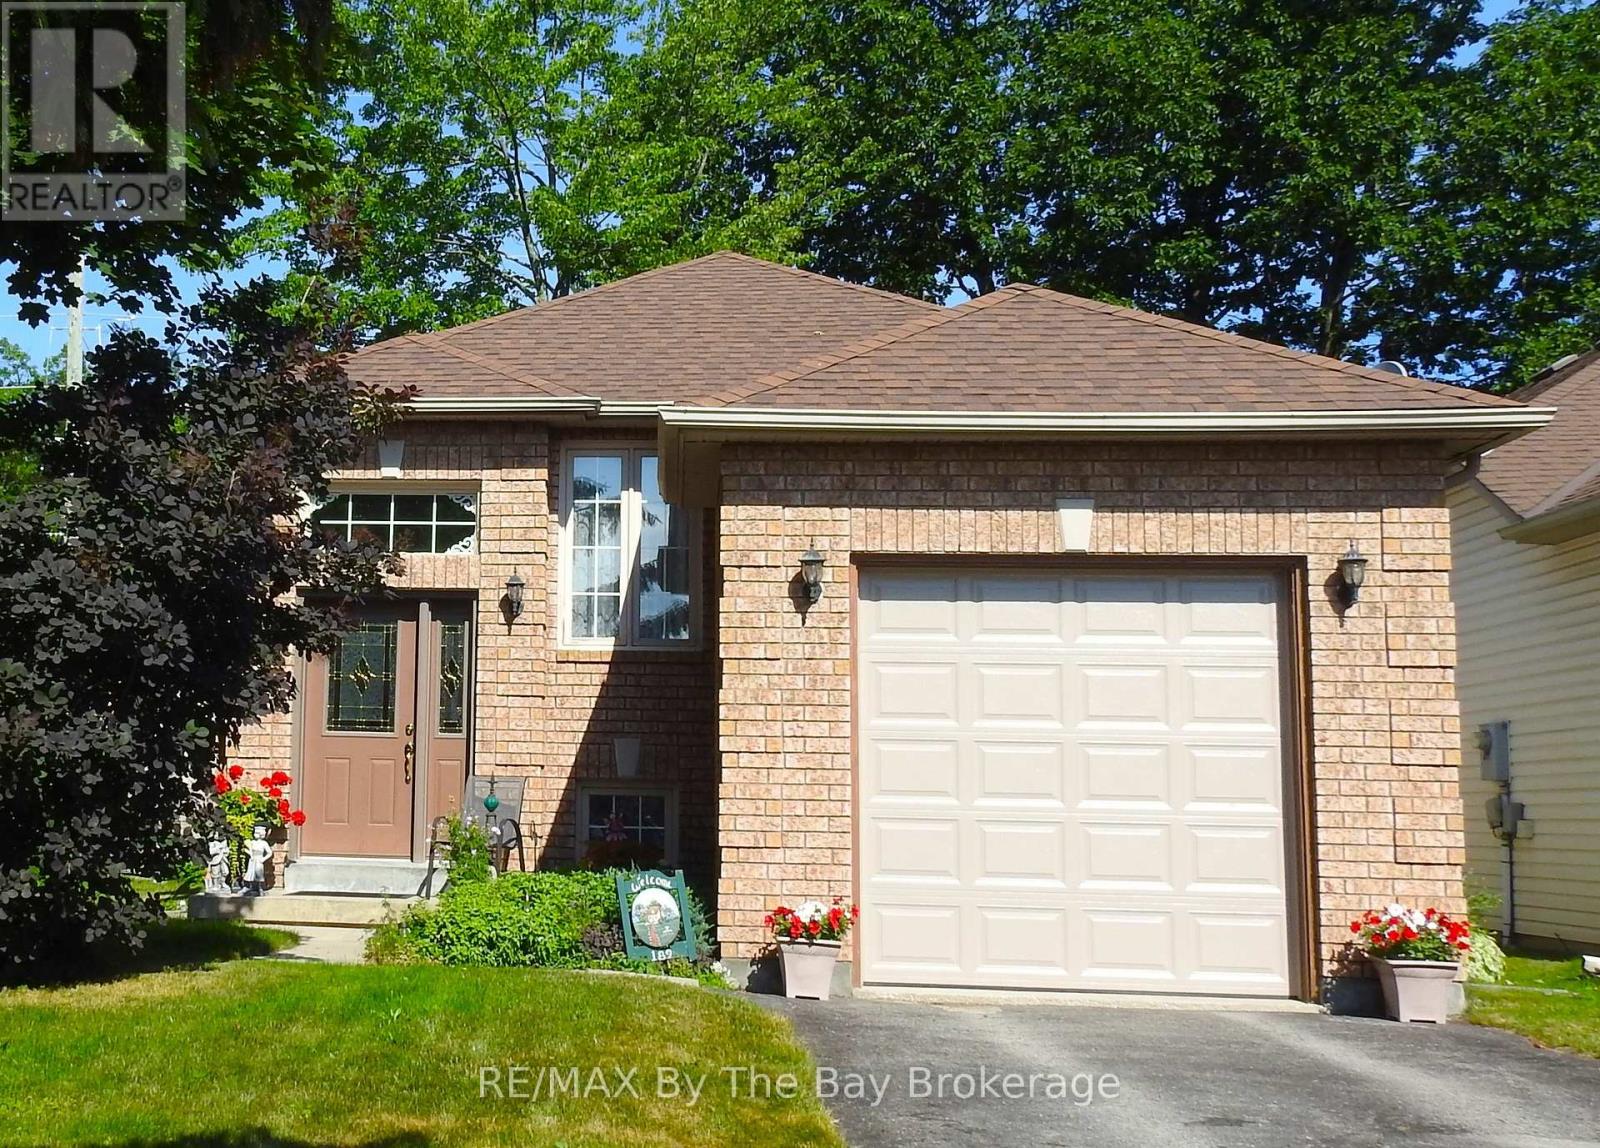
Discover this charming, original-owner home nestled in the heart of Wasaga Beach! This inviting raised bungalow, impeccably clean and lovingly cared for, boasts a lovely brick front with vinyl siding on the sides and rear. Set among mature trees, the property features a paved driveway leading to a convenient single-car attached garage. Inside, you'll find two cozy bedrooms, perfect for a small family or anyone looking to downsize. The location couldn’t be better—just a short five-minute drive to the breathtaking beaches of Georgian Bay and close to shopping, dining, walking trails, and bike paths. The unfinished basement, complete with a bathroom rough-in and high ceilings, offers fantastic potential for extra living space or a workshop. Wasaga Beach is known for its stunning freshwater beach, the longest in the world, and its warm, welcoming community. It’s a wonderful place to raise a family or enjoy retirement, with ample activities and just 20 minutes from the Blue Mountain ski slopes. Plus, for nature lovers, the renowned Bruce Trail is only 20 minutes away, offering endless hiking opportunities. Don’t miss out on owning this delightful home! (id:46421)
Richmond Hill, Ontario
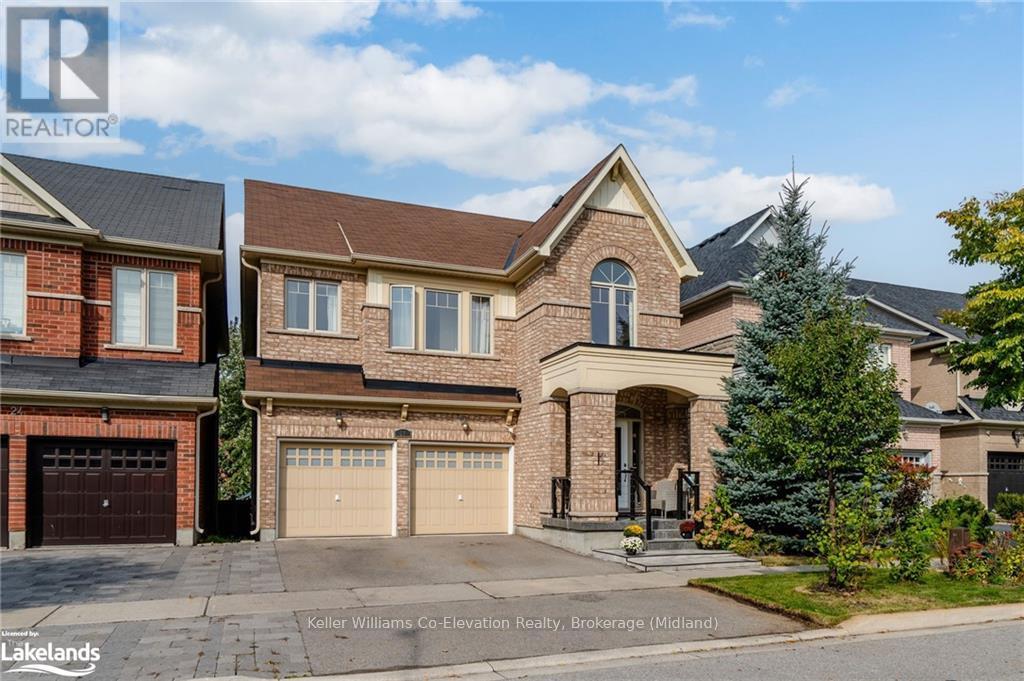
Detached home in the highly sought-after Oak Ridges neighborhood. This home offers a perfect blend of comfort and modern upgrades, ideal for families. Located just a few blocks from top-rated schools and quick access to main highways making commuting and daily life less stressful.\r\nBright and open-concept kitchen, boasting upgraded finishes and ample counter space. The fully finished basement provides additional living space, perfect for entertainment or a home office. The primary bedroom features a private ensuite, offering a serene retreat. Enjoy outdoor living in the fully fenced yard, perfect for kids, pets, and gatherings. (id:46421)

Toronto, Ontario
One Bedroom+Den Unit At Sugar Wharf Developed By Menkes. Open Concept Living/Dining With Lots Of Natural Light from Floor To Ceiling Windows. Large Size Den Can Be Used As Office/Study Room. Laminate Flooring Throughout, Kitchen With Built In Brand Name S/S Appliances. Excellent, Convenient Location, Close To The Lake And Public Transport. Walking Distance To George Brown College, Harbour Front, St Lawrence Market, Union Station, Financial District. Easy Access To Gardiner/DVP And Much More. **** EXTRAS **** Building Has An Amazing Amenities. Freshly Painted. One Free Membership At Unity Gym Incl. Free Bell HS Internet. Brand Name Appliances; Built-In Fridge, Stove, Dishwasher, Microwave, Stacking Washer & Dryer. Laminate Hardwood Throughout. (id:46421)

Mississauga, Ontario
This beautifully maintained condo offers over 600 square feet of contemporary living space, featuring sleek laminate flooring and soaring high ceilings throughout. The upgraded kitchen boasts quartz countertops, a stylish island, and stainless steel appliances, perfect for culinary enthusiasts. Enjoy the convenience of ensuite laundry, underground parking and a locker. Residents can take advantage of premium amenities, including a 24-hour concierge fitness studio, party room, and outdoor terrace for entertaining. Located directly across from Erin Mills Town Centre and Credit Valley Hospital, with easy access to parks, trails, schools, and popular restaurants, this condo is in a prime spot for urban living. Perfect for those seeking both luxury and convenience in a vibrant community! (id:46421)

Toronto, Ontario
Welcome To This Beautiful 4+2 Bedroom Bungalow Nestled On A Premium 41 Ft X 129 Ft Corner Lot In Desirable Community Of Wexford-Maryvale! Unique Opportunity To Live Here, Renovate, Or Build Your Dream Home! This Home Offers Blend Of Charm & Modern Comfort & Boasts 4 Spacious Above Grade Bedrooms & 2 Updated Above Grade Bathrooms; Updated Kitchen With Open Concept Layout; Finished Basement With Separate Entrance & 2nd Kitchen; Functional Layout; The Main Floor Kitchen, Equipped With Essential Appliances & Open To Living Area Presents An Excellent Opportunity For Modern Lifestyle. The Open Concept Living Room & Dining Room Have Large Windows & Are Perfect For Entertaining Or Family Get Togethers. The Four Bedrooms Are Generously Sized, Offering Comfortable Living Spaces For Family Members Or Guests. Finished Basement With Separate Entrance Is Ideal For In-Law/Nanny Suite, Or Multi-Generational Families It Comes With 2 Bedrooms, 4-Pc Bath, Living Room & Kitchen. One Of The Standout Features Of This Property Is The Backyard & Side Yard. This Large Outdoor Spaces Are Ideal For Gardening, Outdoor Dining, Creating A Play Area For Kids. Conveniently located Steps To Public Transit, Shops & All Modern Amenities, This Bungalow Offers A Great Opportunity For Those Who Are Looking To Own A Detached Home With Attached Garage & Private Driveway! Whether You Choose To Enjoy Its Current Charm Or Build Your Dream Home This Property Is A Fantastic Investment In A Convenient Location & Family Friendly Area. See 3-D! **** EXTRAS **** 2 Kitchens! Premium Corner Lot! Great Layout! Finished Basement w/Separate Entrance! Fully Fenced Yard! Convenient Location Steps To Shops, Highways, Parks, Schools & All Modern Amenities! Don't Miss It! (id:46421)

Brampton, Ontario
Welcome To the Gateway to Brampton, Brand New 100% Commercial Retail Plaza Located At Airport Rd and Mayfield Rd Available From Mid December 2024, North Facing Unit With Approx. 1165 Sq Ft, Huge Exposure With High Traffic On Mayfield Rd and Airport Rd. Excellent Opportunity To Start New Business Or Relocate., Excellent Exposure, High Density Neighborhood! Suitable For Variety Of Different Uses. Unit Is In Shell Condition, Tenant To Do All Lease Hold Improvements! (id:46421)

Hamilton, Ontario
Prime investment opportunity in the sought-after Westdale neighborhood just steps from McMaster University, Westdale Village, major highways, and all essential amenities. This solid brick home is fully leased with tenants on 12-month terms, offering immediate rental income. Recent updates, including the roof, windows, waterline, furnace, electrical, and AC, all within the last 5-8 years, make this a true turnkey investment with minimal maintenance required. Situated in a high-demand location with excellent rental potential, this property is ideal for investors seeking steady cash flow and long-term appreciation. With a large municipal lot (30 x 100 feet), parking for three vehicles, and proximity to top-rated schools, this opportunity won't last long! Dont miss out! **** EXTRAS **** New Shed (id:46421)

Puslinch, Ontario
Step into 19 Badenoch, set on a large 78x198 lot in the heart of Morriston, Ontario, where rural serenity meets the convenience of being just minutes from major highways. As you arrive, you're welcomed by an expansive garage ideal for car enthusiasts offering parking for approx. 4 vehicles. It also doubles and is currently set up as a workshop space, perfect for hobbyists or home-based entrepreneurs. Inside this 3-bedroom, 2-bathroom home exudes warmth and charm. The sunroom is an ideal spot to savor morning coffee or enjoy evening stargazing. The open-concept kitchen and dining area, featuring a stovepipe-style natural gas fireplace, sets the stage for memorable family gatherings. The spacious family room, with broadloom and two large windows, offers a cozy retreat to relax. Upstairs, you'll find three generous sized bedrooms with large windows and an upgraded 4-piece bathroom with built-in vanity and quartz countertop. Laundry conveniently located on the main floor. At the rear of the home, approx. 400 sq ft room provides additional storage space. Enjoy all a close-knit community has to offer: local baseball diamond & playground, farmers markets, boutiques and restaurants along Queen St, less than 5 mins to Aberfoyle Antique Market and Ice Rink. Minutes from Puslinch Community Centre. Close to 401 making trips to Mississauga, Toronto and Milton convenient. Guelph south-end amenities are a 15 min drive. (id:46421)

Centre Wellington, Ontario
Calling all downsizers, first-time buyers, and young families! In a charming new pocket of Fergus, this 2021-built, roughly 1,500-square-foot bungalow sits on a deep lot with a large private backyard, rare to find in a new build. Stepping inside, you're greeted by a bright, airy, open-concept main floor with high ceilings and contemporary finishes and fixtures, giving the home a sense of grandeur. The kitchen is a chef's delight with shaker-style cabinetry, pots and pans drawers, under-cabinet lighting, stainless steel appliances, and a gleaming quartz-topped sit-up island where friends and family naturally gather. Entertaining is a breeze here as the kitchen is open to the walkout dining area and the welcoming living room with a cozy gas fireplace. The spacious primary bedroom features a walk-in closet and a spa-like 4-piece ensuite. Picture yourself relaxing in the freestanding soaker tub after a long day or refreshing in the separate step-in glass shower. A second large bedroom with semi-ensuite access to the main bathroom is ideal for guests or family. Every detail has been thoughtfully considered, including the convenient main floor laundry and mudroom that connect directly to your attached double-car garage. The full unfinished basement with a roughed-in 4-piece bathroom and large above-grade windows offers the opportunity to easily create an additional level of living space, including enough room for extra bedrooms! Conveniently located just 4 minutes from the hospital, 5 minutes to downtown Fergus, and a short drive or walk to shopping, parks, and trails, with scenic Elora just a short 10-minute drive away, this home offers small-town charm and modern convenience. It's not just a house - it's the right-sized lifestyle you've been dreaming of. (id:46421)

Newmarket, Ontario
Cozy 1-bedroom on main floor bungalow suite with private entrance, full bath, and parking. Enjoy complete privacy and high-speed internet. Walk to Metro, gym, and schools. Easy access to Hwy 404, Newmarket Downtown, Upper Canada Mall, South Lake Hospital. Ideal for a comfortable and convenient lifestyle. No Kitchen. **** EXTRAS **** Fridge, microwave. (id:46421)
Georgian Bluffs, Ontario
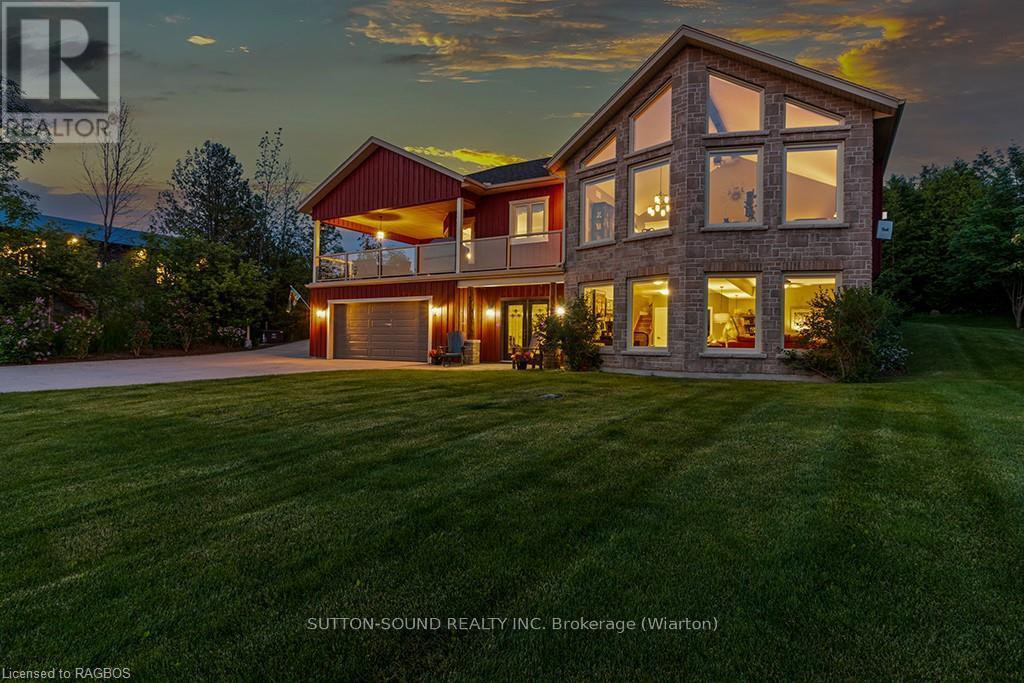
Welcome to 136 Sunset Blvd, Georgian Bluffs – a stunning custom-built home designed for luxurious living and unparalleled comfort that was featured in Our Homes Magazine in 2021 for the one of a kind landscaping. This exquisite property boasts high-end finishes throughout, ensuring every corner of this home exudes sophistication and style. Step inside to discover a spacious layout featuring an expansive kitchen, perfect for the chef in the family. Equipped with top-of-the-line appliances and ample counter space, it seamlessly blends functionality with elegance. The open-concept living and dining areas are perfect for entertaining, offering a welcoming ambiance that flows effortlessly from one room to the next. One of the standout features of this magnificent home is the breathtaking water view, providing a daily spectacle of gorgeous sunsets that paint the sky with vibrant hues. The large, meticulously manicured property enhances the home's natural beauty, with a serene backyard oasis complete with a tranquil waterfall and pond, creating a perfect setting for relaxation and outdoor enjoyment. Additionally, the property includes a spacious gazebo, ideal for hosting gatherings or simply enjoying a quiet moment amidst nature. Water access at the end of the road provides for the perfect spot to launch your boat or water craft. This home also features a wired in natural gas powered back up generator so you can enjoy worry free living. 136 Sunset Blvd is more than just a home; it’s a lifestyle of luxury, comfort, and breathtaking beauty, set in the picturesque Georgian Bluffs. (id:46421)

East Gwillimbury, Ontario
Your dream home just came on the market after one family owned for over 45 years meticulously maintaining with thoughtful improvements! Situated on nearly an acre with towering, mature trees, offering ample room for outdoor activities - Imagine you could have a tennis court, pickle ball court or a pool. The property would also be suitable for a professional to set up their business at home - this property is something you cant pass up. The look of a century home brimming with history and charm, yet todays building materials - no lath and plaster, updated wiring 200 AMP, plumbing, new furnace installed in 2024, newer a/c. backup generator system, higher ceilings, and BC Douglas Fir trim and mouldings, built in wall to wall bedroom closets. Allergy free living with wood flooring. Two staircases! Not the features you would find in a home like this. Large west facing deck off the kitchen is not to be forgotten. Moving out to the carriage house/shop approx 1250 sq ft with a loft and two staircases - many opportunities in this building with its own Carrier furnace and 100 amp service, workshop only one area, loft could maybe additional living space, teenage hangout, games area, start a hobby or run your business. Property conveniently located 3 minutes from Highway 404 and 10 minutes to East Gwillimbury Go station. Dont miss this one! **** EXTRAS **** Shop/Carriage house w/100 amp service, carrier gas furnace, loft for storage or entertainment (2 staircases), entrance from both sides w/private storage for hobby items or secret ones. Carrier generator, Maytag B/I Dishwasher, B/I Microwave (id:46421)
Orillia, Ontario

""WATERFRONT COMMUNITY"" in Orillia! Welcome to this Stunning 3-Bedroom 2-full Bathrooms Bungaloft in Sophie's Landing Phase 3. An Excellent Opportunity to own this bright and spacious home featuring 19' Ceiling, a main floor guest-Room, an inviting 27 x 75' Lot. Enjoy the upscale Amenities including outdoor Pool, Gym, Clubhouse with its waterfront picturesque views of Lake Simcoe. This Luxurious lifestyle is perfect for downsizers, snowbirds, retirees, or the boat lovers that want quick access to a private boat slip minutes from their doorstep. You will love the stunning sunsets from your private balcony. Excellent Location near Casino Rama, Downtown Orillia where you'll experience amazing restaurants, Mariposa Market and views of the lake. Once the Amenities are completed this will be a gated Community adding an extra level of exclusivity. Outdoor enthusiast will love the walking and bike trails, fishing, boating and your steps away from Lake Couchiching. This is no doubt a LUXURIOUS and VIBRANT LIFESTYLE!!!! ""See Attached Video"" **** EXTRAS **** Amenities are currently under development and will soon include a Clubhouse, gym, Party & Theater room, Outdoor Pool and boat rental slips. On Completion this will be a desirable Gated Community. (id:46421)
Northern Bruce Peninsula, Ontario

Beautiful vacant lot perfectly situated between Tobermory and Lion's Head, offering the best of the Bruce Peninsula. This prime location features a well already installed and comes with a driveway permit for easy access to Highway 6. Surrounded by nature, it’s the ideal setting for an economical, smaller home or cottage retreat. Enjoy the serenity of nearby hiking trails, crystal-clear waters, and the charm of nearby towns. Don’t miss this chance to build your dream home in a peaceful, natural setting.\r\n\r\nONLINE PROPERTY AUCTION; BID TODAY! ~ 29 November 2024 BIDDING CLOSE DATE; Reserve bid, soft close auction. Property is being sold ""AS IS WHERE IS"". This is an auction held by JBRAM Ltd; Auctions posted on MLS® as a ""mere posting"". All Agreements of Purchase and Sale are to be submitted as CASH on closing; no conditional offers will be entertained. Irrevocable should be 1 day after the auction close. 15% DEPOSIT, including a 10% + HST AUCTION FEE is to be added to any cash bid; acknowledged in the Schedule A of the APS. You may bid by contacting your Realtor who will be paid 2% commission on completion by the Auctioneer if you win the auction. If you are representing yourself, then Doug Embleton Auctions can refer an Auctioneer to assist the Seller by taking your instructions and prepare your bid(s). (id:46421)
Huron-Kinloss, Ontario

1463 sq. ft. at the main commercial corner in Ripley. High visibility and lots of display area in large windows on front and side walls. Landlord pays realty taxes and water included in the lease price. Tenant pays hydro and leasehold improvements. Wide variety of uses allowed under Village Commercial zoning. If you are thinking of starting a small business, this could be a great place to begin. (id:46421)
Huron-Kinloss, Ontario
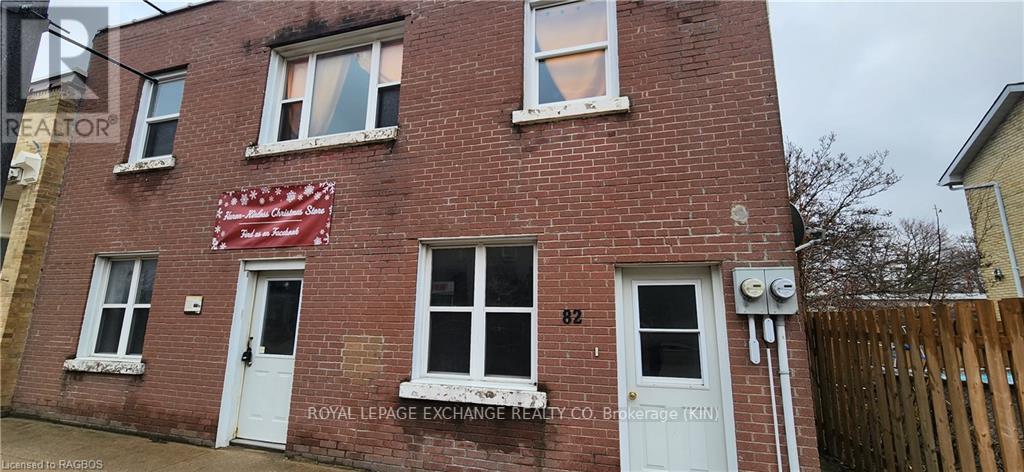
Affordable. Main floor commercial space downtown Ripley, many business opportunities is this growing village. Directions to Property: Approach Ripley from Highway 21, at intersection turn right - building in on your left hand side. \r\nDirections to Property: Approach Ripley from Highway 21, at intersection turn right - building in on your left hand side. (id:46421)

Uxbridge, Ontario
Make the move to this large 4 B/R 2-Storey home that sits well back from the road on a peaceful 2 Acre parcel that is fenced and lined with mature trees . Be the next family to enjoy all this home has to offer with rural living at its best and closely located to local towns. Huge eat-in custom kitchen with wood cabinets, tons of counter space and cupboards, with walk out to entertainers size deck. The main floor also offers a large living room filled with natural light, featuring hard wood floors and wood stove, formal dining room, laundry room with w/o to 2 car garage and direct access to fenced in dog run. Front entrance features a bright walk in closet, perfect for hiding away boots and coats! Upper level has great size B/R's along with a primary B/R with ensuite and tons of hallway storage with a double linen and cedar walk in closet. The basement is a huge bonus, completely reno'd featuring a games and a living area with pot lights and wood stove. In addition, a wet bar, plus a 2pc bathroom and walk up to garage. The property is not protected by LSCA and has plenty of room in the 190ft x 459ft lot to utilize property as desired. Sit on the covered front porch or on the large back deck and enjoy the peace and quiet. Furnace - Inspection 2023 and certified for another 10yrs.Oil Tank - 2018, Hot water tank (oil) 2018, Well - Maintenance and new pump 2023. 200amp breaker panel, located only 2 Minutes from the town of Mt. Albert, 15 Minutes to Newmarket, East Gwillimbury and Stouffville Go Train line or 10 Minutes to the town of Uxbridge. (id:46421)

Kincardine, Ontario
Welcome to Kincardine's newest upscale subdivision. It offers a variety of lots of different sizes and prices, from large ravine lots backing on to conservation area and walking trails, to more urban setting lots. This subdivision is conveniently located close to the beach, shopping, the soccer fields, walking trails and the dog park, which makes it a very desirable neighborhood. Reserve your lot today and have your builder start designing your new home. Building permits available mid spring 2025.Use builder of your choice. (id:46421)

Hamilton, Ontario
Fantastic investment opportunity with the rental income of $5800 per month! This stunning 4-level back-split semi-detached home features a legal side entrance to the basement, offering 4+3 bedrooms, 2 kitchens, and 2 laundries. 2.5 baths. The lower level includes3 bedrooms with walk-in closets for added convenience. Since 2017, the owners have made numerous upgrades, including a brand-new main kitchen with quartz countertops, an island, updated cabinets, a ceramic tiled floor, stainless steel appliances, and a stylish marble backsplash. All three bathrooms have been beautifully renovated with mirrors, vanities, ceramic tiles, tubs, and standing showers. Additional enhancements include new interior doors, mirrored closet doors, updated flooring throughout, and ample pot lights to brighten the space. The spacious backyard is perfect for outdoor activities, and the roof was replaced in October 2020. New driveway July 2023. Don't miss out on this incredible property! (id:46421)

London, Ontario
***Don't Miss Executive 2 BR, 3 WR Bungalow Townhouse In An Exclusive, Quiet Neighborhood****Cozy executive row townhouse, single family bungalow in North London in a very desired community. Walking distance to London Health Science Centre, Western University, Masonville Mall, Library and other shopping and amenities. Main floor is spacious open concept, with bright formal living and dining area with 9 ft ceilings, hardwood floors, opens to a large private deck backing on to trees, and is perfect for entertaining. The kitchen has a serving window, equipped with all stainless-steel appliances and a breakfast bar. The master bedroom has a large walk-in closet and a 5-pc double vanity ensuite. The second bedroom on the main floor also has a large closet. The finished basement / lower level is a perfect in-laws suite with a large living area, two rooms with closets, kitchenette, and a 3-pc washroom. The basement has utility and cold rooms besides a large laundry area with rough-in for washer & dryer. Won't Last Long!! **** EXTRAS **** Lots of potential with the Basement and can be used as In-Law Suite. Washer & Dryer hookup available in Basement. Double Car Garage & 2 Driveway Spaces. (id:46421)

Mississauga, Ontario
Step into the exclusivity of this unique Lincoln Model residence located on a quiet cul-de-sac in the heart of Mississauga. This corner unit is filled with an abundance of natural light that illuminates throughout. Enjoy spacious living and an open concept layout comprising of an Eat-In Kitchen, combined Living and Dining Rooms with additional Den Area that leads to a **BONUS** ground level walk-out to a fully fenced private terrace. Perfect for entertaining or relaxing. Two Generously Sized Bedrooms and two Full Washrooms. Primary Bedroom offers a Walk-In Closet and 4pc Bathroom with Soaker Tub. Ample closets for all your linens, necessities and storage. Unmatched convenience with facilities, dining and entertainment options at your door step Close proximity to Square One, City Centre, Heartland Shopping, transit, future LRT Line and swift access to Highways 403/401/407; making commuting effortless. Perfect blend of comfort, accessibility and spacious living. Appealing to families, professionals and seniors alike. **** EXTRAS **** **** EXTRAS **** All Inclusive Fees! 2 Side-by-Side Parking Spaces and Locker! Well maintained Building Includes: Concierge, Indoor Pool, Hot Tub, Sauna, Fitness Room, Party/Rec Lounge, Squash and Tennis Courts. (id:46421)

Toronto, Ontario
PRIME Location + Bright Functional & Furnished 1 Bedroom Layout, Modern Kitchen W/ Stainless Steel Appliances, Extra Large Washer & Dryer! 5 Star amenities including- Rooftop Terrace W/Bbqs, Gym, Yoga, Sauna, Party/Billiards Room, Theatre room. STEPS to Brand new LCBO and LOBLAWS! Minutes To Gardiner, Ttc, Parks, Union, Shops, Waterfront, Restaurants & Much More! Simply Move In & Enjoy this affordable downtown condo! **** EXTRAS **** Showings with 24 hours notice. Aaa Tenants W/ Credit Reports, Employment Letters, Rental Appl W/ References, Tenant's Insurance, $250 Refundable Key Deposit, Non-Smokers (id:46421)

Vaughan, Ontario
This expansive - OVER 2000 sq ft - one-bedroom basement apartment offers an exceptional living experience, designed with you in mind! The oversized family room has a warm and inviting atmosphere for cozy movie nights, family gatherings, or just unwinding after a long day. Connected to this central space is a large dining area, easily accommodating a full-sized dining table for hosting dinners or celebrating special occasions. This apartment also features an over-sized bedroom with ample closet space, ensuring comfort and tranquility for restful nights. In addition to the generous living areas, the Living/Rec area is perfect for games, workouts, or even a home office setup. The apartment boasts a separate entrance, ensuring privacy and easy access as well as one parking spot on the driveway. Located in a prime area, this apartment is close to transit, highways, schools, parks, and local amenities, making it a fabulous home for both space and convenience. With its open layout, it is an inviting place to live, offering all the comforts of home in a well-connected location. This apartment checks all the boxes for size, functionality, and location. Its truly a fabulous place to live in a family-friendly environment. **** EXTRAS **** Fridge, Stove, Dishwasher, Microwave, Washer, Dryer. Apartment is being offered partially furnished - See Schedule D for list of inclusions. (id:46421)

Grimsby, Ontario
This Immaculate 3 Bedrooms, 2.5 Bathrooms, Townhouse Located In Walking Distance To Grimsby Lakeside Downtown and Lake Ontario. Main Level Offers Functional Kitchen Combined With Family Area And Dining. 2nd Level Has 3 Good Size Bedrooms And 5Pc Ensuite In Master Bedroom. Full Size Basement Offers Ample Of Storage Space. Located North Of QEW Just Off 50 Rd Exit, Quick Access To Highway, Minutes From Grimsby Downtown, Close To Costco And Other Amenities. **** EXTRAS **** For Tenant's Use: Fridge, Stove, Dishwasher, B/I Microwave With Range-Hood, Washer & Dryer.Qualified Tenants Only. Longer lease Preferred. Provide ID's, Credit Report, Proof Of Income, Residency Status, Std. Lease, Rental Appln. (id:46421)

Niagara Falls, Ontario
Situated in beautiful Niagara Falls, this impressive two-story detached home offers four bedrooms, three bathrooms, and a spacious double-car garage with extra four drive parking spaces. The bright and airy family room, with its impressive 15-foot ceilings and large windows, opens up to a spacious balcony. This space is perfect for warm family gatherings, offering stunning views of the surrounding scenery. The unfinished basement can be transformed into the fifth bedroom, featuring large windows that provide natural light. The location offers exceptional convenience, being just a 5-minute drive to a bustling commercial plaza and shopping square, which includes Costco, Walmart, Winners, RBC, BMO, and St. Michael Catholic High School. It is also only 12 minutes from the iconic Niagara Falls, 15 minutes from Brock University, and 12 minutes to the GO Transit, with downtown Toronto just an hour and 20 minutes away, making it ideal for both local and commuter living. This home is perfect for a big family who appreciates natural beauty and convenient living. (id:46421)
Georgian Bluffs, Ontario
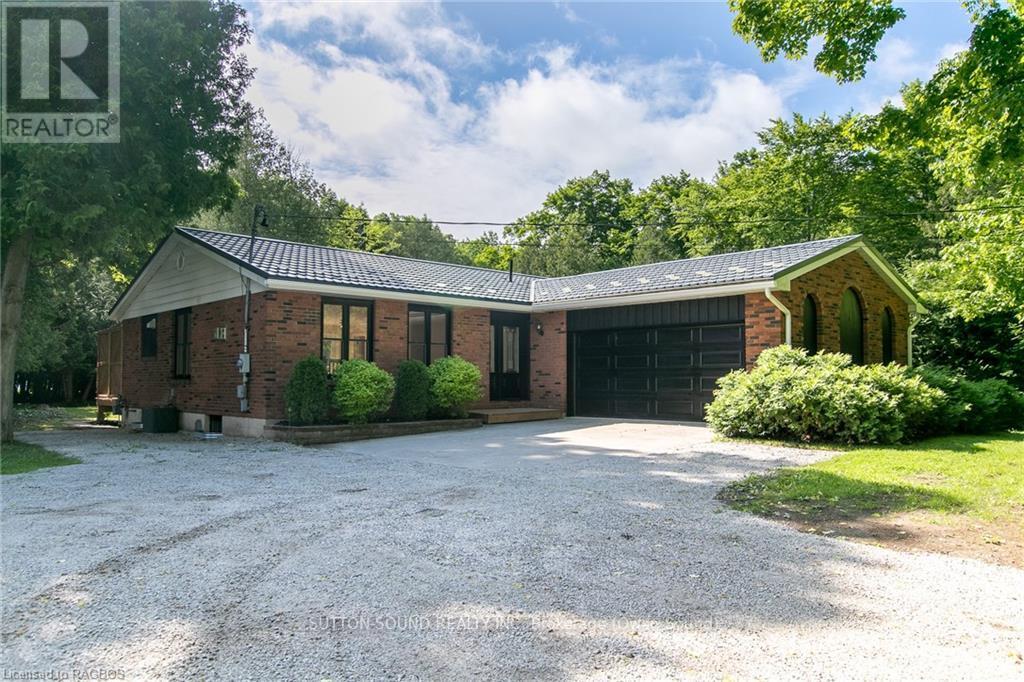
This Sounds like a fantastic property! The spacious 2880 sq. ft bungalow, located on Grey Road 1 just outside of Owen Sound.\r\nOffers great proximity to both the Legacy Ridge Golf Course & Cobble Beach Gold Links, as well as the Georgian Bluffs boat launch. Its modern upgrades, including a new kitchen with stainless steel appliances, maple hardwood floors, and a walk in pantry, make it perfect for comfortable living. The main floor laundry is a convenient feature, and the large entertainment deck adds the the appeal, making it ideal for hosting or enjoying the outdoors. With a triple wide driveway and a private landscaped lot measuring 80 x 250 ft, there's ample space for parking and privacy. The municipal water supply is also a bonus for ease of living.\r\nWould you like more details about this property, or are you considering a visit? (id:46421)
Georgian Bluffs, Ontario
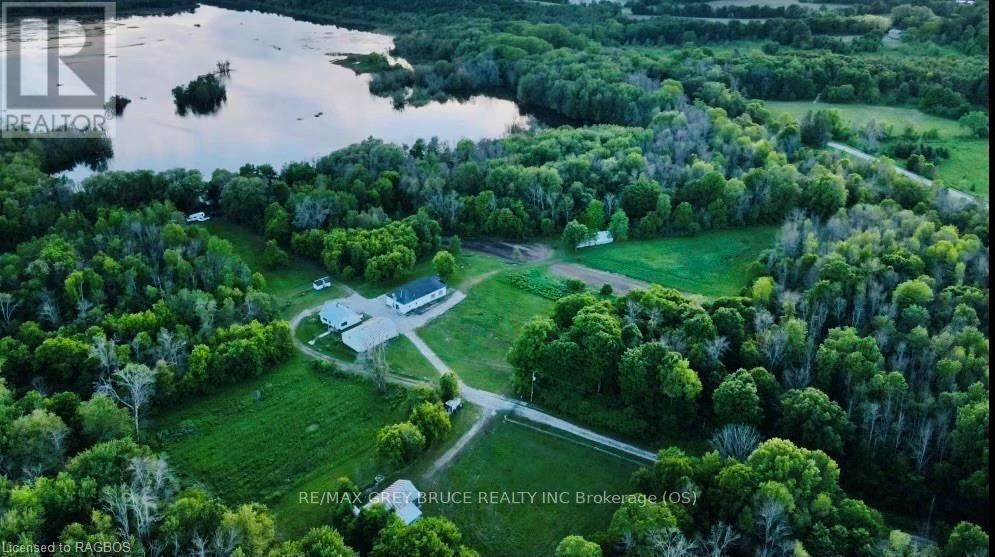
These 21 acres have been waiting patiently to share its abundance with the right committed visionary. Amazing property -not just for its physical beauty, but for its remarkable touch of history. This ""Hidden gem"" above the original Shallow Lake has a combination of open fields & forest that gently tier toward the waters edge with the buildings sitting on the higher flat land. The ""Noble Ranch"" built on the ruins of the giant Canada Cement Factory, Closed years ago. Multiple buildings stand including the large two level “Portland Cement” building, a large insulated storage building and an insulated studio space with hydro --another is secured and remains as a footprint for the new buyer to use in establishing presence of past buildings. For years the zoning has been Open Space and Environmentally protected, but the land has been farmed and the buildings are currently being used for storage. The property consists of three municipal roll numbers (42036200091550, 420362000915700 & 420362000915800), All 3 properties sold together --1 Property, 3 Roll Numbers. Selling ""as is"". (id:46421)

Brampton, Ontario
Welcome to this 3 bedrooms and 2 washrooms well kept Beautiful , Spacious and Sun filled condo in one of the well Managed, Maintained and High demand Building, condo apartment in Ross Tower-This Building offers One of the Lowest Maintenance Fees that includes All Utilities and High Speed Internet. Large Master bedroom with new 2 Pc ensuite washroom and new 3 large closet doors, Very Bright and Spacious unit with Large raised Living Room, Spacious Bedrooms, Upgraded Kitchen with Quartz counter top, backsplash, stainless Steel appliances, freshly Painted, upgraded washrooms, Large Storage Room, No carpet, New kitchen floor and Master ensuite 2 pc washroom, Upgraded new light fixtures, new designer bedrooms doors, Ample storage, Large open Balcony with scenic CN tower and Toronto skyline view, underground parking, Children park and outdoor pool, party room, Walking Distance To Bramalea Shopping Mall, Public Transit, Library, School, place of Worship, Freshco, Chinguacousy Park & Close to Bramlea GO Station for commuting to Toronto, Hwy 410, Building with healthy reserve fund. S./S Fridge(2023), S/S Stove, New light fixtures(2024), Paint(2024), Maintenance includes all utilities and internet. Near to Bramlea Shopping Mall, Chingocousy park, Rabba 24 hrs ,Freshco, Transit at door steps, Hwy 410 and 407 (id:46421)

Barrie, Ontario
Introducing this spacious detached home! This meticulously designed 4 beds house spans 2300+ square feet, seamlessly blending functionality with sophistication. Nestled in the heart of Barrie, it offers a highly walkable lifestyle. The unit features an inviting Open-Concept layout bathed inNatural Light, accentuated by exquisite finishes. Spacious Living room, Dining Area and Kitchen on main floor with 4 Bedrooms along with Master bedroom with walking closet and 4pc ensuite. ThisMove-in Ready gem awaits your presence! (id:46421)

Toronto, Ontario
Welcome to Parfait at Atria, built by Tridel and managed by DEL (you know, the ones we all love and trust). This spacious split 2 bed, 2 bath layout is over 800 sq ft thats ready for you to move in and enjoy. Step inside through this perfectly sized hallway - just right for welcoming guests and hanging up coats in your large double closet without eating into your precious square footage. Plus, theres a full-sized washer and dryer tucked away in another closet here too. Next, you enter the large and open kitchen, dining and living room area. In the kitchen, you have a desirable L-shape with lots of counter space, full-sized stainless steel appliances, chic finishes and space to add an island or a dining table. The living area is long and wide enough for a big, cozy sofa and a workstation, creative nook or whatever your heart desires. Seriously, check out the floor plan - this unit is larger and more functional than most other 2-bedrooms in the building. You have high ceilings throughout and can step out from the living area onto the balcony and soak up the sunny west views. Now, lets talk bedrooms. With an ideal split layout, both bedrooms have windows (yay!), proper doors and enough space to comfortably fit queen beds, with room to spare. Each room also comes with ample closet space, with built-in shelving and modern bathrooms. Talk about the perfect unit. How about the location? Well, it's impeccable. Right across the street, you have a grocery store, shopping and restaurants. Get in the car and you are minutes to the 401, 404 and DVP highways. You are also super close to the Fairview Mall, Don Mills subway station and Parkway Forest Community Center. Wondering about amenities? This building has it all: a pool, gym, yoga studio, spa, outdoor terrace, 24-hour concierge, and more. It even has free internet! And yes, it does have parking and a locker conveniently located on the same floor for easy access. Come see it for yourself! **** EXTRAS **** Freshly painted and professionally cleaned! (id:46421)

Clarington, Ontario
Gorgeous basement 1 bedroom Detached 2 Storey Home On Quiet Tree Lined Street, Child Safe Fenced Backyard In Highly Desirable Neighbourhood Of Newcastle. Walk To School, Parks, Transit, Downtown Nearby Hwy 401. Features Family Rm, Living Rm & Dining W/Hardwood Floors, Eat-In Kitchen W/Walkout Close To All Amenities. Tenant Pays 40% Of Utilities.Private backyard space, fully legalized private laundry. (id:46421)

Oshawa, Ontario
NOTE: VERY flexible closing right up to April 1st next year. NOTE: LEGAL ""3"" bedroom basement apartment with separate entrance and walkout basement. Upgrades: Kitchen (2 yr), Hardwood flooring thru-out, Crown Molding, Detached Double-Garage ( 2015), (Driveway 10 car parking), 3-Bedroom LEGAL Basement Apartment with New Vinyl Flooring, Sep Entrance & Walk-out Basement, Large Deck/Patio in Yard, Beautiful Gardens with a Creek running thru back yard Roof (6 yrs), ACC (1 yr), Windows (2011), 200 AMP service **** EXTRAS **** (Upstairs, Built-in Dishwasher, Upgraded Exhaust Fan) Also includes: (2) Fridges, (2) Stoves, (2) Microwaves, All existing Window Coverings and Electrical Light Fixtures, Bench, Shed & Wooden Barrel in Yard, Garage Door Opener & 2 Remotes (id:46421)

Toronto, Ontario
Nestled in the heart of King West, this free-standing building offers over 1,700 sq ft of versatile space, ideal for a variety of uses. Featuring high ceilings, a roll-up garage door, and a sun-filled, open-concept front area, it provides an inviting atmosphere for customers or clients. The finished rear section includes a full kitchen and a 3-piece bathroom, adding convenience for staff. Perfect for a variety of business types, this property also comes with the added benefit of one included parking space. Don't miss this unique opportunity in one of Toronto's trendiest neighborhoods! (id:46421)

Brampton, Ontario
Welcome To This Stunning Townhouse Located In A Desirable, Family-Friendly Cul-De-Sac In Brampton. Featuring 9 Ft Ceilings And An Open-Concept Layout With Family Room Fireplace, The Home Boasts A Modern Kitchen With A Large Island And Numerous Upgrades. The Outdoor Space Is Perfect For Entertaining, With A Beautiful Wooden Deck And Pergola. The Fully Finished Basement Includes A Bedroom, Three-Piece Bathroom, And Study Space, Offering Additional Living Areas. Upstairs, You'll Find Three Spacious Bedrooms, A Convenient Upper-Level Laundry Room, And A Master Suite With A Huge Ensuite, Walk-In Closet, And Study Nook. This Is A Must-See Home That Combines Style, Comfort, And Functionality! (id:46421)

Oakville, Ontario
2 Bedroom Bungalow With Partial Furnished On A Quiet Picturesque Street In A Family Neighborhood In West Oakville. Separate Entrance To The Basement. All Surrounded By Mature Trees And Shrubs. Two Parking Space. (id:46421)

Blue Mountains, Ontario
Your search stops here with this luxury rustic chalet, perfectly nestled just minutes from the ski slopes and golf courses, with breathtaking views of the escarpment. This stunning four-bedroom, three-bathroom retreat boasts soaring 19-foot wood-clad ceilings and expansive windows, bathing the interiors in natural light. The modern chef's kitchen, complete with a spacious island seating four, is ideal for casual meals or entertaining. The elegant dining room comfortably hosts up to ten guests, making it perfect for family gatherings or dinner parties.Step out onto the expansive deck, where you'll find a hot tub, seating area, beautiful gardens, and a barbecuean ideal space for relaxation while soaking in the scenic beauty. The single-car garage offers convenient storage for your vehicle and outdoor gear. Designed for year-round enjoyment, the chalet is surrounded by hiking trails and is just a short drive from the charming town of Thornbury. In the warmer months, indulge in world-class golf, fine dining, and the pristine beaches of Georgian Bay, where you can enjoy paddleboarding, swimming, sailing, and kayaking. You also have access to the Historic Snowbridge Communitys inground pool and hot tub, and a shuttle service that will take you to the Village at Blue, Blue Mountain's private beach, and, of course, the golf course and ski slopes.In winter, the property transforms into a snowy wonderland, perfect for skiing, snowshoeing, and aprs-ski relaxation. Whether you're after an adventurous outdoor lifestyle or a cozy retreat, this luxury rustic chalet offers the best of both worlds. Just 1 hour and 45 minutes from Toronto Pearson Airport, you can experience the Muskoka and slopeside lifestyle all in one stunning location. Dont miss the opportunity to make this exceptional property your own. (id:46421)

Bradford West Gwillimbury, Ontario
Welcome to Bradford's new urban townhome community! This beautiful open-concept over 2000 sqft townhouse features a private rooftop terrace, private master retreat on it's own level with a spa-inspired ensuite. 3 bedrooms 3 washrooms. Laundry conveniently located on second level. New kitchen with quartz countertops, large island open to dining/living space-perfect for entertaining! There are 2 parking spots with easy access to your unit, plus a spacious personal storage unit. Living just steps from the Bradford Go Station and a quick drive to Hwy 400 and 404. Close to many amenities, parks, shopping, restaurants, movie theatre, and Upper Canada Mall. (id:46421)
