



Toronto, Ontario
Prime Location Fronting On Steeles Ave. In The North End Of Etobicoke, Ideal For Many Industrial Business Uses. 18 Ft. Clear Height, 2 Pc. Washroom With Over 650 Sq. Ft. Of Mezzanine Of Extra Space (Not Included in Total Area). Close To Major Hwys 427, 407, 409, 401 And Airport. High Traffic Location With Great Signage Available To Advertise Your Company Name. Vacant Possession Available Anytime , Currently Used As Storage Space. **** EXTRAS **** Well Maintained Property And The Largest Unit In The Complex. (id:46421)

Blue Mountains, Ontario
BUILDER COLLECTION HOME - ready to move-in! With over $100k in extras including; Full appliance package,Luxury vinyl flooring in all main areas, bedrooms & basement, Stone countertops throughout, Central air conditioning, Upgraded kitchen cabinets, Freestanding tub, in primary ensuite, and much more. This Beausoleil model is 2072 sq ft, and another 910 sq ft in the finished basement with oversized windows.Welcome to Windfall! Steps from The Shed, the community's own unique gathering place nestled in a clearing in the forest. Featuring a year-round heated pool, fitness area, and social spaces, The Shed offers a perfect spot for relaxation and recreation. Surrounded by the winding trail system that connects the neighbourhoods of semi detached and detached Mountain Homes at Windfall. So close to the Mountain it's as if you're part of it. (id:46421)

Blue Mountains, Ontario
BUILDER COLLECTION HOME - ready to move-in! Premium Lot backing onto trail in Phase 6. With over $100k in extras including; Full appliance package, Luxury vinyl flooring in all main areas, bedrooms & basement,Stone countertops throughout, Central air conditioning, Upgraded kitchen cabinets, Freestanding tub, in primary ensuite, and much more. This Bedford model is 1585 sq ft, and another 538 sq ft in the finished basement with oversized lookout windows. Welcome to Windfall! Steps from The Shed, the community's own unique gathering place nestled in a clearing in the forest. Featuring a year-round heated pool, fitness area, and social spaces, The Shed offers a perfect spot for relaxation and recreation. Surrounded by the winding trail system that connects the neighbourhoods of semi-detached and detached Mountain Homes at Windfall.So close to the Mountain its as if you're part of it. (id:46421)

King, Ontario
Discover the unparalleled luxury of the Rochester Model at Canterbury Lanes in King City. Spanning 2,431 sq. ft., this three-bedroom executive townhome features a convenient elevator. The main floor study offers a walkout to the backyard, making it perfect for a home office or relaxation space. The breakfast area opens onto a balcony, ideal for morning coffee. The principal bedroom includes a private balcony, large walk-in closet, and en-suite, providing a personal sanctuary. Enjoy the grandeur of 9' smooth ceilings on both the main and second floors. Throughout the home, 5 1/4"" engineered hardwood and quartz countertops with undermount sinks add elegance. The kitchen is equipped with stainless steel fridge, stove, dishwasher, and hood fan. A large laundry room with a sink connects to the mudroom for added convenience. An oversized garage offers extra storage. Modern amenities like a Nest thermostat and video door bell ensure comfort and security. **** EXTRAS **** Home under construction, viewings can be arranged (id:46421)

King, Ontario
Introducing the Ashford Model at Canterbury Lanes in King City a blend of elegance and modernity. Spanning 1,736 sq. ft., this three-bedroom executive townhome is designed to impress. Enjoy 9"" smooth ceilings on both the main and second floors, creating a spacious and airy atmosphere. Luxurious 5 1/4"" engineered hardwood floors run throughout the home, complemented by sleek quartz countertops with undermount sinks. The kitchen features top-of-the-line stainless steel appliances, including a fridge, stove, dishwasher, and hood fan. The principal bedroom offers a private sanctuary with its walkout balcony and en-suite bathroom. Step outside to a large terrace, perfect for entertaining or relaxing. A generous laundry room with a sink ensures everyday convenience, while modern features like a Nest thermostat and video doorbell enhance comfort and security. The double-car garage completes this perfect picture of upscale living. **** EXTRAS **** Home under construction, viewings can be arranged (id:46421)

King, Ontario
Experience the luxury of the Margate Model at Canterbury Lanes in King City. This expansive 1,779 sq. ft., three-bedroom executive end townhome redefines sophistication. With 9' smooth ceilings on both the main and second floors, the home exudes an open and airy feel. High-end 5 1/4"" engineered hardwood flooring graces every room, while quartz countertops with undermount sinks add a touch of modern elegance to the kitchen and bathrooms. The principal bedroom, a private haven, boasts a walkout balcony and a luxurious en-suite. Host gatherings or relax on the large terrace with seamless indoor-outdoor living. The state-of-the-art kitchen includes stainless steel appliances fridge, stove, dishwasher, and hood fan. Convenience is key with a large laundry room featuring a sink, as well as contemporary touches like a Nest thermostat and video doorbell. The double-car garage completes this perfect blend of style, function, and comfort. The Margate Model is where luxury and modern living converge **** EXTRAS **** Home under construction, viewings can be arranged (id:46421)

Toronto, Ontario
Amazing AAA Location! Newly Decorated Furnished 1 Bedroom with Ensuit Bathroom, Shared Kitchen, High Ceiling, Near by University & Dundas, Easy to University of Toronto, TMU, OCAD, St Patrick's TTC, Eaton Centre, Food court. The Landlord Is a Relative of The Listing Broker. (id:46421)

East Gwillimbury, Ontario
Wow! This Stunning Detached Home at Creekside at Sharon Village Is Nestled Among a Prestigious Enclave Of Estate Homes. W/Many Recent Upgrades/Features Throughout. This ""best"" floorplan features a large and bright eat-in kitchen, family room, open-concept dining room/Living Room, and 4 large bedrooms, providing lots of space for your growing family. Great Use Of Private And Open Space Concepts. Lots Of Attention To Detail. Don't Miss This Rare And Beautiful Home. Just Move Right In!! 9ft smooth ceilings on the main and upper levels! Quartz counters and granite counters throughout! **** EXTRAS **** Great location \"right beside\" highway 404 Greenlane exit. Lots of schools, parks and shopping!! Very short drive to 404, Go Train, Costco, Loblaws, Silver City, Upper Canada Mall and much much more! You have found your next home! (id:46421)

Toronto, Ontario
Luxurious Ice Condos 616 Sq. Ft. with breathtaking south-facing lake views! This spacious 1+1 bedroom layout provides both Privacy, Productivity and Comfort, featuring a convenient Jack and Jill full bathroom. Enjoy abundant natural light through wrap-around, floor-to-ceiling windows. The modern kitchen and appliances enhance the bright and airy atmosphere. Located next to the Scotiabank Arena and just steps from Union Station, GO Transit, the CN Tower, Rogers Centre, Financial District, theaters, shopping, nightlife, and the lakefront. Direct access to the PATH ensures seamless connectivity. Resort-style amenities include a gym, indoor pool, sauna, media room, party room, and more. Conveniently located with easy access to the QEW, DVP, Lakeshore, restaurants, transit, supermarkets. (id:46421)

Toronto, Ontario
THIS SEMI IS LOCATED IN THE PERFECT DOVERCOURT-JUNCTION TRENDIEST AREA, BRING YOUR ABILITY TO REVOVATE OR CONVERT INTO AN INCOME PROPERTY. POSSIBILITIES ARE ENDLESS WITH A 2 CAR GARAGE LANEWAY HOUSING IS AN OPTION. STEPS AWAY FROM BLOOR SUBWAY, LANSDOWN BUS, SCHOOLS, SHOPS, RESTAURANTS, PARKS AND MUCH MORE. NEWLY PAINTED AND NEW FLOOR, PERFECT FOR RENOVATOR, ARCHITECT, AND INTERIOR DESIGNER TO ADMINISTRATE THEIR POTENTIAL IN TURNING THIS PROPERTY INTO A JUNCTION OASIS. **** EXTRAS **** OUTDOOR CHAIR LIFT, STOVE, FRIDGE, ALL ELECTRICAL LIGHT FIXTURES AND WINDOW COVERINGS (id:46421)

Markham, Ontario
RECENT FULLY FINISHED BASEMENT OPEN CONCEPT WITH FULL KITCHEN, 3 BEDROOMS, 1 FULL WASHROOM, 1 HALF WASHROOM...ENSUITE LAUNDRY...SEPERATE ENTRANCE...NON SMOKING HOUSE...AND PLENTY MORE COME CHECK IT OUT (id:46421)

Severn, Ontario
Welcome to your new home! This beautifully designed studio apartment offers a bright, open-concept layout, perfect for modern living. Large windows flood the space with natural light, creating a warm and inviting atmosphere.The private kitchen includes everything you need, and the bathroom features a sleek stand-up shower for a spa-like feel. With a separate entrance, you'll enjoy enhanced privacy and convenience.This studio also comes with thoughtfully designed built-in storage, allowing you to maximize space while keeping everything neatly organized. Additionally, you have the choice to customize the space with either a washer/dryer combo unit or a dishwasherwhichever best suits your needs. For added comfort during the winter months, the property also features a heated driveway, ensuring easy and hassle-free parking.Situated just steps away from beautiful Lake Couchiching and only an 11-minute drive from Orillia, this location offers easy access to nature while being close to the city's amenities. Its also conveniently located near Georgian College Orillia, Soldiers' Memorial Hospital, and Lakehead University, making it an excellent option for students and professionals alike.Enjoy lakeside walks, water activities, and the tranquility of the area, all at your doorstep. Schedule a viewing today and experience the perfect blend of comfort, convenience, and scenic living! (id:46421)

Toronto, Ontario
Fantastic 2-DOOR SEMI-DETACHED INCOME PROPERTY! There are ****** 6 HOUSES FOR SALE side-by-side: 3, 5, 7, 9, 11 and 15 Lenthall Ave. ******* Have your entire family move next door to each other! 3 + 1 bedroom, 3.5 bath house with unique Floor Plan of Separate Living rm &Family rm in Scarborough's most sought-after Robbinstone/Nugget Mosque area!! Great for FIRST-TIME BUYERS, Buy this income property, live upstairs, and use the basement apartment to help pay your monthly mortgage payments or ATTN: INVESTORS: Rent both units ($3,500 +$1,800=$5,300/mth). All brick home with separate basement apartment with builder-built side entrance. Please see basement photos of 3, 11 and 15 Lenthall Ave. which have the same layout for the basement apartment. One car garage with 2 parking spots on driveway. Amazing central location; Close to Chinese Cultural Centre of Greater Toronto; Islamic Foundation of Toronto Mosque, Gibraltar Academy, Shopping, banks, and Centennial College, University of Toronto Scarborough, as well as minutes to HWY 401, Toronto Zoo and Scarborough Town Centre. **** EXTRAS **** Fridge and stove as is. Basement washer, basement dryer-as is, basement fridge and basement stove-as is. Showings require 24 hours notice, preferred times are weekday evenings after 5:30pm and anytime on weekends. (id:46421)

Toronto, Ontario
Fantastic 2-DOOR SEMI-DETACHED INCOME PROPERTY! There are 6 houses for sale side-by-side: 3 + 1 bedroom, 3.5 bath house with unique Floor Plan of Separate Living rm &Family rm in Scarborough's most sought-after Robbinstone/Nugget Mosque area!! Great for FIRST-TIME BUYERS, Buy this income property, live upstairs, and use the basement apartment to help pay your monthly mortgage payments or ATTN: INVESTORS: Rent both units ($3,500 +$1,800=$5,300/mth). All brick home with separate basement apartment with builder-built side entrance. Please see basement photos of 3 and 15 Lenthall Ave. The basement is exact same in layout. One car garage with 2 parking spots on driveway. Amazing central location; Close to Chinese Cultural Centre of Greater Toronto; Islamic Foundation of Toronto Mosque, Gibraltar Academy, Shopping, banks, and Centennial College, University of Toronto Scarborough, as well as minutes to HWY 401, Toronto Zoo and Scarborough Town Centre. **** EXTRAS **** Fridge and stove as is. Basement washer, basement dryer-as is, basement fridge and basement stove-as is. Showings only on weekends and with 48 hours notice plse. (id:46421)
Toronto, Ontario

Investors and Developers Take Note! This exceptional property offers a future prime redevelopment opportunity close to the redevelopment proposal for Centerpoint Mall at Yonge and Steeles. Zoned for a future mid-rise condominium, this premium-sized lot boasts a generous 46.00-foot frontage. Enjoy a consistent net income of $60,000 per annum. Large basement, has 3 bedrooms and a separate entrance. **** EXTRAS **** All Appliances light fixtures belonging to the Seller (id:46421)

London, Ontario
Enjoy staying in this Certified Energy Star home (certificate attached)!This absolutely gorgeous detached home in the desirable Andover Trails neighborhood offers a custom design that blends elegance and comfort seamlessly.- 3+2 bedrooms - 3.5 bathrooms The family room features a stunning cathedral ceiling with large windows, flooding the space with natural light. The unique front door detailing leads you into a welcoming lobby adorned with decorative porcelain tiles. The spacious kitchen boasts custom cherrywood cabinetry, granite countertops, a walk-in pantry, and a walk-out to a large, weatherproof composite deck perfect for entertaining. The fully furnished basement, with large windows that add brightness, makes it ideal for additional living space and could be converted into a second unit. With a single owner, this home also features a brand new interlock driveway, fitting at least 4 cars. Located close to shopping, groceries, schools, parks, and major highways (401 and 402), this is a home you don't want to miss in the desirable Andover neighborhood! (id:46421)

Hamilton, Ontario
This expansive 923 sq ft condo apartment offers a perfect blend of luxury and comfort, featuring two spacious bedrooms and two modern bathrooms, including a private ensuite in the primary bedroom. The open-concept kitchen and living room create an airy, cohesive space ideal for both relaxation and entertaining. Step out from the living room onto the balcony to enjoy breathtaking easterly views of the city. The building boasts an array of top-notch amenities, including a gym, yoga studio, two party rooms, and an 8th-floor outdoor terrace. With immediate occupancy available, this unit presents an exceptional opportunity for contemporary urban living. (id:46421)

Hamilton, Ontario
This sophisticated 869 sq ft condo unit offers a harmonious blend of modern design and functionality. It features two well-appointed bedrooms and two stylish bathrooms, with the primary bedroom boasting a private ensuite for added convenience and privacy. The open-concept living space creates a seamless flow between the kitchen, and living areas, making it perfect for both relaxing and entertaining. In-suite laundry facilities add to the ease of living, providing a touch of everyday luxury. This unit is an ideal sanctuary for those who appreciate contemporary urban living in a well-designed, compact space. (id:46421)
Tiny, Ontario
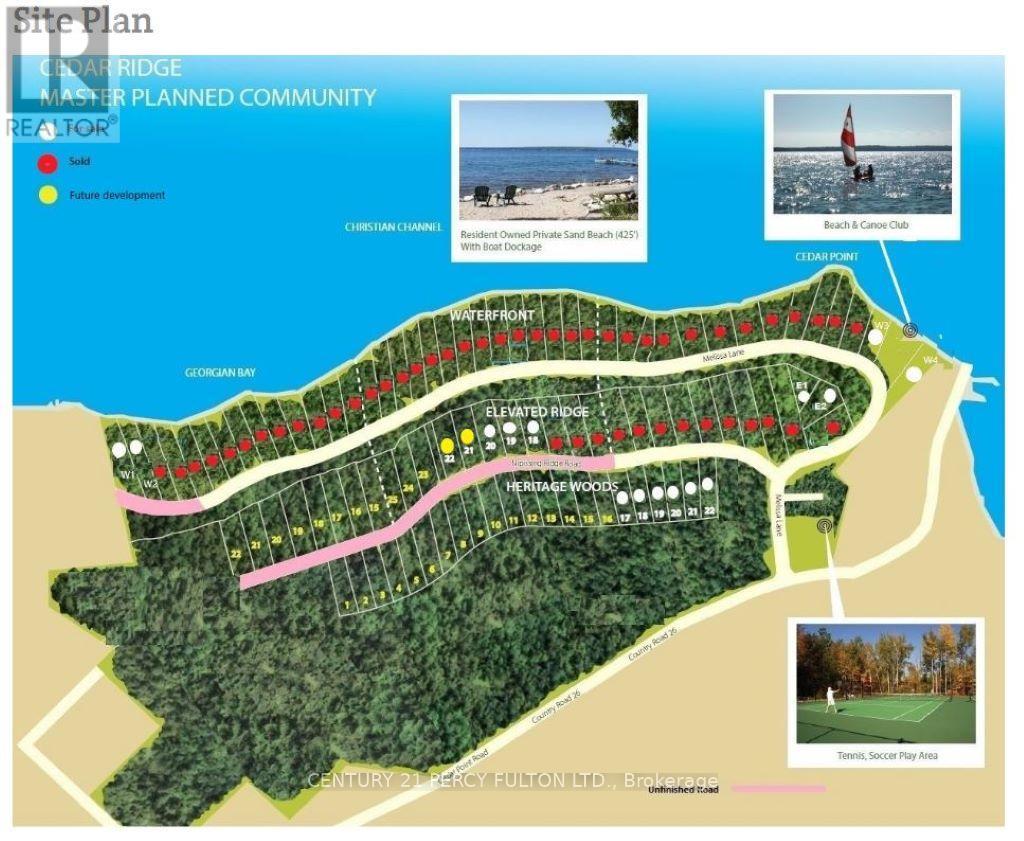
End Unit/ Cul de Sac Forest Lot In Exclusive Cedar Ridge Community. Stunning 1.5 Acres Of Sprawling Forest, W/Access To 350Ft Of Waterfront (Priv.Park). Enjoy Quiet Beach, Breath-Taking Sunsets,Camp...Build Cottage Retreat Or 4-Season Home! Cedar Ridge Is Spectacular & Affordable! . Short Drive To Lafontaine & Barrie. Close To Wasaga Beach, Awenda Provincial Park, Midland & Collingwood. **** EXTRAS **** Embrace A Superior Lifestyle, Relax With Nature Walks, Swimming, Boating, Fishing & Waterfront Life! Enjoy Privacy, Open Spaces, Breath Fresh Air! Use As Weekend Get-Away, Primary Residence, Work From Home & Re-Connect With Nature! (id:46421)

Whitby, Ontario
This Absolutely Charming And Well-Appointed Fully Detached 3+1 Bedroom Family Home Situated On A Gorgeous Ravine Lot Comes Complete With An In-Ground Heated Pool That Boasts A Resort Like Feel And The Key To Your Private Oasis! The Main Floor Of This Fantastic Abode Offers A Bright And Airy Open Concept Lay Out With A Large And Functional Picture-Perfect Kitchen Featuring Centre Island And Vaulted Ceilings And A Walk-Out To A Spacious Deck Overlooking The in-ground Pool And Tranquil Ravine. The Second Floor Boats 3 Generous Sized Bedrooms And A Gorgeous Master With En-Suite Bath. The Fully Finished Walk-Out Basement Features Above Grade Windows, Kitchen, Large Family Room W/ Gas Fireplace, 3-Piece Bath, + 4thBedroom While Providing Quick And Easy Access To The Backyard And Pool To Enjoy Those Fun Days In The Sun! This Property's Ideally Situated On A Beautiful Tree-Lined Street Near Downtown Whitby Close To All Amenities Including Shops, Restaurants, Retail, Schools, 401 And More!!! **** EXTRAS **** Offers Anytime! Great Investment Potential/Added Income Through Airbnb Or Swimply! 2 Fridges, 2 Stoves, 1 Dishwashers, 2Microwaves, Washer & Dryer, All ELF, California Shutters, Window Coverings, In-Ground Heated Pool And Garden Shed! (id:46421)

Caledon, Ontario
Set high on the hilltop, enjoy breathtaking, million-dollar views from this 3+4 bedroom, 4-bathroom bungalow, located just North of the quaint Village of Alton. This private haven on 2.17 acres has a finished walkout basement with a separate exterior entry to an in-law suite. The main floor features oak-engineered hardwood flooring in a matte finish. A Great room has a gas fireplace with a stone accent wall, a vaulted ceiling, and a garden door walk-out to the deck -- the perfect place to enjoy your morning coffee and take in the magnificent sunrises! A formal Dining room overlooks the front yard. The Kitchen features a Quartz countertop and backsplash, induction cooktop, stainless steel appliances, a breakfast bar, an eat-in area, plus a garden door walk out to the wrap-around deck with amazing views of the Caledon countryside. There is an above-ground pool and manicured gardens. Ideal basement for in-law or extended family. A short walk to Alton Village. Mins to the Alton Mill Arts Centre, the Millcroft Inn & Spa, TPC Golf at Osprey Valley & more! Experience the tranquility of living in the country while being only minutes to all amenities in the West end of Orangeville, and close to Highway 10 for commuting. A convenient 1 hr to Toronto. A unique opportunity! **** EXTRAS **** Laundry on both levels, natural gas furnace and central air conditioning (2018), LeafFilter Gutter Protection (2022), Kitchen (2022). (id:46421)

Newmarket, Ontario
Welcome To 124 Longford Dr! This Professionally Managed Lower Level Apartment With Access To A Serene Private Yard and Garden Boasts a Renovated Bathroom, Lovely Kitchen & Private Separate Entrance. Shared Laundry Access Included. Conveniently Located In The Heart Of Newmarket. Enjoy A Morning Coffee In Your Sun Filled Yard! This Cozy Bachelor/Studio Is Only Steps From Transit, Malls, Restaurants, Shopping, Schools, Hospital And More. 1 Parking On A Shared Drive. Great Place For A Young Professional. AAA+ tenant only, Empl.Letter, Equifax, RentalAppl & Paystubs required to Apply. **** EXTRAS **** Tenant pays 40% of total utilities payable at $160/month and reconciled at the end of each 12th month of tenancy and at the end of tenancy. (id:46421)

Mississauga, Ontario
Spacious 1 Bedroom + Den (670 Sqft + 50 Sqft Balcony) in the Square One Area, located on the upcoming LRT line. The den can serve as a second bedroom. This upgraded unit features hardwood floors, granite countertops, and stainless steel appliances. Low maintenance fees cover all utilities (heat, hydro, water). Conveniently located within walking distance to Square One, Celebration Square, the library, Cooksville GO Station, and Sheridan College. Just minutes to highways 403, QEW, schools, and shopping. **** EXTRAS **** Building Amenities Include: Exercise/Gym Room, Concierge, Indoor Pool & Visitor parking (id:46421)

Caledon, Ontario
Discover the perfect canvas for your dream home or investment at 13185 McLaughlin Rd, Caledon. This expansive vacant lot offers 147 feet of frontage by 285 feet of depth, situated on the east side of McLaughlin Rd near the intersection of Old School Rd. Zoned A1, this versatile land allows for a variety of potential uses, including the opportunity to build your custom home, start a small agricultural venture, or explore other creative possibilities that align with the zoning. Set in the picturesque countryside of Caledon, this property offers the peace and tranquility of rural living, while being just minutes away from urban conveniences. The location is incredibly advantageous, with easy access to major roadways including Hurontario St (Hwy 10) and Hwy 410, making commuting a breeze. Whether you're heading to downtown Caledon, Brampton, or even further into the Greater Toronto Area, you'll appreciate the property's connectivity. It offers the best of both worlds, an idyllic escape from the hustle and bustle, yet close enough to city amenities, shopping, schools, and recreational facilities. Imagine the possibilities! This plot offers ample space to design a spacious estate with beautifully landscaped grounds, a sprawling garden, or even a hobby farm. Surrounded by nature, yet with the convenience of nearby communities, this is a rare opportunity in a highly desirable area of Caledon. The nearby amenities, including local shops, dining, and outdoor recreational spots, make this property an ideal investment for families or individuals looking to embrace a lifestyle of comfort, privacy, and accessibility. Whether you're a homeowner ready to build your custom sanctuary or a developer seeking a prime location for your next project, 13185 McLaughlin Rd provides the opportunity to turn your vision into reality. Dont miss your chance to own a piece of Caledons scenic landscape! (id:46421)

Richmond Hill, Ontario
Spectacular, Bright And Spacious 2-bedroom,2-bathroom Basement Conveniently Located In The Popular Community Of Doncrest. Offers a separate entrance, ensuring privacy and convenience for the tenants. The modern kitchen comes with essential appliances, making everyday cooking easy. The basement also features a clean, fully equipped bathroom and in-suite laundry for added convenience.Located in a highly desirable area, the apartment is close to bus stops and offers quick access to major highways. Close to supermarkets, restaurants, banks, and shopping centres and all other amenities. **** EXTRAS **** Fridge, Stove, Dishwasher, Microwave, Washer, Dryer And Internet Included. (id:46421)

Brooke-Alvinston, Ontario
Great Investment Opportunity on a 3.8-Acre Former Seed & Grain Storage Facility with 20,500 Bushel Grain Storage Bins, some with Aerated Floors. The balance have Tunnel Aeration. Grain Receiving Facility with High-Leg Distribution to 15 Bins. Warehouse Facility with 6,000 sq. ft. and 12-13.5 ft Exterior Doors with Concrete Floors. Approximately 2,200 sq. ft. Addition. A newly installed 3-Phase, 600A Electricity. Multi-zoning allows for Auction Hall, Building Contracting, Commercial Recreation Establishment, and Commercial Storage. Zoning also includes Contract Yard, Dry Cleaning Dept/Establishment, Food, Tobacco & Beverage Processing Industries, General & Light Industrial, Grain Elevator, Public Garage, Parking Lot, Recycling Depot, and Warehouse Establishment. (id:46421)

Innisfil, Ontario
Welcome to Friday Harbour's Newest Addition...High Point! This 1-bedroom, 1-bathroom condo at Friday Harbour offers stunning, unobstructed views of lush green space. Featuring modern stainless steel appliances, the unit is perfect for those who appreciate a blend of comfort and style. Enjoy a serene lifestyle with nature right outside your window. Ideal for relaxation and entertaining! The High Point building offers it's condo owners their own private pool, courtyard, BBQ area, and year round hot tub. This unit offers many upgrades such S/S Appliances, Upgraded Kitchen Cabinetry, Upgraded Quartz counter tops throughout, LVF flooring, Upgraded doors & hardware, Owned Parking Spot & Locker...The list goes on! Offers are Welcome anytime! (id:46421)
Innisfil, Ontario
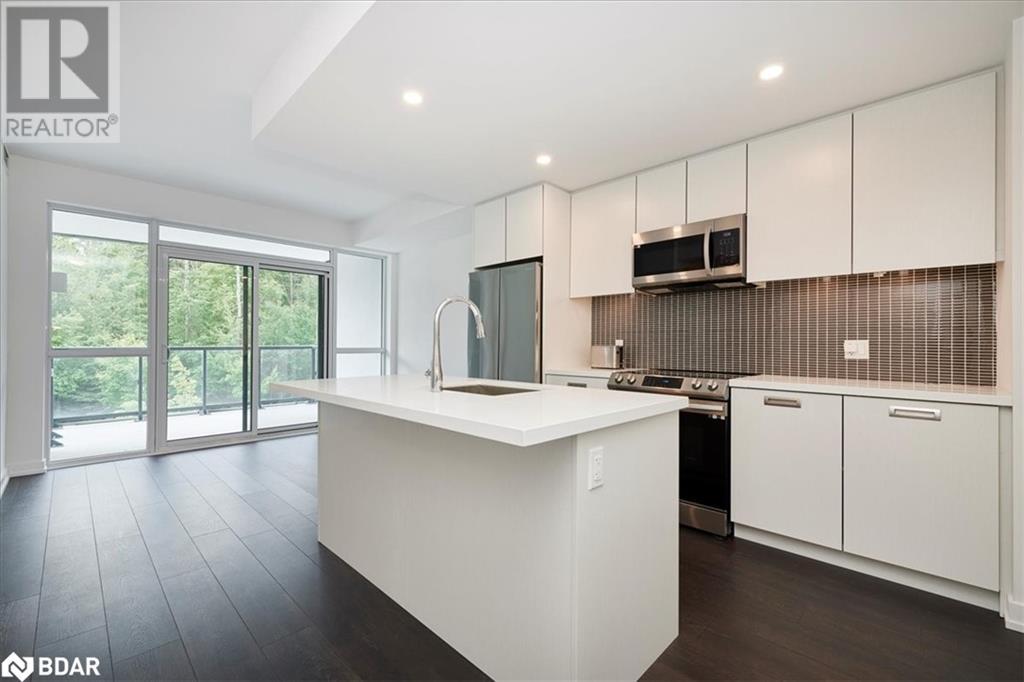
Welcome to Friday Harbour's Newest Addition...High Point! This 1-bedroom, 1-bathroom condo at Friday Harbour offers stunning, unobstructed views of lush green space. Featuring modern stainless steel appliances, the unit is perfect for those who appreciate a blend of comfort and style. Enjoy a serene lifestyle with nature right outside your window. Ideal for relaxation and entertaining! The High Point building offers it's condo owners their own private pool, courtyard, BBQ area, and year round hot tub. This unit offers many upgrades such S/S Appliances, Upgraded Kitchen Cabinetry, Upgraded Quartz counter tops throughout, LVF flooring, Upgraded doors & hardware, Owned Parking Spot & Locker...The list goes on! Offers are Welcome anytime! (id:46421)

Hamilton, Ontario
Check out this stunning 2 bedroom, 1 bathroom lower apartment located in a Central Hamilton Mountain neighbourhood. This home has recently been redone and the Owner has spared no expense in providing the most updated kitchen, bathroom and bedrooms. Besides all of this, this home is just minutes from convenience stores, parks, restaurants and many other amenities. Some of the many features which make this home great are: Spacious, bright, eat-in kitchen including a dishwasher. Plenty of storage cabinets in the kitchen. New vinyl plank flooring throughout the unit. Private, in suite laundry. Modern bathroom with a large shower. 1 driveway parking space for your personal usage. ASKING $1,995 + utilities NOTE: THIS IS THE LOWER FLOOR/BASEMENT OF A HOME, NOT THE ENTIRE HOME. (id:46421)

Mississauga, Ontario
HOME BUILDERS AND INVESTORS REJOICE!!! A rarely offered opportunity to buy a double lot for yourself or future development in one of Mississauga's great neighborhoods with developed potential. Severance approved for two building lots with seamlessly designed contemporary houses to blend with its environment. This 69 x 172 ft lot offers you the choice to live in, develop, or build your dream home before this neighborhood becomes the gem it's destined to become. Steps to public transit, some of the best primary and secondary schools in Mississauga, and just 5 minutes from the lake. Take a stroll along the lake or go for a walk to your favorite eatery or shop. Lakeview is growing to become one of Mississauga's liveliest and most livable communities. **** EXTRAS **** Huge Lot In Great Neighbourhood. Two \"Approved\" Building Lots!! Plans For Contemporary Designed House Available. Two Addresses Issued/ 1151 & 1474 Committee Of Adjustment Approved Lot Severance. (id:46421)

Tay, Ontario
Welcome to 256 Dignard Avenue. Conveniently located in the up and coming community of Port McNicoll and just minutes from the Waters of Georgian Bay. This 60ft x 145ft Vacant Lot is pristine, untouched and awaiting potential future development. Just a short walk to Paradise Point and Grandview Beach, this location has it all. (id:46421)

Toronto, Ontario
Welcome to this Beautiful, Bright and Spacious split 2 Bedroom, 2 Washroom condo with Unobstructed Park View, Freshly painted and new laminated floor. Conveniently Located Next To Hwy 401, Step A Way From Subway, 24Hr Grocery Store, Theater & Lots Of Restaurant And Shopping. 24Hr Concierge. Gym,Party Rm, Sauna. Lots Of Visitor Parking. **** EXTRAS **** Fridge, Stove, B/I Dishwasher, Washer/Dryer, Window Coverings (id:46421)

Mississauga, Ontario
Prime Location In The Heart of Mississauga, Steps Away From Square One Shopping Mall, Sheridan College, Living Arts Centre And More, This Stunning Modem Design 3 Bedroom Townhome With TWO (2) side by side Underground Parking Spots and Locker. 9Ft Celling , Open Concept Kitchen W/ Granite Countertop, S/S appliances. Large Windows, Southwest Facing With Lots Of Natural Sunlights. Minutes Drive To Hwy 403/401/QEW and UoT Mississauga. Lots Of Visitor Parking Spaces For Guests. **** EXTRAS **** Two Parking Spots (Side By Side,Underground) And Locker. (id:46421)
Port Mcnicoll, Ontario

Welcome to 256 Dignard Avenue. Conveniently located in the up and coming community of Port McNicoll and just minutes from the Waters of Georgian Bay. This 60ft x 145ft Vacant Lot is pristine, untouched and awaiting potential future development. Just a short walk to Paradise Point and Grandview Beach, this location has it all. (id:46421)
Toronto, Ontario
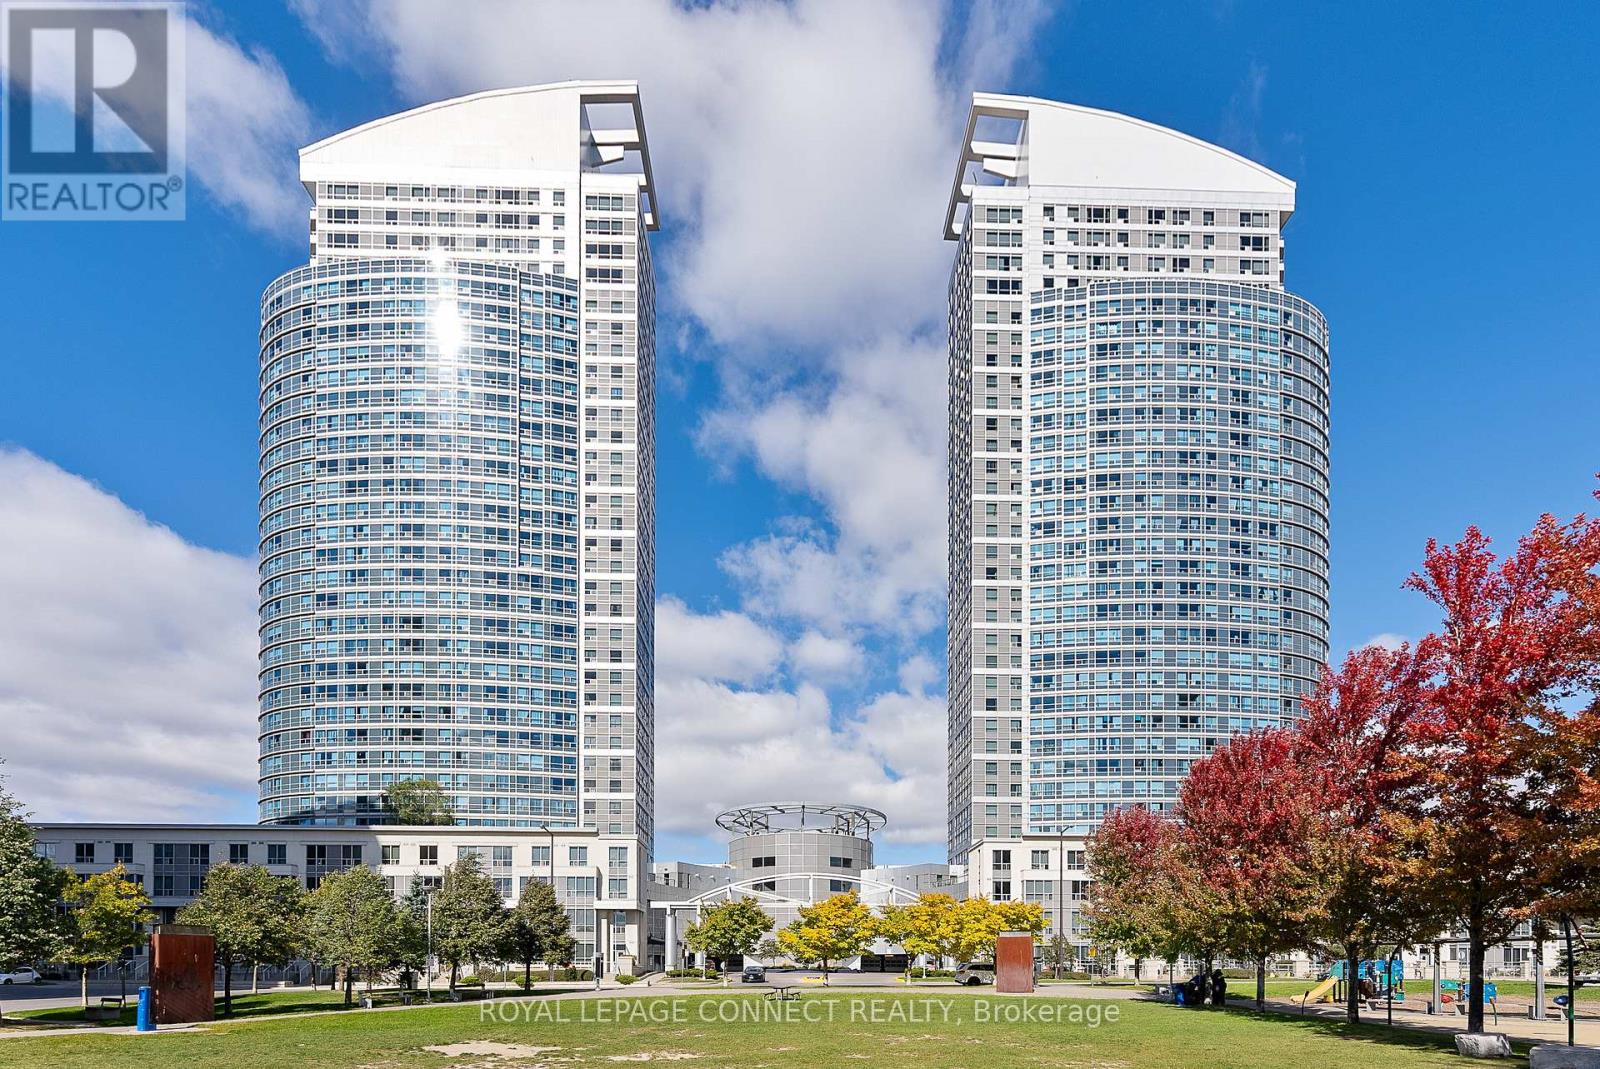
This stunning corner unit in the stylish luxury condo nestled in the upscale Scarborough Town Centre area. It is designed with open-concept living area, has a large window with panoramic unobstructed view, flooded with abundant natural light, newly and tastefully painted, modern kitchen, a chef's delight, new Quartz counters and breakfast bar, new backsplash, updated light fixture, new stainless steel appliances, laminate floor and new updated broadloom in the bedroom. This home perfectly balances comfort & convenience. This building boasts a range of amenities including 24HR concierge, indoor swimming pool, whirlpool, gym, billiards, table tennis, party room, guest suite, patio, top roof garden & more. Just steps away from public transit, highway, shopping centre and supermarket. The finest dining, entertainment, schools, Centennial College, U of T Scarborough & parks. Just move in and enjoy. **** EXTRAS **** S/S fridge, stove, B/I dishwasher, stacked washer & dryer, new queen size bed. (id:46421)

Caledon, Ontario
Quiet, Mature Neighbourhood Within Walking Distance To All Amenities. Completely Renovated Basement With Side entrance & One Bedroom available. Features 3 pc shower ensuite and laundry. An Inviting private area to live and enjoy. Includes a small side yard area to bring your own BBQ and enjoy! (id:46421)

Markham, Ontario
Luxurious 1 Year Old New Victory Green Detached Home Offers An Exceptional Living Experience On A Premium Southeast-Facing With Over $300K In Upgrades Such As Waffle-Ceiling In Living, No Popcorn Ceiling Throughout, High-End Railings And Upgraded Cabinets! Spanning 2,441 sqft, It Features 4+1 Spacious Bedrooms, 3.5+1 Bathrooms, And A Double Garage With Driveway Space For 2 Cars. The Home Boasts Elegant Interiors, Including Double Front Doors, 9ft Ceilings, Hardwood Floors All Across The Home, And Ceramic Tiles In The Kitchen and Bathrooms. The Modern Kitchen Is Equipped With Full LG Stainless Steel Appliances, And The Upper Level Includes Exclusive Laundry Facilities. Additional Features Include A 200-Amp Energy-Efficient Service And A Garage With A Ready-To-Use Electric Charger. Side Entrance To In-Law Suite With Hardwood Floors, Living Room, Bedroom, Washroom, Kitchen & Separate Laundry. Located Just Minutes From Costco, Home Depot, Aanin Community Centre, Canadian Tire, Sunny Supermarket, Hwy 407, Parks, Trails, Hospital, And Top-Ranking Schools. (id:46421)

Burlington, Ontario
Welcome to 257 Roseland Cres, a rare opportunity, located in the most coveted & prestigious Lakeside Communities in Burlington. This architecturally designed classic home situated on a beautifully landscaped double lot, includes a newly designed additional living space of approximately 2,000 sq ft to the original home. This gorgeous floor plan includes a captivating sunken great room, with vaulted ceilings, a warm fireplace, & floor to ceiling picturesque windows overlooking the meticulously manicured garden & pool. The timeless and elegant Scavolini Kitchen with built-in appliances is the heart of the home, and where your loved ones will gather for celebrations. The open concept dining room leads right out to the beautiful patio surrounded by a natural lush landscape. The main floorplan includes a formal living room with a fireplace, and an office that may be used as a bedroom, with a 3 pc bathroom in near proximity. The second floor includes two primary bedrooms w/ 5pc spa-like ensuites, an additional 3 bedrooms, and a beautiful library area, with built-in bookshelves,overlooking the designed skylight. The lower level features a large recreational room, a kitchenette and 6th bedroom, which can be a great in-law or nanny suite. This double lot boasts of 98.75 ft wide frontage, allowing 7 cars parked on the driveway, a fenced oasisincluding an in-ground salt water pool, and the gorgeous naturally landscaped patio & BBQ area, the Community of Roseland is notorious for. **** EXTRAS **** Brand New Floors in the Great Room & Basement Recreational Room (2024), Brand New Pool liner & Salt System (2024), New Eavestroughing (2023) (id:46421)

Toronto, Ontario
Welcome to this beautifully designed laneway house located on the newly developed Habibi Lane. Be among the first to experience Toronto's innovative laneway housing, recently approved by the city as a unique living opportunity. This brand-new, luxury unit offers an intimate 1600 sq. ft. of thoughtfully designed space with an open and airy atmosphere featuring 3 bedroom and 4 bathrooms. The basement boasts a separate one-bedroom apartment, complete with a full kitchen and full bathroom, providing additional living space or the perfect setup for a guest suite or nanny suite.The house features a private entrance, all-new equipment and appliances, including a dishwasher and in-unit laundry, and is separately metered for ultimate privacy and efficiency. Custom finishes, such as glass railings, custom showers, stone counters, and top-of-the-line appliances bring an elegant touch, while pot lights throughout ensure the space is bright and welcoming. Step out onto your private patio, equipped with a BBQ gas line, and enjoy the peaceful surroundings of this charming laneway home. Modern comforts include a security camera system, keyless entry, separate heating and cooling systems, and foam insulation. The unit also comes with custom roller blinds and is completely maintenance-free, making it perfect for easy, modern living. As part of Toronto's innovative new laneway housing initiative, this is your chance to live in a truly one-of-a-kind home, where every detail has been crafted to enhance both comfort and style. Dont miss this rare opportunity to be part of the citys exciting new housing movement! **** EXTRAS **** Washer/Dryer, Dishwasher, Fridge, Stove, Microwave/Hood, BBQ Gas Line, Custom Roller Blinds, Keyless Entry, Security Camera System (id:46421)

Toronto, Ontario
Be the very first tenant to enjoy this stunning, brand-new 750 sq. ft. luxury unit, designed with meticulous attention to detail and offering a lifestyle far beyond the typical apartment rental. Boasting soaring 9-foot ceilings, this spacious and bright unit offers a level of sophistication rarely found on the market. The unit features a separate entrance for privacy and convenience, all brand-new equipment and appliances including a dishwasher and separate laundry within the unit, and individually metered utilities with separate panels for maximum efficiency. The custom-designed interiors are finished with glass railings and a custom shower, complemented by large windows and pot lights throughout, bathing the space in natural and ambient light. A BBQ gas line is available on the private deck, which offers breathtaking city viewsperfect for entertaining. Additional features include a security camera system, keyless entry, separate heating and cooling systems, foam insulation, and a fire alarm for year-round comfort and security. Custom roller blinds are already installed for your convenience, and the unit is professionally designed to be completely maintenance-free. As part of a purpose-built building, this unit has been created with luxury and practicality in mind, ensuring every detail caters to modern, upscale living. Don't miss the opportunity to make this exceptional unit your new home. **** EXTRAS **** Washer/Dryer, Dishwasher, Fridge, Stove, Microwave/Hood, BBQ Gas Line, Custom Roller Blinds, Keyless Entry, Security Camera System (id:46421)

Thorold, Ontario
Welcome to Hansler Heights, Thorold. 21 Lamb Crescent is a fabulous 3 Bedroom, 2 1/2 bathroom Townhome situated on a Premium Ravine lot, backing onto Serene Pond with no Rear Neighbours and Full Walkout Basement with patio door. The Open Concept home features engineered hardwood floors, quartz countertops, upgraded kitchen cabinets and main level patio door walkout to private deck and view of pond. The Open Kitchen features a generous island, Stainless steel appliances and plenty of space to entertain. The upper level offers a spacious primary bedroom with 3pc ensuite and large walk in closet. Two additional bedrooms, a spacious 4 pc bathroom and upper level laundry complete the bright and open second level. The lower level offers high ceilings, bathroom rough in and a walkout to the backyard/pond and great potential for your design ideas. Single car garage with Automatic remote and 2 additional driveway parking spots on the Concrete finished driveway. This gorgeous subdivision is in very close proximity to all amenities, schools, shopping, grocery stores, Niagara College and Highway 406. There is a Kids park steps away and a very safe neighbourhood for walking with the family. Come and have a look at what this property has to offer and book your private showing today! (id:46421)

Toronto, Ontario
Be the very first tenant to enjoy this stunning, brand-new 750 sq. ft. luxury unit, designed with meticulous attention to detail and offering a lifestyle far beyond the typical apartment rental. Boasting soaring 10-foot ceilings, this spacious and bright unit offers a level of sophistication rarely found on the market. The unit features a separate entrance for privacy and convenience, all brand-new equipment and appliances including a dishwasher and separate laundry within the unit, and individually metered utilities with separate panels for maximum efficiency. The custom-designed interiors are finished with glass railings and a custom shower, complemented by skylights and pot lights throughout, bathing the space in natural and ambient light. A BBQ gas line is available on the private deck, which offers breathtaking city viewsperfect for entertaining. Additional features include a security camera system, keyless entry, separate heating and cooling systems, foam insulation, and a fire alarm for year-round comfort and security. Custom roller blinds are already installed for your convenience, and the unit is professionally designed to be completely maintenance-free. As part of a purpose-built building, this unit has been created with luxury and practicality in mind, ensuring every detail caters to modern, upscale living. Don't miss the opportunity to make this exceptional unit your new home. **** EXTRAS **** Washer/Dryer, Dishwasher, Fridge, Stove, Microwave/Hood, BBQ Gas Line, Custom Roller Blinds, Keyless Entry, Security Camera System (id:46421)

Brampton, Ontario
Welcome to The Manors On Mississauga Road With Pond Views! Soaring 11 ft Ceilings! Gorgeous 4Bed/3.5 Bath, Grand Kitchen, Maple Cabinetry, Built-In Oven Appl S/S, Granite Counter, Huge Island! Picture Windows! Stylish Design W/Columns Swirling Oak Stairs, Sunken Lofted Study Nook Area! Master Has Enormous Ensuite W/Soaker Tub! W/I Closets! Beautiful Chocolate Hardwood Throughout the Main! California Shutters! **** EXTRAS **** Pie Shape Lot with 57 Foot Rear Width (id:46421)

Hamilton, Ontario
This is a rare opportunity to own a beautiful multi-use building on the desirable and trendy Augusta Street in Hamilton. This building has been lovingly maintained by the same owner since 1978 and the pride of ownership is evident. The main floor is currently being used as a high-end salon but could have a multitude of uses as this property has C5 zoning. Upstairs features two newly renovated apartment units -perfect for generating steady rental income. Vacant possession of the building will be provided. With the strong street presence, let this character building do the work for you and attract the best clientele! RSA. (id:46421)

Toronto, Ontario
Private, Professional offices in Updated, All-Inclusive, Gross Lease Building! Overlooking the Bullpen Included With Your Lease: **Internet, **Access to 5 Meeting/Board Rooms (easy to book), **Lots of FreeParking, **Reception Desk with Daytime Receptionist, **24-hour Access with Security Card and Code,**Lunch Rooms/Kitchenettes and Washrooms.Customize and configure with Many other Offices Available. Ask about the Bullpen and Indoor Parking(Extra). Offices Available Furnished or Unfurnished. The Perfect Way to Upgrade Your Image and Work Environment! **** EXTRAS **** Current tenants ranging from accountants, Lawyers, Insurance agents, Immigration etc. (id:46421)

Barrie, Ontario
Welcome To This Beautifully Renovated 3 Bedroom, 1 Bathroom Home Located In A Family Friendly Neighbourhood! This Spacious Unit Boasts A Modern Kitchen With Ample Storage, Bright & Airy Living Space &Stylish Finishes Throughout. Enjoy The Convenience Of In Unit Laundry & A Well Designed Layout Perfect For Comfortable Living. Each Of The Bedrooms Provide Privacy & Comfort With Spacious Closets & Windows. Located In A Quiet Neighbourhood Close To Shopping, Schools, Park & Public Transportation. Don't Miss Out On This Fantastic Opportunity! **** EXTRAS **** Utilities Are Split 50/50 With Main Floor Tenant. Included For Use: White Fridge, White Stove, Washer, Dryer, All Elf's, 2 Parking Spaces, Sheds. Backyard Is Exclusive Use For Main Floor Tenant. (id:46421)

Richmond Hill, Ontario
Detached home in the highly sought-after Oak Ridges neighborhood. This home offers a perfect blend of comfort and modern upgrades, ideal for families. Located just a few blocks from top-rated schools and quick access to main highways making commuting and daily life less stressful. Bright and open-concept kitchen, boasting upgraded finishes and ample counter space. The fully finished basement provides additional living space, perfect for entertainment or a home office. The primary bedroom features a private ensuite, offering a serene retreat. Enjoy outdoor living in the fully fenced yard, perfect for kids, pets, and gatherings. **** EXTRAS **** 2x Fridges. Furniture Negotiable. (id:46421)

Toronto, Ontario
Executive Office With ALL the Amenities - Loads of Parking, Reception, Meeting Rooms, Board Rooms, High Speed Internet, All included in the price. Serene Views of G. Ross Lord Park. Available Furnished or Unfurnished! 24-hour Access with Security Card and Code. Lunch Rooms/Kitchenettes and Washrooms.Customize and configure to Your Needs With Many other Offices Available. Ask about the Bullpen and Indoor Parking (Extra).If You're Looking To Upgrade Your Image and Work Environment, Come For a Tour of the 30,000+ Square Feet of Customizable Spaces. **** EXTRAS **** Current tenants ranging from accountants, Lawyers, Insurance agents, Immigration etc. (id:46421)
