



Toronto, Ontario
Spectacular South Hill Residence Designed By Architect Richard Wengle. One Of A Kind Over Looking South Valley. Over 9,135 Sf Of Luxury Living Space. Rear Gardens Boasting Stone Terrace, Swimming Pool And Hot Tub. Stone Exterior. Gated Entry To Face Mirrored 3 Car Garage. Exotic Woods & Stone Accents. Open Gourmet Kitchen-Family Room, Wet Bar/Wine Cellar. Elev. Large Paneled Library. Primary Retreat With Bar, His+Her Closet, Fireplace & 10-Piece Ensuite. Lower Level: Rec Room, Sitting Room, Mudroom And Nanny Suite. **** EXTRAS **** Steps To Renowned Schools And Parks. Irrigation. Energy Efficient Smart Hm W/Automation. All Elfs. Sec Sys/ Cams. Bi Speakers. Cvac. (id:46421)

Toronto, Ontario
Welcome to your new home of Mimico. This beautiful 1+1 bedroom condo boasts stunning lake views, and a bright open-concept living area. Balconies are Accessed from primary bedroom and living room increasing your outdoor living in the sky. Fully-loaded amenities including 24-hout concierge, fitness center, viewing rooms, party room, Sauna, outdoor pool, roof top garden and ample visiting parking. Conveniently located near Mimico GO Station, The garner, QEW, and 427. Enjoy strolling the waterfront with Access to parks, local shops, cafes, and restaurants, this condo given you a one-stop-shop to convenience and comfort. (id:46421)

Kitchener, Ontario
Presenting an exceptional real estate opportunity- a fully vacant triplex with an additional bonus unit, showcasing remarkable and distinctive upgrades. This property has been completely renovated to provide a luxurious and comfortable living experience. Key features include a steel roof, triple-glazed windows, cold climate air source heat pumps, Lunos E2 HRV units, heated floors in all bathrooms, motion-activated lighting, and adaptable loft space. The property also boasts dedicated outdoor amenity areas, conduit runs for future installations, Leviton panels with smart breaker technology, and a carpet-free environment. Don't miss out on this incredible investment experience the charm and luxury this home has to offer! (id:46421)

Brampton, Ontario
THIS AMAZING PROPERTY FEATURES A CORNER PREIMIUM LOT WITH 4 + 1 BEDROOMS AND FINISHED BASEMENT..3 FULL WASHROOMS AND A MAIN FLOOR LAUNDRY..GOOD SIZE BALCONY AND HARDWOOD FLOOR THROUGHOUT ..NO CARPET IN THE WHOLE HOUSE..DOUBLE DOOR ENTRANCE ON MAIN LEAVEL & LARGE FOYER..GAS FIREPLACE IN FAMILY ROOM..GOOD SIZE STORAGE SHED IN THE BACKYARD..FINISHED BASEMENT WITH ONE BEDROOM AND 3 PC WASHROOM..ROUGHED IN KITCHEN IN BASEMENT...BIG SIZE REC ROOM WITH TILE FLOOR...NEW ROOF..INGROUND SPRINKLER SYSYEM..SEEING IS BELIEVING... (id:46421)
Toronto, Ontario

Attractive corner office suite. Bright unit with many large windows and skylight. High end finishing. Renovated unit. Kitchenette. Elevator access. Close to TTC bus stop. Easy access to Hwys 400/407. (id:46421)

Markham, Ontario
Stunning 18ft Ceiling 3-Storey Townhome In The Heart of Cornell Park! Upgraded Floor & Newly Renovated (Floor, Cabinet, Shelves, Hood, Dishwasher) 2 Bedroom 2 Bath Condo Townhouse Suite Is The Perfect Space or Your Executive Lifestyle. Full of Natural Light & Features Open Concept Living Room, Dining Space, Kitchen & Balcony. 3 Balconies In This Suite. The Split Bedroom Layout Offers Privacy and Adds To The Appeal Of This Family Size Unit And First Home Buyer. **** EXTRAS **** All Elf's, New Fridge, Stove, Washer/Dryer, Microwave, Jacuzzi, Window Covs, Cable/Internet In Maintenance, Vaulted Ceilings. Next To Markham Stouffville Hosp, VIVA & YRT Transit, Go Transit, 407, 407 Extension, HWY 7, Highly Rated Schools. (id:46421)

Richmond Hill, Ontario
Rare Opportunity - Incredible Space Perfect For A Professional Office In Oak Ridges. Fully Renovated Bungalow. Separate Entrance To The Basement, Basement Fully Renovated Recently. Close To Yonge St, A Few Minutes Away From HWY 404 & 400. (id:46421)

Richmond Hill, Ontario
Property With High Development Potential , Great Opportunity for Investment On Prime Location of Oak Ridges , This property is key to A Large Development in the Neighbourhood. Fully Renovated Bungalow . Separate Entrance To The Basement ,Basement Fully Renovated Recently, 2 Laundries, Close to Yonge St & Highway 404 , Shop, Schools, Transit. **** EXTRAS **** 2 Fridges, 2 Stoves, 2 Washers, 2 Dryers, Dishwasher, Microwave. (id:46421)

Toronto, Ontario
Unbeatable Value in the Heart of Queen St. Discover this luxurious and ultra-rare two-bedroom + den unit in the exclusive boutique residence of 12 Degrees, steps from the vibrant Queen St. This impeccably designed home boasts high ceilings, oversized floor-to-ceiling windows, and a fully integrated designer chefs kitchen with premium stainless steel appliances. Every inch of this property showcases handpicked, custom finishes for a sophisticated touch.The spacious bedrooms and spa-inspired bathrooms offer a serene retreat, while the oversized dencomplete with a closeteasily functions as a third bedroom. The open layout is a perfect fusion of modern elegance and urban cosmopolitan living.Enjoy the peace of mind with full Tarion new home warranty coverage. Situated within walking distance of the AGO, TTC, UofT, world-class hospitals, shopping, and some of the citys finest dining options. To top it off, the breathtaking rooftop amenities include an outdoor pool, BBQ area, and stylish lounges. This property truly delivers a lifestyle like no other.. **** EXTRAS **** Extensive Luxury Upgrades, Designed By Munge Leung. All Integrated Full Size Bosch Appliances, Stackable Washer/Dryer, Custom Window Coverings And Light Fixtures. Private Roof-Top Pool With Terrace And Outdoor Kitchen, Gym, Party Room. (id:46421)

Toronto, Ontario
One York Quay. North West Corner. Lake & City Views. Large Glass Balcony. Approx 1220 Sq.Ft. Wood Floor Throughout. Health Club. Shuttle Bus Service. Guest Suites. Visitors Parking. Utilities Are Inclusive. Internet And Tv Package Are Included As Per Building Agreement With Bell. One Locker On The Same Floor. Ttc At Doorstep. Minutes To Financial/Entertainment Districts & St. Lawrence Market. No Pets Building. Non Smokers. **** EXTRAS **** Fridge, Stove/Over The Range Microwave, Dishwasher, Washer & Dryer. Window Coverings. Union Station, Loblaws, Farm Boy, Longo's, Lcbo, Real Sports Bar & Grill, Cn Tower, Scotiabank Arena& Rogers Centre Are All Within Walking Distance. (id:46421)
Halton Hills, Ontario

South Georgetown, Easy Walk to Schools, Parks, Transportation. Beautiful Family Orientated Neighborhood. 4 Bedrooms, 4 Washrooms, Finished Basement. Home has been Renovated, Painted, only have carpet on stairs. The rest of the home has hardwood and laminated hardwood throughout. Shows exceptionally well.Beautiful Home, Thanks for your co-operation. Buyer & Buyer agent should verify measurement Seller is very motivated, Show and Sell! (id:46421)

Innisfil, Ontario
Welcome To One Of The Best Boutique Style Building. Open Concept Condo, Nestled In A 4 Season Resort. Designer Kitchen With Quartz Countertop/Backsplash, Built - In Wall To Wall Pantry, Centre Island, Pot Lights, Living Area Walk-Out To Open Balcony With Garden View. Floor-To-Ceiling Windows In Bedrooms, Functional Layout. Owned One Underground Parking And Locker . Enjoy All Amenities: restaurants, pools, shopping, beach, marina, golf and more, right at your door step! Must See! **** EXTRAS **** 1 outdoor pool in the building, 1 solted pool with jacuzzi at lake club, 1 beach club pool . (id:46421)
Thorold, Ontario

Gorgeous Newer *Freehold* 2 Storey Townhouse situated in the lovely town of Thorold. This beautiful Home comes with 3 spacious Bedrooms and Washrooms Bathrooms. The Open Concept Kitchen Includes All Modern Appliances with a open concept Living and Dinning Room where everybody in the house can stay connected and enjoy their time together. Oak Staircase, Master bedroom comes with walk-in Closet and a 3-Piece Ensuite. The 2 other Bedrooms come with their own double closets. 2nd Floor Laundry, Direct Entry from Garage. Located Close to Schools, Shopping, Hwy and various other amenities. **** EXTRAS **** S/S Fridge, S/S Range, Range Hood, D/W; Washer/Dryers, All Elfs; Window Covers, Central Air Conditioner, Rough-in for additional washroom in basement (id:46421)

Brantford, Ontario
This beautiful legal duplex showcases timeless historic charm combined with modern updates throughout. The renovated main floor offers a spacious 1-bedroom layout complete with a kitchen, living room, dining room, foyer, and mudroom. Upstairs, the second unit features 2 bedrooms, a living room with bonus room, kitchen and mudroom with separate entrance making it ideal for additional rental income or multi-generational living. A separate entrance leads to the partially finished basement with laundry, providing extra potential for customization. Natural light floods the home, enhancing the detailed character found throughout. A highlight of this property is the expansive 31' x 42' approx. mechanics garage workshop/hobby shop, featuring rolling doors and ample space for projects or storage. This versatile space is being sold as-is, providing endless possibilities for use. Don't miss the opportunity to own this character-filled duplex with endless potential! (id:46421)

Toronto, Ontario
Spacious 2 Bedroom Apartment on TTC Line for Rent 2 bedroom apartment on the TTC line with 18"" ceilings with beautiful sky lights. Full kitchen,washer & dryer (in unit) and spacious large outdoor deck. 50 metres from Pape station and the beautiful atmosphere of the Danforth. Available starting Dec 1st, 2024 (id:46421)

Toronto, Ontario
Must See ""Video Tour"" Location! Location! Like Brand New Home Quiet and Friendly Neighborhood. Top To Bottom Completely Updated & Renovated. Engineered Hardwood Floor Throughout, Updated Salt Heated Pool With Pool Robot. Modern Home With Smart Home System. Resilient channel Soundproof insulation, Brand New High-End Painted Expensive Kitchen With Jenn-Air Stainless Steel Appliances & Quartz Counter W/ Quartz Backsplash, Energy-Efficiency Windows & Upgraded HVAC System. Huge Deck, Private Back Yard, Camera Surveillance System, Walk Out Finished Basement Offers Extra Living Space With R/I Kitchen & Guest Suite, Interlock Access To The Pool, High-End Light Fixtures, New Electric System W/200 AMP Services, Electric Car Charger, Built in Custom Made Closets, Beautiful Family Room With Cozy Fireplace, New Plumbing, Garden Shed, Interlock Driveway, Mins To Top Rated Schools, Shopping, Public Transportation, Park & Recreational Facilities, Hwy 401, 404 & DVP. (id:46421)

Toronto, Ontario
Tridel-built Luxury Condo, 1477 sq.ft. north-east corner unit with beautiful un-obstructed East View, 2 good-sized balconies, owned locker next to the Unit on same floor, walk to Metro Supermarket (24 hrs), EARL HAIG and MCKEE schools , great Sommerser Club facilities. **** EXTRAS **** Fridge, Stove, B/I DW, washer, dryer. elf's, all existing window coverings (id:46421)

Halton Hills, Ontario
Over 9 Incredible Acres Of Country Estate Living That Offers Glorious Vistas In A Serene & Private Setting. This Exquisite Property Offers Families A Unique Opportunity To Escape The City Life While Still Being Conveniently Located 5 Mins To The Go, 15 Mins To The 401& 407, & 5 M (id:46421)

Toronto, Ontario
Welcome To 2315 Sheppard Ave Unit 45. This Cozy 1 Bedroom Features A Spacious And Private Terrace, Upgraded Kitchen With Granite Counters, Stainless Steel Appliances And An Awesome Layout. Very Well-Kept And In A High Demand Area Only Steps Away To The TTC. 1 Bus To Sheppard-West Station. Upcoming LRT. Under 10 Minutes To All Major Retail Stores. Across From Emery Village Plaza With Many Eateries, Coffee Shops And Service Based Businesses. Quick Drive To Both 401 And 400 Highways. Book Your Appointment Today. **** EXTRAS **** Parking Space & Locker In The Underground Right By The Exit. Existing Stainless Steel Fridge, Stove, Dishwasher, Washer & Dryer. Window Coverings And Light Fixtures. (id:46421)

Toronto, Ontario
Luxury Condo At Pinnacle on Adelaide. Large , Bright and Spacious1 Bedroom + Den Unit With East View. In the Heart Of Toronto's Most Desired Entertainment District. Laminate Floor in Living, Dining and Den. Floor to Ceiling Windows. Amenities Include Indoor Pool, Gym, Party Room. 24 Hour Concierge. Steps to Restaurants, Shopping, Ttc And Financial District. **** EXTRAS **** S/S Fridge, Stove, Dishwasher, Microwave, Washer, Dryer, Existing Window Coverings, Existing Light Fixtures, 1 Parking, 1 Locker. No Pets & No Smoker Allowed. (id:46421)

Niagara Falls, Ontario
Bring your own vision to life! Prime central location in Niagara Falls, just steps away from the tourist district and both casinos. Approved architectural plans for a new home available from previous owner. The plans feature a bungalow with an attached garage and basement walkout. All necessary services are available. **** EXTRAS **** Services: Cable, Hydro, Municipal Water, Natural Gas, Sewer, Telephone (id:46421)

Hamilton, Ontario
Welcome to this fabulous two storey home in Wildan Estates, where you'll find the perfect balance between countryside and urban convenience. Designed for both comfort and style, this home offers the ideal blend of modern updates and cozy living spaces. Step inside to a welcoming foyer that leads to an open concept living & dining area, complete with hardwood floors, smooth ceilings & bay window that fills the space with light. French doors from the dining room open to a rear patio, perfect for indoor-outdoor living. The updated kitchen features white cabinetry, quartz countertops & backsplash, stainless steel appliances (including a gas stove), & stylish lighting fixtures that double as fans. Just off the kitchen, the family room invites you to unwind by the gas fireplace, surrounded by built-ins & wainscoting. The sunroom, with its vaulted ceiling, offers panoramic views of the private backyard a retreat for relaxation. Upstairs, find 4 spacious bedrooms, including the primary with walk-in closet & 3-pce ensuite. The fully finished basement adds even more living space, complete with a large rec room, a 5th bedrm, 3-pce bathrm, office area, extra storage & a walk-up to the double car garage. The backyard is your personal haven, featuring an above-ground pool, hot tub & 2 patio areas, ideal for entertaining or enjoying peaceful family time. With modern updates, spacious living areas & fabulous backyard, this home offers everything your family needs in a tranquil setting. RSA. (id:46421)

Stone Mills, Ontario
Welcome to 3812 County Road 6! Attention investors and first time home buyers, are you looking for a good size land with a property on it? a property that has many potentials? This property is ideal for first time home buyers who can have renters help them with their mortgage. with its endless possibilities with the land size, Almost 3.5 Acres of land, a workshop, Swimming pool, Fish pond, 1 Acre Vegetable garden, Half Circle Driveway. The house is split into 2 different units and a possible in-law suite. One 3 bedroom, 2 bathroom unit and one 2 bedroom 1 bathroom unit. Very good income property for investors or first time home buyers. Don't Miss out! (id:46421)

Innisfil, Ontario
Introducing 2146 Innisfil Beach Rd, a brick bungalow situated on an exceptionally LARGE DOUBLE LOT 153 x186 ft lot spanning over half an acre with WALKOUT BASEMENT. Enviable in its location, this home is ideally positioned across from Innisfil City Hall, Innisfil Recreational Center, Rizzardo Health & Wellness Centre, Schools, close to shopping, golf course, parks, various amenities, and conveniently within close proximity to Highway 400. This home features a double-wide driveway and an attached garage, ensuring ease of accessibility. Upon entering the home, one is greeted by an open concept layout with an efficiently designed kitchen, large in size with ample cabinets and counter space with 4 generous sized bedrooms. The adjacent dining and living area features a cozy gas fireplace, complemented with laminate flooring and expansive windows providing lots of light and picturesque views. Extending the living space, the fully finished lower level offers a walkout basement and two additional bedrooms, catering to the privacy and comfort of teenagers or overnight guests. Municipal water and sewer to be installed by Town of Innisfil. This property truly offers serenity and functionality with amazing FUTURE POTENTIAL! Book your showing today (id:46421)

Oshawa, Ontario
Prime Location Oshawa!! 3 Bed 1 Bath Bungalow House, Renovated Kitchen And Bath. Huge backyard. Mins Away From Hwy 401, Walking Distance To School And Public Transport And All Other Amenities. Hardwood Floor Throughout. Garage With 4 Driveway Parking (Shared With Basement Tenant) (id:46421)

Shelburne, Ontario
Welcome to this one-year-old never lived-in gem in the heart of Shelburne, just a short drive from Orangeville. This is 5-bedroom, 4-washroom home offers spacious, modern living with a layout perfect for family and entertaining. Featuring a separate living, family, and dining area, this home has everything you need for comfort and privacy. The 9-foot ceilings on the main floor create a grand, open feel, and the kitchen is complete with granite countertops and plenty of space to enjoy cooking and dining. With a double car garage, ample parking, and a beautifully designed layout, this home provides convenience and luxury in one package. Whether you are looking to entertain guests or enjoy quiet family nights, this home has it all. Located in a peaceful neighborhood in Shelburne, but close enough to Orangeville/Brampton for easy commuting and amenities. Don't miss this opportunity to own a never-lived-in home! (id:46421)
Innisfil, Ontario
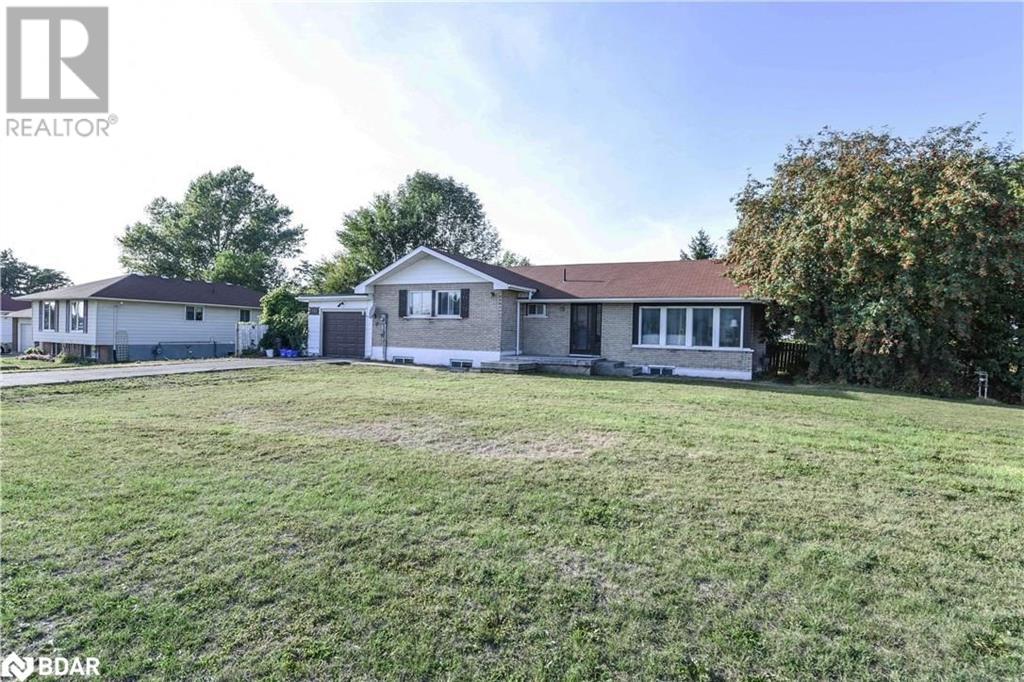
Introducing 2146 Innisfil Beach Rd, a brick bungalow situated on an exceptionally LARGE DOUBLE LOT 153 x186 ft lot spanning over half an acre with WALKOUT BASEMENT. Enviable in its location, this home is ideally positioned across from Innisfil City Hall, Innisfil Recreational Center, Rizzardo Health & Wellness Centre, Schools, close to shopping, golf course, parks, various amenities, and conveniently within close proximity to Highway 400. This home features a double-wide driveway and an attached garage, ensuring ease of accessibility. Upon entering the home, one is greeted by an open concept layout with an efficiently designed kitchen, large in size with ample cabinets and counter space with 4 generous sized bedrooms. The adjacent dining and living area features a cozy gas fireplace, complemented with laminate flooring and expansive windows providing lots of light and picturesque views. Extending the living space, the fully finished lower level offers a walkout basement and two additional bedrooms, catering to the privacy and comfort of teenagers or overnight guests. Municipal water and sewer to be installed by Town of Innisfil. This property truly offers serenity and functionality with amazing FUTURE POTENTIAL! Book your showing today (id:46421)

Toronto, Ontario
One of the Best and Most Functional 1+Den Layouts at Pace Condos. Den Can Easily be Used as a SecondBedroom. Spacious Balcony that spans the entire width of the property. 2 Washrooms, Parking andLocker. Excellent Building Amenities Include a Rooftop Pool, Party Room and Large Gym. Steps toToronto Metropolitan University and George Brown College. TTC at your Door. **** EXTRAS **** Fridge, Stove, Hood Fan, Dishwasher, Washer & Dryer, Window Coverings, All Light Fixtures, Parkingand Locker Included. (id:46421)

Vaughan, Ontario
165 Northern Pines is designed to be a home for all of lifes stages, where thoughtful architecture & elegant design meet functionality for every chapter. Architect Travis Schillers vision unfolds on a south-facing ravine lot, creating a serene retreat that adapts to its residents' needs over time. The outdoor space, complete with a saltwater pool, cabana with an open grill, pizza oven, bar fridge, shower & bathroom, becomes a private oasis for both quiet family moments and vibrant gatherings. Inside, generously scaled windows allow natural light to flood through the home, while 10' ceilings on the main floor create a sense of openness. The interiors are elegantly tone-on-tone, enhanced by black window frames that lend a crisp, modern edge. From white oak hardwood to checkerboard marble floors, the material palette balances warmth & sophistication, making this home timeless yet current. A Downsview-designed kitchen anchors the heart of the home. Its rich cabinetry adds warmth and depth, while Calacatta-honed marble countertops bring a touch of timeless elegance. With a cozy eating nook overlooking the peaceful backyard, and a perfectly designed scullery & walk-in pantry, the space offers both beauty & everyday practicality. Main floor bedroom, ideal for multi-generational living. Upstairs, the well-appointed bedrooms feature ensuites with heated floors, ensuring comfort and privacy. The primary suite, with its marble fireplace & atelier-style dressing room, provides a peaceful retreat. In the spa-like ensuite, dual vanities, a steam shower, a soaker tub, and custom cabinetry promise luxury and ease. With features like a floor-to-ceiling wine casement, integrated Sonos speakers & Leviton automated lights, this home effortlessly caters to the evolving needs of its inhabitants. A short drive from Kleinburg Village, & prestigious private schools, top-tier golf courses & elite equestrian facilities, for those seeking a refined lifestyle. **** EXTRAS **** Whether it's raising a family, hosting loved ones, or finding a tranquil space for yourself, 165 Northern Pines is built to be a home for every stage of life. (id:46421)

Richmond Hill, Ontario
Welcome to Yonge Parc. Luxury Living Near Yonge & Hwy 7. Bright & Spacious 2 Bed, 2 Bath. West Exposure, Includes Parking & Locker! Functional Layout, 9 Ft Ceilings. Spacious Living & Dining Area W/ Open Concept Kitchen. Gym, Party Room & Game Room. Walking Distance To Shopping Malls, Highways, Movie Theaters, Restaurants, Schools, Park & Viva Transit. **** EXTRAS **** Existing S/S Appliances Fridge, Stove B/I Dishwasher, Microwave, Hood Fan, Stacked Washer Dryer, Existing Light Fixtures and custom made window coverings (id:46421)

Fort Erie, Ontario
This exceptional 25-acre estate is set in a stunning, picturesque location and boasts a 4,100+ square foot custom home. The property astonishes firstly with a 575ft long private driveway lined by landscaped bushes and includes an 11-year-old, 36x50' two-story barn with a metal roof, concrete flooring, and garage doors at both ends. It also features a greenhouse with fig trees, a charming chicken coop, and a concrete pad pergola perfect for outdoor entertaining. The beautifully landscaped grounds include three ponds full of fish, a mix of walking trails, gardens, and 11 acres of natural forest. The home offers a spacious design, with large principal rooms, four bedrooms upstairs, and a finished basement with an in-law suite. Built with exceptional craftsmanship, the home features a Marley clay tile roof, copper awnings over bay windows, custom millwork, and a bar that comfortably seats 12, making this property truly one-of-a-kind. **** EXTRAS **** This amazing home or recreational property is only a 10 minute drive from the beautiful Crystal Beach and 5 minutes to downtown Fort Erie. (id:46421)

Whitchurch-Stouffville, Ontario
Brand New & Loaded: Experience unparalleled luxury in this brand-new, never-lived-in masterpiece by OPUS Homes, low-rise builder of the year for 2021 and 2024.This stunning 2,525 sq.ft. residence boasts an extensive list of upgrades designed to elevate your lifestyle. Soaring 10' ceilings and smooth finishes throughout create a light and airy feel. Step inside through the grand 8' entry door and be greeted by a functional layout also featuring an 8' entry door! The chef-inspired kitchen showcases custom Level 3 cabinetry, a 30"" chimney hood fan, a deep upper cabinet, and stunning white Arabesque countertops.High-end finishes extend to the bathrooms, boasting upgraded tile, vanities, and a luxurious frameless glass shower in the master ensuite. This exceptional residence is not only stylish but also highly energy-efficient, thanks to OPUS Homes' Go Green Features. These include Energy Star Certified homes, an electronic programmable thermostat controlling an Energy Star high-efficiency furnace, and exterior rigid insulation sheathing for added insulation. The home also features triple glaze windows for extra insulation and noise reduction, sealed ducts, windows, and doors to prevent heat loss, and LED light bulbs to conserve energy. Additionally, the property incorporates a Fresh Home Air Exchanger, low VOC paints, and Green Label Plus certified carpets to promote clean indoor air. Water conservation is enhanced with plumbing fixtures and faucets designed to reduce water usage. The home is also equipped with a water filtration system that turns ordinary tap water into high-quality drinking water and includes a rough-in for an electric car charger, catering to environmentally conscious buyers.This residence offers the perfect blend of style, functionality, and comfort, all backed by a 7-Year Tarion Warranty. Don't miss your chance to own this one-of-a-kind masterpiece that combines luxury living with sustainable and energy-efficient features. **** EXTRAS **** Central A/C (id:46421)

Toronto, Ontario
Discover The Perfect Blend Of Comfort, Convenience, And Charm In This Spacious 3+1 Bedroom, 4 Bath Multi-Level Townhome, Complete With An Attached garage And Two (2) Kitchens! Nestled In A Prime Location, This Well-Maintained Gem Offers Ample Living Space, Large-Sized Bedrooms, And A Built-In Deck Ideal For Entertaining Guests. With Oakdale Golf & Country Club Just Across The Street, Relaxation And Recreation Are Right At Your Doorstep. Plus, Enjoy Easy Access To Hwy 401 Less Than 5 Minutes Away, Steps To The TTC, Schools, Parks, Hospital, And More. Don't Miss Out On The Opportunity To Make This Your Dream Home! Book Your Property Showing Now And Experience The Lifestyle You've Been Searching For. **** EXTRAS **** 15 Mins To Yorkdale Mall, & 10 Mins To Pearson International Airport (id:46421)

Toronto, Ontario
Spacious Basement Apartment In Sought-After Oakwood Village. Open Concept Eat-In Kitchen. Newly Renovated Bathroom. Fresh Paint. Above Ground Windows. Great Midtown Location. Walk To Public & Catholic Schools, Fairbank Park/Rec Centre, Ttc Bus Routes, Eglinton Lrt Station, Shopping, Restaurants. 5 Minutes To Highway. **** EXTRAS **** Fridge, Stove Oven, Hood Fan, Ensuite Washer & Dryer, All Elf's, All Window Coverings, Gdo & Remote. 1 Car Laneway Garage Parking. No Pets, No Smoking (id:46421)

Toronto, Ontario
Beautiful 2 Bedroom Bungalow In Sought-After Oakwood Village. Spacious Kitchen With Stainless Steel Appliances. Newly Renovated Bathroom. Large Bedrooms With Hardwood Floors. Great Midtown Location. Walk To Public & Catholic Schools, Fairbank Park/Rec Centre, Ttc Bus Routes, Eglinton Lrt Station, Shopping, Restaurants. 5 Minutes To Highway. **** EXTRAS **** Fridge, Stove Oven, Hood Fan, Dishwasher, Washer & Dryer, All Elf's, All Window Coverings, Gdo & Remote. 1 Car Laneway Garage Parking. No Pets, No Smoking. (id:46421)

Toronto, Ontario
Experience luxury in this pristine, never-before-occupied Midtown condo situated at the prestigious intersection of Yonge St & Eglinton Ave in Toronto. This unique lower penthouse 2-bedroom, 3-bathroom unit by Plazacorp includes parking and a storage locker. Spanning 1,058 square feet, the condo boasts an expansive balcony, a bright and open layout, and a practical design. Inside, you'll find quartz countertops,stainless steel appliances, and large picture windows in the bedrooms. The east-facing balcony offers breathtaking, unobstructed views. Just a short walk from Eglinton Subway Station, with convenient access to public transit (subway, LRT, buses), shopping centers, restaurants, bars,banks, and office buildings, this condo epitomizes the ultimate urban living experience. **** EXTRAS **** Fabulous Amenities; Hot Tub, Catering Kitchen, Meeting and Dining Room, BBQ Area, Guest Suite, Swimming Pool, Outdoor Dining, Outdoor Lounge Area, 24 Hour Concierge Service, Cardio Theater, Bike Studio, Yoga Room & Much More! (id:46421)
Woodstock, Ontario

New Modern & Spacious Detached Home In The New Area Of Woodstock!! All Upgrades From Builder Includes Premium Stone & Stucco Elevation, 9 ft Ceiling On Main Floor, Open Concept, Laundry On 2nd Floor. Chef's Gourmet Open Concept Kitchen With Quartz Countertops & Long White Cabinets. Quartz Countertops In All Washroom Upstairs & Hardwood Stairs On Main Floor!! Minutes From 401 & 403, Fanshawe College, Toyota Plant, Hospital, Grocery Stores And Much More!! Huge Unspoiled Basement With Lots Of Potential!! (id:46421)

Kawartha Lakes, Ontario
Introducing a brand-new gem in the coveted Sugarwood Development by the Kingsmen Group. Be The First To Live in This 2 Storey Detached property that showcases an open concept floor plan and convenient interior access to a double-car garage. Revel in abundant natural light streaming through expansive windows, highlighting the modern design. Unwind in the generous primary bedroom featuring a walk-in closet and a luxurious 4-piece ensuite with double sinks. 2nd and 3rd bedrooms are spacious both equipped with their own walk-in closets. Stainless Steel Appliances have been ordered and rollerblinds to be installed throughout the home prior to closing. Be apart of the growing Lindsay community with close proximity to recreational facilities, hospitals, and community shopping centres. 25 Minutes to the core of the Kawartha Lakes. Your To Soon Call Home. **** EXTRAS **** Brand New Never Lived In. (id:46421)
Windsor, Ontario

Located in the highly sought-after Forest Glade Horizon complex, this modern condominium offers an unbeatable location close to shopping, walking trails, and a variety of other amenities. The unit features 2 spacious bedrooms and 2 full bathrooms. Upon entry, you are welcomed by a bright foyer leading to a large galley kitchen equipped with stainless steel appliances. The open-concept living and dining area is perfect for entertaining, and additional highlights include in-suite laundry, a walk-in closet, and a designated parking spot. Currently owner-occupied, this condo provides easy access to the expressway and local amenities, with the added luxury of a private ensuite bathroom, a second full bathroom, and a private balcony for outdoor relaxation. (id:46421)
Toronto, Ontario
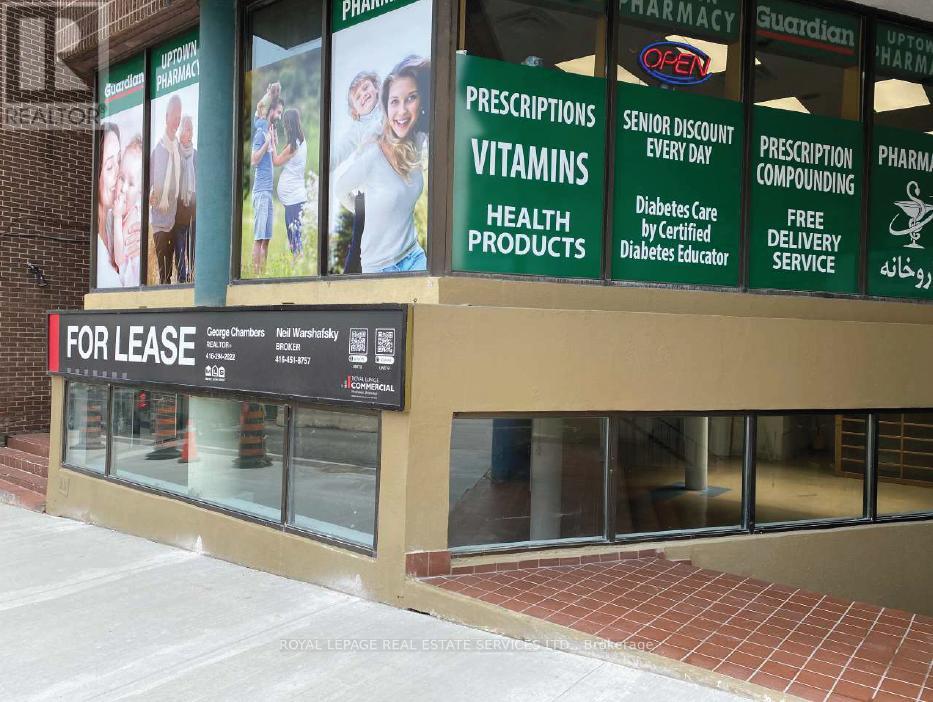
Move in now! 2,696 SF rentable area commercial-retail space on busy Eglinton Ave West. High-flex open area. A few steps down from street level with giant light well and plenty of daylight. Excellent street level signage exposure. Perfect for commercial office for professional or personal services. Equipped with single-person disability lift. Net Rent $17.00 PSF + TMI $14.00 PSF (approx. $6,964.67 p/month) plus utilities direct by separate meter & HST. **** EXTRAS **** High traffic busy neighbourhood on Eglinton Ave W near corner of Oriole Parkway. Crosstown LRT Avenue Station (coming soon) is directly across the street. Steps to North Toronto Community Centre and a large variety of neighbourhood shops. (id:46421)

Niagara Falls, Ontario
Welcome to 7813 Mulhern St with Fully renovated Bungalow situated on a large 75 x 150 ft LOT. Ideal for Builders and Developers. This beauty is located in a nice and quiet neighborhood and close to all amenities such as HW QEW and 420, Parks, Niagara Falls, Shopping Centre and much more. This Upgraded Home includes Stainless Steel Appliances, Pot lights, Open concept Kitchen, Bathroom converted from 3 piece to 4 piece including additional space for storage. Roof & Garage 2016. It comes with huge backyard for summer grand gatherings. This property can be good for investment with potential for building semis or townhouses (id:46421)

Niagara Falls, Ontario
Welcome to 4331 Buttrey St. Situated in a quiet location while close to all enjoyable amenities. Such as: The Great Falls, The Famous Clifton Hill, Niagara Tourist Area, The Whirlpool and much more. Many all year long gardens here to enjoy for years to come in this classic home! Quick access to the Go Bus/Train stop and Via Rail. Don't forget to check the schedule ;-) (id:46421)

Brampton, Ontario
Welcome To Fully upgrade 72 Crenshaw Crt. Well Maintained 3+1 Bdrm, 3 Bath Fully Detached Home Located On A Peaceful Cul-De-Sac & Close To Everything That Matters, This Bright And Spacious Home Has It Al. Main Floor W/ Huge Living & family Room separate, Eat-In Kitchen W/ Breakfast Area. Primary Bdrm W/ Semi Ensuite & 2 Other Good Size Bdrm. Finished Bsmt W/ Separate Side Entrance, Huge Rec Room W/ Wet Bar & A Bdrm With 3 Pc Ensuite Rented for $1500. A Must See Home. Hurry! Won't Last Long!! **** EXTRAS **** Truly Entertainers Dream, W/O From Living Room To A Large Sun Deck For Summer Entertainment. Double Driveway W/ 4 Parking. (id:46421)

Richmond Hill, Ontario
Fully furnished office space in prime downtown Richmond Hill. Great for working professionals, the office has a dedicated reception area & waiting room for your clients. Lots of foot traffic and business exposure, transit at the door & dedicated parking in the back of the building and on Yonge Street for easy accessibility. Spacious office with natural light & shared kitchenette. The lease is for the large room, as shown in the photos. Conveniently located Near Richmond Hill theatre, parks, restaurants, and many other Shops & Amenities. **** EXTRAS **** Professionally managed building. (id:46421)

Mississauga, Ontario
Welcome to 1180 Birchview Drive, a custom Parisian styled masterpiece on a privately gated lot measuring 100 x 272 feet in sought-after Lorne Park. The bespoke 11,464 square foot interior immediately captivates with the highest quality and attention to detail being showcased throughout this 6 bedroom, 8 bathroom estate. The main level presents refined finishes including a mixture of elegant marble and hardwood floors, custom wall panelling, multiple limestone gas fireplaces, soaring ceiling heights with exquisite crystal chandeliers and LED pot lights, expansive windows, and the list goes on. Designed to seamlessly entertain, the open concept floor plan leads guests from the kitchen through to the dining and living areas, and out to the private backyard oasis with luxurious amenities including a salt water pool, a private cedar cabana, an outdoor bbq, and a covered patio. Ascend the grand staircase and discover the Owner's suite elevated with a private terrace overlooking the meticulously landscaped grounds, a 5pc ensuite with heated floors, and a prodigious walk-in closet. 4 more spacious bedrooms with their own captivating design details and ensuites down the hall. Additional luxuries include: security cameras, a Control4 system, heated floors in several rooms and ensuites, a gym, a guest suite, a wet bar, a temperature controlled wine cellar, an open concept movie theatre, an insulated music room, an office, a kitchenette in the garage, an in-ground sprinkler system, and more. **** EXTRAS **** Exceptional location with close proximity to esteemed public and private schools, Port Credit and Clarkson Village's charming local restaurants, shopping boutiques, and lakefront parks + a quick commute to downtown Toronto! (id:46421)
Orillia, Ontario

Prime Healthcare-Adjacent Commercial Space for Lease This meticulously renovated commercial space, situated just steps from the hospital, is an ideal location for healthcare professionals and related businesses. The property features eight dedicated parking spaces , ensuring convenient access for clients and staff alike. Main Floor: Spacious reception area, perfect for welcoming patients or showcasing medical services Six private offices, ideal for consultations, treatments, or administrative functions Fully equipped kitchen and washroom facilities Second Floor: Large boardroom, perfect for meetings, training sessions, or collaborative work Additional office space for administrative or specialist use Full washroom Zoning: Zoned HC2, permitting a wide range of uses tailored to the healthcare industry, including: Live Work Unit Personal Service Shop Pharmacy Medical Laboratory Retail Store specializing in healthcare products Ancillary Business Offices Additional Features: Forced air gas heating and air conditioning for optimal comfort Lease includes all amenities except for utilities (gas, hydro, and water) This versatile space is designed to support the diverse needs of healthcare practitioners and businesses. For specific use confirmation, please consult with the City of Orillia. Seize this unique opportunity to establish your practice or healthcare business in a prime location, offering convenience and a professional environment. (id:46421)
Muskoka Lakes, Ontario

Experience Muskoka living at its finest at Touchstone Resort! Nestled on Lake Muskoka's picturesque shores, this inviting studio offers breathtaking water views and a host of amenities. The bright space features a convenient kitchenette, a spacious seating area with a cozy fireplace and a pull-out couch, making it the ideal Muskoka getaway. Enjoy the perfect blend of ownership and flexibility with 8 weeks allocated to the resort rental pool annually, requiring only 2 weeks between May and September (details in the document section). This setup allows you to enjoy Muskoka during peak season while generating rental income. Included in the condo fees are complimentary internet, telephone, and cable TV services, access to an infinity pool, hot tub, Touch Spa, fitness room, tennis & pickle ball courts, a pristine beach area with additional hot tub and pool, and non-motorized water toys. Experience Muskoka like never before! **** EXTRAS **** Please reach out to agent for any questions regarding the rental pool etc (id:46421)
Port Hope, Ontario

Beautifully Renovated From Top To Bottom! This Two-Storey Duplex Offers A Fantastic Opportunity To Live In One Unit While Renting Out The Other! The Main Floor Features A Spacious Two-Bedroom Apartment, While The Second Floor Boasts A Bright Three-Bedroom Apartment, Both With Separate Entrances. Enjoy An Easy Walk To Downtown, Trinity College School, The Waterfront And Riverwalk. The Living Room Can Easily Serve As An Additional Bedroom, Adding Even More Versatility To This Property! (id:46421)
