


Wasaga Beach, Ontario
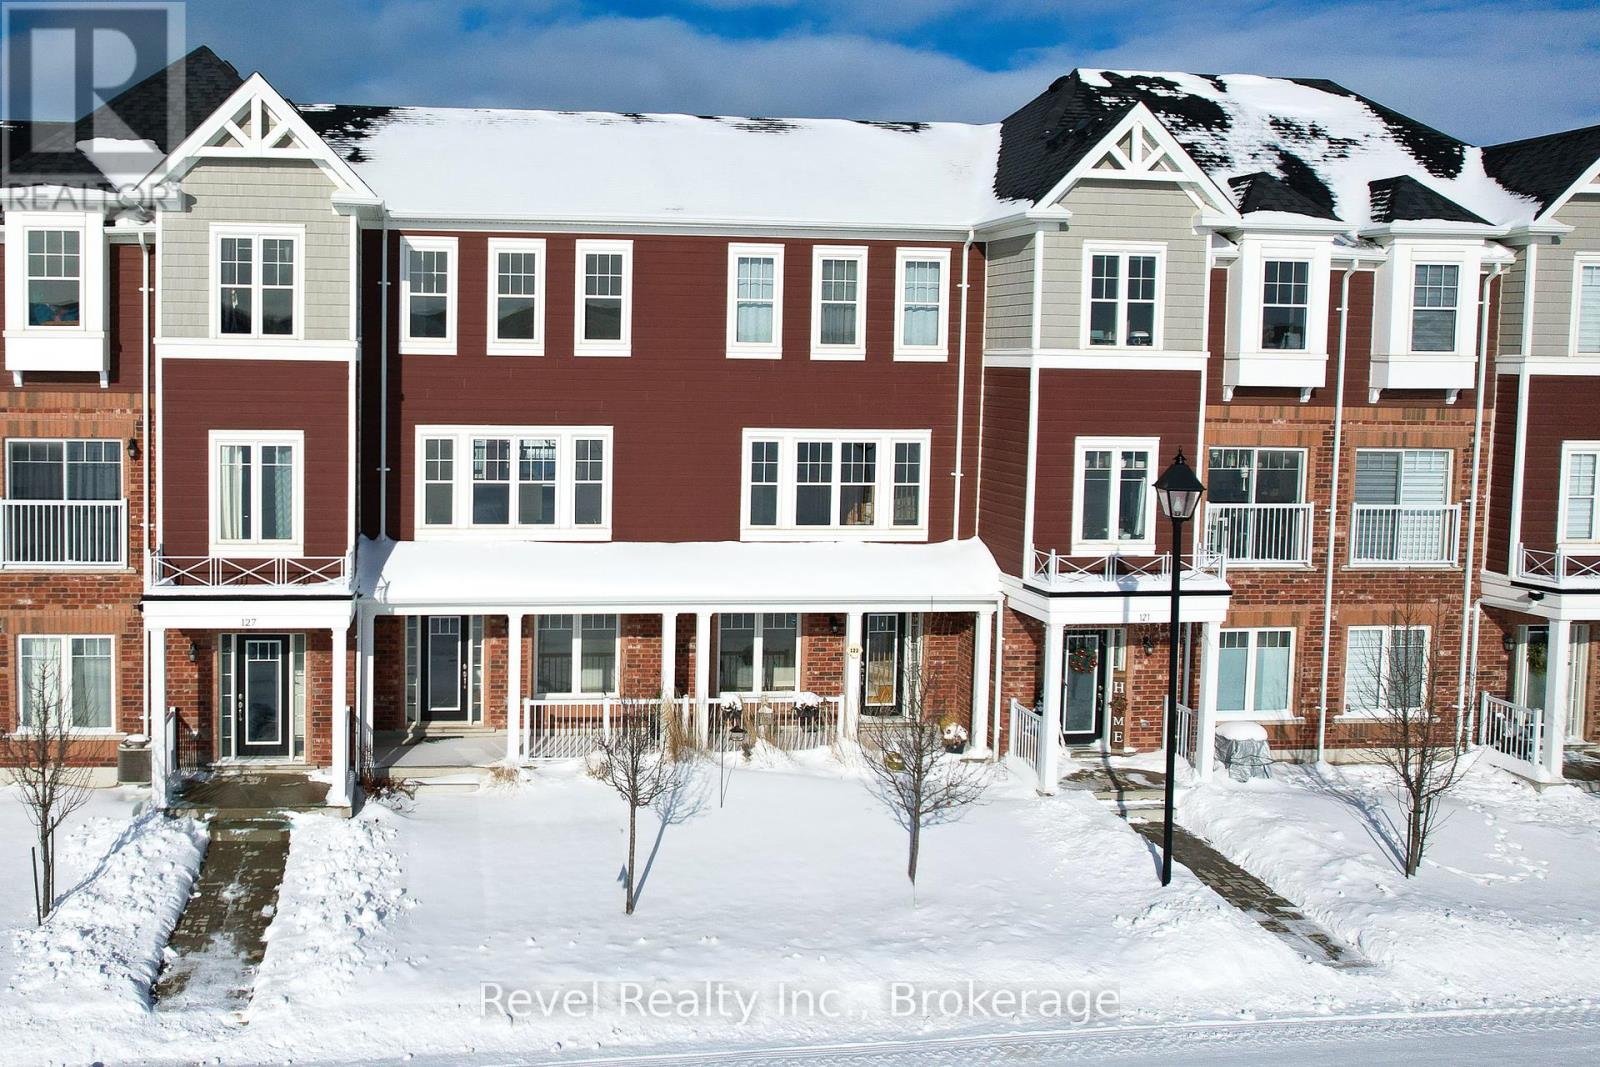
Discover the perfect family-friendly home at 123 Sandhill Crane Drive, located in the heart of Georgian Sands, Wasaga Beach! This modern 1,432 sq. ft. townhome, built in 2020, offers a thoughtfully designed layout with 3 bedrooms, 2 bathrooms, and a versatile den, ideal for growing families. Positioned across the street from a new park and just minutes from the beautiful beaches of Wasaga, as well as nearby shopping, schools, and golf courses, this home combines both convenience and style. The bright, open-concept living, dining, and kitchen areas are flooded with natural light, creating a warm and inviting space perfect for family gatherings and everyday living. The main floor also includes a flexible room that can easily be transformed into a playroom, home office, or oversized mudroom, catering to your family’s unique needs. Upstairs, the spacious bedrooms offer plenty of room, with the primary suite featuring a shared ensuite bath. High-end finishes like 9-foot ceilings, premium laminate flooring, upgraded tiles, and sleek stainless steel appliances enhance the modern appeal. With a future park planned just across the street, this home is perfectly positioned for families seeking an active lifestyle and a welcoming community. Don’t miss the opportunity to make this beautiful, family-friendly home yours! (id:46421)

Toronto, Ontario
Stunning, Well Kept Stacked Townhouse In a High Demand Area Of Etobicoke. 2 Spacious Bedrooms, 1.5 Baths, And Full Of Natural Lights. North Facing Giving A Better View And Exposure. Stainless Steel Fridge And Stove, Dark Brown Laminate Flooring, And Carpet On The Staircase. 2 Separate Balconies To Enjoy The Views. Close Proximity To 427, Public Hwy's, Top Rated School, Ttc At Your Door Steps. (id:46421)

Brock, Ontario
Beautiful 2,981 sq. ft. detached home in a vibrant new community in Beaverton, Ontario, close to all amenities. This spacious 4+1 bedroom, 4-bathroom home features a large living and dining area, perfect for family gatherings. The main floor boasts 9' ceilings, hardwood and tile flooring throughout, a library/office, and an impressive 'open to above' design. Upstairs, the expansive master suite includes a walk-in closet and a luxurious 5-piece En-suite, along with generously sized additional bedrooms. The home also offers a convenient main floor laundry room with direct access to the double garage. A perfect family home in an ideal location! **** EXTRAS **** Proximity to schools, town, parks, the beach, boating areas, farms, and Beaverton Harbour & Harbour Park, all just minutes away. (id:46421)

Toronto, Ontario
Perfect location for your pop-up showroom, retail or office in downtown Toronto. Right between Adelaide and Richmond on Bathurst, this 3000 square foot space lends itself to many uses. Formerly a condo presentation centre, the retail space presents a clean, modern space with huge retail windows on Bathurst. Rear space is set up as a call centre with direct access to 2-car parking in rear. Upper space with kitchenette available for overflow offices. Priced right for short-term leasing (1-year term sought) (id:46421)
Wellington North, Ontario

Welcome to 157 Jack's Way, an exceptional move-in ready 2-bedroom, 2-bathroom detached bungalow crafted by local builder, Wilson Developments. This model titled ""The Elizabeth"" is an example of the superior craftsmanship and quality that Wilson Developments is known for. There is no shortage of natural light in this home, shining bright in both the living room and kitchen. This bungalow layout creates ease for navigating the home and the features such as elegant quartz countertops, upgraded lighting and custom millwork create a timeless look. The electric fireplace feature in the living room creates a cozy space to entertain, and a large covered porch perfect for enjoying your morning coffee. The primary ensuite shines with an oversized glass shower and soaker tub. A separate entry to the basement adds immediate value while providing excellent potential for future development. Whether youre considering additional living space, an income suite, or a setup for multi-generational living, this home offers flexibility to suit your long-term needs. In the rear yard you will see the community walkling trail just steps away, placing nature right outside of your doorstep and making it easy to stay active year round. Located in the new Jacks Way community, youll enjoy the peaceful, small-town ambiance of Mount Forest while convenient amenities are just around the corner. Every element of this home has been thoughtfully laid outIt's time to start packing because you have found the perfect home - book your showing today! (id:46421)
Wellington North, Ontario
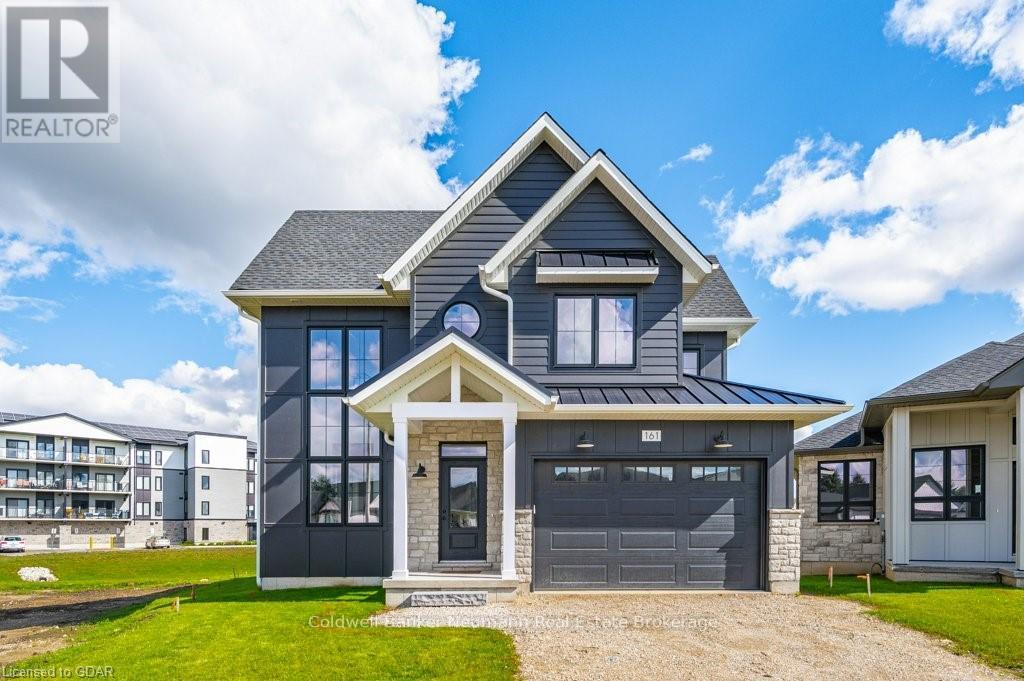
Welcome to 161 Jack's Way, an exceptional move-in ready 3-bedroom, 2.5-bathroom detached home crafted by Wilson Developments in the charming town of Mount Forest. This home is a testament to the superior craftsmanship and quality that Wilson Developments is known for, utilizing local trades to ensure the highest attention to detail. The open-concept main floor features elegant quartz countertops in a timelessly designed kitchen, a modern electric fireplace feature in the living room, and a large covered porch perfect for entertaining or family gatherings. Natural light floods the front foyer through a two storey window wall, and continues to illuminate the home throughout. The primary ensuite shines with an oversized glass shower, soaker tub and a dedicated water closet for a luxurious feel. A standout feature of this property is the separate entry to the basement, providing excellent potential for future development. Whether youre considering additional living space, an income suite, or a setup for multi-generational living, this home offers flexibility to suit your long-term needs. Located in the new Jacks Way community, youll enjoy the peaceful, small-town ambiance of Mount Forest while having all the amenities and conveniences at your fingertips. Every element of this home has been thoughtfully designed with modern living and future potential in mind. Book your showing today! (id:46421)

Vaughan, Ontario
Welcome to this spacious south-facing 1452 Sq Ft. corner unit located in The Terraces of Woodbridge. Right in the vibrant heart of Woodbridge, this beautiful unit is bathed in natural light. Open-concept layout features a gas stone fireplace, walk-out to large balcony with a BBQ hookup overlooking the Humber River, a modern kitchen with stainless steel appliances, backsplash and granite countertops. The primary suite offers a spacious walk-in closet and a large 4-piece ensuite with oval freestanding tub, a sunlit sitting room/office leading to a serene balcony, while the second bedroom features a custom built-in closet. Additional perks include a large ensuite laundry room with tub, storage area and mechanical room, (OWNED Tankless Water Heater), pot lights throughout, laminate flooring throughout, two parking spots, and a locker! Freshly painted and updated. Enjoy prime convenience just steps from Market Lane, cafes, restaurants, parks, schools, and much more of Woodbridge's charm. Large Suite- 1452 SQUARE FEET!! **** EXTRAS **** 2 Parking spaces close to elevator, Locker (id:46421)

Brampton, Ontario
Welcome to 88 Kettlewell Crescent! This lovingly maintained semi-detached home, lived in by the original owners, offers 3 bedrooms and 3 baths in the highly desirable Sandringham- Wellington neighbourhood. Step inside to be welcomed by 9ft ceilings and a bright, spacious entryway. The main floor features a formal dining room, a cozy living room, and a nice kitchen complete with a walkout to the backyard. The upper level boasts three generously sized bedrooms, including a primary suite with a 4-piece ensuite and a double closets. The unfinished basement provides a blank canvas, perfect for creating your dream space. Outside, the beautifully landscaped backyard is perfect for entertaining, featuring perennial gardens offering tranquility. Conveniently located near major highways, a short 30-minute drive to Toronto Pearson International Airport, and an easy commute to downtown Toronto, this home is a must-see. Pls contact Ajitha Nagarasan # 416-276-3020 for any inquiry. **** EXTRAS **** Extended Driveway, Vegetable and Perennial Gardens In Front yard and Backyard. (id:46421)

Toronto, Ontario
Embrace the ultimate urban lifestyle in this stunning 1-bedroom plus den condo, ideally situated in downtown Toronto. Just moments from the historic St. Lawrence Market, the Distillery District, and the lively Harbourfront, this boutique-style residence is a true gem! Walkthrough the spacious entry way to find a stylish modern open-concept layout featuring sleek stainless steel appliances & high-end finishes throughout. Step onto the spacious balcony to watch breathtaking west city views of the St. James Church, CN Tower & enchanting sunsets, perfect for relaxation & entertaining. Top-tier amenities incl guest suites, party room, & a fully equipped gym, designed to elevate your living experience. Whether you're seeking a chic urban sanctuary or a smart investment, this condo offers unparalleled lifestyle in one of Toronto's best neighbourhoods. **** EXTRAS **** Low Maintenance Fees (Heat/Cooling & Water Included)! One Locker. The den space can be used as office or enclosed to fit one twin bed. This condo is a MUST see! Entire unit freshly painted. (id:46421)

Toronto, Ontario
Industrial Condo Unit Eh Zoning/Heavy Industrial Manufacturing Use*200Amp*75Kva & 15Kva Transformers*Furnace*Cfia Approved Packaging Room W/ Waterproof Ceiling/Walls/Insulated Stainless Door*Good For Light Processing & Packaging*In-Ground Drainage Front To Back*Two 24"" Diameter Roof Openings*Enclosed Shipping Area W/Man Door - 20'Ceiling (id:46421)
Kawartha Lakes, Ontario

Gorgeous brand new freehold double garage home with 9 ft ceiling on main. Smooth ceiling throughout. Attached 2-car garage with 4 additional parking spots. Upgraded open concept large & spacious modern kitchen with quartz countertop island. Large and bright primary bedroom with double Walk-in closets. Laundry room with large window on second. Walk to Wilson Field Park, 2 mins drive to shopping centre and restaurants & supermarket. **A few photos are virtually staged** **** EXTRAS **** Stainless Steel Appliances (Fridge, dishwasher, Range and range hood), Washer & Dryer, all Elfs. (id:46421)

Toronto, Ontario
Executive 3 bedroom 3 washroom 2 parking unit! offering an expansive 1500+ square feet of luxurious living space with breathtaking views of Deer Park and beyond. This generously appointed unit is bathed in natural light thanks to its floor-to-ceiling windows, providing unparalleled vistas of the city and lush greenery from two private balconies. The open-concept kitchen and living/dining area are perfect for those who appreciate refined living. In addition, this apartment includes the convenience of two parking spots and one locker. Located just steps from UCC, TTC access, grocery stores, restaurants, shops, scenic trails, and easy commuting via the 401, this is an opportunity reserved for A++ tenants seeking the utmost in luxury and convenience. Don't miss the chance to make this exceptional rental your new home."" (id:46421)

Hamilton Township, Ontario
Beautiful hillside parcel in the heart of Northumberland County! Approximately 3.24 acres, this property offers breathtaking countryside views that the region is known for.Whether you dream of building your perfect home or starting a small farm, the possibilities are endless. Create your peaceful lifestyle surrounded by nature, with room to explore your vision.Conveniently located with easy access to the GTA and Cobourg, this land provides the ideal blend of tranquility and accessibility. Don't miss out on this opportunity to create your dream retreat in one of Ontario's most serene settings! (id:46421)

Toronto, Ontario
Stunning, open concept, 3 bedroom home near the lake. Newly renovated with luxury finishes, hardwood and pot lights throughout the home, modern stairs w/ glass railings and skylight. Versatile floorplan with 2 living areas on main floor, walk out to deck from the eat-in kitchen. Kitchen features soaring 14 ft ceilings, full height upper cabinets with encased pot lights and luxury quartz counters. Fully finished basement w/ living area, cold cellar and second laundry room, walk-up, walk-in basement garage access and separate side entrance. Sump pump. HRV system. **** EXTRAS **** Stone walkway, fully fenced yard, Close to all Amenities, Transit, Schools, Lake (id:46421)
West Perth, Ontario
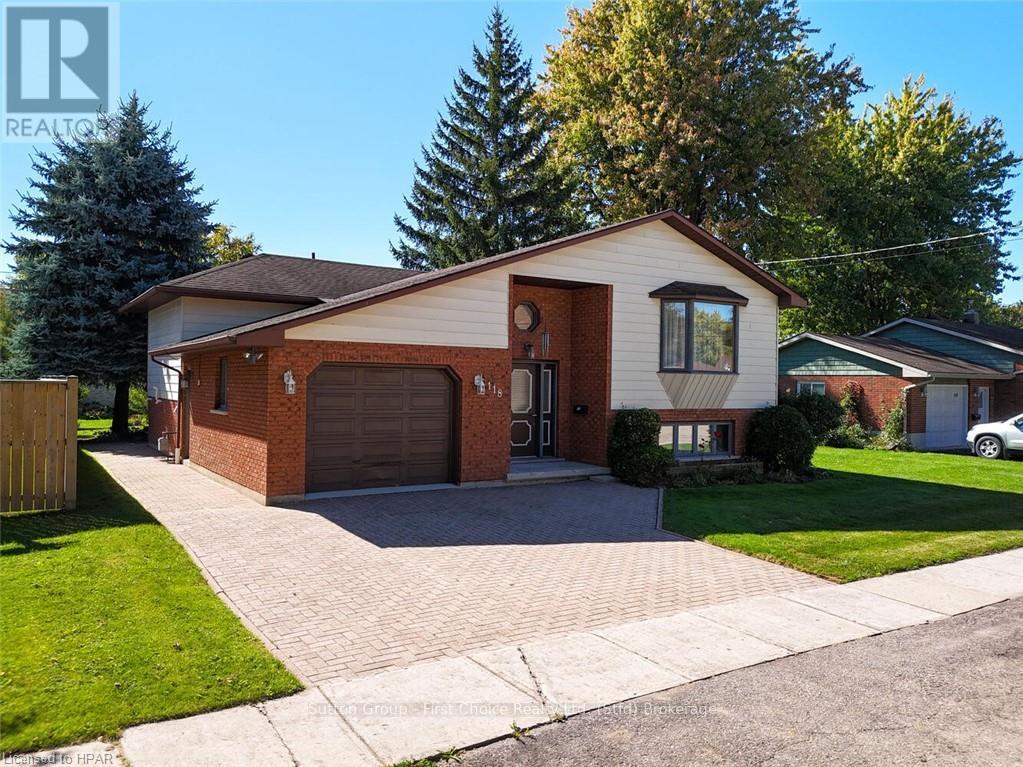
Spacious cozy 2 bedroom raised bungalow in the heart of Mitchell, sitting on a good sized lot. The main floor features a large open living room and Kitchen plan, a great dining room, 4 pc bathroom, primary bedroom with 2pc ensuite bath, and direct entry to the garage. Additionally, a sliding door leads you to the expansive backyard, where you'll find plenty of room for outdoor activities and gardening. The lower level features a fully finished basement with a large rec room, a 4pc bath, large bedroom, abundance of storage and a walk up to the garage. This property combines thoughtful design, comfort, and practicality, making it a perfect place to call home. Potential for a basement suite or duplex! Main floor laundry room available. You won't want to miss this one. (id:46421)

Richmond Hill, Ontario
NEWLY RENOVATED 1+Den / 1 BATH WITH SEPARATE ENTRANCE! Laundry Separate From Upper Unit. Well managed and maintained Bathroom, Ready to welcome tenant!!! 1 Parking is available. Shared WIFI internet with owner available. Located In A Very Quiet Residential Area. 2 Min.to Bus stop, No transfer needed to Finch Station. Steps To Pleasantville P.S, Walking Distance To Mill Pond, Parks And Trails. Easy Access To Hwy7/407/404 (id:46421)

Uxbridge, Ontario
Investment Opportunity in Uxbridge: Charming Fourplex, Located in the heart of historic Uxbridge, this converted church presents a fantastic investment opportunity. This well-maintained fourplex features three 2-bedroom units and one 1-bedroom unit, all 4 bathrooms are 4pcs, ideal for seasoned investors or newcomers to the rental market. Three renovated units and one 1-bedroom unit, each with private entrances and separate hydro meters. One unit is vacant for easy showings and immediate rental potential. Detached Garage, Includes a separately rented garage. 7 dedicated parking spaces for tenants. Strong rental income, with high Cap rate and positive cashflow potential, with two below-market units, one slightly lower and the other unit much lower, presenting opportunities for increased revenue. Low Maintenance Costs, Enjoy character and curb appeal with minimal upkeep. Walking distance to shops, schools, and Elgin Park. Financials available upon request. 5.39% Cap Rate with the potential of more with some expense adjustments. **** EXTRAS **** Building Roof 2024, Garage Roof 2019. SQ.FT above grade according to MPAC 1,435 and lower level is the same size giving it a total Sq.Ft of 2870. Two New (2024) Hot Water Tanks Owned (id:46421)
Guelph, Ontario
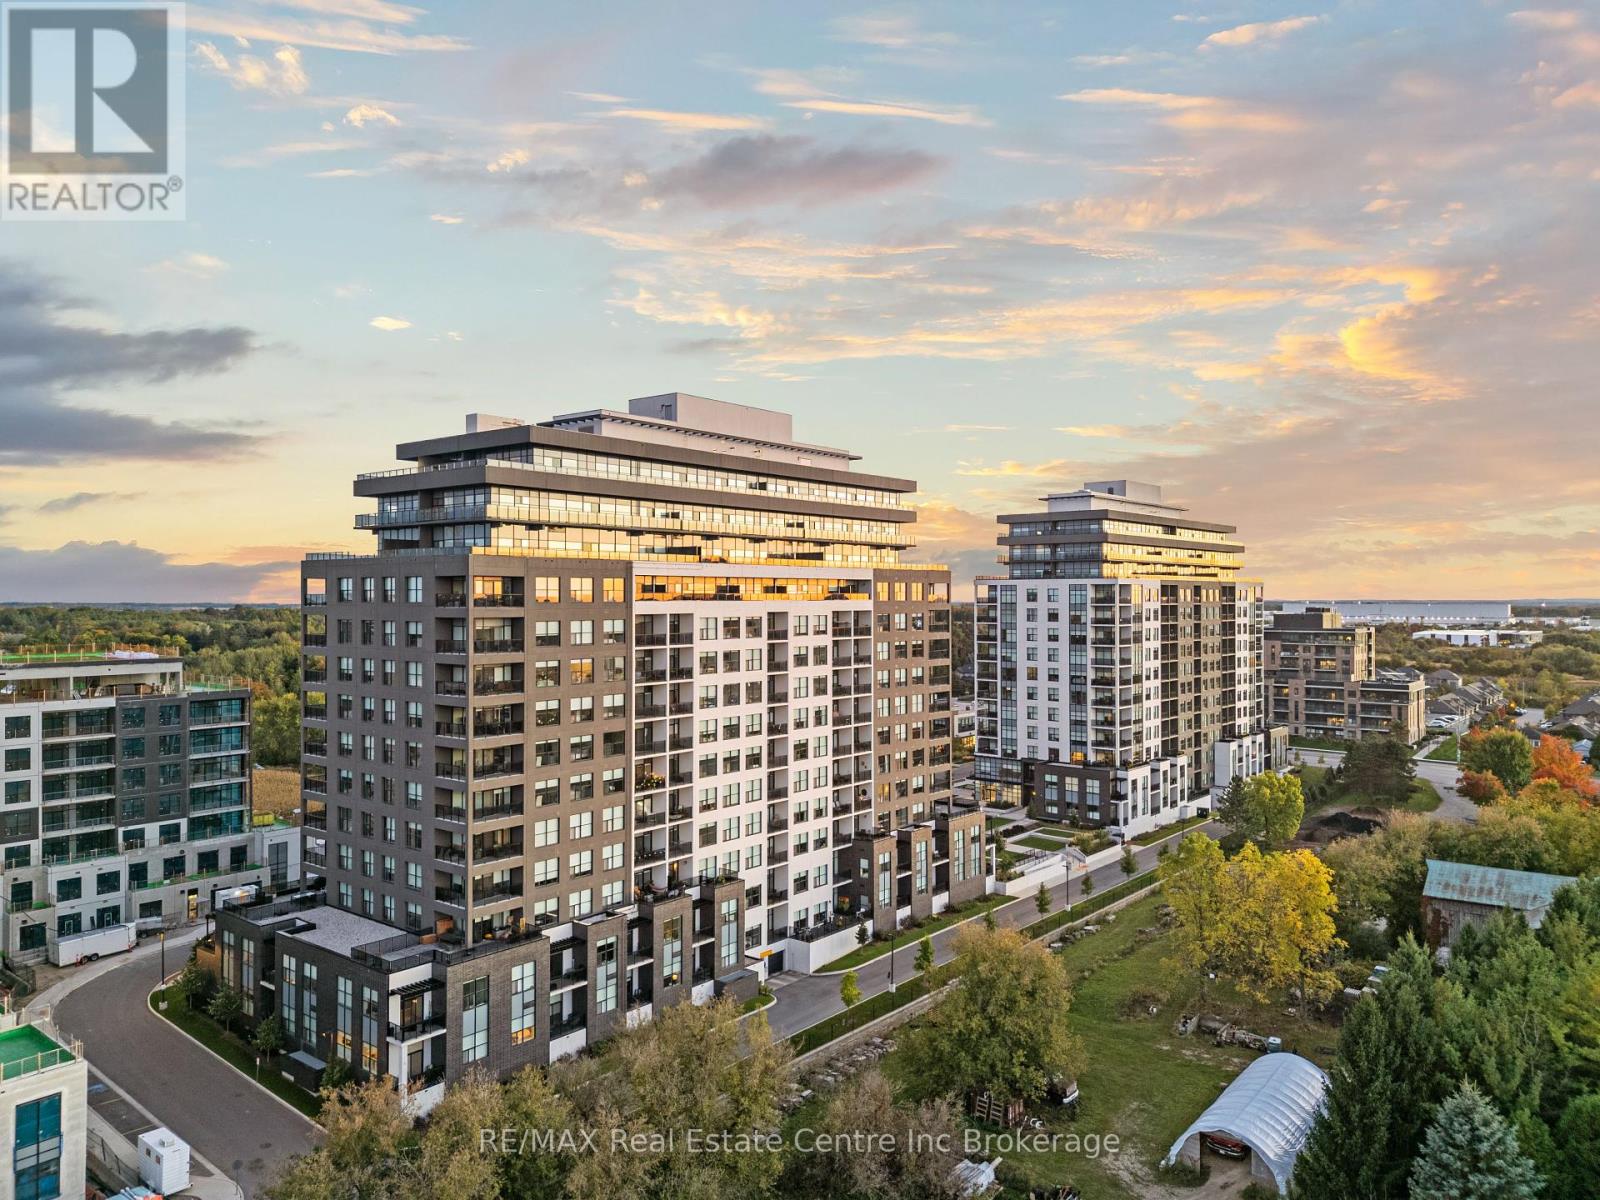
Welcome to Gordon Square II in Guelph—Luxury Condo Living in the city’s desirable south end. Built by the renowned TRICAR Group, this development sets a new standard for modern elegance and sophistication in condo living. Presenting 1880 Gordon St, Unit 406, a stunning 1 bedroom, 1 bathroom unit with northwest exposure, offering enchanting sunsets each evening. This meticulously upgraded condo features comfort height countertops in the bathroom with an upgraded vanity, elegant crown moulding throughout, and breathtaking waterfall quartz countertops with a breakfast bar in the kitchen. The kitchen also boasts upgraded stainless steel appliances, while an enclosed laundry room comes with an upgraded washer and dryer. The unit is carpet-free, with modern hardware floors and a stylish tiled fireplace as the centerpiece of the living space. Located in Guelph’s vibrant south end, this residence offers unparalleled convenience and elegance. Residents enjoy exclusive amenities such as a gym, lounge, and a golf simulation room, designed to elevate the living experience. The building also provides access to a 13th-floor sky lounge, a guest suite, and underground visitor parking. Situated just minutes from walking trails, shopping, restaurants, and with easy access to Highway 401, this condo is perfectly positioned for those seeking a luxurious yet convenient lifestyle. Don't miss your chance to experience Gordon Square II—the pinnacle of modern condo living. (id:46421)
Guelph, Ontario
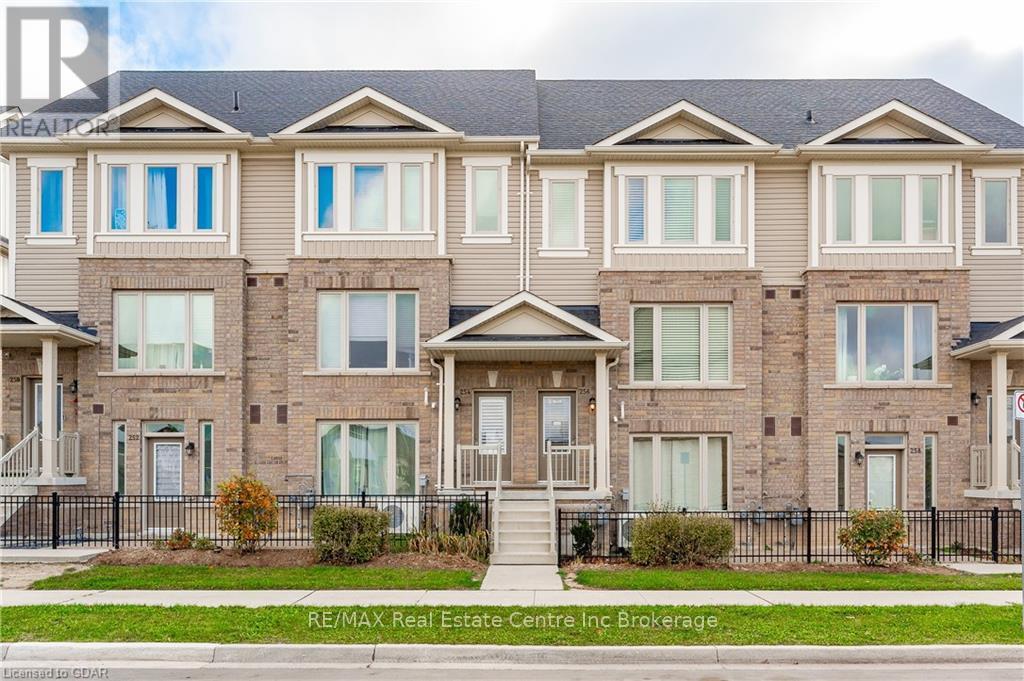
Uncover a hidden gem in the East end of Guelph with this immaculate 1390 sqft, 2-storey stacked town home, ideally positioned across from a picturesque park in a family-oriented neighborhood. Constructed in 2019 and recently refreshed with a pristine coat of paint, this residence is move-in ready. The expansive main floor offers endless possibilities for creative design and furniture placement, while the sleek and minimalist eat-in kitchen beckons you to entertain with style both indoors and out on the party-sized deck. Upstairs, each 15 foot bedroom boasts an en suite bathroom, double closets, and a private balcony off the Master suite. Experience the convenience of a built-in garage, 2.5 baths, second floor laundry, efficient mechanicals, low condo fee, and a premier location for a lifestyle of effortless maintenance. (id:46421)
Saugeen Shores, Ontario

Welcome to Troon Estates, where this five-year-old all brick townhouse condominium offers the perfect blend of comfort and convenience. Ideal for downsizing or simplifying your life, this charming home boasts 9’ ceilings throughout, two large bedrooms, two full bathrooms, and a versatile laundry room with built-in cabinets that could serve as a small office. Step into the bright and open-concept living/dining area, featuring a stylish kitchen with light cabinetry, white quartz countertops, a gas stove, and stainless steel appliances. The primary bedroom includes a private four-piece ensuite, while the second bedroom is adjacent to the 4 piece main bathroom which adds to the home’s functional layout. For extra living space, the south facing patio is partially covered and makes a great spot for summer enjoyment and ideal for BBQing or relaxing. With in-floor heating and a gas fireplace, this home ensures year-round comfort. The attached oversize garage has a laundry tub & offers plenty of storage, and the backyard is just a few steps from the walking trail and gives the feel of a spacious yard without the maintenance. Perfect for retirees, or those just looking to downsize, this low-maintenance home is an excellent opportunity to enjoy a relaxed lifestyle. Don’t miss out - schedule your private showing today! (id:46421)
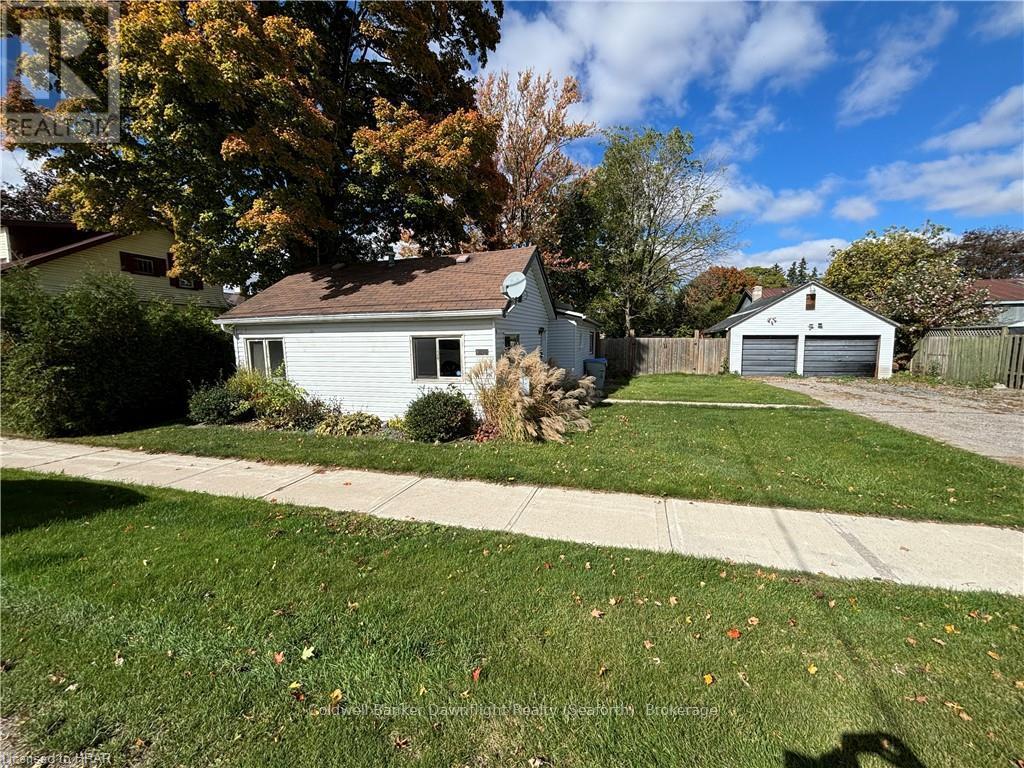
South Huron, Ontario
Why pay rent when you can own your own home? This 2 bedroom one floor home was built in 1890. One full bathroom, no basement located on 66 feet frontage with 91.74 feet depth. Located only minutes from Lake Huron. Quick possession date if needed. Garage 21.7 x 24.9 (id:46421)
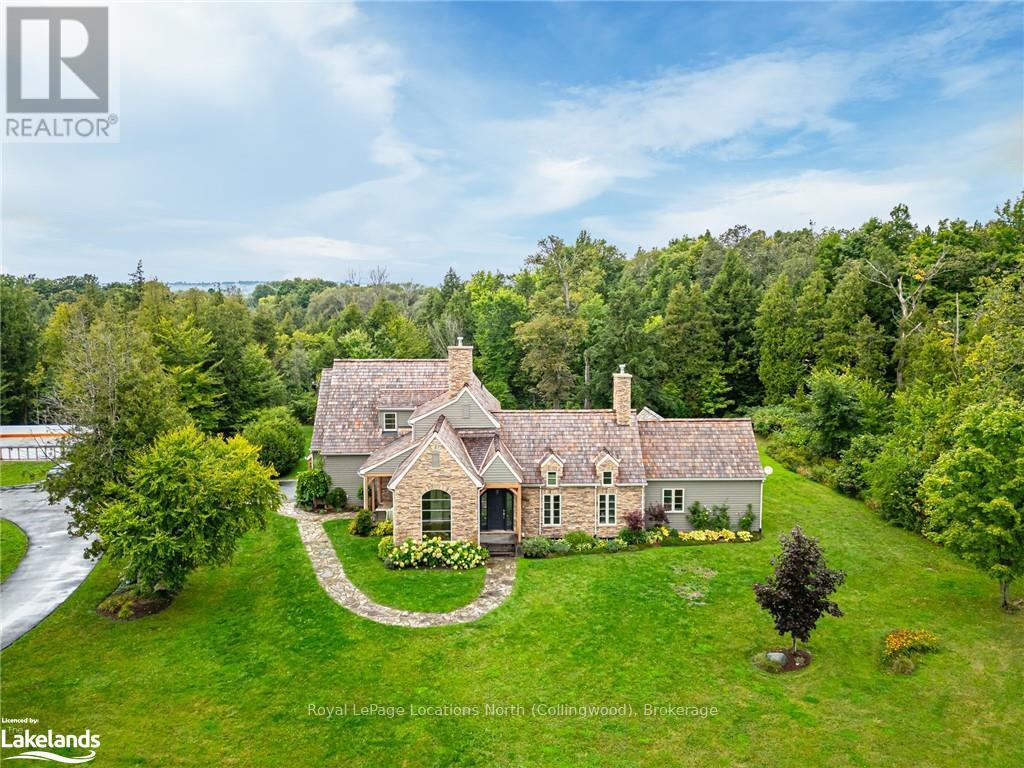
Blue Mountains, Ontario
Rarely does a property of this caliber become available! Spanning 20 expansive acres just outside Thornbury and Clarksburg on Grey Rd. 13, this estate is a true gem. A newly paved, winding driveway leads you to a secluded residence that’s been meticulously designed for comfort and style. The 3000+ square-foot home features a gourmet kitchen equipped with stainless steel appliances, honed marble counter tops, terracotta floors, and a fireplace surrounded by built-in cabinetry. The main floor primary bedroom boasts a generous en-suite bathroom and a spacious walk-in closet. The great room impresses with its soaring ceilings and another elegant fireplace. Currently serving as a music room, the formal dining area also includes a built-in office cupboard. Upstairs, you'll find two generously sized bedrooms, while the lower level offers a large gym and sauna. Several walkouts lead to a stunning 16x32 saltwater pool and a pool house. The cement pad is perfect for skating in winter and doubles as a pickleball court in warmer months. An attached double garage provides convenient access to both the main floor and lower level, while a detached 4-car garage with in-floor heating offers ample vehicle storage. The upstairs bonus space is finished, ideal for guest accommodations. A second winding paved driveway leads to the equestrian area, which features a remarkable 4-stall barn with hydro, water, and a spray-foamed loft. There are two paddock areas with shelters and a riding ring. A charming bunkie with tiered decking overlooks two picturesque ponds, and to complete this extraordinary property, the Beaver River gracefully flows along the entire western boundary! (id:46421)
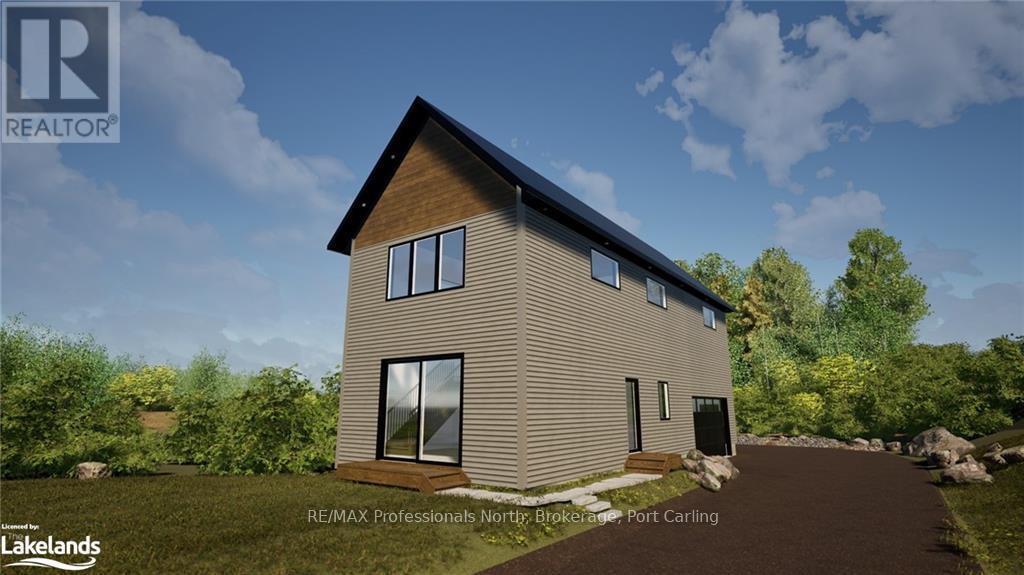
Muskoka Lakes, Ontario
Welcome to 3980 Muskoka Road 169! This gorgeous 3 bedroom, 3 bathroom, 2 level newly constructed custom home is just a few short weeks away from completion. Nestled in the serene Muskoka countryside, the home offers ample space for your family on just under 1 Acre of land. The home is conveniently located in Glen Orchard, just minutes between both Port Carling and Bala. Quality finishing and attention to detail is apparent through this beautifully designed home. Walk into the open concept Kitchen, Dining, Living space boasting soaring 25’ ceilings with large windows and patio door gleaming with natural light. Hang out in the upper level living loft style Living space with a cozy fireplace, wet bar and peeping views out to nearby Butterfly Lake. Very close to numerous lakes, schools, trails, shopping and the many amenities the area has to offer - this location truly has it all. Don’t miss out on the opportunity to make this brand new home yours. (id:46421)
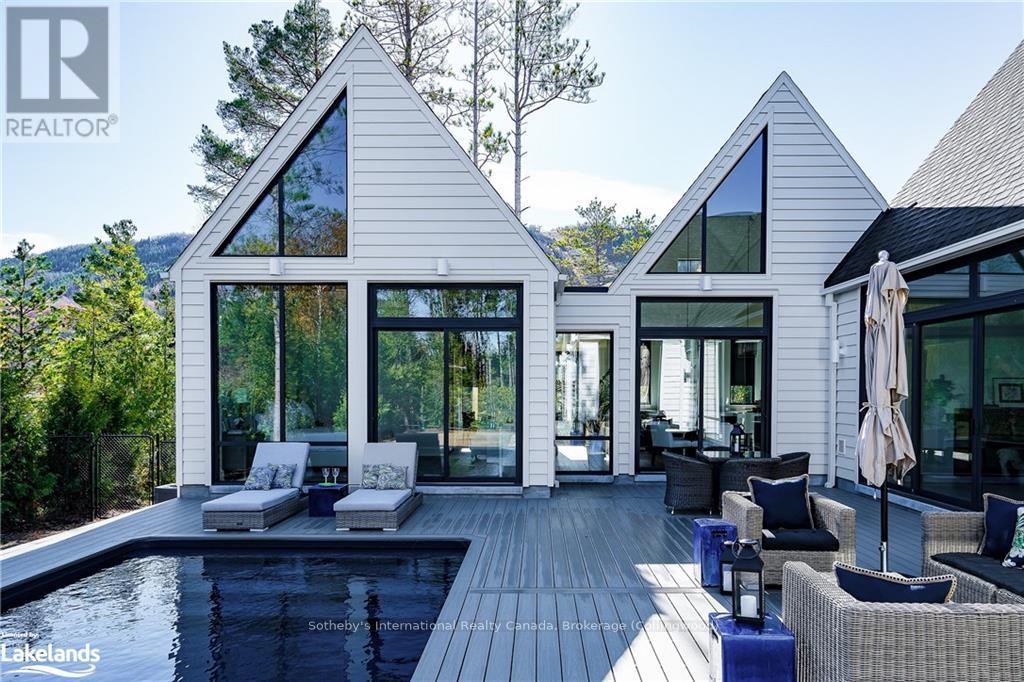
Blue Mountains, Ontario
From the grand foyer to the luxurious principal suite, every detail seems meticulously designed to provide a sense of lavish living in this custom home. The transitional architecture is timeless, showcasing traditional and modern elements such as floor-to-ceiling windows, a Stuv two-sided wood-burning fireplace, and vaulted ceilings throughout, adding depth and character to the bungalow and creating a truly unique living experience. The emphasis on premium materials like stone, marble, slate, quartz, and reclaimed wood further highlights the commitment to quality and craftsmanship. The integration of natural elements, such as the\r\nIndiana limestone finished fireplace and the engineered bleached white oak floors throughout, adds warmth and sophistication to the interiors. A gourmet kitchen awaits, equipped with high-end appliances, an oversized island, walk-in pantry, and servery, providing ample space for culinary endeavors. Adjacent to the kitchen, a separate dining area offers an elegant setting for formal meals, complemented by vaulted ceilings and views of the stunning fireplace. The seamless transition between indoor and outdoor spaces is particularly enticing, allowing residents to enjoy the best of indoor and outdoor living. The custom 1000sf\r\nfloating design NewTech wood deck and saltwater pool provide the perfect setting for outdoor entertaining and relaxation. Additional amenities include a glass-enclosed exercise room, main floor sauna, and dog bathing area, demonstrating a thoughtful approach to modern living. With its proximity to prestigious recreational amenities like The Georgian Peaks Ski Club, delicious dining spots, Georgian Bay, and local trails, this property offers not just a wonderful living experience, but also convenience and access to a plethora of leisure activities. This exquisite bungalow epitomizes luxury living at its finest, promising a lifestyle of\r\nelegance, comfort, and unparalleled beauty in a highly desirable location. (id:46421)
Muskoka Lakes, Ontario
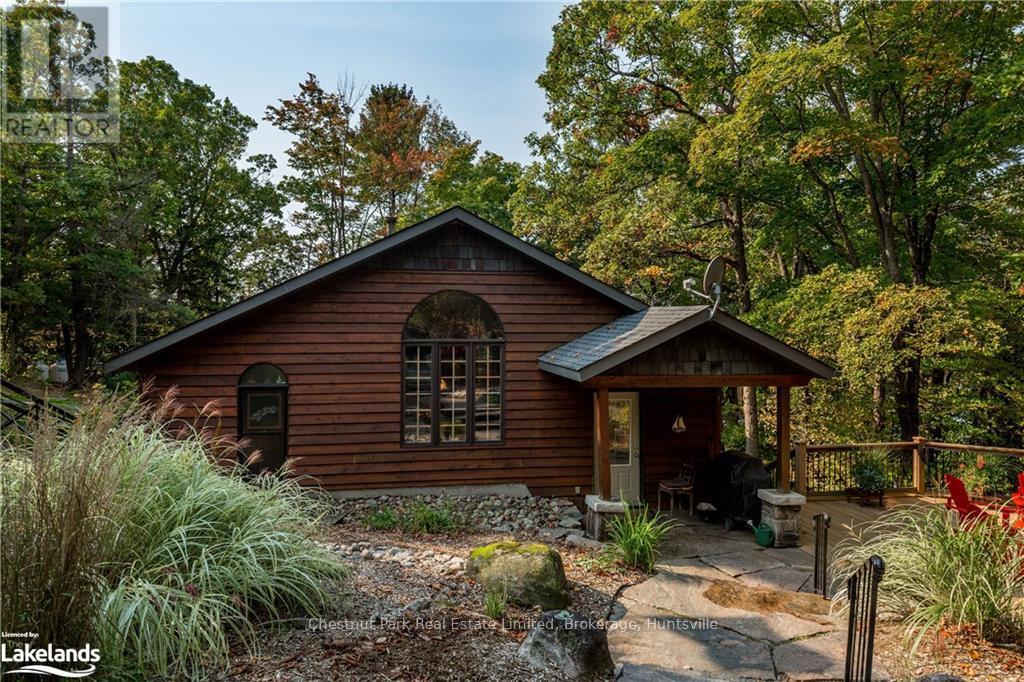
Nestled along 105 feet of pristine water frontage on the serene Leonard Lake, this charming waterfront home offers a rare opportunity for tranquil living. Originally owned and thoughtfully expanded in 2000, this residence features a perfect blend of comfort and natural beauty.\r\n\r\nStep inside to discover a warm and inviting atmosphere, enhanced by multiple heat sources including an airtight woodstove, a cozy propane fireplace, baseboard heaters, and a propane furnace paired with air conditioning for year-round comfort.\r\n\r\nThe home’s layout is designed for relaxation and entertaining, with spacious living areas that seamlessly connect to the outdoors. Enjoy the beauty of nature from the enclosed Muskoka room, a perfect spot for morning coffee or evening relaxation.\r\n\r\nFor those who cherish wellness, the property boasts a cedar sauna, offering a luxurious retreat just steps from your door. The eco-friendly septic system and advanced water purification contribute to a sustainable lifestyle.\r\n\r\nWhether you’re looking for a year-round residence or a seasonal getaway, this beautifully landscaped waterfront home is a haven of peace and beauty, waiting for its next loving owners. Don’t miss your chance to own a slice of paradise on Leonard Lake! (id:46421)
Dysart Et Al, Ontario
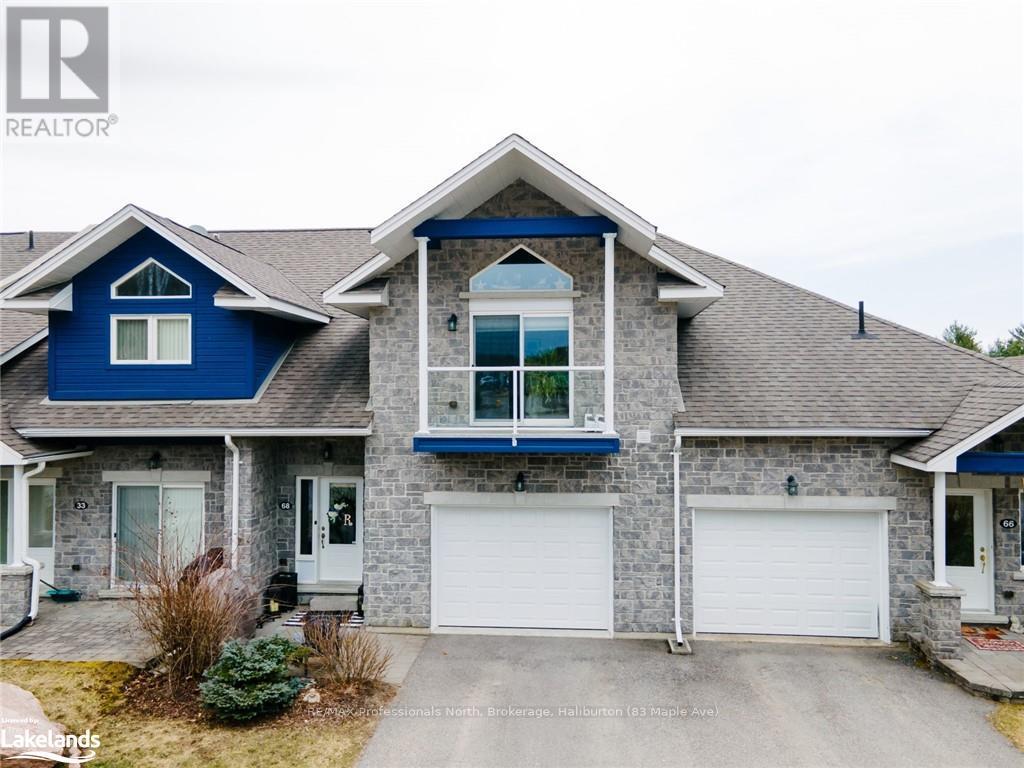
Welcome to your lakeside-inspired 2-storey condo with a fully finished walk-out basement, offering luxurious living and convenient access to the serene Kashagawigamog Lake. Boasting over 2500 square feet of meticulously crafted living space, this home invites you into a world of comfort and elegance. Quality finishes around every corner, creating an atmosphere of timeless sophistication. The main level welcomes you with an open-concept layout, perfect for entertaining or simply unwinding in style. The kitchen is a culinary haven, featuring modern appliances, ample storage, and a convenient coffee bar. Step onto the terraces and breathe in the fresh air as you soak in the picturesque vistas of the lake and surrounding landscape. Upstairs, two bedrooms await, including a spacious primary suite with ensuite privileges. Indulge in relaxation in the luxurious ensuite bathroom, complete with a rejuvenating soaker tub and separate shower. The fully finished walk-out basement provides additional living space, including a bedroom for guests or family members, along with flexible areas for a home office or rec room. With an attached 18x16 garage, storage is ample for all your outdoor essentials. Experience a maintenance-free lifestyle, as snowplowing and lawn care are taken care of for you. For leisure and socializing, the clubhouse features a kitchenette, large gathering space, exercise room, and games room. Although not directly on the lake, your access to the private dock on Kashagawigamog Lake, part of Haliburton's 5 lake chain, offers endless opportunities for recreational activities, from boating to fishing or simply enjoying the tranquility of the water's edge. Don't miss out on the chance to embrace lakeside living at its finest! (id:46421)
Meaford, Ontario

Ski Seasonal Rental - Available December 20 2024 - March 30 2025 Hidden amongst a lush surrounding of trees, ski/snowshoeing and walking trails and the soothing symphony of nature, you will find this one-of-a-kind retreat. A custom-built home with endless attention to details, the greatest of amenities and European flare. This pied-à-terre boasts a rustic charm that exudes an overwhelming sense of peace, accentuated by the warmth of its invite. A truly amazing place for family and friends to gather. Enjoy nature trails cut through the surrounding 12-acre forest and the incredible additional 900+ sq ft. open playroom and loft with full bathroom above the garage. Take a relaxing soak in the hot tub after a day of skiing, enjoy a warm bath in the oversize luxurious bath with sauna, or rest by an intimate fire in the main living room. Discover roadside markets with locally grown vegetables, meat and Kolapore trout. Convenient proximity to ski hills and walking trails, fine dining, charming cafes and shops. Only minutes walking distance to the shores of Georgian Bay. Short drive to Meaford and Thornbury where you can find shops, cafes, art galleries and restaurants. Property maintenance such as snow removal and hot tub maintenance is provided. Not available for annual rentals. (id:46421)
Collingwood, Ontario
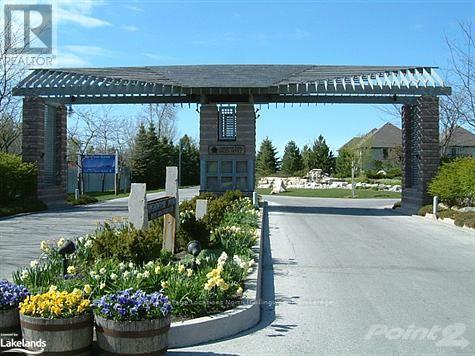
ANNUAL RENTAL, Cute 2 bedroom, 2 bathroom condo ""Furnished"", available for annual lease, in the coveted gated community ""Lighthouse Point"" in Collingwood, on the shores of Georgian Bay. Storage locker beside condo front door, Ample parking, beautiful Rec Center with indoor pool & hot tub, & outdoor pools & tennis courts for summer , take in the Bay views from the shoreline walk ways, all of this for you to enjoy included the rental rate. No Smoking, small non shed dog maybe considered. Utilities are in addition to the rental rate. (id:46421)

Toronto, Ontario
Bright 2 Bedroom Apartment On The South Edge Of Alderwood In South Etobicoke! Newer Laminate Flooring. Large, Sunny Windows. Living Room Walkout To West Facing Balcony. Full Bathroom With Tub. Convenient To Highways, TTC, Go Train, Parks, Trails, Schools, Community Centers. Farm Boy, No Frills & Local Grocer Merchants Near By. Also Shopping & Restaurants. Community Oriented Neighbourhood. **** EXTRAS **** 1 Parking Spot Included. Coin Operated Laundry On Site. Heat & Water Included. (id:46421)

Whitchurch-Stouffville, Ontario
Welcome home to 52 Grayfield Dr., a breathtaking 4+2 bedroom custom-built home that spans an impressive 4266 square feet (approx. 6200 of total living space). Nestled against a stunning protected forest, this luxurious two-storey residence on a roughly 1.1 acre lot offers the perfect blend of elegance and tranquility.As you enter, youre greeted by a grand foyer leading into an expansive open-concept living area filled with natural light. The gourmet kitchen is a chefs delight, featuring top-of-the-line appliances, ample storage, and a spacious island perfect for entertaining. The adjacent dining area seamlessly connects to the outdoor space, making it easy to host family and friends. Step outside to your own personal paradise! The beautifully landscaped backyard features a sparkling pool and two relaxing hot tubs, a private putting green, Muskoka room with gas fireplace, outdoor kitchen, and a cabana with a bathroom, all surrounded by lush greenery and the serene sounds of nature. Whether your'e hosting summer barbecues or enjoying quiet evenings under the stars, this outdoor space is truly an escape. For entertainment, this home boasts a state-of-the-art home theatre, perfect for movie nights or game days. Wine enthusiasts will appreciate the exquisite wine cellar, ideal for showcasing your collection. The luxurious master suite offers a private retreat, complete with a spa-like en-suite bathroom and a spacious walk-in closet. Additional bedrooms provide ample space for family and guests, each designed with comfort in mind. Situated in a coveted, highly sought after neighbourhood, 52 Grayfield is just moments away from local amenities, parks, and top-rated schools. Experience the ultimate in luxury living while enjoying the privacy and beauty of your forested surroundings. (id:46421)
Arran-Elderslie, Ontario
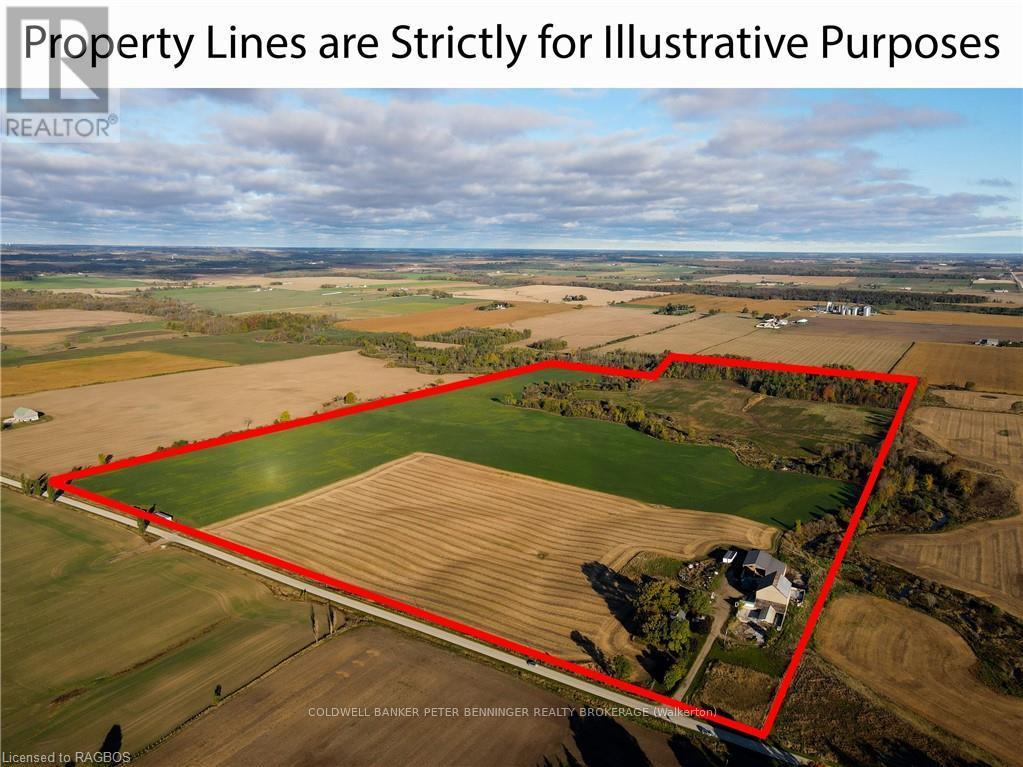
You will find this good useable farm on the southern edge of Elderslie Township at the pioneer settlement of Vesta. It is 144.5 acres in size and the Seller reports about 105 acres are workable. Of the workable land 20 acres are systematically tiled at 20 feet spacing and the rest has older random tile. The main drain is in and sized to handle the rest of the farm's drainage if you so desire. Lots of buildings with a 1 1/2 storey brick home, bank barn, driving shed, commodity shed plus other structures set up to feed about 200 beef cattle at a time. A great farm to do beef and crops. Seller will try to be flexible on closing date to work with the Buyer. All measurements are approximate. HST in addition to. Buyer will need a number to negate this. House has 4-5 bedrooms, 1 full bath on the main floor and is plumbed for the upstairs bath. House had new steel root in 2022 and a new strong well was drilled in the spring of 2024. Good barn space, cement yard, manure storage, covered manger and bunker silo make this property ready to go to work for you. (id:46421)
Arran-Elderslie, Ontario

BONUS: Intown property, w/1/2 acre, deep mature treed lot, w/shop, detached garage & covered carport. House is a 4 bedroom 1 1/2 bath, main floor laundry. Heated throughout with Natural Gas, w/in-floor heat in the Living room & rads throughout the house w/back up cozy wood stove. The property is partially fenced, very private back yard. Mature treed lot, also featuring some fruit trees. Upgrades over the years: w/metal roof, newer windows, Kitchen & Bathroom updates, electrical, hot water gas heating system (water on demand), new shingles. Detached garage: 14'4"" x 20'6"". Carport: 10' x 20'6"". Shop: 25' x 21'4"". Main floor, Laundry room, located behind the kitchen shelving unit. The unit is the door to that area. (id:46421)

Mississauga, Ontario
Welcome to this prestigious, quiet, and sought after community at The Compass. With two bedrooms and two full bathrooms, suite 904 is a spacious and bright corner unit with clear unobstructed panoramic North East Views of Toronto and Mississauga. With 1115 sq. ft. of living space, the unit features an open-concept practical layout with floor to ceiling oversized windows. The spacious gourmet kitchen features granite counter tops, pull out pantry, soft close drawers, stainless steel appliances, and a large breakfast island/dining bar. There are two generously sized bedrooms, both sun filled including built-in closet organizers and shelves, with the primary bedroom showcasing a private 4-piece ensuite, and walk in closet. Second bathroom is tastefully renovated with a unique vanity and full stand up shower. Crown moulding, laminate, and sliding glass doors throughout. En-Suite Laundry. This unit has been meticulously maintained and is in excellent condition. 1 Parking 1 Locker. Condo fee includes all Utilities (Heat, Hydro, Water, AC, Cable, Internet)!!! **** EXTRAS **** Walking distance to Rockwood Mall, restaurants, bakeries, cafes, shopping, with easy access to QEW/401/403 highways (10 minutes to PearsonAirport), public transit (Rathburn bus directly to Islington subway station), Square One + More. (id:46421)

Mississauga, Ontario
Enjoy The Transition Of The Four Seasons With Leisure Resort-Style And Urban Dynamic Residences. Fantastic View Of The Picturesque Lake And Beautiful Forest Scenery. This Dream Home is about 900 Sq.ft, W/9'ft. Ceiling Plus The Open Balcony, 2 Bdrm And Study Room. 2 parking space included. The Comfy Prime Bdrm Has 4 pcs Ensuite. Upgraded glossy kitchen Cabinets W/ Quartz Countertops, backsplash and Stainless Steel Appliances, Updated Laminate Flooring Throughout, Ceiling Pot lights, And Mirrored Door Closet. Minutes To Hwys, GOTransit Line, Schools, Universities, Square One, Future LRT, Shopping And Fine Dining. Attentive Building Amenities, Luxurious Rooftop Terrace, Party Room, Kids Zone, O/D Swimming Pool, Gym, Media Room, Guest Suites, Fitness/Yoga Studio, Bike Storage and 24/7 Concierge Service. (id:46421)

Uxbridge, Ontario
Look No Further! You'll Love This Spacious 1223Sq/Ft 2 Bed & 2 Bath Unit Located In Uxbridge's Most Desired Condominium, ""The Bridgewater"". Located On The Top Floor, This South/East Facing Unit Boasts 9ft Ceilings, Open Concept Kitchen With Peninsula Island That Looks Over The Dining Area & Living Room. The Kitchen Includes Granite Counters, Backsplash, Solid Wood Cabinetry, Stainless Steel Appliances & Oversized Pantry. The Balcony Overlooks Protected Greenspace. The Primary Bedroom Has An Additional ""Office/Den"" Space Which Can Be Set Up As A Reading Nook or Whichever You Choose. Hardwood Throughout For That Clean & Sanitary Feel. Unit #315 Comes With 1-Parking Spot & 1-LockerWhich Are Conveniently (Rarely) Located Together. The Bridgewater Is Pet Friendly, Secure and Perfect For Anyone Looking To Downsize From Their Current Home. With A Vibrant Social Calendar, Residents Can Enjoy Time In The Common Room With Large Kitchen Area. Car-Wash Bay & Work Shop. Only A Short Walk To Town! **** EXTRAS **** In-Suite Laundry Located In Main Bath, Dedicated Furnace & AC In The Unit, Freshly Painted, NEW Flushmount Lighting, California Shutters. The Common Room Can Be Rented Out By Residents For Large Family Gatherings. Plenty Of Visitor Parking. (id:46421)

Toronto, Ontario
Magnificent Custom Built Classic Home In Prestigious Location Bayview Village , 60'x146' Premium Corner Lot Sitting In Quite Cul-De-Sac . > Architect: David Wooldridge > Masterfully Crafted By Renowned Builder: Robert Hurlburt > Landscaping By Nan Keenan Design with Lawn Sprinkler System, Nominated For Great Gardens Of North York Contest > Limestone Trail Garden Shed > Interlocking Patio > Gourmet Bamco Hardwood Kitchen > Cat5, Crown Molding ,10'ft Smooth Ceiling and 9'ft doors Thru-Out , All Counter-Top Natural Granite with Waterfall, All oversized windows and 3 Sky-lite In 2nd floor As Sunshine Booster > Highly Standard with Top Quality finished Approx 6,000 S.F. On 3 Levels Living Space > ( Extra 488 sqft Unfinished Area Over Garage ,Possibly Converted To Rec Room or Entertaining Area ) 2+6 in Newly Painted Drive way Total 8 Parking . Separated Entrance With 2 Stairs Lead To Basement: Radiant Floor Heating, 5th Bedroom, Study + Den, Exercise Room, Gaming Room. Too Many Good To List , The Best One In The Neighborhood With All You Can Dream Within 3.s Mil. Lock-In Before Interested Rate Cut . **** EXTRAS **** High End Miele Built-in Appliances : Wall Oven & Gas Burners, 2 Fridges, Dish washer, Microwave, Washer, Dryer, E.L.F., Window Coverings (id:46421)

Toronto, Ontario
3 Bedroom *Close To Subway *Utilities Included *Few Doors Away From Subway, From Landsdown Subway and Steps From Emerson, Steps To Bloor St And All Amenities *Ensuite Laundry * Air Conditioning Included * **Walk Score 92, Bike Score 82, Transit Score 96** (id:46421)

Orillia, Ontario
Commercially Zoned C2-27(H). Charming Vintage Commercial Building next to Soldier's Memorial Hospital. This is a perfect fit for a Medical Clinic, a Business, a Professional or Administrative Office. Step into a piece of history with this beautifully converted vintage property, ideally located just moments from the hospital. 1771 sq ft of office space plus a dry useable crawlspace of 600 sq ft. A recent addition in 2008 expanded the main floor to make this unique space. This commercial building seamlessly blends character with modern functionality, making it an exceptional choice for any savvy business. The Property Highlights a versatile space with 12 rooms designed to foster a welcoming and professional environment for patients, clients, and staff alike. Convenient Amenities with 2 well-appointed bathrooms and a dedicated kitchen/staff lunchroom, this layout supports a productive workflow and staff comfort. Ample Parking at the rear for 5 vehicles, providing easy access for both staff and clients. The Modern Upgrades boast a newer furnace (2016), an air conditioning system (2016), a new hot water heater (2024), upgraded 200 AMP service (2007), new windows on the 2nd-floor (2023), freshly painted in (2024), and a newer shingled roof. The renovation and extension in 2007 modernized the building while preserving its unique vintage charm, creating an inviting atmosphere. The current property zoning C2-27(H) is perfectly positioned for various business uses or medical practices. You do not want to miss the chance to make this inviting and strategically located space your own and elevate your client experience to the next level with your own Commercial location. (id:46421)

Oshawa, Ontario
Spacious 2-Story House Ideal for First-Time Buyers, Retirees, and Investors! This charming property presents a fantastic opportunity to create your dream home. The roof is just 7 years old, and both the high-efficiency furnace and air conditioning system are under 3years old. With double-paned windows and upgraded insulation in the attic and walls to meet government standards, you'll benefit from reduced heating and electricity costs. Inside, the generous floor plan offers great potential. The expansive living and dining areas provide plenty of room for family gatherings and entertaining. Outside, the large backyard is perfect for gardening, children's play, or hosting outdoor events. Located in a welcoming neighborhood near the university, the home offers convenient access to schools, parks, shopping, and public transportation. There may even be potential for conversion to mixed-use or multi-unit living. Don't miss this opportunity to create lasting memories in a home that reflects your personal style and vision **** EXTRAS **** Washer, Dryer, All Window Coverings, All Electric Light Fixtures. (id:46421)

Toronto, Ontario
At the doorstep of the University of Toronto, just minutes from Queens Park and UHN you'll find the Design Haus Condos. This corner upper penthouse suite boasts sweeping panoramic city views. Featuring a neutral modern decor, 9' ceilings, and a thoughtfully laid-out floor plan with laminate throughout. Residents can also take advantage of amenities such as a gym, party room, and an outdoor terrace on the 9th floor, providing a fantastic space to relax and enjoy city views. It offers the perfect blend of luxury and convenience. With easy access to public transit, parks, and top cultural destinations in Toronto, this is the ideal location for professionals and students alike. Tenant pays for cable/internet only. All other utilities included. (id:46421)

Tillsonburg, Ontario
Discover this prime M2 Zoning Industrial property featuring a 9,730 sq/ft building with four individual, income-generating units, plus extra outdoor storage space. Set on 3/4 of an acre, this property boasts plenty of parking and offers excellent versatility, making it ideal for a wide range of owner-operators. Located in a great area, this is a fantastic opportunity for investors or business owners looking for a strategic and high-potential site. (id:46421)

Milton, Ontario
Nestled on 10.8 acres of workable land, The property boasts a 1200 sqft workshop, perfect for hobby farming or a home business. this stunning property is a rural paradise with easy access to Highway 7, the 401, and just 10 minutes from the Acton GO Station. Built in 2005 by Lancaster Homes, the stone and brick bungalow features 3 spacious bedrooms, 2 bathrooms, and a 3-car garage. Hardwood floors flow throughout, with polished marble in the kitchen and breakfast area. A cozy wood stove warms the breakfast nook, while the living room impresses with vaulted ceilings and pot lights. The expansive, unfinished basement includes a bathroom rough-in, ready for your customization. New LG stainless steel appliances and included light fixtures add modern convenience. Don't miss the spectacular sunset views that make this property truly special! Enjoy peaceful country living with easy access to all essential amenities. **** EXTRAS **** 32'x32' Workshop has a 14'x14' front overhead door, a 9'x8' rear overhead door and a wood stove. Perfect place all your toys, work on your own projects, run your home business, etc (id:46421)

Mississauga, Ontario
Professional Unit Featuring 4700 Sq.Ft Of Working Office Space On The Second Floor, Stair Access To Unit. This space features Five Private Offices, ThreeShared Offices, Large shared office space, Server/ Electrical Room, And Lunch Room. Free On-Site Aboveground Parking. Public Bus Steps Away/Go Train Nearby And Easy Access To Hwys 401 And 403. **** EXTRAS **** Hydro And Gas Metered Separately (id:46421)

Adjala-Tosorontio, Ontario
Welcome to your never-before-lived-in 4-bedroom, 4-full bathroom home, boasting a spacious 3229 sqft detached Bungaloft nestled in the heart of Colgan a prestigious community meticulously crafted by Tribute Communities. This residence promises a pristine and untouched living experience, making it an ideal haven for those seeking a fresh start. Indulge in the remarkable features that define this home as the epitome of contemporary luxury, with $100,000 dedicated to upgrades that truly matter. These enhancements elevate the home to unparalleled heights of sophistication. Noteworthy details include upgraded pot lights throughout the interior and exterior, as well as extensive improvements in the modern two-toned kitchen. The kitchen showcases a stunning waterfall island design, imparting a timeless aesthetic to the open-concept living space. This area faces a bright and impressive family room, complete with a fireplace boasting soaring 19-ft ceilings a combination that creates a grand and inviting atmosphere. Additional significant upgrades include a rough-in gas line for BBQ, a rough-in EV charging system in the garage, and beautiful hardwood flooring throughout the main and second floor. The primary bedroom serves as a luxurious retreat, featuring a stunning 6-piece ensuite bath and walk-in closets, providing a private oasis. The inclusion of a Triple Garage adds a rare and desirable feature, ensuring ample space for your vehicles and storage needs. Immerse yourself in the serene elegance of Colgan Crossing, where modern country living seamlessly meets contemporary luxury. (id:46421)

Toronto, Ontario
This is One Private Bedroom in Big 3 Bedroom Home with 2 Washrooms - Shared Kitchen-Living-Dining-Balcony-Entrance-Storage!! Max 3 -All females or All males preferred!! BIGGEST CORNER PENTHOUSE CONDO!!! Experience The Allure Of This Stunning & Largest Corner Penthouse, Boasting The Largest 3-Bed, 2-Bath Floor Plan Spanning 999 Sq Ft Of Exquisite Interior Space,Complemented By Exterior Spave 2 Balconies Totaling 147 Sq Ft = Total Space orArea including Balcony is 1146 Sq Ft. Embrace The Seamless Flow Of Its Open-Concept Kitchen, Living, And Dining Area, Complete With AVersatile Kitchen Island That Doubles As A Breakfast Bar!! Enjoy The Convenience Of Branded Stainless Steel AppliancesFridge, Stove,Dishwasher, Chimney Alongside A White Stacked Washer-Dryer For Space-Saving Efciency!! Whether You're Seeking A Lucrative InvestmentOpportunity With Positive CashFlow From Its Three Bedrooms Or Envisioning It As Your Own Personal Sanctuary, This Residence Promises BothPracticality And Luxury!! Take In Breathtaking Views Of The Vibrant Keelesdale Community From TheBalcony, Adding A Touch Of Tranquility ToYour Daily Routine!! Located Mere Steps From Keele St AndEglinton Ave, And Just A Brief 6-Minute Walk To The Eglinton LRT, ConvenienceMeets Connectivity With Easy Access To Walking Trails, Cycling Paths, And A Brand-New City Park!! Indulge In The Exclusive Amenities Of ADedicated 2-Storey Building Offering A Fitness Centre, Party Room, Co-Working Space, BBQArea, Pet Wash Station, And Gardening Plots, AnOasis Within Reach!! For Added Convenience, YorkdaleShopping Centre Beckons Just Minutes Away By Car, Providing An Array Of High-EndRetailers, CasualDining Options, And Entertainment Venues In A Modern, Vibrant Setting!! Highlighting Its Unique SellingProposition Are DualBalconies Ensuring Optimal Cross-Ventilation, With One Bathroom Featuring AStanding Shower And The Other A Soothing Bathtub - AnEmbodiment Of Modern Comfort And Style!! MakeThis Beautiful Property Your Home!! **** EXTRAS **** This is One Private Bedroom in 3 Bedroom Home with 2 Washrooms - Shared Kitchen-Living-Dining-Balcony-Storage !! Max 3 Individuals - either all males or three females occupying one each every private room!! Working Professionals preferred!! (id:46421)

Toronto, Ontario
Welcome To This Stylish, Updated Gem In The Heart Of Toronto's Sought-After Beach Neighbourhood! This Split Two-Bedroom, Two Full Bathroom Suite Offers A Functional Layout With Modern Upgrades That Perfectly Blend Comfort & Convenience. Facelifted In 2020, This Home Features A Sleek Kitchen With Updated Cabinets And Hardware, A S/S Stove & Newer Fridge, Dishwasher, & Microwave-Hood Fan, Vanity In Main Bathroom, Window Coverings, Hall Closet Doors & Fresh Inviting LightingTo Create A Bright, Inviting Space Throughout. With Smooth Ceilings (No More Popcorn) & Two Newer Heat Pumps, All Of TheDetails Have Been Covered. Just A 7 Minute Walk To Woodbine Beach Park Featuring The Boardwalk & On/Off Leash Dog Park,Woodbine Park Straight Across The Street With A Kids Playground, & An Array Of Charming Shops, Cafes And Restaurants, This Location Is A True Lifestyle Destination. Don't Miss Out On This Fantastic Opportunity To Live In One Of Toronto's Most Vibrant And Friendly Communities! **** EXTRAS **** Maintenance Fee Includes All Utilities (Heat, Hydro, Water, Central A/C, Gas). Large Private Room Locker In Front Of Parking Space ( 5'6\"W x 4\"D x 8'+ T) (id:46421)
Owen Sound, Ontario

Come and view this wonderful property overlooking the city. Featuring the following: 3 bedrooms, 5 piece bath, new high end vinyl flooring, new kitchen cabinets, 4 new stainless appliances, New lighting throughout, new pecs plumbing, new owned HWT, Vinyl Siding, New A/c., new interior and exterior doors, all new trim. New front and side decks. Basement is all sprayed foam waiting for what you want to do with it. Has its own entrance and would make a great granny flat or apartment. Large lot with a 2 car garage (new Roof) with hydro. More photos to come! (id:46421)
Owen Sound, Ontario
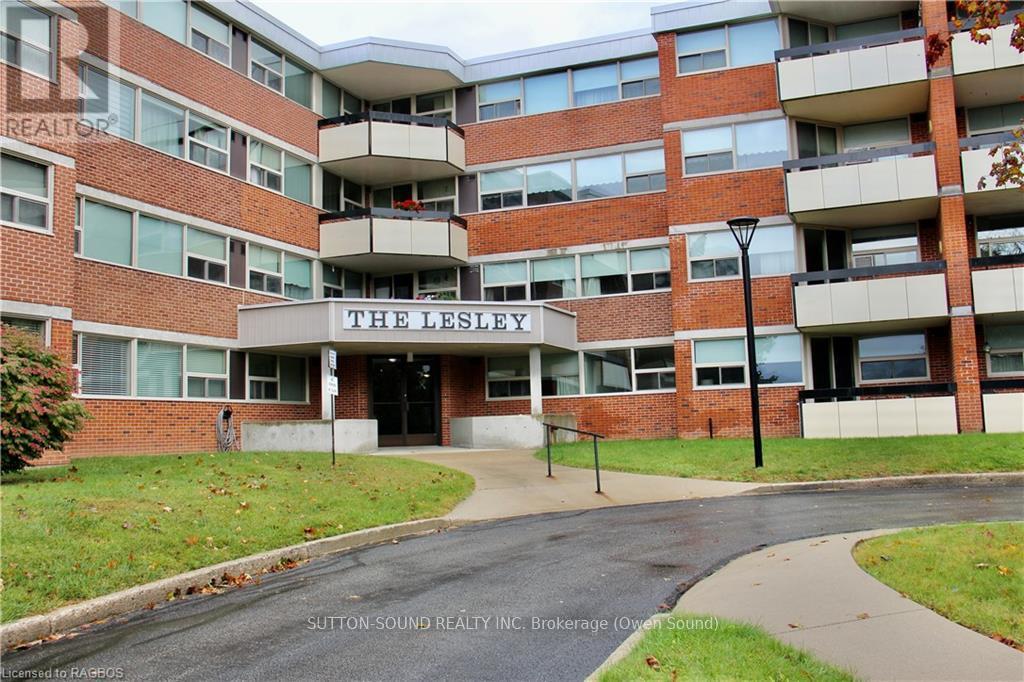
Welcome home to The Lesley. A bright 3-bedroom unit in the desirable, centrally located Lesley condominium. Enjoy the ease of paying one fee along with your taxes for everything that you will need. The condo fee includes all utilities, indoor and outdoor maintenance, designated parking, a storage locker, and access to the facilities in the building. The spacious open concept unit features a large living room dining area with an adjoining kitchen and access to a covered balcony. The large master bedroom provides the convenience of a walk-in closet and two-piece ensuite. Two additional generously sized bedrooms offer plenty of room for family or guests. A four-piece bathroom located in the hall, just down from the large foyer, provides easy access for everyone. Laundry facilities are conveniently located right off of the kitchen. This unit is comfortably located close to the elevator and garbage disposal room. Located on the main floor of the building is a hobby room to enjoy and a common room with a kitchenette for you to participate in gatherings large and small. The Lesley is centrally located near the recreation center, an abundance of shopping, the regional hospital, and only minutes from downtown and the waterfront. \r\nWhether you are a retiree looking to downsize or a first-time home buyer, the Lesley offers a convenient, low-maintenance lifestyle you will enjoy. (id:46421)
