



Oakville, Ontario
Incredible opportunity in the Prestigious Glen Abbey Community! Perfect for First-time home buyers, investors & downsizers. Rarely offered 3 bedroom 2 bath with recent renovations! Freshly painted and ready to enjoy! Newly renovated Vanity, backsplash and flooring! Private yard with en-suite locker and extra storage at entrance of the unit. East access to highways, shopping schools, walking paths, GO Train and across from Glen Abbey Rec Centre. **** EXTRAS **** Extra Storage room on Terrace (id:46421)

Fort Erie, Ontario
***POWER OF SALE*** Discover the untapped potential of this countryside gem! Nestled on a sprawling lot, this 4 bed, 3 bath home offers a spacious layout awaiting your personal touch. With a keen eye for design, unleash the possibilities within the expansive basement - perfect for multi-generational living or an income-generating ADU unit. Don't miss out on this opportunity to craft your dream retreat. ~ Buyers to complete their own due diligence for zoning and permissions. (id:46421)
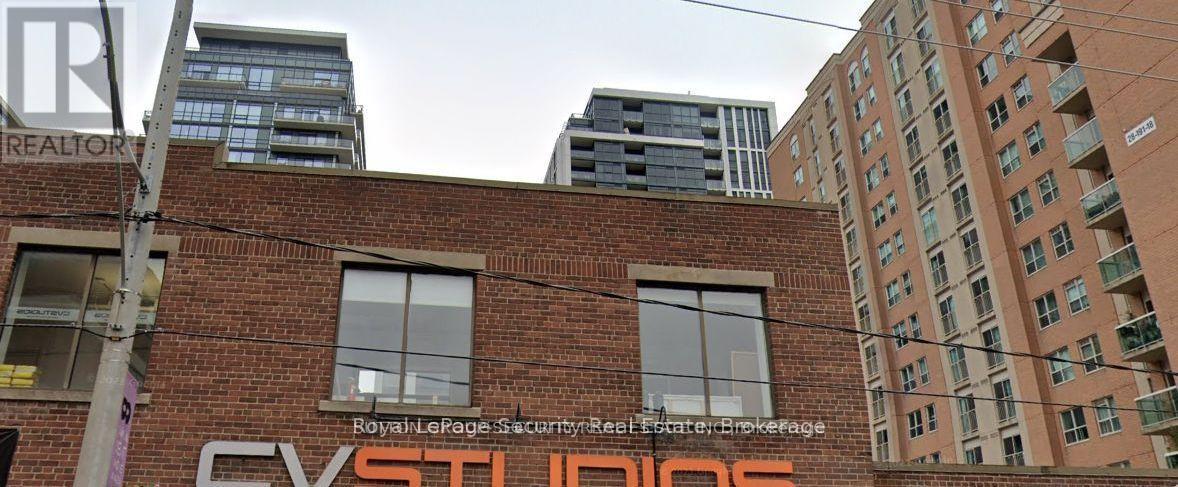
Toronto, Ontario
Quality second floor office space for any profession. Also good for several commercial uses. Space is all open so you can divide as needed. Also has a kitchen and two washrooms and a large outdoor patio space + fireplace. Lots of windows all around. Please see attached property site plan. (id:46421)
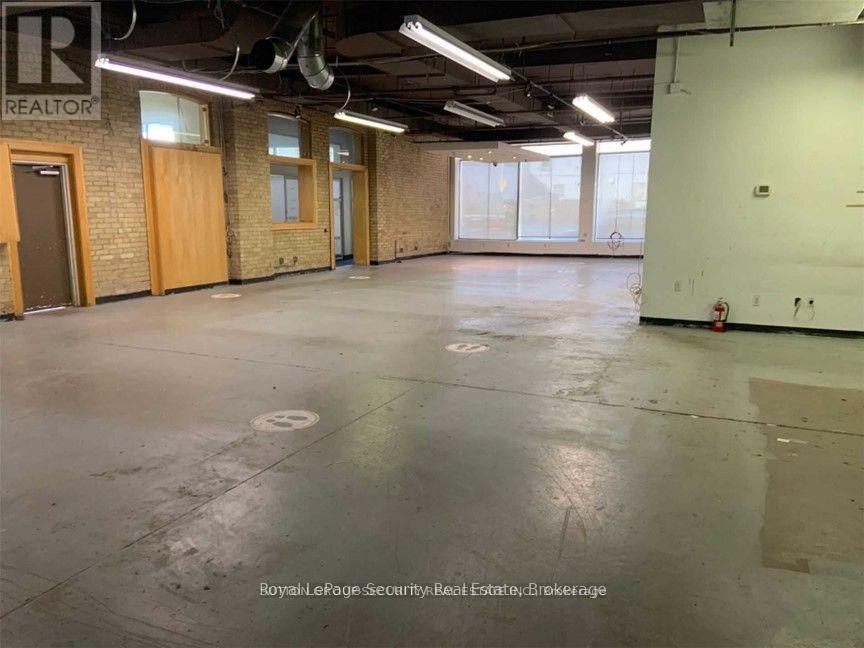
Toronto, Ontario
2000 SqFt OF Nice, Clean Space With 20 Foot Ceilings, Good For Any Commercial Or Industrial Uses Such As Any Type Of Retail Store, Apparel, Art Gallery, Art Supplies, Electronics, Florists, Footwear, Furniture, Hardware/Tools, Jewelry, Sporting Goods, Sports Entertainment, Spa/Tanning, Woodworking, Service Related Uses Such As Copy or Printing, Manufacturing, Fitness Training, Distribution, Delivery/Courier, Self-Storage, Travel Agency, Etc. Please see attached property site plan. **** EXTRAS **** Unit Has Drive-In Door For Shipping/Receiving. Multi-Level Underground Green P Parking Next Door. Large Windows. On High Traffic Street. Shared Loading Dock. Sprinklered. High Voltage Available. Suits Storage, Light Manufacturing, Retail (id:46421)

Toronto, Ontario
4000 sqft ground floor rear all open space good for many uses retail commercial, industrial uses, storage uses, etc. Drive in door. This unit can be expanded to 6000 sqft if required. East-west lane second access. Manufacturing also good. Please see attached property site plan. **** EXTRAS **** 2 ceiling mounted gas heaters. No A/C? Rent is $12,000 per month + HST + utilities (id:46421)
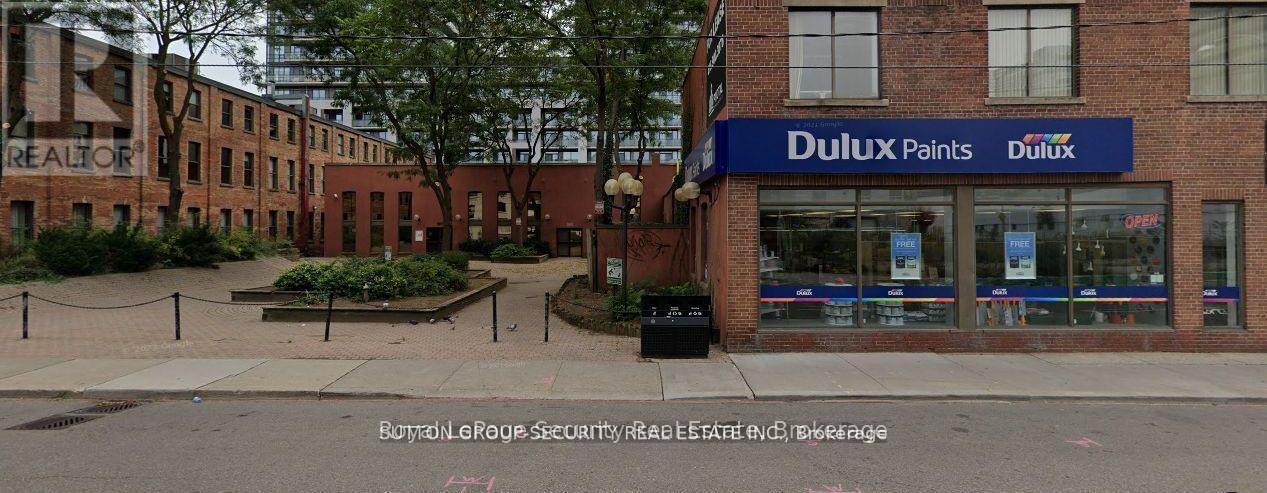
Toronto, Ontario
7700 sqft of very cool, unique space, suits creative business, high ceilings and air conditioning in prime location. Modern office with the use of a nice large courtyard (10,000 sq./ft.) included with this unit. Approximately 30"" high ceilings. Also has 2 washrooms & mezzanine with 3 offices, can also suit many retail businesses such as furniture store, could be a nice restaurant with nice patio. Can be combined with unit E2 for a total of 14,700 sq./ft. It has large double doors loading and unloading from the parking lot. Please see attached floor plan and property site plan. Also good for a nightclub or other events such as weddings, birthday parties, corporate events etc. **** EXTRAS **** Rent is $21,000 per month + HST + utilities. (id:46421)
Toronto, Ontario
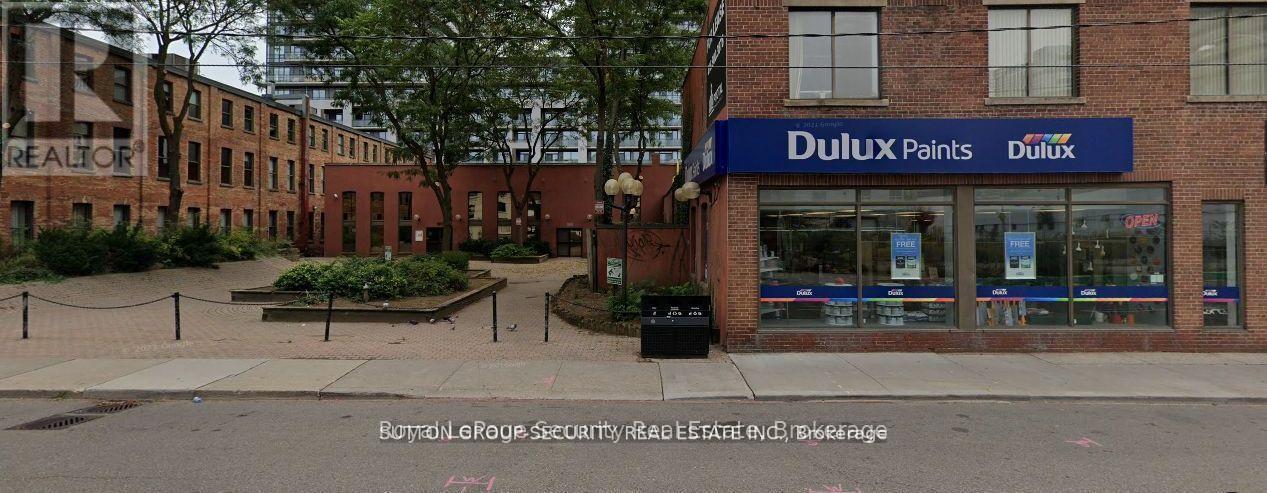
7700 sqft of very cool, unique space, suits creative business, high ceilings and air conditioning in prime location. Modern office with the use of a nice large courtyard (10,000 sq./ft.) included with this unit. Approximately 30"" high ceilings. Also has 2 washrooms & mezzanine with 3 offices, can also suit many retail businesses such as furniture store, could be a nice restaurant with nice patio. Can be combined with unit E2 for a total of 14,700 sq./ft. It has large double doors loading and unloading from the parking lot. Please see attached floor plan and property site plan. Also good for a nightclub or other events such as weddings, birthday parties, corporate events etc. **** EXTRAS **** Rent is $26,000 per month + HST + utilities. (id:46421)

Niagara Falls, Ontario
Standalone corner building nestled in Niagara's burgeoning business hub. Just moments away from Casino Niagara, the Downtown District, top tourist attractions, transportation hubs, and more. Currently home to Niagara's oldest licensed Pawn Broker and Antique Store. This building boasts modern amenities including a High EFF Furnace installed in 2018, Roof Tar/Gravel from 2011, 240 volts with 400amps electrical service, parking space, drive-in shipping doors, and bathrooms. This versatile space offers boundless opportunities. Whether it's dividing the ground floor into retail spaces, utilizing the upper level for office/warehouse, or negotiating the sale of the business within, the options are endless. (id:46421)

Guelph, Ontario
A three bedrooms with two 4-piece bathrooms with a large living room open to the den, excellent for a first time buyer or a family that needs a quiet environment. This is a perfect buy for you. (id:46421)

Hamilton, Ontario
Welcome to 176 Wilson St! This Charming Century Home Offers Plenty of Natural Light and Living Space. Step Into The Living Room Where The Exposed Brick Fireplace and Built-In Bookshelves Are a Cozy Retreat. Large Dining Room, Enough Space For The Whole Family. Complete With Wrap Around Trim. Step Into The Large Eat In Kitchen, With Plenty of Space For Cooking, Dining and Being With Family. The Main Floor Features A Powder Room As Well. Walk Up To 3 Well Sized Bedrooms With Wainscotting Design, Large Windows for Maximum Lighting. Updated 4 Piece Bathroom. The Lower Level Basement Can Be Used As a Flex Space, Or Build to Suit. Well Sized Backyard With Patio and Retaining Wall Makes the Perfect Backyard Escape After A Long Day. Steps to The Best That Hamilton Has To Offer! Enjoy Walking Distance to Trendy Shops, Restaurants and Amenities Such as Theatre Aquarius. Enjoy The Ease and Conveniences of Walking Distance to James St and Hamilton Farmers Market. (id:46421)

Vaughan, Ontario
This immaculate freehold townhouse (NO parcel of tied land (POTL) fees), set on a 20' by 97' lot with over 2,000-2,500 sq ft of luxury living space, is just over 2.5 years old and in practically brand-new condition. Located in the prestigious Patterson neighborhood, this home offers over $70,000 in premium upgrades. Featuring 3 spacious bedrooms, 4 bathrooms, and 9-foot ceilings on the second floor, the home is finished with premium hardwood floors, upgraded pot lights, premium blinds (Hunter Douglas) and upgraded stairs with custom-stained oak and iron pickets throughout. The state-of-the-art kitchen boasts high gloss cabinets, upgraded marble countertops, and Samsung stainless steel appliances, with porcelain tiles in the kitchen and breakfast area. A 20'x20' patio extends the living space outdoors, perfect for entertaining.The master bedroom includes a private en-suite terrace and a luxurious en-suite bathroom with black marble floors, a never-used soaking bathtub, and a rain shower, plus automated blinds for added convenience. The WiFi-controlled double-car garage and extended driveway add to the homes practicality. Ideally located, it's less than 5 minutes to/from Maple and Rutherford GO stations for easy commuting to Toronto, with quick access to highways 407, 401, 400, and 404. (id:46421)

St. Catharines, Ontario
We graciously welcome you to this absolutely charming bungalow in St. Catharines! A perfect fit for first time home buyers, young families or down-sizers! Step inside to find a bright, open concept living area bathed in natural sunlight and freshly painted for an easy, move in-ready experience. The heart of the home features a spacious layout that seamlessly flows into the kitchen, and out onto the back deck, where you'll be pleased to overlook a fabulously sized backyard and patio - ideal for your outdoor entertaining and celebrations. This home also provides additional privacy and convenience for overnight guests or family on the lower level. Your guests will enjoy a fantastic in-law suite complete with a second kitchen, breakfast area and and additional bathroom with a walk-in shower. Conveniently situated on a peaceful cul-de-sac, bordering St.Catharines to the North and Thorold to the South. Nearby amenities include Maplecrest Park, Sobeys, LCBO, The Pen Centre, Restaurants and more. Schedule a tour today or visit our open house! - *Always verify measurements and taxes* Seller does not warrant the retrofit status of the basement (id:46421)

Toronto, Ontario
Discover this exceptional commercial office space in this well sought after building. Located close to Weston and Lawrence, perfect for attracting foot traffic and showcasing your business presence. Security cameras surround the entire building. Brand new air conditioning system installed. Quick and easy access to all major highways. Tenant pays HST and Hydro. Gas and water are included in rent. Public Transit Bus right at front door. Weston Go Station connecting Union Pearson Express is one block away. Don't miss this opportunity to elevate your business. (id:46421)

Innisfil, Ontario
Ravine !! Mature Trees !! In The Lakeside Town Of Innisfil !! Welcome to this Beautifully 4 Bdrm Detached Home Is Situated On A Ravine Lot! on a Quiet Family Friendly Street. Sun-filled Home Offering A Delightful Secluded Backyard Oasis Backing onto Green Space. Tranquil Fully Fenced Backyard, perfect for relaxing or hosting gatherings. Picture yourself enjoying a coffee in the morning sun on your back patio, backing onto greenspace that provides both privacy and tranquility, with walking trails. W/O from Breakfast Area to Deck, O/L Picturesque Mature Trees. No backyard neighbors ever! Rare opportunity to own this home. Open concept foyer/living/dining room With Large Windows, Plenty of Natural Light, Family Room W/Gas Fireplace. Upstairs Primary Retreat Offers a Luxurious Place to Restore & Relax, W/I Closets & a 4 Piece Spa Like Ensuite w/Soaker tub separate shower and Separate sunken sitting area, (Office) 4 Piece Bthrm. Main Floor Hardwood floors and Ceramic Tile, Laundry room, Entrance From Home To Garage. 2 Car Garage & 4 cars on Driveway. Prestigious Alcona By The Lake community just minutes away from beautiful Innisfil Beach. Hwy 400 and GO Train access, Big Cedar Golf & Country Club, Friday Harbor, local schools, parks, shopping and restaurants. Royal Victorian Hospital Barrie Southern campus in Alcona. YMCA Recreational Centre Within 5 Min. Minutes to downtown Alcona & Lake Simcoe. (id:46421)

Mississauga, Ontario
Welcome to 1873 Bonnymede, a spacious semi-detached back split home located in the heart of Clarkson Village. This charming property boasts 3 bedrooms and 2 bathrooms, offering a perfect blend of style and comfort. The main level features an open-concept living room with California shutters, an electric fireplace, and sleek vinyl plank flooring. The updated kitchen is equipped with premium appliances, granite countertops, a walk-in pantry, and plenty of space for culinary creativity.On the upper level, you'll find three bedrooms with beautiful natural hardwood floors and a main 4-piece bathroom. The lower level includes a generous rec room, a 3-piece bathroom, an office, and ample storage. Recent home updates include Renewal by Andersen windows (2019) with a transferable warranty, kitchen and appliances (2017), updated electrical panel and wiring (2017), eaves (2019), and a new washer and dryer (2022). **** EXTRAS **** 2 Sheds One With Electricity. Walking Distance To The Clarkson Go Station And Restaurants And Shopping. Rattray Marsh Very Close By. Large Deck (id:46421)

Brampton, Ontario
Unique 5 Level Backsplit. Very Rare Find, Only A Few In The Neighborhood! Huge 70ft Lot, Mature Trees + Landscaping! Open Concept Kitchen + Dining + Family Rms! Separate Formal Living Room With Lg Front Window! Hardwood Flooring, 2 W/Os To Decking, Fabulous Home For Entertaining, 5th Bdrm or Office on 4th Level Finished Basement, Raised Theatre Area, A Gym. ""Parklane Estates"" Very Desired For Its Huge Lots, 2.5 Car Garage + Family Oriented! Exterior Pot Lighting, GDO, CAC, Crown Moulding, Windows Replaced, Furnace Is Older But Maintained + Performs Perfectly. Roof 2017. Loads Of Character, Excellent Property! (id:46421)

Toronto, Ontario
Here's your chance to live on coveted Yorkminster Rd. in Prestigious St. Andrew's! Meticulously kept 4 Bedroom 7 Bath home with 2 Bedrooms on lower level, Fireplace in Primary and Jetted Tub in Primary Ensuite, Library, Sauna, Cedar Closet and multiple Wood Burning Fireplaces. Move right In or renovate and make it your own! This area has everything you need: Toronto's best public and private schools, Granite and Donalda Club, golf, tennis, ravines and parks, restaurants, shops, and access to all 400 highways. **** EXTRAS **** S/S Fridge, S/S Stove and Range Hood, S/S Oven, S/S Microwave, B/I Dishwasher, Washer and Dryer, Central Vac and Attachments, Furnace and CAC, Hot Water Tank. (id:46421)

Vaughan, Ontario
Welcome To The Heart Of Woodbridge, Where Convenience Meets Comfort! This Stunning Low-Rise Condo Building, Situated At Islington And Pine Valley, Boasts A Beautifully Designed 2 Bedroom, 2 Bath Unit Spanning 790 Sq Ft With A Walkout 93 Sq Ft Balcony. Enjoy The Spaciousness Of High Ceilings And An Enviable Location On The Second Floor Facing North, Away From The Bustling Hwy 7. Take Advantage Of The Numerous Amenities Available At Your Fingertips, Including Transit, Shops, Schools, Parks, Highways, And Community Centers. Plus, With The New Vaughan Subway In Close Proximity, You'll Have Quick Access To Toronto. Don't Miss Out On The Chance To Make This Condo Your Own! (id:46421)

Toronto, Ontario
Indulge in luxury living at its finest with this exquisite 2-bedroom, 2-bathroom corner unit nestled in the prestigious Pinnacle Centre, located at 33 Bay St. in the vibrant heart of Toronto's waterfront district. Step into a world of sophistication and elegance as floor-to-ceiling windows invite breathtaking panoramic city views into the comfort of your home. Entertain or unwind on your expansive wrap-around balcony spanning152 square feet, offering the perfect vantage point to soak in the dynamic energy of the cityscape. Residents of Pinnacle Centre enjoy exclusive access to the remarkable 30,000 square feet Pinnacle Club, boasting unparalleled amenities including a 70-foot indoor pool, rejuvenating whirlpools, relaxing sauna, a putting green for the golf enthusiasts, and recreational facilities such as tennis, squash, and racquet ballcourts. Additionally, the club features a state-of-the-art theatre room for movie nights and a 24-hourconcierge service ensuring convenience and security. **** EXTRAS **** Conveniently situated just steps away from iconic landmarks such as the Air Canada Centre, Rogers Centre, Union Station, and the serene waterfront, as well as the bustling Financial District, this prime location offers unparallel (id:46421)

Toronto, Ontario
Indulge in condo living at its finest with this 2-bedroom, 2-bathroom + Den corner unit nestled in the prestigious Pinnacle Centre, located at 33 Bay St. in the vibrant heart of Toronto's waterfront district. Step into a world of sophistication and elegance within 950 interior sqft, as floor-to-ceiling windows invite breathtaking panoramic city views into the comfort of your home. Entertain or unwind on your expansive balcony, offering the perfect vantage point to soak in the dynamic energy of the cityscape. Residents of Pinnacle Centre enjoy exclusive access to the remarkable 30,000 square feet Pinnacle Club, boasting unparalleled amenities including a 70-foot indoor pool, rejuvenating whirlpools, relaxing sauna, a putting green for the golf enthusiasts, and recreational facilities such as tennis, squash, and racquetball courts. Additionally, the club features a state-of-the-art theatre room for movie nights and a 24-hour concierge service ensuring convenience and security. **** EXTRAS **** Conveniently situated just steps away from iconic landmarks such as the Air Canada Centre, Rogers Centre, Union Station, and the serene waterfront, as well as the bustling Financial District, this prime location offers unparallel (id:46421)

Orangeville, Ontario
Welcome to 71 Hunter Road, an exceptional family home where style meets functionality in a highly sought-after location. The open-concept main floor welcomes you with warm hardwood floors and a bright, inviting living area. The dining space flows effortlessly into the updated kitchen, featuring stainless steel appliances, sleek countertops, ample cabinetry, and a chic backsplash. With a walkout to the raised deck, this kitchen is perfect for everyday family meals and weekend entertaining alike. The main level also offers two well-appointed bedrooms, ideal for guests or family members, each designed to provide comfort and privacy. Upstairs, the expansive primary bedroom is a true retreat. Sunlight pours through large windows, highlighting the built-in wardrobes that maximize space, while the room is further enhanced with a walk-in closet and a 3 pc ensuite bath. The finished lower level is designed with both relaxation and play in mind. The cozy family room is perfect for movie nights, while a versatile fourth bedroom (currently used as a home office) caters to remote work or study needs. Families with young children will love the standout rec room, equipped with a private rock wall and jungle gym, making it an all-weather playground. Step outside to your personal backyard oasis. The expansive deck is ideal for lounging or hosting summer barbecues, and the sparkling salt water inground pool promises endless hours of fun. No neighbours behind and well-kept landscaping provide privacy, making this outdoor space perfect for unwinding in peace. Located in a family-friendly neighbourhood with easy access to schools, parks, and local amenities. **** EXTRAS **** Approximately 2,549 square feet of total living space! Built in 1999. Furnace '99, shingles '17, pool liner & heater '18, a/c '20, hot water heater '22. (id:46421)

Kawartha Lakes, Ontario
Move-in ready, this home overlooks the Scugog River. Enjoy it's multiple walkouts, freshly painted throughout, large rooms, finished basement with a walk-out from the huge rec room which has new vinyl flooring. 4 washrooms and a large eat-in kitchen are perefect for a growing family. The lower level boasts 9 ft ceilings! If you love great views you'll have multiple levels to sit outside and enjoy the south-facing vista which overlooks the river and Kawartha Trans canada Trail. Hardwood floors in the living and dining room give an elegant feel. The bedrooms have cozy, brand-new broadloom. The primary bedroom has a large double closet and a large 4 pc ensuite washroom. This house is located close to schools, shopping, a short walk to downtown, nature trails and all the amenities you'll need. **** EXTRAS **** New roof in 2024 (id:46421)

Brant, Ontario
Welcome home to this stunning brand-new 2-story end unit townhome nestled in a thriving family-friendly community with quick and convenient highway access. Boasting modern design and exceptional craftsmanship, this residence offers the perfect blend of style, comfort, and functionality. As you step inside, you'll be greeted by an abundance of natural light that illuminates the open-concept living spaces. The well appointed kitchen features sleek stainless steel appliances, quartz countertops, and ample cabinet space, making it a culinary haven for both everyday meals and entertaining guests. The spacious living area provides a warm and inviting atmosphere, ideal for cozy family gatherings or relaxing evenings. With two stories of well-planned living space, this home offers privacy and versatility for every member of the family. Upstairs, you'll discover generously sized bedrooms, including a master suite with a luxurious ensuite bathroom, creating a retreat-like ambiance. The thoughtfully designed layout ensures that every square foot is utilized efficiently, maximizing both comfort and convenience. The community itself is a haven for families, with parks, schools, and recreational amenities just moments away. Experience the epitome of modern living in this beautiful, brand-new townhome. Discover the perfect blend of contemporary design, family-friendly surroundings, and quick access to everything you need. Your dream home awaits! (id:46421)

Richmond Hill, Ontario
Separate Entrance, full furnatures,Basement In A Quiet And Safe High-Demand Community! $$$updated just 2 years ago,new Kitchen, Steel Appl, Bathroom. Large Bedroom, Big Windows, A Lot Of Natural Lights. Separate Laundry Room. Long Driveway. Huge Backyard. Great Location.3Min Walk To Crosby P.S(Gifed) And 15Min Walk To Bayview S.S(Top1 School), French Public School. Walmart, Dollar Mart, Td, Bmo,Hsbc Bank Is Nearby.10 Min Drive To Hyw 404.Extras:All Existing Appliances. Fridges, Stoves, Hoods, Dishwasher, Washer & Dryer, Existing Window Covering,Full Furnatures, wifi can be shared with the main floor, No Pet, No Smoking. Short Term Monthly Only(no more than 1 year) (id:46421)

New Tecumseth, Ontario
This versatile property offers a unique opportunity for homeowners and investors alike. Enjoy the benefits of living upstairs while generating rental income from the fully-equipped downstairs unit with completely separate entrance, ideal for those looking to offset mortgage payments. A huge mudroom leads to the lower level with 1 bedroom, kitchen, living room and an ensuite bathroom with new oversized shower stall. Lower level also has its own laundry. Main level has new laminate flooring, pot lighting and main floor laundry. Primary bedroom with hardwood flooring and walkout to deck and fenced backyard. Ample parking available both in the newly paved driveway and along the street. This home is perfect for households with multiple vehicles or for those who love to entertain. You'll never have to worry about finding a parking spot. Large storage/garden shed, Carpet free home. Furnace 1 yr old. (id:46421)

Mississauga, Ontario
Your Luxury Dream Home Awaits In Mississauga's Village On The Lake. Port Credit Stunner! Contemporary Boho Style W/ Timeless Traditional Architecture & Custom Modern Design. Approx.4000Total Sq Ft Of Gorgeous Living Space Throughout. Four Bedrooms W/ Three Bathrooms & Laundry Upstairs! Open Concept Main Floor Layout W/ High End Appliances & Features/Finishes. Large Recroom Downstairs W/ W/O To Secluded Pool-Sized Backyard! Steps To The Lake, Shops/Cafes/Restos, Port Credit Go Station, Schools, Parks & So Much More! Curb Appeal Is Undeniable, Interior Decor Is Jaw-Dropping & This Highly Sought-After Lakeside Community Has A Lot To Offer! **** EXTRAS **** One Of GTAs Most Celebrated Neighbourhoods! Life Is Cooler By The Lake! 20-30 Mins To Downtown/Airport. Nothing Short Of Spectacular! 43 Benson Ave Is An Absolute A Must See! (id:46421)

Toronto, Ontario
Welcome to this custom-built home in the highly sought-after Bedford Park. Luxurious finishes abound, featuring hardwood floors, custom millwork, crown moldings, pot lights, and designer light fixtures. The open-concept main floor boasts a formal living and dining room, plus an office. The spacious eat-in kitchen overlooks the family room, complete with custom built-ins and a cozy fireplace, with large sliding doors leading to the backyard. Upstairs, find four bedrooms, including a stunning primary suite with his-and-her walk-in closets and a modern four-piece ensuite. The finished walk-up basement offers a recreation room and an additional bath, making this home perfect for comfortable living and entertaining. Ideally situated close to top-rated schools, places of worship, and all local amenities along Avenue Road, this home truly offers the best of both luxury and convenience. (id:46421)

Woodstock, Ontario
Are you tired of renting an older home? Imagine stepping into a brand new, spacious 4-bedroom, 3-bath home with modern upgrades and a cozy fireplace. This open-concept beauty is conveniently located near the upcoming new school and Woodstock Gurudwara. Be the first to call this stunning home yours! Watch the video tour to see this gem come alive. (id:46421)

Hamilton, Ontario
Gorgeous Impeccably maintained, a beautiful 4bdrm home nestled in the heart of Hamilton. This Home features a fantastic floor plan, spacious front and backyard, and oversized lot with a double car garage. This 4 level side split situated in a highly sought-after neighbourhood, with main floor family room with direct access to the backyard. This Home also includes Pot Lights, updated windows, trims, exterior doors and flooring, finish basement, ideal for use as a recreation room, home office, or guest suite, separate shower. other notable features include laundry facilities and central/heating/cooling for year-round comfort. Close to Schools, parks, shopping centers. New Roof (2023). Must See It! **** EXTRAS **** Redhill expressway makes this location very desirable. Enjoy evenings under covered patio in this backyard! (id:46421)

Mississauga, Ontario
Modern Oasis in the Heart of Lakeview! This stunning semi-detached home boasts contemporary elegance and thoughtful design, offering the perfect blend of luxury and comfort with a rare added bonus of a spacious double car garage!!! Located in the highly desirable Lakeview community. this custom-built property is the ideal home for the modern family. Located on a child-friendly cul-de-sac in an excellent school district, perfect for families. Easy access to the QEW, short nature walk to Cawthra Park and a 20-minute drive to Downtown Toronto. The welcoming main floor boasts an Entertainer's Dream Kitchen equipped with top-of-the-line appliances and a spacious pantry, perfect for both intimate meals and large gatherings. The second floor consists of three bedrooms, each comes with its own private ensuite, ensuring privacy and comfort for everyone. A Luxurious Primary Suite with Private Balcony is your sanctuary, where luxury and comfort blend seamlessly. The primary suite offers a comfortable layout with sliding patio doors filling the room with natural light. Your private balcony, an exclusive extension of the suite, offers a peaceful outdoor retreat. A walk-in custom-built closet, and a spa-like ensuite invites you to relax in style, featuring a soaking tub; glass-enclosed rain shower; and dual vanities with elegant finishes and lighting. The basement offers a unique opportunity to create a space tailored to your needs. Partially finished, it features a private entrance walk-up and roughed-in plumbing, making it the ideal canvas for your personal touches. Whether you envision a spacious in-law suite, a home office or gyn or a potential income suite, the possibilities are endless. Welcome home! **** EXTRAS **** Taxes to be assessed (id:46421)

Port Hope, Ontario
Property Being Sold Under Power of Sale, As Is, Where Is. Available Is A 132 Unit Self Storage Facility. Great Income With More Potential. Time To Add To Your Portfolio. (id:46421)

Toronto, Ontario
Welcome to the Luxurious Palace Pier, an iconic full-service building! Immerse yourself in carefree & luxurious Resort style living on the lake, on 9 acres of meticulously manicured gardens and patios, with Lake Ontario & Downtown Toronto as your backdrop. Embrace a luxurious lifestyle in this fully renovated, 2-bed, 2-bath dream condo - a unique gem in this building! Rare 10-ft ceilings, cozy Balcony and 6 elevators on this specific floor are just the start of what separates this unit from the rest! Your entrance is met with high-end finishes, no detail/expense spared, thoughtfully designed & curated. This turnkey residence features pot-lights & designer light fixtures on smart switches for convenience, top-of-the-line appliances, including a wine fridge for the wine aficionados! Beautiful engineered wood flooring throughout. Custom designer chef's kitchen with ample storage & under-cabinet lighting - open concept makes it the entertainer's dream, enjoy sunrises & sunsets from your living room or balcony! Striking Caesarstone counter with a waterfall edge, and matching backsplash! Recently professionally painted, this home features 9 ft four-panel doors & upgraded solid wood trim throughout! The bathrooms feature Toto tankless toilets, custom vanities, & stunning design. Two large bedrooms, with custom closet & walk-in, bring your belongings & start living! Full-sized ensuite laundry room is equipped with a large sink. Experience elegance and comfort in every corner of this immaculately renovated turn-key space, there is no work to be done here! Luxury amenities: salt water indoor pool/sauna, fitness centre, golf practice cage, squash/basketball/billiards/table tennis/tennis court, a roof-top sun deck, library, meeting/party room, restaurant, guest suites, spa, 24 hour concierge, shuttle bus. Direct access to major thoroughfares such as the Gardiner and Lake Shore Blvd, commuting is effortless, allowing you to seamlessly blend urban vibrancy with lakefront living! **** EXTRAS **** All Inclusive Maintenance Covering Cable And Internet Services, Heat, Hydro, Water & Tons Of Amenities. Please see amenities list in attachment. 1 parking spot, 2 lockers. Veloute Restaurant in building for fine dining experiences! (id:46421)

New Tecumseth, Ontario
52 Ac With Over 7000 Ft Road Frontage On 3 Roads. Services At Lot Line Include: Natural Gas/Hydro/Telecommunications. Over 3000 Ft Frontage On Hwy 89 & 10 Minutes Directly West Of Hwy 400 Between Cookstown & Alliston. Survey On File. Entrances To This Property From Hwy 89 & 15th Line. Land Is Sandy Loam, Well Drained/Elevated. Now Utilized For Potato / Cash Crop Production. (id:46421)

Mississauga, Ontario
Welcome to a Beautiful Home! Great Central Mississauga Location. Amazing opportunity to buy a renovated 1 bedroom plus den Apartment. Open Concept living-dining, with W/O to Balcony, Kitchen with breakfast bar. Den could be used as an office, currently used as a dining room. Primary bedroom with large closet, custom build-in cabinets, overlooking outdoor swimming pool. Heated ceramic floor in washroom. Two covered carport parking spots. Close to St Fraiser High School, all Amenities, Shopping, Minutes to HWY's 401, 403, 407, and Square One. **** EXTRAS **** All Existing Appl: Fridge, Stove, Kitchen Hood, B/I Dishwasher, Washer, Dryer, All Electrical Light Fixture, All Window Coverings. (id:46421)

Erin, Ontario
Welcome to your dream retreat! This expansive 5-bedroom 4-bathroom, 3,800+ square foot detached home is nestled on a tranquil street, offering serene views of Roman Lake and an abundance of wildlife right at your doorstep. Step inside to discover an open-concept main floor perfect for entertaining or cozy family gatherings. Large windows fill the home with natural light and showcase picturesque lake views. The chefs kitchen is a delight, featuring a walk-in pantry and an expansive custom live edge island that invites culinary creativity and casual dining. The dining room with exposed beam ceiling is complete with a cozy wood fireplace perfect for gatherings. The main floor also includes a bedroom and den for added convenience. Make your way upstairs, where you'll find 4 welcoming bedrooms, including the primary suite with a luxurious 5-piece ensuite. The upper level also features a second living room, a cozy library, and convenient upper-level laundry, providing plenty of space for the whole family. The wrap-around covered deck is an ideal spot for morning coffee or evening sunsets, and you can unwind in your private hot tub while enjoying the peaceful surroundings. The property also features a detached garage with ample workshop space, perfect for hobbyists or extra storage needs. Experience the perfect balance of nature and luxury in this one-of-a-kind home don't miss your chance to make it yours! **** EXTRAS **** 2 staircases, an entertaining room, currently set up as a bar with exposed beam ceiling, tile floor and walkout to deck. Wrap around porch (2024) Septic (2 years ago), Garage (2017), Roof (6-8 years ago). Parking for 10+ cars! (id:46421)

Toronto, Ontario
It's all about location! Welcome to this light-filled and roomy corner Condo. Large 2 bedroom with 1 complete bathroom. A superb layout. Highway 401, the TTC, Scarborough Town Center, parks, restaurants, the YMCA, and much more are all within walking distance. **** EXTRAS **** 24Hr gate entrance @ 2 storey, High grand marble lobby, Million $ rec ctr w/pool. Appliances: Fridge, Stove, Washer, Dryer, B/I Dishwasher, close to Scarborough Town Center, 401, TTC & GO Train. Building has guest suite. (id:46421)
Hamilton, Ontario

10,000 SF of cost effective retail/ warehousing space available. Option to expand space into larger units up to 80,000 SF, and flexible terms available. 25'-50' clear height, with several drive-in shipping doors. Additional lands available for outdoor storage/ trailer parking. Parking for 75+ vehicles. Located approximately 5 mins from Highway 403 & QEW. (id:46421)

Toronto, Ontario
This bright, spacious and functional one bedroom unit shows extremely well! Very well maintained and managed boutique style condo/complex located near the Junction Triangle. This beautiful and modern open concept space offers a large open balcony, Ceramic & Laminate Flooring, Sisal Style Broadloom in Master, Granite Kitchen Counters w/breakfast Bar, Shaker style Cabinetry, Ceramic Subway Backsplash, Large Kitchen Sink, Generously Sized Bedroom w/Large window and Double Closet w/Shelving, Entry Door Closet w/ample storage, Large Living/Dining Space plus some additional Updates! Affordable unit is perfect for first-time buyers and/or investors. Low Maintenance Fees! Live in a vibrant community within close proximity to Bloor West Village, The Junction, Trendy Geary Strip, High Park, Dufferin mall and more! Building Amenities: Exercise Room, Sauna, party & games room, Yoga Studio, Bicycle lockers, basketball court, ample underground visitor parking and Security Guard. Condo conveniences: Bus, Subway, groceries, shoppers. schools, restaurants, parks...and more! Pet friendly! Your clients will love it! (id:46421)

Mississauga, Ontario
Brand-new end-unit in Port Credit. A lot of natural light. Thoughtfully designed for families seeking privacy and space. This stunning 21.5-foot-wide residence spans over 2,527 square feet, offering elegant living spaces, high-end finishes and upgrades throughout. Hardwood flooring throughout, pot lights, double entry doors, a cozy fireplace, and a gourmet kitchen with a large island. 3 of the bathrooms have upgraded flooring and tiles. Ensuite has upgraded shower. The home features expansive ground-level terrace and a breathtaking rooftop terrace, perfect for entertaining and unwinding. Complete with an exclusive-use garage, this residence includes 3 generously sized bedrooms, 3.5 bathrooms, and flexible spaces like a home office on main floor and a childrens playroom and an extra room on the third floor. Owner had the developer build an additional bathroom on the upper floor with upgraded shower. Truly one of the finest homes in Port Credit. **** EXTRAS **** Free, exclusive shuttle bus to and from the GO Station for residents. The home is brand-new and has never been lived in. Largest townhome in the development, located away from roads and beside a tree-lined pathway. (id:46421)

Waterloo, Ontario
This luxurious home boasts 4+1 bedrooms and 3+1 bathrooms, including a finished basement with an additional bedroom and bathroom. Throughout the house, you'll find the elegance of engineered white oak hardwood flooring, complemented by custom-built ins and a chef's dream kitchen with GE CAFE appliances, a gas cooktop, and wall oven. The main floor features a cozy electric fireplace, while custom woodwork and mudroom built-ins add a touch of sophistication. The basement also includes a convenient kitchenette/bar for entertaining. Upstairs, you'll find Riobel, Delta, and Moen plumbing fixtures in the bathrooms. Outside, the custom one-of-a-kind backyard is a paradise with landscaping, sun-protecting pergolas, and a custom-built Broil King BBQ. Enjoy a maintenance-free lawn with artificial turf in the backyard and stylish hardscaping both in the front and back yards. With close to $500,000 invested in upgrades. (id:46421)

Brampton, Ontario
Nestled in the desirable D Section of Bramalea, this beautifully upgraded 3-bedroom detached bungalow offers a unique blend of modern features and serene outdoor living. Backing onto tranquil greenspace. The home boasts an open-concept main living area, perfect for entertaining. Upon entering, you are greeted by a sun-filled entryway with a skylight that flows into a renovated kitchen, featuring custom storage, deep double sinks, high-end stainless-steel appliances, and a large quartz-top island. Both bathrooms have been tastefully renovated with modern finishes.The finished basement includes a cozy double-sided fireplace, a bar, plush new carpeting, a spacious bedroom, a 4-piece bathroom, and a large laundry/storage room. Step outside to the private, fenced backyard where you'll find a luxurious hot tub housed in an all-season enclosure, offering the perfect escape year-round. Beyond the hot tub, enjoy the peace and quiet of greenspace views, providing a sense of seclusion.Located in a family-friendly neighbourhood, this home is surrounded by schools, parks, and miles of walking paths, giving you endless opportunities to explore. This property offers a fantastic blend of comfort, potential, and natural beauty, ideal for those seeking both relaxation and convenience. **** EXTRAS **** Conveniently located close to Bramalea City Centre parks schools and transit this home is perfect for families first-time buyers or investors looking to add value Don't miss this opportunity to own in a vibrant family-friendly neighbourhood (id:46421)

King, Ontario
Welcome to this exquisite French-inspired modern executive home, masterfully designed to blend grandeur with practicality.Situated in the prestigious Nobleton community, just minutes from Kleinburg and King City, and adjacent to a serene Conservation Area, this residence offers the perfect fusion of privacy and convenience.This extraordinary residence offers luxurious living space with 4+1 Beds, 7 Baths, 3-Car Garages w/ private driveway, fully finished basement, and a gorgeous backyard!Step inside to find top-of-the-line finishes, including exceptional millwork and crown moulding throughout, a stunningly renovated chef's kitchen and more!The grand foyer, accessible through grand double doors, leads to a living room with soaring ceilings and arched windows, followed by a formal dining room adorned with coffered ceilings.The new chef's kitchen, featuring a large centre island with seating and high end appliances, ensures culinary excellence.It overlooks the great family room with soaring two-storey ceilings, a cozy fireplace and large arched windows, creating a seamless blend of elegance and functionality!Main floor has also a large office and a convenient powder room! Second floor boasts a primary bedroom with bay window, fireplace, closet and a new contemporary 5PC Sauna-like ensuite bathroom.Additional 4 bedrooms all with closets and ensuite 4PC bathrooms!Basement is an entertainer dream with a rec/play room & a built-in full bar w/ seating, an exercise room, a heated bedroom and a heated bathroom with steam shower! The seamless flow continues as you step out to the gorgeous backyard oasis, where a tranquil Conservation Area creates the perfect backdrop for outdoor gatherings or peaceful retreats w/ an inground pool,outdoor shower, heated floors, hot tub, built-in BBQ/Cooking area w/seating, and a Pool Cabana for lounging, w/ kitchenette and a 2PC bath combined w/outdoor bar seating!Schedule your viewing today and embark on a journey of luxury living in Nobleton! **** EXTRAS **** New Kitchen&Appliances (2021),New Primary Bdrm Ensuite Bath(2024).Lawn Sprinkler System.Heated Floors Outdoor, And Basement Bedroom &Bathroom.Pool Cabana W/A Lounge & Kitchenette Area & A 2PC Bath.Large BBQ/Cooking Area,Pool.Outdoor Shower. (id:46421)

Toronto, Ontario
Welcome to 33 Bonnyview, a distinguished residence nestled in the sought-after South Sunny Lee area of Toronto. This exquisite 4 bedroom home, complete with a spacious two-car garage, offers the perfect blend of elegance and modern convenience. As you approach this stunning property, you'll be captivated by the meticulously maintained landscaping that frames the home, providing a serene and inviting ambiance. Each detail of the exterior has been thoughtfully designed to create a picturesque setting, perfect for both relaxation and entertainment. Step inside to discover a harmonious layout that seamlessly connects the living spaces. The generous bedrooms offer ample space for rest and rejuvenation, while the open-concept living and dining areas provide an ideal setting for gathering with family and friends.33 Bonnyview is not just a home; it's a lifestyle. Located in the vibrant South Sunny Lee neighborhood, you'll enjoy the best of both worlds a peaceful residential enclave with easy access to the city's finest amenities. Renowned schools, lush parks and Ravines, minutes from Lake Ontario, bike trails, trendy cafes, and diverse shopping options are all within close reach, making everyday living a delight. This home is a rare gem in an area known for its community spirit and high quality of life. Whether you're looking to settle down in a family-friendly environment or seeking a prime investment. Don't miss your chance to own a piece of paradise in one of Torontos most desirable neighborhoods. Schedule your private viewing today **** EXTRAS **** Mimico Creek & Jeff Healy Park Directly Across The Street, Humber River A few Blocks Away, Walking Distance To Lake Ontario As Well As Many Shops & Great Restaurants. (id:46421)

Toronto, Ontario
Welcome to this stunning southeast corner upper penthouse, situated in the vibrant heart of Leaside. With sweeping views of the city & neighbourhood, this spacious penthouse features 10-foot ceilings & wall-to-wall, floor-to-ceiling windows that bathe the space in natural light. Upon entering, you're greeted by an elegant diamond-patterned tile floor & a custom granite archway that leads into the expansive great room. The oversized living area showcases a striking wall of custom millwork, complete with fluted paneling, open shelving backed by chic Christian Lacroix wallpaper, & four frameless televisions seamlessly integrated for the ultimate entertainment experience. The layout offers ample room for creating distinct seating areas, while the south-facing balcony invites outdoor entertaining. The dining room is equally impressive, providing a generous space for hosting intimate gatherings or larger events, complemented by a separate balcony & another stunning Christian Lacroix feature wall. The custom Trevisana kitchen, adorned with Calacatta marble countertops & backsplash, features Miele full-size appliances, including a five-burner gas stovetop & breakfast bar seating, all while maintaining an open yet private feel. Down the hall, you'll find the tranquil guest bedroom & an expansive primary suite. The primary suite offers a luxurious six-piece spa-like bathroom, an airy walk-in closet, & its own private balcony. The guest bedroom includes a walk-in closet & a stylish three-piece ensuite bathroom. With expansive floor-to-ceiling windows, 10-foot ceilings, custom black granite archways, & rich black-painted glass walls & columns, this penthouse beautifully blends contemporary & modern design. The Calacatta marble countertops in the kitchen & bathrooms, along with solid wood core three-panel doors & elegant hardware throughout, create a sophisticated backdrop for your personal style, offering a true slice of heaven in the sky. **** EXTRAS **** With interiors designed by renowned designer DeeDee Taylor Eustace of Taylor Hannah Architects, you will love this one of a kind Upper Penthouse in the hub of Leaside. Pkg is $76.61/mo over current maint fees & Locker is $22.63/mo. (id:46421)

Caledon, Ontario
This expansive 46.5-acre mixed use farm offers a rare blend of rural charm and commercial potential, boasting an impressive 1,495.61 feet of frontage on Highway 50 at Old Church Road. Situated in an area of prestigious homes, this prime location sees excellent traffic flow, making it ideal for commercial ventures or a rural retreat. The property benefits from town water, enhancing convenience for future development or agricultural use. A crossing over the railway tracks provides access to part of the property, ensuring full utilization of the land. It is perfectly positioned just minutes from Bolton and the esteemed Palgrave Equestrian Centre, offering convenience for commuters and equestrian enthusiasts alike. The property is well-suited for animal care, featuring a barn with a paddock, along with a greenhouse that adds to the agricultural possibilities. The tranquil Humber River flows directly through a section of the property, providing stunning waterfront views and enhancing the serene environment. With multiple walk-outs throughout the home, you'll enjoy seamless indoor-outdoor living in this picturesque setting. Don't miss this exceptional opportunity to own a versatile property in a highly desirable location, perfect for both residential and commercial pursuits. **** EXTRAS **** Greenhouse, barn, 4 stall paddock, long driveway. (id:46421)

Toronto, Ontario
Don't miss this charming detached home located on a beautiful and quiet street! Nestled in a peaceful neighbourhood with easy access to parks, public transportation, and all the amenities around Pharmacy Ave. You'll love the convenience of nearby shopping, dining, and more. This home features a finished basement, perfect for extra living space, a cozy backyard with a deck for relaxing or entertaining, and all the comforts you're looking for. A true gem in a fantastic location! (id:46421)

Burlington, Ontario
Top floor unit w/Escarpment views filled with natural light in Bronte Creek! This 1 bedroom + Den, 1 bath in trendy LINK is located in North Burlington. *Orchard community. Features: Bright open floor plan, modern kitchen w/ quartz counters and new stainless steel appliances, updated paint & decor, rich wood floors throughout. Sun-filled living room offers neutral decor, floor to ceiling windows & access to the balcony to enjoy sunset views. The primary bedroom also offers floor to ceiling windows and ensuite privileges to the spacious 4 piece bathroom. Tastefully decorated and a must see! Underground parking/locker. Concierge service and great amenities including a rooftop deck, exercise room, games room, sauna & courtyard. Close to Bronte Provincial Park Trails, schools, transit and shopping. (id:46421)

Loyalist, Ontario
Rare Opportunity to Purchase a Brand New Semi-Detached Home At Loyalist Golf Club! This brand-new bungalow features 1106 sq. ft of living space with 2 bd, 2 bath, Double Car Garage and Basement. No Stairs! Excellent For Retirees! Located on the Grounds of the Popular Loyalist Golf and Country Club, Residents Enjoy Year-Round Lifestyle Activities. Purchase includes Golf Club membership worth $20k. Homeowners Optionally Maintain Club Membership and Use Club Amenities ($100 a month). Amenities Include: Restaurant, a Pro Shop and Locker Rooms, Exercise and Billiard Rooms, Heated Swimming Pool, and Hot Tub. Great Location - 20 min west of Kingston, Close to the Lake, Amherst Island, Nature, Sandbanks. Watch the Youtube Video To Learn More About The Community: https://youtu.be/P3sEIijavns. (id:46421)
