



Toronto, Ontario
1 year new 1bed+den very functional layout condo unit. Designer Kitchen Cabinetry With Stainless SteelAppliances & Stone Counter Tops. Floor To Ceiling Windows, Laminate Flooring Throughout, bedroom with large windows ,. Outdoor Pool, 4 Indoor Onsen Pool With Separate Water Temperatures, Zen/Rock Lounge, Fitness Center, Yoga Room, Party Room With Formal Dining With Fireplace And Indoor/Outdoor Lounging Space With Barbeque Area, Two Theatre Rooms. Pet Spa. Steps To subway station and walking distance to U of Tand TMU. George Brown, Eaton Centre, Restaurants, Hospital Row, Queens Park, T.T.C. Subway, Bloor Street-Yorkville Shopping And Much More! **** EXTRAS **** All Appliances (Fridge, Stove, Dishwasher, Washer, Dryer.)world class Amenities include Zen Garden, Pools, Sauna, Pet Spa, Fitness/Gym, Yoga, Theatre, Lounge, Terrace and more. A Must see. (id:46421)

Meaford, Ontario
Stunning Commercial/Residential building on the Main Street of downtown Meaford. Newly renovated with high end finishes. Currently used as a Holistic Health Clinic and Botanical Apothecary downstairs with a Fitness Studio space upstairs! The upstairs is outfitted and can be transformed to be an apartment making this an ideal live and work arrangement. There are a variety of ways you can utilize this space. This building offers 2 tandem parking spots outback, as well as a separate entrance that leads upstairs from the front street and back parking lot. Upstairs has a 4 piece bath with another 2 piece bath on the main floor. There are separate gas meters for each unit. Buyer to verify taxes and is required to conduct all due diligence at their own expense. All measurements are approximate. (id:46421)

Pickering, Ontario
Brand New Corner Freehold Townhouse, Exposure West South East w Sunny Bright Rooms, Offering More Privacy, Extra Outdoor Space and Windows, 1890 Square Feet, 3 Bedrooms w 3 Ensuite WR, Fully Upgraded, Led Lights Throughout, Metal Fence Will Be Installed By Builder, and Having Extra Space Allows for a Package of Small Lawn & Flower Garden To Create a Green Relaxing Environment by Builder When Weather Permit (This Fall or Next Spring). Minutes To Highway 407, 401, Trails, Parks, etc. **** EXTRAS **** Stainless Steele Fridge, Stove, Rangehood, DW, White Washer & Dryer, Central A/C (id:46421)

Mississauga, Ontario
Brand New Townhouse At Brightwater II, An Award Winning Community At Port Credit With A Spectacular View Of Lake Ontario. 3 Bedrooms + Den With Modern Kitchen, Open Concept Living/Dining Boasting About $40,000 Upgrades (Quartz Countertops, Stone Backsplash, Vinyl Flooring, Porcelain Tiles, Etc.), Including Keyless Entry. Modern Kitchen With B/I Appliances, Open Concept Large Floor To Ceiling Windows. Main Floor Opens To A Large Patio Equipped With Natural Gas For BBQ And A Private Access To The Main Road. The Bedrooms On The Second Floor Have Large Windows And Balcony Overlooking The Water Including A Large Den Which Can Be Used As An Office Or Additional Living Space. Building Amenities Include 24hr Concierge, Gym, Lounge/Party Room, Co-Working Space, Pet Spa, Bicycle Storage, Outdoor Dining/BBQ And Shuttle Bus. This Beautiful Townhouse Is Located In A Vibrant Community Within A Walking Distance From Restaurants, Shops, Farm Boy, Banks, Schools, Pub Transit, Waterfront Parks, Trails, And Attractions. **** EXTRAS **** Almost $40,000 Upgrades (See Attachment For Details), 2 Keyless Entry Fobs, 1 Private Entrance Key From Main Road, 1 Parking Spot, 1 Locker. Appliances Include Fridge, Stove, Over The Range Microwave, Dishwasher, Stacked Washer/Dryer, Elfs. (id:46421)

Brampton, Ontario
Excellent Location For Automotive And Truck Repair Industrial Unit In Brampton Busiest Industrial Hub. 10 Minutes Drive To Pearson Airport, Minutes Away From All Major Highways. Zoning Allowing Various Uses Such As Auto / Truck Repair, Warehousing / Manufacturing, Kitchen Cabinets, Woodworking, Restaurants, Commercial School, Professional, Self Storage Facility And Many More.. (id:46421)

Vaughan, Ontario
Welcome To This Stunning 2 Bedroom, 2 Bath, 2 Parking Residence. This Spacious 980 Sq. Ft. Condo + 170 Sq. Ft. Balcony Offers a Great Open Concept Floor Plan Featuring Floor-To-Ceiling Windows with Lots of Natural Light and Plenty of Outdoor Space For Entertaining. 9 Ft. Ceilings. Modern Kitchen with Granite Countertops overlooking Breakfast Area. Primary Bedroom Offers Walk in Closet, 5Pc Luxurious Ensuite. 2nd Bedroom with Double Closet and Closet Organizers. Take In the Views from The Balcony off the Living Room or Primary Bedroom. Gas BBQ Hook Up, Ensuite Laundry & More! **** EXTRAS **** Great Amenities Include - Concierge, Gym, Party Room and Guest Suites. The Unbeatable Market Lane Location Offers Steps to Shops, Grocery Store, Parks & Restaurants. Close to Transit & Major Highways. (id:46421)
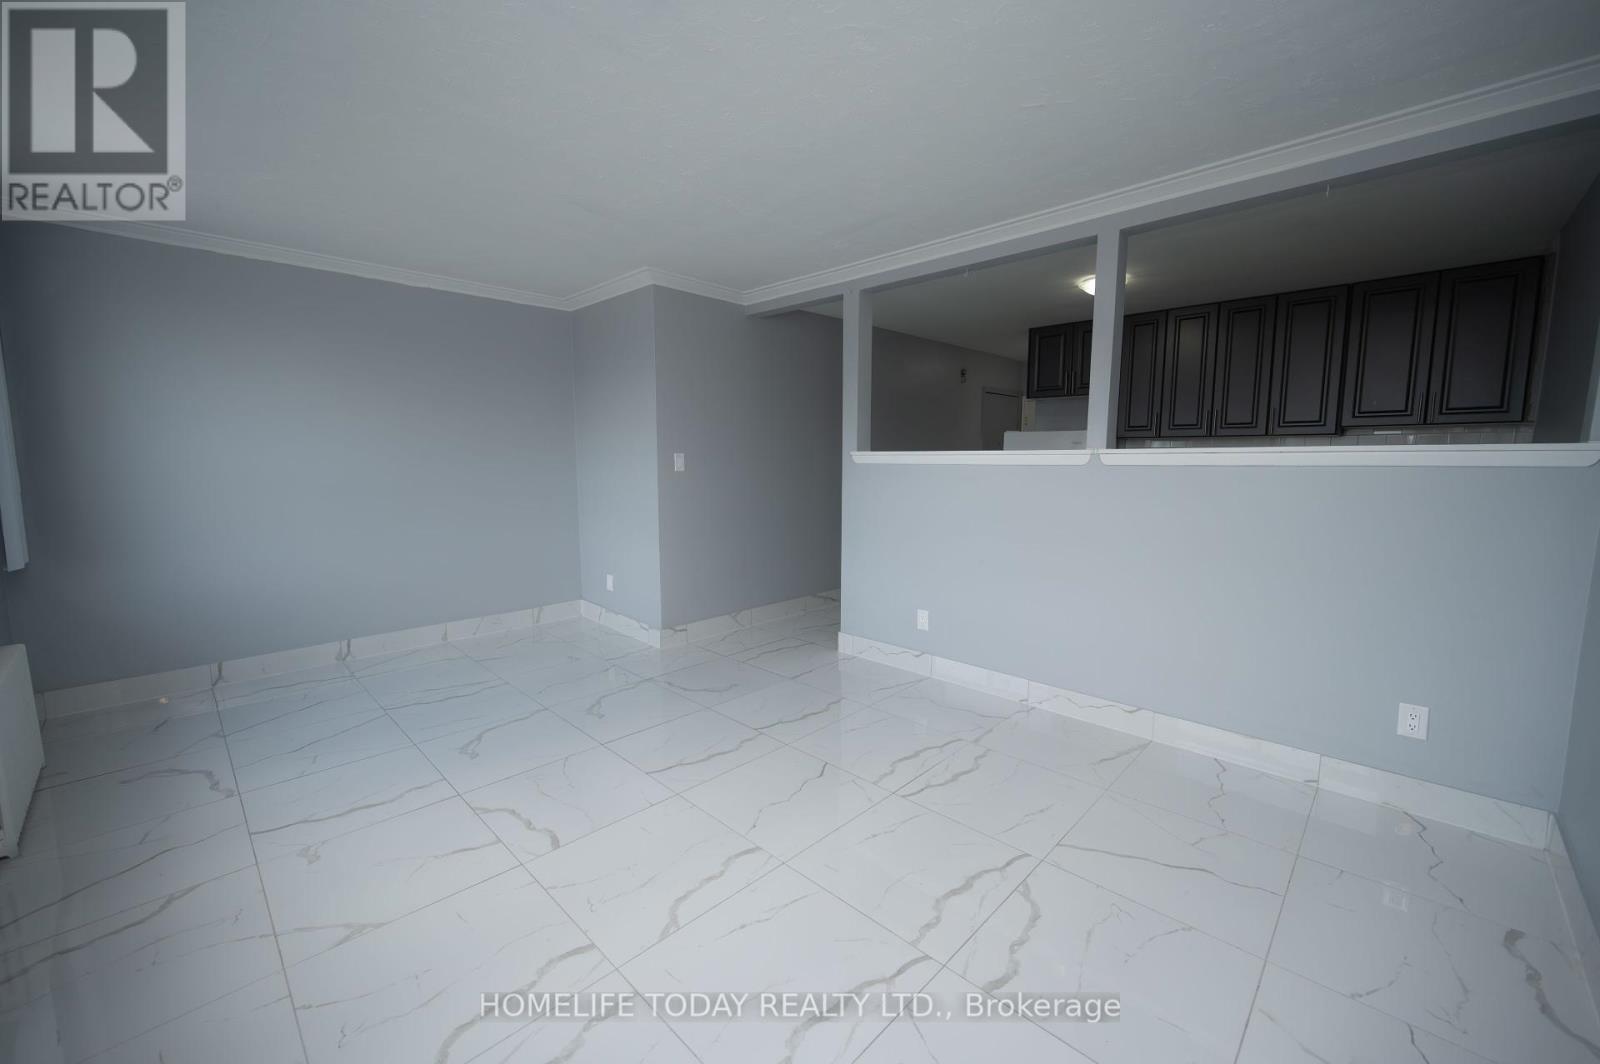
Toronto, Ontario
Renovated second-floor apartment situated on Eglinton Avenue East, boasting a prime location. Recently updated with new flooring and freshly painted. Features include a spacious family kitchen, one generously sized bright bedroom, ceramic flooring, and new kitchen appliances. Conveniently located near hospitals, schools, TTC access, Highway 401, parks, and bike trails. Enjoy great access, ample parking, and high visibility. Public transit conveniently stops in front of the building. Parking and internet available, at additional cost. **** EXTRAS **** Ground floor is designated for commercial use (id:46421)

Hamilton, Ontario
Incredible Opportunity! This Fully Furnished Home Sits On A Mature / Private Lot approx 200 FT deep On A Quiet Crescent In Highly Sought After Fifty Point. Nestled South Of The Qew And Within Walking Distance Of The Lake. This 4 Level Backsplit Offers Plenty Of Living Space, An Incredible Backyard Oasis, An Extra-Large Driveway With Parking For 6 Vehicles And A 2 Car Garage! Located On A Quiet Street In A Family-Friendly Neighbourhood And Is Located Close To All Amenities. Unfurnished availability possible. **** EXTRAS **** Furnished, Fridge, Stove, Hood Fan, Dishwasher, Washer & Dryer, Central Vacuum & Attachments, All Window Coverings & Electrical Light Fixtures. (id:46421)

Toronto, Ontario
Exquisite custom-built home. Outstanding design provides a bright and spacious layout with high ceilings on all three levels (14' Foyer, 12' Office, 10' Main, 9' 2nd, 11' Basement). Well-appointed spaces feature opulent finishes crafted with impeccable quality throughout. The welcoming grand foyer leads to an elegant living and dining room. Magnificent eat-in kitchen with a large center island adorned with a stunning Quartzite slab, high-end built-in appliances, a servery, and a breakfast area with expansive windows overlooking the serene backyard. The family room includes a walk-out to the deck, a gas fireplace, and built-in shelving. Beautiful main floor office boasts soaring 12' ceilings and custom built-in shelves. Ascending the stairs, your peaceful primary suite awaits, complete with a luxurious 7-piece ensuite, walk-in closet, private vanity, fireplace, and built-in speakers. Three additional bedrooms, each with walk-in closets and ensuite baths. The fully finished basement includes a bedroom with 4 pc bath, and another section with large recreation room with a walk-out, and wet bar/second kitchen, with heated floors. Thoughtfully designed basement provides for potential separate unit without affecting the enjoyment of the rest of the home. Located in a quiet neighborhood close to schools, shopping, and more, this home offers an exceptional opportunity to experience comfort and luxury in a convenient location. **** EXTRAS **** Open & Bright Layout. 4 Stop Elevator Roughed-Ins Currently Being Used as Storage Spaces on Every Level. 3 Gas Fireplaces. (id:46421)

Toronto, Ontario
Prime Location Meets Spacious Living! This sun-filled ""corner unit"" offers an abundance of space and modern upgrades, perfect for both first-time buyers and savvy investors! Featuring a newer kitchen, stylish laminate and ceramic flooring, and a convenient storage room with built-in shelving, this home combines comfort and functionality. You'll love the large bedrooms with oversized closets and a bright, open-concept living/dining area, ideal for entertaining. Located in a well-managed building just minutes from shopping, schools, parks, colleges, places of worship, TTC, Hwy 401, and more! This is a fantastic opportunity to live in a thriving community with everything you need right at your doorstep! **** EXTRAS **** S/S Fridge, S/S Stove, White hood, All Electric Lights and Fixtures (id:46421)
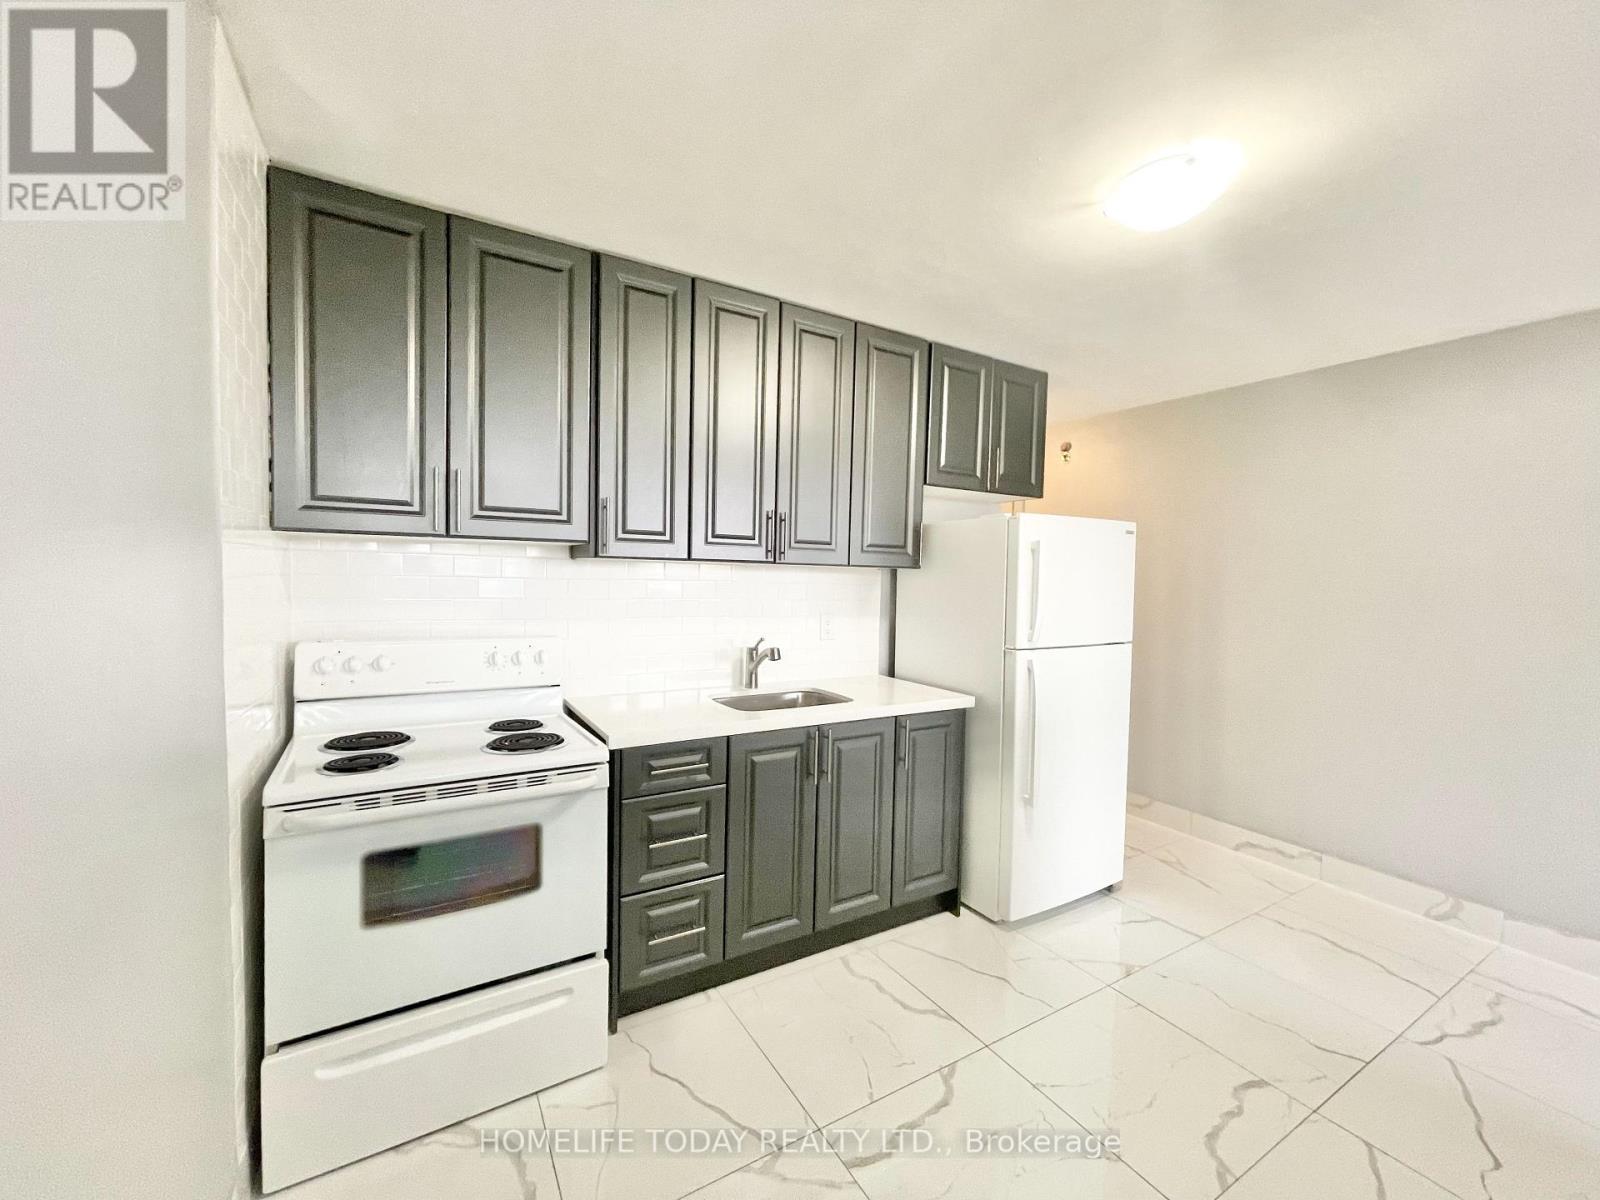
Toronto, Ontario
Renovated second-floor apartment situated on Eglinton Avenue East, boasting a prime location. Recently updated with new flooring and freshly painted. Features include a spacious family kitchen, one generously sized bright bedroom, ceramic flooring, and new kitchen appliances. Conveniently located near hospitals, schools, TTC access, Highway 401, parks, and bike trails. Enjoy great access, ample parking, and high visibility. Public transit conveniently stops in front of the building. Parking and internet available, at additional cost. **** EXTRAS **** Ground floor is designated for commercial use (id:46421)

Ramara, Ontario
Imagine living your dream waterfront lifestyle on the crystal-clear eastern shore of Lake Simcoe. Boasting over 88 feet of shoreline and almost a quarter of an acre of land, stunning sunsets are yours after a fun-filled day on the water or while roasting marshmallows around the fire. Reap the health benefits and unwind in your authentic Finnish sauna after a day of outdoor fun and allow the tranquil sound of rolling waves to calm and lull you to sleep each night. Interior space doesn't need to be sacrificed when you make this property your own. The 2317 sq ft home provides ample living space with 5 spacious bedrooms, and three baths, perfect for family living or entertaining guests. The full basement offers even more living opportunities and boasts access to the dry boathouse from inside. The potential this property brings is abundant. No need to leave this peaceful retreat for the winter months. Find year-round enjoyment in this fully winterized haven. Cozy up around the fireplace, or feel the warmth deep inside that a woodstove brings. Located a mere 5 minutes outside of the town of Brechin and just 25 minutes away from the bustling city of Orillia the peaceful life this retreat brings doesn't need to accompany isolation. Conveniently located less than 90 minutes from the GTA you won't spend hours on the road to get to where your soul finds rest. If you're ready to make your move to a lakeside life you dont want to miss this opportunity! Arrange a time to come see for yourself! **** EXTRAS **** Roof (2016), Water Filtration System (2023), Age (1985), 2317 SQ FT Above Grade (id:46421)

Toronto, Ontario
This family home in north Rosedale has it all! Built 15 years ago and recently updated. Contemporary with a traditional feel. The open concept main floor features spacious principal rooms, a large kitchen and family room leading to the patio and a deep west-facing garden. Includes five fireplaces! Five large bedrooms, three with ensuites. Beautiful primary suite with sitting area, 5-piece bath and walk-in closet. The sunny third-floor deck overlooks the deep back garden. Built-in garage with direct access to lower level. Rec room walks up to private, deep back garden. **** EXTRAS **** Two solar panels. Two sump pumps. 1-inch water line! Remote-controlled awning over patio. Plumbing in lower level for additional washer/dryer. Some furniture could be available for sale. (id:46421)
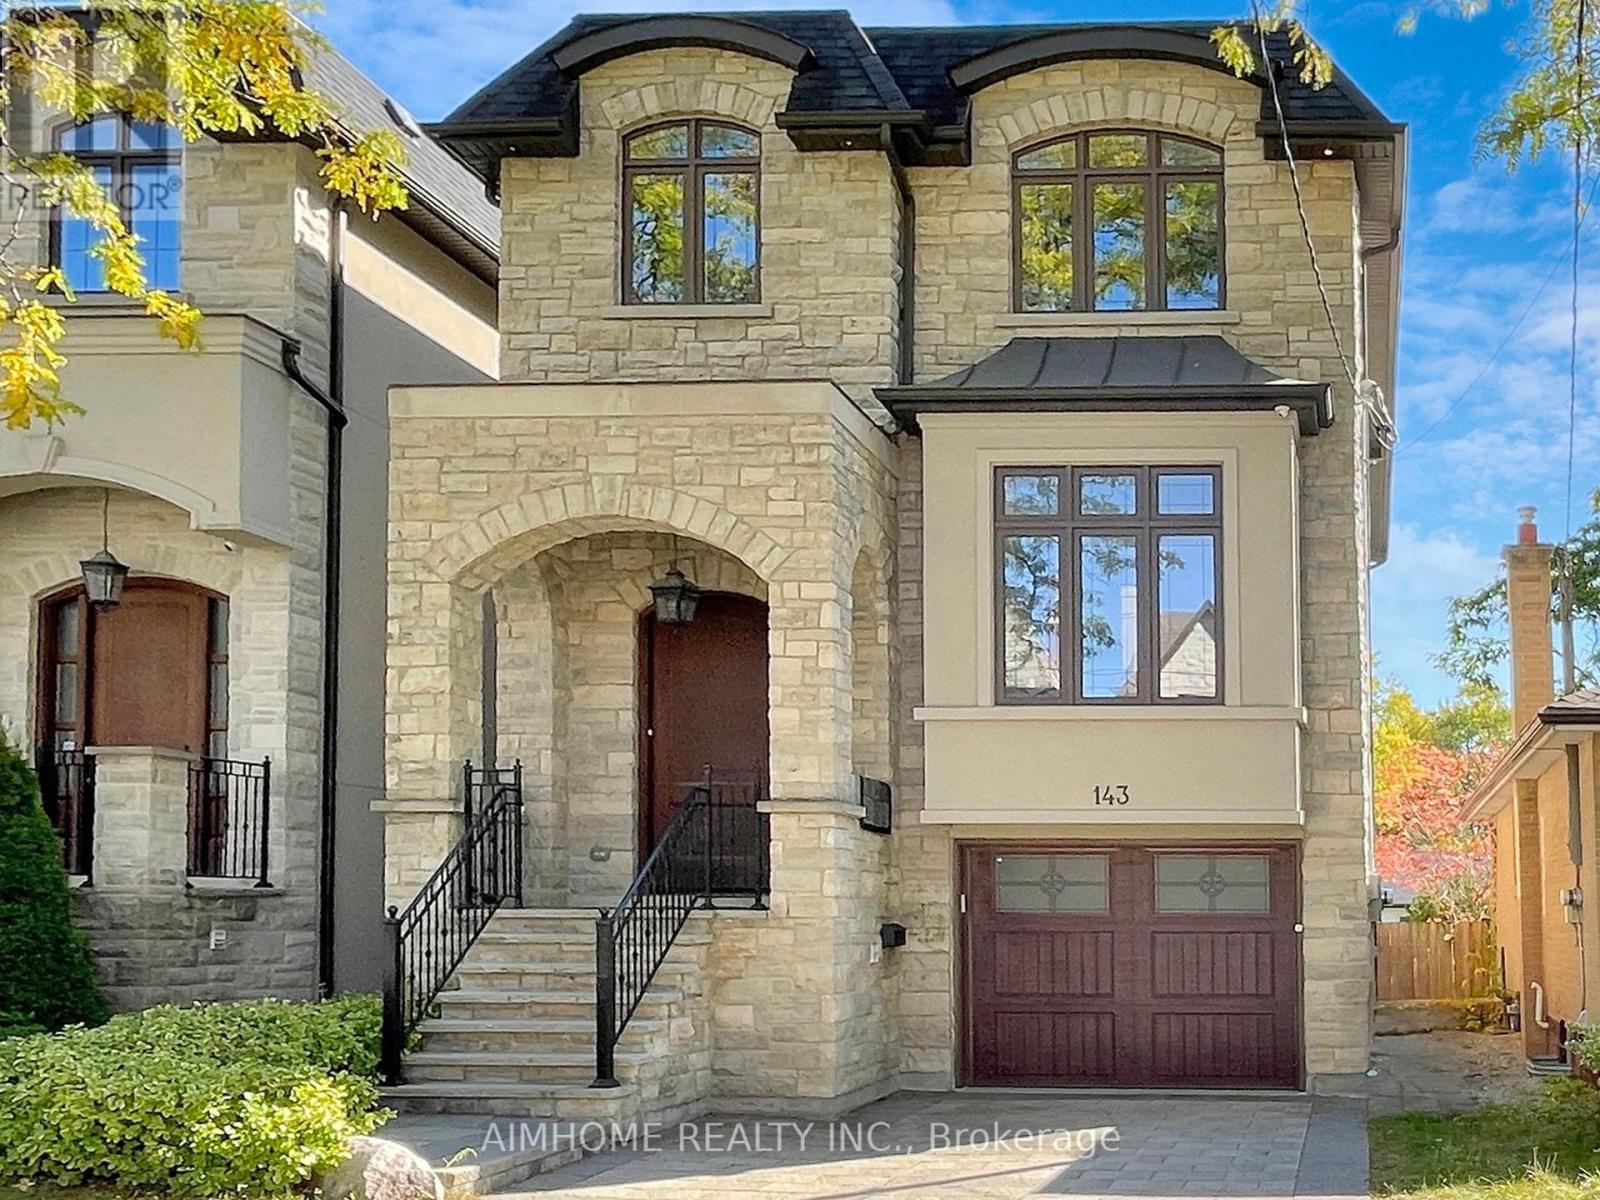
Toronto, Ontario
Absolutely Stunning Custom Built 2 Story Home On One Of the Most Coveted Streets in Willowdale East.High 10ft Ceiling Main&2nd. Minutes Away From Top Schools( Hollywood PS and Ear Haig SS), Subway Station, North York Center, Library, Restaurants, Supermarket and much more.Contemporary Design with Extensive Use Of Hardwood & Marble Floors, Wood Trim Works, Crown Mouldings, Wainscoting, Panelled Walls, Solid Doors and Soaring Coffered Ceiling. Chef's Dream Kitchen With Huge Island, Top-Of-Line S/S Appliances, Custom Cabinetry and Caesar Stone Counter-Top. LED Illuminated Skylight Well Above the Hardwood Staircase w/Iron Art Railings and Step Lights. South Facing Sun-filled Primary Bedroom w/Walking in Closet & Luxury Ensuite Bathroom w/Heated Floor. Total 4 Skylights. Professional Finished W/O Basement w/Heated Floor. **** EXTRAS **** High-End S/S Appliances, F/Load Washer&Dryer, B/I Speakers System w/Wall Volume Controls, U/G Sprinklers,Central Vacuum System, Security System & Cameras, HRV,Smart Lighting Control, Wall-Mount iPad for App Control. (id:46421)

Oshawa, Ontario
Designer Inspired Recently Renovated Legal Basement Apartment in High Demand Location. Nice touches throughout that exudes much warmth, coziness and tranquility. Live here and enjoy your Private En-suite Laundry and the Luxury of Parking for 2 Cars. Walking distance to Transit, Schools, Parks, Trails and Shopping & Easy Access to all Major Highways Tenant occupied-24 Hr. Booking required for Showings. (id:46421)
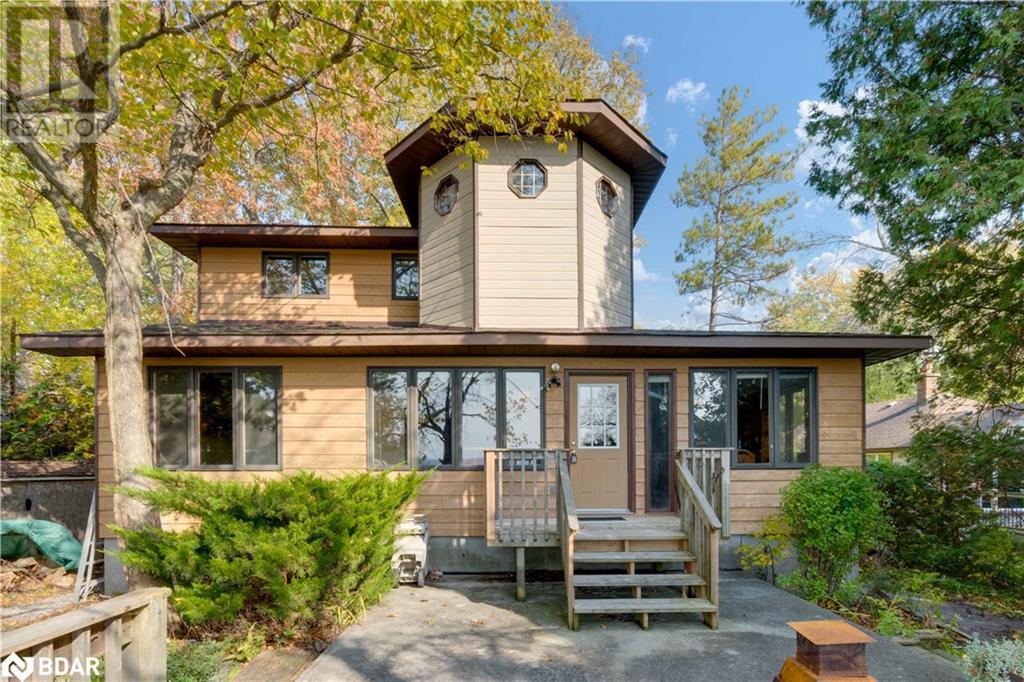
Brechin, Ontario
Imagine living your dream waterfront lifestyle on the crystal-clear eastern shore of Lake Simcoe. Boasting over 88 feet of shoreline and almost a quarter of an acre of land, stunning sunsets are yours after a fun-filled day on the water or while roasting marshmallows around the fire. Reap the health benefits and unwind in your authentic Finnish sauna after a day of outdoor fun and allow the tranquil sound of rolling waves to calm and lull you to sleep each night. Interior space doesn’t need to be sacrificed when you make this property your own. The 2317 sq ft home provides ample living space with 5 spacious bedrooms, and three baths, perfect for family living or entertaining guests. The full basement offers even more living opportunities, and boasts access to the dry boathouse from inside – the potential this property brings is abundant. No need to leave this peaceful retreat for the winter months. Find year-round enjoyment in this fully winterized haven. Cozy up around the fireplace, or feel the warmth deep inside that a woodstove brings. Located a mere 5 minutes outside of the town of Brechin and just 25 minutes away from the bustling city of Orillia the peaceful life this retreat brings doesn't need to accompany isolation. Conveniently located less than 90 minutes from the GTA – you won’t spend hours on the road to get to where your soul finds rest. If you’re ready to make your move to a lakeside life – you don’t want to miss this opportunity! Arrange a time to come see for yourself! (id:46421)

Toronto, Ontario
Lovely Custom Built Home In The Heart Of Lawrence Manor. This 3 Bedroom 4 Bathroom Turn-Key Home Offers Wonderful Space To Entertain With Impeccable Finishes. Flooded With Natural Light, Relish In This Nearly New Designer Space. Lower Level Offers Separate Entrance To In-Law Suite. Located In The Desirable Ledbury Park School District. Bring Your Discerning Buyers. **** EXTRAS **** Gas Fireplace, Goodman Furnace, Walkout to Bathurst, Insulated Garage, Cold Cellar. (id:46421)
Cobourg, Ontario

Decreasing bank rates got you thinking about building your dream home? Check out this available building lot in a desirable pocket just south of King St West. South-facing lot lined with mature trees and surrounded by exciting new custom builds and century homes. Walk to Lake Ontario, beach, boardwalk, Peace Park, Cobourg's West Heritage District, shops, eateries, Cobourg Marina, and library. Great neighbors. Build your future dream home here and be part of Cobourg's rich history and great community. **** EXTRAS **** Only a very small portion at the front of the lot (SW corner) is located in the GRCA zone. (id:46421)

Toronto, Ontario
Welcome to this ideal, oversized bachelor unit in central Cabbagetown. Featuring upgraded flooring and appliances. Enjoy the high ceiling and loft living, offering ample storage. Character filled with Victorian brick wall and beautiful decorative fireplace. Easy access into the Core with theTTC at the front door. Nearby trendy cafes, nightlife, grocery stores and all amenities that downtown living has to offer! (id:46421)

Richmond Hill, Ontario
Beautiful Extra Large & Elegent Super Clean Home In Convenient Neighbourhood on This Wide and Deep Lot. Steps To Yonge St,Viva To Finch Subway Station. One Block East To Go Train Station. Close to All Amenities. Resort Like Back Yard.Suite For Big Family. New Renovation. New third floor hardwood floor. **** EXTRAS **** Virtual Tour and 3D Tour are available (id:46421)

Toronto, Ontario
Welcome to your opportunity to own prime real estate in one of Toronto's most desirable neighbourhoods! This Trinity Bellwoods gem is not just a home; it's an investment in quality, beauty, and location. Situated on a spacious lot, this stunning property includes a massive 3-car garage with laneway housing potential, offering the unique possibility of having two homes on one lot! Located just a 1-minute walk from the iconic Trinity Bellwoods Park, this home's proximity to everything Toronto has to offer is unmatched. Boasting an impressive Walk Score of 93, Bike Score of 91, and Transit Score of 98, youll enjoy top-rated schools, trendy cafes, restaurants, bakeries, and boutique shopsall within easy reach, yet nestled on a peaceful, family-friendly street. Inside, this home shines with thoughtfully designed upgrades throughout. The 5 large bedrooms offer plenty of space, while the Brazilian Cherrywood floors glow under an abundance of natural light. The spacious eat-in kitchen is a chef's dream, complete with a breakfast bar, stone countertops, and premium fixtures. Step outside to your personal oasisan entertainers paradise featuring a heated saltwater pool, cabana with built-in BBQ, a change room, and a full bar for hosting unforgettable gatherings. The high-ceiling basement is another highlight, offering a generous entertaining space, full-service laundry, a cantina, a wet bar, and additional storage. Peace of mind is guaranteed with a 50-year tile shingle roof with a lifetime warranty, ensuring durability and longevity for years to come. This home represents a rare opportunity to own a masterpiece in a prime downtown location. Don't miss out. Schedule your showing today and make this incredible property yours before it's too late! **** EXTRAS **** Permission for Large Laneway House, Backs onto parkette. Cabana, Pool Change room, Pergola. (id:46421)

Brampton, Ontario
!! Prime location!! Fully professional office building !!! Second level unit !! Great expose to high traffic street in Brampton !! Established industrial-commercial area !!! Corner location Steeles Business Plaza offering prime visibility and accessibility. Situated close to popular spots Hwy 410 and Tim Hortons !!! Lots Of Parking With Access Land. ** Common Lunch Room With Fridge & Microwave ** Separate Washrooms On Both Levels. Public transit is conveniently located right at the doorstep !!! Renovated throughout . Lots of parking with access land. ** common lunch room with fridge & microwave ** common washrooms on both levels ** lots of parking **. (id:46421)

Brampton, Ontario
!! Prime location!! Fully professional office building !!! Second level unit !! Great expose to high traffic street in Brampton !! Established industrial-commercial area !!! Corner location Steeles Business Plaza offering prime visibility and accessibility. Situated close to popular spots Hwy 410 and Tim Hortons !!! Lots Of Parking With Access Land. ** Common Lunch Room With Fridge & Microwave ** Separate Washrooms On Both Levels. Public transit is conveniently located right at the doorstep !!! Renovated throughout . Lots of parking with access land. ** common lunch room with fridge & microwave ** common washrooms on both levels ** lots of parking **. (id:46421)

Brampton, Ontario
!! Prime location!! Fully professional office building !!! Second floor unit !! Great expose to high traffic street in Brampton !! Established industrial-commercial area !!! Corner location business plaza !!! Renovated throughout in 2018. Lots of parking with access land. ** common lunch room with fridge & microwave ** common washrooms on both levels ** lots of parking ** common sitting area on both levels. (id:46421)

Innisfil, Ontario
Experience the perfect blend of history and modern living! Originally built in 1872 on Bear Lake, this log home was expertly reconstructed in 1979 on a new concrete and stone foundation with an aluminum roof in the desirable Gilford community. Live in a piece of history with modern amenities like Control Air Conditioning and GeoThermal heating. With over 65 feet of pristine waterfront on Lake Simcoe in Cooks Bay, this home is steeped in tradition, featuring three fireplaces, beautiful wooden beams, original pine floors and the floor-to-ceiling bay windows offering breathtaking views. The spacious kitchen, bathed in natural light, includes an island, a built-in desk, a pantry plus a walk-out to an oversized deck perfect for entertaining. Generously sized bedrooms include a primary suite with a private balcony. The basement offers flexibility with an office or additional bedroom and bar area. A detached, fully insulated garage with a loft (complete with R20 drywall and paint) opens up endless possibilities perfect for a guest retreat, home office, or creative studio. The property also features a private dock and marine rail, enhancing your lakeside experience. This charming and historically rich property promises a lifestyle of serenity and enjoyment amidst nature's beauty. Wonderful place for extended walking and bicycling in the Summer. ATVs and Golf Carts are allowed on the roads as well as Snowmobiles in the Winter. Great for commuters with shops and restaurants near by. Its a beautiful home in a great location. Nothing to do just move in and enjoy! Seller is willing to deduct the price of a well as quoted by Lone Star Drilling. **** EXTRAS **** Killarney Beach PS, Nantyr secondary school and St. Andre Bissett Separate School. (id:46421)

Hamilton, Ontario
Excellent opportunity **IDEAL FOR MEDICAL CLINIC** to rent Professional Office(s) for your business practice STONEY CREEK MEDICAL CENTRE dedicated to medical professionals and service providers. Ready suites for Doctors, Dentists, Rehab Clinics, Orthopedic Medical clinics, Physiotherapy and acupuncture, massage therapy clinics, CT scans & X-rays, Medical laboratory services, Diagnostic imaging services, cardiology to optometry and more. Combination of 4 suites/offices on the main floor. The current building has a fully functional medical clinic, with practicing doctors and upcoming pharmacy. The suite has physician/clinic infrastructure in place and is available for further customization to suite your business needs. Plenty of surface parking. All utilities and high speed internet inculded. **** EXTRAS **** Ample Parking, Business Centre, High Traffic Area, Highway Access. Located close to Hamilton Go, Hamilton General Hospital. Ample parking with convenient patient access. Transit at the doorstep. Accessibility compliant building (id:46421)

Collingwood, Ontario
Bright and cheery condominium in incomparable Collingwood. Just a 4-minute walk to Georgian Bay, this inviting ground floor condominium is ideally situated for both relaxation and adventure. 2 spacious bedrooms and 2 modern bathrooms in a bright and open-concept layout - perfect for entertaining or cozy nights indoors. The living area features a charming wood-burning fireplace, adding warmth and ambiance to your space. Backing onto greenspace, this unit offers an abundance of privacy, making it a perfect spot to unwind or heading on out to the outdoors. Includes 1 exclusive parking space, with plenty of additional guest parking available. New dishwasher 2020; sliding doors 2021; backsplash 2020. Enjoy the benefits of low-maintenance living, allowing you more time to enjoy your favourite activities and less time worrying about upkeep. Enjoy leisurely dog walks and quick access to downtown Collingwood and the bustling Village at Blue Mountain **** EXTRAS **** This condo is ideal for weekend warriors, part-time residents, or anyone looking to retire in the area. With its affordability and potential for appreciation, its a smart investment in a desirable location that promises year-round fun. (id:46421)

Toronto, Ontario
*Lakeside Collection Suite Assignment Sale for Aqualuna, Bayside Toronto's Final and Most Luxurious Waterfront Address *Exceptional, Coveted & Luxurious Waterfront Southwest Corner Suite With Spectacular Lake Views *2186 sqft + 3 Balconies and 2 Parking Spaces *10 Ft Smooth Ceilings, 2 Bedrooms, 3 Baths, Amazing Sought After Floor Plan, Luxurious Features and Finishes *One of the Most Significant Architectural and Design Properties in Toronto *A Hines Masterplanned Community Right by Water's Edge in Downtown Toronto *Tridel's LEED Platinum Candidate Building *Architect by 3XN *Elegance, Sophisticated, Timeless are Words to Describe Aqualuna *Luxury Amenities Include an Outdoor Pool, Sauna, Fitness & Yoga Studios , Party Room, Billiard & Media Lounges *Aqualuna at Bayside Toronto, Indulge Yourself in the Exquisite (id:46421)

Uxbridge, Ontario
Welcome to 35 pristine acres of land nestled along the picturesque Ravenshoe Road. This stunning property offers a perfect blend of natural beauty and potential for future endeavours. Lush with beautiful trees and captivating landscapes, this land presents a rare opportunity to own a piece of tranquility. With a history of being used for hunting, the property is a haven for wildlife enthusiasts and outdoor adventurers alike. Embrace the serenity of nature and unlock the possibilities that this 35-acre parcel has to offer. **** EXTRAS **** This land is environmentally protected and any changes must go through the Conservation Authority. (id:46421)

Burlington, Ontario
6.3% cap rate. 8-units (3x 2b & 5x 1b) total including 3 vacant. Meticulously maintained building features revitalized common areas and updated exterior retaining wall. Tenants pay Hydro. Flat roof (2022). Clean Environmental Phase 1 (2024). Laundry on site. 11 parking spots. Located less than 3 km from Aldershot GO Station, Highway 403, and Mapleview Shopping Centre. (id:46421)

Aurora, Ontario
Immaculate, south-facing and sun filled second floor suite in the much sought after 'Ridgewood'. Sensational views over outdoor pool and landscaped grounds from your private balcony and every window. Numerous upgrades including flooring, granite counters, kitchen backsplash, stainless steel appliances, 9' ceilings, undermount lighting, Murphy bed and Phantom screen. Like living in a boutique hotel! (id:46421)

Aurora, Ontario
Finest Home Built By Award Winning Builder Treasure Hill Over 4000Sf. This Luxury Home Offer 10Ft Ceiling On Main, 9 Ft On Second And Basement. Upgrade Counter Top All Baths. Upgrade Oak Hardwood Floor Through Out Main And Second Floor. Master Planned Community Minute Away From 404, Bayview And Leslie St, Environmental Protection Area, Golf Course Surround, Magna Golf Club. Second master bedroom with washroom for rent . Sharing Kitchen and Dinning Room . Walking distance to shopping center, community center ,HWY 404. (id:46421)
Innisfil, Ontario
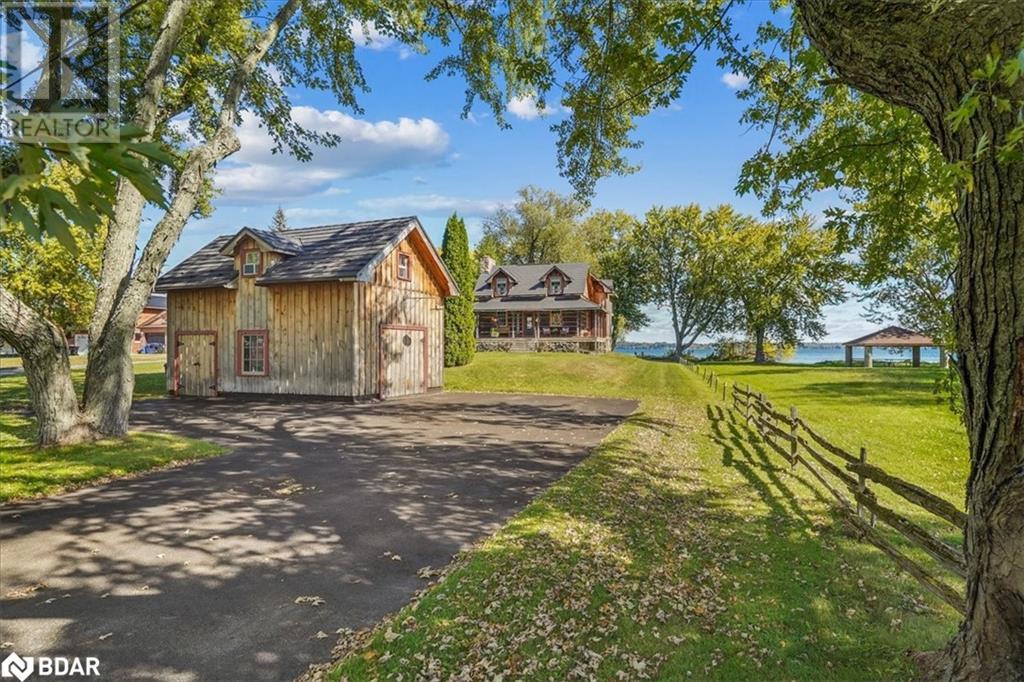
Experience the perfect blend of history and modern living! Originally built in 1872 on Bear Lake, this log home was expertly reconstructed in 1979 on a new concrete and stone foundation with an aluminum roof in the desirable Gilford community. Live in a piece of history with modern amenities like Control Air Conditioning and GeoThermal heating. With over 65 feet of pristine waterfront on Lake Simcoe in Cooks Bay, this home is steeped in tradition, featuring three fireplaces, beautiful wooden beams, original pine floors and the floor-to-ceiling bay windows offering breathtaking views. The spacious kitchen, bathed in natural light, includes an island, a built-in desk, a pantry plus a walk-out to an oversized deck perfect for entertaining. Generously sized bedrooms include a primary suite with a private balcony. The basement offers flexibility with an office or additional bedroom and bar area. A detached, fully insulated garage with a loft (complete with R20 drywall and paint) opens up endless possibilities perfect for a guest retreat, home office, or creative studio. The property also features a private dock and marine rail, enhancing your lakeside experience. This charming and historically rich property promises a lifestyle of serenity and enjoyment amidst nature's beauty. Wonderful place for extended walking and bicycling in the Summer. ATVs and Golf Carts are allowed on the roads as well as Snowmobiles in the Winter. Great for commuters with shops and restaurants near by. Its a beautiful home in a great location. Nothing to do just move in and enjoy! Seller is willing to deduct the price of a well as quoted by Lone Star Drilling. (id:46421)

Wasaga Beach, Ontario
TRADITIONAL TOWNHOME LOCATED AT MASTER PLANNED-SUBDIVISION. Welcome to 34 Lana Circle stunning, brand new, never lived in three-story traditional townhome, Close to Beaches and just a short drive to Georgian Bay, Barrie, Collingwood, Parks, Shopping Area And Golf Club. This 1464 Sqf. townhome features 3 bedrooms and 3 bathrooms, Offering Open Concept kitchen With Centre Island, Boasts ample white cabinetry ,a brand new appliance package, Upgraded with laminate flooring & carpet on the stairs, Finished ground floor with family room. Bright Living/Dining area With 9Ft Ceilings! Second Floor Laundry Washer/Dryer. the primary bedroom with a 3-piece ensuite and a walk-in closet , Ground floor has family room. One attached garage and driveway. Don't miss out on this lovely Home. **** EXTRAS **** Stove, Fridge, Dishwasher, Range Hood. Stackable Washer and Dryer. (id:46421)

Vaughan, Ontario
Very Specious 2 Bedroom Basement Apartment. Fantastic location walking distance to public transit, shopping, schools, community center. Few minutes away from Hwy 427, Hwy 7, Hwy 27 Hwy 400. All utilities Included, One Parking Included. ( 2nd parking can be provided) (id:46421)
Richmond Hill, Ontario

Large Value Land Lot W Front 50 Feet And Rear 64.79 Feet, Sunny Bright Cozy House. Located Near Yonge And Crosby Ave, Mins Walk To Shops, Restaurants, Cafes, Lcbo, Beer Store, Shopers Drug Mart On Yonge St, Go Train Transit, Churches, Schools, Community Centre. Great For Family Living And Potential For Future Development. New Roof(2022), New Paint(2022), New Wood Stairs On Main Floor(2022), New Laminate Flr On 2nd Flr(2022), New Pot Lights (2022), New Toilets(2022), One New Installed Bathroom On 2nd Flr (id:46421)

Vaughan, Ontario
Must see unit, priced to sell. Stunning Townhouse featuring open concept Kitchen, 2 Bedrooms and 2 full washrooms in a sought after neighbourhood in Woodbridge. High ceiling & clear view of daylight throughout the day. Hardwood throughout & walking distance to all amenities and easy access to transit and major highways. Upgraded kitchen. Do not miss this wonderful opportunity. (id:46421)

Woodstock, Ontario
New 5000 SQFT to 30,000 SQFT industrial / commercial units available. Prime location within short distance to HWY 401 & HWY 403 close to major manufacturers including Toyota motors & Sysco Canada. Zoning m1-8 Prestige industrial permit a wide range of business including light manufacturing, wholesale / retail, warehousing, distribution, logistics, offices, etc. Building future 22ft clear height. Equipped with Ordinary Hazard Group 2 fire sprinkler system and each unit come with one 8ft x 9ft loading dock level door & one 13ft x 14ft driven-in door. All units Equipped with heating, loading dock levelers, and automatic door openers. Office build out available. Rate per SQFT plus TMI and HST. For More Information About This Listing, More Photos & Appointments, Please Click ""View Listing On Realtor Website"" Button In The Realtor.Ca Browser Version Or 'Multimedia' Button or brochure On Mobile Device App. (id:46421)

Woodstock, Ontario
New 5000 SQFT to 30,000 SQFT industrial / commercial units available. Prime location within short distance to HWY 401 & HWY 403 close to major manufacturers including Toyota motors & Sysco Canada. Zoning m1-8 Prestige industrial permit a wide range of business including light manufacturing, wholesale / retail, warehousing, distribution, logistics, offices, etc. Building future 22ft clear height. Equipped with Ordinary Hazard Group 2 fire sprinkler system and each unit come with one 8ft x 9ft loading dock level door & one 13ft x 14ft driven-in door. All units Equipped with heating, loading dock levelers, and automatic door openers. Office build out available. Rate per SQFT plus TMI and HST. For More Information About This Listing, More Photos & Appointments, Please Click ""View Listing On Realtor Website"" Button In The Realtor.Ca Browser Version Or 'Multimedia' Button or brochure On Mobile Device App. (id:46421)

Woodstock, Ontario
New 5000 SQFT to 30,000 SQFT industrial / commercial units available. Prime location within short distance to HWY 401 & HWY 403 close to major manufacturers including Toyota motors & Sysco Canada. Zoning m1-8 Prestige industrial permit a wide range of business including light manufacturing, wholesale / retail, warehousing, distribution, logistics, offices, etc. Building future 22ft clear height. Equipped with Ordinary Hazard Group 2 fire sprinkler system and each unit come with one 8ft x 9ft loading dock level door & one 13ft x 14ft driven-in door. All units Equipped with heating, loading dock levelers, and automatic door openers. Office build out available. Rate per SQFT plus TMI and HST. For More Information About This Listing, More Photos & Appointments, Please Click ""View Listing On Realtor Website"" Button In The Realtor.Ca Browser Version Or 'Multimedia' Button or brochure On Mobile Device App. (id:46421)

Woodstock, Ontario
New 5000 SQFT to 30,000 SQFT industrial / commercial units available. Prime location within short distance to HWY 401 & HWY 403 close to major manufacturers including Toyota motors & Sysco Canada. Zoning m1-8 Prestige industrial permit a wide range of business including light manufacturing, wholesale / retail, warehousing, distribution, logistics, offices, etc. Building future 22ft clear height. Equipped with Ordinary Hazard Group 2 fire sprinkler system and each unit come with one 8ft x 9ft loading dock level door & one 13ft x 14ft driven-in door. All units Equipped with heating, loading dock levelers, and automatic door openers. Office build out available. Rate per SQFT plus TMI and HST. For More Information About This Listing, More Photos & Appointments, Please Click ""View Listing On Realtor Website"" Button In The Realtor.Ca Browser Version Or 'Multimedia' Button or brochure On Mobile Device App. (id:46421)

Barrie, Ontario
Stop looking for your dream property. You've found it. Nestled on .93 acres, in the centre of Barrie, this award-winning home, known as Three Oaks, and built in 1873, can be your private sanctuary. The main floor features 10' ceilings, a walk-through, eat-in kitchen, butler's pantry, dining room, sunroom, parlour, office, den, mudroom, laundry, and powder room. Upstairs you'll find four bedrooms, a four-piece bathroom with double sinks, a second sunroom, as well as a large storage closet. The upstairs footprint offers enormous potential for an additional bathroom, living space, and guest bedroom. Many preserved original features of this Gothic Victorian home including: 13.5"" baseboards, 9' pocket doors, leaded glass doors in the butler's pantry, pine floors, and oak bannister. Outside, however, this property is not to be believed and has a level of privacy that cannot be overstated. A tree-lined perimeter offers three full yard spaces, front, side, and back. The fully-fenced backyard, featuring a 22 x 37 irregular shaped in-ground pool, stone patio, and gazebo is an entertainer's dream. The property also features the original barn with basement, an expansive front porch, attached 1.5 garage, and ample parking. Potential for second dwelling. Easy access to schools, shopping, and HWY 400. Special Features: updated kitchen, outdoor speaker system, California shutters, pool liner (2015), new furnace and central AC (2021), pool pump (2024), and pool heater fan (2024). **** EXTRAS **** Don't Miss Out On The Opportunity To Own This Charming Ultra Private Century Home Hidden In The Heart Of Barrie. Even Has Original Barn! Click The Link For More Photos, Recent Newspaper Article Featuring this home is available. (id:46421)

Brampton, Ontario
Welcome to 4 bed + 3 bath home in the highly sought-after Sandringham-Wellington area. This residence boasts living and dining area, ideal for both entertaining and everyday living. The spacious family size kitchen features stainless-steel appliances, a stylish backsplash, and a spacious breakfast area with a view of the private backyard. Relax in the cozy family room adjacent to the kitchen. Retreat to the upper level where you will find an expansive primary bedroom, complete with ensuite and a generous walk-in closet. The upper level includes a versatile den with large windows, ideal for use as an office, or prayer room. Additional highlights include convenient garage access, and a beautifully finished backyard designed for outdoor gatherings. The home is enhanced with concrete detailing at the front, sides, and backyard, adding to its curb appeal. The well-designed layout also features a convenient laundry area on the lower level. Don't miss out to move-in to a beautiful home in a fantastic neighborhood! **** EXTRAS **** Public transit, highways, shopping centres, restaurants, grocery stores, recreational centres, hospitals, great schools, parks, playgrounds all nearby. (id:46421)

New Tecumseth, Ontario
Beautiful country property 10.01 acre land with 4 Bedroom Fully Renovated Raised Bungalow With Finished W/O basement. This Open concept home offers a bright and spacious living area, hardwood Floor throughout. Kitchen Boasts cherry Cabinets and granite countertops. This property offers lush trees and perennial gardens with interlock walkways front to back. Property have walking trails, firewood shed, workshop & Nicely Done landscaping with water fall. Underground piping for gate and lights at end of driveway completed. (id:46421)

Toronto, Ontario
Experience the Epitome of Luxury Living on Prestigious Valecrest Drive! This purchasing opportunity on one of the most sought-after cul-de-sacs in the desirable Edenbridge-Humber Valley community is a rare find. Situated on a mature west-facing 77x126 lot, this property offers the chance to create a bespoke living space tailored to your vision. The expansive lot and generous square footage allowance enable creative development and innovative architectural designs, as well as the potential to create a stunning, sunny, west-facing landscaped pool oasis. The charming home features solid bones, spacious principal rooms, main floor laundry, two fireplaces, a large primary suite, and a finished lower level. Live in an incredible natural setting, just a short stroll to James Gardens, the Humber River Ravine, and nearby parks. Nestled among top public and private schools, St. George's Golf Club, Lambton Golf and Country Club, The Kingsway, and close to all of life's conveniences. Minutes to Humbertown Shopping Plaza, Bloor Street, Pearson Airport, the waterfront, High Park, and more. Whether you're looking to renovate or build from the ground up, this property is the perfect destination for your dream home. Welcome Home. **** EXTRAS **** New survey available. (id:46421)

Orangeville, Ontario
Admired for over 140 years, this sprawling & stately home is a must see. An amazing opportunity in the heart of town with timeless, quality construction & details thru out including original doors, trim, floors & staircases, spacious principal rooms & ceiling height, multiple walkouts from the main level to mature and private lot- 164 ft. x 187 ft., approximately .70 acre with the house sited in centre of lot. Enjoy a grand foyer & front hall, dedicated library, formal living room with original fireplace and walkout to covered side porch. Enjoy entertaining in an expansive dining room with 2nd original fireplace or retreat to read a book in the cozy den. The kitchen offers lots of space for preparing meals & a large breakfast area with glass walkout door to side patio. The rear main floor laundry room offers a private 2 piece powder room and walkout to yard. The elegant front staircase leads to an open landing Rear staircase leads to a charming suite with bright & spacious living/dining room, kitchen, 4th bedroom and full bath - an ideal space for guests or extended family & can be closed off.area and primary bedroom with walk-in closet & 3 pce ensuite bath, as well as main bath with whirlpool tub & additional bedrooms. Outside you find lots of parking area, enormous yard with mature trees and rear storage/driveshed. Rare opportunity for a property of this size in a downtown Orangeville location. (id:46421)

Vaughan, Ontario
Cozy and Spacious Basement Apartment for Lease Welcome to this inviting basement suite, perfect for individuals or couples! Key features include: Bright and Airy: windows allow plenty of natural light, making the space feel warm and welcoming .Share Entrance common space with landlord: Enjoy your own private access, to your unit, ensuring convenience and privacy. Modern Amenities: Includes a fully-equipped kitchen with updated appliances, laundry, and a spacious living area. Comfortable Bedroom: The bedroom is generously sized with ample closet space. Excellent Location: Close to public transportation, grocery stores, parks, and local amenities. Parking Available: Optional parking space available upon request. Ideal for working professionals or students. Non-smokers and no pets Utilities included! **** EXTRAS **** Fridge, Stove (id:46421)

Toronto, Ontario
Spacious One Bedroom Condo Located In The Garden District Of Downtown Toronto. Enjoy The Amazing View Of The City And Waterfront While Working From Home, Relaxing Or Hosting Friends. Close To Ryerson, George Brown, Eaton Centre, Dundas Square, Hospital, Groceries And Ttc. Sleek Built-In Appliances And Floor To Ceiling Windows Create An Open Space That Is Multipurposed And Modern With Ample Storage And Closet Space. **** EXTRAS **** All Elf's. All Existing Appliances: Fridge, Stove, Dishwasher, Washer & Dryer. All Existing Blinds. Tenant Pays For (Gas, Water, Hydro) (id:46421)
