

Toronto, Ontario
A big bright vacant corner suite that boasts un-obstructed cityscape & sunset views. The suite offers a large renovated kitchen with quartz counters, a renovated main bath, the suite is flooded with natural light, there's plenty of closet space and ensuite storage. Parquet flooring is under the broadloom in the bedrooms. Free membership to multi million dollar Rec. Center, Steps to Subway, steps to shops, Dr's offices, walk to school, walk to places of worship and too much more. Open house Sunday Jan. 12. 2-4pm Meet in lobby. **** EXTRAS **** Stove, stainless steel fridge, electric light fixtures, Quartz counters, sliding glass kitchen doors (id:46421)

Toronto, Ontario
Your Own Private 1 Bedroom, 1 Bathroom Basement Apartment with Separate Entrance and Shared Backyard Space Included. Located In High Demand Hillcrest Village and Close to Schools, Parks, Restaurants, Public Transit and Highway 404. (id:46421)

Toronto, Ontario
Lake View! Lake View! Lake View! Beautiful Spacious 2 Full Size Bedrooms 1 Bath With Unobstructed South Views Overlooking The Lake And The Park. 9 Ft Ceiling. Lots Of Natral Lights. Morden Kitchen W/ Quartz Counter Top. Enjoy The Lake View From Your Living Room And Bedrooms. Wood Floor Through Out. Garrsion Point Condo, Building W/ Less Than 5 Years Age. Located Between Historic Fort York And Liberty Village, Steps To King West And The Waterfront! Minutes To Public Transits, Restaurants, Shops, And Banks. **** EXTRAS **** Fridge, Stove, Washer/Dryer, Dishwasher, Microwave. All Elf's And Window Coverings. Excellent Bldg. Amenities: Fitness Centre, Games Rm, Guest Suites, Media/Theater Room, Party Rooms, Kids Room, Outdoor Rooftop Pool & More! (id:46421)

Toronto, Ontario
WEST Condos by Aspen Ridge Homes where luxury meets convenience in one of Torontos most vibrant and sought-after neighbourhoods! This spacious 1 bedroom + den comes with a locker in addition to the bike storage offered by the building. Over 100sq ft. spacious balcony invites you to relax and enjoy outside space! This unit comes equipped with multiple upgrades such as blinds, vinyl flooring, as well as upgraded tile in the bathroom. Welcome to King St West's Newest Condo - BRAND NEW, Situated in the Heart of the Entertainment District 5-10 mins Walk to TTC STREET CARS, SUBWAY STATIONS, The WELL, KING ST W, BARS, RESTAURANTS, CAFE'S, GROCERIES & MORE! Be the first to call this immaculate 1-bedroom + den suite your home. Well managed building with full time concierge service. This unit is the perfect opportunity for first-time buyers, downsizers, investors, or anyone seeking cozy, low-maintenance living. Experience urban comfort and sophistication. Taxes not assessed yet. **** EXTRAS **** Enjoy a range of incredible amenities including 24/7 concierge, gym , yoga room, party room, dining lounge, games room, kid's corner, outdoor lounge & terrace, private party room, BBQ area, visitor parking (id:46421)

Toronto, Ontario
Do not miss this outstanding 1,700 sq ft, Two Level, Architect Designed, Duplex suite in the heart of Yonge and Lawrence! Show Stopping Two-Storey Windows Overlooking Private Backyard/parkette & W/O to heated patio. 2 + 1 bedrooms with generous room sizes. Modern, Eat-In Kitchen and large Recreation room with Gas Fireplace & Wet Bar + New bathrooms and ensuite laundry. Excellent School District & close proximity to all the shops & amenities of Yonge Street! **** EXTRAS **** Miele 30\" convection oven, warming drawer, microwave, gas range top, range hood. Frigidaire fridge/freezer/icemaker & Miele Dishwasher. Wet Bar, Heated Floors. Ample Built in Storage. Retractable blinds. (id:46421)
Brockton, Ontario
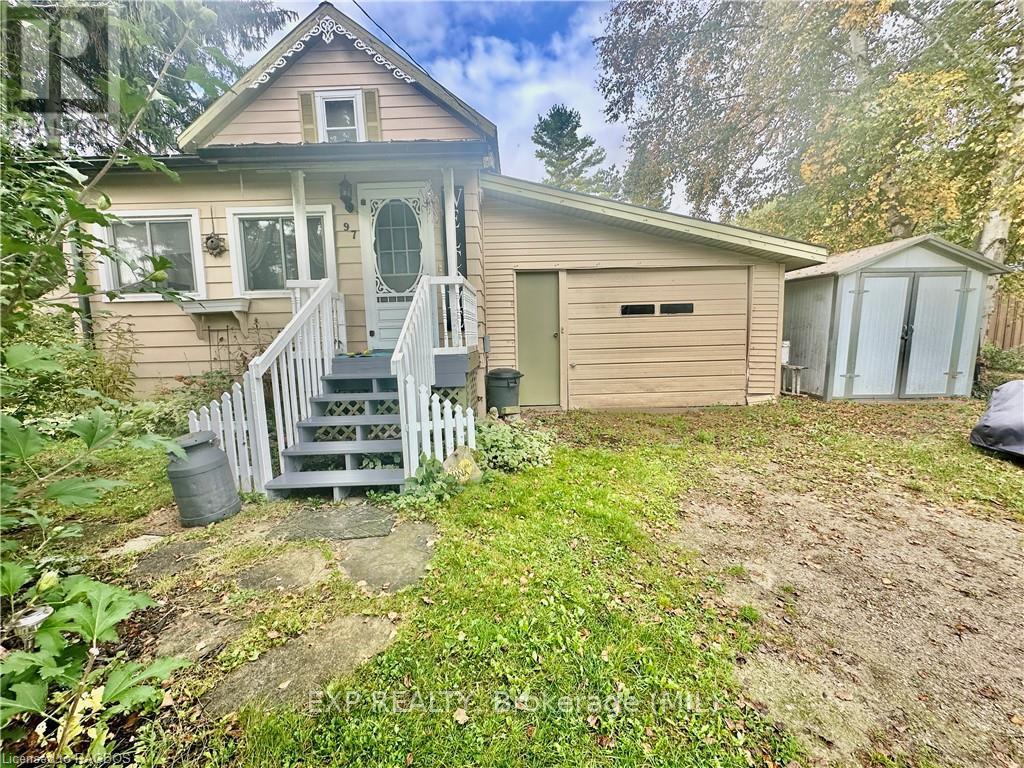
Welcome to 97 Griffiths Street in the Town of Walkerton. This home sits on a generous lot and located in a great neighbourhood. It is walking distance to the municipal park, splash pad, tennis courts and more. Traditional layout on the main level offers enough space to visit and socialize. Main level laundry, bathroom and bedroom with a walkout to the above ground pool or backyard. Upstairs you will find a 2 piece bathroom and 2 additional bedrooms. Put your touch on this property and call it home. (id:46421)
Perth South, Ontario
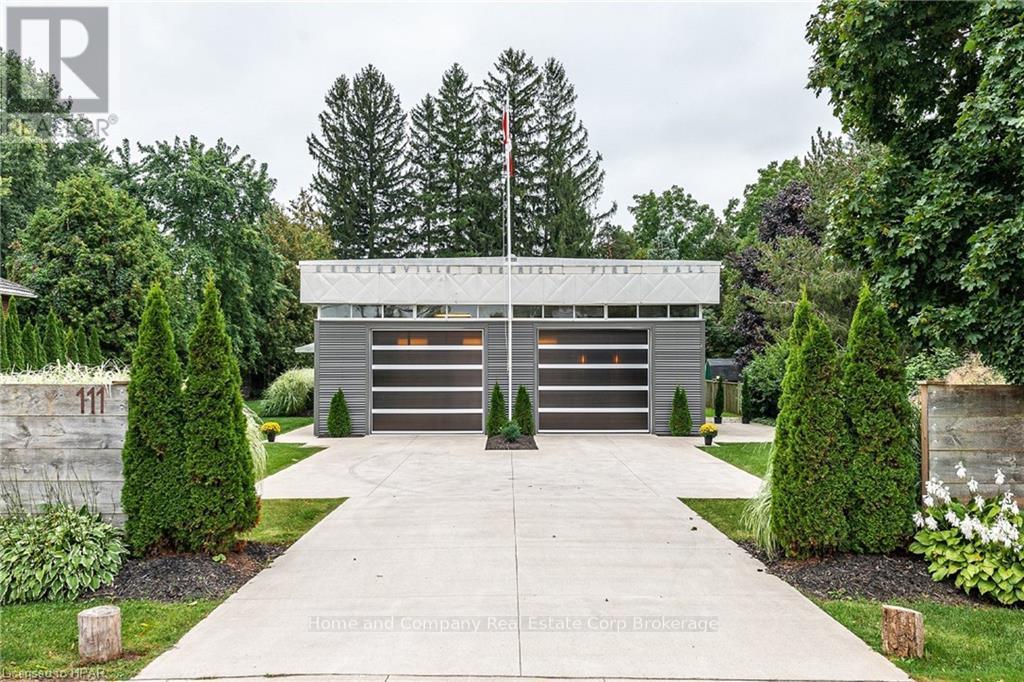
Modern. Industrial. Minimalist. No matter how you might describe it, you will not have experienced another home like this before. Formerly the Sebringville District Fire Hall, this is adaptive reuse architecture at its best. Natural light streams into the open-concept living space through sixty (60!) clerestory windows. Airy 12 ft ceilings & fresh gallery white walls are the perfect place to showcase your growing art collection or your own works of art. Polished concrete floors warmed with in-floor heat will be appreciated as fall gives way to winter. Stainless steel countertops, a Viking gas stove, custom cabinets & a huge island anchor the kitchen. The three bedrooms are unique too, including a private primary bedroom & ensuite tucked behind an over-sized sliding steel door. Cosy up in the family room with a fire in the wood stove while taking in the view of the backyard & its towering pine trees. The 836 sq ft garage would make for an excellent studio space, home gym or the perfect spot for an extra special car or two. Outside, the concrete driveway & linear landscaping enhances the strong exterior look of the building. When it comes to location, the friendly community of Sebringville is just 4 minutes from Stratford’s west end amenities & 7 minutes to Stratford’s dynamic shops, hip restaurants & renowned theatres. Take this rare opportunity to make the old Sebringville District Fire Hall your new one-of-a-kind home! (id:46421)

Toronto, Ontario
Stunning Newer Luxury Condo, Corner Unit With Wrap Around Windows. Extremely Bright Nice Balcony. Desirable Layout With 2 Split Bedrooms, 2 Full Bathrooms, Master Bedroom With 4 Pieces Ensuite. Open Concept, Engineered Hardwood Flooring Throughout, Floor To Ceiling Windows. 9 Feet Smooth Ceiling. Kitchen With Central Island, Granite & Corian Countertops. High End Stainless Steel Appliances. Gorgeous City View. Luxurious Amenities: 24/7 Hour Concierge, Infinity Outdoor Pool, Billiard Room, Roof Garden Area, Gym, Visitor Parking. Very Popular Location Yorkville And Bloor Village. Convenient & Close To All Modes Of Transport, Close To Hwy 404, Subways, Ttc At Door, Schools, Shopping. **** EXTRAS **** All Elf, Window Coverings, Stainless Steel Fridge & Stove, B/I Dishwasher, Microwave, Washer & Dryer. (id:46421)

Toronto, Ontario
The Iconic Sugar Wharf Condominiums By Menkes. Brand New 3Bedrooms Unit At Sugar Wharf Developed By Menkes. Master BR w/Ensuite Bath, W/I Closet. Wrapped Balcony. Spacious South West Exposure. Beautiful Lake & City View. Floor To Ceiling Windows. Laminate Throughout Entire Unit. Model Design Kitchen W/Luxury Brand Appliances. Excellent Location And Convenient. Walk Distance To George Brown, Park, Harbour Front, St Lawrence Market, Union Station, Cn Tower, Financial Area & Mins Access Gardiner/Qew. Steps Away From Sugar Beach, Employment, Shops & Restaurants. Direct Access To To Future Path & School. New building, no accurate property tax is available yet. The number is an estimate. **** EXTRAS **** B/I Fridge, Stove, Dishwasher, Microwave, Washer & Dryer And Window Blinds. Building Amenities Include Gym, Party Room, 24 Hour Security Guard & Concierge, Bbq Area, Lounge & More. (id:46421)
Toronto, Ontario

**585sqft**Wonderful Facing south 1+1 Bedroom At Fleur Condos location in the heart of downtown core, Den can be use as second bedroom. walking distance to Eaton Centre, subway, U of T, City Hall, Hospital.... 24Hr Concierge, Party Room, Walk-Out Rooftop Terrace, Media Room, Kids Room, Spacious Private Outdoor Terrace W/Bbq Facilities, Gym (id:46421)
Barrie, Ontario
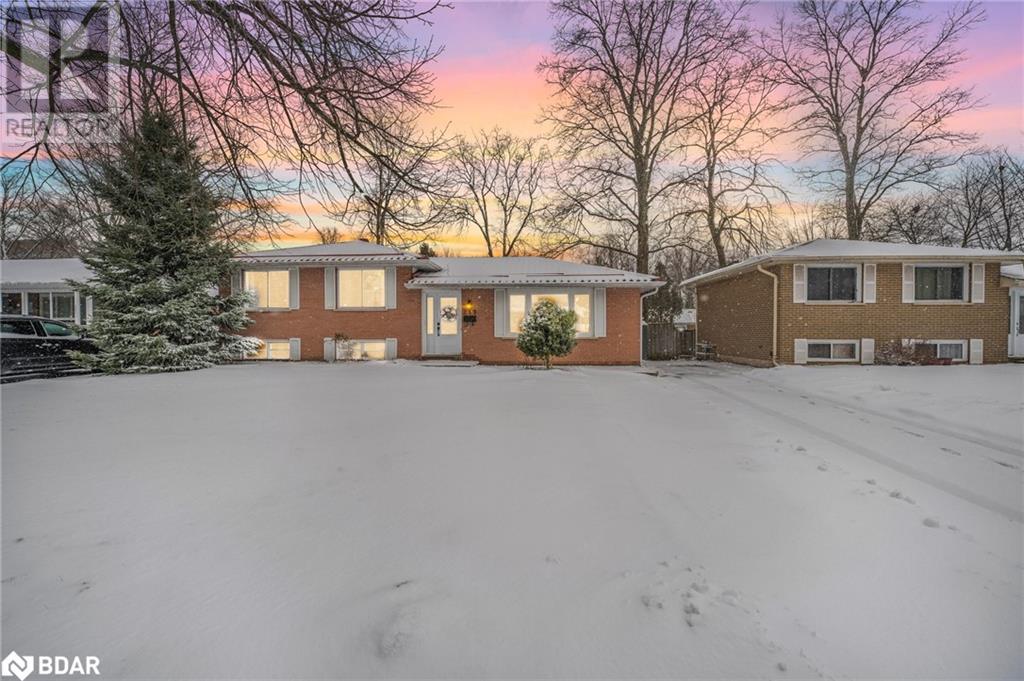
Inlaw Apartment/Separate Entrance/East End Barrie/2 Blocks to Lake Simcoe(Johnson Beach)/Close to Groceries,Food,Gas/3 KM to Barrie Hospital and Georgian College/All Brick/ 4 Level SS/2000+ Sq Ft Finished/Hardwood & Ceramics Main 2 floors/5 Bed/2 Full Bath/2 Kitchens (No stove in Inlaw) /Many Many Updates Include Gas Furnace (06) Steel Roof (08)/LR Gas Fireplace (08) /Lower 3 Pce Bath (18)/Main 4 Pce Bath (19)/Power Panel (20)/Kitchen(22) /Central Air (24)/Rental HWH (24)/ Shed 10 x 12/Transit Stops close /Walkable to Public School,High School and Georgian College/ Nothing missing except Traffic/Flex Close 30-90 Day (id:46421)

Kitchener, Ontario
Stunning end unit townhouse constructed in Sept 2023 featuring 4 spacious bedrooms and 3 bathrooms on the upper floor, perfect for a growing family. The main floor impresses with its soaring high ceilings, filling the space with natural light and creating an open, airy atmosphere. Beautiful hardwood stairs add a touch of elegance, while the kitchen boasts quartz countertops with a stylish backsplash, a large breakfast bar, and a huge island perfect for entertaining. Relax in the family room with a cozy electric fireplace. Enjoy a fully finished walkout basement with a recreation room and a full bathroom. The walkout design provides easy access to the backyard and enhances the lower level with abundant light. Lots of upgrades include premium kitchen cabinets, pot lights, and multiple TV outlets. Thoughtfully designed for comfort and modern living, this home is located close to a coming soon multiplex, schools, parks, and other amenities. Don't miss out schedule your private tour today! **** EXTRAS **** Laundry on the 2nd floor (id:46421)

Mississauga, Ontario
Don't Miss the 2 BR, 2 WR W/ Den Condo Apartment Near Square One In The Heart Of Mississauga. Corner Unit, Floor-to-Ceiling Windows, 9' Ceiling, Over 1100 sqft, Breathtaking Panoramic Views From Wrap-around Balcony, Facing Southwest. Walking distance to Square One Mall, Transit, Community Center, Schools, Library, Grocery, Theatres, Walking Trails, Banks, Restaurants. **** EXTRAS **** Over 30,000 sq. ft. amenity club, including a heated indoor and outdoor pool, fitness centre, billiards and card room, theatre, saunas, spa, basketball and squash courts, library. (id:46421)
Caledon, Ontario
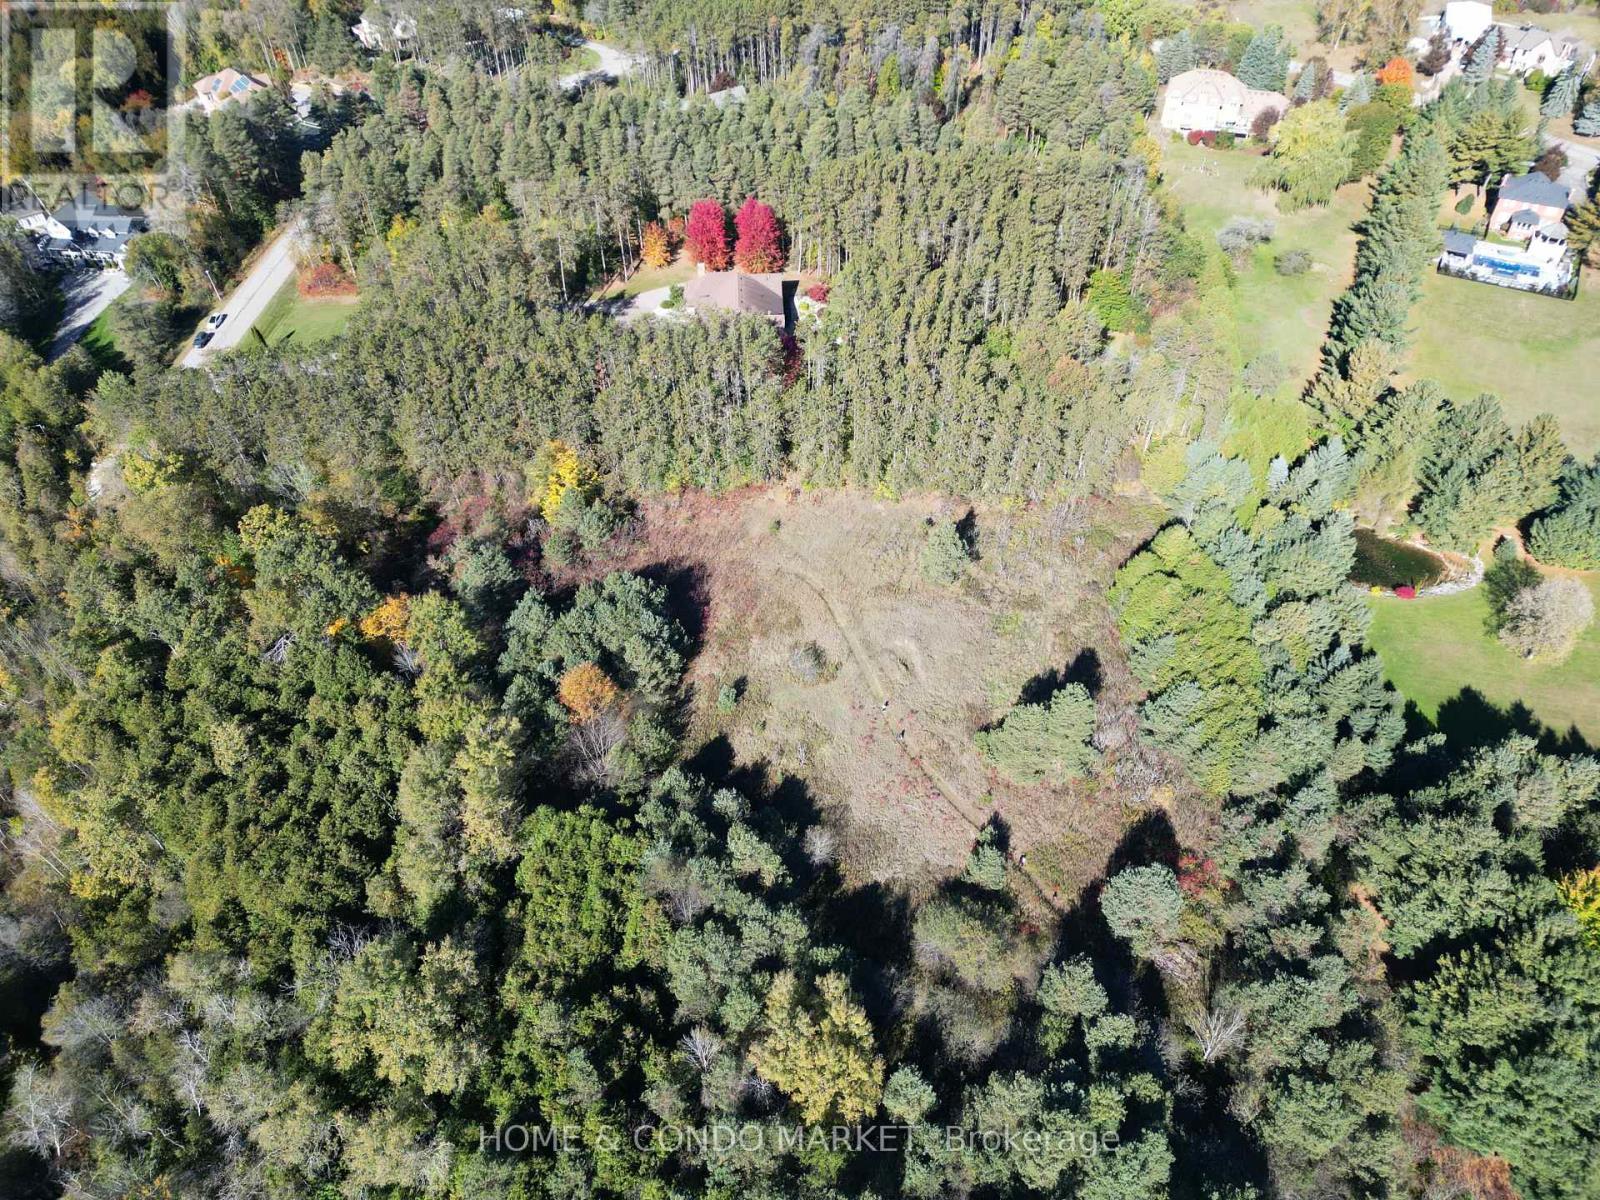
A secluded paradise for your custom estate home! Adjacent to the Caledon Trailway and surrounded by lush protected woodlands. Best of all,you are minutes to major amenities including Caledon East Village, Bolton and Vaughan. You must walk this rare offering in order to appreciate.Start at your future driveway next to trail entrance and walk through a stunning forest until it opens up to the most perfect clearing for you to build your Dream Home. Lot has large mainly flat clearing amidst tall cedars & pines. Approved building lot with total development footprint of just over 3000 sq metres. Create the ultimate walk-out condition with a majestic forest view. This is a rare and unique offering. You will feel the calm the moment you approach. **** EXTRAS **** Lots Stats and Site Map available. (id:46421)

Toronto, Ontario
Attention Investors and First time home buyers!! Spacious, lower level condo townhouse in a quiet, centrally located, Toronto, family neighbourhood! This beautiful condo features: Private entrance at the front and rear (ideal for short term rentals), fresh paint, an open concept kitchen/living room area with a spacious breakfast bar, 2 great sized bedrooms with closets and windows, an entry to the bathroom from the primary bedroom, terrace with patio lights for entertaining, large windows in every room, green space behind and the list goes on! Parking is located directly behind the unit. Great entry/exit set up for privacy. **** EXTRAS **** Fantastic central location near parks, schools, all amenities, shopping, groceries, transit etc. (id:46421)

Mississauga, Ontario
Amazing W/O Basement In A Nice Upscale Neighbourhood, W/ Lots Of Upgrades- Stone Floor, New Renovated Kitchen, Spot Lights Throughout, Smooth Ceiling, Upgraded Baseboard. Close To Square One Shopping Centre & Hwy #10 ( Hurontario St) . **** EXTRAS **** Fridge, Range, Induction Cooktop, Washer And Dryer. (id:46421)

Milton, Ontario
Motivated Seller! Welcome to 980 Clark Blvd, located in the sought-after Coates community. This beautifully updated 4-bedroom detached home boasts numerous upgrades, including a stunning open-concept floor plan with a combined living and dining area with a 10ft ceiling, elegant hardwood floors, and a modern kitchen featuring granite countertops and stainless steel appliances. The home also features a charming Victorian wood staircase and a primary bedroom with an upgraded 4-piece ensuite bathroom. The convenient second-floor laundry room comes equipped with a Samsung washer and dryer with upgraded laundry sink. Situated in an excellent location, this home is just minutes away from Highway 401, the GO station, Main Street, the library, major grocery stores, parks, and the serene green spaces of Coates Neighborhood Park. (id:46421)

Burlington, Ontario
Cottage living in the city! Rare waterfront opportunity awaits in one of Aldershot's most coveted neighbourhoods. Nestled next door to the Burlington Golf & Country Club and the Bay, this distinctive property boasts an expansive lot on a tranquil cul-de-sac. The lush backyard provides a private haven for outdoor enthusiasts with direct access to the harbour for boating and water activities. Enjoy panoramic lake views from a secluded patio just steps from the living room. The gourmet kitchen offers breathtaking bay views, while the open-concept layout effortlessly accommodates both casual family gatherings and formal entertaining. The main level features a bedroom, an office (which can be turned into a second bedroom) and a full bathroom, offering versatile living spaces to suit your needs. The lower level includes a spacious primary bedroom complete with walk-in closet and a well-appointed bathroom. Two double sided wood burning fireplaces. Jointly owned beach. A great opportunity to open up the front of the property by adding a circular driveway. Don't miss out on this unparalleled opportunity to own on the water! **** EXTRAS **** Elementary School; Kings Road Public School, EEC Saint-Philippe, Maplehurst Public School, Ecole Elementaire Renaissance, Holy Rosary. High Schools Burlington Central High School, Aldershot High School, Thomas Merton Catholic School (id:46421)

Bradford West Gwillimbury, Ontario
Custom Luxury Bungalow Nestled In One Of Bradford's Most Exclusive Estate Neighbourhoods. Over 2.5 Acres Of Open Space. Elegant Home With Approx 5500 Of Living Space, Large Tripe Garage Can Fit Up to 6 Cars, 2 Seperate 2 Bedroom Basement Suites With Separate Entrance. Spacious Prime Bedroom With Walkout To Deck, Large Mudroom With Laundry & Side Entrance. A Fantastic Opportunity Close To Downtown Bradford or Cookstown. **** EXTRAS **** 3 Fridges, 4 Stoves, 2 Washers, 2 Dryers, All Existing Light Fixtures. Garage Door Opener. (id:46421)

Toronto, Ontario
Live in Riverside Square in trendy South Riverdale/Leslieville. Well laid out and efficient 2 bdrm, 2 full bath unit. Modern kitchen and bathrooms plus a large open balcony. This unit has access to the complex's vast amenities (pool/gym) and has underground parking. Steps to Queen St. East and shops, restaurants and the TTC to downtown. **** EXTRAS **** Fridge, Range/Stove, Dishwasher, Washer, Dryer. (id:46421)

Pickering, Ontario
Absolutely Stunning All Brick 4 Bedroom Family Home On Quiet & Safe Court In Highly Desirable North Pickering Neighborhood * Interlocking Driveway and Backyard * Finished Basement * Enjoy A Staycation In This Backyard Oasis W/Beautiful Inground 'L' Pool & Private Treed Lot * Close To Schools, Parks, Church & Shopping! **** EXTRAS **** Fridge, Stove, Dishwasher, Range Hood, Washer & Dryer. (id:46421)

Toronto, Ontario
4 Year Old Condo Located In The Vibrant Village Of The Danforth. Bright And Spacious 2 Bedroom, 2 Bathroom. Modern Layout With Floor To Ceiling Windows. Master Bedroom With Ensuite & Walk In Closet. 5Min Walk To Danforth Go/Woodbine Subway Station, 10Min Drive Downtown, 10Min Walk To Woodbine Beach, Walking Distance To Schools, Parks, Shopping, Restaurants Etc. (id:46421)

Aurora, Ontario
Welcome to 73 Burton Howard Dr! Located in the vibrant heart of Aurora, this stunning end-unit townhome offers a bright, open-concept living area with abundant natural light. The expansive kitchen boasts a large island and opens to a private, recently renovated terrace that's perfect for relaxation. The home features two generously sized custom bedrooms, each with its own Ensuite, and a conveniently located upper-level laundry room with built-in storage. Recent updates include custom blinds installed in 2023 and engineered hardwood flooring from 2021. With shops, dining, parks, and community centers just minutes away, this home is a must-see! (id:46421)

Toronto, Ontario
**** Shared Unit ********of 2 story fully furnished loft condo (2 Bedrooms +den unit. One of the Rooms for lease) Existing Two Roommates are female university students. Furnished Room, Shared Kitchen. Share bathroom with roommates, Steps Away From Subway Station, Restaurants And Lounges/Bars And The Ability To Walk Or Take TTC To U Of T, Ryerson U And George Brown College. Utilities Shared, Share Internet With Existing Roommates. Absolutely no Pets and no smoking please (id:46421)

Ajax, Ontario
Welcome to never-before-lived-in CORNER townhouse Offering the Ground level work/office unit facing Monarch ave . Zoned for Work and office use . Almost 800 sqft of space and a half washroom . Located in fast developing Downtown Ajax, quick walk/drive to Ajax GO Station, Highway 401, local beaches, schools, parks, hospitals, and shopping centers, youll enjoy unparalleled access to key amenities. Immediate occupancy is available. (id:46421)

Toronto, Ontario
Available Feb 19.Prime spot in North York Centre with direct underground access to 2 subway lines. Bright and spacious 1 bedroom + den with unobstructed west view and a Large balcony Facing Courtyard. Laminate flooring throughout. Large size Den with door and closet can fit a queen-size bed. Amazing Building Amenities: Indoor Pool, Virtual Golf, Billiards Room, Party/Rec Room, 24Hr Concierge, Exercise/Gym. Great Layout. Direct Access To 2 Subway Lines, Library, Restaurants, Public Transit, Schools, Etc. Close To Everything. Parking & Locker Included. Students and newcomers are welcome. **** EXTRAS **** Existing Stainless Steel Fridge, Stove, Dishwasher, Microwave, Washer & Dryer, Existing Light Fixture & Window Blinds. Building Amenities Include Gym, Party Room, 24 Hour Security Guard & Concierge. (id:46421)

Port Colborne, Ontario
A Stunning & Brand-New 2-Storey 4-Bedroom Detached House, That Seamlessly Blends Modern Luxury With Timeless Design. This Exceptional Residence Boasts Nearly 2800 Sq-Ft Living Space, Open Concept, 9' Main Floor Ceilings, Hardwood Floors, Large Windows, Providing Natural Light Throughout, Formal Dining Room, Family Room With Gas Fireplace. Close To Schools, Shopping Center, Restaurants, Parks and Beach. **** EXTRAS **** All Light Fixture, Stove, Refrigerator, Washer & Dryer (id:46421)

Kitchener, Ontario
Welcome to Young Condos at 55 Duke St W, this brand new 1 Bed Plus Den Unit features a total of 929Sqft. of Living area including a 209 Sqft. terrace in the highly desirable Kitchener downtown core.Steps from Lrt, city hall, restaurant shopping an ideal location with your lifestyle in mind. The kitchen is a true masterpiece, featuring a sleek and contemporary design, complete with top-of-the-line full-size appliances that make cooking a joyful experience. Terrace features exterior hose and private views perfect for BBQ's and enjoying the outdoor life. One of the best layouts with over $10k in upgrades from the builder $$$. **** EXTRAS **** Building features a party room, Lobby Lounge, Workshare Space, Dog Wash/Run, Outdoor Terrace With Seating, Self-Serve Car Wash, Fitness Room And Spin Studio, Dining Room With Kitchenette And Outdoor Rooftop Running (Rubber) Track. (id:46421)

Kitchener, Ontario
Beautiful Cozy Fully Renovated Detach Bungalow Upper Level Unit Offers 3 Great Size Bedrooms,Living Room with Vaulted Ceiling, Large Eat In Kitchen with Stainless Steel Appliances, Walk Out to Deck and Fully Fenced Private Backyard. Separate Laundry. Lots of Windows Through Out That Brings in Natural Light. Close to Major Hwy, Hospital, Parks, Public Transit, Rec/Community Centre,Schools and All the Essential Needs. (id:46421)

Niagara-On-The-Lake, Ontario
---6 month rental --- overlooking the Niagara River-----Discover the charm of this beautiful 2-storey detached family home nestled in the serene suburbs of Niagara-on-the-Lake, just minutes from Old Town. This meticulously maintained property features three spacious bedrooms, two bathrooms, a large living room, and a cozy main floor den, all enhanced by stunning hardwood flooring. A new heat pump system ensures comfort throughout the winter months. Don't miss the opportunity to lease this home, where style, convenience, and tranquility come together in a peaceful setting. Perfect for families looking to enjoy the best of suburban living! (id:46421)

North Dumfries, Ontario
Absolutely Stunning Brand New 2982 Square Feet Detached Home In Ayr, On. 5 Bedrooms & 5 Baths. Premium Extra Deep Lot Backing On To Park. One Of The Biggest Lots In The Community. Brick & Stone Exterior. Fully Upgraded Chef's Dream Kitchen With Modern Built-In Jen Air Appliances And Granite Countertops. 46"" Refrigerator. Granite Counter Tops In All 4 Baths On 2nd Floor. Upgraded Carpet In All Rooms. Separate Side Entrance For Basement. Upgraded Oak Staircase. Hardwood Floors On 2nd Floor Hallway. Flexible closing. (id:46421)
Trent Hills, Ontario

Perched on one of the highest points in Warkworth, this nearly 5-acre property is a true gem, offering a perfect blend of natural beauty, privacy, and endless possibilities. Whether you're dreaming of a peaceful retreat, a hobby farm, or an equestrian haven, this property has it all. With breathtaking views and a wealth of unique features, this 2000+ sqft farmhouse offers a level of character and charm that simply cant be found in a new build. With panoramic views of rolling hills, the home features spacious rooms filled with natural light, original wood floors, and a warm, inviting atmosphere. The property has lucrative short term rental potential, offering exciting opportunities for additional income or business ventures, due to its proximity to Prince Edward County, St. Anne's Spa, and Warkworth's vibrant array of shops. The property includes an auxiliary building with two horse stalls and equipped with hydro and frost-free water. The historic two-story barn used as a honey hut in 1926, adds to the property's unique appeal, offering plenty of room for storage or workshops, tool and/or toy storage. For those seeking relaxation, a custom-built sauna with a view and top-of-the-line Harvia wood-burning stove provides a perfect spot for unwinding after a long day. Crystal-clear water comes from a reliable 240-foot well, ensuring pure water for both the home and any agricultural use. The expansive land offers numerous possibilities, whether you're looking to expand for farming, build additional structures, or even develop a guesthouse. This property seamlessly combines tranquility with convenience, offering a peaceful retreat while still being close to all the amenities that Warkworth has to offer. Don't miss this rare opportunity to own a unique, versatile property in one of the most picturesque areas of Warkworth (id:46421)

Mississauga, Ontario
An enclosed front porch welcomes you to the new leaded glass double door entry and the foyer with it's crown moulding, chair rail, mirrored closet and a 2 piece powder room. The large living room with new windows and pretty half moon transoms above them allows the natural light in. The bright dining room with coffered ceilings is perfect for hosting formal or casual dinners. The kitchen has been upgraded with Corian counters, double sink, stainless steel appliances, tiled backsplash and a new garden door that leads out to the gazebo on the deck with an enticing hot tub for relaxation. The family room has a gas burning fireplace for cozy evenings. There's a convenient ground level laundry room with access to the double garage. On the second level, double doors lead to the primary suite, where you'll find crown moulding, a walk in closet, step down sleeping area with partial cathedral ceiling and an upgraded ensuite washroom with six foot long shower, double sinks and a linen closet. The third and fourth bedrooms have been opened up to form a large bedroom and sitting room, each with a closet which could be easily converted back to separate rooms by adding a door. The basement is finished with a Recreation room (pool table & accessories included), a Bedroom, 3 piece washroom and storage area. This outstanding location is convenient to public transit, GO train, highways, schools, shopping, parks and trails. (id:46421)

Burlington, Ontario
Nautique Residences Is A New Condo Development By Adi Development Group, Stunning 2-Bed & 2 full bath Breathtaking Lake Views! This exquisite corner unit offers upscale living, and One parking spaces &One Locker. Enjoy an abundance of natural light through floor-to-ceiling glass windows that provide unobstructed views of the lake. Located steps from Spencer Smith Park and surrounded by high-end dining options, coffee shops, and The Pearle Spa, you'll experience the best of waterfront living. Conveniently close to Burlington Centre, location is ideal for all your needs. Building amenities include an elegant dining room, bar areas, an indoor/outdoor yoga studio, and a fitness centre. Relax in the 20th-floor sky lounge, fire pits ,swimming pool, whirlpool, and outdoor terrace. Don't miss this incredible opportunity! (id:46421)

Toronto, Ontario
A Rare find deluxe freehold town house. 9 Feet ceiling. Meticulously maintained executive style home comes with many upgrades. Over 2,000 square feet of living space. Throughout hardwood floors. Spa-Like master bedroom with 5 pc of ensuite and walk in closet. Open concept main floor, 2nd floor laundry, deck with gas BBQ Hook up. Chef's kitchen with granite counter. Gas fireplace in the living room. Inside entry 2 car garage. The Kingsway, schools, shoppings and TTC all close. Steps from subway. **** EXTRAS **** Lock Box is at the front door. The whole house is professionally painted and professionally cleaned. Please remove your shoes at the Foyer. (id:46421)

Orangeville, Ontario
Stunning detached home that combines modern elegance with a warm and welcoming atmosphere, perfectly located to meet all your familys needs. From the moment you arrive, the grand double-door entry invites you into a home where thoughtful design meets everyday functionality. The open-concept layout is bathed in natural light, creating a bright and airy ambiance throughout. Large windows in every room allow sunlight to flow seamlessly, enhancing the inviting charm of the living spaces. This home offers three spacious bedrooms, each offering a tranquil retreat, and three oversized washrooms designed with comfort and style in mind. The eat-in kitchen is a true centerpiece, featuring a generous breakfast area ideal for casual family meals or morning coffee. The bright living and dining areas are perfect for entertaining, while the additional family room provides a cozy space to relax and unwind. Modern pot lights throughout add sophistication to the homes overall design. Located in the heart of Orangeville, this property offers unparalleled convenience, just minutes from shopping malls, schools, grocery stores, and other essential amenities. Orangeville is a vibrant community known for its welcoming atmosphere, charming downtown filled with boutique shops and local restaurants, and abundant green spaces that encourage outdoor recreation. Living here means becoming part of a town that values connection, culture, and a sense of belonging. Outside, the beautifully landscaped gardens enhance the homes curb appeal while making maintenance a breeze. The attached garage provides practicality for any familys needs. More than just a house, it is a place to create lasting memories, enjoy the best of modern living, and be part of a thriving community. Don't miss the opportunity to call this exceptional property home. Schedule your showing today and experience everything this home and Orangeville have to offer. *photos were taken prior to last tenancy, property is unfurnished* **** EXTRAS **** Tenant to be responsible for all utility expenses, lawn maintenance & snow removal. (id:46421)

Brampton, Ontario
ALL INCLUSIVE ! ! WOW ! This is Rent per room. Landlord Prefers Single Person With Good Job And Credit. Open concept designed kitchen with stainless steel appliances. Big Breakfast area and walk out to patio. All rooms are Bright & Spacious with Big Windows. All Hardwood floorings. Shared Kitchen, Living/Dining. Close to Schools, Shopping Plaza, Parks, bus Stops, and other Amenities. No Pets, No Smoking. (id:46421)

Brampton, Ontario
ALL INCLUSIVE ! ! WOW . This is rent per room. Landlord prefers single person with a good job and credit. Open concept designed kitchen w/ stainless steel appliances. Big breakfast area & walk out to patio. All rooms are bright & spacious with big windows. All hardwood floorings. Shared kitchen, living/dining. Close to the schools, shopping plaza, parks, bus stops, schools and other amenities. No pets, no smoking. (id:46421)

Orangeville, Ontario
Welcome to 690 Broadway! This brand new 1343 sq foot townhouse is located in the beautiful municipality of Orangeville! It is absolutely stunning! You will love the open concept layout, with the main floor boasting a powder room, family room, eat in dining area and a gorgeous bright and airy kitchen w/ stainless steel appliances, quartz countertops, pendant lighting and breakfast bar. The main floor also has a walk out to a good sized deck overlooking the backyard. Upstairs you will find 3 great sized bedrooms. The primary equipped with its very own walk in closet and 3 piece ensuite. The unfinished basement is awaiting your ideas.. and the best part is, its a walkout basement! This home shows A++. Nothing to do, but move in and enjoy! **** EXTRAS **** **Check out the \"virtual tour\" link for additional photos and information** (id:46421)

Toronto, Ontario
Tridel's Islington Terrace At Islington And Bloor. Spacious 777 Sq.Ft, 2-Bedroom With 2-Bathroom Unit Plus Open Balcony. 1 Parking And 1 Locker Included. Modern Kitchen, Beautiful Amenities: 24 Hr Concierge, Pool, Fitness Center, Yoga Room, Bbq Area, Outdoor Lounge, Theatre Room, Basketball court. Steps To TTC, Islington Subway Station & Walk To The Prestigious Kingsway & Bloor West Villages and other Amenities. Easy Access To Qew & 427.NO SMOKING & NO PETS. **** EXTRAS **** 1 Underground Parking Spot And 1 Locker Included. Stainless Steel Fridge, Flattop Stove, Exhaust hood, Stainless Steel Dishwasher, Stacked Front Loading Washer & Dryer (id:46421)
Aurora, Ontario

Step into your dream living space with this beautifully renovated 2-bedroom basement apartment, nestled in the heart of Aurora Village. Located in a quiet, safe, and family-friendly neighborhood, this home is perfect for couples or small families seeking both comfort and convenience.From the moment you enter through your private entrance, you'll be captivated by the thoughtful details: gleaming hardwood floors, luxurious marble accents in the kitchen, and modern LED lighting that creates a warm, inviting atmosphere. The spacious kitchen is a chef's delight, featuring stainless steel appliances and ample space for preparing meals and hosting loved ones. Two generously sized bedrooms with large closets provide comfort and functionality, making this home as practical as it is stylish.What sets this home apart is its unbeatable location. Just a short stroll from Yonge Street, you'll have easy access to top-rated schools, lush parks, vibrant shopping centers, and cozy cafes. Commuting is effortless with nearby Viva and GO transit services. Enjoy the perfect blend of peaceful living and urban accessibility.This move-in-ready unit also includes its own laundry facilities for ultimate convenience and a designated parking spot on the driveway. All this at an incredible price makes this a rare opportunity you don't want to miss. Schedule your viewing today and take the first step toward living your dream! **** EXTRAS **** As an added perk, new windows have been installed, enhancing the units energy efficiency and aesthetic appeal. (id:46421)

Vaughan, Ontario
Client Remarks*Super Rare Gem*. It Is One of The Biggest Units In The Building. This Gorgeous Unit Boasts Approximately 1200 Square Feet Of Living Spaces! Suite Features An Open Concept Living Dining Rooms With Lots Sunlights Coming Through From The East. 9 Foot Floor To Ceiling Windows That Provide Spectacular 360 Views Of The City. Laminate Floors Throughout. Spacious Gourmet Kitchen That Is Larger Than A Typical Kitchen Of A House - Features Stainless Steel Appliances, Granite Counters, Breakfast Bar and Lots of Cabinet and Counter Spaces. Brand New Light Fixtures, New Automatic Zebra Blinds. 2 Large Bedrooms With Renovated Master Ensuite and Walk In Closet. A Spacious Den That Can Be An Office Or Guest Room. **Parking and Locker Combination** (A Large Locker Room That Connects To The Parking Spot - Very Convenient - See Photo). State Of The Art Amenities With Concierge, Sauna, Swimming Pool, Party Room, Gym And Yoga Room. Proximity To Highway 400, E.T.R. 407. Vaughan Mills. 5 Minute Walk To VMC Subway Station With Only 2 Stops To York University & 40 Minutes To Union Station. B.B.Q.'S And Pets Allowed. Shows 10++ (id:46421)

Vaughan, Ontario
Rarely Available Unit In Sought After Building. 24Hr Gated Security. Across The Street From Promenade Shopping Mall And Restaurants. Too Many Amenities To Mention: Exercise Room, Pool, Whirlpool, Sauna, Tennis Court, Squash Court, Party Room, Billiards Room. **** EXTRAS **** New Stove And New Fridge To Be Installed Upon Current Tenants Moving Out. Dishwasher, Washer And Dryer (Washer Was Replaced With Brand New 2 Months Ago), All Utilities Included. **Free Cable** , 1 Underground Pkg Spot. (id:46421)

Markham, Ontario
Welcome to one of the largest 4-bedroom semi-detached homes in the highly sought-after Berczy neighborhood, offering approximately 1,995 sf. of above-ground living space. This meticulously maintained property features a total of 4+1 spacious bedrooms, 4 bathrooms, and parking for 4 cars. The home welcomes you with a double-door entrance and an enclosed front porch, adding both style and functionality to its curb appeal. The main and second floors boast upgraded hardwood flooring, a matching hardwood staircase, and a newly installed smooth ceiling on the main floor, creating a modern and elegant living space. The bright, functional layout offers an open-concept design that flows seamlessly perfect for families and entertaining. The upgraded kitchen is a chefs dream, featuring stainless steel appliances, a stylish backsplash and undermount sink, complemented by a cozy breakfast area. The family room features a fireplace, adding warmth and charm to the space. The large primary bedroom includes 4pc ensuite and a walk-in closet. And a study den on the 2nd floor provides extra flexibility. All bedrooms are generously sized and bright, with large windows that invite natural light. Adding to its appeal, the finished basement includes a separate entrance, a fully equipped kitchen, a 3-piece bathroom, and a spacious bedroom ideal for rental income, extended family, or additional living space. Step outside to the generously sized backyard, perfect for outdoor activities and relaxation. Prime Location Features: Just a 5-minute walk to Pierre Elliott Trudeau High School and located in a top-ranked school zone (Castlemore Public School & Pierre Trudeau High School).Convenient access to a community center, shops, banks, and a supermarket. Move-in ready and situated in a family-friendly neighborhood, this home offers the perfect combination of elegance, functionality, and convenience. Don't miss the opportunity to own this gem in the prestigious Berczy community! (id:46421)
Markham, Ontario

Gorgeous Sun-Filled Luxury spacious 4-bedroom detached home plus One more bedroom in basement, Nestled On Quiet Street In Prestigious Berczy Community. Unobstructed South Pond View. Recently $$$ Renovated, Newer Engineered Wood Floor Through-Out Main & 2nd Floor, Modern Ctrl Island Kitchen/w Granite counter top. newer Electric Lights fixtures, Newer Circular Oak Staircase with elegant Iron Picket, newer Powder room, newer vanities through-out 2nd Floor bathrooms, newer double entry front doors, newer garage doors, newer furnace. Finished Basement w/wet bar & Recreation/Entertainment Area. Enjoy summer BBQs in the fully fenced, interlocking backyard or unwind on the porch with a cup of tea/Coffee. Top Ranking School Zone: Pierre Elliott Trudeau HS & Beckett Farm PS! Step to parks & trails. Close To All Amenities, public transit, schools, Shopping Centre, Community/Recreation Center, Library , Restaurants, Golf, Hospital, Go train station, & Lots more ! **** EXTRAS **** S.S appliances incl:Stove,Fridge,B/I Dishwasher,Range Hood.Washer,Dryer,Alarm system,newer ELFs, Window Coverings,lawnmower.AAA tenant required; must be a non-smoker & no pets.Tenant Responsible for Lawn Care, Snow Removal & HTW Tank Rental (id:46421)

Bradford West Gwillimbury, Ontario
Fabulous 5.78 Acre Agricultural Lot Right Off Canal Road, Zoned AM (Agriculture Marsh) allows uses: Agriculture, Conservation, Custom Workshop, Detached Dwelling, Farm Employee Accommodation/Accessory, Farm Related tourism Establishment, Greenhouses, Home Industry, and Home Occupation. (to be confirmed with the Township). Solid Bungalow with 3 Bedrooms, 1-4 pc Bathroom, Artesian Well, Roof Shingles 5 yrs, Detached Barn w/power, Greenhouse Frame. Conveniently Located within minutes to Bradford and Newmarket, Schools, Shopping, Train Station, Hwys 400/404 & Close to future Bradford Bypass. Income Potential From The House And Farm Land With Rich Soil Perfect To Grow Just About Anything! Currently renting out Land to Farmer and property receives a Tax Farm Rebate / House is Vacant. House is being Sold ""As Is/Where Is"" as Estate Sale. **** EXTRAS **** Artesian Well - Aprox 40-60ft, Roof Shingles-est 5 yrs old, Septic pumped 2024, Oil Tank - To code (id:46421)
Barrie, Ontario
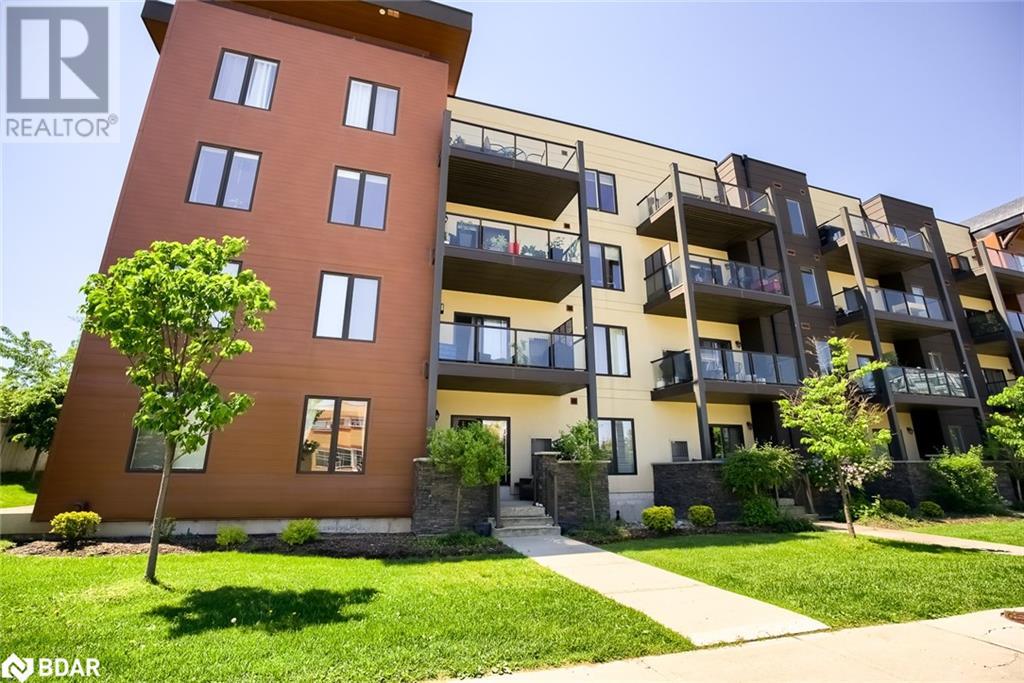
Looking to downsize but not willing to give up on style, space and quality? Check out this sparkling 1400 sq ft 2 bedroom plus office ground floor corner unit. This space feels like a high-end bungalow with 9 ft ceilings, over-sized windows in every room, and beautiful upgraded finishes throughout. Enjoy a fabulous kitchen with quality painted wood cabinetry, light quartz counters, luxury appliances and undermount lighting. Spacious Primary suite can accommodate a large king bedroom set plus tons of closet space and a beautiful tile and glass shower. The second bedroom is massive and features 2 double closets. The bright and airy office space easily doubles as a 3rd bedroom. Custom blinds throughout, quality engineered flooring, heavy trims and cornice moldings speak to the elevated quality and feel here. Great lay-out- plus the large terrace has the convenience of a gate to grass and sidewalk- no hustling your pooch down the hallway at 6am. Underground parking space and a double-sized locker means you can ditch the scraping and shoveling this winter. Walk to Library, major shopping, restaurants, parks, trails, pickleball courts, schools and Barrie South GO station. You won't find a more convenient location! Freshly painted and Move-in. ready- Book your viewing today! (id:46421)

Toronto, Ontario
Welcome To The East Yorker! One Bedroom Suite Plus Den With Gorgeous Eastern Views. Prime Location In The Heart Of East York. Features Ensuite Laundry, Walk In Closet & Balcony. Parking & Locker Included. Building Offers Rooftop Lounge W/Breathtaking Toronto Skyline, Bike Storage, Party Room W/Fireplace W/O To Terrace. Mins.To Donlands Station, Greek Town, Shops, Parks, Schools, Dvp, Ttc At Your Doorstep. (id:46421)