


Markham, Ontario

Locates in the popular Berczy community! **Prime Location: Just a short walk to PEI High School, supermarkets, shops, and a variety of restaurants**. Spacious & Sunny Bedrooms: Bright and airy rooms that soak in natural light, creating a cheerful and warm atmosphere throughout the day.**Modern Kitchen: A spacious, well-equipped kitchen perfect for cooking up your favorite meals and gathering with loved ones.**Comfortable & Warm: Designed to keep you cozy, especially during winter months, with plenty of sunshine to brighten your days.Easy Commute: Quick access to major highways and public transport options. (id:46421)

East Gwillimbury, Ontario
Own the perfect location in Main St., Nested in the heart of Mount Albert, the Lloyd House Restaurant and Pub stands as a testament to rich history and timeless charm. Originally built in 1885, this iconic establishment captures the essence of its era with stunning architecture and an inviting atmosphere that reflects the spirit of the community. Licensed for both inside with the six beautifully appointed rooms (with the unique blend of historic elegance and modern comfort), and its enchanting outdoor patio, plenty of parking spaces, storage and Barn (Check the attachments for more details) (id:46421)

Vaughan, Ontario
Hal of freestanding building in highly sought-after Jane and Highway 7 area. Fully air-conditioned. Close to Highway 400/407/& Highway 7. Great proximity to Vaughan's Metropolitan Centre. Great shipping which accommodates 53' trailers. Ample Parking. (id:46421)

Richmond Hill, Ontario
Best Location - Prime Lot Size, One Of A Kind Nested on A Quiet Children-Safe Court. Pie Shape Lot Approx. 92 Feet On Back Plantry Of Space For Your Garden Project. Finished Basement W/O To The Backyard, With Open Concept Kitchen, Separate Entrance And Laundry. Large Deck With Beautiful View Of Trees And Garden, Fully fenced, Walking Distance To Holly Trinity School. Public Transit, Best Location For Family. (id:46421)

Richmond Hill, Ontario
Bright, Spacious, Unobstructed East View, Open Balcony, Great Layout, Step to Transit & Shopping, Newly Painted, Laminate, Professionally Steamed Clean Broadloom, Parking & Locker Included, *****Tenant pays All Utilities***** NO PETS & NON SMOKERS PLEASE**** **** EXTRAS **** Fridge, Stove, B/I Dishwasher, B/I Microwave, Washer & Dryer (id:46421)

Richmond Hill, Ontario
Brand New Legal Basement Apartment in High Demand Area of Westbrook Community, High Ranking Schools in the Area, Close to Elgin Mills West Community Center & Parks, 2 Bedroom Apartment with Separate Entrance and Laundry,Brand New Appliances, Bright & Spacious with Large Bedrooms, One parking Space Included, Tenant Will Pay 1/3 of Utilities, A+++ Tenants Only, No Pet & None Smoker Please All Elfs, All Appliances, One Parking Spot Included All Elfs, All Appliances, One Parking Spot Included (id:46421)

Whitchurch-Stouffville, Ontario
Main Street building with great exposure. Zoning allows many retail, service & office use. Space consists of large front lobby/show room, kitchen area & large rear area on 1st floor. 2nd Floor has 4 piece bathroom & 2 offices. Walk-out to rear yard. Extra deep property is 264 feet. **** EXTRAS **** Heat is gas furnace & electric baseboard. (id:46421)

Whitchurch-Stouffville, Ontario
Main Street building with great exposure. Zoning allows many retail, service & office use. Space consists of large front lobby/show room, kitchen area & large rear area on 1st floor. 2nd Floor has 4 piece bathroom & 2 offices. Walk-out to rear yard. Extra deep property is 264 feet. **** EXTRAS **** Heat is gas furnace & electric baseboard. (id:46421)

Richmond Hill, Ontario
North Tower & Less Traffic ! Living In This Luxurious 2-bed 2 Bath Condo With 9 Ft Ceiling In The Heart Of Richmond Hill Isn't Just About Having A Home ! As You Step In, You Are Greeted By An Abundance of Natural Light Streaming Through Large Floor To Ceiling Windows That Showcase Stunning Panoramic Views Of North & West. The Open-concept Kitchen Is a Chef's Delight, Equipped With S/S Appliances, Quartz Countertop And Ample Cabinet Space For Storage. The Prime Bedroom Boasts A 4 Piece Ensuite W/Modern Fixtures & Walk-out To A Gorgeous & Open West-View Balcony. The Second Bedroom Is Equally Well-appointed, Offering a Comfortable Space For Guests or Family Members With A Walk-in Closet Space.In Addition The Condo Building Itself Offers a Range Of Amenities, Including A Well Equipped Gym, Indoor Pool, Guest Suites, Stylish Party/Meeting Room, Theater Room, Concierged Lobby, Rooftop Terrace That Allows Residents To Enjoy The Breathtaking Views Of Richmond Hill While Barbecuing. York Transit At Your Door Step. **** EXTRAS **** Walking Distance To Grocery Stores & Hillcrest Mall Where You Can Explore An Array Of High-End Boutiques & Popular Retail Store. (id:46421)
King, Ontario

The Pinnacle Of Luxury Living In Prestigious Fairfield Estates. An Exceptional Custom-Built Residence Defined By Masterful Craftsmanship W/ No Expense Withheld In Achieving Ultimate Elegance. Coveted Almost 2-Acre Lot W/ 15,000+ Sq. Ft. Of Unparalleled Living Space. 8 Bedrooms & 10 Full Baths Within The Primary Home & Adjoining In-Law Suite, W/ Elevator Servicing All Levels. Outstanding Indoor Spa W/ Saltwater Pool, Lounge, Marble Surround, Swedish-Imported Cedar Sauna, Steam Room, 2 Aquadesign Showers & 2 Bathrooms. Architecturally Distinctive Exterior W/ Indiana Carved Limestone, Genuine Copper & Cedar Shingles, 20-Car Driveway & 2 Insulated 3-Vehicle Garages. Impressive Double-Height Entrance Hall, Exemplary Principal Rooms W/ High-End RH Chandeliers, Natural Oak Floors, Custom Crown Moulding & Marble Finish. Exquisitely-Appointed Great Room W/ 14.5-Ft. Ceilings, Expanded Linear Fireplace, High-End Speaker System & Walk-Out To Terrace. Gourmet Chefs Kitchen W/ Top-Tier Miele Appliances, Custom Cabinetry W/ Swarovski Hardware, Servery & Walk-Out To Spa. Primary Suite Exudes Grandeur W/ Award-Winning Fireplace, Walk-Out Terrace, Boutique-Quality Custom Walk-In Closet & Resplendent 7-Piece Ensuite W/ Heated Marble Floors. 4 Bedrooms Boasting 4-Piece Ensuites W/ Natural Stone Vanities, 3 Opulent Walk-In Closets. Graciously-Designed In Law Suite Spanning 2 Levels, W/ Compact Kitchen, Living Room, 2 Full Baths & 2 Spacious Bedrooms. Lavish Entertainers Basement W/ Heated Floors, Integrated Speakers, Custom Walnut Wine Room, Theatre, Fitness Room, Open-Concept Kitchen, Dining & Living Room W/ Walk-Out To Backyard, Office, Nanny Suite, 2 Full Baths & Laundry W/ 2x Miele Professional W/D. Expansive Backyard W/ Two Outdoor Lounges W/ Speakers, Meticulously Landscaped Gardens & Tree-Lined Privacy. Ideally Situated In One Of Ontarios Finest Neigbourhoods, Near Top-Rated Schools, Golf Courses & Conservation Areas. **** EXTRAS **** See Sched B (id:46421)

Innisfil, Ontario
DO NOT APPROACH RESTAURANT OPERATOR OR STAFF DIRECTLY. Rare opportunity to purchase a well located commercial property currently operating as a restaurant located in the heart of Innisfil. There may also be potential for this site to be used for re-development. High visibility corner lot with a 2200 sq. ft. restaurant building. Many improvements have been completed in recent years having been fully renovated in 2015. This is an opportunity to start a new community driven restaurant in a growing sector of Innisfil. The restaurant equipment is negotiable and not included in the listing price, full list available upon request. New dining room floor 2024, New parking lot in most areas, 2024, New servery -2024. Nearby influences include schools, shopping, Lake Simcoe cottage country, Friday Harbour and much of Innisfil's residential growth areas. **** EXTRAS **** Inventory extra (id:46421)

Oshawa, Ontario
Welcome to 2036 Horace Duncan Crescent! Discover this newly built home in this bright and spacious 4-bedroom, 2-storey end unit townhouse in family-friendly Oshawa, conveniently located near Colin Road and Harmony Road all for yourself! This never-lived-in gem offers an open living area with an electric fireplace and stylish vinyl flooring throughout. The master suite offers a luxurious walk-in closet and an ensuite. A versatile fourth bedroom is also featured that can double as a home office, along with 3 modern bathrooms for added convenience The upstairs laundry makes chores a breeze, and you'll appreciate the inside access to the garage, plus parking for two vehicles. An unfinished basement provides extra storage or potential for your personal touch. Window coverings are included, making this townhouse move-in ready! Available immediately! (id:46421)

Toronto, Ontario
Upper beaches storefront/retail building (vacant possession for store with 2nd floor apartment! 4446sf total building space (2929 sf + 1517 sf basement). Renovated Retail Space - great layout for multiple business possibilities. Expansive lower level provides an exceptional bonus space for any business/venture. Newer main floor Windows/Entry Doors, Flooring, Electrical Updates & More ! large 2nd level apartment with updated kitchenette. Amazing location ** Great pedestrian traffic & Vehicular Traffic flow ** High visibility storefront ** Top - quality retail neighbours (Starbucks, Banks, Speciality shops** Upper income neighbourhood * This is an excellent opportunity to buy/own a fantastic building for your business to invest and collect rent!! (id:46421)

Whitby, Ontario
Beautiful, Luxury Home! Custom Built Walk-In Closet. Granite And Hardwood Floors With Custom Hardwood Stairs with Interior & Exterior Glass Railings. Granite Counter Tops, Stainless Steel Appliances. Gas Fireplace & French Doors for Walk Out Basement. Custom Landscaping New Sod. Front And Rear Stamped Concrete Terrace & Lawn Sprinklers. **** EXTRAS **** S/S Double Door Fridge; Stove W/Double Oven; Dishwasher, Microwave W/Exhaust Fan, W&D, All existing lights and fixtures and window coverage, Gas fireplace, Cac, remote control garage door, built-in & ceiling Speakers, security camera system (id:46421)
Toronto, Ontario

This Brand-New, Expansive 3-Bedroom, 2-Bathroom Corner Suite Boasts 1081 Square Feet Of Bright, Open-Concept Living Space With Sleek Laminate Flooring Throughout. The Terrace Provides A Stunning Extension Of Your Living Space, Offering Breathtaking Southwest Views Flooding The Unit With Natural Light Throughout The Day. The Modern Kitchen Is Outfitted With High-End Stainless Steel Built-In Appliances, Perfectly Complementing The Generously Sized Rooms Designed For Comfort And Style. Enjoy The Convenience Of Having Your Parking Spot On The Same Floor, With Quick Access To Hwy 401 For Seamless Travel. A Wealth Of Shopping, Dining, And Grocery Options Are Close By, With Future Retail On The Ground Floor And Scarborough Town Centre Just Minutes Away. The Building Offers Top-Notch Amenities including Library, Gym, Rooftop Terrace, 24-Hour Security, A Sports Lounge, Visitor Parking, Guest Suites, And Much More! Taxes not yet assessed. Maintenance fees are $0.67 per sqft. (id:46421)

Pickering, Ontario
Multiple-use commercial space available in the San Francisco By The Bay area in Pickering. The property is ideal for a small business, office or retail use (etc.). The property has a Street Level Private Entrance. Outdoor Signage is Allowed. Great location Minutes to Highway 401, Pickering GoStation and Pickering Mall. **** EXTRAS **** Shared Utilities Depending on Usage. Multi Year Lease available with escalating clause. Tenants own content insurance/Commercial Taxes. (id:46421)

Toronto, Ontario
Welcome to 33 Moorecroft! This stunning, newly renovated 3-bedroom, 1.5-bathroom home is located in a prime Scarborough neighborhood, offering the perfect blend of style and convenience. With $$$ spent on renovations, this home features an open-concept layout with convenience. With $$$ spent on renovations, this home features an open-concept layout with modern finishes and pot lights throughout, creating a bright and inviting space. Enjoy the convenience of in-suite laundry and a private, fully fenced backyardperfect for outdoor gatherings. The long driveway provides ample parking, making it ideal for families. Situated within walking distance to Kennedy Station and the future Eglinton LRT, commuting has never been easier. Youre also just minutes away from the 401, DVP, and Kennedy Commons Shopping Centre for all your shopping and dining needs. Dont miss your chance to rent this beautiful home in a highly sought-after location! (id:46421)

Toronto, Ontario
Must See! Move-In Condition. Corner Unit, 2 Bed & 1 Bath Luxurious Vox Condo In The Heart Of Downtown Toronto! Next To Wellesley Subway Station. Walking Distance To U Of T & Ryerson University. Hospital & Entertainment District. Transit Score Of 98/100 & Walk Score 99/100. Facing West South View With Full Of Sunlight . Fitness Room, Party Room, Game Room, Lounge, Bbq Terrace & More! **** EXTRAS **** S/S Stove, S/S Fridge, S/S Dishwasher, Built In S/S Microwave. Ensuite Stacked Washer And Dryer. Window Coverings. All Light Fixtures. All Furnitures Are Showed In Photos. No Smoke & No Pet (id:46421)
Toronto, Ontario

Wonderful Bright 1+1 Bedroom, 2 Full Baths Located at Yonge & Eglinton Area. Excellent Layout. Large Balcony. Modern Kitchen. Primary Bedroom With Ensuite And Closet. Den Can Easily Be Used As 2nd Bedroom. Steps To Yonge Eglinton Centre, Restaurants, Shops, Banks Etc. 24 Hrs. Concierge And Fabulous Amenities That Include Gym, Party Room, Meeting Room, Lounge Area, Dog Spa, Incredible Kids Area And So Much More. (id:46421)

Toronto, Ontario
Welcome to The Rise! This bright and spacious 1-bedroom plus den suite offers 567 sq. ft. of stylish living space, perfect for professionals or first-time buyers. Featuring an open-concept design, this unit is flooded with natural light and boasts stunning west-facing views. The den provides an ideal work-from-home setup or extra storage space. Located at Bathurst & St. Clair, you're just steps from Loblaws, St. Clair West subway, parks, and a variety of trendy restaurants and cafes. The Rise also offers exceptional amenities, including a rooftop terrace with an infinity pool, outdoor cabanas, BBQ area, gym, party room, 24-hour concierge, and more. Don't miss the chance to enjoy modern living in one of Toronto's most vibrant neighborhoods! (id:46421)

Toronto, Ontario
Fantastic opportunity to lease commercial retail space in Toronto's Davisville Village. 900 square feet on the main floor and finished basement with kitchenette and second bathroom. Two parking spaces (can also be used as a patio area with seating. Energy-efficient features throughout, such as solar powered in-floor radiant heating, enjoy a comfortable workspace while reducing your environmental footprint. Amazing location steps away from Bayview Ave, high walking and vehicular traffic. Great for a variety of uses. (id:46421)

Toronto, Ontario
Fantastic opportunity to lease commercial retail space in Toronto's Davisville Village. 900 square feet on the main floor and finished basement with kitchenette and second bathroom. Two parking spaces (can also be used as a patio area with seating. Energy-efficient features throughout, such as solar powered in-floor radiant heating, enjoy a comfortable workspace while reducing your environmental footprint. Amazing location steps away from Bayview Ave, high walking and vehicular traffic. Great for a variety of uses. (id:46421)

Toronto, Ontario
Fantastic opportunity to lease commercial retail space in Toronto's Davisville Village. 900 square feet on the main floor and finished basement with kitchenette and second bathroom. Two parking spaces (can also be used as a patio area with seating. Energy-efficient features throughout, such as solar powered in-floor radiant heating, enjoy a comfortable workspace while reducing your environmental footprint. Amazing location steps away from Bayview Ave, high walking and vehicular traffic. Great for a variety of uses. (id:46421)

Toronto, Ontario
* Avonshire By Tridel * Luxury Bright And Spacious * Sunny East View * Freshly Painted * One Bedroom Plus Den - 647 Sf + 55 Sf Balcony * 9' Ceiling * 24 Hrs. Concierge * All Modern Amenities Includes: Indoor Pool, Whirlpool, Sauna, Movie Theatre, Etc. * Close To Yonge Subway * Minutes To 401 * Shuttle Bus Service To Subway Station * **** EXTRAS **** Stainless Steel: Stove, Dishwasher, Fridge, Microwave/Hood Fan, White Washer And Dryer, Quartz Countertop, Ceramic Backsplash. ** No Pets And Non-Smoker, AAA+ Tenants Please ** (id:46421)

Toronto, Ontario
This stunning 1-bedroom + den (easily converted into a second bedroom) offers exceptional value for its price. Situated on the 10th floor of the highly sought-after 530 Condos, this spacious, light-filled home offers everything you need for modern living in an unbeatable location. Enjoy a large balcony with impressive West views, floor-to-ceiling windows, and a well-appointed kitchen with full-size appliances. The bedroom features a functional walk-in closet, and the upgraded bathroom adds an extra touch of luxury. With parking included and a convenient locker, this unit ticks all of the boxes.530 St. Clair is renowned for its top-tier amenities, excellent management and efficiently planned layouts. Located at Bathurst & St. Clair, you're steps from transit, dining, grocers, parks, Artscape Wychwood Barns, and all the conveniences of urban living. **** EXTRAS **** Pet friendly building and location. This is a non-smoking building inside units or on balconies. Conveniently located in the heart of Midtown Toronto. Won't you be my neighbour? (id:46421)

Toronto, Ontario
Move right in, reno, or build your dream home on this incredibly rare and massive pie-shaped ravine lot in coveted Bayview Woods. With up to 6,548 sq ft of buildable space ""as of right""* you can transform this property into your custom masterpiece. Nestled on one of the most desirable streets in the neighbourhood, the home boasts exceptional ravine views and tranquil surroundings. The current large five-bedroom executive home is perfect for a family looking to enjoy spacious living with gracious principal rooms. A serene, covered front porch offers the perfect spot to admire the crescent's peaceful curve. Inside, you'll find a sprawling living and dining room ideal for entertaining, along with an eat-in kitchen featuring a pantry, walk-out, and stunning views of the ravine. Additional highlights include a double car garage, a side/familys entrance, and a walk-out basement complete with a separate office and den, with fireplace, that overlooks the lush greenery. This is a true nature lover's paradise! Just steps from transit, walking trails, excellent schools, and shops, this property combines the best of both urban and tranquil living. Whether you choose to move in, renovate, or build new, the possibilities here are endless! *as per architects illustration attached and subject to conservation authority. (id:46421)

Toronto, Ontario
Prime Location on this large 61.75 x 120 feet Lot | Build your Dream home in the City | Permits for 2 Storey New Construction | (id:46421)

Toronto, Ontario
Move-in Ready Fully Furnished Fashionable Luxury Suite at Parade Residences. Welcome to this very chic and functional 1-bedroom suite. High up on the 29th level, the living area has an open concept design equipped with a pull-out sofa. The kitchen/dining area has a full set of appliances and an extendable coffee table. Walk-out to the open balcony with stunning views of the City and the Lake. This bright, cheerful unit offers plenty of storage and shows to perfection! Deluxe amenities include a fitness centre, indoor pool, theatre room, 24/7 concierge, and a Party Zone. **** EXTRAS **** Prime T.O. location! Walk to Rogers Centre, CN Tower, shops, and restaurants. Minutes to parks, The Waterfront, Entertainment District, Financial District, GO Transit, and highways. (id:46421)

Toronto, Ontario
1200 Avenue Rd, located in the heart of a vibrant neighbourhood and close to Allenby Junior Public School. This spacious and elegant 2 bedroom, 2 washroom unit is now available for lease, offering a perfect blend of comfort, style, and a fantastic location. Unit Features: spacious 2 bedrooms with ample natural light, 2 well-appointed washrooms, open-concept living and dining area with hardwood floors, Large windows offering stunning views and lots of natural light. Nestled in one of the most sought-after neighbourhoods in the city, 1200 Avenue Rd offers an unbeatable location with an array of amenities just steps from your doorstep: Walking distance to some of the Best Schools in Toronto, Allenby JR, Glenview SPS, Lawrence Park Collegiate. Enjoy the convenience of boutique shops, grocery stores, and the trendy Avenue Road shopping district, all within walking distance. Top-rated schools, both public and private, are in the vicinity, making it a great location for families. Don't miss out on the chance to lease this property in well-connected neighbourhood. **** EXTRAS **** Fridge, Stove, Dishwasher, Shared Washer and Dryer. One drive way parking spot included. (id:46421)

Toronto, Ontario
Discover urban luxury at its finest with this exquisite 2-bedroom corner unit at Auberge on the Park. Boasting dual balconies and exposures, modern styling, and a host of amenities, this residence offers a perfect blend of comfort and sophistication. The interior features contemporary finishes and design elements, creating a chic and inviting atmosphere. Located in a vibrant neighborhood, Auberge on the Park is surrounded by parks, shopping, dining, and entertainment options. Easy access to transit and major highways ensures convenience for commuting and exploring the city. (id:46421)

Toronto, Ontario
Don't miss your chance to live in absolute luxury. This 2 story Penthouse features over 1300 square feet across 2 floors with a stunning 475sqft roof top terrace oasis. Fully renovated featuring a Gas wolf range and Sub Zero Fridge. This home has a built in wine cellar and has been fully upgraded from top to bottom. Great Location, King West Two Blocks, Lee Restaurant And The Waterworks Food Hall Across The Street, Queen Retail and Transit very accessible. **** EXTRAS **** Fridge, Stove, Built-In Dishwasher, Washer/Dryer, All Electric Light Fixtures, All Window Coverings, 1 Parking (id:46421)

Toronto, Ontario
A stunning urban oasis in the heart of Toronto, in a desirable neighborhood with easy access to public transit, parks, shopping, and dining options. Spacious brand new never lived-in 2-bedroom, 3-bathroom suite offers an impressive layout with contemporary finishes including wide plank flooring and an abundance of natural light. Open-concept living area, ideal for entertaining, with floor-to-ceiling windows that showcase panoramic vistas of the city skyline and surrounding landscape. Modern kitchen includes upgrades featuring sleek European designed cabinetry, pull-out garbage and recycling drawer, pots and pans storage, quartz countertop, stainless steel appliances, and a generous island with one side over-hang and one-side waterfall perfect for casual dining. Both bedrooms are well-sized, each boasting ensuite bathrooms for added convenience. Enjoy the luxury of in-suite laundry, ample storage, and 2 private balconies to unwind and enjoy the vibrant surroundings. **** EXTRAS **** Residences of Upper East Village offers 24-hour security, fitness auditorium with circuit training, indoor pool, multipurpose games room/lounge, outdoor garden and firepits, roof garden patio, party room, three high-speed elevators. (id:46421)

Toronto, Ontario
Sun filled 1-bedroom unit in The Massey Tower with 9' ceilings. 559sq.ft. Plus balcony. Functional layout, large balcony. Kitchen features contemporary European paneled appliances and quartz countertops. Convenient kitchen island with B/I dining table and extra storage. Windows equipped with roller blinds. 2 lockers. Across the street from Eaton Centre and steps to subway and neighborhoods including Financial District and Ryerson (TMU). (id:46421)
Alliston, Ontario

Discover the perfect blend of comfort & convenience at this modern home in Alliston. Nestled in a desirable location, this home offers easy access to the acclaimed Boyne River Public School, making it an ideal choice for families seeking quality education. Immerse yourself in this vibrant community, where small-town charm meets modern amenities. Enjoy local shops, restaurants, and the scenic parks that make this town truly special. Step inside and be greeted by the inviting atmosphere of this meticulously designed home. The finished basement provides versatile space for entertainment, relaxation & storage, catering to all your family's needs. Experience the ultimate convenience with the top-floor laundry, making everyday chores a breeze. The open concept living and kitchen area creates an ideal setting for gatherings & quality time with loved ones. Retreat to the spacious primary suite, featuring an ensuite bath for your personal oasis within the comfort of your own home. Welcome Home! (id:46421)
Innisfil, Ontario
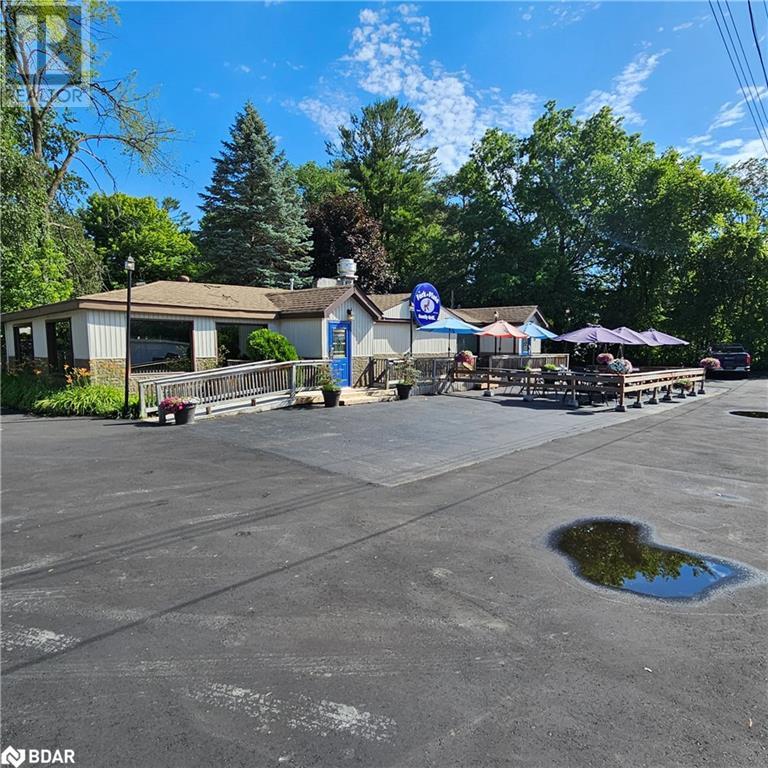
DO NOT APPROACH RESTAURANT OPERATOR OR STAFF DIRECTLY. Rare opportunity to purchase a well located commercial property currently operating as a restaurant located in the heart of Innisfil. There may also be potential for this site to be used for re-development. High visibility corner lot with a 2200 sq. ft. restaurant building. Many improvements have been completed in recent years having been fully renovated in 2015. This is an opportunity to start a new community driven restaurant in a growing sector of Innisfil. The restaurant equipment is negotiable and not included in the listing price, full list available upon request. New dining room floor 2024, New parking lot in most areas, 2024, New servery -2024. Nearby influences include schools, shopping, Lake Simcoe cottage country, Friday Harbour and much of Innisfil's residential growth areas. (id:46421)

Adjala-Tosorontio, Ontario
Escape to a Stunning country estate set on 10 acres paradise with secluded trails, trees and vibrant gardens. Impressive Custom raised bungalow of approx. Total 5,000 Sq ft. with massive on grade lower level and walkout. This contemporary modern house meticulously designed has 6 bedrooms, 3 full bathrooms, 2 half bathrooms, sauna room with shower, games room, recreational room plus theatre area and a deck balcony overlooking an inground pool with relaxing waterfall pond feature. The luxurious master suite has A Walk-in Closet, 5 Pc bathroom Ensuite and Walkout's been recently built. The Open concept Living room has a burning wood fireplace connected to a modern gourmet kitchen with walkout to new deck balcony. Oversized garage for 3 cars attached to the house and paved driveway to accommodate 10 cars. Huge Bonus Is The Natural Gas. Minutes from shopping, Tottenham, Orangeville and Pearson Airport. Conveniently Near Hwy 9 & 50 and Easy commute to Toronto. **** EXTRAS **** New deck balcony, new pool liner and heater, Pool house, S style metal building shed, Available fibre internet. Septic tank has been updated in 2018. Easy showings 2 hours notice. (id:46421)

Whitby, Ontario
This lovely 3 bedroom condo townhouse is situated in desired Bradley Estates! The spacious living and dining room has hardwood floors and a walkout to a private patio. Great size bedrooms with closet organizers! Updated washrooms! Terrific location within walking distance to schools, transit, parks, shops, Whitby Rec Centre + more. **** EXTRAS **** Built in microwave, 1 Garage Door Opener and Remote and Built-in Central Vacuum. (id:46421)

Toronto, Ontario
Cove Condos! Beautiful One Bedroom Plus Den Unit With Amazing Waterfront Views! 10' Ceiling, Ttc, Parks, Trails, And Other Amenities Are At Your Door Steps. Located In Convenient Area, Steps From Lake, Close To Downtown, Highways, Airport, Shopping, Restaurants And Parks. Open Concept Floor, 24Hrs Concierge/Security, Indoor Pool, Gym. Repainted The Unit, Move In Condition. **** EXTRAS **** Stainless Steel Appliances (Fridge, Stove, B/I Dishwasher, B/I Microwave), Quartz Counter Tops, Ensuite Washer-Dryer, All Elfs, All Window Blinds, Parking & Locker Included. Tenant Pay Hydro. (id:46421)

Erin, Ontario
Situated on one of the most sought-after streets in the Village of Erin is 38 Erinlea Crescent. This lovely raised bungalow has so much space with a combination living/dining room, spacious bedrooms and a two-level deck that still leaves room for the trampoline and fire pit. The lower level has its own in-law wing! A wonderful living space, with roughed-in wet bar and gas fireplace, plus a huge bedroom and gorgeous 4-piece bathroom. Very private front porch and 2 car garage. The location is on point with easy walkability to elementary and high school, plus tennis, library and the kids can drag their bag to early morning hockey practice at the arena. The Elora Cataract Trail is right there for cycling, running or just keeping in touch with nature. The fully fenced yard will keep the kids and pets all safe. An easy 35-minute commute to the GTA or 20-minute drive to the GO train to take you right into the city. What are you waiting for? **** EXTRAS **** Roof (2023), Deck Restained (2024), Freshly Painted (2024), Reglazed Bathtubs and Tiles (2024), Broadloom (2024), Laminate Flooring in Primary Bedroom (2024), Lighting - Outside, Kitchen, Bedrooms (2024), Granite Countertops in Kitchen (id:46421)

Fort Erie, Ontario
1 furnished bedroom available with its own full bathroom in a 4 bedroom house. Four bedroom house and 3 bedrooms are occupied by Indian girls and one bedroom with ensuite bathroom and shared kitchen available **** EXTRAS **** fridge stove washer dryer (id:46421)

Vaughan, Ontario
Warm & Cozy 1 bdrm + den basement apartment In An End Unit Townhouse, Located Right Beside A Family-Friendly Park. Separate Entrance & A Self Contained Washer & Dryer For Tenant's Personal Use. Perfect For A Single Person or couple. Situated In The Heart Of Vellore Village, Steps To All Shopping, Transportation & Highways. Cosy Den For Whatever Your Purpose May Be.Close to shopping, restaurants, subway, hospital, Hwy 407, 400. 10 minute drive to GO Station. Drive to downtown 20-30 minutes. YRT & Go Buses within walking distance. Easy accessibility to York University for int'l students.Entry Is Thru Gar Dr & Tenant Will Be Given Gar.Dr.Opnr. Upon Occupancy. No Pets Or Smokers Plse Landlord's request. **** EXTRAS **** Fridge, Stove, Washer, Dryer, 2 tvs, microwave.1 Pkg Space, Utilities Are Extra. (id:46421)

Vaughan, Ontario
Buyer ant its agent to verify all measurements. **** EXTRAS **** all ELF's. refrigerator, DW, stove, stuck washer/dryer (id:46421)

Aurora, Ontario
Ravine/Greenbelt Lot With W/O Basement !! This 7 Years Modern Style Luxury Home Even With New House Smell!! Brand New Kitchen ( Never Used). 10' High Ceiling On 1st Floor And 9' Ceiling On 2nd Floor. Family Room And Breakfast Area Overlook Ravine/Greenbelt. Chef Inspired Kitchen: Overlooks RAVINE, Central Islands, Granite Countertops. Office W/High,Large Windows. Master BedRm Overlooks Ravine With 5 Pc Ensuite. 2nd Br W/O To Balcony W/Fl To Ceiling Windows. 3rd Br W/Fl To Ceiling Windows And Raised Ceiling. Lots Of Upgrades : Stain Prefinish 6""*5/8"" Engineered Oak Floor Thru-Out 1st/2nd Fl. Elegant Coffered Ceiling 1st Fl. Gas Line For Future Gas Range W/Electrical Plug. 200 Amp Electrical Service Panel. Stain Oak Stairs And Oak Portions Of Wrought Iron Railings With Hammered Ball Pickets. Upgrade Grount Colour On Floor Tile(Foyer,Washroom,Laundry Room). Brand New Appliances: Stove, Fridge, Dishwasher, Washer/Dryer. Walking Distance To Shopping, Restaurants, Golf, Schools And Numerous Amenities. Top Ranking Dr. G.W. Williams SS(IB), Alexander Mackenzie HS(Art) & Private Schools.// Staging Furniture Has Been Removed// (id:46421)

Mississauga, Ontario
This is a rare opportunity in Mississauga near the Airport. One of the best locations to start your business. This fully renovated commercial space offers exceptional quality throughout, making it perfect for a variety of business needs. Key features include: *Complete Renovation: The property has been meticulously updated from top to bottom, ensuring a fresh and modern feel throughout. *High Ceilings: Generous ceiling heights create an open and airy environment, with plenty of vertical space. *Accessibility Features: Wide, aromatic doors are designed for easy access and fully accommodate disabled individuals, enhancing inclusivity. *Modern Kitchen: A brand-new kitchen has been installed, ideal for staff or tenant use. *New Flooring & Lighting: Beautiful, high-quality floors have been laid, and energy-efficient lighting has been fitted throughout the property. *Automated Blinds: All windows are fitted with new blinds that can be conveniently operated via remote control. *Truck Access: The rear of the property features high-ceiling doors that are ideal for truck access, making deliveries and logistics more efficient. This property is a standout choice for any business seeking a high-quality, fully updated commercial space. Huge warehouse space at the back with highly ceilings. (id:46421)

Toronto, Ontario
smoke free luxurious MYC, unobstructed north view, Steps to davisville subway station, direct access to beltline trail, upgraded Scavolini kitchen cabinet, 6' island, caesarstone c/t, under cabinet lights, marble vanity top, deep soaker tub, deep closet with organizer, beautiful 115 sq ft balcony with floor tiles, designer party room, conference room, fibresteam internet available in the buikding, 6th floor terrace w/bbq, prime parking spot, tasteful decor. **** EXTRAS **** stainless steel appliances: fridge, stove, b/i dishwasher, b/i microwave, washer and dryer, all electric light fixtures, all window coverings, extra bathroom cabinet. Pet free, smoke free (id:46421)

Richmond Hill, Ontario
Located On Quiet Crescent In North Richvale. Short Distance To Hillcrest Mall, Place Of Worship, Schools, Parks, Public Transit And Walking Trails. Extra Long Private Drive. Mature And Fully Fenced South Facing Lush Backyard Offers Ultimate In Privacy. 3 Bedrooms, Fully Finished Lower Level With2nd Bath. Tons Of Storage Space. **** EXTRAS **** Fridge, Stove, B/In Dishwasher, Washer, Dryer. All Electric Light Fixtures, All Window Covering AndBlinds. (id:46421)

Markham, Ontario
Excellent Main Floor Opportunity 3,796 Sq Ft Office Space, Bright Open Office Space In A Busy Vibrant Mixed-Used Plaza. Main Floor Easy Access, Excellent Exposure, Signage, One Of The Best Locations On Woodbine Avenue. Close To Highways 404, 407 And 401, TTC & York Transit. Ample Free Surface Parking. Short Walk To Many Amenities Including Banks, Restaurants And The Marriott Hotel. Ideal For School, Medical Centre & Professional Offices. (id:46421)

New Tecumseth, Ontario
Owners pride, Luxurious 4 Bed Detached Home On A Premium 72Ft Wide Corner Lot In Tottenham. 9 Ft Smooth Ceiling On Main Flr, Upgraded Eat-In Kitchen With Granite Counters, Pantry, Top Of Line Appl. Dining Room With Open To Above View. Cal Shutters Throughout House, Crown Moulding, Oak Stair With W/Iron Pickets. 2nd Flr Leads W/Huge Size Master W/5 Pc Ensuite, His/Hers Closets & Generous Size Beds. Unspoiled Walkup Basement W/Future Income Potential **** EXTRAS **** Outdoor Pot Lights, Smart Switches, Smart Monitoring System, Smart Thermostat, S/S Appliances, Gas Stove, Dishwasher, Washer Dryer, A/C, Reverse Osmosis System, All Elf's, Window Coverings, Gdo W/Remotes, Tankless Hot Water (id:46421)
