



Cambridge, Ontario
Purpose built for architect students of the University of Waterloo School of Architecture, called the Grand House excellent income and excellent investment potential to increase income. Property within 15 minute walk to campus. Consistently fully occupied and with a waiting list. Residence of 13 Bedrooms, 4 Bathrooms ( 2 on each floor ), Could be upgraded to 14 bedrooms. Large common areas of Kitchen/Dining/ Lounge W/ Great View Of The Grand River & The Galt Core Area. Highly-Visible And Eco-Friendly 3-Storey Building Is A Unique Blend Of Spacious Living And Style. Seller motivated. See supplements for Financials ( estimated ) & other details. For Legal Description, see supplements. (id:46421)

Oakville, Ontario
Welcome to this beautifully updated 4-level side split home located in one of Oakvilles most desirable neighbourhoods, just steps from the lake! This home offers a perfect blend of comfort and privacy. With 3 spacious bedrooms, 2 bathrooms, and 4 levels of finished living space, theres room for the whole family to enjoy. The open and airy layout flows seamlessly, with generous living areas perfect for entertaining or relaxing. Step outside to your own private backyard with no neighbours behind, featuring a salt water pool, ideal for summer fun and peaceful outdoor living. Driveway can accommodate 4 vehicles depending upon sizes. Conveniently located within walking distance of the lakefront, harbour, public transit, highways, schools, trails and a vibrant selection of shops and restaurants, this home offers both tranquility and easy access to everything Oakville has to offer. Dont miss your chance to own this move in ready home in an unbeatable location! (id:46421)

Toronto, Ontario
Luxury Corner 2 Bedroom 2 Full Baths Furnished Suite * Bright & Spacious Layout With 9' Smooth Ceilings * Beautiful North West City View * Hardwood Flooring Thru-out * Upgraded Appliances & Counter Tops * Steps To Union Station, Scotia Bank Arena, PATH, Financial District * Close To St. Lawrence Market, Yonge Street Shops & Restaurants * Amenities Include Outdoor Terrace, Pool, Gym, Yoga Studio, Party Room, Guest Suites, 24 Hr Concierge * (id:46421)

Grimsby, Ontario
Fantastic opportunity for investors or first time buyers looking to get into the real estate market. Located in desirable Grimsby by the Lake community and built by Marz Homes. Walk to Lake Ontario and Downtown Grimsby on the Lake with shops and restaurants. Quick access to the QEW. The home features a fantastic open layout with functional kitchen overlooking the living area. The master bedroom features a large walk-in closet and ensuite bathroom. Secondary bedrooms both have large windows and double closets. Convenient upstairs laundry. House requires some TLC. Photos do not reflect current state of home. Opportunity for a buyer willing to put some work into home. Book your showing now, don't miss this opportunity! (id:46421)

Brampton, Ontario
1 Year Old, 2385 Sqft, 5 Bedrm with 3.5 Washrm townhouse in Brampton is available for lease effective 16 Oct 2024. Perfectly suitable for two small families. Close to Hwy 410, nearby shopping plaza, banks, public transit. Hardwood flooring on second floor with open to below for views. Ground floor offers 2 spacious bedrm with full washrm; second floor offers dining room, family room and spacious kitchen along with powder rm; third floor offers 3 bedrm with ensuite and a common full washrm with linen closet. The property was photographed last year prior to lease. (id:46421)
Meaford, Ontario
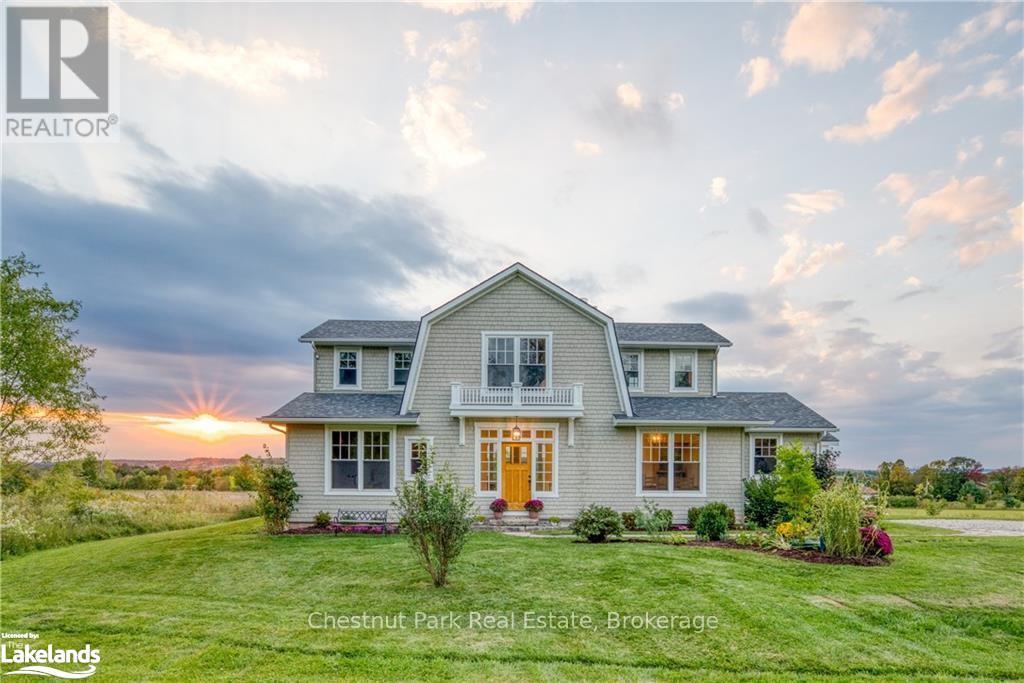
Welcome to Meaford living! Located next to Coffin Ridge Winery, this beautifully maintained Cape Cod style home with nearly 4,000 sq ft of living space features 6 spacious bedrooms and 4 bathrooms, all set on 32 acres of west-facing rolling countryside. Enjoy stunning sunsets and the tranquility of nature right at your doorstep. Perfect for family gatherings, the open-concept living room boasts large windows that fill the space with natural light and a double sided fireplace. The outdoor patio and deck provides the perfect space to relax and entertain in your expansive backyard, complete with a private trail system for outdoor adventures. Recent upgrades include: finished basement, screened in porch and a personal sauna, the perfect place to unwind after a long day. (id:46421)
Collingwood, Ontario
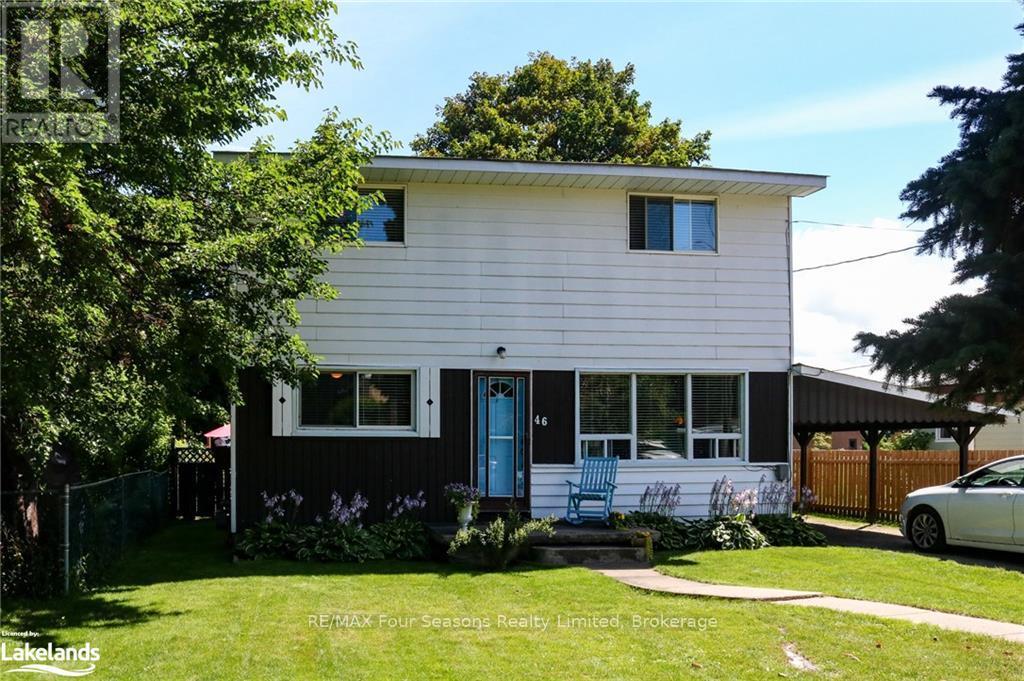
Great value on an established street in-town! Welcome to 46 Erie Street, where this charming two-storey home is centrally located within walking distance to the downtown core for restaurants, shopping and an easy walk to the waterfront. Enjoy the quiet, established neighbourhood from your private fenced backyard with a shed and a good-sized patio. The home offers 4 bedrooms, 1.5 bathrooms with main floor laundry. The house is bright with lots of windows, updated functional eat-in kitchen with newer appliances next to the living space and a main floor bedroom. 3 generous bedrooms and the full bathroom can be found on the second floor. Very close to Connaught PS and the Hospital. Perfect for a family or an investor, you'll find this affordable home in Collingwood. (id:46421)
Southgate, Ontario

Back To Back Semi-Detached. 1825 Square Ft. Open Concept. Will Be Built For Possession December 2024. Built-In Oversize Garage. On Demand Hot Water Tank (Rental) Excellent Layout. Quality Finishing. Full Basement Ready To Finish. HST In Addition To. (id:46421)

Mississauga, Ontario
Discover the perfect blend of comfort, style, and convenience at 5421 Bestview Way, nestled in one of Mississauga's most sought-after neighborhoods. This beautifully maintained home offers an ideal setting for families, with its prime location providing easy access to highways, top-rated schools, and picturesque parks. Enjoy the tranquility of suburban living while being just moments away from the bustling city amenities. As you step inside, you'll be greeted by a warm and welcoming atmosphere, enhanced by an abundance of natural light that floods the living spaces. The spacious bedrooms offer ample room for rest and relaxation. The master suite is a true retreat, boasting generous closet space and an ensuite bathroom for added privacy and comfort. Adjacent to the kitchen, the dining area seamlessly flows into a cozy family room, creating an ideal space for gatherings and quality time with loved ones. One of the standout features of this home is the fenced-in yard, offering a private outdoor oasis where you can relax and unwind. Whether you're hosting a barbecue, gardening, or simply enjoying a quiet evening under the stars, this space is perfect for all your outdoor activities. Children and pets will love the secure environment, giving you peace of mind as they play and explore. The location of 5421 Bestview Way is truly unbeatable. Situated in a family-friendly community, you'll find yourself within walking distance to some of the best schools in Mississauga. Numerous parks and recreational facilities are nearby, providing endless opportunities for outdoor activities and leisure. Commuting is a breeze with quick access to major highways, connecting you to the greater Toronto area and beyond with ease. This well-kept, move-in-ready home is a rare find in todays market. With its blend of charm, modern conveniences, and a prime location, 5421 Bestview Way offers a lifestyle that is second to none. (id:46421)

Hamilton, Ontario
Welcome to your next home, nestled at the end of a quiet court in a fantastic neighbourhood! This spacious residence boasts a massive pie-shaped lot with a saltwater pool, patio and extensive lawn space perfect for entertaining. Step inside to find a generous foyer that invites you into a thoughtfully designed layout. With four bedrooms, two having ensuites - this home offers plenty of space for a growing family. Enjoy the convenience of a main floor den, a separate formal dining room, and a sprawling eat-in kitchen featuring a large island, ideal for gatherings and culinary adventures. The fully finished basement adds tremendous value, complete with two full bathrooms, a kitchen, and a separate entrance making it an ideal setup for an in-law suite or rental opportunity. (id:46421)
Hamilton Township, Ontario
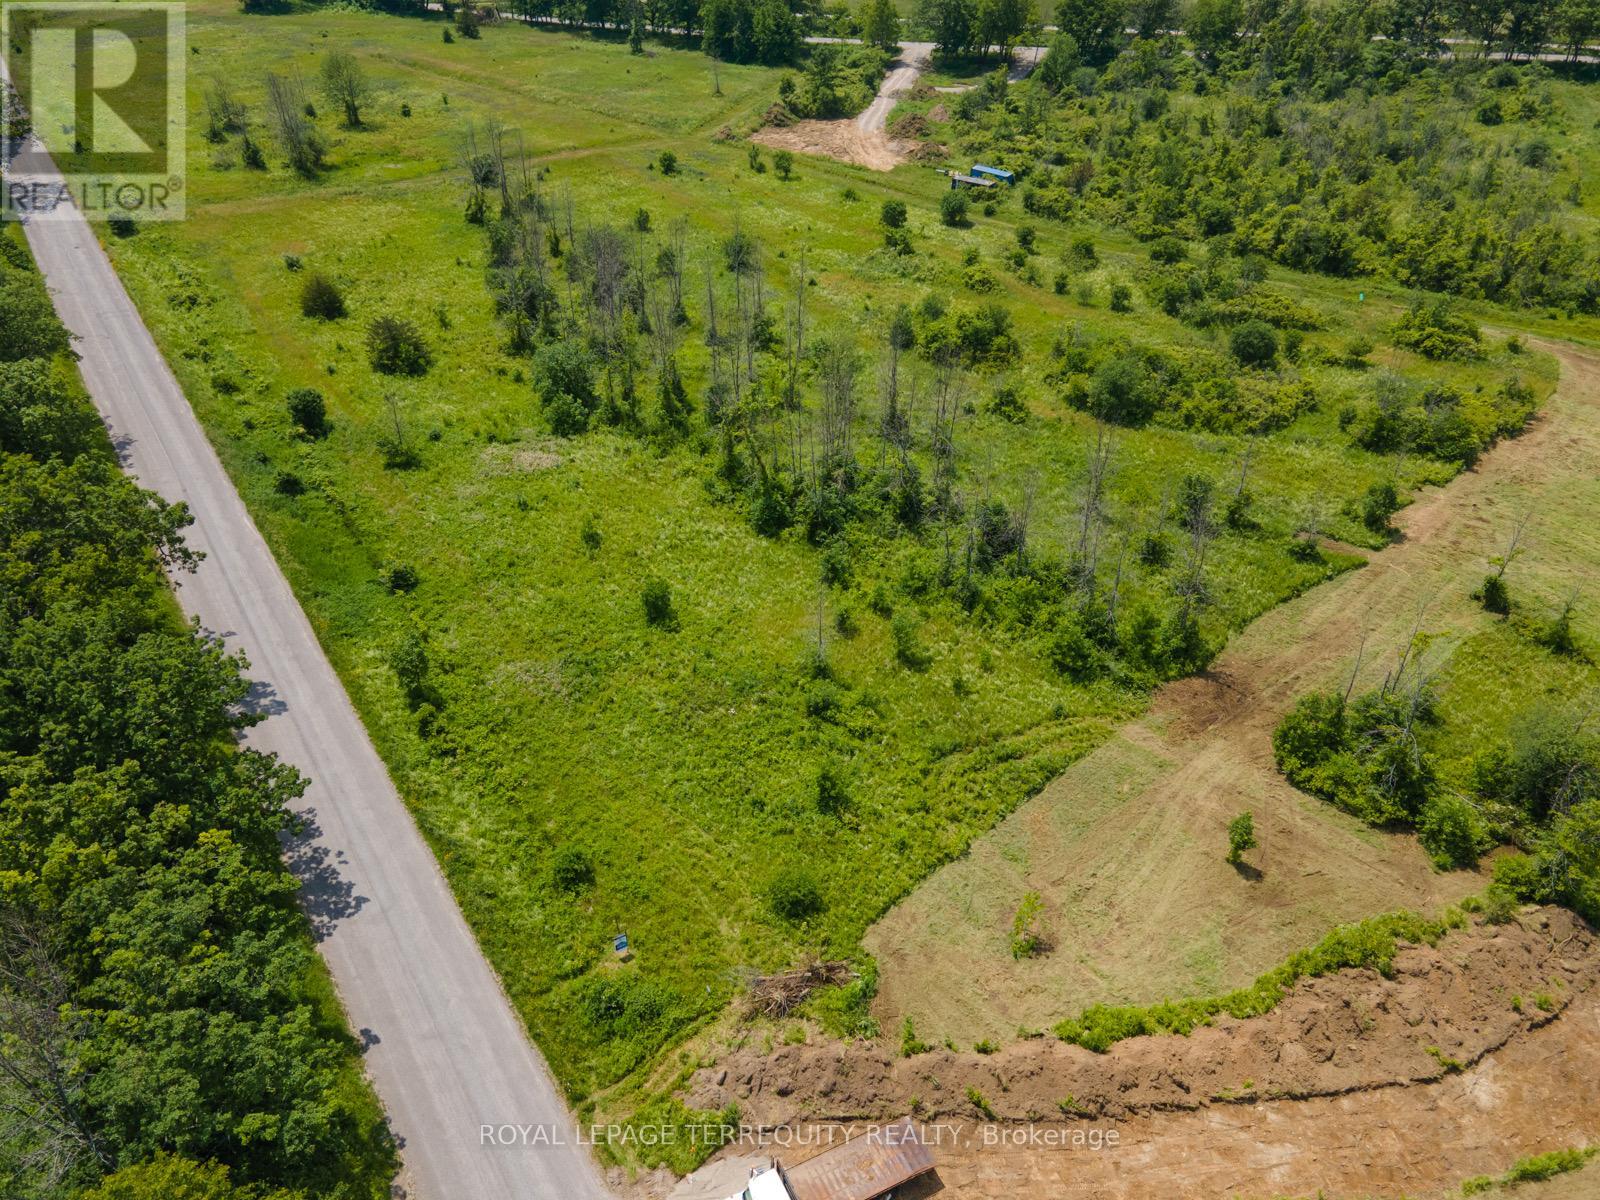
Welcome To Rice Lake Estates, An Exclusive Enclave Consisting Of 16 Picturesque Building Lots. Fronting On A Paved Road With Year Round Access, This Beautiful 2+ Acre Lot Has A Depth Of 440' On One Side, 335' On The Other. Walking Distance To The Lakeside Village Of Harwood On Rice Lake, Easy Access To 407 & 401, And A Short Drive To The Quaint Town Of Cobourg! See Letter Attached To Photos Re: ""No Further Requirements Prior To Issuance Of The Building Permits."" Please See Development Charges & Other Charges If Any. The Buyer To Satisfy Himself That All Permits &416Fronting On A Paved Road With Year Round Access, This Beautiful 2+ Acre Lot Has A Depth Of 440'Virtual Tour Link For Aerial Views Of Land And Surrounding Area. Buyer To Pay The Municipal Development Charges & Other Charges If Any. The Buyer To Satisfy Himself That All Permits & Authorizations That May Be Necessary And/Or Advisable Relating To The Buyer's Use Of The Subject Prop Are Readily Available. **** EXTRAS **** Buyers Are Advised To Do Their Due Diligence With Regards To All Aspects Of The Subject Property And Their Intended Use Of It.All Offers Must Have An Irrevocability Of 24 Hours From The Time The Offer Has Been Received By The Listing Broker (id:46421)
Clearview, Ontario

This stunning 4-bedroom 4 bathroom home, with an additional bonus room above the garage including 3 pc main floor bathroom, offers 3162 sq. ft. of beautifully finished living space in the desirable Collingwoodlands neighbourhood. Just minutes from Osler Bluff Ski Club, Oslerbrook Golf and Country Club and a quick drive to Blue Mountain Village shops and restaurants, this property provides the perfect location for those who love four-season activities. The bonus room above the garage, complete with a kitchenette, offers ideal overflow accommodation for kids, friends, cozy movie room or potential in-law suite. Situated on a private oversized half-acre lot, the property boasts an inground saltwater pool and separate hot tub on the back deck, surrounded by mature trees that create a serene, secluded atmosphere. The large back deck, perfect for BBQs and entertaining, extends off the family room and kitchen, offering plenty of outdoor living space. Inside, the open floor plan is both functional and inviting, with the dining room and great room featuring a vaulted ceiling with a stunning wood-burning fireplace as the focal point. The extensive upgrades over the years have transformed both the interior and exterior of the home, with large windows flooding the space with natural light, making you feel connected to the outdoors even when you're inside. A double car garage and ample parking for six cars in the driveway add to the convenience of this family-friendly retreat. This home is perfect for large families and visiting guests, providing a private and peaceful oasis just five minutes from the shops, restaurants, and charm of downtown Collingwood. Enjoy the many directions you can go road biking from this home through the Beaver Valley and neighboring countryside. Don't miss this rare opportunity to own a beautifully upgraded home in a prime location. (id:46421)

Stratford, Ontario
STUNNINGLY RESTORED PERIOD HOME THAT MUST BE SEEN. Five reasons you will love this home. (1) Painstaking Modern updates with timeless charm. Experience the perfect blend of old and new. The home features completely updated interiors, including fresh paint throughout, custom kitchen cabinetry, and luxurious Cambrian Quartz countertops. Details matter - notice the custom bullnose caps, crafted by Hoffmeyer's Mill, adorning the elegant staircase. (2) Spacious Living. With 5 bedrooms and 3 bathrooms; there's plenty of room for family and guests. This layout is perfect for both comfortable living and entertaining. (3) Architectural Elegance. Enjoy the home's fantastic original trim, high ceilings, and classic banister. The pocket doors adds privacy between the two front rooms, making it easy to create separate spaces when needed. (4) Inviting Outdoor Space. Relax on your fully finished 10' x 25' front verandah oasis, surrounded by mature trees perfect for morning coffee or evening gatherings. Completely maintenance free built with composite materials complemented by tasteful hand-cut stone skirting. (5) Prime location - located just a short walk from Stratford's vibrant downtown core and theatre district, you'll have quick access to shops, dining, schools, and all amenities. The Perfect location to enjoy the full Stratford experience. **** EXTRAS **** EXTRAS: Double-hung windows. Smoke detectors and CO2 all hardwired. Excellent high efficient Lennox Furnace with UV Light to purify air recently serviced. Ducts recently cleaned. 8' Condo fence and 2-tier deck in backyard newly stained. (id:46421)
West Grey, Ontario
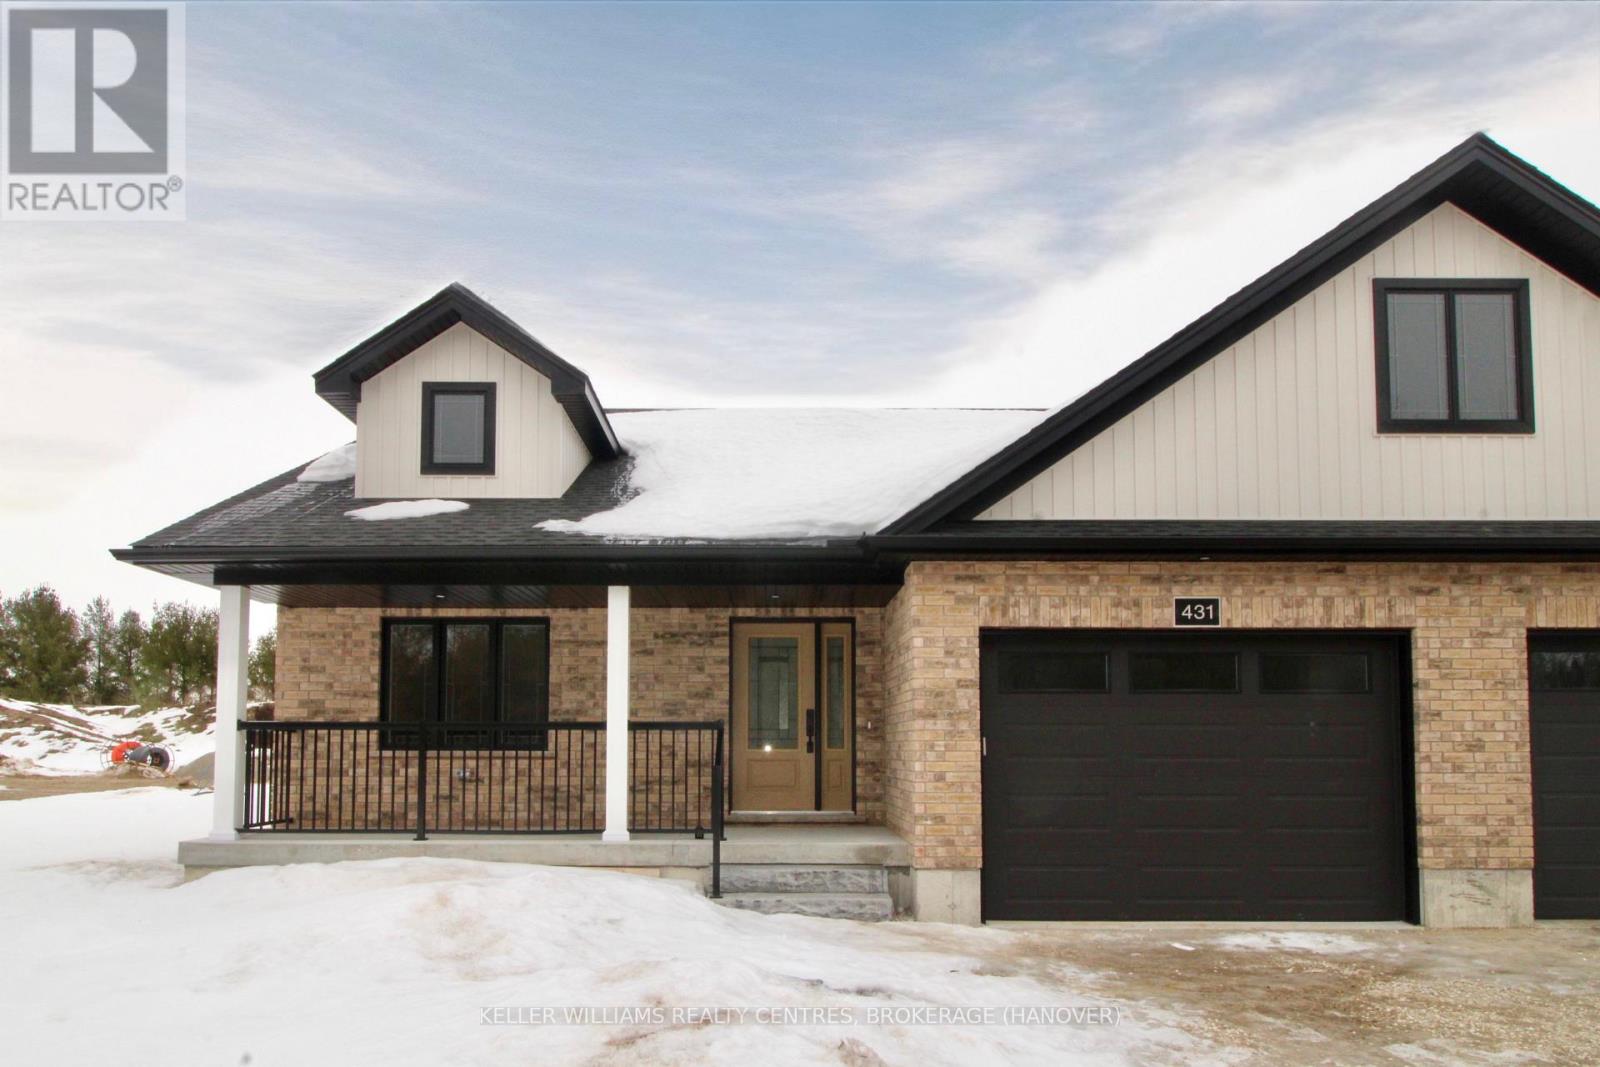
End unit townhome with finished basement! This 2156 total sq ft unit offers single level living with 2 bedrooms, main bath, and laundry all on the main level. An open concept kitchen/living/dining space features quartz countertops in your kitchen, a patio door walkout to your back porch, and hardwood staircase to the lower level. Down here, you'll find your rec room, third bedroom (with walk in closet), and another full bath. (id:46421)

Hamilton, Ontario
Welcome to this lovely home in this quiet Pleasant Valley enclave. This beautiful home exudes fabulous updates and sought after features. Lovely formal dining room flows into the professionally designed kitchen w/ granite counters, detailed backsplash, and top-of-the-line appliances including the 6-burner Wolf gas range, family & prep size island, Beverage prep and bar station w/ wine fridge. The kitchen which overlooks the family room, enjoys a wall of expansive windows, bring nature inside. Custom built ins and gas fireplace then step outside to the fenced and private backyard paradise. BBQs and gatherings await with the Pergola, various patio and sitting areas enjoy the sounds of a water feature, professionally and thoughtfully landscaped to enjoy the colours and textures of the changing seasons. Back inside, Hardwood flooring flows through much of main and second level, enhancing the home's elegance. The spacious primary suite w/ 4-piece ensuite, wall of double closets and more! Lots of windows, many w/ custom shades, bring warm streams of natural light. Extra-large 2-car garage w/ access to both the main level or basement offering private entry to the mostly finished basement. Situated on gorgeous 108 x 64 w/ lovely curb appeal and a show stopping backyard setting, an entertainers dream, both inside and out. Nature lovers Conservation Trails close to the downtown Village, schools, McMaster & near the amenities you want. Seller willing to buyout boiler and c/air. **** EXTRAS **** Situated on gorgeous 108 x 64 w/ lovely curb appeal and a show stopping backyard setting, an entertainers dream, both inside and out. Seller willing to buy out c/air & boiler (id:46421)

Toronto, Ontario
Great opportunity for an investor/end user. Prime corner lot at Broadview & Cosburn w/ RA(d2)zoning. TTC outside the door and close to the new Ontario Line's (Cosburn Station). Easy walk to schools, shops, restaurants and access to the DVP. Spacious home and lot with the added bonus of a basement In-Law Suite, garage with front andrear garden. Completed upgrades to Roof , HWT , kitchen, entrance way steps. An evolving neighbourhood with lots of new development. Located adjacent to a proposed 27 storey condo development. **Also potential opportunity for a land assembly. (id:46421)
Orillia, Ontario
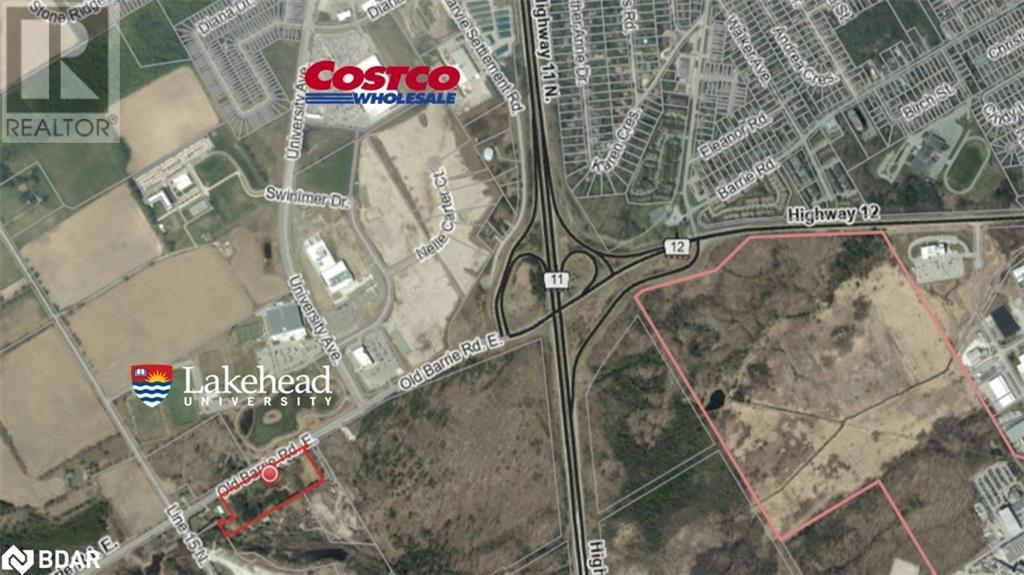
Amazing visibility of 334 ft fronting Old Barrie Rd in Orillia across from Lakehead University and other major commercial development including Costco with fast access to north and south bound lanes of Hwy 11. This 7.27 Acre Parcel has yet to see its highest and best use making it a very interesting investment opportunity in a prime location in the beautiful and fast growing city of Orillia. Industrial/Rural zoning with a very large residential home with an excellent tenant (Formerly Operated As A Group Home) featuring large rooms, 18 X 36 deck overlooking park-like rear yard. 2 add'l structures - 12' X 48' former school portable & larger barn. Currently serviced by well & septic. Commercial grade sprinkler system and generac system. Buyer responsible for doing their own due diligence related to details of zoning current or future specific restrictions. (id:46421)

Mississauga, Ontario
South West Exposure Full Of Sunlight With An Unobstructed Lake View In The Heart Of Mississauga And Square One Area At Absolute Elegant Buildings Very Spacious Corner Unit Boasts Two Bedrooms And 2 Washrooms .Building Has All The Amenities Including Indoor Pool Squash And Tennis Courts Also Library ,Theater And Party Rooms And Many More To List,Well Maintained Building And Appealing Joy Of Living (id:46421)

Toronto, Ontario
2 Bedroom-2 Bath On A High Floor, Mins Away From Yonge/Eglinton Station, Surrounded By Great Schools, Restaurants, Pubs, Shopping And So Much More Are At Your Doorstep. **** EXTRAS **** Fridge, Stove, B/I Dishwasher, Microwave, Washer & Dryer, All Electrical Light Fixtures, And Window Coverings (id:46421)

Burlington, Ontario
Beautiful updated, spacious move-in ready sun-filled corner/end unit, ground floor condo with large bright windows and California shutters. This 2 bedroom 2 bath condo boasts over 1400 sq ft of living space, offers a large open concept layout with hardwood floors, an over-sized primary, ensuite with double sinks and large walk in closet. Relax & sip coffee on your quiet private balcony while watching the sun rise over the professionally landscaped mature gardens. Walk out from living room to private patio with views of nature, and away from the main road. Located in sought after Oaklands Green complex in Aldershot, stones throw away from Lasalle waterfront park and marina! Everything you could want in condo living, including low condo fees. Situated in a low-rise building surrounded by mature landscaping and manicured lawns, this beautiful friendly complex displays visual charm throughout the property grounds. Enjoy the convenience of on-site amenities such as the community center with a library, party room, kitchen, and ample visitor parking. Includes 1 underground parking and locker. (id:46421)

Mississauga, Ontario
Fantastic Premium Port Credit Location-Very Busy Main Strip. Huge 1200 Sqft Plus Basement Area In Very Good Condition. Huge Front Area, 2 Offices, Large Lunchroom, Washroom Plus Unfinished Basement. Amazing Opportunity For Growing Base. Parking Available. Long Term Lease Available. Vacant Possession Available Immediately. (id:46421)
St. Marys, Ontario

Welcome to Unit 34 - 30 Ann St Thames Valley Retirement Community. This one owner 2 bedroom, 2 bath home has been well cared for and maintained by the current owner and is ready for you to enjoy. Looking for a quiet lifestyle this 55 plus community of detached homes is a great place for you to enjoy your retirement years. This home is an open concept main floor with the living room, dining room and kitchen wide open with lots of space and a large master bedroom with an ensuite bath and lots of closet space. A separate guest bedroom can double for many other uses and the main floor laundry room is large enough to have a hobby area and lots of additional storage. Patio doors from the dining area lead to a large unfinished basement with an inside entry to the garage area that is perfect for a workshop and maybe even a finished family room to enjoy. The double garage is great if you have two vehicles or need some extra storage. lots of parking in the driveway for additional vehicles as well.\r\nThe fees for the new owners of this unit are land lease $750.00, Lot Taxes $55.19 estimated, Structure Taxes estimated $165.87, and garbage fees estimated $10.20 for a total of ($981.27) per month. These fees include lease of the lot, maintenance of the common area, taxes and access to the community hall. (id:46421)

Toronto, Ontario
Welcome to NXT2 Lux Condos, where elegance meets functionality. Designed by Fendi, this condo offers unobstructed scenic views and a walkout balcony perfect for sunset gazing. The modern open layout boasts 9ft ceilings, sliding glass doors, and no wasted space, all enhanced by upgraded luxury vinyl flooring.Enjoy top-notch amenities, including 2 gyms, a sauna, guest suites, a games room, party room, indoor and outdoor pools, a tennis court, a movie theatre, BBQs, bike racks, daycare, and 24-hour security and concierge. Plus, there's a dog park for your furry friends!Located near shops, restaurants, parks, the lake, bike paths, the Gardiner, 427 highway, both airports, and with the 501 Queen streetcar right at your doorstep, this condo community of professionals, managed by a courteous team, is move-in ready and waiting for you. **** EXTRAS **** Rarely available Locker included. Parking is included. Balcony has electrical outlet. (id:46421)

Mississauga, Ontario
Beautiful spacious 3 Bed Rooms, 2.5 W/R, Semi Detached, Main Floors for lease, Great location in front of Playground, Close to All amenities & Schools, & Highways, Basement already rented, Independent Laundry downstairs, Four rooms with beautiful wallpapers, 2 parking spaces, one inside the garage and one outside, tenant has to pay 70% of the utility bills. Fridge and Washer/Dryer are new. Immediate available. Please bring your AAA clients. Job letter, pay stubs, rental application W/Reference & Equifax Credit reports are must. (id:46421)
Northern Bruce Peninsula, Ontario
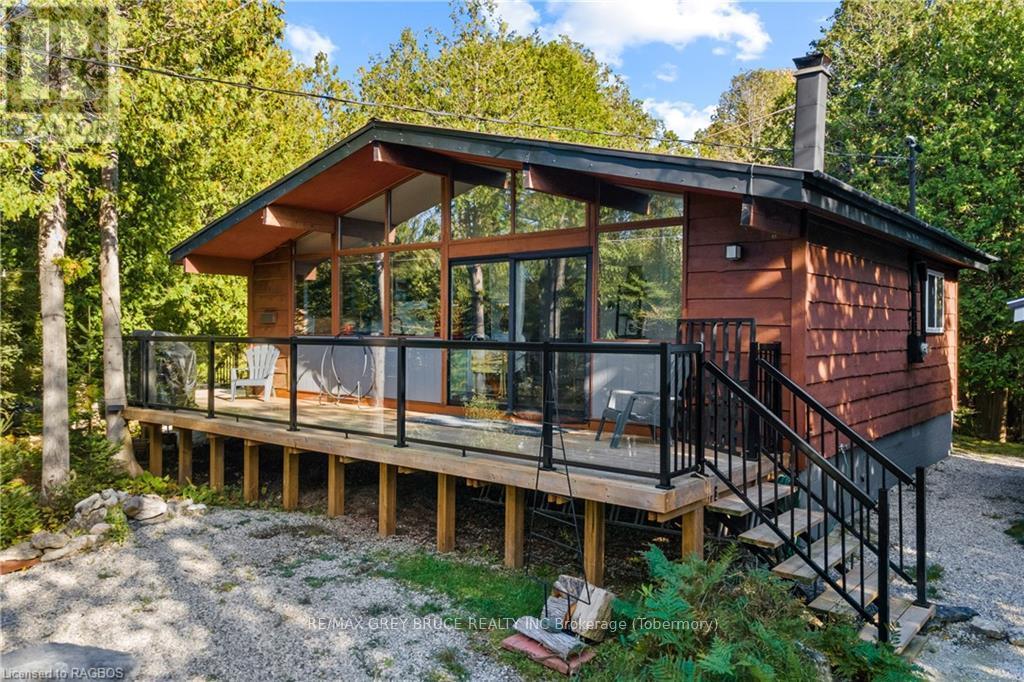
ESCAPE TO THE COUNTRY! Enjoy country living on this 3.9 acre property sited on the beautiful Bruce Peninsula. Located between Tobermory and Lion's Head, this property offers the chance for you to realize your homesteading dreams. Plant a garden, raise small livestock and watch the wildlife in your back yard! Privacy is afforded by the mature cedar trees surrounding you. Breathe in the fresh air, listen to the birdsong and enjoy the stars in this dark sky community. The year-round home/cottage offers 2 bedrooms plus a large laundry room which could be an office or additional sleeping space. The open concept living area features a wall of windows to let in the natural light, vaulted ceilings and low-maintenance flooring. Cozy up to the wood stove with a good book. Walkouts to the deck provided from both the kitchen and living room, great for BBQs and entertaining. Every room features a vaulted ceiling - 4Pc bathroom included! Looking for extra room? The two bunkies plus storage sheds will give you ample storage or guest space. Comes furnished and ready for your enjoyment! The property is bisected by a very low-use roadway, affording additional accessibility and a great walking trail! If you like hiking, explore Lindsay Tract Trails or the Bruce Trail nearby. Public water access and a boat launching area for small boats is just down the road! Plenty to offer - get ready to cultivate your dreams! (id:46421)

Toronto, Ontario
Excellent layout, 691 Sqft Condo. 1+Den 2 Full Baths With Parking In The Heart Of Liberty Village At Playground Condos! 9.5 Ft Ceilings, Engineered Hardwood Flooring Throughout, Fully Integrated Paneled Refrigerator, Electric Wall Oven, Glass-Ceramic Electric Cooktop. Enjoy Brand New 4.5 Acre Park. Luxurious building amenities include a spectacular fitness centre, sleek party room facilities, an elegant outdoor space, a theatre room, an outdoor pool, a kids' playroom, guest suites, and more! **** EXTRAS **** Fully Integrated Paneled Frost- Free Refrigerator, Electric Wall Oven, Glass Ceramic Cooktop, Fully Integrated Paneled Dishwasher, Parking Included. (id:46421)

Aurora, Ontario
Welcome to this beautifully maintained 3-bed, 2-bath back-split home, perfectly situated in the prestigious Aurora Highlands neighborhood on a spacious 65 x 110 ft lot. This home offers a seamless blend of modern luxury and family-friendly living. Featuring a newly renovated, open-concept kitchen with quartz countertops and sleek cabinetry, its the perfect space for hosting and entertaining.The expansive lower level provides the ultimate space for recreation, entertainment, and family gatherings, ideal for creating lasting memories with loved ones, Also useful as a home office. With top-rated schools, parks, and local amenities just a short walk away, this property offers the convenience of city living in a serene suburban setting.Dont miss this exceptional opportunity to enjoy 3 bedrooms, 2 bathrooms, and a lifestyle of luxury, comfort, and peace in the heart of Aurora Highlands. **** EXTRAS **** All Existing Appliances Including Fridge, Stove, Dishwasher, Washer, And Dryer. All Existing Electric Light Fixtures And All Window Coverings. (id:46421)

Mississauga, Ontario
Fully detached building for lease on Hurontario St. Perfect for a live-work office space. Fully renovated top to bottom! So much opportunity along Hurontario with the upcoming LRT, seconds from Lakeshore and the QEW. Main floor has approx. 960 sqft with 2 private rooms/offices with closets, kitchen with s/s appliances and updated cupboards, living room/board room, dining room/work space, one sitting room/reception and 2 washrooms. Basement has approx. 960 sqft with a separate entrance, kitchenette with seating area, 2 washrooms and 3 rooms/offices w/ closets and above grade windows. Great value and excellent location! **** EXTRAS **** New hot water tank and furnace. Tenant pays all utilities. (id:46421)
Guelph/eramosa, Ontario
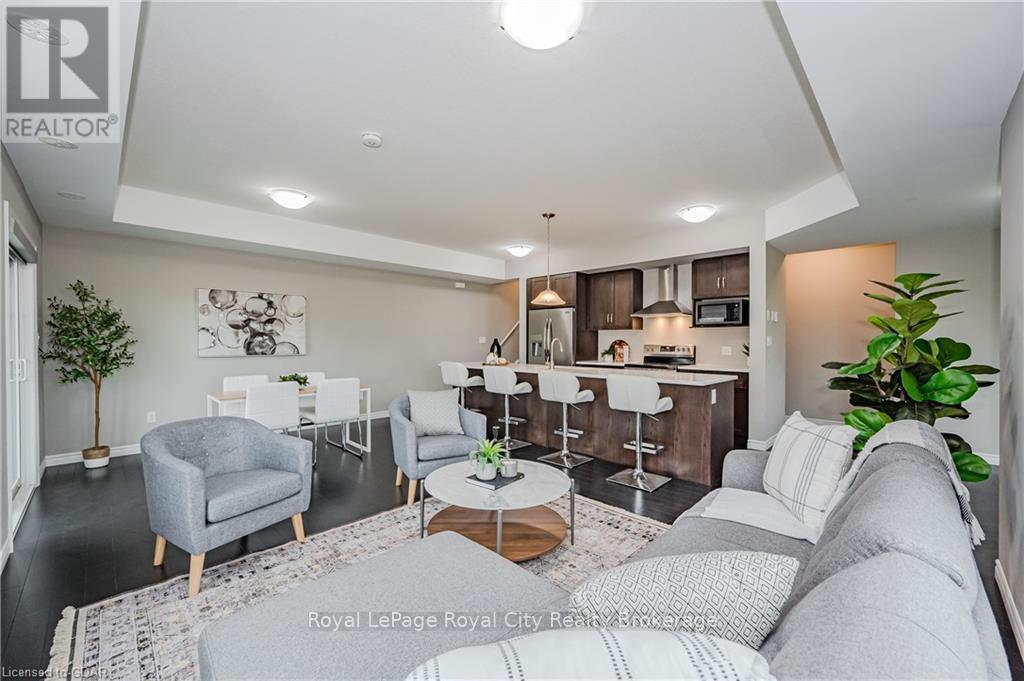
Welcome to this exquisite two-bedroom, three-bathroom condo townhome nestled in the serene West Willow Woods neighborhood of Guelph. This stunning residence features elegant hardwood flooring that flows seamlessly throughout, exuding a sense of warmth and sophistication. The beautifully modern kitchen is tastefully updated with sleek granite countertops and ample cupboard space, perfect for culinary endeavors. Step onto the inviting balcony for a peaceful outdoor escape. The home is adorned with motorized blinds, combining convenience with a touch of luxury. The primary bedroom is a true retreat, boasting a private balcony where you can unwind in solitude. Each bedroom includes an ensuite bathroom, ensuring the utmost comfort and convenience. The upper floor unveils a beautiful terrace with unobstructed views, making it an idyllic spot for relaxation and enjoyment. Conveniently located with access to all amenities. This is the one you've been waiting for. (id:46421)

Toronto, Ontario
**Elegant Family Home on Prestigious Warren Rd in Forest Hill** Discover a rare opportunity to own a remarkable property on one of the most coveted blocks with-in the prestigious Forest Hill neighborhood. In this location the possibilities are truly limitless, & the value of a newly constructed or newly renovated property in this location is unmatched. There have been TWO SALES North of 20M on this block within the last year! Located just north of Frybrook Rd, this exquisite home boasts a west-facing backyard that basks in sunlight throughout the day, providing the perfect backdrop for an unparalleled living experience. Set on a generous lot measuring over 65 ft in- front & 173 ft deep, this home offers a rare combination of expansive outdoor space & potential for future development. The sizable property presents an incredible opportunity for prospective buyers looking to build a grand estate home or extensively renovate to create their dream residence. The existing 3-story home is beautifully maintained and move-in ready, & boasts over 5500 sq ft of living space making it an ideal choice for those looking to settle into one of the most sought-after locations in Toronto. The interior exudes elegance and charm, with generously sized rooms & a layout that effortlessly accommodates both family living & entertaining. Every corner of this home has been thoughtfully cared for, ensuring comfort & convenience for the next fortunate owners. Step outside to your own private oasis, where the enormous backyard awaits. Enjoy the meticulously manicured lawn, complete w/a small putting green for golf enthusiasts. The centrepiece of the outdoor space is a large pool, surrounded by plenty of room for sunbathing, alfresco dining, & creating lasting memories w/ family and friends. Whether you choose to embrace the existing home's classic beauty or seize the chance to build an even grander vision, this property offers unmatched potential **** EXTRAS **** Steps away from some of Torontos most prestigious schools, including the renowned BSS & UCC . With options like these, the choice is yoursbut opportunities like this are rare. Don't miss your chance to own this prime piece of real estate! (id:46421)
West Grey, Ontario
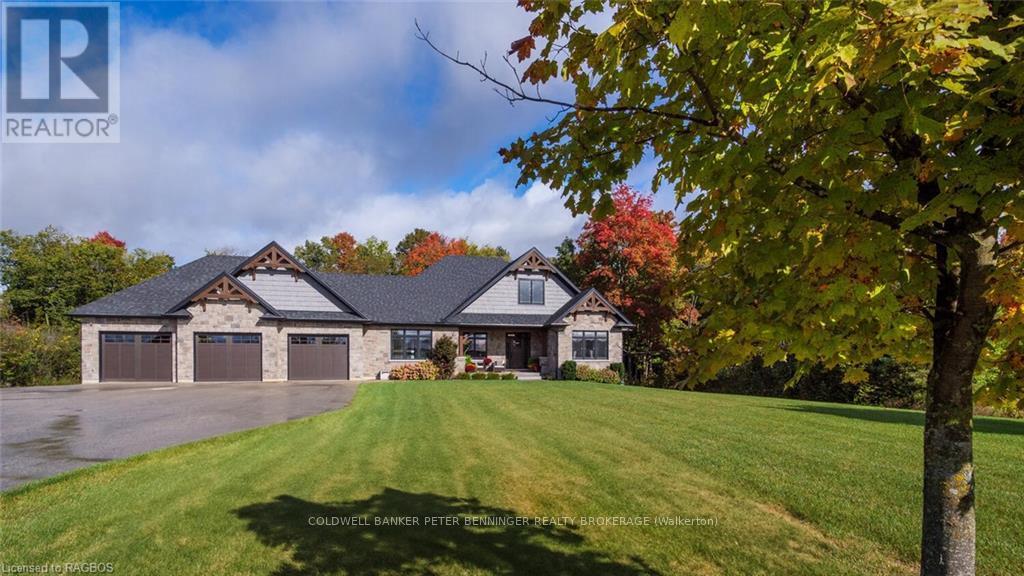
Discover your dream home in the desirable Marshall Heights Estate subdivision, just minutes from downtown Durham. This stunning over 4,400 square foot custom residence sits on a picturesque 1.6 acre lot, featuring a serene wooded area that offers a tranquil, rural feel. Built by Candue Homes, renowned for their commitment to quality and craftsmanship, this home embodies a vision of light and airy spaces blended with rustic farmhouse charm. Designed for both entertaining and cozy living, the efficient layout flows seamlessly throughout, allowing for easy movement between spaces. Enjoy the convenience of a main floor primary suite, laundry, and office, which enhance daily life. The entertainer’s kitchen, adjoined by a butler's pantry just steps from the garage, features custom cabinets and stone counters, complemented by a large island and open area perfect for gatherings. Ideal for family visits, the spacious lower level includes two bedrooms with en suite baths, a gym, and a large casual sitting area with a bar and game zones. Elegant design details abound, including an abundance of leaded windows, hand-hewn beams in the soaring living room ceiling, and transom windows that elevate the farmhouse aesthetic. Each room showcases the work of skilled artisans, with custom closets and unique live edge features that add character. . This residence is not just a home; it’s a testament to thoughtful design and quality construction. Don’t miss this rare opportunity to own a beautifully crafted home in a fantastic location—schedule a showing today! (id:46421)

Waterloo, Ontario
Amazing 787 SQ FT Unit, Spacious & Bright 1 Bedroom + Den. Den Has Sliding Doors And Potential For 2nd Bedroom. 2 Full Bathrooms, 1 Parking & 1 Locker Included. High Ceiling, Laminate Flooring Through Out, Granite Countertop, Stainless Steel Appliances. ""New Paint & New Kitchen Faucet"". Amenities: Fitness Rm, Media Rm, Party Rm Etc. Walk To University Of Waterloo and Laurier University. Easy Access To High Way, Shopping And Restaurants. Furniture Included Are AS IS: Include 2 Full Queen Size Beds/Frames, 2 Matrasses, 2 Night Tables, 1 Sofa, 1 TV & Stand, 1 Coffee Table, 6 Chairs, 1 Large Table,1 Desk. (id:46421)

Mississauga, Ontario
Welcome to 1241 Strathy Avenue, a stunning brand-new modern 3900 sqft masterpiece crafted by the renowned builders at Montbeck. This exquisite two-story residence boasts four spacious bedrooms and five luxurious bathrooms, epitomizing elegance and comfort. The expansive open-concept living area is adorned with pristine hardwood floors, creating a seamless flow throughout the home. A thoughtfully designed mudroom adds practicality to everyday living. The fully fenced backyard is an entertainer's paradise, featuring a lavish hot tub perfect for relaxation. The partially finished basement offers incredible potential, with 1100 sqft with a separate entrance providing the ideal setup for an in-law suite or rental income. While still allowing use for Owner. Additionally, the basement is roughed in for a state-of-the-art home theatre, conveniently located below the garage. Every detail of this home reflects superior craftsmanship and modern sophistication, making 1241 Strathy Avenue a true gem in luxury living. (id:46421)
Brockton, Ontario
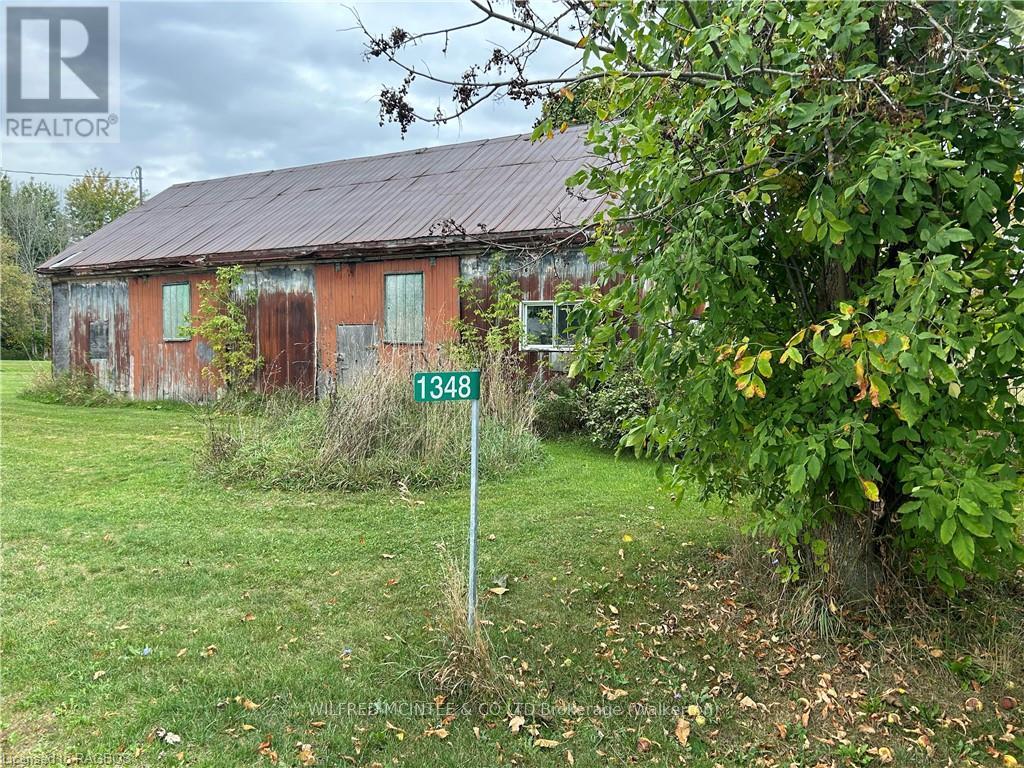
Take a look! Here is an opportunity to purchase a 5 acre parcel zoned Hamlet Residential and Potential Development located in the quiet and quaint community of Glammis in the Municipality of Brockton. 24' x 50' steel clad shed. Seller states he was given permission to build a dwelling on the east side of the property a few years ago but Buyer is required to do their own due diligence in building on the property. Well and septic would be required. Explore the possibilities that this unique property has to offer being a 15 minute drive to the gates of Bruce Power and the shores of Lake Huron! (id:46421)

Saugeen Shores, Ontario
Servicing has started and building permits should be available in short order.Located at the north end of Southampton, this large corner building lot is almost 1/4 acre. Only 450 ft from the water, this amazing property get you as close to Lake Huron as you can be without paying lakefront prices. The tree retention plan will preserve your peace, your privacy and the natural environment. Full municipal services are at the lot line. Get your plans finalized, confirm your contract with your builder and get ready to enjoy the sunsets. Ask for your $10,000 discount if you can close the purchase in 2024. (id:46421)
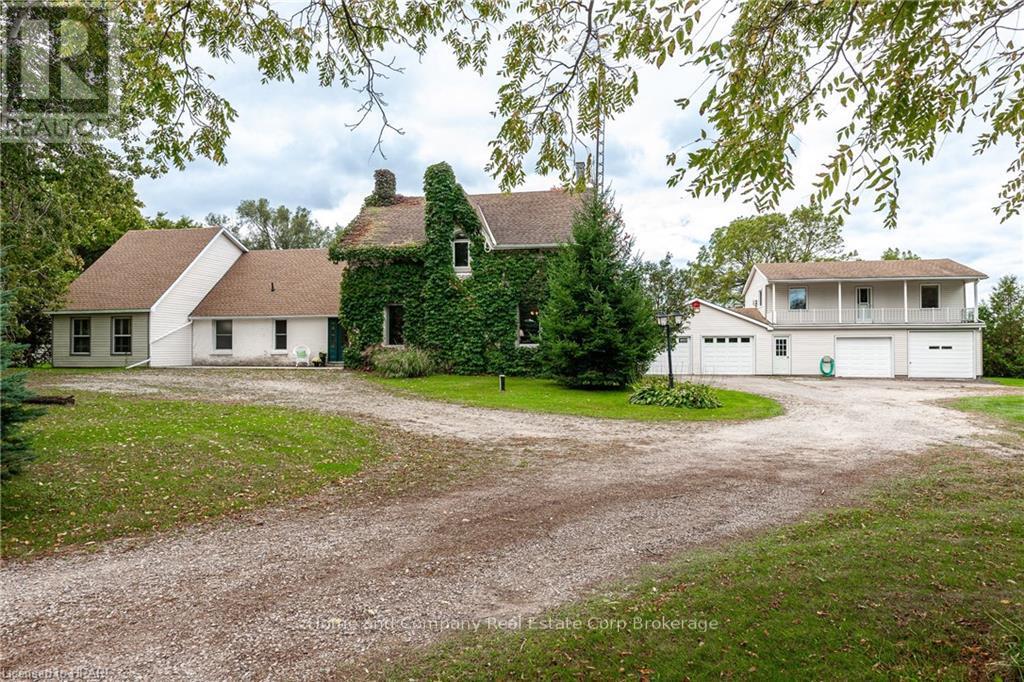
Perth South, Ontario
Entertainer’s dream! Backing onto Fish Creek, this 18-acre countryside estate is the perfect retreat for family gatherings and outdoor enthusiasts. This incredible property boasts views of the valley throughout the whole home. You can find everything you need right on the main floor, including the sprawling primary suite, with 3 closets, including a walk-in and 5-piece primary bath with roll-in shower and separate tub. The main floor features 5 fireplaces, laundry, a spacious family room and formal living room, oversized kitchen with breakfast area and easy access to the formal dining room. There are 2 wonderful office areas off the main living spaces, both with stunning views. On the second floor, you will find a full bath and 2 bedrooms. When you have extra guests, find the perfect getaway in the in-law suite, featuring 2 additional bedrooms, a full bath, living area and kitchenette. Take in the sunsets from your gazebo, overlooking the beautiful pasture and creek. Join a friend in a game of tennis, shoot some hoops or cool off in your inground pool. On rainy days, hang out in your incredible game room! If you are a hobbyist or car lover, you will also find lots of space in your garage and shop, for all of your tools and toys. For more information, or to set up a private viewing, contact your REALTOR® today! (id:46421)
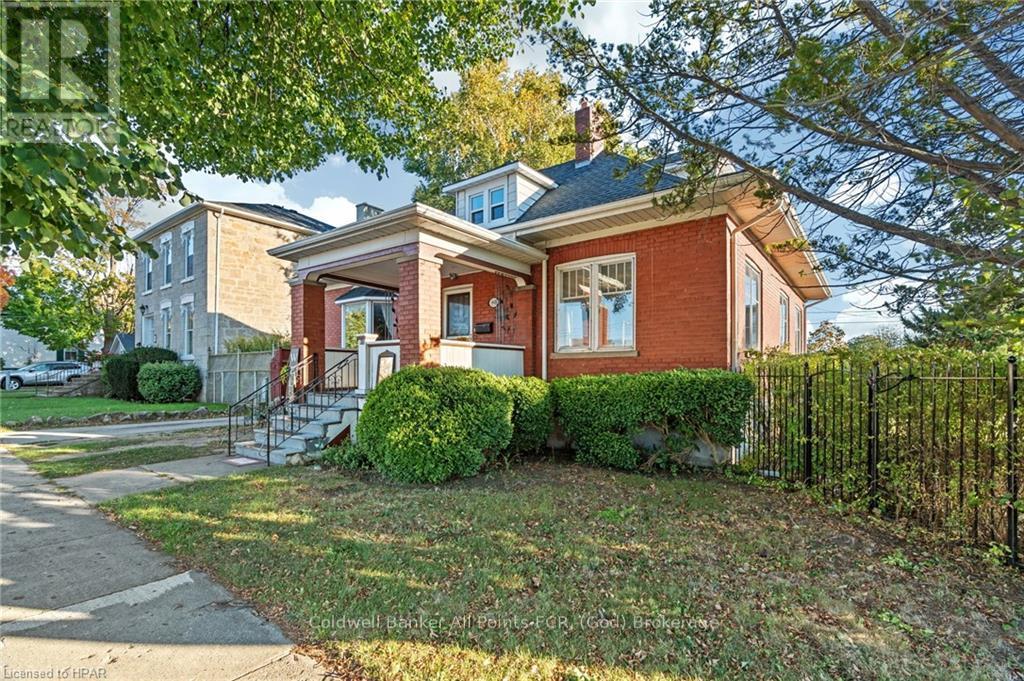
Goderich, Ontario
Welcome to this charming century home located in the heart of Goderich, renowned as Canada's Prettiest Town. This beautifully maintained 3 bedroom, 2 bathroom home seamlessly blends timeless character with modern upgrades. The main floor features a spacious primary bedroom, a bright 3pc bathroom, a large living room, and an inviting eat-in kitchen. A cozy family room with a fireplace adds warmth, perfect for gatherings. Upstairs you'll find two additional bedrooms and a second bathroom, wit the potential to add a rooftop deck. The finished basement offers extra living space, ideal for entertaining or relaxation. Recent updates include new electrical, furnace, central air, and windows, ensuring peace of mind for years to come. Located within walking distance to downtown, stunning beaches, and shopping, this home offers the perfect blend of comfort and convenience. Don't miss your chance to own this piece of history in Goderich. Call today to schedule a viewing. (id:46421)
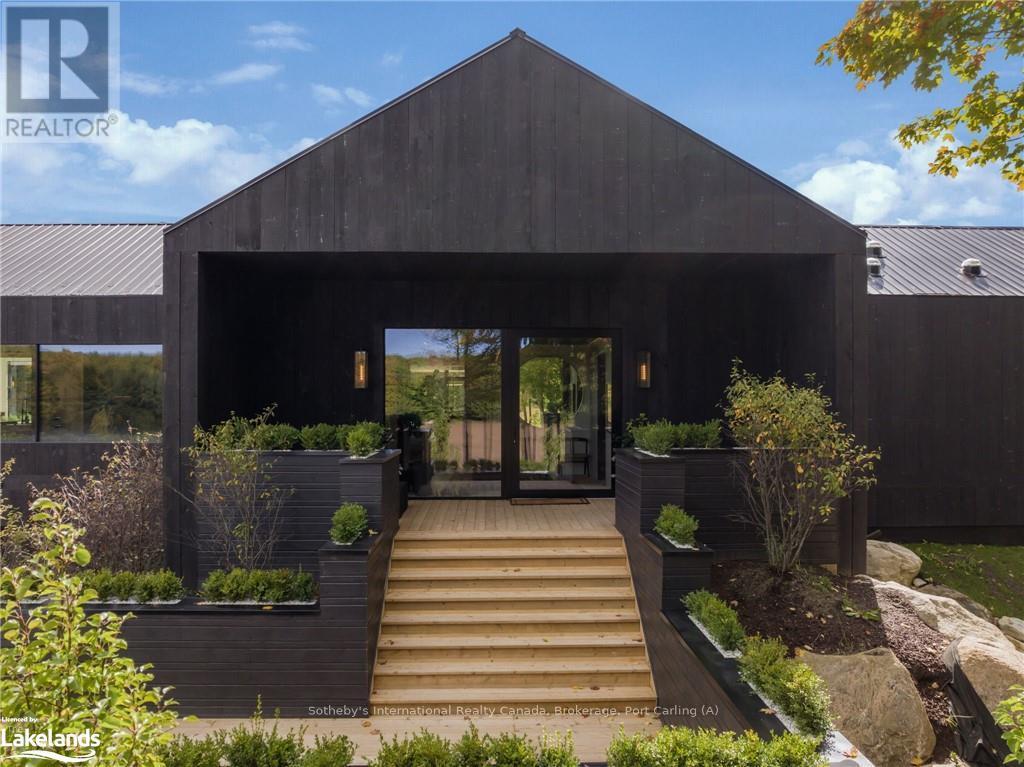
Blue Mountains, Ontario
Welcome to Pearson's Pastures, a 99-acre estate surrounded by managed forests & open fields just 10 mins from Collingwood & 5 mins from Osler Bluff Ski Club. Striking exterior contrasts with natural landscape, while floor-to-ceiling windows flood home with light & offer breathtaking views. Designed by an expert in energy-efficient living, this sanctuary blends sustainability with elegance. Italian-imported micro-cement floors & Shou Sugi Ban wood accents throughout. The 11,000+ sq. ft. main residence is divided into three wings. In the east wing, culinary excellence awaits with dual kitchens—one for entertaining & the chef’s prep kitchen. A lofted indoor garden above eating area with two banquettes creates an exotic, tropical ambiance. Dining room for wine collectors. Central wing living space, “The Cube,” offers 360-degree views, with a cozy fireplace & a reading bench for quiet moments. The west wing, private quarters offer serene retreats. Three king-sized bedrooms, each with Juliet balconies & ensuite baths, provide personal havens. The primary suite, with a 270-degree view, features a luxurious ensuite with a soaking tub, walk-in shower, & custom-designed furniture. The lower level offers a world of entertainment & relaxation, featuring a games room, home theatre, office & a private gym. For guests, 4 additional bedrooms, each with their own ensuite, provides ample space & privacy, making it ideal for extended stays. Outside, the luxuriously designed outdoor space invites you to indulge in the sun-soaked, pool & hot tub. Adjacent courtyard, perfect for hosting gatherings, features a high-end outdoor kitchen, creating the ultimate setting for al fresco dining & entertaining under the stars. 1 km of private trails, & 2 ponds enhance the outdoor experience. Every detail of this estate offers unparalleled sustainability, luxury & a deep connection to nature. (id:46421)
Minden Hills, Ontario

Nestled amidst the serene landscape of Haliburton, this charming year round custom-built home at 2538 Gelert Road presents an idyllic semi-rural retreat for families seeking space, comfort, and a connection with nature. Set upon a sprawling 4.2-acre lot, this property promises a lifestyle of tranquility and recreation, abutting the Haliburton County Rail Trail, inviting adventure right at your doorstep. Boasting three generously sized bedrooms and three bathrooms, this home has been crafted with an emphasis on quality and convenience. The recent enhancements to the lower level include a sizable recreational or games room, complete with a newly installed bathroom, offering the perfect space for family leisure and entertainment. The heart of the home is undoubtedly the gorgeous kitchen, featuring a central island, exquisite Cambria countertops and custom walnut cabinets, which flows seamlessly into an open concept living and dining area. Whether you're hosting dinner parties or enjoying a quiet evening, the space exudes warmth and sophistication. Outdoor living is equally inviting, with a covered front porch for quiet morning coffees and a rear deck primed for summertime barbecues and soaking in the peaceful ambience of your own natural haven. An outdoor wood stove furnace, a drilled well, and septic ensure practical comforts are met. All on a level lot, with plenty of parking. Additional conveniences include a double garage with workshop potential, main floor laundry, and the proximity to Minden Village, just 15 minutes away, ensuring all amenities are within easy reach. This property, with its beautiful finishes and thoughtful design, is the epitome of a perfect family home, offering ample space for everyone to thrive. Call today for your tour! (id:46421)
Huntsville, Ontario
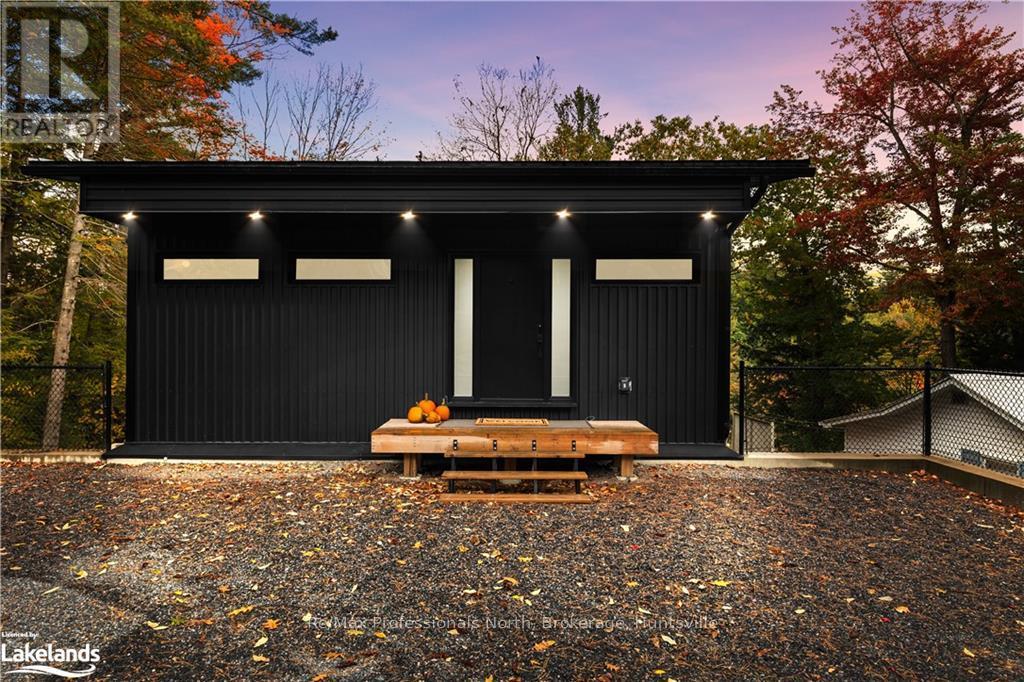
Welcome to your modern oasis in the heart of Muskoka! Nestled among towering trees and the soothing sounds of the Muskoka River Falls, this newer-built, low-maintenance homeor cottage is a perfect blend of contemporary style and nature’s tranquility. Step into the stunning great room, where a wall of windows floods the space with natural light and frames breathtaking views of the surrounding landscape. Entertain guests on the two-tiered deck, the fire pit or gather around the centrally located natural gas interior fireplace. With 3 spacious bedrooms and 2 modern baths, there’s plenty of room for family and friends. Whether you're looking for a year-round home, a serene cottage retreat, or an ideal rental opportunity, this property checks all the boxes. just a 5-minute stroll to the charming Port Sydney beach, boat launch, and the beloved local general store, this package offers both serenity and convenience. Experience the best of Muskoka living with easy access to outdoor adventures and timeless natural beauty. (id:46421)
Tiny, Ontario
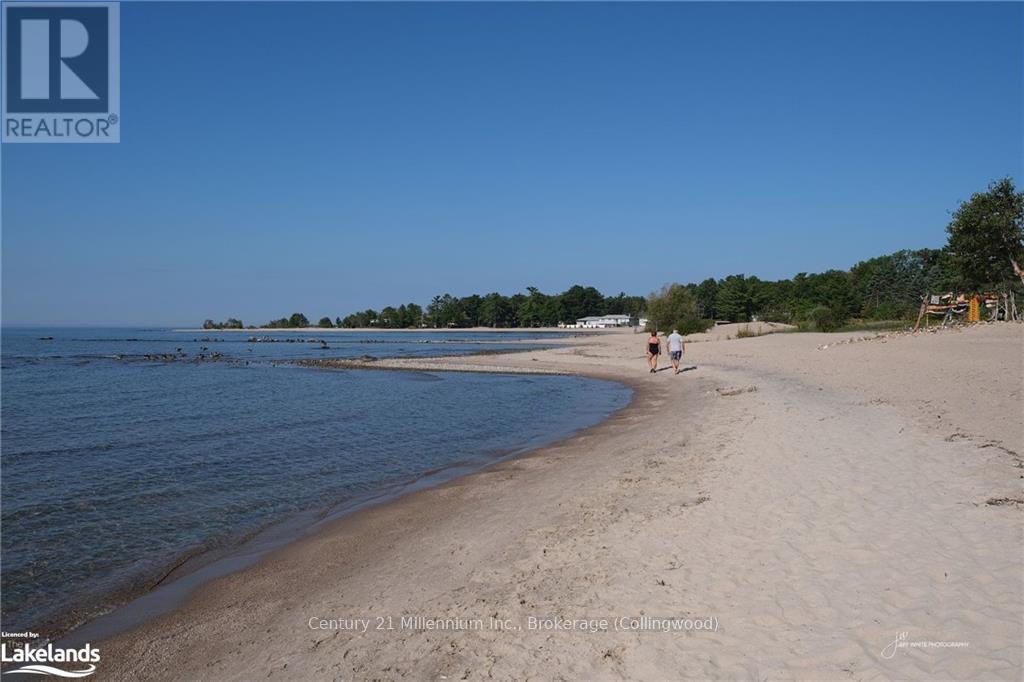
WATERFRONT- Lovely 3 bedroom, 2 bath furnished rental available December 1st, 2024 to November 30th, 2025. Gorgeous water views from the primary bedroom and the floor to ceiling windows in the open concept living space. Walk out to a large waterside deck. Natural gas forced air furnace and a natural gas fireplace for those cooler nights. Close to amenities and only 20 minutes to Town of Penetanguishene and Midland. 90 minutes to the GTA (id:46421)
Vaughan, Ontario

Exquisite Penthouse Living With Breathtaking Views & Over $30K in Upgrades! Step into a world of elegance and sophistication in this stunning 2 bed, 2 + 1 bath penthouse perched high above, in the heart of Vaughan. With 10-foot ceilings and floor-to-ceiling windows, creating an airy ambiance, this residence offers panoramic views of the city, Vaughan Mills, and Canadas Wonderland from an expansive private balcony. Every inch of this home has been modernized with over $30K in luxurious upgrades, high-end finishes, featuring a sleek upgraded kitchen, premium quartz throughout, spa-inspired bathrooms, and open-concept living spaces designed for entertaining. Enjoy the ease of underground parking and your own private locker. With the chic, contemporary design, this penthouse truly stands out! Prime location moments from premier shopping, dining, and entertainment. Luxury Building With 5 Star Amenities: Outdoor Pool, Rooftop Terrace, Gym, Cinema Room, Party Rooms, Pet Grooming Area, Bocce Courts & More. A must see - your luxurious urban lifestyle awaits! (id:46421)

Hamilton, Ontario
Attention renovators and first time home buyers! Located in the heart of Hamilton, this fixer upper is priced to sell. This property is a 2 bedroom semi-detached home that is within minutes from schools, parks, transit, and Tim Hortons Field. Don't miss this great opportunity! **** EXTRAS **** AS PER SCHEDULE \"B\" (id:46421)

Brantford, Ontario
Move in as early as November 1st! Well lit and maintained Upper Level of Duplex with a separate private entrance, kitchen, living room, 2 bedrooms and a 3 piece bathroom. Approximately 600 square feet of comfortable living space. Tenant enjoys exclusive use of their own washer & dryer as well as kitchen/kitchen appliances (fridge, stove, microwave). Ample storage space throughout the Unit. The Unit is set up with separate meters and Tenant is responsible for all Utilities. Excellent location with nearby cultural centres, school, parks, places of worship, plazas, and public transit. Perfect for a couple or small family! Listing price includes 1 parking spot. A 2nd parking spot is available for an additional $100/month. (id:46421)

Burlington, Ontario
Welcome to this stunning 1-bedroom, 1 bathroom modern condo, located on the top floor in the heart of Headon Forest! This stylish unit offers approximately 600 square feet of well-designed living space, featuring an open-concept layout with beautiful hardwood floors throughout, creating a warm and inviting atmosphere. The kitchen is equipped with sleek stainless steel appliances, perfect for the aspiring chef or entertainer. Enjoy the convenience of in-suite laundry, making everyday living a breeze. The spacious bedroom offers ample natural light, while the contemporary bathroom adds a touch of luxury to your daily routine. Step out onto the balcony to take in the beautiful views, a perfect spot to unwind after a long day. This condo also includes one underground parking spot and a locked storage unit, providing extra convenience and security. Situated close to top-rated schools, parks, and all essential amenities, this condo combines modern living with a peaceful neighborhood feel. Don't miss your chance to make this beautiful space your new home! (id:46421)

Hanover, Ontario
Now with a finished basement! Brand new 1159 square foot semi-detached home in a fantastic subdivision! This home offers single level living with 2 bedrooms (One being the primary with walk in closet and 4 pc ensuite), main 4pc bath, and laundry all on the main level. The open concept kitchen/living/dining area has a patio door out to your back patio, full appliance package and granite countertops. Lower level has 3rd bedroom, 3 piece bathroom, recreation room and lots of storage. (id:46421)

Hanover, Ontario
Now with a finished basement! Brand new 1159 square foot semi-detached home in a fantastic subdivision! This home offers single level living with 2 bedrooms (One being the primary with walk in closet and 4 pc ensuite), main 4pc bath, and laundry all on the main level. The open concept kitchen/living/dining area has a patio door out to your back patio, full appliance package and granite countertops. The lower level has a 3rd bedroom, 3 pc bathroom, recreation room and lots of storage. (id:46421)
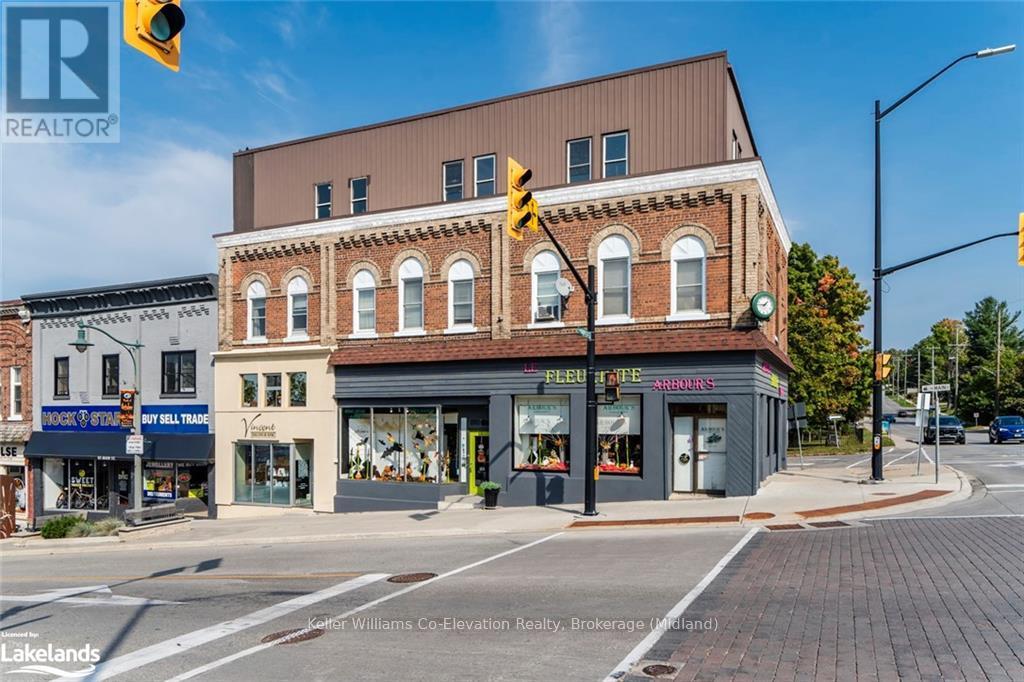
Penetanguishene, Ontario
First time offered—this exceptional property sits at the corner of Main and Robert St., providing exceptional exposure and heavy foot and vehicle traffic. Just a short walk to Georgian Bay, and local amenities, this versatile space offers a bright retail area with 1,675 finished Sq. Ft. and three legal apartments on the second floor. Wait until you see the third floor loft. It boasts 2,598 Sq. Ft. with amazing Georgian Bay views. The main floor is currently being rented month to month to a longstanding and successful floral shop. There’s a vacant lot included in the price that’s currently being used for tenant parking. This property is perfect for entrepreneurs or investors. With endless possibilities, this property is ideal for those looking to capitalize on ongoing downtown development. Don’t miss your chance to own a piece of history and one of the best commercial locations in Penetanguishene! (id:46421)
