


West Grey, Ontario
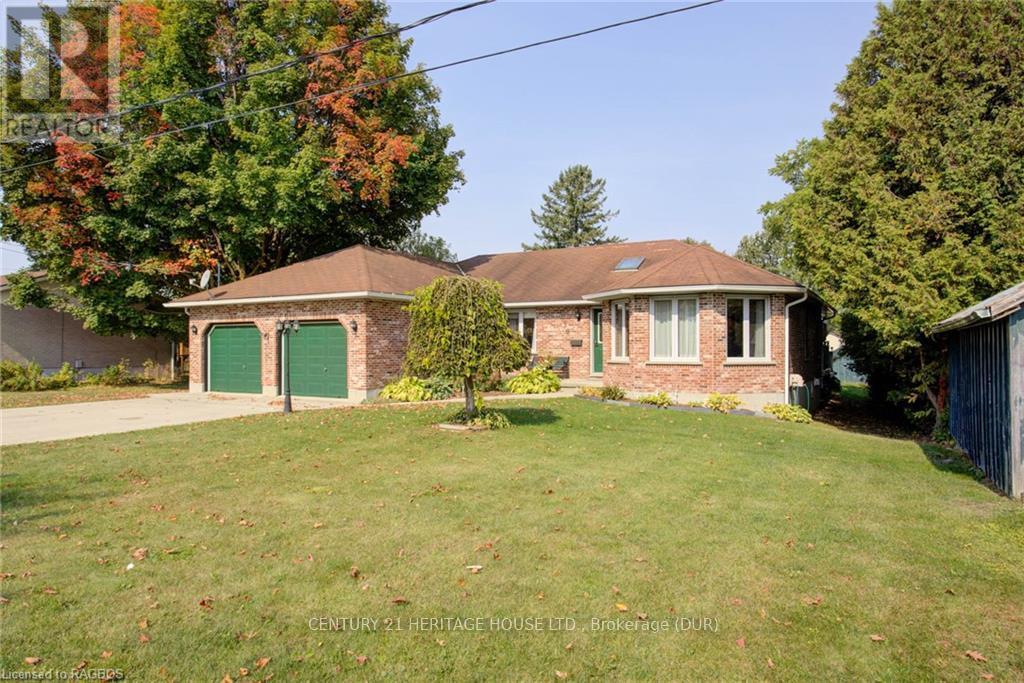
Beautiful all-brick bungalow is perfect for multigenerational families, offering ample space and flexibility. With 1,957 square feet on the main floor, the home provides comfortable living areas for everyone. The full basement offers additional space for recreation, extra bedrooms, or a separate living area, making it ideal for extended family members or guests. Home consists of 3 main floor bedrooms with a potential for another below; and 3 full bathrooms with one of those being a 3-piece ensuite to the primary bedroom. The sturdy all-brick construction ensures durability and a timeless aesthetic, while the spacious layout promotes ease of movement and a sense of privacy within the home. Whether you're looking to accommodate parents, children, or guests, this bungalow's expansive design is perfectly suited for your family's needs. Ample parking on the triple wide concrete driveway and two-car garage. Heated by forced air natural gas furnace and fireplace; cooled by central air. A must see for those that can appreciate a timeless classic. (id:46421)

Toronto, Ontario
Welcome To Luxury Living At Kingsway By The River! This Stunning Corner Unit Spans Over 1, 000 Sqft., Offering Breathtaking Views Of The Toronto Skyline, Lake Ontario, The Humber River, And Lampton Golf & Country Club. The Large Wrap-Around Balcony Is A Perfect Private Escape To Enjoy These Remarkable Sights. You'll Enjoy The Views All Day Long, But Especially At Night When The Lights Come To Life. Flooded With Natural Light Through Floor-To-Ceiling Windows, The Open-Concept Design Blends Elegance And Comfort, Ideal For Relaxing Or Entertaining. The Gourmet Kitchen Features A Spacious Center Island, Perfect For Meal Prep And Casual Dining. With Two Spacious Bedrooms And A Versatile Den That Can Be Used As A Home Office, Study, Or Extra Bedroom, This Unit Offers Flexibility And Comfort. The Primary Bedroom Includes A Large Walk-In Closet, Balcony Access, And A Luxurious 4-Piece Ensuite Bath. This Unit Comes With Two Convenient Parking Spots And A Locker. **** EXTRAS **** Nestled In The Prestigious Kingsway Neighborhood, You'll Enjoy Access To Top-Rated Schools, Upscale Shopping, And The Vibrant Dining Scene Of Nearby Bloor West Village. Unparalleled Urban Living! (id:46421)

Brampton, Ontario
Beautiful townhome in the heart of Brampton East community. This modern corner stacked condo townhouse has 2 bedrooms, 2 washrooms, and beautiful open concept kitchen with s/s appliances. Large windows with natural light affixed with zebra roller shade blinds. Close to shopping, hospital, conservation area, schools, place of worship, public transit at your doorstep! In unit laundry, 1 parking space, utilities additional, immediate possession. **** EXTRAS **** Tenant To Assume All Utilities. Room Measurement are estimates Only. (id:46421)
Centre Wellington, Ontario
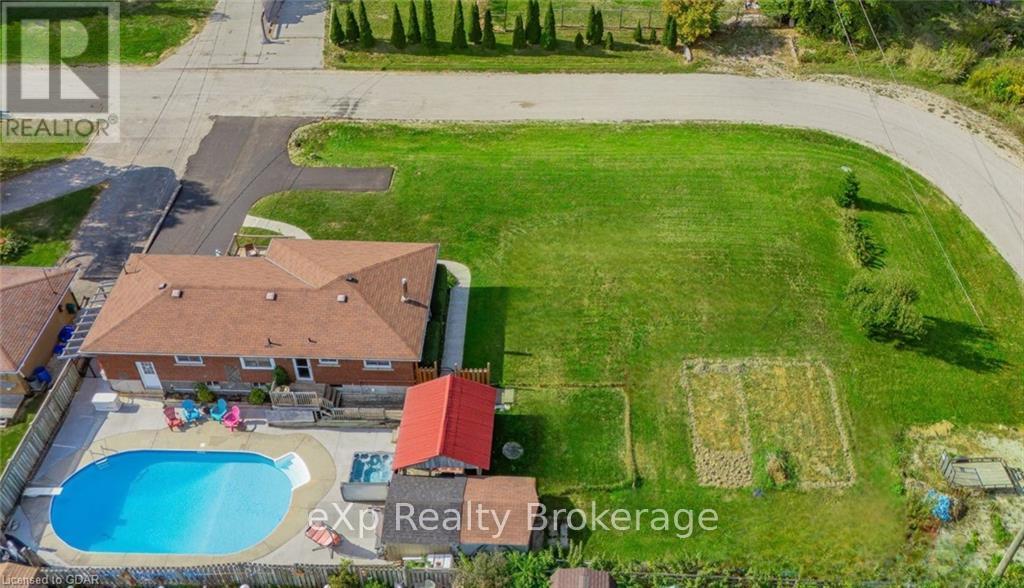
Welcome to this enchanting red brick bungalow, where every detail whispers home. Tucked away in a quiet neighbourhood, it offers the perfect balance of tranquility and convenience—just a short stroll to local shops, restaurants & all the amenities you desire, yet with the serenity of country living. Step outside to your own private oasis: a large side lot for endless possibilities, and a backyard designed for relaxation, featuring a sparkling pool and soothing hot tub. Inside, warmth and comfort greet you at every turn, making this space not just a house, but a place to truly live and thrive. It’s the kind of home that wraps you in a hug the moment you step through the door, where cherished memories are made and the simple joys of life come effortlessly (id:46421)
Centre Wellington, Ontario
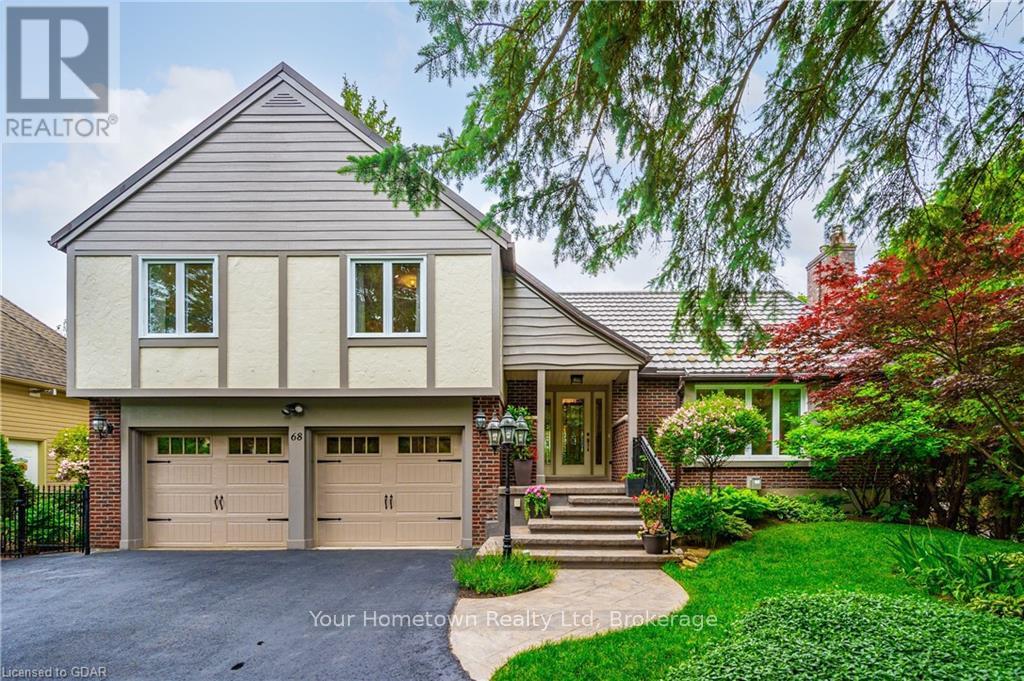
Very rare opportunity to live on one of the most picturesque and desirable locations in Elora! This spectacular Riverfront lot showcases mature trees, professional landscaping and a stunning backyard feat. Gorgeous Views of The Grand as well as tiered Riverside and Patio Seating Areas, a Firepit, huge Deck and a Juliet Balcony that gazes out over the River. Luxuriate in long summer days in your secluded oasis on the banks of The Grand, while living only a short walk to everything the beautiful Village of Elora has to offer! This spacious 4 bdrm 3.5 bath sidesplit has been meticulously maintained and blends in flawlessly with its beautiful surroundings. Enter the elegantly decorated 2711 sqft home through a custom stained glass entrance. Local art decorates the walls. A lovely Living Room with a Picture Window invites you to cozy up beside the Fireplace and take in the views of the Secluded Gardens out front. Off the Living Room you'll find a Library/Den with views of the beautifully treed Backyard, its lovely Pond and the River beyond. The spacious main also has a bright eat in Kitchen and a Formal Dining Room both w/ sliding doors leading to a spectacular Deck, as well as Main Floor Laundry & 4pce Bathroom. The views from the Elevated Deck with its Built In Hot Tub and the gorgeous park-like Backyard itself have to been seen to be believed. Steps down from the main floor you'll find an Open Concept Finished Basement feat. a dream Recreation Room that includes a Wine Cellar, Full Bar, Games Room complete w/ Pool Table and Shuffleboard, as well as a Family Room & 3pce bathroom. The upstairs holds a 4pce bath and 4 Bedrooms, including a stunningly spacious Primary Bedroom w/ a large 5pce Ensuite, huge Dressing Room/Den and a picture perfect Juliet Balcony offering the ideal place to watch the sunset over the River w/ a glass of wine in hand! Book your showing today and fulfill your dream of living on your own private waterfront oasis just steps from downtown Elora! (id:46421)
Kincardine, Ontario

Have you been looking for a place to store your boat, RV, classic cars or snowmobiles inside this winter? maybe close to Bruce Power or Port Elgin, then look no further this rural property has it all!\r\n\r\nJust wait until you see the newer 6,400 sq ft serviced agricultural building that will meet all your indoor storage needs and more! \r\n\r\nIf that is not enough there is also a two stall barn with hay and tack storage for your four legged friends. To complete this wonderful rural hobby farm experience there is a 3 bedroom plus farmhouse just waiting for your ideas and inspiration. All of this sits on just over 2 acres - 10 km south of Port Elgin and close to Hwy 21 for easy commuting purposes.\r\n\r\nWhat an amazing opportunity to not only experience all the benefits of rural living in Bruce County but also all the recreational benefits of being close to Lake Huron and the surrounding waterfront communities. (id:46421)
Plympton-Wyoming, Ontario
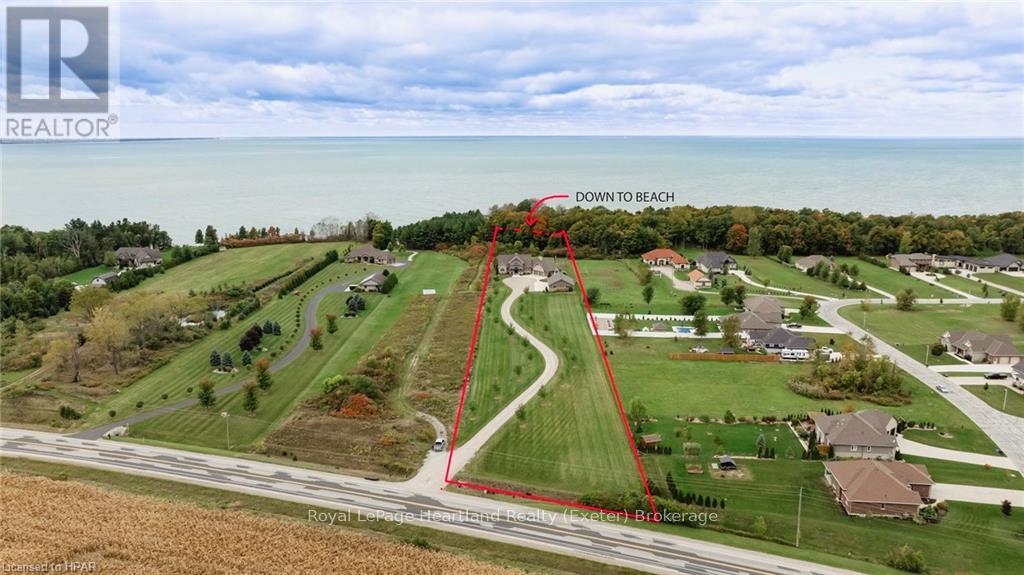
Country Estate with lake frontage! Over 5.5 acres of paradise including executive home with over 5600 square feet of finished space with 3 car garage, a finished/detached 30x50' shop, forest and an exceptional lake front view. Step inside this home with superior finishes and craftsmanship and you’ll be amazed at the vast space which encompasses timber beams and tresses, white oak flooring, a massive stone gas fireplace, large windows leading up a 26’ high ceiling. Modern kitchen with all the fixings you would expect open to the dining area and main living area. Cook, live, enjoy inside or step outside and enjoy the hot tub, outdoor fireplace with large pizza oven and many sitting areas. Also on the main is the laundry room, mudroom, powder room and primary bedroom with 4pc ensuite, walk-in closet, and outside access. The upper level, is open to below and hosts a large 6 pc bath, bedroom and den and lots of storage. While the entire property is built to entertain, take in the colder days with your friends in the finished basement. Here there is still lots of natural light, with large windows, 9’ ceilings, gas fireplace and all the necessities. Entertain in the family room at the wet bar with fridge and dishwasher. This cozy room has a barn door opening to the rec/billiards/game room. There is 2 additional bedrooms, 3 pc bath, storage areas, bonus room, and utility room all accessible from the main floor or garage walkup stairs. Municipal water and sewer. Heated with in-floor heat in basement and main level. Forced air on upper level and Central A/C with 8 zones. Garage heated with forced air. Detached shop has in-floor heat 2 pc bath, finished attic and full RV hookups. Incredible lake views just a short walk from the home with a distant view of the Bluewater Bridge. This entire property was built with quality and longevity in mind and will not disappoint. Located just 10 min from Brights Grove and 14 from Wyoming. Book your showing today! (id:46421)
Ashfield-Colborne-Wawanosh, Ontario
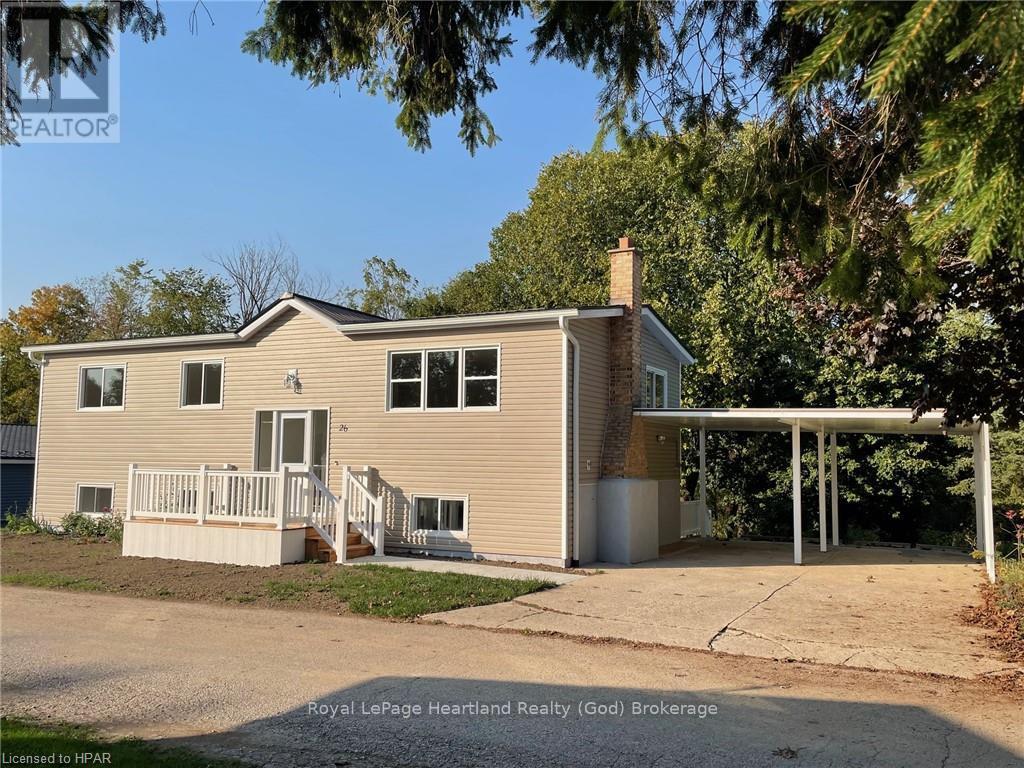
Fantastic 3 bedroom family home completely renovated with a reconfigured, carefully thought out floor plan. The open concept kitchen, dining room and large living room is the main focal point of this 1080 square foot home. The crisp, bright white brand new kitchen with oversized island and new stainless steel appliance package (coming mid October) complete a family dream kitchen. The dining room easily accommodates your table and sideboard. The large picture window in the living room provides beautiful natural light where you have lots of options on how to configure this space. Enjoy meals or simply relax on the beautiful new deck off the kitchen which overlooks the private, spacious backyard. The 4 piece bathroom is in close proximity to all 3 bedrooms. The lower level features another 1080 square feet of living space ready for completion. This new fully insulated walk-out basement has a new patio door, second entrance, 2nd bathroom roughed in, an area for a 4th bedroom and huge family room area. The new furnace and water heater (rented) along with laundry complete the lower level. Shelter your vehicle under the attached carport which leads to the lush, private backyard with mature trees. Other updates include all new windows, siding, insulation, drywall, LVP flooring, pantry, deck, vinyl railing, recessed lighting, tub surround, vanity, toilet, storage tower and all new fixtures throughout. The land lease community, Huron Haven welcomes families who can enjoy the new outdoor swimming pool, clubhouse and is within close proximity to lots of trails, golf course and the Town of Goderich. (id:46421)
Goderich, Ontario

Charming Home for sale in Goderich – Stunning Exterior and Prime Location Near Downtown, Schools, and Beaches!\r\n\r\nThis beautiful property offers the perfect blend of curb appeal, location, and potential! Nestled in a sought-after neighborhood, it’s just a short walk to downtown Goderich, parks, close to excellent schools, and minutes from the stunning beaches.\r\n\r\nThe exterior of this home has been completely revitalized with a striking mix of brick and modern stucco, giving it a timeless yet contemporary look. Accented with sleek black window and doors, this home exudes sophistication and style from the moment you arrive. The spacious two-car garage adds both functionality and a stylish contrast to the facade.\r\n\r\nThe seller has made major investments to ensure the integrity of the home, including a new roof, sunroom, windows, furnace, water heater and doors. Inside, the home has been fully gutted, providing the perfect opportunity for the new owners to create a personalized space.\r\n\r\nIncluded with the property are materials to help you complete your vision, such as flooring, Samsung Appliances, doors, door handles, drywall, trim, paint, and much more. This is the ideal home for someone looking to customize and make it their own, with the added benefit of a head start on renovations.\r\n\r\nWith its perfect blend of location, exterior beauty, and renovation potential, this home is a must-see. Come and imagine the possibilities today! (id:46421)
Bluewater, Ontario
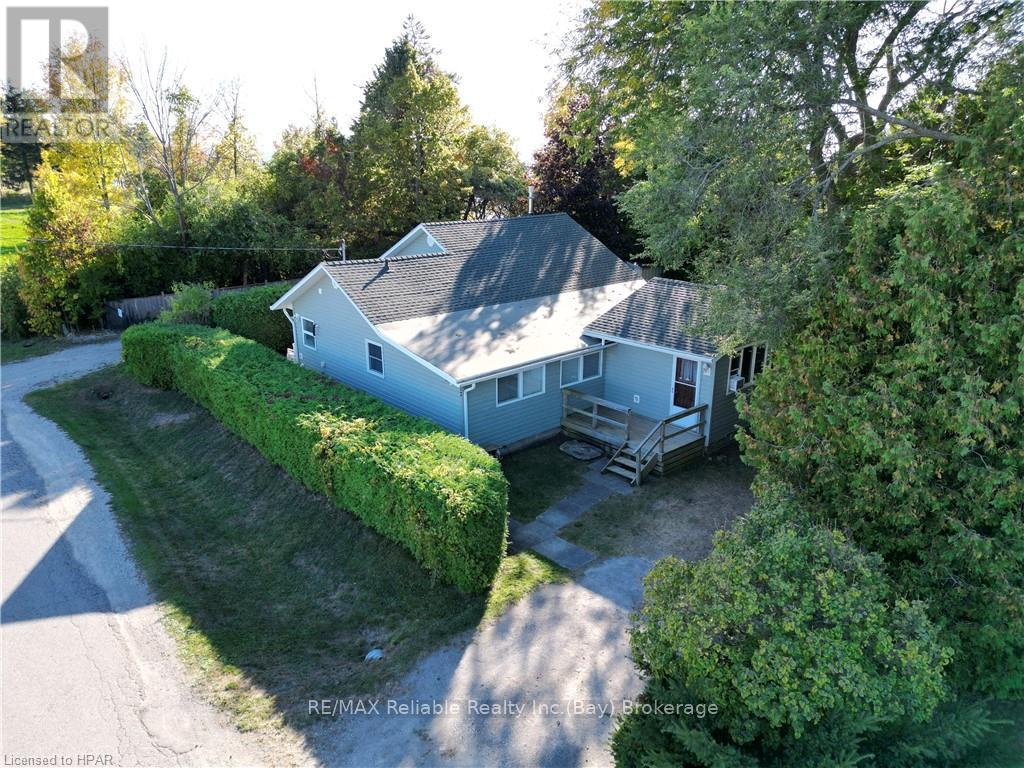
WHEN LOCATION IS AT THE TOP OF THE LIST!! Unique find here....quaint, 3+ bedroom, 4-season cottage located on the WEST side of Tuyll Street in Bayfield's south end. Tall cedar hedge boundaries the entire property which secures privacy for the new owners. Once you get inside, you'll realize it's roomier than you originally thought. Updated kitchen with stainless appliances, large dining area that can accommodate a long dining table to host family and friends. Spacious living room has gas fireplace and patio doors to cozy sunroom facing rear yard. The ""north"" section of the home has a family room that could be converted into a larger primary bedroom in the future. Main-floor laundry. Updated 3-piece bathroom. Low maintenance exterior. Well-maintained by the current owner. Excellent investment plus a wonderful place to make memories for years. Come experience Bayfield's ""chill"" lifestyle! (id:46421)
Meaford, Ontario
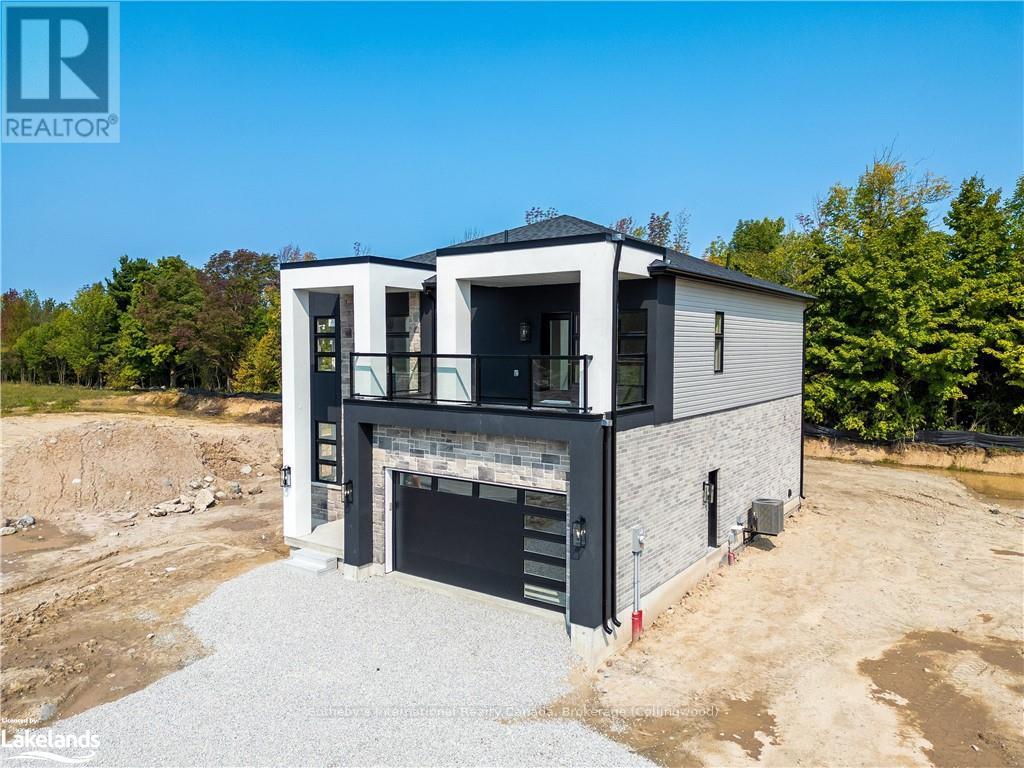
Modern Elegance This 2,680 sq ft 4 bedroom home features clean lines, sleek finishes, and an open-concept layout, creating an environment that resonates with contemporary living. A covered deck from the living room provides an additional outdoor space and a deck from the primary bedroom to enjoy morning coffee or relaxing with a book. The 1100 sq ft basement with its separate entrance can be finished to provide an in-law suite or additional living space. Northridge Homes' commitment to quality and customization is evident in every detail. Nestled in the charming Town of Meaford, your future home offers not just a house but a vibrant lifestyle. Meaford is a growing community on the shores of Georgian Bay, known for its welcoming atmosphere and year-round seasonal festivities. Whether you're drawn to the town's breathtaking natural beauty, its vibrant arts scene, or its friendly community spirit, Meaford has something for everyone. Combine the appeal of Meaford with the reliability and quality of Northridge Homes, and you have the perfect recipe for a life well-lived. (id:46421)
Collingwood, Ontario
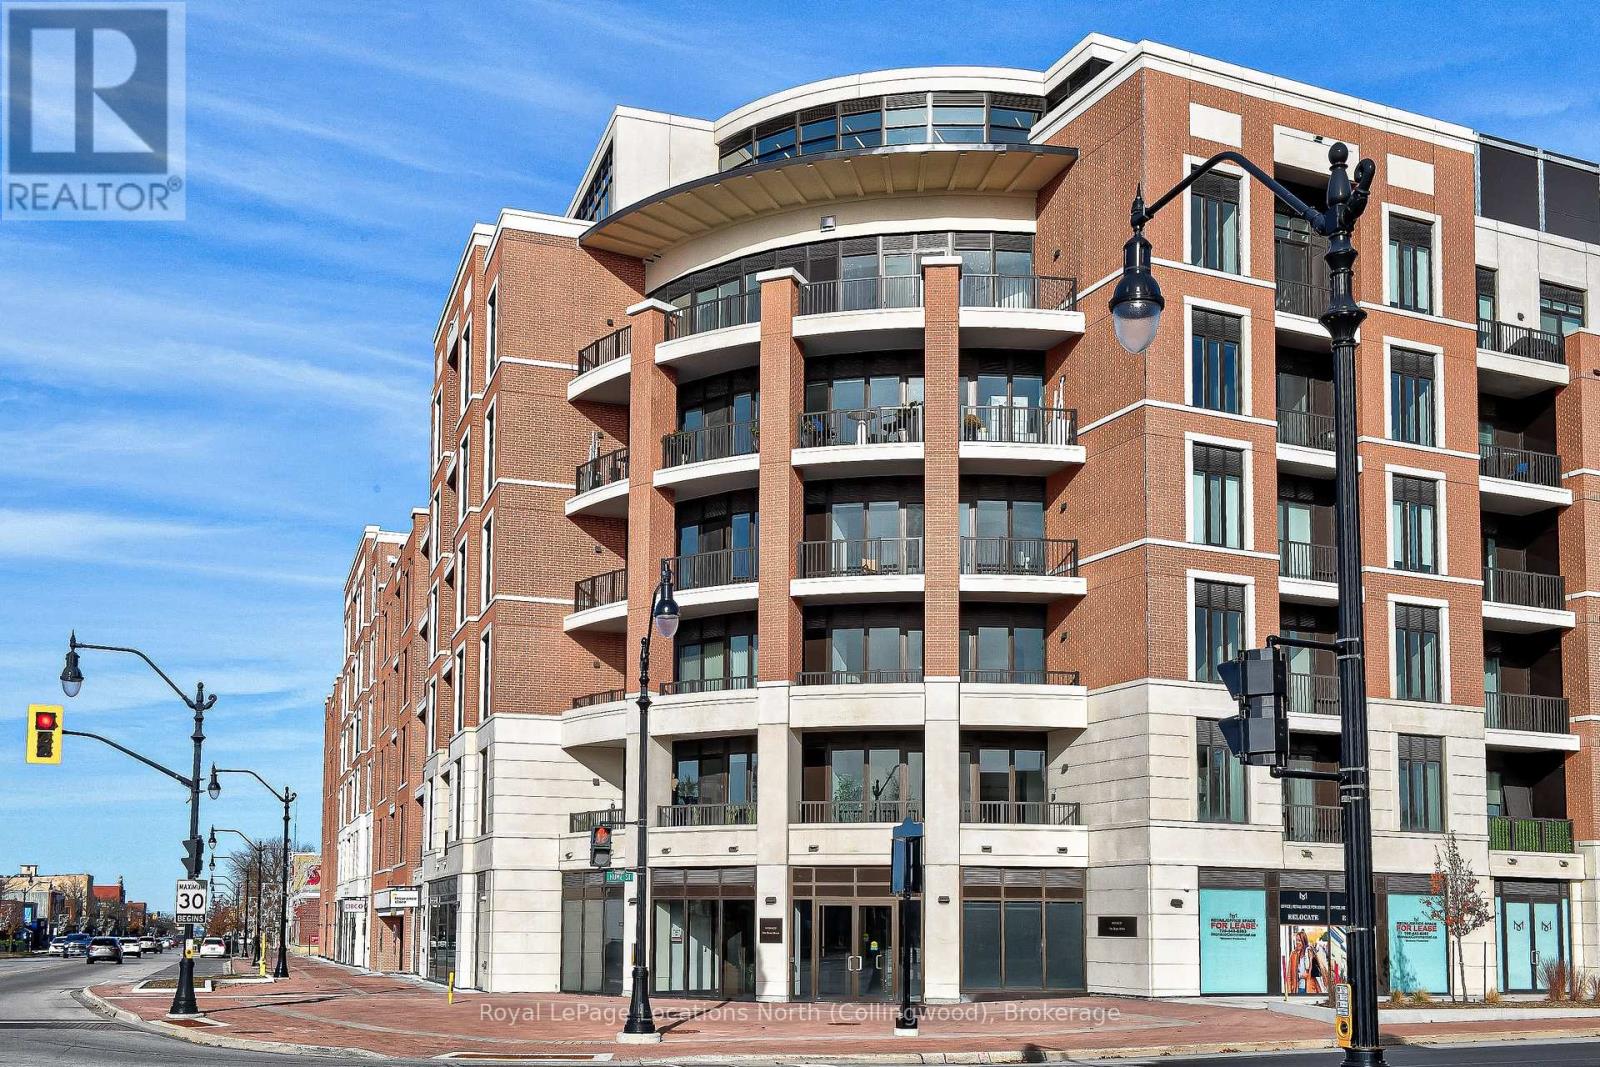
Monaco – Franck Suite located on the Fifth floor of Collingwood’s newest Premier Condo Development. Featuring 1 Bedroom + Office/Den, 2 full bathrooms and large open concept kitchen/living/dining area with walk out to private balcony. Destined to be Elegant MONACO will delight in a wealth of exclusive amenities. You’ll know you’ve arrived from the moment you enter the impressive, elegantly-appointed residential lobby. Relax or entertain on the magnificent rooftop terrace with secluded BBQ areas, fire pit, water feature and al fresco dining, while taking in the breathtaking views of downtown Collingwood, Blue Mountain and Georgian Bay. (id:46421)
Penetanguishene, Ontario
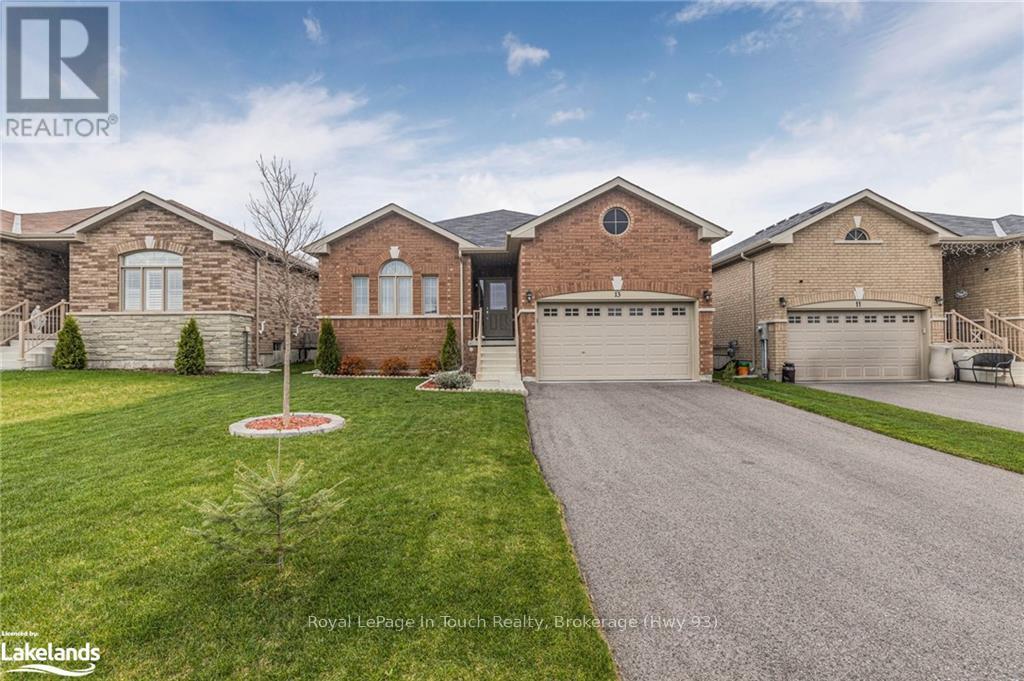
This Immaculately Maintained All-Brick Bungalow Features Over 1,850 Sq Ft Of Beautifully Finished Living Space. Only 4 Years Old, This Spacious Home Offers A Bright And Convenient Layout With Large Principal Rooms And Lots Of Modern Upgrades Throughout. The Main Floor Offers A Stunning Eat-In Kitchen With Quartz Countertops, High-End Stainless-Steel Appliances, Gorgeous Marble Backsplash & Walk-Out To Huge Back Deck With Gas BBQ Hook-Up & Fully Fenced Backyard. Massive Main Floor Primary Bedroom With Large Walk-In Closet, Living Room With Gleaming Hardwood Floors, Second Good Sized Bedroom & Two Nicely Finished Washrooms Finish Off The Main Floor. Recently Finished Lower Level Offers A Large Family Room & Third Generously Sized Bedroom With Walk-In Closet. Additional Features Include: Main Floor Laundry. Gas Hook-Up For Stove. Large Unfinished Area In Basement Offers Potential To Add Additional Living Space. Rough-In For 3rd Bathroom In Basement. Lots Of Storage Space. (id:46421)
Collingwood, Ontario
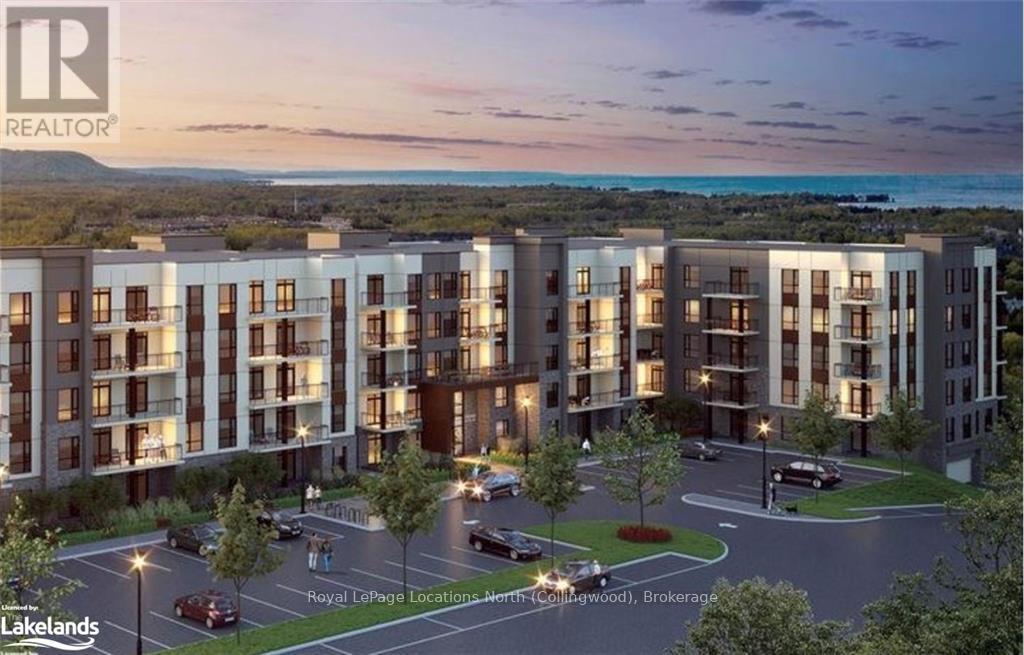
Unfurnished ANNUAL RENTAL in the west end of Collingwood. Enjoy spectacular escarpment views from this brand new 1,410 sq. ft apartment in the Royal Windsor Condominium. This model - the Duke - offers 2 bedrooms, 2 bathrooms (inc. primary ensuite), with a bright, open concept layout. Premium upgrades include luxury vinyl plank flooring, quartz countertops and soft-close kitchen cabinetry. Get to know your neighbours at the communal condo rooftop terrace with bbq space and enjoy the views of the escarpment or host a gathering at the party room across the hall. When snow falls, relish in the underground parking which includes one designated space and visitor parking. Plus, residents of Royal Windsor also get to enjoy amenities at Balmoral Village Rec Centre which include indoor pool, exercise room, golf simulator, club house and more! This is an exceptional rental opportunity - don’t miss out! Available immediately. Utilities in addition to rent. (id:46421)
Newmarket, Ontario
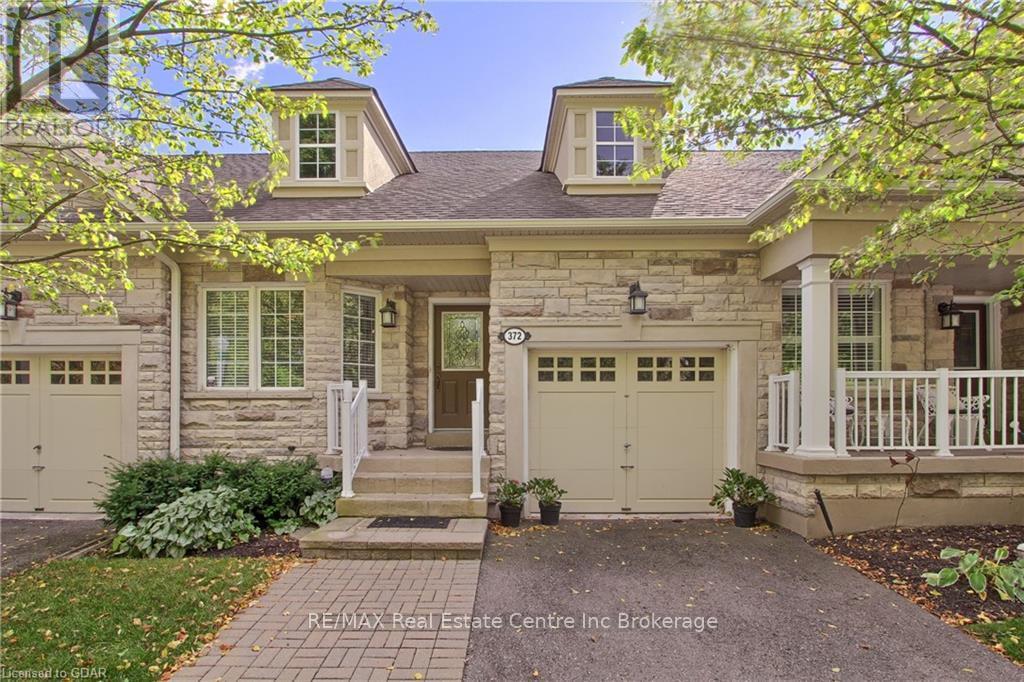
Welcome to life at Barrington on the Park! An exclusive community of homes just a short walk to Fairy Lake and Historic Downtown Newmarket. This stone bungaloft features stunning vaulted ceilings in the kitchen and dining room which showcase the home's freshly painted walls. The eat-in kitchen features ample storage, stainless steel appliances and tons of countertop space for all those family get-togethers over the holidays. The open concept living/dining room features hardwood floors, a gas fireplace and a walkout to a private patio. The generously sized primary bedroom features double closets and a semi-ensuite washroom with walk-in shower. The main-floor laundry room allows for the ease of single-floor living. Upstairs there is a sun filled loft overlooking the kitchen and dining room and a large den that is the perfect spot for a home office or hobby room. Finishing up the upper level is a spacious second bedroom with 4 piece semi-ensuite washroom. The unfinished basement has a built-in workbench, and cold-cellar and is awaiting your finishing touches. (id:46421)

Brampton, Ontario
Rarely available condo unit for rent in Downtown Brampton! South-West views! Corner unit with a lot of windows and natural light. Granite countertops, 1 bedroom plus den, one parking and locker. Longer rental term of 2-3 years is also optional. **** EXTRAS **** Building features great amenities: gym, pool, guest suites, concierge, party room and so much more. Tenant pays Hydro. Easy to show and won't last long! Smoke-free building. (id:46421)

Caledon, Ontario
Absolute Show stopper! Premium lot backing onto the park! Welcome to 54 Maple Trail Road in the beautiful South Field Village, Caledon, ON community. This fully upgraded, freshly painted, and nurtured house has countless features and upgrades to offer with a 9 ft smooth ceiling on the main floor, hardwood flooring, W/ Oak Staircase, and pot lights throughout the house. S/S appliances Was cooktop, Granite countertops, gas fireplace in the family room, panel and Wisconsin wall in living and family room. On the second floor 4 bedrooms along with a huge master bedroom W/ensuite and walk-in closet. Completely carpet-free house. Finished basement with separate entrance through the garage, rec room, mini-bar (rough in left to convert to the kitchen in future), 1 bedroom with walk-in closet, and 1 full bath. Natural stone is used for the extended driveway and the backyard. Perfect space in the backyard for summer BBQs, friends, and family gatherings. (id:46421)

Burlington, Ontario
Welcome to The Berkeley, one of Burlingtons finest downtown condo buildings; a luxury project by Carriage Gate Homes! Loaded with upgrades at time of construction in 2019, you will be amazed at what this 1 Bedroom, 2 Bath unit has to offer! Ten-foot Ceilings; Wide plank Floors, with larger wood Trim; Upgraded Kitchen Cabinets, with extended height uppers & Crown Moulding; Stainless Steel GE Appliances, including upgrade Canopy Hood Fan; Island with Waterfall Quartz Countertop; Marble tile Backsplash; Built-in Kitchen wall unit with double Pantries and Quartz Countertop; Pot lighting throughout the living space; Custom Blinds; in unit laundry; owned parking spot and storage locker! Enjoy breathtaking views of Lake Ontario from your spacious (175 sqft) terrace! But theres more! The Berkeley offers exceptional amenities including the hotel-inspired lobby, attentive concierge service and 24 hr security, party and games rooms, a rooftop patio with BBQs and lake views, secure bike storage, and a fully equipped gym. Owned parking spot conveniently located beside the elevator. This one wont last! (id:46421)
Bracebridge, Ontario

Just under 4 beautiful acres with approx 1400 feet of frontage on Colony Road. Enjoy the quiet, peaceful area and nature on this no thru year-round Municipal maintained road. Close proximity to HWY 11 and Bracebridge for all your amenities. Zoned RU with many use possibilities to make it your own. Don't miss your opportunity to own and enjoy a piece of paradise in Muskoka! (id:46421)

London, Ontario
Beautiful Brick-Stucco 2 Storey Detached House close to 2758 SQ.Ft with Double Car Garage with 4 Bedrooms & 4 Bathrooms above grade.Beautiful Modern Custom Kitchen modern Single levered faucet & Pantry. Hardwood in both Main & 2nd Floor Hallway & oak stairs with Iron Pickets. Main Floor consist of Great Room,Office area, Dining and Powder Room. Granite Countertop in Kitchen and all the bathrooms, Second floor with 4 good size bedrooms & 3 Full bathrooms and Laundry. Separate Entrance to Basement is added feature. Close to all the amenities and Hwy 402 and 401. **** EXTRAS **** S/S Fridge,Stove,Built-In Dishwasher,New Washer and Dryer,Light & Fixtures included. (id:46421)

Trent Hills, Ontario
Welcome to your Private Waterfront Home! Minutes from Campbellford on a Municipal Maintained Road. This open concept Brick home has been lovingly maintained. Three bedrooms plus family room in lower level. Steel Roof, Paved Drive, Large Deck overlooking the water plus Storage Shed. Great swimming right off the dock on a quite stretch of the Trent! This property provides year round enjoyment of all Trent Hills has to offer! 2 hours from the GTA! (id:46421)

Ramara, Ontario
In the beautiful community of Lagoon City, you'll step into serenity in this lovely waterfront townhome where you have access to Lake Simcoe and the Trent Severn waterway. Warm natural light from every room. A propane fireplace and a new Heat Pump highlight the efficient nature of this home. There's also plenty of relaxation as you walk out to the large 16'X 14' deck and a boat slip for your personal use. The serene primary bedroom features a good size closet with ample storage featuring a 4 piece ensuite bathroom. The large upstairs laundry provides convenience at its finest. Warm sunrises and water at your back doorstep will certainly provide a fabulous lifestyle living. Lagoon City Amenities Include Community Association/Center, Restaurants, Hotel, Marina, Yacht Club, Tennis/Pickle Ball , Close to Golf Courses and Casino Rama **** EXTRAS **** Large cozy deck, Direct access to canal, Ample visitor parking.Membership allows for beach access and all community amenities. (id:46421)

Brampton, Ontario
STUDENTS /WORK PERMIT HOLDERS WELCOME. Stunning, One Year New! 3 Bedrooms and 1 Washroom .Basement apartment! High-End Finishes, Spacious, Separate Entrance, And Separate Laundry Washer/Dryer Open Concept Layout. Modern Kitchen With Quartz Countertop, Backsplash & Stainless-Steel Appliances. Living Room With Laminate floor, Pot-Lights, Washroom with Porcelain tiles and Glass shower, Large windows throughout the apartment allow natural lights, parking is available. **** EXTRAS **** Stunning 3 beds,1 bath,1 car parking..close to all amenities.Landlord asking $2400 plus 35% utilities. (id:46421)
Owen Sound, Ontario
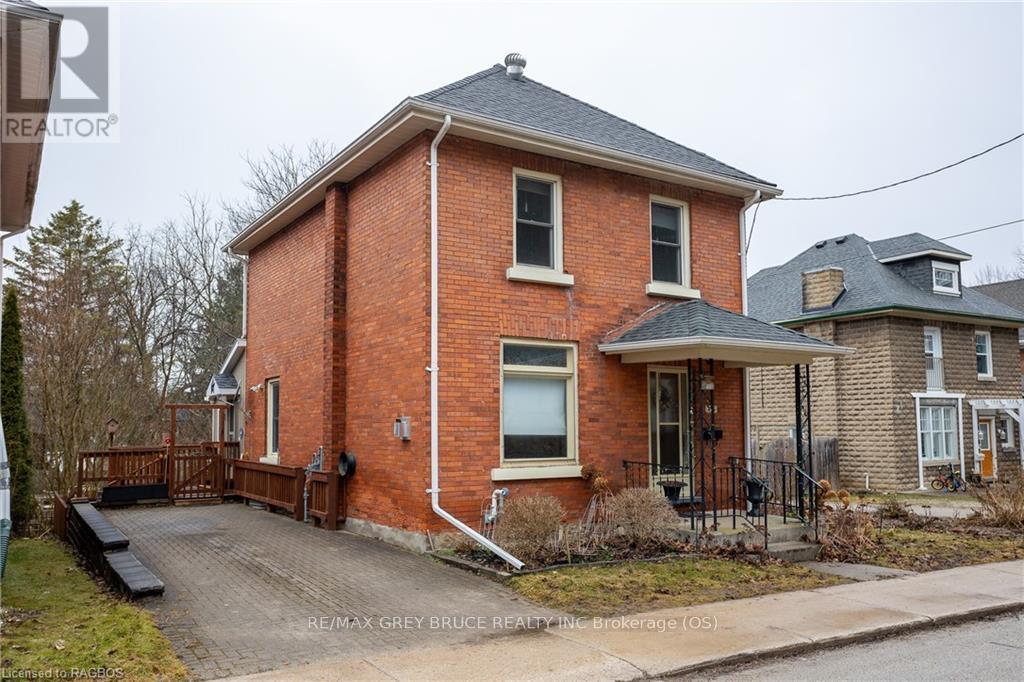
Tucked in a quiet street in a downtown neighbourhood this home is a short walk to Harrison Park, the Farmers Market and the downtown core. Entering in the front door you will be greeted by a large family room with a gas fireplace, adjoining dining room, warm natural lighting and beautiful hardwood flooring throughout. Down stairs you will find a workshop area and a partially finished space you can use for a hobby room or kids playroom. Upstairs offers 3 spacious bedrooms, 1 bathroom, and a cozy ambiance throughout. Enjoy ample natural light, a functional layout, and charm. Perfect for those seeking peaceful living in a convenient location. Don't miss out on this gem! (id:46421)

Shelburne, Ontario
This spacious detached two-story home 4 Bedroom, 4 Bathroom, welcomes you with a covered porch for sitting and relaxing into a large tiled entry. Featuring 3 bed up +1 down = total 4 bedrooms and 3 full baths +1 two pc bathrooms, the open-concept kitchen flows seamlessly into the living and dining rooms, complete with a 4 seating breakfast bar and a convenient walk-out to the backyard deck and the beautifully landscaped and fully fenced backyard. The finished basement adds extra living space, with Rec Room, Laundry Room, 4th Bathroom and 4th Bedroom, perfect for young adult or older child. The attached 2-car garage offers convenience with the door into the main level. Lots of space for indoors and outdoor activities, making this a perfect family home. Walking distance close to Schools in a desired destination street, in beautiful Shelburne. (id:46421)
Saugeen Shores, Ontario
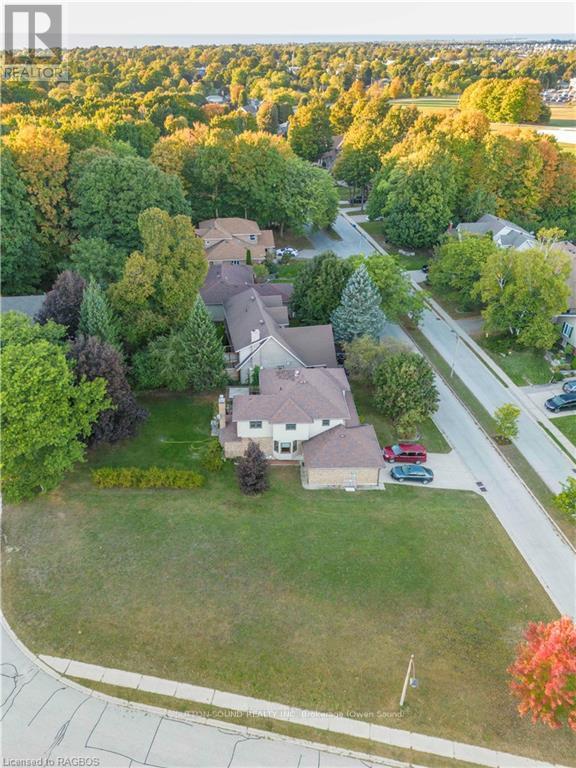
A rare opportunity to build in one of the most sought after areas in Port Elgin. This mature neighborhood with large trees and a mix of homes with beautiful manicured properties is a portrait of the best the area has to offer for living. This street is the perfect place to build your dream home on a large lot. Picture yourself walking the quiet streets and greeting your neighbors or having your kids ride their bikes in safety. This is a neighborhood where people still look after each other. Close to schools, downtown, all the amenities and the scenic trail system, where you can bike, walk or cross country ski. If you choose a beach day, you are only a 5 minute drive to the Famous Port Elgin Beach. Full municipal services available, as well as natural gas. Compare the location and price to the other lots in new construction zones and you will see that this opportunity is a once in a lifetime as there are no other lots for sale on Queens Bush. If you are considering building or investing in the Saugeen Shores area, you owe it to yourself to look at this lot. (id:46421)

Niagara Falls, Ontario
Attention investors! This 6-unit building offers immense potential in a prime location, Located in the Heart of Niagara Falls! The property features 3 spacious 1-bedroom units and 3 generous 2-bedroom units.This building presents the perfect opportunity for a savvy investor to transform it into a high-income cash cow. Take advantage of this opportunity to optimize the building and with strong rental demand in the area, this property holds significant upside. Whether you're looking to renovate and rent, or addvalue and flip, the possibilities are endless. Seize this chance to build equity and generate substantial returns! **** EXTRAS **** Financials Available upon Request! ** Full Address 4585-4587 Ryerson Cres** (id:46421)

Wollaston, Ontario
Remarkable custom built log home, on Wollaston Lake, 190' of frontage. Stone fireplace, cathedral ceilings,timber beams, wide plank hardwood floors & soaring trees supports through the middle of the cottage. Itsis truely one of a kind and must see! Open concept to living, dining, & kitchen. Newer kitchen with live edgeisland. Convenience with main floor 4-pc bath and mudroom, laundry, pantry area. Comfortable with 3+1bedrooms. 2 Bathrooms. Bunkie offers a 4 bedroom suite with living room & wood-stove. Private well treedLevel lot with loads of room to play, newer dock, sandy walk in to the clear swimming and boating. Justmove in now fully furnished and equipped ready to enjoy with your family & friends. (id:46421)

Hamilton, Ontario
**GET ONE MONTH OF FREE RENT AND A FREE LOCKER FOR A YEAR ON A 12-MONTH AGREEMENT** Live in the popular James Street North community at the brand new 11 Robert apartment building! This corner unit, known as 'The Cannon' offers North/East views with 535 square feet of living space plus a large balcony! This beautiful never-lived-in unit seamlessly blends contemporary design with top-of-the-line finishes. The kitchen comes fully equipped with stainless steel appliances, quartz countertops, and ample cabinet space ideal for everyday living and entertaining. Only 28 units in the building total makes for a very quiet living experience, with the city's best restaurants and shopping at your doorstep. Building features include an elevator, locker storage, bike storage, and Steel City Cycle (fitness club) on the ground floor! (id:46421)

Hamilton, Ontario
**GET ONE MONTH OF FREE RENT AND A FREE LOCKER FOR A YEAR ON A 12-MONTH AGREEMENT** Live in the popular James Street North community at the brand new 11 Robert apartment building! This corner unit, known as 'The Cannon' offers North/East views with 535 square feet of living space plus a large balcony! This beautiful never-lived-in unit seamlessly blends contemporary design with top-of-the-line finishes, including modern features like a personal thermostat and in-suite laundry. The kitchen comes fully equipped with stainless steel appliances, quartz countertops, and ample cabinet space ideal for everyday living and entertaining. Only 28 units in the building total makes for a very quiet living experience, with the city's best restaurants and shopping at your doorstep. Building features include an elevator, locker storage, bike storage, and Steel City Cycle (fitness club) on the ground floor! (id:46421)

Toronto, Ontario
Gorgeous 1 Bedroom Plus Den With 2 Washrooms. Enclosed Den Which Can Be Used As A Second Bedroom. Bright And Spacious With An Amazing Layout and Unobstructed South View. Great Location, Close To Ttc, Scarborough Town Centre, Lrt, Hwy401, Restaurants, Shops, And Much Much More! 1 Parking Space + 1 Locker. All Utilities Included. 1set of table and chairs, 1 shoe rack, 1 electric cooker.No smoking and prefer no pets.Students Welcome!! **** EXTRAS **** Stove, Fridge, Dishwasher, Microwave,Washer And Dryer, All Electrical Light Fixtures, All Window Coverings (id:46421)
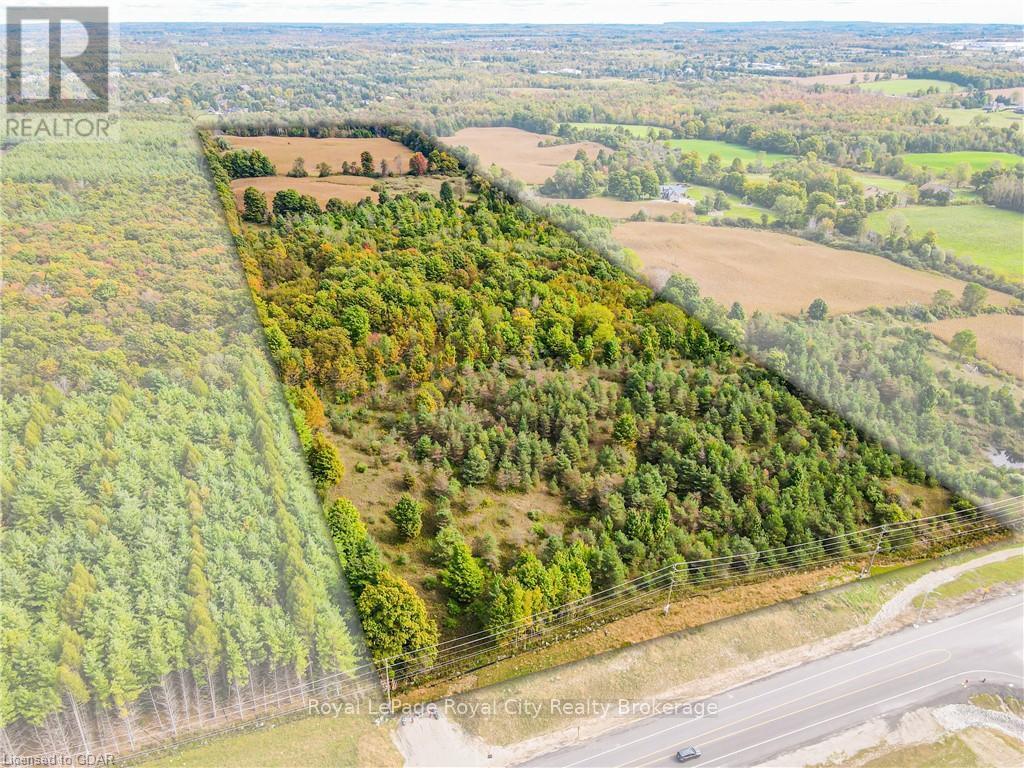
Puslinch, Ontario
This remarkable 50-acre vacant lot, nestled just minutes south of Guelph and under 3 km north of Hwy 401, offers a rare opportunity in the highly sought-after Puslinch area. Enjoy effortless access to the Hanlon Expressway (Hwy 6), making commuting and travel a breeze.\r\nWith approximately 18+ acres of workable farmland, this property is perfect for those looking to start a farm or build their dream country estate. The land is zoned FD3 at the front, presenting 8-10 acres of prime real estate for future development. The possibilities for dry business ventures or investment opportunities are endless.\r\nBacking onto the exclusive executive estates of Aberfoyle Creek, this lot offers the perfect balance of rural charm and proximity to urban amenities. Whether you’re envisioning a country lifestyle or a lucrative business, this property is a blank canvas with unlimited potential. Don’t miss out on this incredible opportunity! (id:46421)

Thorold, Ontario
ATTENTION DEVELOPERS AND INVESESTORS. 46.34 Acres Land Property is located in the center of NIAGARA PENINSULA. Minutes' drive to St. Catherines, Weland and Niagara Falls. This property is in Secondary Development Plan of Thorold which is one of the fastest growing cities in Canada. Please call for Details (id:46421)
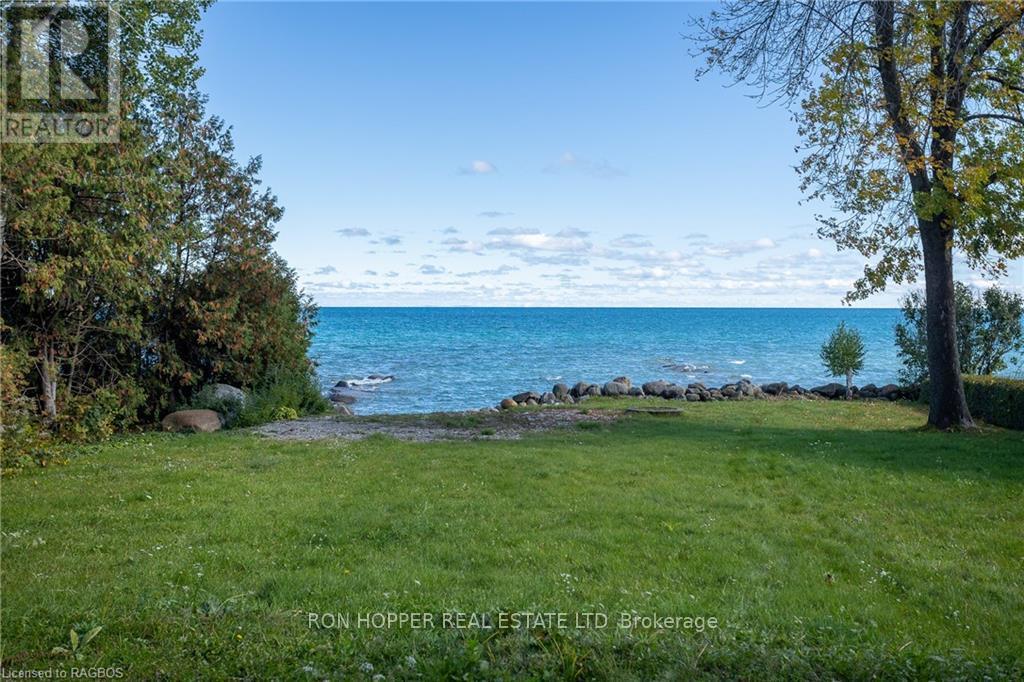
Meaford, Ontario
Fantastic waterfront vacant building lot on a sought-after quiet private paved road in beautiful Meaford. Stunning clean shoreline, rugged Georgian Bay style at its very best. Property has been cleared, ready for your project. These properties do no come available often. Swim, paddleboard, kayak from your own property, or just watch the sun rise over the water as you relax. Ride your bike to quaint Meaford to visit the shops, restaurants, shows and parks. For skiers, only 19 minutes to Georgian Peaks. Avoid the crowds at this piece of heaven, but know you are just minutes away from what the exciting Blue Mountains area offers. Plenty of opportunity with this property at 75’ x 170’ (approx.). Engineering report available to support construction closer to water edge. (id:46421)

Toronto, Ontario
*Location*Location*Location* Prime Building In High Demand Sheppard/Willowdale. Newly Reno. Corner Office, Bright & Spacious .Large South & East View Windows. Rare Opportunity To Have This Great Office Close To Yonge St, Subway, Hwy 401.Totally Reno. Porcelin Tile Flooring. New Doors,New Lighting,Freshly Painted Reception Area+3 Office Suitable For Cosmetic/Medical Office, Lawyer's, Mortgage Brokers. Close To Pharmacy. **** EXTRAS **** Lease will be plus TMI (id:46421)

Toronto, Ontario
Welcome to a stunning office space that offers unparalleled convenience and value, with all utilities included: hydro, gas, and water. Situated in an excellent location, just steps away from the subway, this office boasts a huge east-facing window that floods the space with natural light. This A+++ office is located in a prime North York area, making it an exceptional opportunity for any professional business. The modern corner unit is bright, spacious, and features an open-concept layout with sleek tile flooring. It's perfect for a mortgage office, accounting firm, or tutoring services & MORE!! Don't miss out on this fantastic opportunity to elevate your business in a highly sought-after location. Schedule a viewing today. **** EXTRAS **** Lease will be plus TMI (id:46421)
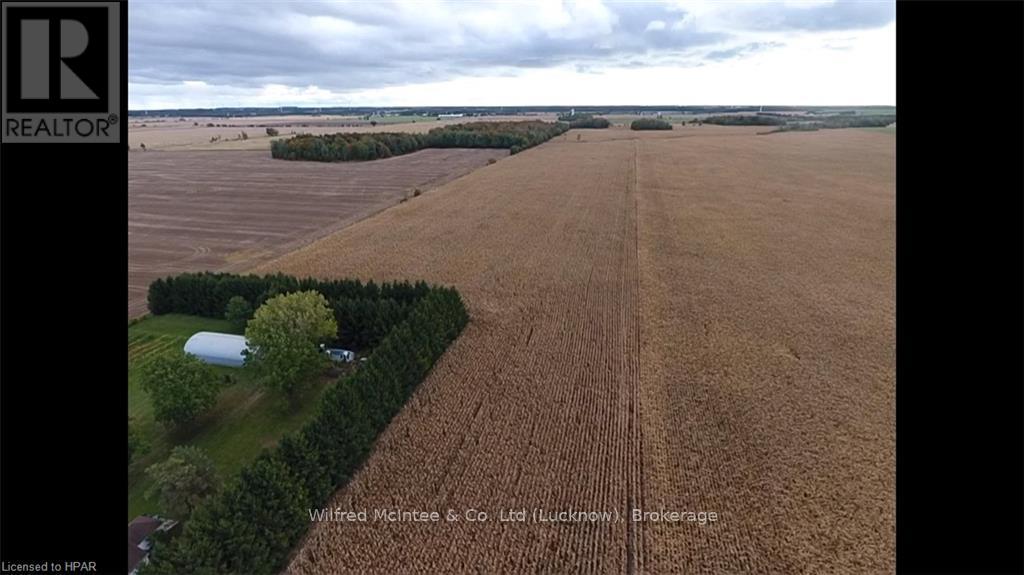
Ashfield-Colborne-Wawanosh, Ontario
47 acres. 43+ workable in two fields. Level, cash crop parcel situated in central Ashfield. Ditch recently cleaned with new crossing. Soil is Perth clay in front field and Brookston clay in rear field. Approx. 3.25 acres mixed hardwood in south east corner. Drainage reported a well random. Dwelling and 3 acres previously severed off. This would make a good addition to any farm operation. (id:46421)
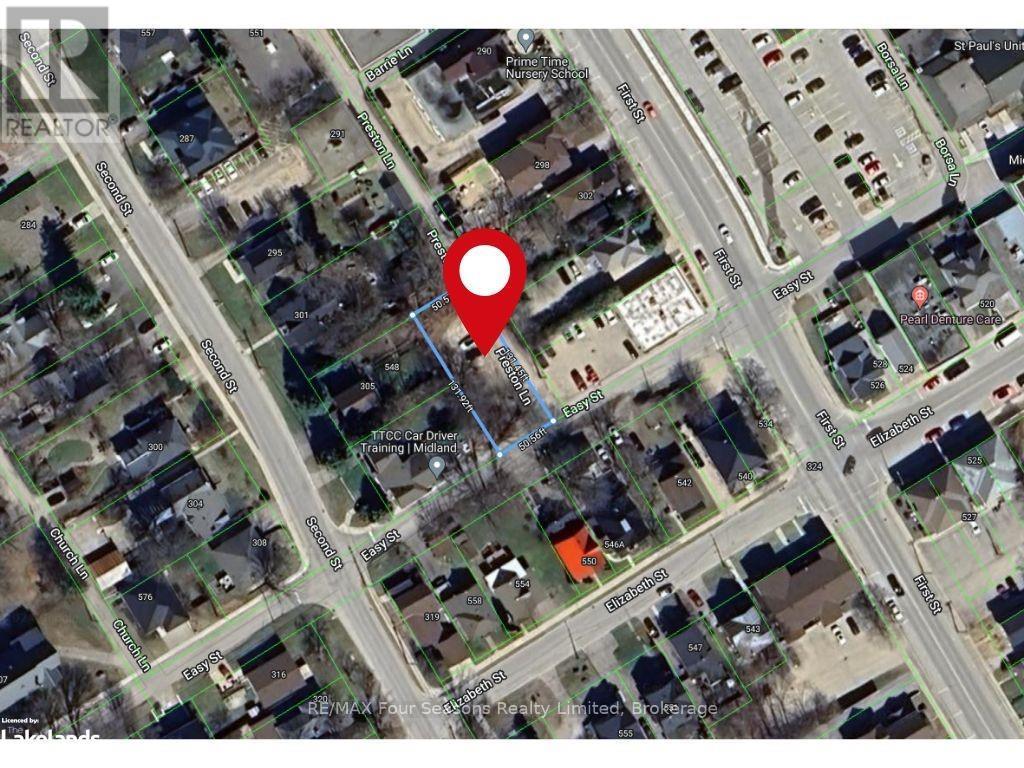
Midland, Ontario
Vacant land opportunity! Located west of King Street, in the heart of Midland. Zoned R3-H. Rectangular shaped lot - 50' x 153'. Buyer to carry out due diligence regarding building options and development fees. (id:46421)

Toronto, Ontario
Spectacular Unobstructed Lake View From Your Corner Terrace, As Well As Views From Every Room. The Second Bedroom Has Been Opened Up To Create An Open Concept Office. This Is One Of A Kind, Super Cool, Sleek And Bright. Magazine Quality Outdoor Space. Landlord will freshly paint prior to occupancy. **** EXTRAS **** Includes: 1 Parking, All Existing Appliances, Electrical Light Fixtures. (id:46421)

Mississauga, Ontario
LOT FOR SALE! An excellent opportunity in a fantastic location! Here's a great lot for your next project right in the popular Mineola area. This awesome lot is 70 feet wide and 206 feet deep, on a beautiful, mature street. It's a fantastic chance to build your dream home with a swimming pool. ***Please note that the new house is currently under construction and is NOT included in the list price. The final price will be updated once the home is complete and ready for sale. Do not miss out, as there are outstanding homes all around. Plus, it's close to everything you need like Port Credit, schools, parks, and highways. Permits approved (Building Permit 23-6969) and construction is already underway! Seller Take-back Mortgage Available. Taxes not yet assessed! Photo is the design of the project that is already approved and underway! PRICE IS FOR THE LOT ONLY! Do not miss this great opportunity! (id:46421)

Barrie, Ontario
Newer Modern Luxury Townhouse Located In Highly Sought After Holly Neighborhood In Barrie's South End. This 3 Br 3.5 Bath Home Features a Main Floor Self-Contained Unit which features a kitchenette, newly renovated 3-pce. bath & 2 Private Entrances! Solid Oak Staircases, laminate and tiled flooring throughout with Large Windows, 9 Foot Tall Ceiling Height, Stylish Open Concept Kitchen that Is Finished With Quartz Counters, Tiled Backsplash, Stainless Steel Appliances as well as a Great Room With A Walk Out To Your Own Private Deck. The Master Retreat Has Large Closet, and a 3Pc Ensuite Bath. The last 5 photos are for the ground floor (in-law) studio suite. **** EXTRAS **** additional fridge and stove on ground floor level (for in-law suite kitchen) (id:46421)

Toronto, Ontario
Welcome To This Beautiful 2 Bedrooms Unit Located at Prestige The St. Gabriel Terraces by Shane Baghai. 855sf Interior + Open Balcony, Close To Elevator, Well-Maintained By Current Owner. Open Concept Living/Dining With Walk-Out To Balcony, Modern Kitchen With Marble Tile & S/S Appliances, Primary Bedroom With Built-In Closet & 3PC Ensuite, 2nd Bedroom With Double Closet & W/O to Balcony. Well-Managed Building With Nice Amenities. Great Location: Minutes Walk to Bayview Village Shopping Center, TTC Subway, YMCA, Restaurants. Close To Hwy 401, North York General Hospital, GO Train, Etc. Do NOT Miss The Opportunity To Own This Luxury Unit With Great Price! (id:46421)

Laurentian Valley, Ontario
Located on the main road through the city of Pembroke, Ontario 3 properties North of the intersection at Robinson Lane. Public Remarks: A high-traffic 43,227 square feet (0.992 acres) highway commercial site for sale on the main strip in Pembroke, Ontario. Zoning permits a gas station, restaurant, retail, office, mixed-use, and low-rise multifamily development. Concept plan for a gas station with car wash, convenience store, and drive-through QSR prepared. The existing home is currently occupied by the seller and will be delivered vacant to the successful buyer. The property is situated next to Walmart and Boston Pizza with proximity to numerous major retailers including Canadian Tire, and Dollarama all along Pembroke Street. The adjacent property to the North is also available and may be added to this site as an assembly for an additional $500,000. There is a residential home on this adjacent property that is in reasonably good condition and can be rented during a planning period. Add this adjacent site to increase your development area by 25596.55 sq.ft (0.588 ac) for a total of 1.55 acres. Rapidly growing area. There is a residential home on site. It can be refurbished, or torn down in favour of a new commercial, mixed-use, or multifamily development. (id:46421)

Toronto, Ontario
Live right in the heart of a vibrant neighbourhood. Walking distance to best restaurants, bars, waterfront activities, TTC, grocery stores and much much more. You don't want to miss out on this very spacious, open concept 1 bed with 9' ceilings.The building offers exceptional amenities, including 24hr Concierge. Plenty to do in the building including working out at their above average sized gym, BBQ on the stunning 12th floor outdoor terrace, or entertain your guests in the party room and billiard room. Visitor parking also available. (id:46421)

Toronto, Ontario
Experience luxury living in the heart of Toronto Downtown with One-Year-new,stunningunit in ""Gloucester on Yonge"" Den with sliding doors,definitly can be the 2nd bedroom. Directly Subway Access,ensuring a seamless urban lifestyle. The open concept conternporary design acomplemented by 9 fts ceiling and fully integrated kitchen appliances. Indulge in resorted level amenities, including a pool, fitness gatherings. This Condo offers Media room/Theater/ Presentation room, Coffee bar and Lounge, etc...Elevated your urban living Experience where the morden design meets technologie innovation for lifestyle beyond compare. **** EXTRAS **** Newly Painting and Wall Panel in the dinning and kitchen area make this unit more Gorgeous. (id:46421)

Hamilton, Ontario
Beautifully updated and stylish two-story home in the highly desirable Avondale neighborhood, blending modern design with practicality. Featuring 6 rooms, including 3 bedrooms and 2 remodeled 3-piece bathrooms, this property is a rare find ready to be explored. Step inside to a completely revamped kitchen with sleek cabinetry, state-of-the-art appliances, and chic countertops, making it a chef's dreams. The open-concept design seamlessly connects to spacious living areas, perfect for hosting or unwinding. The finished basement offers extra space, perfect for a home office, recreational area, or guest suite. Outside the fully enclosed backyard provides a peaceful retreat, complete with a deck for dining and lounging. The inviting sunroom adds extra charm and warmth. This 1,500 sq ft home features concrete stucco and vinyl siding, combining durability with curb appeal. (id:46421)

Georgina, Ontario
This detached 2-storey home sits on a premium 40x100 ft south-facing lot of the largest in the subdivision. 3 Bedrooms And 3 Washrooms W Huge Fenced Backyard And A Deck. It's a warm, cozy home with featuring hardwood floors, California shutters, elegant light fixtures, stainless steel appliances, and a hardwood staircase with metal railings. The spacious master has big windows that overlook the beautiful backyard. The finished basement offers the potential for a fourth bedroom and includes a rough-in for a 3-piece bath, a large laundry room with a washer and dryer, and a cold cellar/cantina. The main floor boasts a cozy living room with large windows that overlook the garden feeling like in a cottage, a gas fireplace, and a large kitchen with a walkout to the deck. Enjoy a fenced backyard with trees and a gas hookup for a BBQ, perfect for entertaining in the Summer. 5 Minutes To 404, Water Parks And 10-15 Minutes To Costco, And Many Plazas. 2 Minutes Walk To School And Parks. **Pls don't miss the 3D virtual tour**. (id:46421)

Vaughan, Ontario
This stunning 3,000 sq. ft. two-family home in sought-after Vellore Village features 4 spacious bedrooms, each with its own ensuite, and 5 bathrooms. The chefs kitchen boasts granite countertops, stainless steel appliances, and a walk-out to a stamped concrete backyard with a gas BBQ hookup. A large family room with a gas fireplace and built-in ceiling speakers provides a perfect gathering space. The home is finished with hardwood and ceramic flooring, crown molding, pot lights, and includes a professionally finished basement with a second kitchen. Additional highlights: second-floor laundry and move-in readiness. Located near top schools, parks, and shopping with easy highway access. **** EXTRAS **** All Elfs - All Window Coverings- 2X S/S Stove - 2X S/S Fridge - B/I Dishwasher - Wine Cooler*Front Load Washer &Dryer - 3X Tv Wall Mounts, Hot Water Tank Owned - Sauna In Bsmnt - Exclude: Tv's, Water Filtration System, Dining Rm Chandelier. (id:46421)
