



Peterborough, Ontario
Welcome to luxury living in this executive 6-bedroom, 6-bathroom home, perfectly situated on a oversized lot in an exclusive private neighborhood. This residence features exquisite upgrades throughout and is fully equipped with a gourmet kitchen, stacked with sleek quartz countertops, a butler's pantry, a full-sized pantry, and top-of-the-line stainless-steel appliances, making it ideal for both entertaining and everyday living. Each bathroom boasts elegant quartz finishes, with the primary ensuite offering a spa-like atmosphere perfect for relaxation and rejuvenation. Step outside to discover a fully fenced yard that transforms into your personal retreat, featuring a spacious deck for entertaining, a cozy patio for relaxation, a fire pit area, and a hot tub for ultimate indulgence. Located within walking distance to the zoo, this home offers a unique blend of nature and entertainment, while also providing easy access to downtown amenities and quick connections to the highway. (id:46421)

Woodstock, Ontario
Absolutely Fantastic ! This Fully Brick and Upgraded Detached House boasts 4 Bedrooms and 2.5 Bathrooms, situated in the Prime Location of Woodstock. Featuring a 9ft Ceiling, Exquisite Light Fixtures Thru-Out and Engineered Hardwood Flooring on the Main Floor. This Home exudes Elegance. The Kitchen and all Washrooms are adorned with Quartz Countertops and High End Appliances, including a Gas Stove. Enjoy the Convenience of Being within Walking Distance to the Thomas River and Gurudawa Sri Guru Singh Sabha. The Property's Proximity to the Toyota Manufacturing Plant, Top Rated Schools and Shopping Amenities adds significant value with easy access to Hwy 401 and 403. This Home is Perfect for Families and Commuters Alike. **** EXTRAS **** Window Coverings, Gas Stove, Fridge, Dishwasher, Microwave, Washer/Dryer, Light Fixtures, Water Softener, A/C (id:46421)
Kingston, Ontario

Now is the time to own this well maintained legal 9-plex rental apartment building (8x2 Bedroom, 1x1 Bedroom) located close to Downtown Kingston & Queens University. Bright and spacious apartments with good tenants. 6 apartments have own private balconies, 2 rented gas hot water tanks (Dec/22), separate hydro meters (2 units incl. hydro), ample paved parking area (9 spaces), shared coin laundry, re-shingle 2014 (whole) & 2020 (West-side), and lots of renos since 2017! **** EXTRAS **** With high demand for housing and low supply, low vacancy rate, & a hot rental market in Kingston that is continuously increasing rapidly, it is now the golden opportunity to invest in this rental property! (id:46421)

Brampton, Ontario
Detached Sidesplit 4 level house with separate Living, Dining, Family room. An extra Bedroom with full Washroom and Laundry on Ground level. Two bedrooms and full washroom on Sub-Basement level. **** EXTRAS **** Lots of parking available (id:46421)
Milton, Ontario

Welcome to Connectt Condominiums, an exciting pre-construction project by Milteron Developments Limited. This stunning suite, located on the 14th floor, boasts modern design and luxurious amenities, perfect for urban living. With a spacious layout that includes 2 bedrooms, this unit is ideal for professionals, couples, or small families looking for contemporary comfort and convenience. Enjoy breathtaking views and ample natural light from the large windows. The suite features high-quality finishes and fixtures, including sleek countertops, premium flooring, and state-of-the-art appliances and upgrade kitchen island. Residents will have access to a range of exclusive amenities such as a fitness center, rooftop terrace, and entertainment lounge, making it easy to balance work and leisure. Situated in a prime location, Connectt Condominiums offers easy access to major highways, public transit, shopping centers, dining, and entertainment options. Experience the best of city living with peace of mind. (id:46421)
Brampton, Ontario

4 bedroom detached home around 2700 sq ft available from Dec 20 2024. Separate family and living and dining room. Upstairs 3 full washrooms and powder room on main floor. Double car garage. 3 car parking in driveway. Very well maintained. Perfect for family. (id:46421)

Brampton, Ontario
Remarks: In the Heart of Brampton, 3+1 bedroom and 2 Bathroom Condo Townhouse conveniently located in a very friendly and safe complex for children. Ground level has Kitchen with tile floor, quartz countertop, upgraded cabinets and pot lights, Living/Dining with open-concept, pot-lights, laminate flooring and walkout to backyard. 2nd Floor has a Primary bedroom with double-door entry and a closet, spacious 2nd and 3rd bedroom with closets and 4-piecebathroom. The finished basement has 1 bedroom, 3-piece bath and a very large recreational room. Close to all amenities and very low-maintenance fees which includes Cable TV, Water, Building Insurance, an outdoor pool, playground, landscaping, snow removal, roof, windows and doors. Hwy 410, Schools, Shopping Centers, Public Transit, Parks, Restaurants, place of worships just minutes away. (id:46421)

Toronto, Ontario
One of a kind. This custom built 5-level detached home is 4,760 sq ft above grade, plus 2,000 sq ft basement area (mpac). it boasts 2 fully upgraded kitchens, 4 washrooms, and a separate entrance from the finished basement. The main floor dining room leads to a step-down living room which leads to an open balcony at the front. Extending the width of the home are two open balconies with easy access from the primary bedroom and family room. The lot size is 50 feet by 200 feet. There aren't many properties similar to this. You are invited to tour it. It may be just what you are looking for. **** EXTRAS **** 2 fridges, 2 dishwashers, 1 electric stove, 1 gas stove, clothes washer and dryer, all electric light fixtures, all window coverings, GDO with remote control, gas furnace, central air. (id:46421)

Milton, Ontario
Bugatti, The #1 Brand For Exotics. This 3.5 Acres Estate Is The Bugatti Of Luxury Real Estate For The Ultimate Car Enthusiast. Built 2023, 35,000 Total Sqft, 19,000 Sqft Living Space. 6 Bedrooms 11 Baths 16,500 Sq Ft Luxury 95+Car Indoor Car Salon, Glass Elevator To Underground Garage. 5000 Sq Ft Hobby Workshop. Glass Elevator, Wine Room, Multi Level Infinity Dream Pool With Submersible Window To Bar, Geothermal Heat, Too Many Features To List. Over $12,000,000 In Building Cost. Sold Turnkey With Some Built In Furniture. Futuristic Led Lighting Inside/Out. Designer Inspired, Must See Million Dollar Kitchen, 20 Ft Centre Island, Appliances Extraordinaire. Miami Vice Meets Hollywood Nice. (id:46421)

Milton, Ontario
** FURNISHED ** Welcome To This Beautiful Modern Furnished Basement apartment 2 Bed Unit. Perfect for those Seeking Comfort and Convenience With Shops and Transit Near By, This unit features a separate entrance, ensuring privacy & ease of access fridge, stove, washer & dryer Included, Very large open concept Living & Kitchen WIth Wood Floors, The Sleek and Stylish Renovated Washroom with walk in Glass Shower Door,2 Good size bedrooms with closet & window One Room with 2 beds. Very clean & bright modern unit, Enjoy the convenience of one dedicated parking space Located in a quite and friendly neighborhood Coates, Close to all amenities like public transport, school, parks, shopping, & Rec. Facilities Ideal for families, young professionals, or anyone looking to enjoy the vibrant community life in Milton. **** EXTRAS **** Looking For A Small Family - 2 adults 2 kids / One Car (id:46421)

Mississauga, Ontario
Looking for a yard space for your company's belongings? Look no further! We offer an outside yard space ideal for storing tools, equipment, containers, machines, trucks, cars, and more. With up to approx. 2000 sqft of outdoor open gated storage, you can secure your items for 6 months lease with the option to renew on a month-to-month basis or 12 months rent. Please note that this offer is for the outside lot space only, specifically the YELLOW AREA ONLY on the rear (back portion)as shown in the picture. (id:46421)

Burlington, Ontario
A rare freestanding 11,157 sq. ft. industrial building for sale in central Burlington. The one acre property is fully fenced and secured. The building is currently demised into two units, with approximately 1,900 sq. ft of office space. Internal bay doors allow the space to be opened up to one single unit. The GE-1 (General Employment) zoning permits many industrial uses including manufacturing, warehousing, automotive and outside storage. The building has 5 drive-in doors, a 5-ton crane, ample power and is column free. The warehouse clear heights range from 18' to 20'. The property is located in the heart of Burlington, fronting a major arterial road and within close proximity to the QEW and some 400 series highways. Phase I and Phase II environmental reports have been recently completed and are available. An additional 2,784 of mezzanine space available within the building that is not included in the total area. **** EXTRAS **** Additional long term income generated from the solar panels. Do not go direct. Schedule a tour with listing agents. Listing Broker does not warrant dimensions. Buyer to verify all information. (id:46421)

Brampton, Ontario
***MOVE-IN-READY***This fully renovated detached link home features 3+1 bedrooms, 3 bathrooms, with a separate potential in-law suite with its own entrance. The main floor features freshly completed renovations with new luxury vinyl floors, new stairs, new pot lights & light fixtures, an updated kitchen with stainless steel appliances and has been freshly painted throughout. Upstairs, the spacious bedrooms have been renovated with new luxury vinyl floors and are paired with a newly renovated bathroom featuring a stunning standing shower. The in-law suite boasts an upgraded kitchen, a renovated bathroom, and a large bedroom with egress windows, providing plenty of natural light. Don't miss the opportunity for stylish, modern living in this move in ready home! **** EXTRAS **** ***Full List of Upgrades Attached to Listing***Stainless Steel Appliances (2 Fridges, 2 Stoves, 2 Dishwashers, 1 Microwave, 2 Range Hoods), Washer & Dryer (id:46421)

Mississauga, Ontario
Welcome to this bright and spacious 2-bedroom corner unit, offering over 1000 sqft of living space plus a balcony with serene views. The unit features an open kitchen with plenty of room for a dining table, and an extra-large living room layout, providing ample space for entertaining. The primary bedroom boasts a private ensuite which has been upgraded for wheelchair accessibility. Walk out to a large balcony (148 sq ft) with gas hook up, overlooking the park. Unit comes with one parking space and one locker. Situated in the desirable Lakeview neighbourhood, you're close to highways, public transit (Port Credit & Long Branch GO), lakeside trails, and the shops and restaurants of Port Credit. Conveniently located across from a park, perfect for young children.This unit is ready for your personal touch! Amenities Include: Meeting/ Party Room, Library, Gym, Billiard/ Table Tennis & Hobby Room **** EXTRAS **** Accessibility upgrades include: Stanley Swing Door Opener, with remote. Roll-in shower, Roll-under bathroom sink, American Standard scald control faucet. (id:46421)

Mississauga, Ontario
UNBELIEVEABLE 3 PARKING SPOTS!! INCREDIBLE VIEWS OF LAKE ONTARIO! This 1453 sq ft luxury unit overlooking Lake Ontario and the Toronto Skyline is priced to sell!! This 2 bedroom, 3 Washroom Sub-Penthouse features a one of a kind design, the only of its kind in this building & floor to ceiling windows. A massive WIC in Master (1.52mm x 3.8m), double vanity, stand up shower and soaker tub in ensuite. Upgraded kitchen cabinets and large 24x24 porcelain tile in Master ensuite! A luxury boutique condo featuring concierge, yoga studio, gym, entertainment room, outdoor lounge with BBQ's, and an children's play area right at the foot of the building. Steps to the Lake, shops, groceries, golf courses and more! Mins to GO Train, QEW / 403. **** EXTRAS **** 1453 SQ FT OF LUXURY. All Built In Appliances, Modern Kitchen, Open Concept With Floor To Ceiling Windows. Was a 3 bedroom, turn 3rd bedroom into WIC in master. Parking is $48/ spot and Lockers $25/ unit monthly (id:46421)

Toronto, Ontario
Fantastic opportunity to rent an office space in the busy Keele/Finch area. Three spacious offices, a generous sized boardroom, a welcoming reception area along with a kitchenette located within a professional office/medical building in a highly sought after area. Building offers elevators, public washrooms, security and concierge services. Close to Toronto's subway and LRT transit and minutes away from Hwy 401, shopping areas and high traffic attractions. Building offers generous amount of underground parking for clients, staff or visitors. **** EXTRAS **** Comes fully furnished and move in ready. (id:46421)

Mississauga, Ontario
Lux Semi-detached Home W/Great Architectural Details & Modern Flr Plan in the highly sought-after Community of Churchill Meadows. This meticulously updated home features 3 bedrooms, 2.5 bathrooms, just under 2000 square feet Above Ground, One of the Largest Floor Plan in the Neighborhood. Beautiful Forest View Cross the House and 15 hours Parking Allowed along the Street. Unfinished Basement with a Separated Entrance waiting for you to Design for a Potential Extra Income or Fit your Extended Family. Professional Finished Front, Back and the Side(to the Side-door) Patio, Providing you a Worry-Free Time Saving Solution Around the House. Original Owner, Property Never Tenanted. Closed to 403, 407, Supermarket, Erin Mills Town Center Mall, Hospital, Public Transit, Community Center, Parks. You'll Feel Pride Of Ownership As You Tour This Home! (id:46421)
Mississauga, Ontario
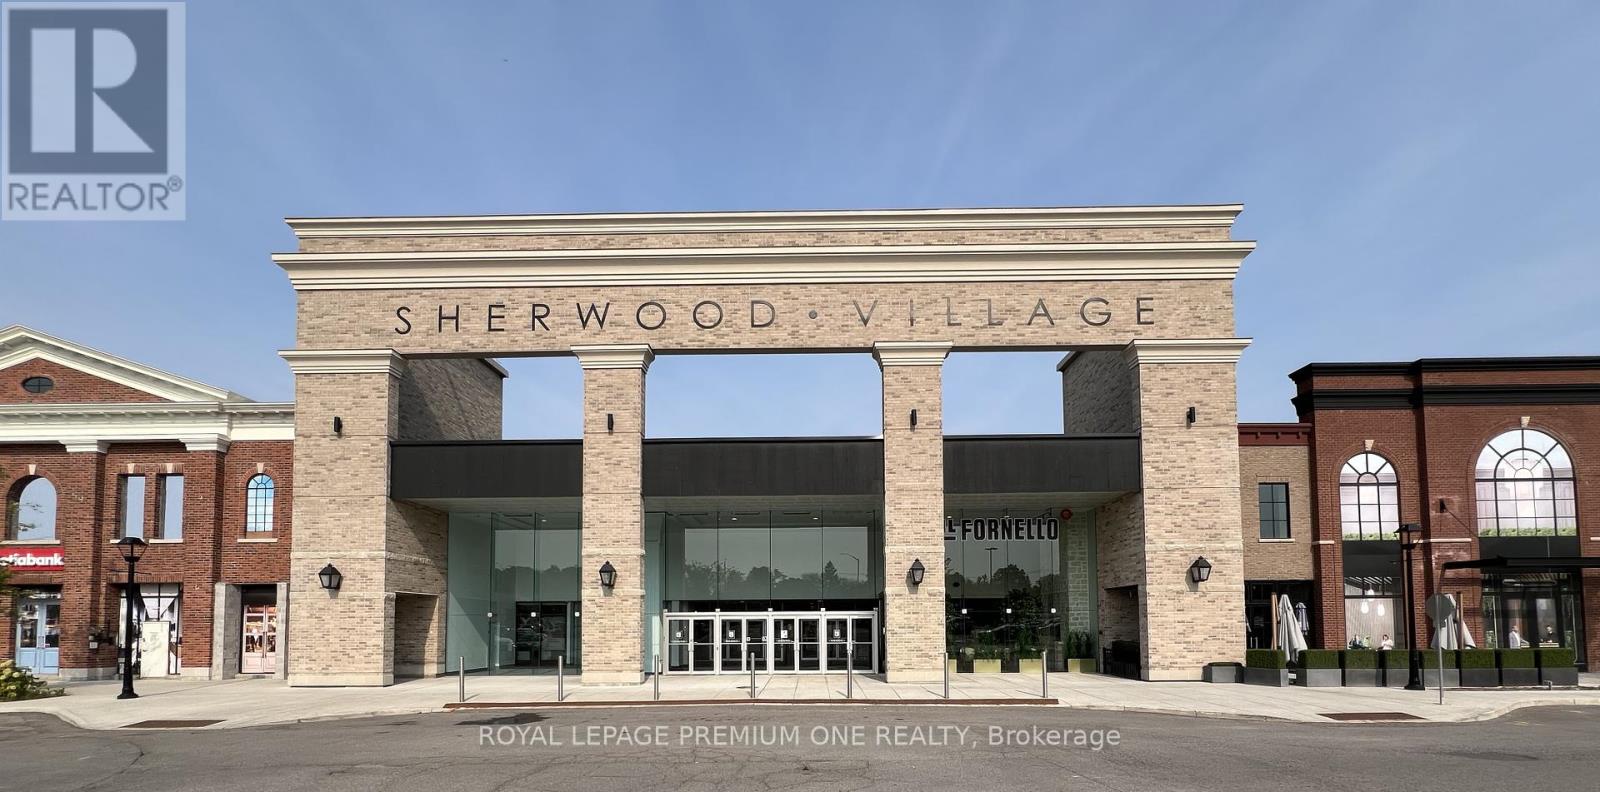
join other national retailers at Sherwood Village- a grocery anchored Shopping Centre located 3 minutes from the QEW. This unit is next to the Design & Decor studio. .Demisable to multiple size options. Units are versatile, option to combine with warehousing and/ or storage space. Landlord can further customize depending on tenants needs. Any size unit welcome from 5000-25,000 sf. 24 hour security included. (id:46421)

Mississauga, Ontario
!!Flagship Location, Rarely Offered!! New and Clean Professional Office Space Located At Hurontario And Topflight Dr In Mississauga. Available For Sale First Time. New L.R.T Line Just Outside. Ample Parking . 3 Offices and one big board room. Enough space to make 2 or 3 more offices. Existing Kitchenette . **** EXTRAS **** All Measurements And Taxes To Be Verified By Buyer And/Or Buyer's Agent. The Unit Is Part Of New Condo Conversion Application In Progress, Subject To Approval From City Of Mississauga. Please Refer To Attached Schedule C For More Info. (id:46421)

Toronto, Ontario
Spacious & Bright Two Bedroom Penthouse Unit On The Top Floor At Tridel West Village I Building W/ One Underground Parking Space and Locker Included. Unit Features: 9Ft Ceiling, Unit Was Newly/freshly And Fully Painted Throughout, Brand New Flooring, W/O To Balcony, Professionally Cleaned & Available Anytime. Convenient Located Beside Hwy 427, Minutes Away From West Village. Top Notch Amenities: Fitness Center, Gym, Indoor Pool, Sauna, Party Room, Media Room, Guests Room, 24Hr Concierge, Visitor Parking & Much More! **** EXTRAS **** Stainless Steels Appliances: Smooth Cooktop With Oven, Refrigerator & Built-In Microwave Rangehood. Dishwasher, Stacked Clothes Washer & Dryer Machines, Existing Lighting & Window Coverings. (id:46421)

Toronto, Ontario
Luxury double car garage freehold townhome with a private backyard, Fully finished Basement, This home has 6+2 bedrooms, 9 bathrooms, Each of the 8 bedrooms have 3-pc ensuite . 9ft ceilings throughout all 3 floors, All furniture included. Outstanding value! Conveniently located next to Downsview Park and all amenities, Suitable for large families and investors. (id:46421)

Toronto, Ontario
WELCOME TO SUITE 1207 AT 35 FONTENAY COURT. THE SPACIOUS MODERN KITCH SHOWCASES STAINLESS STEEL APPLIANCES, GRANITE COUNTERTOPS WITH A LARGE ISLAND. THE WRAP AROUND BALCONY HAS WALKOUTS FROM THE LIVING ROOM, PRIMARY & 2ND BEDROOM WITH VIEWS OF TREETOPS AND THE CITY SKYLINE. IT ALSO HAS A GASLINE FOR BBQ. SOME OF THE RESORT LIKE AMENITIES INCLUDE 24 HR CONCIERGE ,6TH FLOOR TERRACE, INDOOR POOL;, GYM, STEAM ROOM, THEATER ROOM, SPA, GOLF SIMULAIOR AND CLOSE PROXIMITY TO WALKING AND BIKING TRAILS AT JAMES GARDENS AND A SHORT COMMUTE TO UPCOMING LRT STATION **** EXTRAS **** SS FRISGE, STOVE DISHWASHER, MICRWAVE OVEN, WASHER & DRYER, ELECTRIC LIGHT FIXTURES, WINDOW COVERING (id:46421)

Toronto, Ontario
Fantastic Building! Best Building On Rowntree! ! Excellent And Well Kept Fully Renovated Unit. Exclusive Locker Room With 2 Car Parking. Walk Out Balcony From Master Bedroom. Breathtaking Views. Finch West L.R.T Coming In 2023. (Indoor And Outdoor Pool, Spa ,Jacuzzi, Table Tennis, Bicycle Trail,) Security On Entrance And Also Inside The Bld) York University, Major Hwy's, Library, Quick & convenient access to400, 407, 401, York U, Humber College, Pearson Int'l Airport, shopping, parks & Finch LRT (due to open early 2024) Outdoor/Indoor Pool. BBQ Area, 4 Tennis Courts & Squash Court, Hiking & Biking Trail, All utilities plus cable + Wi-Fi included in maintenance fee. **** EXTRAS **** All Elf's, S/S Fridge, S/S Stove, And Range Hood, Dishwasher, Washer And Dryer. 24Hrs Security, Pool, Gym, Sauna, Party Room, Near Schools, Parks, Shopping, Ravine, River +Train. Locker: Level P2 -3 - # 35 (id:46421)

Orillia, Ontario
VERSATILE COMMERCIAL SPACE WITH LONG-TERM TENANT & STRATEGIC LOCATION IN ORILLIA'S NORTH END! Welcome to 1 Brammer Drive. This exceptional commercial property, featuring an industrial building with 2 bay doors, occupies a corner lot spanning 0.3 acres. The 1817 sqft of versatile space caters to diverse business needs. Its strategic location, just 5 mins from Hwy 11 & near Orillia's beach & downtown, provides accessibility & a desirable location for local or regional operations. The property's thoughtful design includes an expansive fenced-in parking area, enhancing employee convenience. Notably, a long-term tenant adds stability & appeal for investors seeking a property with a proven income stream. With M1 zoning, the property allows for various uses, such as a custom workshop, heavy equipment sales/rentals, admin. office, body shop, retail store & much more. Prospective buyers are encouraged to conduct due diligence, ensuring alignment with their business needs & objectives. (id:46421)

Markham, Ontario
Great location, Office space available for professional office use, training classes. 600+ sqft approx. of open space with White Board, Projector and classroom setting tables and chairs (can be removed ) **** EXTRAS **** Tables and Chairs can stay and be included if requested. (id:46421)

Markham, Ontario
Great location, Office space available for professional office use, training classes. 600+ sqf approx. of open space with White Board, projector and classroom setting tables and chairs( can be removed) **** EXTRAS **** Tables and chairs can stay and be included if requested. (id:46421)

Markham, Ontario
Great location, Office space available for professional office use, training classes. 450 sqft approx. of open space with White Board, projector and classroom setting tables and chairs ( can be removed ) This space has a storage room also. **** EXTRAS **** Tables and Chairs can stay and be included if requested. (id:46421)

Vaughan, Ontario
Never Lived Before, Beautiful Stacked Townhouse By Menkes. Model Townhome 2 Bed 2.5 Baths Unit With 1082 Sqft Interior Living Space + 50 Sqft Balcony., Modern Finishes, S/S Appliances, Quartz Counters, Engineered-Composite Smart Floors & In-Suite Stacked Washer & Dryer. Minutes Walking Distance To TTC Subway Station & Viva Bus Stop. Just Minutes To Hwy 400 & Hwy 407. Close To Many Major Retailers Including Costco, IKEA, Walmart, Vaughan Mills Shopping Mall, Cineplex. Only 2 Subway Stops To York University. 1 Parking Included. (id:46421)

Newmarket, Ontario
Rare Find 10FT Ceiling Ravine Backyard Modern Home! Bright Detach Home With Plenty Of Outdoor Space, Double Door Entry, Almost 3000 Sqft Living Space, Open Concept Layout, Hardwood Flooring On MainLevel, Center Island Kitchen Walk/Out To Ravine And Pond View Deck, Oak Staircase, 4 Bedrooms On 2ndFloor, Primary W/5Pc Ensuite & His And Hers W/I Closets, Large Look Out Basement Windows, Close ToSchool, Park, Biggest Shopping Mall In Newmarket. (id:46421)
Richmond Hill, Ontario
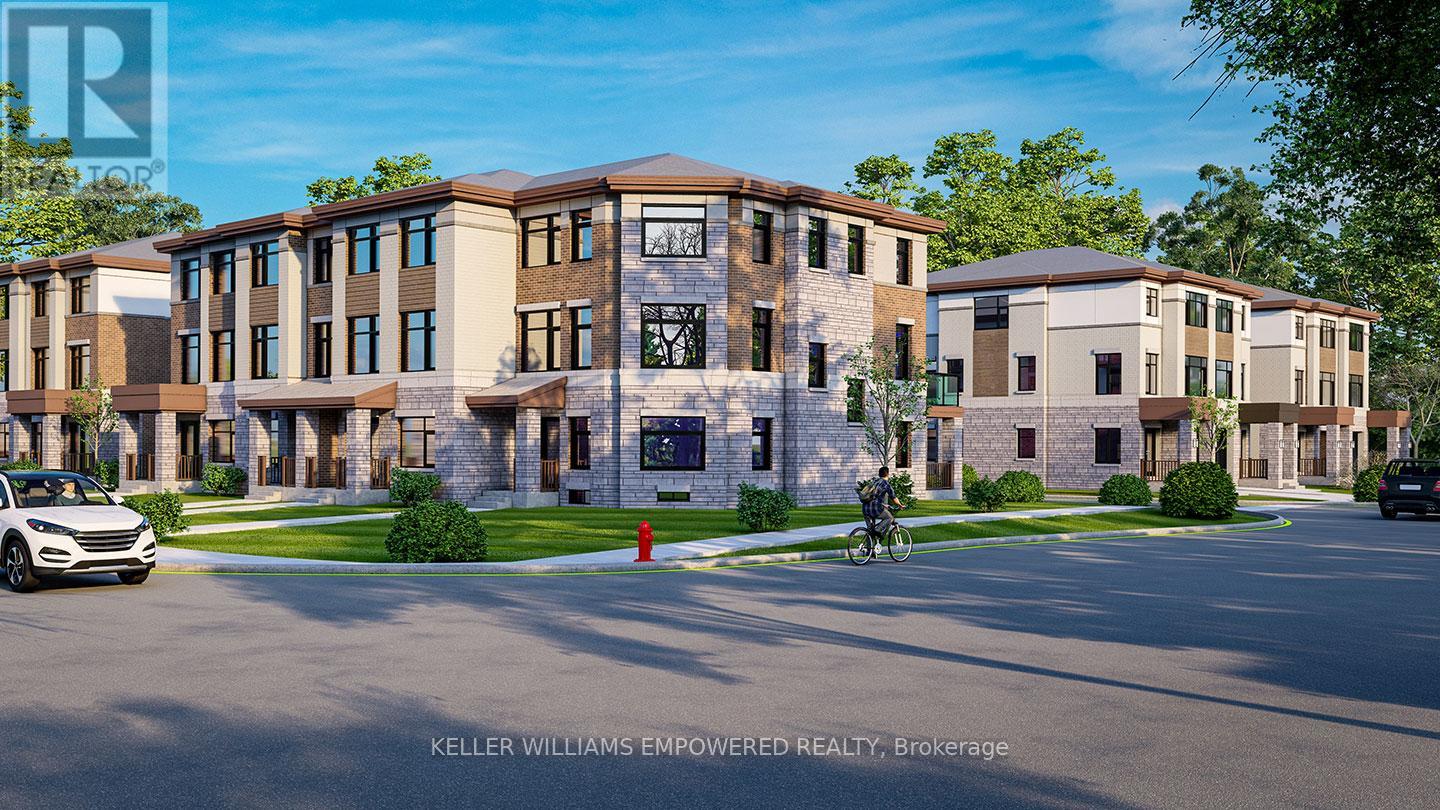
One Acre of Prime Development Land, a corner lot fronting on Gamble Road, in the growing Richmond Hill community, between Yonge St. & Bathurst St. Final Stages of Site Plan Approval for construction of 17 Luxury three storey 4 Bedroom, 4 Washroom dwellings consisting of 9 Townhomes and 8 semi-detached homes. Each house has a basement and one car built-in garage. Townhomes average frontage of 19ft & 2430 sqft above grade area. Semi-detached homes average frontage of 23.5ft & 2580 sqft above grade area. The area is undergoing density intensification studies by the Town of Richmond Hill which may result in higher density development opportunities. Existing 3+1 Bdrm, 2+1 washroom, bungalow on property is on a month to month tenancy with a rent of $2500;can assume Tenancy or get vacant possession. This very high demand property is close to all Yonge St. Amenities, Golf Courses, Parks/Trails, Community Centre/Pool, Trillium Woods PS, Richmond Hill HS & St Marguerite D'youville Catholic SS. **** EXTRAS **** All current drawings, plans & studies of development project shared on conditional offers. Final approvals & registration of Site Plan responsibility of purchaser. Option to assume monthly tenancy of $2500 or get vacant possession. (id:46421)

Richmond Hill, Ontario
**Assignment Sale** Move-in Ready * Immediate Interim Closing Available * Discover this stunning, brand-new townhome just steps from Richmond Green Park. Offering 1,268 sq. ft. of stylish interior living space, plus a private 364 sq. ft. rooftop terrace and two balconies, this residence is designed for comfort and elegance. Featuring 10 ft. ceilings, two sunlit bedrooms, three bathrooms, and premium finishes throughout, this home boasts upgraded matching hardwood floors and staircase, engineered hardwood, and a designer kitchen. Comes with one parking space and one locker. Perfectly located, just 5 minutes from Richmond Hill GO Station and with easy access to Hwy 404. Dont miss this exceptional opportunity! **** EXTRAS **** Monthly common expenses include $194.45 for the dwelling unit (Unit 26, Level 02), $49.52 for the parking unit (Unit 55, Level A), $13.90 for the bicycle storage locker unit (Unit 176, Level A), and #33.90 for bulk internet. (id:46421)

Richmond Hill, Ontario
One Acre of Prime Development Land, a corner lot fronting on Gamble Road, in the growing Richmond Hill community, between Yonge St. & Bathurst St. Final Stages of Site Plan Approval for construction of 17 Luxury three storey 4 Bedroom, 4 Washroom dwellings consisting of 9 Townhomes and 8 semi-detached homes. Each house has a basement and one car built-in garage. Townhomes average frontage of 19ft & 2430 sqft above grade area. Semi-detached homes average frontage of 23.5ft & 2580 sqft above grade area. The area is undergoing density intensification studies by the Town of Richmond Hill which may result in higher density development opportunities. Existing 3+1 Bdrm, 2+1 washroom, bungalow on property is on a month to month tenancy with a rent of $2500;can assume Tenancy or get vacant possession. This very high demand property is close to all Yonge St. Amenities, Golf Courses, Parks/Trails, Community Centre/Pool, Trillium Woods PS, Richmond Hill HS & St Marguerite D'youville Catholic SS. **** EXTRAS **** All current drawings, plans & studies of development project shared on conditional offers. Final approvals & registration of Site Plan responsibility of purchaser. Option to assume monthly tenancy of $2500 or get vacant possession. (id:46421)

Newmarket, Ontario
Discover this fully renovated 3 bedroom semi-detached home located in a transit-convenient neighbourhood. This carpet-free house boasts newly installed laminate floors, pot lights, and numerous other upgrades. The modern open-concept kitchen features a moveable island and stainless steel appliances, complemented by pot lights throughout and abundant natural light from a large bay window.The main floor offers three generous bedrooms, an upgraded washroom, and convenient private main-floor laundry.This property is ideally situated close to transit, schools, shopping malls, Tim Hortons, a hospital, parks, and more. Just a 5-minute walk to Yonge and Davis drive form this property is conveniently close to all amenities. Located just minutes away from Highways 400 and 404, it offers easy access to wherever you need to go. (id:46421)

Richmond Hill, Ontario
Experience comfort and convenience in this spacious basement apartment. With a private entrance, included WiFi and parking, and optional furnished availability, this apartment offers everything you need. Enjoy easy access to Viva Transit and walking distance to dining and shopping options. The large family room and eat-in area provide ample space for relaxation and entertainment. Plus, enjoy nearby parks and trails for recreation and top-rated schools with French immersion programs. (id:46421)

King, Ontario
Stunning 3.6 Acres with Scenic Views and 1957 Brick Bungalow**This 1100 sq. ft. bungalow is a blank canvas awaiting your personal touches. The property is being sold ""as is,"" primarily for its land value. Situated in a beautiful and convenient location, the property offers long views and easy access to thousands of acres of conservation land ideal for a new home. This site will attract landscapers and renovators, featuring ample parking and good visibility from the road. Note that the slopes are managed by the TRCA. Property may offer possibilities of future diverse development, whether residential, commercial or mixed use. **** EXTRAS **** S/S Appliances, stove, Fridge, washer & Dryer. (id:46421)

Essa, Ontario
Welcome to this spacious 3-bedroom home with over 2300 sq ft of living space including the finished basement offering 2 additional bedrooms, perfect for growing families or guests. Located in a quiet neighborhood in Angus, this home features 4 bathrooms, including a fully renovated 5-piece ensuite in the primary bedroom, complete with a walk-in closet. The convenience of second-floor laundry makes everyday living a breeze. The heart of the home is the modern kitchen, boasting plenty of cabinets, generous counter space, a breakfast bar, and sleek stainless steel appliances-ideal for any home chef. The large living room flows seamlessly to the outdoors, with a walkout to a generously sized deck and a fenced yard that backs onto a peaceful park, complete with a gate for easy access. The 2-car garage plus additional space for up to 4 vehicles on the driveway, offer sample parking. This home truly combines comfort, style, and convenience. **** EXTRAS **** Fridge, Stove, Built-In Dishwasher, Washer, Dryer, Humidifier, 2 GDO's and Remote(s) , All ELF's incl Ceiling Fans, Pot-lights w/Dimmers, Shed, BBQ, Lorax Security Cameras, outdoor Soffit Lighting, Security System. (id:46421)

Aurora, Ontario
Young Professionals' Dream Unit! Just Bring in Your Luggage!* Don't miss out on this All-Inclusive, Fully Furnished unit with a Private Entrance and Parking spot* This Bright and Spacious one-bedroom Apartment features a Private Ensuite Laundry in a Quiet, Family-Friendly Neighborhood* Enjoy Laminate Flooring Throughout, Smooth Ceilings, and Pot lights* Walking distance to Top-Rated Schools, Grocery Stores, and Restaurants* Easy access to public transit and the GO Station. **** EXTRAS **** Including Heat, Hydro, Water, High Speed Internet, Existing Furniture, and 1 Parking Spot on Driveway* (id:46421)

Vaughan, Ontario
Well Kept, Bright Professional 2nd Floor Office Space In Prime Location! Apprx 120 Sq .Ft. All-Inclusive - Pay Just $749 + Hst/Month! Includes Heating, Cac, Hi-Speed Internet + Use Of Common Shared Boardroom! Great Value For Any Professional. Free Ample Parking With Convenient Access To Hwy's427, 400, 407, 401. Walking Distance To Many Restaurants And Coffee Shops. (id:46421)
Markham, Ontario

Brand New Beautifully Built 3 Bedroom Basement, Laminate Floor All of The Bedroom, Very Convenient Location! Easy Access To Transit & Amenities: Library, Park, School, & Grocery. Tenant Should Have Their Own Liability & Contents Insurance, And Pay For A Portion Of Utility Bills 50%, No Pets Preferred! (id:46421)

Markham, Ontario
Gorgeous 3150 Sqft Home In The Prestigious Cachet Community, 3 Car Garage, 4 Bedrooms, Huge Master Bedroom With Upgraded Ensuite Bath And Shower, Generous Size Of Other Bedrooms, Formal Dining Room, Modern Stainless Steel Appliance Kitchen Combined W/ Dazzling 4 Season Glass Solarium. Walk To School, Park, Plaza & Bus. Easy Access To Hwys. Top Ontario Ranking Schools: Pierre Trudeau And St. Augustine. Stove, Fridge, Dishwasher, Washer & Dryer, Electric Light Fixtures, Garage Door Openers. Pictures were taken when the unit was vacant, currently has existing tenant's furniture (id:46421)
Toronto, Ontario

Welcome to 406-255 Village Garden Sq, A Luxury Condo building built by Tridel. The unit offers a spacious primary bedroom with walk in closet & large den. Open concept kitchen with s/s appliances,RO(reverse osmosis) unit installed, granite counter tops, upgraded cabinets, backsplash, upgraded california window coverings. Excellent Amenities such as games room, guess suites, sauna, exercise room, party room, billiards and much more. 24 hr security. Close to Agincourt mall, Kennedy common shopping center, 401. (id:46421)

Toronto, Ontario
Spacious Two-Bedroom Unit with a Unique One-of-a-kind Private Double Terrace. Huge 500+ Sq Ft Northeast Facing Terrace + 460 Sq Ft Southeast Facing Terrace. So many options for expanded use. Three sided views- North, East and South. Large Primary Bedroom with 4-piece ensuite bath and double closet. Big Laundry/Utility room for plenty of storage area. Desirable split bedroom layout offers both functionality and privacy. Wide Double-door in 2nd Bedroom for possible wheelchair access. 1089 sq ft plus over 950 sq ft of private outdoor space. Life Lease Seniors Residence Living 55 Yrs.+ Added Features include: Around The Clock Emergency Response. Onsite Hair Salon, Church, Beautiful Garden Areas, Restaurant, Security, Property Management. Plenty of Recreational Programs + Friendly and wonderful community living! **** EXTRAS **** Life Lease 55 Yrs + (strictly monitored) No Financing Is Possible. Monthly Fee amount includes Property taxes. (id:46421)

Oshawa, Ontario
Welcome to this newly renovated, sun-filled, detached, double-car garage corner lot beauty in one of Oshawa's most desirable neighborhoods! Renovated in 2021, this stunning home features brand-new appliances, stylish new luxury vinyl flooring throughout main and 2nd floors, fresh paint, a modern kitchen, epoxy-coated garage floors, and so much more!!! The backyard is a true oasis, boasting a large deck and a spacious grassy area, perfect for hosting family and friends all summer long. Beyond its charm and comfort, this home is ideally located close to top-rated schools, a major university, and serene parks, offering the perfect setting for both relaxation and recreation. With convenient access to major highways, including the 407, commuting is a breeze, making this the perfect place to call home. **** EXTRAS **** Furniture also for sale. Please ask if clients are interested. (id:46421)

Toronto, Ontario
Well established class professional medical office building, 3rd Floor Unit, Successful Tenant Mix Includes: Family Practice, Doctors, X-Ray, Lab, Pharmacy, Dentists, Physiotherapists & Retail (Popular Restaurants). Suitable For Multi Uses: Legal, Medical, Dental, Accounting & Etc. Located At High Traffic Location. Minutes From 401, Scar Town Centre & Scarborough General Hospital. TMI: $14.95 Sq. Ft. **** EXTRAS **** 24-Hour Security & Surveillance, Easily Accessible with Elevator & Responsive Support Staff Available At All Times. Very Easy to Show. (id:46421)
Toronto, Ontario
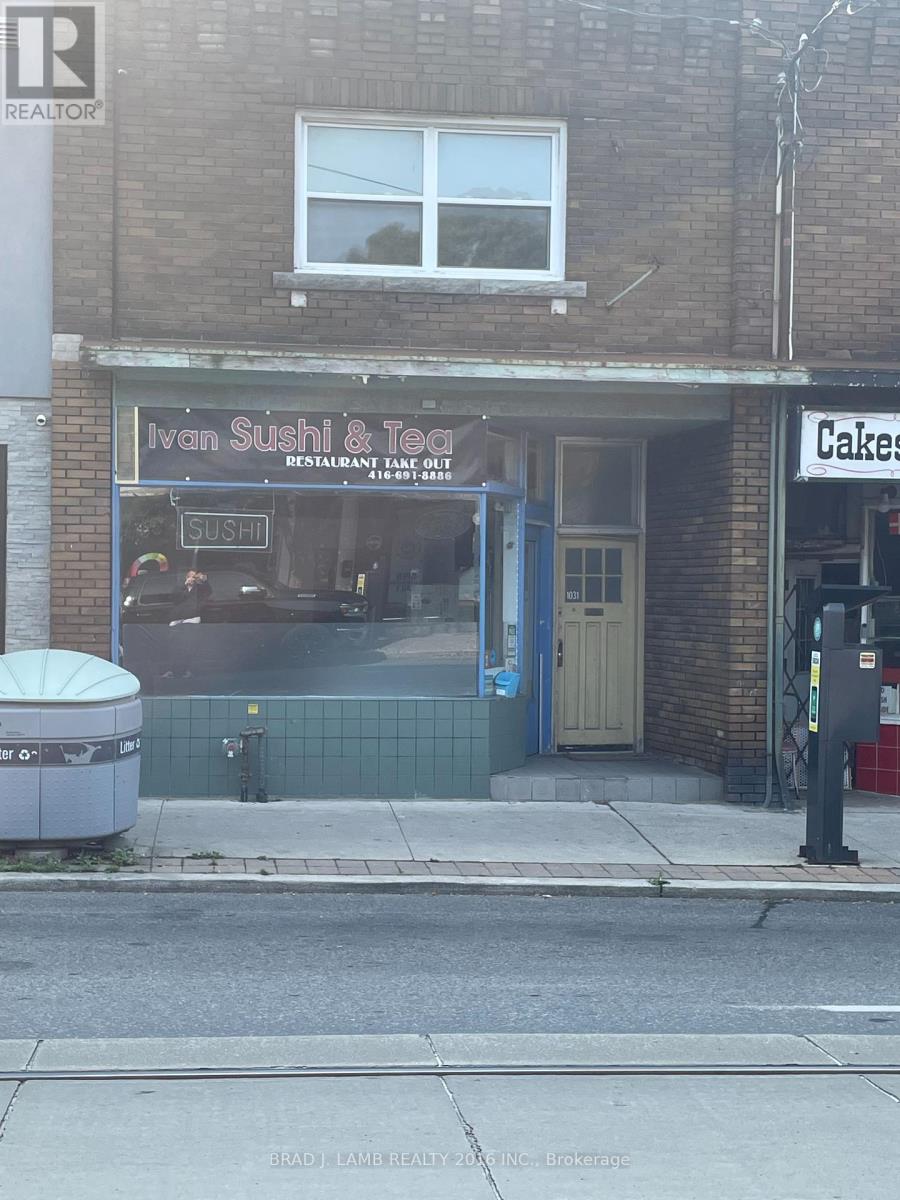
Prime upper beaches location at Kingston Road and Victoria Park Ave. Thriving neighbourhood near the Beaches. Close to shops, restaurants and coffee shops. Easily accessible by public transit. Parking included in rear of building. Newly renovated with new refrigerator, stove, washer and dryer. (id:46421)
Pickering, Ontario
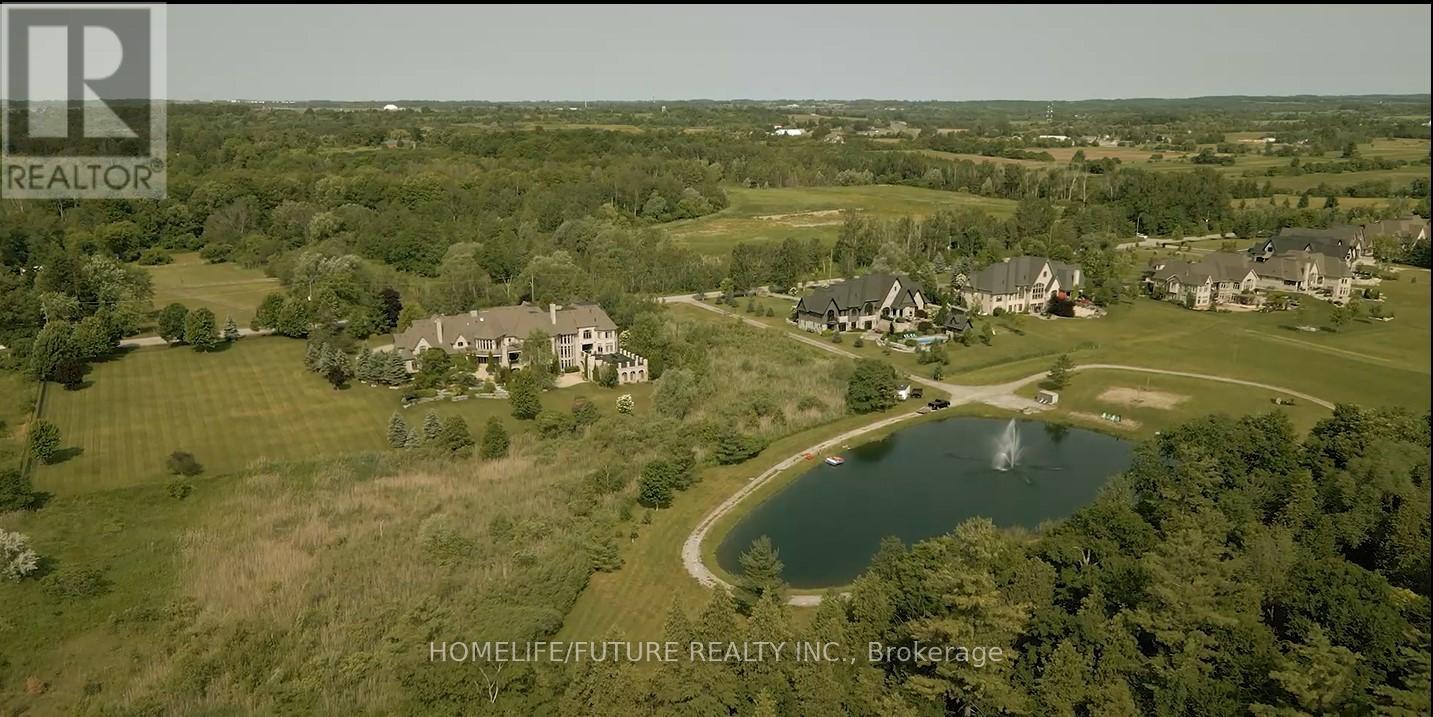
Prime Vacant Property For Sale In North Pickering: Seize A Unique Opportunity To Own A Prime Vacant Property Directly Across From The Prestigious Barclay Fieldstone Estates, An Exclusive Community In North Pickering Surrounded By Custom Estate Homes. Known As Barclay West, This Property Is Situated In The Tranquil Countryside On The West Side Of Balsam Road(Sideline 4), South Of Highway 7, And North Of Concession Road 5. With Its Convenient Proximity To Highway 407, Accessibility Is Unmatched. Nestled Within An Area Of Natural Lands, This Lot Offers A Serene Setting Amidst Rural Subdivisions, Commercial Areas, And Picturesque Golf Courses. Embrace The Perfect Blend Of Luxury, Convenience, And Natural Beauty With This Exceptional Property. (id:46421)

Toronto, Ontario
Located beneath the Aura Condos in Downtown Toronto. Its strategic location beneath IKEA and Marshalls ensures substantial foot traffic. Close proximity to key locations such as Ryerson University, the University of Toronto, the Eaton Centre, College Subway Station, and the Underground PATH makes it an ideal space for business proprietors. Great location for beauty, office, retails, etc... (id:46421)
Toronto, Ontario

Indulge in the epitome of refined living at The Jack. This coveted split two-bedrooms, two-bathroom corner suite is a masterpiece of modern elegance. Bathed in an endless stream of natural light, the expansive floor-to-ceiling windows offer breathtaking views of the Rosehill Reservoir. Imagine waking up to this serene panorama every day. With 1,283 square feet of interior opulence and an east facing balcony, this is urban sanctuary redefined. Its prime location between Yonge and St. Clair and Summerhill places you at the heart of Toronto's most coveted lifestyle. Prepare to be captivated. **** EXTRAS **** Top of the line Miele appliances fridge/freezer, stove, cooktop, hood fan, microwave, Samsung washer/dryer\\, all ELFs, 1 parking spot, 1 locker. (id:46421)
